
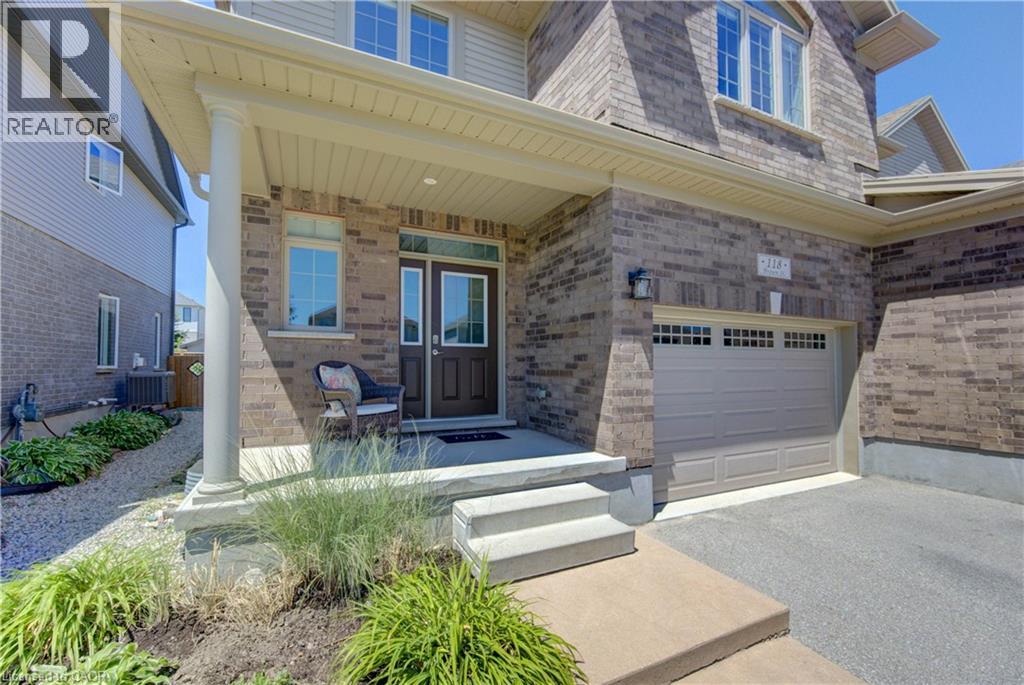
Stratford, Ontario
Discover the perfect blend of comfort, functionality, and space at 118 Brown Street in Stratford. This well-maintained semi-detached home offers an inviting open-concept layout designed to suit today's busy lifestyle. The bright main floor features a welcoming living room with a cozy gas fireplace, while the kitchen is complete with a centre island, providing plenty of prep space, casual seating, and a natural gathering place for family and friends. Sliding patio doors lead to the fully fenced backyard, creating an easy transition to outdoor living. A convenient 2-piece powder room and inside access to the 1.5-car garage complete the main level. Upstairs, you'll find the convenience of second-floor laundry, a spacious primary bedroom with a walk-in closet, and two additional bedrooms. A well-appointed 5-piece bathroom with double sinks offers plenty of space for the whole family. The basement adds valuable living space with a comfortable family room featuring an electric fireplace. A 2-piece bathroom is already in place with the potential to add a shower, while the remaining unfinished areas provide excellent storage. Step outside to enjoy the fully fenced backyard, where a patio and gazebo create the perfect setting for summer barbecues, outdoor dining, or relaxing evenings with family and friends. With its functional layout, desirable features, and fantastic Stratford location, this move-in-ready home is ready to welcome its next owners. (id:19593)
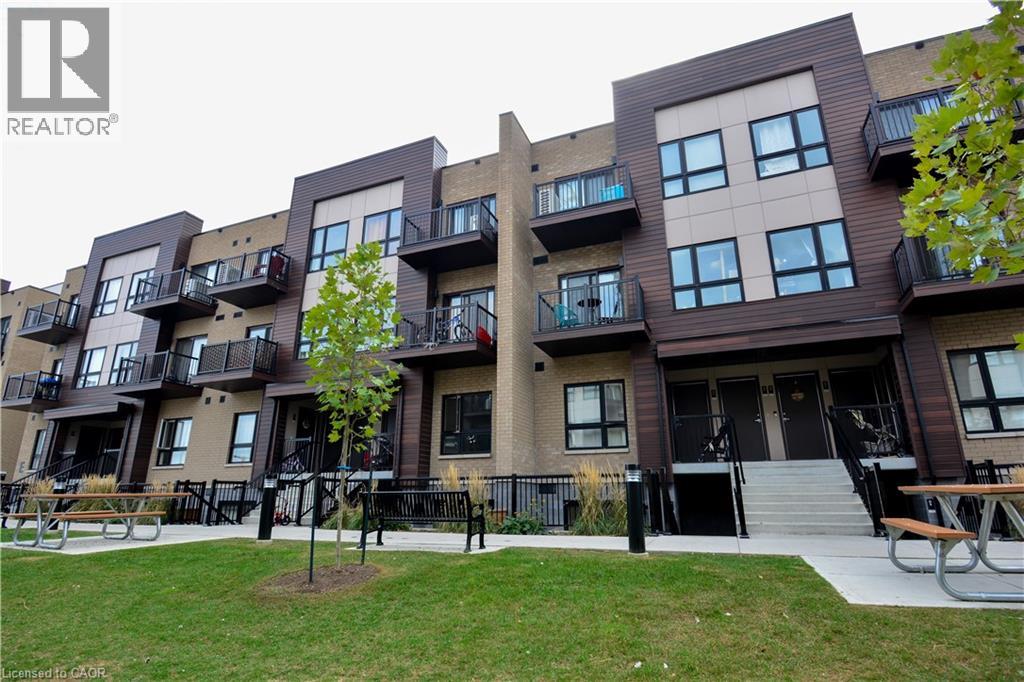
Kitchener, Ontario
Welcome to this 2-bedroom, 2-bath stacked townhome in the highly sought-after Laurentian Hills area! Designed with modern living in mind, this home features a bright, open-concept floor plan filled with natural light. The main level showcases a spacious kitchen with a large island, quartz countertops, and sleek stainless steel appliances. The living room provides a sense of openness. On the same floor, you'll find two comfortable bedrooms and two full bathrooms, including a primary bedroom with its own ensuite. A convenient laundry/utility closet houses a stacked washer and dryer. This home is packed with premium upgrades, including stainless steel appliances and quartz countertops. Stay comfortable year-round with central air conditioning. The unit also includes one assigned parking spot, located close to your front door. Located just minutes from Hwy 7/8 and Hwy 401, you're within walking distance to shopping, dining, public transit, and walking trails. Enjoy convenience and luxury in this beautifully upgraded home. Note: Some listing photos are virtually staged. (id:19593)
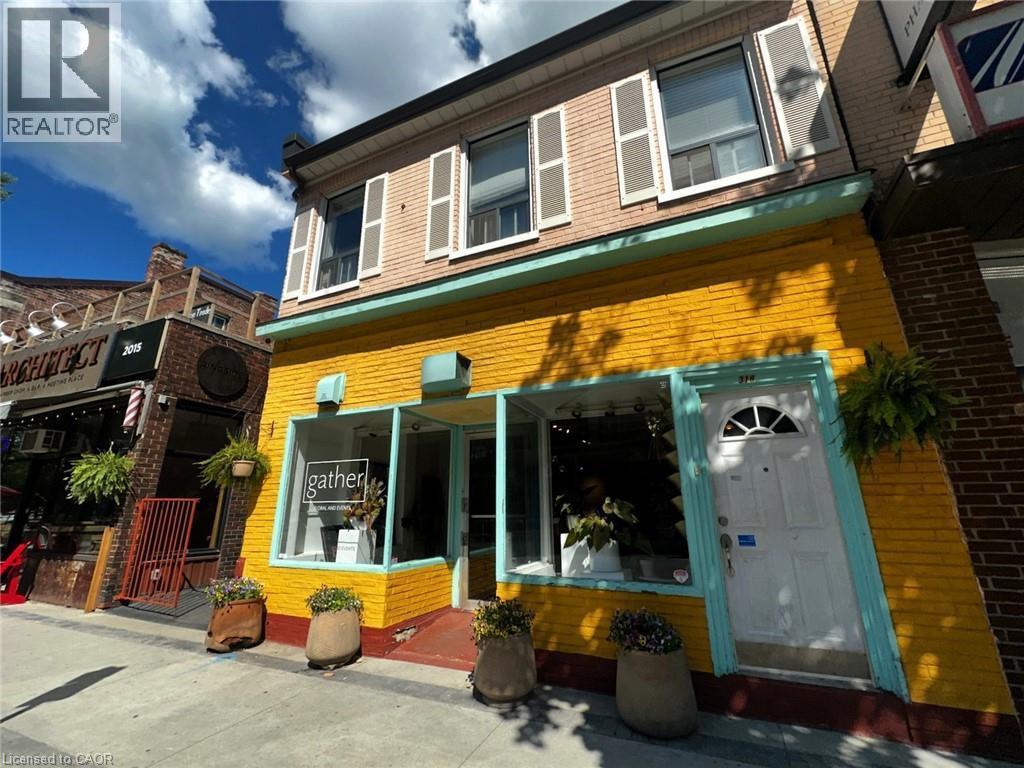
Hamilton, Ontario
One of Hamilton's most and sought-after commercial districts. Located on James Street North, this exceptional street-level storefront offers a rare opportunity to join one of the city's busiest and fastest-growing neighbourhoods. Just steps from West Harbour GO Station and the TD Coliseum, this location benefits from a constant flow of commuters, residents, event-goers, and visitors. Home to the renowned Art Crawl and Supercrawl, James Street North has become Hamilton's premier destination for shopping, dining, entertainment, and culture. Surrounded by successful restaurants, cafés, boutiques, galleries, and professional businesses, this storefront offers the exposure and foot traffic that growing businesses need to thrive. With major residential and mixed-use developments underway nearby—including new development directly across the street—the customer base continues to expand, making an already exceptional location even stronger. The space features a highly visible street-level entrance, large storefront windows, abundant natural light, and excellent signage opportunities. A full lower level provides valuable storage space along with a private washroom. Previously operated as a flower shop, the space is ideally suited for boutique retail, café or specialty food concepts, professional offices, wellness and beauty services, medical or therapy practices, creative studios, galleries, fitness and lifestyle businesses, and a wide range of other permitted commercial uses.subject to the permitted uses under the City of Hamilton zoning by-law Leasehold improvement incentives may be available for qualified tenants. Opportunities like this rarely become available. If you're looking for a location that combines visibility, accessibility, culture, transit, and future growth, this is it. Secure your place on James Street North and position your business at the heart of Hamilton's continued transformation. Base rent + Triple net lease + Utilities (id:19593)
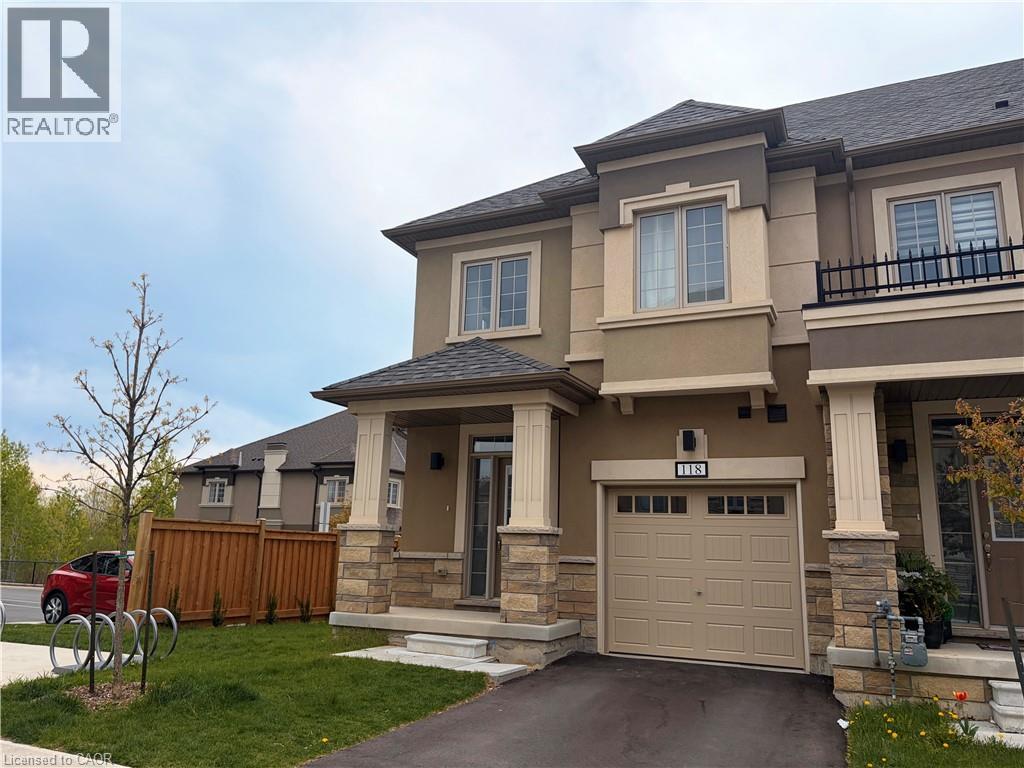
Ancaster, Ontario
Available immediately! Welcome to this stunning upgraded end-unit townhome in one of Ancaster’s most desirable communities. Offering 1,624 sq ft of beautifully designed living space plus an additional 347 sq ft in the finished basement. This bright and spacious 3-bedroom, 3.5-bathroom home is filled with natural light and overlooks nearby green space thanks to the abundance of extra windows throughout. The main level features durable laminate flooring and a modern dark wood kitchen complete with quartz countertops, seamlessly connecting to the open-concept living and dining areas, perfect for everyday living and entertaining alike. Upstairs, the generous primary bedroom offers a walk-in closet and ensuite with a soaker tub and glass shower. Two additional bedrooms provide flexibility for family, guests, or a home office. Convenient second-floor laundry with stackable washer and dryer adds to the home’s practicality. The finished basement extends the living space with a cozy family room, a 4-piece bathroom, and a charming under-stair craft room or play nook. Complete with a single-car garage, this exceptional home combines comfort, style, and functionality in a prime location close to highways, schools, shopping, and everyday amenities.One year lease, first/last month rent, credit report and income verification required. Tenant is responsible for grass cutting of the front and rear yard, and all utilities including the hot water heater rental. (id:19593)
Hamilton, Ontario
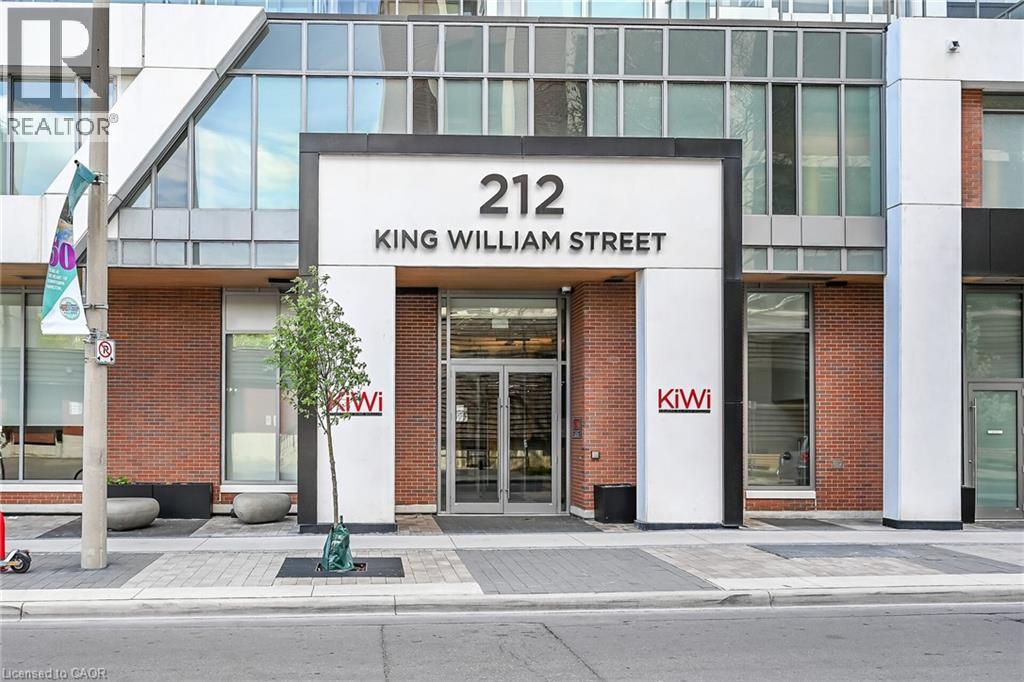
Clean, bright, & spacious 2-bedroom, 2 full bathroom, 2 owned PARKING spots, both covered, one oversized on ground level, one on level 2. Quiet building with 24hr concierge service. The unit features open-concept design, kitchen with quartz counters, subway tile backsplash overlooking the living area with patio doors leading to the private balcony with views of the Hamilton Bay. Large primary bedroom is thoughtfully positioned on one side of the living space. It includes a walk-in closet & 3-piece ensuite with walk-in shower. On the opposite side, a second bedroom and full 4-piece bathroom. Additional features include large coat closet, stackable washer/dryer in a separate closet, two owned parking spaces; locker. The building has extra amenities such as 24hr security, on-site gym, party room beside a rooftop patio, dog washing room & bicycle storage. Walk to Hamilton’s cultural centres- Mills Hardware Music Venue, Ridiculous Music Venue, Theatre Aquarius, James St N art crawls, iconic restaurants down the street, including Shakespeare, The Mule, The French & many more. Live in an urban setting where life is bustling but settle into the quiet of the 9th floor of this beautifully designed building. (id:19593)
Brantford, Ontario
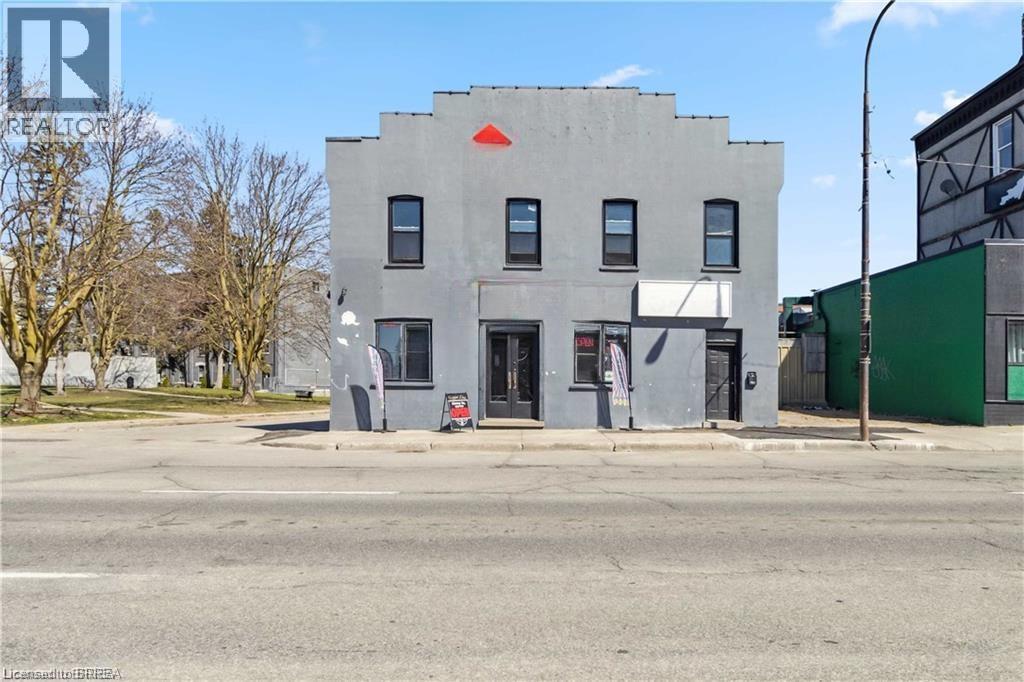
Downtown Mixed-Use Value-Add | 6.7% Stabilized Cap Rate | Corner of Bridge & Dalhousie Prime 4,084 sq ft mixed-use corner property in the heart of downtown Brantford, zoned C1 (Core Commercial). The main floor is anchored by a well-established, upscale commercial barbershop with a stunning modern fit-out, providing stable baseline revenue on a long-term lease. The upper level features three character-rich residential units (1-bed, 2-bed, and spacious 3-bed) showcasing original exposed brick walls and wood beam ceilings. With two residential units currently available for lease-up at market rents, the property offers a clear path from current income to a 6.7% stabilized cap rate — no renovation required. Additional upside through external billboard advertising space. Positioned on the high-traffic northeast corner of Bridge St and Dalhousie St, surrounded by popular restaurants, national retailers, and major banks (RBC directly across the street). Minutes from Elements Casino, Wilfrid Laurier University, and Conestoga College. The commercial unit benefits from a rare exemption to local parking bylaw requirements. Freehold title. Municipal water and sewer. Annual taxes $7,344. A rare opportunity to acquire a premium downtown asset with built-in value-add upside in one of Brantford’s fastest-growing urban revitalization districts. Full rent roll, pro forma, and financial package available to qualified buyers upon confidentiality agreement execution. (id:19593)
Hamilton, Ontario
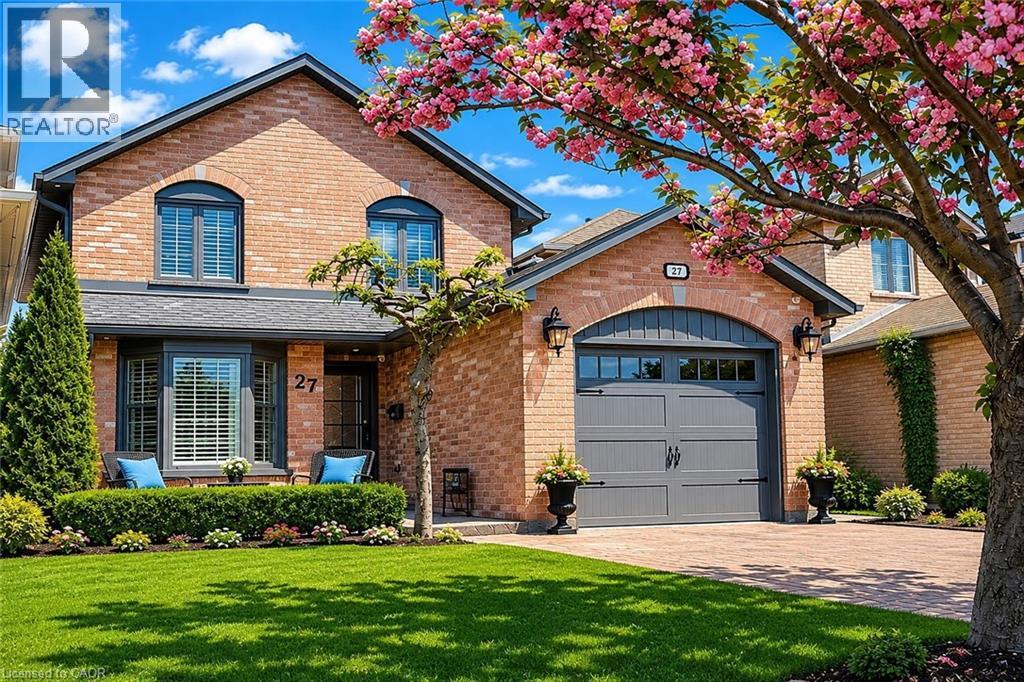
Beautifully updated and move-in ready home in South Central Hamilton Mountain, close to Limeridge Mall, schools, transit and amenities. Main floor features an updated kitchen with granite counters and ceramic backsplash, dinette overlooking the front yard, and combined living and dining area with gas fireplace and walkout to the backyard. Main floor laundry with garage access plus 2-piece bath. Crown moulding throughout the main floor. Upstairs offers 3 bedrooms, including a spacious primary with walk-in closet and updated 3-piece ensuite, plus an updated 4-piece main bath with extra-wide soaker tub. Fully finished basement with open L-shaped family room, rec room and office area providing excellent additional living space. Exterior features include double interlocking driveway, attached garage, aggregate front patio, fully fenced backyard with composite deck, shed, aggregate pathway and cement pad with electrical ready for a hot tub. Gas BBQ line and hot and cold water in garage. Upgraded windows, California shutters, luxury vinyl flooring on main and second floors, and carpet-free living throughout. Roof, soffits, eaves, fascia, downspouts, and second level board and batten siding all updated in 2019. Spotless and move-in ready. (id:19593)
Port Dover, Ontario
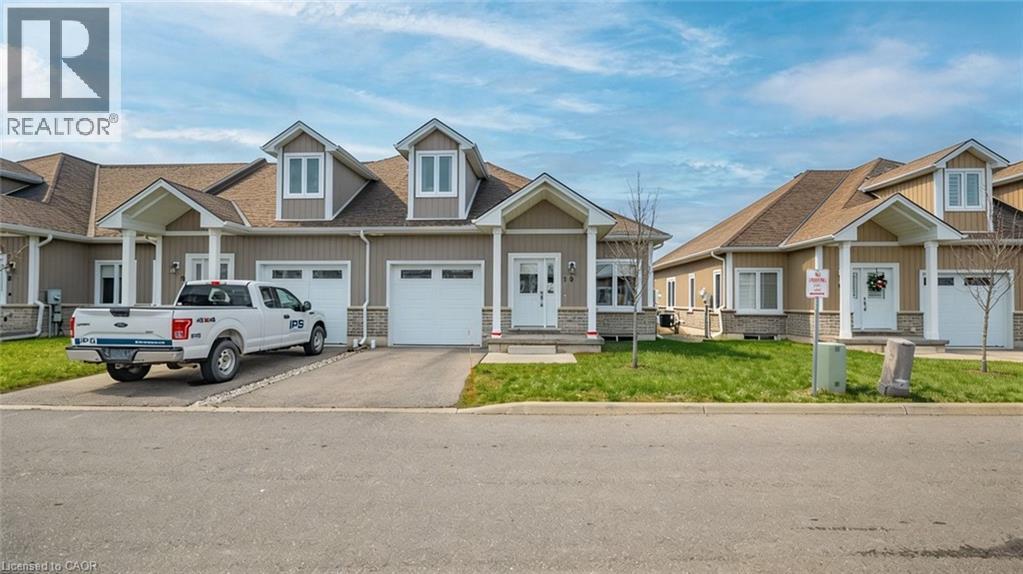
Welcome to 744 Nelson St., Unit 10, a bright and beautifully designed 2020 bungalow condo with loft, located in the heart of Port Dover. This modern 3-bedroom, 3-bath home offers effortless living with an inviting open-concept main floor, quartz kitchen countertops, and patio doors leading to your private deck overlooking open fields, the perfect spot to unwind and enjoy Port Dover’s stunning evening sunsets. The main floor features a spacious primary bedroom complete with a 3-pc ensuite and walk-in closet, along with main-level laundry and inside entry from the single attached garage for added convenience. The upper loft provides two additional bedrooms and a 4-pc bath, ideal for guests, family, or a home office. The basement remains unfinished and ready for your personal touch with a rough in for another bathroom. With its brick/vinyl exterior, bright interior, and low-maintenance lifestyle, this condo offers exceptional comfort and style. Located just minutes from Port Dover’s sandy beach, waterfront restaurants, grocery stores, shops, and all the charm the South Coast has to offer. (id:19593)
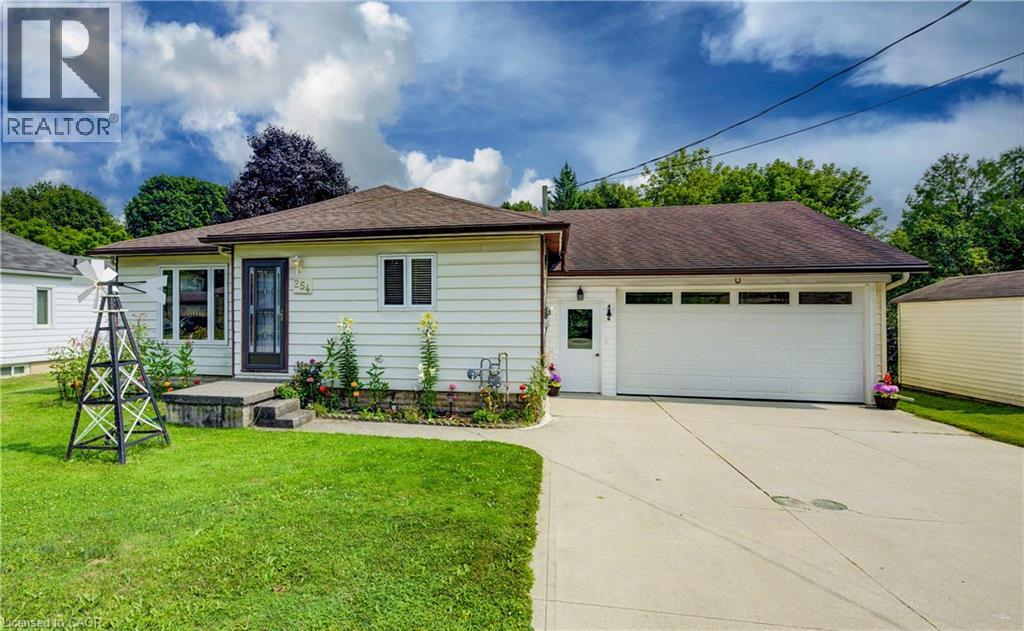
Mount Forest, Ontario
More than meets the eye! This bright and open 2+1 bedroom bungalow in Mount Forest offers comfortable living in a fantastic location—within walking distance to downtown, schools, and close to many local amenities. The main floor features a welcoming layout with convenient main floor laundry closet with an additional laundry hook up in basement. A large insulated and heated drive-through garage is perfect for hobbyists, storage, or easy backyard access. The backyard offers a wonderful mix of sun and shade, complete with a nice deck for relaxing or entertaining, plus a handy garden shed for added storage. The partially finished basement includes a third bedroom and plenty of storage, with potential to finish the rest to suit your needs. A great opportunity for first-time buyers, downsizers, or anyone looking for a well-maintained home with room to grow. (id:19593)
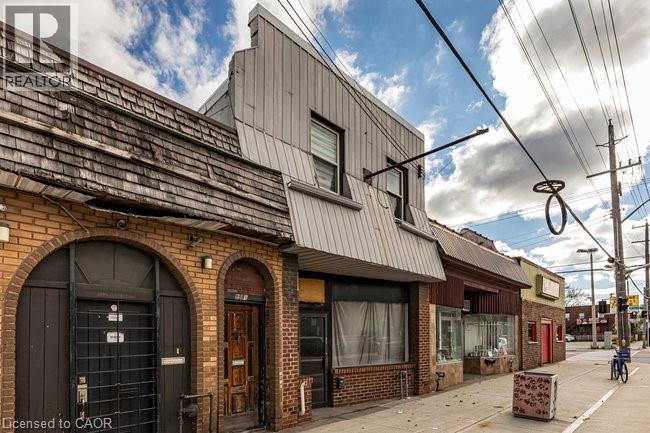
Hamilton, Ontario
Fantastic opportunity to own a well-maintained mixed-use building in the heart of Hamilton’s vibrant Kenilworth Commercial Corridor. This property features a vacant main-floor commercial unit (approx. 1,410 sq. ft.) with excellent street exposure and direct access to the basement. The commercial space includes two 2-piece washrooms and offers flexible layout options—ideal for retail, office, or service-based businesses. Bonus large doors to access the commercial unit from the rear alleyway and 2 parking spaces. The second floor features two residential apartments, both tenanted with reliable occupants in good standing. Unit 1 offers a 1-bedroom layout, while Unit 2 includes 2 bedrooms, each with updated flooring and tasteful finishes. Lovingly owned by the same family since the 1960s, this property has a rich local history—previously home to Olympus Submarine and George’s Car Clean Up. Recent updates include: refreshed paint throughout, newer residential flooring, updated fire exit signage, Furnace (2020), copper water line, roof (2015). This is an excellent investment or owner-occupier opportunity in a high-traffic location surrounded by established businesses, transit, and amenities. With a focus to revitalize the area, grants have been made available along this particular corridor through the City of Hamilton! (Barton/Kenilworth Revitalization Grant Program, Barton/Kenilworth Tax Increment Grant Program & Barton/Kenilworth Planning and Building Fees Rebate Program) (id:19593)
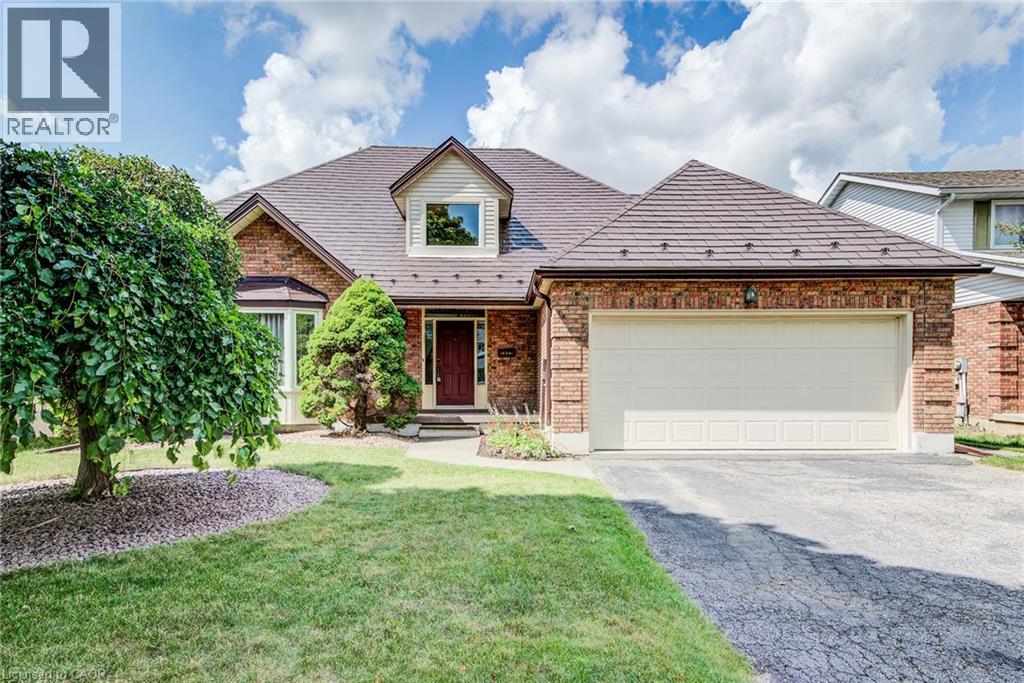
Waterloo, Ontario
323 Auburn Drive, Waterloo, $799,900 Welcome to this spacious family home offering 2,990 sq. ft. of finished living space. Featuring 3 bedrooms, 3.5 bathrooms, and a fully finished basement. Metal roof, furnace and A/C 2025. most windows replaced in 2009 with additional windows updated in 2015, and a patio door replaced in 2002. Lovely family room with hardwood floors and a wood burning fireplace and sliders to back yard. Convenient main floor laundry. EV Charger in the garage. Downstairs, the finished basement offers exceptional flexibility with a wet bar, a full bathroom with shower, and a bonus office or craft room. With a full double garage, ample driveway parking, and endless potential to personalize, this solid home is ready for your decorating ideas and personal touch. A fantastic opportunity to create your dream home in a highly sought-after Waterloo community. (id:19593)
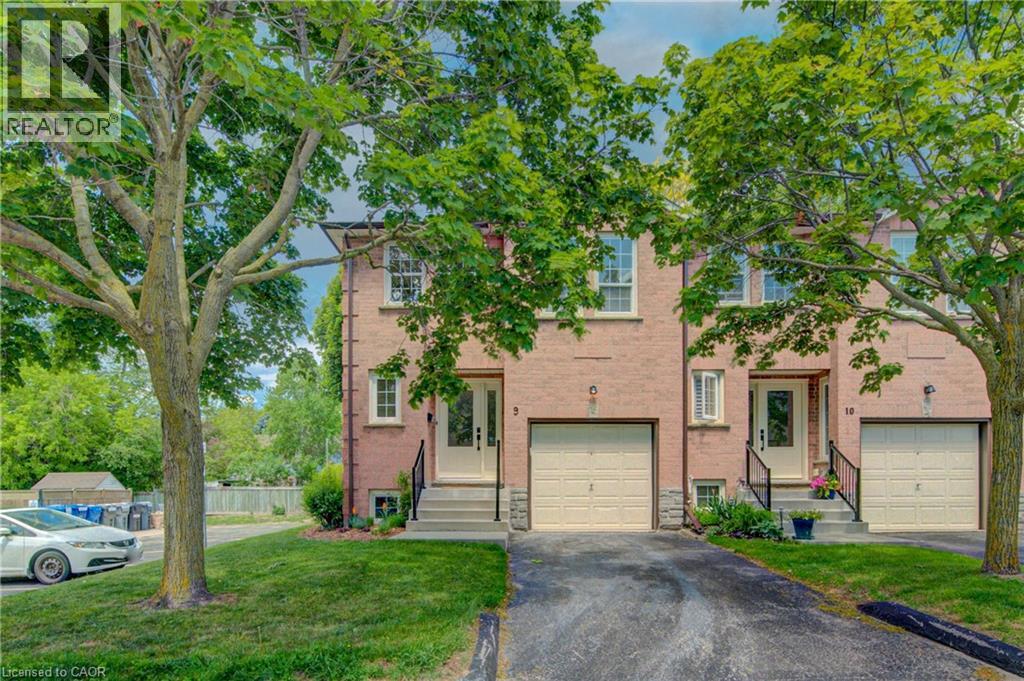
Cambridge, Ontario
Prepare to be impressed! This deceptively spacious end-unit condo offers an ideal location close to Highway 401, shopping, schools, and a wide range of everyday amenities. This well-maintained home features an attached garage with convenient inside entry, 2+1 bedrooms, and 1.5 bathrooms, providing flexible living space for families, professionals, or downsizers alike. The main level boasts a bright and inviting living room and an updated kitchen complete with granite countertops and included appliances. Step outside from the kitchen to enjoy the private deck and lower patio, perfect for relaxing or entertaining. The lower level offers even more living space with a cozy family room featuring a wood-burning fireplace, an additional bedroom, and a laundry area. This level also provides direct interior access from the garage for added convenience. Additional updates include a gas furnace and central air conditioning (2020), offering comfort and peace of mind for years to come. Don't miss this fantastic opportunity to own a spacious, move-in-ready home in a highly convenient location! (id:19593)