
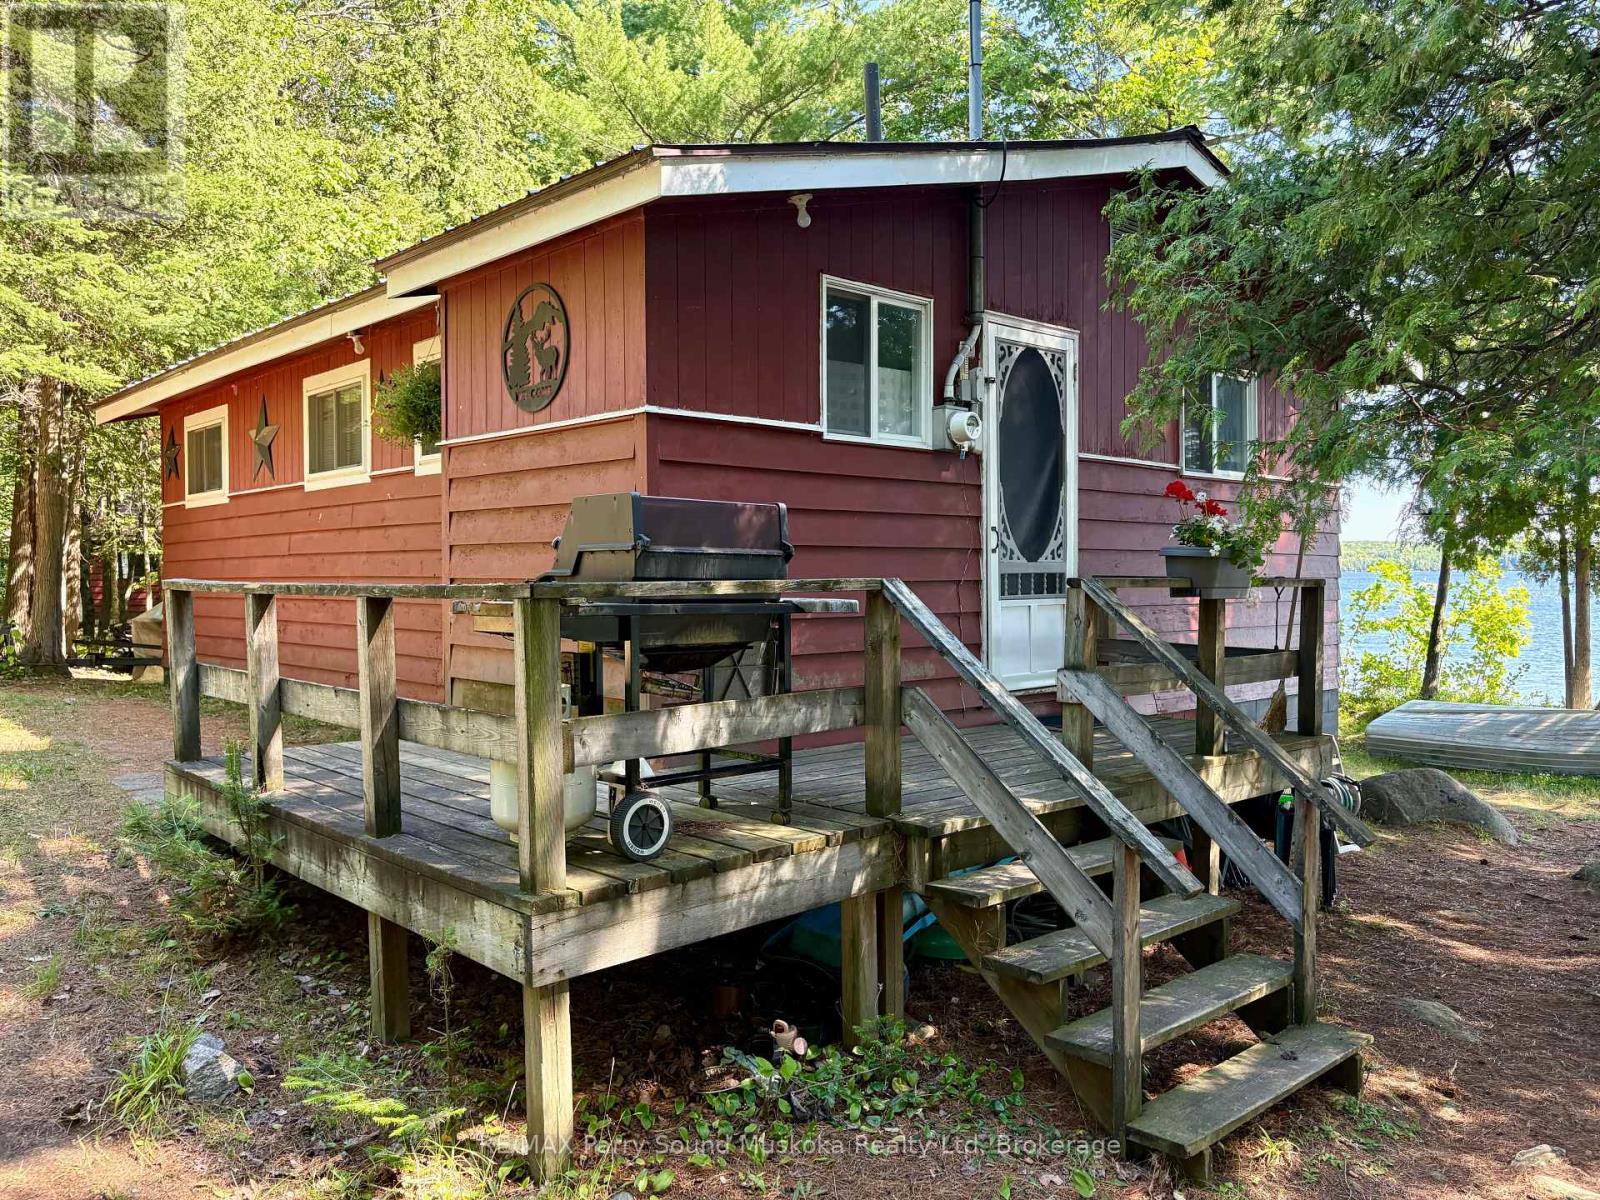
Magnetawan, Ontario
Fully furnished 3 bedroom and 1 bathroom cottage with beautiful big lake views over looking Ahmic Lake. Enjoy this well treed private property with a clean swimmable shoreline. This open concept cottage has a beautiful updated kitchen and the family room has a great view of the lake. The property is nice and flat with lots of usable land. Enjoy fires by the water and making memories all year on this four season road. The cottage also has a heated water line for winter use. Ahmic Lake is part of Parry Sound's largest 3 chain lake water system allowing for boating to Burks Falls or even the golf course on the lake. (id:19593)
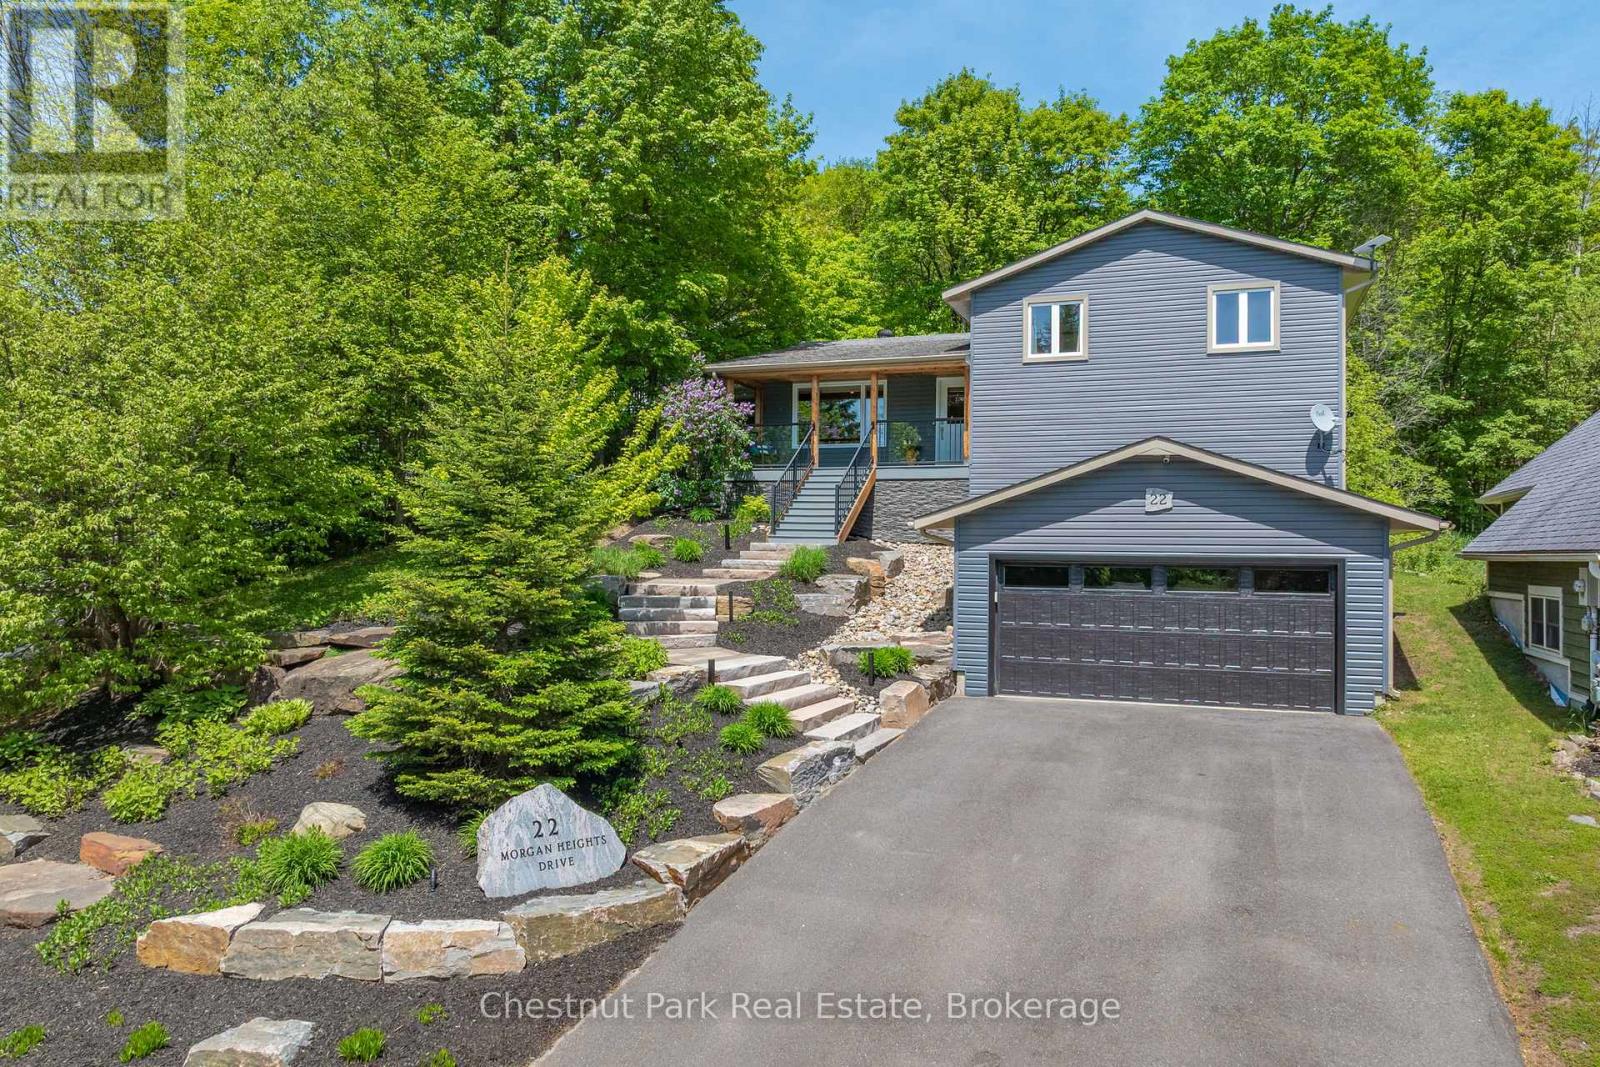
Huntsville, Ontario
Welcome to 22 Morgan Heights Drive in Huntsville, an extensively renovated family home on a family friendly cul-de-sac offering modern comfort, thoughtful design, and move in ready convenience in one of Huntsville's most desirable communities. This inviting home features open concept living with new hardwood floors throughout the main level, fresh interior paint, natural light, and custom wood panel ceilings that bring warmth and character to the living spaces and bedrooms. The fully renovated modern kitchen is designed for both entertaining and everyday living with premium appliances, granite backsplash, and a stunning granite island. The family room creates a welcoming atmosphere with a custom built in wall unit and striking natural gas granite fireplace. A newly constructed home office addition offers flexibility for remote work, creative projects, or a private retreat. All four bedrooms feature custom cabinetry designed closets & new carpeting, while the renovated primary ensuite includes heated granite floors, a granite shower, and elegant finishes. The finished lower level expands the living space with a fully renovated bathroom, second shower, updated custom laundry area, and versatile space ideal for guests. Outside, the property showcases extensive landscaping by Sandhill with granite steps, perennial gardens, a new Trex front deck with expansive bird's eye views, paved driveway, outdoor lighting, and a natural gas BBQ line for effortless entertaining. Additional upgrades include all new windows and doors, new furnace and air conditioner, hardwired Generac generator & security system, central vacuum, leaf guard eavestroughs, and a redesigned garage door entry. Located close to downtown Huntsville, hospital, golf courses, lakes, park and fairy Vista trail, this Muskoka property offers an exceptional opportunity for buyers seeking a refined full time residence with custom finishes, modern upgrades. This property need to be seen to be fully appreciated! (id:19593)
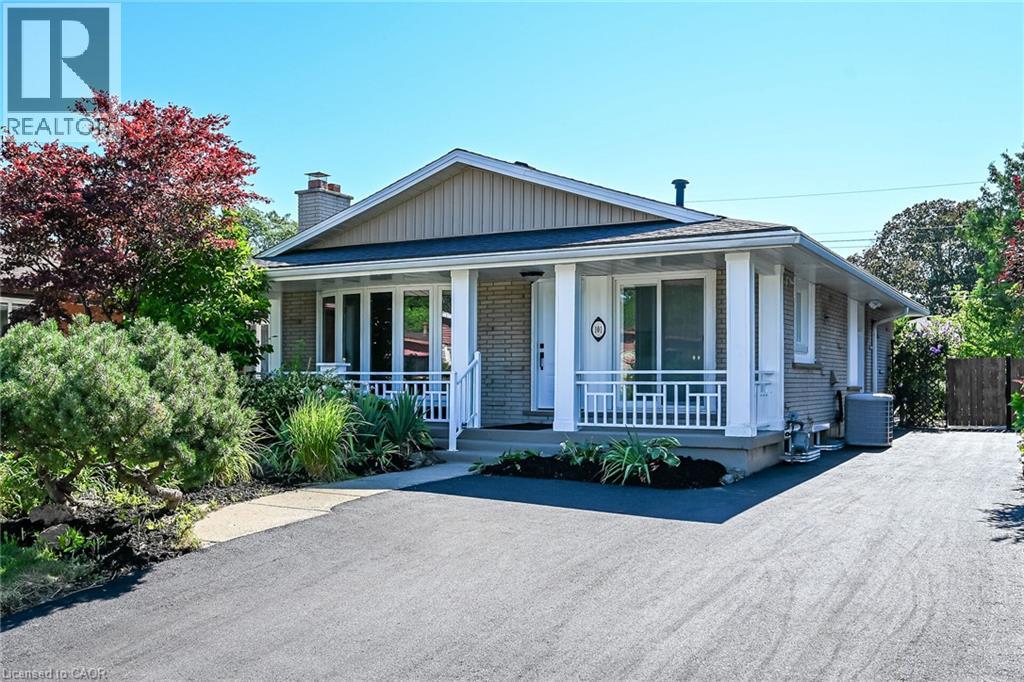
Hamilton, Ontario
LEGAL TWO FAMILY HOME, SELF CONTAINED 2 RESIDENTIAL UNITS HOME WITH GROUND LEVEL SEPARATE ENTRANCE TO BOTH UNITS, 2nd LEGAL UNIT ADDED WITH CITY BUILDING PERMIT. EXCEPTIONALLY STUNNING. GREAT INVESTMENT OPPORTUNITY to rent both or live in one and rent the other one out of two units. 3 bedroom unit on the main floor and 2 bedroom in the 2nd unit, that makes 2nd unit with 2 Bedrooms plus Living room, dining area, Kitchen, bathroom and its own separate laundry and huge cold room. Both units have access to each other from inside which is ideal for a large family. Desirable East Hamilton, Coreman/Greenford location. Professionally renovated from top to bottom. Very modern Open concept in both units, New Plumbing, Separate hydro meters with Newly upgraded 200 amp service and upgraded wiring. new 1 inch municipal water line. Fire separation between two units, resilient channels, safe & sound insulation in basement ceiling. Hardwired Interconnected smoke and CO detectors, New Furnace smoke detector for added fire safety, 2 Custom New Kitchens, main floor dining area with skylight, Quartz countertop, back splash and All new Appliances. Big bay window on the front plus patio door, now exterior and interior doors, 2 Laundries with washers and dryers. 3 New Bathrooms with modern vanities, lights & Porcelain tiles. Newer roof, New pot lights, New plumbing, New flooring, New baseboard, New trims, New doors, thermal windows, extra blown in insulation added in the attic, Newly paved double 4 cars driveway. In-ground pool with newer liner, Patio in the backyard for cool summer entertainment. Mature quiet neighborhood. Walking distance to shopping malls, Restaurants and Public Transit. Minutes to highway. RSA (id:19593)
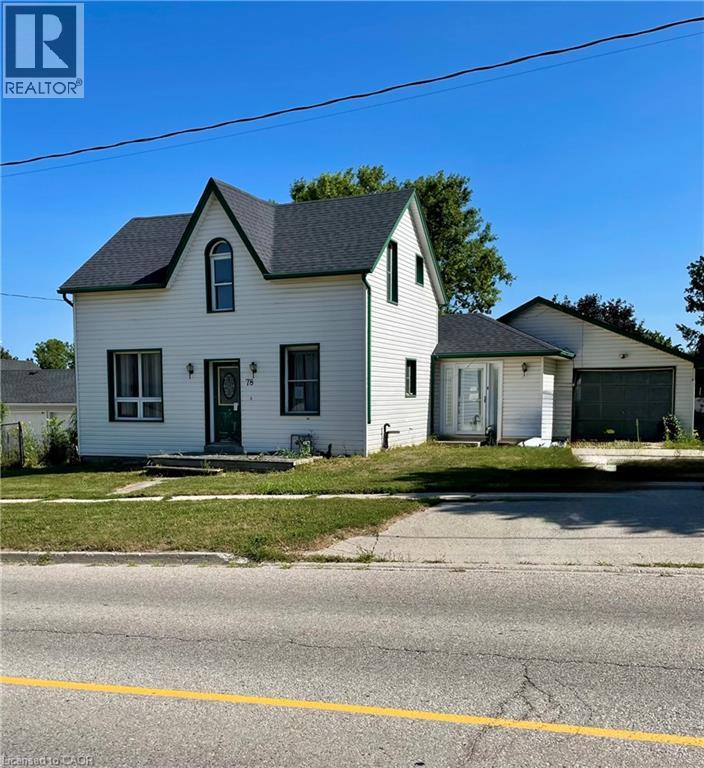
Drayton, Ontario
Welcome to this charming 1.5 storey home nestled in the friendly community of Drayton, where small town charm meets everyday convenience. Situated on a generous fenced lot, this property offers plenty of outdoor space for children, pets, gardening, or entertaining. Inside, you'll find a spacious layout featuring three comfortable bedrooms, 1.5 bathrooms and endless potential to make this home truly your own. Oversized single garage and driveway parking for up to four vehicles provide plenty of room for family and guests. Massive backyard, partially fenced with double gates and a patio. Enjoy the peaceful lifestyle that Drayton has to offer while still being within an easy commute to larger centres, giving you the perfect balance of quiet country living and city convenience. If you've been searching for an affordable home with character, space, and opportunity, this could be the one you've been waiting for. Come discover all the possibilities this wonderful property has to offer! (id:19593)
Port Dover, Ontario
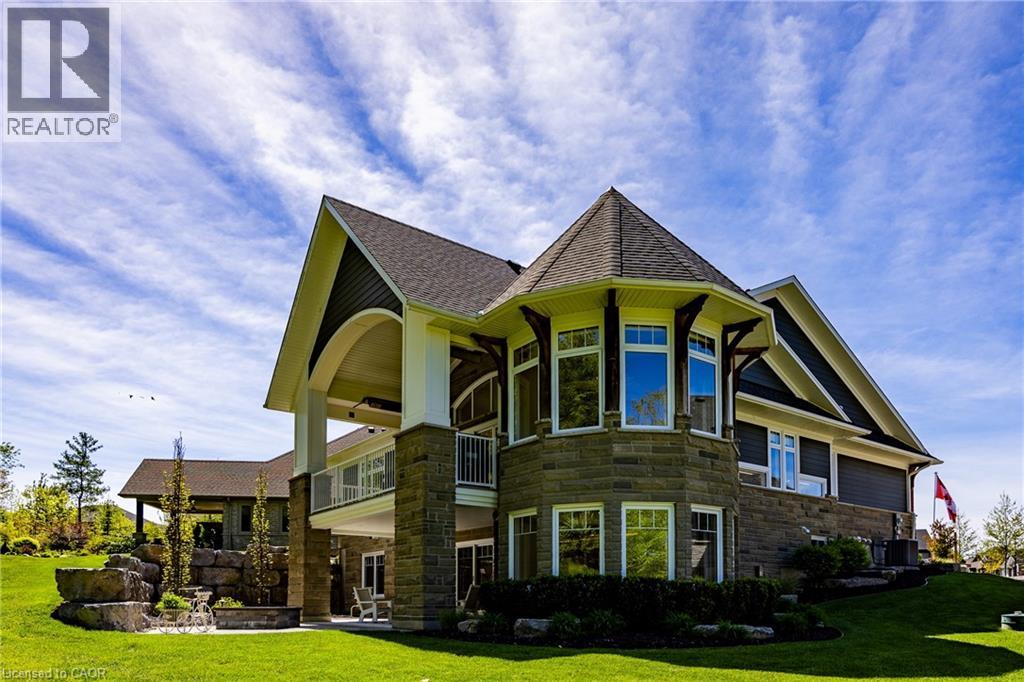
Nestled within one of Port Dover’s most exclusive waterfront communities, 83 Beechnut Lane is a remarkable custom-built residence that blends luxury craftsmanship with the natural beauty of its surroundings. Backing onto a privately shared 14-acre Carolinian forest with walking trails, river access, and private docking privileges, this home offers a rare lifestyle.Designed with exceptional attention to detail, the home showcases timeless architecture and premium finishes throughout. The dramatic great room features soaring vaulted ceilings accented with decorative timber beams and elegant shiplap detailing, creating a warm yet sophisticated gathering space framed by expansive forest views. Equally impressive is the stunning dodecagon dining room, highlighted by its striking finial clutch ceiling and walls of windows overlooking the river and woodland, a truly memorable setting for entertaining. At the heart of the home is a chef-inspired custom kitchen appointed with Cambria quartz countertops, a commercial-grade Viking gas range, premium stainless appliances, oversized island, and extensive custom cabinetry. Thoughtfully designed under-cabinet windows bring natural light and surrounding greenery directly into the space, creating a seamless connection to the outdoors. Rich engineered hickory flooring, solid core doors, crown molding, designer lighting and extensive custom millwork further elevate the interior. Beyond aesthetics, the construction quality is exceptional. Built with full 2x6 construction, spray foam insulation, 8.4 foot poured concrete foundation walls, and spray-foamed basement floors beneath the concrete slab, the home was engineered for efficiency, structural integrity, and year-round comfort. 83 Beechnut Lane is far more than a luxury home, it is a thoughtfully crafted estate property offering architectural distinction, enduring quality, and an unparalleled lifestyle in one of Norfolk County’s most coveted settings. (id:19593)
Hamilton, Ontario
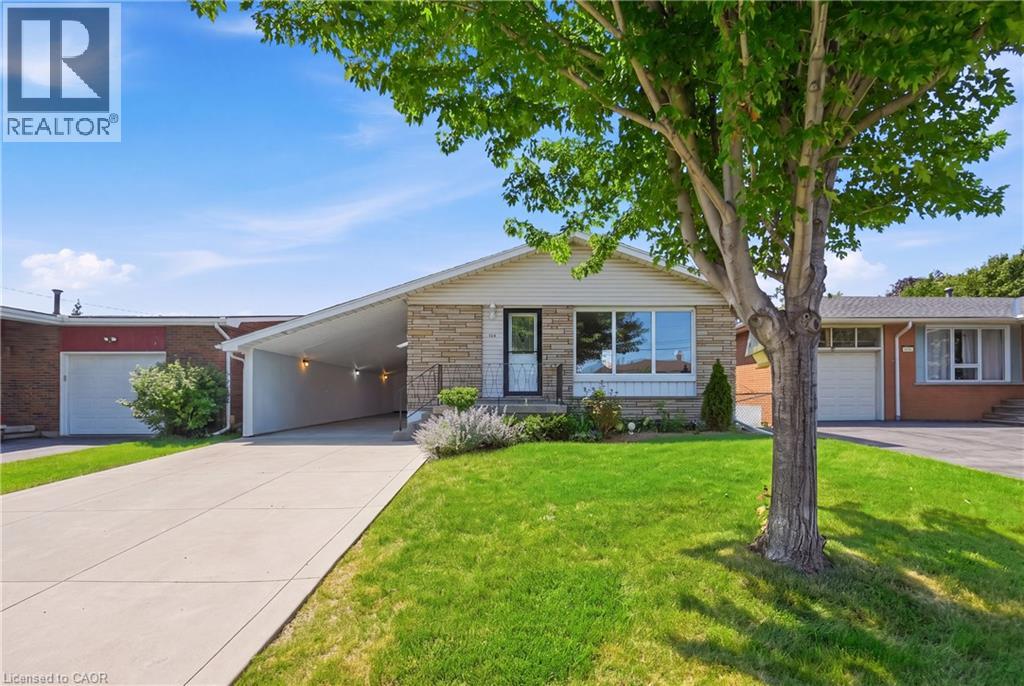
Welcome to this beautifully updated bungalow offering exceptional flexibility for families, investors, or those seeking multi-generational living. Featuring a separate side entrance and a fully finished basement complete with its own newer white kitchen and full bathroom, this home offers excellent in-law suite potential. The main level boasts a bright, modern white kitchen, gleaming hardwood floors, and no carpet throughout, creating a clean, timeless feel. With two updated full bathrooms and quality finishes throughout, this home is truly move-in ready. Recent updates include newer windows, a 200-amp electrical service, concrete driveway and walkways, providing peace of mind for years to come. A standout feature is the impressive approximately 45-foot enclosed carport, complete with two skylights and hydro—ideal for a workshop, hobbyist, extra storage, or even a home-based business. Located in a convenient, family-friendly neighbourhood, you'll enjoy being just minutes from shopping, schools, parks, and public transit, making everyday living effortless. (id:19593)
Kitchener, Ontario
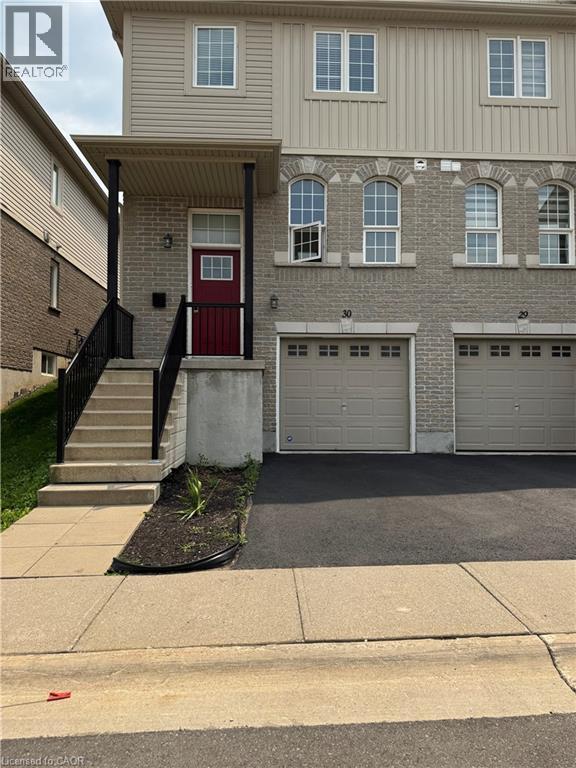
Immaculate three-bedroom end-unit townhome with finished lower level featuring a large den and laundry. Kitchen has newer stainless steel appliances and a large dinette area. Lovely 9'5 x 11'5 deck overlooking a nature's greenspace. Only the upstairs bedrooms and hallways are carpeted. Excellent location close to 401, shopping, Conestoga College, and more. Ready for immediate occupancy. Low condo fees of $191.00/month. (id:19593)
Welland, Ontario
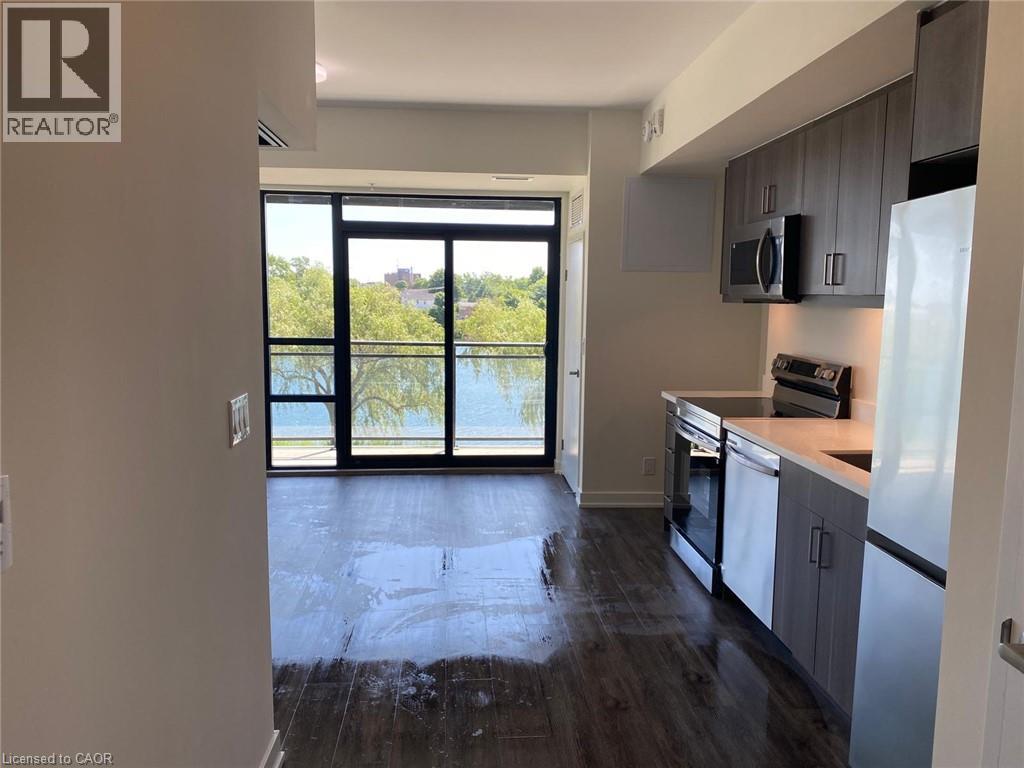
For Lease in a newly constructed building at 215-350 Prince Charles Drive in Welland. This stylish 1-bedroom plus den suite offers 549 sq. ft. of functional living space with beautiful Canal views. Featuring 9-foot ceilings, granite countertops and an open-concept layout, the unit includes an electric stove, over-the-range microwave, refrigerator and convenient in-suite stackable washer and dryer. The versatile den is perfect for a home office or additional living space. Enjoy modern finishes, an efficient floor plan and a desirable location in a contemporary building with 227 residential units and 1 commercial unit. Ideal for professionals looking for comfortable and convenient condo living. (id:19593)
Hamilton, Ontario
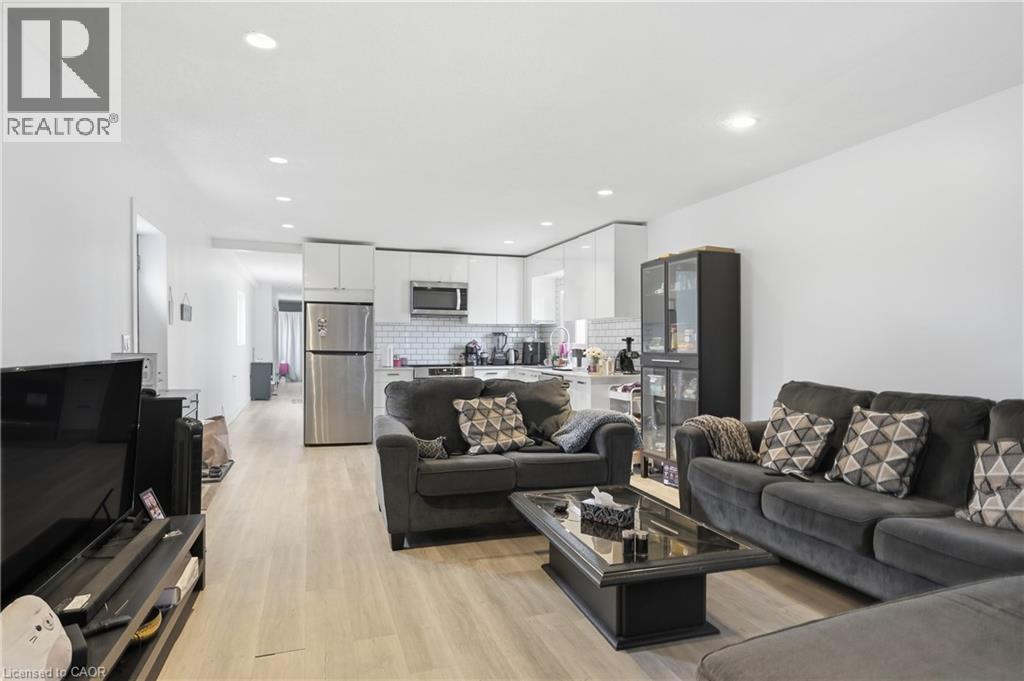
Nicely renovated and well-maintained two bedroom unit, fully updated in 2022 with modern finishes throughout, including newer appliances, kitchen, bathroom, and flooring. Ideally located at Queen Street North and York, this home offers exceptional convenience with easy access to all amenities. Just a short walk to the vibrant shops and restaurants of James Street North and Locke Street, as well as Bayfront Harbour. Close to transit and major highway access, making it perfect for commuters. AAA tenants only. Rental application, credit report, and employment letter required. (id:19593)
Kitchener, Ontario
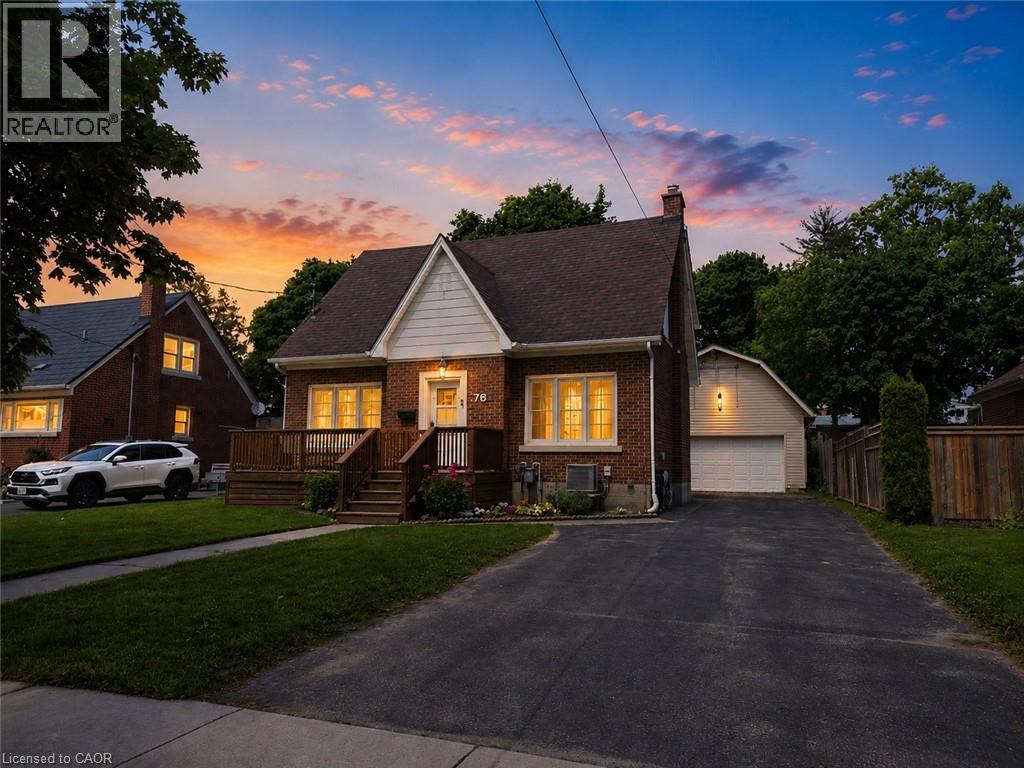
Outstanding Value! Wow, a Turnkey 3-Bed Home w/a 2-Story HEATED Workshop on a Mature, Treed Street for $800,000! Welcome to 76 Brentwood Ave, a hidden gem in one of Kitchener’s most sought-after neighborhoods. This bright & spacious 2-storey home boasts 3 generous beds, 2 full baths, & a stunning kitchen remodel (2024) w/stainless steel appliances, perfect for family living and entertaining. Step into the quaint and sun-filled living room featuring rich hardwood floors, a cozy wood-burning fireplace, and large front and back windows that fill the space with natural light. Entertaining with the formal dining area plus an enclosed back deck! The upper bedrooms flow seamlessly to an upper outdoor deck for coffee — ideal for relaxing! Upstairs, enjoy walk-up access to the attic from closet in 2nd bedrm for extra storage! The finished basement offers versatile space for a home office, guest room, 3-piece bath, laundry, and cold storage. Outside, this property truly shines. The fully fenced backyard provides privacy and safety for kids and pets, while the extra-long driveway with parking for 6+ cars ensures room for family and friends. But the showstopper is the heated 20’ x 32’ two-story workshop/garage with loft — perfect for a home-based business, hobby space, or creative studio. Located on a quiet, mature street, just steps to schools, parks, Rockway Gardens, Rockway Golf Course, & the Kitchener Memorial Auditorium, with quick highway access & minutes to downtown and Fairview Park Mall, this home combines timeless charm w/modern functionality. All of this — a bright, move-in ready home PLUS a heated 2-storey workshop, fenced yard, tons of parking, and an unbeatable location—incredible value! There is a chair lift for accessibility to 2nd floor that seller COULD remove as well as all the tools, equipment in the shop! Don’t miss this rare opportunity! (id:19593)
Bancroft, Ontario
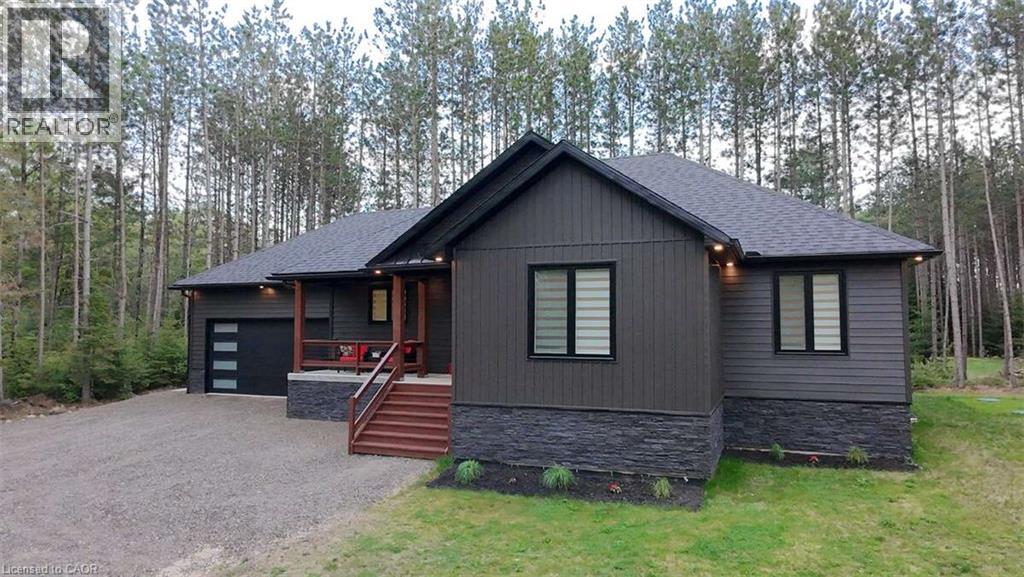
*** For more information, please click Brochure button. *** Welcome to this stunning newer build near Bancroft, perfectly located on a private cul-de-sac, just 10 minutes from town, amenities, lakes, and trails. Sitting on a beautiful 1-acre lot, this 2-year-old home offers over 3,200 sq ft of finished living space with upscale finishes throughout. This spacious 4-bedroom, 3 full bathroom home features luxury vinyl flooring throughout, oversized windows for tons of natural light, and pot lights inside and out for exceptional curb appeal. The modern kitchen showcases quartz countertops and quality finishes, while the primary bedroom includes a walk-in closet and private ensuite. The fully finished open-concept basement features a cozy fireplace entertainment area and plenty of additional living space for family or guests. Outside, enjoy a large private backyard deck with beautiful views and a double car garage. Additional features include a forced air propane furnace, stove, and hot water tank, central air conditioning, fast 5G internet, GenLink generator hookup for peace of mind during outages, and a brand new well and septic system with excellent drinking water. Move-in ready and offering the perfect blend of privacy, luxury, and convenience, this home is a nature lover's dream with so many lakes and trails nearby! Property is a must-see!! (id:19593)
Ancaster, Ontario
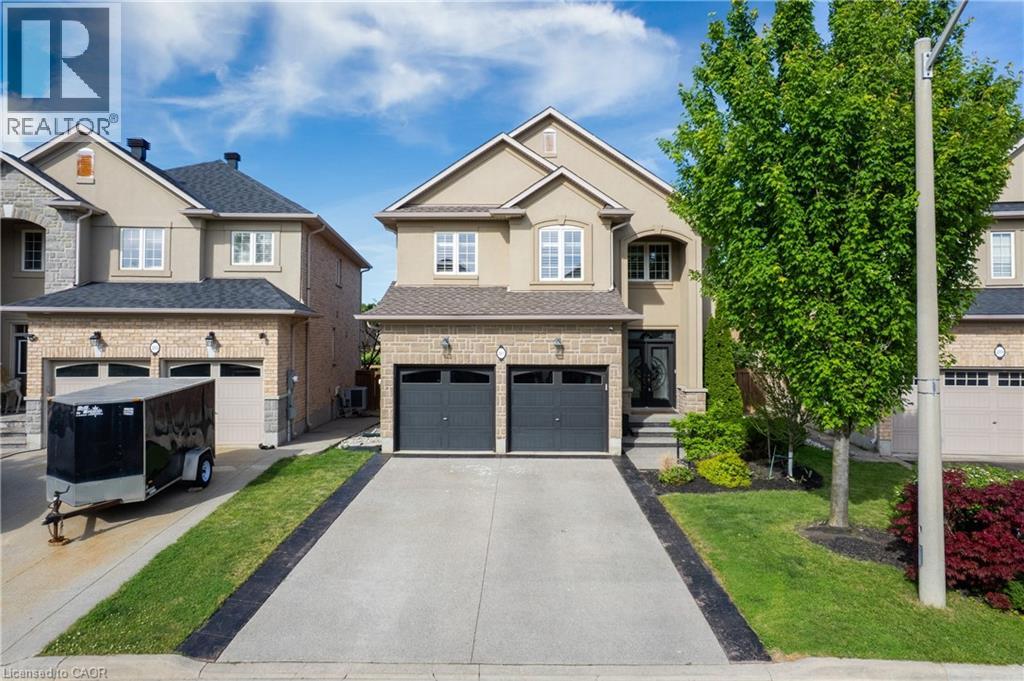
Welcome to this meticulously designed 2-storey all-brick Ancaster home offering approximately 2,500 sq. ft. of living space. This 4-bedroom house, quality-built by DeSantis, features a popular open-concept floor plan with numerous upgrades and improvements.The main floor boasts 9' ceilings, hardwood and ceramic flooring, an oak staircase, and a laundry room with garage access. The layout provides a seamless flow between the family, dining, and kitchen areas—ideal for both everyday living and entertaining. Oversized windows flood the space with natural light, enhancing the home's warm and welcoming ambiance. Upstairs, the four generously sized bedrooms each feature large windows and ample closet space, perfect for children, guests, or a dedicated home office. The finished basement, complete with a cold room and heated-floor bathroom, offers endless possibilities for additional living or recreational space. Step outside to a beautifully landscaped backyard, the perfect spot for morning coffee or sunset relaxation. The yard includes a patio, Hot Tub (Hydro-pool Aqua Play Swim Tub), and a concrete pad ready for a shed or garden setup. Located in a family-friendly area, this home is close to parks, hiking trails, top-rated schools, highways, and all the shopping amenities you could need just minutes away. RSA. (id:19593)

Oakville, Ontario
Luxury lakeside living in Bronte’s coveted Schooner’s Reach. Completely reimagined, this freehold townhome offers beautifully renovated, low-maintenance living just steps to the lake, marina and vibrant shops and restaurants of Bronte Village. When your home feels larger than you need and upkeep begins to take more than it gives back, the idea of change becomes compelling. Here, you have the space you want with none of the demands you don’t. The main level features wide-plank flooring, expansive sightlines and a refined redesign throughout. The kitchen includes custom cabinetry, quartz surfaces, integrated wall ovens, gas cooktop and two-tone finishes. Additional windows enhance natural light in the family room, while patio doors lead to a large private terrace, ideal for outdoor dining or relaxed evenings under the stars. A rebuilt staircase across all three levels with hardwood treads and modern railings serves as a striking architectural feature. Pot lighting, contemporary fixtures and under-cabinet lighting add warmth and function. The second level offers three flexible rooms suited to bedrooms, office or living space. One larger room works well as a lounge or workspace, while still allowing for two additional bedrooms. A renovated full bath and laundry complete the level. The third floor is dedicated to a private primary retreat with a spacious bedroom, custom dressing area, three walk-in closets, a five-piece ensuite and its own balcony. A flexible lower level provides space for a home office, gym or media room, along with storage and interior access to the double garage. Membership in the Schooner’s Reach Owners Association, currently $150 per month, includes lawn care, landscaping, spring and fall cleanups, snow removal and seasonal window cleaning, along with a private tennis court and shared greenspace. A lock-and-go lifestyle in a friendly, freehold lakeside community. (id:19593)
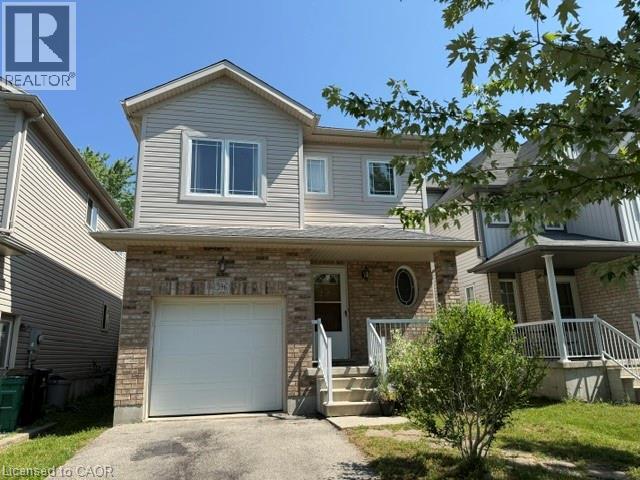
Waterloo, Ontario
Welcome to 596 Violet Street! This spectacular custom-built 4-bedroom, 4-bathroom home is located in the highly sought-after Laurel Creek neighbourhood of Waterloo, just steps from top-rated schools, including Abraham Erb Public School and Laurel Heights Secondary School. The inviting open-concept main floor features 9-foot ceilings, a stunning cherry-stained oak staircase with matching railings, and a beautifully appointed custom cherry kitchen with 36 cabinetry, corner glass cabinets, pantry, centre island, and elegant crown mouldings. The spacious sunken primary bedroom offers a private 3-piece ensuite. Enjoy outdoor living on the impressive 14' x 24' cedar deck, perfect for entertaining or relaxing. The finished basement includes a large recreation area and a 3-piece bathroom, providing additional living space for the whole family. A beautifully maintained home in an exceptional family-friendly location—shows beautifully! (id:19593)
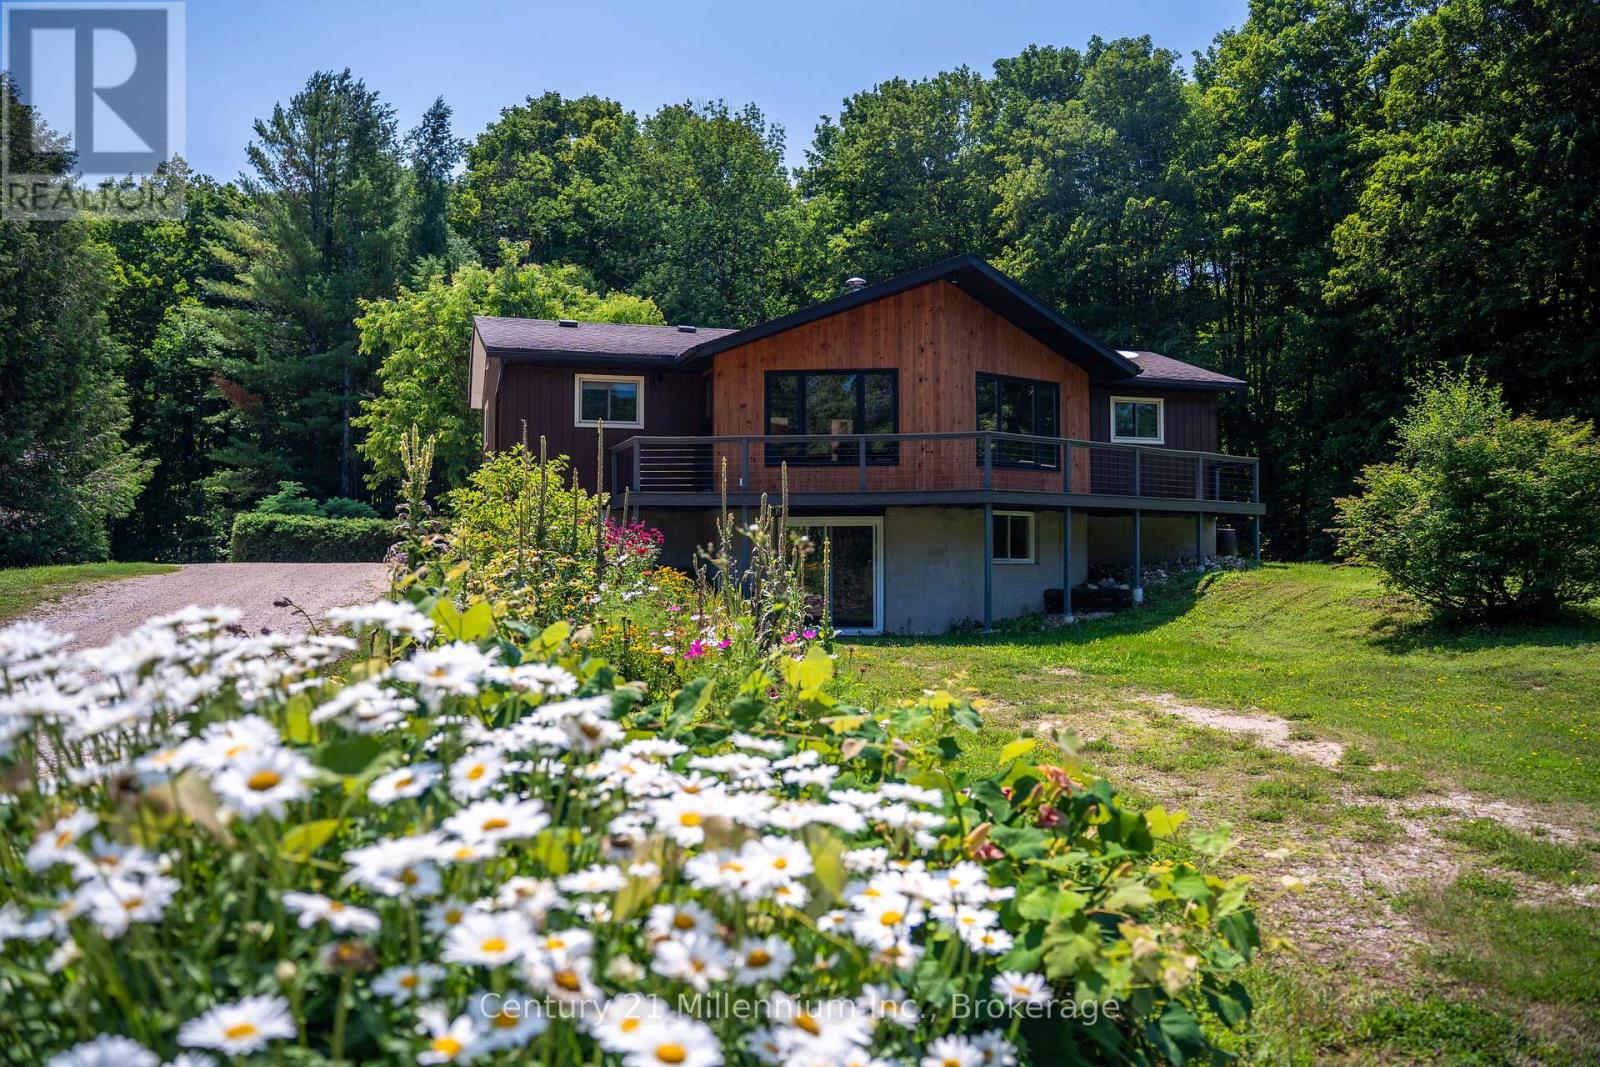
West Grey, Ontario
The dream of a true homestead begins here. Wake up to birdsong, harvest from your gardens, gather around the fire & end each day beneath a canopy of stars. Surrounded by approximately 8.5 acres of mature hardwood forest, cleared land, established organic gardens, a pond & an abundance of haskap berry bushes, this beautifully updated bungalow offers an extraordinary blend of privacy, productivity & modern comfort. Inside, thoughtful renovations blend warmth & comfort with modern convenience. The beautifully updated kitchen flows into an inviting open-concept living area anchored by a stunning wood-burning stone fireplace, creating the perfect space for gathering with family & friends. The main level offers three bedrooms, including a beautifully renovated primary suite with a 5-piece ensuite. The bright walkout lower level features two additional bedrooms, a renovated 5-piece bath & versatile living space ideal for family, guests or multi-generational living. Designed for efficient country living, the home features geothermal heating & cooling, two drilled wells-including one dedicated to the geothermal system-owned hot water tanks, a backup generator connection & numerous recent updates for added peace of mind. Step onto the composite wraparound porch to enjoy your morning coffee or simply take in the beauty of the changing seasons.The detached 20 x 40 ft. shop with hydro & loft offers exceptional storage, workshop space & endless possibilities, while approximately six acres of mature sugar maple bush & nearly three acres of cleared land create the perfect setting for gardening, maple syrup production, recreation or simply reconnecting with nature. Located on a year-round municipal road just minutes from Markdale & Durham, this exceptional property offers the opportunity to embrace the homestead lifestyle without sacrificing comfort or convenience. (id:19593)
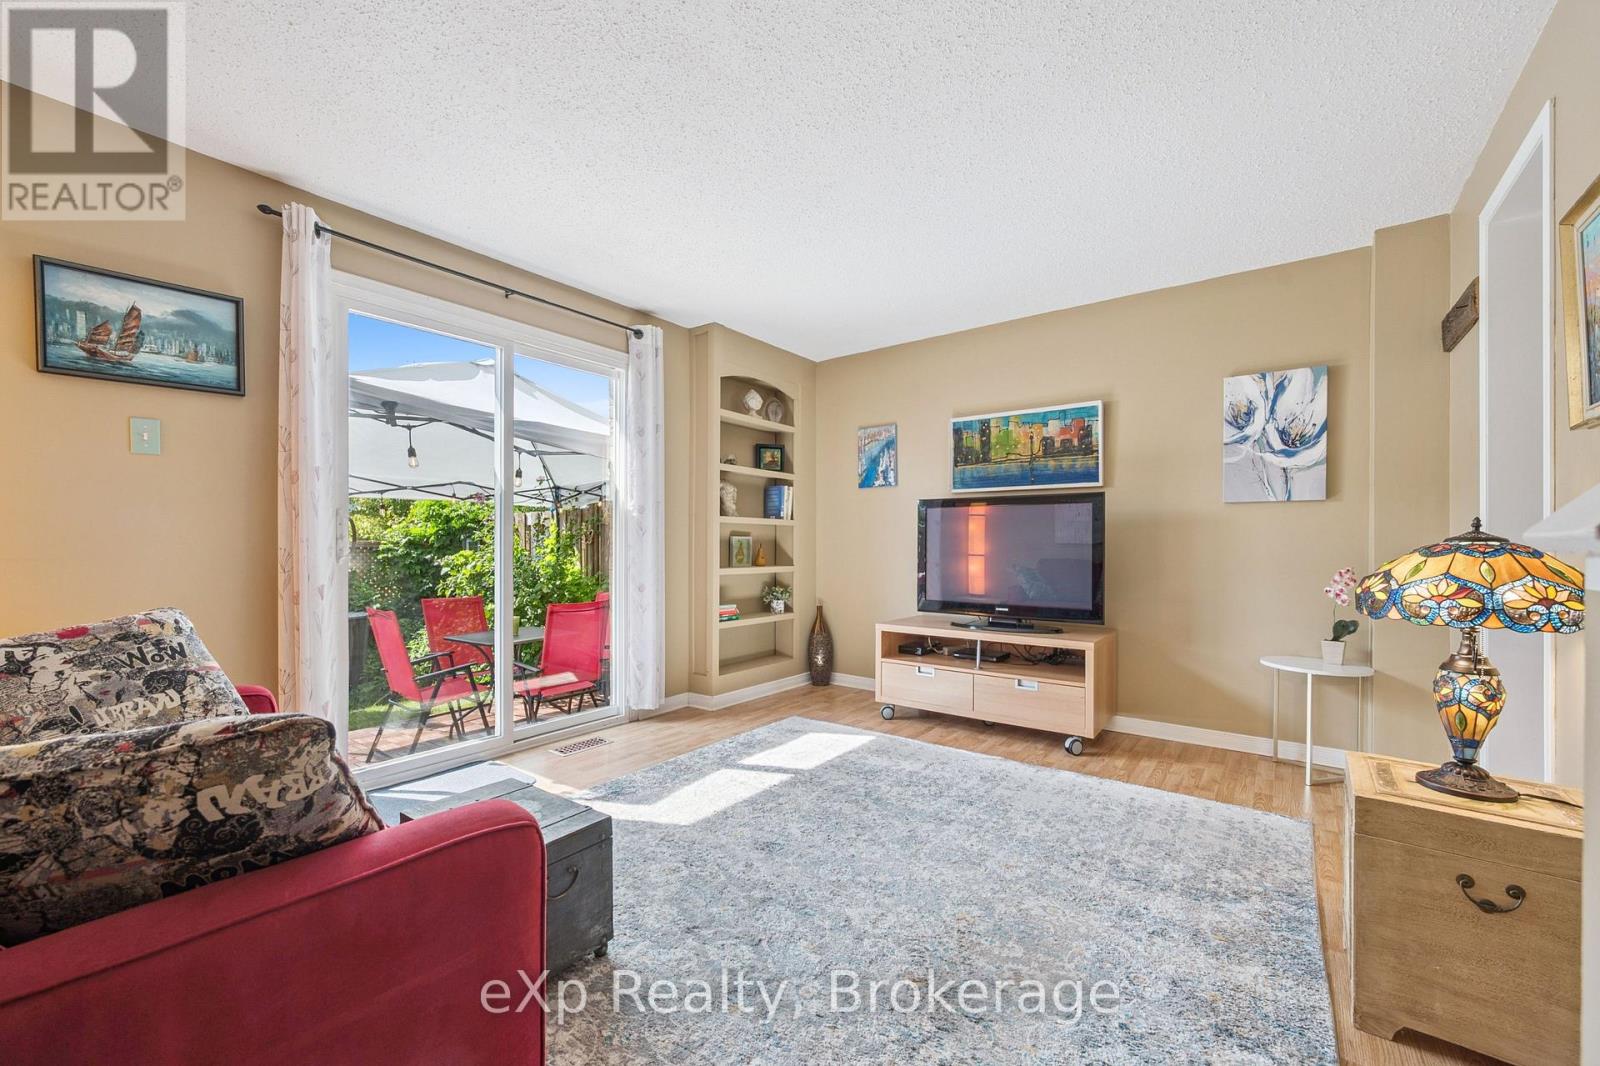
Guelph, Ontario
HELP FOR 1ST TIME HOMEBUYERS: 1 YEAR OF CONDO FEES INCLUDED IN PRICE. Cozy, sunny and move-in ready townhouse with 2+1 bedrooms. Compared to others - this kitchen offers lots of counter space, drawers and storage, the primary bedroom will fit a king size bed, the bathroom has a tub for soaking, the basement is finished and clean and the backyard is gated, pretty and private. The condo fee is lower than most others and the windows are newer - you don't hear the traffic. Recent upgrades: washing machine, owned & larger hot water tank, central A/C (2021), duct cleaning (2025). Most of the furniture is also available for purchase - so you could move in to a furnished home! Bonus: Xmas tree in your yard, kids' playground on property and fantastic neighbours. Very close to shopping, community centre, bus, parks and the beautiful downtown Guelph with GO train to union station in Toronto. (id:19593)
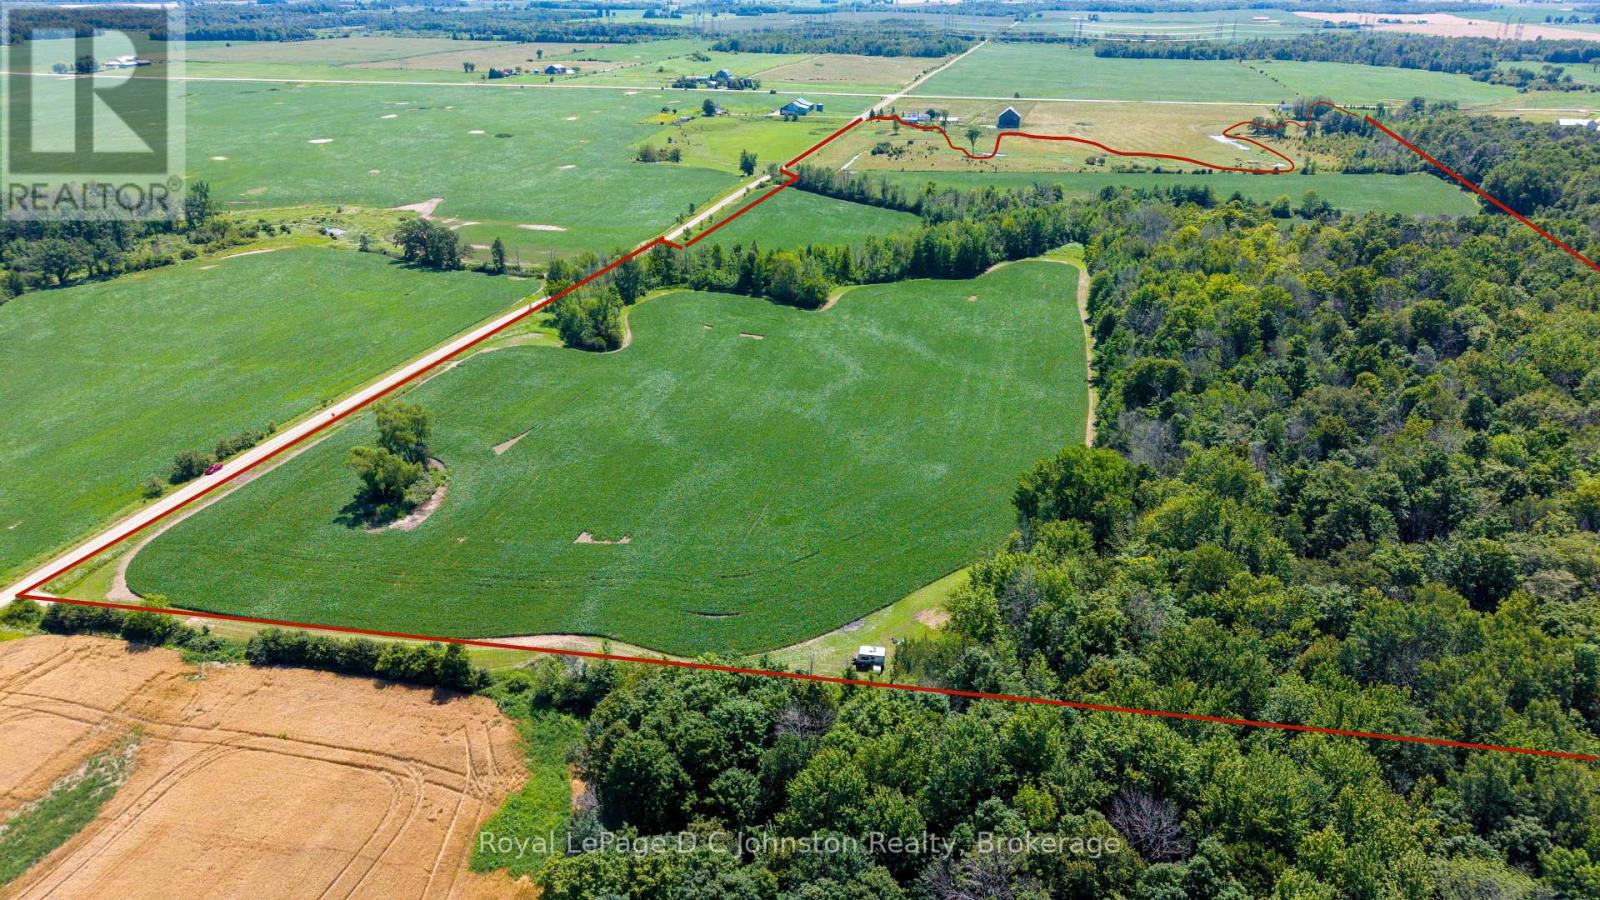
Kincardine, Ontario
A peaceful 69-acre countryside parcel - the ultimate blank canvas to build your dream estate, barn, or workshop. Featuring 4 convenient road access points, this versatile property balances work and play with roughly 30 workable acres (currently generating income through rental), 11 acres of pasture, and 16 acres of majestic hardwood forest. The rest of the land is shaped by the beauty of Willow Creek winding through the landscape. Nestled on a quiet side road, you're just seconds from paved Bruce County Road 20, making for a smooth 12-minute commute to Bruce Power. Better yet, weekend adventures are right at your doorstep: relax on the sandy shores of Inverhuron Provincial Park in 15 minutes, or head into Port Elgin or Kincardine in under 20. Whether you're riding horses down your private forest trails or enjoying the quiet stream, this exceptional property turns your rural dream into daily life. Please do not visit the property without an appointment; the owners are often present. (id:19593)
Bracebridge, Ontario
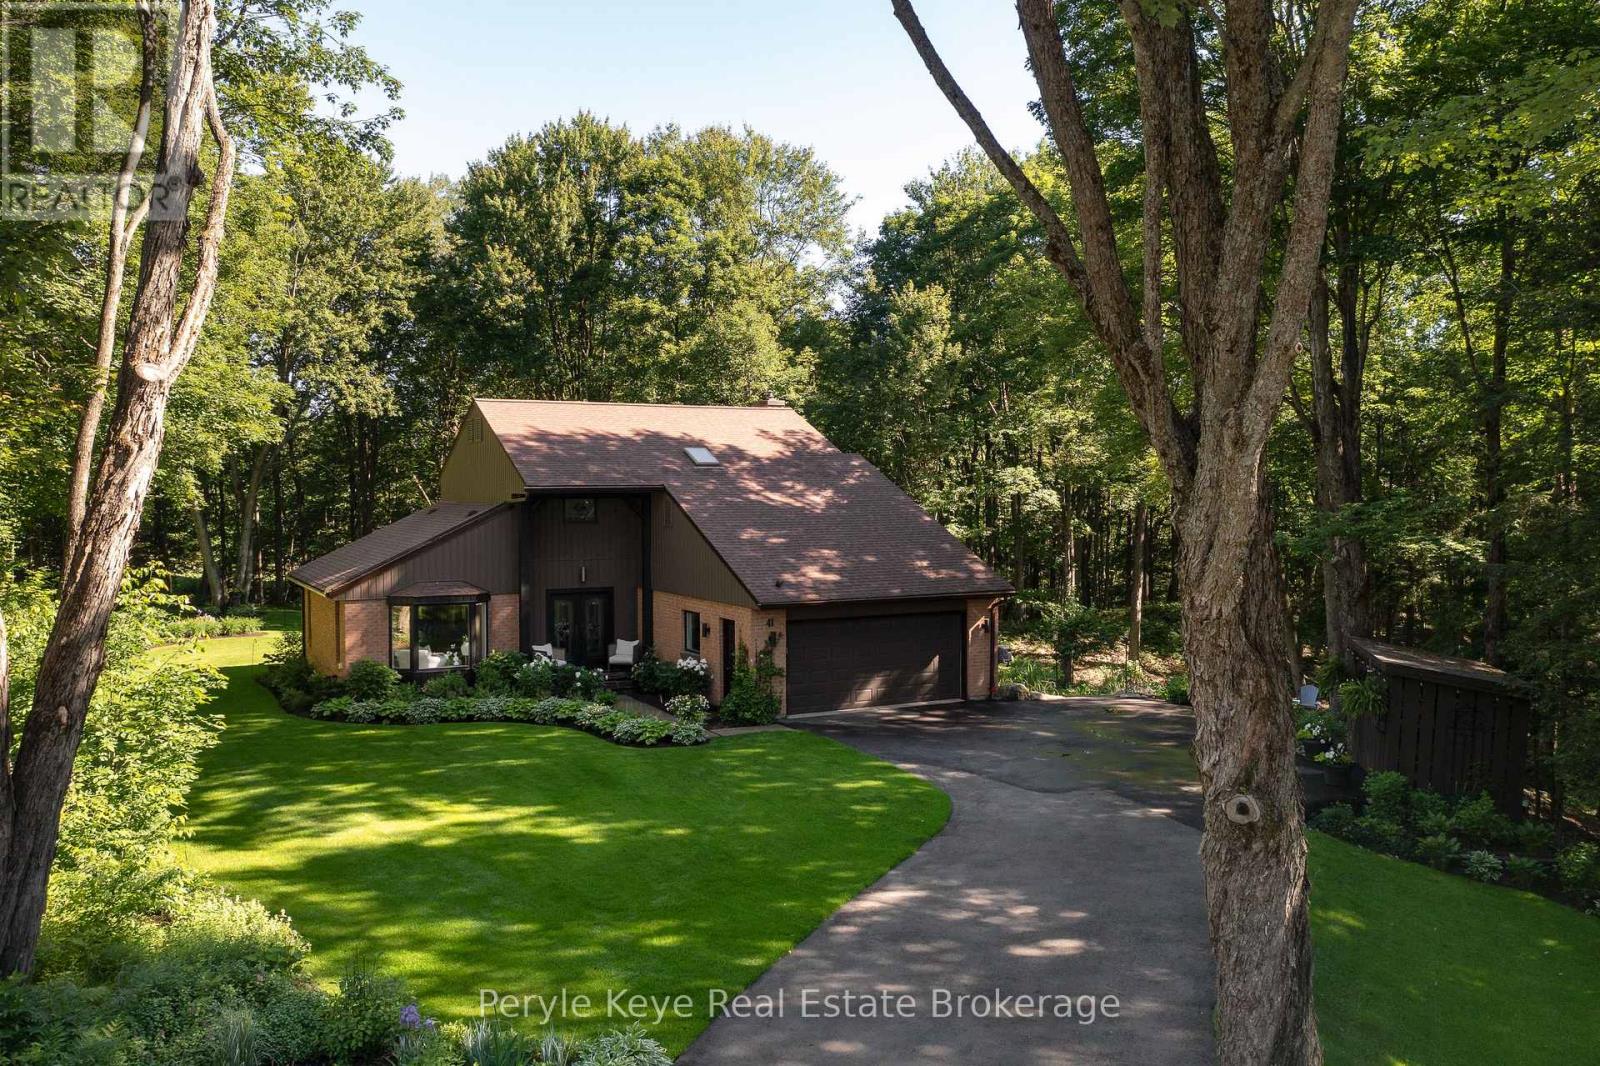
Overlooking South Muskoka Golf Course, this exceptional Bracebridge residence delivers the kind of setting buyers wait for: sweeping green views, a quiet cul-de-sac position on one of the town's most sought-after streets, and 0.81 Ac of picture-perfect grounds offering space, privacy, and coveted proximity to downtown. The setting draws you in. The home keeps delivering. More than 3,200 sq. ft. of tastefully refined living space unfolds with one impressive feature after another, including a gorgeous 4-season sunroom overlooking the course and a finished walkout level with a second kitchen and its own generous living space. With 5 bedrooms, 4 bathrooms, and laundry on both levels, the layout gives everyone room to settle in while still creating beautiful spaces to come together. Tasteful upgrades carry throughout the home. Every room feels considered, cohesive, and warmly familiar. The kind of place where comfort, beauty, and a genuine sense of home come together naturally, and every room offers another reason to pause and take it all in.The sunroom may be the hardest space to leave. The hours pass beautifully here, framed by a landscape that never feels quite the same twice. Summer Sundays, autumn colours, winter stillness - a quiet coffee, a good book, or an evening drink all feel like perfection here. Downstairs, the walkout level adds exceptional flexibility. A second kitchen, spacious living area, bedrooms, and direct access outdoors create an ideal setup for extended family, guests, or a private space that lives independently when needed. The wow continues outdoors. Soak in the hot tub, gather around the firepit, or settle into the gazebo with the golf course in view. Beautiful landscaping and expansive lawns create room to play, garden, and entertain. The 2-car garage, exceptional upkeep, and effortless access to downtown Bracebridge complete a package that is as practical as it is impressive. From the first look to the final room, this home is easy to love! (id:19593)
Stratford, Ontario
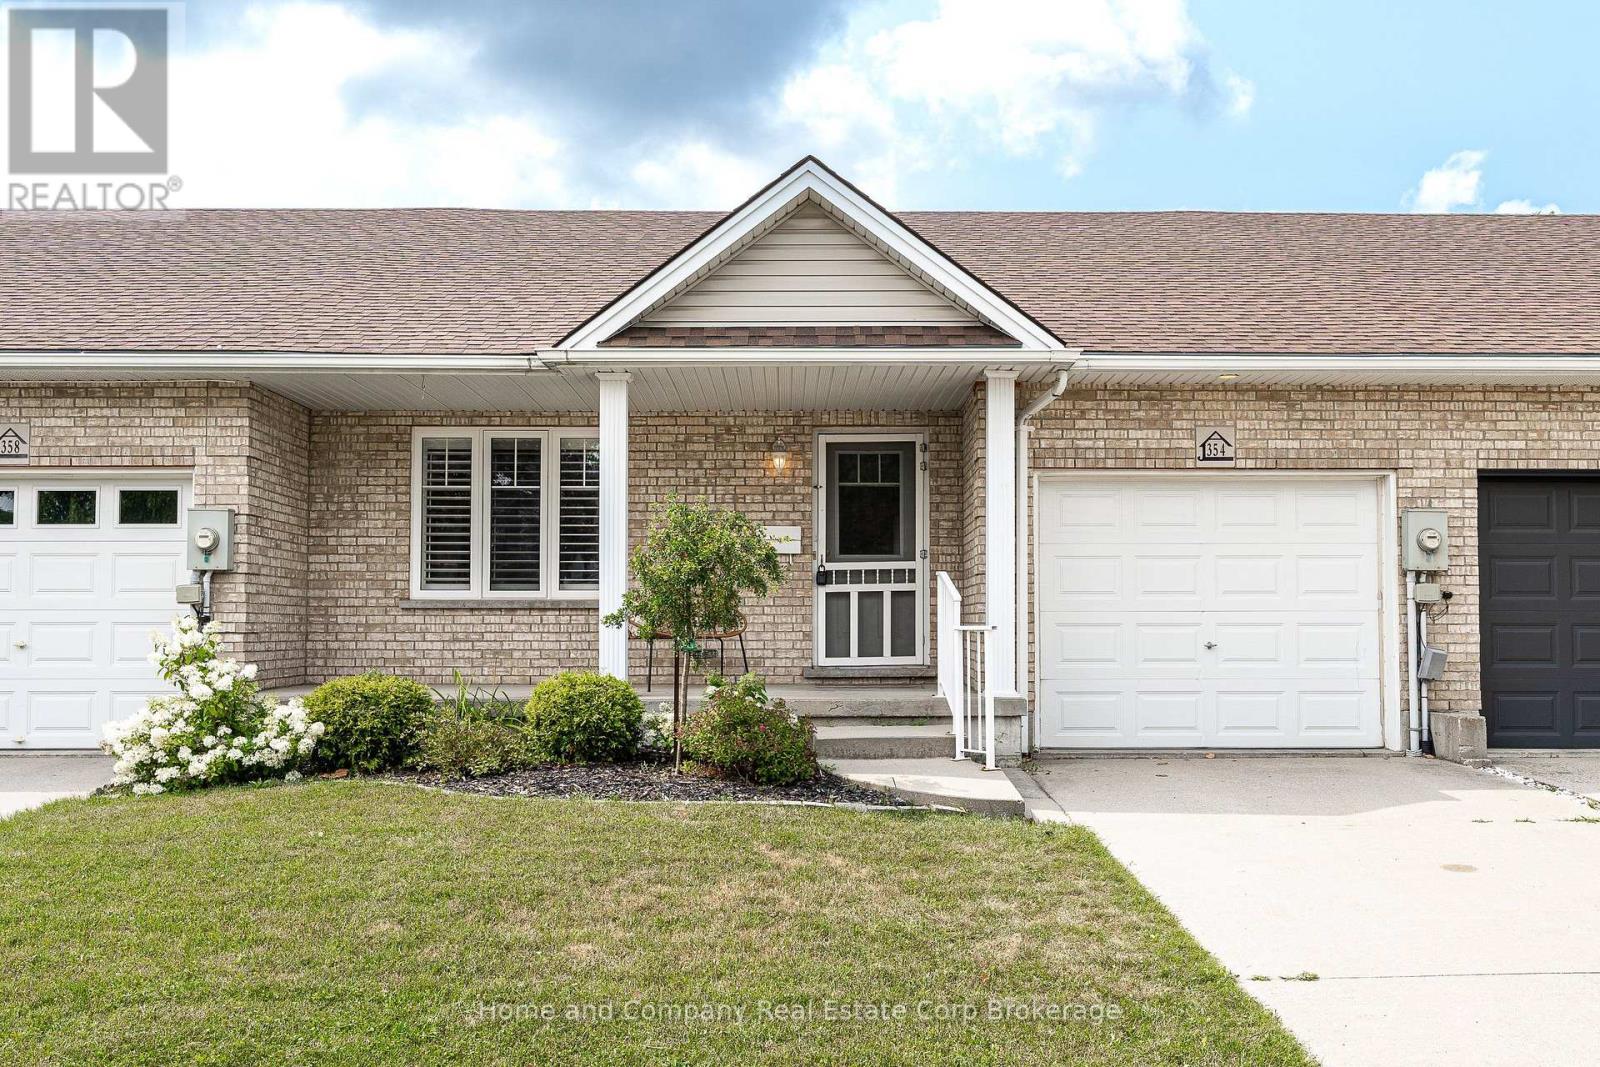
Enjoy easy, comfortable living in this spacious 2-bedroom, 2-bathroom townhome with attached garage, designed for those who appreciate the convenience of main floor living without compromising on space. Set on a generous lot framed by mature trees, you'll enjoy the perfect balance of sunshine and shade, creating a peaceful outdoor setting for morning coffee, gardening, or simply relaxing. Inside, the bright and inviting layout is filled with natural light, showcasing spacious principal rooms that make entertaining family and friends effortless. The well-appointed kitchen offers an abundance of storage, keeping everything within easy reach while providing plenty of room to prepare your favourite meals. The main floor features both the primary bedroom and laundry, offering everyday convenience and accessibility. Downstairs, the finished basement expands your living space with endless possibilities for a recreation room, hobby area, home office, or guest accommodations, while the walk-up provides direct access to the backyard-perfect for enjoying the outdoors or hosting summer gatherings. Whether you're looking to simplify your lifestyle, downsize without sacrificing comfort, or enjoy a home that's as functional as it is welcoming, this beautiful townhome offers the ideal place to call home. (id:19593)
Waterloo, Ontario
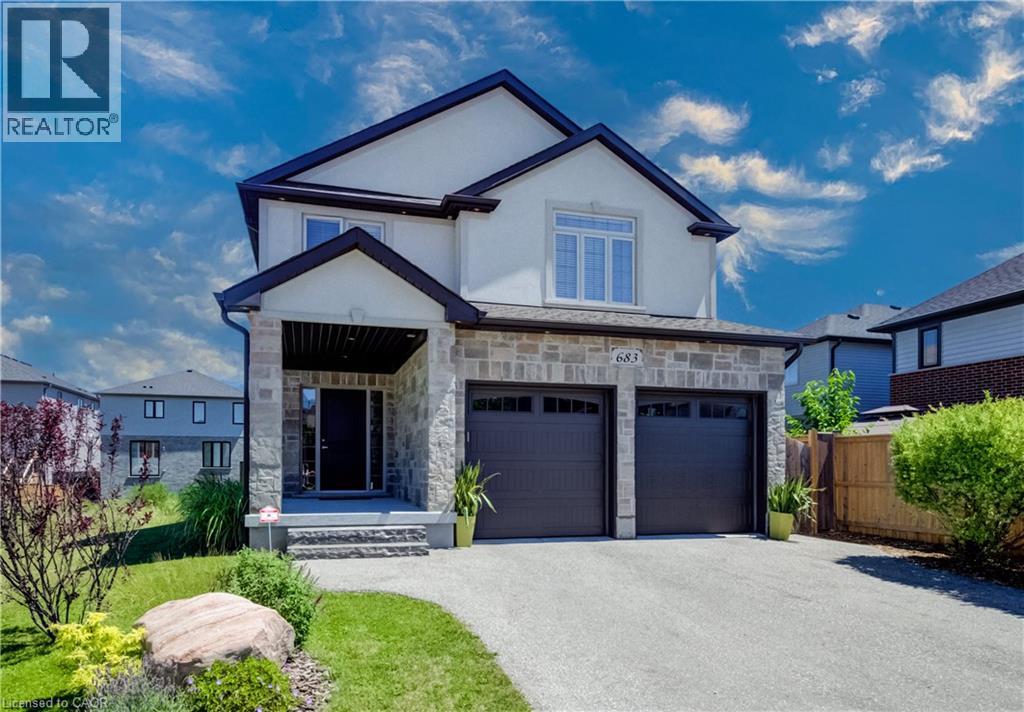
Welcome to this beautifully designed 3-bedroom, 3.5-bathroom home offering exceptional space, comfort, and flexibility for today's lifestyle. The bright, open-concept main floor is filled with natural light from oversized windows and features a spacious living area with a cozy gas fireplace, creating the perfect setting for both relaxing and entertaining. The heart of the home is the stunning custom kitchen, complete with abundant cabinetry, granite countertops, and an oversized island that provides plenty of prep space and seating for family and guests. Upstairs, you'll find a generous primary retreat featuring a walk-in closet and a luxurious ensuite with an extra-large walk-in shower and a separate soaking tub. A spacious second-floor family room offers endless possibilities—enjoy it as a recreation space or easily convert it into two additional bedrooms, a home office, or a combination of both to suit your family's needs. The fully finished basement expands your living space with another inviting fireplace, a versatile recreation area, and a beautifully finished 3-piece bathroom featuring a heated floor and walk-in shower. Two large storage rooms and an oversized storage closet provide exceptional organization and storage options. Step outside to your private backyard oasis, where a concrete patio, charming gazebo, and mature greenery create the perfect backdrop for outdoor entertaining, summer barbecues, or peaceful evenings. Thoughtfully designed with spacious living areas, quality finishes, and incredible flexibility, this home is ready to welcome its next family. Ideally located just minutes from beautiful Kiwanis Park, scenic walking trails along the Grand River, and numerous nearby parks, this home offers the perfect balance of nature and convenience. You'll also enjoy easy access to shopping, schools, amenities, and the expressway, making commuting and everyday errands a breeze. (id:19593)
Saugeen Shores, Ontario
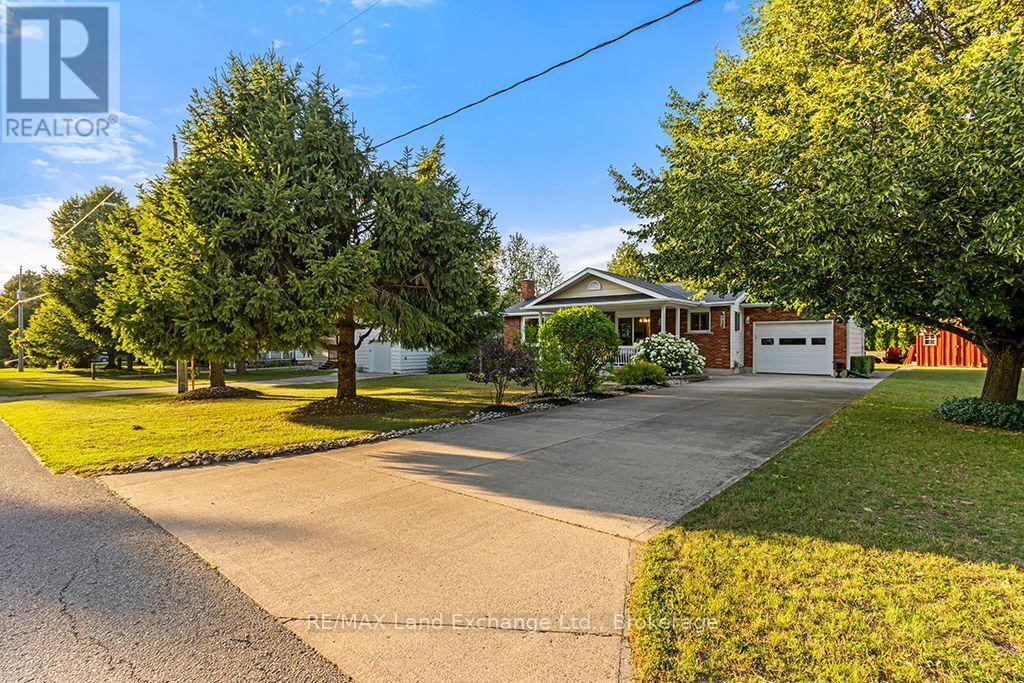
Lakeside Living in Charming Southampton! Welcome to this inviting bungalow with an attached garage, ideally suited for year-round living, a weekend retreat, or a recreational getaway. Located in the lakeside town of Southampton, this well-maintained home is just a short stroll from the beautiful sandy shores of Lake Huron. Situated on a desirable 80' x 100' corner lot, the property features a landscaped backyard and a spacious covered front deck, perfect for relaxing or entertaining family and friends. Built in 1986, the home has been thoughtfully maintained and updated, offering the comfort of a natural gas furnace, central air conditioning, 200-amp electrical service with a breaker panel, and a connection for a small generator. The main floor features a welcoming kitchen, dining area, and living room, along with two bedrooms, a 4-piece bathroom, a convenient laundry room combined with a powder room, and inside access to the attached garage. The finished lower level provides additional living space with a generous family room, den, workshop/utility, and storage room, with the added convenience of a washroom. This home is available for quick possession and is being offered turnkey, complete with most furnishings and contents, making it easy to settle in and start enjoying the Southampton lifestyle right away. Now is the perfect time to make your move and spend the rest of the summer enjoying everything this property has to offer. (id:19593)
Brampton, Ontario
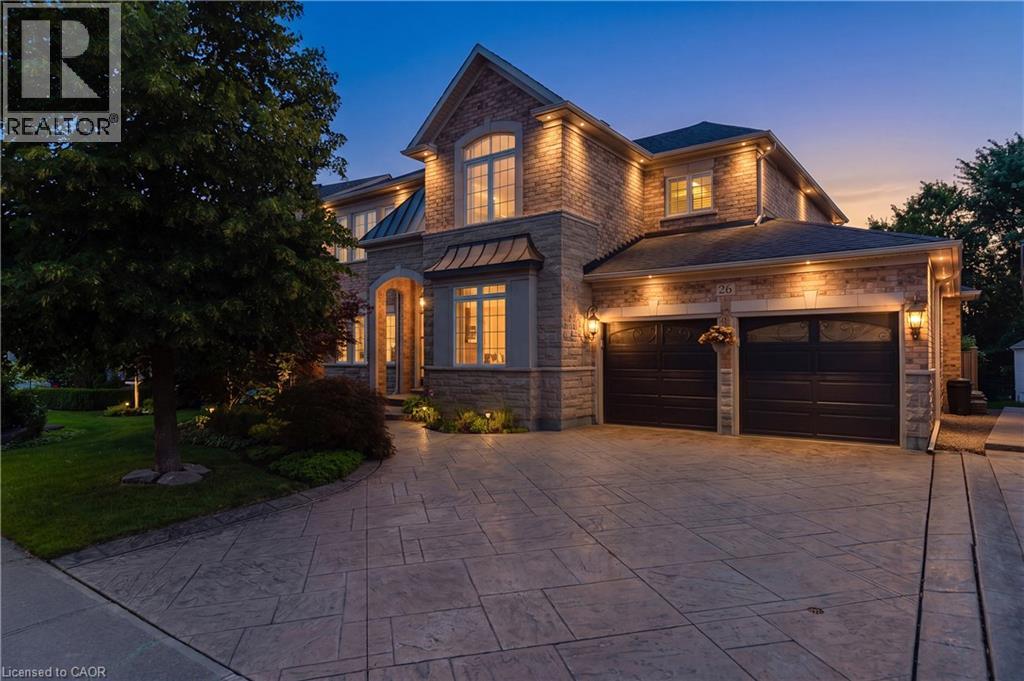
FIRST TIME ON MARKET RAVINE LOT with TRIPLE CAR GARAGE! This beautifully maintained all-brick home is tucked away on a quiet, family-friendly court in the highly sought-after community of Fletcher's Meadow and sits on an impressive 56 x 105 ft lot. Offering over 3,000 sqft., this well-maintained, carpet-free home features 5 bedrooms, 4 bathrooms, and parking for up to 7 vehicles. From the moment you arrive, you'll appreciate the exceptional curb appeal with professional landscaping, patterned concrete, and a grand front entrance. Inside, the functional layout showcases hardwood flooring throughout the main level, a bright family room open to the kitchen and breakfast area, granite countertops, abundant cabinetry, and picturesque ravine views. Separate living and dining rooms provide excellent entertaining space, while the main-floor office/den offers flexibility for working from home or use as an additional bedroom. The spacious primary retreat features a cozy fireplace, walk-in closet, and a spa-inspired ensuite with a therapeutic Jacuzzi tub. Generously sized secondary bedrooms include a convenient Jack & Jill bathroom, making this an ideal home for growing families. The unfinished basement offers endless possibilities to customize your dream space or explore the potential for a legal secondary suite, creating added value and future rental income potential. Additional features include hardwood flooring, central vacuum, a 200-amp electrical panel, owned hot water tank (2013), outdoor pot lights (2008), and numerous major updates: sliding patio door (2015), garage doors (2015), roof shingles (2014), and furnace & A/C (2022). Ideally located close to top-rated schools, parks, trails, ponds, grocery stores, places of worship, and everyday amenities, this exceptional home offers the perfect combination of space, functionality, and location. Come experience it in person. (id:19593)
Mississauga, Ontario
Beautiful 3-bedroom home in a desirable Mississauga neighbourhood featuring 2.5 bathrooms and hardwood floors in the combined living/dining area and all 3 bedrooms. Large master bedroom includes a 4-piece ensuite and a walk-in closet. The finished basement includes 2 additional bedrooms and a full bathroom. Enjoy a spacious concrete driveway along both sides of the home and a private backyard with a patio and deck- perfect for entertaining. This is a great family home with excellent living space and outdoor features (id:19593)
Waterloo, Ontario
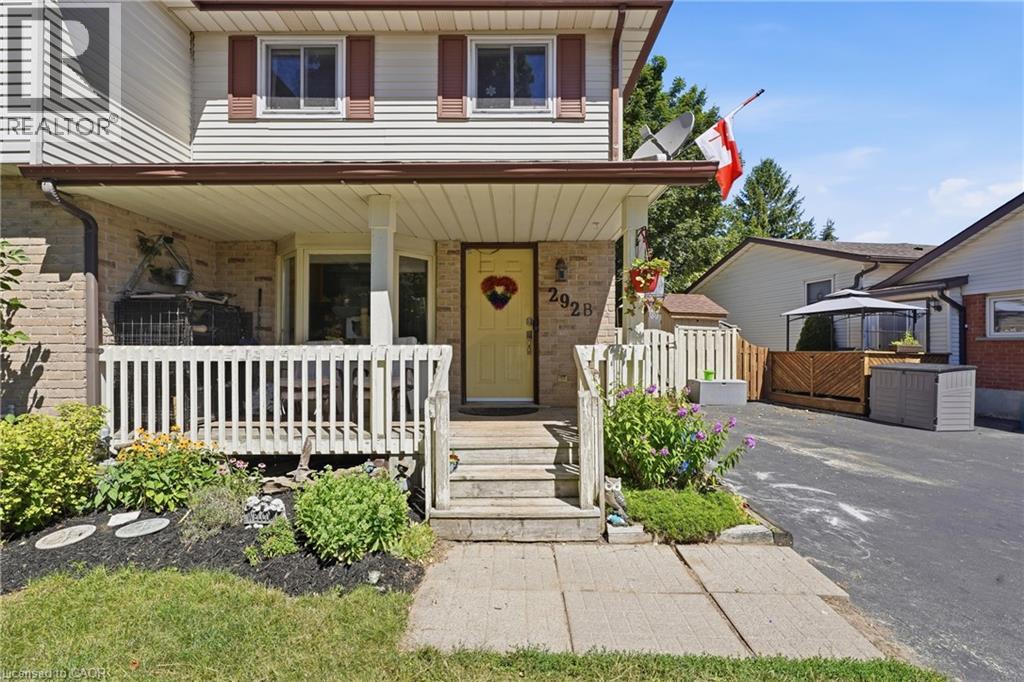
**OPEN HOUSE: SAT & SUN Aug 1&2, 2-4PM** A perfect blend of comfort, functionality, and an extraordinary backyard retreat! Set on an impressive 137' deep lot with plenty of room for children to run and play, a charming fenced garden with perennials, raised vegetable gardens, and a picturesque trellis create an escape for gardeners and nature lovers alike. Backing onto a church property means no rear neighbours, offering an exceptional sense of privacy that's rarely found in the city. Inside, you'll appreciate the spacious front entryway with additional storage; a feature not commonly found in homes of this style. The bright kitchen, complete with bay window overlooking the front yard, is filled with natural light and offers an inviting space for everyday living. The open-concept living and dining area provides the ideal setting for entertaining, family dinners, or simply relaxing at the end of the day. Patio doors lead directly to the expansive backyard. Upstairs, you'll find 3 generously sized bedrooms and a well-appointed main bathroom. The finished lower level features a cozy gas fireplace that's perfect for movie nights, a playroom, home office, or games area. A second full bathroom completes this level. Situated in the highly desirable Lakeshore North neighbourhood, this home is tucked away on a quiet court just steps from Lakeshore Optimist Park. Everyday conveniences are just minutes away, including Sobeys, Shoppers Drug Mart, State & Main, Crumbl Cookies, A&W, and more! Commuters will appreciate easy access to public transit, the ION LRT, and the Expressway, while families will love being close to highly regarded schools. The University of Waterloo and Wilfrid Laurier University are also just a short bus ride away. Whether you're searching for the perfect place to raise a family, a peaceful home with exceptional outdoor space, or a property close to schools, parks, and amenities, 292B Mayview Court offers a lifestyle that's as welcoming as it is convenient. (id:19593)
Toronto, Ontario
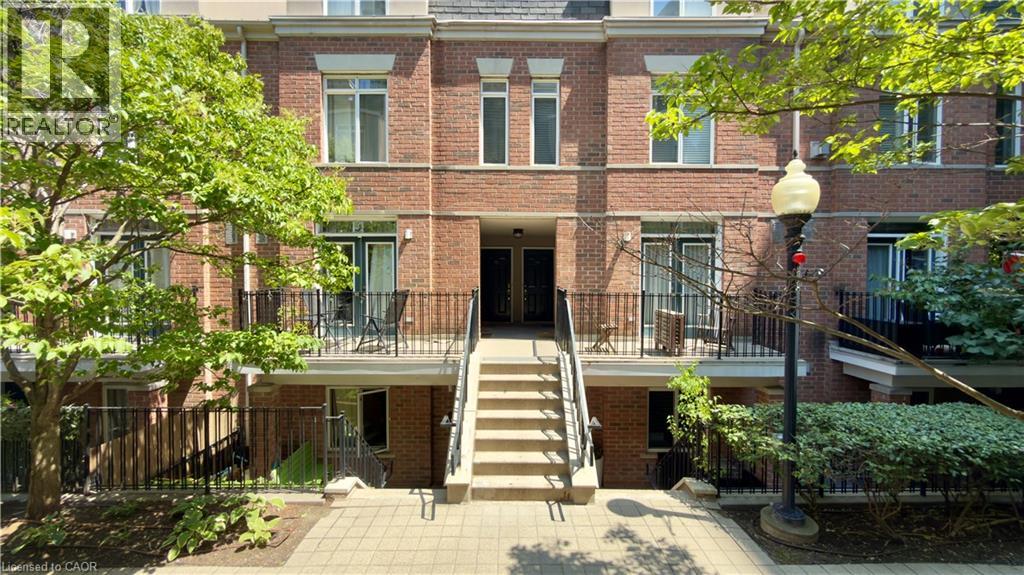
Sun-soaked and effortlessly stylish, this move-in-ready townhome is packed with natural light thanks to its oversized windows and thoughtfully designed layout. Sleek laminate flooring runs throughout, creating a clean, contemporary feel.Your private rooftop terrace is the ultimate urban retreat, complete with a gas BBQ hookup for summer dinners, weekend lounging, and entertaining with skyline vibes.Tucked away in the exclusive townhome community at 415 Jarvis, you'll enjoy a quiet escape while staying connected to everything downtown Toronto has to offer. Walk or commute with ease to Toronto Metropolitan University, the University of Toronto, restaurants, cafes, shopping, and transit. Underground parking is available for lease for just $50/month. (id:19593)
West Grey, Ontario
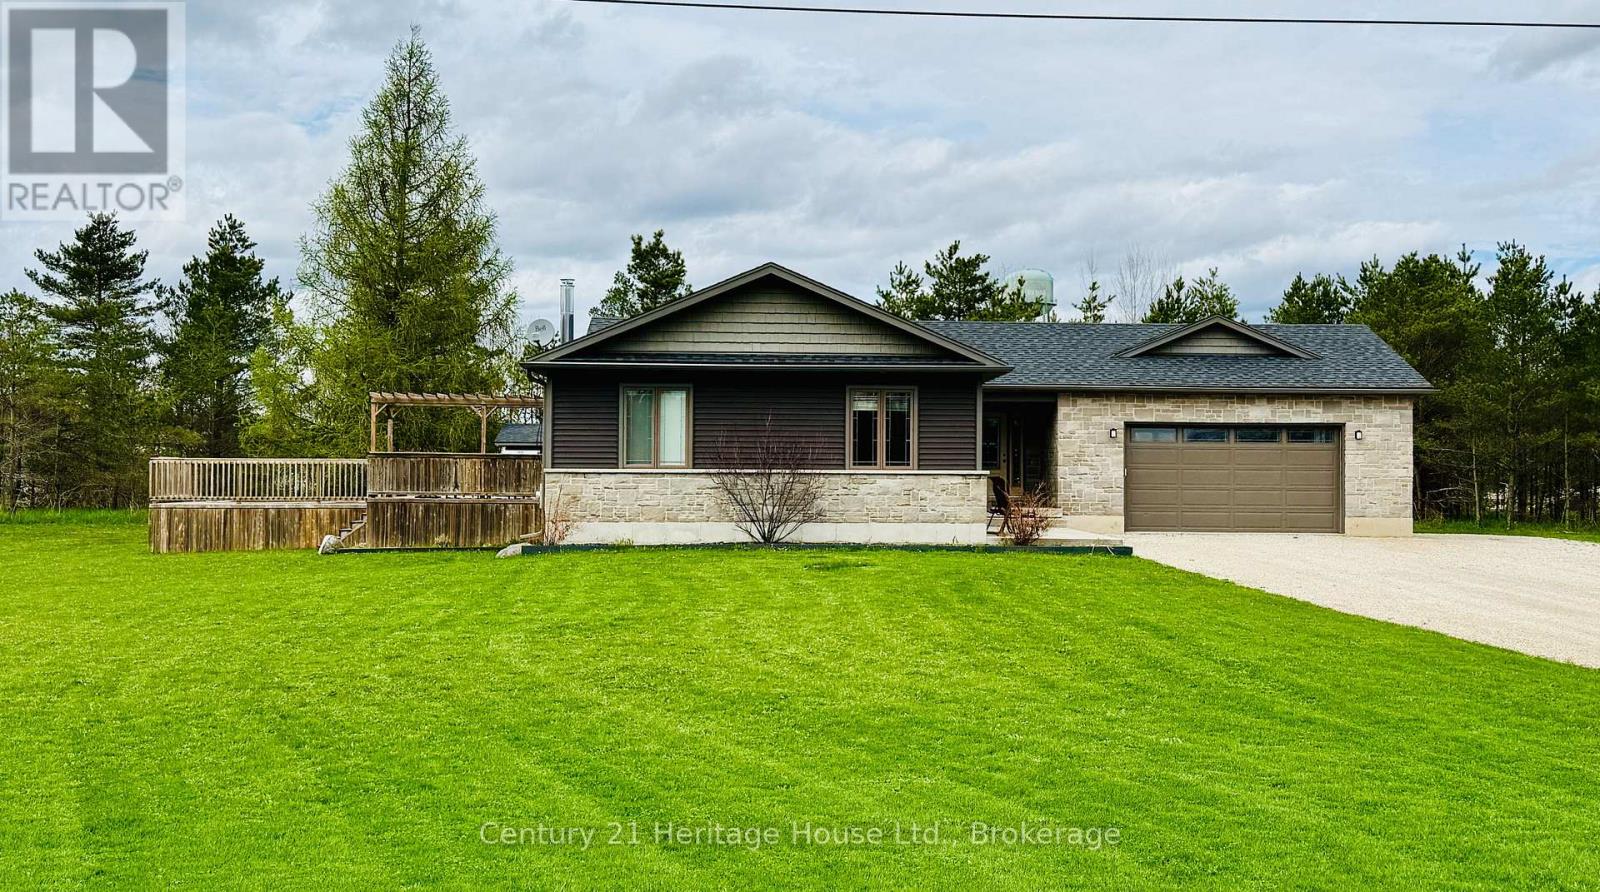
Beautiful country home on a scenic 6.72-acre parcel just minutes from downtown Durham, this 4-bedroom, 2-bathroom bungalow is in beautiful West Grey. The open-concept layout offers comfortable living space, while the spacious deck overlooks the treed setting and above-ground pool, creating a great spot to relax or entertain. The large attached garage provides excellent space for vehicles, storage, or hobbies, and the basement features a roughed-in bathroom, ready to be finished to suit your needs. Enjoy the privacy of your own wooded retreat, summer days by the pool, and quiet evenings surrounded by nature. A garden shed adds extra functionality to this inviting country property, all while being conveniently close to town. Property is serviced by natural gas. (id:19593)
Southgate, Ontario
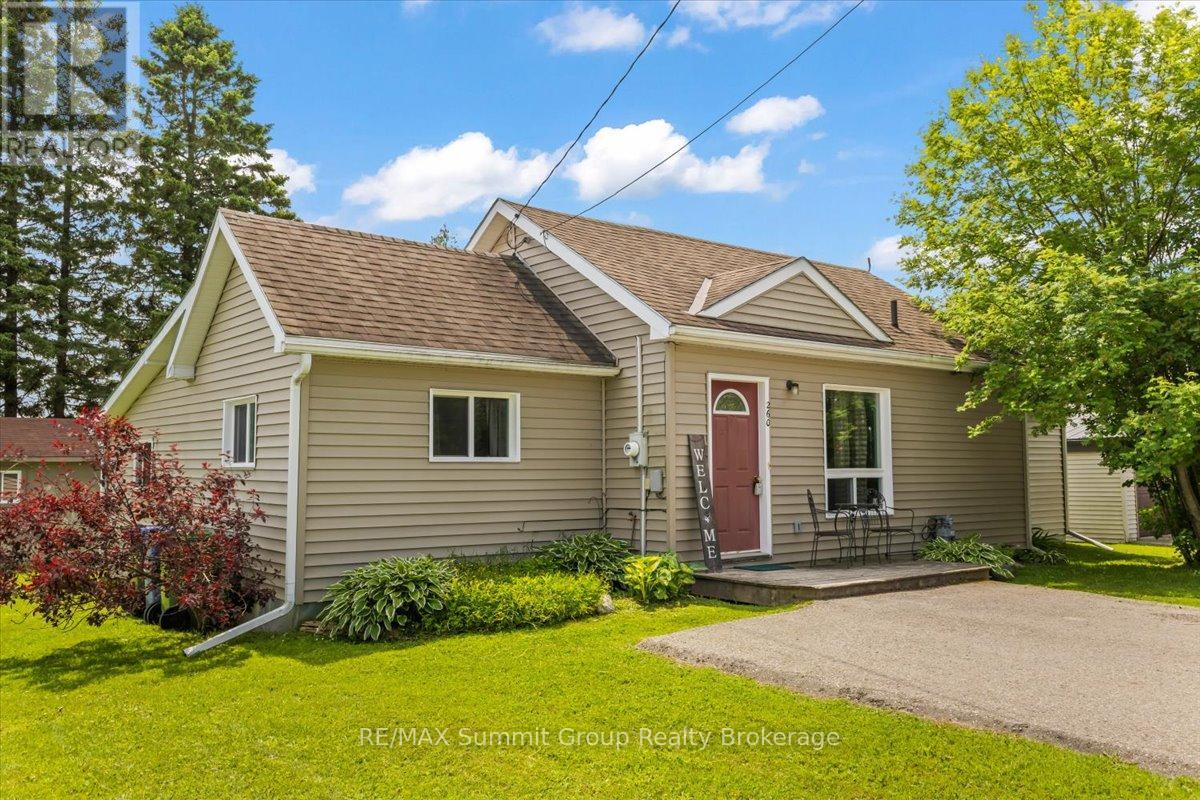
Whether you're buying your first home, looking to downsize, or simply searching for an affordable place to call home, this move-in-ready bungalow offers a practical layout that's easy to live in and easy to maintain. The open-concept living space makes the most of the square footage, creating a bright and comfortable setting for everyday life. The home features two bedrooms, a full bathroom, and convenient main-floor laundry. At the rear of the home, a drywalled bonus room offers excellent flexibility and could easily be completed as a den, TV room, mudroom, home office, or additional bedroom to suit your needs. Move in and enjoy the home as it is, or take advantage of the opportunity to add your own personal touches over time. Whether you're ready to make changes right away or prefer to update at your own pace, the choice is yours. Outside, the detached workshop is a standout feature, offering valuable space for hobbies, projects, and storage. With convenient rear lane access and an affordable price point, this property offers flexibility, functionality, and hard-to-find value. (id:19593)
Muskoka Lakes, Ontario
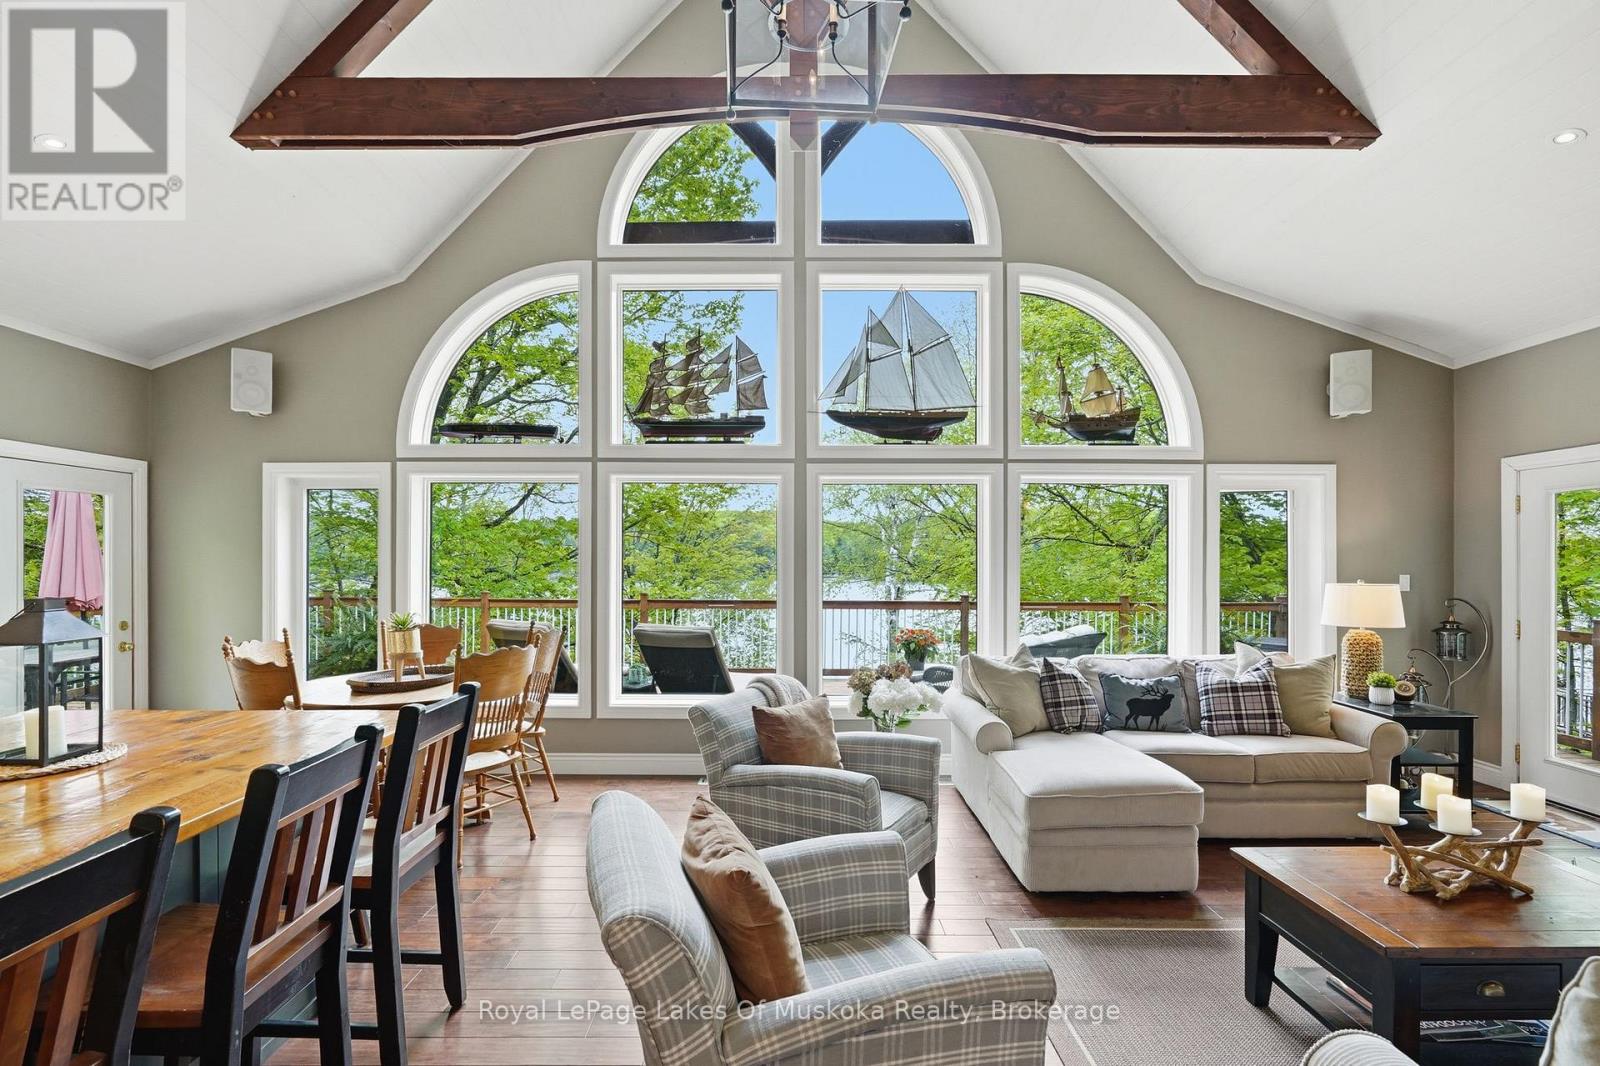
Welcome to 1234 Shea Road #10 on beautiful and highly sought-after Three Mile Lake in the heart of Muskoka - a custom-built waterfront retreat being offered for sale for the very first time. Set on 103 feet of pristine frontage with sweeping sunset views, this exceptional four-season property offers the perfect blend of luxury, comfort, and classic Muskoka charm, with easy year-round access. Impeccably maintained and thoughtfully designed, the 3-bedroom, 2-bathroom cottage showcases quality craftsmanship throughout, with soaring windows, stunning lake views, and an open-concept layout ideal for entertaining and relaxed waterfront living. The beautifully appointed custom kitchen features granite countertops, custom cabinetry with built-in lighting, premium Bosch appliances, copper sinks, and an impressive oversized island that naturally brings family and friends together. A warm wood-burning fireplace anchors the main living space, while the expansive lake-facing deck creates the perfect setting for morning coffee, summer dinners, and sunset evenings overlooking the water. Upstairs, the loft-style primary retreat offers a peaceful escape complete with an ensuite bathroom and sitting area with elevated lake views. The lower level features a cozy family room with propane fireplace, walkout access to the lower deck, and flexibility for future customization. Outside, enjoy true Muskoka living with a private hot tub, deep water off the dock for swimming and diving, and a gradual shoreline entry for easy lake access for all ages .Additional features include central air, central vacuum, surround sound, a heated detached double garage with 60-amp service, plus a separate storage shed for all your cottage essentials. Whether you're searching for a family cottage, an entertainer's retreat, or a peaceful year-round home, this Three Mile Lake offering delivers an exceptional cottage experience in one of Muskoka's most desirable locations. (id:19593)
Huron-Kinloss, Ontario
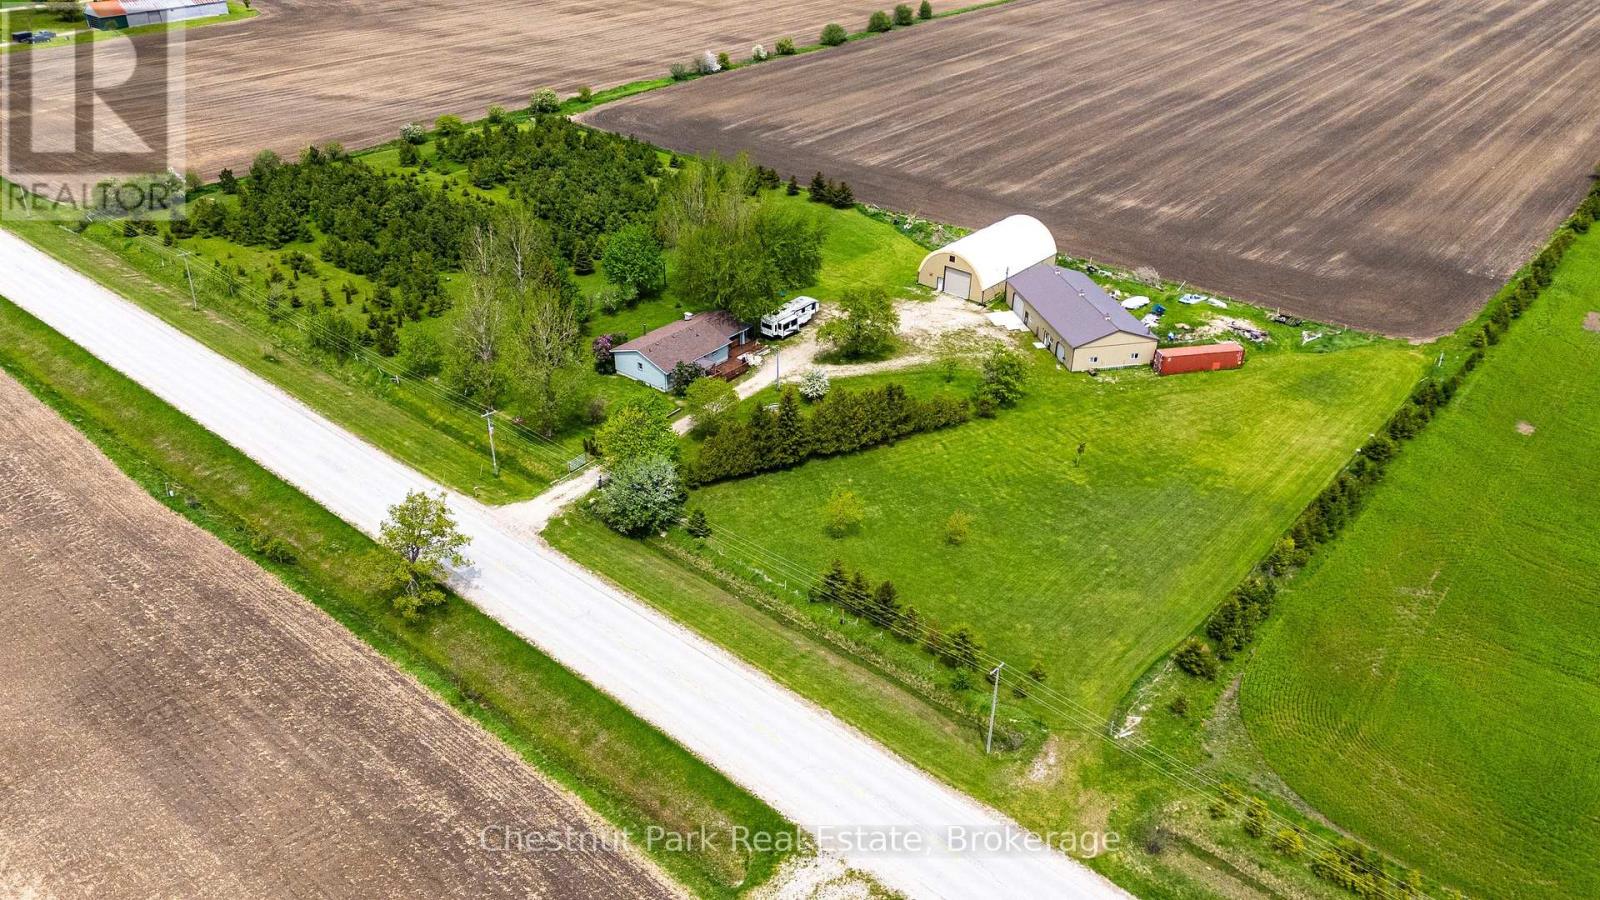
3932 Bruce Road 6 A rare opportunity to own a versatile 5-acre rural property in the heart of Bruce County, ideally located just 25 minutes to Bruce Power, 7 minutes to Lake Huron, 10 minutes to Kincardine, and 7 minutes to Ripley. Offering an exceptional combination of residential comfort, premium outbuildings, storage capacity, and business potential, this property is perfectly suited for hobbyists, contractors, entrepreneurs, investors, or those seeking a private country compound. Approximately half of the property features over 1,200 planted trees, including cherry, apple, grape vines, red pine and spruce creating a scenic and private enjoyment. The remaining acreage hosts a well-maintained 3-bedroom, 2-bath bungalow along with two impressive auxiliary buildings designed for functionality and flexibility.The standout 40' x 80' fully finished workshop is equipped with in-floor heating, hydro, and dual overhead garage doors, making it an ideal space for automotive work, equipment servicing, trades, storage, or home-based business operations. In addition, the 40' x 70' deluxe Britespan building offers outstanding storage capacity for boats, RVs, trailers, machinery, recreational vehicles, or commercial equipment.The home has seen extensive updates since 2015, including a renovated kitchen with stone countertops and higher-end appliances, updated flooring, and refreshed bathrooms, providing modern comfort while maintaining rural charm.Significant drainage improvements have also been completed, including extensive tiling throughout the rear acreage, tree plantation area, driveway, and around the shop, contributing to excellent drainage and year-round usability of the property.With endless potential for personal use, income-generating opportunities, storage solutions, or business applications, this is a truly one-of-a-kind property in a highly desirable location. Seller may consider a Vendor Take Back (VTB) mortgage for qualified buyers with agreeable terms. (id:19593)
Wasaga Beach, Ontario
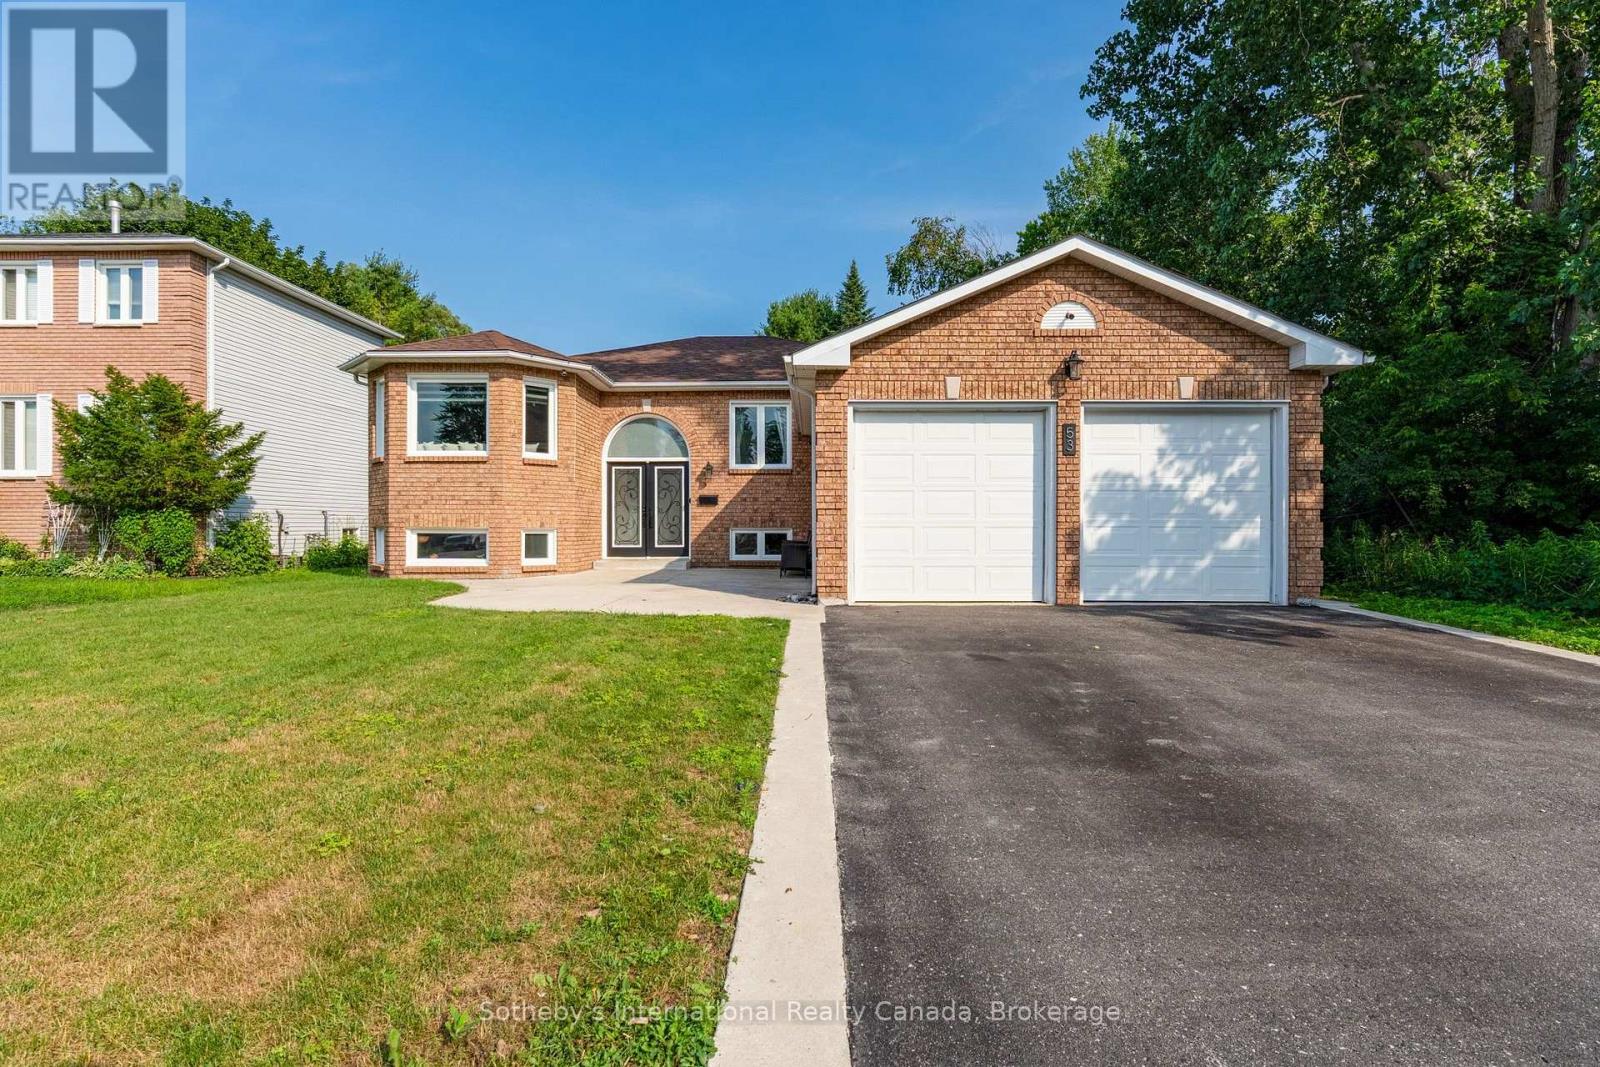
Competitively priced to reflect today's market, this is an exceptional opportunity to own a move-in ready home offering outstanding value in one of the area's most desirable neighbourhoods. Beautifully renovated all-brick bungalow offering approximately 3,000 sq. ft. of finished living space on a premium 60 ft x 147 ft lot backing onto protected wooded greenspace, providing a private natural backdrop that will not be developed. Freshly painted and thoughtfully updated throughout, this move-in ready home offers exceptional space, comfort, and versatility in a quiet, family-friendly neighbourhood. The bright main level features three generously sized bedrooms, including a spacious primary suite with a private 3-piece ensuite, plus a well-appointed 4-piece main bathroom. At the heart of the home, the modern eat-in kitchen showcases updated flooring, abundant cabinetry and counter space, a large centre island, dedicated coffee bar, and walkout to the expansive rear deck overlooking the peaceful backyard. The fully finished lower level offers outstanding additional living space, including a large family room with oversized windows that fill the home with natural light and a built-in electric fireplace. A fourth bedroom, two additional finished rooms ideal for a home office, playroom, fitness room or hobby space, and a 3-piece bathroom provide exceptional flexibility for growing families or guests. Designed for both relaxation and entertaining, the fully fenced backyard features a newly finished deck, a lower lounging area surrounding the above-ground pool, poured concrete patios, a fire pit, and beautifully maintained grounds with an underground sprinkler system that services both the front and rear lawns. Backing onto protected wooded greenspace, with additional open green space beside the property, this setting offers a rare sense of privacy and connection to nature within town. (id:19593)
Brantford, Ontario
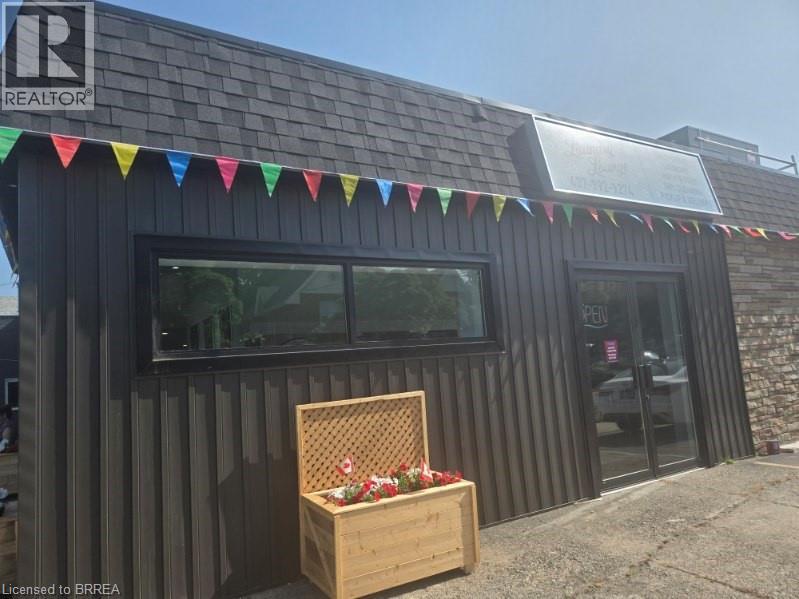
Freehold 6-unit mixed-use property on an oversized 130’ x 133’ lot at the intersection of Murray Street and Sheridan in Brantford’s East Ward. Four of six units currently occupied and generating income with a clear path to a 7.16% stabilized cap rate through lease-up of two vacant, move-in-ready commercial units — no renovation required. Occupied units include an established commercial laundromat tenant on the main floor, a gymnastics studio (1,972 sq ft facing Murray St), and two upper-level residential apartments (2-bed and 1-bed). Two vacant commercial units offer immediate value-add: Unit 4 (1,054 sq ft) features excellent street frontage ideal for retail, professional, or service use; Unit 6 (1,836 sq ft) offers large rear yard access, perfect for trades, contractors, or storage-dependent business. Two-storey building with ample on-site parking, high traffic visibility, and proximity to Hwy 403 and Brantford’s downtown revitalization corridor. Municipal water and sewer. Zoned H-C7-3. Full financial package including rent roll, lease terms, and pro-forma analysis available to qualified buyers upon execution of confidentiality agreement. Ideal for the investor seeking diversified revenue streams with built-in upside, or an owner-occupier looking to operate from one unit while collecting rent on the rest. (id:19593)
Brantford, Ontario
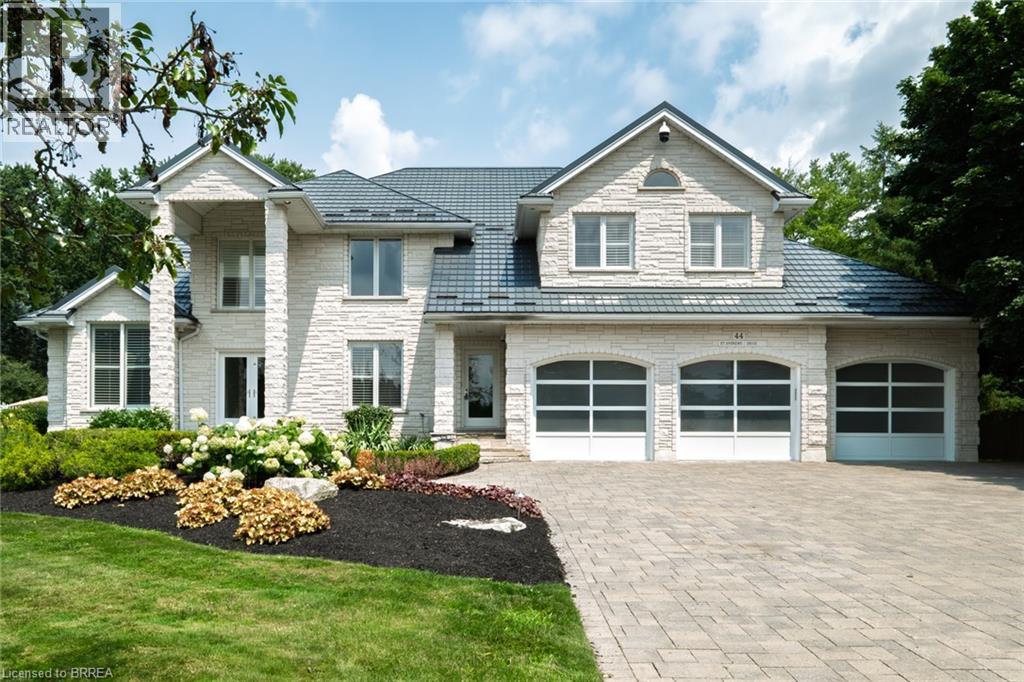
Prestigious Ava Heights location for this custom built all stone 2 storey home with phenomenal curb appeal steps to Brantford Golf & Country Club featuring 4,753 sq ft above grade & approx 6,300 sq ft finished living space with open concept design, 9' ceilings, 3 car attached garage with stairs to lower level, incredible landscaped yard with heated salt water inground pool with walk-in stairs, diving board & stone cabana with toilet & sink, hot tub, BBQ set up, teeing green area with sand bunker & putting green for some fun for golfers. 4 spacious bedrooms on upper level with huge master bedroom with ensuite bath & walk in closet, all other 3 bedrooms have walk in closets, main bath with skylight & ensuite privilege off 2nd largest bedroom. Spacious eat-in kitchen with centre island open to main floor family room with wet bar, fireplace & wall of windows perfect for entertaining. Walk out to large composite deck with built in benches for your family & friends, main floor mud room off garage with 2pc bath & large laundry area, main floor den/office, living room with 10 ft ceilings & large dining room off kitchen with fireplace & patio doors to yard, finished basement with rec room, huge gym area with a wall of mirrors could also be great ping pong or pool table room, 3pc bath with sauna, many other features like metal roof, back up generator, built in Christmas lights called Gemstone, irrigation system, new furnace & central air 2024, HRV, landscape lighting, 3 gas fireplaces, 2 steam showers, invisible dog fence, video security & alarm system, immediate possession available. Don't miss out on the opportunity on owning this fantastic home! (id:19593)
Kitchener, Ontario
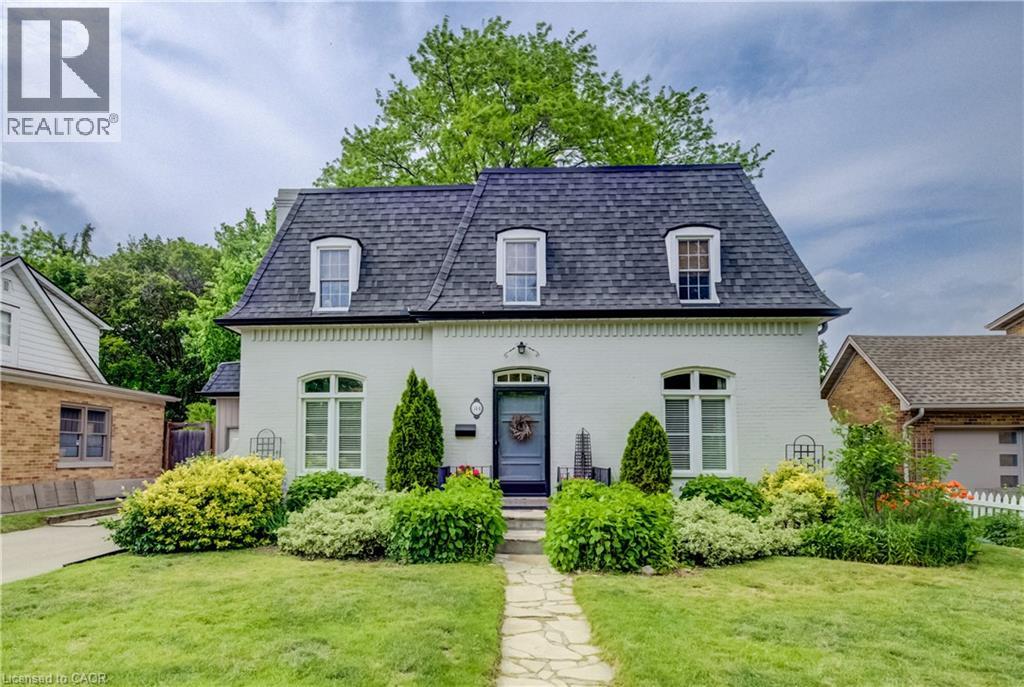
Extremely rare, private, park-like backyard in a highly desirable Westmount location. Enjoy the fiberglass swimming pool (2006) and extensive stone paver patio. Mature trees surround the gorgeous fully fenced landscape. This home has been meticulously maintained! It is in absolute move-in condition. Classic kitchen with breakfast bar and quartz counters. All appliances included. Separate main floor family room, perfect for working at home. Hardwood floors throughout, gas fireplace and convenient main floor laundry. The principal bedroom offers both a sitting room and ensuite. Walk-out basement is finished with a spacious gym and recreation room. Walking distance to many amenities, Belmont Village, the Iron Horse trail, Westmount Golf & CC, schools and KW Hospital. (id:19593)
Grimsby, Ontario
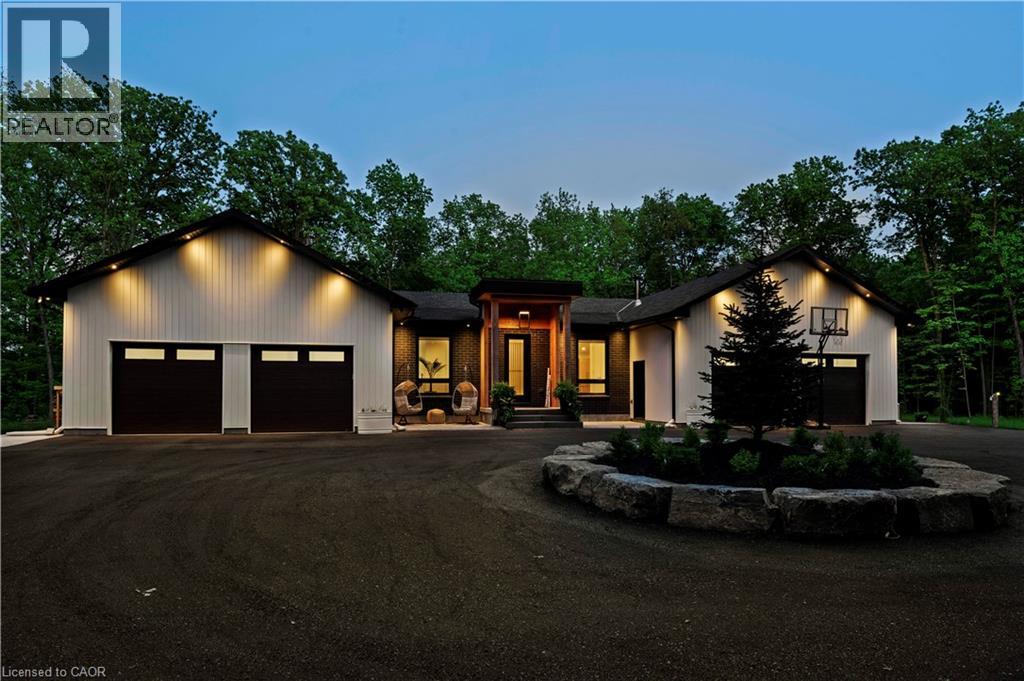
Welcome to The Forest Home! Custom built in 2023. Live inside a painting with every changing season. A breathtaking custom estate nestled on 6.39 acres of pristine, wooded landscape, offering the ultimate in privacy, serenity, and refined living. Designed as a forever home and built to exacting standards, this exceptional bungalow is a masterclass in modern elegance and timeless design. From the moment you arrive, the homes architectural symmetry impresses with two double garages flanking the stately entrance for a dramatic and balanced curb appeal. Inside, approximately 3,250 sq. ft. of thoughtfully curated main floor living unfolds in an airy, open-concept layout. Inspired by Scandinavian simplicity and elevated farmhouse style, every space feels grounded in nature yet luxuriously appointed. Impeccable finishes and high-end upgrades are found throughout too numerous to list here, but detailed in the attached brochure. Every detail has been carefully considered: from the gourmet kitchen, walk in pantry, coffee bar, every bathroom having a different theme with imported tiles and the rustic wood stove that boasts the most amazing roaring fires! Outdoor living is equally spectacular. Enjoy alfresco dining on the covered patio, unwind in the outdoor lounge, or soak in the hot tub under the stars and entertainers dream and a private retreat in one. The expansive walk-out basement with separate entrance offers limitless potential for an in-law suite, studio, or bespoke entertaining space. The long driveway accommodates guests with ease, while the brand new 40 ft well and septic system provide long-term peace of mind. Siding onto the 40 Mile Creek, this estate feels worlds away yet is just 6 minutes from charming downtown Grimsby and 30 minutes from the renowned wineries, boutiques, and fine dining of Niagara-on-the-Lake and Niagara Falls. With easy access to Hamilton and Burlington, this location perfectly balances seclusion and convenience. (id:19593)
Burlington, Ontario
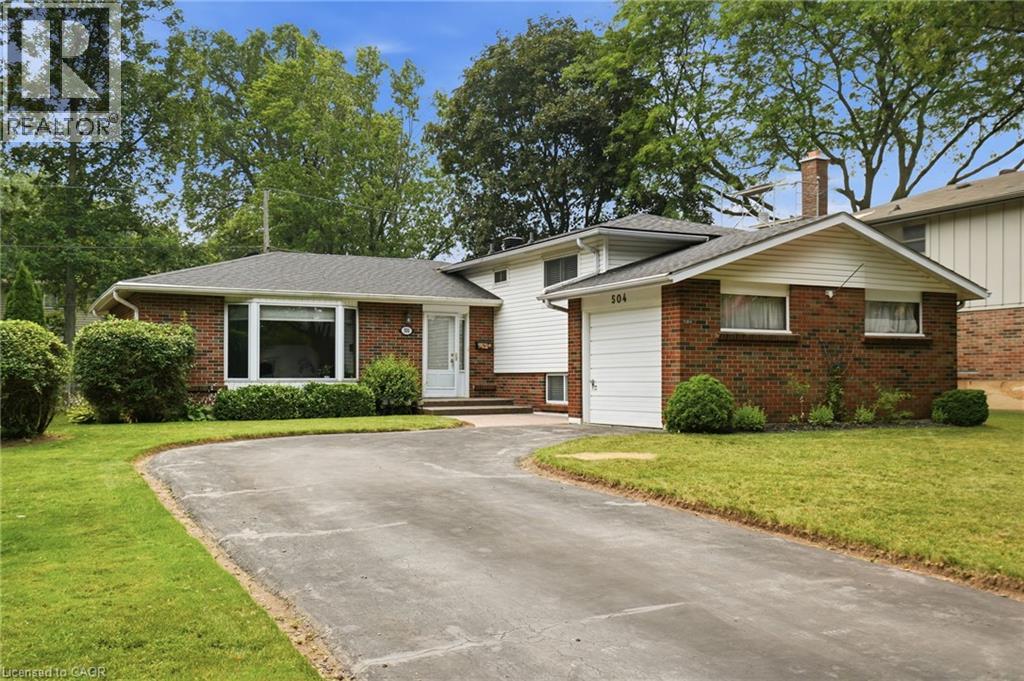
Welcome to this lovingly maintained family home on one of Burlington's most desirable streets in Pinedale. Offering four spacious bedrooms and two full bathrooms, this inviting home provides plenty of room for growing families. The spacious living and dining room flow seamlessly together, creating an inviting space for everyday living and entertaining, while the eat-in kitchen features sliding doors that open directly to the backyard for easy indoor-outdoor enjoyment. The finished lower level features a spacious recreation room and a convenient pantry, adding valuable living space and storage. Set on a generous lot, the property includes a single-car garage, a private backyard with a wooden deck, and beautiful green space—perfect for relaxing or entertaining. Ideally located just minutes from the GO Train, major highways, and vibrant downtown Burlington, you'll enjoy easy access to shopping, dining, parks, and the waterfront in this established, family-friendly neighbourhood. This is your opportunity to own a wonderful home in a sought-after Burlington location! Don’t be TOO LATE*! *REG TM. RSA. (id:19593)
Waterloo, Ontario
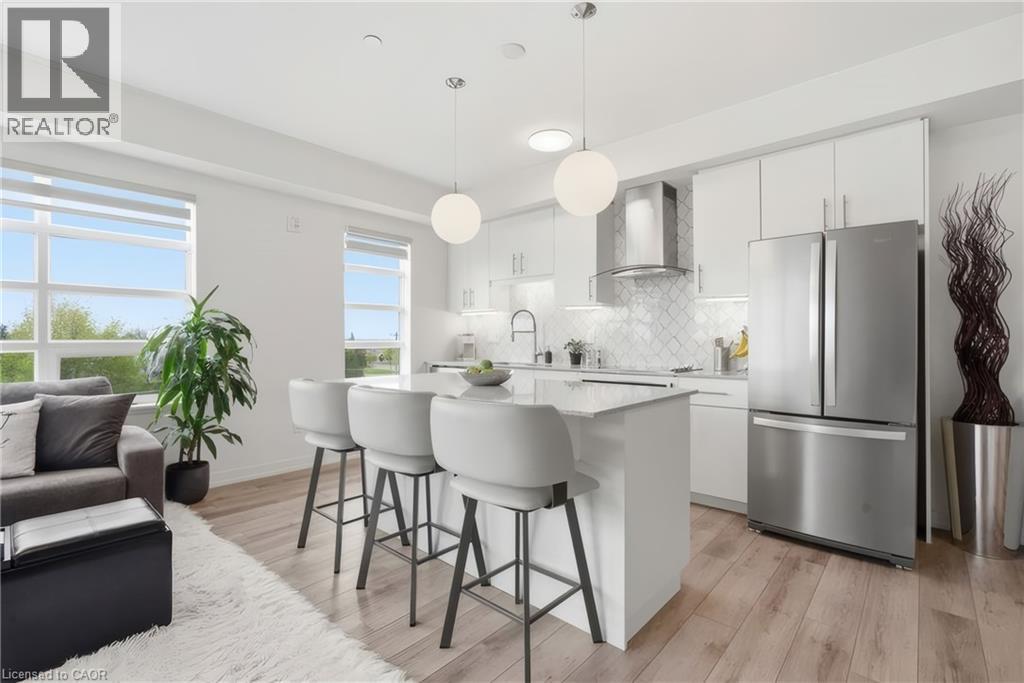
Welcome to Blackstone! This beautiful residence is nestled in one of Waterloo’s most desirable communities, offering an exceptional blend of modern luxury, convenience, and lifestyle. Thoughtfully designed with elegant finishes throughout, this sophisticated 2-bed suite features expansive windows that flood the space with natural light, creating an airy and welcoming atmosphere. The primary bedroom features a spacious walk-through closet that leads to the private ensuite bath. An additional full bathroom is perfect for guests or family. The stunning chef-inspired kitchen is complete with sleek stainless steel appliances, contemporary cabinetry, and stylish finishes that seamlessly flow into the open-concept living and dining areas. Rich laminate flooring extends throughout the unit, enhancing the home’s refined aesthetic. Enjoy the two private balconies; the perfect place to unwind with your morning coffee or evening glass of wine. Residents of Blackstone enjoy access to an impressive collection of upscale amenities, including a residents’ lounge and event space, study and conference rooms, a fully equipped fitness studio, beautifully designed outdoor terraces, and BBQ area ideal for entertaining. This pet-friendly building even features a convenient dog washing station for your four-legged companions. High-speed internet is included in the condo fees for added value, and the owned parking space is an extra perk! Perfectly positioned near RIM Park, St. Jacobs Farmer’s Market, Conestoga Mall, and vibrant Uptown Waterloo, this location offers effortless access to exceptional dining, shopping, recreation, and entertainment. Convenient highway access makes commuting simple, while the surrounding green spaces provide a peaceful connection to nature. Whether you are a professional seeking an elevated lifestyle, a first-time buyer looking for luxury and convenience, or an investor searching for a premium opportunity, this exceptional condo delivers. (id:19593)
Cayuga, Ontario
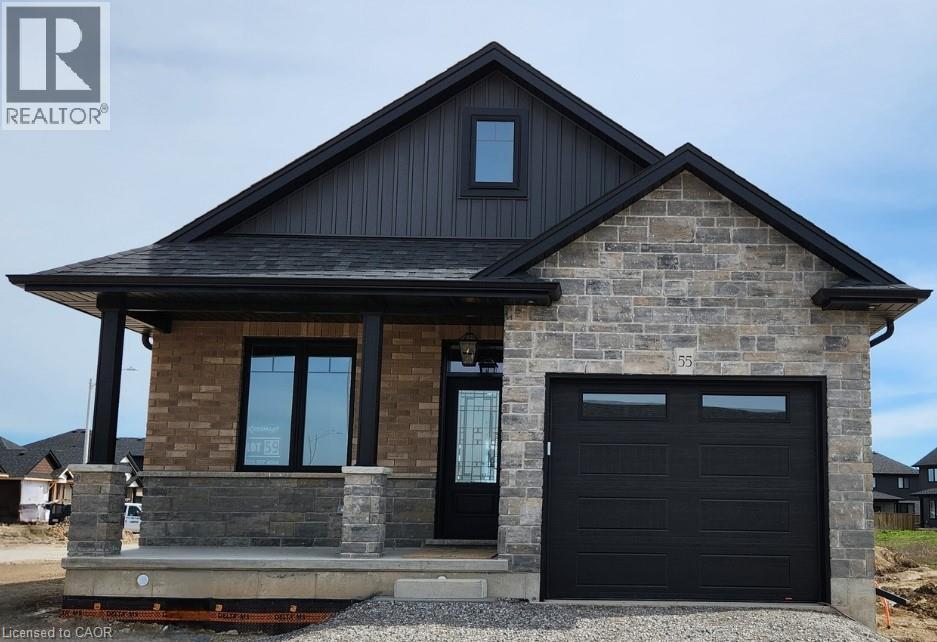
Stunning, Custom Built “Keesmaat” 2 bedroom Bungalow in Cayuga’s prestigious, family orientated “High Valley Estates” subdivision. Great curb appeal with stone, brick & sided exterior, attached garage, & back covered porch with composite decking. Newly designed “Jeffery” model offering 1237 sq ft of beautifully finished, one level living space highlighted by custom “Vanderschaaf” cabinetry with quartz countertops, bright living room, formal dining area, 2 spacious MF bedrooms including primary suite with chic ensuite, 9 ft ceilings throughout, premium flooring, welcoming foyer, 4pc primary bathroom & desired MF laundry. The unfinished basement allows the Ideal 2 family home/in law suite opportunity with additional dwelling unit in the basement or to add to overall living space with rec room area, roughed in bathroom & fully studded walls. The building process is turnkey with our in house professional designer to walk you through every step along the way. Conveniently located close to all Cayuga amenities, restaurants, schools, parks, the “Grand Vista” walking trail & Grand River waterfront park & boat ramp. Easy commute to Hamilton, Niagara, 403, QEW, & GTA. Multiple plans to choose from. Cayuga Living at its Finest! (id:19593)
Welland, Ontario
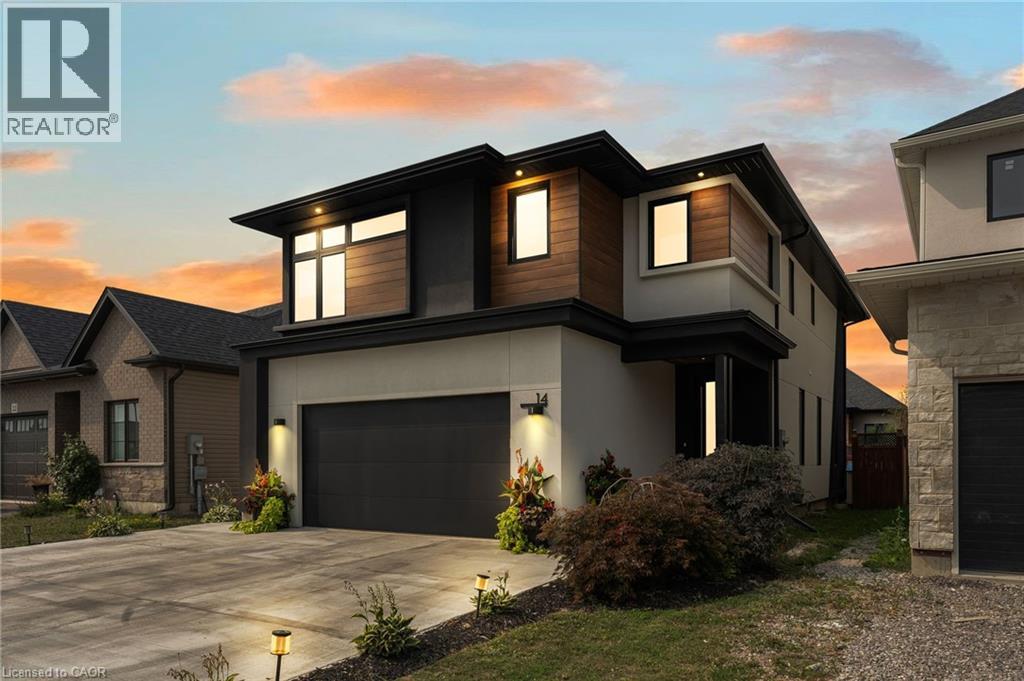
Experience refined elegance and modern comfort in this luxurious two-storey masterpiece. Built in 2019, this impeccably designed home offers 3+1 bedrooms, 3.5 bathrooms, and a fully finished basement - crafted with high end finishes and attention to detail throughout. Step inside to find engineered hardwood flooring throughout, a gourmet kitchen with sleek quartz countertops, premium stainless steel appliances, a walk-in pantry, and a large island - an entertainer’s dream. Retreat upstairs to your private primary bedroom, featuring its own spa room with a soaker tub, three closets, and a beautiful ensuite with double vanities. Also upstairs are two additional bedrooms, a laundry area, a beautiful 4-piece bathroom, and a spacious loft - ideal for a workout area, reading nook, or home office space. Outside, enjoy a triple-wide concrete driveway with parking for six vehicles, plus your own backyard oasis complete with a hot tub and covered patio area.All major systems (furnace, A/C, shingles, etc.) are just six years new, allowing peace of mind for many years to come. Located a stone’s throw to a large greenspace with a playground and a short drive to all amenities. This exceptional property blends sophistication, comfort, and lifestyle all in one remarkable package. (id:19593)
Hamilton, Ontario
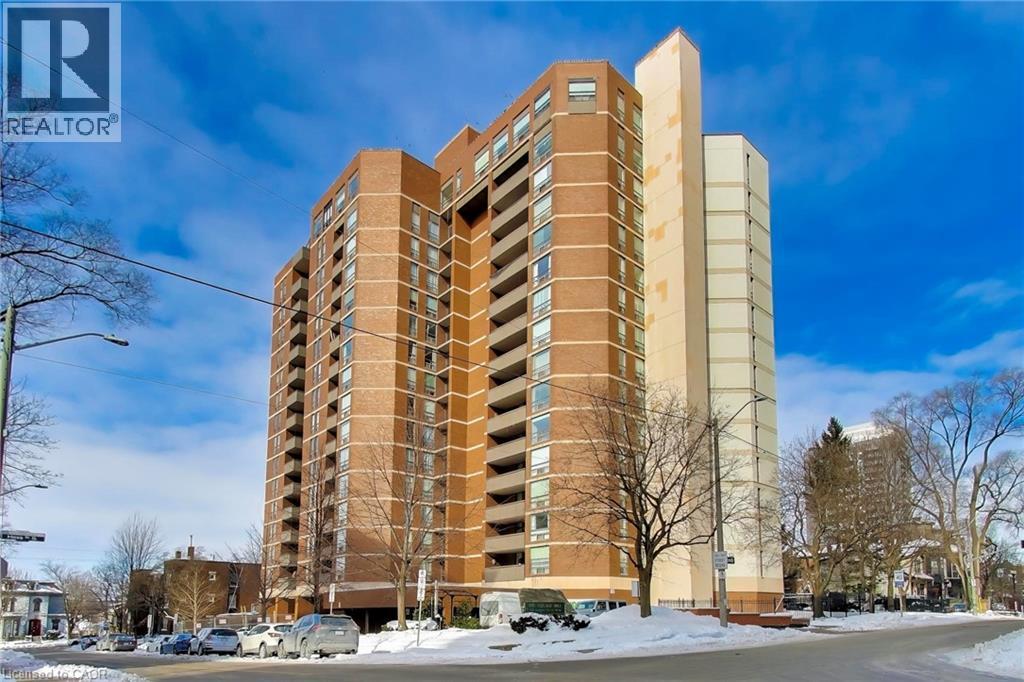
Beautifully renovated 2 bedroom + den condominium located in The Village Hill Condominiums in Hamilton’s desirable Durand neighbourhood. This spacious suite offers a functional layout with a westerly exposure, allowing for abundant natural light and sunset views from the private balcony. Completed in December 2025, the unit features a brand new IKEA kitchen with new appliances, updated bathrooms, vinyl, plank flooring, balcony decking, and fresh paint throughout, offering a turnkey opportunity for buyers. The primary bedroom includes a 3-piece ensuite, while the den provides flexible space ideal for a home office or guest area. Enjoy the convenience of in-suite laundry with a Maytag stacked washer (2023) and dryer (2022). One underground parking space (P2 level) is included, along with visitor parking. Condo fees include water, central heat & air conditioning, parking, and building insurance. The well-maintained building offers excellent amenities including an exercise room, sauna, and party/meeting room located on the penthouse level with stunning Lakeview’s . Ideally situated within walking distance to Locke Street and Hess Village, close to beautiful restaurants, cafés, shopping, the Hamilton Farmers’ Market, theatres, and galleries, with easy access to the GO Station, the new TD Colosseum and easy Highway 403 access. An excellent opportunity to own a fully renovated home in a prime central location. Seller will cover 6 months of condo fees — a great added bonus for the new owner! (id:19593)
Brantford, Ontario
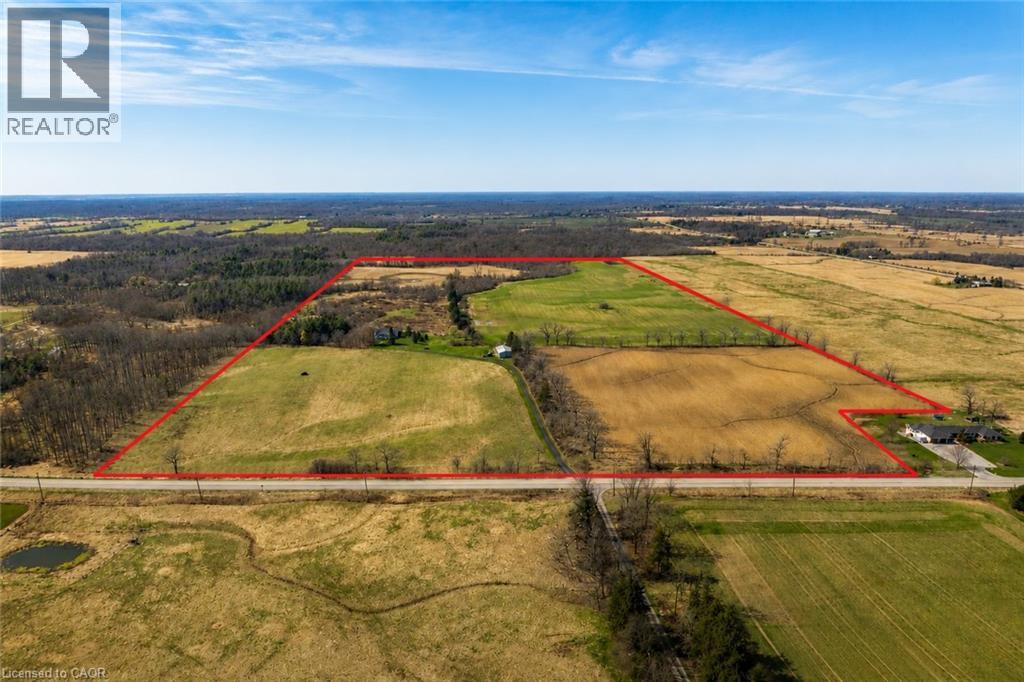
Discover the perfect blend of charm and functionality on this picturesque 99-acre hobby farm, featuring a delightful Century frame home. Approximately 75 acres of workable land are currently leased, offering both beauty and income potential. The gently rolling landscape is enhanced by a meandering creek and mature trees, including majestic blue spruce and white pine. A 30' x 50' implement shed provides ample space for equipment and storage. Nestled in a peaceful rural setting, this property enjoys a central location with easy access to Ancaster, Caledonia, and Brantford. (id:19593)
Brantford, Ontario
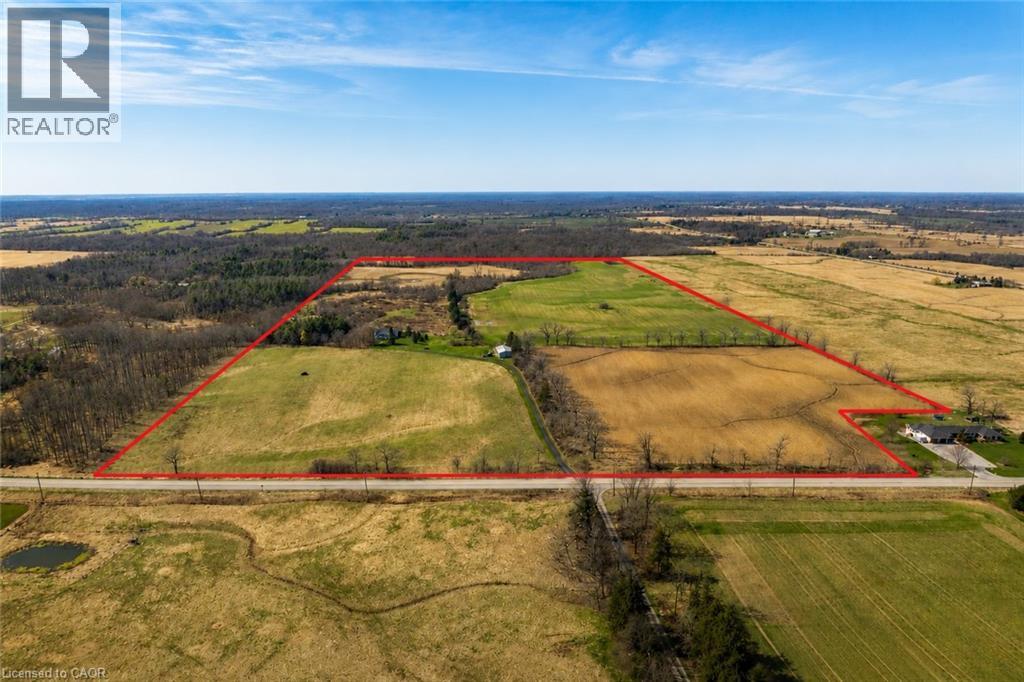
Discover the perfect blend of charm and functionality on this picturesque 99-acre hobby farm, featuring a delightful Century frame home. Approximately 75 acres of workable land are currently leased, offering both beauty and income potential. The gently rolling landscape is enhanced by a meandering creek and mature trees, including majestic blue spruce and white pine. A 30' x 50' implement shed provides ample space for equipment and storage. Nestled in a peaceful rural setting, this property enjoys a central location with easy access to Ancaster, Caledonia, and Brantford. (id:19593)
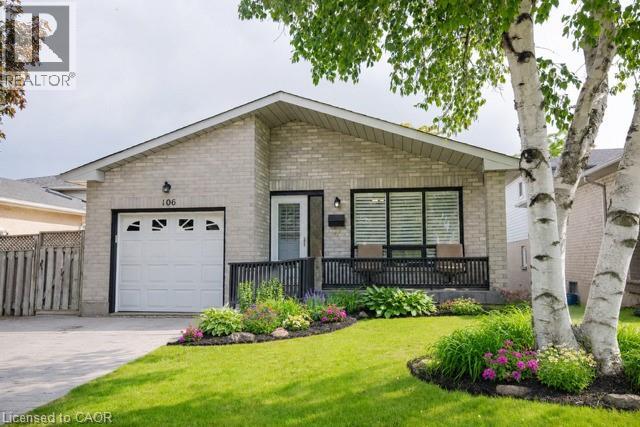
Hamilton, Ontario
Welcome to this beautiful fully finished 4-level backsplit located in a sought-after Hamilton Mountain family friendly neighbourhood. Close to schools, parks and shopping. This super clean and very spacious home features: main floor with vaulted celing, 3 bedrooms and 2 stylishly renovated bathrooms. Gleaming hardwood floors on the main fl + on the staircase to the bedroom lvl and upper hallway. The inviting & spacious family room offers a corner gas fireplace & a walkout to the private backyard, gazebo, and gas hookup for your BBQ! The finished lower level provides an excellent bonus recreation room, perfect for entertaining, a home gym, or additional living space for large families. The home also features a stamped concrete driveway. The large front porch provides a perfect spot to sit, unwind and enjoy the beautiful tree lined neighbourhood. Easy highway access. Walkable to shops and transit. (id:19593)
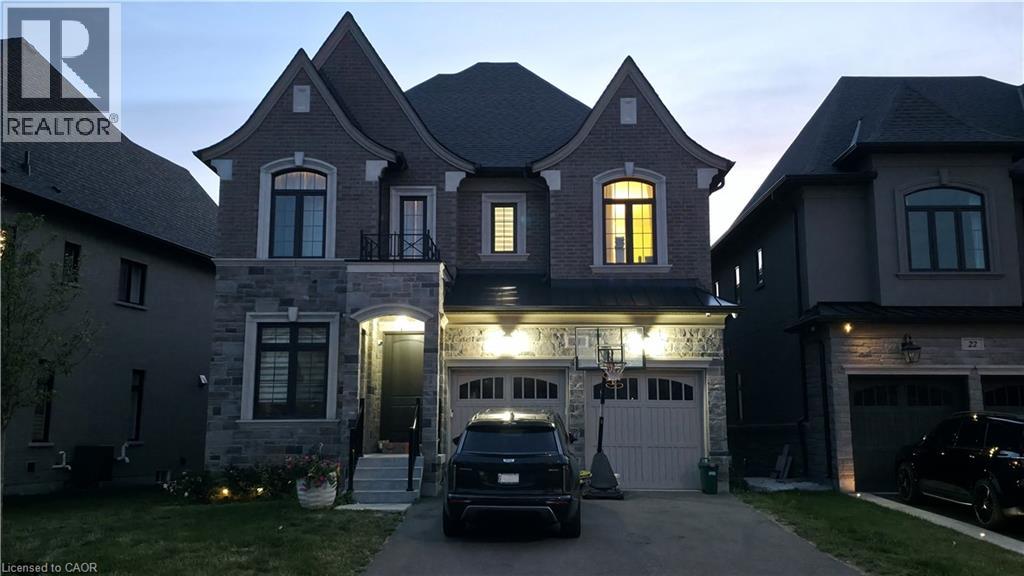
Maple, Ontario
Located on a quiet, child-friendly court in the highly sought-after community of Maple, this spacious residence offers an exceptional blend of comfort, style, and functionality, featuring generously sized principal rooms, an inviting layout, and abundant natural light throughout. The heart of the home boasts a well-appointed kitchen with ample cabinetry and workspace, seamlessly connecting to the family and dining areas—perfect for everyday living and entertaining. The upper level offers spacious bedrooms, including a comfortable primary retreat with a private ensuite and generous closet space. Situated on a premium lot in a desirable neighbourhood, this home is conveniently located near schools, parks, shopping, restaurants, community centres, public transit, and major highways. Whether you're raising a family or seeking a welcoming community to call home, this property offers exceptional value and lifestyle. (id:19593)
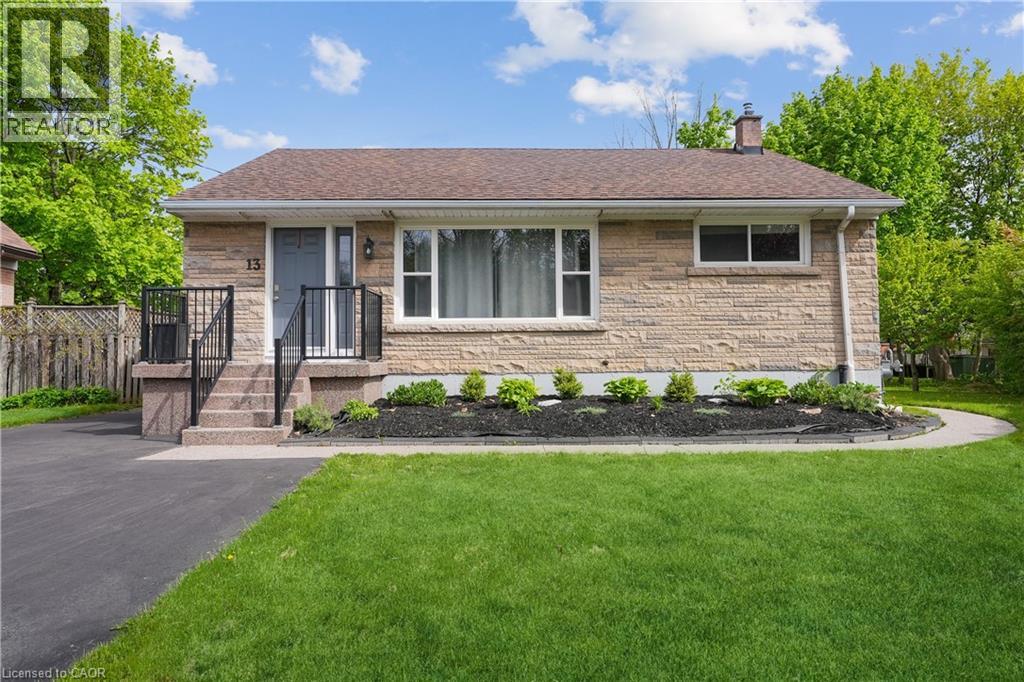
Hamilton, Ontario
Welcome to Beaucourt Place, this beautiful 2 bedroom, 1 bathroom basement unit is 1,235 sq. ft. Completely renovated in 2021 with vinyl flooring, pot lighting throughout, freshly painted, new trim, baseboards, kitchen cabinets, appliances and more! Enjoy open concept living, with your own laundry room in the unit, along with plenty of storage. Furnace & AC are 2021. 1 Parking spot with the unit located on the right side of the driveway. (id:19593)
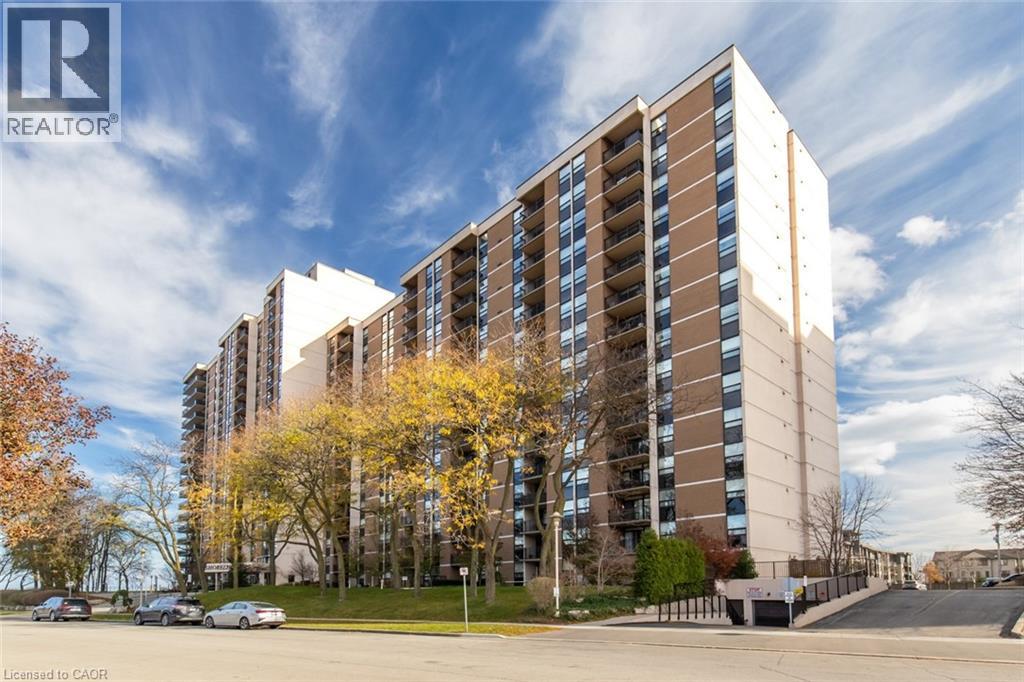
Stoney Creek, Ontario
Stunning 2-bedroom + den, 1.5-bath condo offering over 1,200 sq ft of living space. Features include an updated kitchen with new granite countertops, backsplash, and baseboards, a balcony with spectacular views, in-suite laundry, a locker, and one underground parking space. Building amenities include a heated outdoor pool, fitness room, hot tub, sauna, workshop, party room, games room, and more. (id:19593)
Waterloo, Ontario
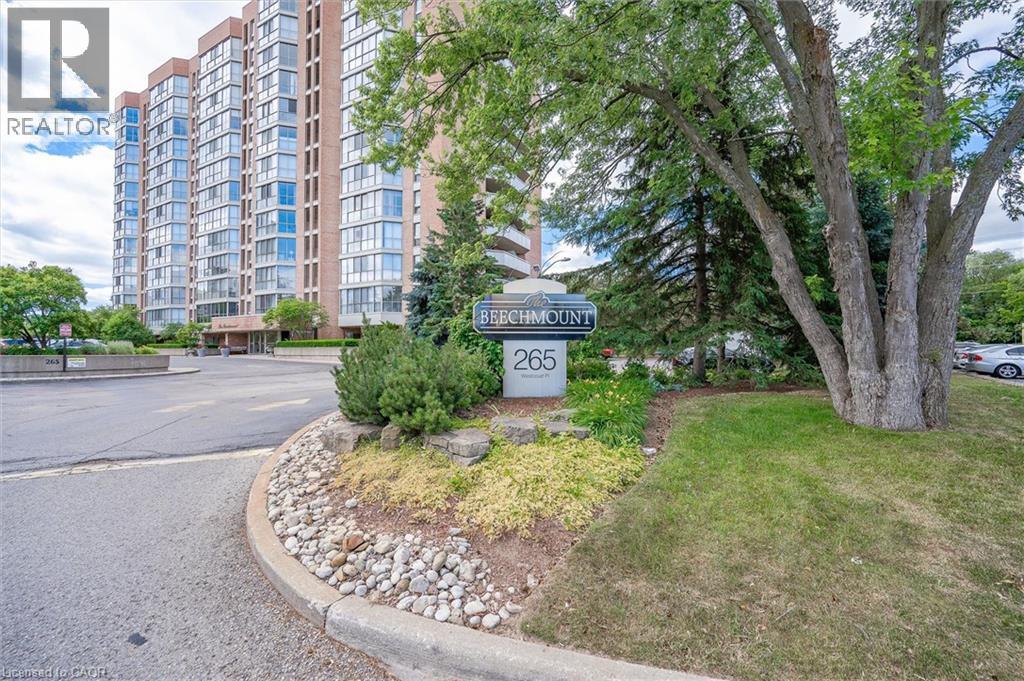
Welcome to Beechmont, where comfort, convenience, and an exceptional location come together. This desirable penthouse suite is ideally situated just steps from Uptown Waterloo, the YMCA, shopping, grocery stores, restaurants, parks, and walking trails, with the expressway only five minutes away for easy commuting. Inside, you'll find a bright and spacious two-bedroom layout featuring an open concept living and dining area designed for both everyday living and entertaining. The modern kitchen offers a stylish and functional space, while the enclosed solarium provides the perfect spot to enjoy your morning coffee, unwind with a book, or take in the views year-round. The primary bedroom includes its own private ensuite, complemented by a second full bathroom for guests or family. Beechmont is a beautifully maintained condominium community offering an impressive selection of amenities, including a fitness centre, games room, library, guest suite, and meticulously landscaped grounds that create a welcoming atmosphere. Whether you're downsizing, seeking a low maintenance lifestyle, or looking for a premium Uptown Waterloo location, this penthouse is an outstanding opportunity. (id:19593)
Grimsby, Ontario
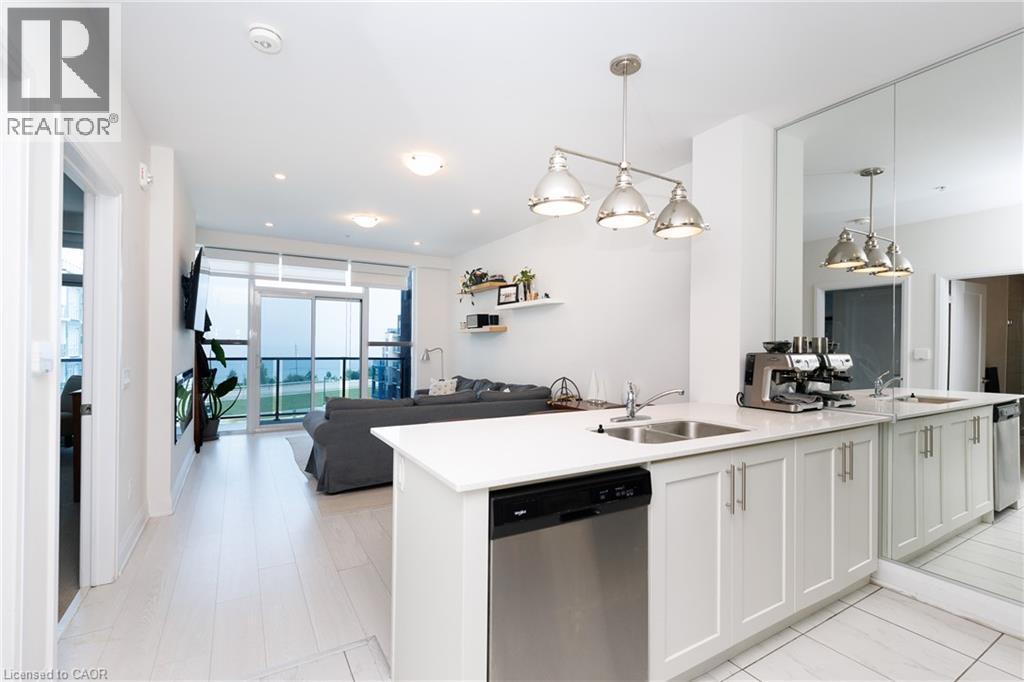
Exceptional larger one bedroom plus den. Great opportunity to lease this extensively upgraded unit with breathtaking lake views. Beautiful finishes with white cabinetry and quartz countertops, mirrored feature wall, pot lights, wide plank flooring and built in fireplace. 95 sq ft private balcony with amazing views or courtyard, pool, across lake to Toronto skyline. Second parking spot available upon request for extra lease price. One underground and one locker included. Truly an impressive unit at Aquazul with pool, patios, party room, gym, billiards and media room. (id:19593)
Waterloo, Ontario
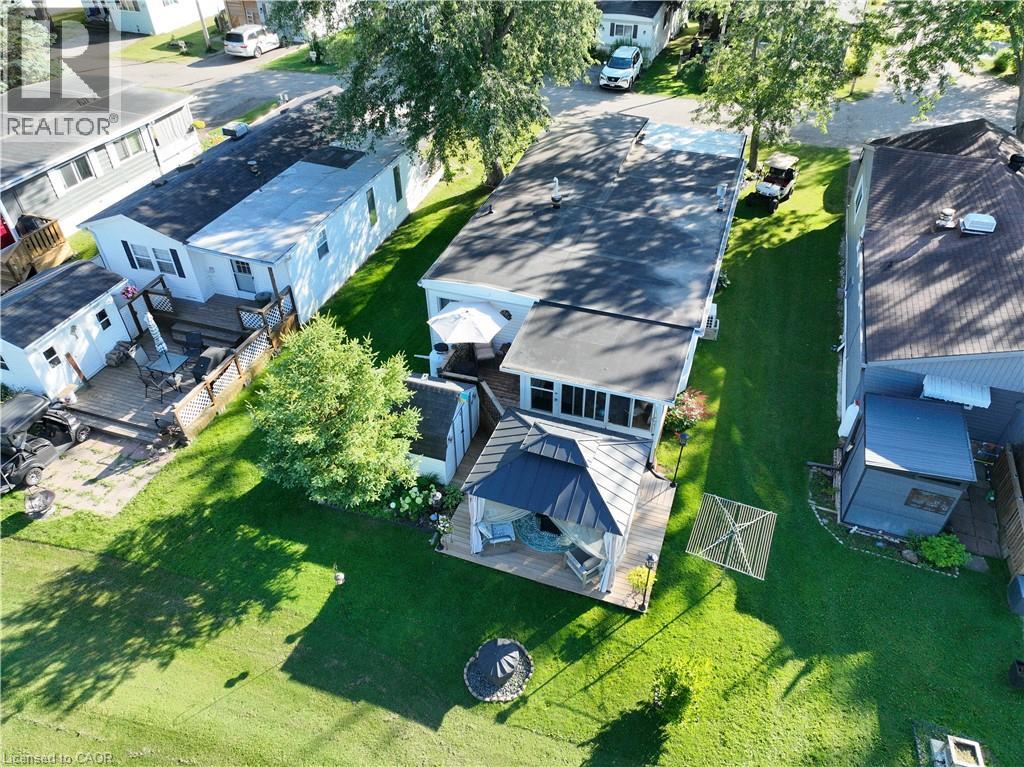
This upgraded park model will spoil you for 10 months of the year with a long list of features just updated, and a community feeling in the neighbourhood with events and amenities to bring neighbours together! Offering parking for 2, a covered front porch, and backyard gazebo, deck, and firepit, you will be able to invite guests to relax and unwind at your slice of heaven. Complemented with an extensive set of neighbourhood amenities and events such as games room, swimming pool, hot tubs, pond, tennis and pickleball courts, euchre nights, family games nights, wagon rides, halloween in the summer, community barbecues, ice cream shop, communal firepit, and so much more! At home, notice new vinyl plank flooring, propane fireplace, sunroom, ductless heating and cooling system, in-suite laundry, 2x separate bedrooms, and an updated 3-piece bathroom. Finished with dishwasher, propane stove, and new stainless-steel french-door fridge, the kitchen is complete and stylish. Offering a turnkey solution that has been pampered by the previous owner, this park model will make you feel right at home and impress your guests. Sign up for an enjoyable lifestyle at the park, and come to see this model today! Many updates including: Hot Water Heater 2026, Furnace 2024, Deck and Gazebo 2024-2025, Stainless-Steel FrenchDoor Fridge 2022, Vinyl Plank Flooring 2022, Electric Ductless Heating/Cooling 2022. Exterior Covered Porch and Roof are new additions. 5x windows had new glass replaced 2023. Freshly painted. (id:19593)