
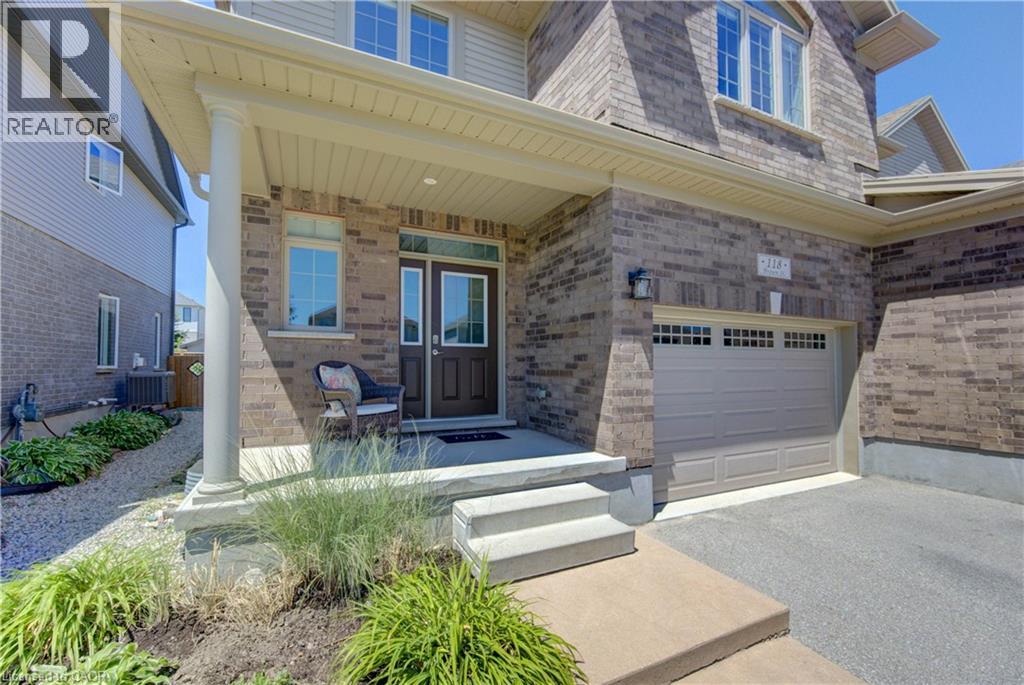
Stratford, Ontario
Discover the perfect blend of comfort, functionality, and space at 118 Brown Street in Stratford. This well-maintained semi-detached home offers an inviting open-concept layout designed to suit today's busy lifestyle. The bright main floor features a welcoming living room with a cozy gas fireplace, while the kitchen is complete with a centre island, providing plenty of prep space, casual seating, and a natural gathering place for family and friends. Sliding patio doors lead to the fully fenced backyard, creating an easy transition to outdoor living. A convenient 2-piece powder room and inside access to the 1.5-car garage complete the main level. Upstairs, you'll find the convenience of second-floor laundry, a spacious primary bedroom with a walk-in closet, and two additional bedrooms. A well-appointed 5-piece bathroom with double sinks offers plenty of space for the whole family. The basement adds valuable living space with a comfortable family room featuring an electric fireplace. A 2-piece bathroom is already in place with the potential to add a shower, while the remaining unfinished areas provide excellent storage. Step outside to enjoy the fully fenced backyard, where a patio and gazebo create the perfect setting for summer barbecues, outdoor dining, or relaxing evenings with family and friends. With its functional layout, desirable features, and fantastic Stratford location, this move-in-ready home is ready to welcome its next owners. (id:19593)
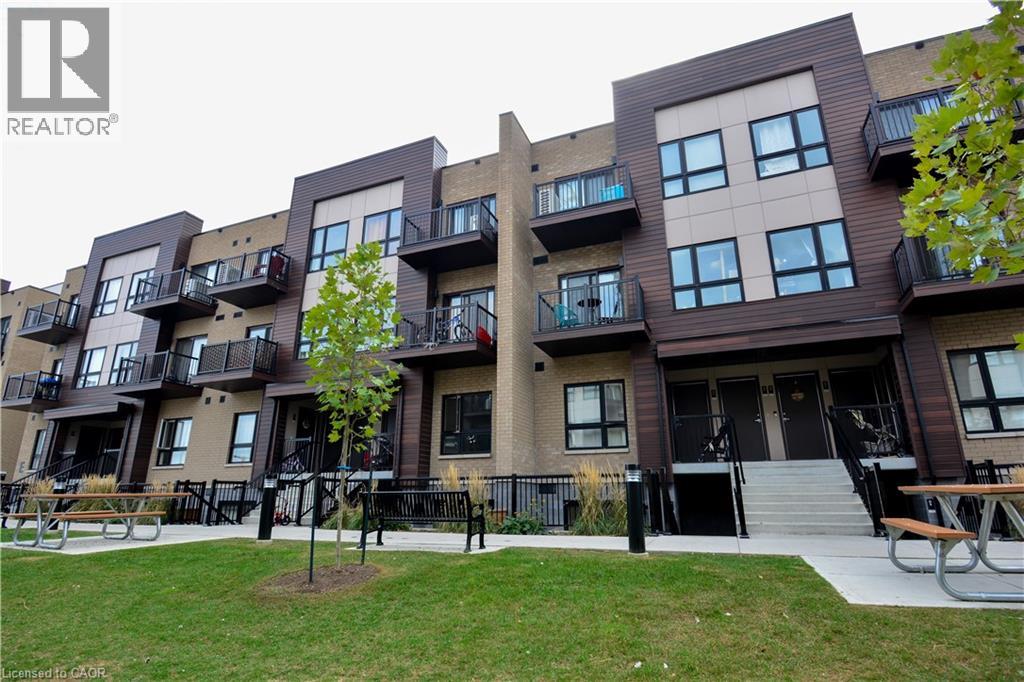
Kitchener, Ontario
Welcome to this 2-bedroom, 2-bath stacked townhome in the highly sought-after Laurentian Hills area! Designed with modern living in mind, this home features a bright, open-concept floor plan filled with natural light. The main level showcases a spacious kitchen with a large island, quartz countertops, and sleek stainless steel appliances. The living room provides a sense of openness. On the same floor, you'll find two comfortable bedrooms and two full bathrooms, including a primary bedroom with its own ensuite. A convenient laundry/utility closet houses a stacked washer and dryer. This home is packed with premium upgrades, including stainless steel appliances and quartz countertops. Stay comfortable year-round with central air conditioning. The unit also includes one assigned parking spot, located close to your front door. Located just minutes from Hwy 7/8 and Hwy 401, you're within walking distance to shopping, dining, public transit, and walking trails. Enjoy convenience and luxury in this beautifully upgraded home. Note: Some listing photos are virtually staged. (id:19593)
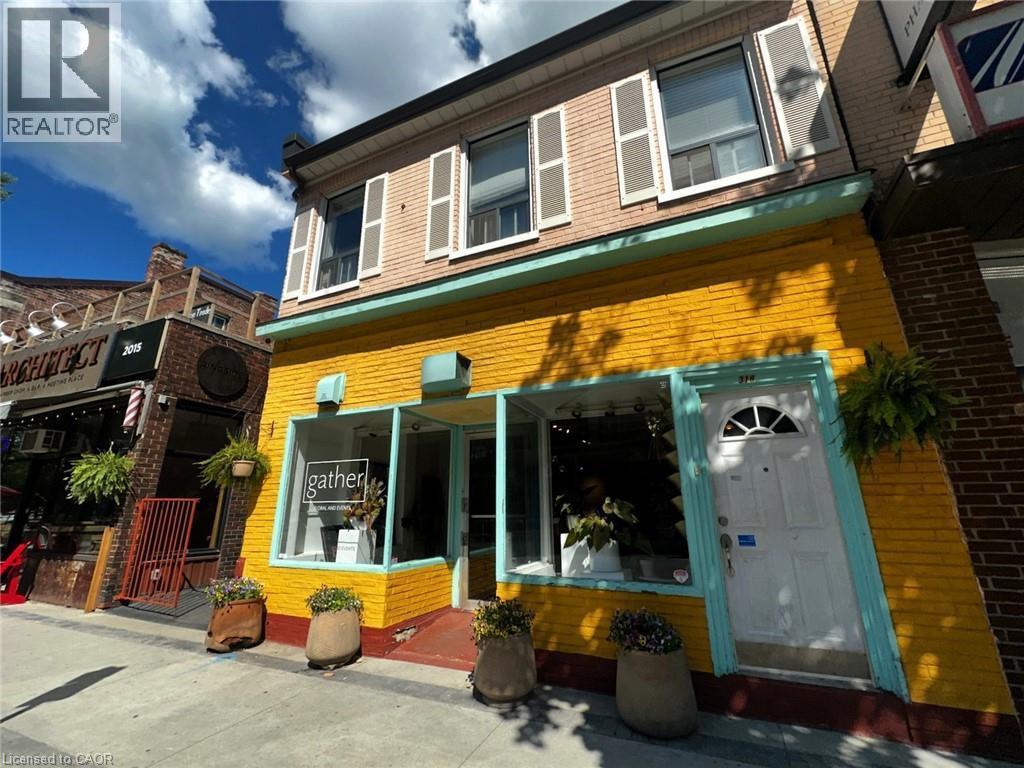
Hamilton, Ontario
One of Hamilton's most and sought-after commercial districts. Located on James Street North, this exceptional street-level storefront offers a rare opportunity to join one of the city's busiest and fastest-growing neighbourhoods. Just steps from West Harbour GO Station and the TD Coliseum, this location benefits from a constant flow of commuters, residents, event-goers, and visitors. Home to the renowned Art Crawl and Supercrawl, James Street North has become Hamilton's premier destination for shopping, dining, entertainment, and culture. Surrounded by successful restaurants, cafés, boutiques, galleries, and professional businesses, this storefront offers the exposure and foot traffic that growing businesses need to thrive. With major residential and mixed-use developments underway nearby—including new development directly across the street—the customer base continues to expand, making an already exceptional location even stronger. The space features a highly visible street-level entrance, large storefront windows, abundant natural light, and excellent signage opportunities. A full lower level provides valuable storage space along with a private washroom. Previously operated as a flower shop, the space is ideally suited for boutique retail, café or specialty food concepts, professional offices, wellness and beauty services, medical or therapy practices, creative studios, galleries, fitness and lifestyle businesses, and a wide range of other permitted commercial uses.subject to the permitted uses under the City of Hamilton zoning by-law Leasehold improvement incentives may be available for qualified tenants. Opportunities like this rarely become available. If you're looking for a location that combines visibility, accessibility, culture, transit, and future growth, this is it. Secure your place on James Street North and position your business at the heart of Hamilton's continued transformation. Base rent + Triple net lease + Utilities (id:19593)
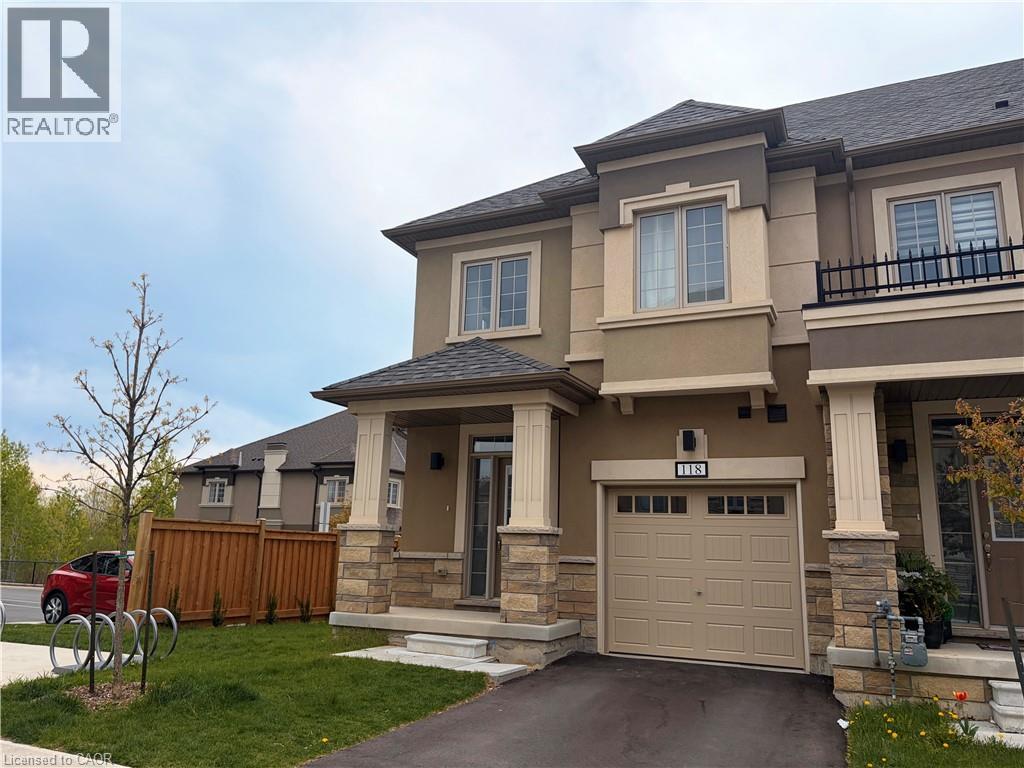
Ancaster, Ontario
Available immediately! Welcome to this stunning upgraded end-unit townhome in one of Ancaster’s most desirable communities. Offering 1,624 sq ft of beautifully designed living space plus an additional 347 sq ft in the finished basement. This bright and spacious 3-bedroom, 3.5-bathroom home is filled with natural light and overlooks nearby green space thanks to the abundance of extra windows throughout. The main level features durable laminate flooring and a modern dark wood kitchen complete with quartz countertops, seamlessly connecting to the open-concept living and dining areas, perfect for everyday living and entertaining alike. Upstairs, the generous primary bedroom offers a walk-in closet and ensuite with a soaker tub and glass shower. Two additional bedrooms provide flexibility for family, guests, or a home office. Convenient second-floor laundry with stackable washer and dryer adds to the home’s practicality. The finished basement extends the living space with a cozy family room, a 4-piece bathroom, and a charming under-stair craft room or play nook. Complete with a single-car garage, this exceptional home combines comfort, style, and functionality in a prime location close to highways, schools, shopping, and everyday amenities.One year lease, first/last month rent, credit report and income verification required. Tenant is responsible for grass cutting of the front and rear yard, and all utilities including the hot water heater rental. (id:19593)
Hamilton, Ontario
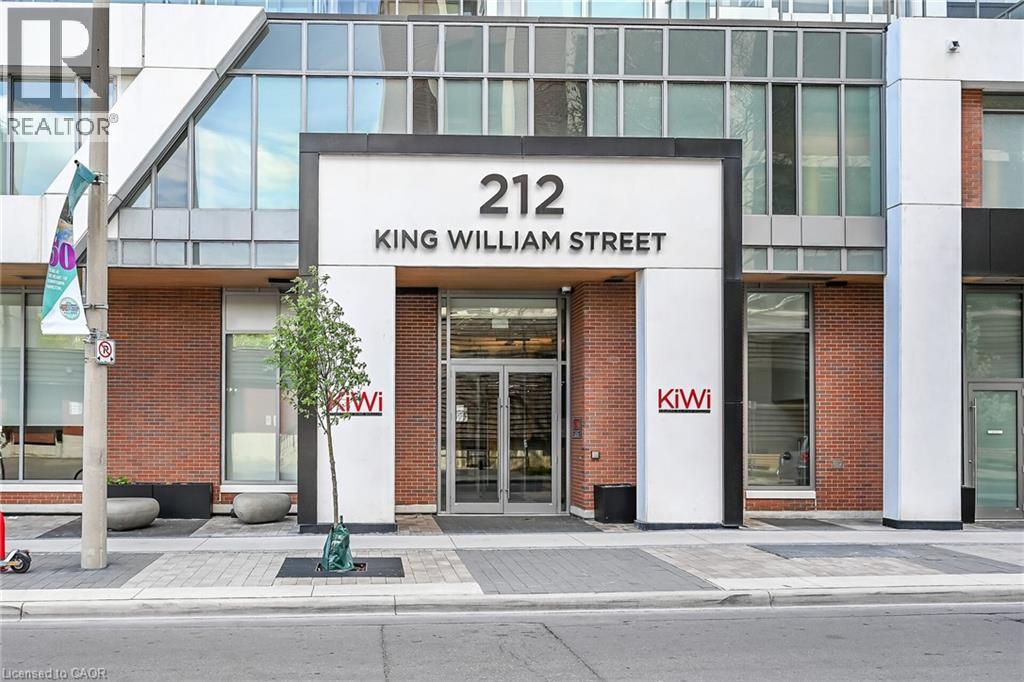
Clean, bright, & spacious 2-bedroom, 2 full bathroom, 2 owned PARKING spots, both covered, one oversized on ground level, one on level 2. Quiet building with 24hr concierge service. The unit features open-concept design, kitchen with quartz counters, subway tile backsplash overlooking the living area with patio doors leading to the private balcony with views of the Hamilton Bay. Large primary bedroom is thoughtfully positioned on one side of the living space. It includes a walk-in closet & 3-piece ensuite with walk-in shower. On the opposite side, a second bedroom and full 4-piece bathroom. Additional features include large coat closet, stackable washer/dryer in a separate closet, two owned parking spaces; locker. The building has extra amenities such as 24hr security, on-site gym, party room beside a rooftop patio, dog washing room & bicycle storage. Walk to Hamilton’s cultural centres- Mills Hardware Music Venue, Ridiculous Music Venue, Theatre Aquarius, James St N art crawls, iconic restaurants down the street, including Shakespeare, The Mule, The French & many more. Live in an urban setting where life is bustling but settle into the quiet of the 9th floor of this beautifully designed building. (id:19593)
Brantford, Ontario
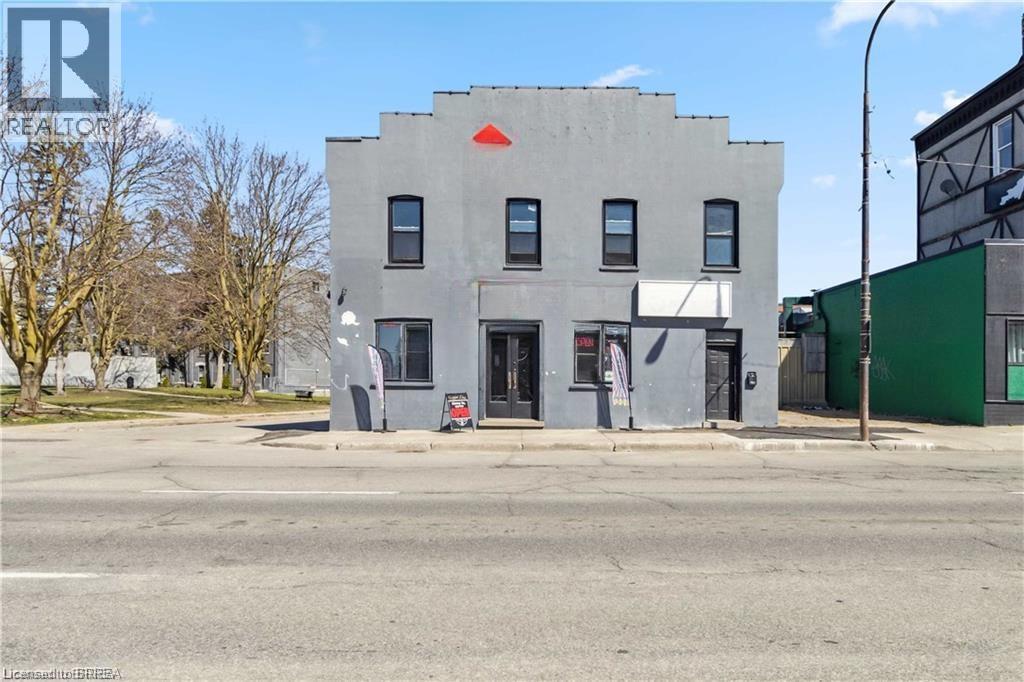
Downtown Mixed-Use Value-Add | 6.7% Stabilized Cap Rate | Corner of Bridge & Dalhousie Prime 4,084 sq ft mixed-use corner property in the heart of downtown Brantford, zoned C1 (Core Commercial). The main floor is anchored by a well-established, upscale commercial barbershop with a stunning modern fit-out, providing stable baseline revenue on a long-term lease. The upper level features three character-rich residential units (1-bed, 2-bed, and spacious 3-bed) showcasing original exposed brick walls and wood beam ceilings. With two residential units currently available for lease-up at market rents, the property offers a clear path from current income to a 6.7% stabilized cap rate — no renovation required. Additional upside through external billboard advertising space. Positioned on the high-traffic northeast corner of Bridge St and Dalhousie St, surrounded by popular restaurants, national retailers, and major banks (RBC directly across the street). Minutes from Elements Casino, Wilfrid Laurier University, and Conestoga College. The commercial unit benefits from a rare exemption to local parking bylaw requirements. Freehold title. Municipal water and sewer. Annual taxes $7,344. A rare opportunity to acquire a premium downtown asset with built-in value-add upside in one of Brantford’s fastest-growing urban revitalization districts. Full rent roll, pro forma, and financial package available to qualified buyers upon confidentiality agreement execution. (id:19593)
Hamilton, Ontario
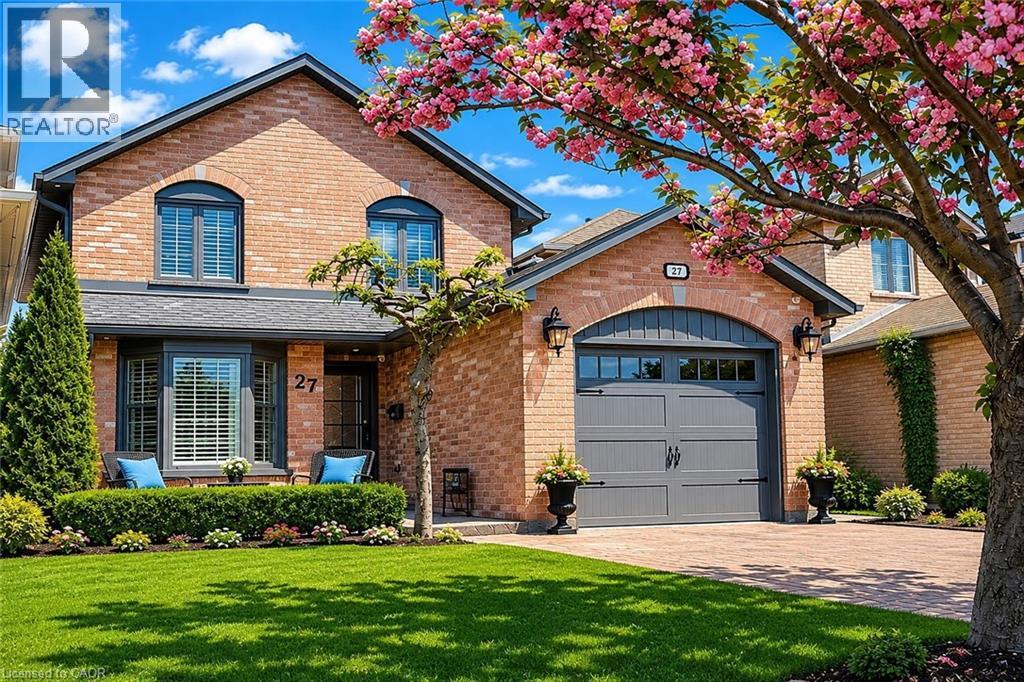
Beautifully updated and move-in ready home in South Central Hamilton Mountain, close to Limeridge Mall, schools, transit and amenities. Main floor features an updated kitchen with granite counters and ceramic backsplash, dinette overlooking the front yard, and combined living and dining area with gas fireplace and walkout to the backyard. Main floor laundry with garage access plus 2-piece bath. Crown moulding throughout the main floor. Upstairs offers 3 bedrooms, including a spacious primary with walk-in closet and updated 3-piece ensuite, plus an updated 4-piece main bath with extra-wide soaker tub. Fully finished basement with open L-shaped family room, rec room and office area providing excellent additional living space. Exterior features include double interlocking driveway, attached garage, aggregate front patio, fully fenced backyard with composite deck, shed, aggregate pathway and cement pad with electrical ready for a hot tub. Gas BBQ line and hot and cold water in garage. Upgraded windows, California shutters, luxury vinyl flooring on main and second floors, and carpet-free living throughout. Roof, soffits, eaves, fascia, downspouts, and second level board and batten siding all updated in 2019. Spotless and move-in ready. (id:19593)
Port Dover, Ontario
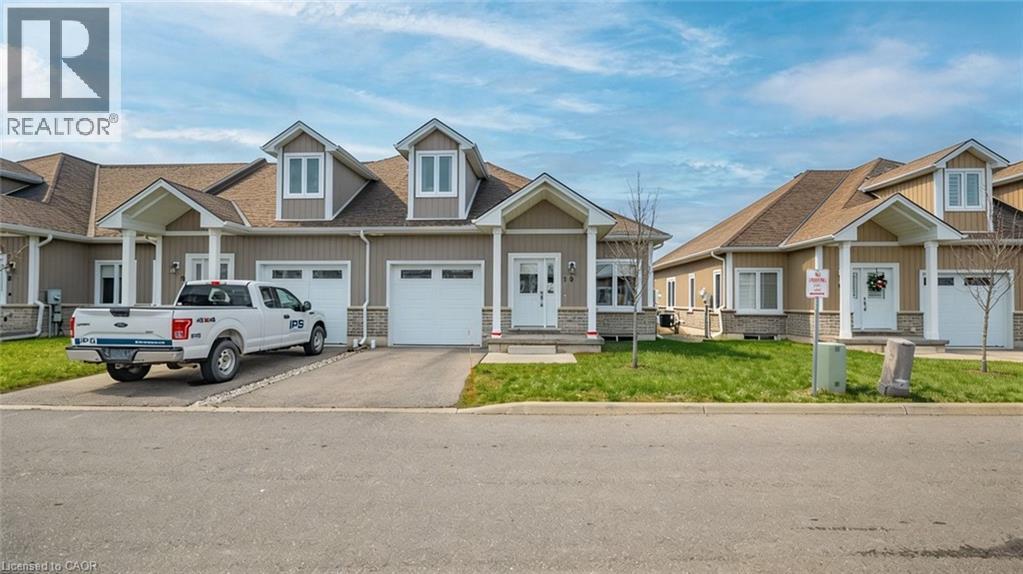
Welcome to 744 Nelson St., Unit 10, a bright and beautifully designed 2020 bungalow condo with loft, located in the heart of Port Dover. This modern 3-bedroom, 3-bath home offers effortless living with an inviting open-concept main floor, quartz kitchen countertops, and patio doors leading to your private deck overlooking open fields, the perfect spot to unwind and enjoy Port Dover’s stunning evening sunsets. The main floor features a spacious primary bedroom complete with a 3-pc ensuite and walk-in closet, along with main-level laundry and inside entry from the single attached garage for added convenience. The upper loft provides two additional bedrooms and a 4-pc bath, ideal for guests, family, or a home office. The basement remains unfinished and ready for your personal touch with a rough in for another bathroom. With its brick/vinyl exterior, bright interior, and low-maintenance lifestyle, this condo offers exceptional comfort and style. Located just minutes from Port Dover’s sandy beach, waterfront restaurants, grocery stores, shops, and all the charm the South Coast has to offer. (id:19593)
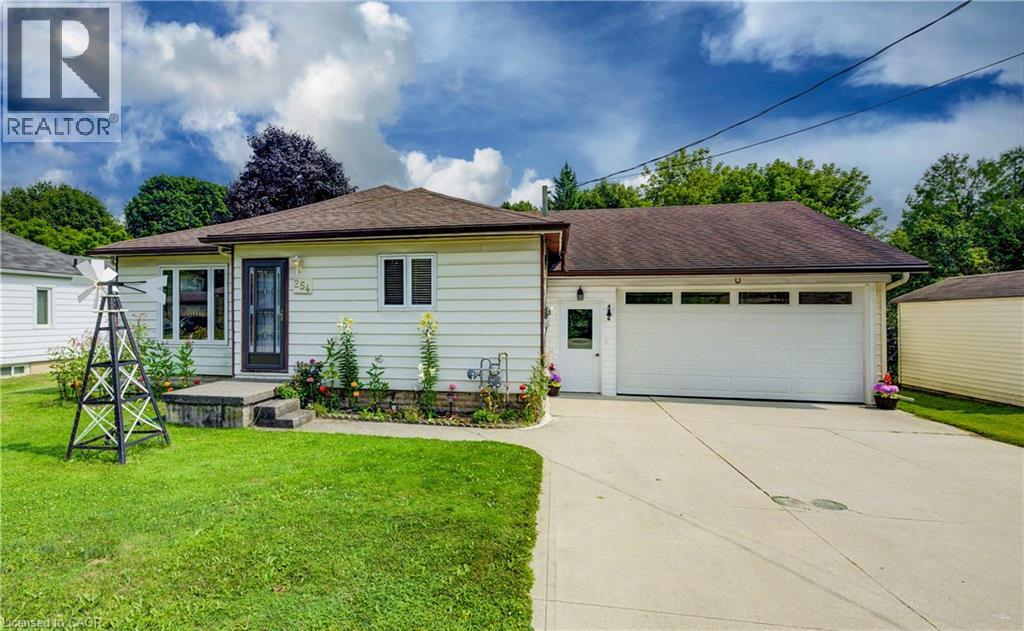
Mount Forest, Ontario
More than meets the eye! This bright and open 2+1 bedroom bungalow in Mount Forest offers comfortable living in a fantastic location—within walking distance to downtown, schools, and close to many local amenities. The main floor features a welcoming layout with convenient main floor laundry closet with an additional laundry hook up in basement. A large insulated and heated drive-through garage is perfect for hobbyists, storage, or easy backyard access. The backyard offers a wonderful mix of sun and shade, complete with a nice deck for relaxing or entertaining, plus a handy garden shed for added storage. The partially finished basement includes a third bedroom and plenty of storage, with potential to finish the rest to suit your needs. A great opportunity for first-time buyers, downsizers, or anyone looking for a well-maintained home with room to grow. (id:19593)
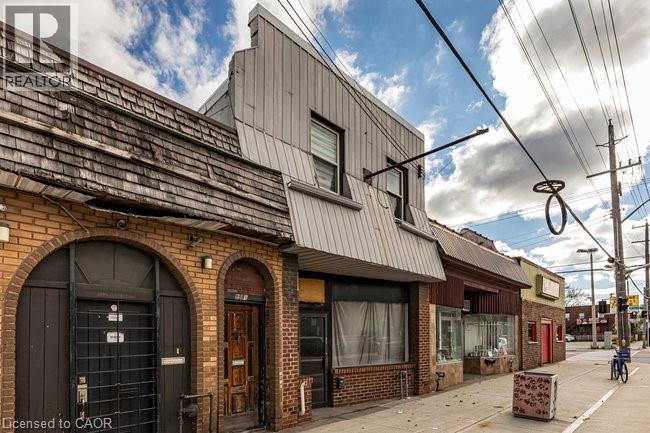
Hamilton, Ontario
Fantastic opportunity to own a well-maintained mixed-use building in the heart of Hamilton’s vibrant Kenilworth Commercial Corridor. This property features a vacant main-floor commercial unit (approx. 1,410 sq. ft.) with excellent street exposure and direct access to the basement. The commercial space includes two 2-piece washrooms and offers flexible layout options—ideal for retail, office, or service-based businesses. Bonus large doors to access the commercial unit from the rear alleyway and 2 parking spaces. The second floor features two residential apartments, both tenanted with reliable occupants in good standing. Unit 1 offers a 1-bedroom layout, while Unit 2 includes 2 bedrooms, each with updated flooring and tasteful finishes. Lovingly owned by the same family since the 1960s, this property has a rich local history—previously home to Olympus Submarine and George’s Car Clean Up. Recent updates include: refreshed paint throughout, newer residential flooring, updated fire exit signage, Furnace (2020), copper water line, roof (2015). This is an excellent investment or owner-occupier opportunity in a high-traffic location surrounded by established businesses, transit, and amenities. With a focus to revitalize the area, grants have been made available along this particular corridor through the City of Hamilton! (Barton/Kenilworth Revitalization Grant Program, Barton/Kenilworth Tax Increment Grant Program & Barton/Kenilworth Planning and Building Fees Rebate Program) (id:19593)
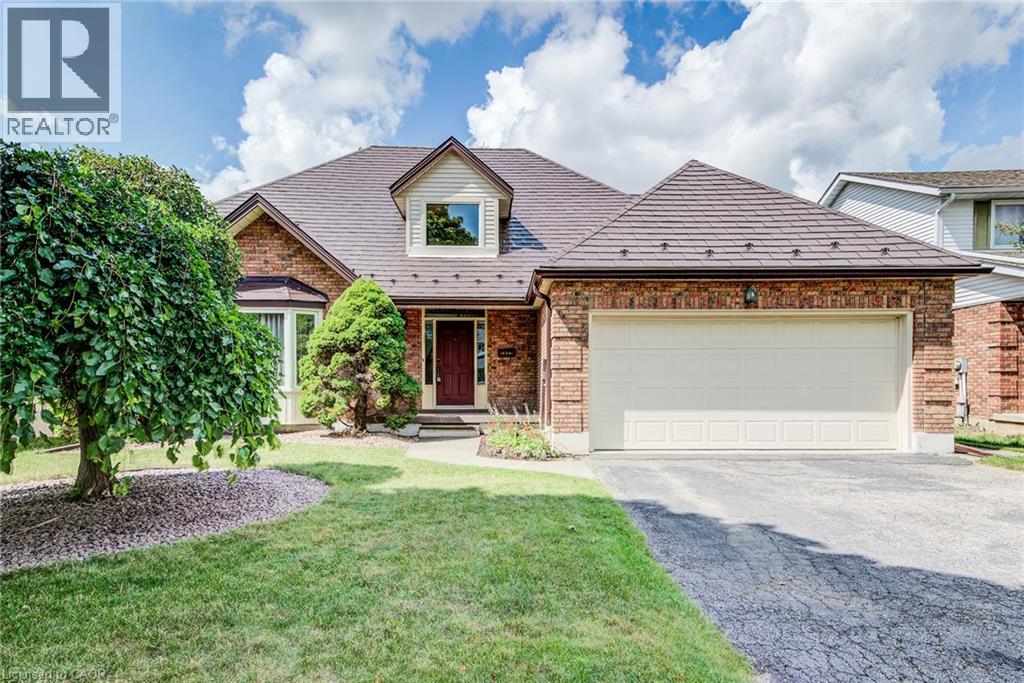
Waterloo, Ontario
323 Auburn Drive, Waterloo, $799,900 Welcome to this spacious family home offering 2,990 sq. ft. of finished living space. Featuring 3 bedrooms, 3.5 bathrooms, and a fully finished basement. Metal roof, furnace and A/C 2025. most windows replaced in 2009 with additional windows updated in 2015, and a patio door replaced in 2002. Lovely family room with hardwood floors and a wood burning fireplace and sliders to back yard. Convenient main floor laundry. EV Charger in the garage. Downstairs, the finished basement offers exceptional flexibility with a wet bar, a full bathroom with shower, and a bonus office or craft room. With a full double garage, ample driveway parking, and endless potential to personalize, this solid home is ready for your decorating ideas and personal touch. A fantastic opportunity to create your dream home in a highly sought-after Waterloo community. (id:19593)
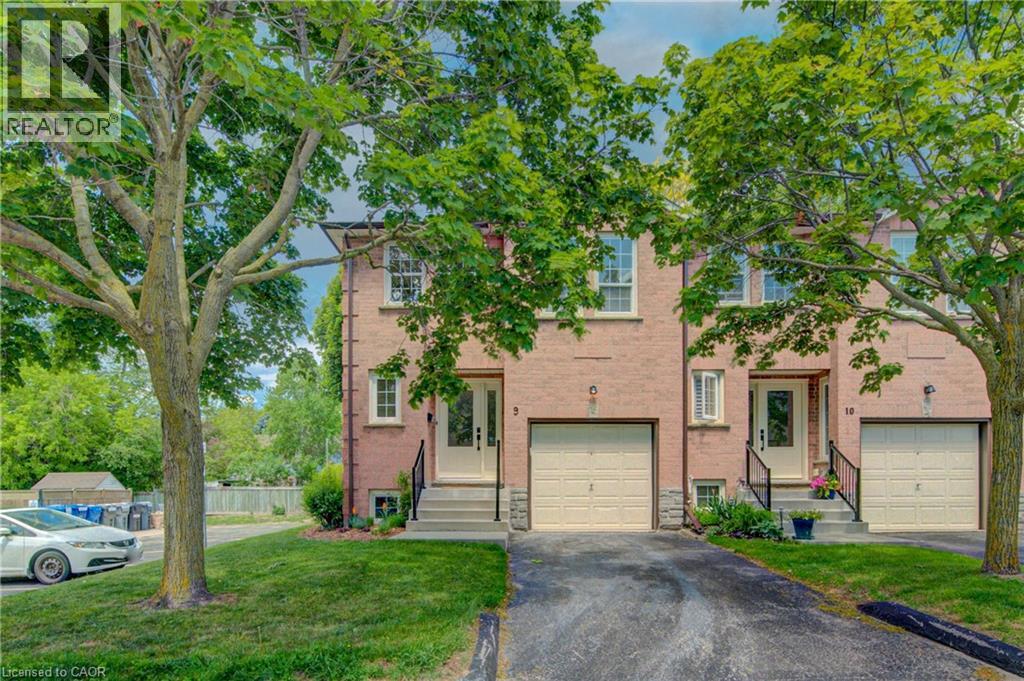
Cambridge, Ontario
Prepare to be impressed! This deceptively spacious end-unit condo offers an ideal location close to Highway 401, shopping, schools, and a wide range of everyday amenities. This well-maintained home features an attached garage with convenient inside entry, 2+1 bedrooms, and 1.5 bathrooms, providing flexible living space for families, professionals, or downsizers alike. The main level boasts a bright and inviting living room and an updated kitchen complete with granite countertops and included appliances. Step outside from the kitchen to enjoy the private deck and lower patio, perfect for relaxing or entertaining. The lower level offers even more living space with a cozy family room featuring a wood-burning fireplace, an additional bedroom, and a laundry area. This level also provides direct interior access from the garage for added convenience. Additional updates include a gas furnace and central air conditioning (2020), offering comfort and peace of mind for years to come. Don't miss this fantastic opportunity to own a spacious, move-in-ready home in a highly convenient location! (id:19593)
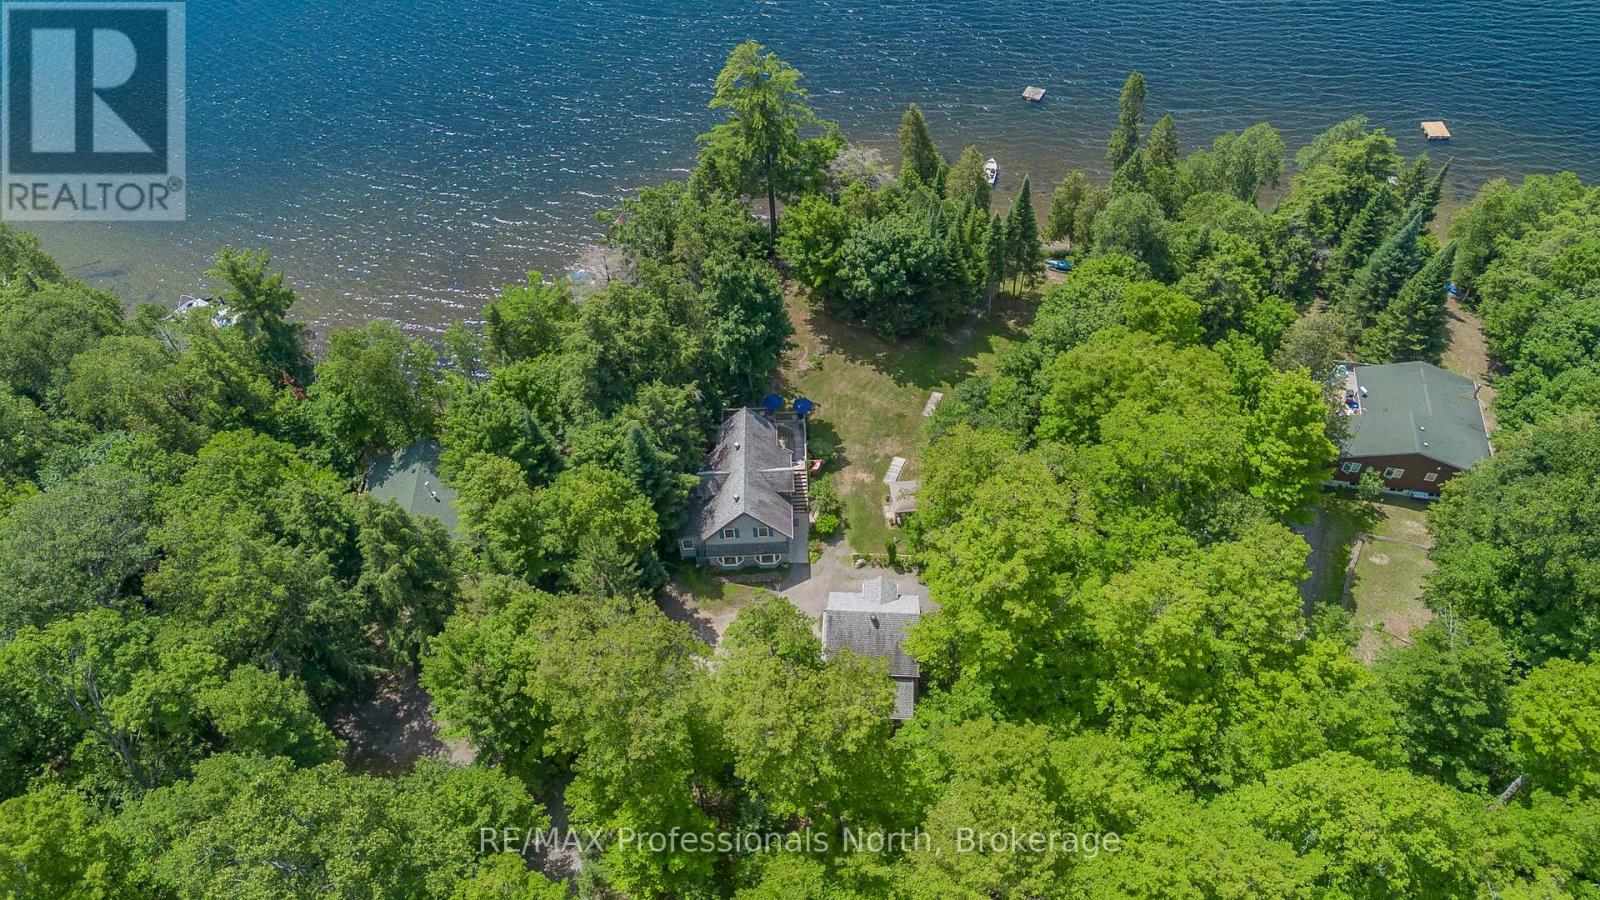
Parry Sound Remote Area, Ontario
Escape to one of Ontario's best-kept secrets on beautiful Spring Lake, where nearly 70% of the shoreline is protected Crown land, creating an unmatched setting of peace, privacy, and unspoiled Canadian wilderness. Tucked among towering pines and iconic granite rock outcroppings, this charming 2-bedroom, 2-bathroom waterfront cottage offers the authentic cottage experience so many dream about. The gently sloping topography leading to a hard-packed sandy beach provides exceptional swimming with shallow entry for all ages, while the surrounding natural landscape offers the perfect place to relax in a hammock, unwind by the water's edge, and soak in breathtaking views across pristine Canadian shoreline. Designed with family gatherings in mind, the cottage features two full kitchens-one on the main level and another on the bright walkout lower level-creating an ideal layout for multi family cottaging use, perfect for extended guests, or entertaining with added privacy. The walkout rec room is anchored by a cozy propane fireplace, a new bathroom with a custom soaker tub, and bonus room space, making it the perfect retreat after a day on the lake or evenings spent around the campfire. Adding tremendous value to this property is the impressive 20' x 20' detached coach house, offering garage and workshop space below with an unfinished loft above ready to potentially become a future recreation room, studio, or guest accommodation. Situated on approximately 0.82 acres with 179 feet of south western waterfront, this property offers exceptional privacy in a truly natural setting. Whether you're searching for a quiet family retreat, a place to reconnect with nature, or a waterfront escape where the sounds of loons replace the noise of everyday life, this is the kind of property that rarely becomes available. Spring Lake isn't just a destination-it's the lifestyle you've been waiting for. (id:19593)
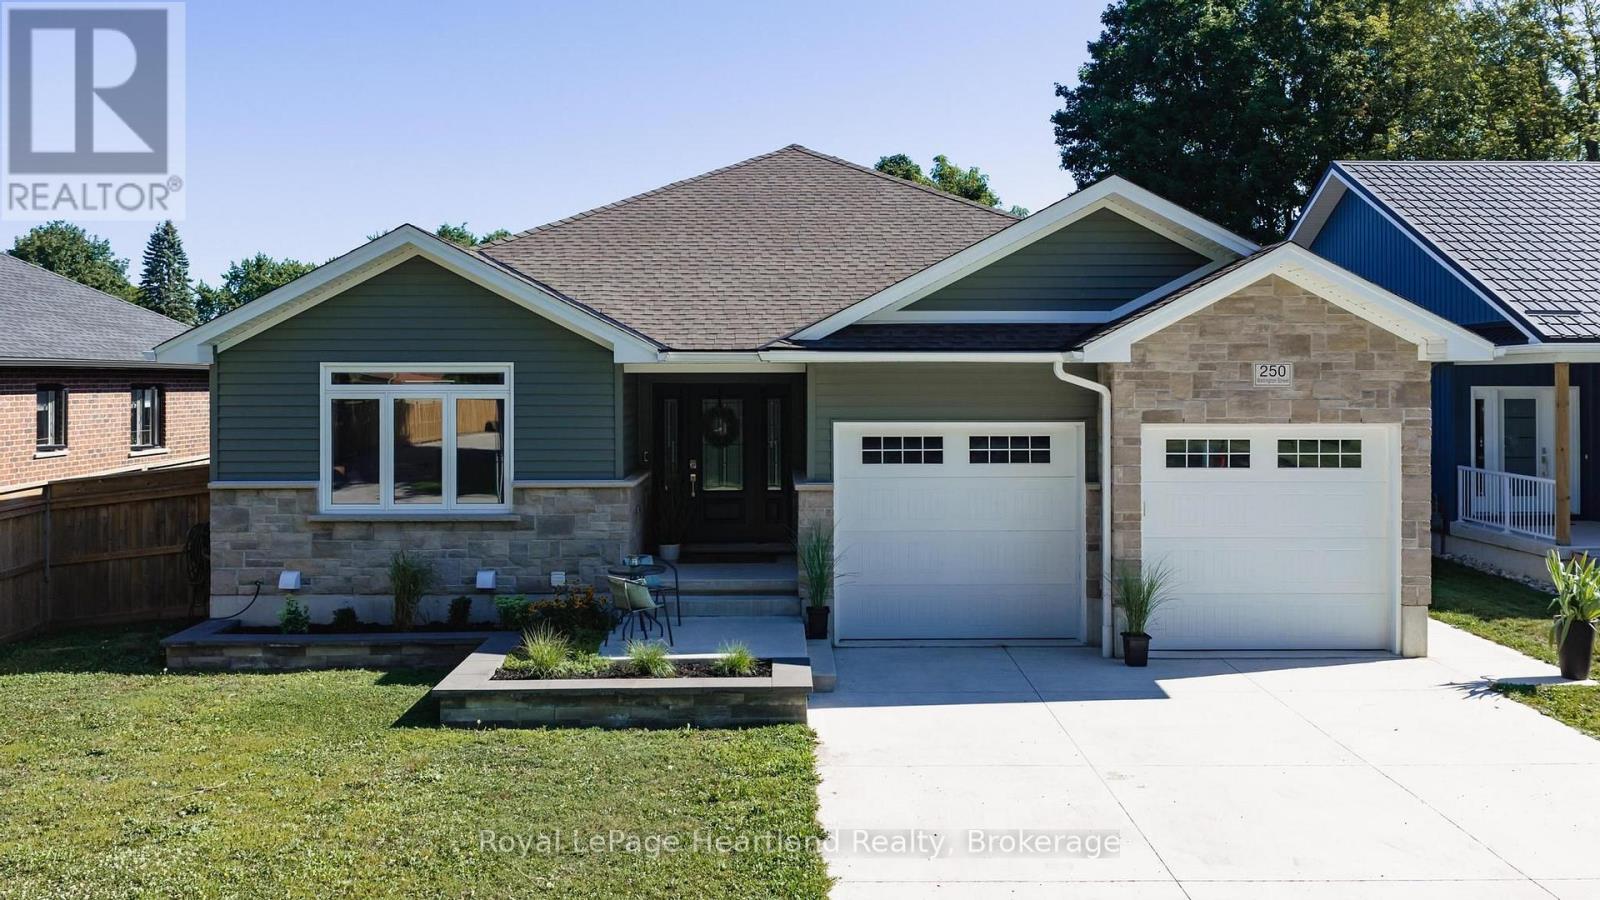
North Huron, Ontario
Start packing... this is the home for you! Whether you're looking to settle into retirement or host a house full of family and friends, this spectacular property is built for everyday comfort and high-end entertaining! Built in 2021/2022, this modern home features stunning curb appeal, a double-car garage, and a sleek concrete driveway. Step inside to discover a deceptively spacious interior that offers far more room than meets the eye. Situated in the Historic Village of Blyth, this 4-bedroom, 3-bathroom home makes a grand first impression with an oversized entryway and durable vinyl flooring running throughout. The heart of the home is designed for gathering, boasting an expansive open-concept living area with extra-high ceilings, an elegant tray ceiling feature, custom cabinetry, and a cozy gas fireplace. Enjoy total convenience with main-floor laundry, while the finished basement features the cozy luxury of in-floor heating. Keep the party going outdoors in your private backyard oasis! Step out onto the covered deck to relax in your sunken hot tub, surrounded by a fully fenced yard complete with a playhouse/garden shed.Perfectly positioned just steps from Blyth's vibrant main street, local parks, and the famous Cowbell Brewing Co., plus a convenient 20-minute drive to Goderich, Wingham, and Seaforth. You won't want to miss coming to see this one - schedule your tour today! (id:19593)

Minto, Ontario
Awesome well maintained brick bungalow on a quiet serene street just across from open greenspace. Carpet free except for staircase in a tastefully decorated 3 bedroom home. Main floor laundry for easy access. Walk-out from the kitchen to rear deck with a convenient electric awning for shade on sunny days to help with the family BBQ . Professionally landscaping with gardens and a fully fenced yard including the work shed. add to all this an interlocking stone patio. Fully finished basement , attached garage with remote openers. A five star gem waiting for your approval located in pretty town of Palmerston with its own hospital. Freshly professional painted. new air exchanger 2025, new front door entrance 2025 and completed duct cleaning 2025 (id:19593)
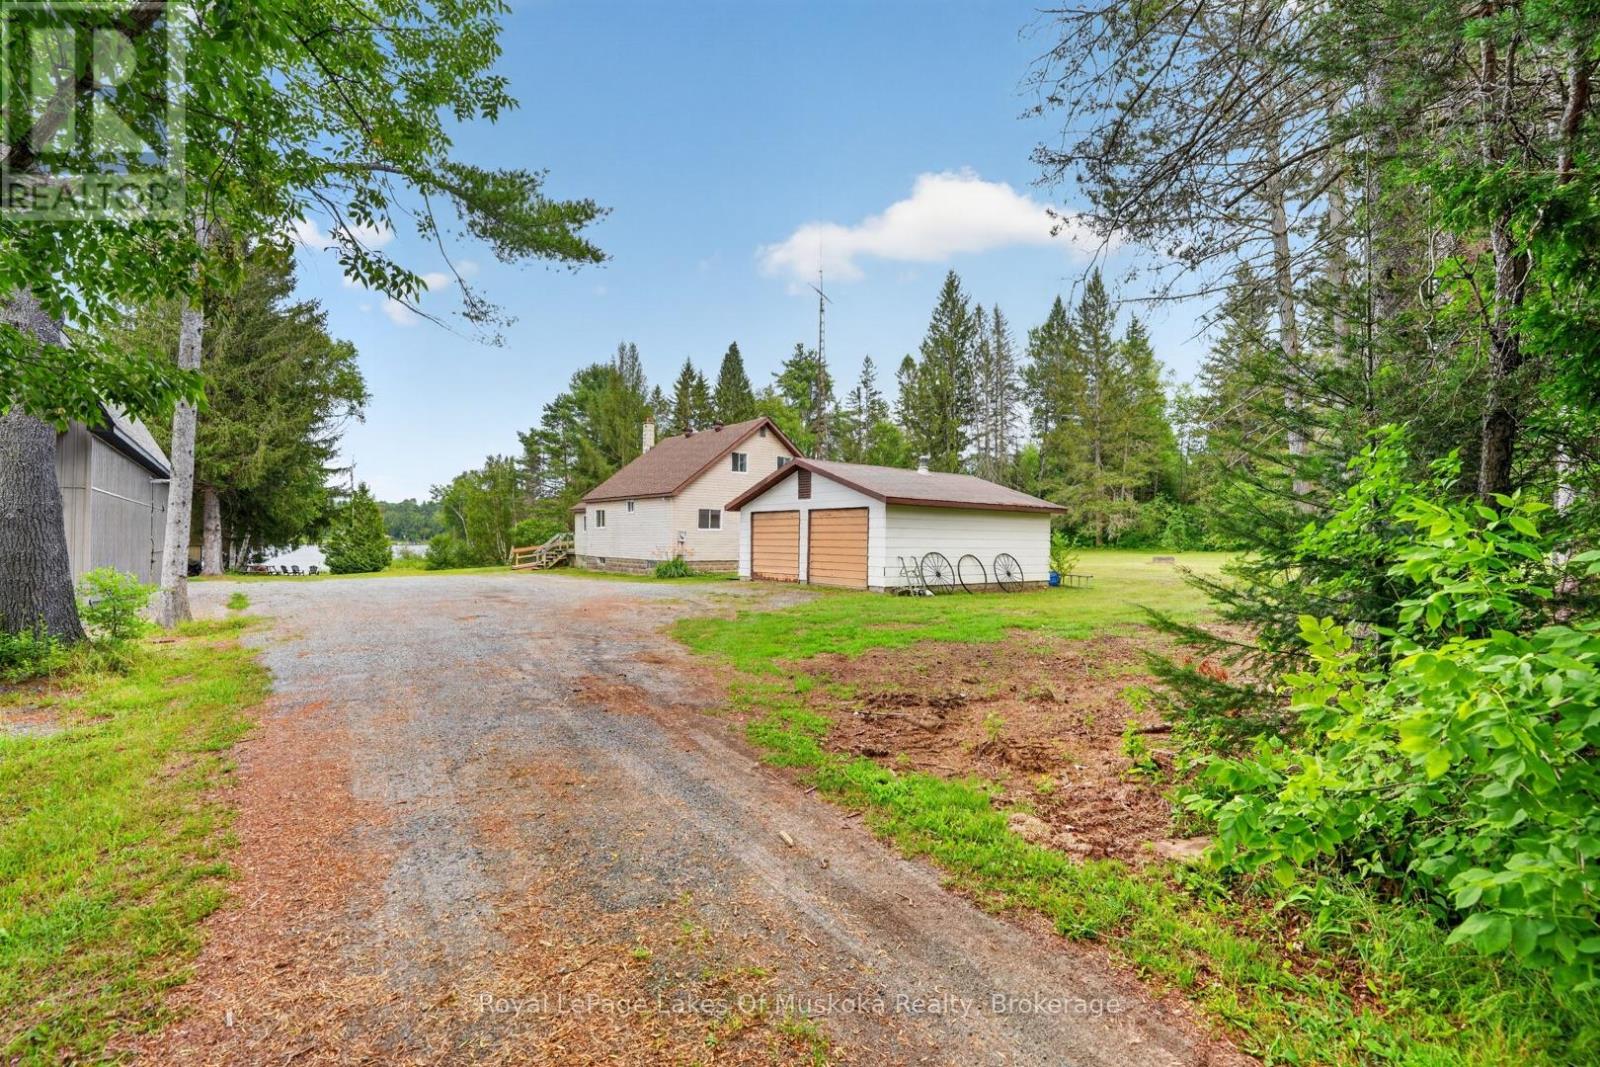
Kearney, Ontario
Welcome to 1857 Highway 518 E, a charming in-town waterfront home on beautiful Hassard Lake in Kearney, ready for its new owners to enjoy. Set on a level lot just under an acre, this property offers desirable east-facing views, captivating sunrises, and peaceful mornings spent enjoying coffee on the dock while listening to the loons. The home/cottage features 4 bedrooms, 2 bathrooms, and a detached 2-car garage with a durable metal roof-perfect for storing vehicles and recreational toys. Enter through the foyer/mudroom, then continue into the large kitchen and open-concept living and dining area, complete with a patio sliding door replaced in 2020. The main floor also offers a bedroom and 3-piece bathroom, while the upper level includes the remaining bedrooms, a 4-piece bathroom, and a primary bedroom with beautiful lake views. The home/cottage is equipped with a 200-amp electrical panel, and the house shingles were replaced in 2021. Conveniently located close to Kearney's amenities, this waterfront property offers the perfect blend of everyday convenience and lakeside living. (id:19593)
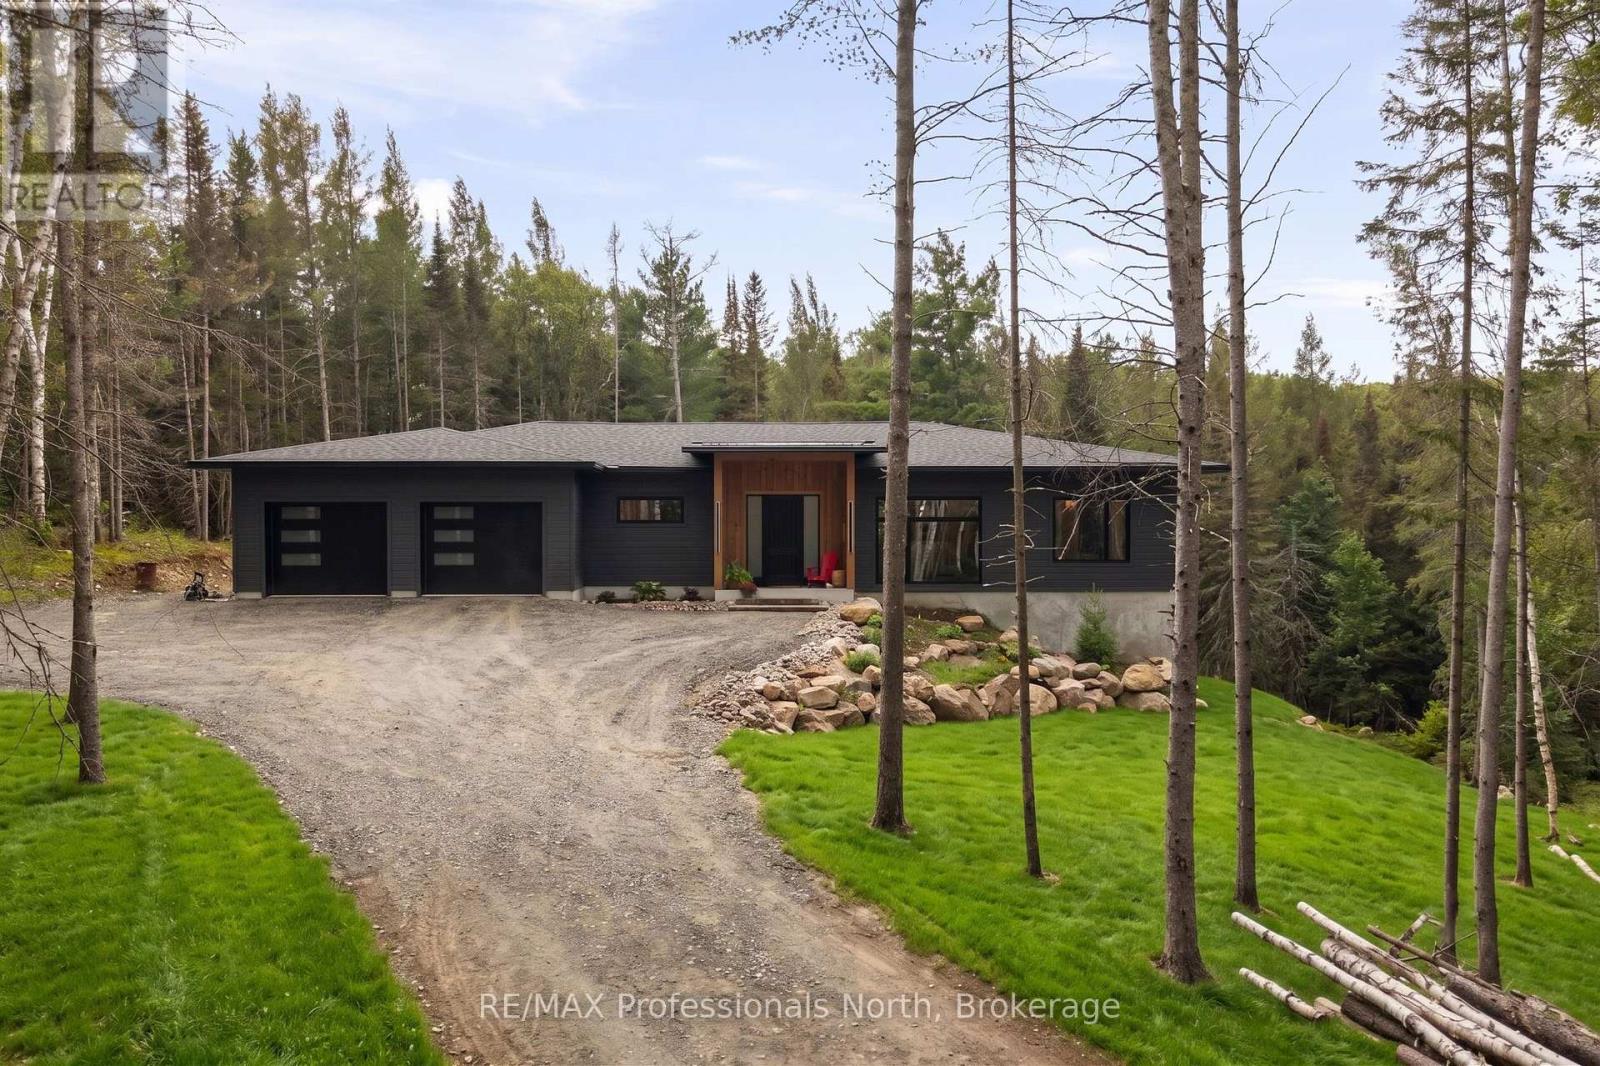
Perry, Ontario
Luxury custom built and newly completed in 2025-priced to impress.The heart of this exceptional North Muskoka home is a stunning chef's kitchen, thoughtfully designed for entertaining and everyday living. Quartz countertops, an oversized centre island and an impressive walk-in butler's pantry create a space that's as beautiful as it is functional. Anchoring the open-concept design, soaring 10-foot ceilings and walls of windows fill the home with natural light, creating an atmosphere that feels warm, refined and effortlessly inviting. Designed with privacy in mind, the luxurious primary suite occupies its own private wing, creating a peaceful sanctuary complete with an expansive walk-in closet and a beautifully appointed ensuite featuring a freestanding soaker tub and glass shower. On the opposite wing, two generously sized guest or children's bedrooms are thoughtfully positioned with a full bathroom between them, offering the perfect balance of comfort and privacy for family and overnight guests. A spacious mudroom with an adjoining powder room adds everyday convenience, while an expansive cedar deck seamlessly extends your living space outdoors, inviting you to enjoy morning coffee, summer entertaining and peaceful evenings surrounded by the natural beauty of North Muskoka. The bright walkout lower level offers exceptional future potential with a fourth bedroom and fourth bathroom already roughed in, creating an outstanding opportunity for a private in-law suite, luxurious guest retreat or multi-generational living. Expertly crafted with ICF construction from the foundation to the trusses, this home delivers outstanding efficiency, exceptional durability and lasting peace of mind. Blending timeless architecture, thoughtful design and superior craftsmanship, this remarkable home delivers luxury living without compromise and exceptional value in the heart of North Muskoka. (id:19593)

Huntsville, Ontario
Price Reflects Enhanced HST Rebate Savings!* Welcome to 10 Pine Needle Way, a beautifully designed bungalow townhome by Edgewood Homes, located in the highly desirable Highcrest community in Huntsville. Offering the perfect balance of luxury, convenience, and maintenance-free living, this exceptional home is just minutes from shopping, restaurants, healthcare, and the natural beauty of Muskoka. Designed for effortless one-level living, this thoughtfully crafted home features 2 bedrooms, 2 bathrooms, a single-car garage, and a convenient crawlspace for additional storage. Premium standard finishes include quartz countertops, designer cabinetry, 9-foot ceilings, and exceptional craftsmanship throughout, creating a timeless and elegant living space. Enjoy the outdoors from your spacious 10' x 16' private deck overlooking a tranquil green space, which is the ideal setting for morning coffee, entertaining, or simply relaxing in nature. The striking exterior combines durable composite siding with beautiful stone accents, delivering lasting curb appeal and quality. As part of the Highcrest community, homeowners will soon enjoy access to the exclusive amenities at The Ridge, including a fitness centre, resident lounge, indoor and outdoor kitchens and dining areas, and a beautifully designed outdoor terrace, enhancing the active and maintenance-free lifestyle this community offers. Scheduled for completion in Spring 2027, this is a rare opportunity to personalize your interior finishes and own a brand-new home in one of Huntsville's most sought-after communities. (id:19593)
Blue Mountains, Ontario
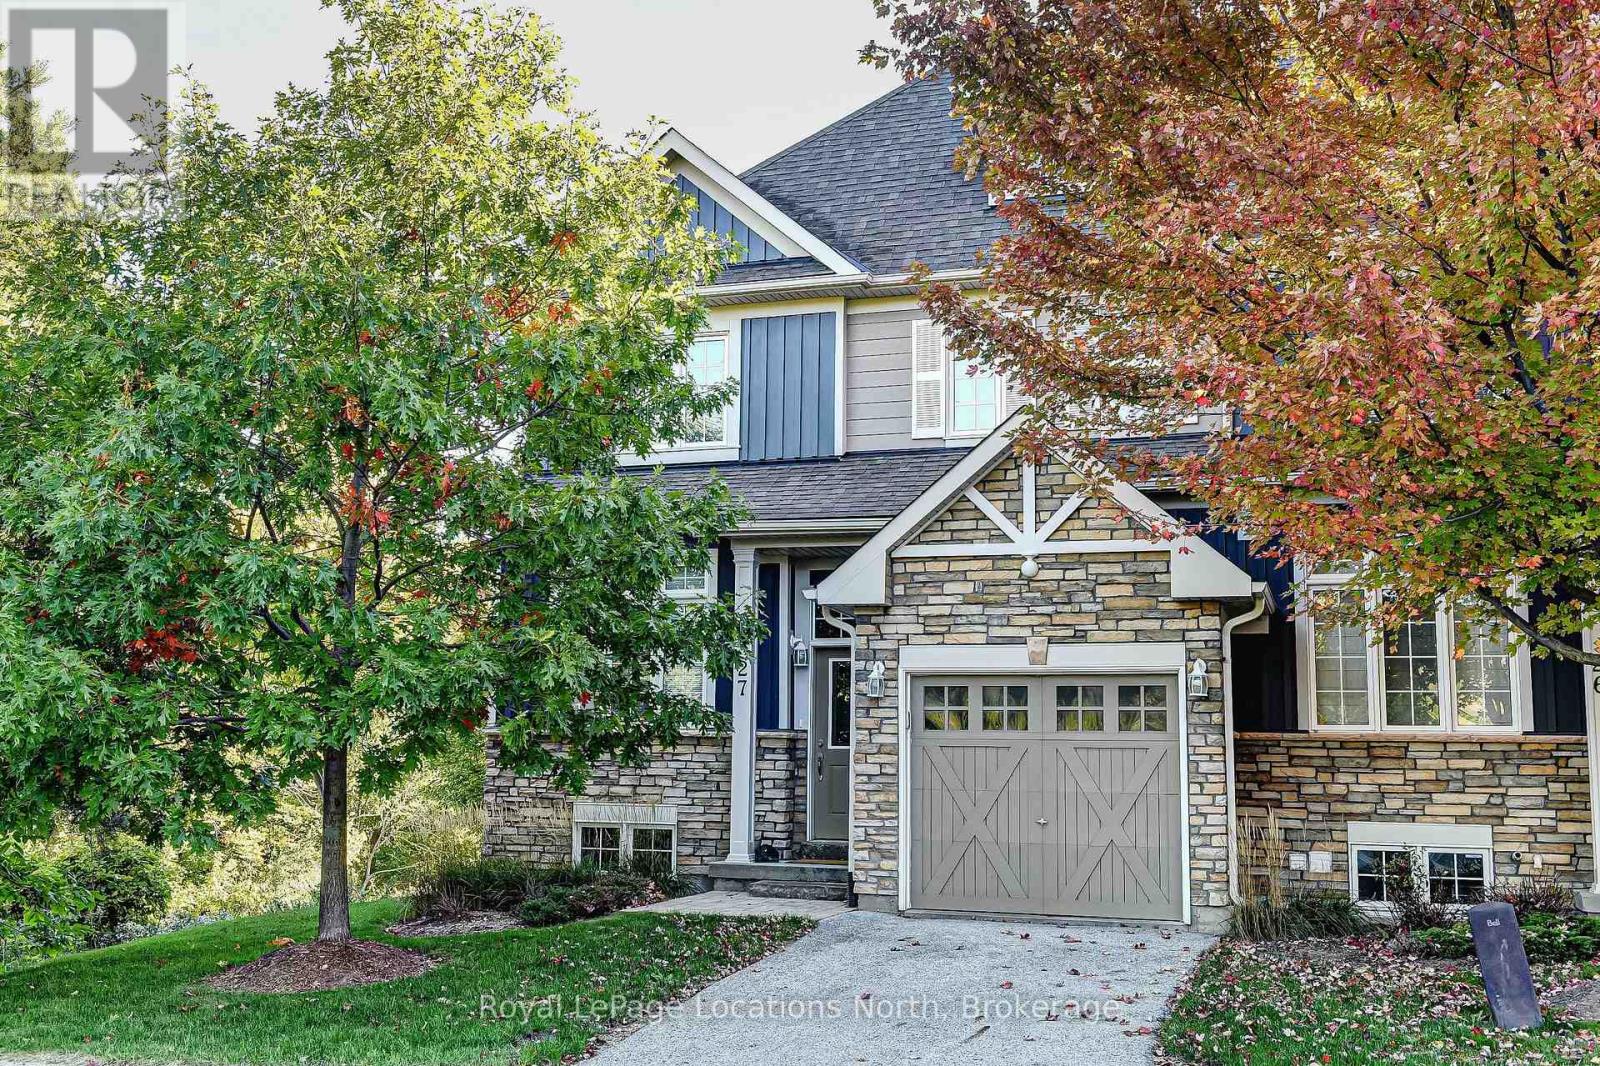
Ski Season Rental available full season with start date in December flexible - Utilities in addition to rent. Welcome to Monterra Ridge at Blue Mountain!! Ideal central location to Blue Mountain Village and nearby Craigleith and Alpine Ski Clubs. This fabulous, large 5 bedroom 4 bath end unit with in-law suite and second kitchen backs onto mature trees with Monterra Golf Course beyond, and it's just a 4-minute drive to Highway 26 at Craigleith. Open concept kitchen, dining & living room provides lots of space to entertain family and friends with cozy gas fireplace, powder room and walkout to oversized deck and BBQ. Great kitchen features party island seating 4 and separate pantry. Tons of space for kids, parents and guests! Main floor primary bedroom has king bed and 3-piece ensuite with glass shower. Upstairs has a queen bedroom, a 4-piece bath and another large bedroom with two double sleigh beds and huge walk-in closet. The lower level is a separate suite with second kitchen, patio, laundry room, family room with gas fireplace, kitchen, 3-piece bath, and two guest bedrooms, one with queen bed and the other with twin beds. Attached single car garage has remote and inside entry to foyer. FAG heat, new furnace, internet and cable included in condo fees. Pet considered; no cats, no smoking. (id:19593)
Burk's Falls, Ontario
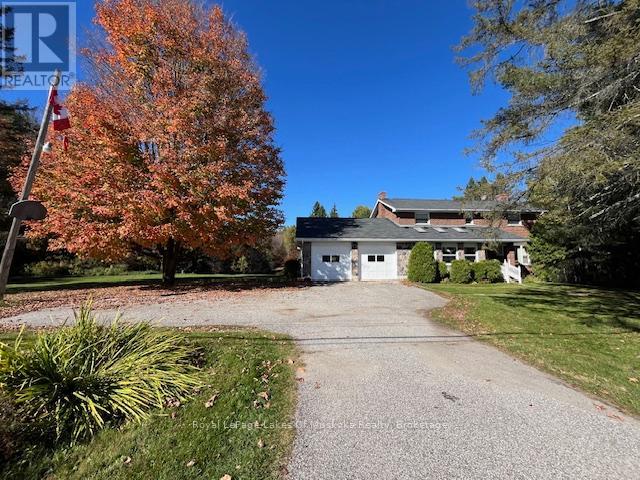
This stately home near Burk's Falls offers a rare combination of peaceful country living on over 30 acres of wooded land, and only a 10 minute walk to town docks, shops and restaurants. Enjoy the best of both worlds with easy access to schools, amenities, and nearby Highway 11 for effortless commuting. Imagine wandering through mature trees to discover a charming sugar shack, where you can produce your own maple syrup. This property offers timeless charm and endless possibilities for nature lovers and those seeking tranquility. The nearby Magnetawan River unlocks a world of adventure with its winding waterways which stretch for miles, offering perfect spots for boating, canoeing and exploring the natural beauty of the area. Step inside this inviting home where warmth and spaciousness greet you at every turn. The generous eat-in kitchen, outfitted with ample cabinetry, flows seamlessly into the dining area that opens through sliding doors onto a huge deck, perfect for indoor-outdoor entertaining. The living room offers a cozy spot for family gatherings, while the Muskoka room off the kitchen creates a quiet spot to enjoy your morning coffee or tea. Upstairs, four well sized bedrooms provide plenty of room for family or guests. The semi-finished basement with a walk-out features a spacious rec room complete with a wet bar, making it an ideal spot for entertaining. After a busy day you can unwind and relax in the sauna or indulge yourself with wine from your own wine cellar. There is also a 20x24 Beer cabin with 4 double bunks. The 20x 40 foot inground pool has not been used, and will be sold in "as is" condition. There is even a sewage drain for your RV, located near the garage. (id:19593)
Kawartha Lakes, Ontario
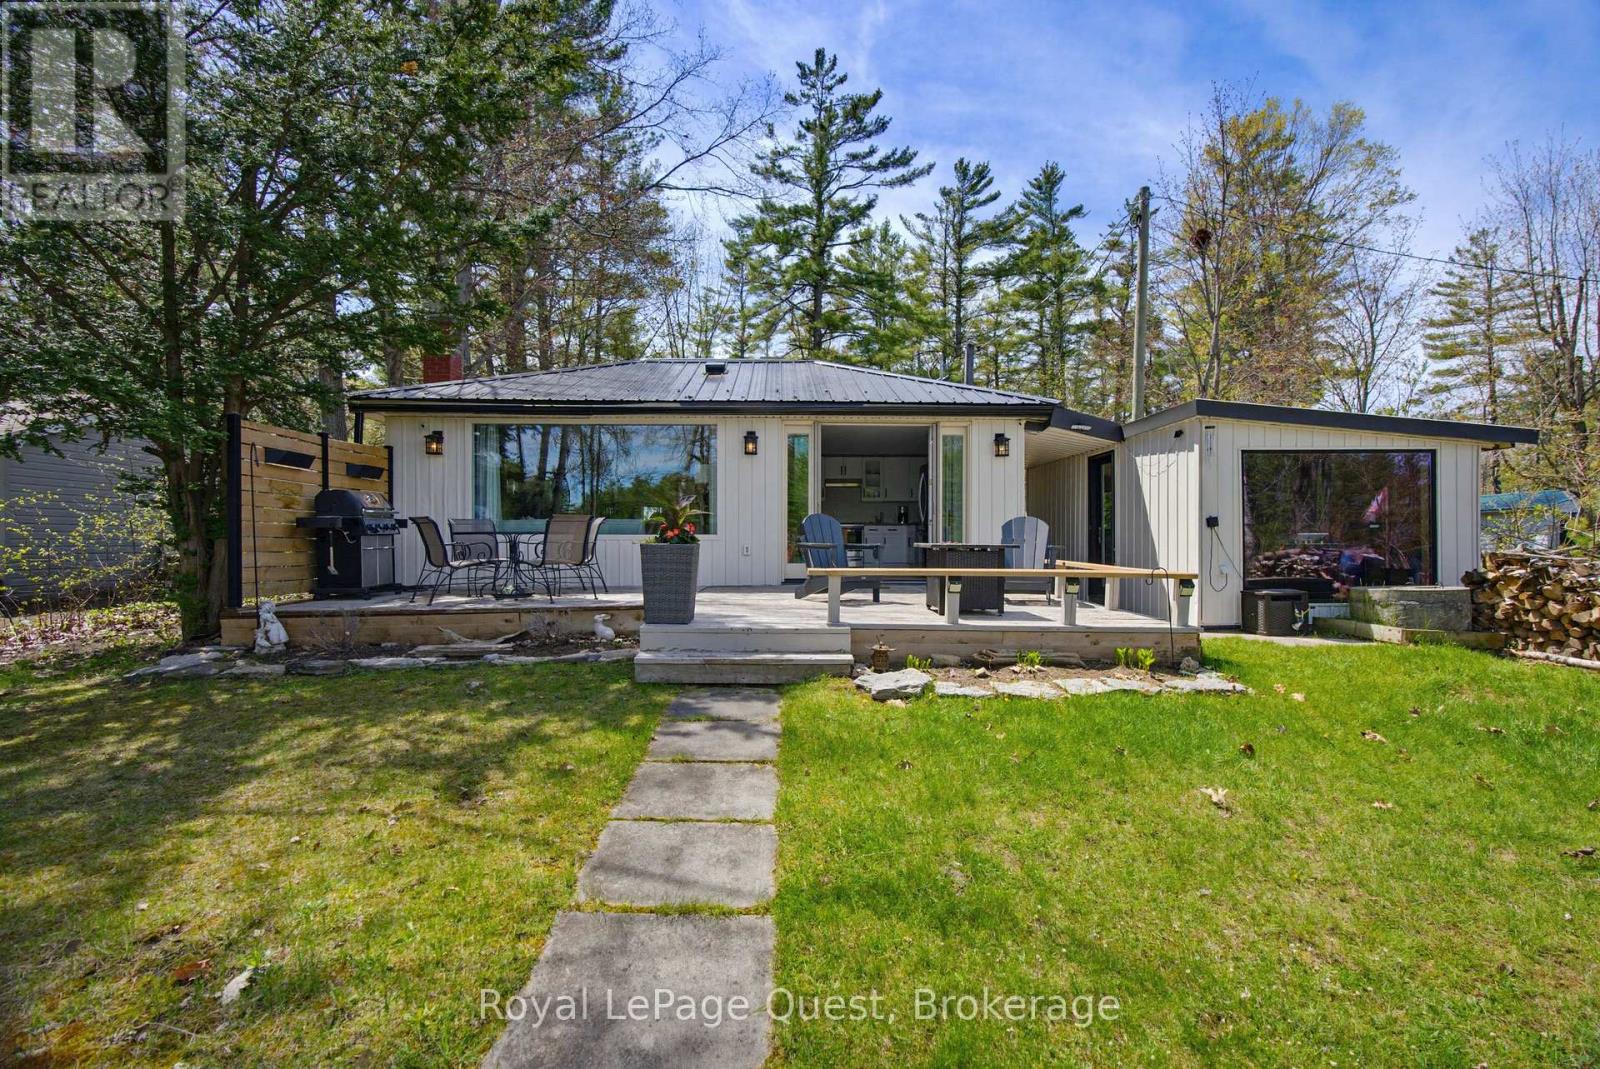
Welcome to 121 Stanley Road - a beautifully renovated waterfront retreat located approximately 1.5 hours from Toronto, with direct access to the Trent-Severn Waterway! Set on 60 feet of river frontage, this turnkey 3-bedroom, 1-bathroom home is the perfect escape for families who love boating, fishing, and water sports. Offering just under 1,200 square feet of thoughtfully designed living space, the home features a bright open-concept layout with stunning waterfront views, premium engineered hardwood floors, a cozy WETT-certified fireplace, and a custom kitchen with sleek quartz countertops. A separate 195-square-foot attached bunkie provides the perfect space for guests, a home office, or additional recreational space. The extensive renovations and upgrades include completely rewired electrical, high-efficiency foam insulation, a whole-home UV water filtration system, a fully integrated Generac generator, and high-speed internet with speeds up to 140 Mbps download and 42 Mbps upload. Outside, the real adventure begins. The private dock provides direct access to the interconnected Trent-Severn Waterway system, allowing you to explore miles of waterways. Spend your days cruising, fishing, kayaking, tubing, and enjoying endless water-based adventures with family and friends. Located just approximately 1.5 hours from Toronto, this spectacular property offers the perfect opportunity to escape the city without giving up accessibility. (id:19593)
Georgian Bay, Ontario
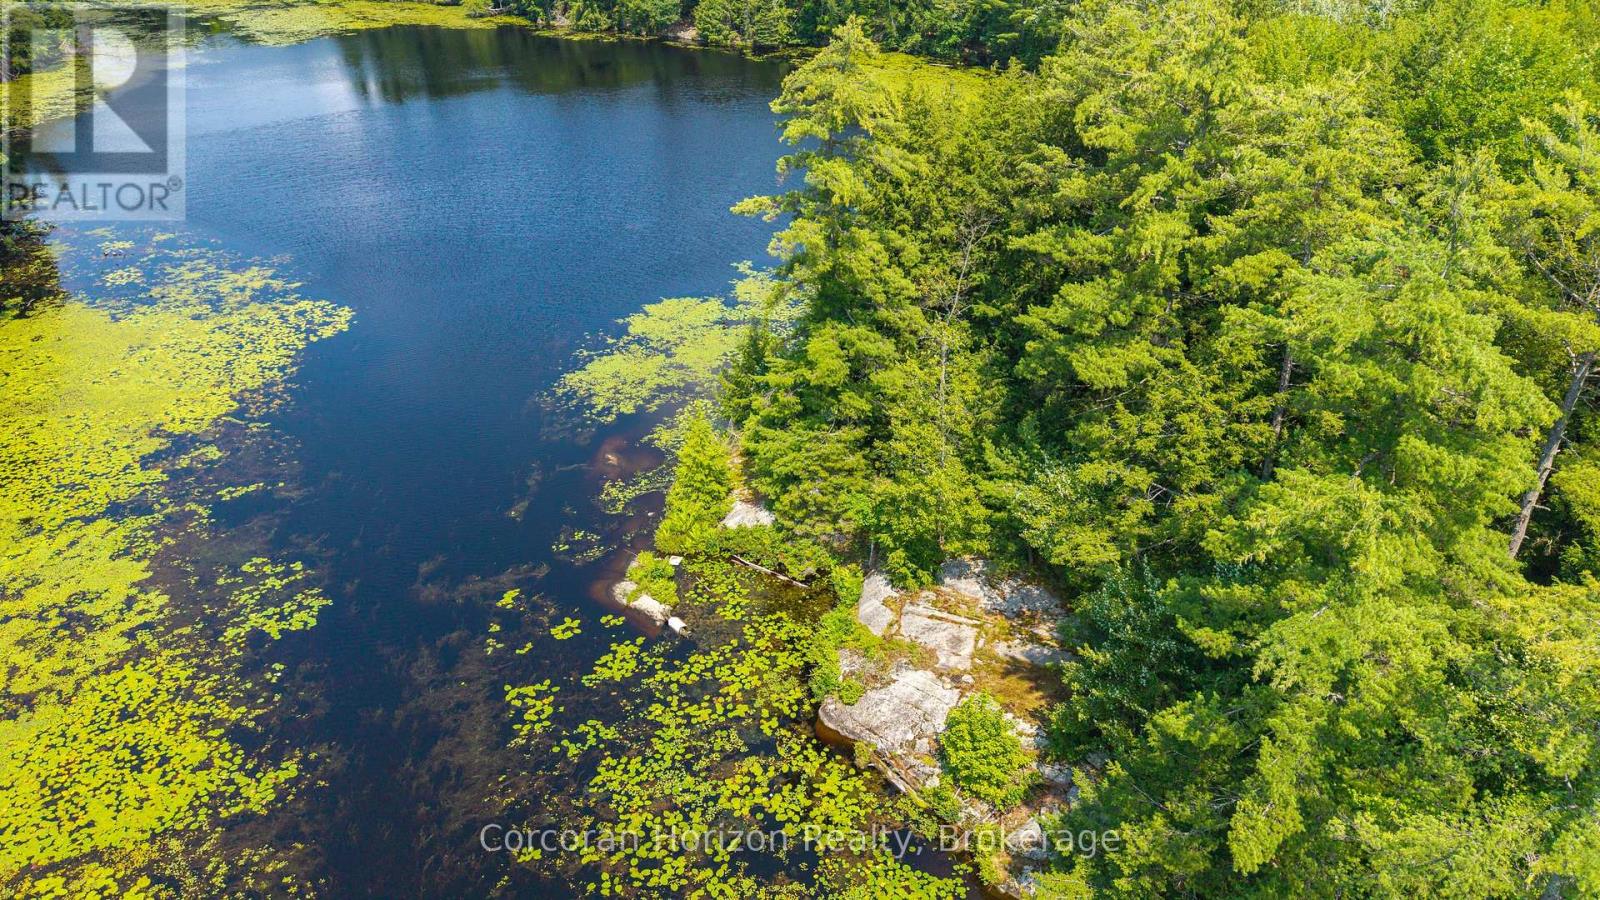
Excellent Opportunity! Own a large waterfront property over 80 Acres on the Northeast side of beautiful Six Mile Lake. Nicely treed with some open forest. Good access to the property on a township maintained road. With snowmobile trails a minute away, trails throughout the property to use for recreational activities such as snowmobiling, ATVing, hunting, bird watching and walking. Exceptional western exposure for picture perfect sunsets. This property would be the perfect place to settle down and build a new home, country retreater private estate overlooking the lake. Enjoy all the lake has to offer, excellent boating, swimming, fishing and just enjoy being around nature. Not many pieces available like this. The property has over 5,000 feet of waterfrontage. (id:19593)
North Huron, Ontario
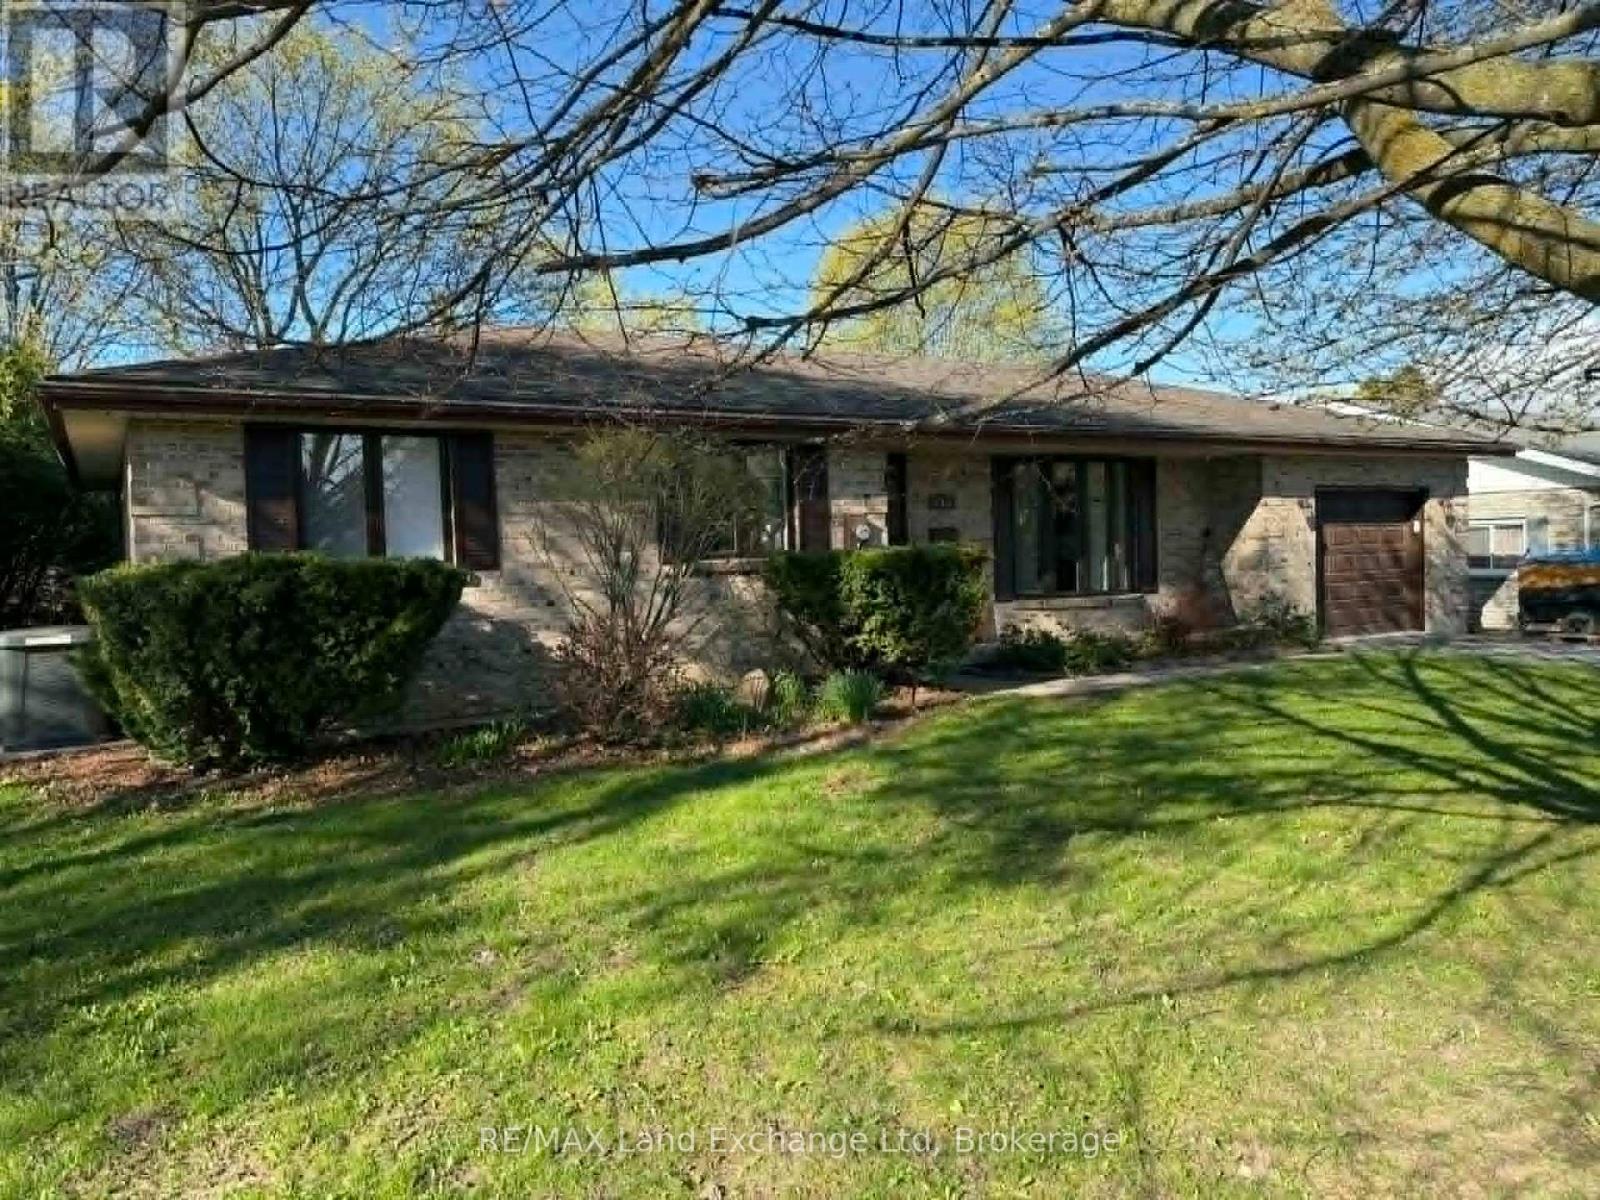
Welcome to this charming brick bungalow, where comfort, convenience, and thoughtful design come together. Offering 3 spacious bedrooms and 3 well-appointed bathrooms, this home is ideal for families, retirees, or anyone seeking easy main-floor living without compromising on space. The functional layout provides everything you need on one level, while the expansive lower-level rec room offers endless possibilities for entertaining, relaxing, working from home, or creating a hobby space. Abundant storage throughout ensures there's a place for everything. An attached garage adds everyday convenience, and the backup automatic transfer generator provides valuable peace of mind year-round. Step outside and enjoy summer to the fullest with the above-ground pool-perfect for cooling off on warm days, hosting family gatherings, or simply unwinding in your own backyard retreat. Located in a sought-after neighborhood near the beautiful Maitland River, this property offers the perfect balance of small-town charm and outdoor recreation. Surrounded by friendly neighbors, parks, and local amenities, this is a home you'll be proud to call your own. Move-in ready and full of possibilities-come experience all this wonderful home has to offer. (id:19593)
Bracebridge, Ontario
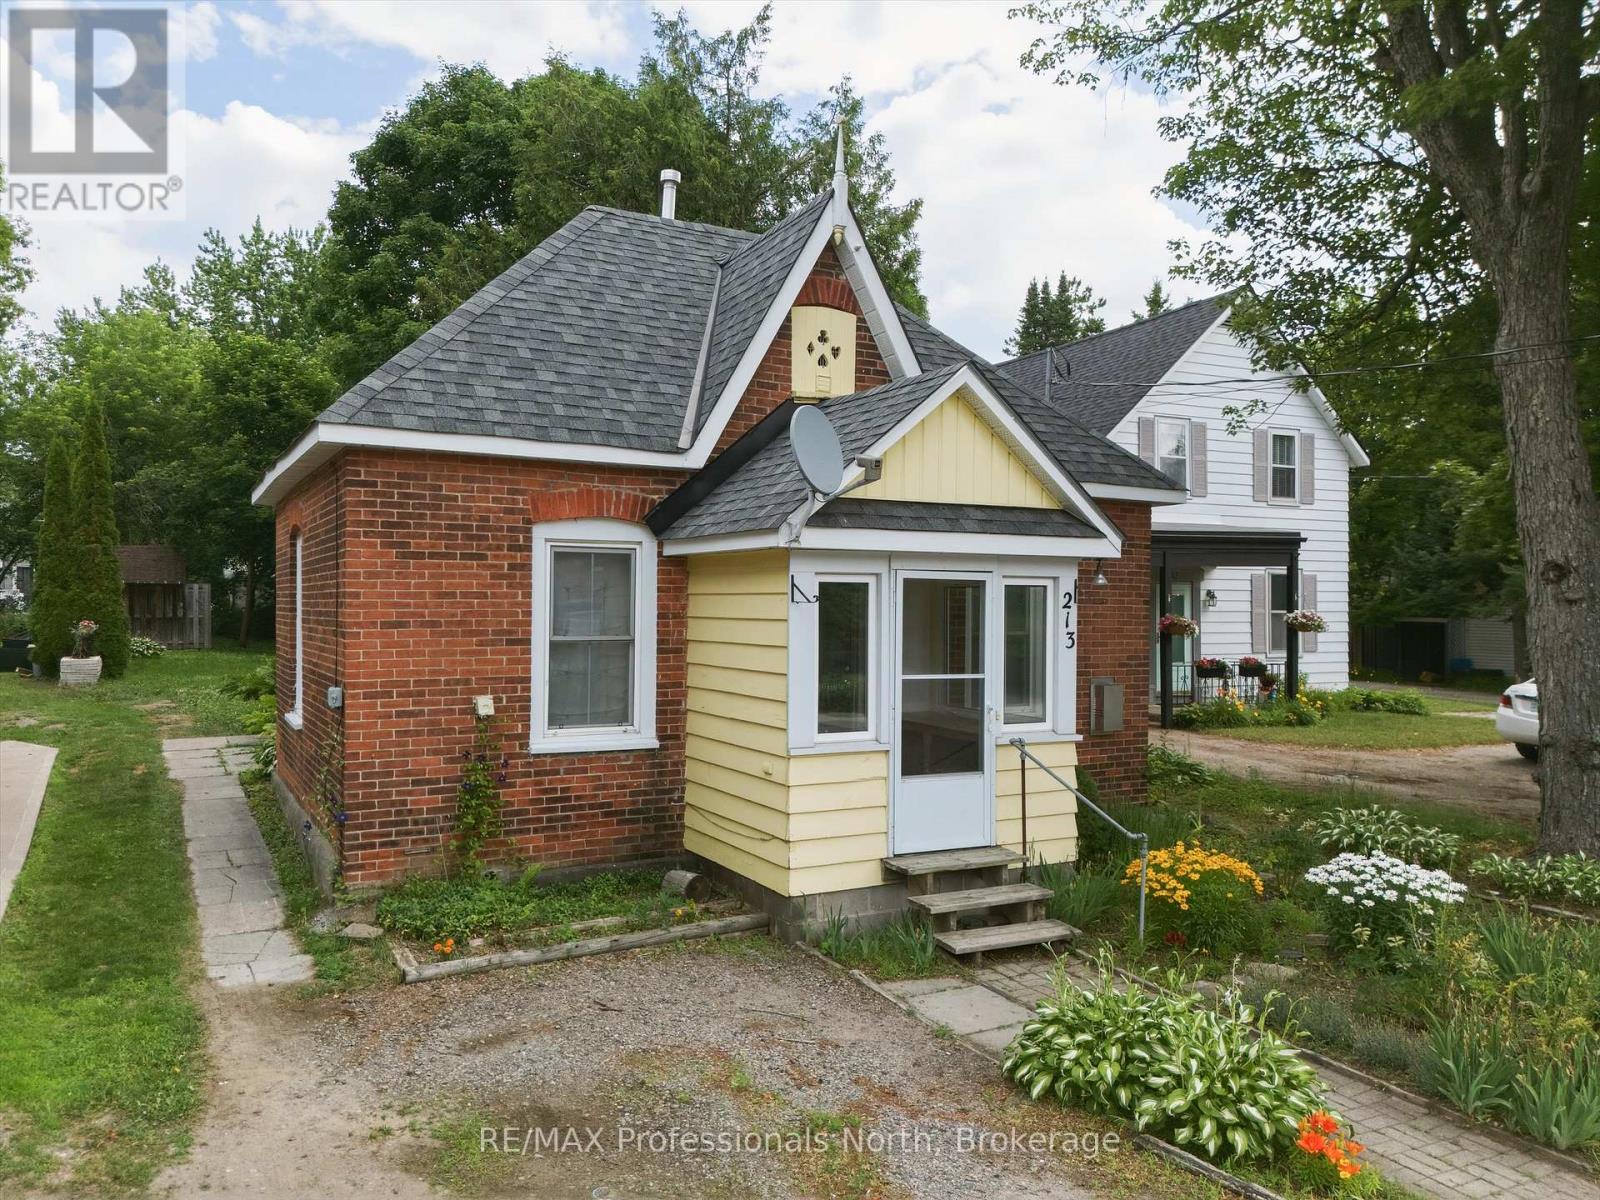
OPEN HOUSE- SAT AUG 1PM - 3 PM. Welcome to this charming century home, cute as a button and full of character. It's centrally located in the historic core of Bracebridge within walking distance of shops, schools, restaurants, parks and Hospital. This is a simple, easy to manage 800 square foot home with 2 bedrooms and 1.5 bath. OPTIONS: use 2nd bdrm area as a family room instead and use large rear porch area as unfinished workshop/storage area or turn into additional finished space. Enjoy a covered porch at the front door, a great spot to relax and greet the neighbours. The home is connected to town water, sewer, and natural gas with natural gas radiant heat , gas fireplace and electric heat back up keeping things cozy, and very affordable. Outside you will find a nice large back yard offering plenty of room to garden, relax, or let the kids and pets play. Whether you are a first time buyer, downsizing, or looking for a solid investment property, this affordable and conveniently located home is worth a look. NOTE: right of way along side of property could facilitate additional parking requirements in rear yard. (id:19593)
Dysart Et Al, Ontario
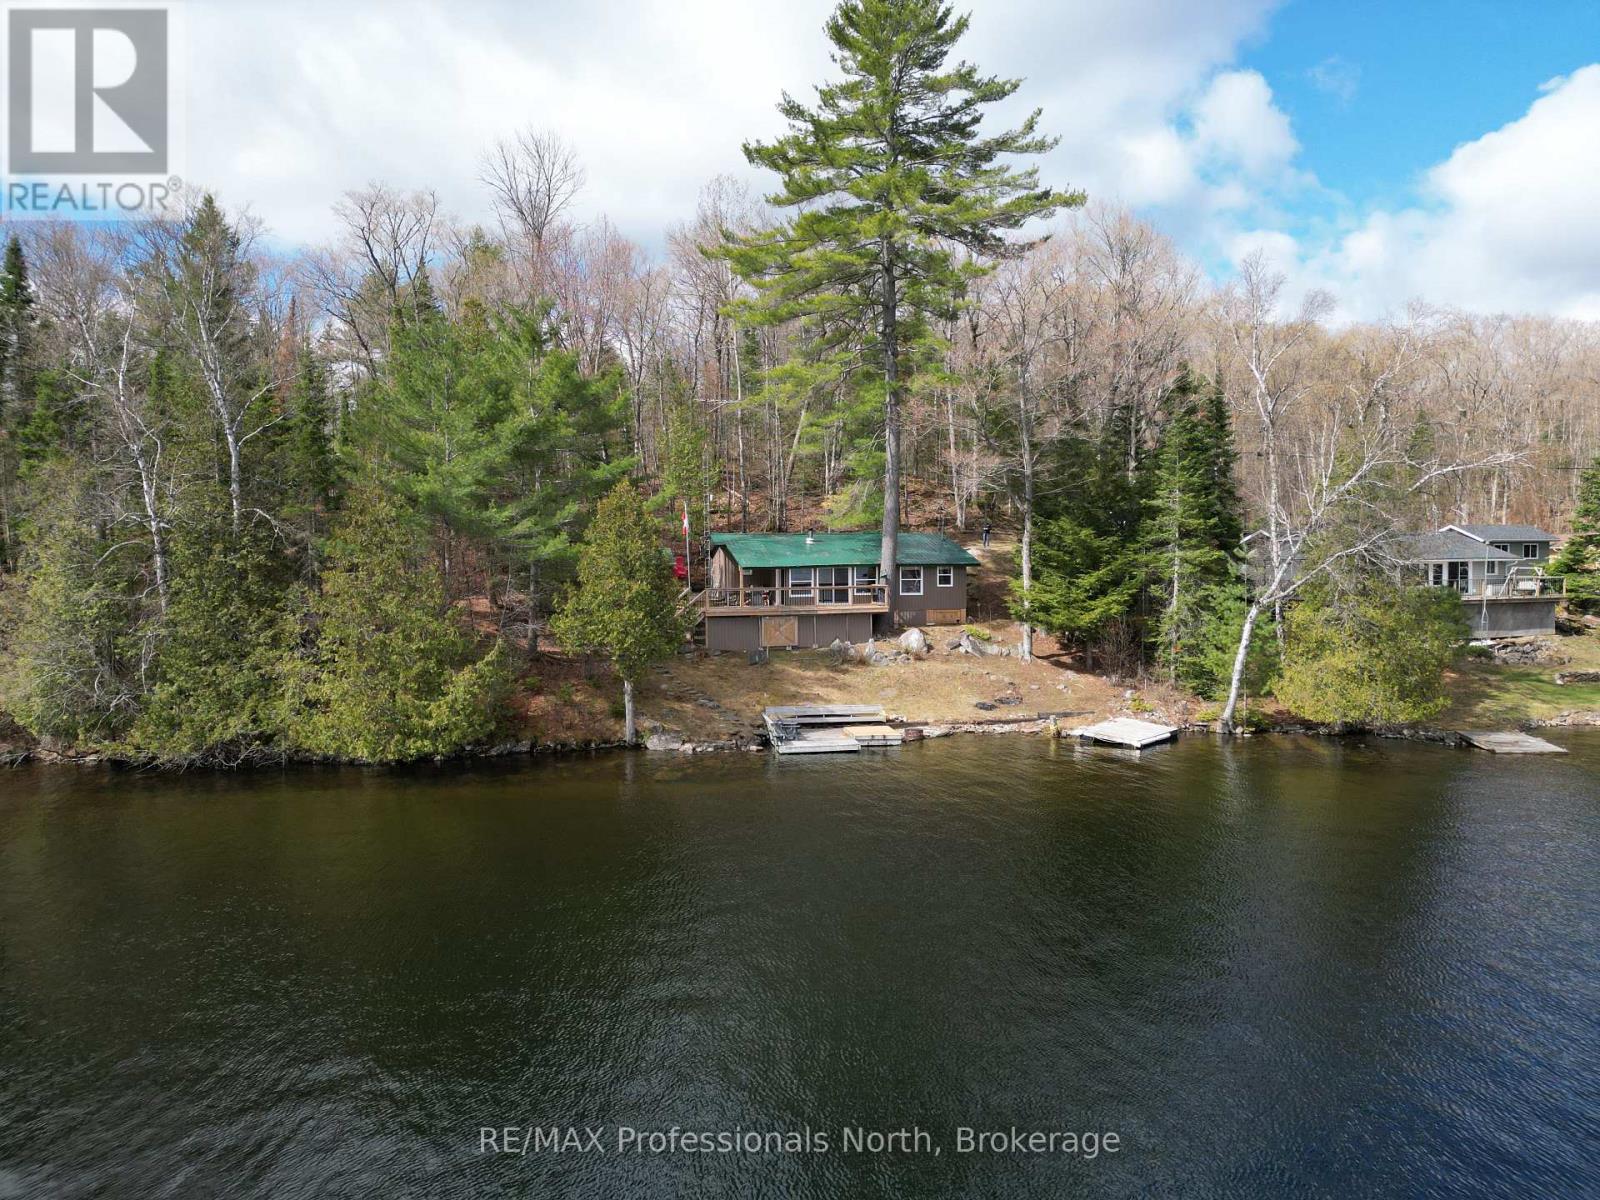
Escape to the shores of beautiful Haliburton Lake, where this inviting 3-season backsplit cottage offers the perfect place to slow down and enjoy everything cottage life has to offer. With stunning lake views, clean deep water, and excellent opportunities for boating, fishing, and swimming, this property is ready to become your family's favourite getaway. Designed with gathering in mind, the main level features a bright open-concept kitchen, dining, and living area where large windows frame the waterfront and fill the space with natural light. A wood stove creates a cozy atmosphere for cool evenings, while walkout access to the lakeside deck makes it easy to enjoy meals outdoors, entertain guests, or simply take in the peaceful setting. The upper level offers three comfortable bedrooms and a full bathroom, providing plenty of room for family and weekend visitors. Outside, the property is designed for easy enjoyment with a low-maintenance setting that lets you spend more time on the water and less time on chores. Whether you're casting a line from the dock, exploring Haliburton Lake by boat, or unwinding with a morning coffee overlooking the water, this cottage offers a wonderful opportunity to create lasting memories in the Haliburton Highlands. (id:19593)
Canfield, Ontario
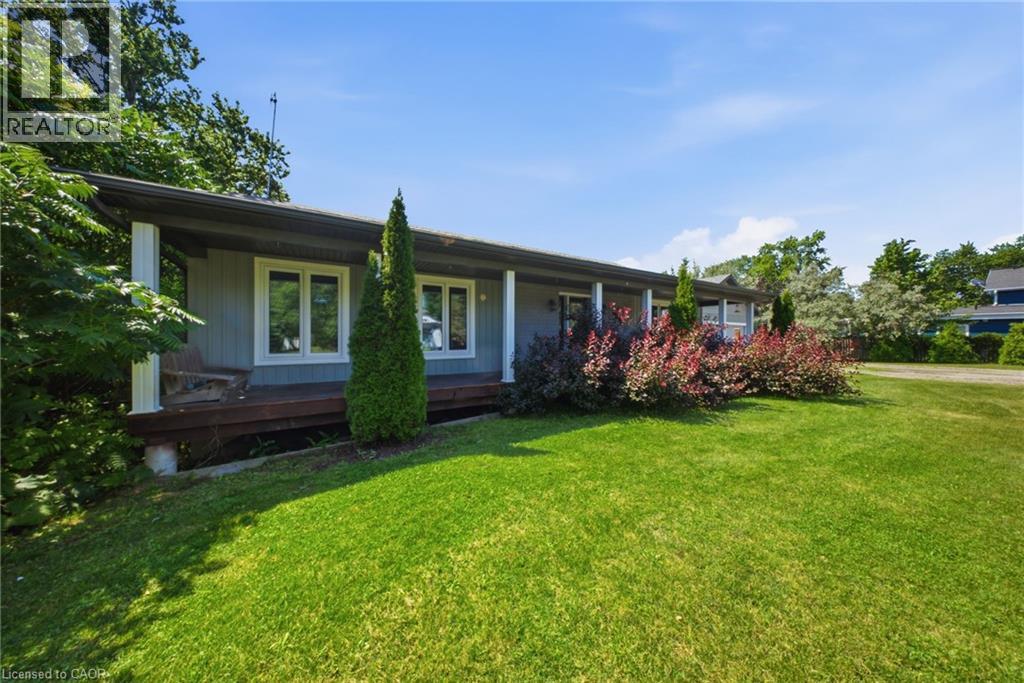
Charming 3-Bedroom Bungalow on Nearly an Acre with Heated Detached Shop. Set on an expansive ~1-acre lot, this well-appointed 3-bedroom bungalow offers the rare combination of comfortable family living and exceptional space for hobbies, vehicles, and outdoor enjoyment. A standout feature is the separate heated shop — ideal for car enthusiasts, tradespeople, or anyone needing serious workshop or storage space. The property offers parking for 8+ vehicles, plenty of room for boats, sleds, quads, and recreational toys, plus an above-ground pool for warm-weather entertaining. Whether you’re working on a project, hosting guests, or simply enjoying the extra breathing room a full acre provides, this property is built to accommodate an active, hands-on lifestyle. (id:19593)
Bluewater, Ontario
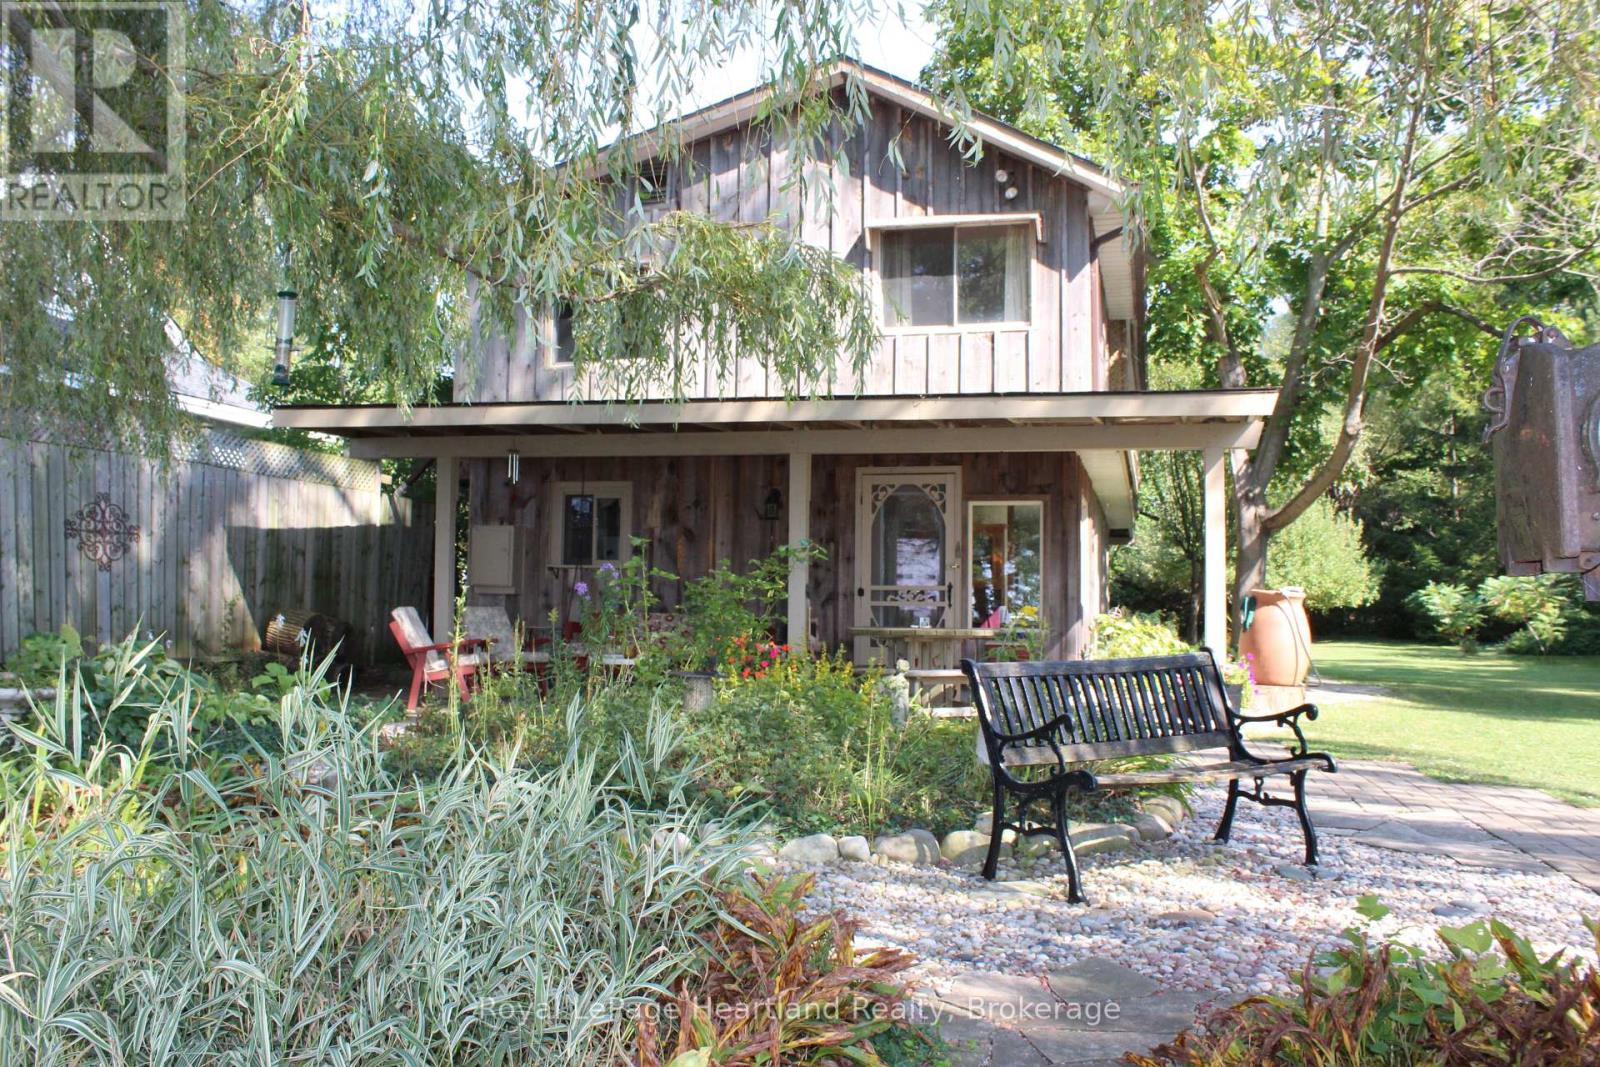
Private Lakefront cottage located just North of Bayfield. Your own private stairs to the beach. Stairs as is. Three season cottage. Located on a municipal road with year round access. A well manicured property with its breathtaking views of Lake Huron will impress you the moment you arrive.This passive solar designed cottage was built to maximize the heat from the sun in the winter and to naturally cool the inside in the summer. There are four bedrooms located on the second floor and a four piece bathroom. Enjoy one of the access points from the primary bedroom onto the oversized wrap around balcony area. Follow down onto the main floor consisting of a generous sized living/entertaining room which leads into the kitchen and dining areas. The Rustic decor and woodworking throughout this cottage is reminiscent of older day authentic cottaging. There is also a sleeping bunkie for some of your guests. An outdoor shower. A second shed containing a wood fired cedar sauna with an additional room perfect for an art studio. The third shed is being used as a tool shed. There is a large sized frog pond with established plants. This cottage has been well maintained and has had several recent upgrades. A brand new 80 foot break wall was professionally installed in 2022. A Significant amount has been spent on erosion protection. This cottage is being sold fully furnished. Contact your REALTOR today to start your new Lake Huron cottage adventure. (id:19593)
Glanbrook, Ontario
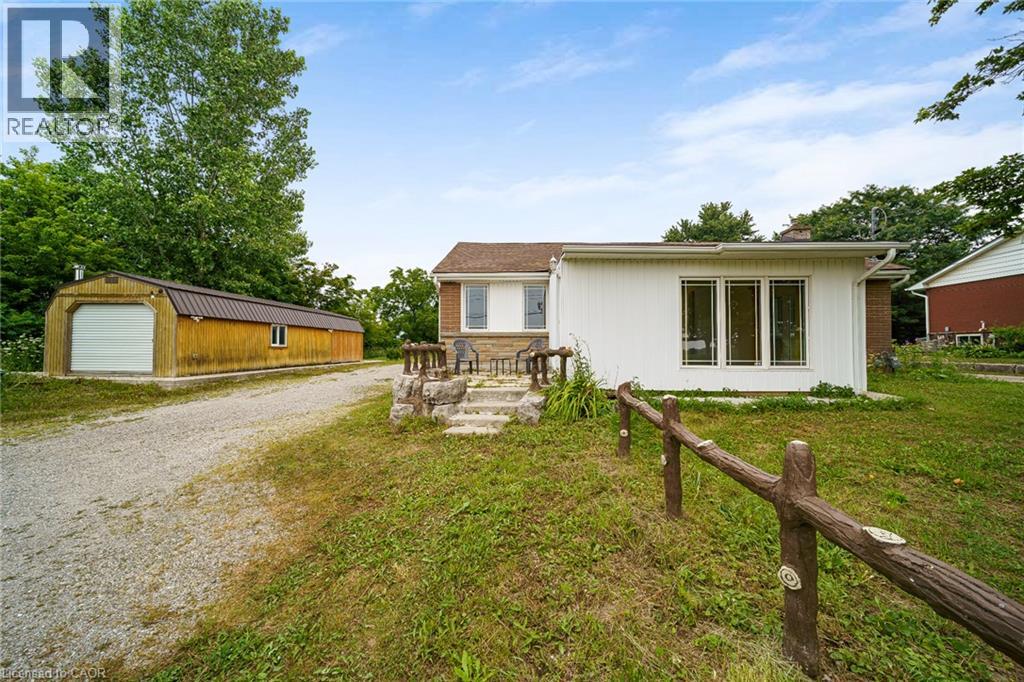
Welcome to 7332 Twenty Road East, where luxury, comfort, and peaceful country living come together on a beautifully landscaped 90' x 200' lot, just minutes from all the amenities Hamilton has to offer. Backing onto picturesque farmland, this exceptional property offers the perfect blend of privacy, modern design, and convenience. This beautifully renovated 1,616 sq. ft. bungalow features 3 spacious bedrooms, 2 updated bathrooms, and over 1,000 sq. ft. of unfinished basement space, ideal for future living space, a recreation room, home gym, or in-law suite. Renovated from top to bottom with quality craftsmanship and premium finishes, every detail has been thoughtfully designed. The stunning custom kitchen showcases quartz countertops, a stylish backsplash, custom cabinetry, quality appliances, and ceramic and laminate flooring. The bright living room features a large skylight and heated floors, creating a warm and inviting atmosphere year-round. A standout feature is the detached 415 sq. ft. heated garage/workshop, professionally converted into additional living space with heated floors. Perfect for a home office, guest suite, fitness studio, hobby room, or creative workspace. Outside, enjoy extensive professional landscaping, a new septic system, and a state-of-the-art well filtration system. The private backyard overlooks serene farmland, offering a peaceful setting to relax or entertain. The oversized driveway provides exceptional parking for contractors, business owners, RVs, trailers, boats, or multiple vehicles. Located minutes from shopping, schools, parks, golf courses, conservation areas, restaurants, and major highways, this turnkey property offers the best of country living without sacrificing city convenience. Meticulously maintained and thoughtfully updated throughout, this rare offering combines premium renovations, outstanding outdoor space, and incredible versatility. A spotless home with too many upgrades to list—this is one you won't want to miss! (id:19593)
Central Huron, Ontario
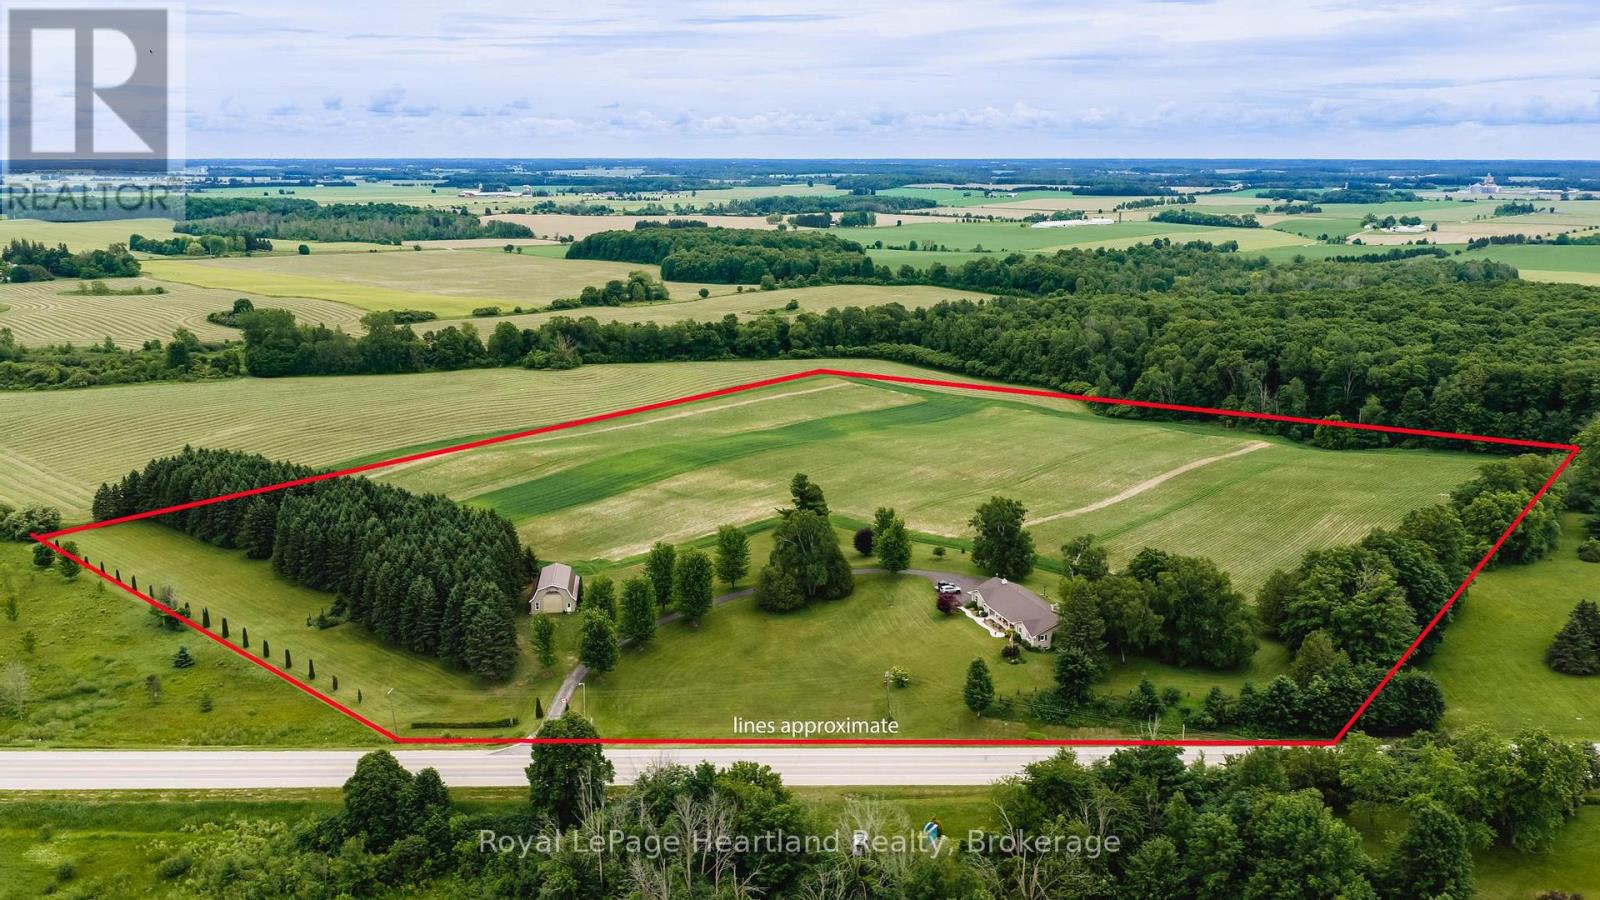
Every once in a while, a property comes along that reminds you exactly why country life is the best life. Sitting right at the top of the hill with panoramic views over the south entrance to Blyth, this beautiful 24+ acre homestead offers scenery you'll look forward to waking up to every single morning.The rock-solid, 4-bedroom brick bungalow was truly ahead of its time. Built in 1966 as a low-energy-efficient home, it features practical, high-value updates: a lifetime 50-year steel roof, replacement windows, and a whole-home Generac generator. Inside, the main floor offers two full bathrooms, an eat-in kitchen, a separate dining room, and main floor laundry. It beautifully preserves its original character-including a built-in record player and intercom system-while offering modern ultra-fast fiber-optic internet. All stainless-steel appliances stay, including the wall oven, chest freezer, and beer fridge! Downstairs, a fully finished, bright granny suite features its own kitchen, living/dining area, bathroom, and bedroom, with space to easily frame a second basement bedroom. Outside, a long paved driveway leads past a classic 30' x 50' hip-roof, metal-clad barn with a solid concrete floor. Equipped with a 14'x14' front roll-up door and two 8'x8' rear doors, it's perfect for tractors, toys, or a workshop, and could easily be converted for horses. Right behind it sits a custom wood/charcoal BBQ big enough to roast a whole pig for the neighbourhood. For the hobby farmer or investor, there are approximately 18 workable acres of great soil, plus another acre that could be worked. To top it all off, tucked among the pines is a gorgeous 16' x 12' board-and-batten cabin. Fully insulated and finished in pine, this furnished retreat features a covered front porch made for a rocking chair-the ultimate guest house. Properties with this much care, land, and view don't come up often. Call today to schedule your tour! (id:19593)
Flamborough, Ontario
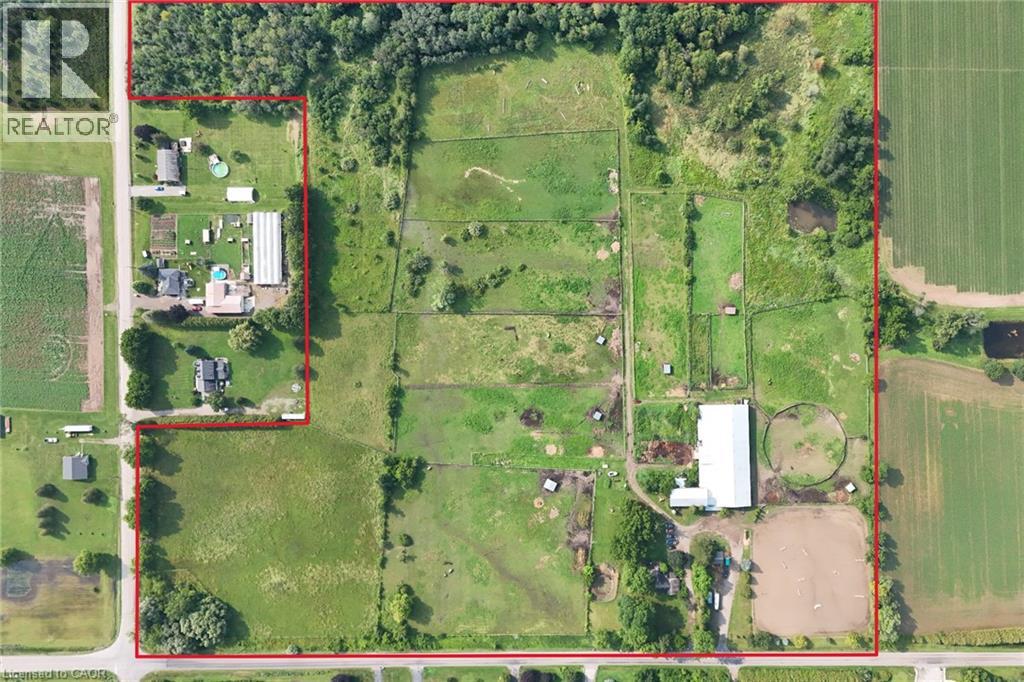
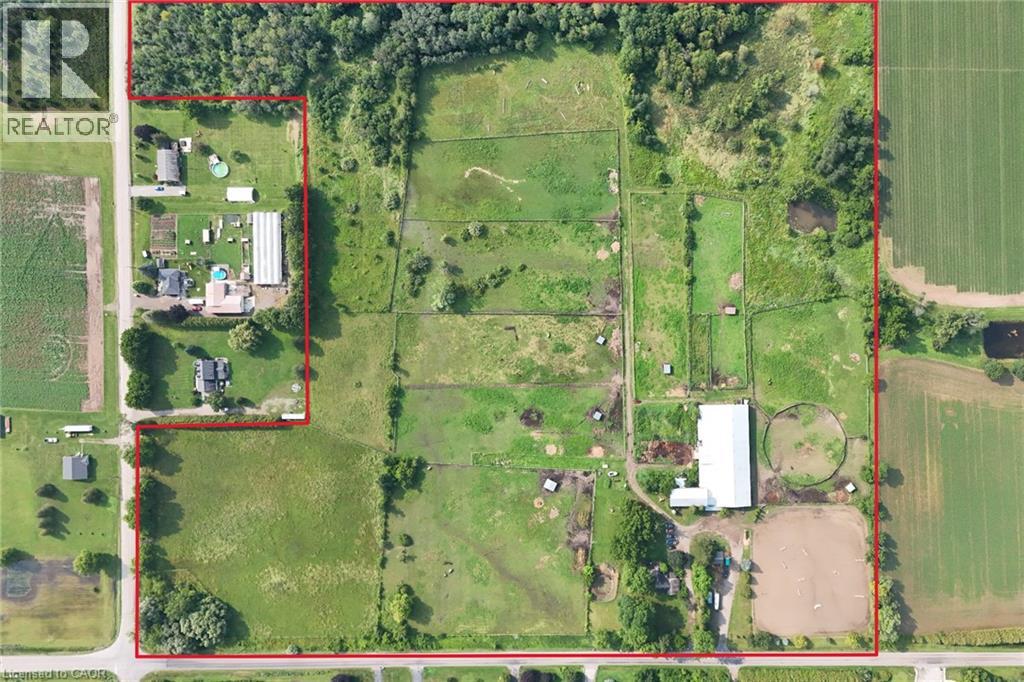
Set on over 45 picturesque acres, this exceptional country estate offers endless possibilities for equestrian professionals, entrepreneurs, and those seeking a private rural retreat. Designed for both functionality and versatility, the property features an impressive 30-stall equestrian facility (24 stalls in the main barn and 6 in the original bank barn), a large indoor riding arena, outdoor arena, 9 paddocks, a dedicated cross-country field, a scenic pond, and approximately 10 acres of conservation-protected forest with access to extensive trail systems. The charming 3-bedroom bungalow offers comfortable living with incredible country views. The spacious great room features French doors opening onto a wraparound porch overlooking the pastures, creating the perfect place to relax and enjoy the peaceful surroundings. Additional improvements include a two-story workshop, original bank barn, locker room, separate tack room, hot-water wash bay, and a 2-piece barn bathroom, providing everything needed for a successful equestrian or agricultural operation. Above the main barn is an approximately 900 sq. ft. one-bedroom plus den apartment with a full bath, ideal for staff accommodations, guests, extended family, or potential rental income. This versatile property is ideal for an equestrian facility, hobby farm, agricultural operation, agri-tourism venture, event venue, or other permitted business opportunities. The thoughtfully designed layout offers flexibility to suit a wide range of uses. Conveniently located within easy reach of Hamilton, Brantford, Cambridge, and Guelph, with quick access to Highways 401 and 403, this rare offering combines exceptional infrastructure, natural beauty, and unlimited potential. Whether you're expanding an existing operation or creating your dream country estate, this remarkable property is ready to bring your vision to life. (id:19593)
Flamborough, Ontario
Set on over 45 picturesque acres, this exceptional country estate offers endless possibilities for equestrian professionals, entrepreneurs, and those seeking a private rural retreat. Designed for both functionality and versatility, the property features an impressive 30-stall equestrian facility (24 stalls in the main barn and 6 in the original bank barn), a large indoor riding arena, outdoor arena, 9 paddocks, a dedicated cross-country field, a scenic pond, and approximately 10 acres of conservation-protected forest with access to extensive trail systems. The charming 3-bedroom bungalow offers comfortable living with incredible country views. The spacious great room features French doors opening onto a wraparound porch overlooking the pastures, creating the perfect place to relax and enjoy the peaceful surroundings. Additional improvements include a two-story workshop, original bank barn, locker room, separate tack room, hot-water wash bay, and a 2-piece barn bathroom, providing everything needed for a successful equestrian or agricultural operation. Above the main barn is an approximately 900 sq. ft. one-bedroom plus den apartment with a full bath, ideal for staff accommodations, guests, extended family, or potential rental income. This versatile property is ideal for an equestrian facility, hobby farm, agricultural operation, agri-tourism venture, event venue, or other permitted business opportunities. The thoughtfully designed layout offers flexibility to suit a wide range of uses. Conveniently located within easy reach of Hamilton, Brantford, Cambridge, and Guelph, with quick access to Highways 401 and 403, this rare offering combines exceptional infrastructure, natural beauty, and unlimited potential. Whether you're expanding an existing operation or creating your dream country estate, this remarkable property is ready to bring your vision to life. (id:19593)

Bracebridge, Ontario
OPEN HOUSE- SAT AUG 1-10AM - NOON. Welcome to this beautifully maintained 3-bedroom, 2.5-bathroom home, ideally located in a sought-after Bracebridge neighbourhood just steps from the Recreation Centre and High School, and within walking distance to downtown amenities, shopping, restaurants, and trails.Built just eight years ago, this bright and modern home offers an excellent layout for families and professionals alike. The main floor features an inviting open-concept design with a spacious living room, dining area, and kitchen that seamlessly flow together, creating the perfect space for everyday living and entertaining. A walkout to the rear yard extends your living space outdoors, while a convenient 2-piece powder room and direct access to the attached garage complete the main level.Upstairs, you'll find three generous bedrooms and a 4-piece main bathroom, including a spacious primary suite featuring its own private 4-piece ensuite bath. Large windows throughout the home provide an abundance of natural light, creating a warm and welcoming atmosphere.Additional features include a double attached garage, high-efficiency natural gas furnace, central air conditioning, HRV system, six included appliances, and the convenience of full municipal services. The full unfinished basement offers excellent storage space and future development potential, complete with laundry facilities and a separate side entrance that may lend itself to an in-law suite or potential basement apartment (subject to municipal approvals).Offering modern construction, low-maintenance living, and an unbeatable location close to schools, recreation, and downtown amenities, this is an exceptional opportunity to own a turnkey home in the heart of Bracebridge. (id:19593)
Kitchener, Ontario
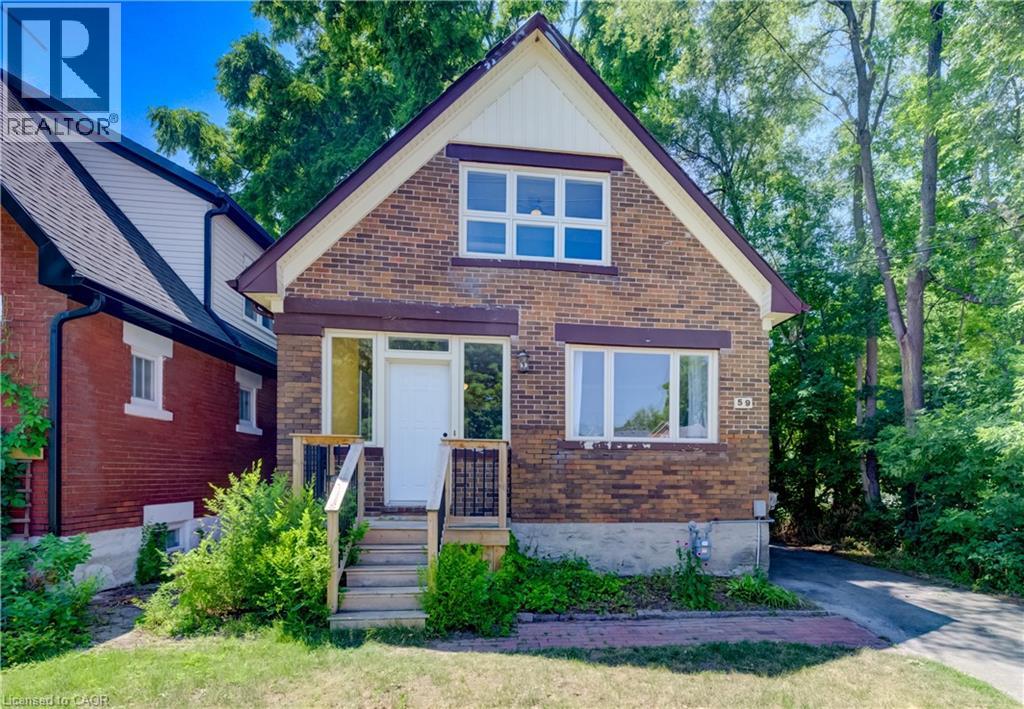
Nestled in the mature neighbourhood of Victoria Hills, 59 West Avenue offers the perfect blend of nature and convenience. Enjoy direct access to walking trails right beside the home, mature trees, with no rear neighbours, and no side neighbours on one side, all while being just a short walk to shopping, restaurants, parks, schools, transit, and other everyday amenities. This 3 bedroom, 2 bathroom detached home offers over 2,000 sq ft of total living space, a partially finished basement, a long driveway, and a garage ready for its next chapter. Offering plenty of potential, this home is ready for your vision and updates, making it an excellent opportunity to create a space that's uniquely yours. The spacious backyard provides plenty of room to entertain, garden, or create your ideal outdoor retreat, while the generous layout offers a solid foundation to transform this property into something truly special. Whether you're a first time buyer, investor, or renovator, this is your chance to unlock the potential of a well located home with endless possibilities. Recent updates include a new roof in 2023 with a 25 year warranty, new front porch (2023), furnace and heat pump combination (2023), air conditioner (2023), select windows replaced in 2024 and 2025, sanitary line (2023), basement bathroom renovation (2024), and washer and dryer (2026). (id:19593)
Guelph, Ontario
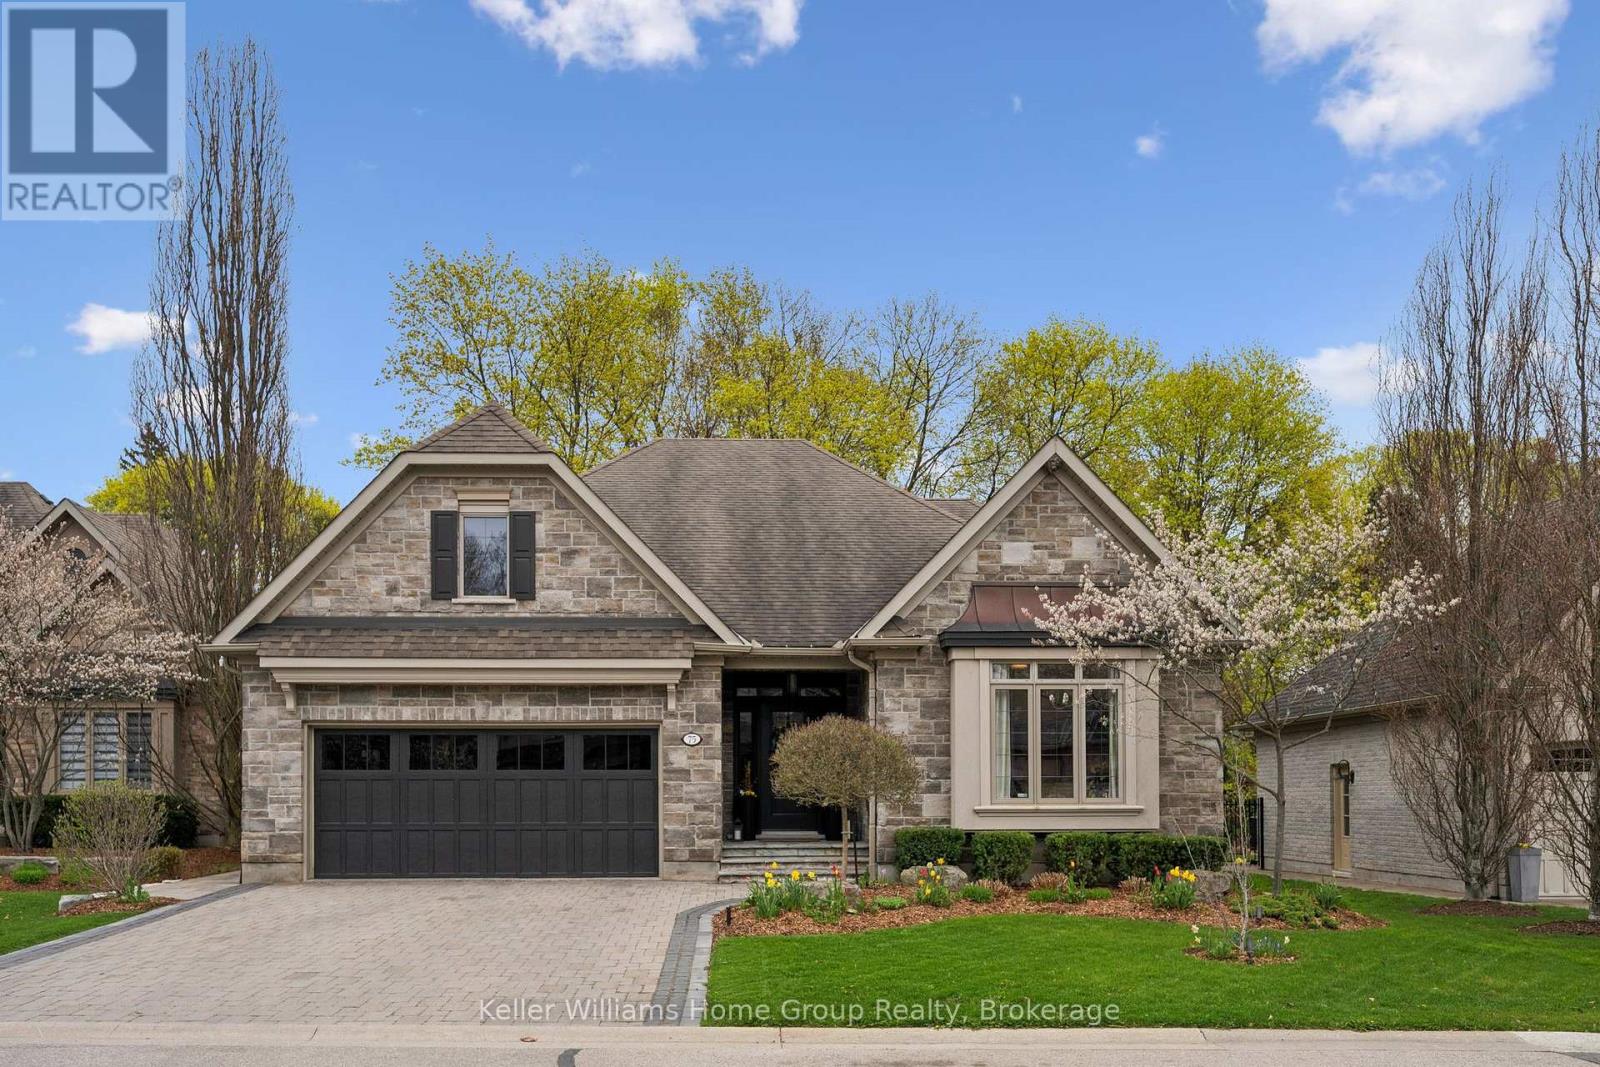
Tucked into the heart of Guelph's sought-after Old University neighbourhood, this custom-built Charleston bungaloft offers a rare blend of architectural character, thoughtful design, and serene outdoor living. Surrounded by mature trees and established homes, the setting is as peaceful as it is private. Step inside to discover soaring ceilings that create an airy, light-filled atmosphere, anchored by a striking floor-to-ceiling fireplace in the family room-perfect for cozy evenings or elegant entertaining. The open-concept layout flows effortlessly, balancing warmth and sophistication.The main-level primary suite is a true retreat, overlooking the beautifully landscaped, ultra-private backyard-a tranquil escape designed for both relaxation and entertaining. The home offers exceptional flexibility with one additional bedroom or office on the main floor, plus two generously sized bedrooms and a full bathroom upstairs.The fully finished basement with in-floor heat extends your living space with a large recreation area with gas fireplace rough-in, complete with a wet bar, an additional bedroom, and a full bathroom-ideal for guests, in-laws, or a private home retreat. Outside, the professionally landscaped backyard with composite wood deck and flagstone patio is a standout feature: lush, secluded, and designed for quiet enjoyment or summer gatherings. A rare opportunity to own a distinctive home in one of Guelph's most established and desirable communities. (id:19593)
Georgian Bay, Ontario
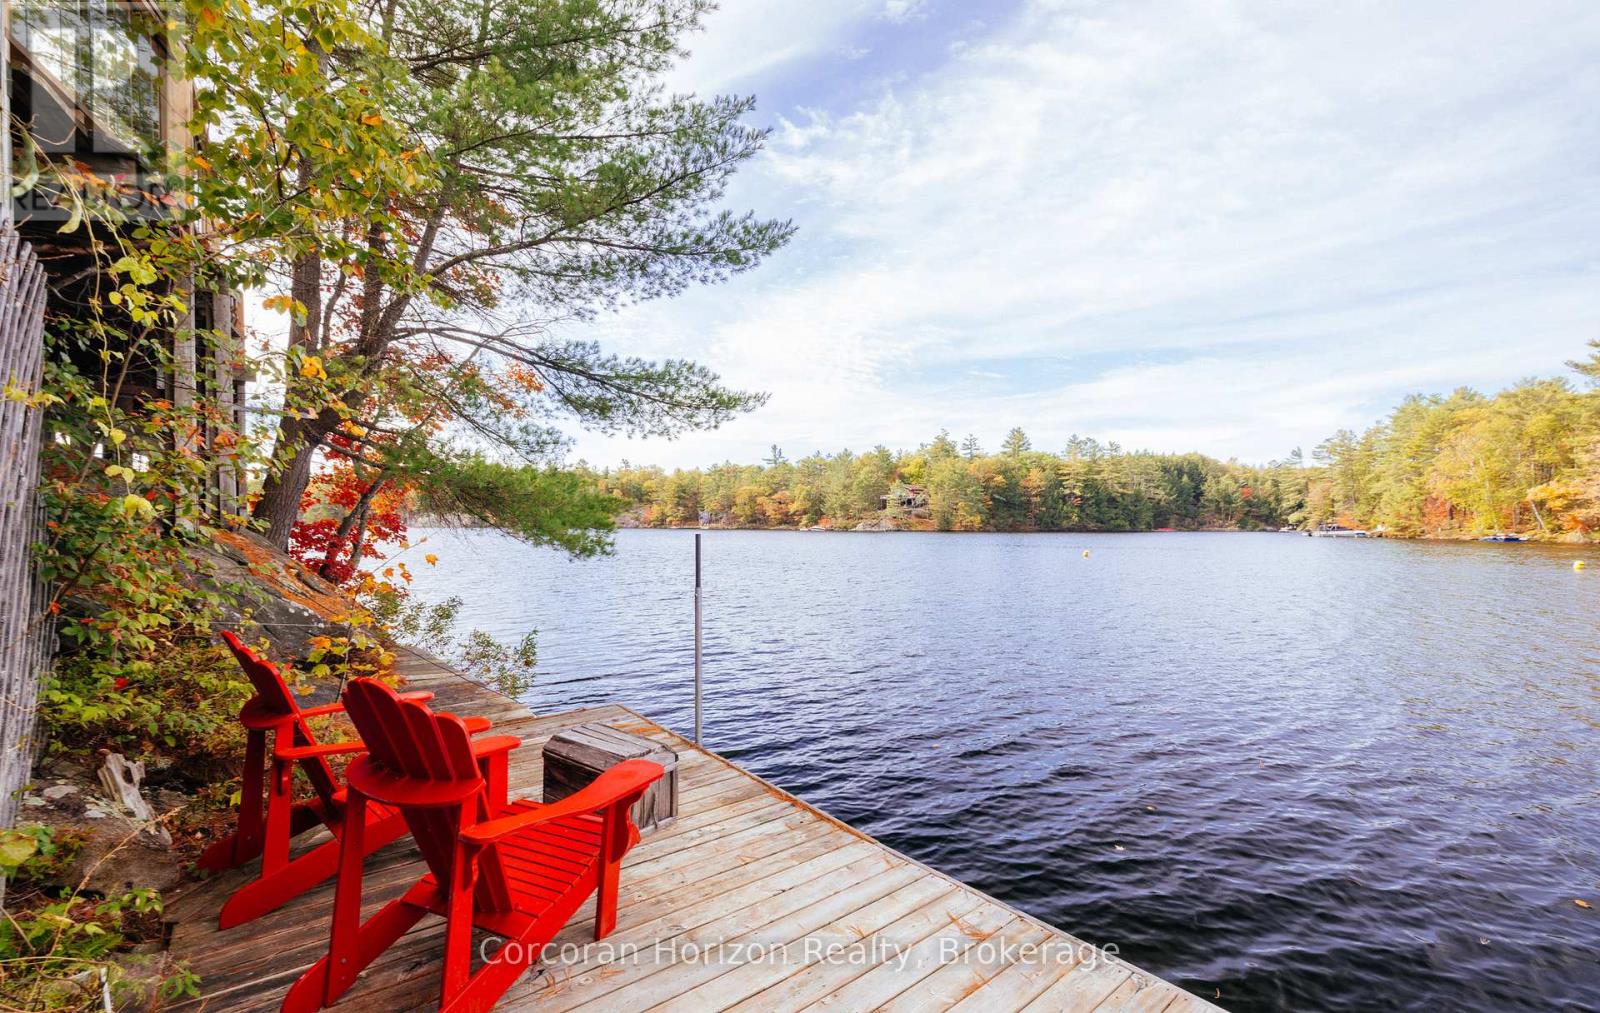
Welcome to your dream lakeside escape! This 3-bedroom, 1-bath cottage sits so close to the water it feels like you're living on a ship, perfect for sunrise coffee or summer dining! Enjoy deep, crystal-clear swimming right off the dock and effortless midnight dips in the moonlight. The property's western exposure fills every afternoon with golden sunshine and ends each day with breathtaking sunsets over the lake. The orioles Toronto Dominion Centre gazebo catches every breeze, keeping things cool and bug-free, while the spacious deck and big grill make entertaining family and friends a joy. Set on a Township-maintained, four-season road just minutes off Highway 400, this cottage offers unbeatable convenience without sacrificing tranquility. A partial boathouse with marine rail adds character and function, and the 800 sq. ft. four-season studio bunkie with its own bathroom and attached garage (built in 2011) provides amazing versatility-ideal as a guest suite, creative studio, or private retreat. Surrounded by mature trees and friendly neighbours set back up the hill, you'll enjoy exceptional privacy, sunshine, and calm, sheltered waters on the 50+ km McDonald-Gibson Provincial Canoe Route. Whether you're paddling, swimming, grilling, or relaxing in the gazebo, this is lakeside living at its absolute best! (id:19593)
Dysart Et Al, Ontario
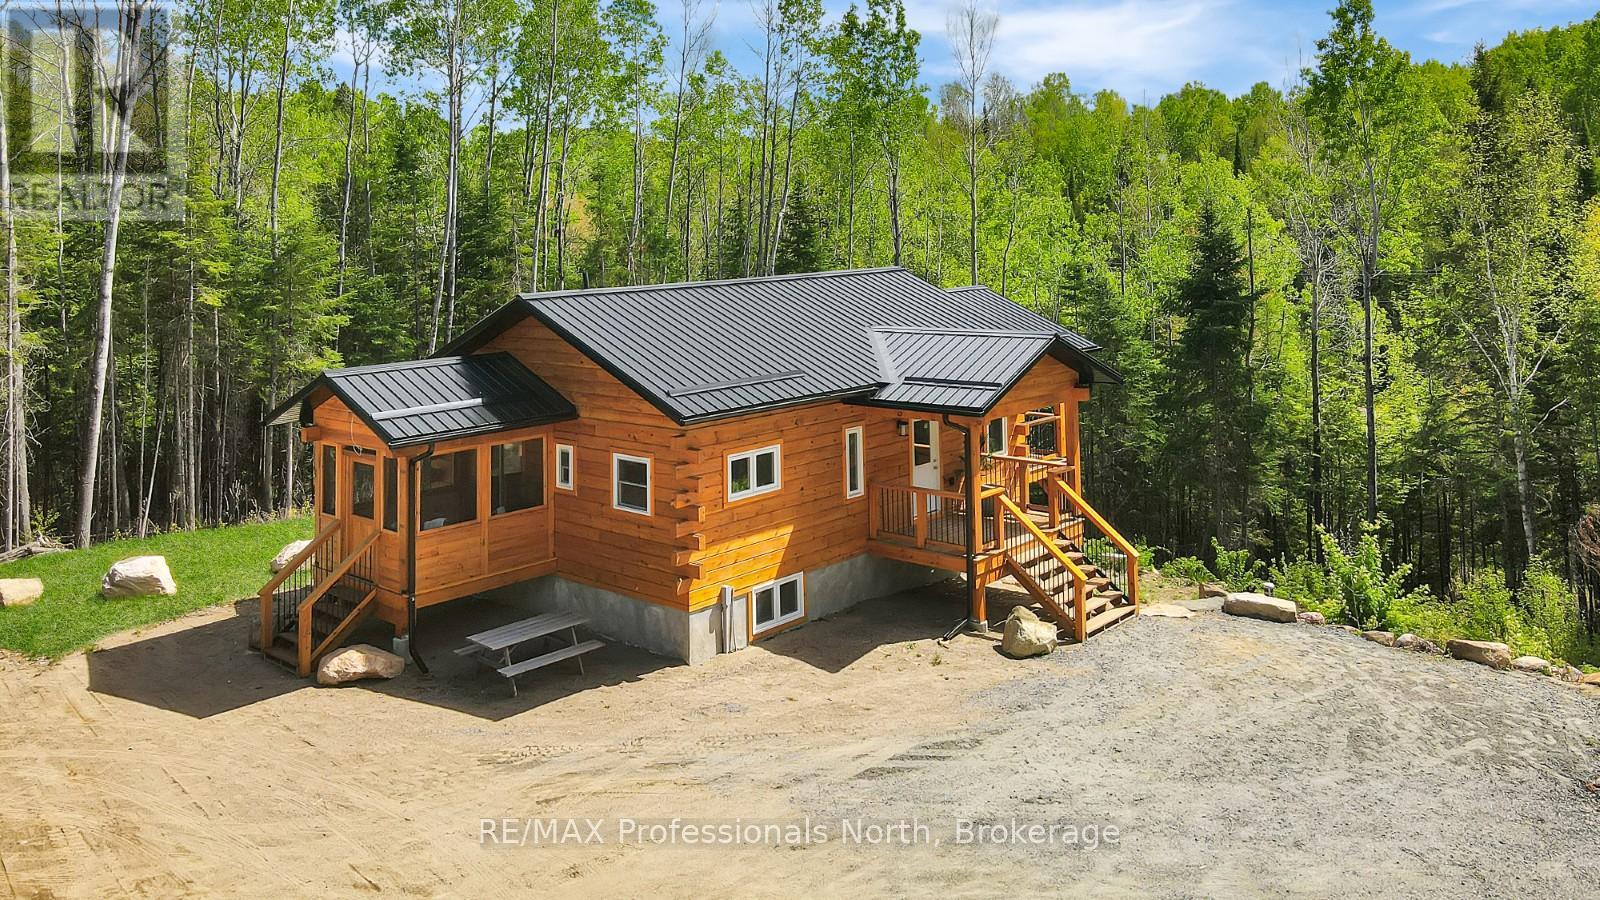
Set on approximately 3 private acres in Harcourt, this timberframe log home offers a peaceful setting surrounded by mature trees and natural beauty. Ideally located near the Elephant, Baptiste, and Benoir 3-lake chain, the property provides easy access to boating, swimming, and outdoor recreation while still being close to everyday amenities. Wilberforce is just 10 minutes away for groceries, gas, and the public beach, while Bancroft and Haliburton are both within 30 minutes for shopping, restaurants, and additional services. Maynooth is also nearby, offering access to the popular Saturday farmers market. Inside, the home features a bright open-concept living space with vaulted ceilings and an abundance of natural light that highlights the warmth and character of the timberframe design. A covered deck off the living room creates a comfortable outdoor space to relax, while the open deck off the kitchen is ideal for BBQing and entertaining. The main floor includes two bedrooms, a 4-piece bathroom, and a convenient main-floor laundry hookup. Off the primary bedroom, a screened porch offers a private retreat with walkout access to the firepit area. The finished lower level provides excellent additional living space with two more bedrooms, a large rec room with walkout access, and a utility room, making it well suited for families, guests, or year-round living. Additional features include a Generac hookup for backup power and a leveled area on the property with potential for a future garage build. A great opportunity to enjoy privacy, nature, and four-season living in the heart of cottage country. (id:19593)
Welland, Ontario
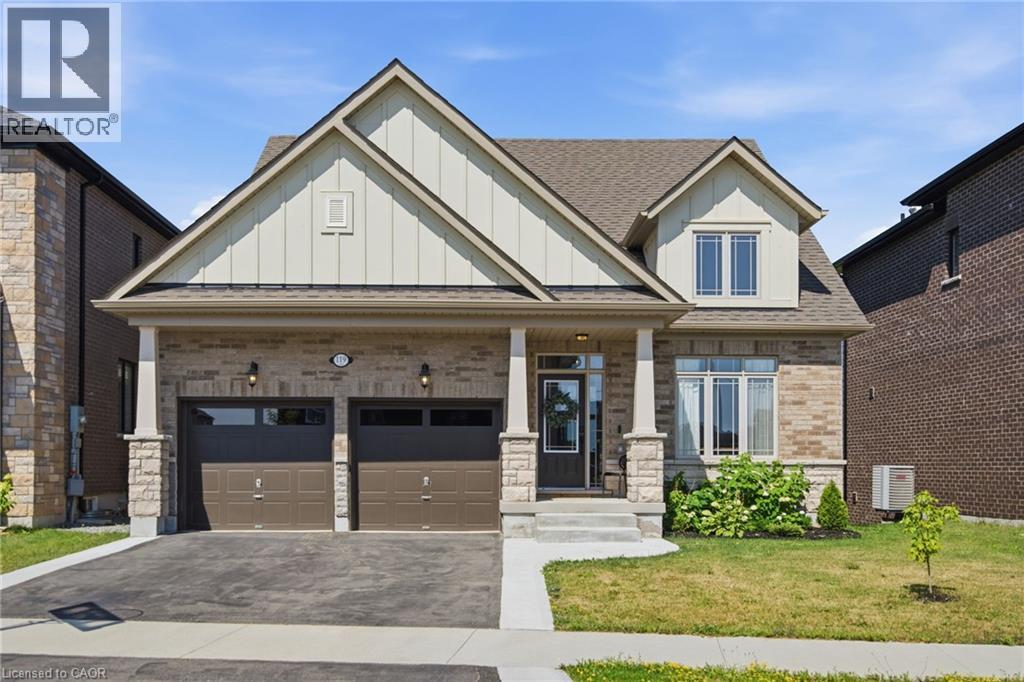
Welcome to 119 Midland Place, a stunning 2024 Ballantry-built bungaloft offering over 3,400 sq. ft. of finished living space in one of Welland's most sought-after communities. Ideally located minutes from Hwy 406, this premium home backs onto picturesque green space and features soaring floor-to-ceiling tinted windows that flood the great room with natural light while showcasing breathtaking panoramic views. The chef-inspired kitchen boasts quartz countertops, soft-close cabinetry, and a large island with additional storage, while the formal dining room provides an elegant space for entertaining. The spacious primary suite features a custom walk-in closet and spa-like ensuite with a soaker tub and glass shower. Main-floor laundry offers direct access to the double garage. Upstairs you'll find two generous bedrooms, a full bath, and a versatile loft. The newly finished walk-out basement adds exceptional living space with a family room featuring a custom fireplace surround, wet bar, fourth bedroom, office or potential fifth bedroom, 3-piece bath, abundant storage, and excellent in-law suite potential. Outside, enjoy a composite deck with glass railings, a new concrete patio, and spectacular sunset views over the peaceful greenspace. Conveniently located near Niagara Street, Niagara College, shopping, restaurants, parks, and everyday amenities, this exceptional home offers luxury finishes, flexible living space, and an unbeatable location. (id:19593)
Mcdougall, Ontario
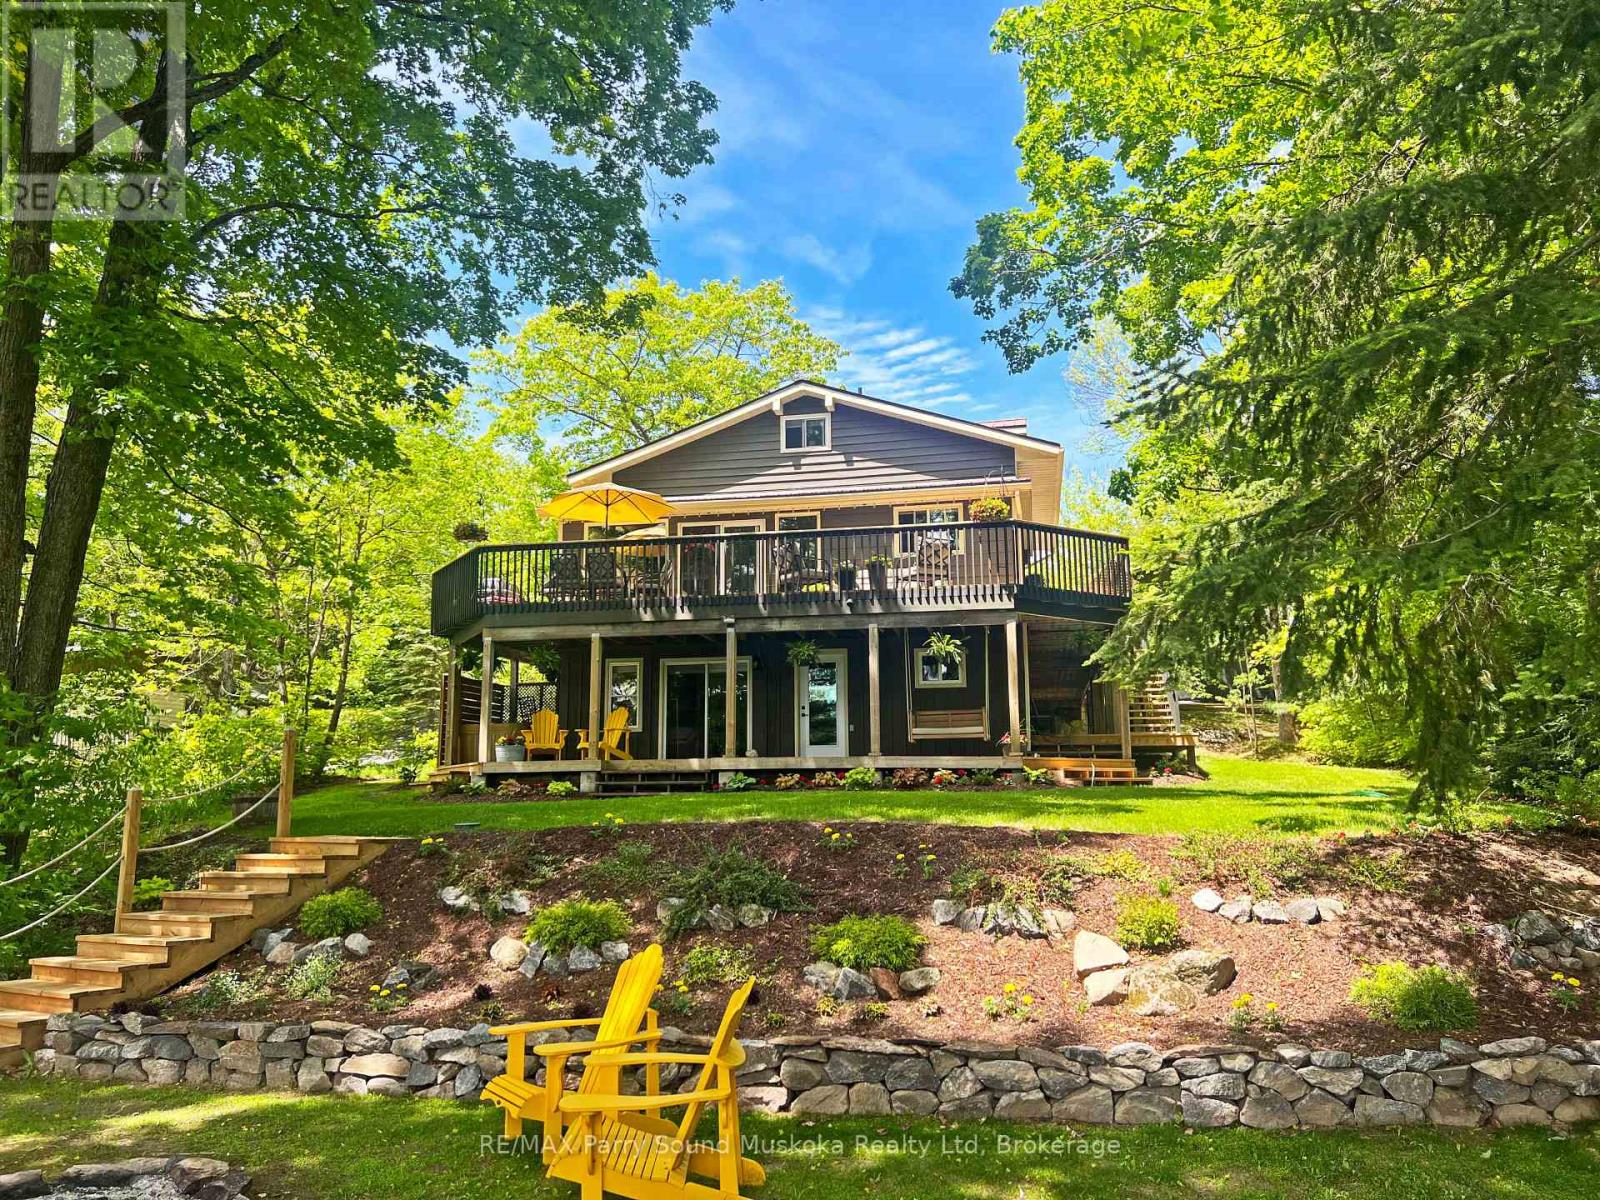
EXCEPTIONAL 4-SEASON WATERFRONT LAKE HOUSE on PEACEFUL HARRIS LAKE! Designed for the discerning buyer seeking Comfort, Privacy, and Year-Round Enjoyment. Nestled on .58 acre landscaped treed lot, with 100 ft waterfrontage and 376 ft deep, Over 3,000 sq. ft. of immaculate finished living space. This beautifully maintained home offers 3+1 bedrooms, 3 baths, Captivating Great Room with vaulted ceilings and gas fireplace, Generous dining area, Upgraded kitchen with quartz counters, stainless appliances, and abundant custom cabinetry. Walk out to the wraparound deck for lakeside dining, BBQs, and effortless outdoor living. The flexible layout is ideal for multi-generational families, offering a main-floor office/bedroom, two guest bedrooms on the upper level + den, Luxurious principal bedroom boasts walkout to private deck. The walkout lower level features in-floor heating, Large family/media room with built-ins, Relax in the hot tub overlooking lake, Enjoy a gradual slope to the water's edge, natural rock outcrops, deep water for swimming and dockage, level areas for family fun, and unforgettable campfire evenings. Harris Lake offers great boating, fishing, paddling, and water sports, with nearby snowmobile trails and Georgian Nordic Ski Club just minutes away. Heated and insulated detached garage is perfect for the toys, while the heated studio offers excellent space for hobbies or a home-based business. Recent upgrades include a new furnace, septic system, dock & decking. Ask listing agent for detailed feature sheet. Enjoy Year-round paved road access, generous parking, and only 15 minutes to Parry Sound and Hwy 400. A move-in-ready lake house in the heart of Parry Sound Cottage Country! (id:19593)
Huntsville, Ontario
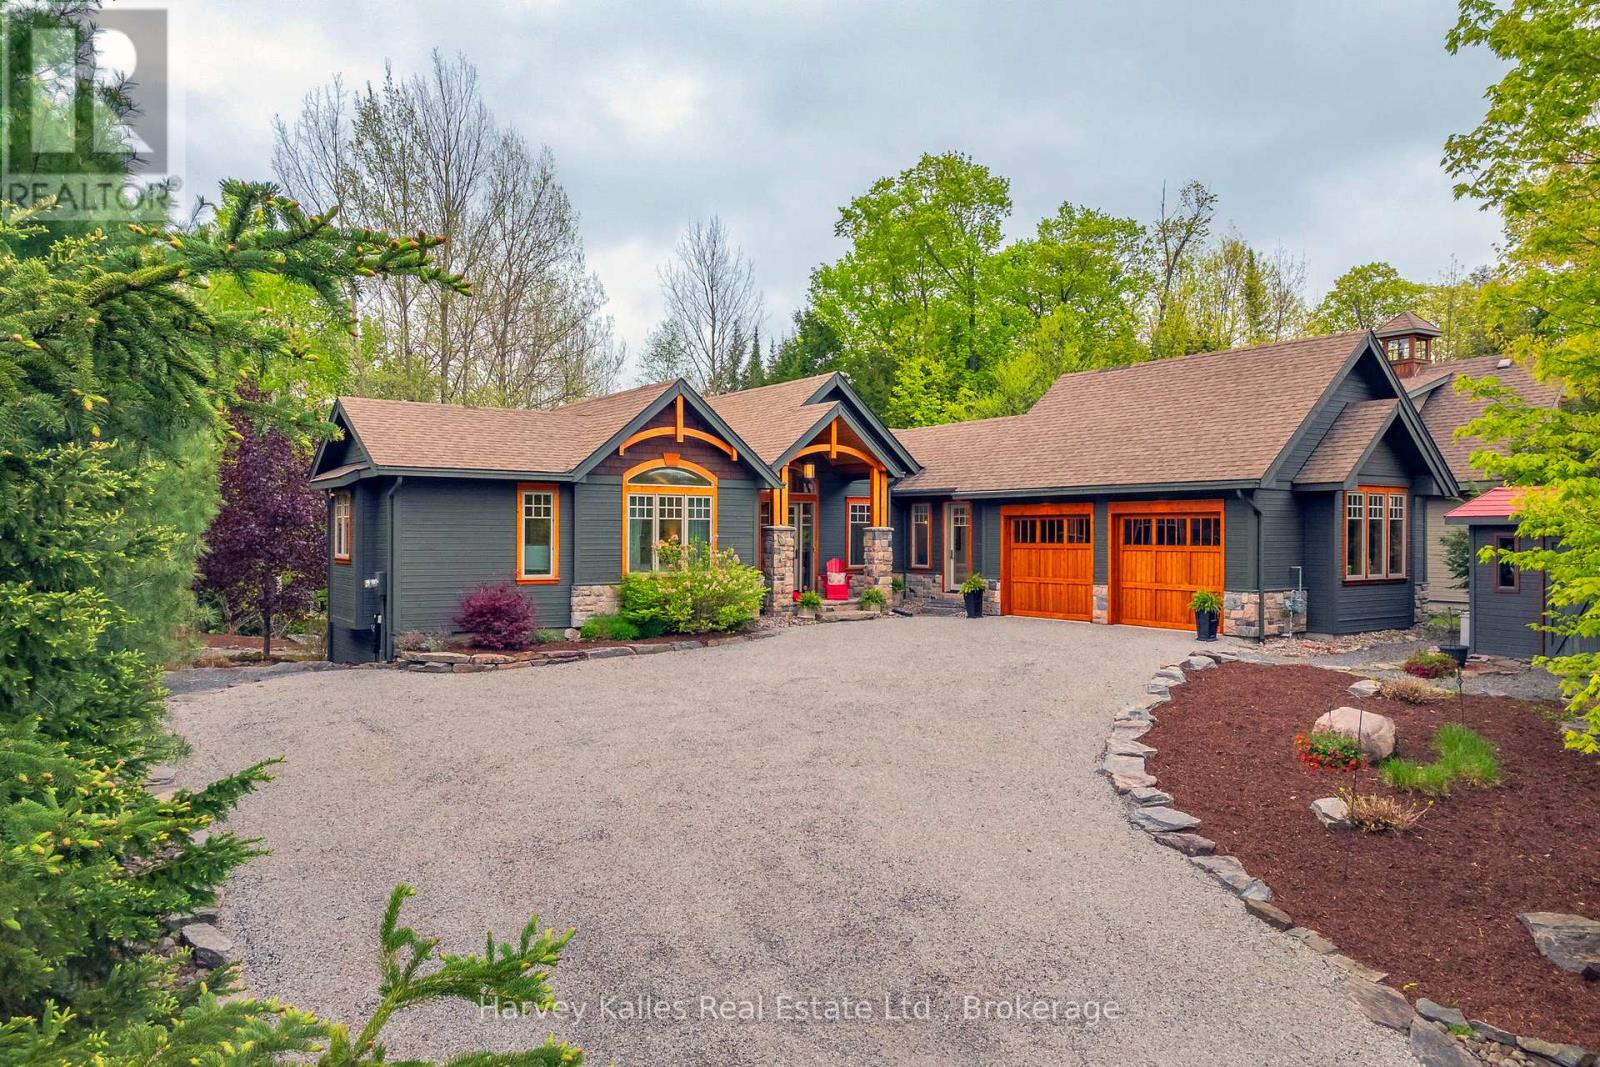
Craftsman-style bungalow with lower-level walkout, prominently situated on a quiet cul-de-sac, with views over the 9th hole of Deerhurst Highlands Golf Course. Surrounded by distinguished residences, this expansive property has been thoughtfully designed and meticulously cared for. Spanning nearly 3,000 square feet, this residence features three spacious bedrooms, each with its own full bathroom and generous closet space, to ensure maximum comfort for family or guests alike. The private, main floor primary suite is a dream escape featuring a 5pc ensuite with jacuzzi tub, heated floors, walk in closet and access to the screened Muskoka room. An open-concept floor plan enhances the homes functionality for both families or down sizers, highlighted by vaulted ceilings, gas fireplace and expansive floor-to-ceiling windows in the living room. The kitchen stands out with ample storage, built-in appliances (most new within the last year), and a large peninsula counter, making it a perfect space for culinary enthusiasts, entertaining and hosting large family gatherings. On the lower level, 2 additional bedroom suites are perfect for growing families centred by a generously sized family room with in-floor heating, gas fireplace, wet bar and walkout to the exceptionally private and level backyard. The screened Muskoka room and beautifully landscaped grounds with fire pit have been designed and created for enjoyment, and the double-car attached garage offers convenience and additional storage options and the driveway has been upgraded to chip seal. This executive bungalow is in a prime location with municipal water/sewer and presents an opportunity not to be missed for those seeking a refined lifestyle among the beauty of nature and the pristine fairways of a premier Muskoka golf course. (id:19593)
Brantford, Ontario
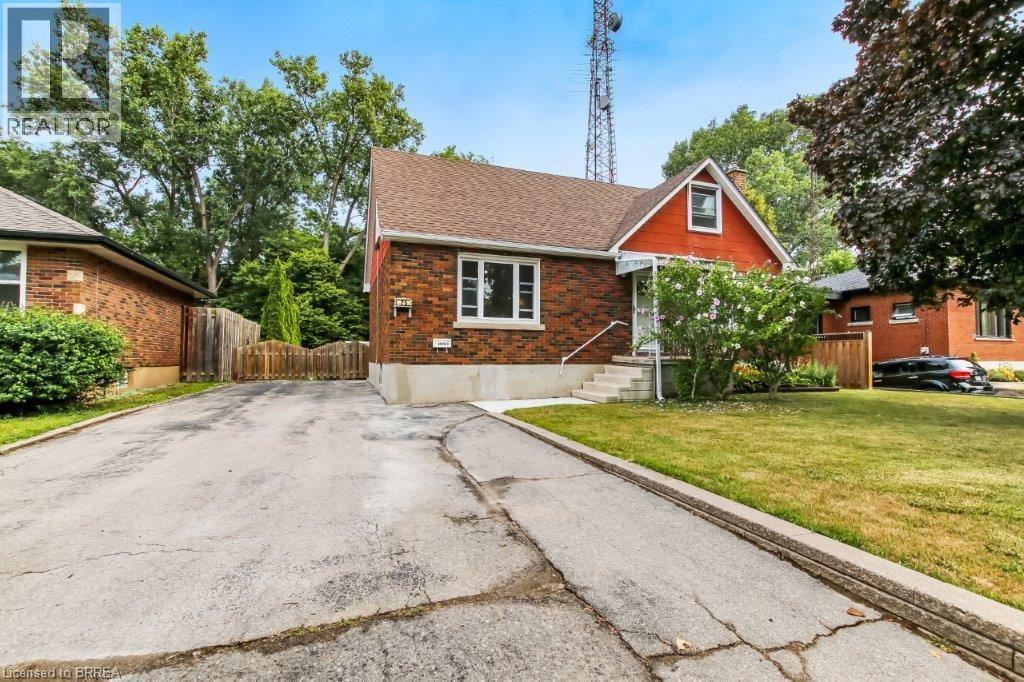
Turnkey and versatile, this vacant two-unit home is a fantastic opportunity in a prime central location. Both units feature private entrances, separate hydro meters, and well-appointed interiors. The spacious, fully fenced backyard provides a private outdoor retreat, while the double wide driveway offers ample parking. Walk to schools, shops, transit, and everyday conveniences. Ideal for investors or homeowners looking to offset costs with rental income. (id:19593)
Brantford, Ontario
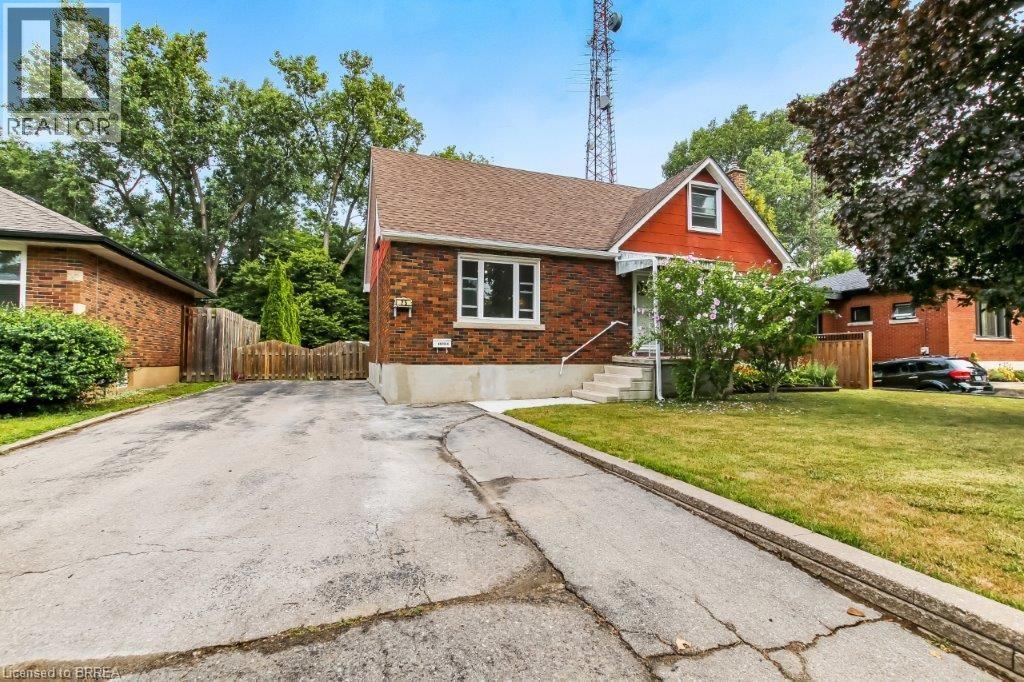
An excellent opportunity to own a well-maintained, vacant property with two self-contained units in the heart of the city. Each unit offers a private entrance, separate hydro meters, and tasteful finishes throughout. Enjoy a large, fully fenced backyard and a double-wide driveway with plenty of parking. Ideally located within walking distance to schools, shopping, transit, and all amenities. Perfect for investors, owner-occupants, or multi-generational living—move-in ready with endless potential. (id:19593)
Paris, Ontario
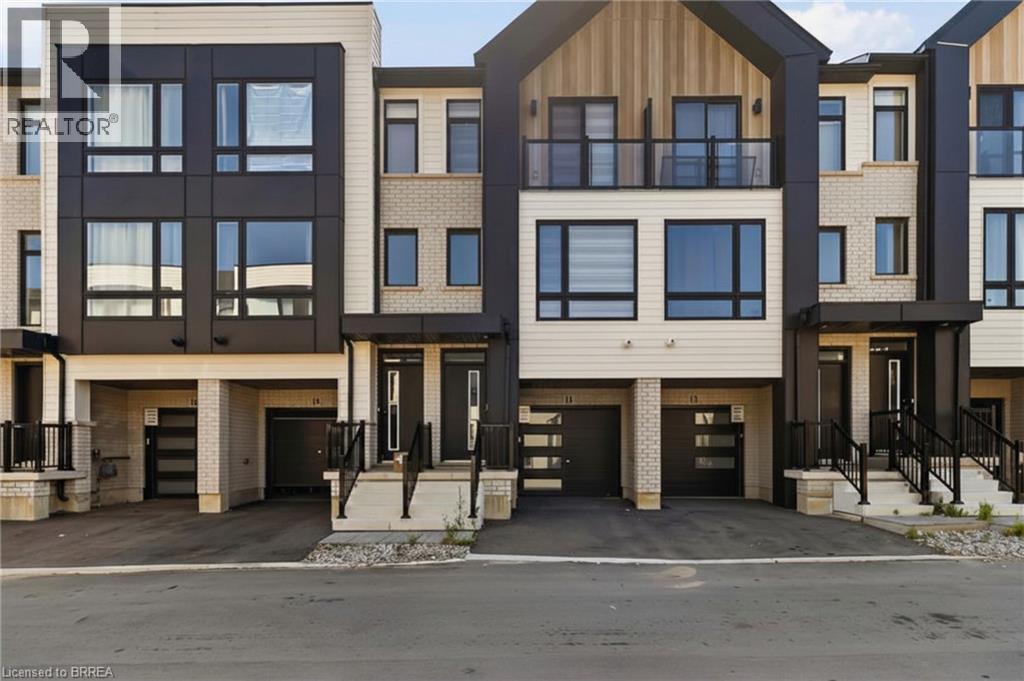
Looking for the perfect place to call home? Welcome to this beautifully designed newer townhome in the growing community of Paris, conveniently located just off Rest Acres Road. Offering an abundance of space, modern finishes, and everyday convenience, this home is ideal for families and professionals alike.The bright and spacious main living area features large windows that fill the home with natural light, complemented by light-toned plank flooring that creates a warm, contemporary feel. This level also includes a convenient 2-piece powder room and a tucked-away laundry area. French doors lead to yard, providing the perfect outdoor space to relax or entertain.The stylish kitchen is both functional and inviting, showcasing rich dark cabinetry that contrasts beautifully with the lighter tones throughout the main floor. Ample counter space and modern appliances make meal preparation both easy and enjoyable.The lower level offers exceptional flexibility with an additional room featuring direct garage access—ideal as a home office, fitness room, playroom, or guest space. Located in one of Paris' growing neighbourhoods, you'll enjoy close proximity to parks, newly developed retail amenities, restaurants, and everyday conveniences. Highway 403 is just a two-minute drive away, making commuting quick and convenient. Rental applicant requirements: Completed rental application, Full Equifax credit report, Last Four Recent pay stubs, Current letter of employment, Valid photo identification. This is an excellent opportunity to lease a thoughtfully designed home in a fantastic location. Enjoy modern living, generous space, and a community you'll love to call home. (id:19593)
Port Dover, Ontario
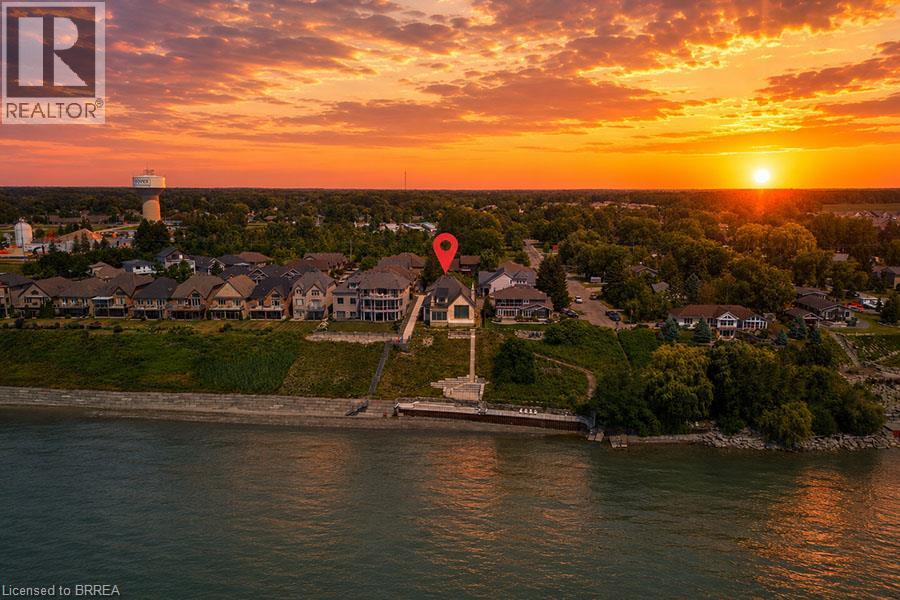
An extraordinary opportunity to complete your dream waterfront estate on the shores of Lake Erie. Perfectly positioned in one of Port Dover's most desirable locations, 51 Woodhouse Avenue offers over 7,000 sq. ft. of thoughtfully designed living space on a generous 0.529 acre lot with 65 feet of direct Lake Erie waterfront and breathtaking panoramic water views. The exterior is nearing completion, showcasing timeless natural stone, a triple car garage, premium windows, and professionally completed shoreline improvements with stairs leading to the water. Inside, the home is currently at the drywall stage, providing a rare opportunity for the next owner to select every finish and create a truly bespoke luxury residence without the time and expense of starting from scratch. Designed with grand scale living and entertaining in mind, the exceptional floor plan features soaring ceilings, a spectacular great room, a luxurious main floor primary retreat, additional bedrooms and living space on the upper level and over 7,000 sq. ft. of finished living space once completed. The home has also been thoughtfully equipped with a state of the art HVAC and water treatment system, in floor heating throughout multiple areas of the home, including the entire basement, and an elevator providing convenient access to every level. Wake up to spectacular sunrises over Lake Erie, enjoy endless lake views from nearly every principal room, and experience the best of waterfront living just minutes from Port Dover's charming downtown, marina, restaurants, shops, and sandy beach. This is more than a home. It's a rare opportunity to complete an exceptional custom waterfront estate and make it entirely your own. (id:19593)
Ancaster, Ontario
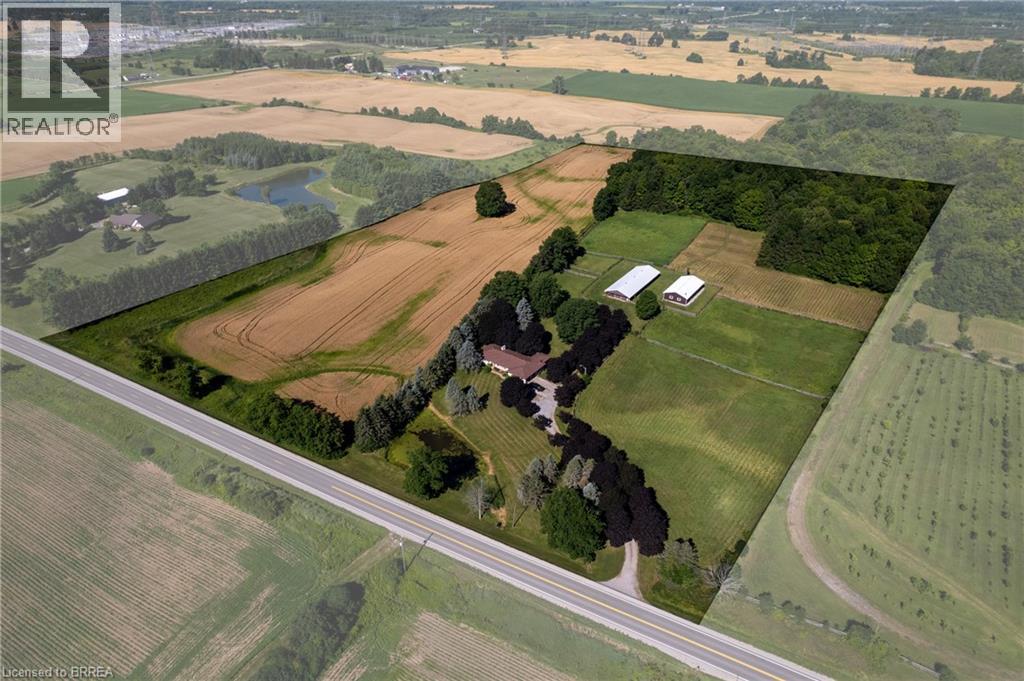
Breathtaking hobby/equestrian farm on 25.01 acres of land, on a beautiful tree lined paved country road just outside of Ancaster. Have you ever dreamt of having the space to house & train your very own horses or livestock, or having room for the kids to ride their quads and snowmobiles on your very own land? This is the property to do just that. Featuring six paddocks, a 34’ x 100’ barn with seven 12’x12’ stalls, a tack stall, plus a 32’x64’ woodstove-heated workshop/mancave with hydro. The property is park-like with gorgeous, mature trees, lush lawns & paddocks, a pond, and trails through the bush. Just under ten workable acres in a cash crop rotation, approximately seven acres in well managed bush and the rest in paddock and yard space. The long and picturesque driveway leads up to the 2 bedroom (a wall could easily be put back up to make it 3 bedroom), 2 bathroom ranch style home offering main floor living. A large country eat-in kitchen opens to the dining room and living room with double doors to the backyard. The family room with propane fireplace and three season sunroom are a place where time is well spent. There is space here for everyone to come and relax after a satisfying day on the farm. Located just around the corner from Hwy 403 and within close proximity to both Ancaster and Brantford, making commuting a breeze. Imagine the family memories that can be made right here. Hurry and book your private viewing today of this special property before this opportunity passes you by. (id:19593)
Hamilton, Ontario
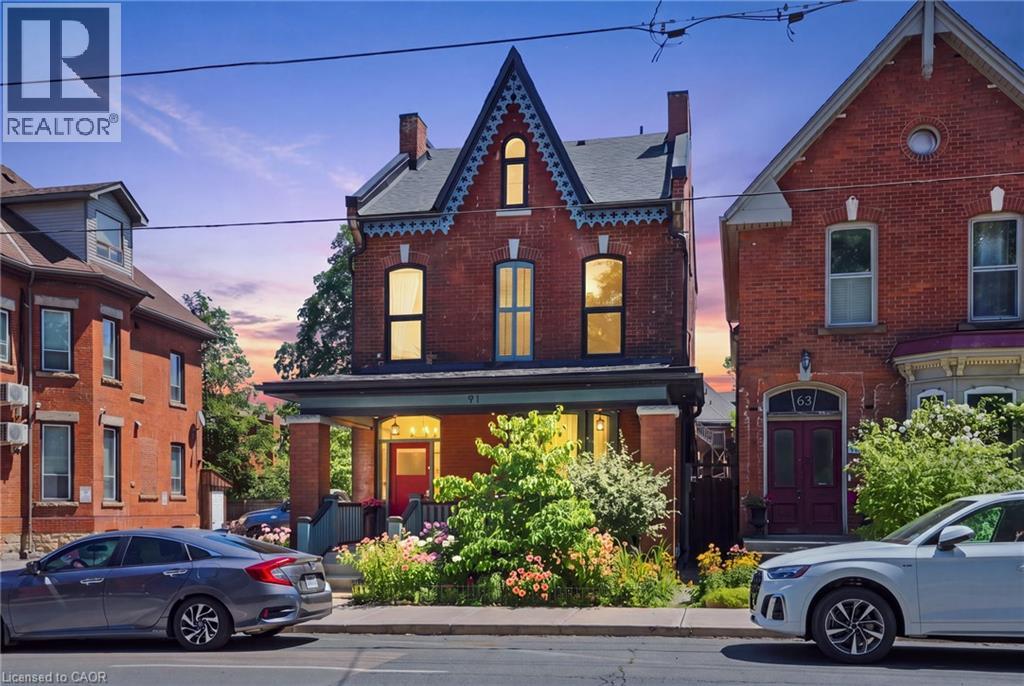
Introducing this executive two-bedroom, two-bathroom lease in the heart of downtown Hamilton. This newly renovated two storey unit features two private accesses, offering added privacy and flexibility rarely found downtown. Steps to escarpment trails for morning walks or runs, and just minutes to St Joseph's Hospital, transit, shops, and dining. Modern finishes throughout, move in ready for professionals seeking a stylish, low maintenance home in an unbeatable walkable location. Parking available for an additional $50 per month. A rare downtown opportunity. Don’t be TOO LATE*! *REG TM. RSA. (id:19593)
Oakville, Ontario
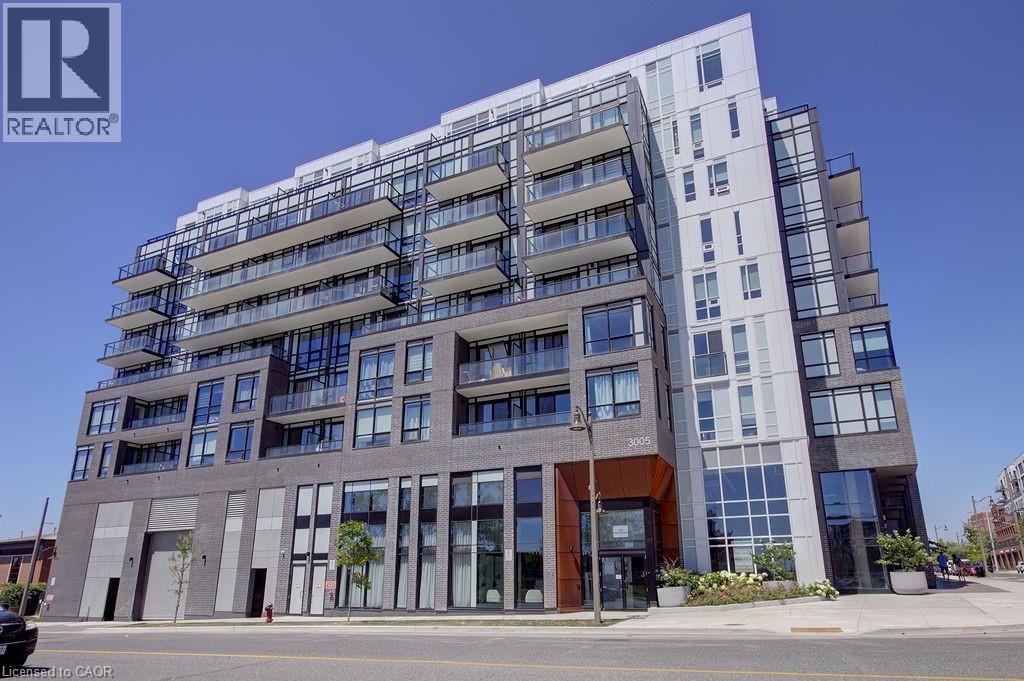
Fantastic rental opportunity in a modern building on historic Old Bronte Road in North Oakville. This bright and stylish 2-bedroom, 2-bathroom suite offers approximately 735 sq. ft. of open-concept living with 9-ft ceilings, laminate flooring, a modern kitchen featuring stainless steel appliances, quartz countertops, and a private balcony. The primary bedroom includes a walk-in closet and ensuite. One underground parking space and locker are included. Residents enjoy outstanding amenities, including a fitness centre, party room, lounge, library, rooftop terrace with BBQs and fire pit, and pet spa. Ideally located close to Oakville Trafalgar Memorial Hospital, GO Transit, parks, shopping, top-rated schools, and major highways (QEW, 403 & 407). Immediate possession available. (id:19593)
Conestogo Lake, Ontario
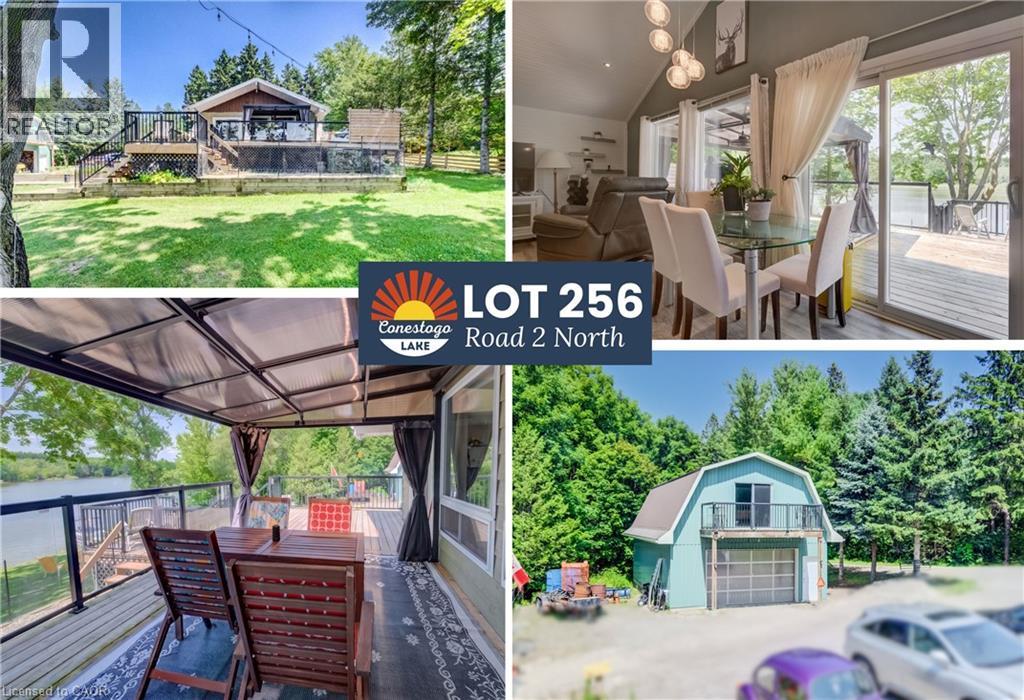
**OPEN HOUSE** Sun August 2nd 12-2PM AND Lot 622 - 12-2PM. PLUS Lot 476 10-11:30AM. Over $250,000 in upgrades since 2016, this fully winterized 1,340 sq ft waterfront sanctuary set on a generous 1.5-size lot, with a finished walk-out basement, and nearly 800 sq ft of wrap-around decking complete with a pergola to take in panoramic lake views. Completely redone from top to bottom, this charming property features full spray-foam insulation, a durable steel roof, an overhauled septic system (2026), and a 4kW Yamaha backup generator for total peace of mind year-round. The standout 1,445 sq ft, two-storey detached garage complete with its own private balcony makes this property an unparalleled find for automotive enthusiasts, hobbyists, or those seeking incredible extra space. Set on a 1.5-size lot with stunning water views, the cottage sits at the end of a quiet, short road, offering unmatched privacy with no neighbours on one side and direct views of the peaceful forest. Outdoors, relax or entertain on the expansive two-tiered deck featuring glass railings that maximize panoramic lake views. Inside, bright and modern living spaces seamlessly connect to the scenery. The functional finished walk-out basement includes a bedroom and a 3-piece bathroom, perfect for extended family or overnight guests. Adding incredible value is the 22’10” x 36’9” detached garage. The 825 sq ft main level makes an ideal workshop, while the 620 sq ft second storey boasts its own private entrance and balcony. This upper level offers endless potential for an extra guest suite, games room, art studio, or the ultimate lounge space. Enjoy the serenity of lakefront living without sacrificing convenience: you are just 5 minutes from Drayton’s groceries, restaurants, hardware stores, and the famous Drayton Festival Theatre. Everything has been done for you, just move in and enjoy the waterfront lifestyle! (id:19593)
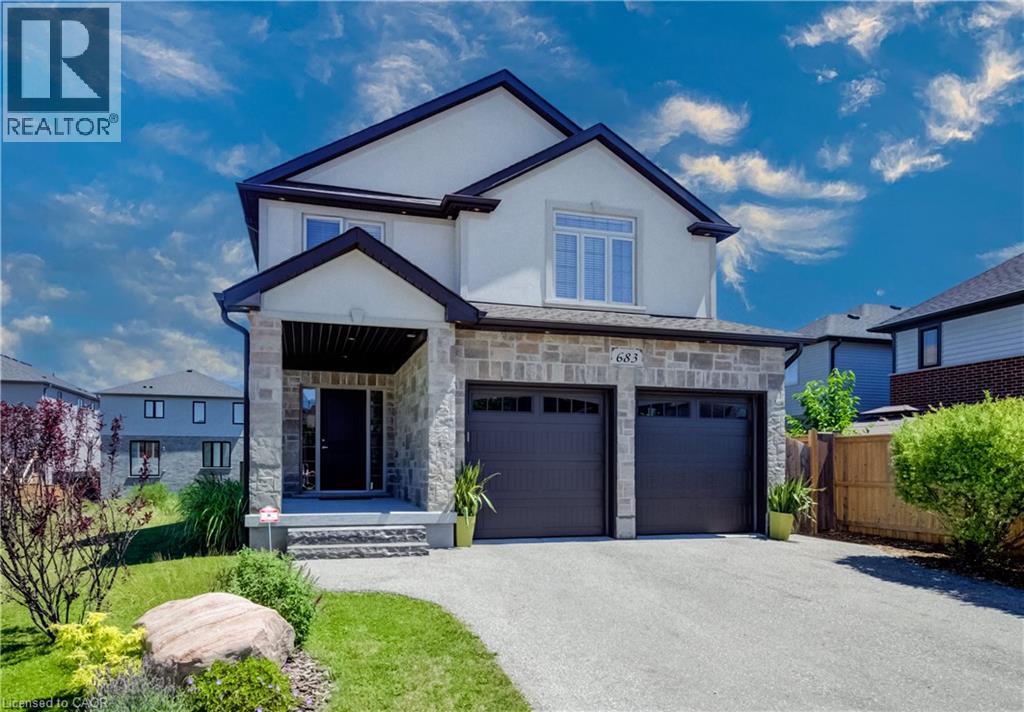
Waterloo, Ontario
Welcome to this beautifully designed 3-bedroom, 3.5-bathroom home offering exceptional space, comfort, and flexibility for today's lifestyle. The bright, open-concept main floor is filled with natural light from oversized windows and features a spacious living area with a cozy gas fireplace, creating the perfect setting for both relaxing and entertaining. The heart of the home is the stunning custom kitchen, complete with abundant cabinetry, granite countertops, and an oversized island that provides plenty of prep space and seating for family and guests. Upstairs, you'll find a generous primary retreat featuring a walk-in closet and a luxurious ensuite with an extra-large walk-in shower and a separate soaking tub. A spacious second-floor family room offers endless possibilities—enjoy it as a recreation space or easily convert it into two additional bedrooms, a home office, or a combination of both to suit your family's needs. The fully finished basement expands your living space with another inviting fireplace, a versatile recreation area, and a beautifully finished 3-piece bathroom featuring a heated floor and walk-in shower. Two large storage rooms and an oversized storage closet provide exceptional organization and storage options. Step outside to your private backyard oasis, where a concrete patio, charming gazebo, and mature greenery create the perfect backdrop for outdoor entertaining, summer barbecues, or peaceful evenings. Thoughtfully designed with spacious living areas, quality finishes, and incredible flexibility, this home is ready to welcome its next family. Ideally located just minutes from beautiful Kiwanis Park, scenic walking trails along the Grand River, and numerous nearby parks, this home offers the perfect balance of nature and convenience. You'll also enjoy easy access to shopping, schools, amenities, and the expressway, making commuting and everyday errands a breeze. (id:19593)