
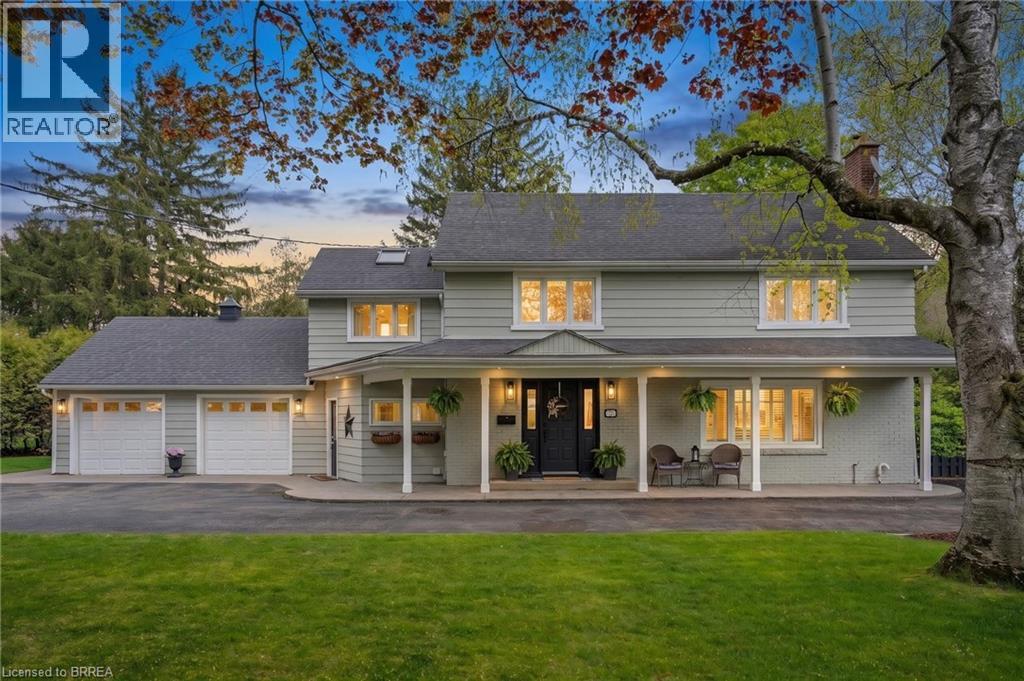
Brantford, Ontario
Your own private oasis awaits on a rare ¾-acre lot in one of Brantford’s most sought-after locations. Just steps from the Brantford Golf & Country Club and the scenic Grand River walking trails, this traditionally styled two-storey home offers the perfect blend of space and convenience. Featuring 4 bedrooms and 2.5 bathrooms, this family home includes a beautifully designed Downsview kitchen that overlooks an incredible backyard retreat—an ideal and safe playground for children to enjoy. The outdoor space is truly exceptional, complete with a saltwater inground pool, pool house, and a beautifully manicured, tree-lined lot. All of this, right in the heart of the city. (id:19593)
Coldwell Banker Homefront Realty
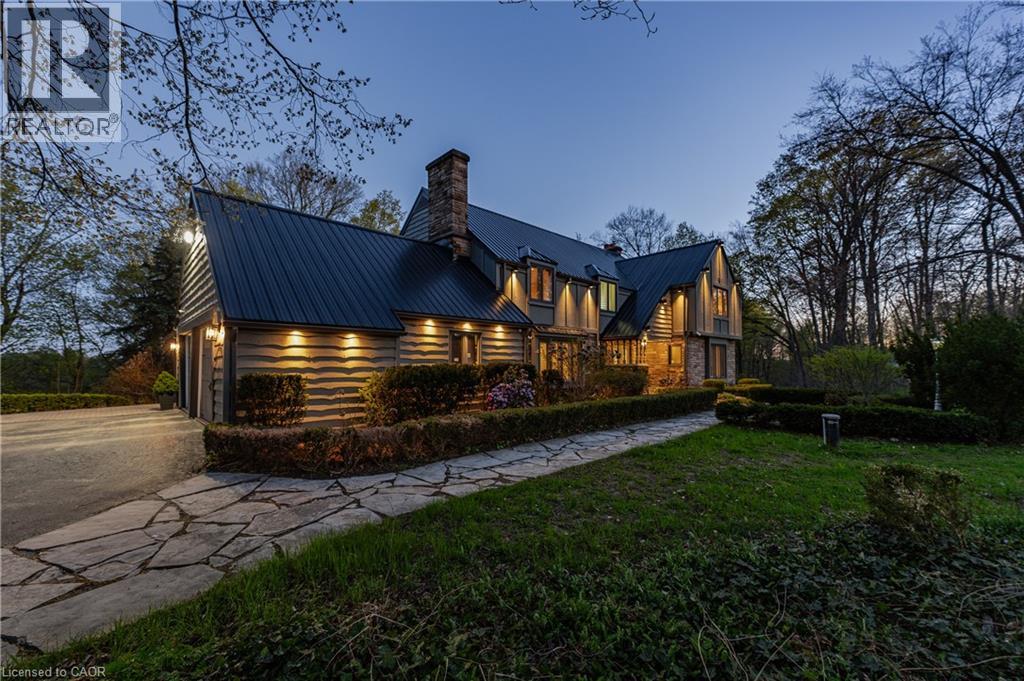
Puslinch, Ontario
Set on nearly 14 private, rolling acres between Guelph and Cambridge, this stunning property offers over 4700 sq ft of finished living space with breathtaking views of rolling hills and a peaceful, meandering stream—creating a setting that feels like your own private escape, yet minutes to everything. The home features 4 bedrooms, 5 bathrooms and is designed for those who value space, privacy, and natural surroundings. At the heart of the home, the kitchen is designed for both everyday living and gathering—offering the perfect space to cook, connect, and entertain, all while staying connected to the surrounding beauty. The main floor offers a dedicated office, while multiple wood fireplaces creating a warm, inviting spaces to gather, unwind, and truly feel at home. The walk-out basement extends your living space and brings the outdoors right to your doorstep. This is more than a home—it’s a lifestyle. A place where kids can explore freely, where evenings turn into memories, and where weekends are something you look forward to all week. Imagine summer nights by the BBQ, quiet mornings with coffee overlooking the natures beauty, and space to breathe, think, and reconnect. Enjoy amenities including an indoor sauna, outdoor swim spa with hot tub, and built-in BBQ. A separate enclosed gazebo creates the perfect space for outdoor dining and entertaining, while a 19'5x24'3 workshop/outbuilding and 11'4x7'4 garden shed adds flexibility for hobbies, projects, or additional storage. Recent updates include a metal roof (2025), newer furnace (2021), fresh paint (2025), boiler (2021), deck (2024), sewage line from house to tank (2022), eavestrough and downspouts (2025) and new well (2019). Complete with a 2-car garage and parking for up to 10+ vehicles. Private, peaceful, and conveniently located just minutes to the 401—this is the kind of property that rarely comes available and is hard to forget. It’s not just a move—it’s a step into the life you’ve been wanting. (id:19593)
RE/MAX Real Estate Centre Inc.
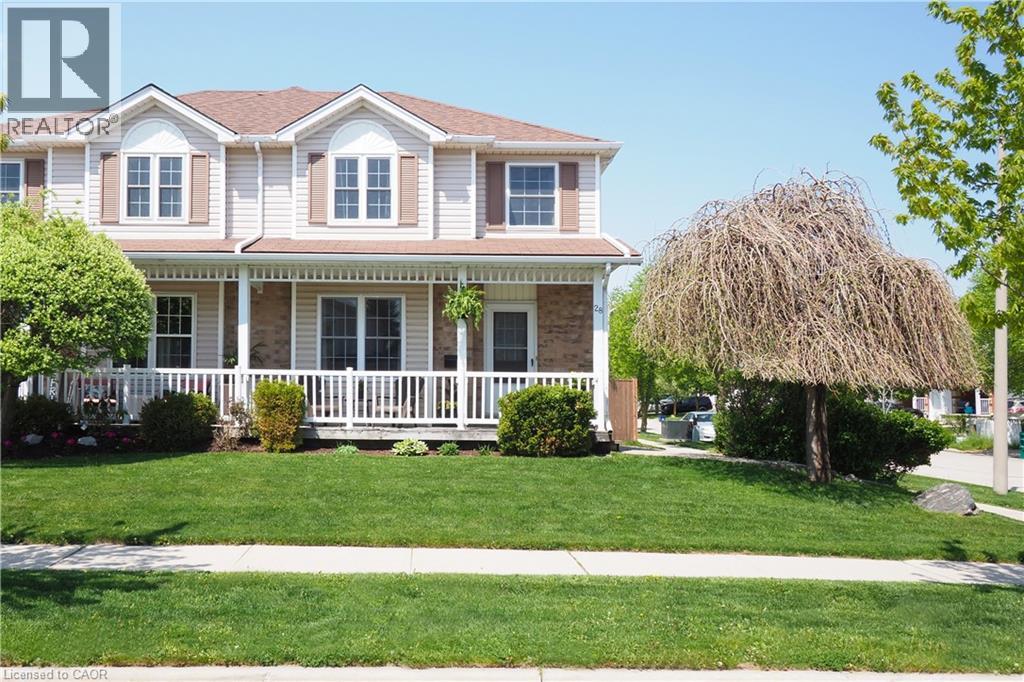
Elmira, Ontario
Beautiful semi-detached home located in a family-friendly neighbourhood, backing onto a community park and within walking distance to downtown Elmira, schools, parks, arena, and many everyday amenities. This well-maintained home offers excellent curb appeal with a spacious covered front porch and a fully fenced backyard complete with patio and utility shed. The bright main floor features a cozy living room and an oak kitchen and dinette with wall unit and a walkout to the rear yard, making it ideal for everyday living and entertaining. Upstairs you will find three bedrooms, including a primary bedroom with walk-in closet, along with a 4-piece bathroom. The finished basement offers additional living space with a spacious rec room and a 3-piece bathroom, and plenty of storage potential. Numerous updates have been completed throughout the home, including kitchen countertop, backsplash, and shelving (2020), front and side windows (2021), interior painting (2022), updated upstairs bathroom toilet (2022), new storm door (2023), new fence, exterior stairs and railing (2023), washer and dryer (2023), water softener (2023), basement carpet (2024), and furnace (2025). Main bath new counter and sink (2026) Additional features include white trim and 800 series doors throughout, double driveway parking (id:19593)
RE/MAX Solid Gold Realty (Ii) Ltd.
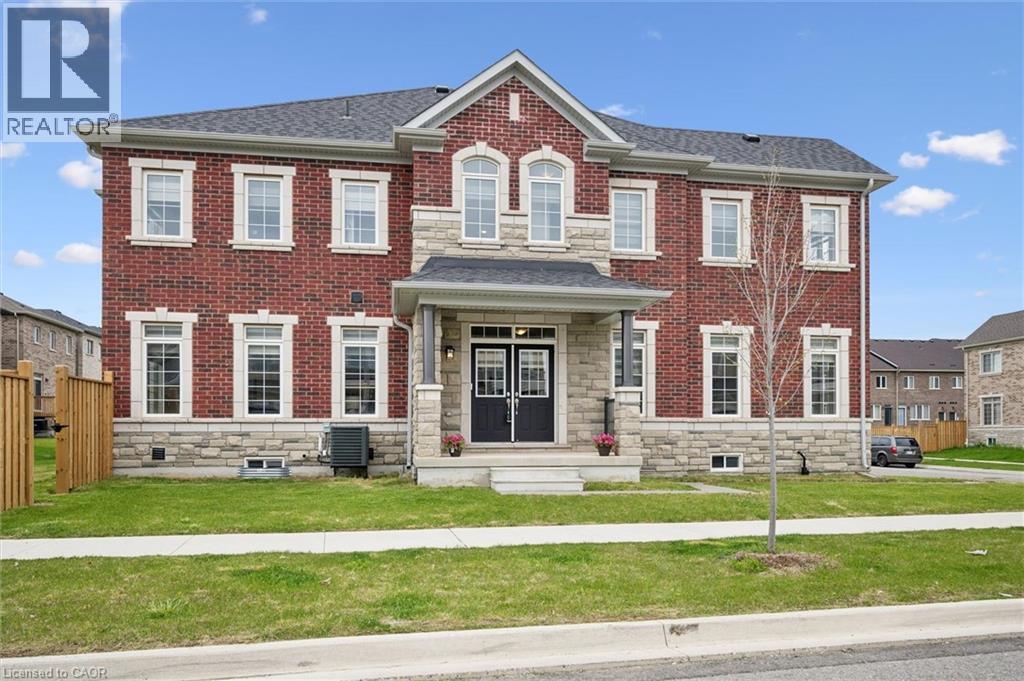
Cambridge, Ontario
OPEN HOUSE SUNDAY 1PM- 3PM. Welcome to 3 Gledhill Crescent in Cambridge - an incredible opportunity to own a new (2024) spacious FREEHOLD corner end unit townhouse with NO CONDO FEES and/or no additional maintenance fees! Enjoy all the benefits of townhouse living without the added costs, making this home an exceptional value for buyers looking for space, freedom, and affordability. Instead of waiting years and living in a construction zone, you can have this fully move in ready home today. Offering over 2,300 sq ft of above-grade living space and 9 ft ceilings, this well-designed home features 3 generous bedrooms, 3 bathrooms, laundry and a versatile den perfect for a home office, playroom, or additional family space. The countless large windows (each equipped with high end custom window coverings), allow an abundance of natural light to fill your home all day. In addition, this home is extremely efficient and offers low maintenance and lower affordable utility costs. The unfinished basement provides an additional 1,100 sq ft with an upgraded roughed in bathroom and separate entrance through the garage. This allows for the potential of over 3,300 sq ft of total living space once finished - an amazing opportunity to customize and grow into the home for years to come.The bright and functional layout offers spacious principal rooms, plenty of natural light, and room for the whole family. Whether you're entertaining guests, working from home, or simply enjoying everyday life, this home offers the flexibility today's buyers are searching for. Located in a desirable Cambridge neighbourhood, 3 Gledhill Crescent is close to schools, parks, walking trails, shopping, restaurants, and convenient highway access for commuters. This family-friendly location offers the perfect blend of comfort, convenience, and community.Freehold townhomes with this much space and future potential are hard to find - especially without condo fees. (id:19593)
Red And White Realty Inc.
Bright, Ontario
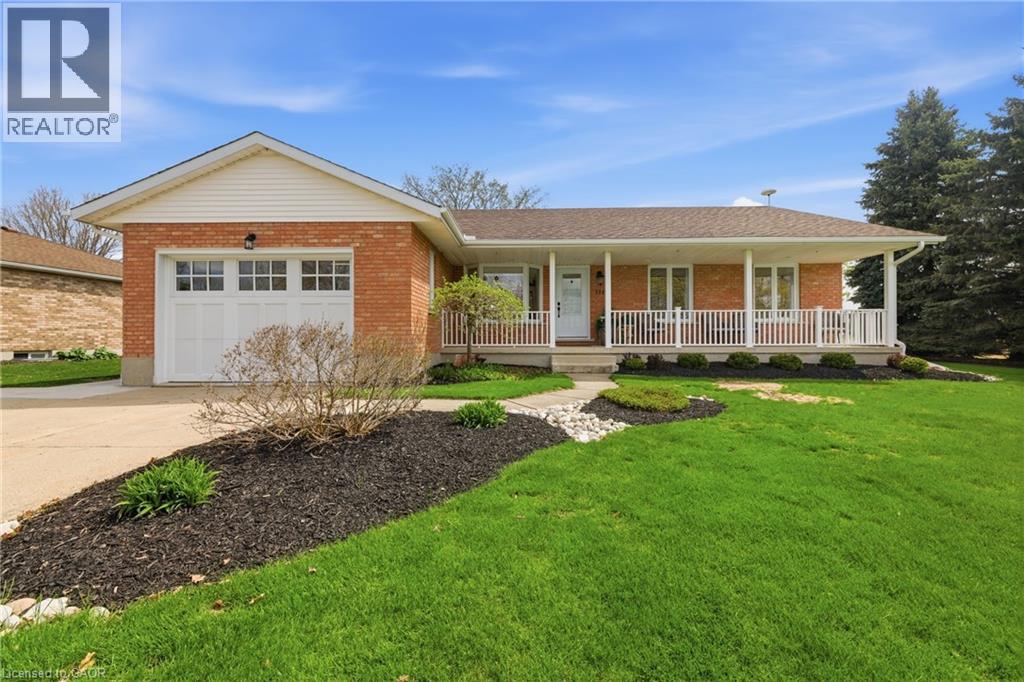
This lovingly maintained bungalow offers over 3000sqft of finished living space. It has been cherished by the same family for nearly two decades, and it shows in every detail. Thoughtfully updated throughout, the home features a stunning custom kitchen renovation complete with all new appliances and a reverse osmosis water treatment system - designed for both beauty and function. The primary bathroom has also been beautifully refreshed, while key mechanical updates including a newer furnace, air conditioning, windows, and doors offer peace of mind for years to come. Step outside and fall in love with your own private backyard retreat. Surrounded by mature landscaping and backing onto open farmland with no rear neighbours, this space was made for summer living. Enjoy sunny days by the heated inground pool, unwind by the gas fire-bowl in the evenings, and take in the peaceful views that make this property truly special. Located in the heart of Bright, you'll experience the best of small-town living while still being just a short drive to Highway 401 and 403 access - making commuting simple and convenient. A home that has been deeply cared for, thoughtfully upgraded, and ready for its next chapter. (id:19593)
Century 21 Heritage House Ltd.
Woodstock, Ontario
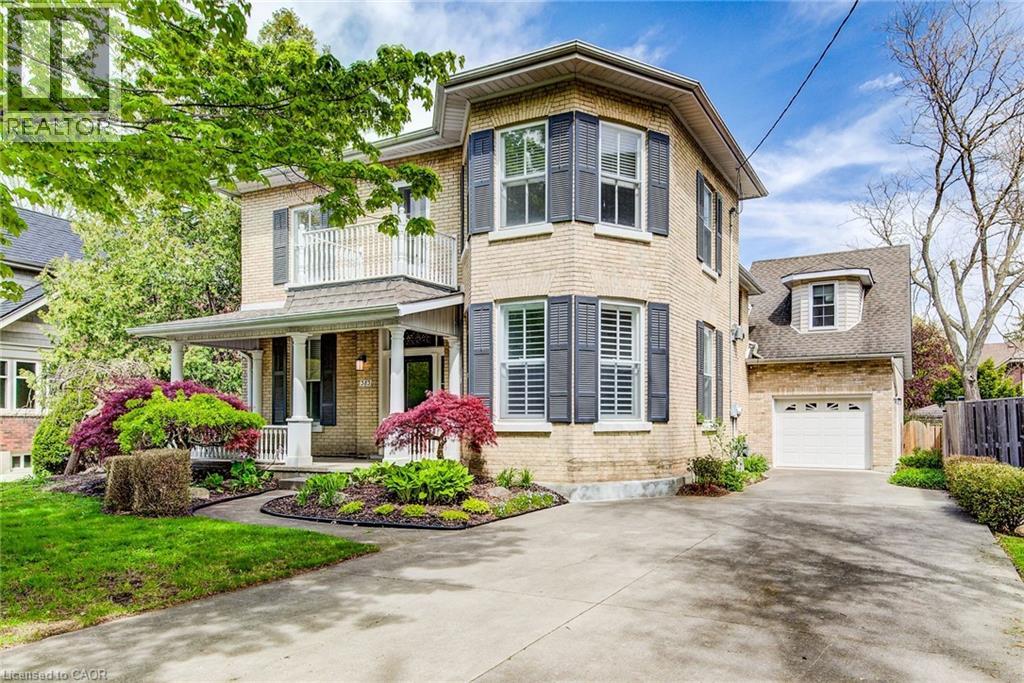
What happens when you blend vintage character and heritage charm with modern elegance and a premier south facing location across from Vansittart Park? Welcome home to 383 Ingersoll Avenue! Step inside to find a home defined by its preservation: the original staircase and trims, soaring ceilings, oversized windows that flood you with natural light, and heritage pine flooring that flows across both levels. Classic French doors reveal two grand areas: a living room anchored by iconic bay windows and a sleek gas fireplace, and an executive office featuring a decommissioned fireplace that adds a layer of historical character. The gorgeous dining room sets the stage for grand entertaining, connecting seamlessly to the remodeled kitchen featuring crisp white cabinetry, modern backsplash, and rich hardwood flooring. Completing the main floor is a renovated 3-piece bath, laundry, and a sprawling family room with an abundance of natural light and serene backyard views: the perfect setting for quiet mornings or hosting larger gatherings. Upstairs, you'll find a beautiful landing with three generously sized bedrooms and oversized closets, alongside an immaculate 4-piece bathroom that perfectly balances modern fixtures with the home's timeless aesthetic. In need of a little more privacy? Your optional 4th bedroom or guest suite located above the garage delivers a versatile retreat or studio featuring its own dedicated heating and thermostat for year round comfort. Outside in your fully fenced yard, enjoy the ambiance of mature trees and tasteful greenery while relaxing on your composite deck in this highly sought after neighbourhood. This turn-key estate offers a rare opportunity to own a piece of history within walking distance to Woodstock's premier park, vibrant downtown amenities, and convenient highway access. Please refer to the attached feature sheet for a comprehensive list of infrastructure and home improvements. Don't miss your chance to secure this landmark property! (id:19593)
Gale Group Realty Brokerage
Guelph, Ontario
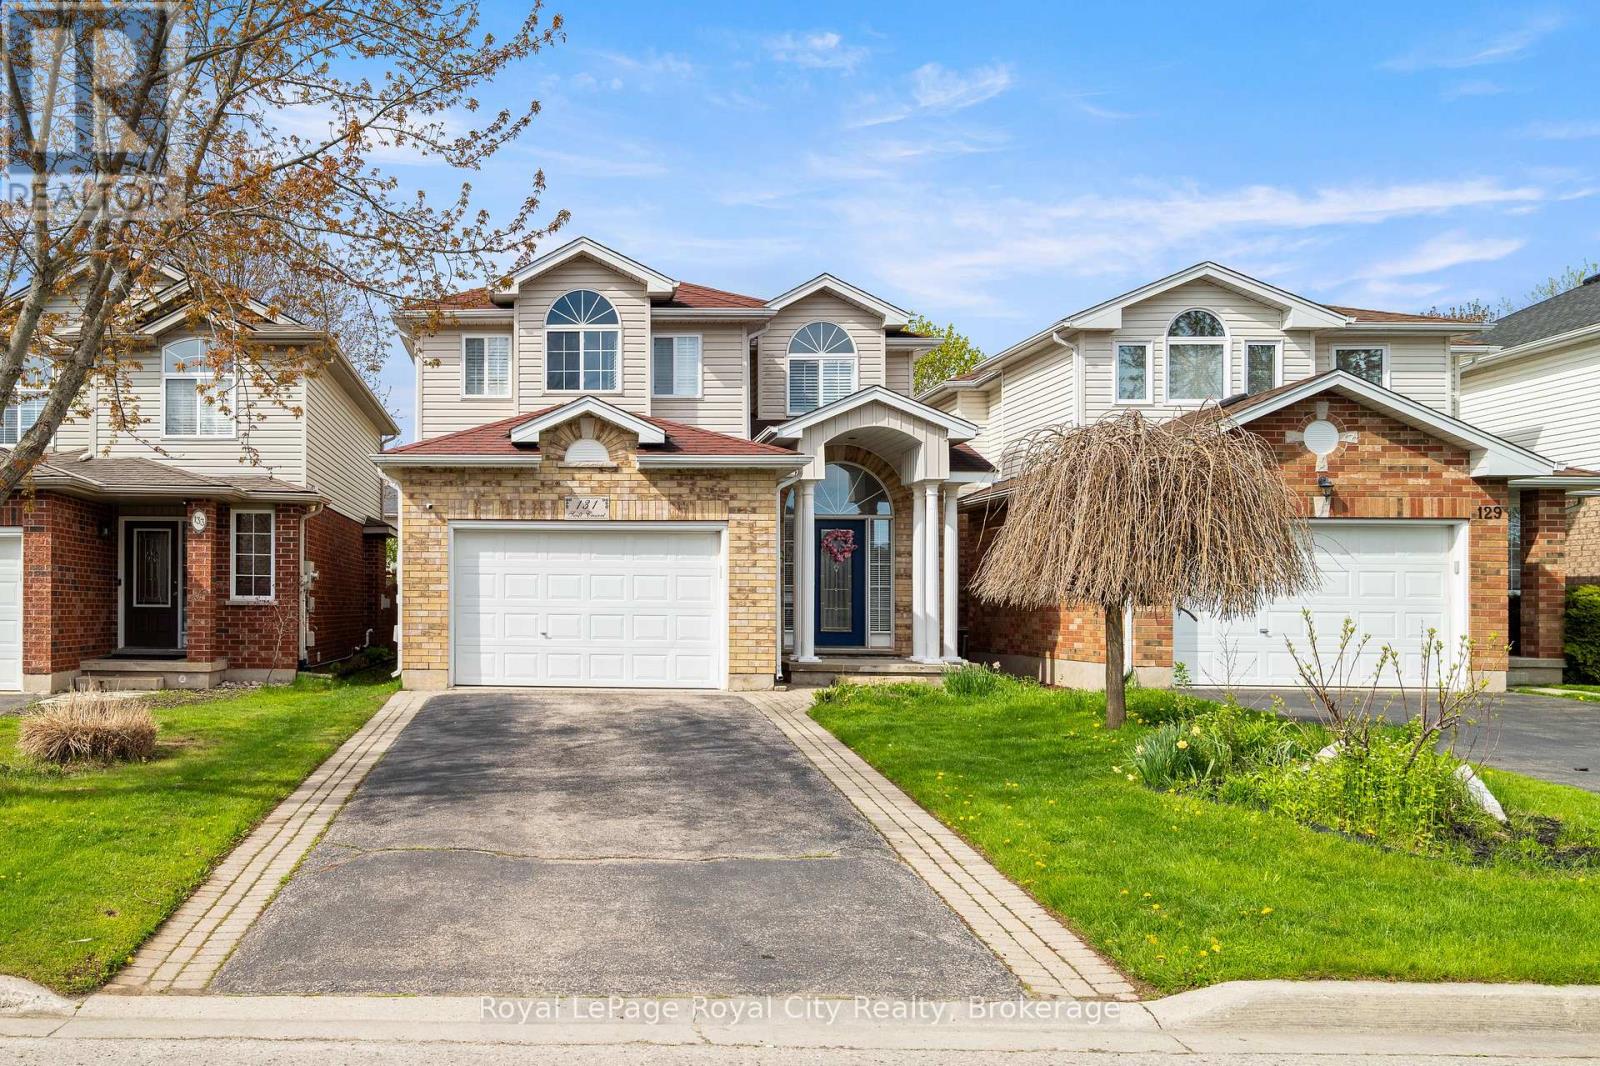
This charming yellow brick two-storey home is completely turnkey. Living here means being just moments away from schools, O'Connor Lane Park, Grange Road Park, the Laura Baily Memorial Trail, Pollinator Park, grocery stores, local amenities, sports fields and more. Situated on a quiet crescent in a family oriented neighborhood where all of your lifestyle needs are within reach. Easy access to the Hanlon and 401 makes this location is dually fit for commuters and walking distance to the planned GO Station, coming to the South End in 2029. This home is naturally set apart by its grand pillar entrance and lovely curb appeal. Inside, enjoy an open concept main floor, with direct sightlines from the kitchen to the designated dining area and living space. Full of natural light from the multitude of windows, majority of which have California shutters and a door providing direct access to the back patio and fenced yard. This home was built for indoor-outdoor entertaining and family time alike. Upstairs, the grand feeling carries into the beautiful stairwell with a large mid-landing and stunning skylight. The second storey is home to two additional bedrooms, each with a large window and designated closet. Shared between them is a versatile five piece bathroom with dual vanity, providing plenty of storage. The designated laundry room adds to the versatility of this home for families. The primary bedroom is the highlight of this level; featuring bay windows, two quaint seating nooks, a walk-in closet and large footprint of space for a truesuite-like feel. The basement extends the living space with a large rec room, two bedrooms and a recently renovated four-piece bathroom with a dual-sink and stunning glass shower. This space offers excellent potential as an in-law suite or ideal space for growing families and multi-generational living. Embrace a well-rounded lifestyle at 131 Swift. (id:19593)
Royal LePage Royal City Realty
Guelph, Ontario
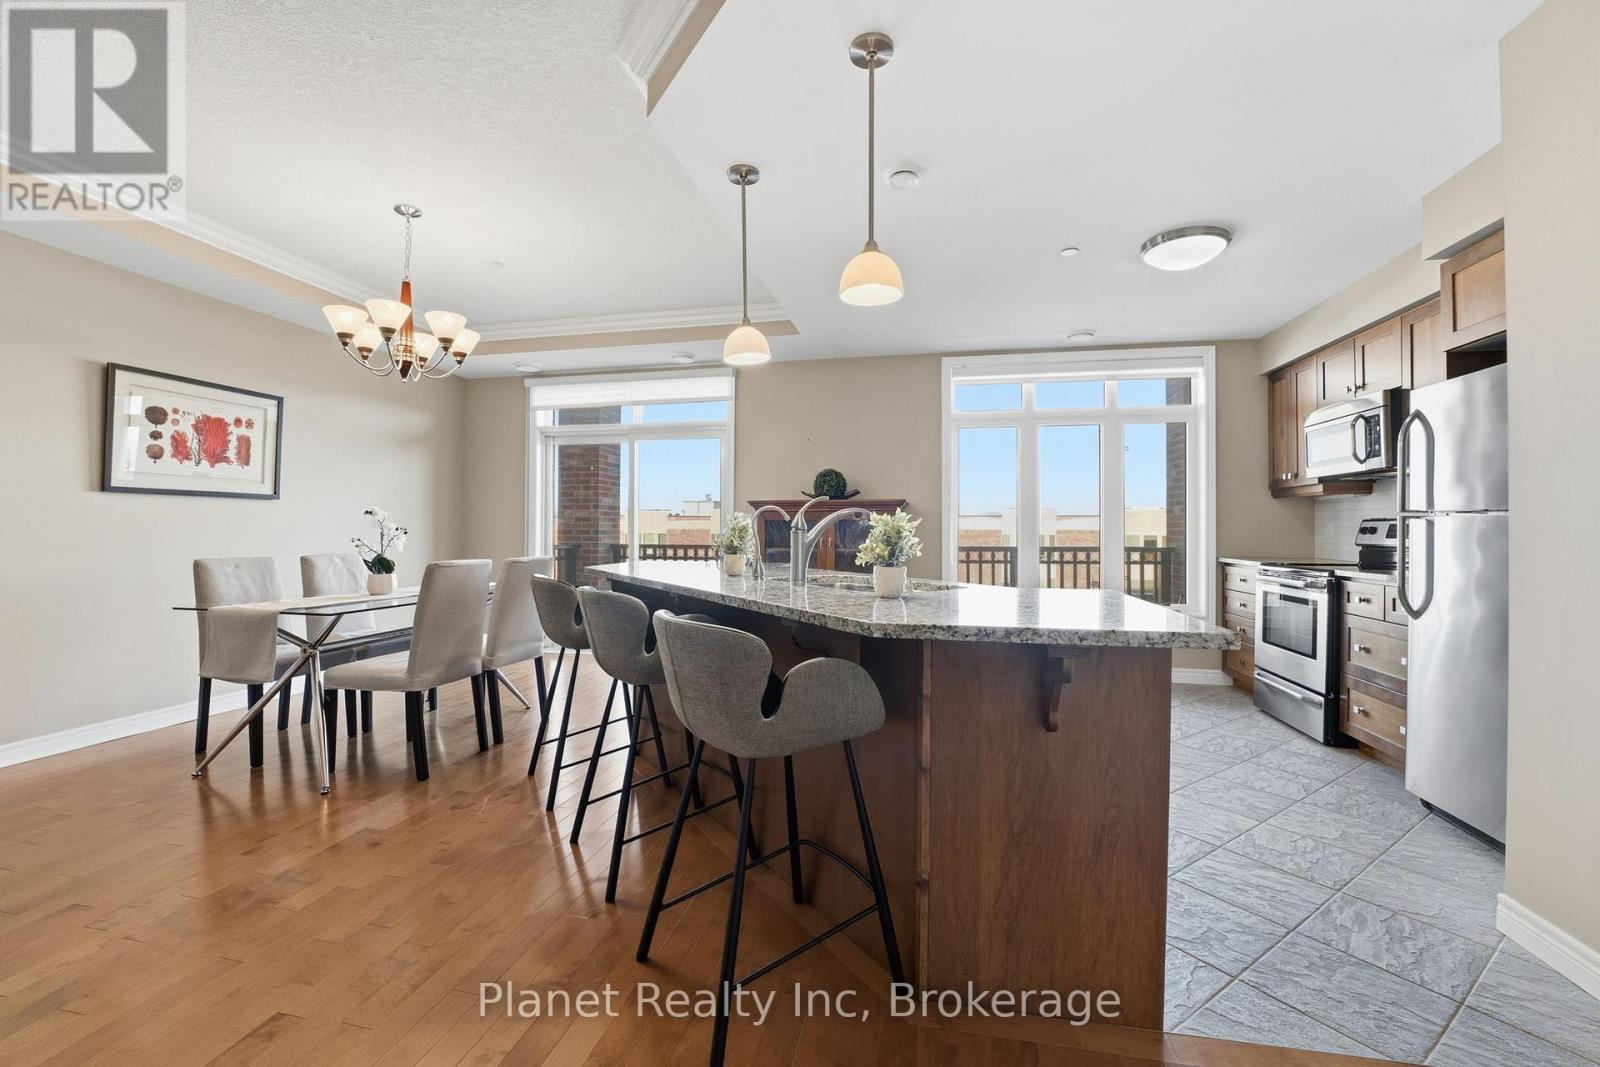
Experience elevated condo living in this spacious one-bedroom plus den suite at The Wellington. Thoughtfully designed with premium upgrades throughout; this suite features two elegantly finished bathrooms, a blend of hardwood and tile flooring, and a modern kitchen outfitted with custom cabinetry, sleek granite surfaces, a generous center island, and high-end stainless-steel appliances. The expansive living and dining area is ideal for both everyday comfort and entertaining, highlighted by detailed ceiling finishes, refined trim work, and a contemporary electric fireplace framed by built-in storage. Large windows lead to a sun-filled balcony that extends your living space outdoors. Retreat to the oversized primary bedroom, complete with a beautifully renovated ensuite showcasing a glass-enclosed shower, stylish tile work, and a granite-topped vanity. Additional features include a versatile den, ample storage solutions, and convenient in-suite laundry. This residence also includes underground parking and a storage locker. Residents enjoy exclusive access to the impressive Village Recreation Centre, offering an array of amenities such as an indoor pool, fitness facilities, games and reading rooms, social lounges, tennis court, putting green & more! Designed for those seeking comfort, convenience, and an active yet carefree lifestyle, this suite at C305-65 Bayberry Drive truly delivers. (id:19593)
Planet Realty Inc
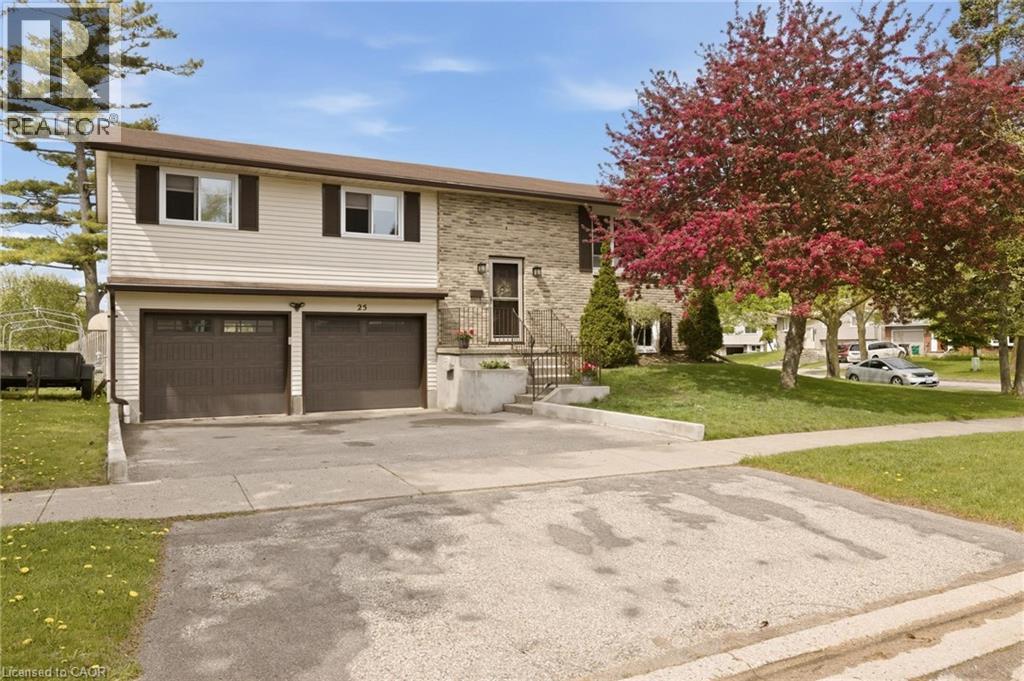
Kitchener, Ontario
“Amazing 3 bedroom 3 bathroom home with extra large double car heated garage! Private, spacious, bright, and nicely updated! This well cared for home is in an ideal location and it's waiting for you! Large double car driveway, leading to this home. Inside this beautiful raised bungalow, the heart of the home, the open and updated kitchen, dining room, and living room. Stainless steel appliances and beautiful finishes. Triple sided far fireplace is a beautiful luxury feature. Patio doors leading to a spacious deck with BBQ with natural gas line hookup. The bedroom wing of the home features a nice primary bedroom with ensuite bathroom. An additional full bathroom and two additional bedrooms. In the basement, a large rec room with gas fireplace, and nice size windows, too! Another full bathroom, and inside access to the large heated garage!! A must see. The backyard is a nice size as well and very private. Book your showing ASAP to ensure you do not miss out. **See full tour via video link!** (id:19593)
Keller Williams Innovation Realty
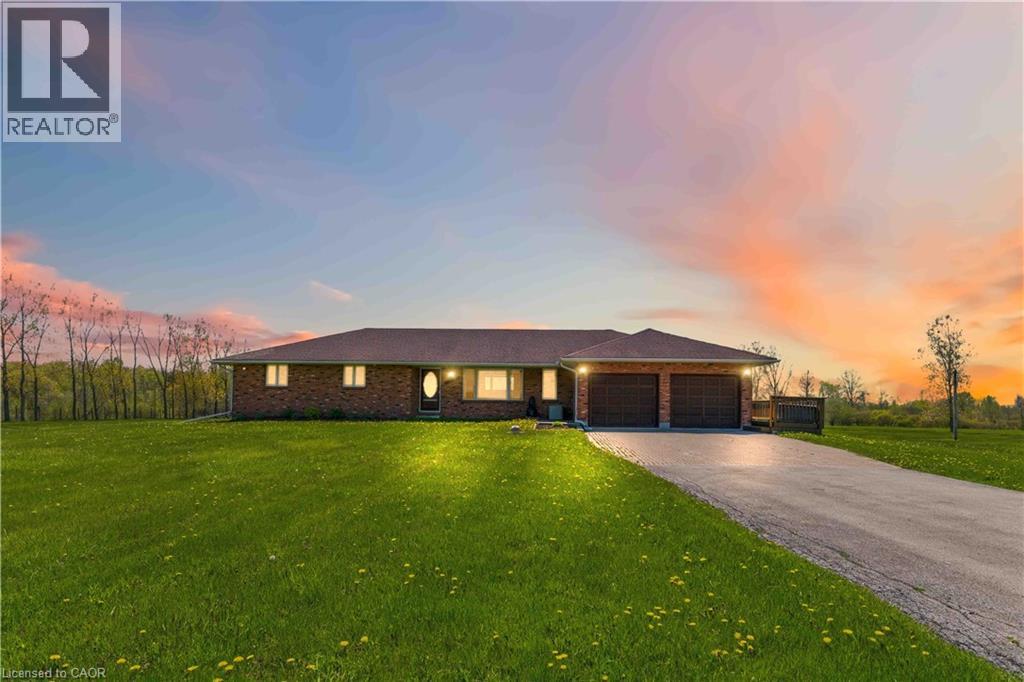
Stevensville, Ontario
Discover the perfect blend of beauty, privacy, space, and opportunity in the heart of the Niagara region. Nestled on over 11 picturesque acres, this beautifully maintained home offers more than 2,000 square feet of comfortable living space with three spacious bedrooms and two-and-a-half bathrooms. The home features a large, spacious kitchen with an eat-in area, perfect for family gatherings and everyday living. Just beyond, the expansive great room with a cozy fireplace creates a warm and inviting atmosphere for relaxing or entertaining. A separate living and dining area provides even more functional living space, ideal for hosting guests or accommodating a growing family. Designed to embrace the surrounding natural beauty, the newly built sunroom overlooks the peaceful rear yard and scenic pond — an ideal setting to enjoy quiet mornings or unwind at the end of the day. The large unfinished basement with high ceilings, offers excellent in-law suite potential or the opportunity to create additional living space tailored to your needs. Surrounded by nature while still conveniently located near local amenities, this unique property delivers the tranquility of country living with endless possibilities for families, hobbyists, or those seeking a private retreat in Niagara. (id:19593)
Coldwell Banker Community Professionals
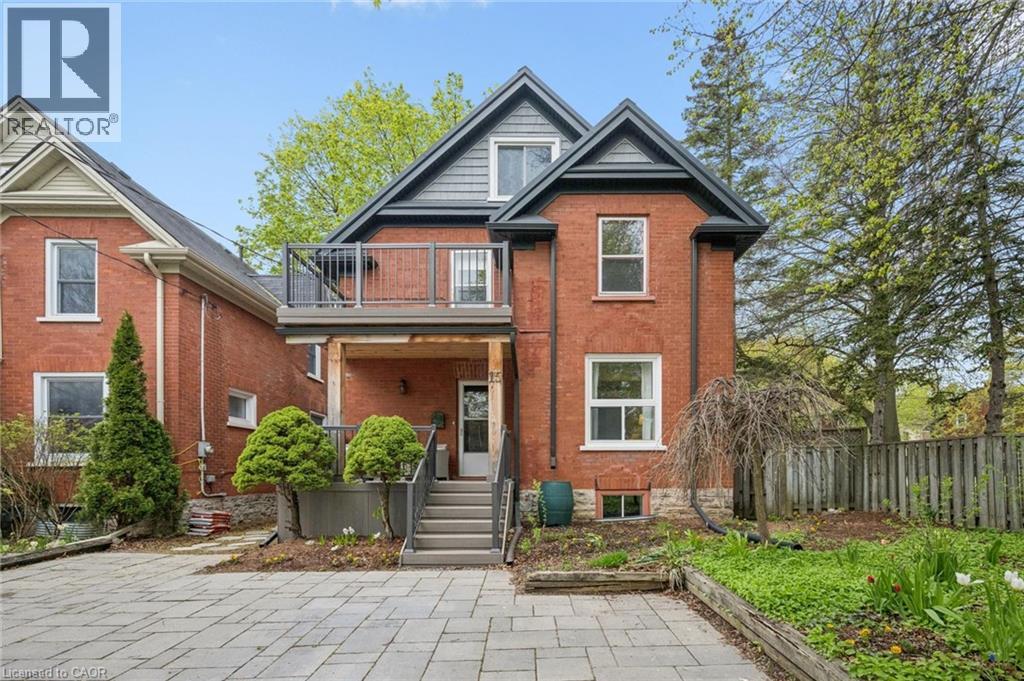
Kitchener, Ontario
Exceptional opportunity to own a versatile legal duplex in a highly desirable central Kitchener location, offering outstanding flexibility for investors, multi-generational living, or future conversion back to a single-family home. Vacant and move-in ready, this property allows you to live in one unit while renting the other, lease both suites at market rents, or reimagine the home as a spacious single residence. Both self-contained units have been thoughtfully updated with new flooring, fresh paint, and renovated bathrooms, creating bright, modern, and inviting living spaces throughout. Significant improvements provide peace of mind, including a durable steel roof, widened interlocking driveway with parking for three vehicles side-by-side, upgraded underground plumbing and municipal waterline, 200-amp copper electrical service, separate hydro meters and breaker panels, and in-suite laundry in both units. Ideally situated at the end of a quiet cul-de-sac next to a park and playground, this property offers a rare blend of privacy and convenience. Just steps from downtown Kitchener amenities including Centre In The Square, the Kitchener Market, library, LRT, shops, restaurants, and more. A true turnkey investment opportunity combining location, flexibility, and long-term value. (id:19593)
RE/MAX Solid Gold Realty (Ii) Ltd.
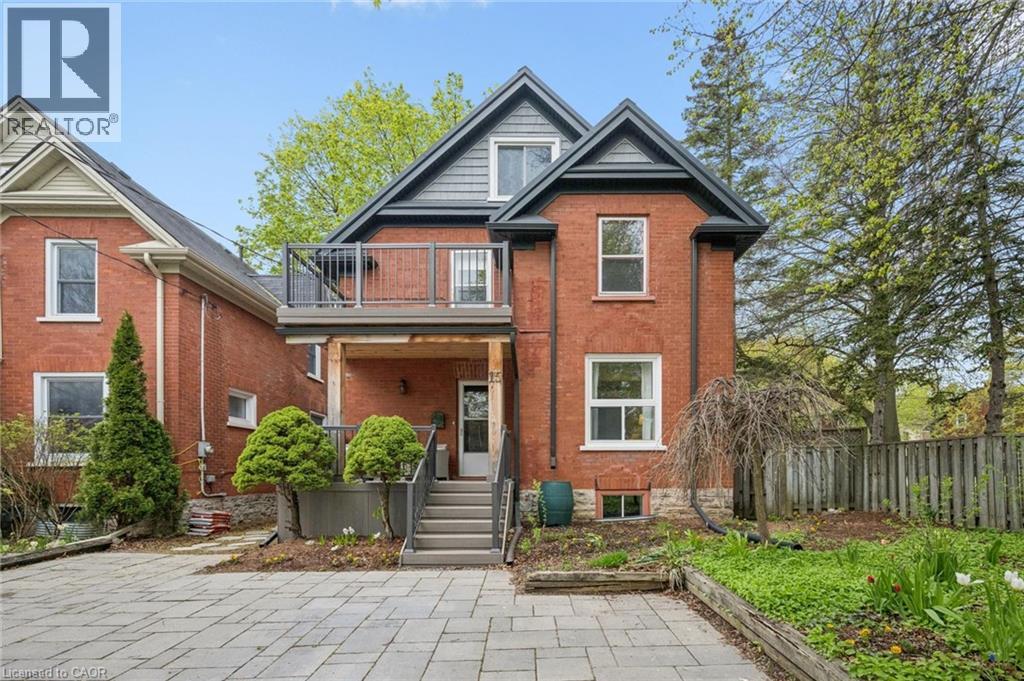
Kitchener, Ontario
Exceptional opportunity to own a versatile legal duplex in a highly desirable central Kitchener location, offering outstanding flexibility for investors, multi-generational living, or future conversion back to a single-family home. Vacant and move-in ready, this property allows you to live in one unit while renting the other, lease both suites at market rents, or reimagine the home as a spacious single residence. Both self-contained units have been thoughtfully updated with new flooring, fresh paint, and renovated bathrooms, creating bright, modern, and inviting living spaces throughout. Significant improvements provide peace of mind, including a durable steel roof, widened interlocking driveway with parking for three vehicles side-by-side, upgraded underground plumbing and municipal waterline, 200-amp copper electrical service, separate hydro meters and breaker panels, and in-suite laundry in both units. Ideally situated at the end of a quiet cul-de-sac next to a park and playground, this property offers a rare blend of privacy and convenience. Just steps from downtown Kitchener amenities including Centre In The Square, the Kitchener Market, library, LRT, shops, restaurants, and more. A true turnkey investment opportunity combining location, flexibility, and long-term value. (id:19593)
RE/MAX Solid Gold Realty (Ii) Ltd.
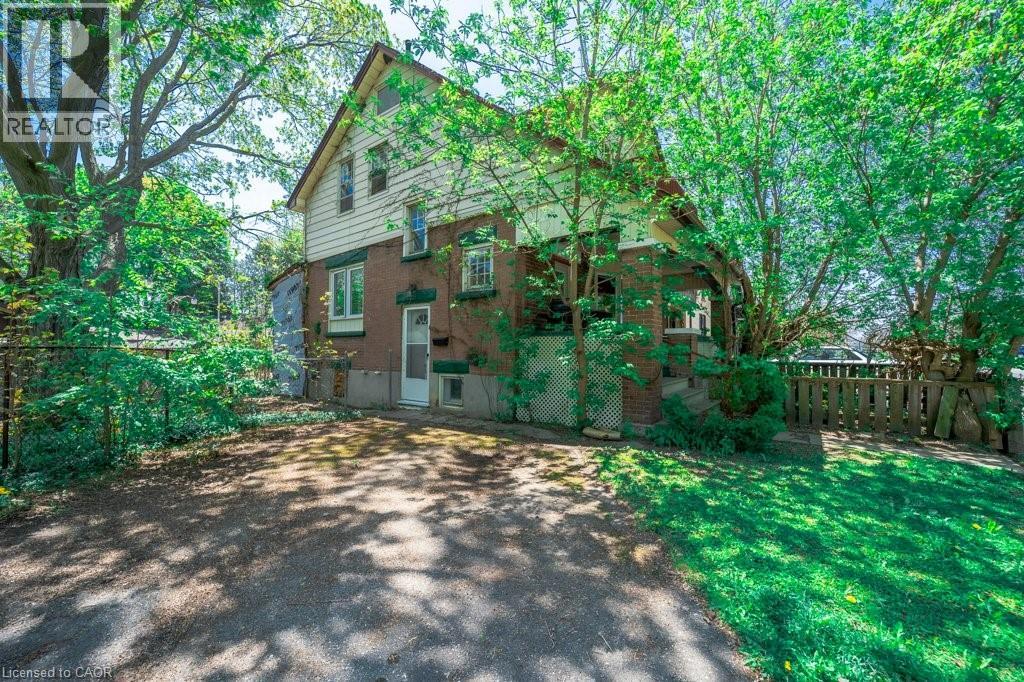
Kitchener, Ontario
Rare opportunity in a highly sought-after Midtown location! This classic century home seamlessly blends historic character with incredible versatility, offering potential for savvy buyers, multi-generational families, and investors alike. Recognized as a legal duplex, this property can easily serve as an income-generating asset, or it can be effortlessly enjoyed as a single-family home. The flexible and spacious interior layout provides a blank canvas to customize the space to fit your specific lifestyle. Located just a short stroll from the vibrant and trendy Belmont Village, known for its unique boutique shops, exceptional dining, and lively community atmosphere. You can also walk to the downtown core to explore even more great shops and local restaurants. Unmatched convenience with close proximity to the Waterloo Regional Health Network (WRHN), making it an ideal location for healthcare professionals or a high-demand rental market. Conveniently situated near schools, beautiful parks, and public transit. Whether you are looking to live in one unit and rent out the other, convert it into a grand single-family home, or add to your real estate portfolio, this property offers endless possibilities. Opportunities with this zoning and location do not come along often! Schedule your private viewing today! (id:19593)
Royal LePage Crown Realty Services
Royal LePage Crown Realty Services Inc.
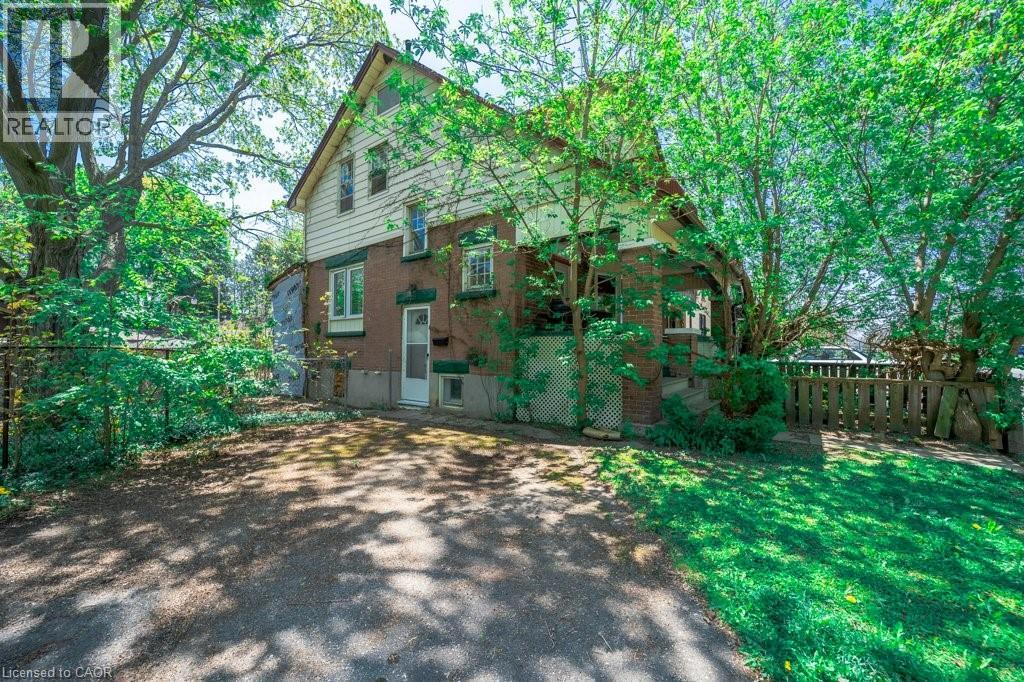
Kitchener, Ontario
Rare opportunity in a highly sought-after Midtown location! This classic century home seamlessly blends historic character with incredible versatility, offering potential for savvy buyers, multi-generational families, and investors alike. Recognized as a legal duplex, this property can easily serve as an income-generating asset, or it can be effortlessly enjoyed as a single-family home. The flexible and spacious interior layout provides a blank canvas to customize the space to fit your specific lifestyle. Located just a short stroll from the vibrant and trendy Belmont Village, known for its unique boutique shops, exceptional dining, and lively community atmosphere. You can also walk to the downtown core to explore even more great shops and local restaurants. Unmatched convenience with close proximity to the Waterloo Regional Health Network (WRHN), making it an ideal location for healthcare professionals or a high-demand rental market. Conveniently situated near schools, beautiful parks, and public transit. Whether you are looking to live in one unit and rent out the other, convert it into a grand single-family home, or add to your real estate portfolio, this property offers endless possibilities. Opportunities with this zoning and location do not come along often! Schedule your private viewing today! (id:19593)
Royal LePage Crown Realty Services
Royal LePage Crown Realty Services Inc.
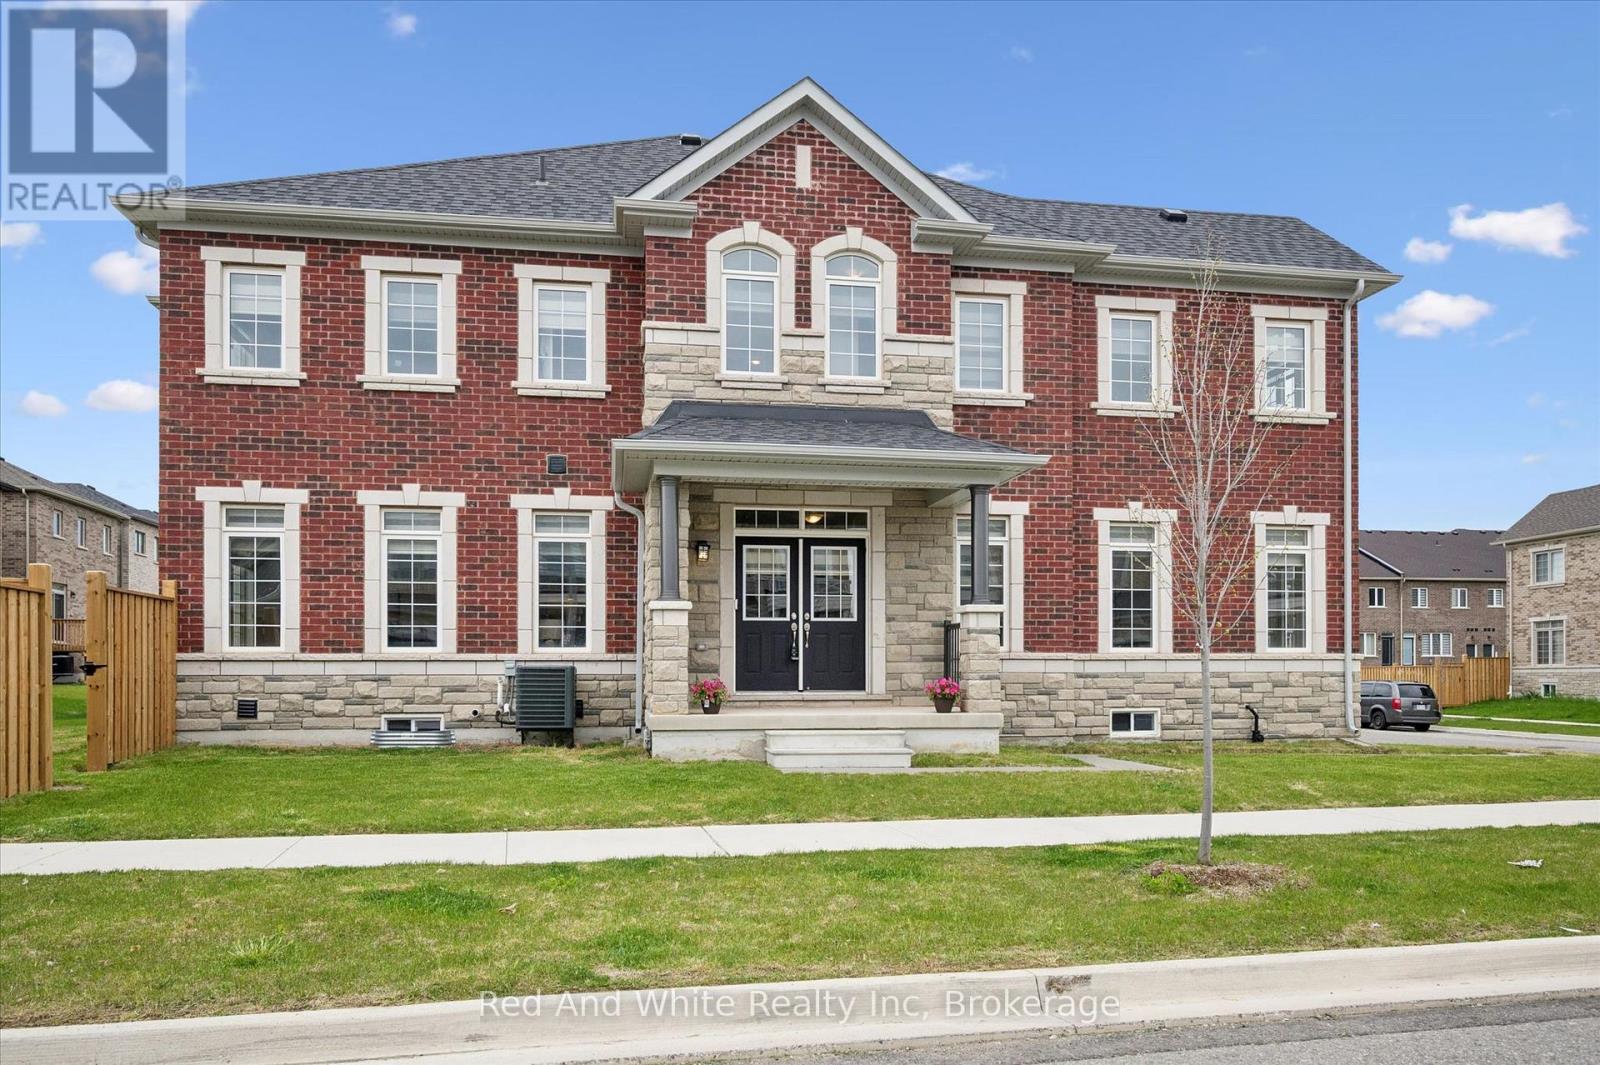
Cambridge, Ontario
OPEN HOUSE SUNDAY 1PM-3PM. Welcome to 3 Gledhill Crescent in Cambridge - an incredible opportunity to own a new (2024) spacious FREEHOLD corner end unit townhouse with NO CONDO FEES and/or no additional maintenance fees! Enjoy all the benefits of townhouse living without the added costs, making this home an exceptional value for buyers looking for space, freedom, and affordability. Instead of waiting years and living in a construction zone, you can have this fully move in ready home today. Offering over 2,300 sq ft of above-grade living space and 9ft ceilings, this well-designed home features 3 generous bedrooms, 3 bathrooms, laundry and a versatile den perfect for a home office, playroom, or additional family space. The countless large windows (each equipped with high end custom window coverings), allow an abundance of natural light to fill your home all day. In addition, this home is extremely efficient and offers low maintenance and lower affordable utility costs. The unfinished basement provides an additional 1,100 sq ft with an upgraded roughed in bathroom and separate entrance through the garage. This allows for the potential of over 3,300 sq ft of total living space once finished - an amazing opportunity to customize and grow into the home for years to come.The bright and functional layout offers spacious principal rooms, plenty of natural light, and room for the whole family. Whether you're entertaining guests, working from home, or simply enjoying everyday life, this home offers the flexibility today's buyers are searching for.Located in a desirable Cambridge neighbourhood, 3 Gledhill Crescent is close to schools, parks, walking trails, shopping, restaurants, and convenient highway access for commuters. This family-friendly location offers the perfect blend of comfort, convenience, and community.Freehold townhomes with this much space and future potential are hard to find - especially without condo fees. (id:19593)
Red And White Realty Inc
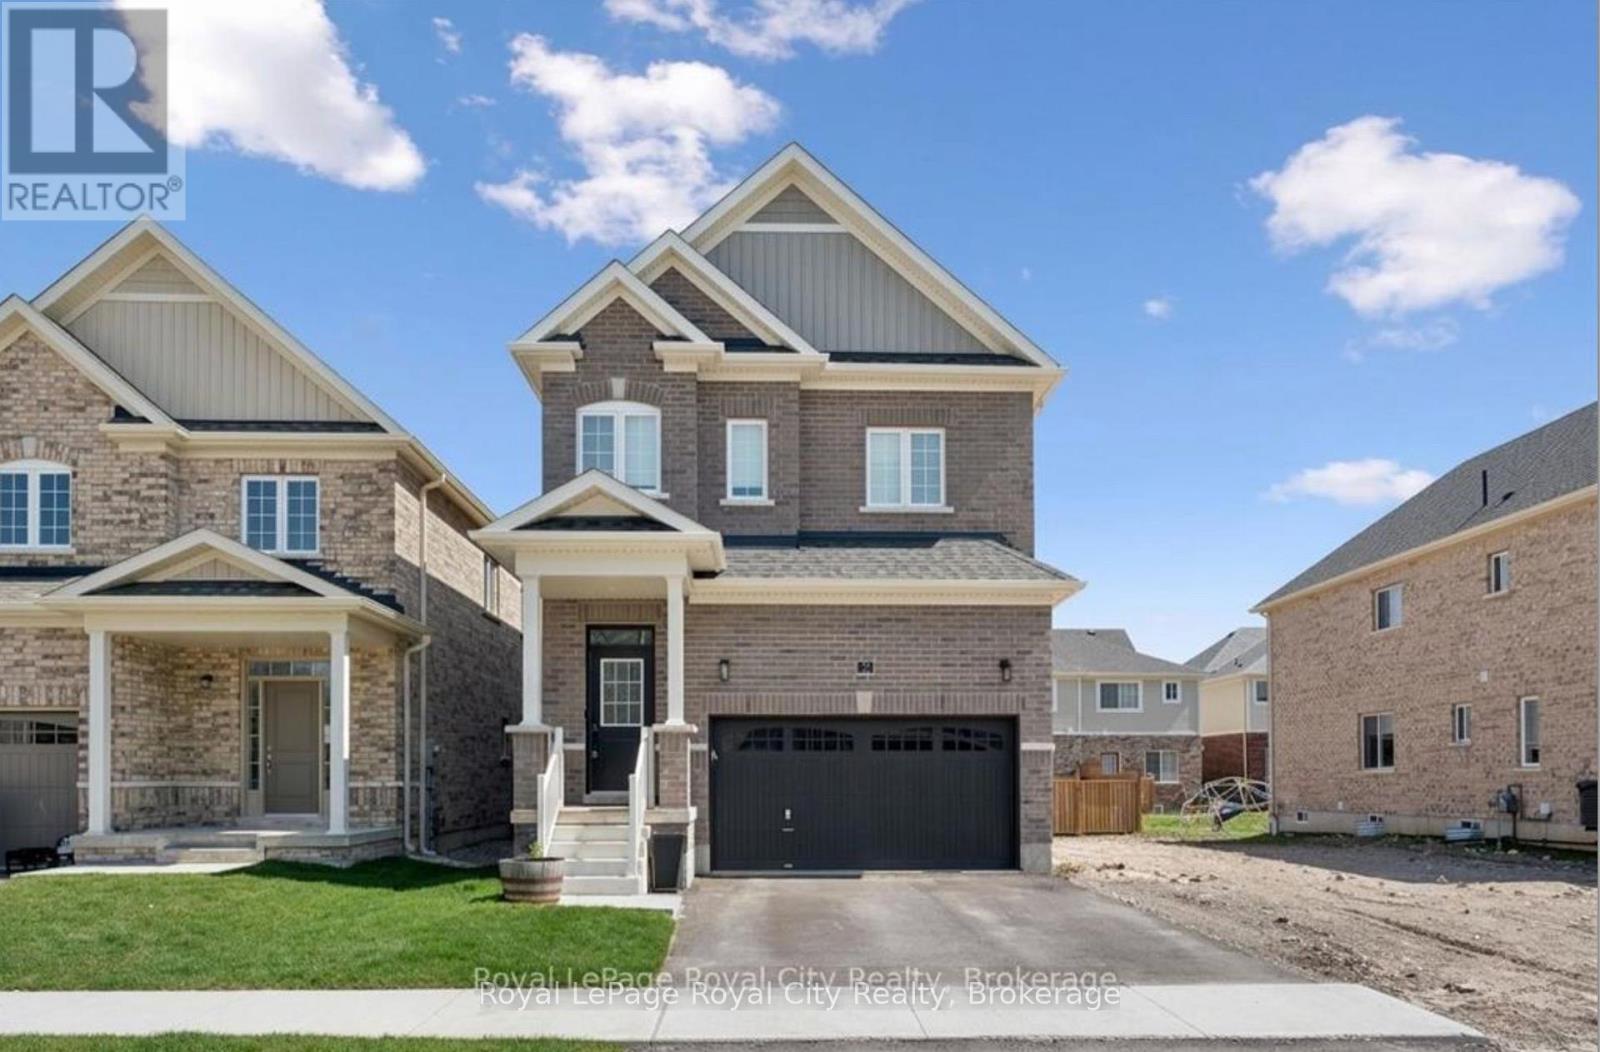
Guelph, Ontario
Welcome to 32 Hutchison - a home that effortlessly blends refined design with everyday livability. Thoughtfully upgraded and impeccably finished, this residence offers a level of quality and value that simply cannot be replicated at today's construction costs. Soaring 10-foot ceilings on the main floor create an immediate sense of grandeur, while 9-foot ceilings on the second level and in the fully finished basement continue the feeling of openness throughout. Natural light pours into the beautifully appointed spaces, highlighting a timeless neutral palette that provides the perfect canvas for any style. At the heart of the home, the extensively upgraded kitchen is both striking and functional, featuring enhanced cabinetry and an impressive extended island designed for gathering, conversation, and effortless entertaining. Whether hosting friends or enjoying quiet mornings at home, this space truly anchors daily life. The fully finished basement offers exceptional versatility - ideal for a media lounge, home office, fitness area, or guest retreat. Set within an excellent school district and perfectly positioned for commuters, this location supports both growing families and busy professionals alike. Polished, welcoming, and truly better than brand new - 32 Hutchison is ready to be the backdrop for your next chapter. (id:19593)
Royal LePage Royal City Realty
Huntsville, Ontario
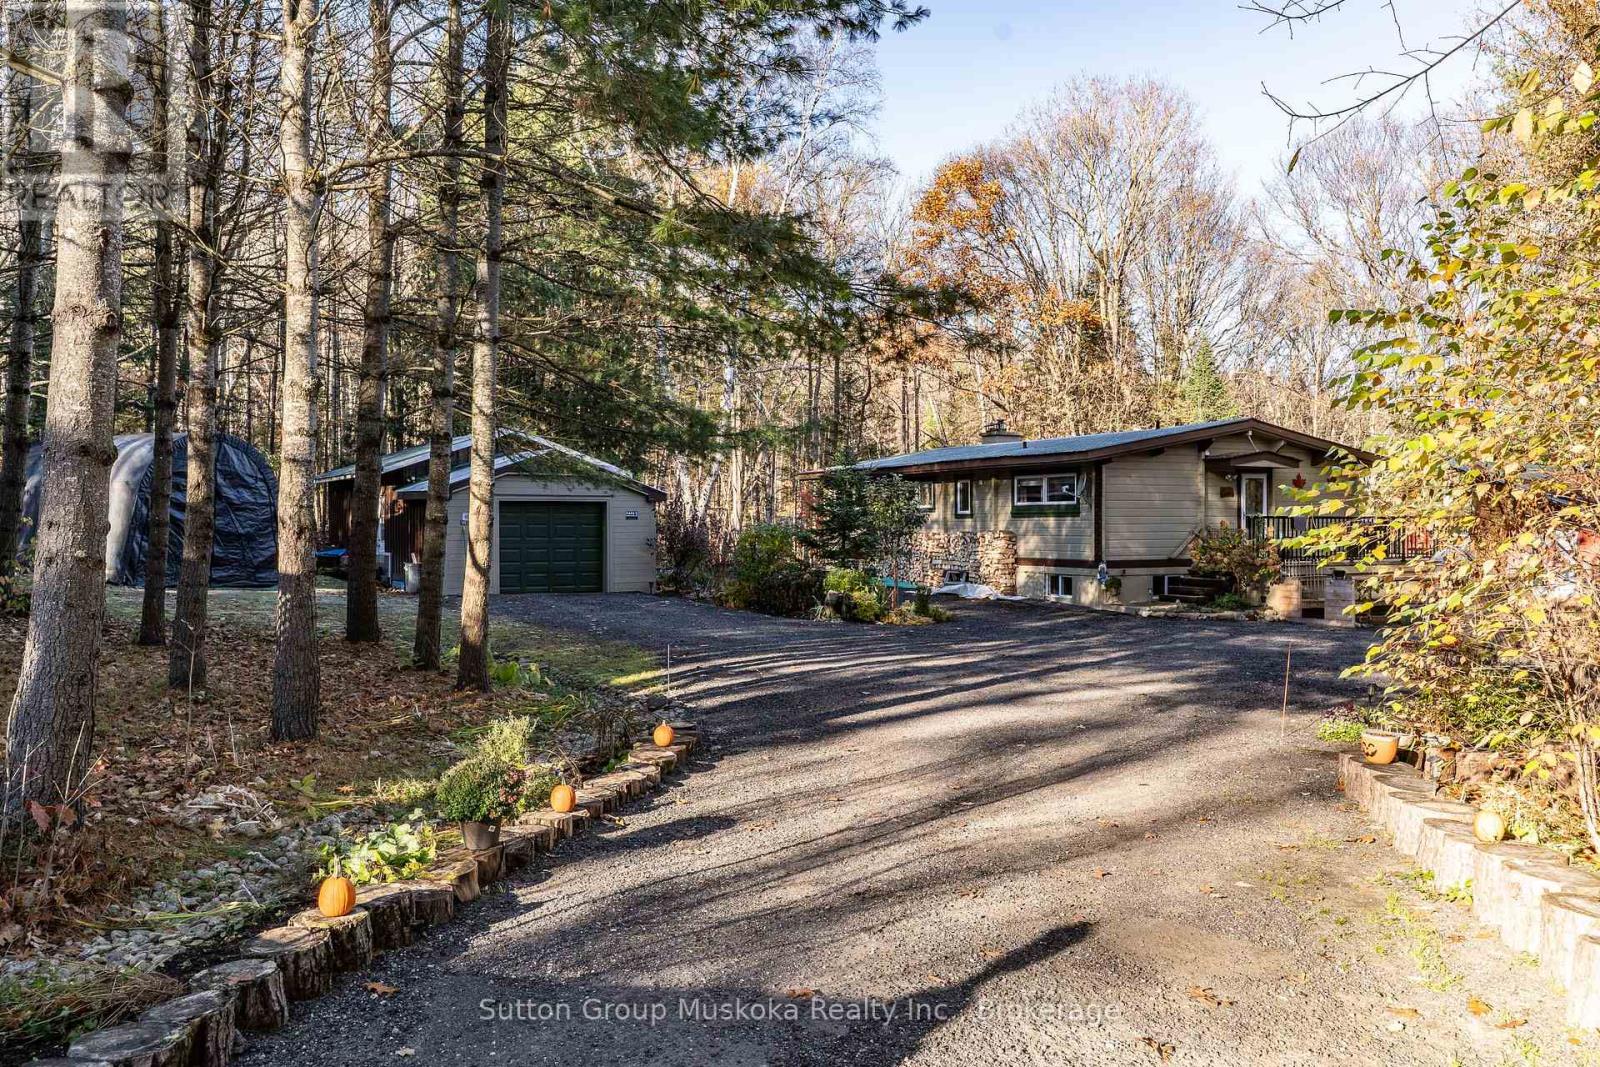
This waterfront home brags of pride of ownership. Immaculate inside and out, this home is located on a level lot , close to the waterfront AND has a view across the bay of nothing but Muskoka forest. Located in a quiet bay, this spot will see less boat traffic and noise and would be ideal for kids . Fox Lake offers great fishing and is a rare lake that has no public launch. The home offers main floor bedrooms , open concept kitchen, dining and living area while the lower level is completely finished with another bedroom and a bathroom. Like the smell of wood heat ? Enjoy the wood stove in the fall while enjoying the waterfront view. Outside you will find a detached garage , outbuilding and firepit area. Whether its a year round cottage for a family or a place to retire as a home, this place offers ALOT of what Muskoka buyers are looking for. Please see attachment with a long list of improvements . (id:19593)
Sutton Group Muskoka Realty Inc.
Brantford, Ontario
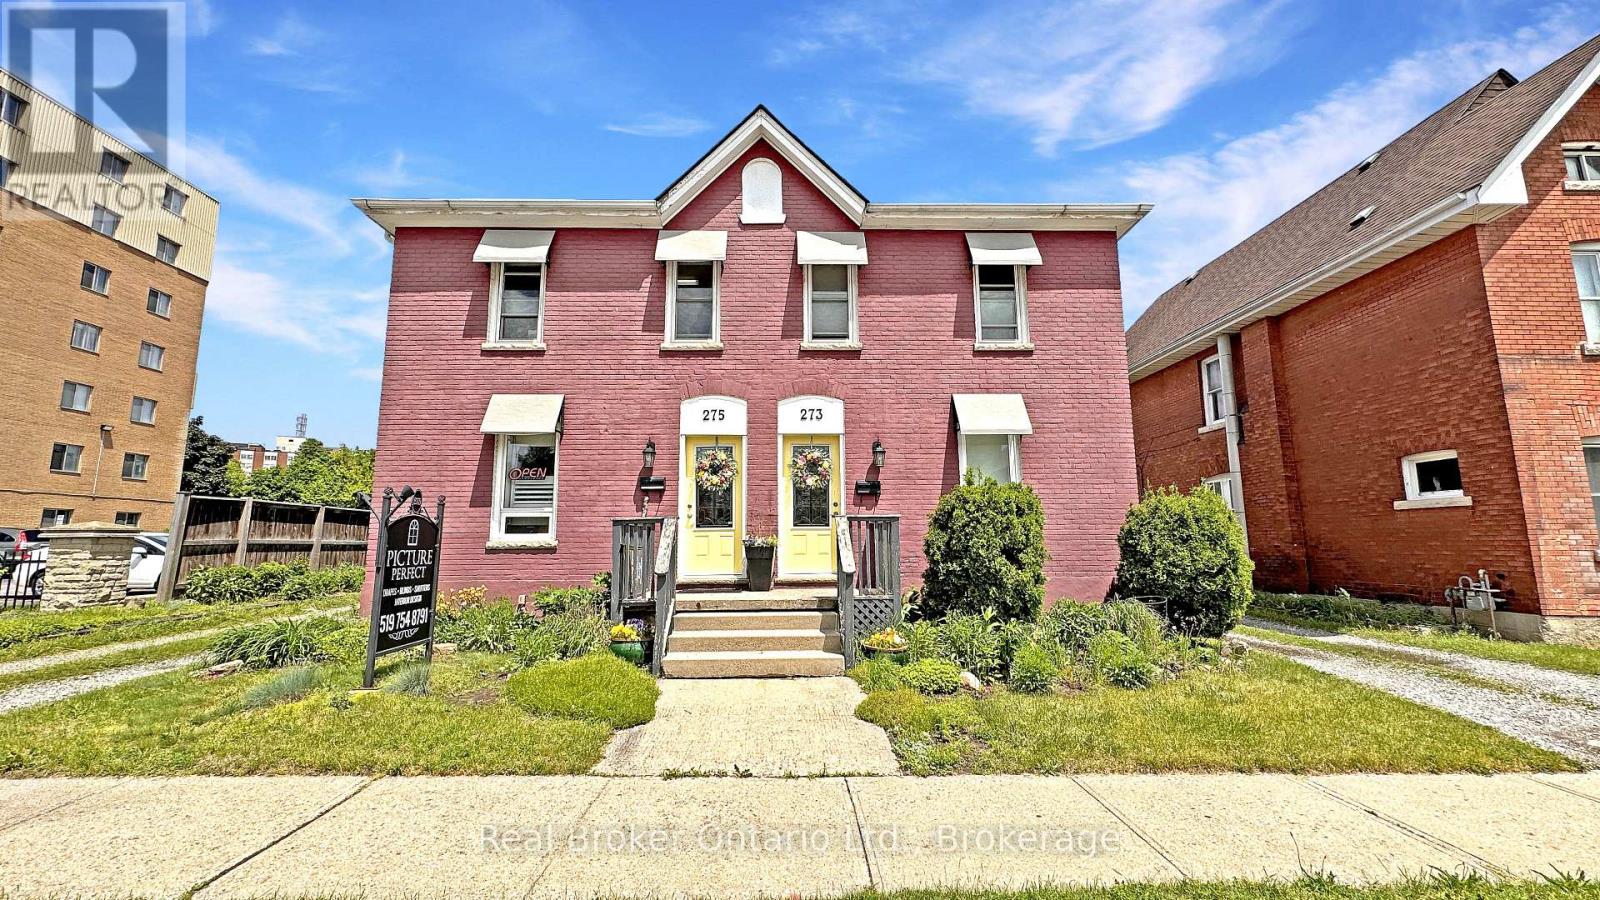
Opportunities like this are few and far between. Take a look at this beautiful, historic property located in one of Brantford's heritage districts: 273-275 Brant Avenue. This property was originally two semi-detached residential homes, now merged on title. With proper due diligence and conversations with the powers that be, there is potential to separate the property back into two distinct addresses, or to explore a conversion to full residential or full commercial use. Whether you're interested in restoring the original division, maintaining the current mixed-use setup, or reconfiguring the property entirely, there is flexibility here, all depending on your vision and the necessary approvals. Better yet, the property will be delivered with vacant possession. The current zoning allows for a plethora of uses. It could even make sense as student housing given the proximity to Laurier. Step into 273, the residential unit, and you're welcomed by a large living room, kitchen, a three-piece bathroom, and a main floor bedroom. Upstairs, there are three more bedrooms and a two-piece bathroom. Next door at 275, the current commercial use unit offers a spacious front room, a second large room, a fully functional kitchen, and a three-piece bathroom. The upper level is completely open concept, ready to be customized to your needs. A rare find on Brant Avenue, the lot is generously sized with ample parking, which is another major bonus. The current owners are ready to move on and are looking for the right buyer to write the next chapter of this unique property's story. Don't delay Call your REALTOR today. (id:19593)
Real Broker Ontario Ltd.
Brantford, Ontario
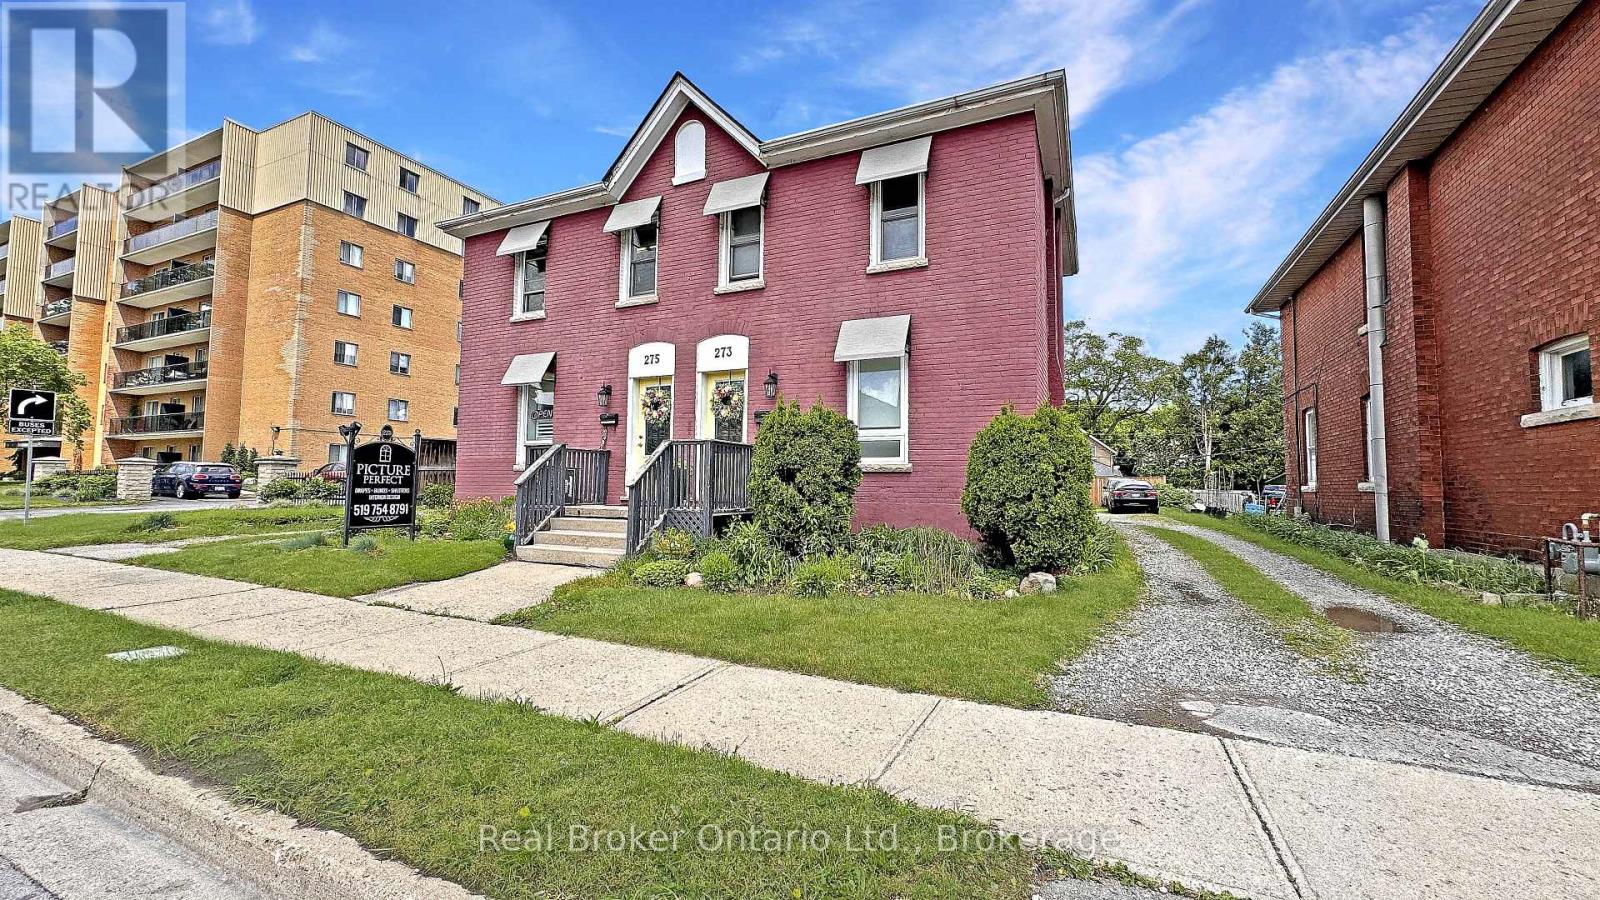
A Rare Find on Brant Avenue. Welcome to 273 Brant Avenue. This charming heritage property sits right in the heart of one of Brantford's most beloved neighbourhoods, and it's bursting with potential. Delivered with vacant possession, it's ready for whatever you've got planned. Thinking income-generating rental? You got it. Student housing? Laurier and Conestoga are just around the corner. Family home? Absolutely. This one checks all the boxes. Inside, you'll find a spacious main floor with a living room, kitchen, full bath, and bedroom. Upstairs, there are three more bedrooms and a two-piece bathroom. Outside? A large backyard, plenty of parking, and abundant curb appeal. There's also room for improvement, which means you can roll up your sleeves, build some serious sweat equity, and really make it your own. Please note that 273 Brant Avenue and 275 Brant Avenue are currently merged on title, despite having distinct property identifiers. Both properties are to be purchased together unless separate negotiations are entered into with the Seller to begin a severance process. Any such process would be conditional upon the sale of the adjacent property and may take six months or longer to complete. Buyers are advised to conduct their own due diligence regarding severance potential, timelines, municipal approvals, and all related matters. Opportunities like this don't show up every day. Don't sleep on it. Call your REALTOR today. (id:19593)
Real Broker Ontario Ltd.
Brantford, Ontario
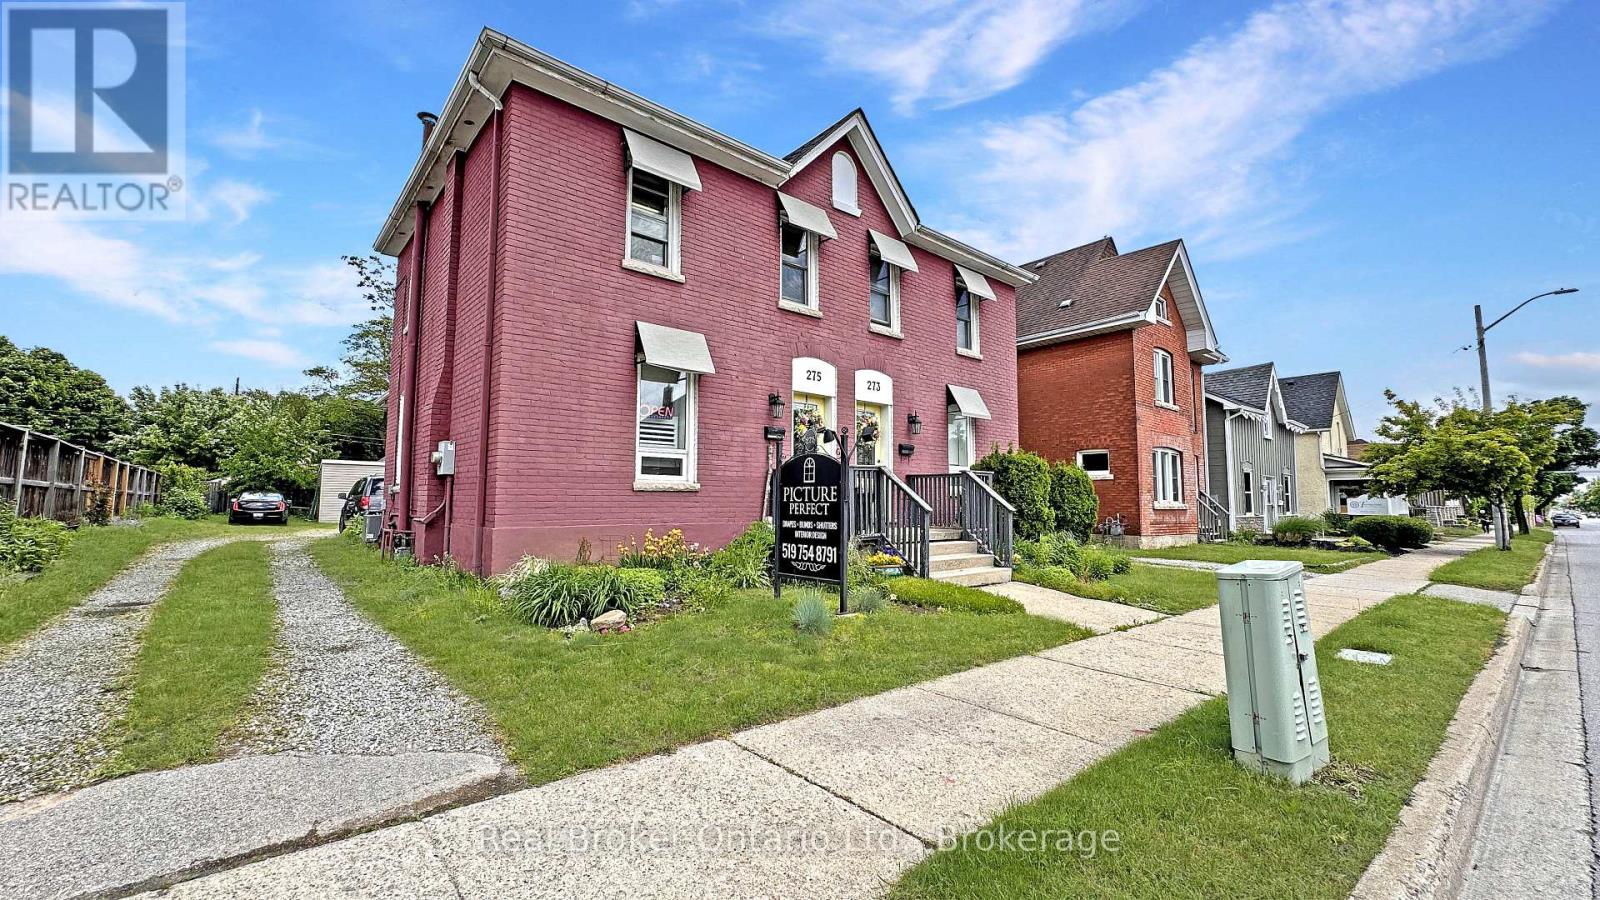
Historic Brant Avenue Gem. Welcome to 275 Brant Avenue. A standout heritage property in one of Brantford's most iconic neighbourhoods. Whether you're looking to invest, occupy, or reimagine, this one's worth your attention. This beautiful building is currently configured for commercial use, with a layout that opens the door to a wide variety of possibilities. However, please note that the current commercial use will be discontinued as part of the sale process, and the property is intended to revert back to residential use. Buyers are advised to conduct their own due diligence regarding permitted uses, zoning, future occupancy, and any required municipal approvals. Inside, 275 features a large front room or studio workspace, a full kitchen, a three-piece bath, and an expansive open-concept area upstairs ready for customization. This is a blank canvas in the best way. Restore it. Rethink it. Reposition it. The generous lot, abundant parking, and highly visible central location only add to the opportunity. With the right vision and planning, this property has incredible potential. Please note that 273 Brant Avenue and 275 Brant Avenue are currently merged on title, despite having distinct property identifiers. Both properties are to be purchased together unless separate negotiations are entered into with the Seller to begin a severance process. Any such process would be conditional upon the sale of the adjacent property and may take six months or longer to complete. Buyers are advised to conduct their own due diligence regarding severance potential, timelines, municipal approvals, zoning, and all related matters. Opportunities like this don't come around often. Call your REALTOR today. (id:19593)
Real Broker Ontario Ltd.
Guelph, Ontario
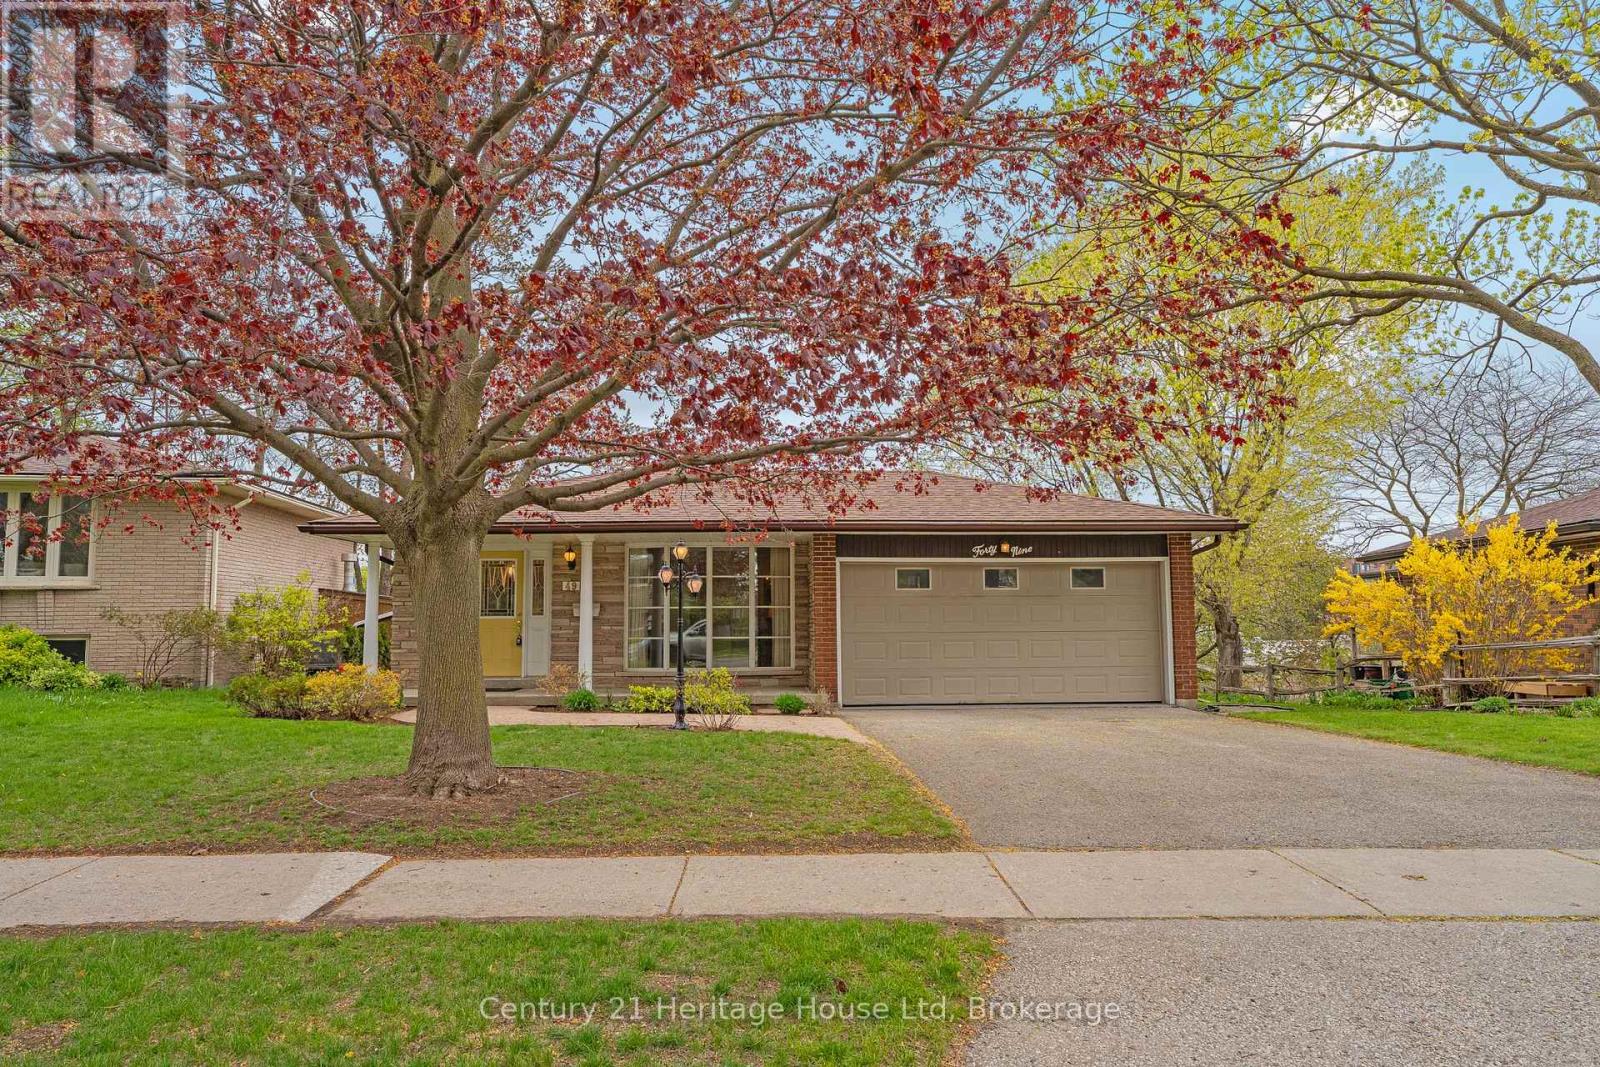
Welcome to 49 Vanier Drive, an all brick bungalow with a pre listing home inspection already completed, ideally located in one ofGuelph's most sought after neighbourhoods close to the University of Guelph, shopping, amenities, and with easy access toHighway 6 for commuters. This well maintained home has been lovingly cared for by the same family for many years and offers awonderful opportunity for buyers looking to move into a desirable and established area. Featuring three bedrooms on the mainfloor and an additional bedroom in the fully finished basement, the home offers flexible living space for families, guests, or multigenerational living. The main floor includes a spacious five piece bathroom, while the basement features an additional threepiece bathroom, a workshop, a separate entrance, and a walk out to the yard, creating excellent potential for extended familyliving or future in law possibilities. The home has been meticulously maintained throughout and offers a warm, comfortable feelwith charming vintage finishes ready for your personal touch. Outside, the property is complemented by lovely, easy to maintaingardens that add charm and curb appeal without requiring extensive upkeep. A double car garage and mature setting completethe package, making this a fantastic opportunity in a neighbourhood many buyers hope to call home. (id:19593)
Century 21 Heritage House Ltd
Centre Wellington, Ontario
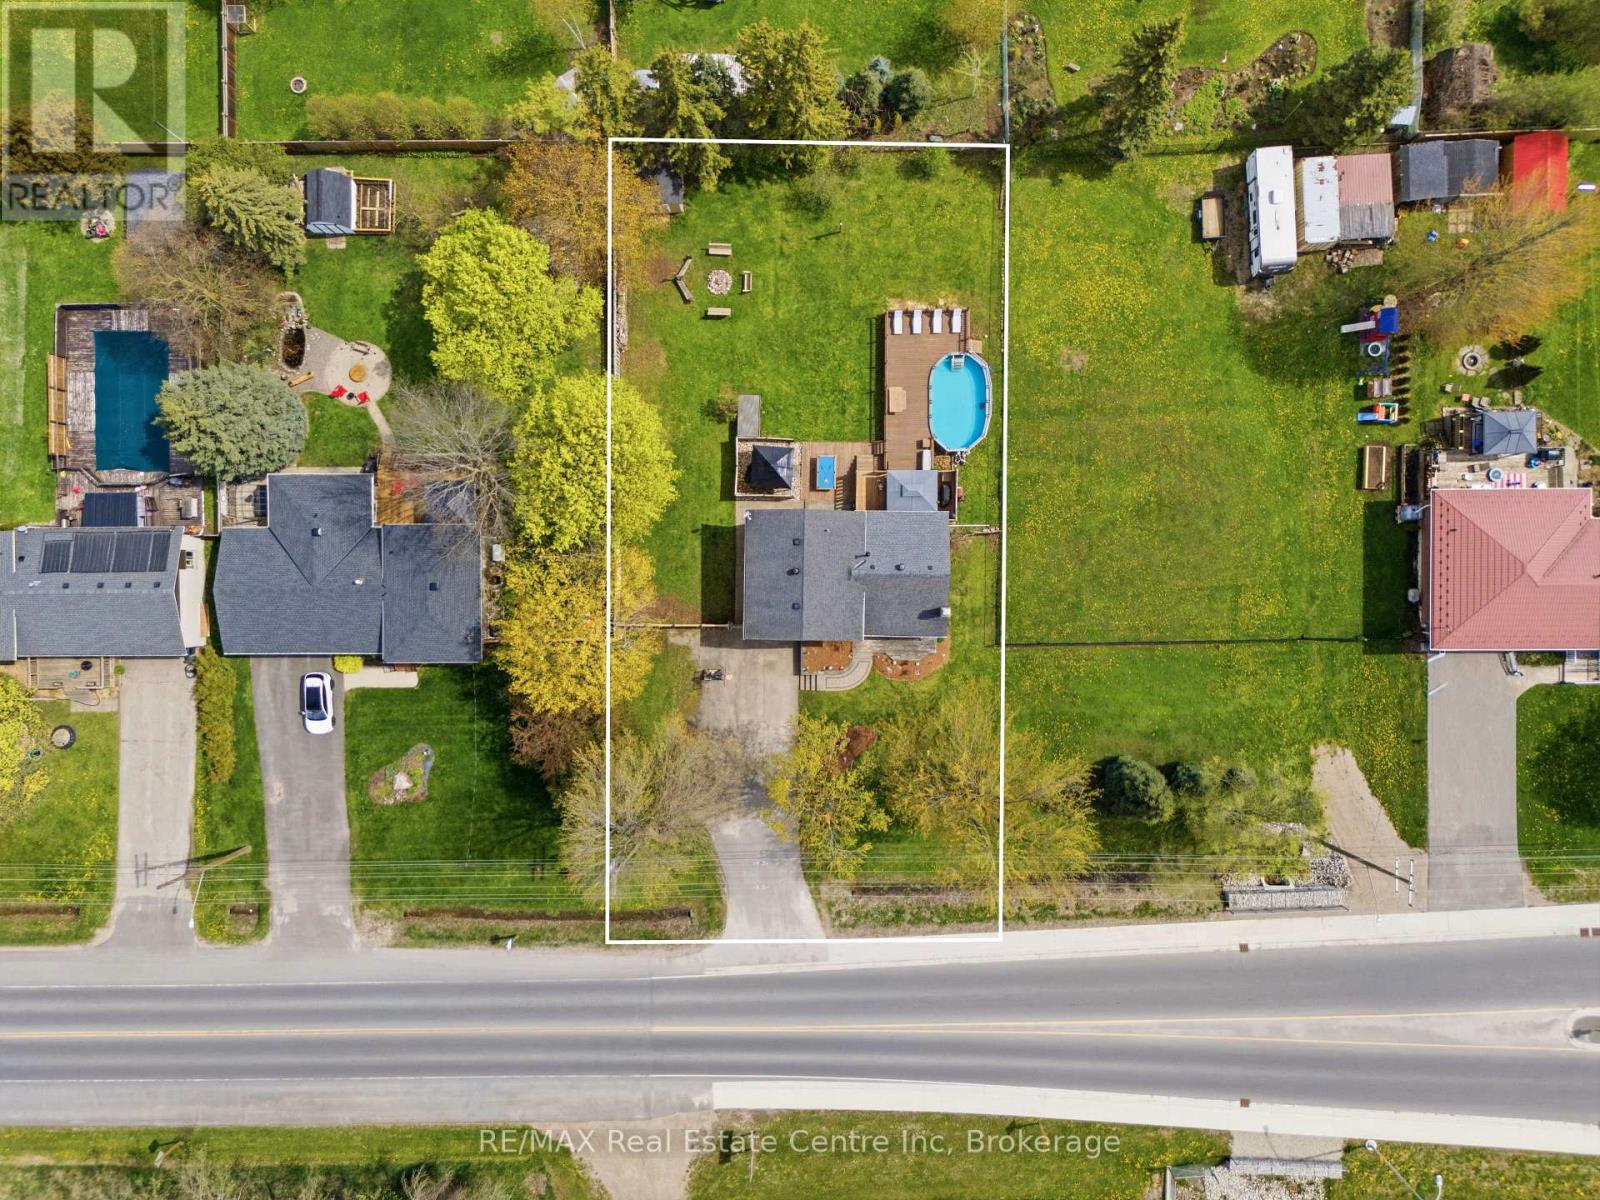
Welcome to 160 Wellington Rd 7, Elora! This beautifully updated 3-bedroom, 2 bathroom side-split offers the perfect blend of comfort, functionality, and outdoor living. The bright kitchen features stainless steel appliances, a good amount of counterspace, and overlooks the dining room with walkout to the backyard. The open-concept main floor layout is ideal for everyday living and entertaining alike. Upstairs, you'll find three spacious bedrooms including a primary bedroom with double closets, semi-ensuite access to the renovated main bathroom. The lower level offers additional living space perfect for a toy room, home office, or mud room off the garage, along with a renovated two-piece bathroom and bright laundry room with direct access to the backyard. Downstairs, the finished basement features a cozy rec room with a gorgeous stone mantel, built-in bar area perfect for entertaining, and potential for a 4th bedroom. Step outside to your fully fenced 1/3 acre backyard - truly an entertainer's dream. Enjoy summer days by the 13 x 24 above-ground pool, evenings around the firepit, a hot tub (as-is),and plenty of space with the option to add a detached garage or shop. Updated upstairs windows (2024), furnace and A/C (2020), attic insulation (2020), and many more improvements throughout make this home completely move-in ready. A short walk to historic downtown Elora, the Cataract Trail & the majestic Grand River. Also an easy commute to KW, Guelph, Georgetown, Milton & the 401. A home and property that is sure to tick all the boxes! (id:19593)
RE/MAX Real Estate Centre Inc
South Huron, Ontario
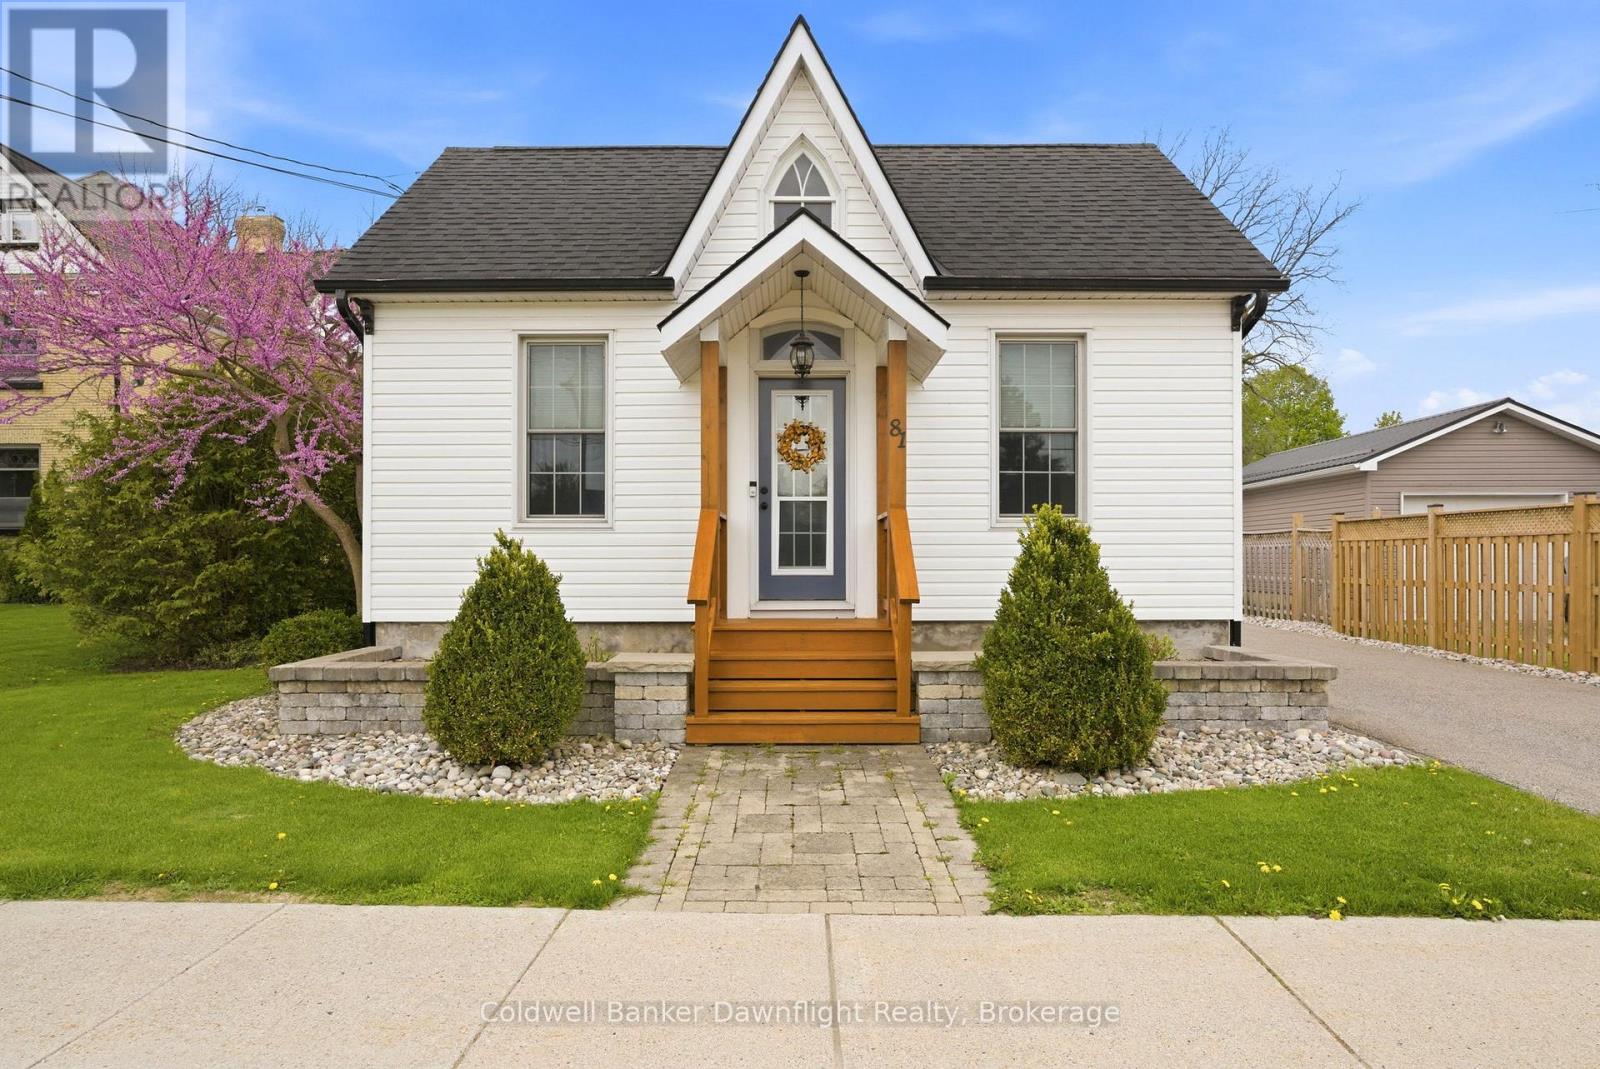
Welcome to 81 Huron Street, Exeter - a tastefully updated bungalow designed for comfortable one-level living in a sought-after south/west location. Nestled in a lovely neighbourhood close to the hospital, parks, downtown amenities, and offering easy access for commuters, this move-in ready home blends style, comfort, and functionality.Featuring 3 bedrooms and 2 bathrooms, this home offers a thoughtful layout with a custom office space and an impressive oversized family room perfect for relaxing or entertaining. The spacious primary suite is a true retreat, complete with a custom walk-in closet with tall ceilings and a beautifully finished 3-piece ensuite featuring in-floor heat, a stand-up shower, and custom details throughout.The custom oak kitchen with warm maple tones was designed with bakers and home chefs in mind, offering double ovens, a cooktop range, and exceptionally well-planned cabinetry that makes organization effortless. At the front of the home, two generous bedrooms feature large windows, abundant natural light, and tall ceilings that create an airy, welcoming feel.Outside, enjoy a beautifully landscaped backyard professionally designed by local landscapers - a peaceful setting for morning coffee or quiet evenings. The large detached garage, private fencing, and asphalt driveway add both convenience and privacy.Beautifully updated throughout and filled with thoughtful touches, this home is ready for its next owners to move in and make it their own. (id:19593)
Coldwell Banker Dawnflight Realty
Guelph, Ontario
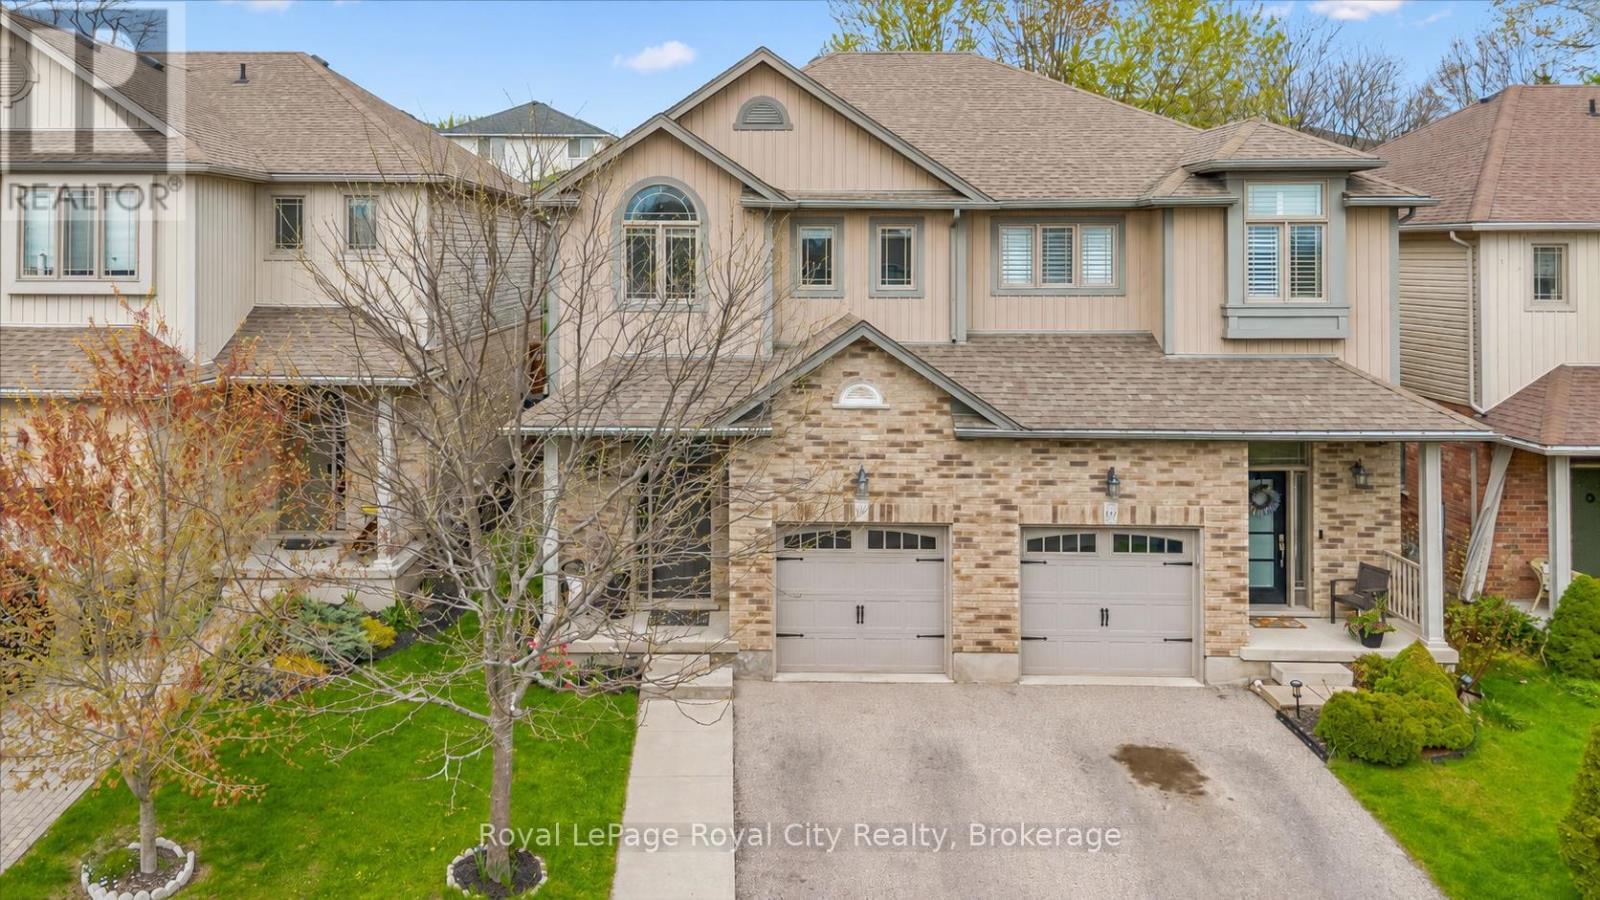
Nestled in Guelph's sought-after Grange Road neighbourhood, this beautiful semi-detached two-storey home offers over 2,000 sq. ft. of finished living space and an ideal layout for family living and entertaining. Step inside to a spacious foyer featuring a large closet, convenient garage access, and a two-piece powder room. The formal dining area provides the perfect setting for family gatherings and special occasions. The open-concept kitchen and living room create a warm and inviting atmosphere. The kitchen is equipped with stainless steel appliances, a subway tile backsplash, double sink, and countertop seating, while the adjacent breakfast area offers a convenient space for casual dining. The bright living room features a cozy fireplace and a large window overlooking the beautiful backyard. Upstairs, you'll find three spacious bedrooms and a four-piece main bathroom, including a generous primary suite complete with two closets and a stunning three-piece ensuite. The finished basement adds even more functional living space with a recreation room and an additional three-piece bathroom. Outside, enjoy a private, fully fenced backyard with a spacious deck-perfect for relaxing or entertaining. Located in a family-friendly neighbourhood close to parks, schools, and amenities, this is a wonderful place to call home. (id:19593)
Royal LePage Royal City Realty