
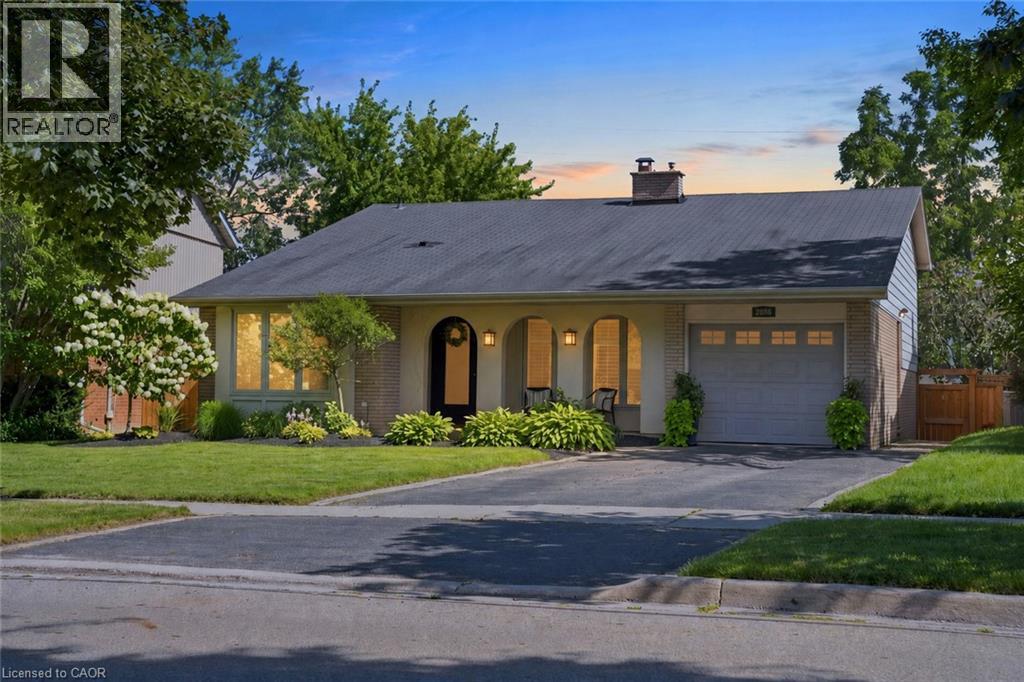
Burlington, Ontario
Set on a peaceful stretch of Cavendish Drive, this backsplit has been steadily and thoughtfully updated by its owners. The kitchen, bathroom, and laundry room have all been fully renovated. The basement was redone top to bottom, new carpet included, giving you real flexible living space rather than an afterthought. The major systems are already handled. Brand new furnace and central air, both installed last year. Upper level windows replaced just two years ago. Pool shed shingles redone in 2025. The kind of home where the big-ticket work is done, so you can spend your energy on the fun parts. Out back, the in-ground pool has a brand new liner and all new equipment, framed by a new fence and fresh landscaping. With no rear neighbours, it's a private backyard retreat that feels like your own. A covered front porch welcomes you home, and parking is generous with an attached garage plus driveway space for four vehicles. Brant Hills is a well-loved, family-friendly pocket with parks, golf, schools, and quick highway access all close by. This is a home for someone who wants space, privacy, and the peace of mind that the work has already been done. (id:19593)
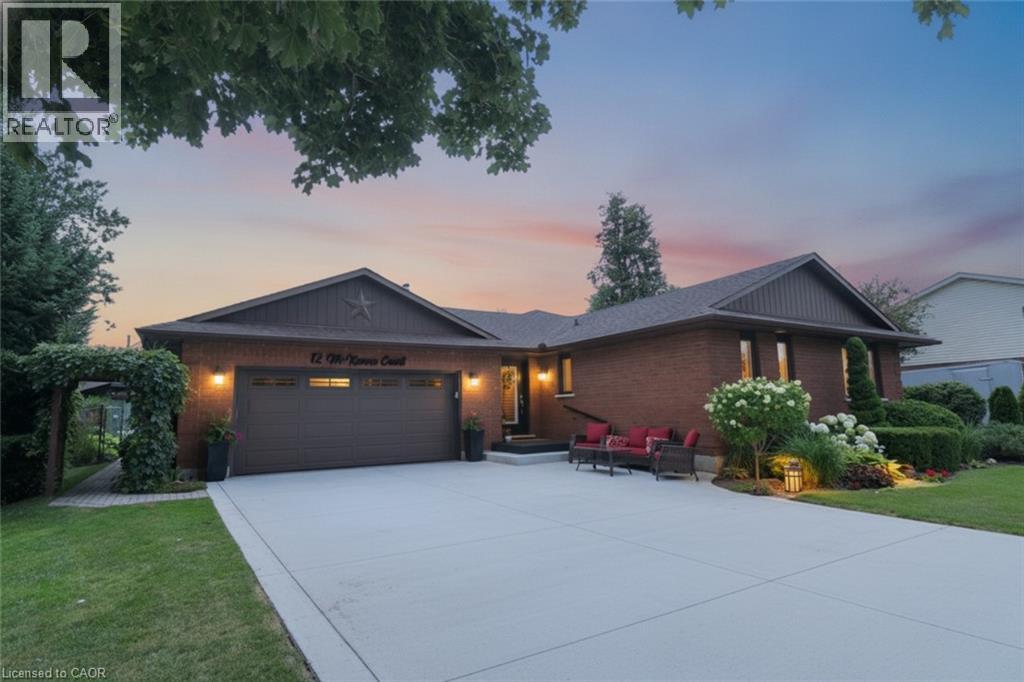
Caledonia, Ontario
Welcome to this rare, custom-built, all-brick open-concept bungalow in Caledonia! Beautifully renovated and meticulously maintained, this turnkey home offers modern updates, quality finishes, and exceptional versatility throughout. The main floor features beautiful 3/4 hardwood flooring, a custom kitchen approximately two years new, California shutters throughout, and a four-season sunroom with large windows overlooking the backyard and access to the rear deck. The main level includes a newly renovated 4-piece bathroom and a renovated 3-piece ensuite. The fully finished basement provides additional living space, a second kitchen, and a renovated 3-piece bathroom—ideal for extended family, guests, or added flexibility. Major updates include a new heat pump and furnace (approximately two years new) with a 10-year parts and labour warranty, a two-year-new natural gas heater in the garage, new windows and door inserts completed within the last five years, and recently finished modern railings. Outside, enjoy a professionally landscaped property with a new (3 years) six-car concrete driveway, extended front sitting area, interlocking patio with gas fire pit, and a wooden deck perfect for relaxing or entertaining. This exceptional home is truly move-in ready—nothing to do but move in and enjoy! (id:19593)
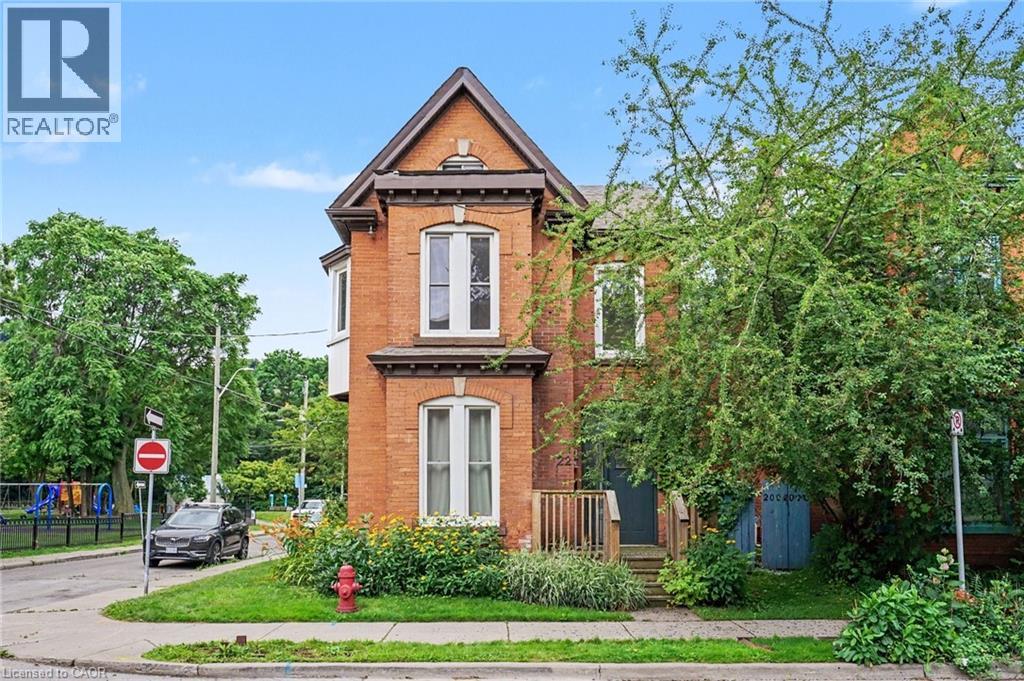
Hamilton, Ontario
Discover a remarkable opportunity in the highly sought-after Stinson neighbourhood. Spanning over 1,800 square feet of versatile living space, this beautifully maintained 2-unit property is a dream come true for savvy investors, multi-generational families, or buyers looking for a premium house-hacking opportunity to live in one unit and rent the other! 22 Stinson delivers a lifestyle of convenience, walking distance to schools, parks, escarpment trails, local shops, and a quick drive to downtown Hamilton and HWYs for commuters, with Carter park and Central Recreation right across the street. Unit 1 features soaring high ceilings, a classic bay window, and an abundance of natural light. Includes a spacious living room, a generous bedroom, a tastefully updated 4-piece bath, and a modern, updated eat-in kitchen. Unit 2 is an expansive multi-level unit boasting character-rich details, multiple bay windows, and bright, airy spaces. It includes an updated 4-piece bath, a private rear deck perfect for morning coffee, and a massive 3rd-floor loft space ready to become a primary suite, home office, or media room. Say goodbye to street parking hassles with your own 2-car private driveway. Turnkey investment, multi-generational haven, or mortgage-helper—the choice is yours. Opportunities with this much versatility and prime positioning don't last long. Don't miss out—book your private showing today! (id:19593)
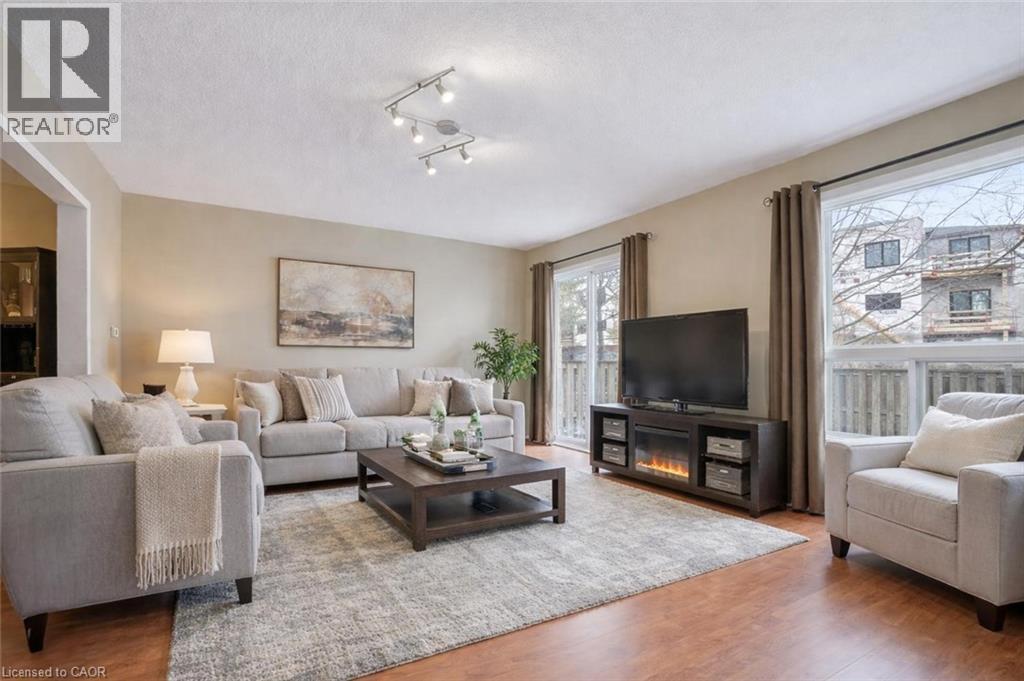
Guelph, Ontario
38-210 Dawn Ave is a beautifully maintained 3-bdrm, 2.5-bathroom townhouse W/finished basement, located in a sought-after south-end complex W/easy access to everyday amenities, the University of Guelph & Hwy 401! Step inside to bright open-concept main floor designed for everyday living & entertaining. Spacious kitchen features stylish tiled backsplash, ample counter space & large centre island W/bar seating—perfect for casual meals or hosting friends. It flows seamlessly into dining area & bright living room, where a large window & sliding doors fill the space W/natural light. Convenient 2pc bath completes this level. Upstairs the generous primary bdrm offers a large window, W/I closet & ensuite with shower/tub combo. 2 add'l spacious bdrms provide lots of closet space, complemented by a well-appointed 4pc bathroom W/oversized vanity. 2nd-floor laundry makes daily routines that much easier. Finished basement adds valuable additional living space with 2 egress windows & pot lighting, creating a bright & inviting environment. Whether you’re looking for a rec room, gym, hobby space or guest suite this level offers incredible flexibility. There is a bathroom rough-in as well. Step outside to enjoy the private back deck complete with tall wood side fencing for added privacy, perfect for BBQs or relaxing with family & friends. Short walk to Pergola Commons where you’ll have access to groceries, restaurants, fitness centres, LCBO & more. Nature lovers will appreciate the nearby walking trails & easy access to Preservation Park, offering scenic forest paths & peaceful green space. With multiple parks, highly rated schools & bus stop just seconds away with direct access to UofG, this is an ideal location for families, professionals & students alike. Whether you’re looking for a stylish family home or a smart investment in a high-demand area, this is an opportunity you won’t want to miss (id:19593)
Mississauga, Ontario
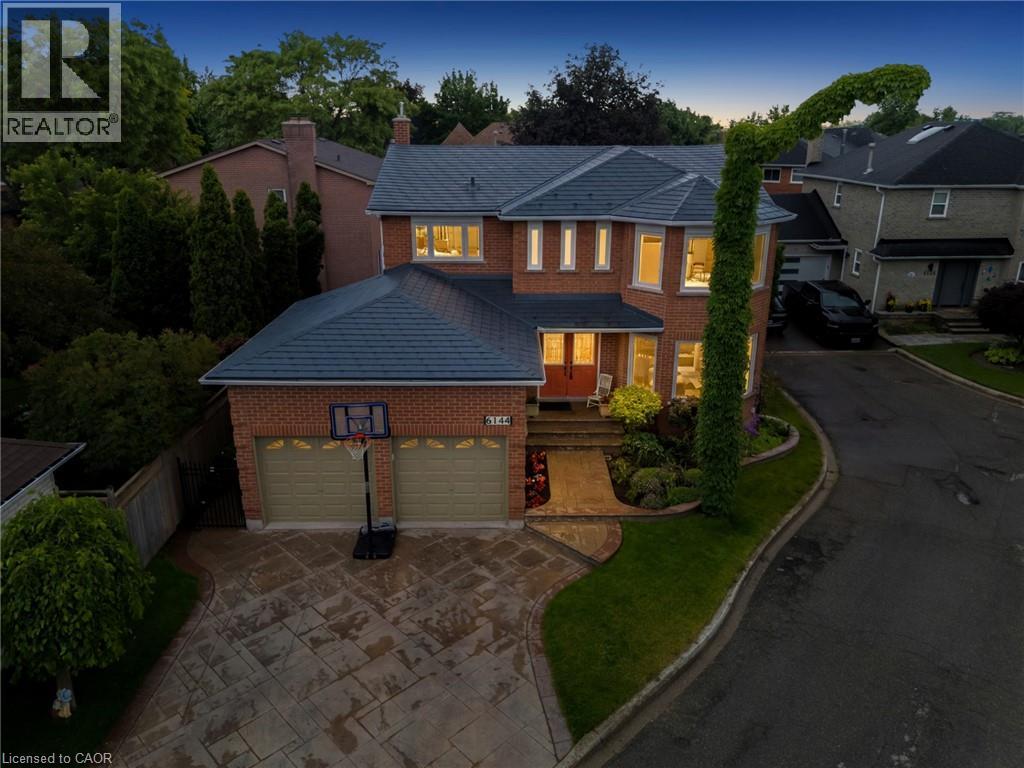
Welcome To 6144 Tenth Line West, Nestled On A Quiet Family-Friendly Cul-De-Sac In The Highly Sought-After Lisgar Community Of Mississauga. Offering Over 3,000 Sq Ft Of Finished Living Space, This Beautifully Maintained Detached Home Features 4+1 Bedrooms, 4 Bathrooms, A Double Car Garage, And Parking For Two Additional Vehicles. The Home Makes A Lasting First Impression With Its Durable Metal Roof, Stamped Concrete Driveway And Walkway, Mature Landscaping, And Inviting Curb Appeal. Inside, A Grand Winding Staircase Welcomes You To A Functional Layout Designed For Family Living And Entertaining. Elegant Formal Living And Dining Rooms Feature Hardwood Flooring, Crown Moulding, Pot Lights, And Large Windows That Fill The Space With Natural Light. The Updated Eat-In Kitchen Showcases Waterfall Quartz Countertops, Tile Backsplash, Stainless Steel Appliances, And Walkout Access To The Backyard. The Adjacent Family Room Offers A Cozy Gas Fireplace And Views Of The Outdoor Living Space. Upstairs, The Spacious Primary Retreat Features Hardwood Flooring, A Walk-In Closet, And A Newly Renovated 5-Piece Ensuite (2026), While Three Additional Bedrooms Provide Comfortable Accommodation For Family And Guests, Including One Bedroom With Its Own Private Ensuite. The Finished Basement Expands The Living Space With A Large Recreation Room, Additional Bedroom, And 3-Piece Bathroom. Outside, The Pie-Shaped Backyard Features A Stamped Concrete Patio Perfect For Outdoor Entertaining And Relaxation. Inground Sprinkler System In Front Yard. Ideally Located Close To Top-Rated Schools, Parks, Trails, Shopping, Public Transit, Lisgar GO Station, And Major Highways, This Exceptional Home Offers The Perfect Combination Of Space, Comfort, And Convenience In One Of Mississauga's Most Desirable Family Neighbourhoods. (id:19593)
Onondaga, Ontario
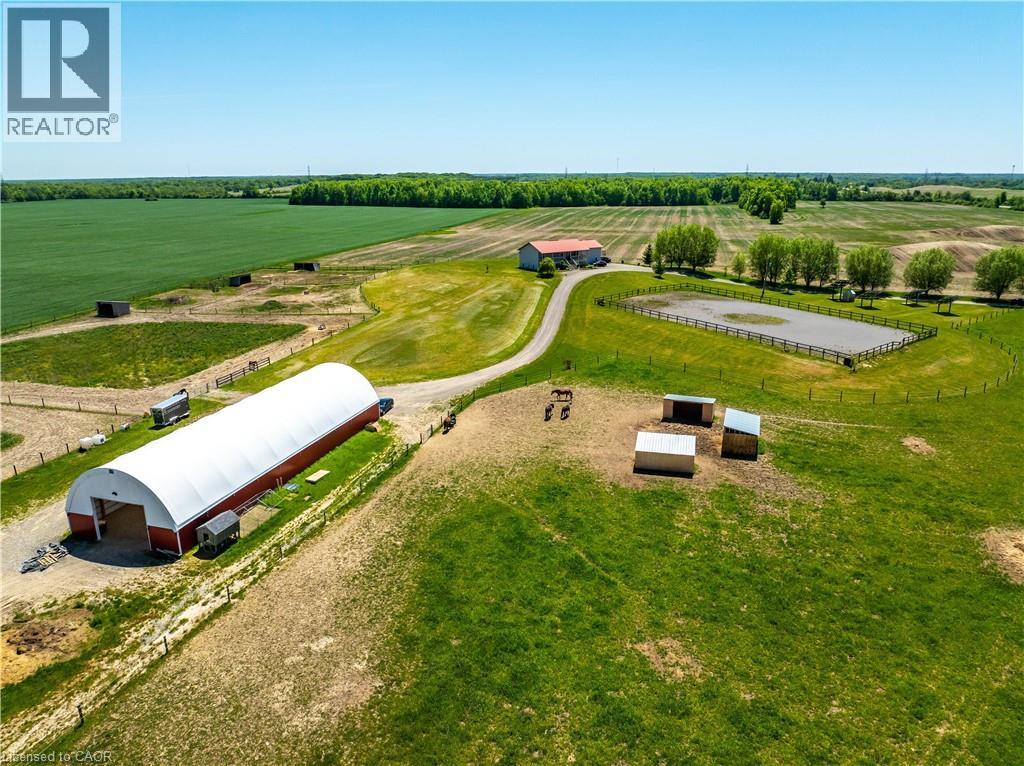
Situated on 31.6 acres in Brant County, this property offers a well-rounded equestrian setup with a 4-bedroom home, horse facilities, fenced pasture, and additional income potential from solar panels. The home features two bedrooms on the main floor along with spacious living areas, while the recently renovated lower level includes high ceilings, two bedrooms, a kitchen, laundry, and a 4-piece bathroom, making it well suited for multigenerational living or extended family. Designed with horse enthusiasts in mind, the property features a 40' x 120' barn (built approximately 2020) with hydro and water, two 12' x 12' stalls, a tack/feed room, two hydrants, and a partially completed 40' x 60' indoor arena with footing already installed. Outside, you'll find an 80' x 180' outdoor riding arena, five paddocks, three horse shelters, and two heated automatic waterers servicing multiple paddocks. The front field spans approximately 20 acres, with an additional 4 acres of pasture at the rear of the property. A well services both the house and barn, while a cistern supplies the residence. Outdoor living spaces include a front porch overlooking the riding arena and a large rear deck with views of the surrounding countryside. The property is also set up for a backup generator system and offers convenient access to the nearby Grand Valley Trail System, providing hours of riding opportunities. Conveniently located just minutes from Ancaster, Brantford, and Highway 403, this property offers the space, infrastructure, and functionality sought by horse owners while remaining close to major amenities and commuter routes. (id:19593)
Hamilton, Ontario
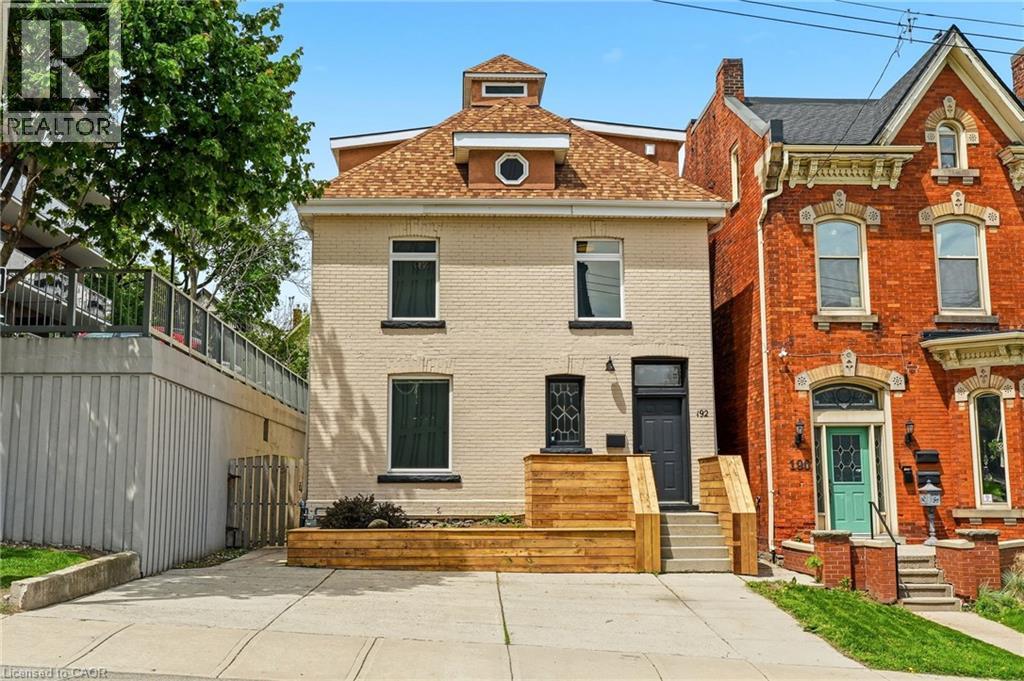
A rare opportunity to take over a fully vacant property featuring three self-contained units, providing the flexibility to live in one unit or lease all three while selecting your own tenants at current market rents. Offering an excellent opportunity for both investors and owner-occupiers, this property combines character, modern updates, and strong income potential in one of the city's most desirable urban locations .The main floor unit features high ceilings, heated floors, air conditioning, in-unit laundry, and a walkout to the private backyard. Tastefully renovated throughout, this bright and inviting space offers a functional layout with modern finishes. The upper unit spans two levels, featuring a spacious and carefully designed layout, which includes a kitchen, living room, bedroom, and powder room. The top level offers a generous primary bedroom complete with a four-piece ensuite and walkout deck overlooking the backyard. The basement suite includes a kitchen, bedroom, updated bathroom, and in-unit laundry. All three units are equipped with separate in-unit laundry, adding convenience and appeal for tenants and future owners alike. Ideally situated just steps to St. Joseph's Hospital, Corktown Park, the Bruce Trail, transit, and downtown amenities. Enjoy walking distance to James Street South and Augusta Street, known for some of Hamilton's most popular restaurants, cafés, and entertainment. Perfect for investors or buyers looking to offset living expenses with supplementary income. (id:19593)
Hamilton, Ontario
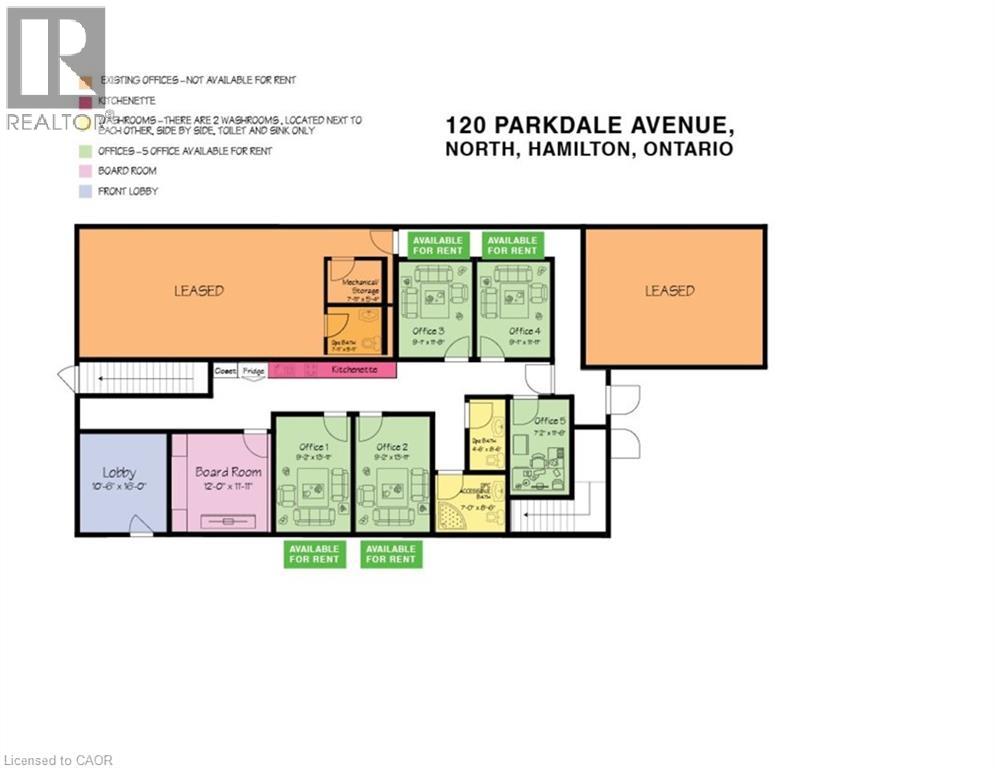
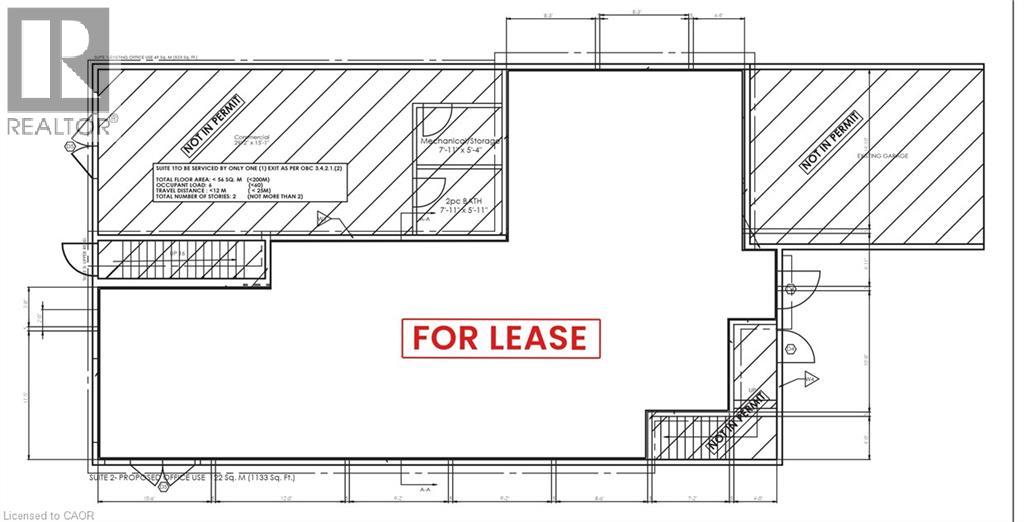
Flex Professional office space. MAIN FLOOR, Space will be fully renovated, 5 private professional offices will be available, You may rent 1,2,3,4,5 offices individually or you can rent the ENTIRE office space, includes use of the boardroom, common reception area, 2 washrooms, kitchenette, High speed internet FREE parking for up to 12 cars onsite, plus FREE off site street parking, gas furnace, central AC, FLEX space available by the day, week, month, or yearly, contact the landlord now with YOUR NEEDS to have a custom built space! See attached diagram of artist rendition. Suit legal, lawyer, accountant, film, photography, financial, marketing, creative, consulting, etc. Hybrid Model- for businesses who need to combine in-person and remote services to provide flexibility while maintaining high-touch client relationships. (id:19593)
Dunnville, Ontario
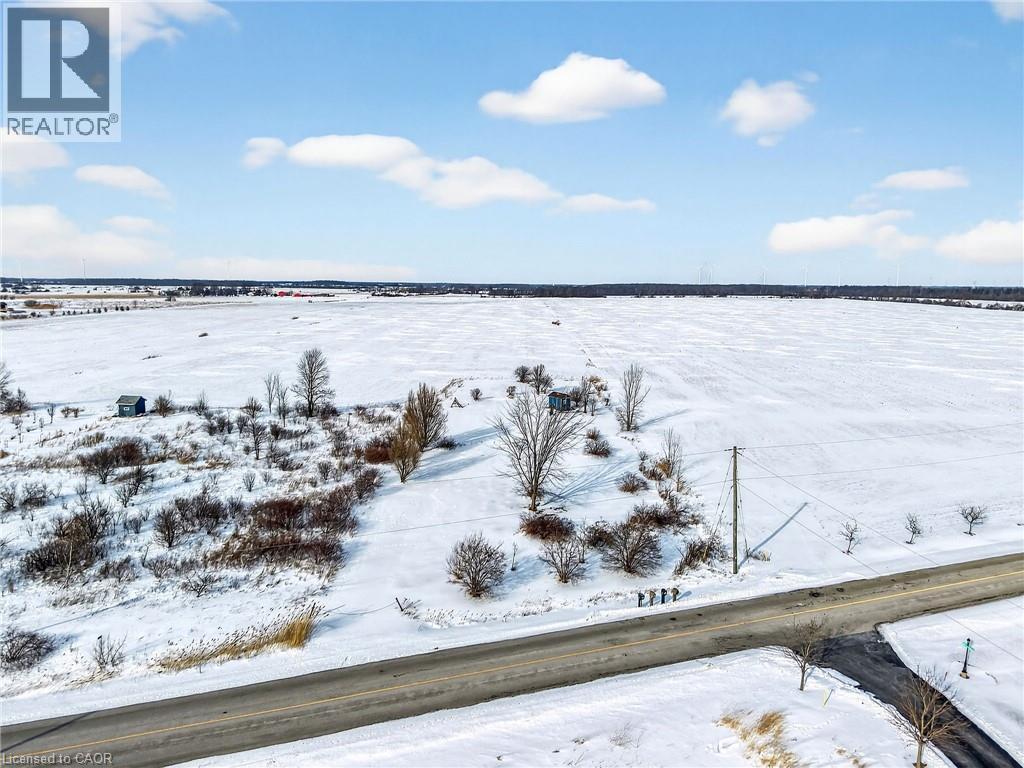
‘Prime’ 1 acre building lot near the northern shores of Lake Erie! Rare opportunity - this clean canvas is awaiting your custom home! 127’ of frontage with 347’ of depth with a splattering of mature trees. Very quiet country location, Lake Erie breezes, close to renowned golf course, & Port Maitland marina – and just 5 min to town and all its’ amenities. Natural gas, hydro, fibre optic all available at lot line. Escape the hustle & bustle of the city – and experience the relaxing lifestyle of country living! (id:19593)
Hamilton, Ontario
Main floor commercial space available. Landlord will build to suit. Space available for immediate occupancy. Onsite parking for up to 12 cars, plus additional FREE street parking. (id:19593)
Hamilton, Ontario
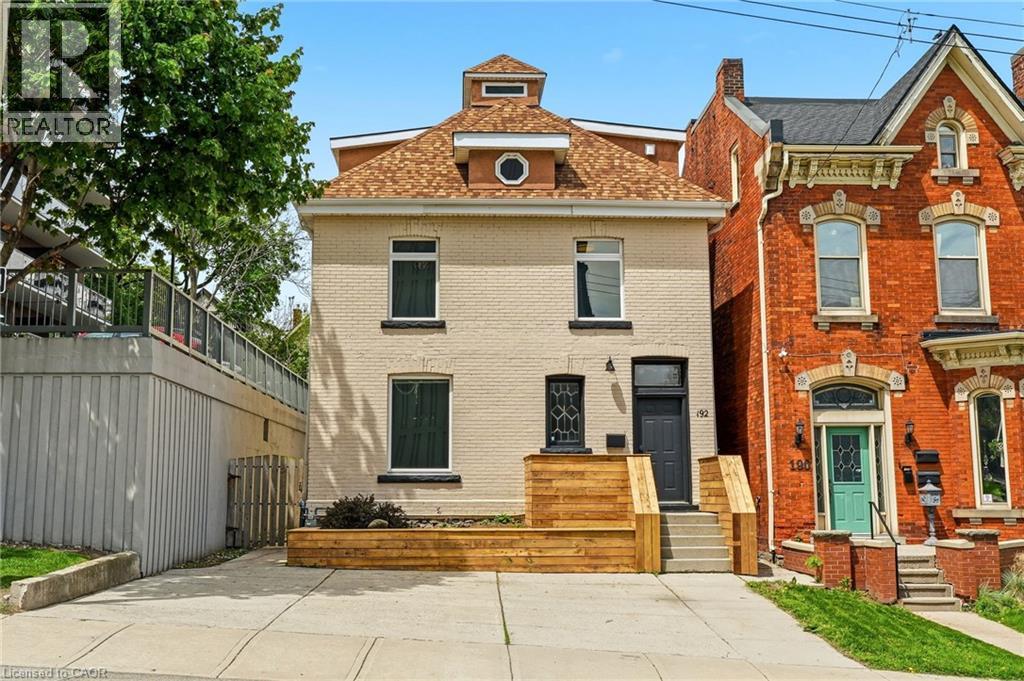
A rare opportunity to take over a fully vacant property featuring three self-contained units, providing the flexibility to live in one unit or lease all three while selecting your own tenants at current market rents. Offering an excellent opportunity for both investors and owner-occupiers, this property combines character, modern updates, and strong income potential in one of the city's most desirable urban locations. The main floor unit features high ceilings, heated floors, air conditioning, in-unit laundry, and a walkout to the private backyard. Tastefully renovated throughout, this bright and inviting space offers a functional layout with modern finishes. The upper unit spans two levels, featuring a spacious and carefully designed layout, which includes a kitchen, living room, bedroom, and powder room. The top level offers a generous primary bedroom complete with a four-piece ensuite and walkout deck overlooking the backyard. The basement suite includes a kitchen, bedroom, updated bathroom, and in-unit laundry. All three units are equipped with separate in-unit laundry, adding convenience and appeal for tenants and future owners alike. Ideally situated just steps to St. Joseph's Hospital, Corktown Park, the Bruce Trail, transit, and downtown amenities. Enjoy walking distance to James Street South and Augusta Street, known for some of Hamilton's most popular restaurants, cafes, and entertainment. Perfect for investors or buyers looking to offset living expenses with supplementary rental income. Private driveway parking for up to three vehicles. (id:19593)
Niagara Falls, Ontario
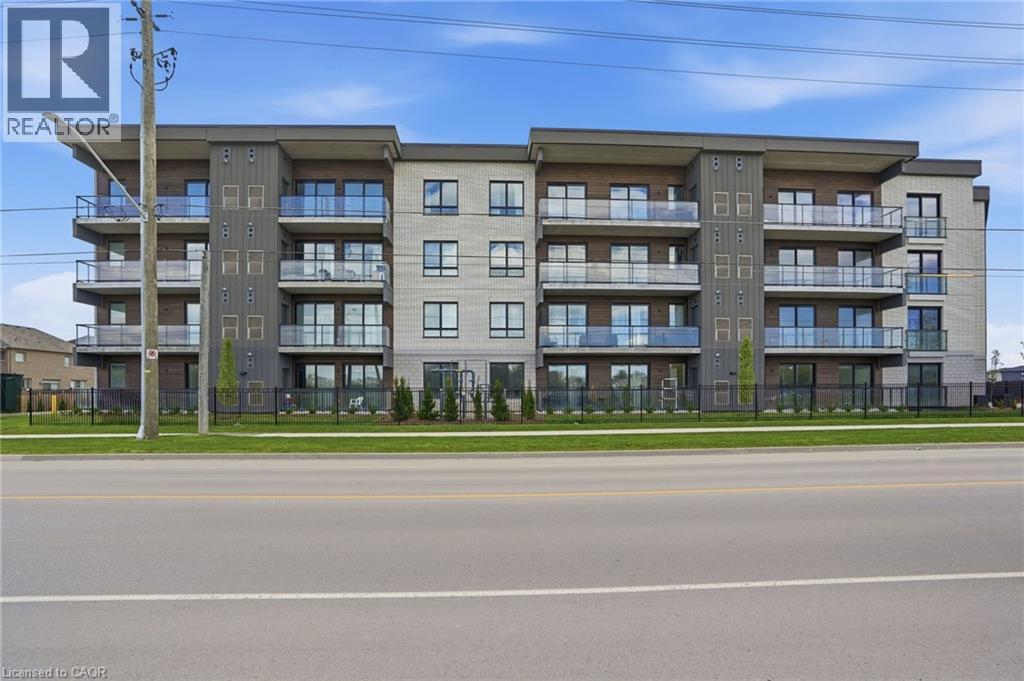
Completed + ready for immediate possession at Marbella, a refined low-rise concrete condominium community in Niagara Falls' South End. Suite A301 is a 964 sq ft two-bedroom layout — the Birch plan — with an open central living area, a dedicated laundry + storage room, a walk-in closet in the primary bedroom, and an ensuite primary bath. The kitchen features Nobilia German cabinetry, Caesarstone quartz countertops, and Liebherr + AEG appliances. Wide-plank vinyl flooring runs throughout (tile in bathrooms + laundry), and the building's precast concrete construction provides exceptional sound separation between suites. Included with every Marbella residence: an underground parking space, a same-floor storage locker, and access to the building's furnished lobby, party room with fireplace lounge, fitness + stretching studio, landscaped courtyard spaces, EV charger, and pet wash. A short distance to South Niagara Hospital, Costco, wineries, golf, GO Transit, and the QEW. HST rebate savings for eligible buyers with agreements signed by March 31, 2027. Don’t be TOO LATE*! *REG TM. RSA. (id:19593)