
Kitchener, Ontario
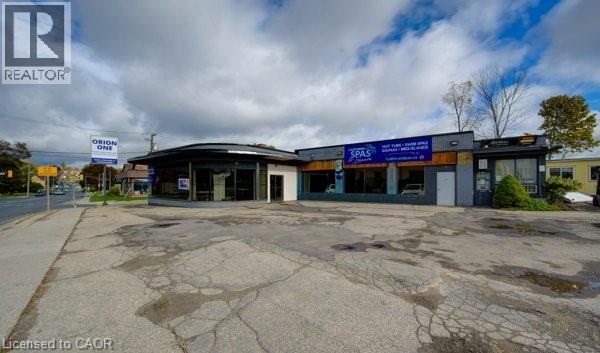
Perfectly-located M2 Zoning commercial property on highly visible Lancaster St W, one of Kitchener’s key arterial corridors connecting Downtown Kitchener, Bridgeport, and surrounding commercial districts. This multi-tenant commercial building has historically supported showroom, retail, service, and light industrial uses, offering excellent flexibility for a wide range of business operations. The property features strong street presence, excellent exposure, and consistent traffic flow, making it an ideal candidate for automotive-related uses, including car dealerships, specialty auto sales and could fit 60-70 veihicles total, or showroom-based businesses. The site configuration and frontage lend themselves well to vehicle display, customer parking, and easy ingress/egress, a rare combination along a corridor of this calibre. With two drive in doors and multiple man doors, the building offers adaptable interior layouts suitable for showroom space, offices, and back-of-house operations. The surrounding area is a well-established commercial node with ongoing reinvestment and redevelopment activity, enhancing long-term value and exposure. Ideal for owner-users, investors, or automotive operators seeking a prime location with high visibility, flexible usage potential, and proximity to major transportation routes. Opportunities of this nature along Lancaster Street West are increasingly scarce. Seller is willing to accommodate buyers renovation requirements to suit their business needs. (id:19593)
RE/MAX Twin City Realty Inc.
Kitchener, Ontario
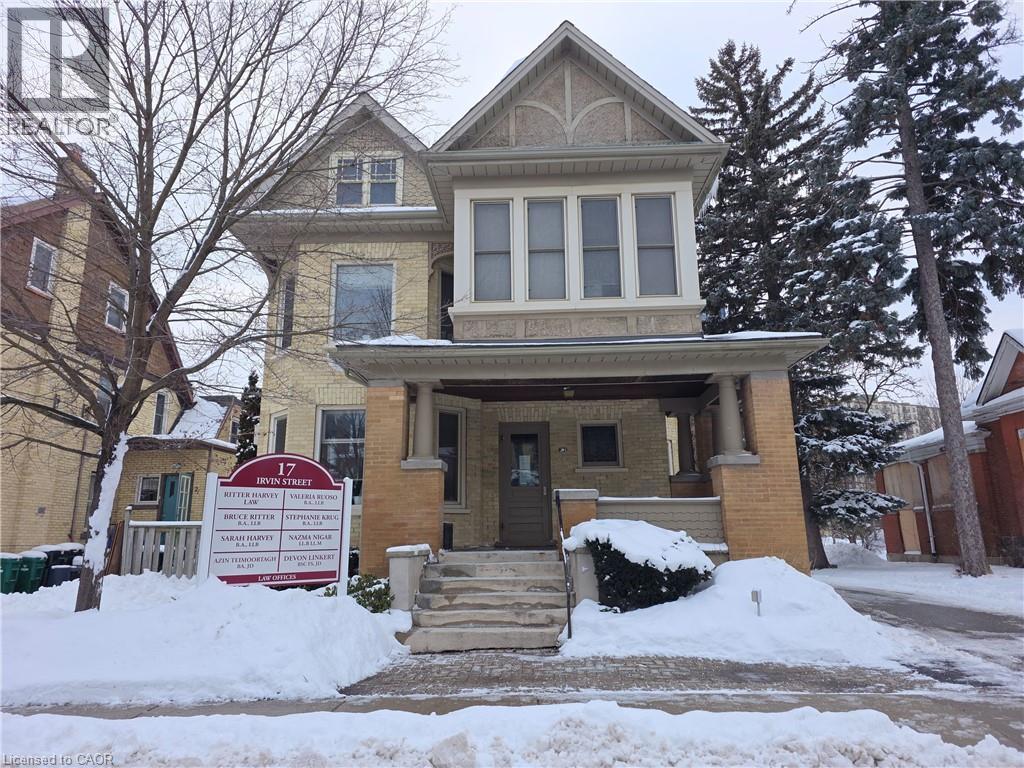
Well-appointed office space for lease in a professionally managed shared office building located at 17 Irvin St, in the heart of Downtown Kitchener. This offering features private individual offices within a shared professional environment, ideal for lawyers, accountants, bookkeepers, consultants, real estate professionals and other service-based businesses. Rent is all-inclusive, covering utilities, high-speed internet, and on-site parking, providing excellent value and predictable monthly costs. Professionaly landscaped, snow removal as needed and a professional directory sign upfront. The building offers a quiet, professional atmosphere with shared common areas, making it ideal for both client-facing and administrative operations. Exceptional downtown proximity places tenants within walking distance to restaurants, cafés, retail amenities, and essential services, as well as LRT, public transit routes, and downtown institutions. Easy access to major roadways ensures convenient commuting for both clients and staff. A rare opportunity to secure a turn-key, cost-effective office solution in a prime downtown location without the overhead of a standalone lease. (id:19593)
RE/MAX Twin City Realty Inc.
Huntsville, Ontario
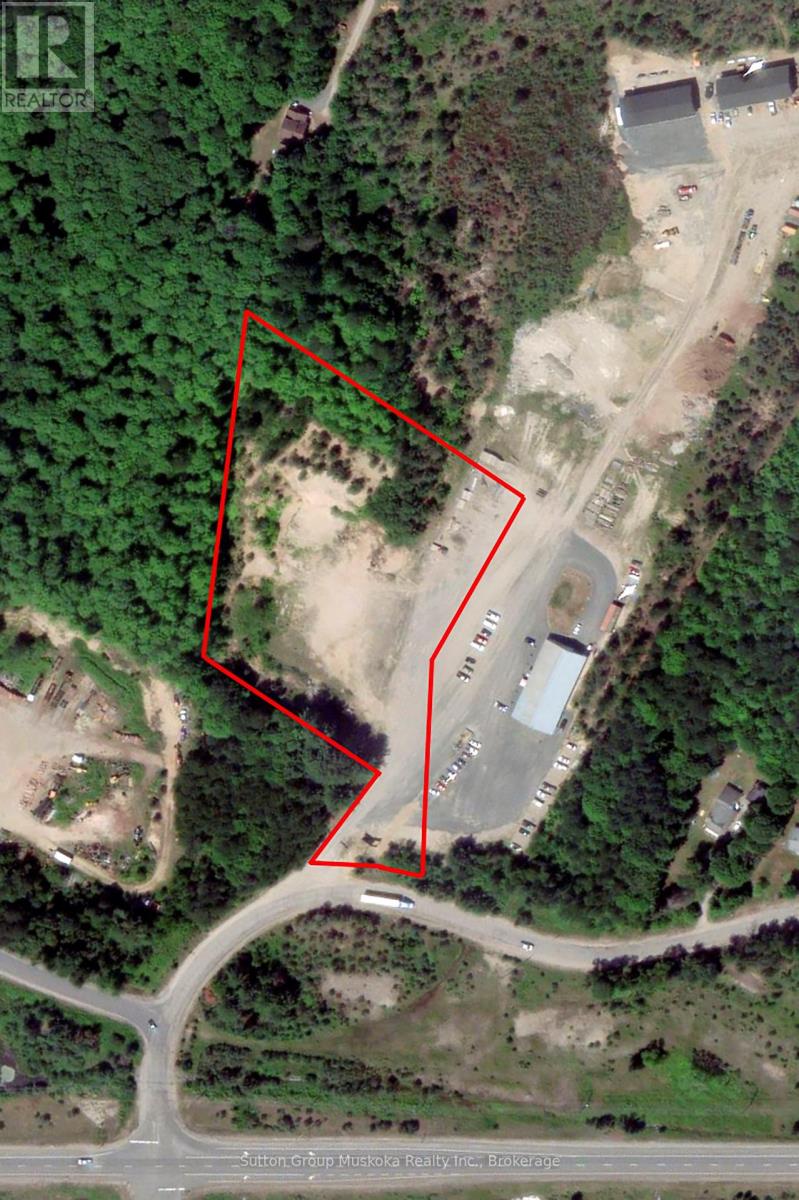
A unique offering for your Commercial plans. Located within eyesight of Highway 11, this 4+ acre vacant lot is also in close proximity of the Town of Huntsville and Town of Bracebridge in the heart of Muskoka. Current zoning has NUMEROUS allowable uses. Driveway already established and building site cleared. Bring your ideas. Please see documents for survey and allowable uses. Zoned UBE. Urban Business Employment. (id:19593)
Sutton Group Muskoka Realty Inc.
Dundas, Ontario
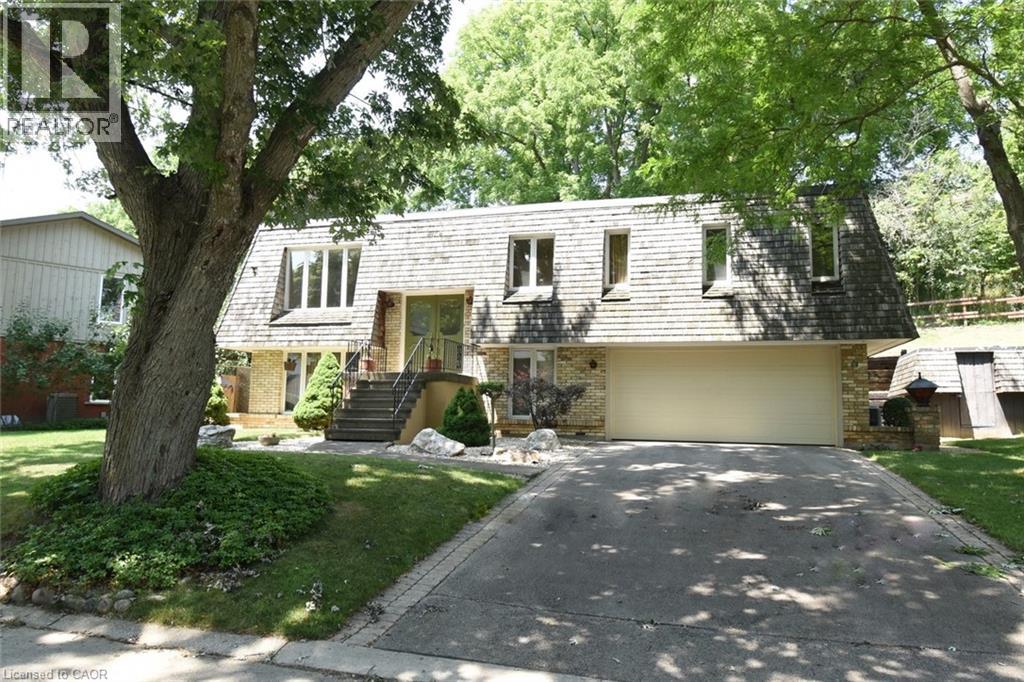
Welcome to 30 Terrace Drive. One of the most sought after streets in Dundas. Unique floorplan, elevated bungalow with lower level at grade level. This home could easily accommodate an in-law set up. Same owners for 46 years. Spacious principle rooms, 2 full bathrooms, rec room with wood burning fire place, formal dining room, Double car garage with access to the lower level. Flexible Possession. (id:19593)
RE/MAX Escarpment Realty Inc.
Delhi, Ontario

Position your business for success in this highly visible commercial location with consistent traffic flow. Zoned CS, this versatile property is well suited for a wide range of commercial uses and is currently configured as a fully functional auto repair facility. The building features six large drive-in bay doors—five at 10' x 10' and one larger 12' x 10' providing excellent access and operational efficiency. A dedicated storefront entrance leads to a reception area and customer waiting space, creating a professional first impression. The layout includes offices on both the main level and upper floor, along with generous upper-level storage ideal for equipment, supplies, or inventory. At the rear of the property, a fully fenced and paved yard offers valuable space for parking or exterior storage. High-impact signage opportunities are available both on the building and along the roadway, ensuring strong exposure for your brand. Vendor Take-Back (VTB) financing may be available to qualified buyers. This adaptable property offers exceptional potential for a variety of business ventures, an opportunity not to be missed. (id:19593)
Van Londersele Real Estate Brokerage Ltd.
Wellington North, Ontario
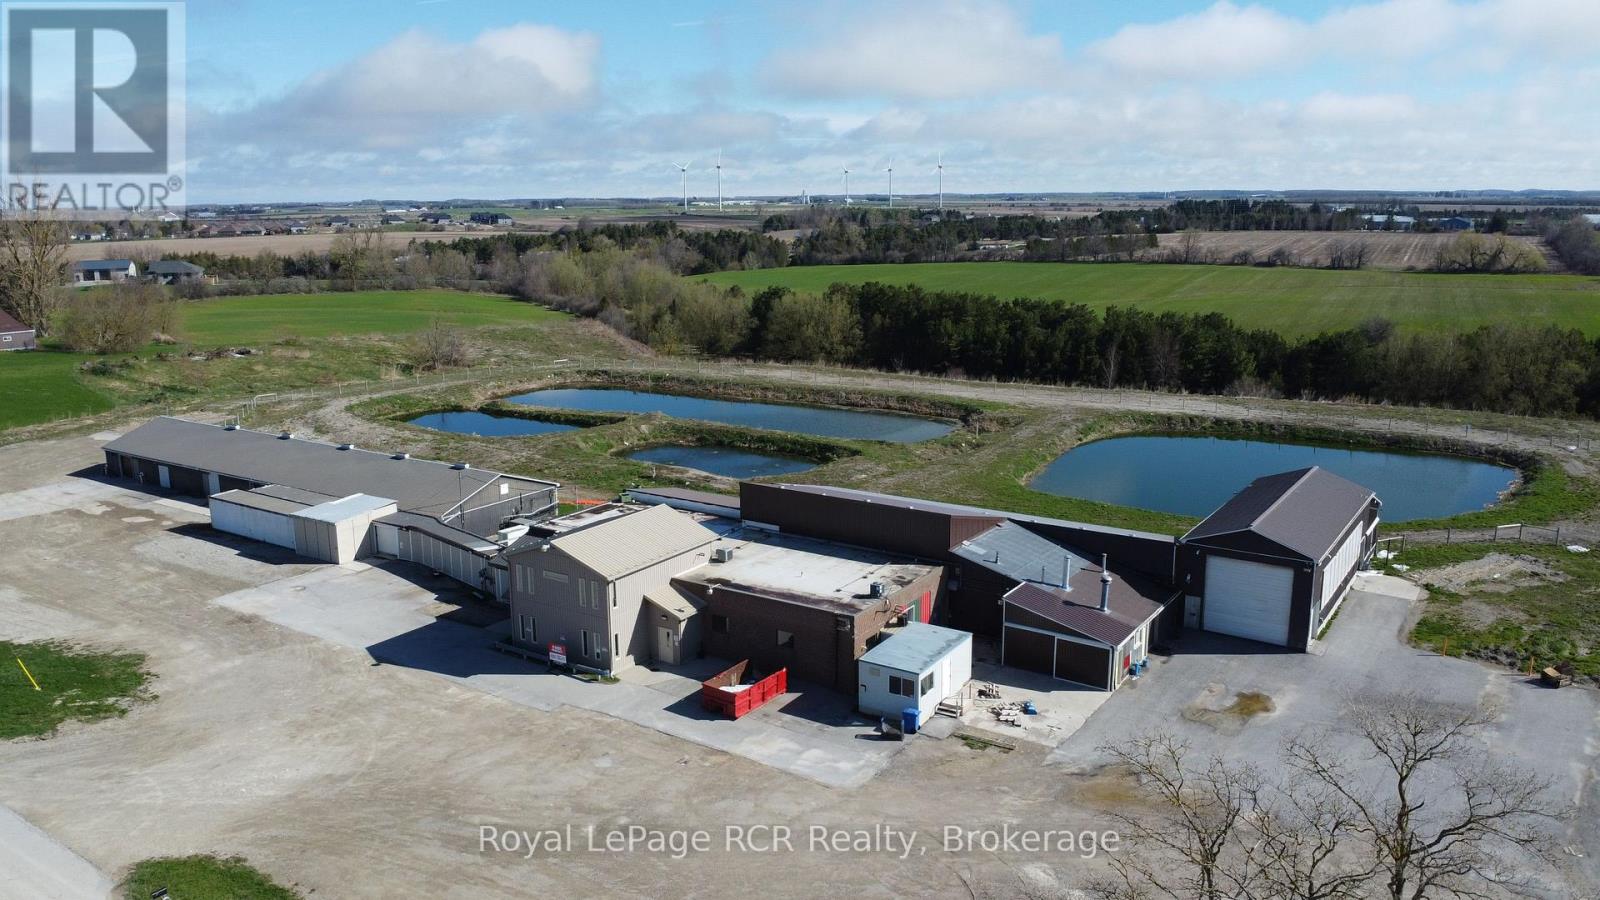
8 Acre Rural Property! Situated on the South end of Arthur, this long time abattoir/slaughter house has now closed and ceased production. The property could allow for numerous future possibilities. Buildings consist of approximately 18000 sq.ft. with a combination of office space, production areas, shipping and receiving area, coolers etc. Ideal opportunity for Investors/Developers. Bring your business ideas to Arthur. (id:19593)
Royal LePage Rcr Realty
Owen Sound, Ontario

Rare Opportunity! Freehold commercial building on just over an acre in Owen Sounds commercial park. The approx. 40'x60' building features 2 - 14' drive in bays. Natural gas radiant in floor heating with supplemental overhead fan. A/C and 200 amp service. Two large office spaces. Plenty of parking around the building. Great visibility. (id:19593)
Royal LePage Rcr Realty
Owen Sound, Ontario

Building for sale. Notable commercial store front located in the heart of downtown Owen Sound. The quarter cut oak built-in cabinetry, tin ceilings, built-in safe and the hardwood floors exude elegance and are the perfect back drop to any retail store. There is private storage space at the rear with a secured entrance from the four private parking spaces. The full dry basement has a two piece bath and plenty of dry storage space with built-in shelving. Parking at the rear allows easy access to your storefront. The second level has potential for two residential units, just needing some tlc to add some extra income. Front Roof 2004. Rear Roof 2014, Gas Furnace & Central Air 2023. (id:19593)
Ron Hopper Real Estate Ltd.
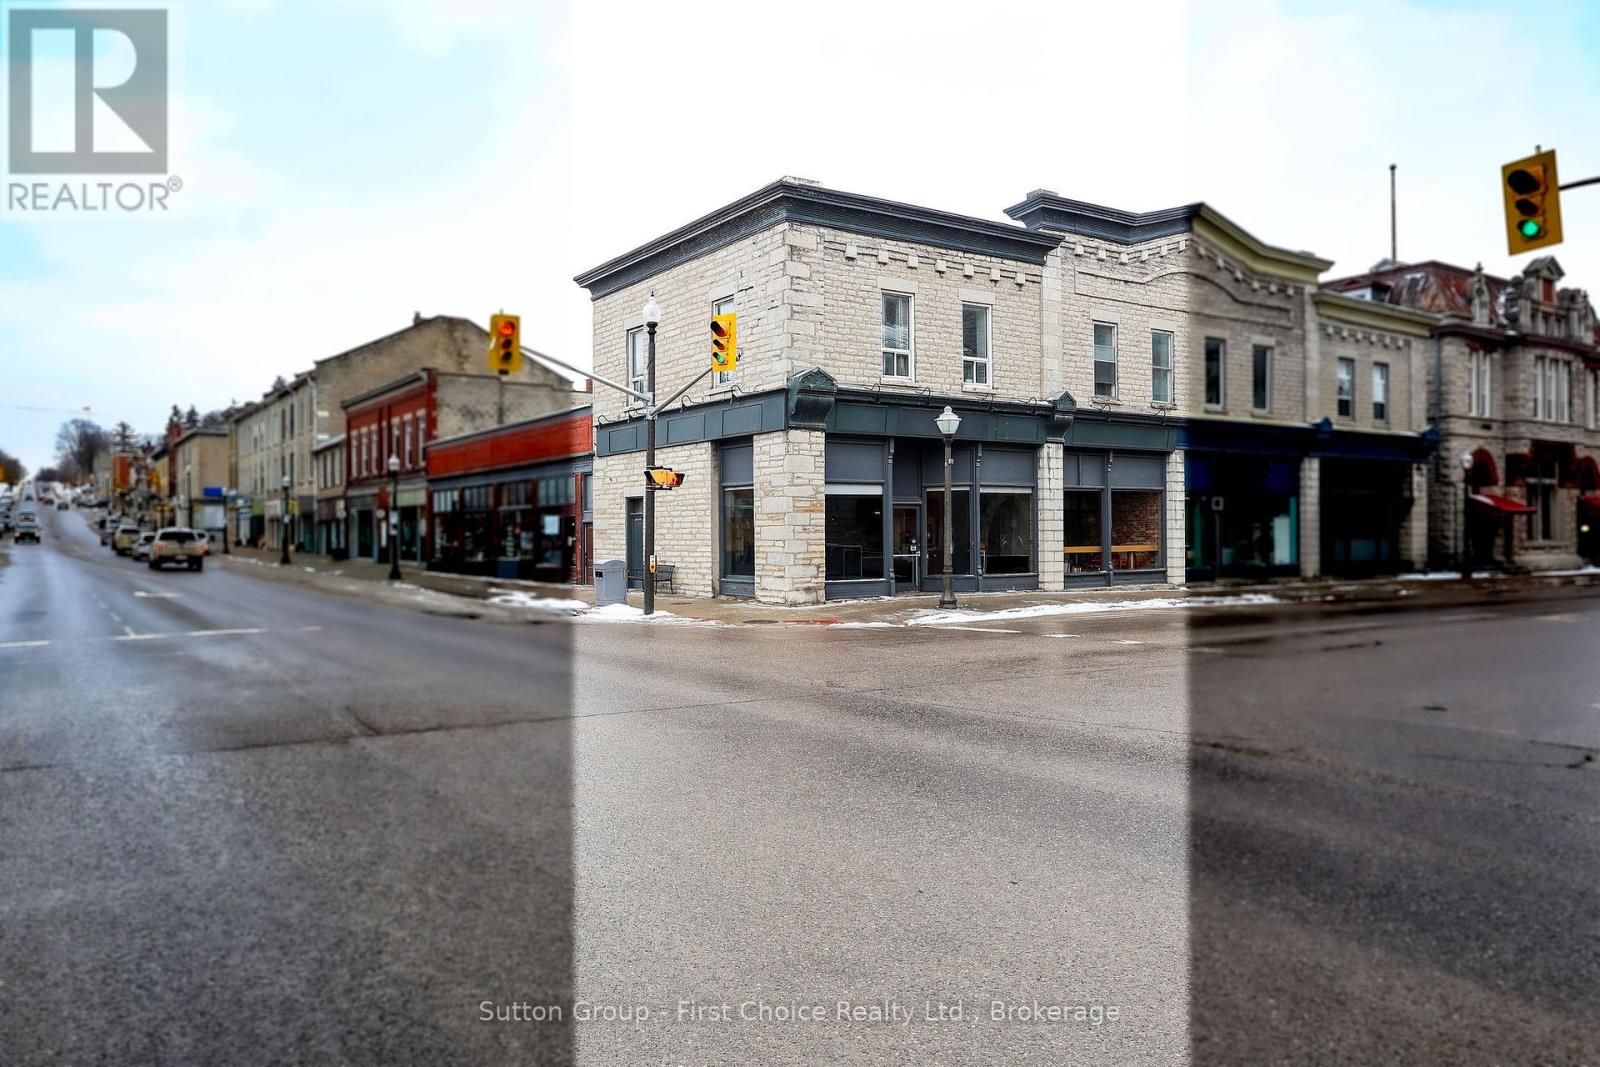
St. Marys, Ontario
Turnkey mixed-use investment opportunity in the heart of downtown St. Marys. This fully tenanted property features a main-level national retail tenant under a long-term lease, providing stable and predictable income. The upper level includes a fully renovated 2-bedroom residential unit currently operating as a short-term rental, with flexibility for continued use, long-term tenancy, or owner occupancy (subject to applicable regulations). Additional unfinished space offers the potential to create a one-bedroom residential unit (buyer to verify), providing an opportunity to increase future income. Located on a prominent corner lot in the downtown core, the property benefits from strong visibility, walkability, and year-round tourism activity that supports rental demand. Approximate 4.5% cap rate with upside potential. Financial details available upon request for pre-qualified buyers. Please do not go direct. Contact your REALTOR for more information. (id:19593)
Sutton Group - First Choice Realty Ltd.
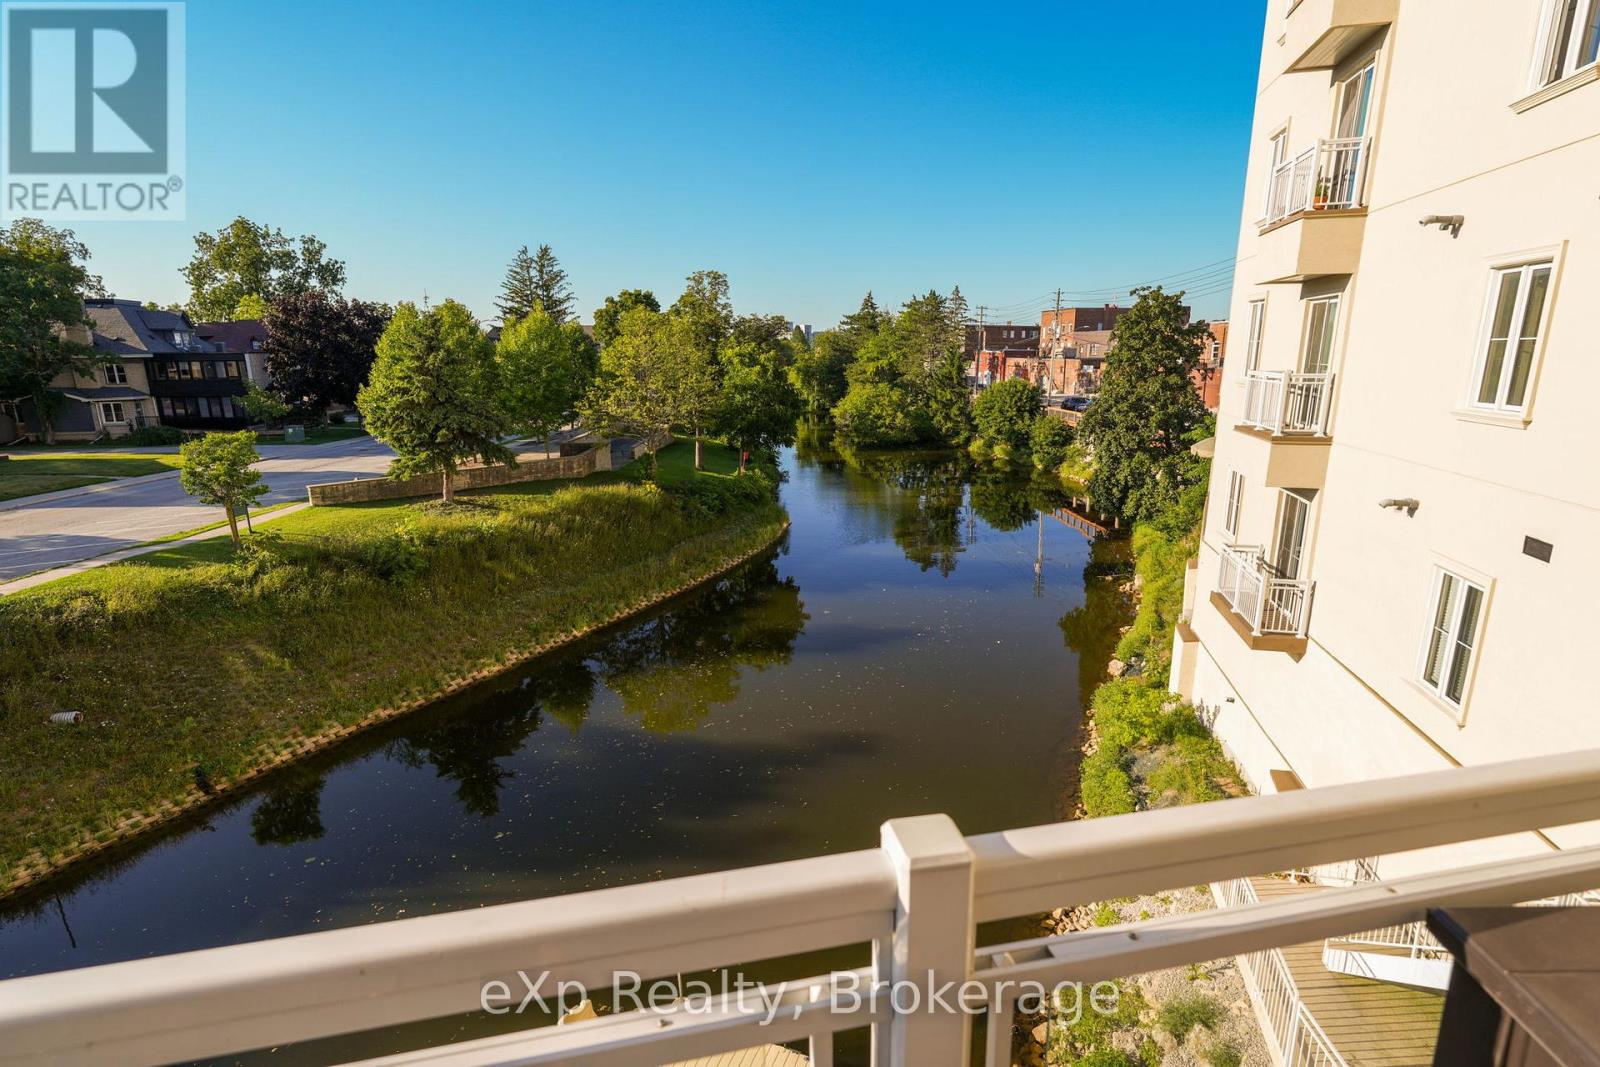
Owen Sound, Ontario
An impressive second-floor condominium in the centre of Owen Sound, this residence balances elegance with every day comfort. A private elevator opens directly into the unit, creating an immediate sense of privacy and presence. The open living, dining, and kitchen space features hardwood flooring, a calm, modern colour palette, crown moulding and crisp, white trim. The kitchen includes built-in appliances and granite countertops, while the living area is anchored by a gas fireplace with floor-to-ceiling built-ins and opens onto a spacious balcony overlooking the Sydenham River. The primary bedroom offers direct balcony access, a walk-in closet with custom organizer, and a private four-piece ensuite. Positioned at the other end of the unit, the second bedroom includes its own walk-in closet and convenient access to a full bath, ideal for guests or family. The main balcony runs the full width of the home, providing ample space for dining and relaxing while enjoying unobstructed river views. A second, more intimate balcony off the dining area adds another outdoor option. Building amenities include a kayak dock and storage, secure entry, and underground parking with a dedicated space equipped for EV charging, along with a large storage locker. Set within a sought-after building, this location supports a walkable lifestyle just steps to the theatre, library, and downtown shops and restaurants. A refined riverfront home in an urban setting. (id:19593)
Exp Realty
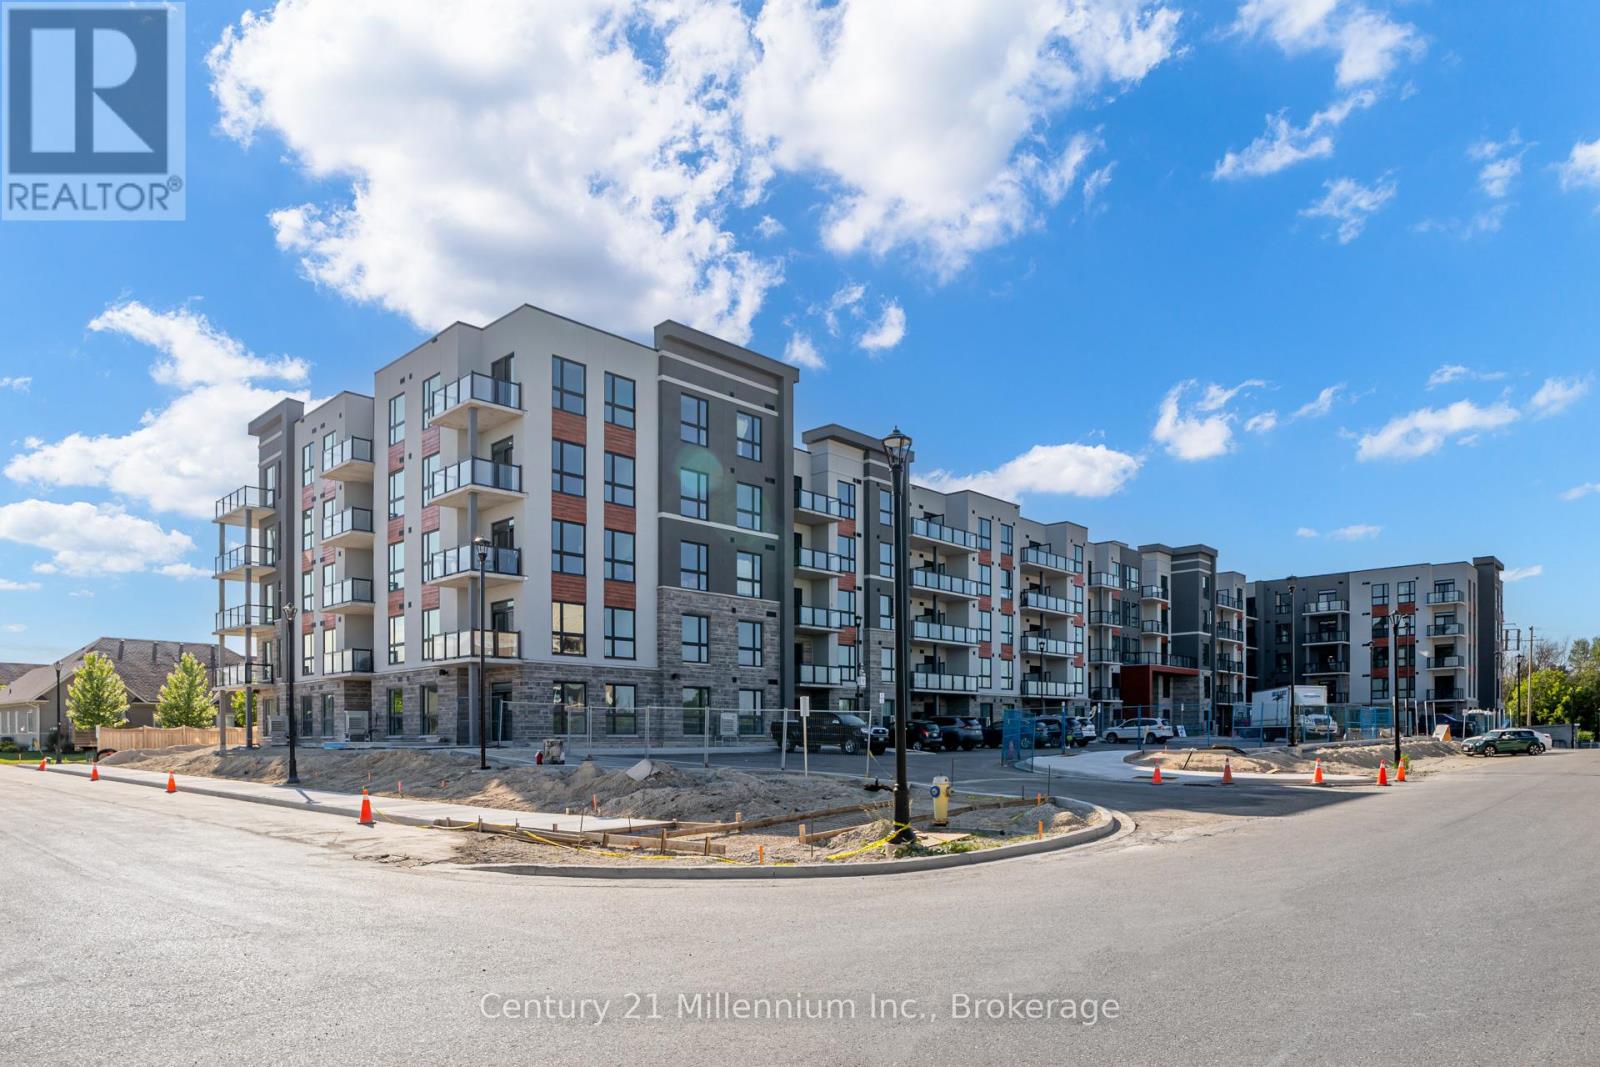
Collingwood, Ontario
Annual Penthouse Lease Available! This 1 bedroom plus den condominium presents an exceptional opportunity to live in the heart of Collingwood. Located on the top floor, the south-facing unit features a generous balcony with open views and space to unwind. The sought-after Prince model offers a well-designed layout with an open-concept kitchen and great room, one bedroom, den, and one bathroom. Residents enjoy access to Balmoral Village's impressive amenities, including a fully equipped fitness centre, indoor pool, golf simulator, garden room, billiards area, and a social lounge with bar and full kitchen-ideal for entertaining. A refined blend of comfort, convenience, and community living. (id:19593)
Century 21 Millennium Inc.
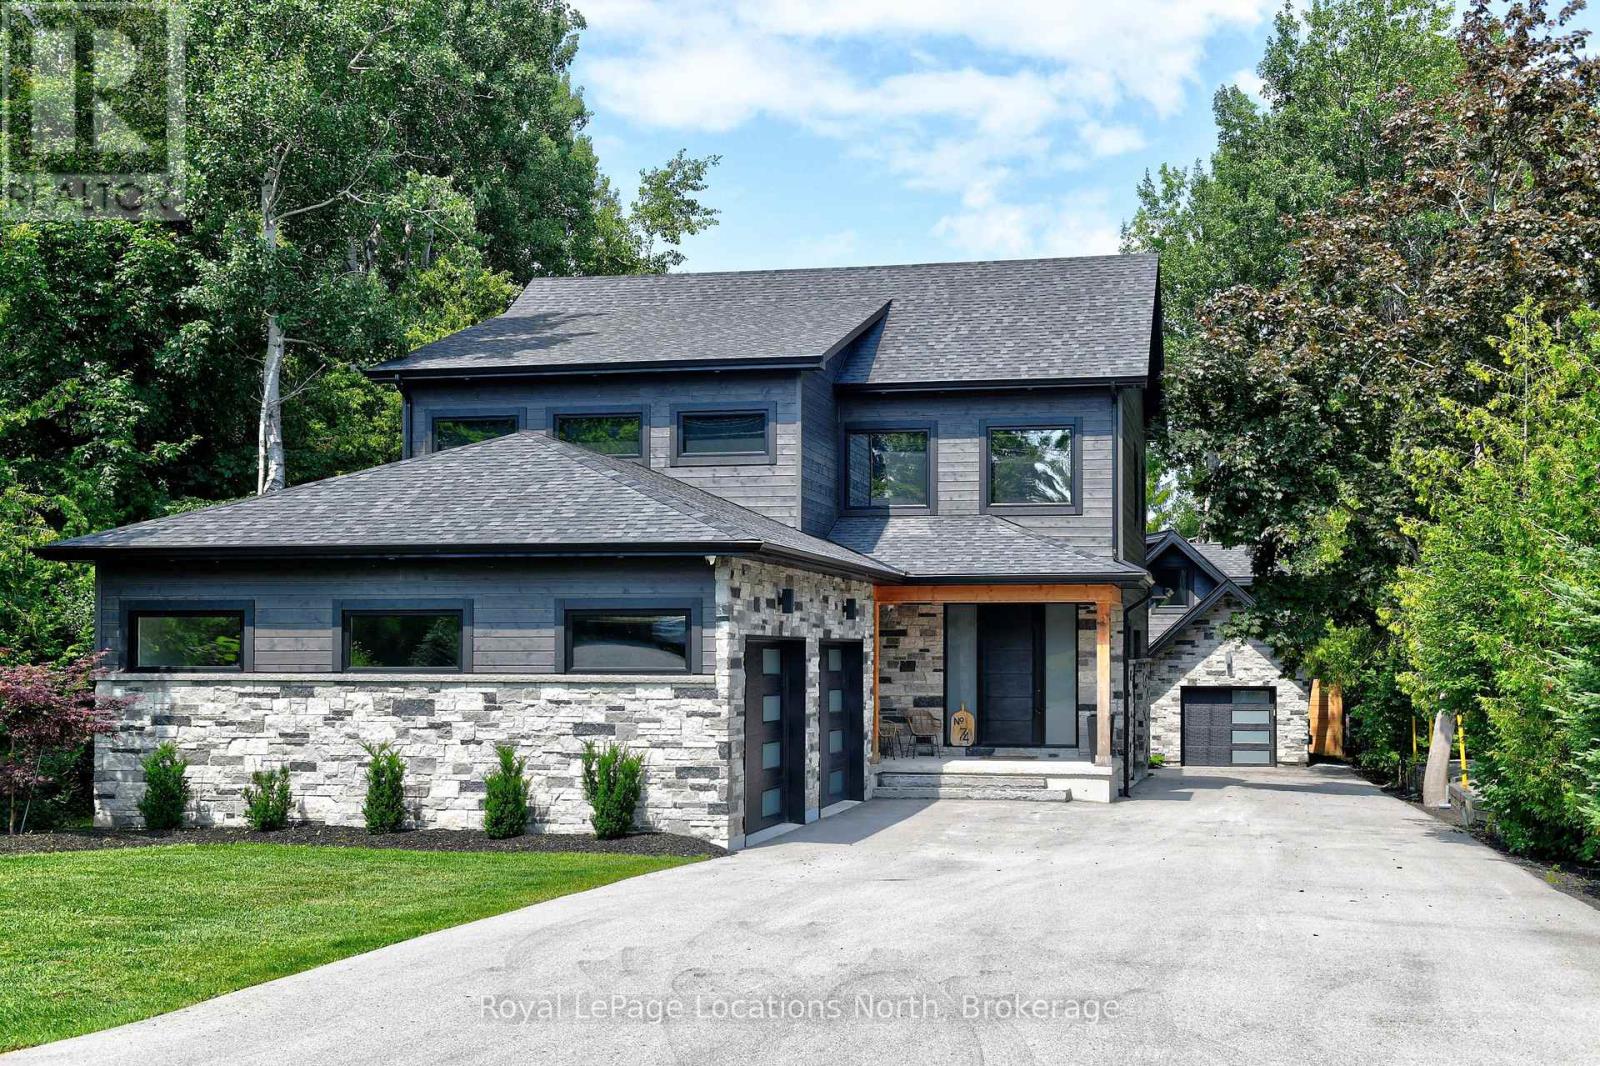
Blue Mountains, Ontario
Thornbury - Stunning home featuring a bright and spacious open-concept kitchen/living/dining area, complete with coffee bar and walk-in pantry. Upstairs is 3 bedrooms and 2 bathrooms, with in-floor heat in all bathrooms and tiled areas. The main house includes approx. 4,187 sq.ft. of living space, an oversized attached 2-car garage, large mudroom and half bath on the main level. The basement houses a 2 bedroom, 1 bathroom in-law suite with separate entrance. Additionally, there is a detached 1 car garage/workshop with a 1+ bedroom w/ murphy bed, 1.5 bathroom coach house with approx. 887 sq.ft. of additional living space. The property is prepped for a Generac system. Conveniently located near trails, shops, restaurants, the harbour, parks, skiing, golf, and and all the area's amenities. (id:19593)
Royal LePage Locations North
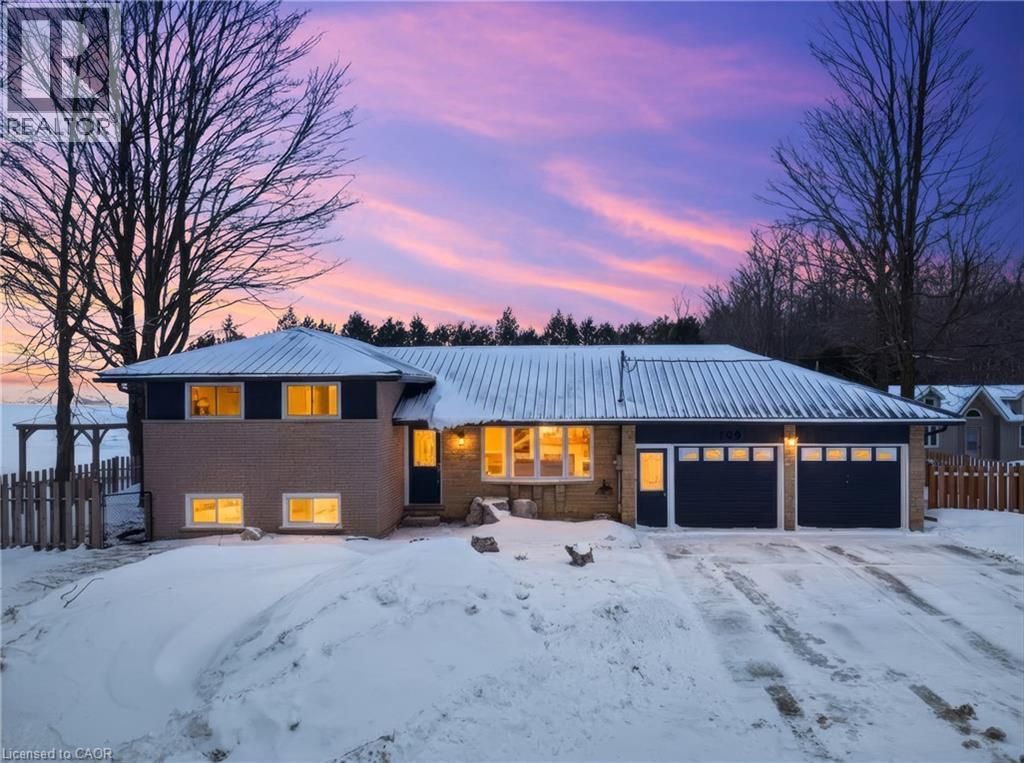
Moorefield, Ontario
Welcome to this freshly updated 3-bedroom, 2-bath multi-level split home, offering space, functionality, and endless potential. Set on a large lot with a fully fenced yard, this home is perfect for families, pet owners, or anyone who enjoys outdoor living. Inside, you’ll find an updated kitchen, flexible living spaces, and ideal work-from-home possibilities. The walk-up access from the basement to the 2-car garage adds convenience and practicality. Located close to town in a quiet area with great neighbors, this home combines comfort, location, and opportunity—all in one inviting package. (id:19593)
Revel Realty Inc.
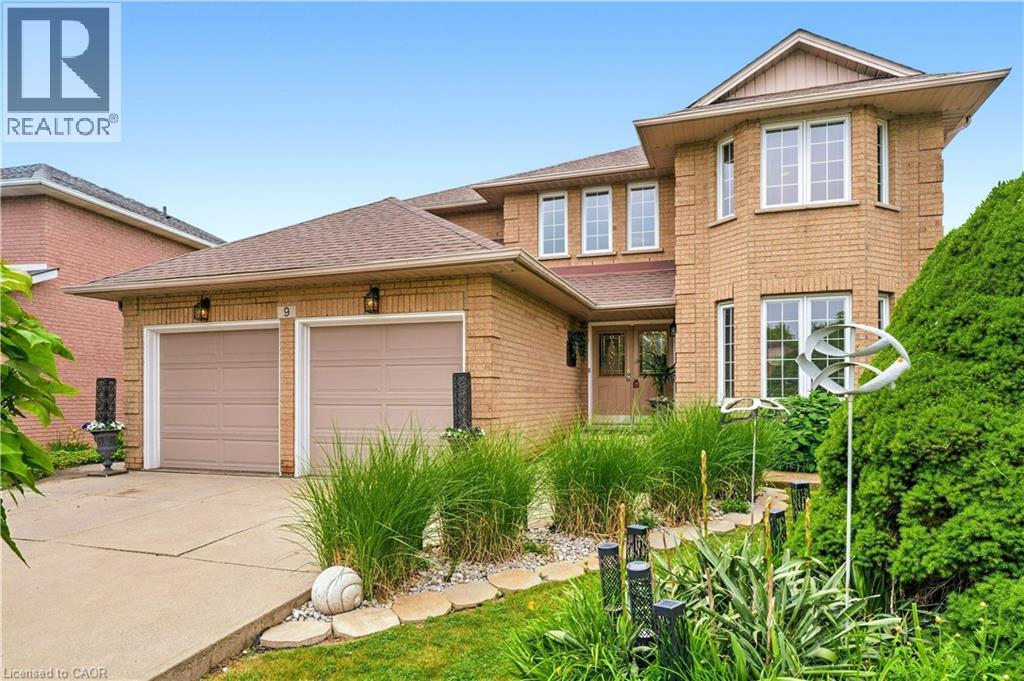
Stoney Creek, Ontario
Steps from Lake Ontario, this custom-built four-bedroom home is located in the prestigious Beach Community and Fifty Point neighbourhood of Stoney Creek. Meticulously maintained and fully finished on all levels, the home offers a functional layout with multiple living areas designed for everyday living and entertaining. The kitchen features granite countertops and abundant cabinetry, while the spacious primary bedroom includes a private ensuite and two walk-in closets.The versatile lower level provides additional living space ideal for a home theatre, gym, or games room. A double-car garage and driveway offer ample parking. Professionally landscaped front and rear yards enhance the home's curb appeal, and the private backyard retreat features an above-ground pool surrounded by mature greenery.Situated on a quiet court with an approximate lot size of 47 x 171 feet, this property offers an exceptional lifestyle with close proximity to schools, lakefront trails, marinas, highway access, GO Transit, shopping, and dining. A rare opportunity in one of Stoney Creek's most desirable locations. (id:19593)
RE/MAX Escarpment Realty Inc.
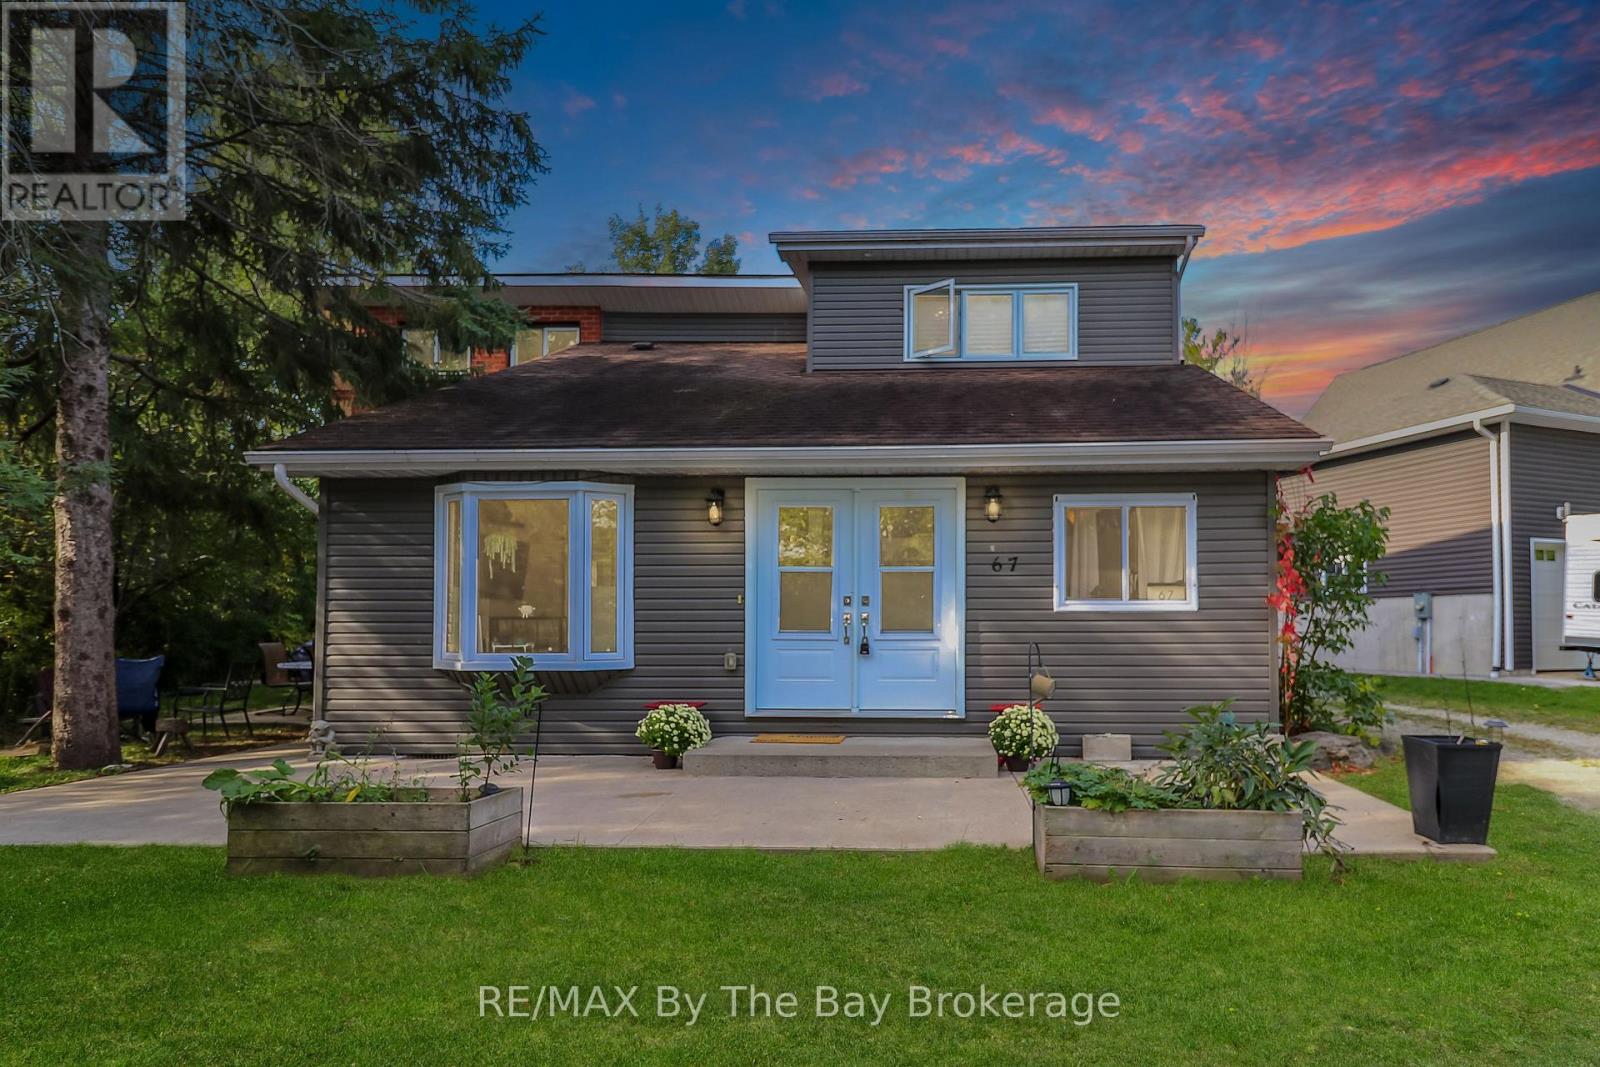
Wasaga Beach, Ontario
Many new neighborhoods are filled with the same look-alike homes. If you want something different, this stylish and unique four-level home may be the perfect fit. Located just steps from the water in Wasaga Beach, this custom-built home blends location with smart design and great potential.The home offers over 2,500 square feet of living space and sits on a large one-third acre lot. When you enter, the open layout and high vaulted ceilings make a warm and welcoming first impression. Large windows and patio doors fill the living, dining, and kitchen areas with natural light.Step outside to your private patio and fire pit-ideal for relaxing mornings with coffee or fun evenings with family and friends. A main-floor powder room and laundry area add convenience, with a separate outside entrance for everyday ease.Both upper levels overlook the main living space, creating a bright and open feel throughout the home. The second level includes two bedrooms, a full bathroom, and a flexible bonus room with views of the backyard. This space works well as a home office, TV room, or playroom, with the option to add a deck off the sliding doors.A few steps up, the private third-floor primary suite offers a four-piece ensuite and access to a quiet balcony-your own peaceful retreat.Need more room? The fully finished basement includes a large recreation area and a walkout to the backyard, perfect for entertaining or relaxing in any season.Some cosmetic updates are needed inside, giving you the chance to add value and make the home your own. Outside, there is plenty of space for entertaining, relaxing, and enjoying the Wasaga Beach lifestyle. A newer oversized garage and lots of parking add even more practicality.This west-end location provides easy access to Collingwood, and Blue Mountain Village is just 25 minutes away. (id:19593)
RE/MAX By The Bay Brokerage
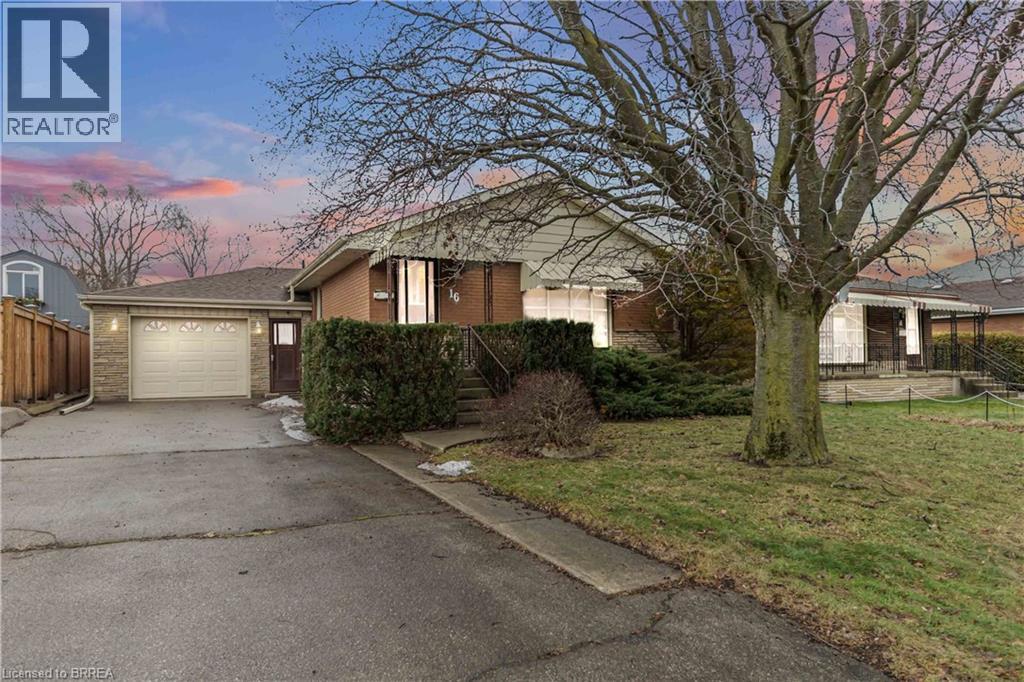
Brantford, Ontario
16 Paris Road, located in Brantford's Henderson neighbourhood, is an excellent example of a brick raised bungalow with an attached oversized single car garage situated on a larger than average lot (approx 50' x 200') that has been well cared for mechanically over the years. For some, this home could be considered move in ready - for others, it represents an opportunity to update the interior fit and finish in your own vision. The mature, sought after neighbourhood features renowned schools, close proximity to highways, within walking distance to shopping, restaurants, hospital & medical care - the list goes on! The main floor, features an eat in kitchen, formal dining room, living room, 3 bedrooms and a 4 piece bath - downstairs you are met by a large second kitchen, rec room, large laundry, an abundance of storage space throughout as well as a 3 piece bath. (id:19593)
Coldwell Banker Homefront Realty
Guelph, Ontario
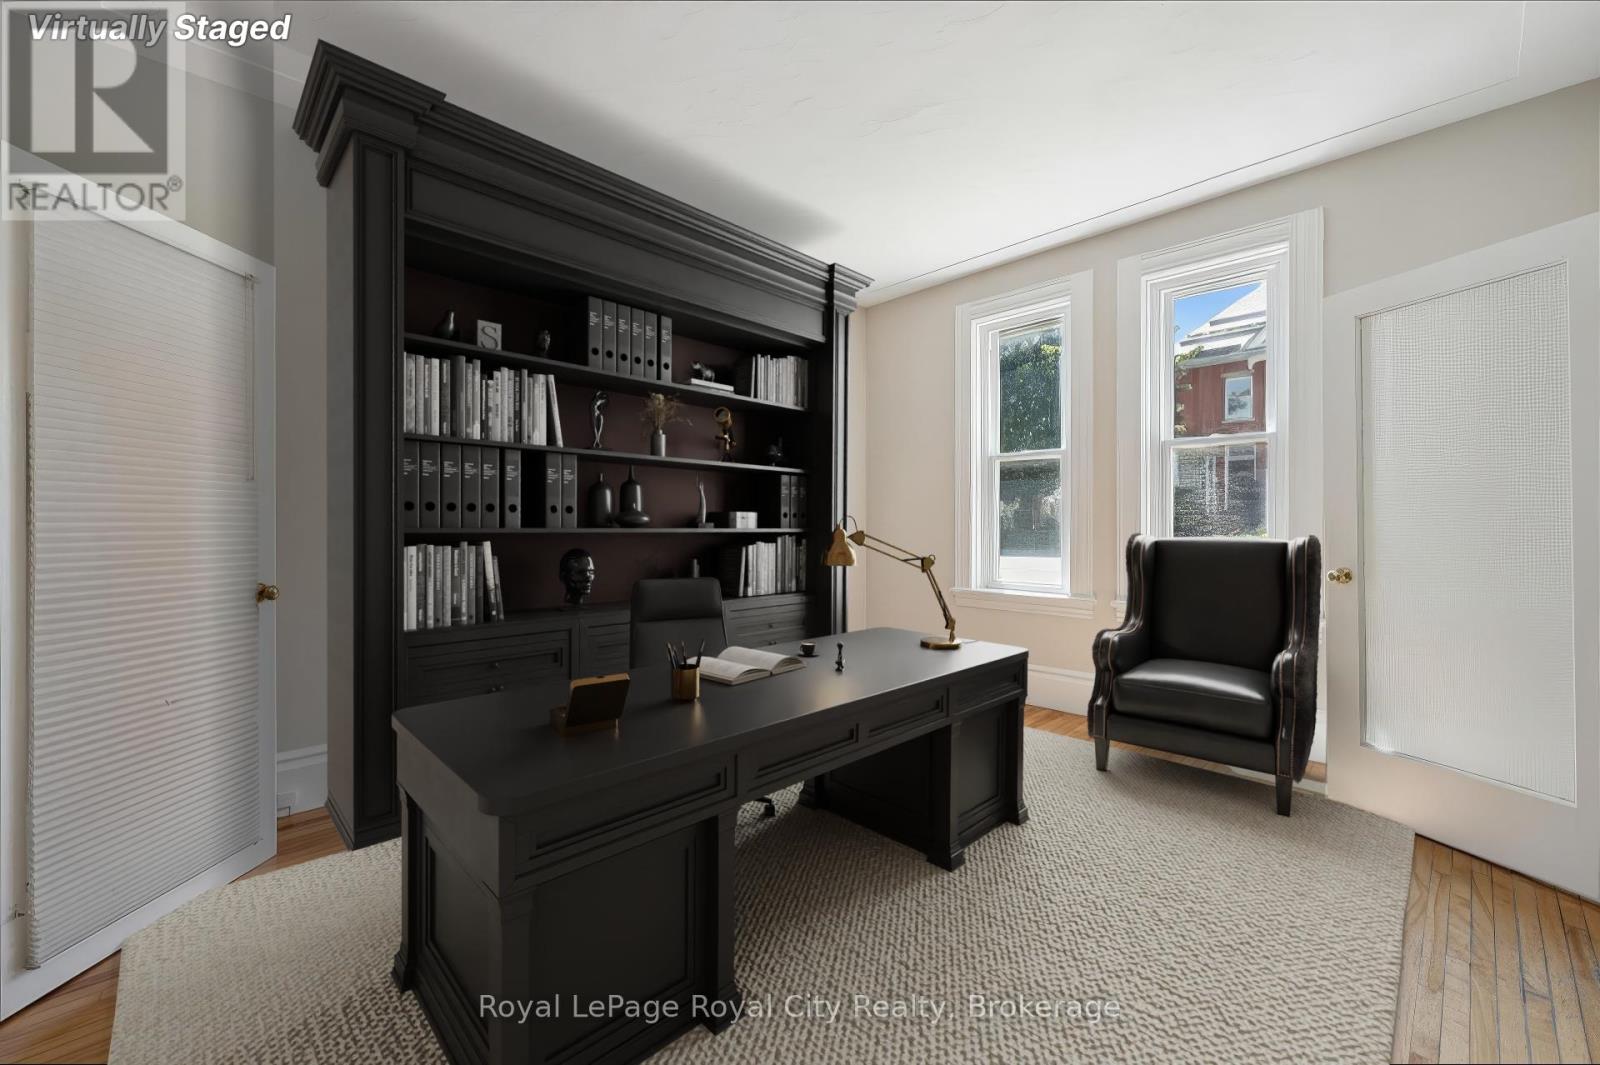
A rare opportunity awaits with this long-established chiropractic clinic, operating successfully for over 40 years and now ready for its next owner. The existing book of business is available to a qualified chiropractor upon successful purchase, or the space can be reimagined to suit your own business vision. This exceptional investment features a well-maintained, yellow-brick, two-storey commercial building in a high-traffic location just minutes from downtown Guelph. With excellent street visibility and versatile MOC zoning, the property accommodates a wide range of commercial uses, making it ideal for business owners, entrepreneurs, and investors seeking a flexible, income-generating asset. The interior offers a functional, adaptable layout with hardwood flooring throughout, large, sun-filled windows, 2 year f furnace and updated electrical. A durable steel roof (approx 11 years old) provides long-term reliability, while two separate entrances and parking for up to seven vehicles add convenience and accessibility. For those exploring a live-work concept, the building also offers potential to be converted into a stylish residence with a dedicated entrance for an office or studio. Why rent when you can own a property that combines character, functionality, and an unbeatable location, while building equity for the future? (id:19593)
Royal LePage Royal City Realty
Barrie, Ontario
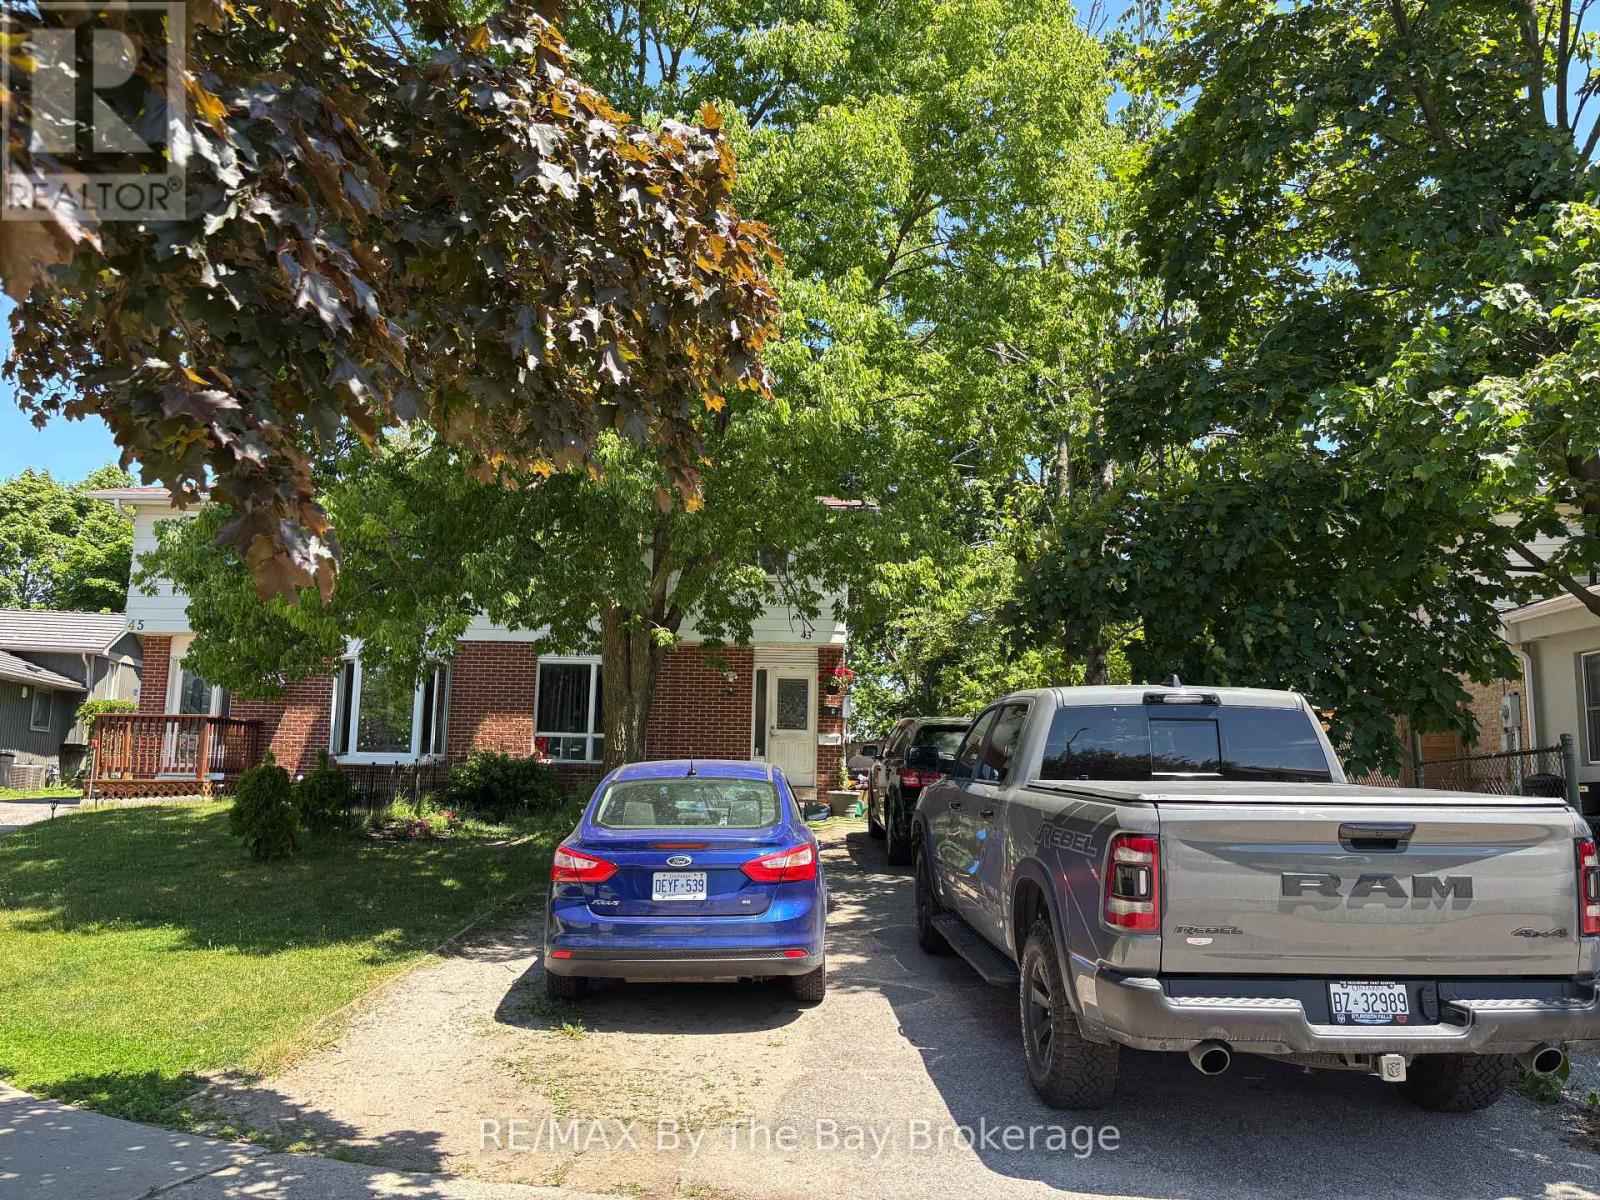
Legal duplex located in the desirable Letitia Heights area of Barrie. This property is a solid opportunity for investors or buyers looking to live in one unit and rent the other.The upper unit features 3 bedrooms and has had the same tenant for 14 years showing strong long-term stability; month to month at $1,570.94 per month inclusive. The lower unit is vacant and offers 1 bedroom with a separate side entrance; approx market rent $1,300 per month or ready to move in to immediately.. The property includes parking for 3 vehicles, making it convenient for both units. Total utility costs for 2024 were $5,645.04. Located close to schools, parks, shopping, and transit, this duplex offers steady income today with future flexibility. A great choice for investors seeking reliable cash flow or owner-occupiers wanting help with the mortgage. (id:19593)
RE/MAX By The Bay Brokerage
Owen Sound, Ontario
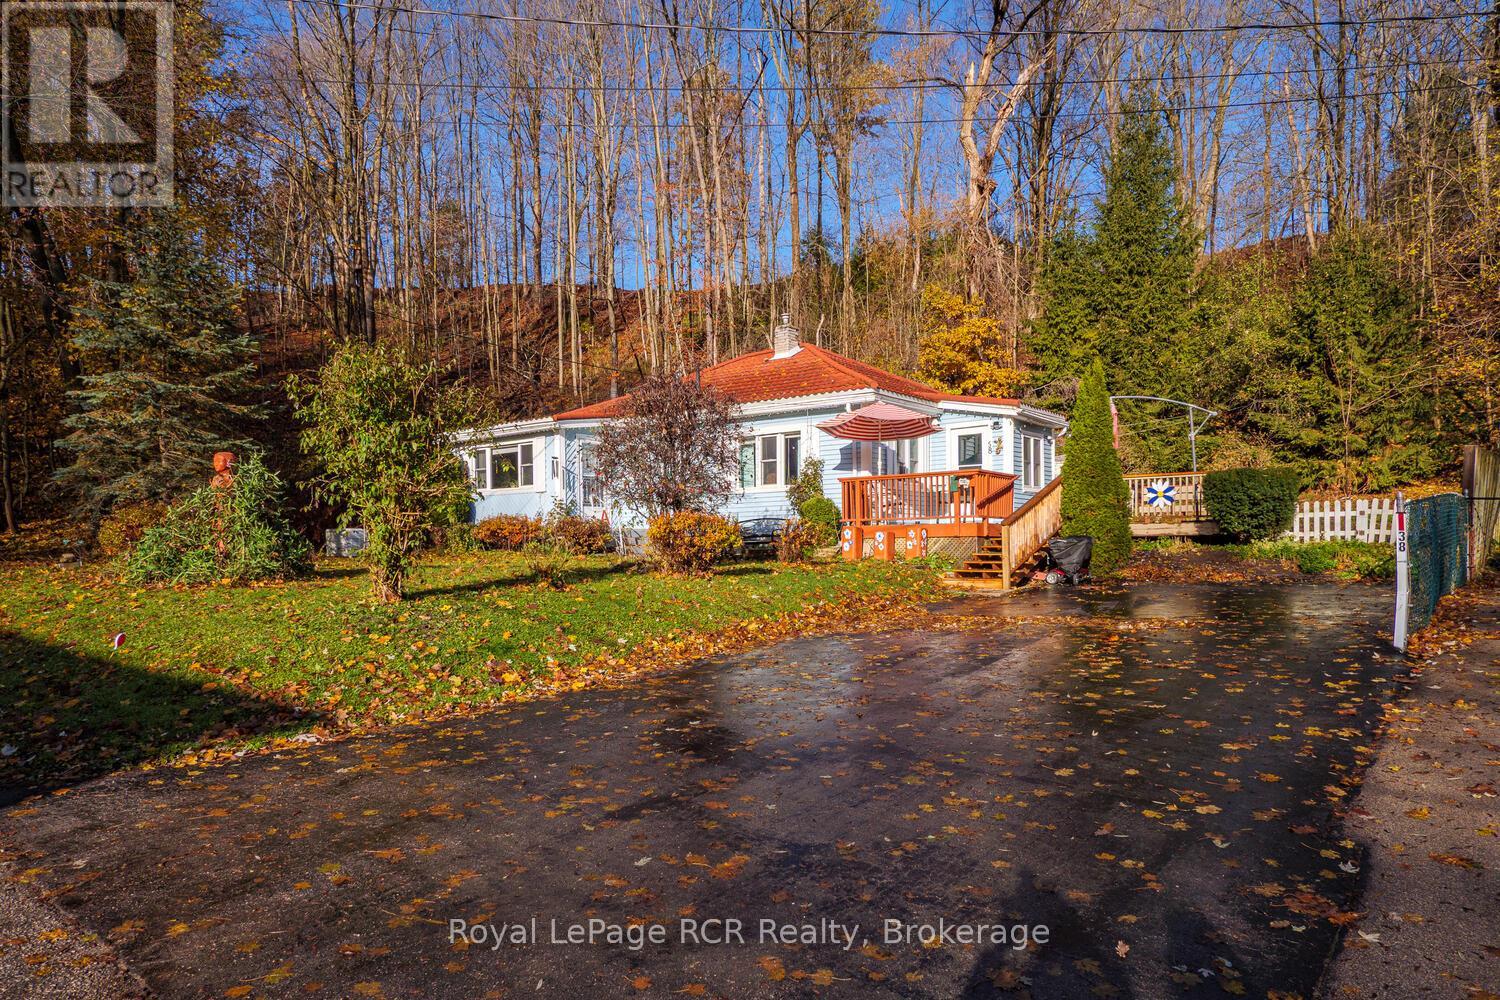
Welcome to this charming 3- bedroom, 1- bath bungalow offering approximately 1200 sq ft of comfortable, carpet free living. With newer windows throughout, a fully renovated bathroom, a durable slate-tile roof, this home delivers modern comfort and lasting quality. A full Generac generator system adds year round peace of mind, while the partial unfinished basement provides room for storage. Located on a dead end street perched at the base of the escarpment on both the north and west sides, the setting is naturally private and serene. Even better, it is sits minutes away from Harrison park giving you immediate access to its beautiful trails and outdoor amenities. A rare opportunity to enjoy a tranquil location with exceptional outdoor access and thoughtful upgrades already in place. Quick possession available. (id:19593)
Royal LePage Rcr Realty
Oakville, Ontario

Beautiful End Unit 3-Bedroom Town Home In The Prestigious Preserve Community. Carpet Free. Close To Green Space, Parks And All Other Amenities. (id:19593)
Leaf King Realty Ltd.

Hamilton, Ontario
Charming 2.5-Storey Solid Brick Home in Central Hamilton! Welcome to this spacious family home featuring 4 bedrooms and 3 bathrooms. Enjoy a bright, inviting layout with plenty of character throughout. The partially finished basement offers extra living or storage space, while the fully fenced yard provides privacy and a safe play area for children or pets. Relax on the covered front porch overlooking the park—perfect for morning coffee or evening sunsets. Located in a desirable neighbourhood across from a beautiful park, close to schools, shopping, churches, and public transit, with quick access to major highways. Ideal for families or commuters looking for comfort, convenience, and classic charm in the heart of Hamilton! (id:19593)
RE/MAX Escarpment Golfi Realty Inc.
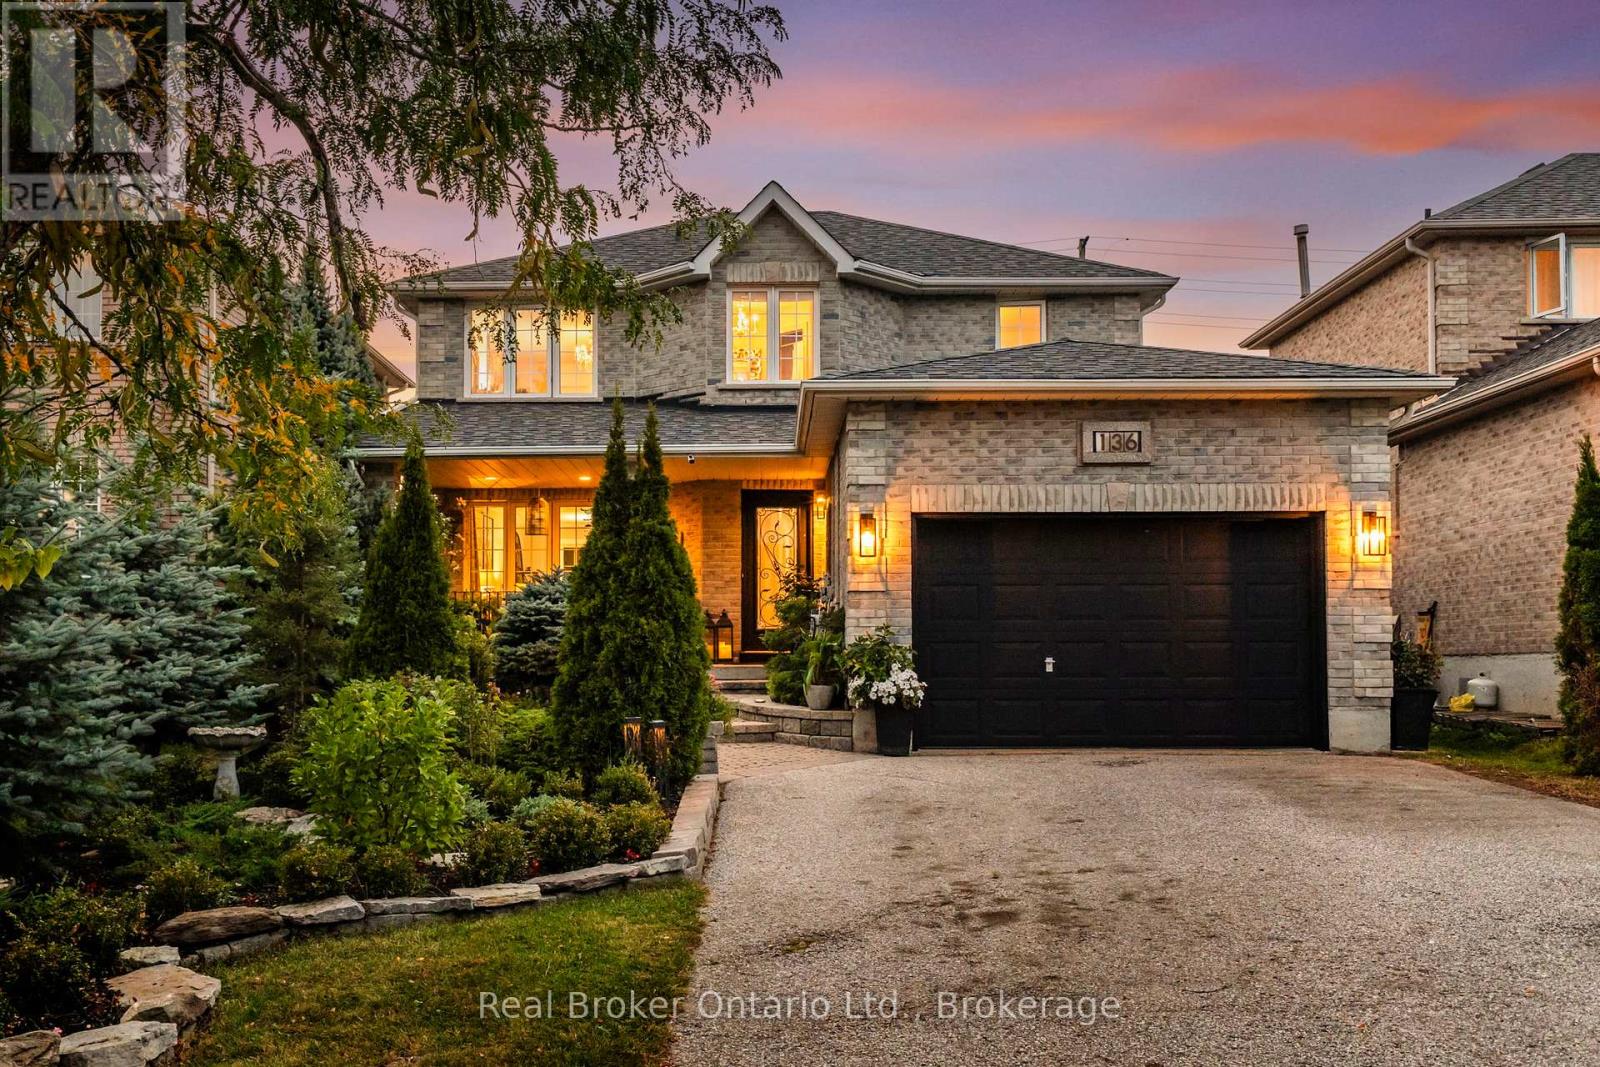
Barrie, Ontario
Welcome to Your Dream Home at 136 Birchwood Drive, featuring over 200k in upgrades throughout you will not find another home with these types of finishes at this price point. This stunning family home combines comfort, style, and convenience. Featuring 4 bedrooms, 4 bathrooms, within a well-designed naturally flowing living space, all nestled on a quiet street in a family friendly neighbourhood. As you enter, you're greeted by a grand foyer with a truly impressive open concept living area complete with porcelain tile and a welcoming sitting area. The kitchen is a chef's dream, boasting granite countertops, newer appliances, an island that invites family gatherings plus a separate dining room area. Enjoy serene views of your oasis inspired backyard from the kitchen window. Both the living room and lower rec room feature cozy fireplaces, perfect for chilly evenings/setting the perfect ambience. Upstairs, you'll find 3 well appointed bedrooms and 2 full bathrooms. The primary bedroom is beautiful, featuring a stunning 5pc Spa like ensuite, large walk in closet and sitting area. The lower level offers a spacious 4th bedroom/studio office and a 4th bathroom with a large soaker tub. The upgrades do not end there- walkout to a beautifully landscaped backyard with stone patio and perennial gardens, multiple seating areas, outdoor propane fireplace, koi pond with fountain, one of a kind gazebo all encompassed in a retreat like setting- ideal for family gatherings/entertaining. This beautifully renovated home is situated just moments from Highway 400, 2 minutes to the Georgian Mall, 3 Minutes to Royal Victoria Hospital, steps from schools, parks, trails, the Livingstone Street community centre, Barrie sports dome and the Barrie Golf & Country Club. Enjoy easy access to all of the Bayfield Street's shops and dining, plus Barrie's vibrant waterfront with beaches, marina, boardwalk, and patios. A rare find in one of Barrie's most desirable neighbourhoods. (id:19593)
Real Broker Ontario Ltd.
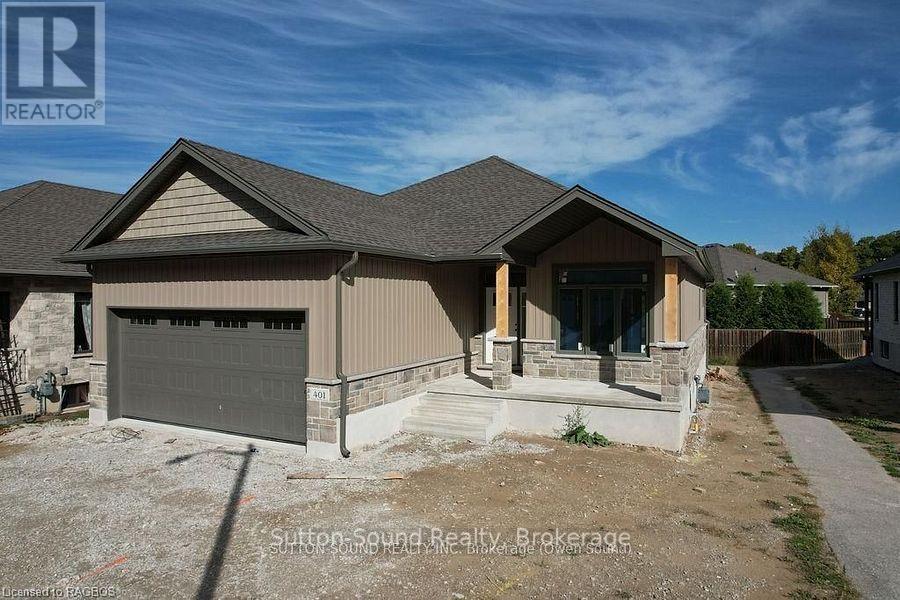
Owen Sound, Ontario
Discover the perfect blend of comfort, style, and functionality in this beautifully crafted 1,394 sq. ft. bungalow, ideally situated in a sought-after neighborhood. Boasting two spacious bedrooms on the main floor and an additional two in the fully finished lower level, this home offers generous space for families, guests, or a home office setup.Step inside to be welcomed by 9-foot ceilings and elegant hardwood flooring throughout the main level, creating a warm and inviting ambiance. The cozy living room centers around a direct vent fireplace framed by a painted mantelideal for quiet evenings or entertaining guests.The kitchen, truly the heart of the home, features a stunning quartz island and flows seamlessly into a partially covered 10' x 25' back deckperfect for dining al fresco or hosting gatherings. The luxurious primary suite includes a spa-like ensuite with a tiled shower and a freestanding acrylic tub, offering the ultimate in relaxation.Additional highlights include a fully finished, insulated 2-car garage, concrete driveway, and walkways that add both function and curb appeal. The home's exterior blends designer Shouldice stone with classic vinyl board and batten siding for a timeless look.Downstairs, the lower level is a comfortable retreat, complete with two carpeted bedrooms, a spacious family room, and 8'6" ceilings. Thoughtful touches like a cold room beneath the front porch, rough-in central vacuum, and a heat recovery ventilation system show the care put into every detail.With a high-efficiency natural gas furnace, central air conditioning, and a fully sodded yard, this home offers not just a place to live, but a lifestyle of ease and elegance. Dont miss the opportunity to make this exceptional property your own. (id:19593)
Sutton-Sound Realty
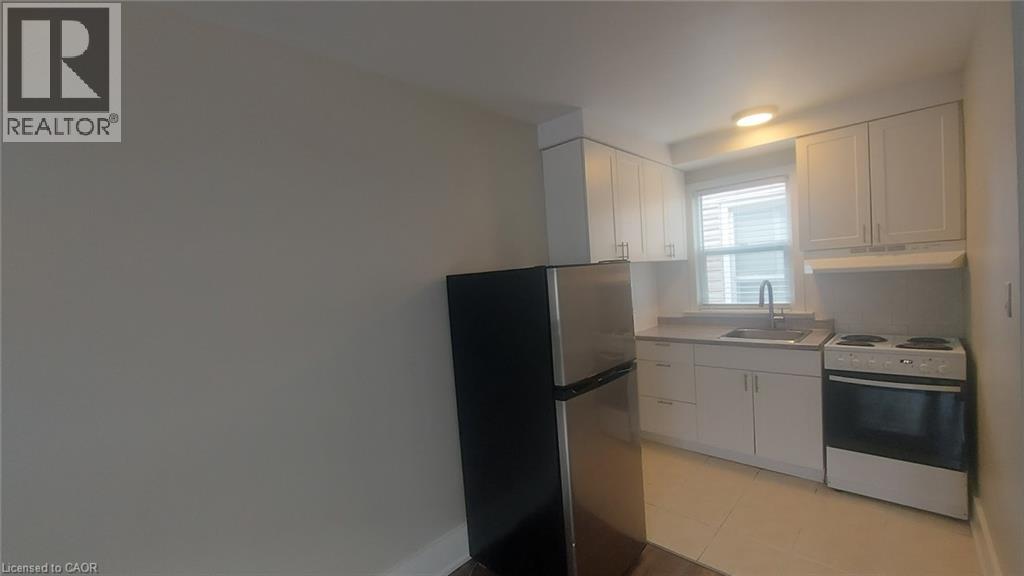
Kitchener, Ontario
Located in Downtown Kitchener a 3rd floor bright walk-up recently renovated unit. Clean, quiet, bright and spacious apartment unit. Unit has 1 bedroom, a full bathroom, kitchen and a living room. Coin laundry in building is available. This apartment offers quiet, clean, mature and friendly neighbours. Parking not included but lots available nearby. THE NEIGHBOURHOOD: Welcome to the Downtown Kitchener with Conestoga College, U of W School of Pharmacy, WLU School of Social Work. Suddaby Public School (JK-6). Courtland Avenue Public School (7-8). Cameron Heights Collegiate (9-12). Steps to Kitchener's Farmer's Market, Victoria Park, Kitchener Public Library, Centre in the Square, and more! Close to 2 LRT stops and bus transit! Tenant responsible for monthly rent + hydro. (id:19593)
Citimax Realty Ltd.