
Jarvis, Ontario
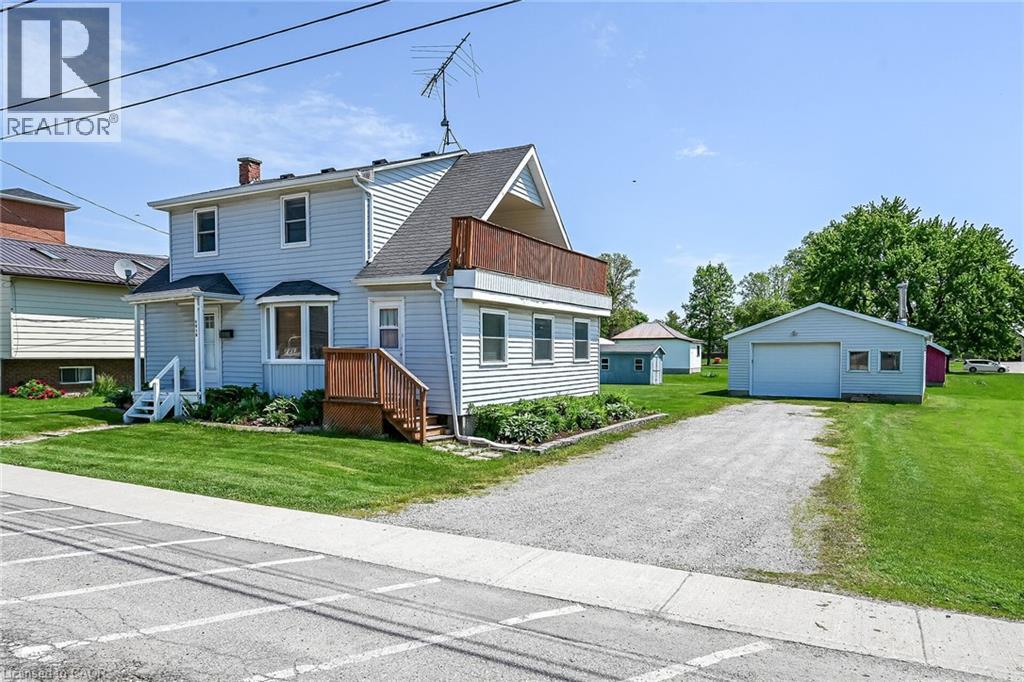
Affordable small town life-style is waiting for you in Jarvis - a close knit, rural rooted community area voted Canada’s nicest town in 2024 - where folks from all around gather for annual Christmas Light-up Night enjoying it’s fairytale ambience. Situated in heart of town - positioned proudly on manicured 73.50’x126.55’ (0.21ac) lot is beautifully maintained 1.5 storey home + 625sf detached garage ftrs matching (to house) vinyl siding. Walking distance to schools, quaint shops, eateries, bakery, butcher shop, craft brewery, community center, ball diamond, tennis courts & various store front theme venues in Lennie-land. Inviting, recently built 155sf tiered entertainment deck-2024 provides accesses thru side door & patio door to 1314sf open conc. living area showcasing comfortable living/dining room enhanced w/bay window & new kitchen-2024 sporting stylish white cabinetry, tile backsplash & quality SS appliances (stove & dishwasher-2024) - continues to south facing family/sun room offering wall to wall new windows-2024, 2 pc bath w/north & south door entries, multi-purpose office (poss. bedroom) & roomy front foyer ftrs large coat/misc. closet incs staircase ascending to spacious upper level. Sizeable primary bedroom highlights 2nd floor boasting patio door walk-out to full-length balcony overlooking open fields & southwestern ball diamond views - the perfect place to savor an early morning coffee or late night beverage before turning in for the night. Airy corridor leads past 2 additional bedrooms & lavish 4pc bath ftrs jacuzzi tub, separate shower incorporates laundry station. 638sf service-style basement houses n/g furnace-2013 equipped w/A/C, n/g hot water heater (rental) & 100 amp hydro (breakers) - loads of storage space Mechanic, Woodworker or Hobbyist can escape to recently rewired, insulated/drywalled garage ftrs concrete floor, insulated RU door & WETT approved wood stove. Extras -laminate & tile flooring & large double driveway. Authentic “Jarvis Jewel” (id:19593)
Hamilton, Ontario
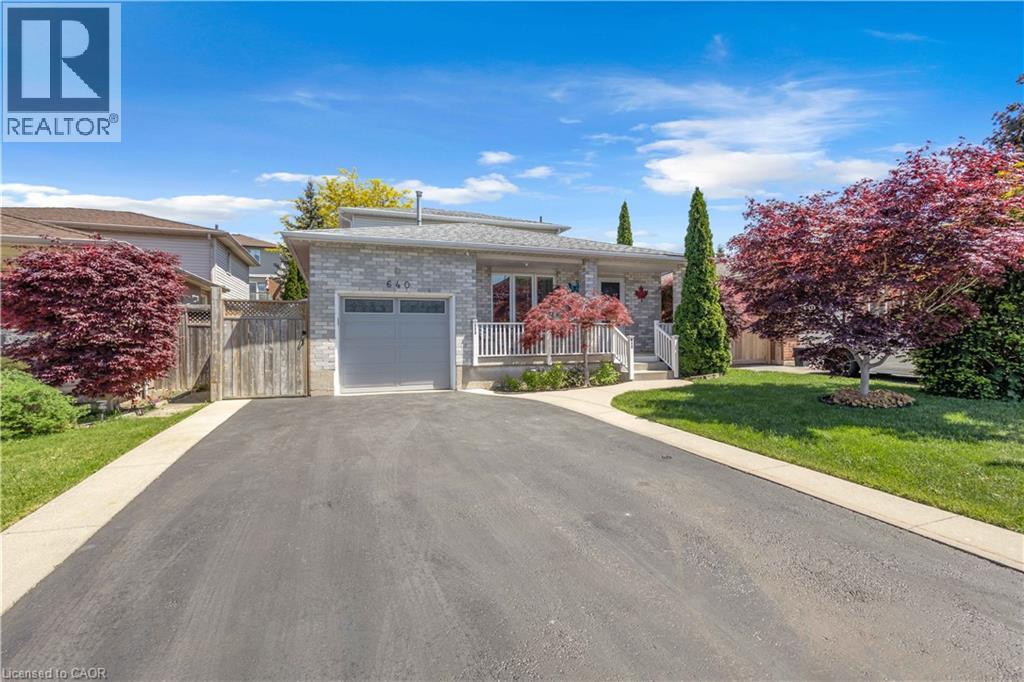
Welcome to this beautifully customized 4-bedroom, 3-bathroom 2-storey home offering comfort, functionality, and versatility throughout, while showcasing true pride of ownership. The main floor features a spacious open concept living room highlighted by beautiful hardwood flooring and a cozy natural gas fireplace. Enjoy the added comfort of heated ceramic flooring and the rare bonus of two eat-in kitchens, offering excellent potential for in-law suite or multi-generational living. Upstairs, you’ll find generously sized bedrooms and a full 4-piece bathroom with heated floors, providing both space and comfort for the whole family. The partially finished basement offers additional flexibility with a den, large recreation room, and a spacious 25’.5”x 20’.7’ crawl space for ample storage — ready to be customized to suit your needs. Step outside to a well-maintained, fully fenced backyard, complete with a gazebo and hot tub, perfect for relaxing or entertaining. The home also features a 1-car garage and ample parking. Located in one of Hamilton Mountain’s desirable neighbourhoods, this home is close to schools, parks, shopping, public transit, and offers easy highway access. A must-see home that truly checks all the boxes. (id:19593)
Grimsby, Ontario
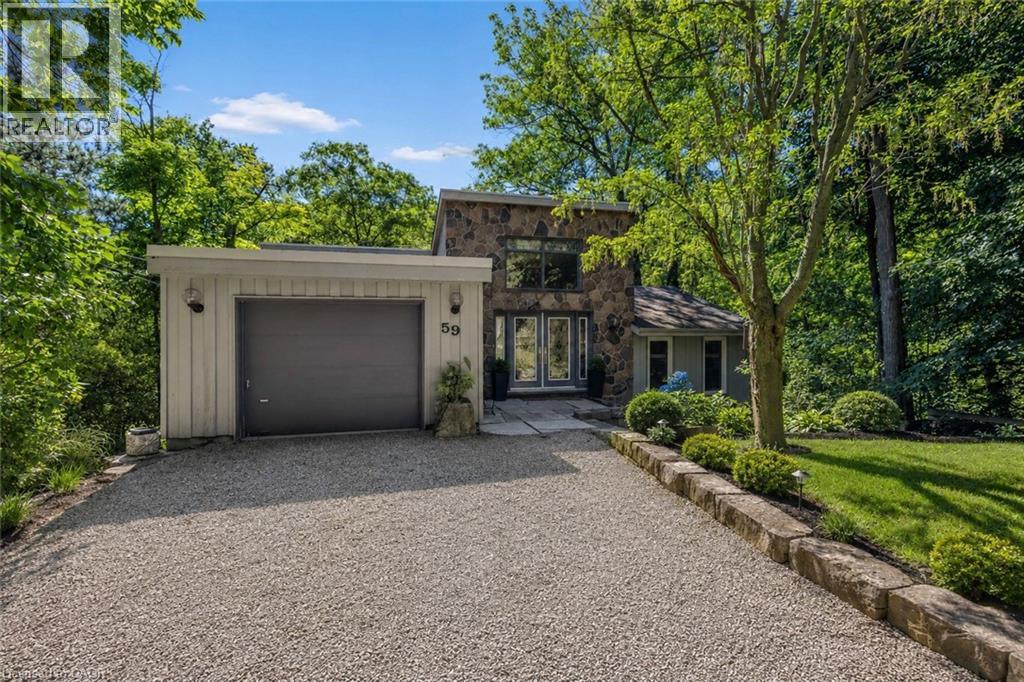
A rare opportunity to own one of Grimsby's most extraordinary homes, nestled among the trees and backing directly onto the Bruce Trail and Grimsby Bench Nature Preserve. Offering exceptional privacy just minutes from downtown, wineries, restaurants, and the QEW, this architecturally distinctive residence feels like a private luxury retreat immersed in nature. Walls of windows capture breathtaking woodland views from nearly every room, while soaring ceilings, Brazilian hardwood floors, and a striking three-sided stone wood-burning fireplace create a warm yet dramatic living space. Designed for effortless entertaining, the custom kitchen features soapstone countertops, a 10-foot island with prep sink, premium Thermador appliances including a gas range and steam oven, and flows seamlessly into a glass-enclosed sunroom and expansive balcony overlooking the forest canopy. The upper-level primary retreat offers balcony access, a window-lined dressing room, and a spa-inspired ensuite with a jetted tub and infrared heat lamp. The walk-out lower level includes a spacious recreation room with a second wood-burning fireplace, two additional bedrooms, a full bath, and a private office. Outside, enjoy terraced stone landscaping, a pizza oven, hot tub, direct trail access, an attached garage, and parking for eight vehicles. An exceptional offering where timeless architecture, complete privacy, and an irreplaceable natural setting create a lifestyle few properties can match. RSA. (id:19593)
Cambridge, Ontario
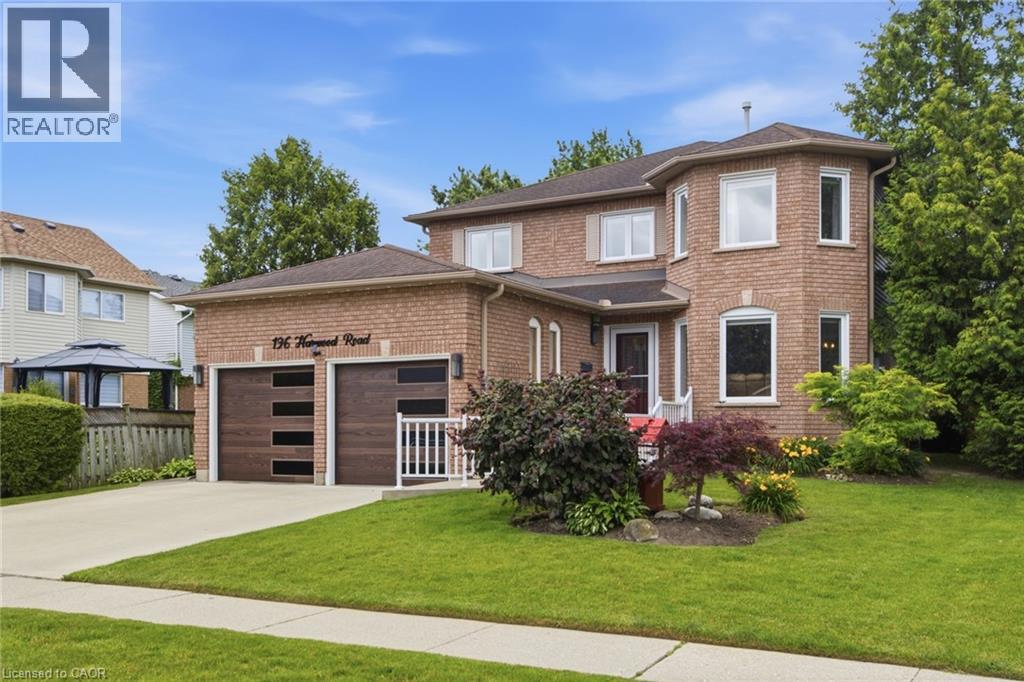
Welcome to this beautifully updated 4-bedroom, 4-bathroom home, perfectly situated on a quiet, family-friendly street and set on an impressive pool-sized lot. Thoughtfully maintained and extensively updated, this home features a beautifully updated kitchen that serves as the heart of the home, a convenient main floor laundry room, a dedicated home office, and a warm, inviting family room—offering functional spaces for today's busy lifestyle. The fully finished basement with 3 piece bath provides exceptional additional living space for growing families, entertaining, or relaxing. Step outside to your own private backyard retreat, complete with a covered deck, hot tub, and mature landscaping that creates a peaceful, private setting to enjoy year-round. Offering the perfect blend of space, comfort, thoughtful updates, and privacy, this move-in-ready home is one you won't want to miss. Notable updates include: Windows(2018,2026), Kitchen 2020, Basement 2023, Furnace 2019, AC 2022, roof 2017. Full list of updates available. (id:19593)
Brantford, Ontario
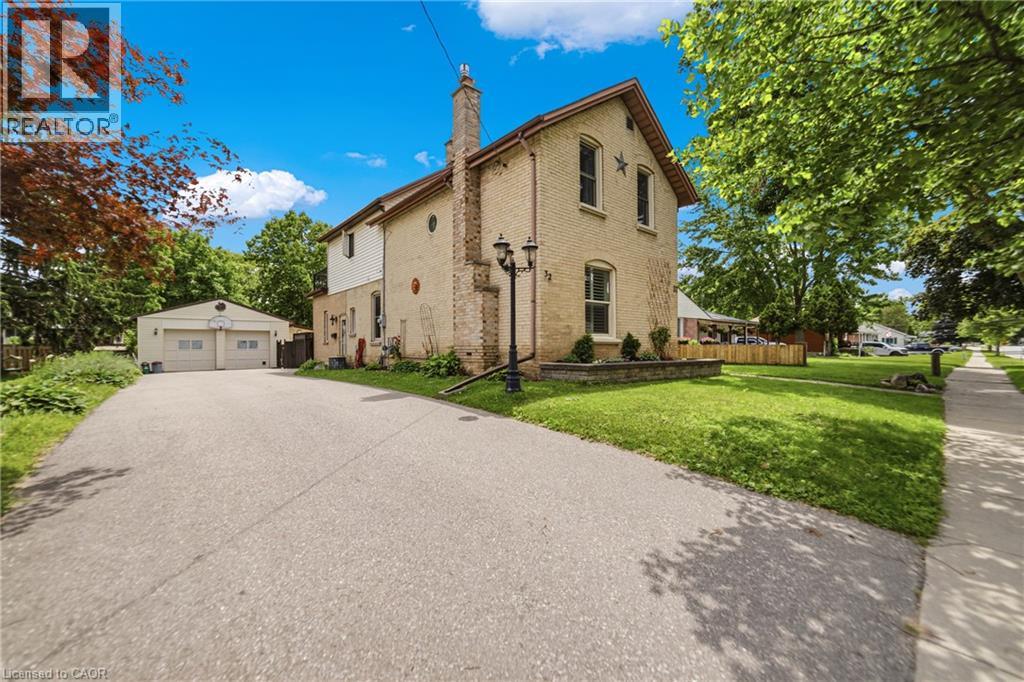
Full of character and charm, this 3-bedroom, two-storey home sits on a spectacular 61' x 130' lot in one of Brantford's most sought-after, family-friendly neighbourhoods. Step inside to a warm and inviting main floor, anchoured by a cosy family room with a gas fireplace. Elegant French doors open from the living room onto a formal dining room, ideal for entertaining. The eat-in kitchen has been thoughtfully designed with abundant cabinetry, a breakfast island, stainless steel appliances and a tiled backsplash. A renovated main floor bathroom completes the level. Upstairs, an impressively oversized primary suite awaits, complete with a walk-in closet and a private balcony, the perfect perch to unwind and enjoy the view. Two further generously sized bedrooms and a well-appointed 3-piece bathroom round out the second level. Downstairs, the basement offers a space to relax in additional living space to suit your needs. Outside is where this property truly shines. From the family room, step directly onto a two-tier back deck overlooking your fully fenced backyard retreat: a solar-heated in-ground pool and hot tub set the stage for unforgettable family gatherings and long summer evenings. The detached garage offers generous space for a car or workshop, with a purpose-built addition perfectly suited to pool equipment storage. Perfectly positioned close to schools, transit and every amenity you need. Homes like this don't come along often, book your showing today! *some images digitally altered* (id:19593)
St. Catharines, Ontario
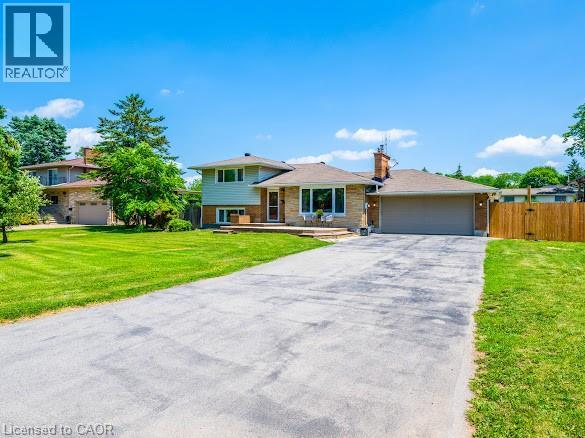
Paradise in Your Own Backyard! Welcome to one of the most sought-after streets in the Burleigh Hill Community of St. Catharines! This exceptional property is one you won't want to miss. Situated on an impressive 100' x 180' lot (just under a half an acre), this well-maintained four-level side-split offers just under 2,000 sq. ft. of finished living space, plus an additional 788sq. ft. in the fourth-level basement offering a blank canvas with a convenient walk-up to the garage, ready to be customized to suit your needs. The expansive backyard features a stunning $120k resort-style heated pool with a sun shelf to help achieve the perfect tan- installed in 2025, and an abundance of green space for entertaining, relaxing, or creating your dream outdoor oasis. Inside, the main floor showcases a bright and spacious living room with a cozy fireplace, a dining area, and a custom chef's kitchen complete with a large island and reverse osmosis water filtration system, all overlooking the spectacular backyard. A gas BBQ hookup makes outdoor entertaining effortless. The upper level offers three bedrooms and a 4-piece bathroom. One bedroom has been converted into a spacious walk-in closet with upper-level laundry for added convenience, but can easily be converted back into a third bedroom if desired. The finished lower level provides additional living space with a large family room, extra bedroom, and a 3-piece bathroom. Perfectly situated on a quiet, family-friendly street, this home is minutes from Highway 406, Brock Uni, The Pen Centre, great schools, parks, shopping, and recreation, making this an outstanding location for every stage of life. This is a rare opportunity to own a private slice of paradise on one of St. Kits most desirable streets. Move in, make it your own, and enjoy the lifestyle you've been waiting for. Call today for a private showing! (id:19593)
Cambridge, Ontario
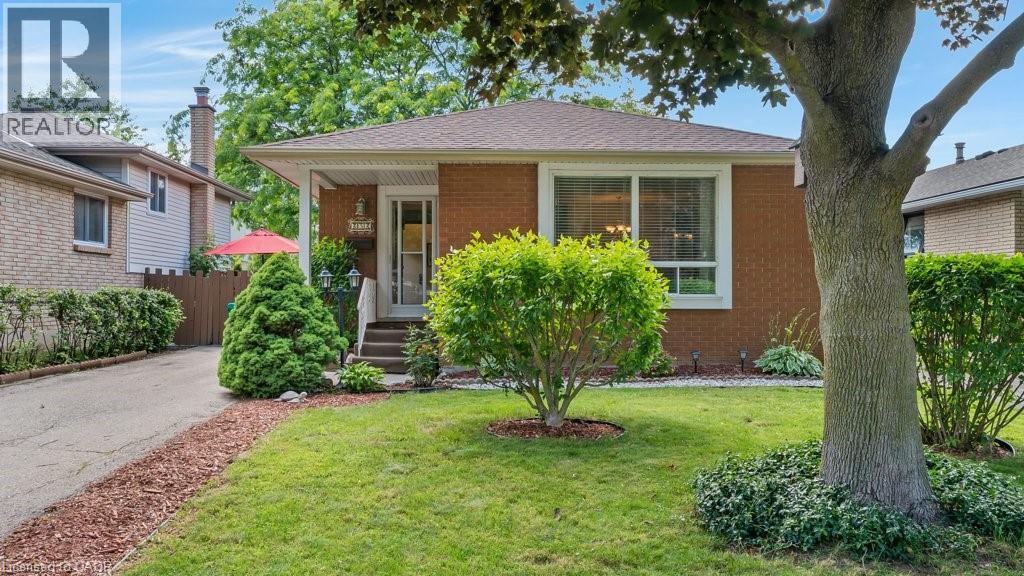
Welcome to 252 Johanna Drive! Lovingly maintained and offering over 2,000 square feet of finished living space, this charming bungalow is perfect for first-time home buyers or those looking to downsize without compromising on comfort. The main level features a spacious living room with a large picture window that flows seamlessly into the dining area, creating an inviting space for everyday living and entertaining. The bright kitchen offers ample storage with timeless oak cabinetry. Completing the main floor are a generous primary bedroom, two additional bedrooms, and a well-appointed 4-piece bathroom. The fully finished lower level boasts a large recreation room highlighted by an attractive stone accent wall with an electric fireplace, making it the perfect spot for family gatherings, movie nights, or a games room. You'll also find a dedicated office, a convenient 2-piece bathroom, and a spacious laundry area. Step outside to enjoy the side concrete patio, then wander through the charming ivy-covered trellis to discover a private, tranquil backyard filled with beautiful perennial gardens and lush greenery—a peaceful retreat to relax and unwind. Located in a family-friendly neighbourhood close to schools, parks, shopping, and all essential amenities, this well-cared-for home offers the perfect blend of comfort, convenience, and value. Your next chapter begins at 252 Johanna Drive! (id:19593)
Woodstock, Ontario
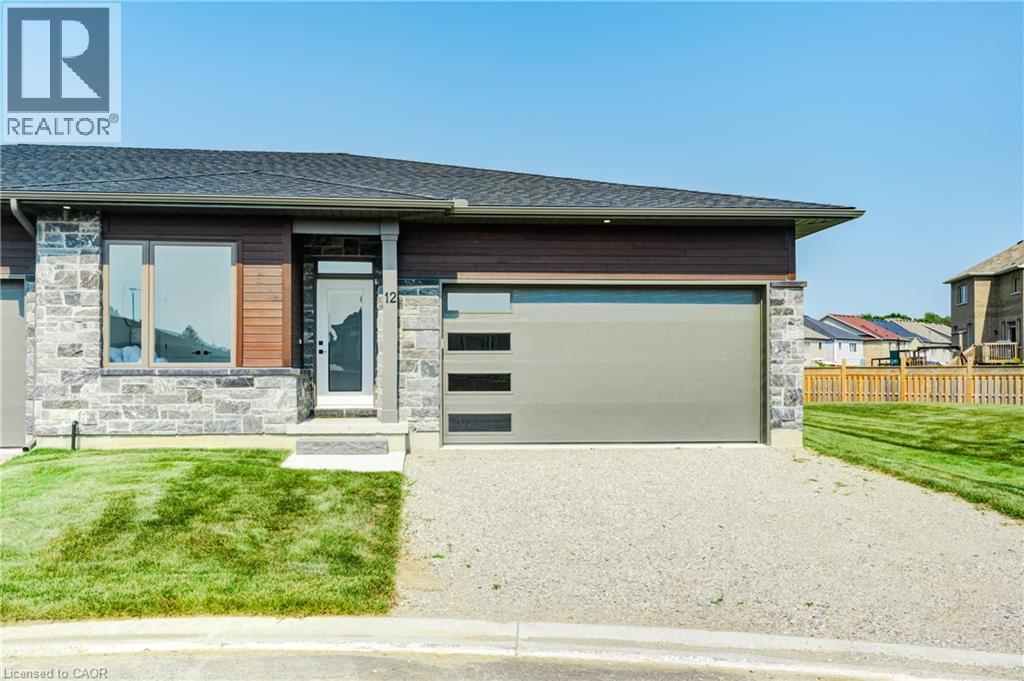
Eligible for the New Home HST Rebate! Discover quality craftsmanship and carefree one-floor living in this freehold semi-detached bungalow by Losee Construction. Offering 2 bedrooms, 2 full bathrooms, a front den/home office and an attached double garage, this thoughtfully designed home combines modern style with everyday functionality. The bright open-concept kitchen, dining and living area is highlighted by a cozy natural gas fireplace and large windows that fill the home with natural light. The spacious primary suite features a walk-in closet and private 3-piece ensuite, while convenient main-floor laundry adds to the home's appeal. The full unfinished basement, complete with a rough-in for a future bathroom, offers endless possibilities to customize additional living space. Enjoy a private rear deck, owned water heater, central air and quality finishes throughout. Ideally situated in north Woodstock with quick access to Highways 401 and 403, Toyota, parks, golf, walking trails andeveryday amenities. Monthly private road maintenance fee of just $113. Price does not include HST and reflects the New Home HST Rebate available to qualified purchasers. Buyer eligibility is to be confirmed by the buyer'ssolicitor. Municipal taxes have not yet been assessed. (id:19593)
Woodstock, Ontario
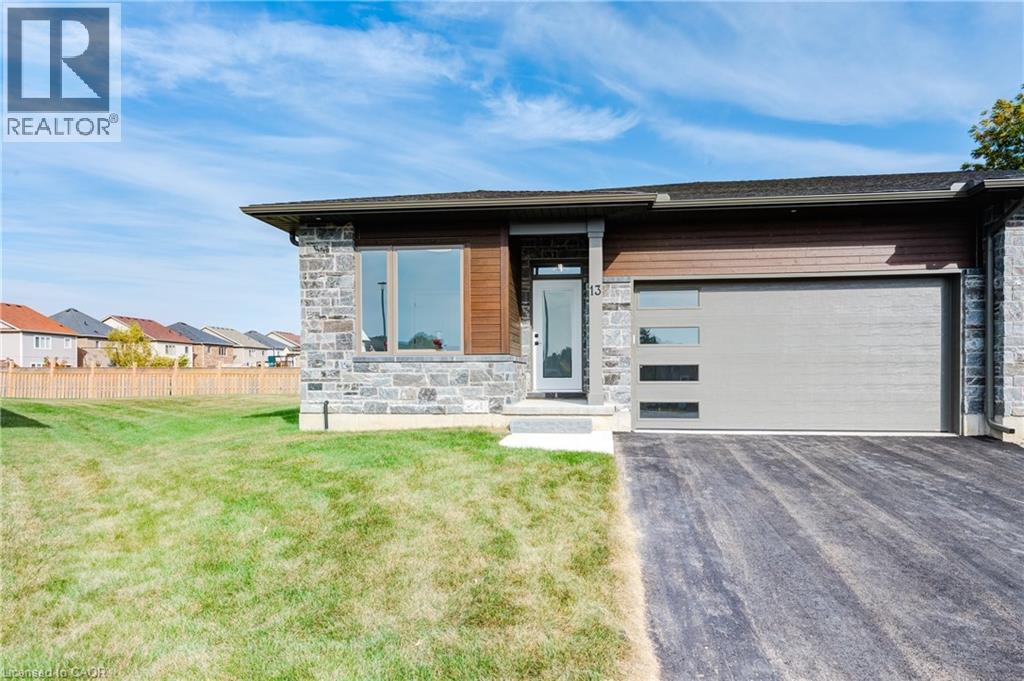
Eligible for the New Home HST Rebate! Discover quality craftsmanship and carefree one-floor living in this freehold semi-detached bungalow by Losee Construction. Offering 2 bedrooms, 2 full bathrooms, a front den/home office and an attached double garage, this thoughtfully designed home combines modern style with everyday functionality. The bright open-concept kitchen, dining and living area is highlighted by a cozy natural gas fireplace and large windows that fill the home with natural light. The spacious primary suite features a walk-in closet and private 3-piece ensuite, while convenient main-floor laundry adds to the home's appeal. The full unfinished basement, complete with a rough-in for a future bathroom, offers endless possibilities to customize additional living space. Enjoy a private rear deck, owned water heater, central air and quality finishes throughout. Ideally situated in north Woodstock with quick access to Highways 401 and 403, Toyota, parks, golf, walking trails and everyday amenities. Monthly private road maintenance fee of just $113. Price does not include HST and reflects the New Home HST Rebate available to qualified purchasers. Buyer eligibility is to be confirmed by the buyer's solicitor. Municipal taxes have not yet been assessed. (id:19593)
Mississauga, Ontario
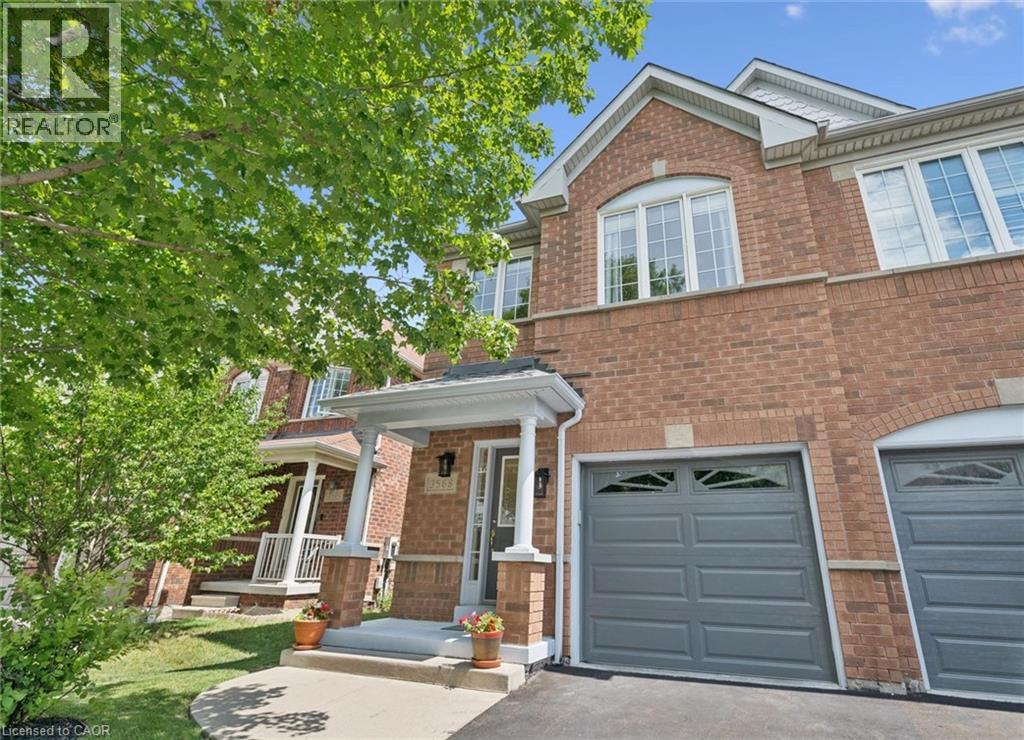
Welcome to this beautifully maintained home offering the perfect combination of comfort, space, and convenience. The spacious main floor layout is designed for both everyday living and effortless entertaining, with generous principal rooms that create the ideal setting for family gatherings, celebrations, and lasting memories. Step outside and discover your own private backyard oasis in the heart of the city. Surrounded by mature landscaping, this peaceful and restful retreat offers exceptional privacy and beauty, while the underground sprinkler system helps keep the grounds looking their best with ease. The full unfinished basement provides a blank canvas ready for your personal vision. Whether you dream of additional family living space, a home gym, recreation room, or workshop, the possibilities are endless. Offering excellent potential for a separate apartment with income potential or a private suite for multi-generational living (buyer to ensure the feasibility of separate apartment), this space provides outstanding flexibility for your future needs. Pride of ownership is evident throughout this well-maintained home, making it move-in ready while still offering opportunities to personalize and add value over time. Ideally located within walking distance to shopping, restaurants, medical offices, schools, parks, public transit, and everyday amenities. Commuters will appreciate the quick and convenient access to major highways, making travel throughout the GTA simple and efficient. Enjoy the perfect balance of peaceful living and urban convenience in this exceptional home. (id:19593)
Minto, Ontario
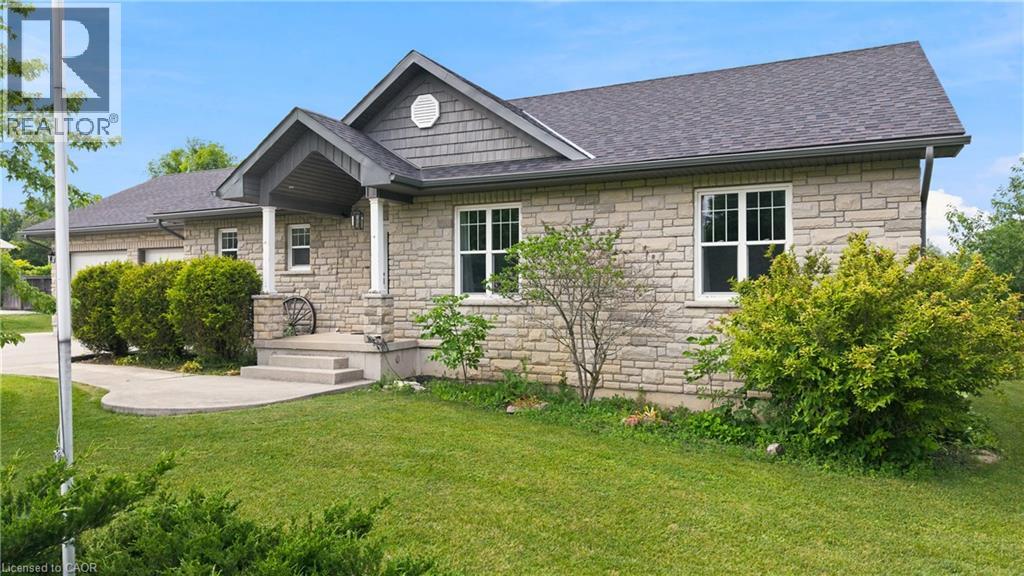
Welcome to 14 Regency Drive in the charming community of Clifford, where small-town living meets modern comfort. Nestled in one of Minto's desirable neighbourhoods, families and seniors live side by side, creating a warm, welcoming sense of community. Enjoy the convenience of being just a 6-minute drive to Harriston, 12 minutes to Mount Forest, and within approximately one hour of Orangeville, Guelph, and the Kitchener-Waterloo region, making commuting and everyday amenities easily accessible while enjoying the peace of rural living.This beautifully designed bungalow offers over two levels of finished living space with 3+1 bedrooms, 2.5 bathrooms, and a functional layout perfect for families, retirees, or multi-generational living. The bright, open-concept main floor is filled with natural light and features a spacious living area that flows seamlessly into the dining room and kitchen. The thoughtfully designed kitchen offers ample cabinetry, generous counter space, a centre island, and a pantry, making it ideal for everyday living and entertaining. A walkout from the dining area leads to the backyard, extending your living space outdoors. The primary suite provides a peaceful retreat with a walk-in closet and private ensuite, while two additional bedrooms, a full bathroom, convenient main-floor laundry, and inside access to the attached double garage complete the main level.The finished lower level adds exceptional versatility with a fourth bedroom, a spacious recreation room, a two-piece bathroom, and plenty of room for a home office, gym, games room, or additional storage. A convenient walk-up from the basement to the attached garage provides added functionality, making it easy to move items between levels while offering excellent flexibility for everyday living. Whether you're searching for a quiet place to raise a family or a peaceful community to enjoy retirement, 14 Regency Drive delivers the perfect balance of comfort and location in the heart of Minto. (id:19593)
Oakville, Ontario
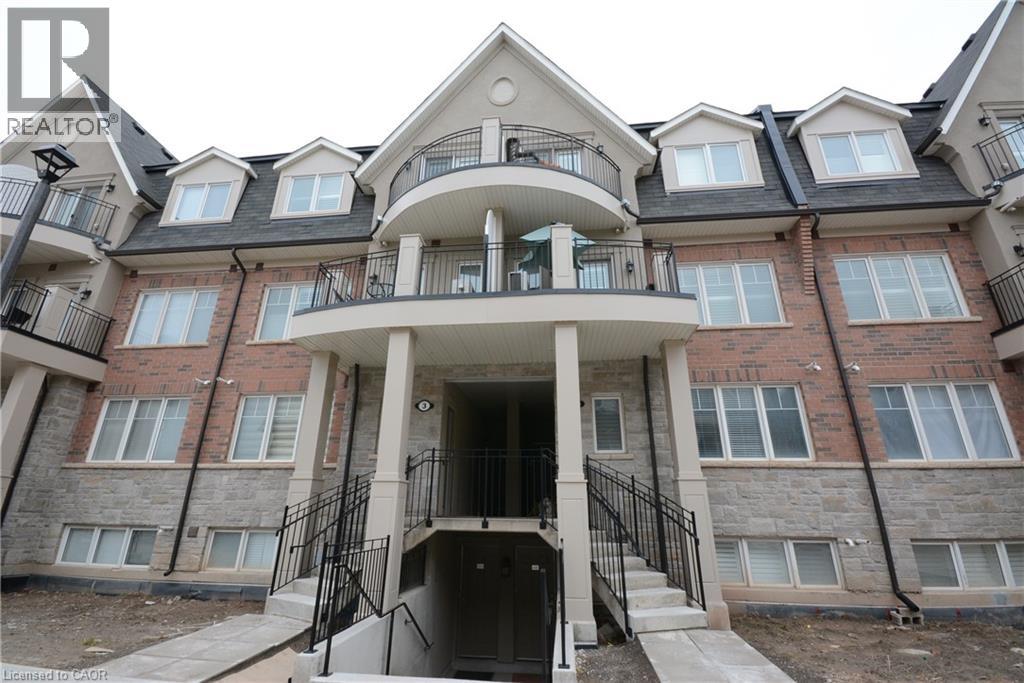
Like New, freshly painted 1320 sqft stacked Town house in North Oakville. 2 Bedrooms, 2.5 Bathrooms with beautiful finishes and terrace. Includes: Fridge, StoveDishwasher, stacked Washer and Dryer, California Shutters throughout. (id:19593)