
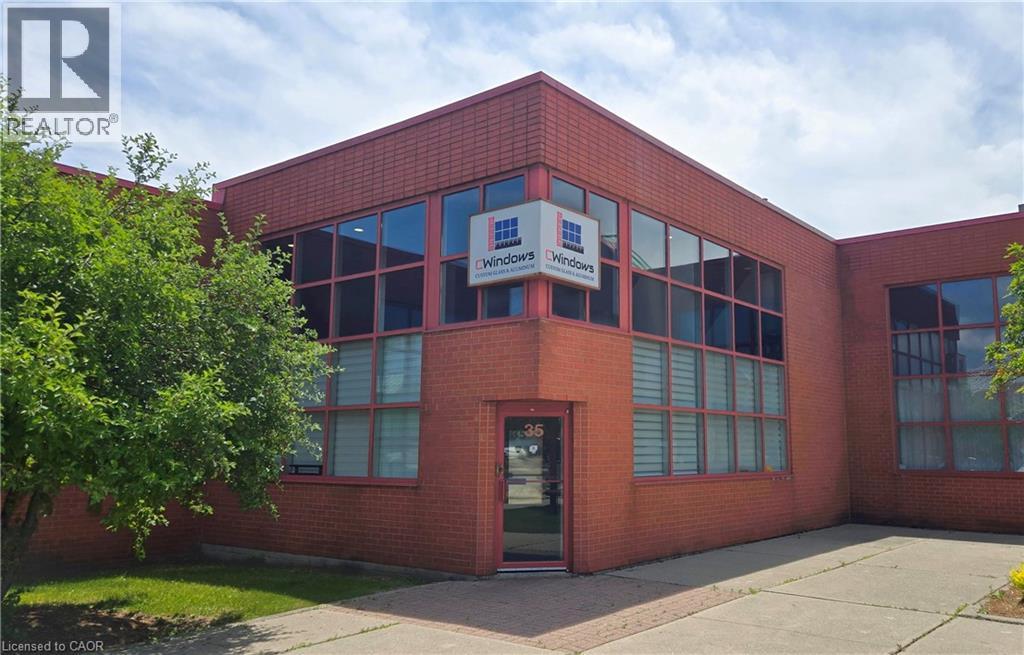
Burlington, Ontario
Twin Towers industrial complex. Great space distribution with large (12x14) newer drive-in loading door. Approx. 30% office. Reception area and two large offices with two large washrooms. newer LED lights in the warehouse area. 2 reserved parking spaces plus common visitor parking. Lots of upgrades done recently. (id:19593)
Realty Network
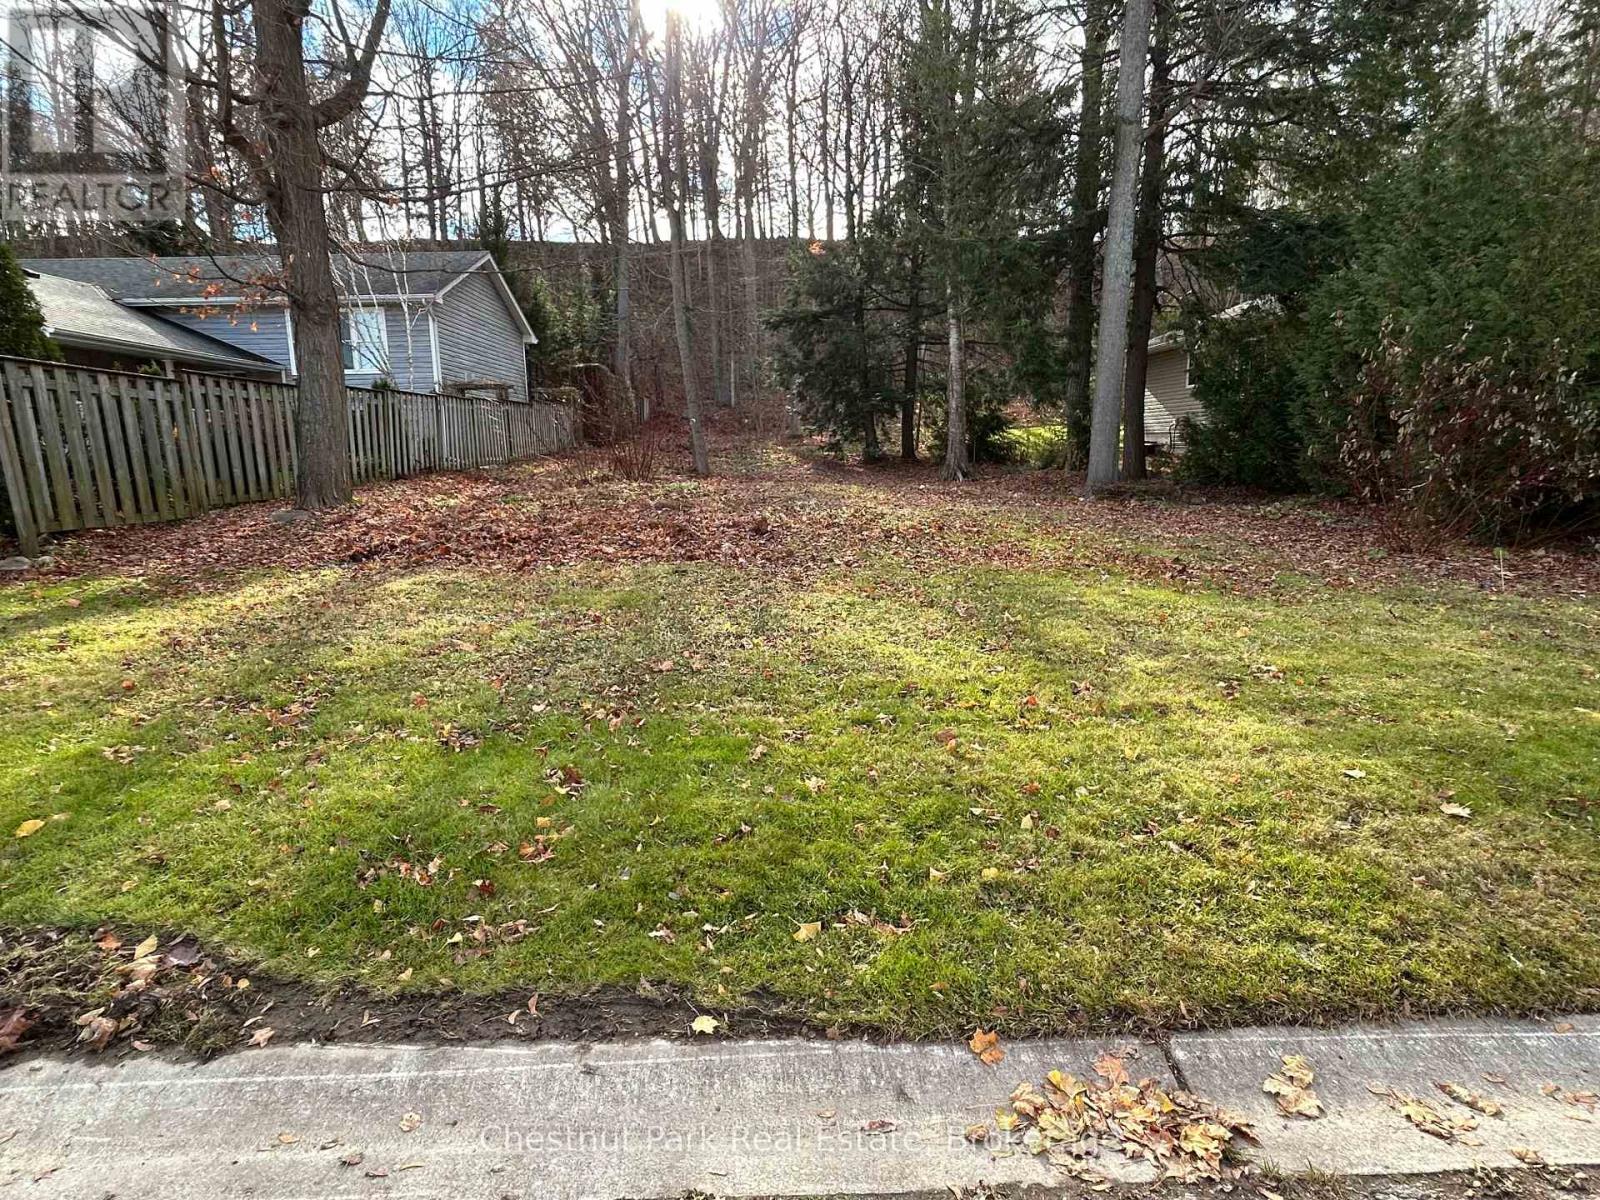
Meaford, Ontario
Fantastic building Lot in the sought after South East end of Meaford. Fully serviced at the Lot line. This Premium Lot is 170' deep and offers privacy, mature trees and a real bonus is that it backs onto greenspace. Located among desirable properties in a popular high demand neighbourhood. 2 blocks from Memorial Park with trails close by and a short walk to the sparkling shoreline of Georgian Bay. Close to downtown for shopping and restaurants. Don't miss out on this fabulous opportunity to design/build your dream home in this 4 Seasons destination with private ski clubs a short drive away; abundant sports to enjoy year round, golf, sailing, snowshoeing paddle boarding and numerous biking/hiking trails in the vicinity. An easy drive to Thornbury, Blue Mountain & the Village at Blue, Collingwood and Wasaga Beach. Easy commute to Owen Sound to the West & Barrie to the East. Buyer to complete their own due diligence. (id:19593)
Chestnut Park Real Estate
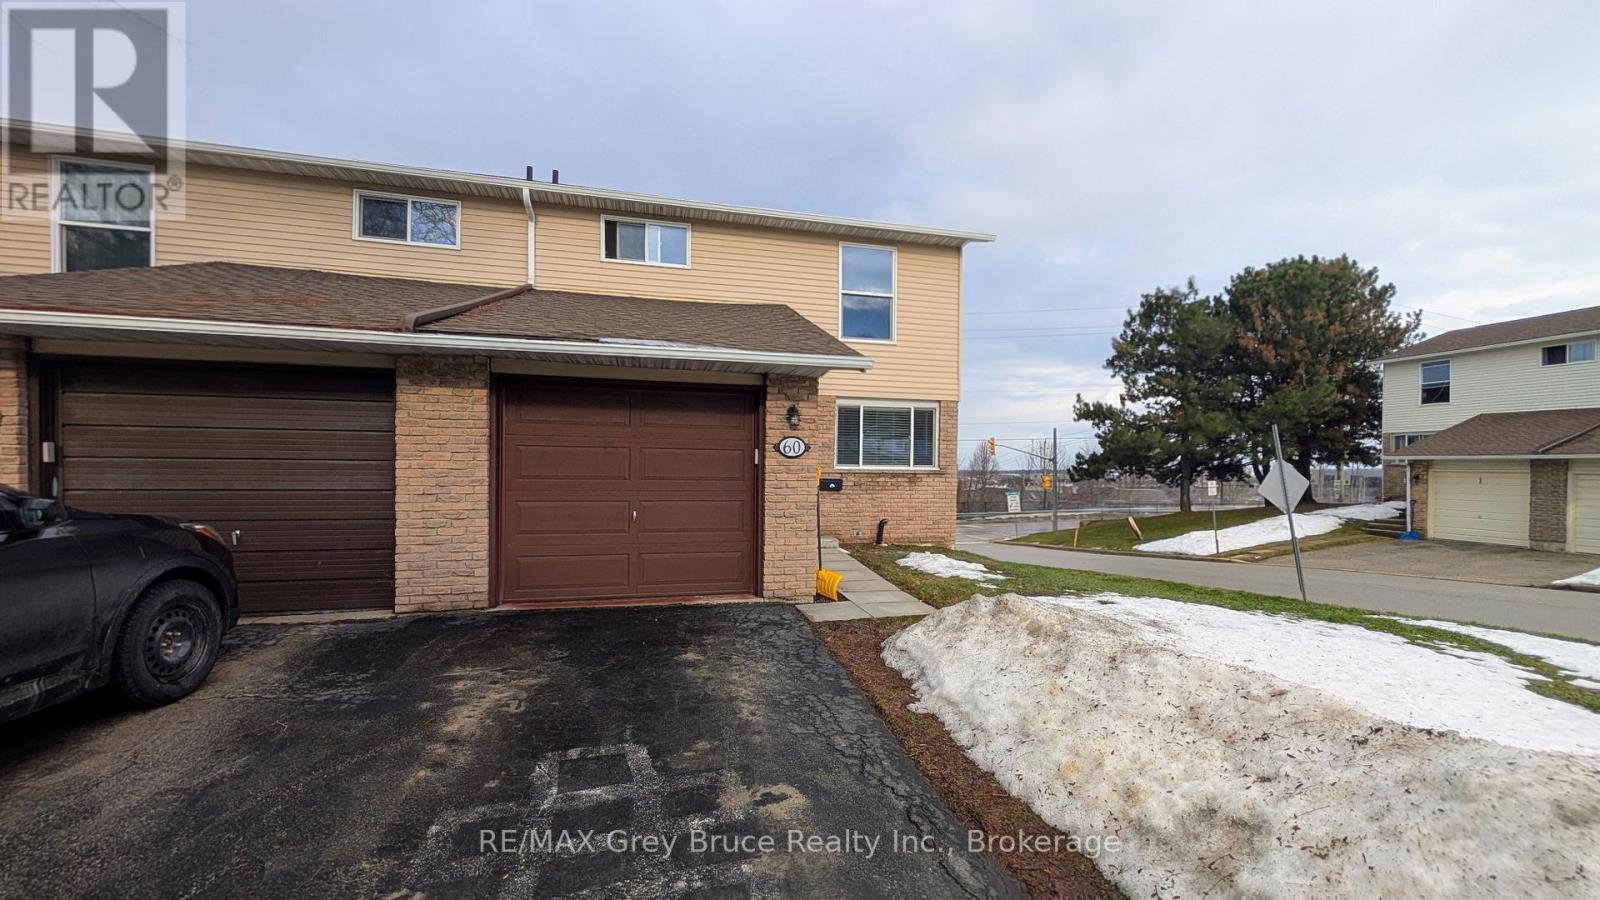
Owen Sound, Ontario
GREAT VALUE! This is a condo that is suited for the first time home buyer, the investor, the downsizer and families alike. With the rare feature of a basement walkout to enclosed patio, this unit is one that will be attractive to most. Stretched out over three finished floors, with three bedrooms, two bathrooms, two gas fire places, attached garage and beautiful views, including a glimpse of the bay; this is a home you want to see. Very close to Georgian Collage, the hospital, shopping and all amenities. BOOK YOUR SHOWING TODAY (id:19593)
RE/MAX Grey Bruce Realty Inc.
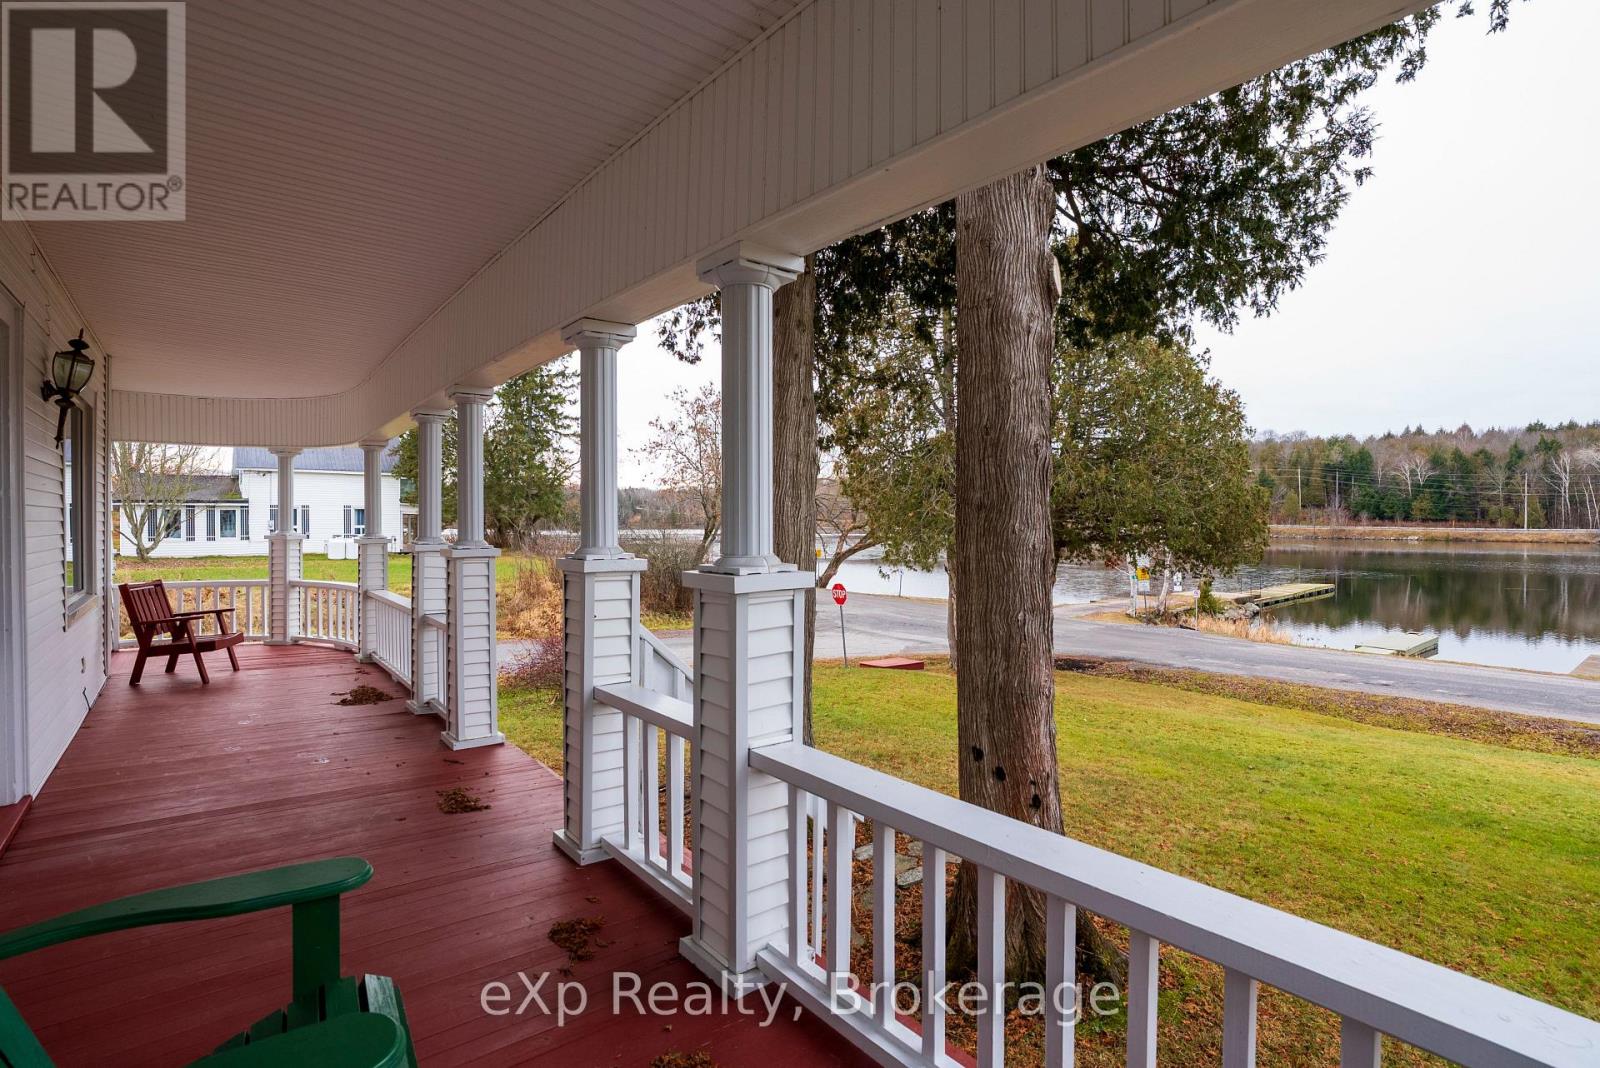
Mckellar, Ontario
You buy this property because life here feels easy, connected, grounded, and full in all the right ways. Picture mornings filled with fresh Manitouwabing lake air and quiet village streets, evenings that naturally stretch into a dining room built for tradition, and weekends spent wandering markets, planting gardens, launching the boat or jumping on the sled trails just seconds from home. This is a century home that holds more than character, it holds a lifestyle of belonging. You'll love hosting here, not because you have to, but because the space makes it effortless. Birthdays spill from the dining room into the living areas, summer games unfold across a rare double lot, and kids, dogs, and guests move freely in a home designed for gathering in every season. It will quickly become the place everyone gravitates to. Across the road you'll find a public beach, a government dock and boat launch right around the corner. You get the waterfront abilities without the waterfront taxes. Inside, a traditional century layout unfolds with enduring fundamentals and undeniable historic charm. In McKellar, convenience feels refreshingly local-steps to the Kwik-Way, a cozy village bistro, Beaver Creek Organic Farm for fresh veggies and the beloved seasonal Saturday market held at Minerva Park throughout the summer. Location keeps you close to the community. Less than 20 minutes to Parry Sound, connections to Hwy 11 and Hwy 400 convenience has never been so easy. Character. Space. Lifestyle. Opportunity. This is a rare offering in a truly special community-where life unfolds exactly where you hoped it would. BE WHERE YOU WANT TO BE! (id:19593)
Exp Realty
Centre Wellington, Ontario
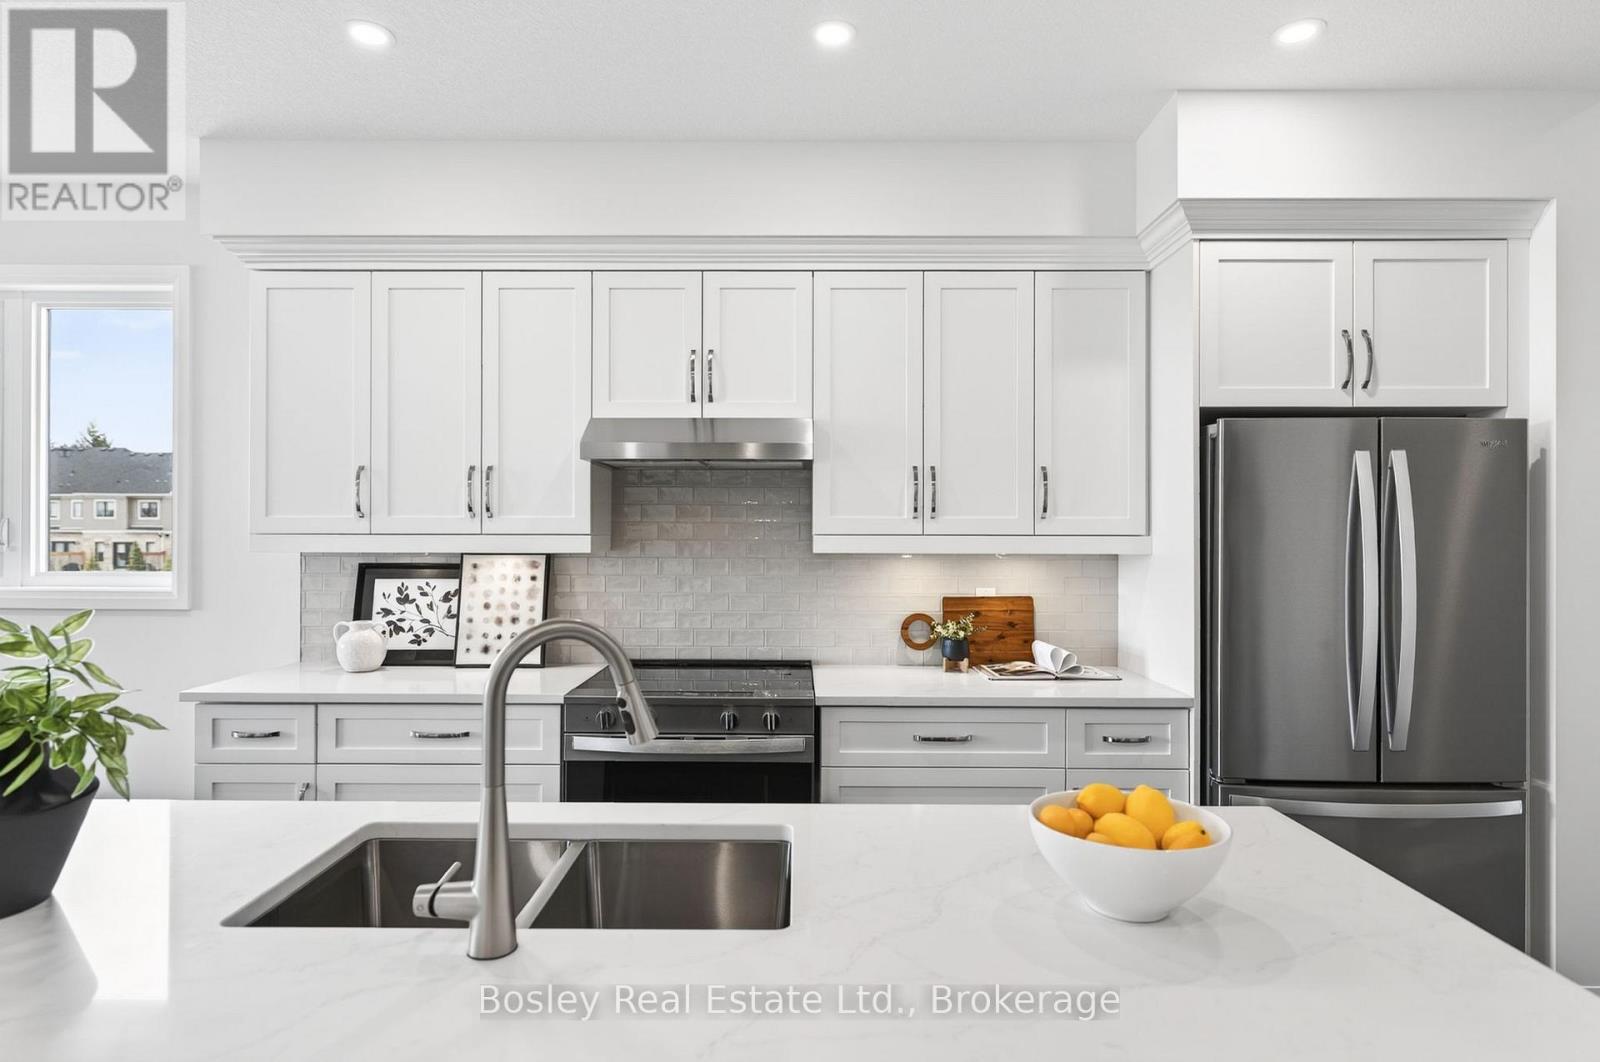
Move in ready! Lovely 3-bedroom bungalow with a loft and a true main-floor primary suite. Offering over 2,200 sq ft of thoughtfully designed living space, this home delivers the main-floor lifestyle so many buyers are looking for. Enjoy hardwood floors, 9' ceilings, stone countertops, an artistic backsplash, wood stairs, and a spacious 8' island with pots-and-pans drawers. The convenient main-floor laundry features built-in cabinetry and extra storage.The great room is generously sized-perfect for gathering the whole family. The primary suite includes a large walk-in closet and a beautiful ensuite with double vanity and a tiled glass walk-in shower.Upstairs, you'll find two additional bedrooms, a 4-piece bath, and a large loft that offers flexible extra living space. The basement is ready for your finishing ideas, with impressive 8'10" ceilings, large windows, and plenty of room to create whatever you need.All of this is set in the desirable South River community, just a short walk to charming downtown Elora. (id:19593)
Bosley Real Estate Ltd.
West Perth, Ontario
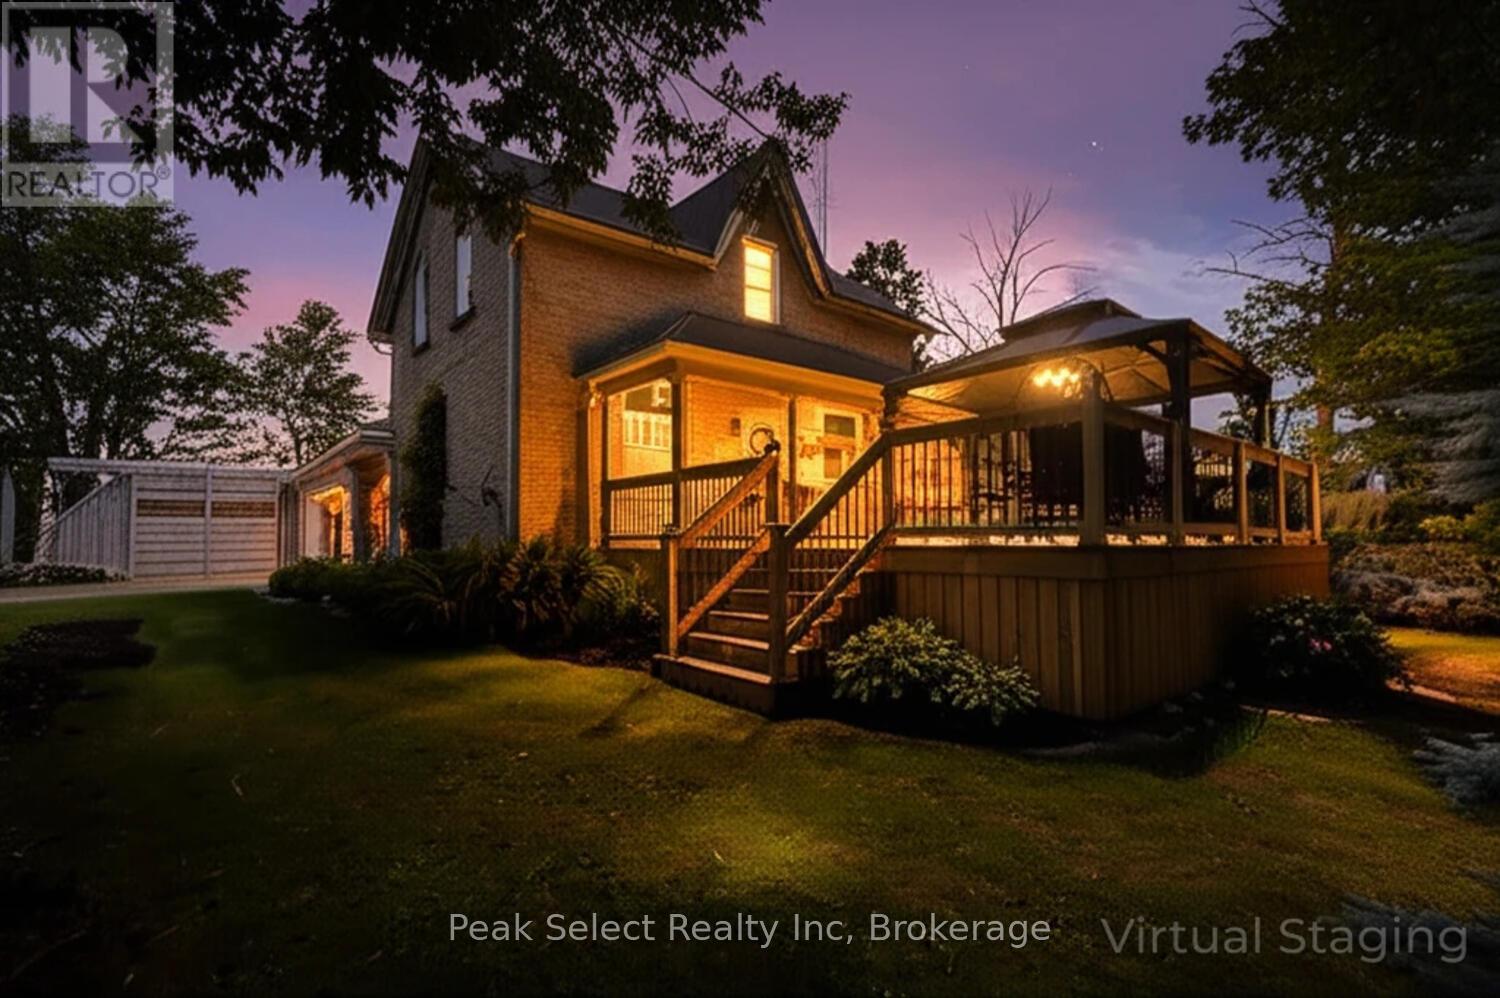
Escape to the country this summer at 3410 Perth Rd 163 - a charming yellow brick century farmhouse set on a private 121 x 239 ft lot surrounded by mature trees and peaceful rural views.Brand-new weeping bed installation spring 2026, adding long-term value and peace of mind for future owners.This carpet-free home offers 3 bedrooms and 2 full bathrooms, blending timeless character with practical modern updates. The welcoming kitchen features maple cabinetry and flooring, a warm wood ceiling, gas stove, and included appliances, creating the perfect space for family meals and summer gatherings. The adjoining dining room flows into a flexible office space currently used as a bedroom, while the cozy living room and convenient main-floor laundry add everyday comfort.Outside is where country living truly shines. Relax on the front deck under the gazebo, host summer BBQs, or enjoy the privacy of your spacious yard. The impressive 40' x 16' drive-thru shed and curved-roof workshop provide endless possibilities for hobbies, storage, or projects. The oversized double-plus garage offers interior access plus two included freezers.A unique walk-down from the garage leads to a partially finished basement with skylights, rec room, propane heat, and sump pump. Upstairs, three bright bedrooms with maple flooring and a full 4-piece bath complete the home.Additional updates include a new garage roof (2014), drilled well with new pressure tank (2024), septic pumped in 2022, and fibre optic internet through Quadro. Enjoy quiet country evenings, star-filled skies, and the perfect blend of charm, space, and summertime rural living - all just a short drive to town. (id:19593)
Peak Select Realty Inc
Blue Mountains, Ontario
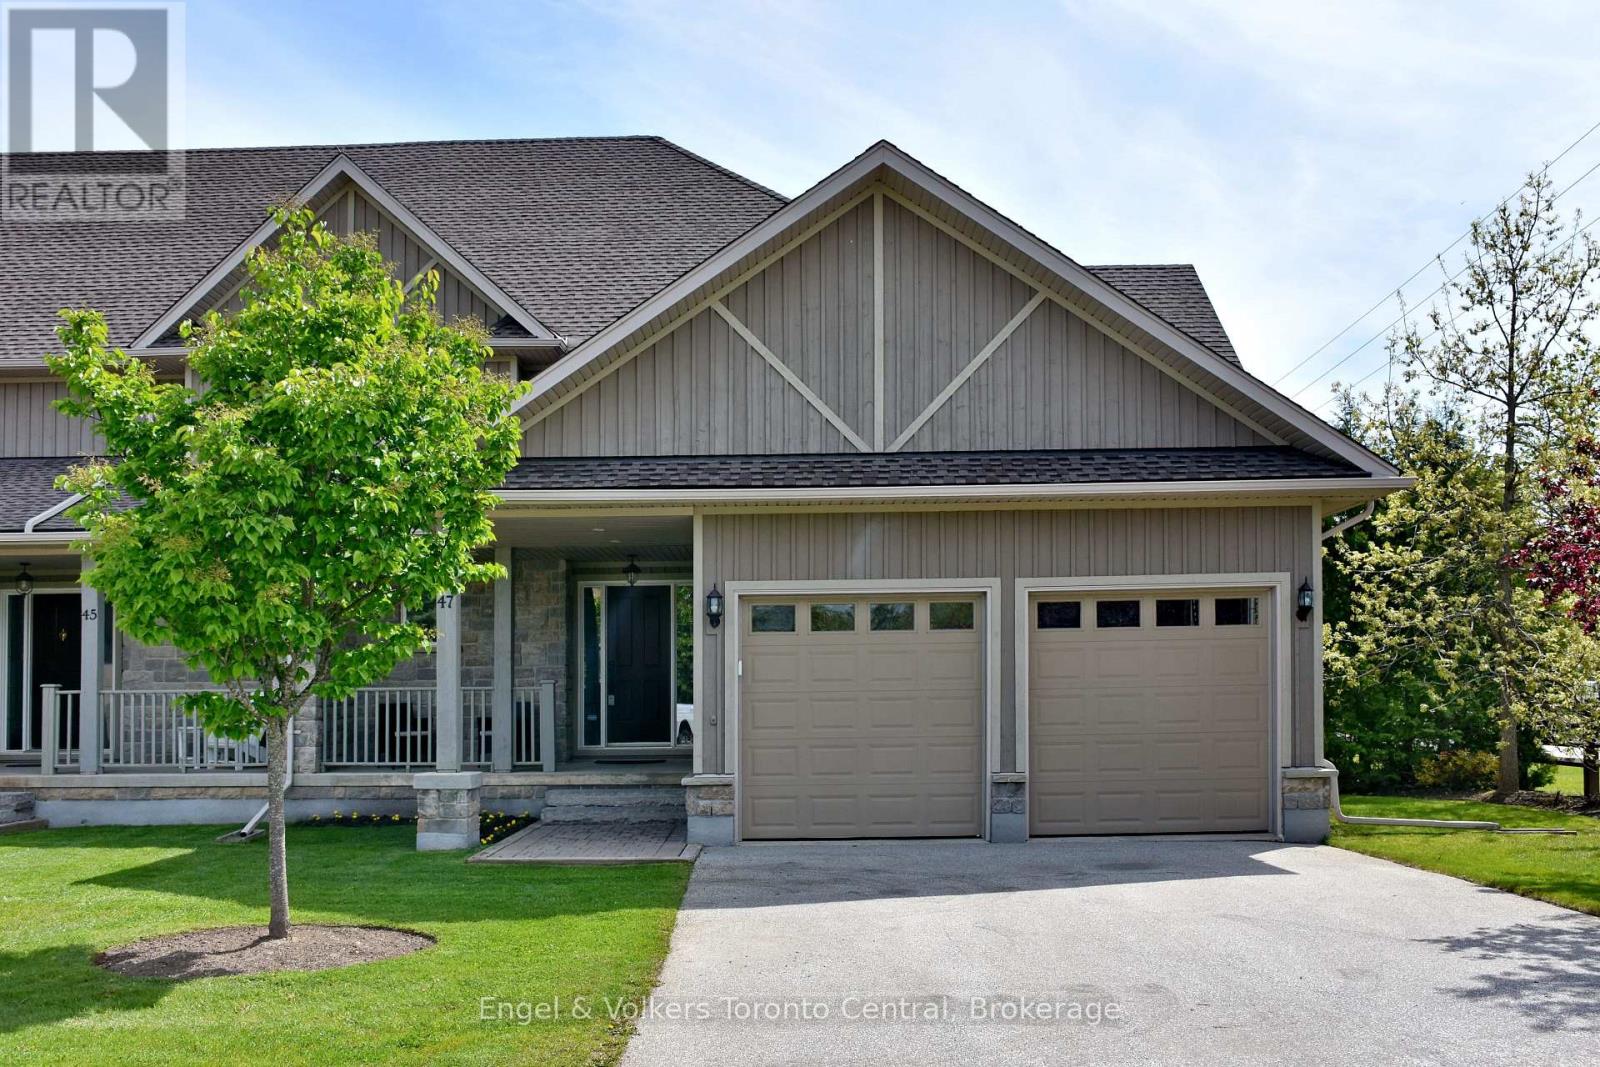
FAR HILLS OFFERS COMMUNITY, AMENITIES INCLUDING POOL,TENNIS, PICKLE BALL COURTS AND NO HST Executive end-unit townhome in the prestigious Far Hills community offers over 2,400 sq. ft. above grade with bright, open living spaces, soaring ceilings, and unobstructed views from the front, back, and side of the home. With one deck and two porches, there's no shortage of outdoor areas to relax and enjoy the surrounding beauty.Inside, this home features 3 bedrooms, including a generous 300 sq. ft. primary suite complete with a spa-inspired ensuite showcasing a Jacuzzi tub, double sinks, and walk-in shower. A rough-in for a 4th bathroom in the basement offers excellent potential for future expansion. The double car garage includes convenient interior access to the mud/laundry room equipped with front-load washer & dryer.The main level offers exceptional flow with an office/den, an open-concept kitchen, dining area, and great room. Enjoy walkouts to a side deck off the dining room-perfect for BBQs-as well as another deck off the laundry area. The kitchen features stainless steel appliances, including a gas stove, refrigerator, dishwasher, and microwave. Additional features include central air, high-efficiency gas heating, an Ecobee WiFi thermostat, and several WiFi-enabled light switches.Condo fees include internet & cable TV, plus access to outstanding community amenities: a clubhouse, in-ground pool, tennis and pickleball courts, social area with pool table & darts, exercise facilities, and washrooms with showers.Ideally located within walking distance to beaches, parks, the dog park, downtown Thornbury, and the marina, and just minutes to Collingwood and Meaford. Outdoor enthusiasts will love the nearby Georgian Trail and close proximity to Georgian Peaks, Blue Mountain, and Beaver Valley ski clubs.Be sure to check out the Virtual Tour & Floor Plans under Multimedia. (id:19593)
Engel & Volkers Toronto Central
Woodstock, Ontario
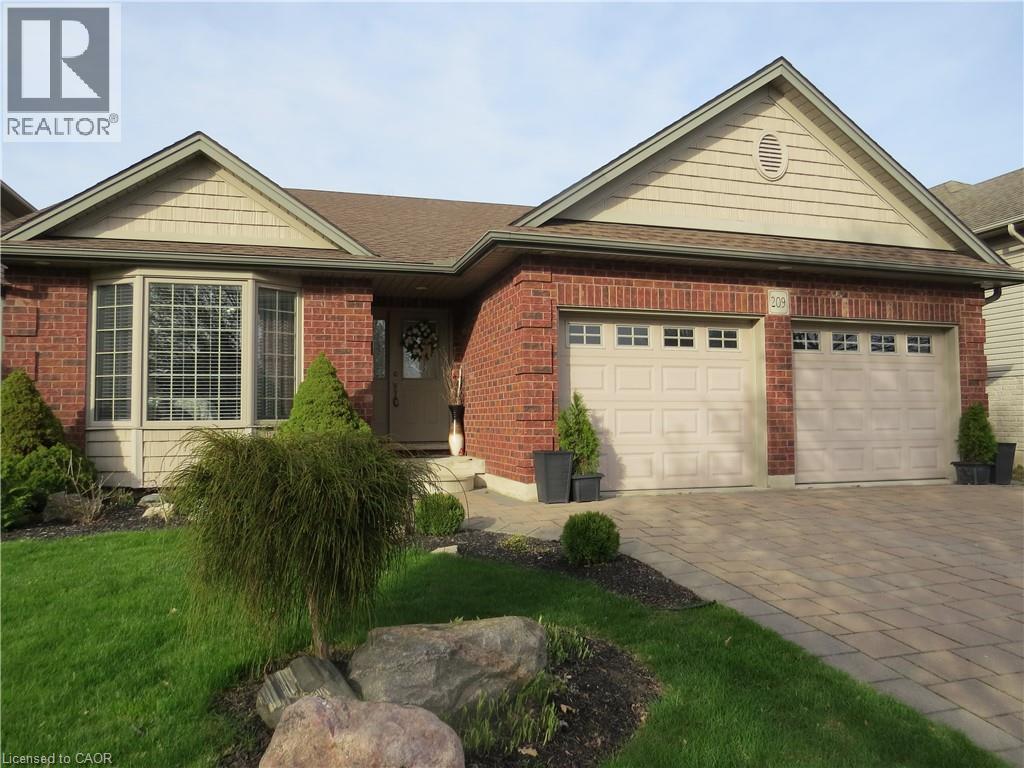
The paved stone driveway and curved walkway to the covered front door welcome you home to 209 Kingfisher Ave. Entering the spacious foyer you are wowed by the living room with gas fireplace, cathedral/ceiling and bay window. The sunlit din/kit area boast engineered hardwood floors, oak cupboards including pantry, lots of counter space and 4 stainless steel appliances. Patio doors lead to a covered deck with direct natural gas hook up for bbqing, shutters for privacy and a good view of the landscaped fenced yard. An adorable she-shed and utility shed hold endless possibilities. The primary bedroom has a lovely ensuite and his and her double closets. The main bath, second bedrooms and laundry are located on the second level. Steps down from the foyer enter into a large L-shaped rec room that is sure to convince you this is your new home. A 3rd bedroom, 3-piece bath and endless storage are also on this level. Lovingly cared for home. Move-in condition! (id:19593)
Peak Realty Ltd.
Burlington, Ontario
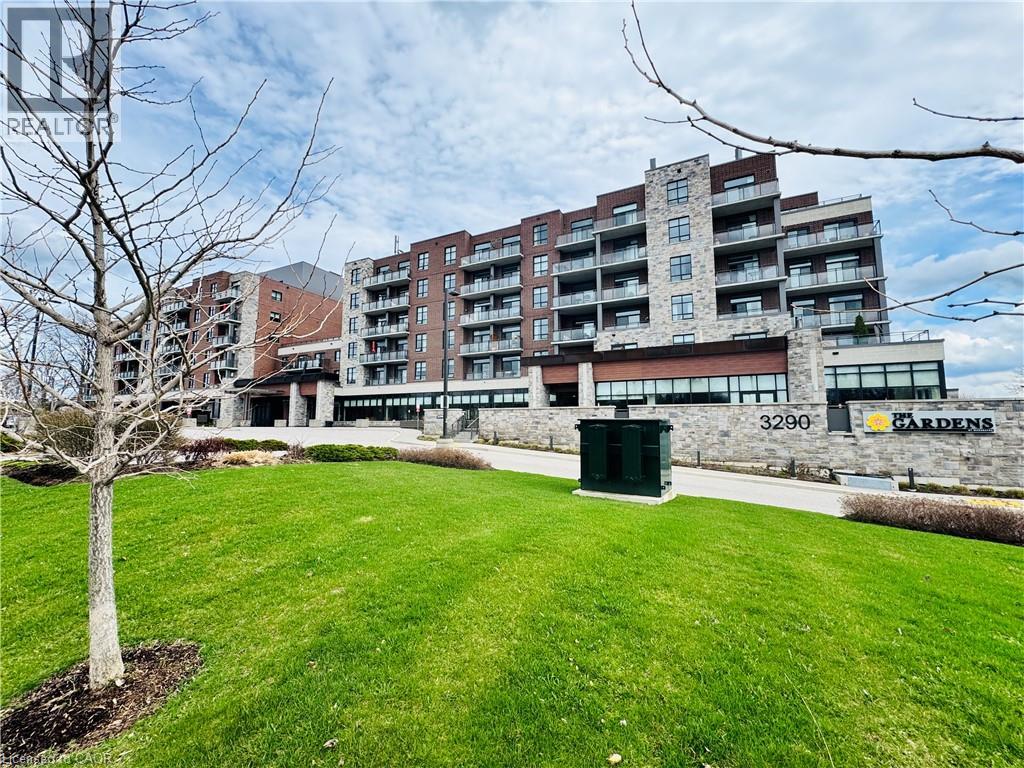
Welcome to “The Gardens by Maranatha”, a fully wheelchair-accessible 55+ life lease community located in the heart of mature South Burlington. This thoughtfully designed 1 bedroom plus den residence spans approximately 985 sq. ft. and is situated on the 3rd floor, creating an ideal setting for comfortable, low-maintenance retirement living. The bright, open-concept layout features a spacious kitchen with stainless steel appliances, ample cabinetry, and lower cabinets equipped with convenient pull-out drawers for enhanced accessibility. The kitchen flows seamlessly into the dining and living areas. The living room connects to a private balcony. The primary bedroom includes a walk-in closet and a wheelchair-accessible bathroom complete with a roll-in shower and grab bars. A versatile den provides flexible space for a home office, or hobby room. Additional conveniences include an automatic unit door opener, wide doorways, and in-suite laundry with custom cabinetry, designed with accessibility in mind. Residents enjoy more than 10,000 sq. ft. of outstanding amenities, including a fitness room, woodworking workshop, library, games lounge, coffee shop, main floor lounge, party and meeting rooms, outdoor terraces, and a beautifully appointed 4th-floor rooftop terrace with BBQs and raised garden beds. Secure underground parking, storage lockers, and guest suites add further comfort and convenience. Ideally positioned steps from shopping, public transit, churches, parks, lakefront trails, the hospital, Senior’s Centre, library, and downtown Burlington, this welcoming community blends connection with convenience.Monthly fees include heat, water, building insurance, maintenance, landscaping, snow removal, property taxes, phone, internet, and common elements, ensuring a truly carefree lifestyle. A warm, vibrant community designed for independent living — The Gardens by Maranatha is a place you’ll be proud to call home. (id:19593)
RE/MAX Escarpment Realty Inc.
Saugeen Shores, Ontario
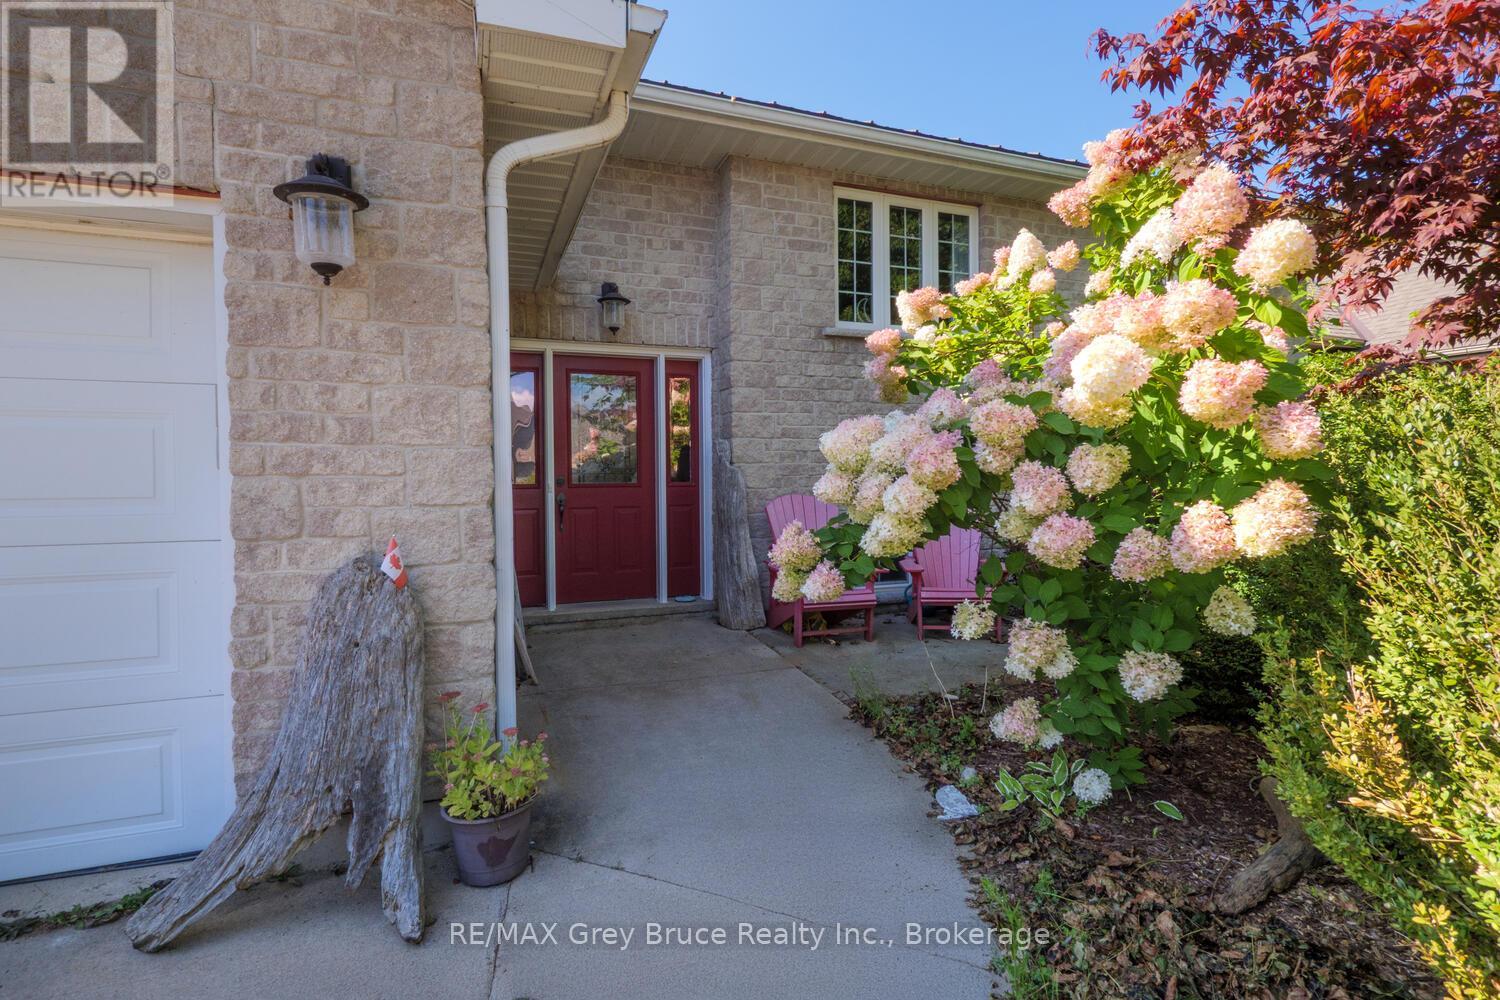
Discover the perfect setting for your family in this expansive home, ideally situated in a desirable Port Elgin neighbourhood. Built in 2004, this residence combines timeless comfort with modern features, including a durable steel roof, an attached garage, and a fully fenced backyard. Step inside the main level to find an open-concept design that's both inviting and functional. The vaulted ceilings create an airy atmosphere, while the gas fireplace makes the living room a comfortable gathering spot. The kitchen is a standout with beautiful cherry and maple cabinets, handcrafted by Hutterites, and flows seamlessly into the dining area. From here, oversized patio doors lead out to a raised deck, perfect for summer barbecues. The main floor provides ample living space with three large bedrooms, a four-piece bathroom, and a dedicated laundry room. The primary suite is a private retreat, offering a spacious walk-in closet and a recently renovated ensuite with a soaker tub and separate shower. The fully finished lower level is a bonus, providing a large recreation room, a guest bedroom, and a three-piece bathroom. Two additional rooms on the lower level, currently set up as an office and a craft space with built-in storage, offer incredible flexibility and could easily be converted into extra bedrooms to accommodate a growing family. This isn't just a house; it's the home you've been waiting for, designed for comfort, space, and a lifetime of memories. (id:19593)
RE/MAX Grey Bruce Realty Inc.
Collingwood, Ontario
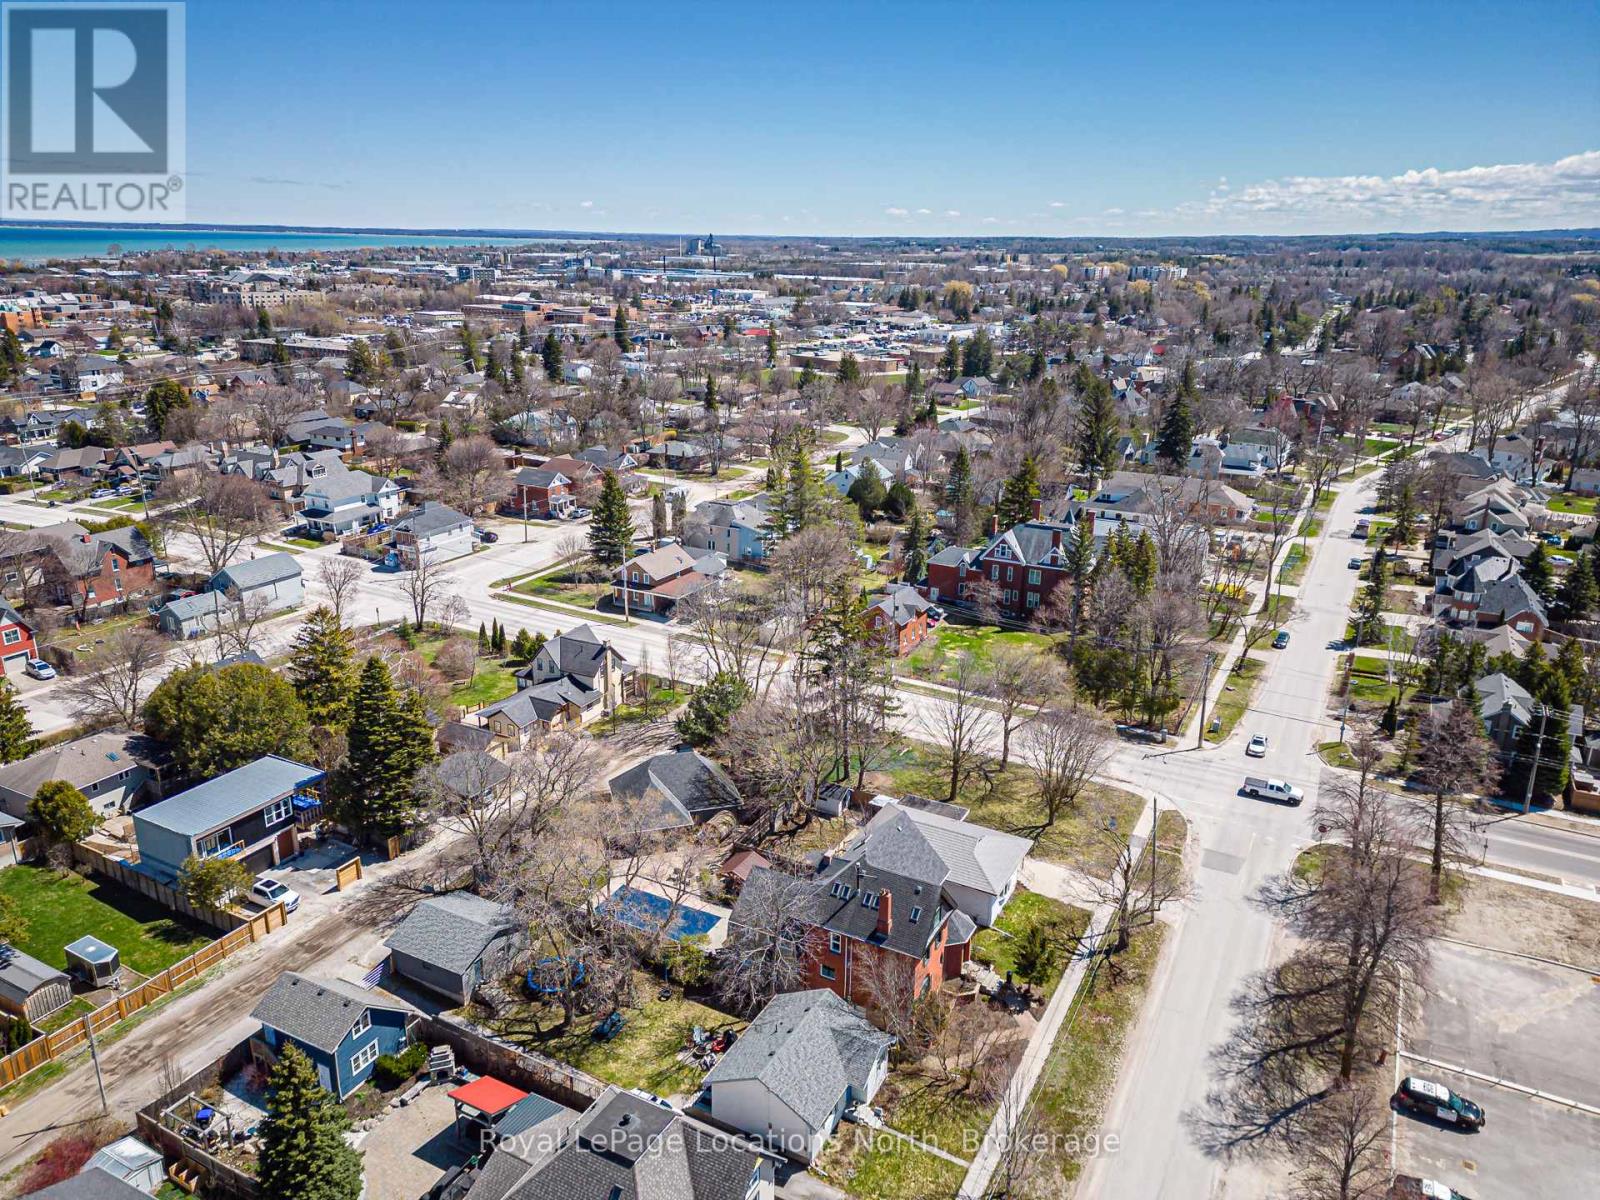
Incredible opportunity to build your dream home on this newly created lot on desirable Minnesota St. This is an exceptional opportunity as the lot has municipal water, sewer, natural gas and hydro are available for connection. 49 x 100 foot corner lot offers R2 zoning (possibility for up to 4 units) and is located in a well established area and still close to all amenities including downtown, waterfront, parks, schools, trails, skiing and golf. Taxes are not assessed yet. Buyer is responsible to complete their due diligence. (id:19593)
Royal LePage Locations North
Stratford, Ontario
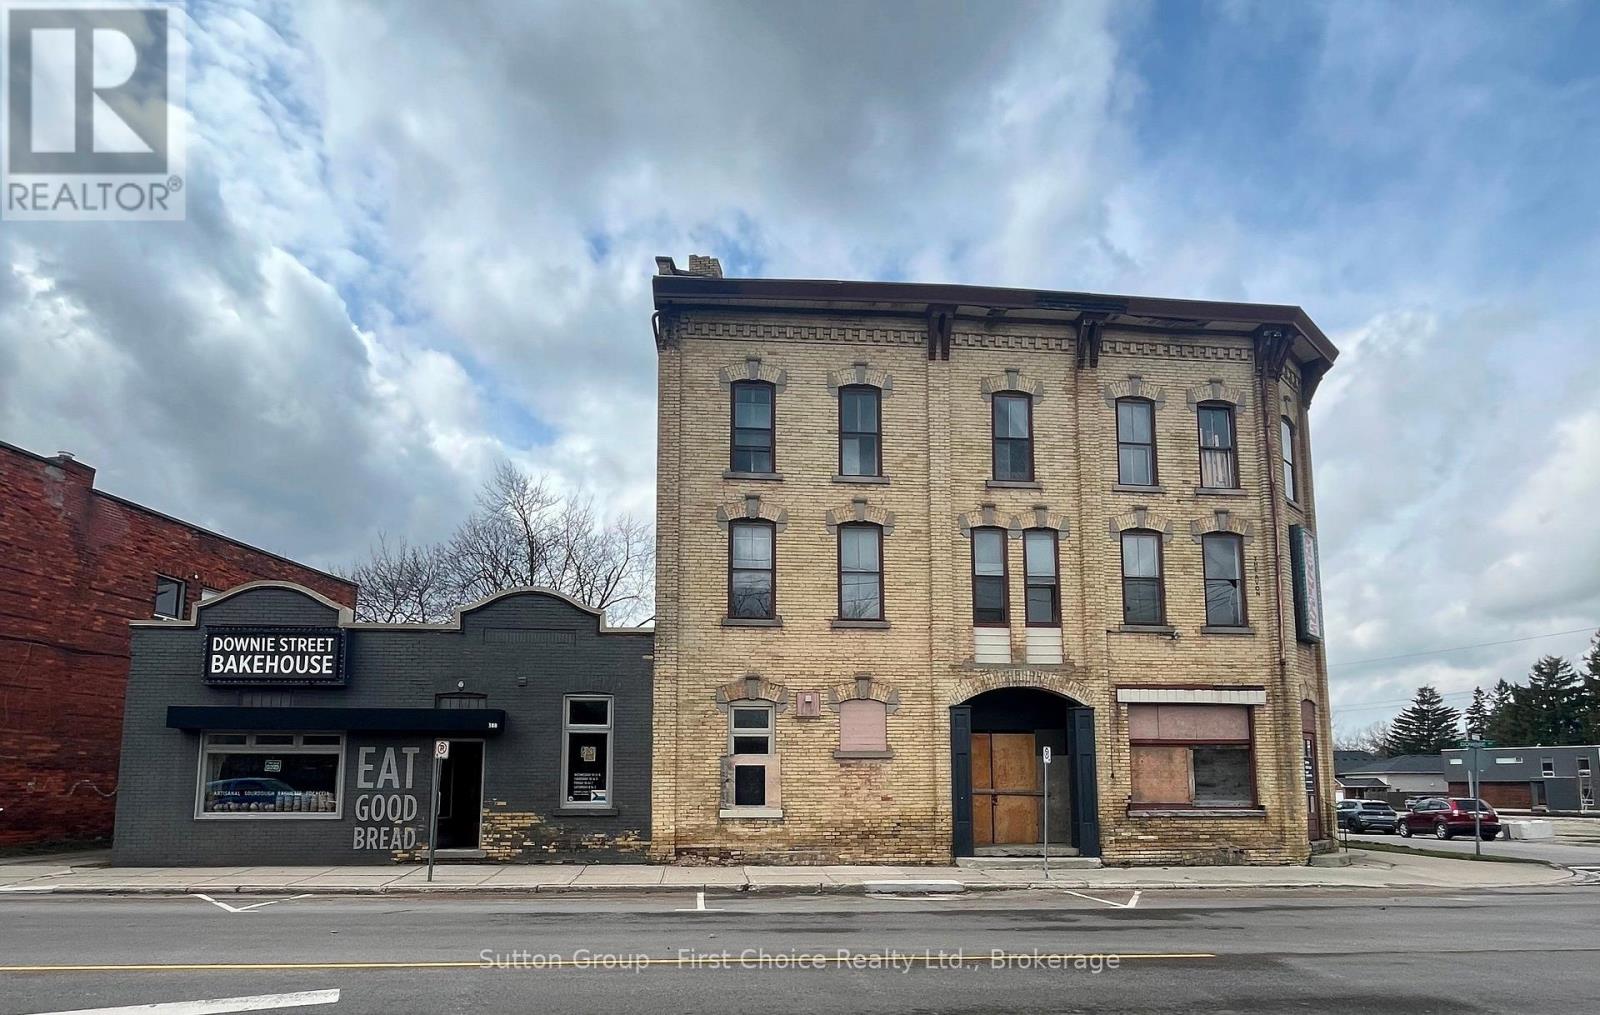
A rare chance to own a storied piece of Stratford history. The former Avon Hotel, dating to the mid-1800s, offers approx. approx 10,000 sq ft on a prime corner lot with two frontages on busy Downie Street. Located within walking distance to Downtown, the VIA Rail station, new bus terminal, University of Waterloo and Conestoga College campus, Avon Theatre, skate park and the future Community Hub. This 3-storey 19th-century building has undergone some rehabilitation and is looking for its next owner's vision. Potential for two commercial lease spaces on the main floor, and the vacant upper floors are ready for residential redevelopment. Zoned Highway Commercial C2-18. Offered as-is, where-is. (id:19593)
Sutton Group - First Choice Realty Ltd.
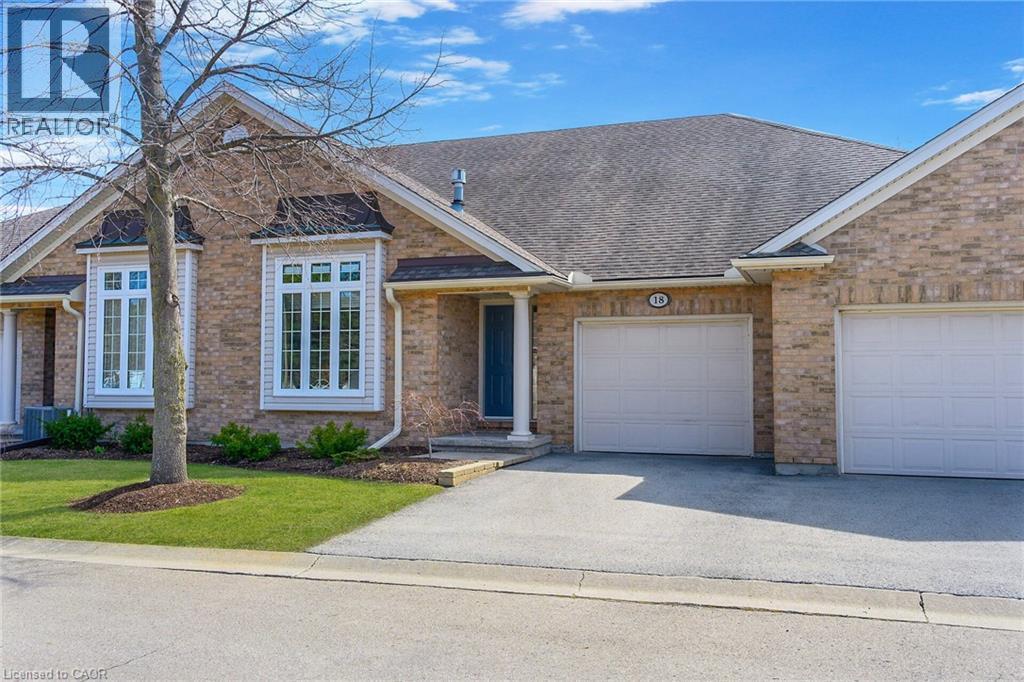
Virgil, Ontario
Welcome to beautiful Glen Brook Estates, an exclusive enclave of 32 Bungalow Townhomes in the heart of Virgil! This unit, # 18, backs onto the Lower Virgil Water Reservoir, providing picturesque water views from the deck and from inside through the large windows. This unit has some of the best water views in the development. This 2 bedroom home offers 1380 square feet of one floor living. The comfortable and very functional layout offers vaulted ceilings, California shutters, hardwood floors, a gas fireplace and sliding doors off of the kitchen to an outside deck overlooking the yard and the water. The primary bedroom has a large walk-in closet and ensuite with 4 piece bath. A second well sized bedroom and powder room completes the upper level. The basement has a finished 3 piece bath, and the rest is unfinished, offering potential to significantly add to the living space with your own plans and design. This home is a great location, in a quiet and secluded small private enclave, while at the same time being in the center of all of the wonderful things that Niagara On The Lake Living has to offer ! Wineries, Micro breweries, golf, biking and hiking trails, an abundance of culinary options with all of the local restaurants, theatre, and many historical sites to see! (id:19593)
RE/MAX Escarpment Realty Inc.
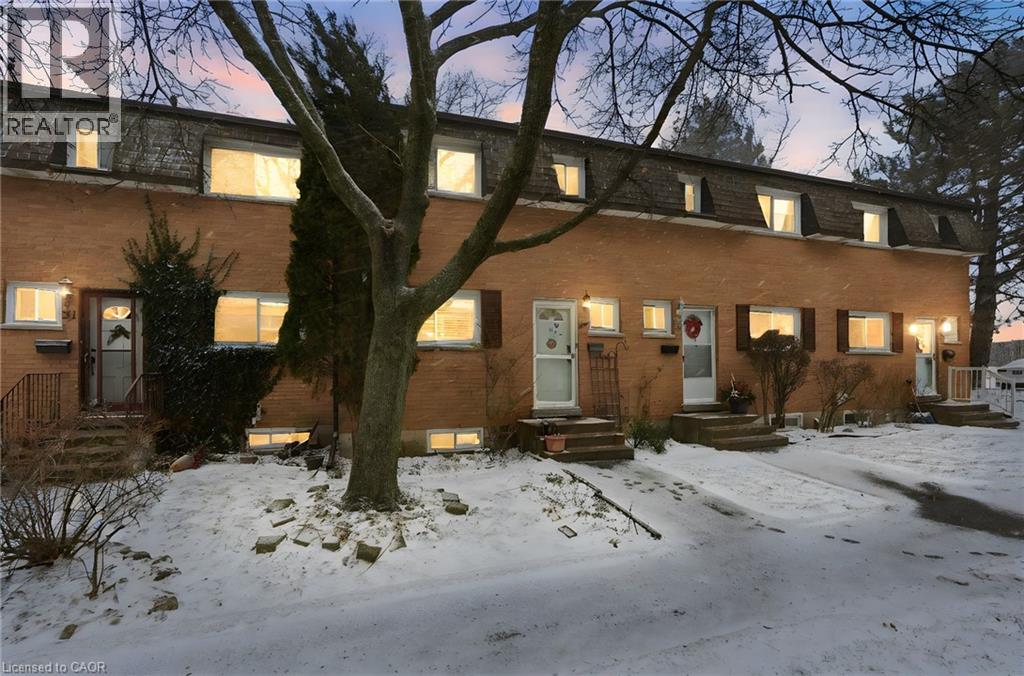
Hamilton, Ontario
Located in one of the strongest neighbourhoods on the West Mountain, this fully renovated 3+1 bedroom, 2-bath townhouse offers exceptional value for first-time buyers, investors, and families alike. The home features an open concept dining and living space, ideal for everyday living and entertaining. Enjoy direct highway access for easy commuting, along with strong schools, a close-knit community, and nearby amenities. Backing onto green space for added privacy, the property also includes a closed backyard perfect for outdoor enjoyment. A finished basement adds a fourth bedroom, offering flexible living space for guests, a home office, or growing families. Condo fees include building insurance, cable TV, high-speed internet, water, parking, exterior maintenance, common elements, and other services, adding value and convenience in a strategically located setting. (id:19593)
Michael St. Jean Realty Inc.
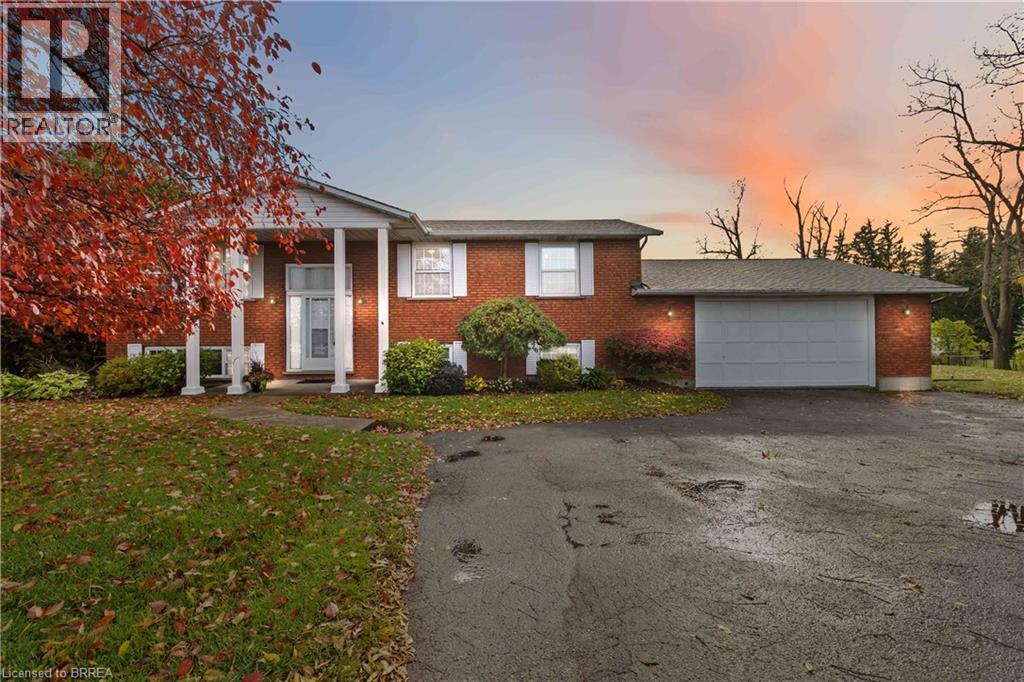
Brantford, Ontario
Quality built country property in the quaint, family friendly village of Onondaga in the County of Brant. Minutes away from Hamilton, Brantford and major highways, this 0.446 Acre property sits on a beautifully maintained lot with mature trees, a privacy wall of cedars covering most of the rear yard, and manicured gardens. This generous raised bungalow layout features 3 bedrooms on main floor, an updated eat in kitchen w/ sliding door leading to covered and screened in porch. The main level is completed by a warm inviting Living Room and a 4 piece bath. Downstairs boasts an inviting Family Room w/ electric fireplace, 3 piece bath with walk in shower, generous sized bonus room where the original garage was, and an abundance of storage. One of the stars of this show is the oversized 2+ Vehicle garage (added 1983) with a 220V outlet and is attached to the house and accessible from the inside and out - this is complemented by a generous workshop area to store just about anything. This home was custom built in 1976 and has been lovingly cared for by the same family since - pride of ownership is evidenced throughout. (id:19593)
Coldwell Banker Homefront Realty

Hamilton, Ontario
Welcome to 68-70 Robert Street! A fully renovated, turnkey two-unit property in sought-after Beasley neighborhood - ideal for investors or first-time buyers looking to offset their mortgage with rental income. Each unit offers 2 bedrooms and a modern 3-piece bathroom, with updated kitchens, laminate flooring, stainless steel appliances, high ceilings, and separate laundry. Individual hydro and water meters add convenience and flexibility. One unit is currently vacant, offering immediate occupancy or the ability to set market rent. Major 2024 upgrades include new roof, windows, furnace, heat pumps, water heaters (owned), electrical, plumbing, and appliances. A private driveway is offered with tandem parking. Conveniently located near West Harbour GO Station, Bayfront Park, transit, and the vibrant James St North arts and dining scene. Don’t be TOO LATE*! *REG TM. RSA. (id:19593)
RE/MAX Escarpment Realty Inc.
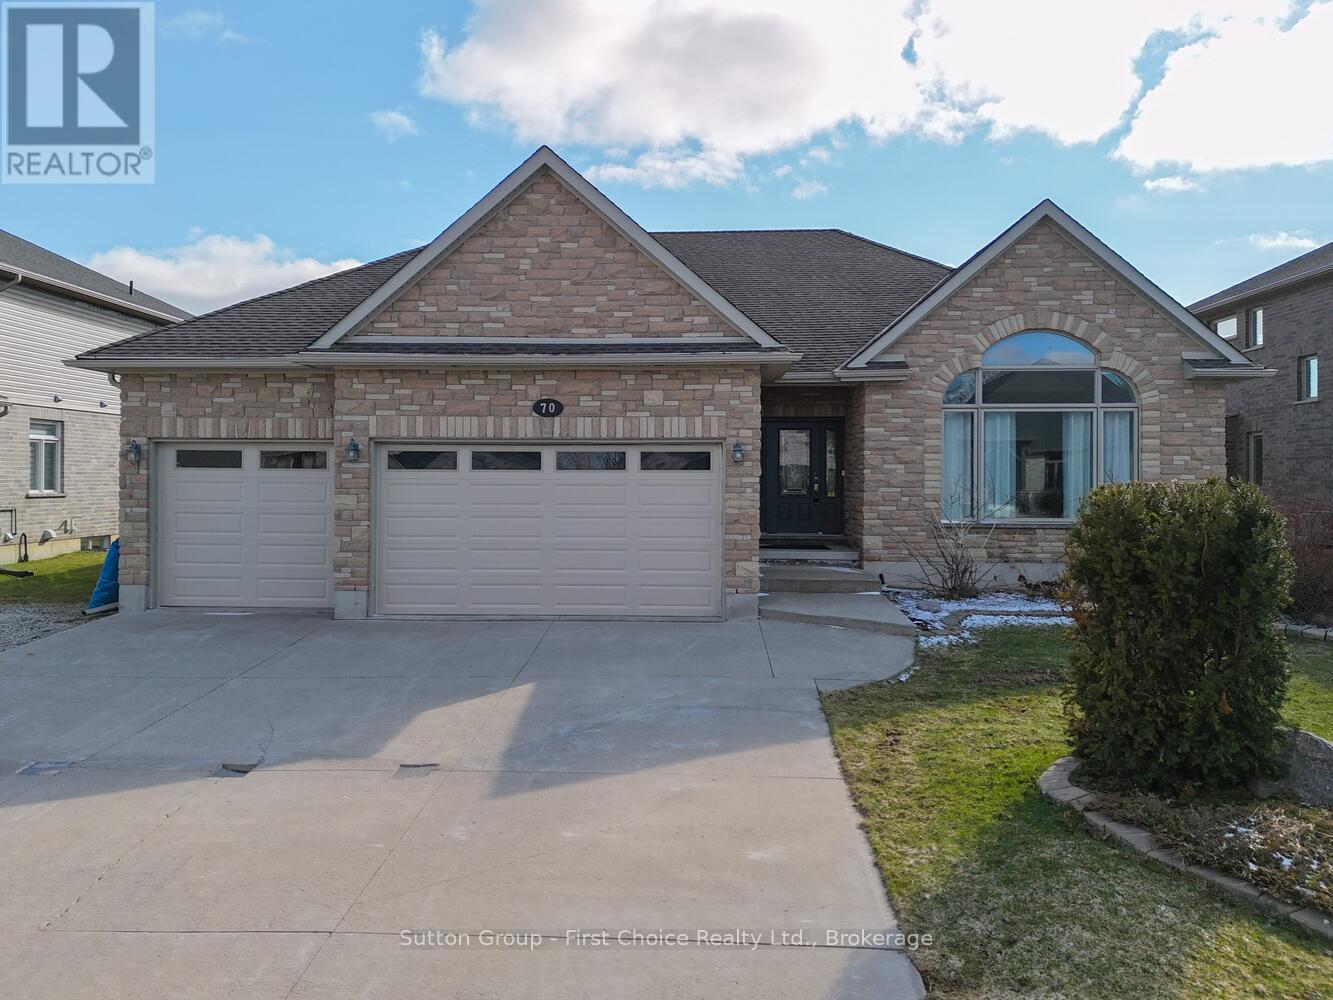
West Perth, Ontario
Executive 3+2 brick bungalow offering approx. 4,700 sq. ft. of finished living space with great potential for a separate suite in the basement. Located on a quiet street in Mitchell, the main floor features 9' ceilings and a vaulted living room with an oversized feature window. The spacious layout includes formal living and dining rooms, open-concept great room with gas fireplace, and a custom maple kitchen with granite countertops and two granite islands. Sliding patio doors lead to a large, partially covered deck. The primary bedroom offers a walk-in closet and a luxurious ensuite. Main floor laundry, powder room plus an additional full bath. Fully finished lower level with separate entrance features an oversized rec/games room with fireplace, two large bedrooms, and custom porcelain-tiled bath. Basement walk-out to garage. Fully fenced, pool-sized backyard with a covered BBQ area on the deck and a shed. Oversized 3-car garage with 12' ceilings and insulated doors. Six-car driveway. Conveniently located approx. 20-30 minutes to Stratford Festival and Lake Huron beaches. (id:19593)
Sutton Group - First Choice Realty Ltd.
Hamilton, Ontario
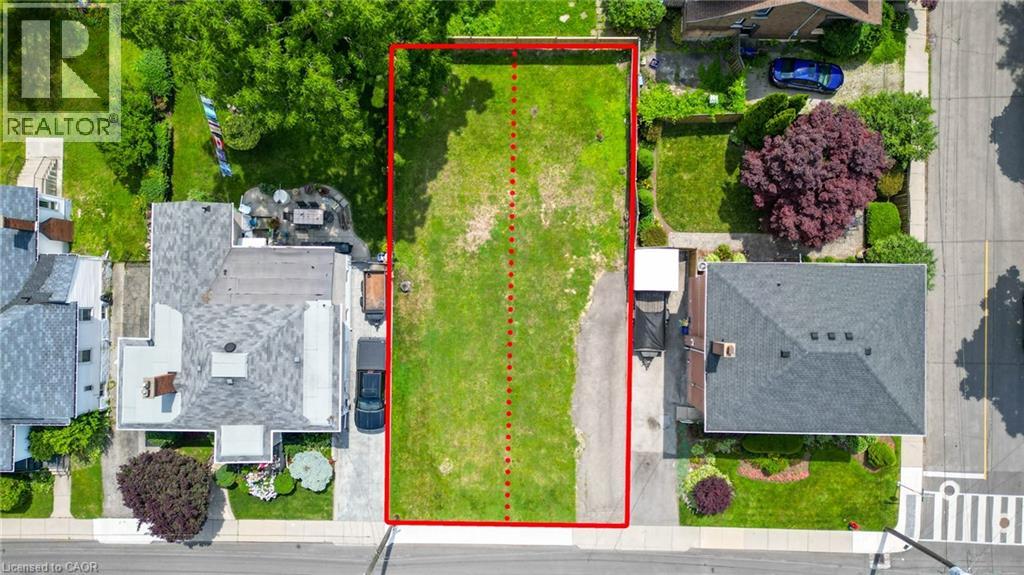
Opportunity Knocks! Build Your Dream Home or Investment on the Hamilton Mountain Escarpment! Don't miss this rare chance to own two prime building lots, each measuring 25 ft x 100 ft, recently severed and offering unparalleled views of the City of Hamilton. Situated in a coveted location down the street from Jurivinsksi Hospital, these lots are ready for you to construct your ideal home or capitalize on a lucrative investment opportunity. Priced at $339,990 each, these lots are for two large semi- detached homes. HST is applicable in addition to the purchase price. Seize this opportunity to create your own urban oasis in Hamilton. Contact us today to schedule a viewing and envision the possibilities that await you at these exclusive lots on Mountain Park Ave. Permit application for 2 units per side with main floor and ground level unfinished space for potential future unit (buyer to do due diligence). Option Available to build on your own OR purchase and work with the builder! (id:19593)
Realty Network
Muskoka Lakes, Ontario
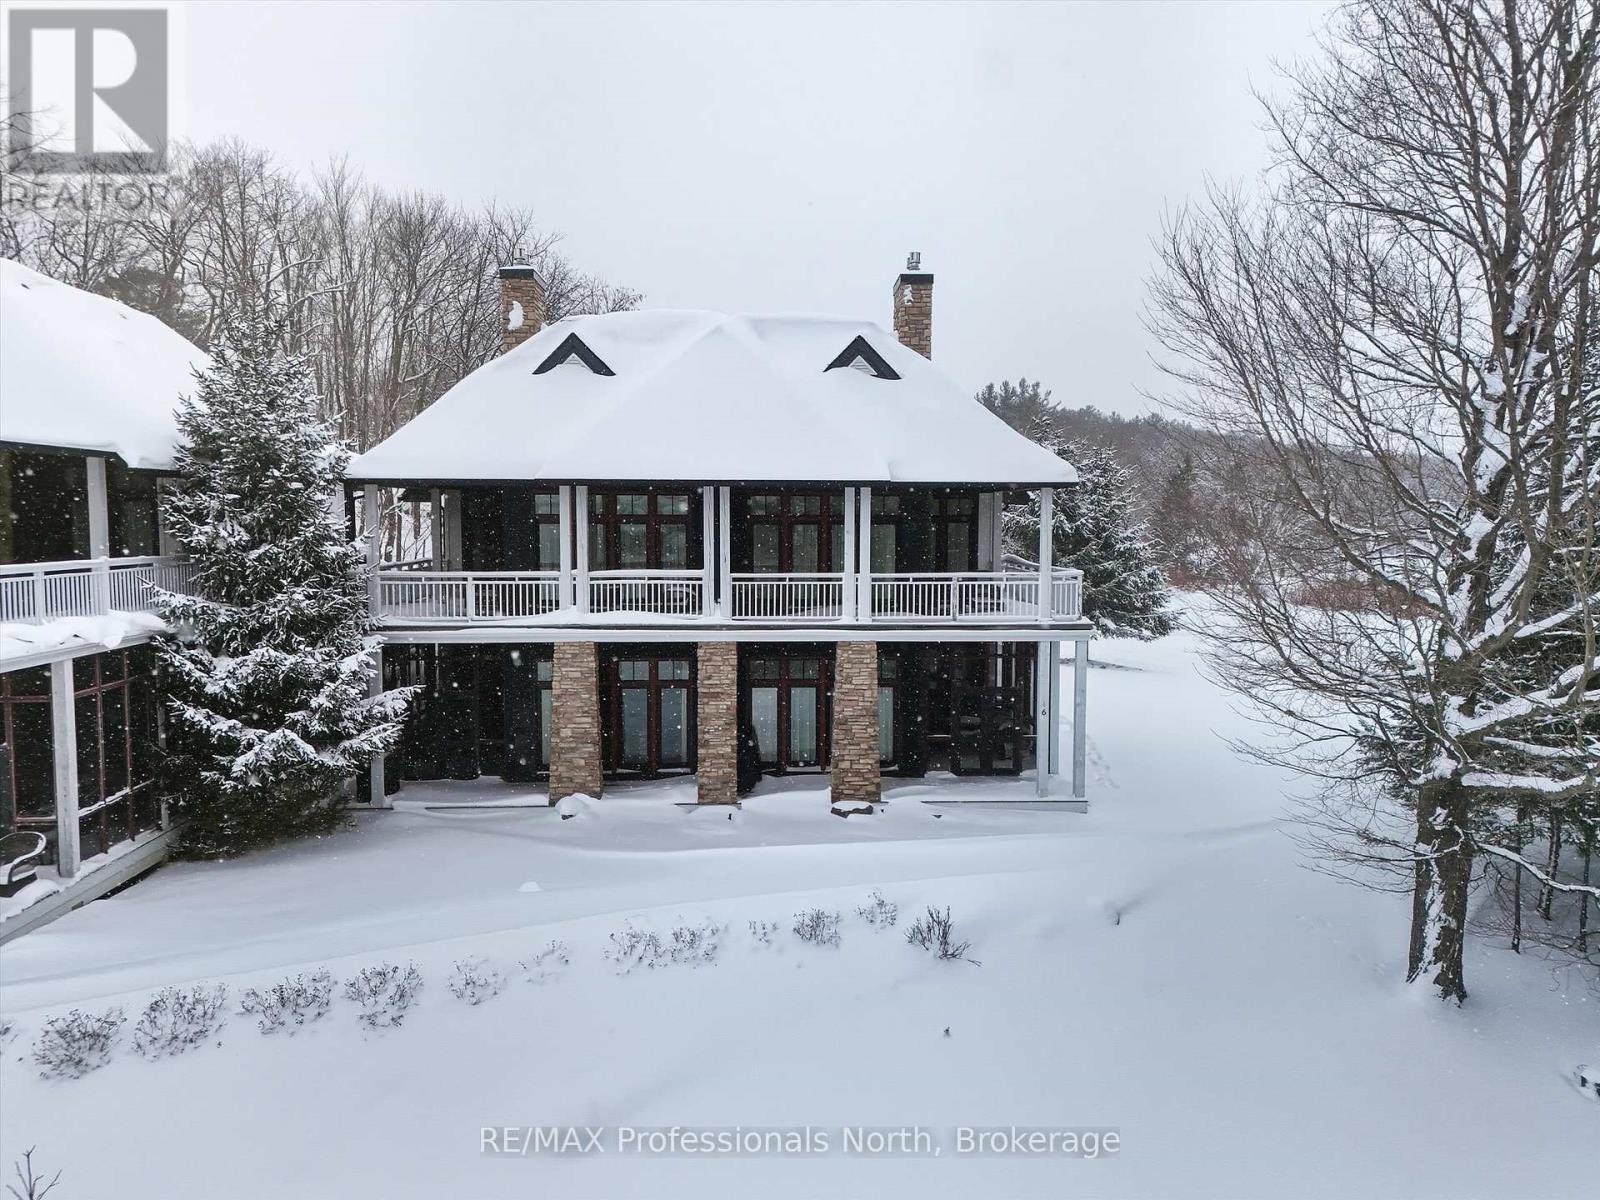
Experience refined Muskoka living with this 3+1 bedroom, 3 bathroom luxury fractional ownership on the pristine shores of Lake Rosseau. This exclusive offering includes three fixed weeks plus two flexible weeks annually, providing the perfect balance of guaranteed time and spontaneous escapes. These private, beautifully appointed cottages are nestled beside the iconic Windermere House, placing you at the heart of one of Muskoka's most celebrated destinations. As an owner, you enjoy privileged access to many of Windermere House's renowned amenities, including the resort pool, spa, fitness centre, acclaimed dining options, and much more-delivering a true resort-style lifestyle without the full-time commitment. Set on a sandy shoreline with coveted south-west exposure, the property offers breathtaking sunsets and easy lake access. Marina docking is available, and golf course is just minutes away, ensuring endless opportunities for recreation and relaxation. Ownership also includes participation (should you wish), in a prestigious membership and exchange program, allowing you to enjoy other luxury shared-ownership resorts, should you choose to expand your vacation experiences beyond Muskoka. An exceptional opportunity to own on Lake Rosseau - luxury, lifestyle, and flexibility perfectly combined. Fixed weeks for 2026 are Family Day - February 13th-20th; March Break - March 13th-20th and October 16th-23rd. Flex weeks for 2026 are March 20th-27th (giving you 2 weeks back to back) and November 27th to December 4th. (id:19593)
RE/MAX Professionals North
Waterloo, Ontario
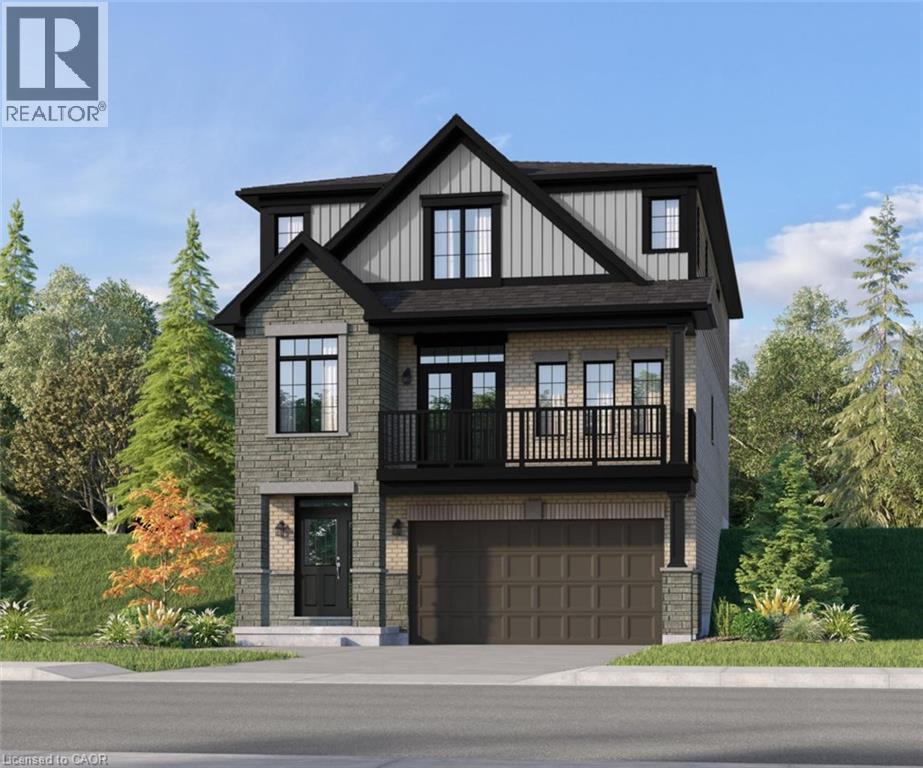
Located in the Vista Hills community in Waterloo, this spacious Net Zero Ready Single Detached Home boasts a thoughtfully designed living space. The main floor offers a large, open-concept layout with a great room, kitchen, and dinette. You'll also find a dining room, office, powder room, and covered porch and balcony. The Samuel's third floor offers a principal bedroom with a walk-in closet and luxury ensuite, as well as 3 additional bedrooms, two bathrooms and a laundry room. The ground floor provides a spacious unfinished area with an optional secondary suite option, complete with bedroom, bathroom, and kitchen. (id:19593)
Peak Realty Ltd.
Royal LePage Wolle Realty
Waterloo, Ontario
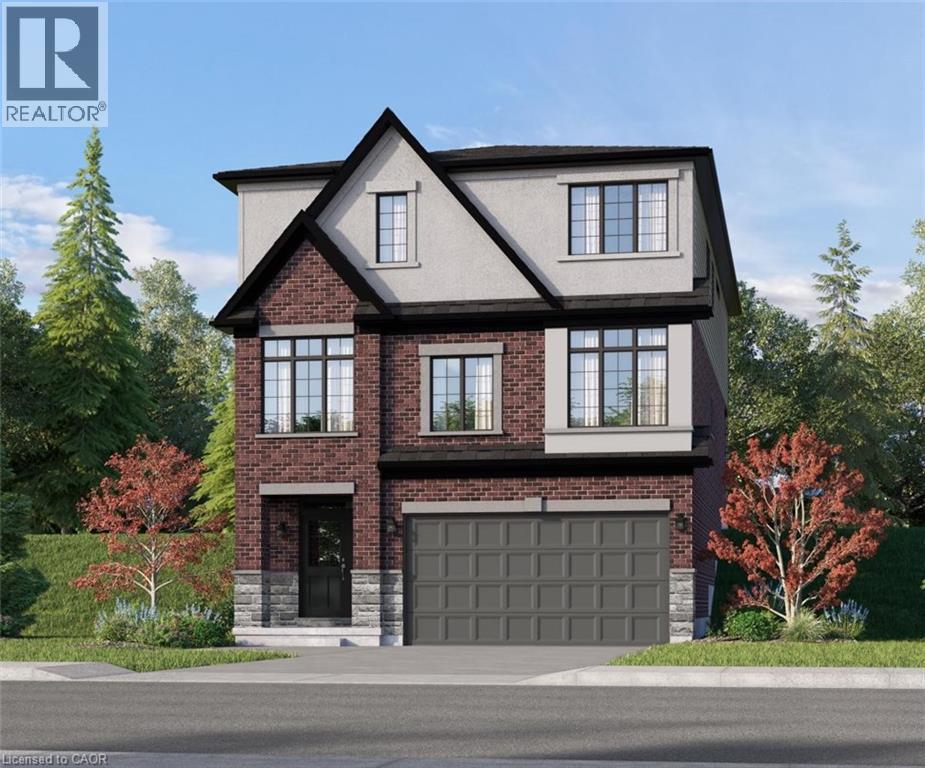
The Isaac - Located in the Vista Hills community in Waterloo, this spacious Net Zero Ready Single Detached Homes boasts a thoughtfully designed living space. The main floor offers a large, open-concept layout with a great room, kitchen, and dinette. Down the hallway you'll find a dining room, office, and powder room. The Isaac's third floor offers a principal bedroom with a walk-in closet and luxury ensuite. Also on the third floor is the home's second and third bedroom, main bathroom, a laundry unit, a multi-purpose room, and a lounge off the stairwell. The ground floor provides a spacious unfinished area with a rough-in for a bathroom, offering flexibility for future development. (id:19593)
Peak Realty Ltd.
Royal LePage Wolle Realty
Waterloo, Ontario
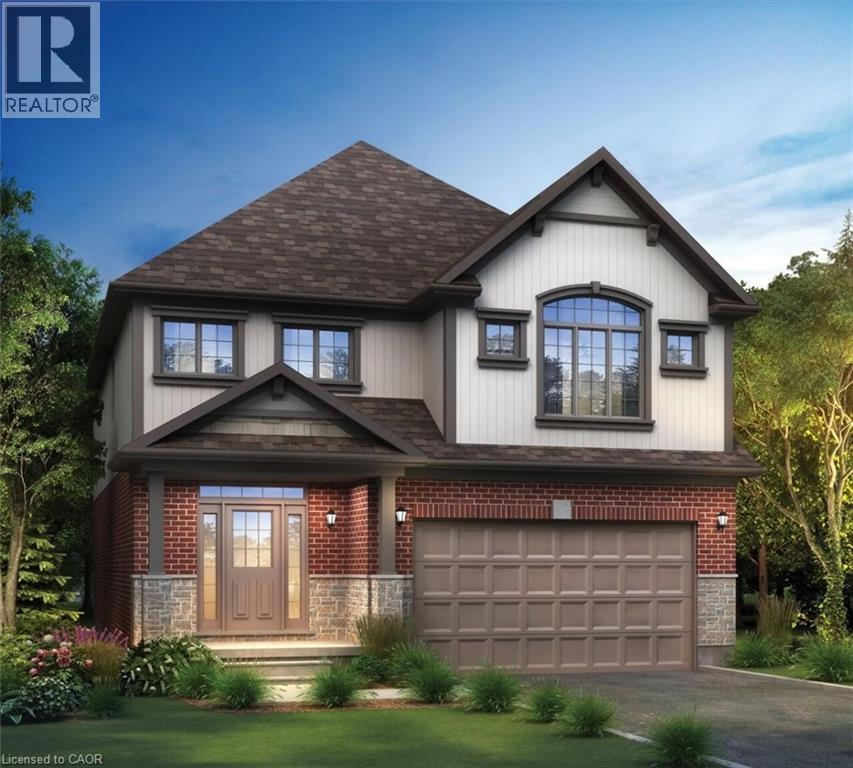
The Lucas - This spacious Net Zero Ready Single Detached Home boasts a thoughtfully designed living space. The main floor showcases an open-concept layout with a great room, modern kitchen, and a dinette. It also includes a powder room and a convenient laundry area. On the second floor, you'll find a principal bedroom with a walk-in closet and luxury ensuite, along with three additional bedrooms, and a family room that can be transformed into an additional bedroom. The basement provides a generous unfinished space with the option to add a bedroom, 3-piece bathroom, and laundry area, allowing you to maximize the home to suit your needs now or in the future. (id:19593)
Peak Realty Ltd.
Royal LePage Wolle Realty
Lakeside, Ontario
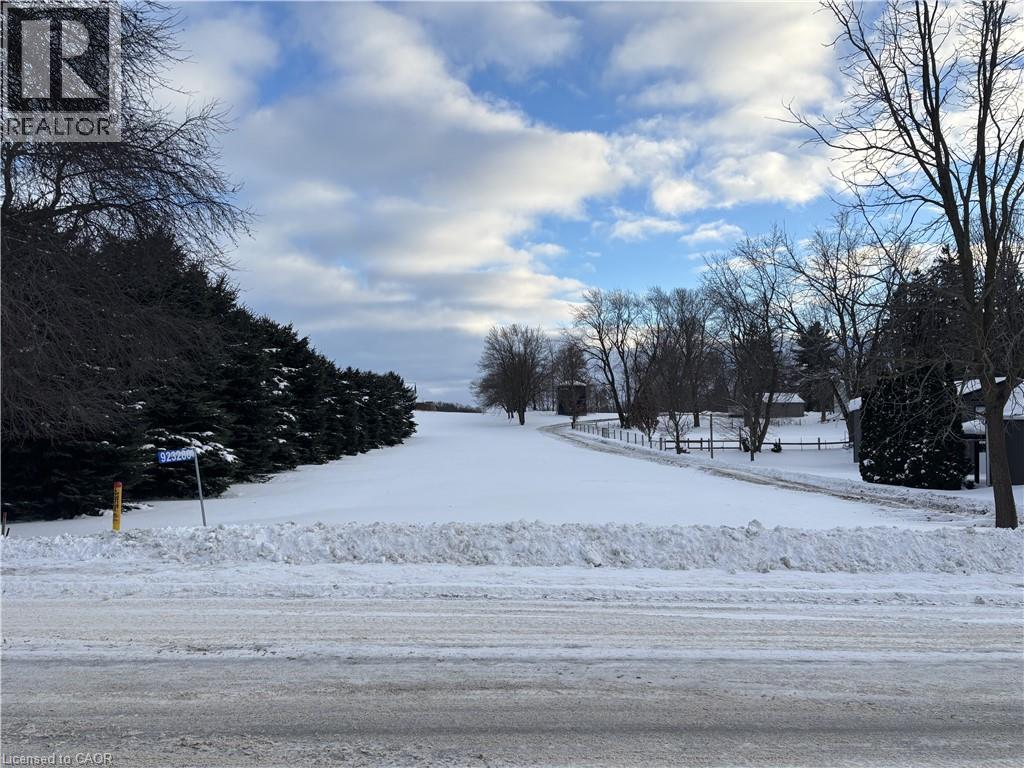
A ‘Lot’ of Possibilities & Exceptional Value! Bring your builder, select your style, create your plan, build when you want on this oversized lot, just under one acre in size (0.83 acres). Searching for a multi-gen home? Here's your opportunity to design and create a purpose-built, multi-gen home or a home with an attached ARU (Additional Residential Unit) for your family. There’s 60 feet of frontage with municipal water, hydro and natural gas at the road. Jump in your car and take a drive by this pretty, country-like setting on the outskirts of Lakeside. While you’re there, be sure to drive south down the cross street past Lake Sunova and Lakeside resort to get a feel for this amazing community (one of Oxford County’s best kept secrets). Less than 10 minutes to all amenities in desirable St Marys. It’s a short drive to fabulous dining and entertainment in Stratford. Ingersoll, London and Woodstock are minutes away via scenic country roads. Outdoor enthusiasts will appreciate the active lifestyle this location facilitates for hiking, biking, boating, kayaking, swimming, horseback riding, golfing & snowmobiling! A few minutes to Wildwood Conservation area where you can fish or enjoy the trails all year long. (id:19593)
Howie Schmidt Realty Inc.
Owen Sound, Ontario
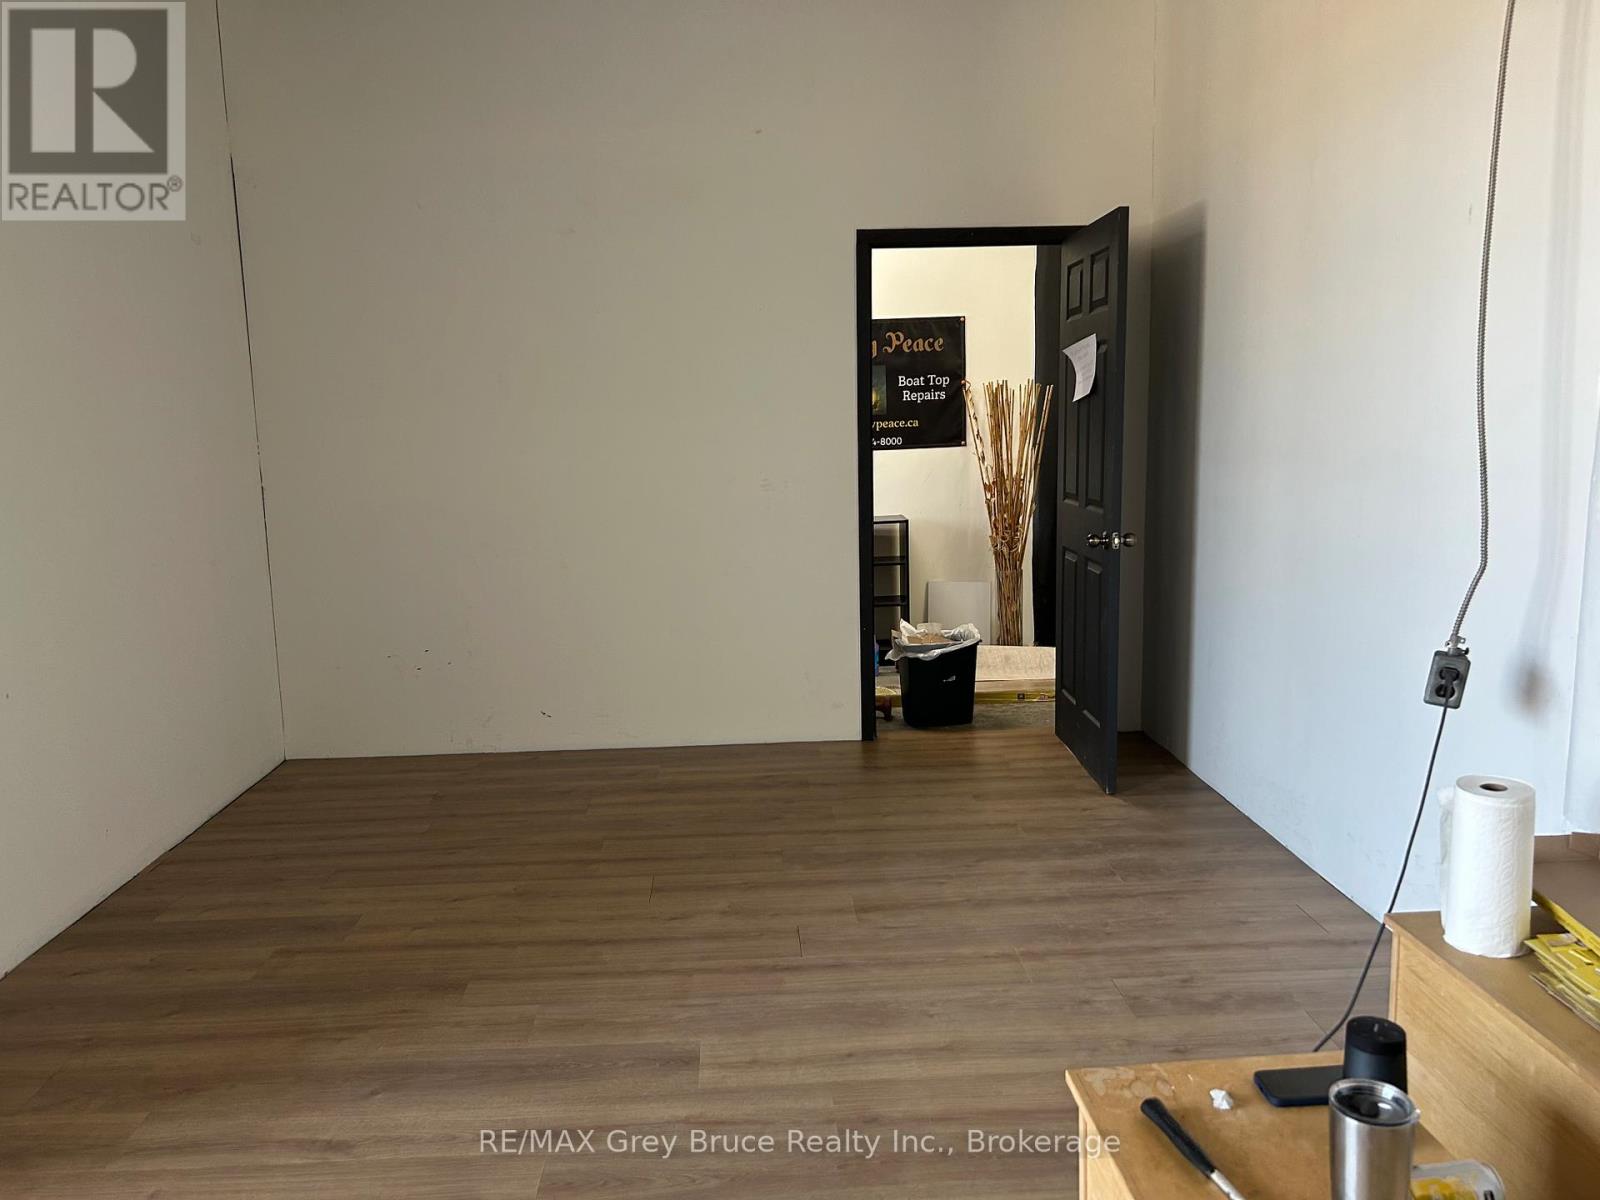
Take advantage of the opportunity to host your business from this location. With 14 ceilings, bright windows, and a fabulous feel. Artist, fitness instructors, painters, photographers, look no further this is exceptional space. Rent is All utlities in except internet. (id:19593)
RE/MAX Grey Bruce Realty Inc.