

Puslinch, Ontario
"Muskoka Without the Commute" - Ultimate 1.1-Acre Luxury Estate, Escape the city without sacrificing convenience. Nestled in a quiet neighborhood with instant access to Highways 401 and 6, this magnificent estate offers over 4,000 square feet of total living space on 1.1 sprawling acres of mature, meticulously landscaped privacy. Designed for grand-scale entertaining and eco-friendly living, the property features a spectacular 40-foot, 9.5-foot-deep heated salt lagoon pool and an engineered privacy berm. This outdoor oasis is complete with a stargazing fire pit, a cascading three-tier pond, and dual synchronized waterfalls that create the seamless visual and auditory illusion of a single, massive cascade. A premium, lighted wrap-around composite deck spans two sides of the home, hosting an outdoor eating area and a recessed hot tub and integrated audio. Fully irrigated lawns, comprehensive landscape lighting, a pool shed, and a dedicated change room complete this resort-style backyard. Inside, the home transitions beautifully. The main-floor has a large family room with soaring ceilings, fireplace, home office, custom kitchen and more. The main floor primary retreat offers a cozy fireplace, a spa ensuite with heated floors, a laundry chute, and direct hot tub access, while the upper level houses three additional bright bedrooms and 4 pc bath . The lower level serves as the ultimate entertainment hub, featuring a custom bar, a fireplace, a 400-bottle wine cellar, and massive open zones for fitness and billiards. Future-proofed for efficiency, the estate boasts 32 solar panels tied to an integrated Powerwall battery backup system with a now hard to duplicate Hydro One grid-sell agreement. All high-end appliances, pool robotics, and major mechanicals-including the furnace, AC, softener, and water heater-are fully owned and secured by an independent camera surveillance network. Finally we have an oversized driveway and garage accommodating eight-plus vehicles. (id:19593)
Guelph, Ontario
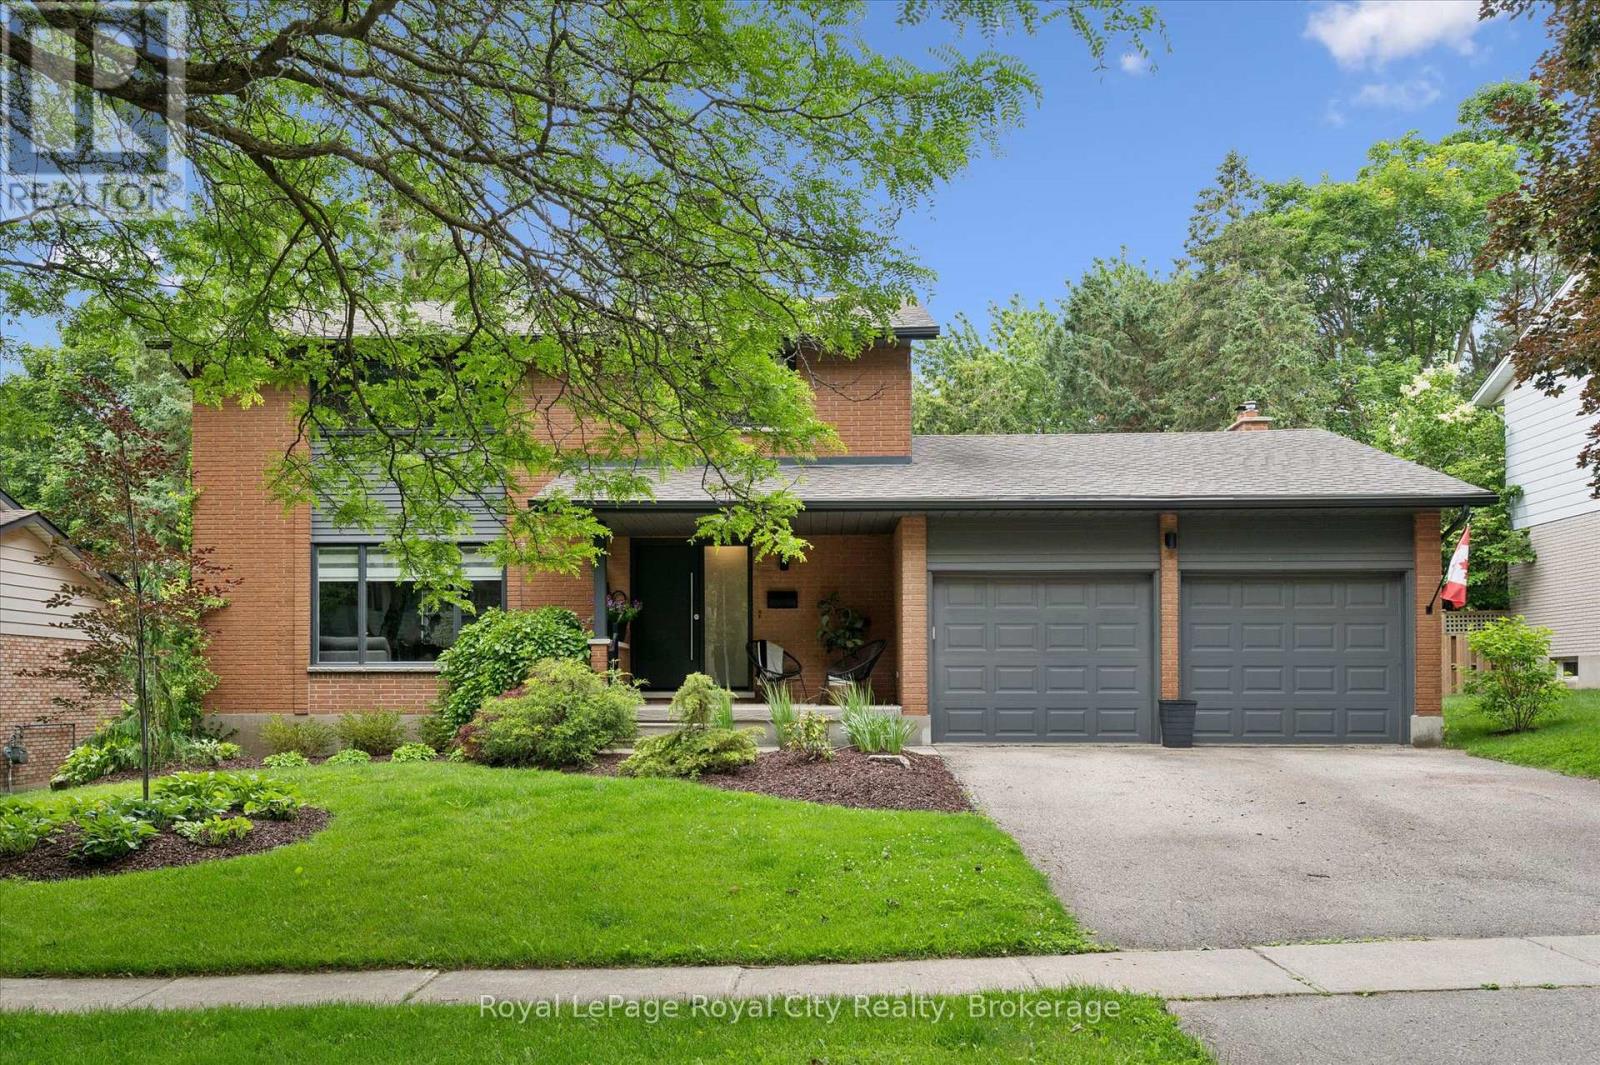
When you hear Walnut Drive, you already sense something special - and 40 Walnut delivers on every expectation. This beautifully maintained 4-bedroom, 4-bathroom home blends timeless traditional character with a backyard transformation that truly has to be seen to be believed. Step inside to a welcoming foyer that sets the tone perfectly. The classic layout offers generous room for every occasion - a large formal living room with a stunning picture window that frames the neighbourhood beautifully, and a renovated family room anchored by a gorgeous gas fireplace that makes every evening feel like home. Four excellent bedrooms and four baths, including a lovely en-suite on the second level, ensure comfort and convenience for the whole family. But the real story here unfolds the moment you step outside. Over the past seven years, the current owners have poured their hearts into creating an extraordinary private retreat. An inground pool, a hot tub, and a meticulously designed outdoor space have turned this backyard into a genuine oasis - the kind of place where summers are lived to the fullest and evenings never end too early. The curb appeal has been equally transformed, with a refreshed facade that gives this home serious presence on one of the area's most beloved streets. This is more than a house. It's a lifestyle waiting for its next chapter. (id:19593)
Kitchener, Ontario
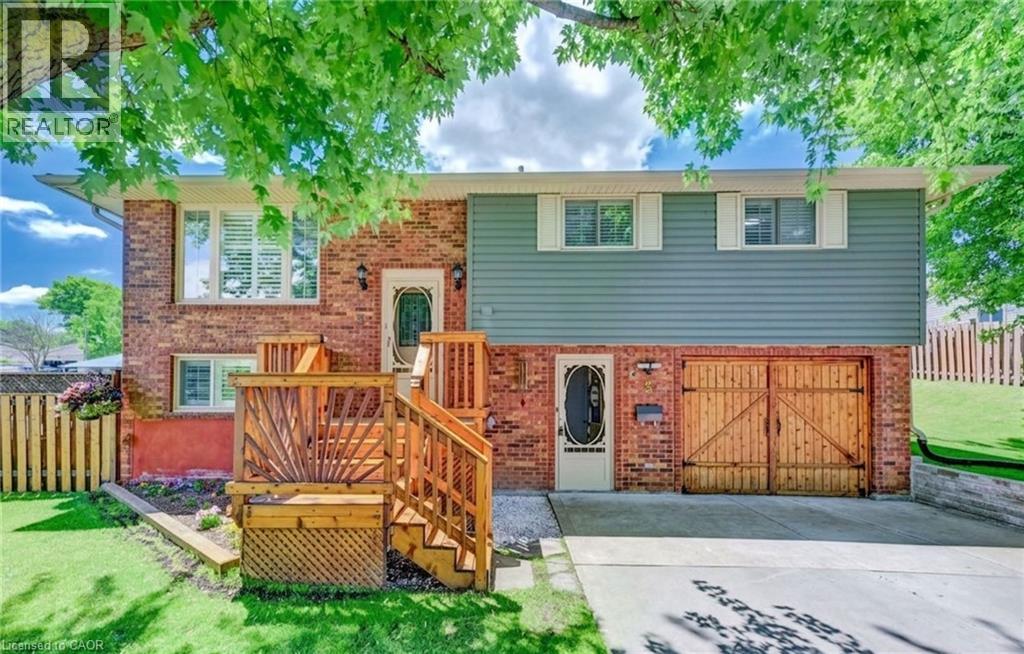
Welcome to 3 Parkland Crescent, a beautifully maintained raised bungalow offering comfortable living space, a functional layout, and a private backyard retreat. This inviting home features 3 bedrooms, 2 bathrooms, and plenty of room for families, hobbyists, or those seeking flexible living space. The bright main floor showcases a spacious living and dining area filled with natural light, complete with a walkout to the rear balcony overlooking the backyard. The functional kitchen offers warm wood cabinetry, a tiled backsplash, a double sink with views of the yard, and ample cabinetry and workspace for everyday living. Down the hall, you'll find three bedrooms, including the primary bedroom, along with a shared 4-piece bathroom. The finished lower level provides excellent flexibility with a large recreation room featuring a walkout to the backyard patio, a kitchenette with sink and wood cabinetry, a laundry area, a 3-piece bathroom, and an additional room currently utilized as a workshop, complete with two closets. Additional storage space throughout the lower level adds to the home's practicality. Step outside to enjoy the fully fenced and meticulously maintained backyard, complete with a storage shed and plenty of space for gardening, entertaining, or relaxing. Parking is convenient with a driveway accommodating two vehicles plus an additional space in the garage. The garage is currently configured as a workshop, making it ideal for hobbyists, craftspeople, or additional storage needs. Located in a desirable neighbourhood close to parks, schools, amenities, and commuter routes, this well-cared-for home offers exceptional value and versatility for its next owners. (id:19593)
Georgian Bluffs, Ontario
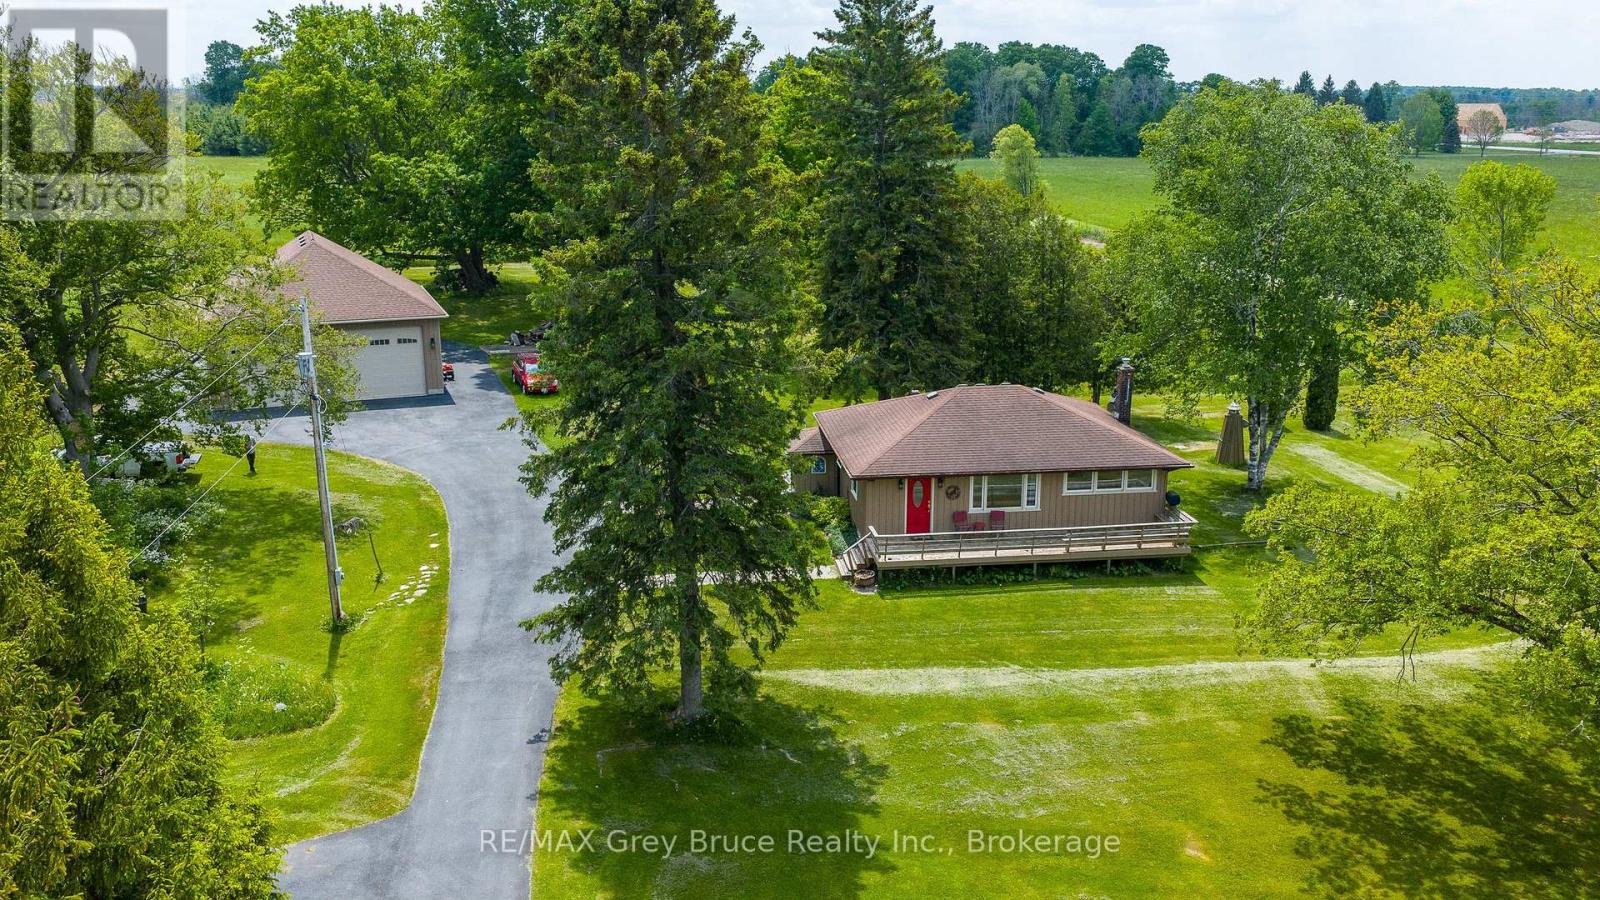
This 3 bedroom bungalow sits on just over 4 acres in an unbeatable spot-only seconds from everything in Owen Sound, yet it feels like you're out in the country. The paved driveway winds through a beautifully kept lawn with split rail fencing, leading to a welcoming front deck and an impressive 35' x 35' detached garage. A true standout, the garage features oversized doors, high ceilings, a loft, and a fully insulated, heated and air-conditioned office/workshop-ideal for a home-based business, hobbyist, or storing vehicles, tools, or even an RV. Inside, the main floor offers three good-sized bedrooms, hardwood floors, an updated kitchen with newer cabinetry, and a refreshed bathroom, along with charming curved doorways that add warmth and character. Downstairs, the finished lower level provides excellent flexibility with a spacious den (possibly 4th bedroom), second bathroom, kitchenette, gas fireplace, and spacious family room-perfect for guests, extended family, or in-law potential. Comfort is enhanced with an updated natural gas furnace (approx. 3 years), and central air. Outside, the setting is peaceful and park-like with plenty of room to enjoy, plus a shed with hydro for added convenience. Directly across the road, you'll find acres of conservation land, trails, and Jones Falls-a beautiful bonus for outdoor enthusiasts. This remarkable location puts you right at nature's doorstep, with easy access to Sauble Beach, Wiarton, and all the natural beauty the area is known for. A great fit for retirees, families, or anyone looking for space without giving up convenience. (id:19593)
Owen Sound, Ontario
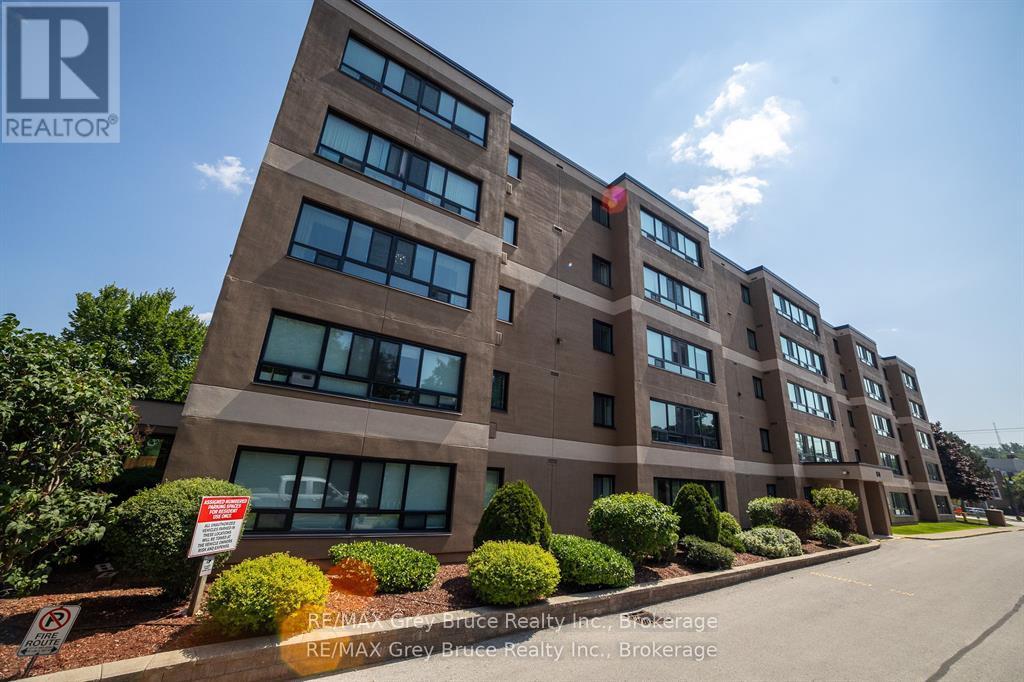
Step inside and you'll immediately feel at home-bright, comfortable, and easy to love. This top-floor corner unit offers some of the best of condo living in Owen Sound, with plenty of natural light and wide-open views at the edge of the city.The open living and dining space is a great spot to start your day, with sunlight streaming in as you enjoy your morning coffee. The unit has been fully updated, featuring engineered hardwood floors, quartz countertops, custom cabinetry, stainless steel appliances, and fresh paint throughout.The bathroom has a clean, modern feel with a walk-in shower, giving it that little bit of spa-like comfort. The primary bedroom is spacious with double closets, and the second bedroom works well for guests, a home office, or a den.With in-unit laundry and updates already taken care of, it's truly move-in ready. Located in Heritage Tower, you're close to shopping, parks, and everything you need day-to-day-without the upkeep of a larger home.Just move in and enjoy. The owner is ready to sell-bring an offer! (id:19593)
Blue Mountains, Ontario
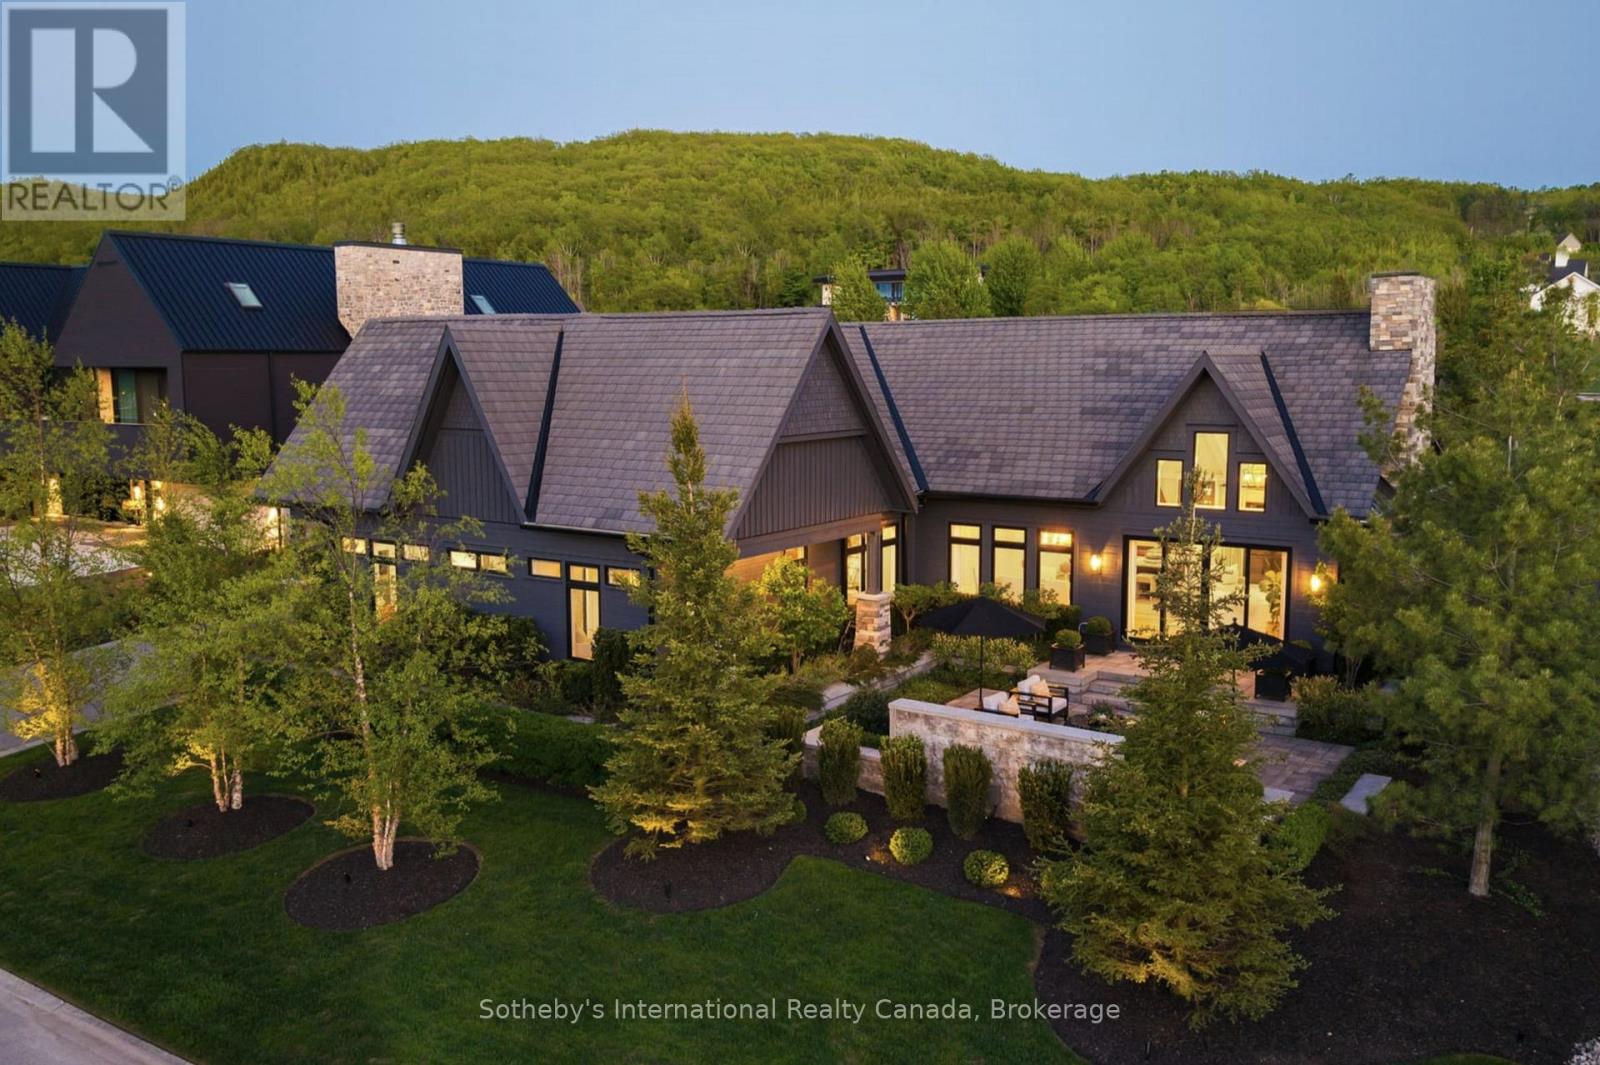
Once in a lifetime, a truly exceptional home comes along-one that captivates from the moment you arrive. This stunning custom-designed bungalow with a fully finished lower level showcases outstanding craftsmanship & architectural detail throughout. Situated in the prestigious Georgian Bay Golf Club community, surrounded by multi-million dollar homes, this property offers a private setting with beautiful golf course & escarpment views. Thoughtfully designed with interiors curated by Redman/Watson Design, every element has been carefully considered. Enjoy a spectacular Great Room featuring a 24-foot vaulted shiplap ceiling, wide plank oak flooring, & a Napoleon gas fireplace with floor-to-ceiling natural stone surround. A striking wine corridor with steel beams & stone accents connects to the open-concept kitchen, dining, and living area-ideal for entertaining. The Downsview Kitchen is equipped with a panelled Sub-Zero refrigerator, premium Wolf appliances and a generous island for additional counter space & seating. The main level offers a private office, two guest bedrooms with a Jack & Jill bath, & a mudroom/laundry room with custom millwork & heated floors. The primary suite features a gas fireplace, walk-in closet, & 2 walk-outs to private patios with hot tub access. The spa-inspired 5-piece ensuite includes heated floors, freestanding tub, oversized shower & a custom vanity. The lower level includes a bedroom, 3-piece bath, wet bar & a glass-separated library/office (multipurpose). Professionally landscaped by The Fussy Gardener, the grounds offer four private outdoor living areas, a sprinkler system, waterfall feature, and extensive stonework. The oversized garage accommodates 2 vehicles + golf cart, gas heater, built-in cabinets/storage system & Honeywell full housegenerator. Minutes to the areas premiere amenities such as golf, skiing, beaches, trails, & the shops/restaurants of Thornbury. 110 Stone Zack Lane is an exceptional offering. By appointment only. (id:19593)
Hamilton, Ontario
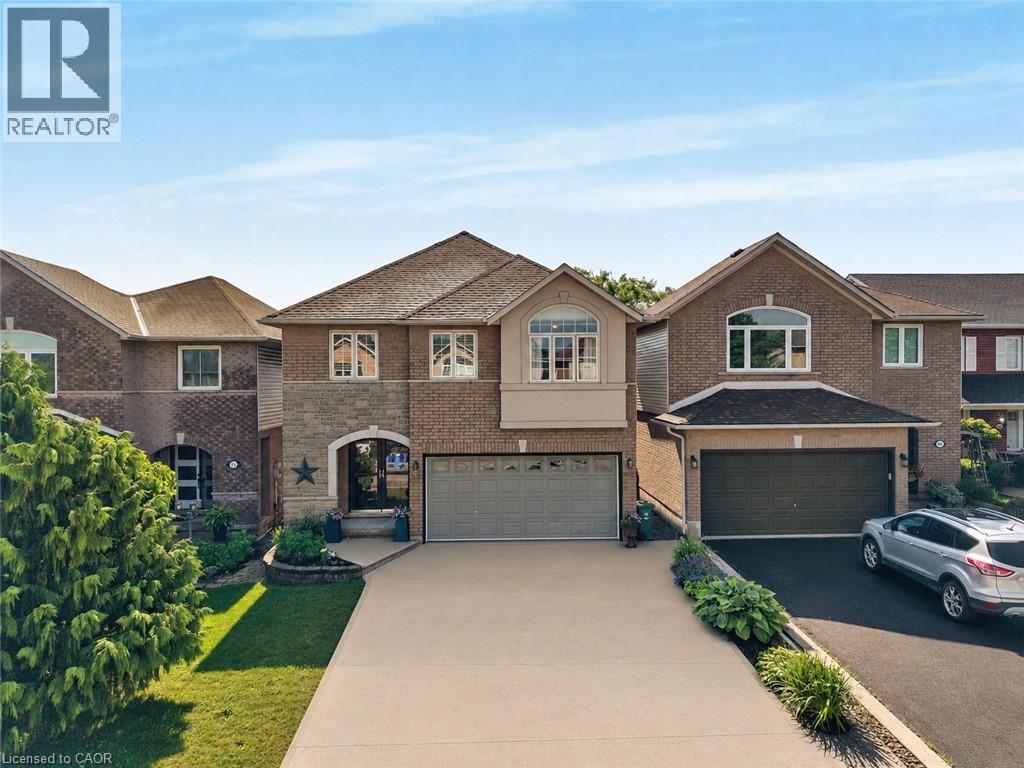
Welcome to this beautifully appointed 2-storey detached home, ideally situated in the highly sought-after Allison neighbourhood. Rarely offered, homes in this prime pocket are known for their family-friendly setting, backing onto green space, and proximity to highly-rated schools, a safe local park, shopping, public transportation and amenities - offering both privacy and practicality in equal measure. This 3 bedroom, 4 bathroom home welcomes you with a bright, airy foyer featuring direct access to the garage and a convenient main floor powder room. The thoughtfully designed main level offers a versatile office or formal living area, a formal dining area, and an open-concept kitchen and breakfast area that flows seamlessly into a vaulted-ceiling living room. The kitchen is equipped with a reverse osmosis system connected to a water cooler, providing filtered drinking water right at your fingertips. Generous windows spanning the rear of the home provide abundant afternoon sunlight throughout the main living space. A curved staircase leads to the second floor, where the primary bedroom offers a large walk-in closet and a 4-piece ensuite. Two additional generously sized bedrooms, a well-appointed 3-piece bathroom and a conveniently located second-floor laundry room complete the upper level. The basement offers in-law suite potential, providing excellent flexibility for multi-generational living or additional living space. Additional features include a double wide driveway and a quiet backyard backing onto green space - a rare offering in this established, tightly held neighbourhood. A must-see for families seeking space, comfort and location. Don't miss this opportunity in one of the area's most desirable communities. (id:19593)
Fonthill, Ontario
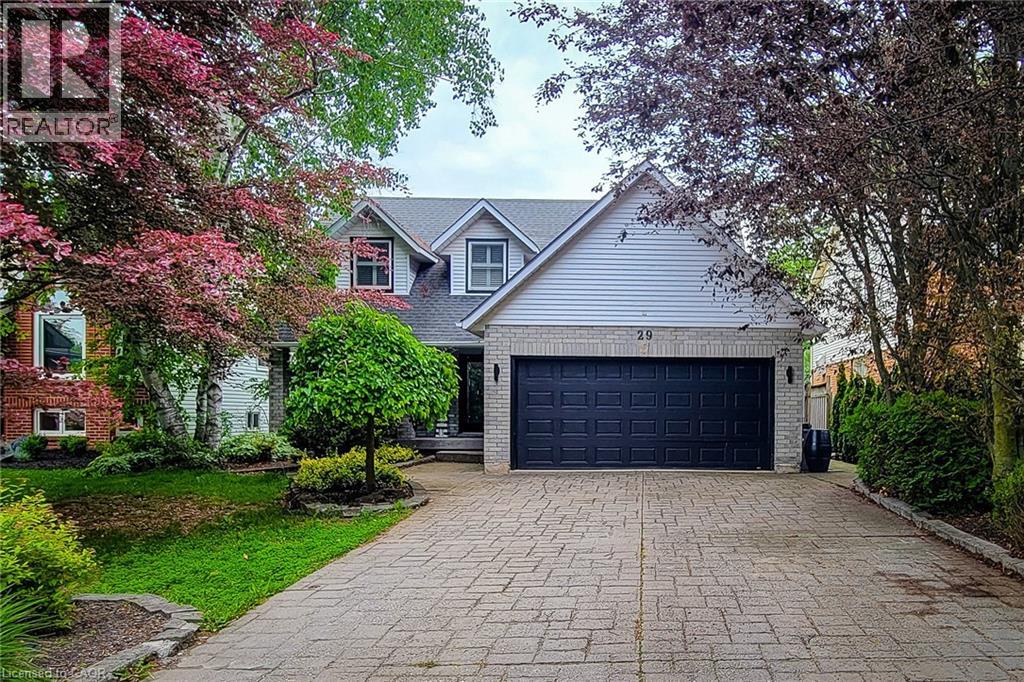
Welcome to this beautifully maintained 2-storey home offering over 3,000 sq. ft. of finished living space, perfectly situated in a quiet, mature family-friendly neighbourhood close to great schools, parks, shopping and all major amenities. Thoughtfully designed for growing families and effortless entertaining, this impressive home offers 4 spacious bedrooms, 3.5 bathrooms and a floor plan with generous living space throughout. The inviting main floor features a spacious separate dining room for hosting family gatherings, a convenient laundry room with side entrance, and a warm, cozy family room complete with a gas fireplace and walkout to the back deck. The custom eat-in kitchen is the heart of the home, showcasing granite countertops, stainless steel appliances including a Wolf gas stove, built-in microwave and wine cooler, tiled backsplash, abundant cabinetry, a large centre island with breakfast bar, and a second walkout to the backyard-perfect for seamless indoor-outdoor entertaining. Upstairs, the generous primary retreat offers a walk-in closet and private 4pc ensuite, while three additional well-sized bedrooms provide plenty of space for family, guests or a home office and are complemented by a 4pc main bathroom. The finished basement adds exceptional versatility with a spacious rec room, wet bar with eating area, a full 3pc bathroom, and potential for an in-law suite or multi-generational living. Step outside to your own private backyard oasis. This fully fenced and landscaped retreat features an inground saltwater pool w/ natural gas heater, patio, spacious deck with gazebo, and plenty of room to relax, entertain or enjoy summer days with family and friends. Completing this exceptional property is parking for up to 6 vehicles with a double garage and double-wide driveway. An outstanding opportunity to own a spacious, move-in ready family home with incredible indoor and outdoor living in one of the area's most desirable neighbourhoods. A definite must see! (id:19593)

Meaford, Ontario
Elegant 3-Bedroom Life Lease Home 1805 Sq Ft Accessible, Upgraded, and Move-In Ready - Discover this spacious 3-bedroom, 1805 sq ft life lease bungalow featuring slab-on-grade construction ideal for wheelchair accessibility. Enjoy comfort year-round with in-floor radiant heating and wall-mounted cooling. Wide 36" doors and smooth laminate flooring ensure a carpet-free, accessible environment. The unit boasts a large single-car garage with upgraded epoxy flooring, Trusscore walls, and a floor drain, perfect for easy maintenance. An owned boiler efficiently supplies domestic hot water and radiant slab heating. Upgrades include a built-in coffee bar with wine fridge, California shutters throughout, and electric roll-down screens enclosing the rear porch for all-season enjoyment. The backyard features an interlocking stone patio overlooking a tranquil treed area. Inside, the primary bedroom offers an enlarged walk-in closet with a California Closet system and pocket doors maximize usable space in the primary suite and front bedroom closet. Interior bedroom 3/den has a solar tube, bringing in natural light where no window is available. Both bathrooms have been upgraded with tiled, glass-door showers, no tubs. Additional highlights include LED lighting with dimmers in the main living areas. Life lease term is for the owner(s) lifetime plus one year for estate resolution. The $730 monthly fee includes property taxes, lawn and snow clearing (driveways and street only), and reserve fund. Unit ownership includes drywall boundaries (length, width, height). There are no age restrictions in this friendly subdivision. This home combines thoughtful design, premium finishes, and an accessible layout, making it a rare find in the life lease market. Experience comfort, style, and low maintenance living within a welcoming community. The purchaser will need to pay 1.5% of the sale price to Meaford Golf Mews Inc for the creation of the new lease. (id:19593)
Niagara-On-The-Lake, Ontario
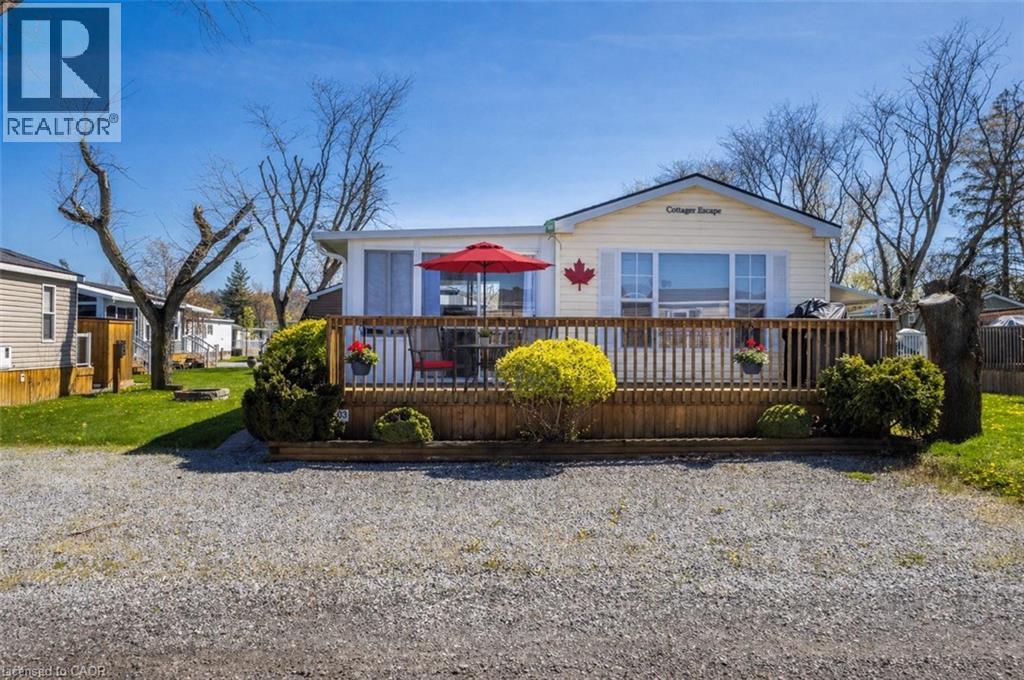
Vine Ridge Resort – Unit 503 | Niagara-on-the-Lake A rare opportunity to own one of the most upgraded and fully turn-key cottages in Vine Ridge Resort, offering true carefree seasonal living in Niagara wine country. This fully furnished cottage offers approx. 700 sq. ft. of interior space plus the only fully enclosed sunroom in the park—a standout feature. Surrounded by expansive glass windows, it extends the living space with two sliding doors: one to a covered deck for entertaining and one to the front deck for morning coffee and garden views. Located on a premium lot with parking for 4 vehicles, just steps to the entrance, pool, and general store, while still offering privacy. Inside features a bright open-concept layout, large windows, and comfortable living space. Kitchen includes a gas stove and appliances. Primary bedroom has a walk-in closet and TV, second bedroom offers a double bed and storage. The sunroom functions as a second living area with pull-out sofa and dining space—ideal for guests and family gatherings. Outdoor living includes two decks, BBQ area, fire pit setup, lounge/dining space, and storage shed. Residents enjoy resort amenities including heated pools, splash pad, courts, playgrounds, trails, EV charging, golf carts, and more. Annual fees include hydro, water, sewage, lawn care, garbage removal, maintenance, WiFi, and full resort access. Airbnb rentals permitted under park rules. Just 8 minutes to Niagara Falls and 10 minutes to Niagara-on-the-Lake, close to wineries, golf, hiking, and cycling. (id:19593)
Burlington, Ontario
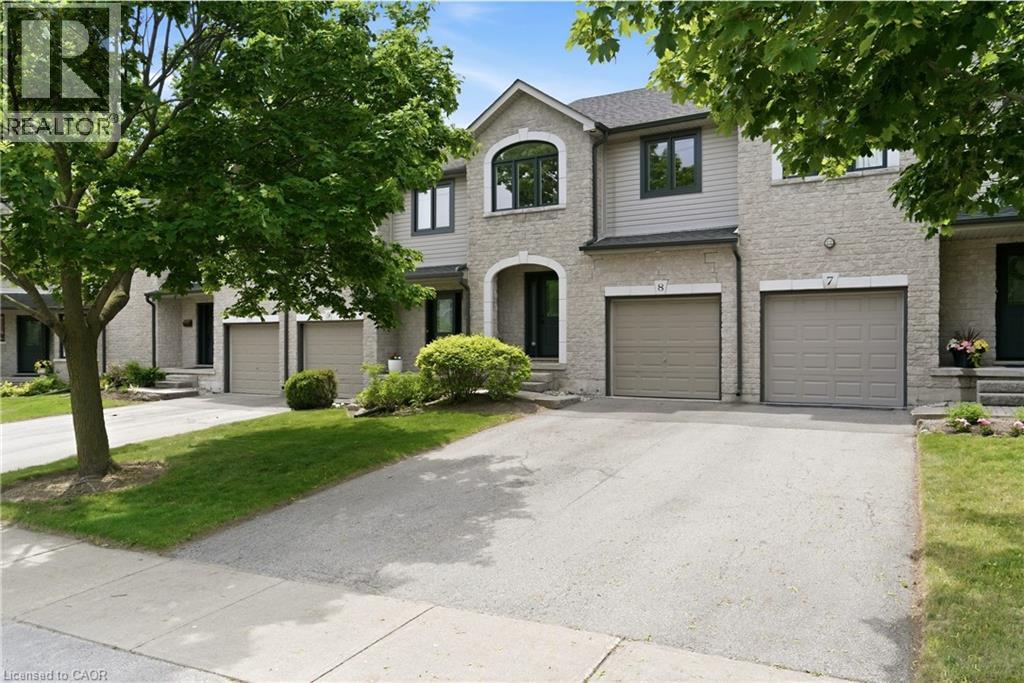
Welcome to this stunning 3-bedroom, 2.5-bathroom townhouse located in one of Burlington’s most desirable neighborhoods. The main floor showcases a beautifully designed open-concept layout featuring an updated kitchen with a large island, new flooring, and a refreshed powder room—perfect for both everyday living and entertaining. Upstairs, you’ll find a spacious primary suite complete with a full walk-in closet, along with two additional generously sized bedrooms and an oversized main bathroom. The finished basement adds even more functional space, offering a recreation room, a full bathroom, and plenty of storage. Step outside to enjoy your private patio where BBQs are permitted, along with a long front driveway accommodating two vehicles, plus a single-car garage, and ample visitor parking nearby. Additional highlights include a newly updated furnace and A/C, updated windows and doors, and a central alarm system. Ideally located close to schools, parks, and everyday amenities, this is a fantastic opportunity you won’t want to miss. (id:19593)
Dunnville, Ontario
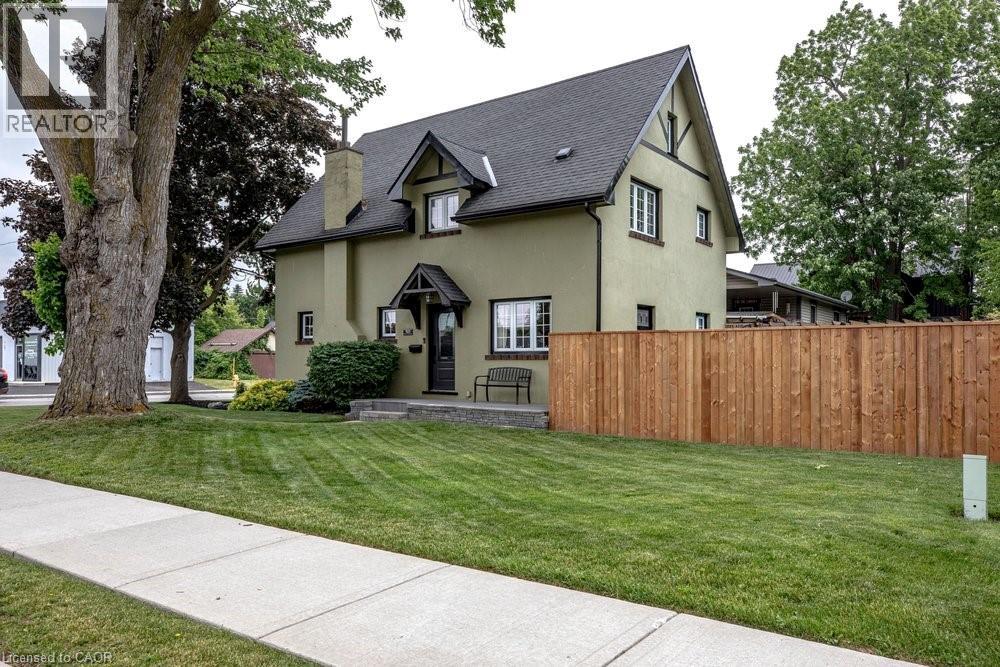
Welcome to small-town living at its finest in the heart of Dunnville. Situated on a beautiful corner lot, this charming four-bedroom, two-bathroom home has been meticulously cared for both inside and out. Step inside and be greeted by stunning original hardwood trim that showcases the home’s craftsmanship and warmth. The updated kitchen offers the perfect balance of style and function and the flow between living and dining make it an inviting space for family meals and entertaining alike. A Pinterest-worthy laundry room and powder room add stylish practicality to everyday living. Upstairs you’ll find four generous sized bedrooms and an updated 4 piece primary bathroom. The attic presents exciting potential to create additional living space, a home office, studio, or primary retreat. Outside, you’ll fall in love with the meticulously maintained side garden with koi pond and lush front lawn that will be the envy of the neighbourhood. Whether you’re enjoying your morning coffee, gardening, or hosting friends and family, the outdoor spaces provide a peaceful setting to unwind. Located just minutes from Dunnville’s quaint downtown shops, restaurants, and local amenities, and close to the scenic Grand River, this home offers the perfect balance of charm, convenience, and recreation. Plus, with Hamilton only an hour away, you’ll enjoy easy access to big-city amenities while coming home to the relaxed pace of a welcoming community. A rare opportunity to own a character-filled home with room to grow in this charming riverside town. (id:19593)
Mississauga, Ontario
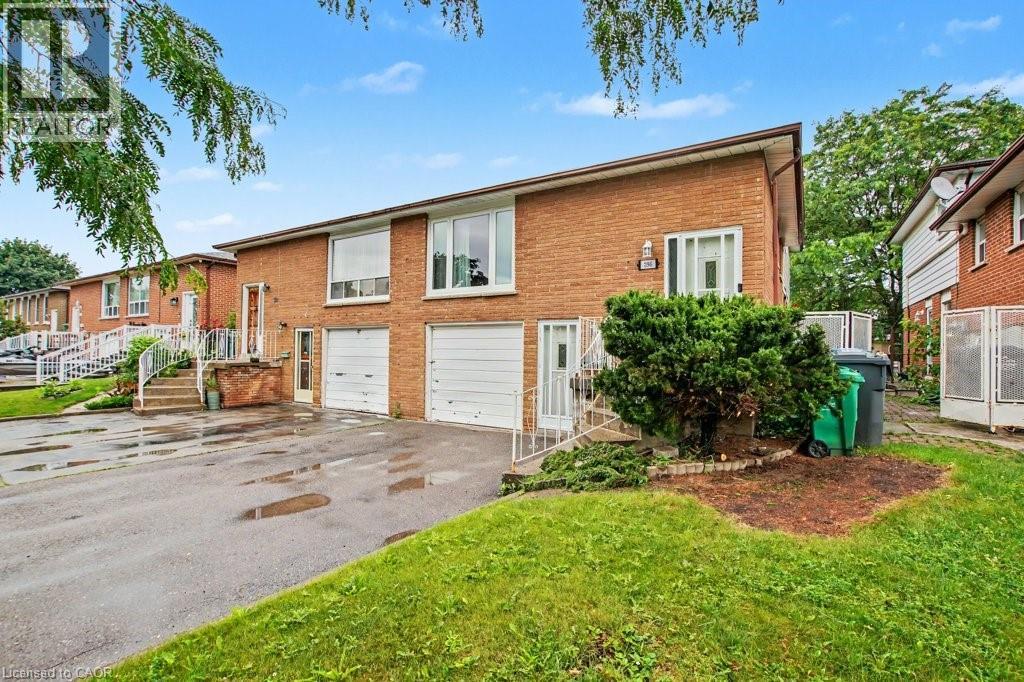
A RARE OFFERING... Located in a most desired community Huge 5-level Backsplit equipped with -3 separate entrances Super in-law potential OR live in with extended family OR make this your dream single family home ... so many options YOUR CHOICE Welcome to this 4+1 Bedroom incredible opportunity in one of Mississauga's most sought-after neighbourhoods! Whether you're a first-time home buyer looking to enter the market or an investor seeking future upside, this property offers massive potential. Featuring a flexible layout ideal for multi-generational living or rental income, buyers can comfortably live on one level while renting out the remaining space to help offset mortgage costs. Roughed in pipes and electrical for 2nd Kitchen on lower level Closing date subject to probate which will be completed with firm offer It's the perfect opportunity to build equity while generating income from day one. Situated on a large, expansive lot, the property boasts a spacious backyard with endless possibilities for entertaining, gardening, or simply enjoying outdoor living. Ample parking for up to three vehicles adds everyday convenience for homeowners and tenants alike .Located close to top-rated schools, parks, shopping, transit, and major highways, this home combines exceptional value, location, and potential. Don't miss your chance to own in a highly desirable Mississauga community and create the home or investment you've been looking for. (id:19593)
Hamilton, Ontario
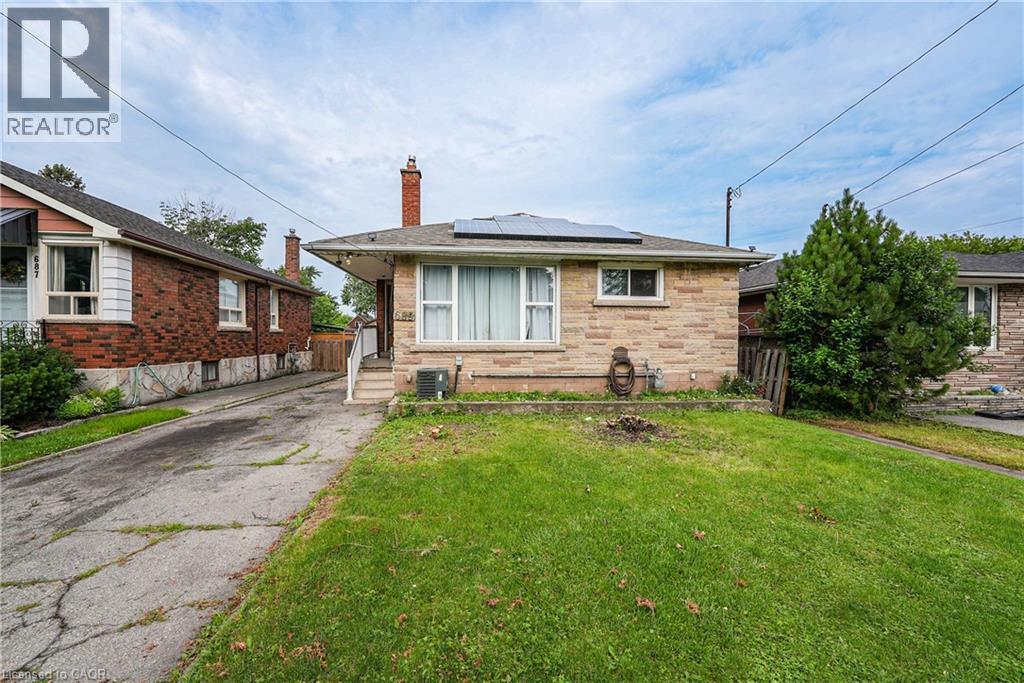
OPPORTUNITY KNOCKS - UNLOCK THE POTENTIAL ... Situated in East Hamilton, 689 Burgess Avenue offers an opportunity for renovators, investors, contractors, or buyers ready to roll up their sleeves and transform a property into something special. This 1,204 sq ft brick bungalow provides a solid starting point with a functional layout, generous living space, and plenty of potential for those with vision and creativity. The main level features a living room, kitchen, dining room, 4 bedrooms, and a 3-piece bathroom. A separate side entrance leads to the full basement, which includes laundry, an extra bedroom, storage space, and a rough-in for a future bathroom. The property also features solar panels with a solar inverter, single driveway with parking for 2 vehicles, and a fenced back yard. Located close to public transit, parks, schools, shopping, and with easy highway access, this property combines a convenient location with endless possibilities. Bring your ideas and creativity to unlock the potential of this home. CLICK ON MULTIMEDIA for more. (id:19593)
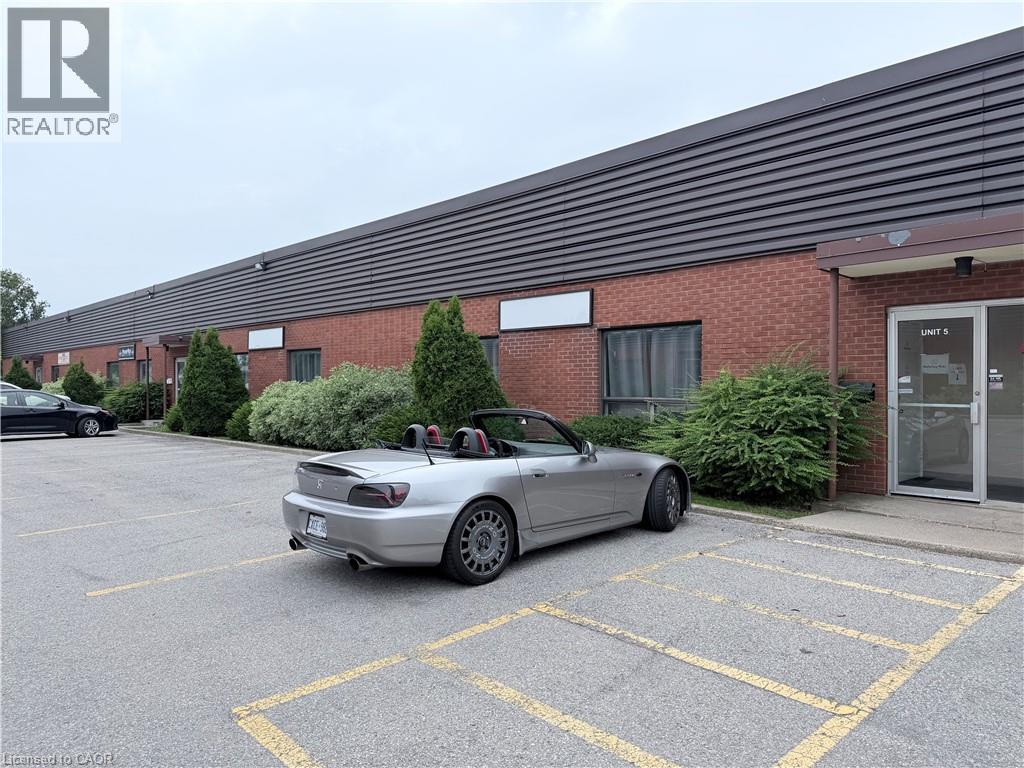
Burlington, Ontario
This space has it all. Large open office/training/lunch room area together with some private offices and some semi private spaces. The warehouse is 80 feet wide with Two drive in 12 x 12 doors. Offices are all very clean and modern, recently renovated. The warehouse is also very clean and bright with lots of natural light. 575/600 volt hydro service, large shop washroom/change room. TMI is estimate to be $4.53 per square foot per annum for 2026. (id:19593)
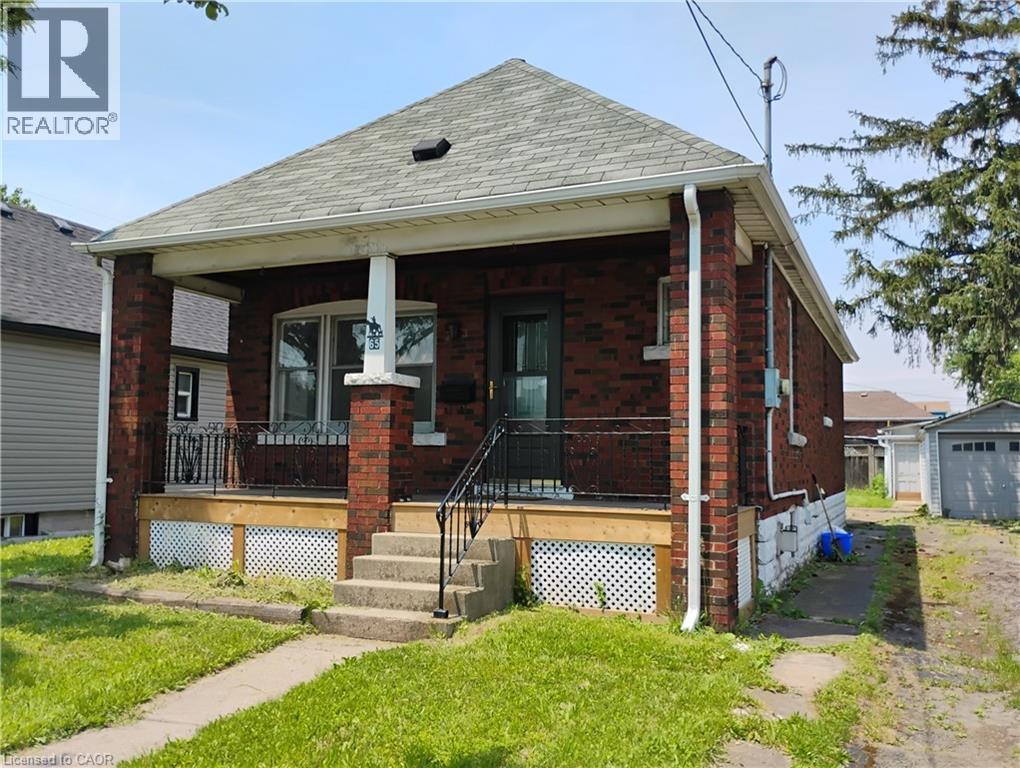
Hamilton, Ontario
Brick Bungalow on wide lot with large ,detached garage and long, private driveway and good size backyard. Close to Centre Mall and public transportion . Main floor features shining hardwood floors, newly painted t\out main floor with new vinyl kitchen floor (June 2026) . Bright living and dining room, 2 bedrooms and full bath. Lower level , huge basement with gas fireplace, and new furnace (June 2026) . Newer front door and front deck . Great opporunity for investors,contractors or first time Buyers. (id:19593)
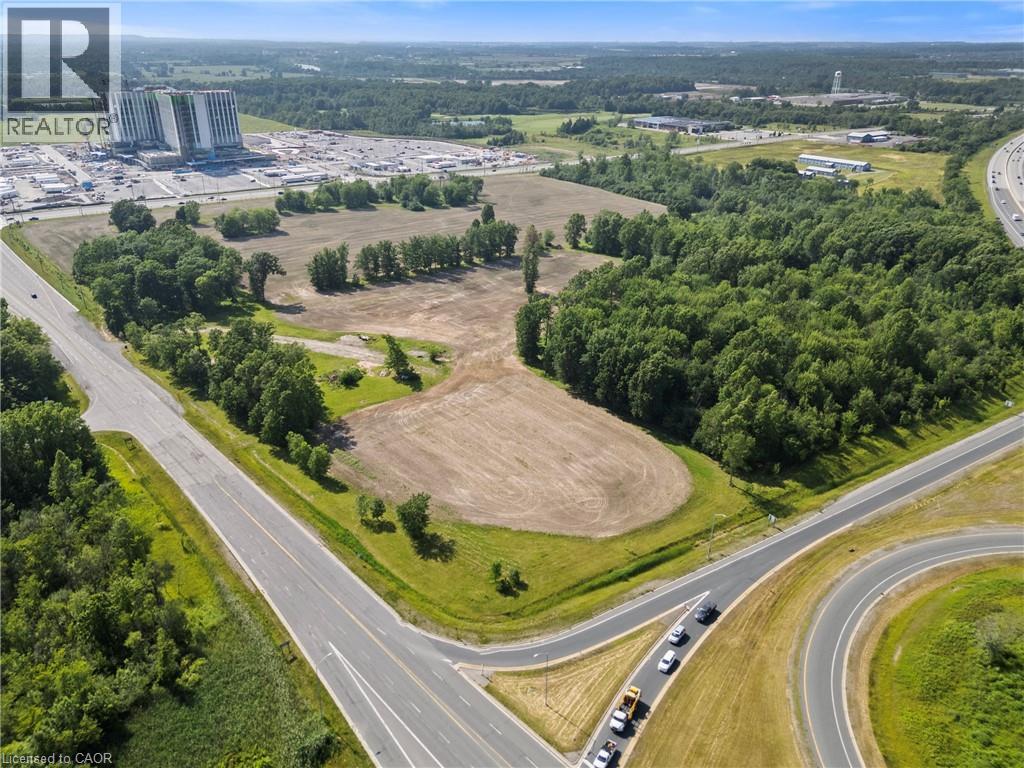
Niagara Falls, Ontario
INVESTMENT EQUITY MAGNET: Premium 10.66-acre acreage land offering positioned directly across from the new $3.2B South Niagara Hospital. Boasting high-density Tourist Commercial (TC-H) multi-use zoning, this site is prime for major commercial, premium retirement/senior care complexes, or high-rise medical hospitality and wellness hotels. Unmatched highway logistics: sits right at the QEW / Lyons Creek exchange, providing a direct, seamless gateway connection north to the main Niagara Falls tourism district and south directly to the US border via Buffalo/Fort Erie. Established commercial infrastructure is already at your doorstep-located just 5 minutes away from Costco, Walmart, Metro, Rona, Winners, Golf Courses, major banks, and hospitality plazas. The property is fully serviced right to the boundary line and features an ideal layout to build high-density towers on one side while keeping beautiful park and green space on the other. A buyer has a unique chance to maximize this footprint by potentially working with adjacent city land to expand the overall project area. Capitalizing on a planned inner road design and the potential for two traffic lights, this site is engineered to generate massive, high-volume retail and customer traffic flow. High-volume QEW highway exit visibility provides an elite corporate gateway profile. Property sold as-is, where-is with no representations or warranties. (id:19593)
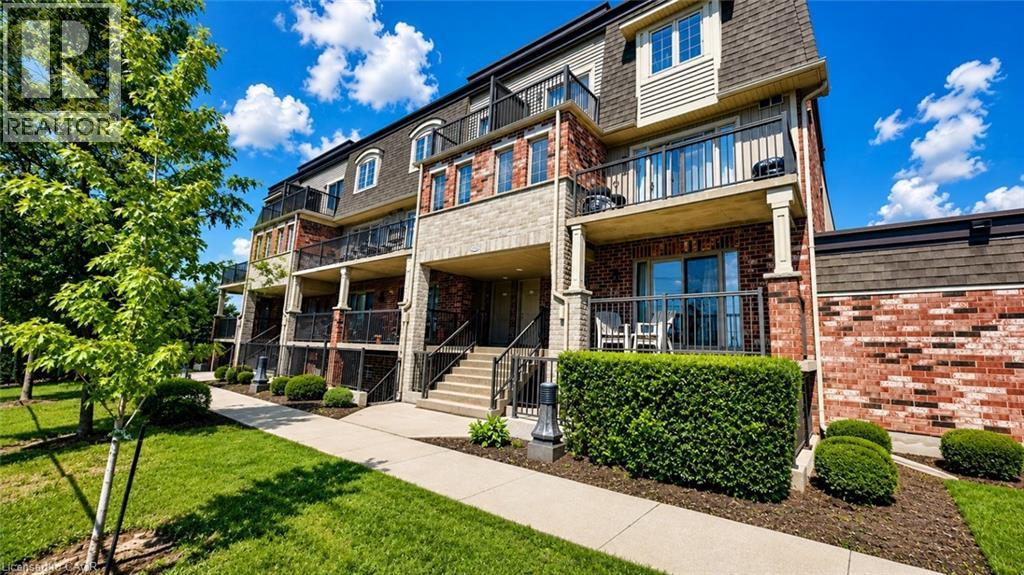
Kitchener, Ontario
Welcome to 1654 Fischer Hallman Road, Unit #2C, Kitchener! This beautifully designed 1-bedroom, 1-bathroom stacked townhouse offers 604 sq. ft. of modern, low-maintenance living—perfect for first-time buyers, young professionals, or savvy investors. Enjoy a bright and functional layout that maximizes every inch of space, complemented by an inviting open balcony where you can unwind with your morning coffee or relax after a long day. Nestled in a desirable Kitchener neighbourhood close to parks, shopping, restaurants, schools, transit, and major highways, this charming home combines comfort, convenience, and contemporary style, making it an exceptional opportunity you won't want to miss! (id:19593)
St. Catharines, Ontario
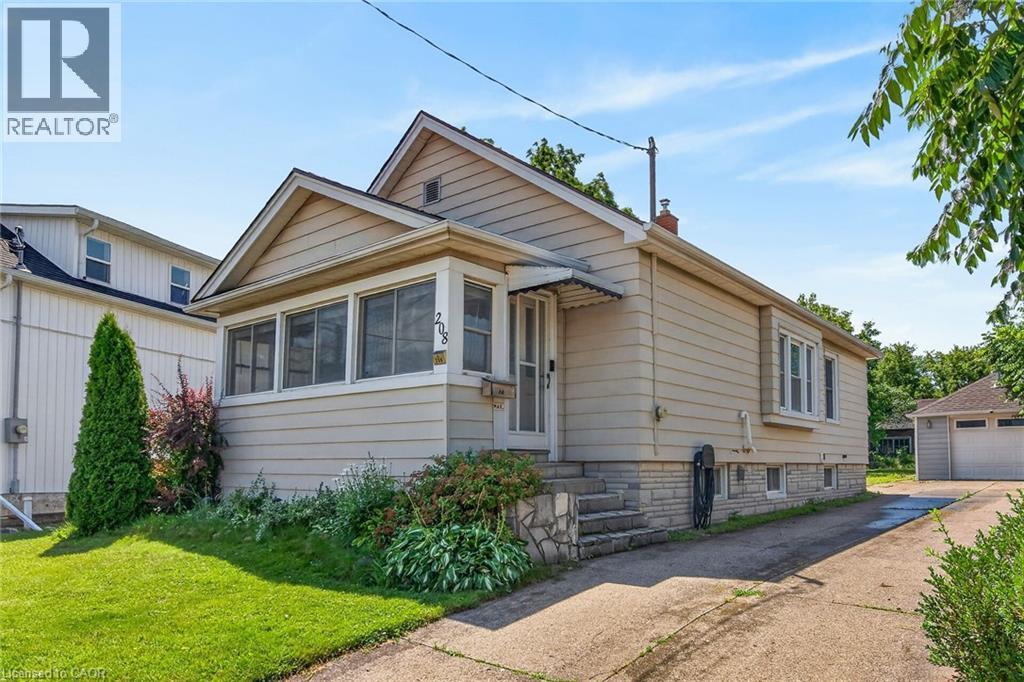
Welcome to 208 Carlton Street, a spacious 2 bedroom, 2 bathroom bungalow on a larger lot (45x188) in a convenient central location. This home offers an updated kitchen with a pass-through to the dining room. The living room leads to an enclosed front porch, the Primary bedroom is ample sized - a 3 PC bathroom with updated shower and a guest bedroom complete the main floor with updated windows and hardwood flooring throughout. The lower level has a 2 PC bathroom that can easily be updated to a 3 PC bath. The huge dream garage (41x14) is excellent for home based business, hobbyists, handyman and comes with a 75000 BTU Furnace! 82 Foot concrete driveway with parking space in the rear. Upgrades to this home throughout the years: Roof (2014), Furnace/Water-heater/AC (2019), Main floor bath (2025), windows (approx 2016), garage roof (2018), updated basement bathroom (2024), breaker electrical panel with surge protection (2020). (id:19593)
Kitchener, Ontario
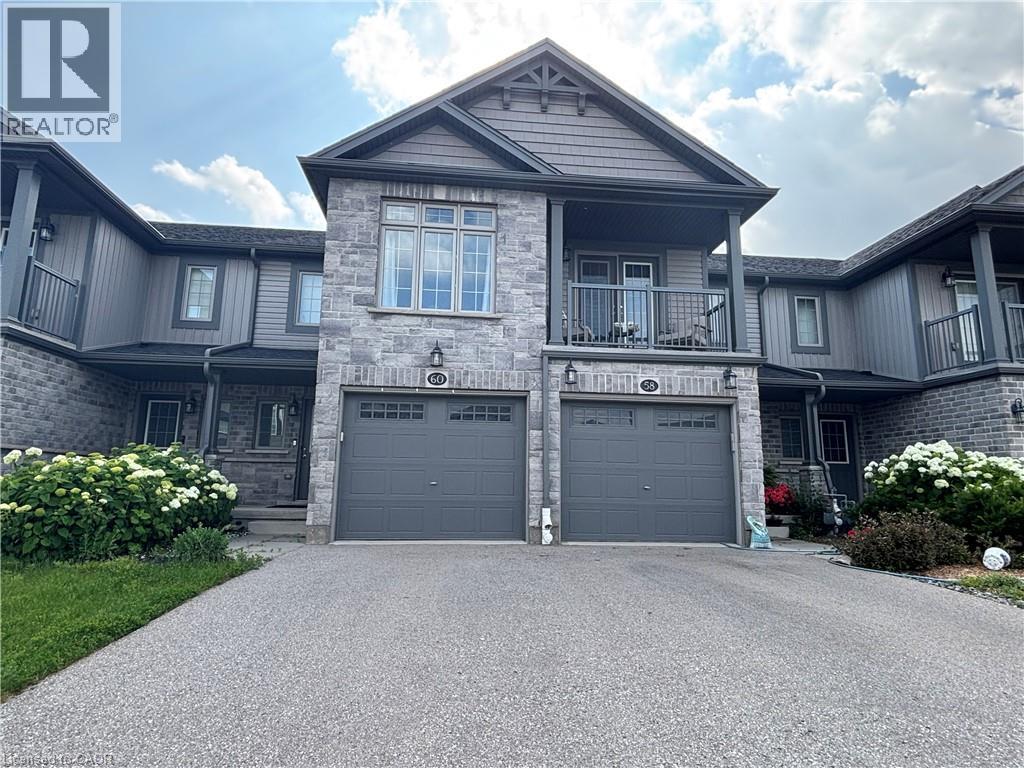
Welcome to 60 Netherwood Road! This stylish, move-in-ready townhome is located in the highly sought-after Doon neighbourhood. Designed with modern living in mind, the bright, open-concept main floor features a spacious kitchen with a breakfast bar island, stainless steel appliances, upgraded hardware, a pantry, contemporary flooring, and a generous dining area.The inviting family room is enhanced with pot lights and large sliding doors that lead to a fully fenced backyard with no rear neighbours, offering added privacy and the perfect space to relax or entertain. Upstairs, you'll find three generously sized bedrooms, each with ample closet space. The spacious primary suite features oversized windows, a walk-in closet, and a private ensuite complete with an upgraded tiled walk-in shower. The main family bathroom offers a tiled shower along with plenty of counter and cabinet space.With clean, bright finishes throughout, this home also includes a single-car garage, private driveway, and excellent curb appeal highlighted by a charming covered front porch. The unfinished basement provides endless possibilities for future living space, complete with a bathroom rough-in and an upgraded lookout window. This townhouse is conveniently located minutes from Hwy 401, Conestoga College, trails, parks, schools, and shopping. It's within walking distance to Groh Public School.Utilities are extra. Tenants to pay hot water heater rental. (id:19593)
Waterloo, Ontario
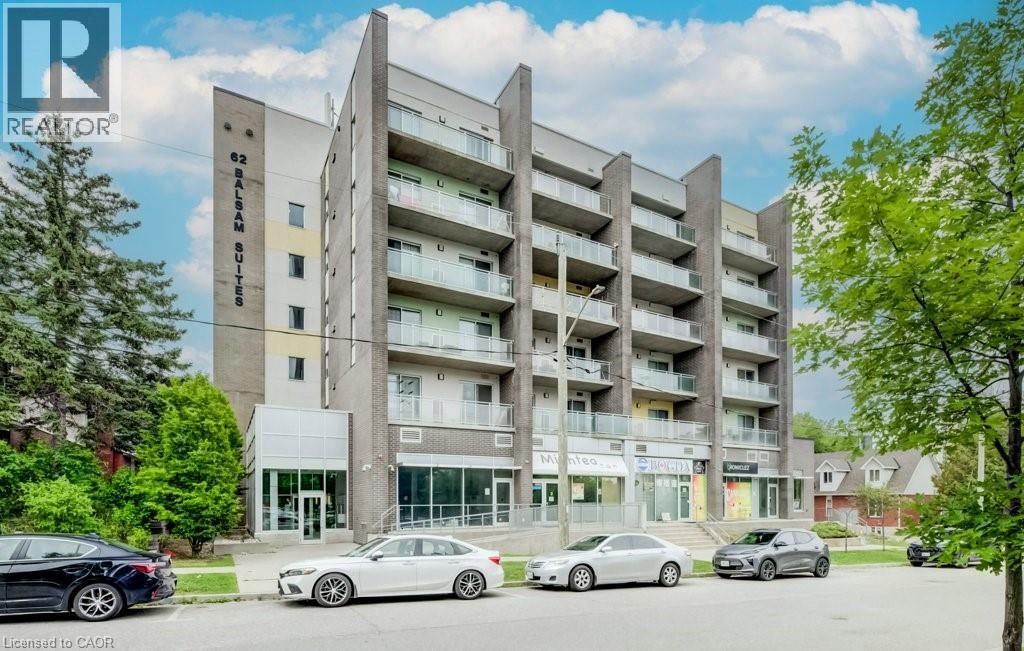
Welcome to this bright and beautifully maintained high-floor suite at Sage 3, offering approximately 869 sq. ft. of thoughtfully designed living space plus a private balcony. This desirable 2-bedroom, 2-bathroom condo features a functional open-concept layout filled with natural light. The spacious primary bedroom offers direct access to the balcony, which is also accessible from the living room, creating a seamless indoor-outdoor living experience. The contemporary kitchen is equipped with granite countertops, stainless steel appliances, and ample cabinetry, flowing effortlessly into the bright living and dining areas—ideal for both everyday living and entertaining. A separate laundry room adds extra convenience, and the unit has been professionally cleaned and meticulously maintained, making it truly move-in ready. Perfectly located just steps from Wilfrid Laurier University and the University of Waterloo, as well as public transit, restaurants, shopping, and everyday amenities, this is an outstanding opportunity for homeowners, parents of university students, or savvy investors. Maintenance fees include water, gas, high-speed internet, and common elements, and the unit comes complete with one underground parking space. Enjoy low-maintenance living in one of Waterloo's most convenient and sought-after locations. (id:19593)
Kitchener, Ontario
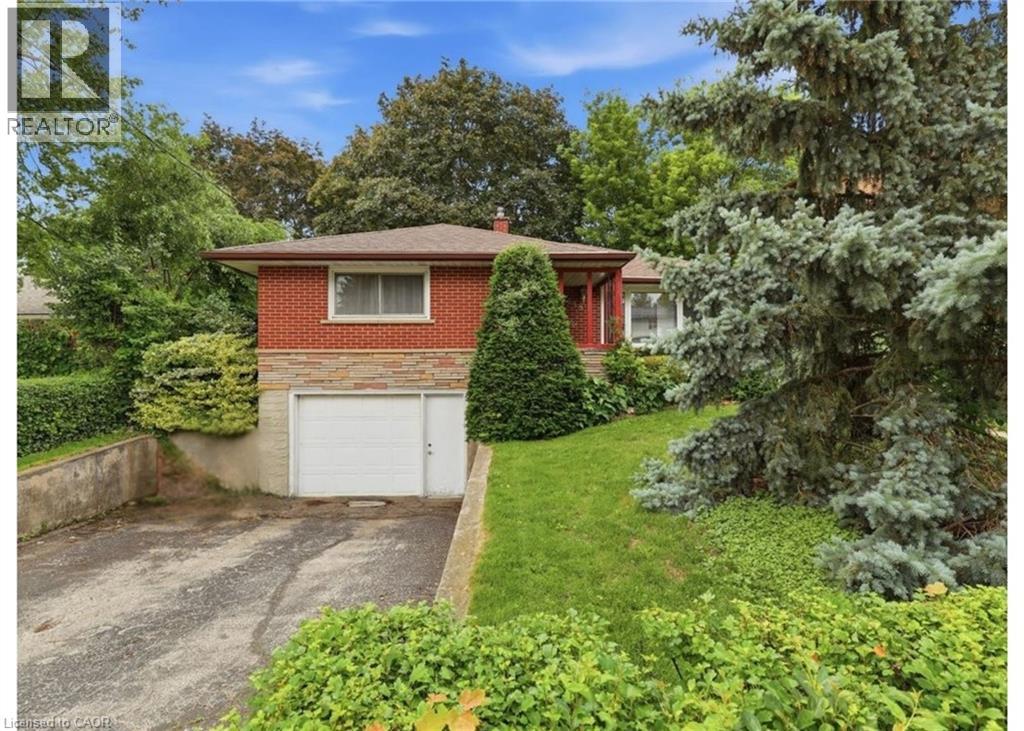
Welcome to this charming and well-loved 3-bedroom, 1-bathroom detached bungalow nestled in a quiet, family-friendly neighbourhood. This solid home offers a fantastic opportunity for first-time buyers, downsizers, investors, or anyone looking to add their personal touch and build equity. Featuring a functional layout, spacious living areas, and an attached garage, this property has been lovingly maintained and is ready for its next chapter. The large backyard provides plenty of room for gardening, entertaining, family gatherings, or future enhancements. Ideally situated in a central location, you'll enjoy convenient access to restaurants, shopping, schools, parks, and major highways, making daily commuting and errands a breeze. Whether you're looking to move in and enjoy or renovate and customize to your taste, this home offers exceptional potential and value. Don't miss this opportunity to own a property with endless possibilities in a desirable location. (id:19593)
Haldimand County, Ontario
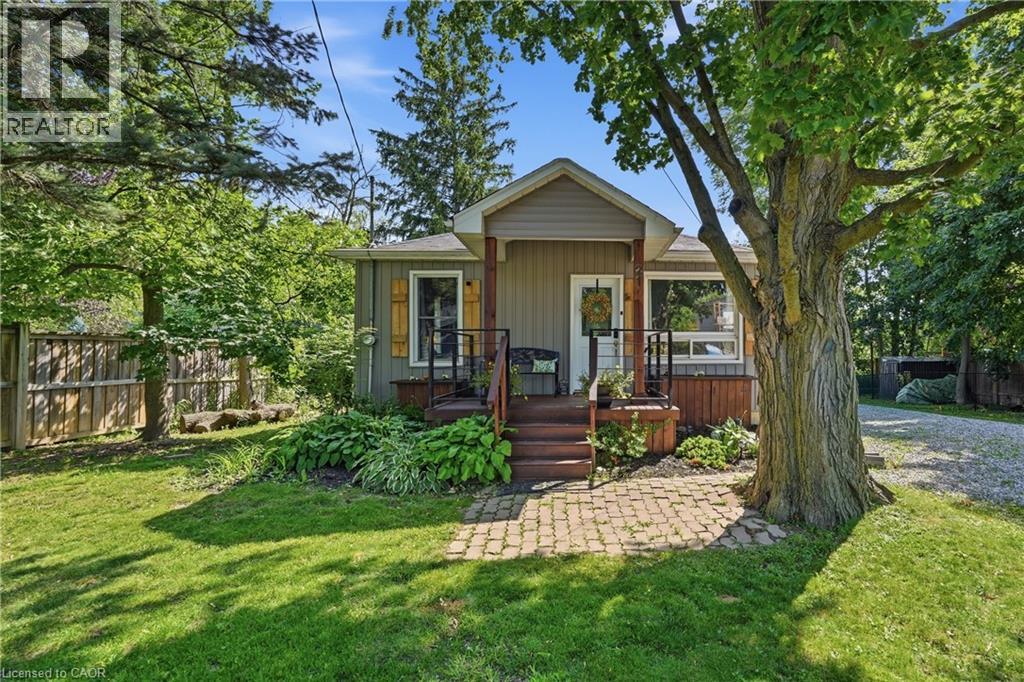
Enjoy the charm and convenience of small-town living at 21 Renfrew Street East, just a short walk from local schools and close to the Grand River, where scenic surroundings offer the perfect setting for beautiful walks. Set in the heart of Caledonia, this inviting bungalow offers easy access to parks, everyday amenities, and everything this welcoming community has to offer. Set on a mature, fully fenced lot, this 2-bedroom home is an excellent opportunity for first-time buyers, downsizers, or anyone looking to enjoy comfortable one-floor living. Inside, you'll find a bright and welcoming living room, an eat-in kitchen, and a spacious laundry room offering additional flexibility for hobbies, a home office, or a quiet place to unwind. Thoughtful updates over the years add to the home's comfort and functionality, creating a welcoming space that's ready to enjoy from the moment you move in. Step outside and enjoy the back deck, mature trees, a fire pit, and a private backyard with plenty of room to relax, entertain, or enjoy summer evenings outdoors. A generous driveway provides parking for multiple vehicles. Offering a convenient location, comfortable living, and plenty of outdoor space, 21 Renfrew Street East presents an excellent opportunity to enjoy the relaxed, small-town lifestyle Caledonia is known for. (id:19593)
Welland, Ontario
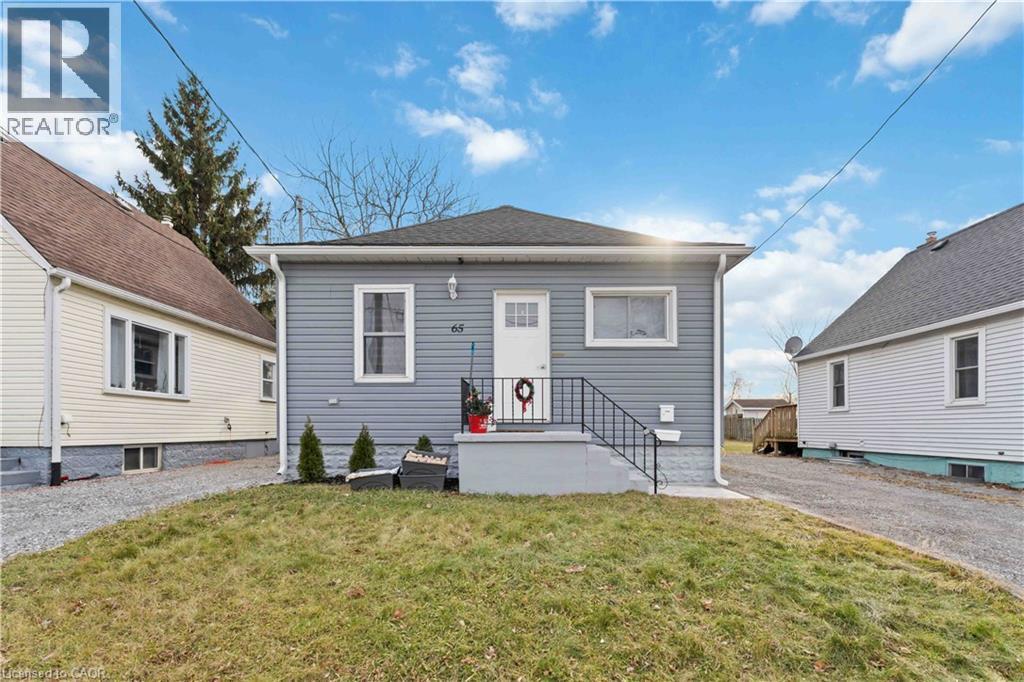
Situated in a quiet, family-friendly neighbourhood of Welland, 65 Almond Street is a well-maintained 2-bedroom home offering the perfect balance of comfort and convenience. The location provides easy access to grocery stores, restaurants, parks, public transit, and the Welland River, with Niagara Street and downtown amenities just minutes away. Commuters will appreciate the quick access to Highway 406, Brock University, and Niagara College. An excellent option for professionals, students, or small families looking for a peaceful residential setting close to everyday essentials. (id:19593)
Hagersville, Ontario
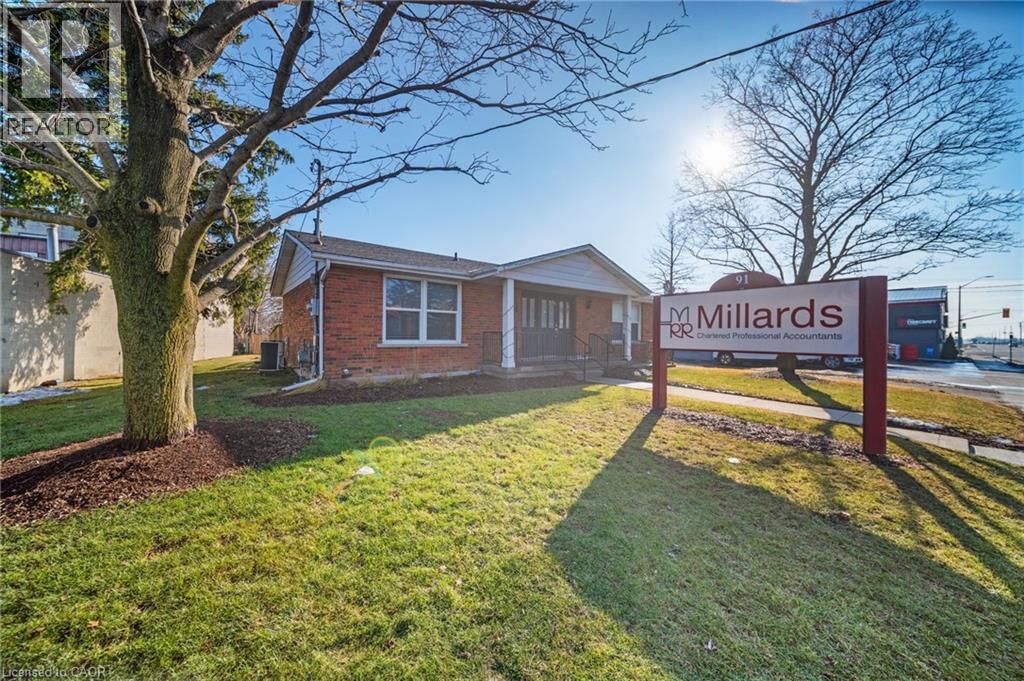
Prime Downtown Hagersville Office Opportunity – High Traffic Location Exceptional commercial office building located in the heart of downtown Hagersville with excellent exposure and high traffic visibility. This one-floor, all-brick professional building offers functionality, accessibility, and ample space for a wide range of business uses. Features include; 4 private offices Finished basement ideal for additional workspace, storage, or meeting areas 3 bathrooms Ramp access for full accessibility Extensive storage throughout 200-amp electrical service Alarm system for added security Large amount of free on-site parking for staff and clients Solid construction, practical layout, and a central location make this property ideal for medical, professional, or service-based businesses seeking convenience and visibility in a growing community (id:19593)
Brantford, Ontario
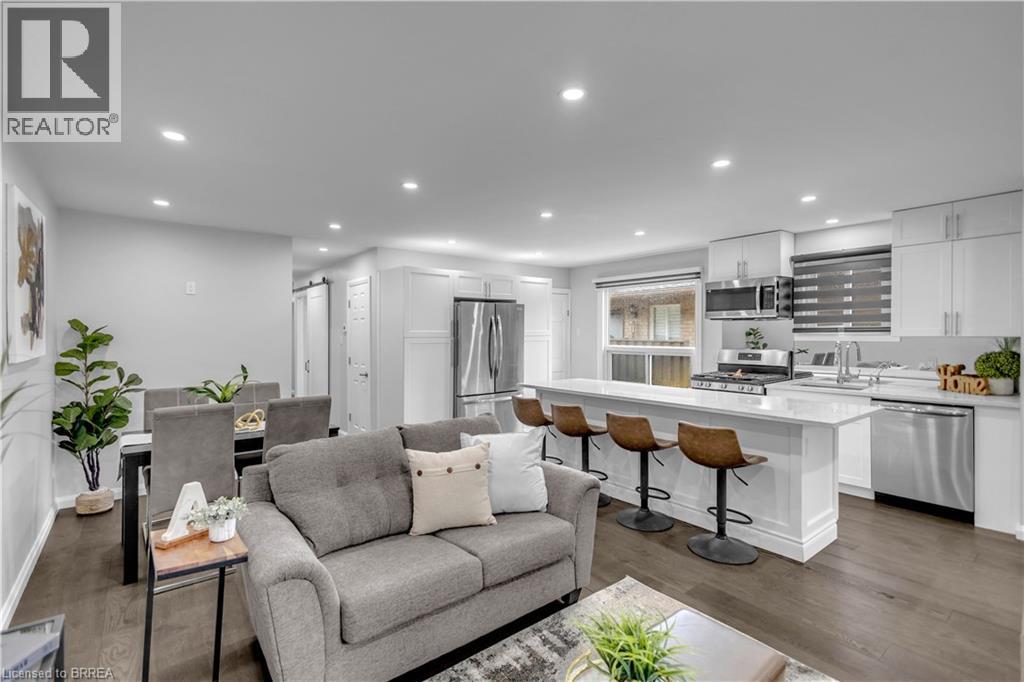
WELCOME HOME! Nestled in Brantford's coveted north end and backing directly onto Bridle Path Park with no rear neighbours, this beautifully renovated bungalow offers the perfect blend of modern style, functionality, and future potential. Situated in a quiet, family-friendly neighbourhood close to Lynden Park Mall, desirable schools, amenities, and convenient Highway 403 access, this is a home you'll love coming home to. The bright, open-concept main floor features three generously sized bedrooms and a stunning kitchen made for entertaining, complete with quartz countertops, an oversized centre island, stainless steel appliances, and an abundance of pot lights. Beautiful engineered hardwood flooring flows throughout the main living spaces, creating a warm and inviting atmosphere perfect for everyday living and entertaining. The luxurious main floor bathroom is thoughtfully designed with accessibility in mind, featuring heated floors, a walk-in tiled shower, and a separate tiled soaker tub. The spacious primary bedroom offers direct access through patio doors to an enclosed screened-in porch, making it an ideal retreat for enjoying your morning coffee or relaxing summer evenings bug-free while overlooking the peaceful park setting. Downstairs, the fully finished lower level provides incredible flexibility with a second kitchen, full bathroom featuring a walk-in tiled shower, and a separate side entrance, making it an excellent option for an in-law suite, multigenerational living, or future income potential. Extensively updated and move-in ready, this exceptional bungalow is ideal for families, down-sizers, or anyone seeking one-floor living without sacrificing space. With direct park access, no rear neighbours, and a prime north-end location close to shopping, dining, and commuter routes, this is a rare opportunity to enjoy comfort, convenience, and versatility all in one exceptional home. (id:19593)
Waterloo, Ontario
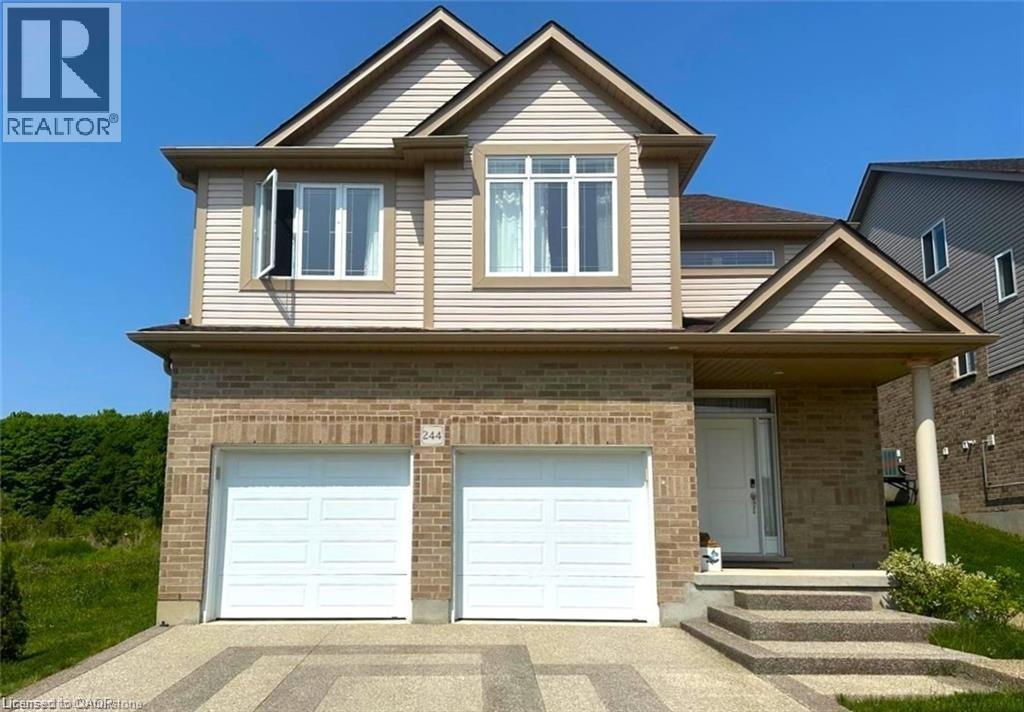
Step into modern living with this professionally finished (2025) 2-bedroom, 1-bathroom home. The stylish kitchen features beautiful cabinetry, elegant quartz countertops, abundant storage, stainless steel appliances, and a sleek over-the-range microwave. The spacious layout is filled with natural light thanks to large windows throughout, while window coverings (curtains) are included for added comfort and privacy. Durable subflooring has been installed throughout the unit, adding to its quality and longevity. Enjoy the convenience of a private garage with remote control access, plus even more storage space to keep everything organized. Located in a fantastic area of Waterloo, this home offers incredible convenience. You're just 5 minutes from Costco and other essential amenities. Enjoy added privacy with no backyard neighbours, and families will appreciate being just steps from great schools. Bright, stylish, and move-in ready, this is the perfect place to call home. Bonus: A 2% discount is available for tenants (terms and conditions apply). (id:19593)
Cambridge, Ontario
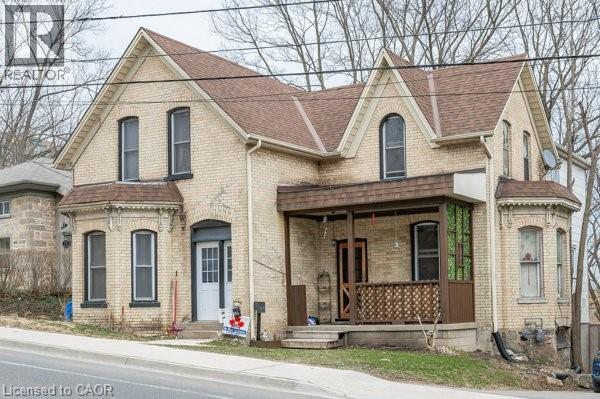
Located minutes from Highway 401, near the border of Kitchener and within walking distance to Toyota, this large yellow brick century home offers a prime investment opportunity in a high-demand commuter rental area. Offering approximately 2,600 sq ft, the property is currently configured as a side-by-side duplex with two self-contained units: one 3-bedroom and one 2-bedroom, for a total of 5 bedrooms and 2 bathrooms. Both tenants are willing to stay, providing immediate rental income, or buyers can choose to live in one unit and rent the other as a strong mortgage helper. The home features spacious principal rooms, two staircases, and century-home character, presenting significant upside for investors looking to add value through updates or improved rents. Ideally located steps from a major park and walking distance to downtown Preston in Cambridge, the property benefits from strong rental fundamentals, and excellent commuter access. A versatile opportunity to hold as a duplex, renovate for increased returns, or convert into a stunning single-family heritage home. (id:19593)
Cambridge, Ontario
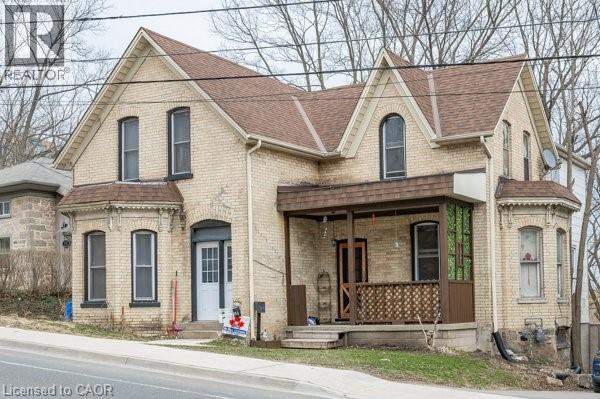
Located minutes from Highway 401, near the border of Kitchener and within walking distance to Toyota, this large yellow brick century home offers a prime investment opportunity in a high-demand commuter rental area. Offering approximately 2,600 sq ft, the property is currently configured as a side-by-side duplex with two self-contained units: one 3-bedroom and one 2-bedroom, for a total of 5 bedrooms and 2 bathrooms. Both tenants are willing to stay, providing immediate rental income, or buyers can choose to live in one unit and rent the other as a strong mortgage helper. The home features spacious principal rooms, two staircases, and century-home character, presenting significant upside for investors looking to add value through updates or improved rents. Ideally located steps from a major park and walking distance to downtown Preston in Cambridge, the property benefits from strong rental fundamentals, and excellent commuter access. A versatile opportunity to hold as a duplex, renovate for increased returns, or convert into a stunning single-family heritage home. (id:19593)
Angus, Ontario
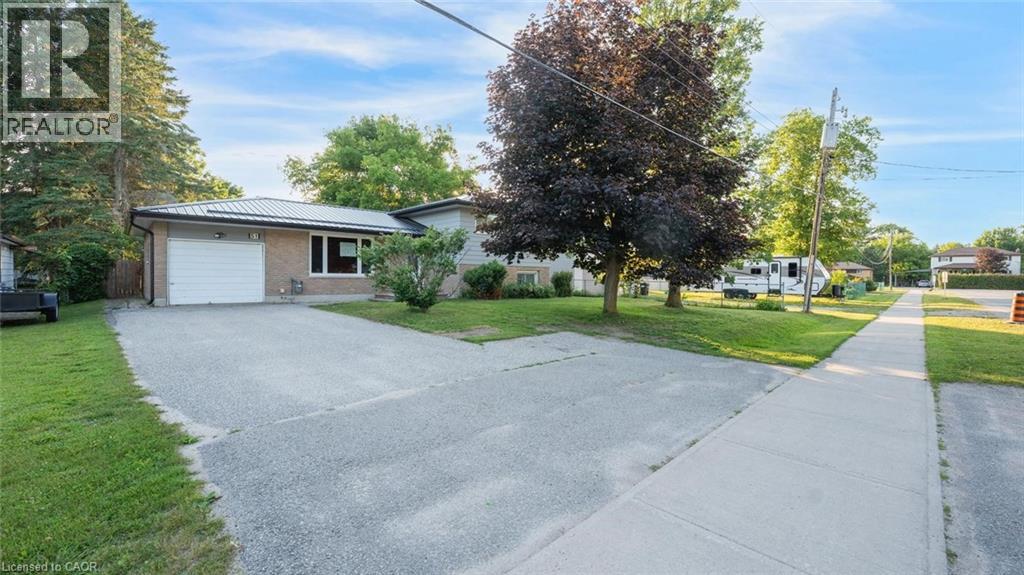
Welcome to 51 River Drive, a 3-level side-split home featuring 3 bedrooms, 1.5 bathrooms, a single garage, and abundant yard space! The main floor offers a large living room, a dining area, and a kitchen with sliding glass doors leading to a large back deck. Upstairs, you'll find the primary bedroom with an ensuite privilege to a 4-piece bathroom, along with two additional bright bedrooms. The lower level features a spacious recreation room with a stone mantel, a convenient 2-piece bathroom, and a laundry room with storage space. Outside, enjoy a large backyard with an expansive deck and plenty of green space for family activities, gardening, or simply relaxing outdoors. A long driveway provides ample parking in addition to the attached single-car garage. Conveniently located close to schools, parks, shopping, and everyday amenities, this home is ready for its next owners to make it their own! (id:19593)
Kitchener, Ontario
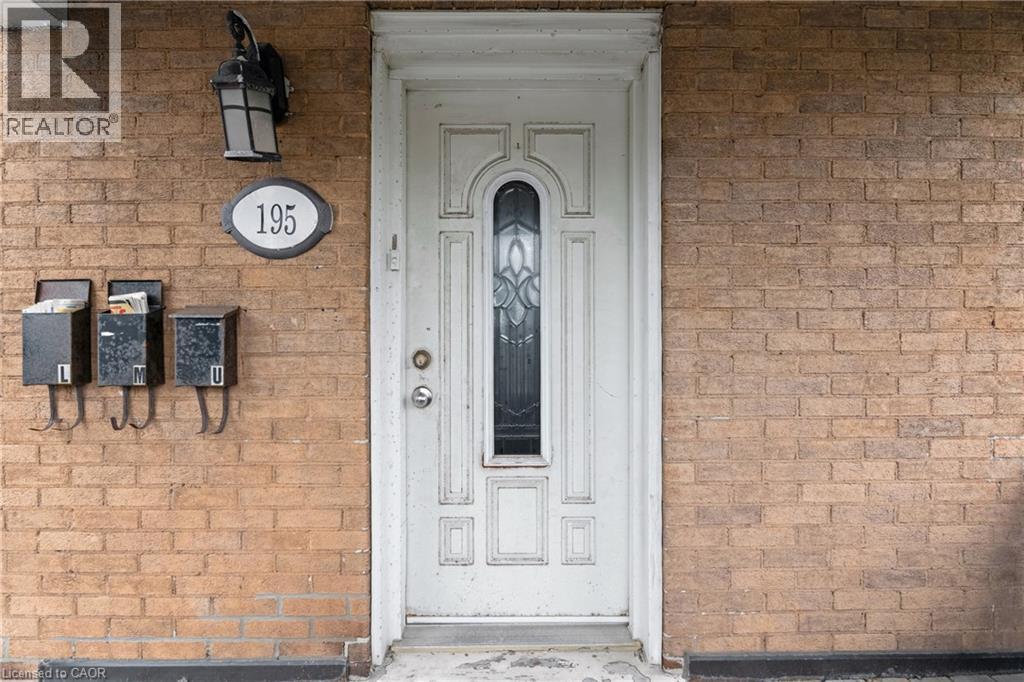
*ALL INCLUSIVE* Charming 2-Bedroom plus loft Apartment in Central Kitchener Welcome to 195 Victoria Street North, Kitchener! This spacious and bright 2-bedroom unit offers comfortable living in a prime location close to downtown, transit, shopping, and schools. Enjoy a functional layout with generous room sizes, large windows for natural light, and easy-care flooring throughout. The kitchen is well-equipped with ample cabinetry and room for dining. Both bedrooms offer great closet space, ideal for small families, professionals, or roommates. Conveniently located near Google, Grand River Hospital, GO Station and expressway access. Includes 1 parking space. All inclusive! Smoke-free building. Laundry on-site. Additional parking available. Available Aug,1, 2026 Don’t miss your chance to live in a well-maintained unit in a vibrant and growing neighborhood! (id:19593)
Grimsby, Ontario
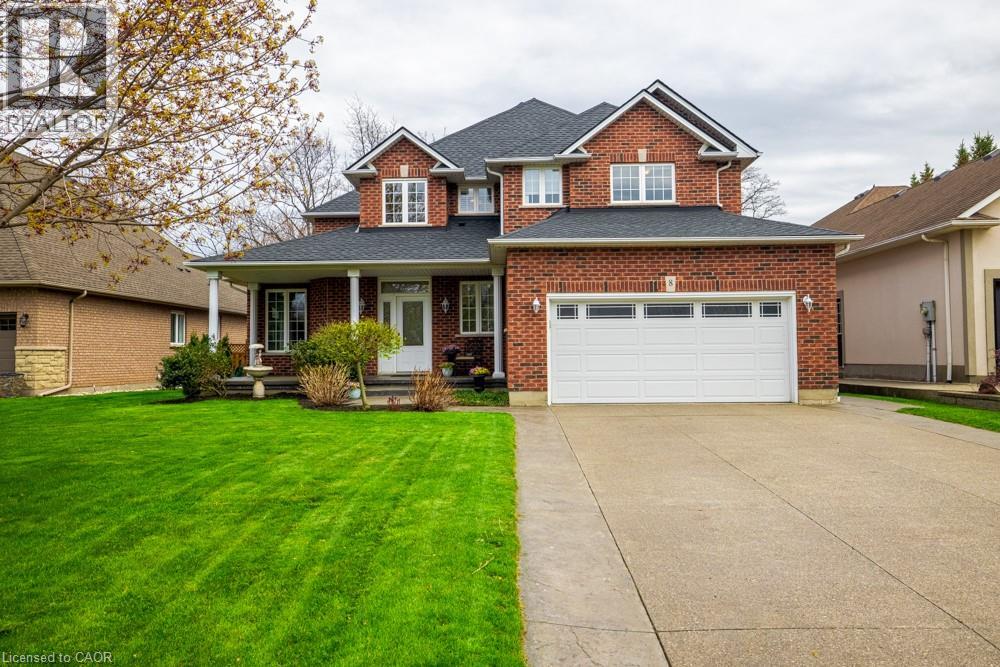
Welcome to a place that feels like home the moment you arrive. Located on a highly desirable court just steps from the lakefront and Nelles Beach Park in Grimsby, this beautifully maintained 4-bedroom, 4-bathroom home offers over 3,500 sqft of living space, a fully finished basement and a private backyard featuring a saltwater pool. Enjoy a prime location with a short distance to the Grimsby Marina, schools, shops, restaurants, and quick access to the QEW—perfect for commuters. This is where your next chapter begins, a perfect place to call home! (id:19593)
Hamilton, Ontario
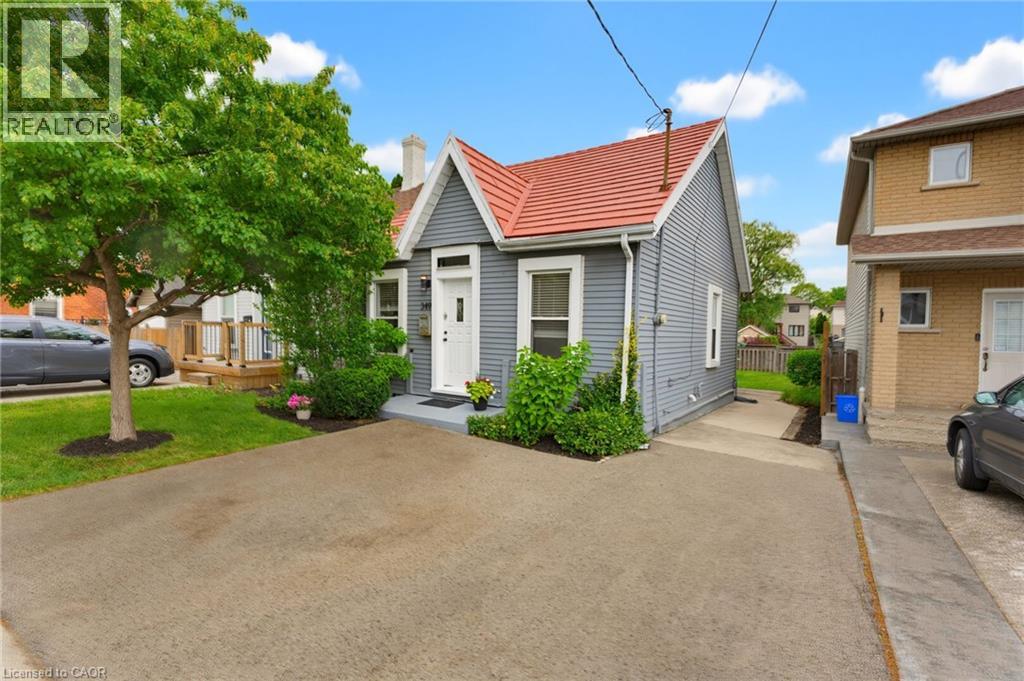
Welcome to 349 John Street N, a well-maintained 2-bedroom home in the heart of Hamilton's vibrant North End. Inside, you'll find a bright and inviting living room highlighted by a beautiful coffered ceiling, a spacious kitchen with plenty of room to cook and gather, and the convenience of main-floor laundry. The functional layout includes a full bathroom on the main level, while the basement offers extensive storage space and an additional bathroom. Outside, enjoy a private backyard featuring a stone patio—perfect for relaxing or entertaining—along with parking for two vehicles in the driveway. The location is hard to beat. Just minutes from Bayfront Park, Pier 4, and Hamilton's waterfront trails, you'll enjoy waterfront living without the waterfront price tag. A short walk takes you to the cafés, restaurants, galleries, and events of James Street North, while groceries, downtown amenities, and transit are all within easy reach. With continued investment in the West Harbour and Pier 8 districts, this thriving neighbourhood offers a unique blend of character, convenience, and future growth. (id:19593)
Port Dover, Ontario
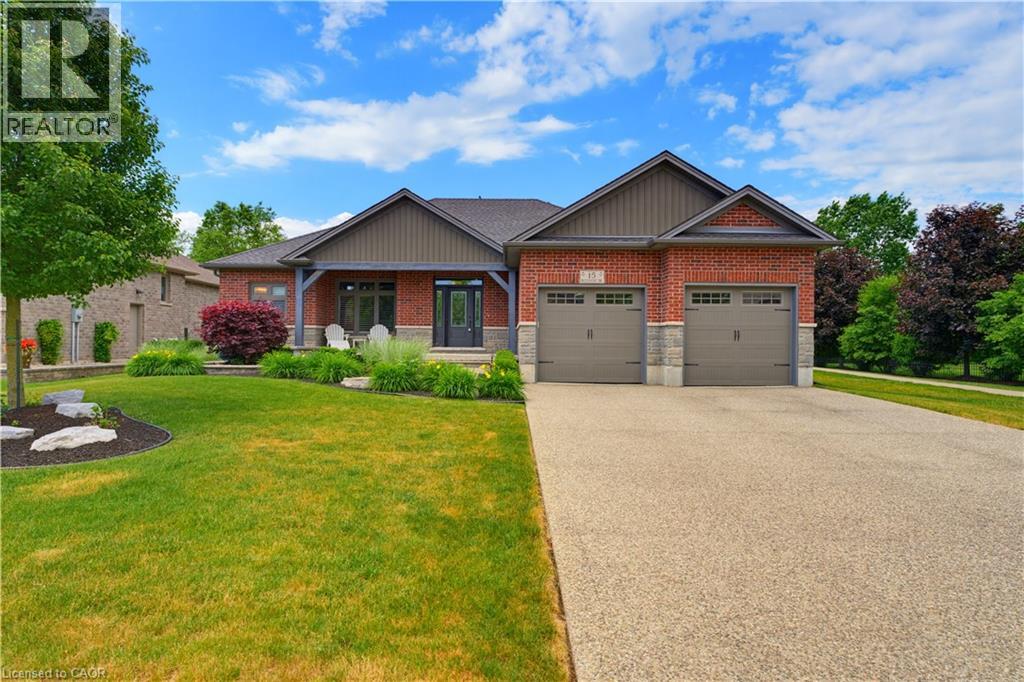
Welcome to 15 Bluenose Drive, located in one of Port Dover's most sought-after neighbourhoods. This stunning home offers exceptional curb appeal with professional landscaping, interlocking stone walkways, lush perennial gardens, an exposed aggregate driveway, underground sprinkler system, and the peace of mind of a Generac generator. Step inside to an impressive open-concept layout designed for both everyday living and entertaining. The chef-inspired kitchen features a large island, abundant workspace, and flows seamlessly into the great room, highlighted by soaring cathedral ceilings and a beautiful double-sided fireplace. The main level offers two spacious bedrooms, each with its own ensuite bathroom, plus the convenience of main floor laundry. The fully finished lower level expands your living space with a massive recreation room, dedicated games/workout area, an additional bedroom, and a full bathroom—perfect for guests or extended family. Enjoy outdoor living on the covered rear porch complete with a motorized screen, creating the ideal space to relax and unwind. A truly exceptional property combining luxury, comfort, and lifestyle in the heart of Port Dover. (id:19593)
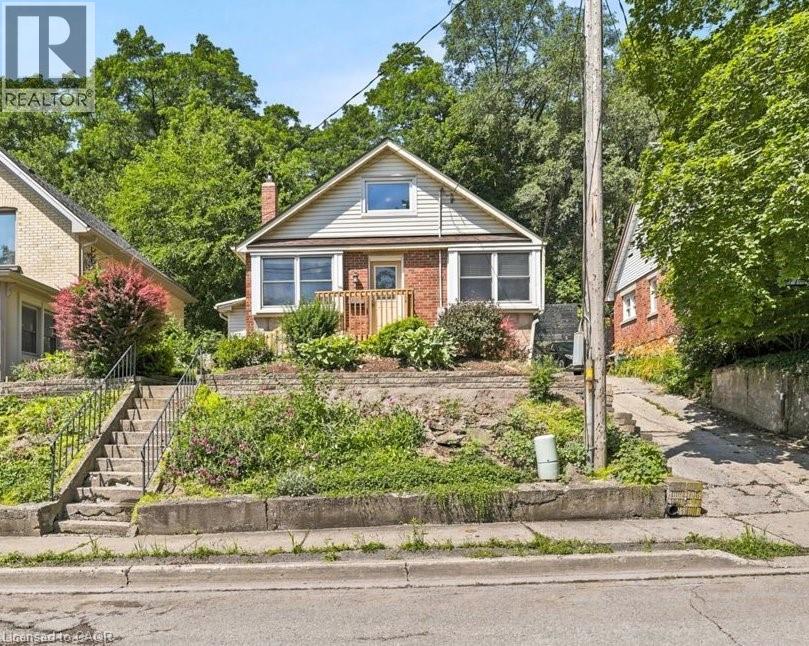
Cambridge, Ontario
Welcome to 22 Ramore Street. This 4-bedroom, 1-bathroom property features a functional layout suited for first-time buyers or anyone looking for additional space in a mature neighbourhood. The home offers a solid and practical foundation with the opportunity to add personal touches over time. Close to schools, parks, shopping, public transit, and everyday amenities, this home offers the ease of walkable living. Just minutes from downtown Galt and the vibrant Gaslight District, with a selection of restaurants, cafés, entertainment, and seasonal events, all set against the backdrop of the scenic Grand River and nearby trails. Don’t miss the opportunity to unlock the potential this property offers in a great Cambridge location. *Note some photographs are virtually staged* (id:19593)
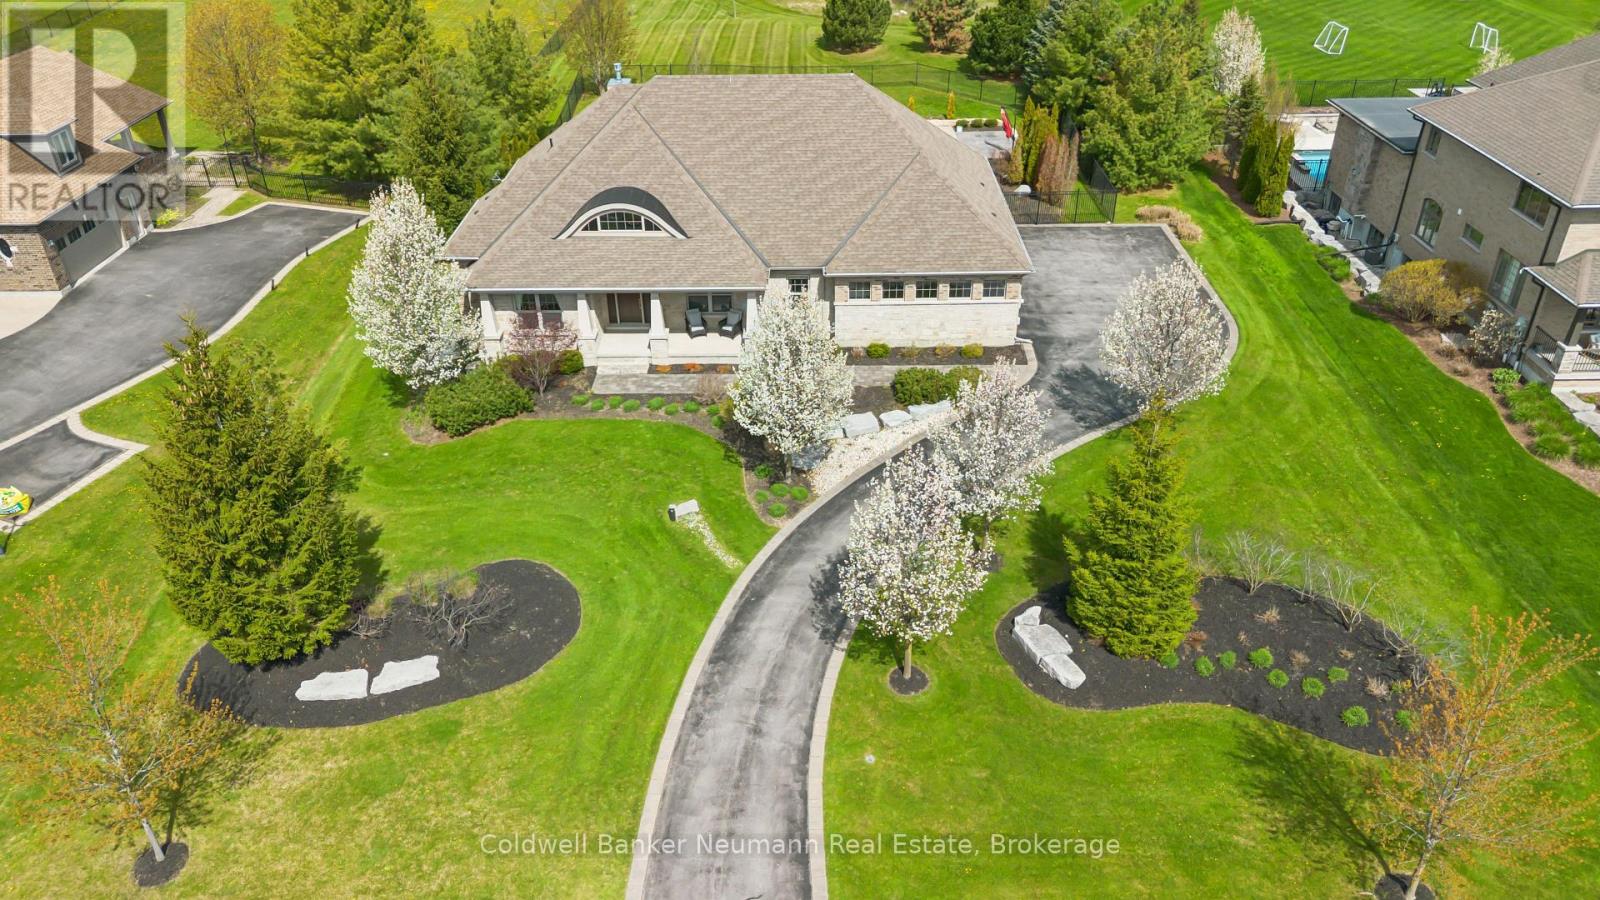
Puslinch, Ontario
Welcome to 23 Old Ruby Lane a stunning Custom Charleston Homes bungalow situated on a beautifully landscaped 1-acre lot in the highly sought-after Audrey Meadows Estate subdivision. From the moment you arrive, this home commands attention with its timeless brick-and-stone exterior, covered front porch, paved driveway, and elegant interlock walkway. The fully fenced backyard is your own private oasis, featuring an in-ground pool and spacious patio, perfectly designed for summer entertaining and relaxation. Car enthusiasts, hobbyists, and those who value functional space will appreciate the oversized 2-car garage plus an additional large storage bay - ideal for tools, toys, or workshop needs. Inside, the grand foyer opens into a bright, open-concept main floor with impressive 10-foot ceilings throughout. The oversized eat-in kitchen is the heart of the home, complete with stainless steel appliances, a massive centre island, walk-in pantry, and built-in Miele coffee machine.The great room offers exceptional warmth and style with a stone gas fireplace, custom waffle ceiling, and oversized windows that flood the space with natural light.A versatile main-floor office can easily function as a formal dining room or be converted into a fourth bedroom to suit your needs. The spacious primary suite features a luxurious 5-piece ensuite and direct walk-out access to the backyard patio and pool area, creating the perfect private retreat The partially finished basement adds even more living space with a large rec room, additional bedroom, 3-piece bathroom, and oversized above-grade windows. The unfinished portion remains wide open and ready for your custom vision - whether it's a gym, theatre room, or additional living quarters. Luxury estate living awaits at 23 Old Ruby Lane. (id:19593)
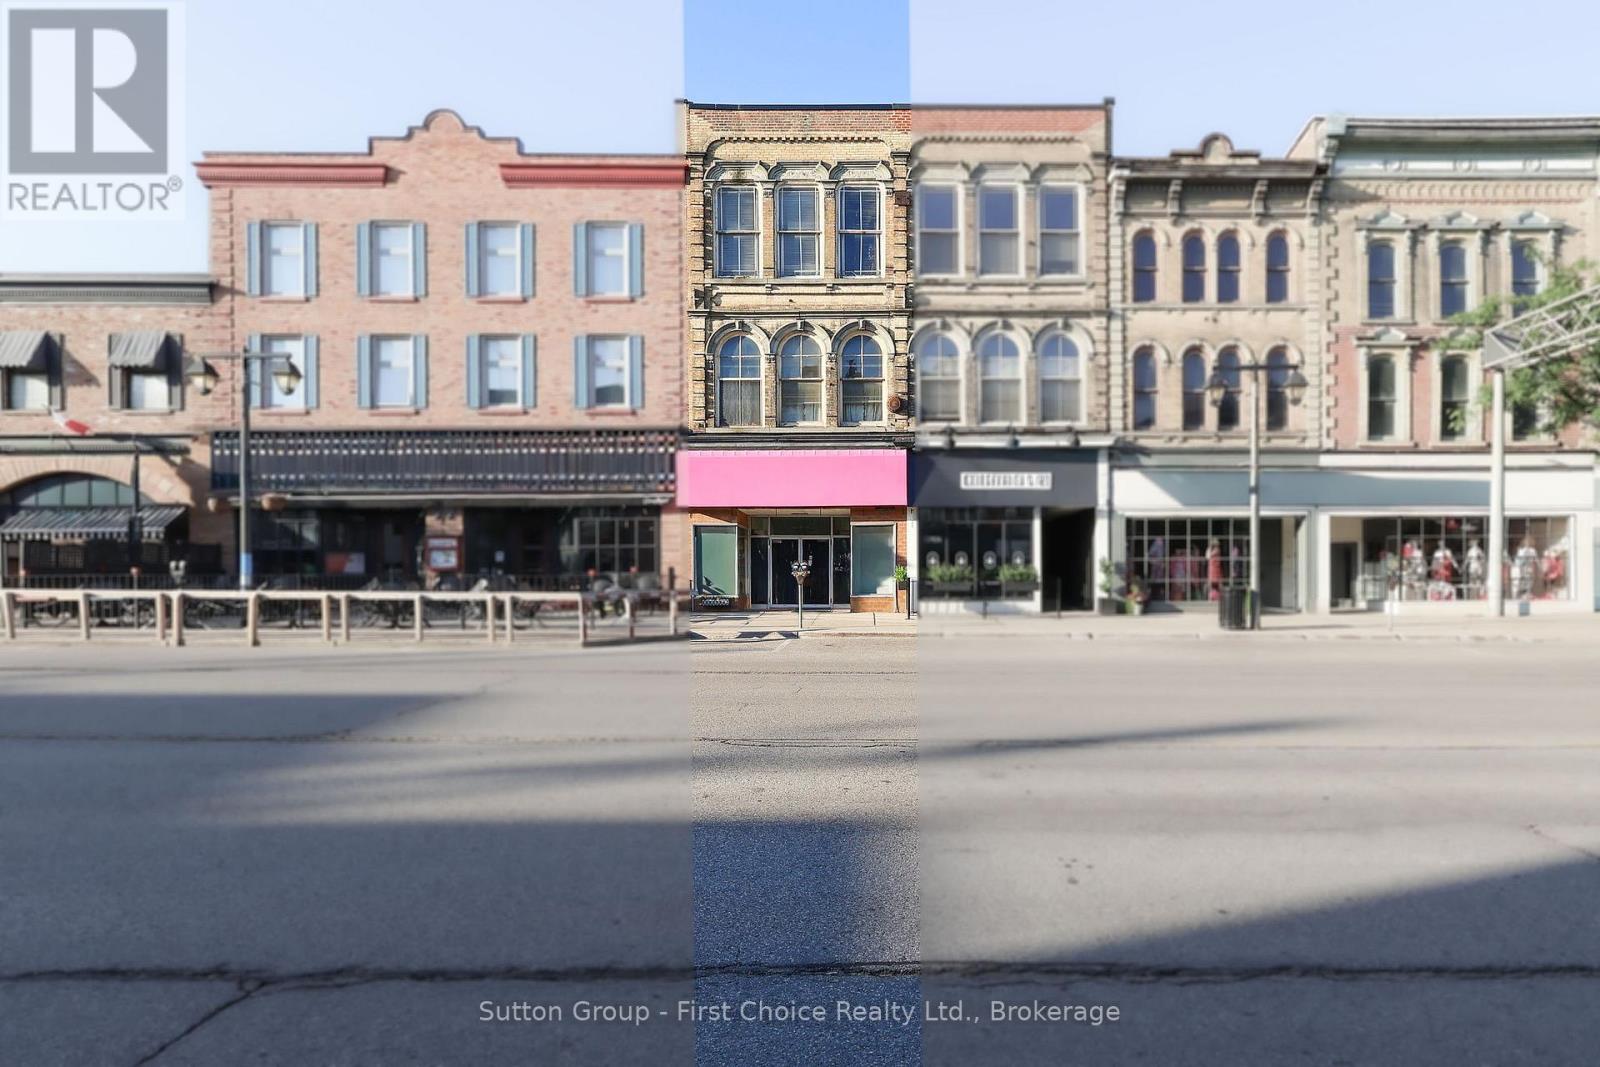
Stratford, Ontario
Prime Downtown Stratford Commercial Opportunity! Unrivaled location meets exceptional versatility at 97 Ontario Street. This freestanding, single-tenanted commercial retail building spans an impressive 5,100 total square feet, offering a highly functional layout that includes 2,550 square feet of dedicated retail space. Dual-Street Accessibility: Boost business visibility and logistics with rare, high-traffic entrances accessible from both Ontario Street and Albert Street. Premium Foot Traffic: Situated right in the beating heart of downtown Stratford, this property benefits from heavy year-round local and tourist foot traffic, steps away from renowned theatres, dining, and shopping. If you are looking to add a powerhouse property to your investment portfolio, this freestanding downtown gem delivers. Don't miss out on owning a piece of Stratford's vibrant commercial core! Kindly do not go direct. (id:19593)
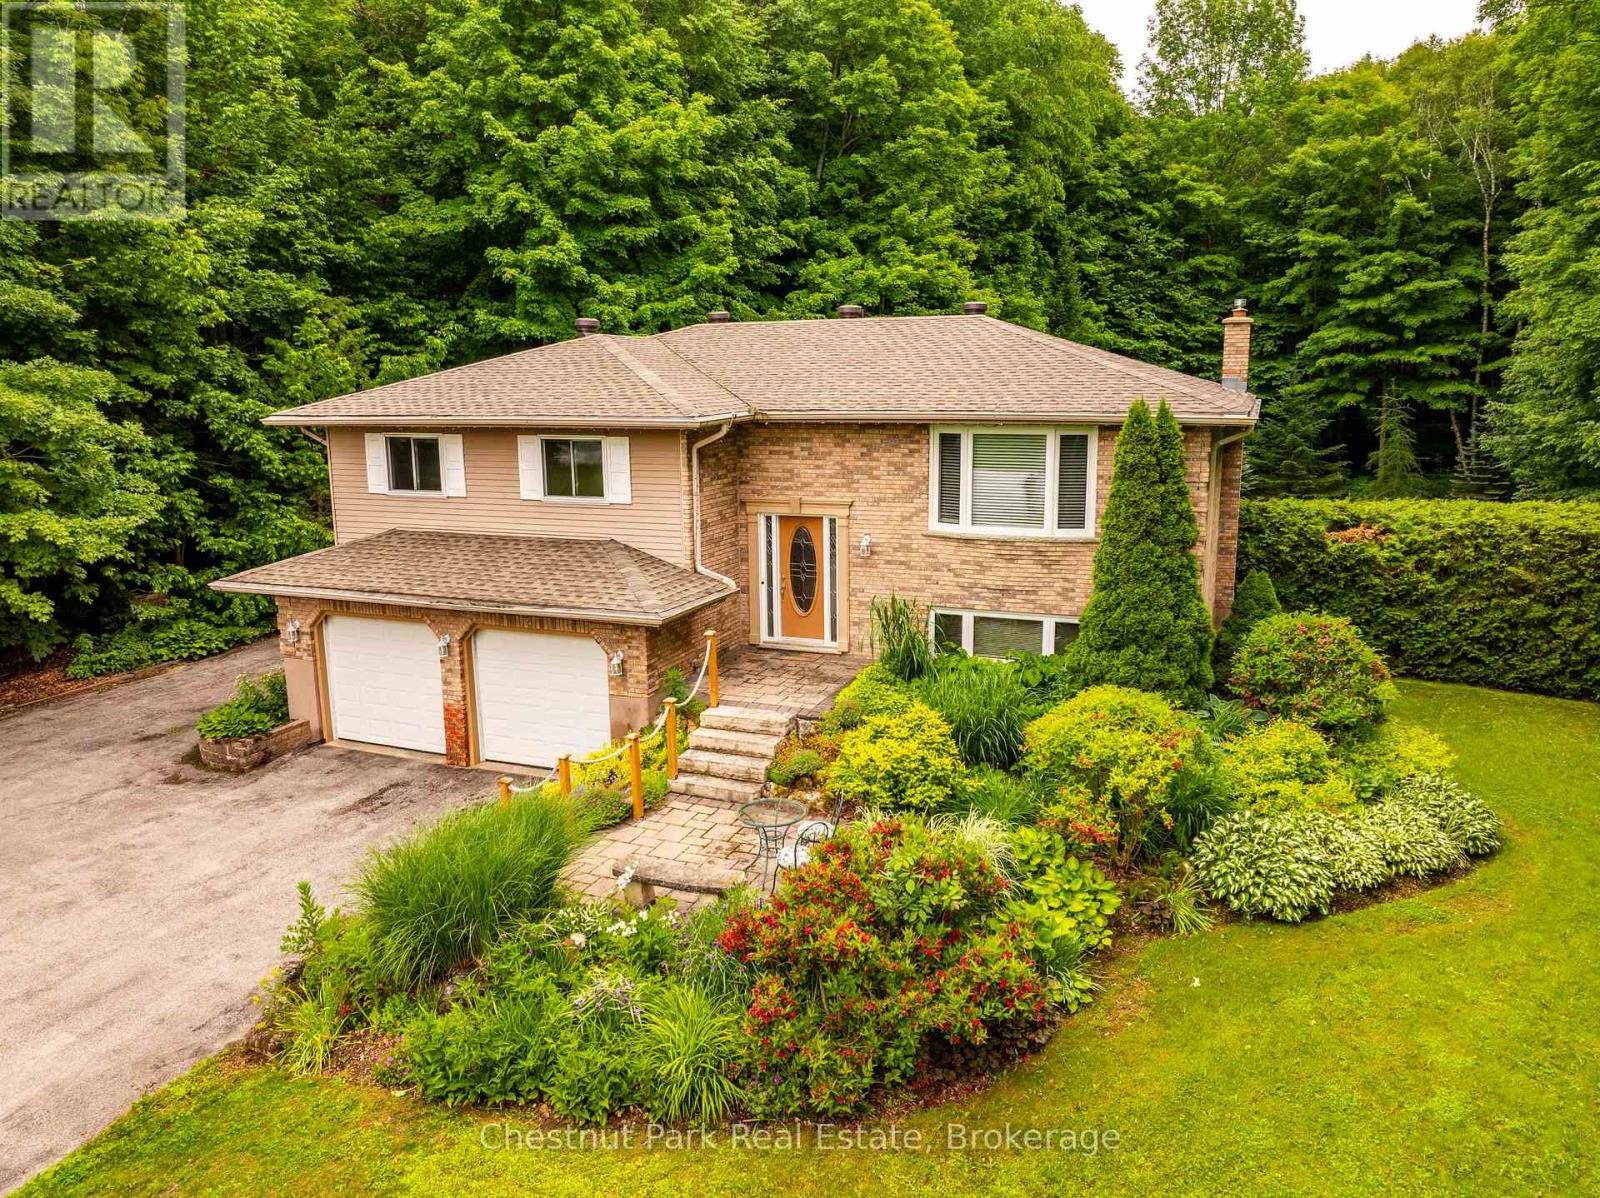
Georgian Bluffs, Ontario
Welcome to this well-maintained Raised Bungalow offering over 2300 SF of total living space. With 3 bedrooms, 2 full bathrooms, it is a wonderful opportunity to enjoy peaceful country living on 1.9 acres, just minutes from town. The double car garage features a built-in workbench and direct access into the home. The bright kitchen opens to the dining area with a walkout to the large deck overlooking beautiful gardens, mature landscaping and a private treed backyard. The inviting living room is filled with natural light from the large picture window. You will find three spacious bedrooms, each with ample closet space. The primary bedroom enjoys semi-ensuite privileges to the updated 4-piece bathroom featuring a walk-in shower. The finished lower level offers a cozy rec room with a gas fireplace and walkout to the patio and backyard. An adjoining office area could easily convert to a 4th bedroom, thanks to its large closet and big window. This level also includes a second full bathroom with a hydrotherapy jetted tub, laundry area and a practical mudroom with extra storage and convenient access to the yard; ideal for kids, pets or gardening. Outside, you'll appreciate 3 storage sheds, providing plenty of room for lawn equipment, snowmobiles, bikes, tools or seasonal toys. Gather around the fire pit for evenings under the stars, surrounded by stunning perennial gardens. This property is serviced by a well and septic system and offers the peaceful setting you've been looking for. Roof 2022. Located just around the corner from Shallow Lake, you'll enjoy the small town cafe, corner store with LCBO, arena and other local amenities, all while being less than 10 minutes from Owen Sound. A wonderful opportunity to enjoy country living without sacrificing convenience. Come see it for yourself! (id:19593)
Grimsby, Ontario
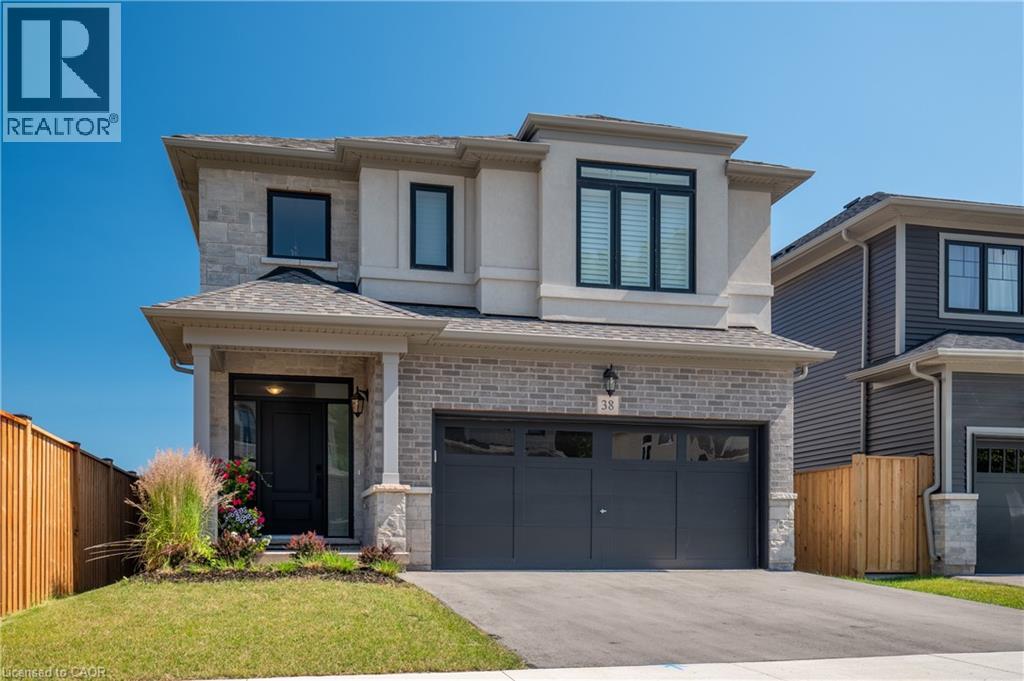
Welcome home to one of Grimsby's newest communities. This popular Chedoke model by Branthaven Homes offers 2,100 sqft. of thoughtfully designed living space with 3 bedrooms and 3 bathrooms. Featuring a stunning upgraded kitchen, hardwood flooring throughout, quartz countertops, and upgraded 9-foot basement ceilings, this home offers the perfect blend of style, comfort, and future potential. Conveniently located close to parks, schools, shopping, wineries, and easy highway access. (id:19593)
Owen Sound, Ontario
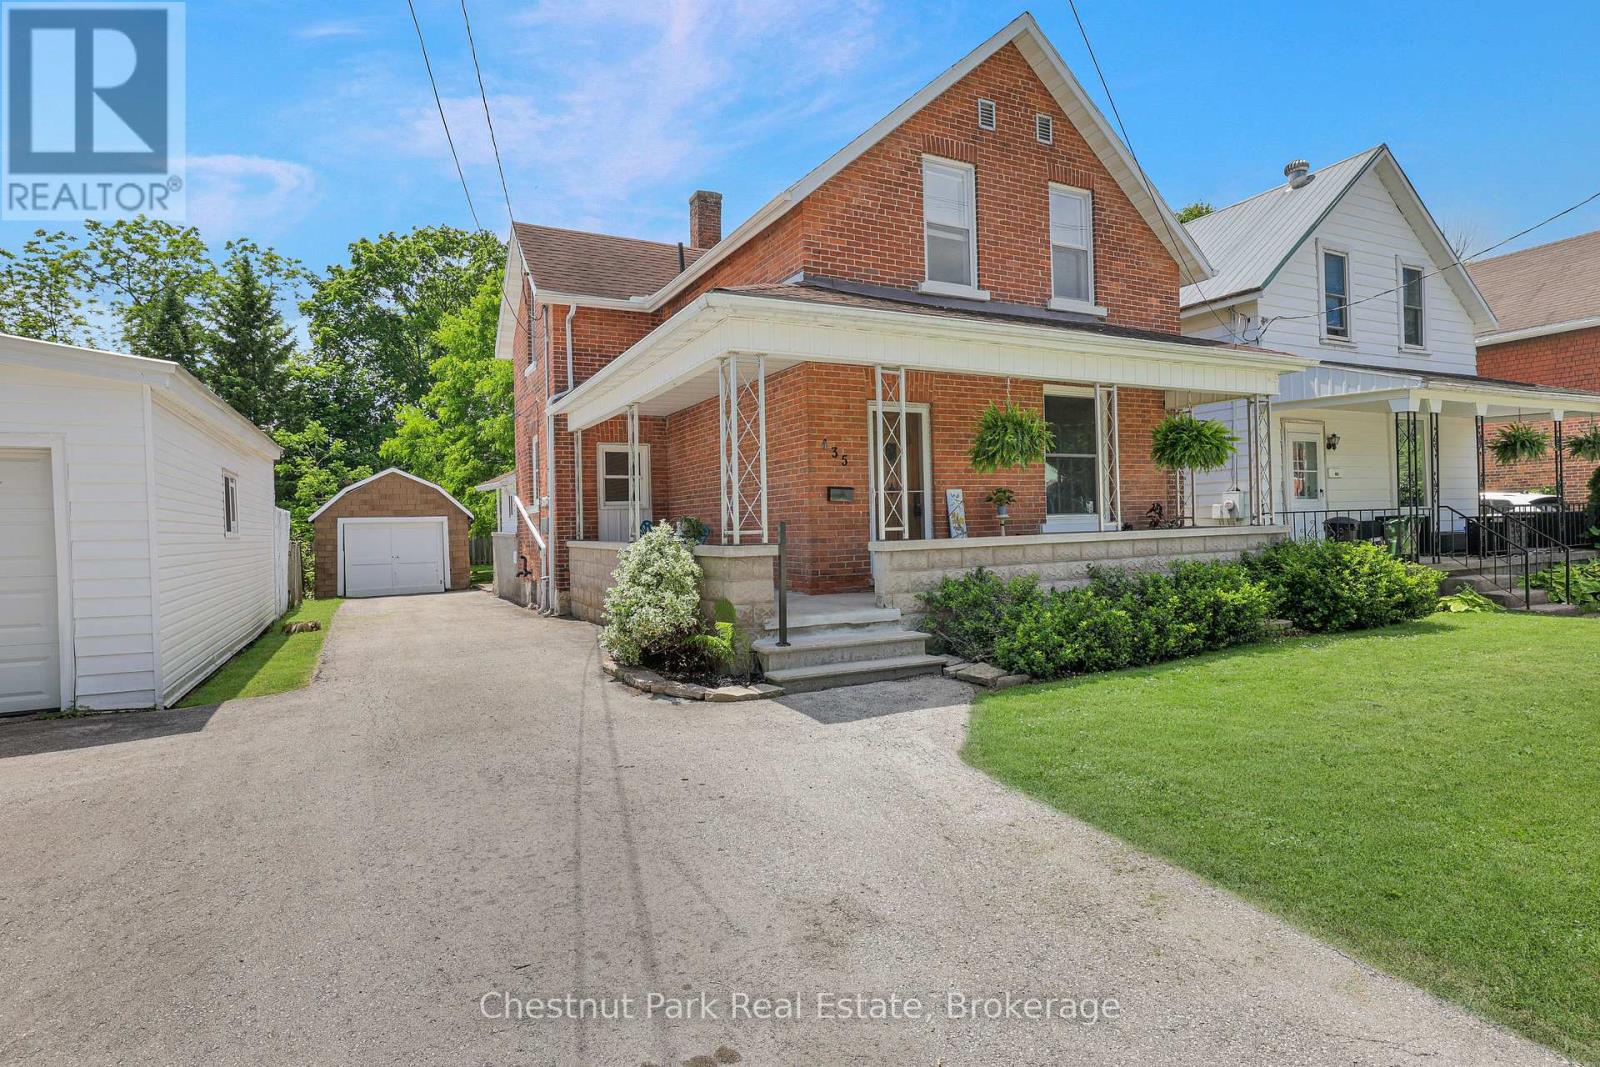
Thoughtfully Updated Century Home in a Desirable West Side Location. Welcome to this beautifully updated 1.5-storey century home in Owen Sound's appealing 13th Street West neighbourhood, conveniently located just a 5-minute drive from both Hillcrest School and OSDSS. Blending historic charm with modern updates, this inviting home features original hardwood flooring in the living and dining rooms and extensive renovations throughout. Most of the main floor has been refreshed with new drywall and paint, creating a bright, welcoming atmosphere while preserving the home's character. The updated kitchen offers new flooring, countertop, drywall and paint plus a full stainless steel appliance package. Ample cabinetry with updated hardware provides excellent storage and workspace for busy families and home cooks alike. The washer and dryer are conveniently located in the main-floor rear mudroom, which has also been updated with fresh flooring and paint. Upstairs, you'll find three generous bedrooms all with closets and a fully renovated 4-piece bathroom. Two bedrooms have received new drywall and the entire upper level features newly installed laminate flooring with all carpet removed, including from the staircase. Modern hardware throughout the home adds a clean and cohesive finishing touch. Outside, enjoy a shaded front concrete patio, a private driveway with parking for multiple vehicles and a detached garage ideal for storage, a workshop, or recreational equipment. The spacious backyard provides plenty of green space for children, pets, gardening, entertaining, or simply relaxing in your own private outdoor retreat. Lovingly renovated with attention to detail, this move-in ready home offers the character of a century property with the updates today's buyers are looking for. A wonderful opportunity for first-time buyers, young families, or anyone seeking a comfortable home in a quiet, established neighbourhood. (id:19593)
Centre Wellington, Ontario
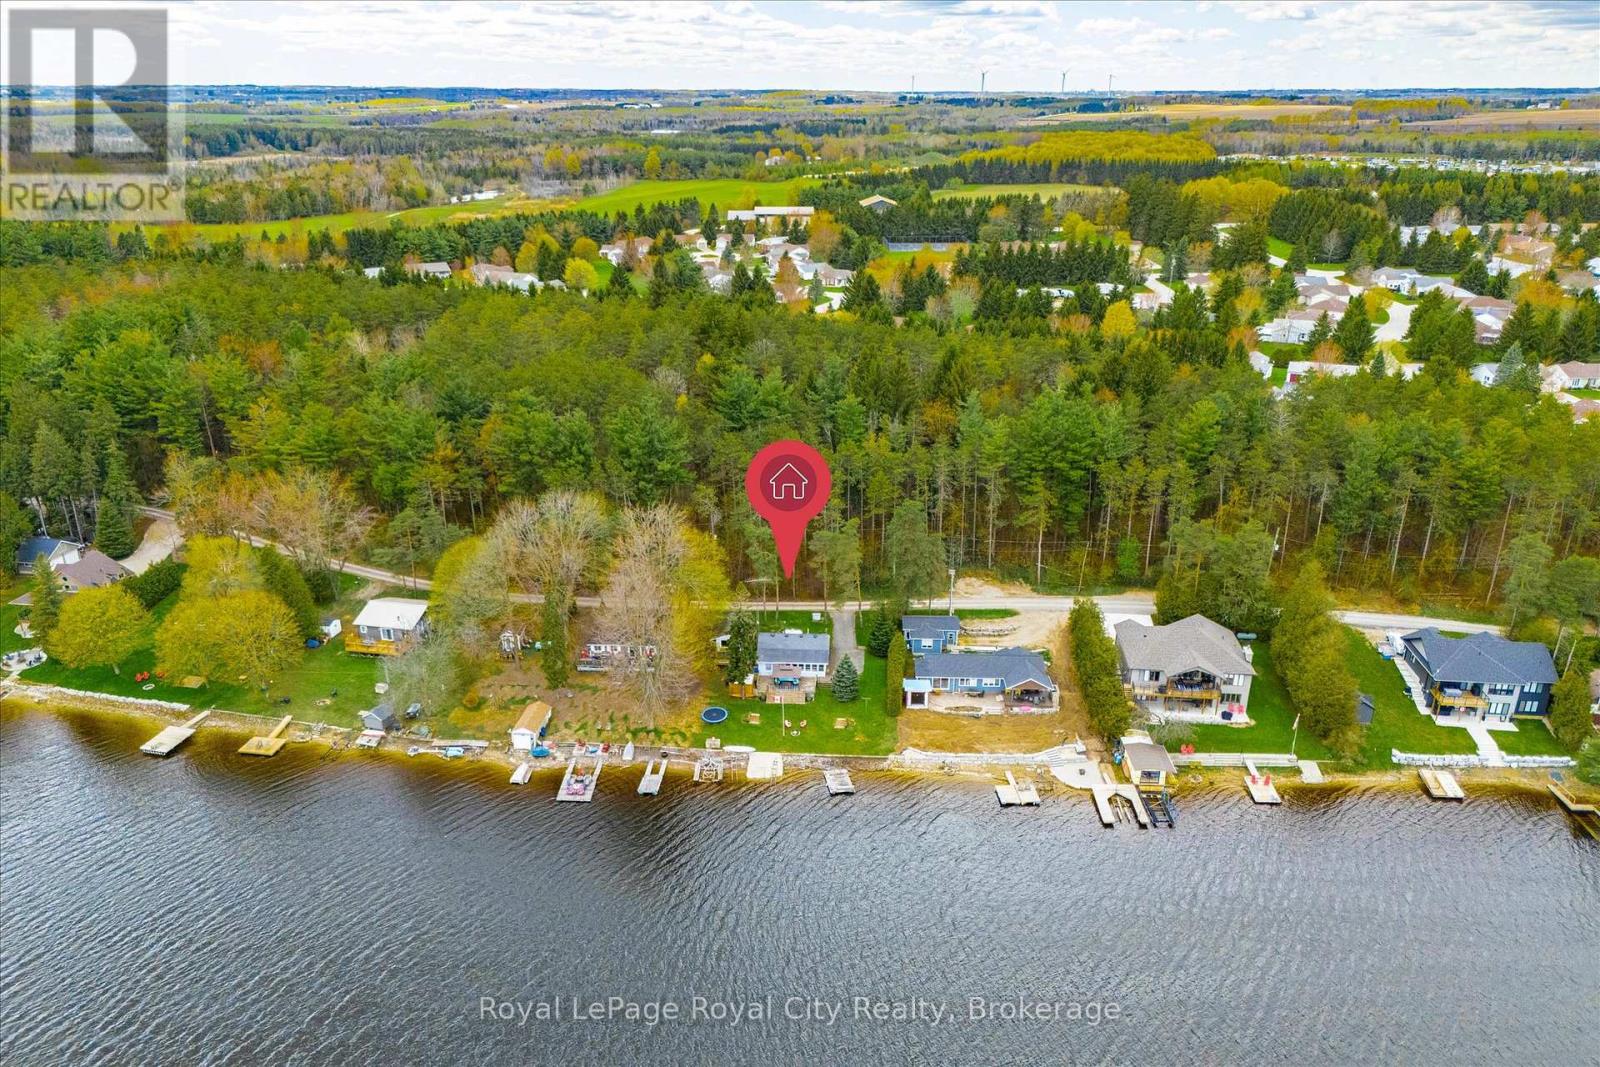
Prime Lake Belwood waterfront on sought-after Third Street! Think a cottage property is out of reach? Think again. This is the kind of panoramic lake view you'd expect to find in Muskoka - without the Muskoka price tag (or traffic!). Lake Belwood is one of Centre Wellington's best-kept secrets: a vibrant waterfront community where summers revolve around boating, swimming, fishing, and evenings spent around the fire with family and friends. Unlike many cottage destinations, you're less than an hour from Guelph, Kitchener-Waterloo, Milton, Burlington, Orangeville, and Caledon, making spontaneous weeknight escapes and easy weekend getaways a reality. This exceptional waterfront lot offers a sprawling lawn stretching to the water's edge and the kind of setting that's becoming increasingly difficult to find. The shoreline is ideal for paddleboarding and kayaking, with a gentle kid-friendly slope. The existing cottage allows you to start making memories immediately. Sleeping 10+ guests, including a large bunkie with plumbing, it's ready to host family and friends from day one. Build your dream lake house, renovate to suit your style, or enjoy it as-is. Premium waterfront, exceptional accessibility, and priceless moments with the people you love most. (This property is part of the GRCA cottage lot program and is situated on leased land. Full-time use is from April 15 to November 15 and 10 days per month are allowed during the off-season) (id:19593)
Hamilton, Ontario
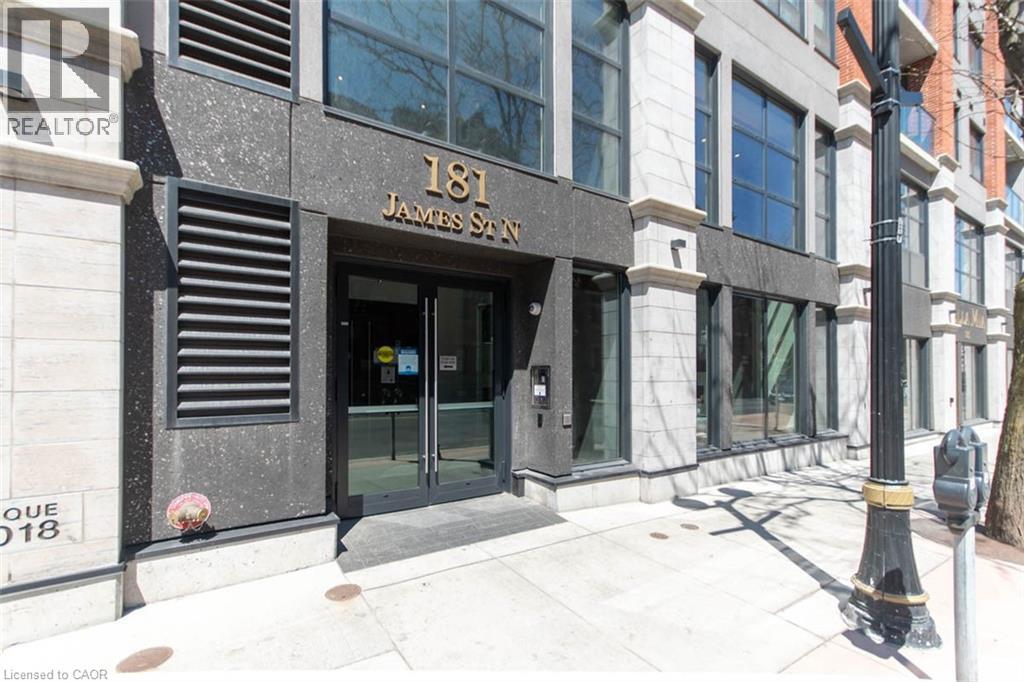
Experience the best of downtown Hamilton living in this stylish 1-bedroom condo, perfectly located within walking distance of the city's vibrant restaurants, cafés, shopping, entertainment, and popular street festivals. This well-appointed unit features a unique two-way gas fireplace, creating a cozy atmosphere both inside the living room and out on the private balcony—perfect for enjoying your morning coffee or relaxing evenings year-round. Additional conveniences include one underground parking space, a private storage locker, and access to a secure bicycle storage room. Great rental for a professional or students, this condo offers the ideal combination of comfort, convenience, and urban lifestyle in the heart of the city. Move in and enjoy everything downtown Hamilton has to offer right at your doorstep. (id:19593)
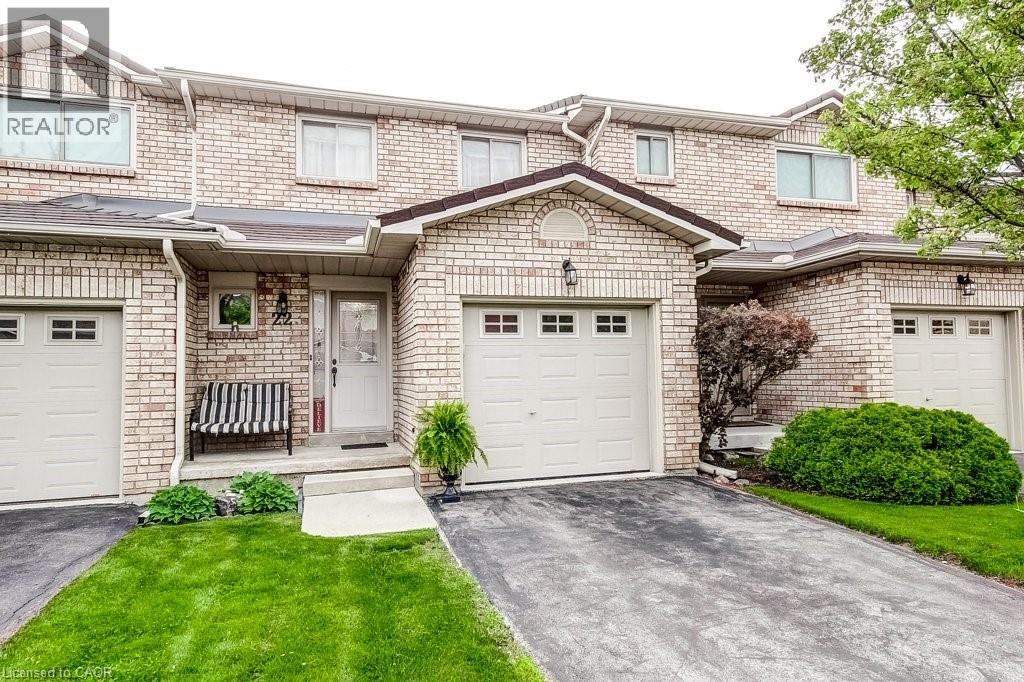
Hamilton, Ontario
Central Mountain convenience plus easy, low-maintenance living in this very clean 3 bedroom townhome. Quiet, family-friendly complex. This move-in ready home has the kind of layout buyers are always hoping to find: spacious principal rooms, plenty of natural light and functional everyday living. Carpet free with ceramic, hardwood and laminate floors throughout. The main floor features a welcoming foyer, a bright and inviting living space with sliding door access to the deck, creating an easy flow for relaxing, BBQing or entertaining. The kitchen features a breakfast bar, a pantry, ample cabinetry and workspace, while the dining area is perfect for family dinners or hosting friends. The neutral décor throughout creates a warm, welcoming feel from the moment you walk in. Upstairs, you’ll find 3 generously sized bedrooms including a spacious primary retreat with excellent closet space. The attached garage with inside entry adds everyday convenience, while the basement provides plenty of additional storage potential. Located in a popular central Hamilton Mountain location close to parks, shopping at Lime Ridge Mall, transit, recreation and quick highway access including the LINC, this location makes commuting and daily errands simple. The well-managed complex offers stress-free living with condominium fees covering exterior maintenance, landscaping, snow removal, water, cable TV and internet. A fantastic opportunity for first-time buyers, families or downsizers looking for comfort, convenience and value all in one package. (id:19593)
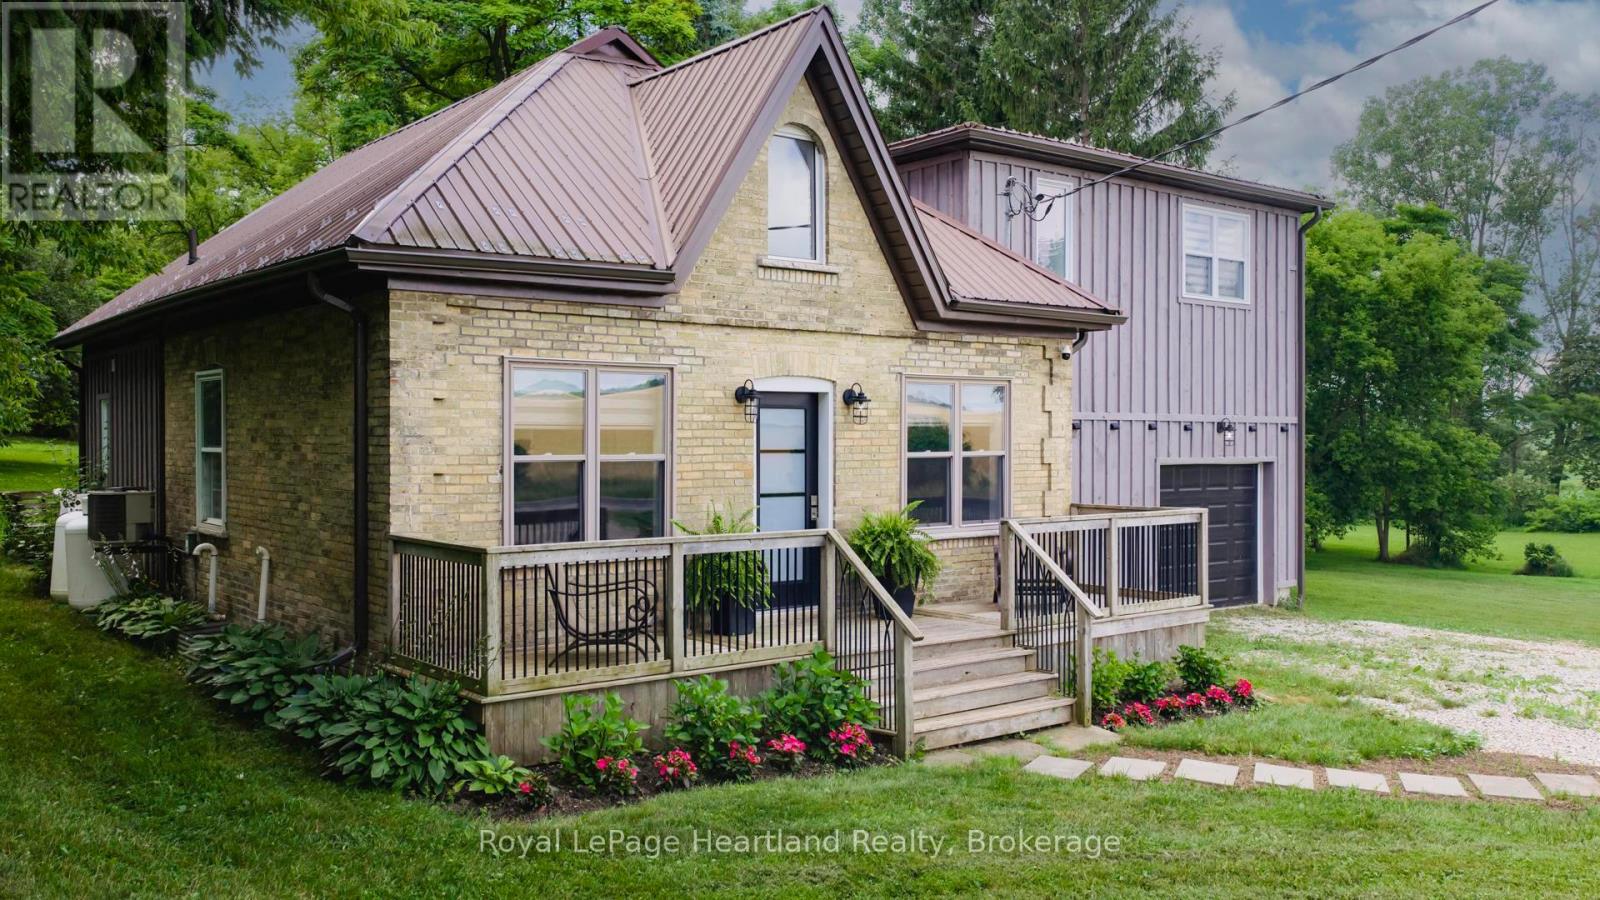
West Perth, Ontario
Picture yourself living in this gorgeous, recently renovated home sitting on the edge of Staffa. From the outside, you'll think of an Ontario cottage with an addition, but as soon as you walk through the front door, you'll be surprised! The high ceilings in the great room are accented by LED lighting, large windows, and stainless steel cable railing that defines the loft. Further in, you'll see the open kitchen with an island and walk out to the rear deck. The main floor also offers a walk-in pantry with plenty of storage, and a 4-piece bathroom. Upstairs, you'll find the loft, with a built in wine fridge, that would be the perfect office for those who work from home, or a great entertainment area. Down the hall you'll find two bedrooms with good-sized closets, and a large primary bedroom with two large wardrobes, a 3-piece ensuite, and a large walk-in closet. The ground level has the laundry room with washer, dryer, laundry sink, large closet, built-in freezer, and walkout to the back deck. There's also the den with access to the garage. It's only a single-car garage, but there's a large work area too. Enjoy the country view and be centrally located between Mitchell, Seaforth, and Exeter, with about a 20-minute drive to the shores of beautiful Lake Huron. Immediate possession available. Please call your REALTOR to book your private showing today. (id:19593)
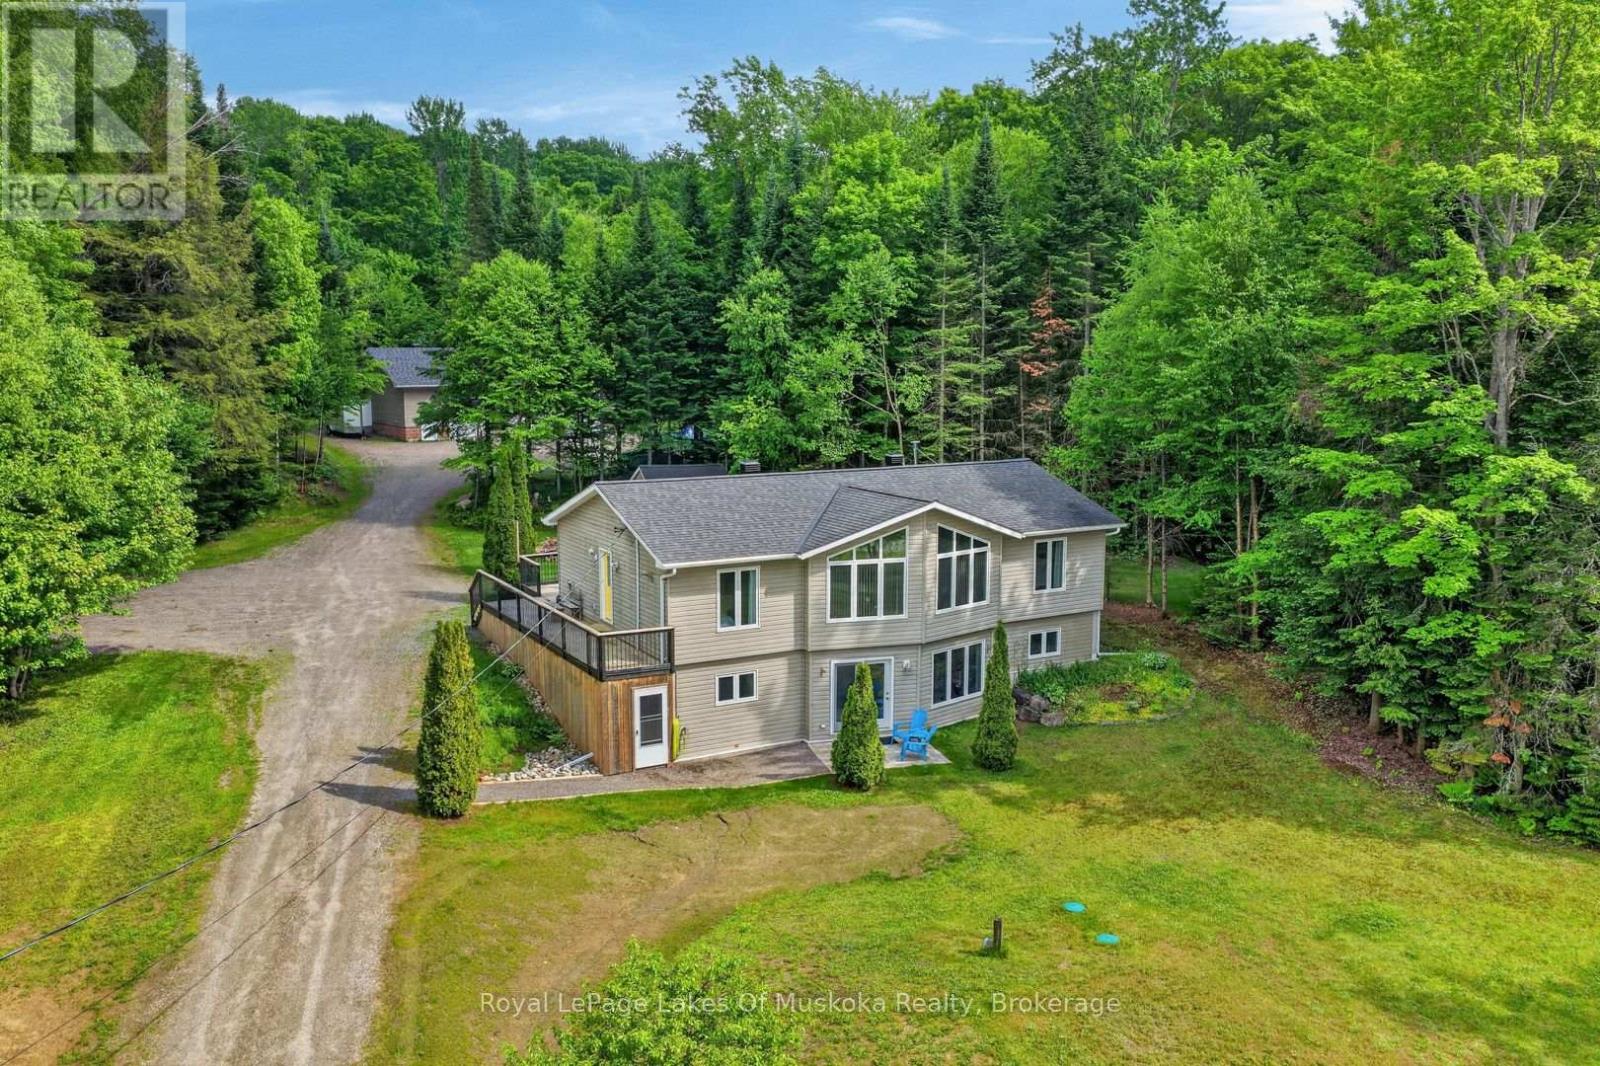
Huntsville, Ontario
Beautiful raised bungalow nestled privately on private 1.8 acres 10 minutes from Bracebridge or Huntsville. This 3 bedroom 3 bathroom home includes full bright finished walk out lower level. The detached 3 bay garage/workshop is 1440 ft sq. is heated with propane furnace as well as there is in-floor heating fully roughed in. The sunlit spacious living room features vaulted ceilings and window wall. The open concept kitchen/dining with a patio door to walk out to your large deck with quintessential screen in Muskoka room and area for your bbq, dining and entertaining. Main level generous size primary with 4 piece ensuite and walk in closet. Ideal design with 2nd bedroom on other side of plan with laundry and 3 piece bathroom across the hall. Lower level has large open family/recreation room with large windows and lots of space for your movie and games nights. The family room also features a beautifully finished wood ceiling to once again add a tasteful rustic touch. The 3rd bedroom is bright and has an ensuite privilege 4 piece bathroom which is also easily accessible to the family room. The family room has a newer pellet stove which adds a rustic touch and a warmth to this lovely country home. There is a mud room at the front of the home from the driveway. The large deck wraps around the side of the residence so you can thoughtfully enter in the main level from the driveway by the main level 3 piece/laundry. The current owners added a brand new propance furnace and air conditioning in 2025. There is a drilled well providing lots of fresh clean water. The garage/shop has a brand new propane heater 2025. The shop roof was reshingled 2024. The exterior garage and home are easy maintenance vinyl so you can enjoy other activities other than exterior painting. This home is well maintained and a pleasure to view. (id:19593)
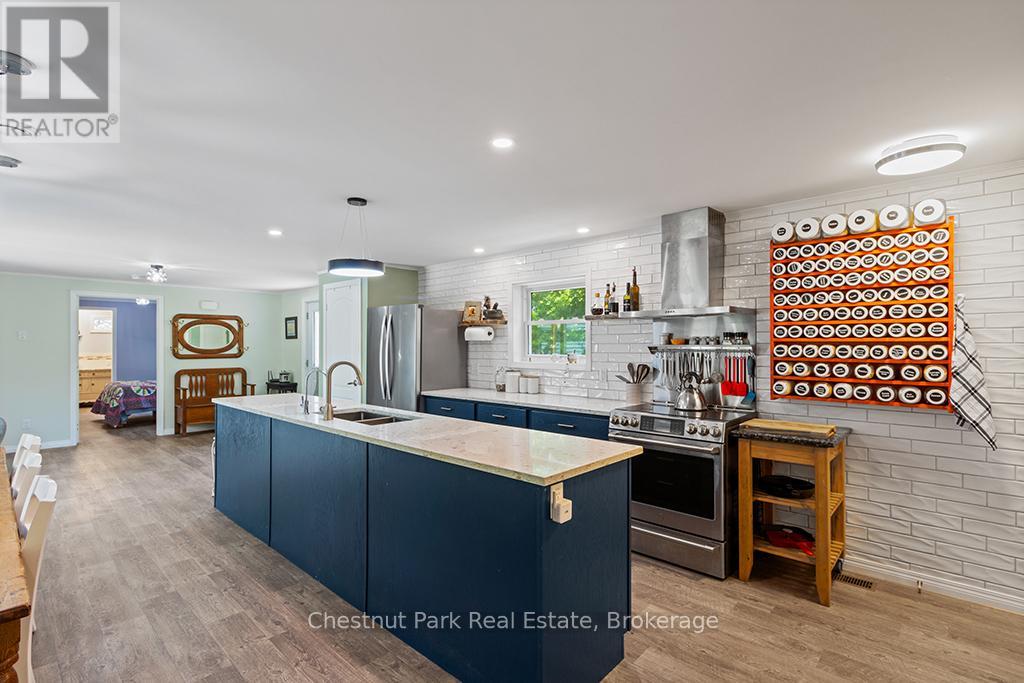
Chatsworth, Ontario
Welcome to the vibrant 55+ year-round community of LutheRanch, where relaxed country living meets an active lifestyle! This beautifully maintained 2018 Canadian made modular home is perfectly situated on a premium oversized lot and offers exceptional value with a detached garage and large storage shed. Thoughtfully designed with comfort and convenience in mind, this inviting home features 2 spacious bedrooms, a versatile den, a separate office and 2 full bathrooms. The bright, open-concept layout is ideal for both everyday living and entertaining. At the heart of the home is a stunning kitchen complete with a large centre island, abundant cabinetry, a dedicated coffee bar, and a modern appliance package sure to impress. Enjoy the ease of low-maintenance living with an annual site fee of just $3,450, which includes water, community sewer, garbage and recycling collection, road maintenance including snow removal, and land/park use. Best of all, residents own their homes and lease the lot, meaning no land transfer tax when purchasing. Step outside and embrace the incredible lifestyle LutheRanch has to offer. Just a short stroll away, beautiful Robson Lake invites you to enjoy canoeing, kayaking, swimming and peaceful waterfront relaxation. Community amenities include minigolf, shuffleboard, horseshoe pits, volleyball courts, paddle boats, a baseball diamond, scenic walking trails, and excellent biking opportunities. Conveniently located only 15 minutes from Markdale, with its new hospital, grocery stores, restaurants, coffee shops, and LCBO and just 25 minutes to Owen Sound. This welcoming community offers the perfect blend of recreation, convenience, and carefree living. Whether you're looking to downsize, simplify, or enjoy an active retirement lifestyle, this move-in-ready home is an exceptional opportunity to make every day feel like a getaway. (id:19593)
Owen Sound, Ontario
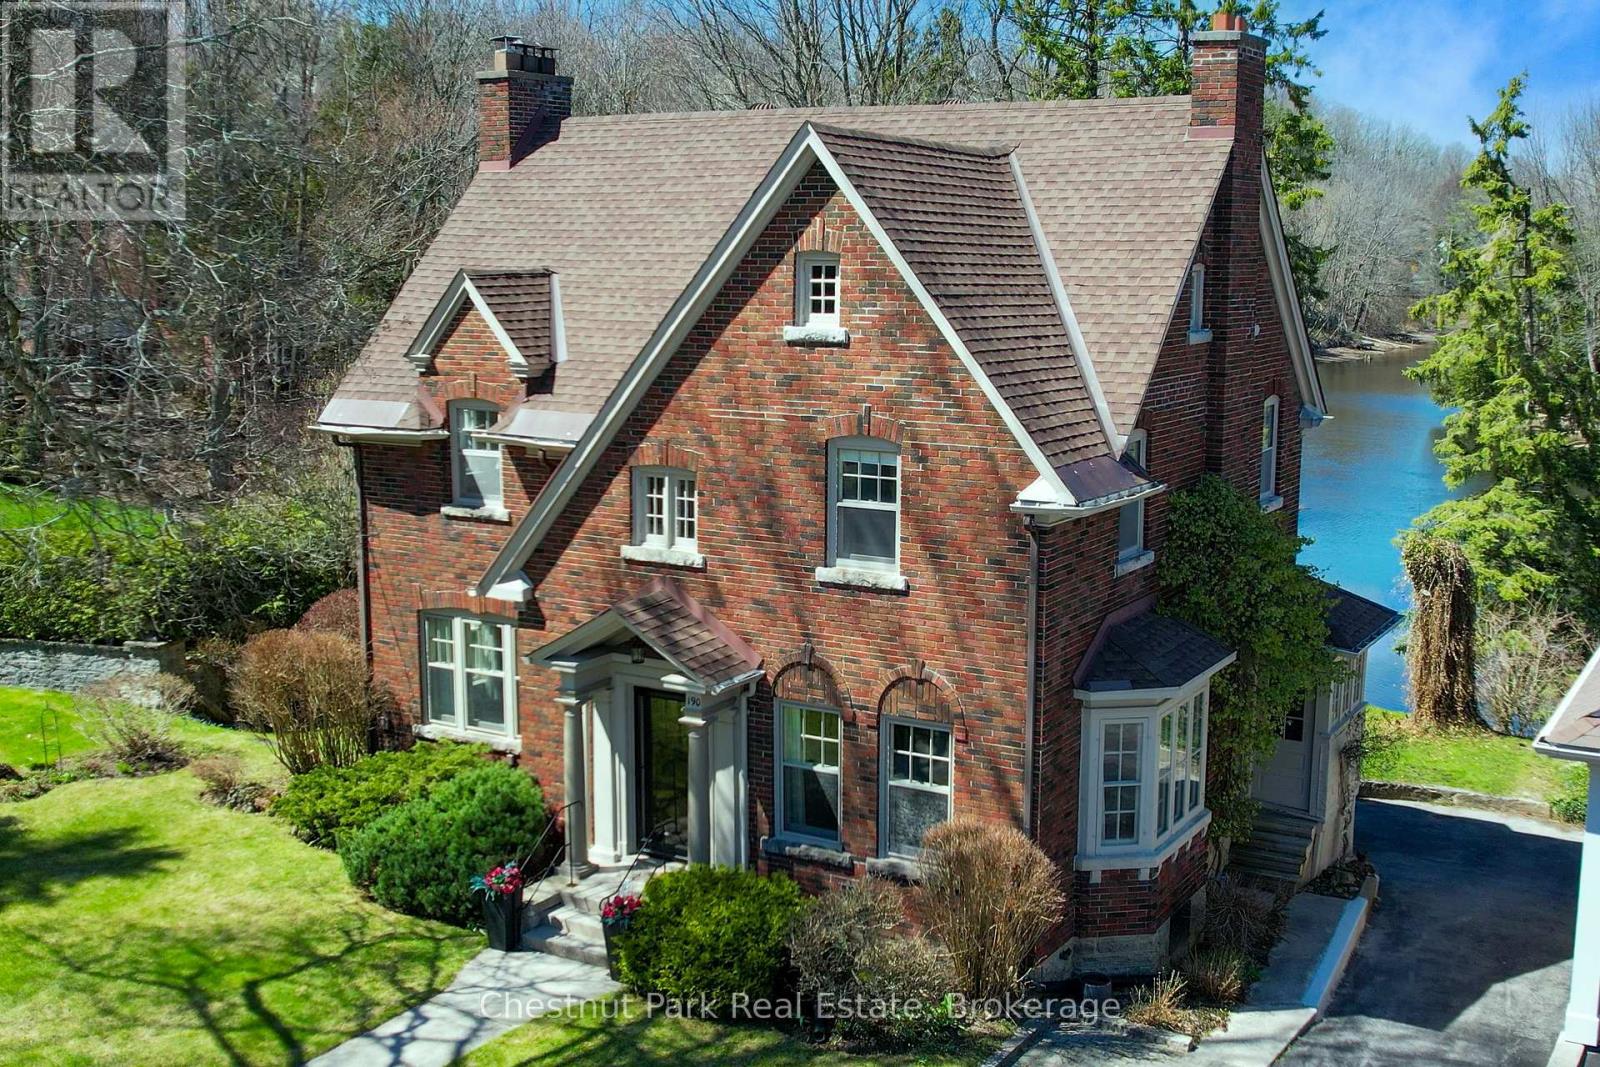
A remarkable transformation defines this elegant Waterfront century home, where timeless character meets thoughtful stylish upgrades. Set on one of Owen Sound's most desirable streets, this stately & distinguished residence offers a rare opportunity to enjoy refined living in a truly picturesque setting. Striking curb appeal draws you in, while the private backyard opens onto the sparkling waters of the Sydenham River creating a serene, ever-changing natural backdrop that can be enjoyed year-round. Inside, this impressive home has been beautifully revitalized. Carpeting has been removed revealing the original hardwood floors that have been restored, now showcasing their full warmth and character throughout. The home's original wiring has also been replaced, offering peace of mind alongside its historic charm. The main floor features inviting principal rooms, including a comfortable living room, a formal dining space ideal for entertaining, a convenient 2-piece bath and a well-designed kitchen with an adjoining breakfast nook overlooking the river. A standout feature is the sunroom, filled with natural light and framed by expansive windows that capture breathtaking views of the river, gardens and surrounding wildlife in every season. Follow the newly refinished wood staircase to the upper level where a thoughtfully designed layout includes a cozy reading nook, a spacious 4-piece bath and a generous primary bedroom complete with a bright office or sitting area perfect for quiet mornings or working from home. An unfinished loft offers exciting potential for additional living space, studio, or guest accommodations, while the attached inside entry potting shed provides practical enclosed storage. This is more than a home .... it's a stunning yet charming Riverside Retreat where history, nature and traditional comfort come together seamlessly. (id:19593)
Guelph, Ontario
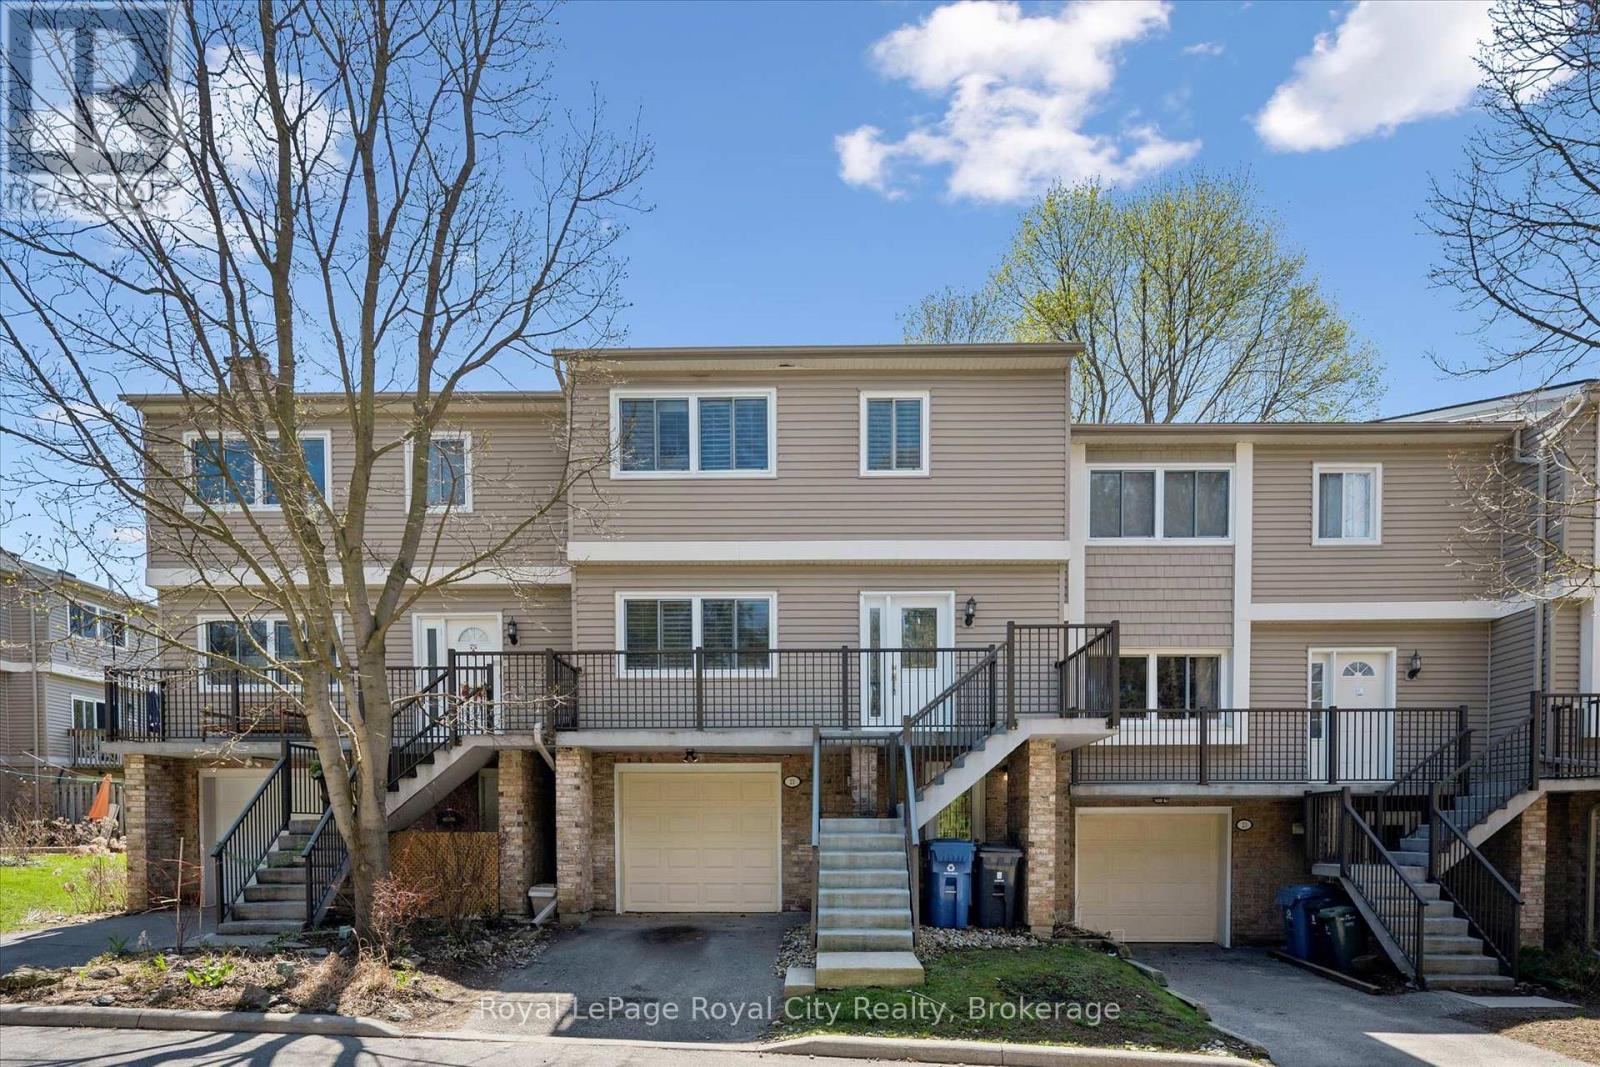
Living in a townhouse usually means knowing exactly when your neighbor is watching reality TV. Not here. 21-295 Water Street is built with concrete walls, giving you the soundproofing that usually only comes with detached living. It is a rare find in the Guelph market, offering genuine peace and quiet without the endless weekend exterior maintenance. The layout is refreshingly functional. On the main floor, a spacious balcony sits off the kitchen and breakfast nook, making it an easy spot for a morning coffee. Head down to the ground level and you will find a large deck overlooking mature green space-a private spot to decompress. Inside, premium California shutters are already installed throughout, so you can cross window treatments off your to-do list permanently. The third floor is built for comfort. The primary suite, formerly two bedrooms, is expansive and features a custom wardrobe system that will satisfy even the most committed fashion enthusiast. When the day is done, the ensuite soaker tub is your best friend. With a versatile rec room on the lower level that works as a guest suite or home office, this home handles whatever life throws at it. If you value privacy and solid construction over superficial finishes, this is your next move. (id:19593)