
Guelph, Ontario
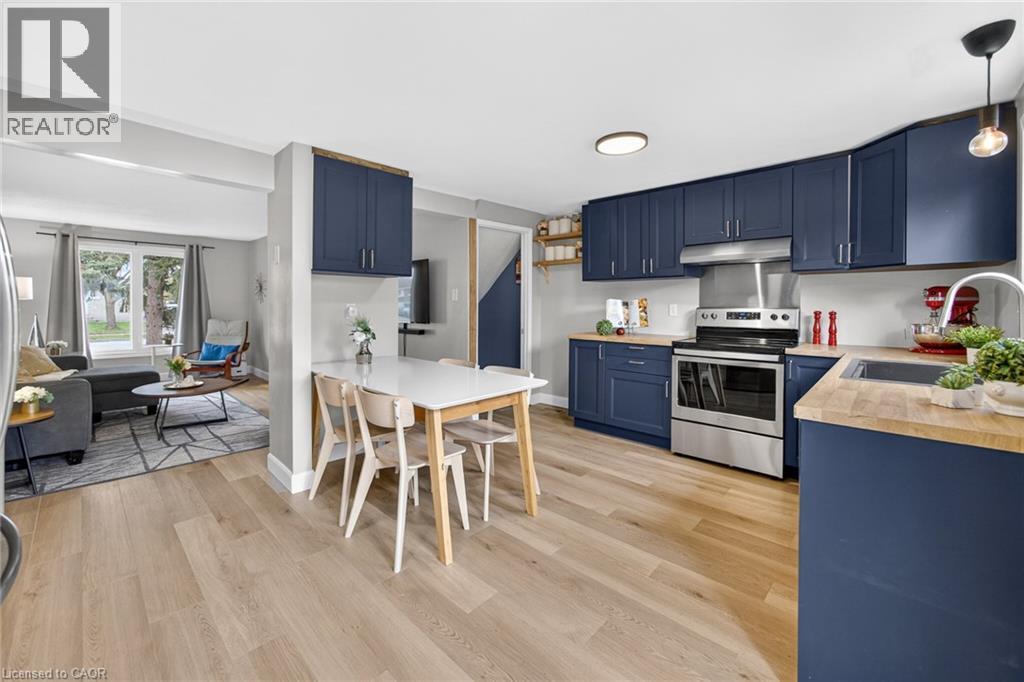
Welcome to 152 Hadati Road, located in the desirable Grange Road east end of Guelph. Here you will find an entrance to trails right across the street, a community centre with pool a short walk or drive up Hadati Road and schools. This great 3-bedroom, 2-Bathroom family-friendly neighbourhood home is move in ready. All the major home renovation items have been replaced such as the roof, eaves and downspouts, windows, flooring and heating systems. There is parking for 3 cars in the driveway. Public transit is just a short walk to Victoria Avenue North. (id:19593)
Right At Home Realty
Fort Erie, Ontario
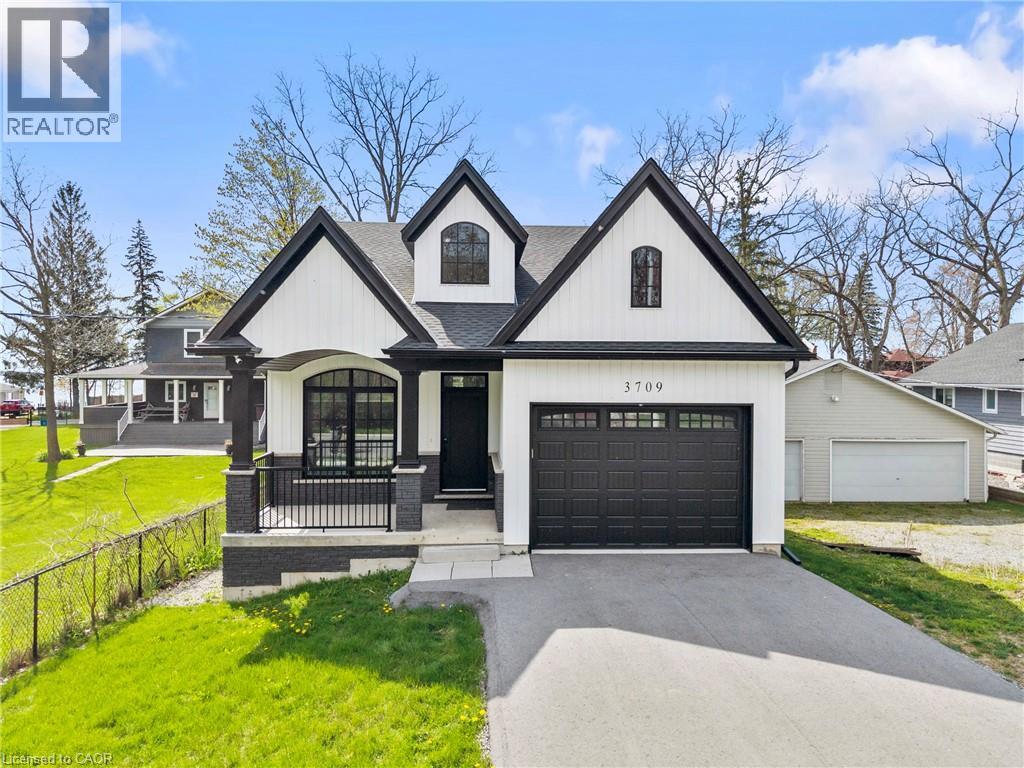
Experience effortless lakeside living in this beautifully designed bungaloft, where modern style meets relaxed comfort just steps from the Lake Erie waterfront. The classic black-and-white exterior with board-and-batten detailing makes a striking first impression, enhanced by an attached garage and inviting covered front porch. Inside, white oak hardwood floors and abundant natural light create a warm, airy feel throughout the open-concept living space. The designer kitchen is a true showpiece, featuring floor-to-ceiling cabinetry, stone countertops, and a statement wine rack. Expansive patio doors lead directly to the back deck, with stairs connecting to the upper balcony—ideal for seamless indoor-outdoor entertaining. Unwind in the inviting living room with a cozy gas fireplace, or take the gathering outside. The thoughtfully designed layout offers four bedrooms and 2.5 bathrooms, including a serene primary suite with a sleek ensuite. The loft level is a standout, offering two additional bedrooms, a full bathroom, and access to an expansive terrace—perfect for hosting under the stars, enjoying lake breezes, or taking in peaceful evening views. With multiple outdoor living spaces, lake views from the rear, and an unfinished basement ready for your vision, this home delivers a refined yet relaxed lifestyle just moments from the water. (id:19593)
RE/MAX Escarpment Realty Inc.
Woodstock, Ontario
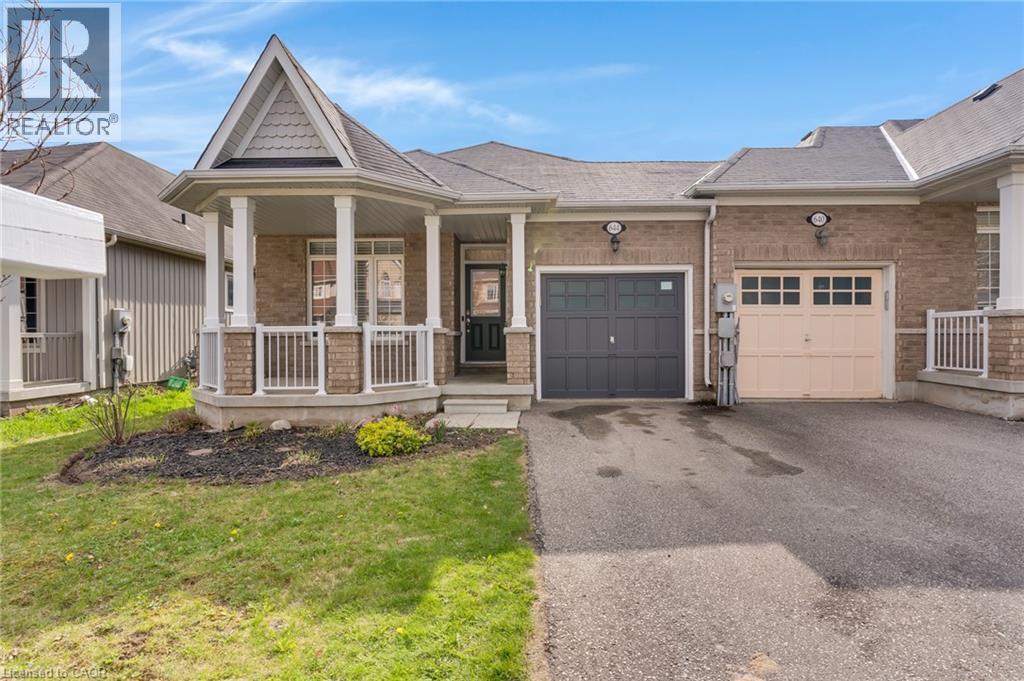
Welcome to 644 Baldwin Crescent in Woodstock, a beautifully maintained end unit bungalow freehold townhome offering comfort, functionality, and an excellent location. With over 1,181 square feet of finished above grade living space, plus a newly renovated basement, this home is ideal for downsizers, first time buyers, or anyone seeking low maintenance living. Step inside to a welcoming foyer featuring a bedroom and full bathroom, perfect for guests or a home office. Continue through the main level where you’ll find convenient main floor laundry and direct access to the one car garage. The beautifully maintained kitchen offers an open concept layout flowing into the dining and living areas, creating a warm and inviting space for everyday living and entertaining, with direct access to the fully fenced backyard. Just off the main living area, the generously sized primary bedroom features a walk in closet and private 3 piece ensuite, providing a comfortable retreat. The fully finished basement has been newly renovated and offers additional living space, including a large recreation room with oversized windows that allow for plenty of natural light. You’ll also find a spacious third bedroom, a newly completed 3 piece bathroom, and a large storage room. Located in a desirable Woodstock neighbourhood surrounded by beautiful homes, this property offers close proximity to schools, parks, shopping, and everyday amenities, along with convenient access to Highway 401 and 403 for commuters. (id:19593)
RE/MAX Twin City Realty Inc.
Cambridge, Ontario
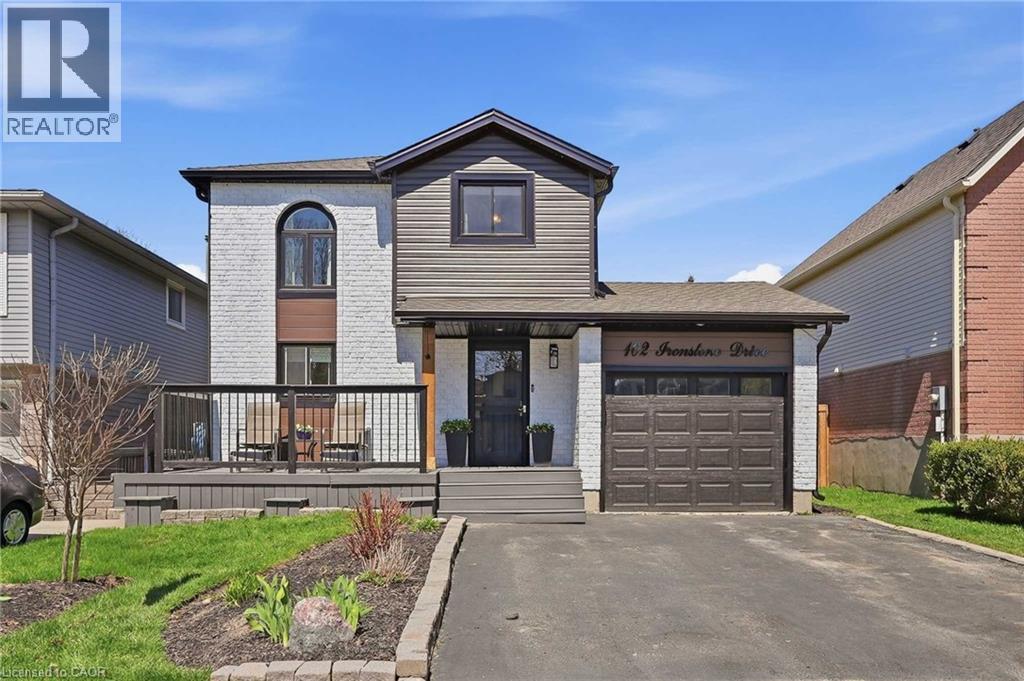
Welcome to 102 Ironstone Drive, a refreshed 2-storey home located in a quiet Galt East neighbourhood. Offering 3 bedrooms and 2 bathrooms, this property delivers a comfortable and functional layout ideal for families or anyone seeking a welcoming place to call home. Inside, laminate flooring runs throughout the main living spaces, creating a clean and cohesive feel. The kitchen features recently updated appliances, bringing a modern touch to the heart of the home. The upstairs bathroom includes vinyl flooring installed in 2025, contributing to a move-in-ready presentation. A welcoming front porch adds to the home’s charm and curb appeal. Step outside to a fully fenced backyard designed for everyday enjoyment and entertaining, complete with a gazebo and playground—perfect for outdoor relaxation. Notable improvements include the roof (2020), siding (2025), windows (2020/2024), and fence (2022), offering added peace of mind for future owners. A great opportunity to own a solid, well-cared-for home in a family-friendly neighbourhood, close to parks, schools, and everyday conveniences (id:19593)
Real Broker Ontario Ltd.
Norwich, Ontario
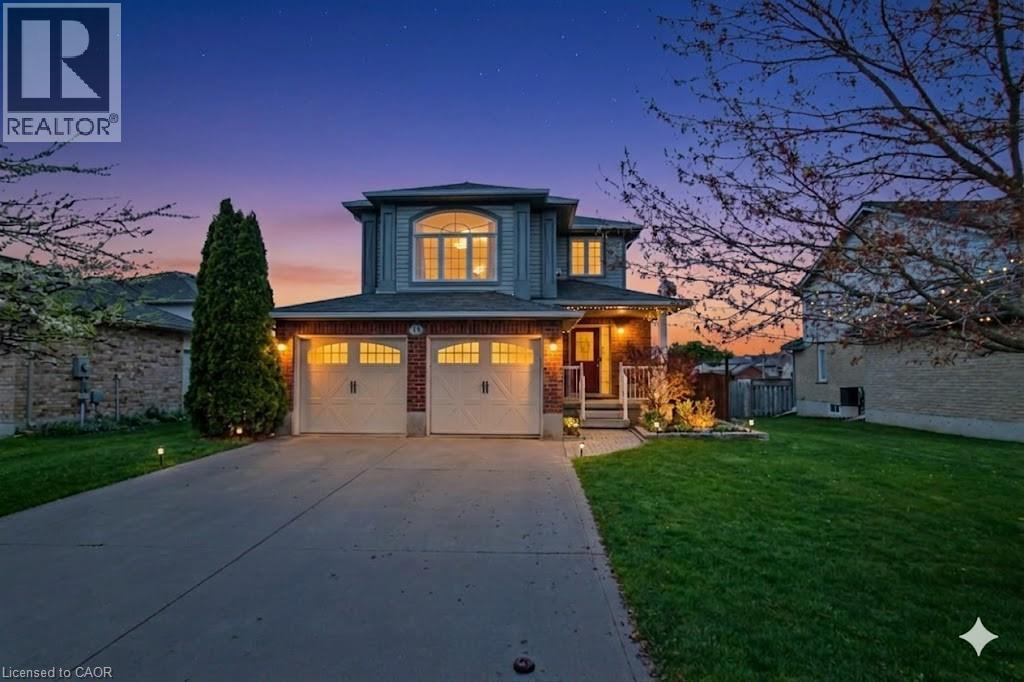
Welcome home to 18 Poldon Dr in the quaint town of Norwich. Conveniently located minutes from several large centers and the 401/403. This beautiful model home backs on to a lush park on a quiet street. Enter through the covered porch into the spacious foyer leading to an open concept main floor. This level features a powder room, updated kitchen with granite counters and breakfast bar , dining area and large living room overlooking the rear deck and ample , fully fenced rear yard. It also boasts inside entry to the 2 car garage and a side entrance. The second level continues with four large bedrooms. Two of the bedrooms are primary sized and feature walk in closets, one of which has magnificent built in cabinetry with a fireplace ( currently used as a study) . Main bath with ensuite privileges' including granite countertops, a jetted tub and separate shower. The laundry room is also located on the second floor. The lower level boasts a huge recreational room, large 4 piece bath , cold room and tons of storage. Your family will love living at 18 Poldon Drive! (id:19593)
RE/MAX Escarpment Realty Inc.
Brantford, Ontario
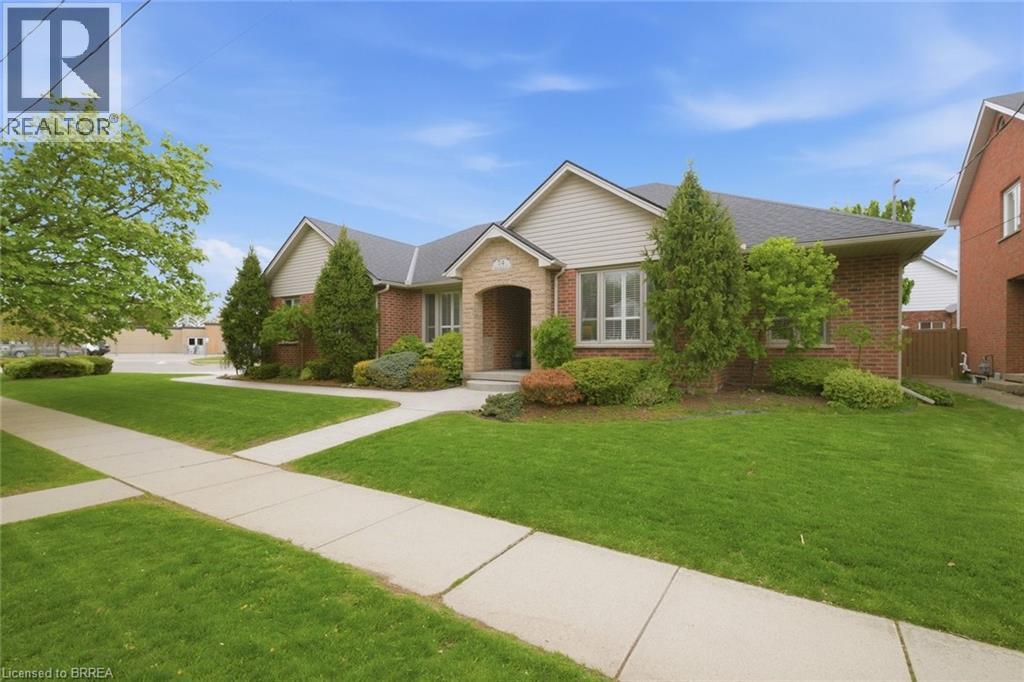
Exceptional one-of-a-kind home in Henderson Survey! Custom-built with quality craftsmanship and attention to detail, this impressive 3+1 bedroom, 3 bathroom home offers over 2800 sq ft of beautifully designed living space in one of Brantford’s most sought-after neighbourhoods. Featuring a built-in 17-foot indoor Hydropool Aqua Trainer swim spa—perfect for staying active or simply unwinding—this home delivers a truly elevated lifestyle experience. Stunning curb appeal, impeccable landscaping, and beautiful stone detailing provide an upscale, executive-style presence from the moment you arrive. Inside, the thoughtful layout is tailored to suit active families, avid entertainers, and those seeking the convenience of main-floor living. At the heart of the home is the striking kitchen, with an abundance of cabinetry, that flows seamlessly into the family room, an ideal gathering place for everyday living. The formal dining room connects perfectly to the kitchen, while the separate living room offers additional space to relax or entertain. The main floor bedroom layout is equally impressive, offering 3 bedrooms (one is currently an office). Two bedrooms feature ensuite privileges to spacious 4-piece bathrooms, creating a flexible layout for families, guests, or multi-generational living. The indoor pool room is a standout gathering space—bright, airy, and designed for year-round enjoyment. Surrounded by windows and filled with natural light, it offers sliding patio doors to the backyard, as well as sliders to the covered deck, and a beautiful two-way fireplace shared with the family room. Completing the main level is a conveniently located laundry room with direct access to the garage & side entrance. The lower level adds even more versatility with a finished sitting area/den, spacious 4th bedroom, 4-pc bathroom and the massive unfinished area—already intended for the future rec-room and offering endless possibilities. This is a rare offering not to be missed! Book today! (id:19593)
RE/MAX Twin City Realty Inc
Paris, Ontario
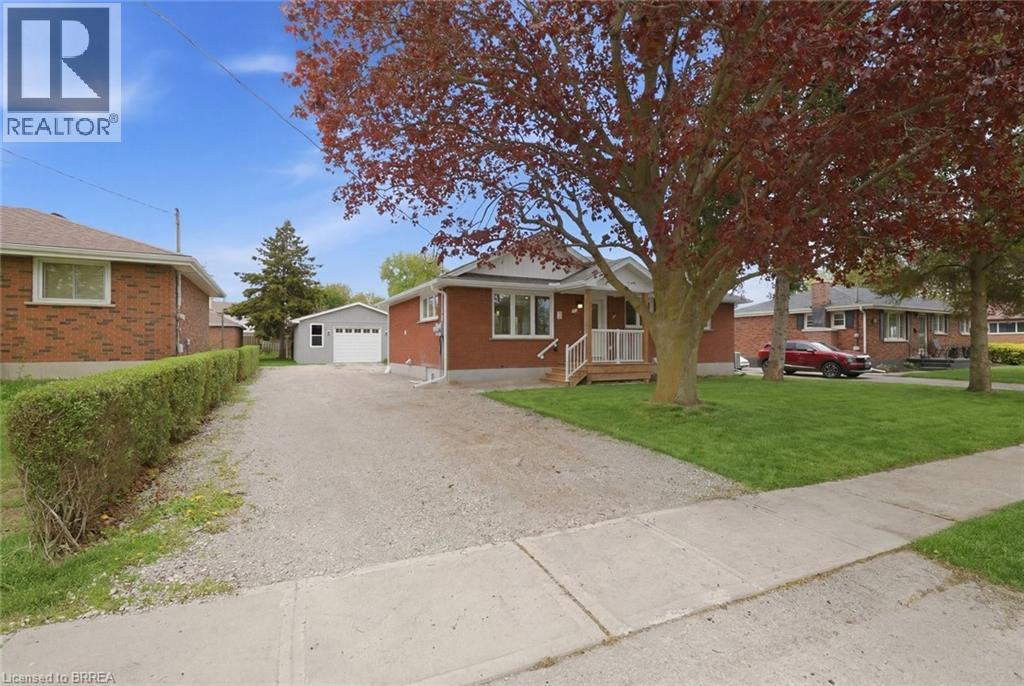
Do you hear that? That’s the sound of boxes being checked. Family-friendly Paris location? Check. Beautifully renovated legal 2-unit home? Check. Built-in income potential and multi-generational flexibility? Check. Oversized garage/workshop, covered patio, and large yard? Big check. Extensively renovated with exceptional craftsmanship by Shirecrest Homes, this is the kind of property that truly stands out from the crowd. So extensively renovated that it’s practically brand new, every inch has been thoughtfully redesigned and beautifully finished with a level of quality and attention to detail that immediately stands out. The main level features a bright, welcoming layout highlighted by a well-appointed kitchen open to the living room, a convenient main-floor laundry, 3 bedrooms, and a stunning 4-piece bathroom. Downstairs, the fully legal accessory apartment offers its own separate entrance along with a gorgeous full-sized kitchen open to the living area, 2 bedrooms, a 4-piece bathroom, and laundry, as well as a separate furnace, a/c & hydro. And unlike many lower-level suites, this space feels like a true second home — bright, beautifully finished, and equally as impressive as the main floor. Outside, the spacious deck and covered dining area create the perfect setting for relaxing or entertaining all summer long, while the oversized detached garage/workshop adds even more flexibility for hobbyists, storage, or a creative workspace. From the thoughtful renovations to the incredible flexibility and striking curb appeal, this turnkey property offers a rare combination of quality, function, and timeless appeal. You won’t want to miss one! (id:19593)
RE/MAX Twin City Realty Inc
Paris, Ontario
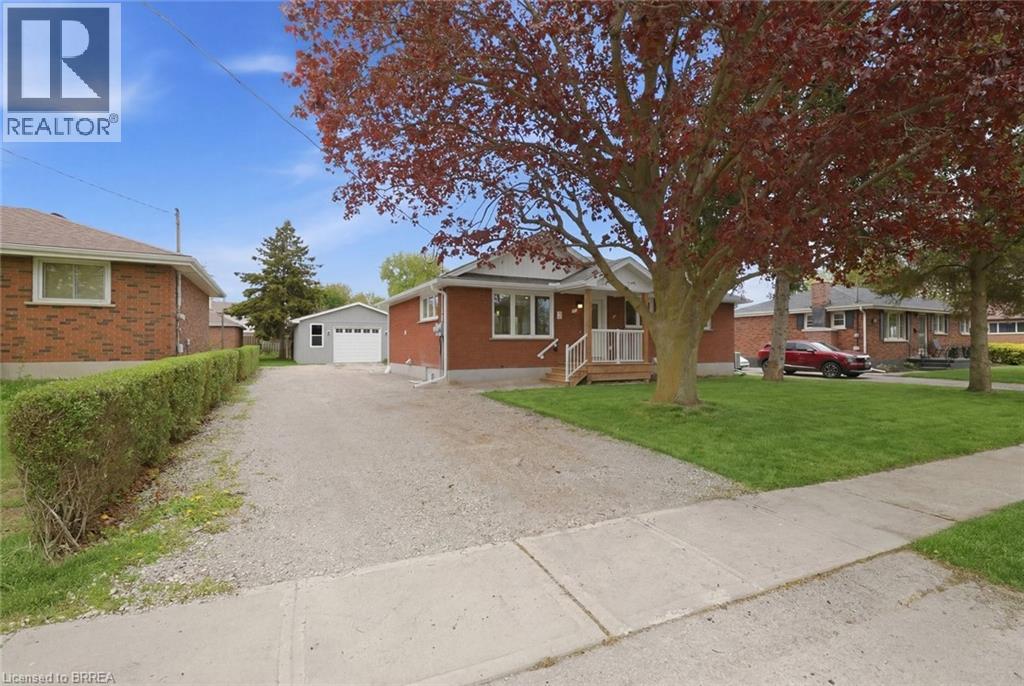
Do you hear that? That’s the sound of boxes being checked. Family-friendly Paris location? Check. Beautifully renovated legal 2-unit home? Check. Built-in income potential and multi-generational flexibility? Check. Oversized garage/workshop, covered patio, and large yard? Big check. Extensively renovated with exceptional craftsmanship by Shirecrest Homes, this is the kind of property that truly stands out from the crowd. So extensively renovated that it’s practically brand new, every inch has been thoughtfully redesigned and beautifully finished with a level of quality and attention to detail that immediately stands out. The main level features a bright, welcoming layout highlighted by a well-appointed kitchen open to the living room, a convenient main-floor laundry, 3 bedrooms, and a stunning 4-piece bathroom. Downstairs, the fully legal accessory apartment offers its own separate entrance along with a gorgeous full-sized kitchen open to the living area, 2 bedrooms, a 4-piece bathroom, and laundry, as well as a separate furnace, a/c & hydro. And unlike many lower-level suites, this space feels like a true second home — bright, beautifully finished, and equally as impressive as the main floor. Outside, the spacious deck and covered dining area create the perfect setting for relaxing or entertaining all summer long, while the oversized detached garage/workshop adds even more flexibility for hobbyists, storage, or a creative workspace. From the thoughtful renovations to the incredible flexibility and striking curb appeal, this turnkey property offers a rare combination of quality, function, and timeless appeal. You won’t want to miss one! (id:19593)
RE/MAX Twin City Realty Inc
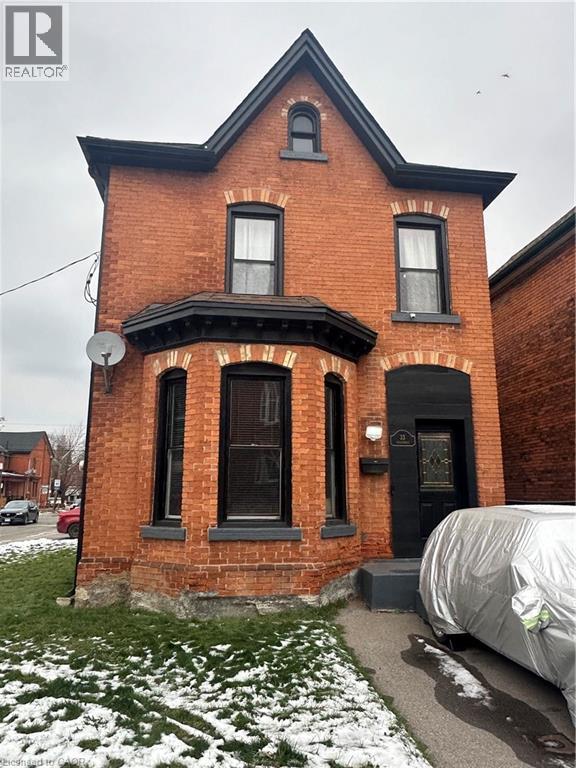
Hamilton, Ontario
This centrally located 2 bedroom unit is located on the top two floors of a triplex & includes a garage, parking and a large private balcony space just off the kitchen for personal use. This unit features hardwood flooring and a large loft space! This unit is located close to all amenities within both walking and driving distance, just moments away from the Highway (perfect for commuters) and is available for july 15. (id:19593)
Revel Realty Inc.
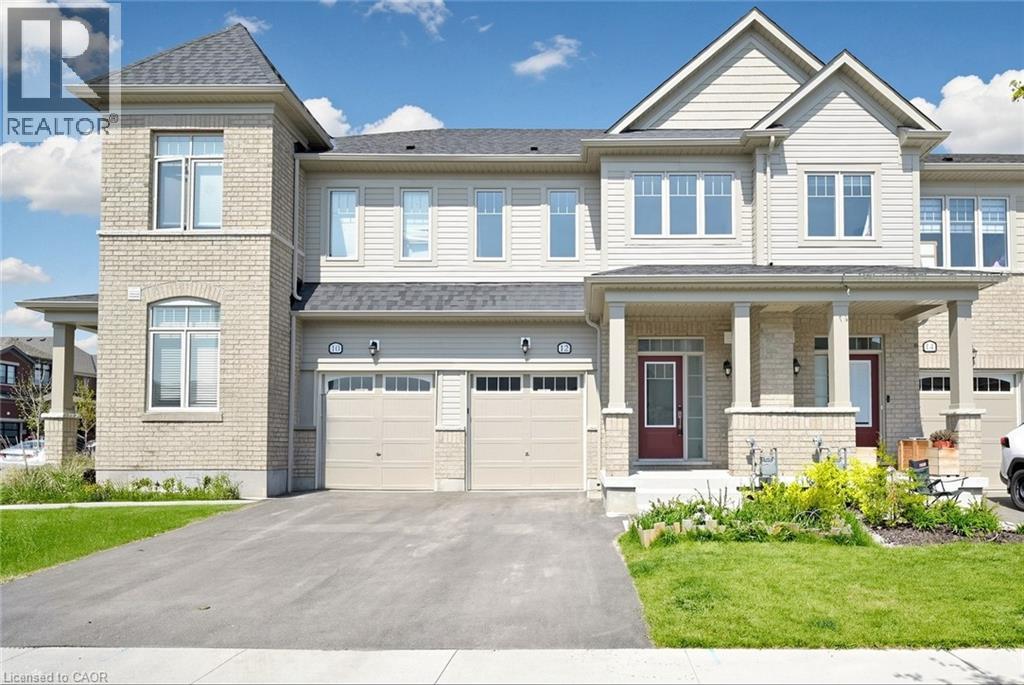
Fergus, Ontario
Modern 3-bedroom, 3-bathroom freehold townhome in prime Fergus! Built in 2023, this beautifully designed 2-storey home offers modern comfort and style throughout. Step inside to an open-concept main floor featuring 9-ft ceilings, contemporary finishes, and large windows that fill the living room with natural light. The spacious layout flows seamlessly into the great room, creating the perfect space for entertaining, while sliding doors lead to the backyard. The bright white kitchen features modern finishes, upgraded stainless steel appliances including a brand-new refrigerator, and a spacious dining area. A convenient 2-piece bathroom completes the main floor. Upstairs, you’ll find 3 generously sized bedrooms, 2 full bathrooms, and a laundry room for added convenience. The unfinished lower level offers plenty of storage space and future potential. Ideal for families, empty nesters, and professional couples alike, this home is located within walking distance to a new public school and close to parks, restaurants, shopping, the Cataract Trail, and historic downtown Fergus. Book your showing today! (id:19593)
Kingsway Real Estate Brokerage
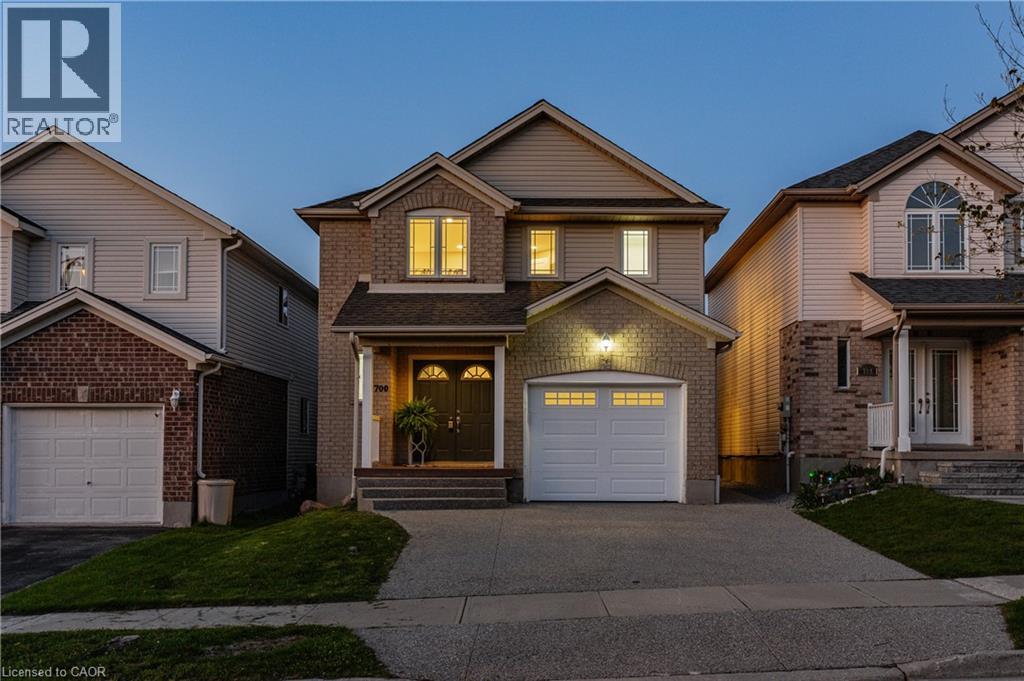
Waterloo, Ontario
Wow. This is the one! Welcome to this beautifully renovated 3-bedroom, 4-bathroom single detached home. Located in a well established family-friendly Waterloo neighbourhood close to everyday amenities, parks, trails, and public transportation. Extensively updated from top to bottom, this move-in ready property showcases modern finishes, a show stopper staircase, thoughtful design, and exceptional functionality and storage throughout. The stunning brand new kitchen is the heart of the home, featuring ample cabinetry, breakfast island ideal for entertaining, all new appliances and RO water system. All 4 bathrooms have been fully renovated with contemporary finishes, creating a fresh and luxurious feel throughout the home. The fully finished lower level features a lovely sized rec room, another bedroom or home office, the 4th bathroom and ample storage with walk in closet finished with built ins. Outside, enjoy the concrete drive and walkway, fully fenced yard and the added privacy of having no immediate backyard neighbours — perfect for relaxing or hosting family and friends. (id:19593)
RE/MAX Twin City Realty Inc.
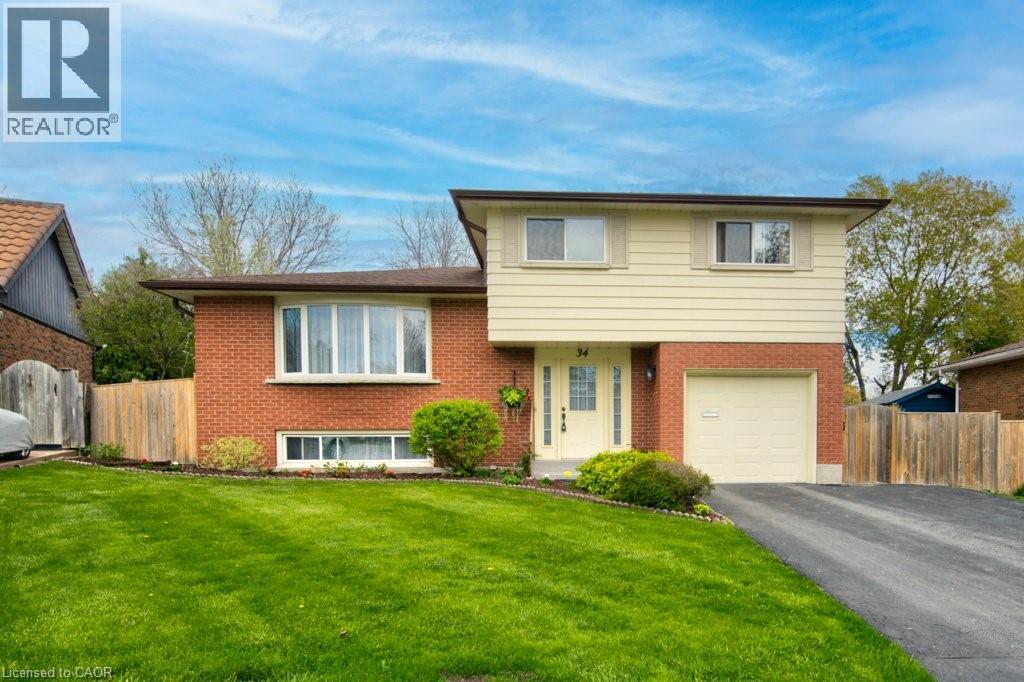
Kitchener, Ontario
Welcome to 34 Westwood Crescent, Kitchener. Take the rare opportunity to become the owners of this beautifully maintained 4-bedroom, 2-bathroom home. Nestled in Kitchener’s highly desirable Westmount neighborhood, this quiet, private crescent offers the perfect, safe setting for raising a family. The property features stunning mature yards and gardens alongside multiple spacious living areas. Pride of ownership is evident throughout, with extensive mechanical and cosmetic updates including: a fully remodeled kitchen (2020), a new A/C unit (2021), a new water heater (2023), a new basement shower (2023), a newer roof (2018), and high-quality windows and doors (1997). Major systems have been meticulously cared for over the years, offering peace of mind in a premium location! (id:19593)
Coldwell Banker The Real Estate Centre
Heidelberg, Ontario
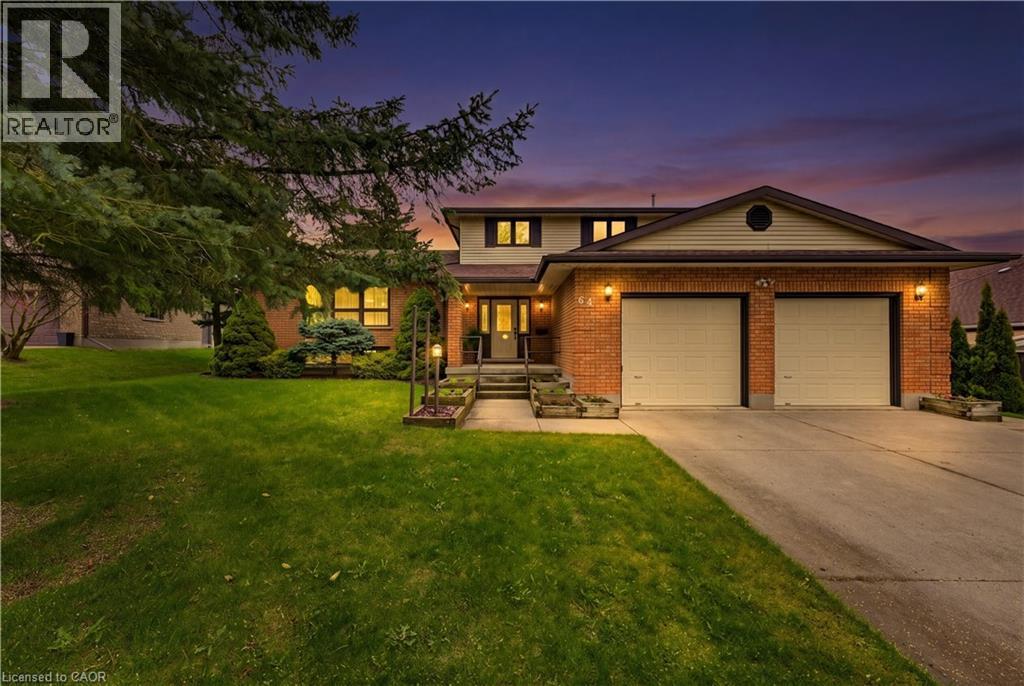
Welcome to a truly special offering in the heart of Heidelberg—where timeless character, rich history, and PEACEFUL COUNTRYSIDE LIVING come together just minutes from the city. This is a rare, custom-built, one-owner residence that has been PROUDLY MAINTAINED OVER THE YEARS, showcasing enduring craftsmanship, & solid construction. Set on an expansive 0.448-acre lot, THIS IMPRESSIVE SIDE-SPLIT HOME OFFERS AN ABUNDANCE OF SPACE ACROSS FOUR FINISHED LEVELS plus a dedicated basement workshop, multi-generational living, or those seeking to entertain. Inside, the home unfolds featuring 3 spacious bedrooms, an upper-level office or sewing room, 2 full bathrooms, and 2 additional powder rooms. Formal LIVING AND DINING AREAS PROVIDE THE PERFECT SETTING FOR HOSTING, while the warm and welcoming family room—complete with a cozy gas fireplace—invites you to relax and unwind. SLIDING DOORS LEAD TO A LARGE REAR DECK OVERLOOKING THE DEEP, PRIVATE BACKYARD. The LOWER LEVELS FURTHER ENHANCE THE HOME’S VERSATILITY WITH A FINISHED RECREATION ROOM, a convenient walk-up to the backyard, a cold room, and a dedicated workshop space—perfect for hobbyists or additional storage. While the home reflects a more traditional style, it presents A UNIQUE OPPORTUNITY TO MODERNIZE AND CUSTOMIZE TO YOUR OWN VISION, all while benefiting from the solid construction and generous layout rarely found today. It also includes an extra-deep double car garage, parking for 4+ vehicles, municipal water, and an eco-friendly rainwater collection system. LOCATED IN THE CHARMING COMMUNITY OF HEIDELBERG—known for its strong sense of heritage and small-town appeal—you are just moments from local favourites such as St. Jacobs Farmers' Market, Stemmler Meats & Cheese, and The Olde Heidelberg Restaurant Tavern & Motel, all while being only a short drive to Waterloo and its full range of amenities. A home filled with history, space, and opportunity—64 Hilltop Court is where your next chapter starts. (id:19593)
Royal LePage Wolle Realty
Stoney Creek, Ontario
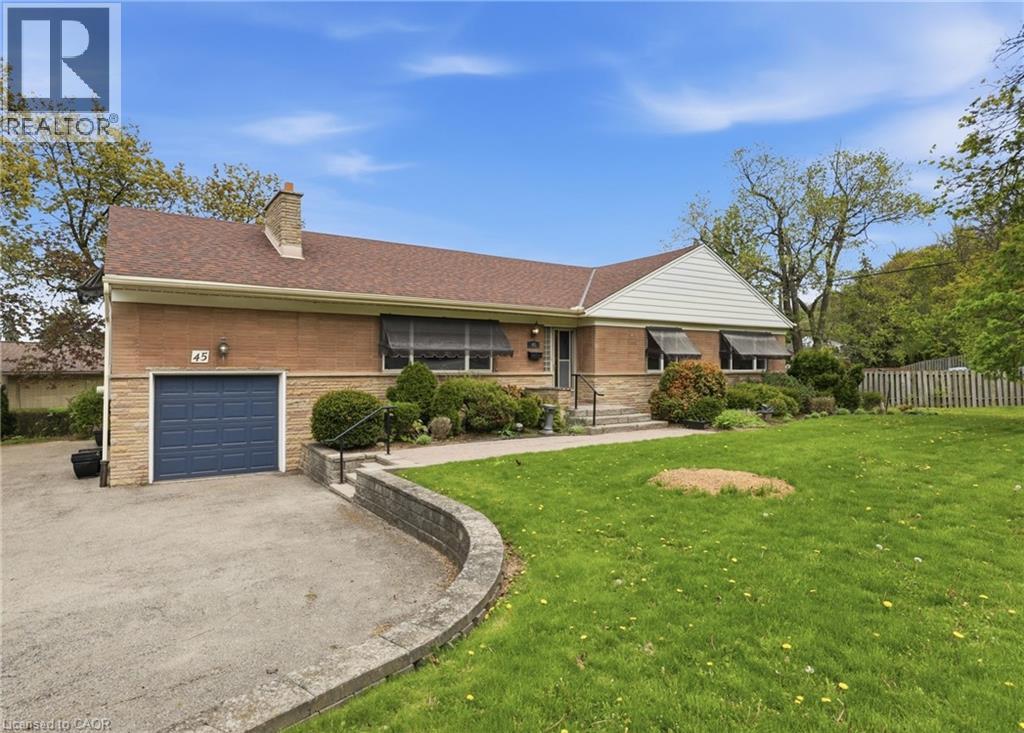
Set at the base of the Niagara Escarpment on an oversized ¼ acre lot, uniquely oriented to create a secluded forest-like retreat where you’ll never see a neighbour, this spacious & well-maintained home offers a rare combination of size, flexibility, & natural surroundings in one of Stoney Creek’s most established neighbourhoods. Offering over 2,100sqft above grade, 45 New Mountain Rd provides a level of space & versatility not often found in the area. The sprawling layout features generous living areas, 4 bedrooms, & a bright den with walkout to the private backyard. A standout feature is the second-storey bedroom retreat complete with a 2-piece ensuite, offering separation & flexibility for a variety of living arrangements, including multi-generational families & work-from-home needs. The home features an oversized 5-piece main bathroom & additional basement powder room, enhancing everyday functionality. Lovingly cared for by the original owners, the home has been professionally painted & reflects pride of ownership throughout. Solid construction & structural integrity provide an excellent foundation for those looking to move in & enjoy or personalize over time. The finished basement provides additional living space, garage access, & convenient laundry. The property offers a spacious & private backyard with plenty of room to relax, entertain, & for kids to play. Positioned at the foot of the escarpment, enjoy close proximity to the Bruce Trail, parks, & natural green space offering stunning views throughout the changing seasons, while remaining just minutes to schools, shopping, & major commuter routes including the Red Hill Valley Parkway & QEW. The location offers a balance of accessibility & comfort. The attached single-car garage & ample driveway parking add to the home’s convenience. A rare combination of size, lot, & flexibility - an excellent opportunity for buyers seeking space & long-term potential in a desirable & evolving community surrounded by nature. (id:19593)
Real Broker Ontario Ltd.
Waterloo, Ontario
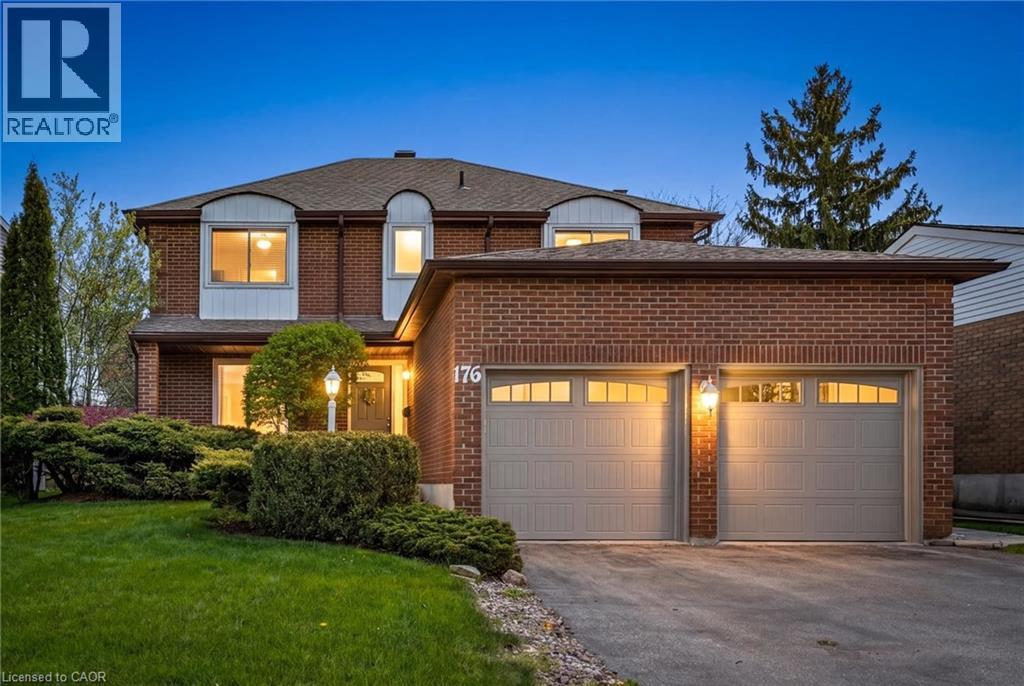
Welcome home to 176 Westvale Drive in Waterloo. Originally built as the model home for the neighbourhood, this well cared for brick two storey has been meticulously maintained and is ready for its next chapter. Offering 4 bedrooms and 3 baths, this home features a functional layout with main floor laundry and principal rooms throughout. Upstairs you’ll find 4 spacious bedrooms including a generous primary retreat with double door entry, walk-in closet and bright ensuite bath with soaker tub overlooking the backyard. The unfinished basement offers plenty of opportunity to create additional living space tailored to your needs. Enjoy a private backyard setting while being just minutes to shopping at The Boardwalk, parks, schools and easy highway access. A wonderful opportunity to make this well loved home your own! (id:19593)
Bosley Real Estate Ltd.
Mississauga, Ontario
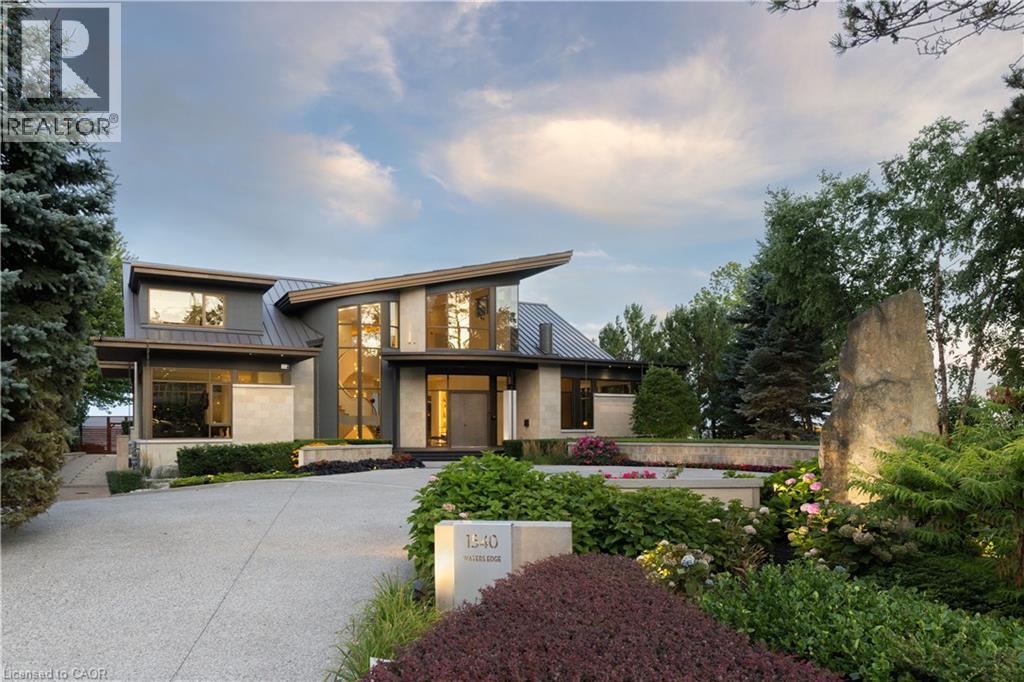
1540 Watersedge Road is a spectacular waterfront estate with jawdropping Toronto skyline views. Modern, private, and completely reimagined with extensive updates on all 3 levels and the exterior, including roof, flooring, staircase, automation, lighting, interior decor, redesigned garage and pool, with exterior landscaping including maintenance free lawn. Every element was designed to capture skyline views, natural light, and a lifestyle without compromise. Set on 0.6 acres along Lake Ontario, the residence showcases bold lines of glass, stone, and steel. Inside, walls of windows frame water and city vistas from every angle. The great room commands attention, anchored by a striking 360-degree fireplace. Heated floors and an elevator to all levels ensures both luxury and ease. A NEFF kitchen with pantry and laundry area balances style and function. The main-floor principal bedroom offers a spa-inspired ensuite and direct walkout to the deck. A versatile flex room, ideal as a gym or office, enhances the living space. Upstairs, three bedrooms with ensuites provide privacy and flexibility- two with terraces that extend directly to sweeping lake views. The lower level is designed for entertainment, featuring a home theatre, games lounge, secondary kitchen for catering and snacks, and guest suite. For the car enthusiast, the garage is exceptional, with epoxy flooring, custom cabinetry, and parking for six vehicles. Outdoors, the property becomes a private resort. A reimagined infinity-edge pool and spa by Gibson Pools stretches toward the horizon. Multiple terraces, dining areas, and lounging spaces are surrounded by perennial gardens and architectural features, blending beauty with simplicity.1540 Watersedge Road is a rare opportunity: a refined estate for contemporary living, equally suited for epic entertaining, where design, privacy, and breathtaking views meet on the lakefront. (id:19593)
RE/MAX Escarpment Realty Inc.
Guelph, Ontario
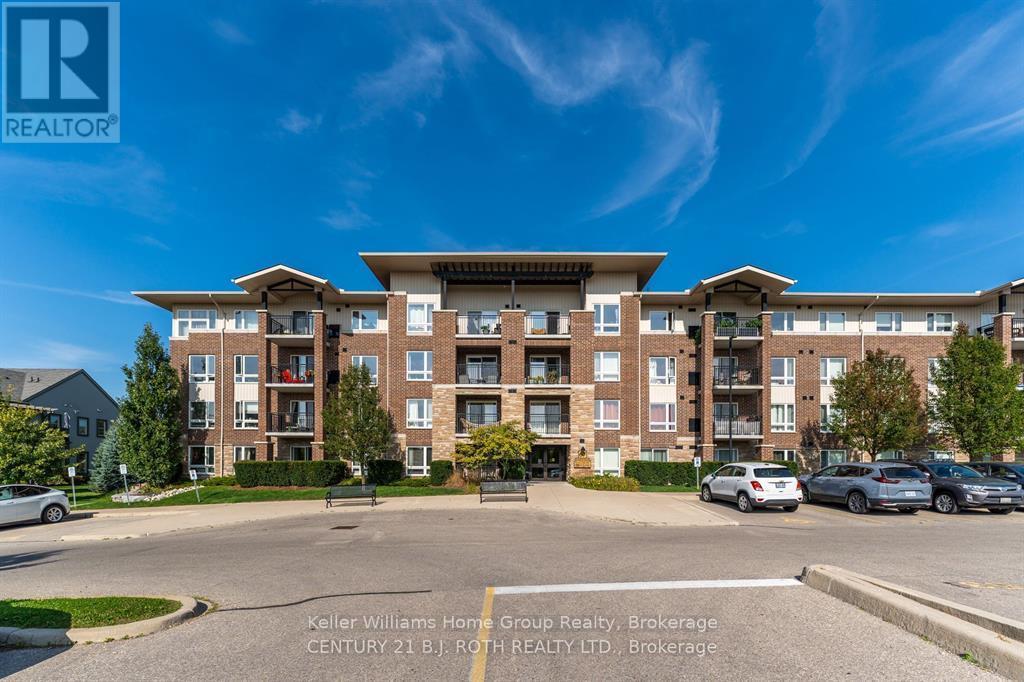
Welcome to this well-maintained 2-bedroom, 1-bath condo located in Guelph's highly desirable South End. This bright and functional unit offers a thoughtfully designed layout with comfortable living spaces, perfect for professionals, couples, or small families. The open-concept living and dining area is filled with natural light and provides a welcoming space to relax or entertain with plenty of storage throughout. The kitchen is practical and well-appointed with ample cabinetry and counter space. Two generously sized bedrooms offer flexibility for a home office or guest room, complemented by a full 4PC bathroom. Situated in a quiet, well-managed building close to shopping, restaurants, schools, parks, public transit, and easy access to the 401, this location truly has it all. Tenant pays all utilities. Available June 1/2026 (id:19593)
Keller Williams Home Group Realty
Guelph, Ontario
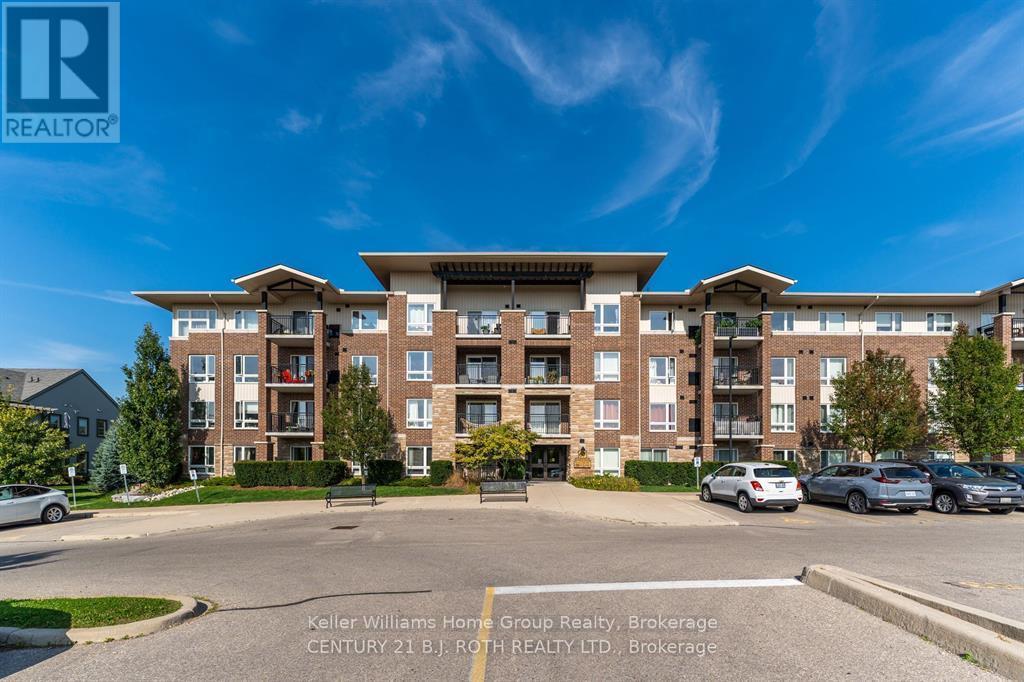
Welcome to this well-maintained 2-bedroom, 1-bath condo located in Guelph's highly desirable South End. This bright and functional unit offers a thoughtfully designed layout with comfortable living spaces, perfect for professionals, couples, or small families. The open-concept living and dining area is filled with natural light and provides a welcoming space to relax or entertain with plenty of storage throughout. The kitchen is practical and well-appointed with ample cabinetry and counter space. Two generously sized bedrooms offer flexibility for a home office or guest room, complemented by a full 4PC bathroom. Situated in a quiet, well-managed building close to shopping, restaurants, schools, parks, public transit, and easy access to the 401, this location truly has it all. Tenant pays all utilities. Available July 1/2026 (id:19593)
Keller Williams Home Group Realty
Guelph, Ontario
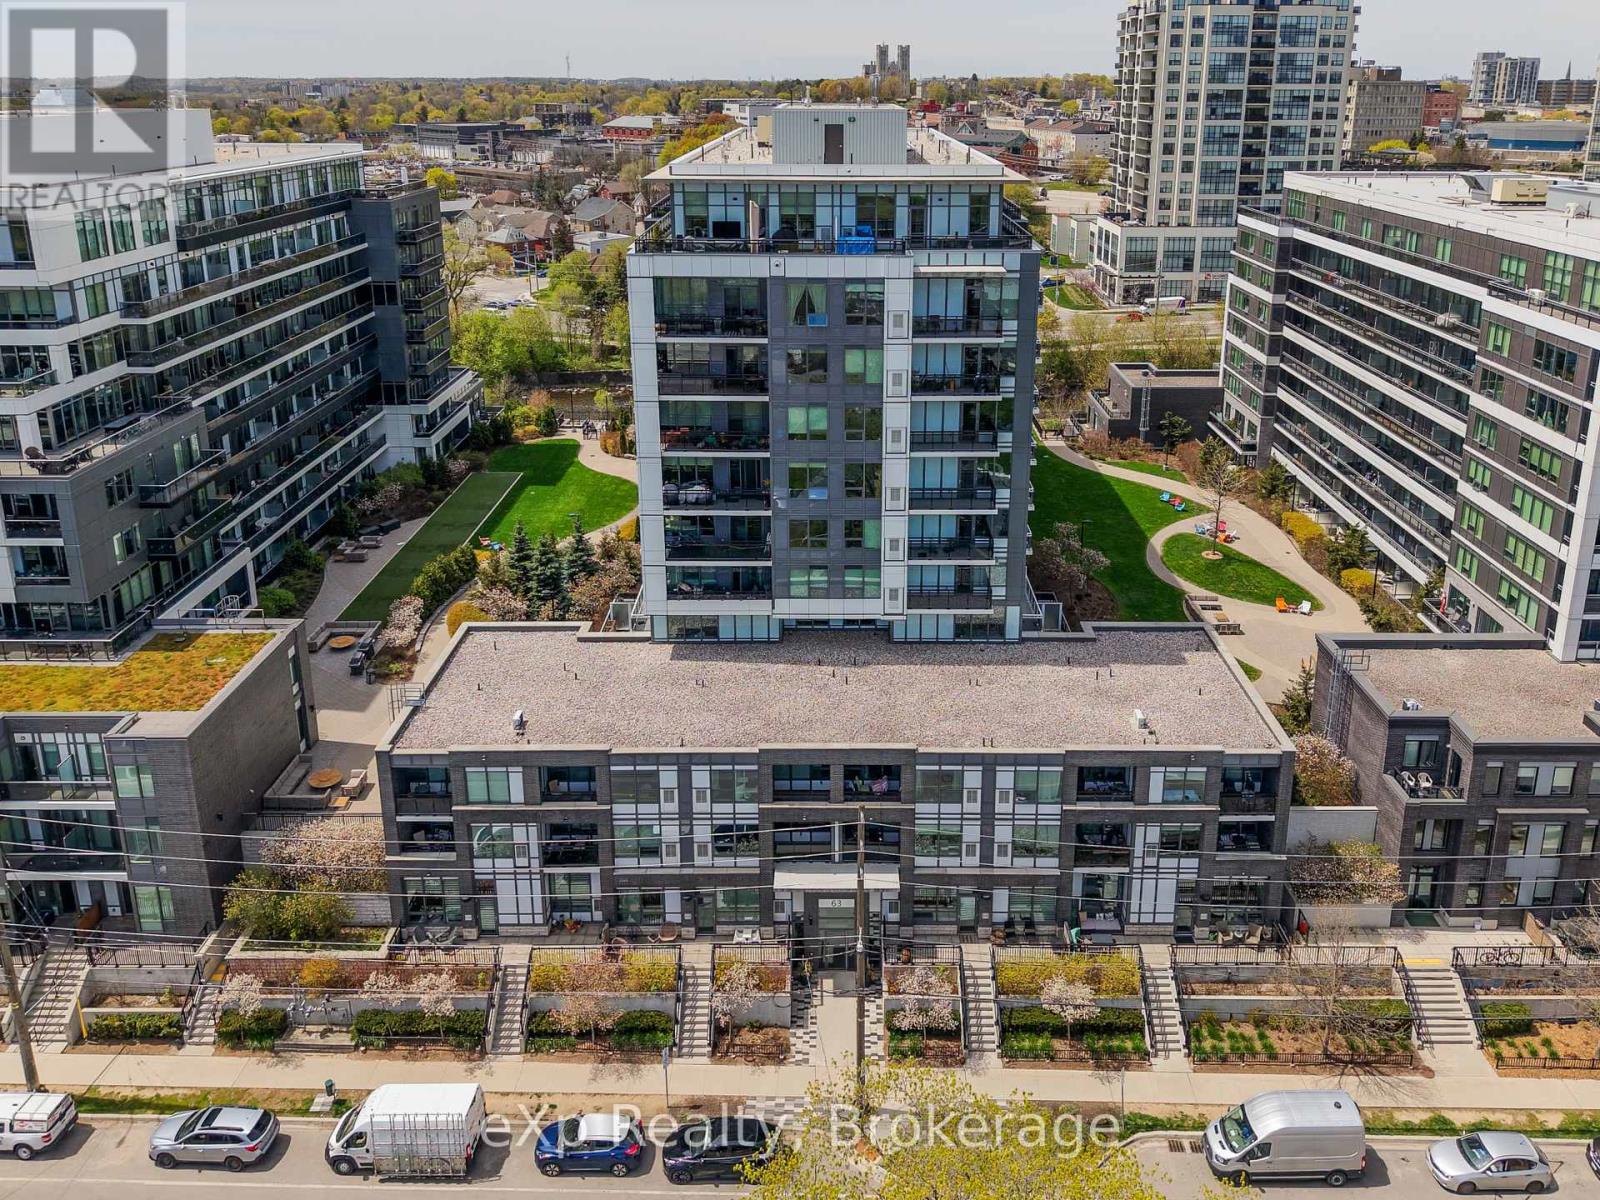
Welcome to The Studio at The Metalworks, where modern comfort meets the energy of downtown Guelph. Wake to sunlight pouring through oversized windows. Coffee on your private balcony overlooking the courtyard. Step out the front door onto the Speed River Trail, then loop back for a workout, no gym membership needed, the fully equipped fitness centre is just down the hall. Walk to Planet Bean for an afternoon meeting, or grab a coffee and a book and disappear into the library lounge. Dog lover? The on-site pet spa makes wash day painless. Family in town? They have their own guest suite. Hosting friends? Reserve the party room with chef's kitchen, or fire up the courtyard BBQ and gather at the fire pit. Wind the day down with a cocktail at Spring Mill Distillery in the restored 1827 heritage building right next door, dinner at Miijidaa or Earth to Table Bread Bar, or a show at the River Run Centre. This is daily life at Suite 205 at The Metalworks. Inside, a bright 1-bedroom, 1-bathroom suite offers low-maintenance living in one of Guelph's most sought-after communities. Oversized windows fill the open-concept space with natural light. The contemporary kitchen features quartz countertops, stainless steel appliances, generous cabinetry, and a large island ideal for dining or entertaining. The bedroom offers ample closet space, and the modern bathroom plus in-suite laundry add everyday convenience. Included are one owned underground parking space, a private bike rack, and a private storage locker. Building amenities include a fitness centre, party rooms with chef-inspired kitchens, a library and speakeasy-style lounge, guest suites, a pet spa, landscaped courtyards with BBQs and fire pits, concierge service, secure entry, and visitor parking. Just a 5-minute walk to the GO and VIA Rail station, with easy access to the University of Guelph and major routes. Condo fees include heat, water, building insurance, landscaping, common elements, and property management. (id:19593)
Powassan, Ontario
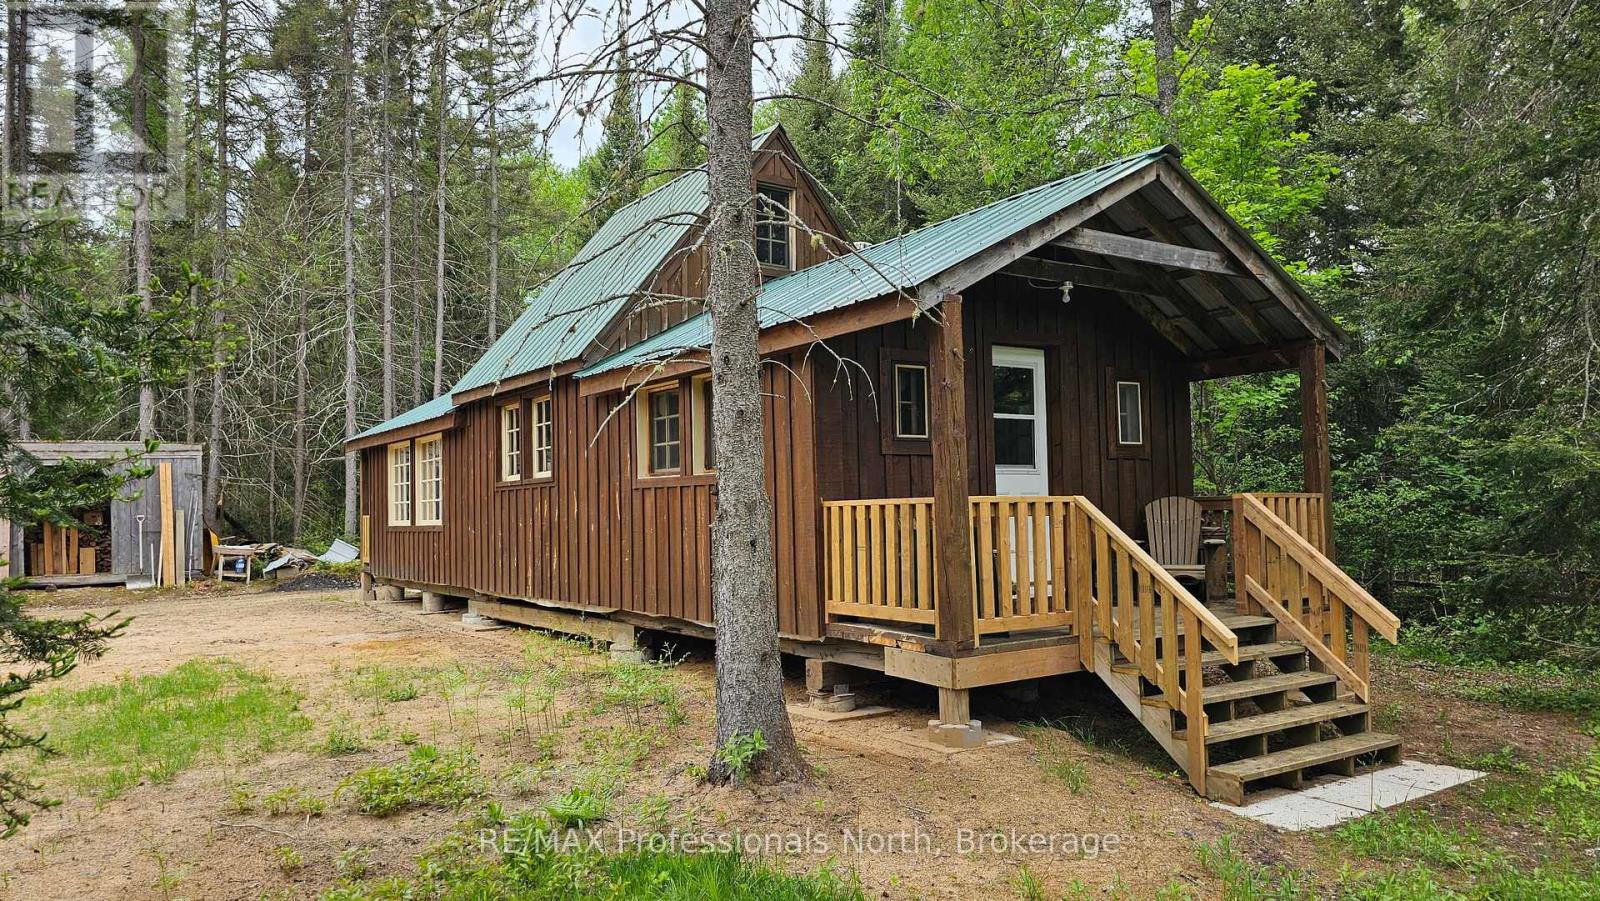
Enjoy the serenity of this private 35+ acre property, located on a well maintained year round road only minutes from Trout Creek. Many things to appreciate here from the wide trails, spring fed pond, the quaint 14' x 41' Cabin, and 9' x 13' Sauna. For the outdoorsmen or handyman, there is a 34' x 45' Saw Mill Building with many potential uses towards the middle of the property, and a 20' x 60' Pole Barn, including a number of storage sheds. Private entrance, with hydro and telephone available at the road. All viewings must be accompanied by a licenced REALTOR . (id:19593)
RE/MAX Professionals North
Lake Of Bays, Ontario
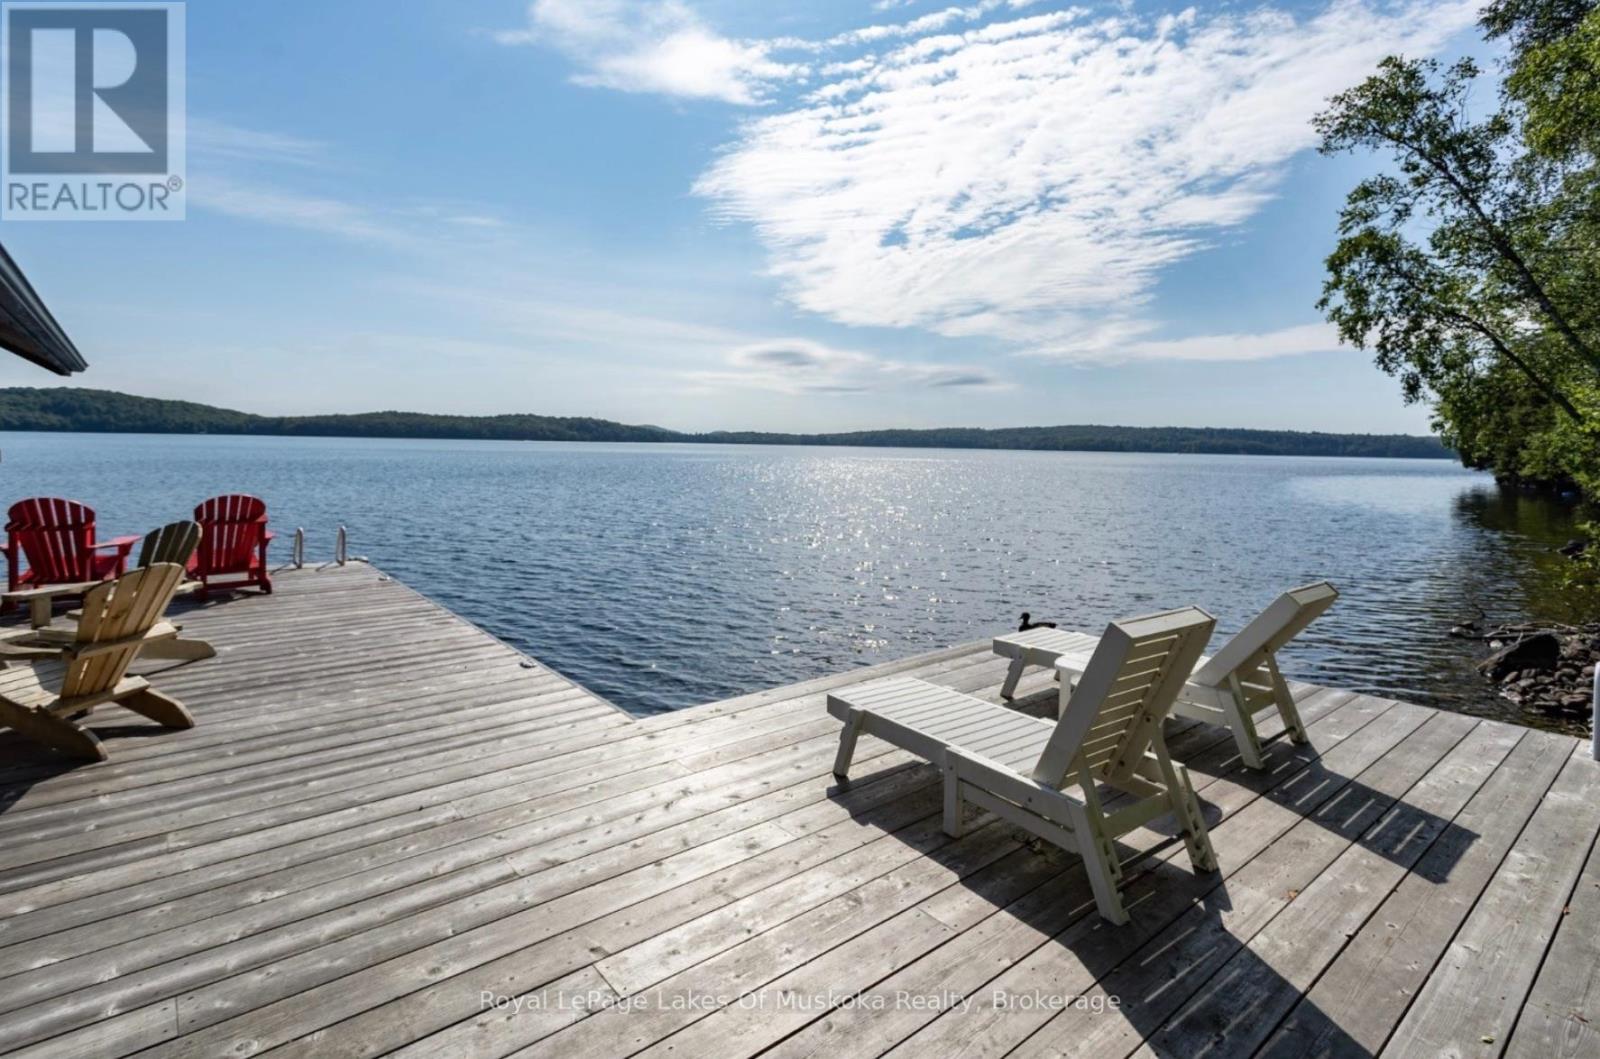
Some cottages offer privacy. Some offer views. This one delivers both - effortlessly.Set on 1.12 acres along one of Lake of Bays' most coveted stretches off South Portage Road, this beautifully positioned raised bungalow captures sweeping panoramic lake views from an elevated vantage point, while just 30 gentle steps bring you to the water's edge. It's the best of both worlds - the serenity of height, the joy of easy lake access.With 305 feet of pristine frontage and adjacent to private land held under a forest conservancy land trust, the privacy here is genuine, protected and permanent - an enclave of just a handful of cottages with no future development on the horizon, now or for generations to come.The main level offers an open-plan kitchen, living and dining room that flows naturally to a lakeside deck perfectly oriented for all-day sun. Three bedrooms and a 4-piece bath complete the main floor. Downstairs, the walkout lower level is made for family living - a generous games and family room with a wood stove, two additional bedrooms, a full bathroom and a laundry/utility room. Room for everyone, and then some.At the water, a substantial single-slip covered boatport with enclosed storage keeps your toys tucked away. Boaters will appreciate the deep water off the boatport - pull in with confidence all season long.The topography is a true gift: sun-drenched decks, open lawns and a dock that catches the light from morning through evening.Rare frontage. Permanent privacy. A wonderful family cottage in a quiet, desirable pocket of Lake of Bays. Have a look - this might be the one you've been waiting for. (id:19593)
Royal LePage Lakes Of Muskoka Realty
Stratford, Ontario
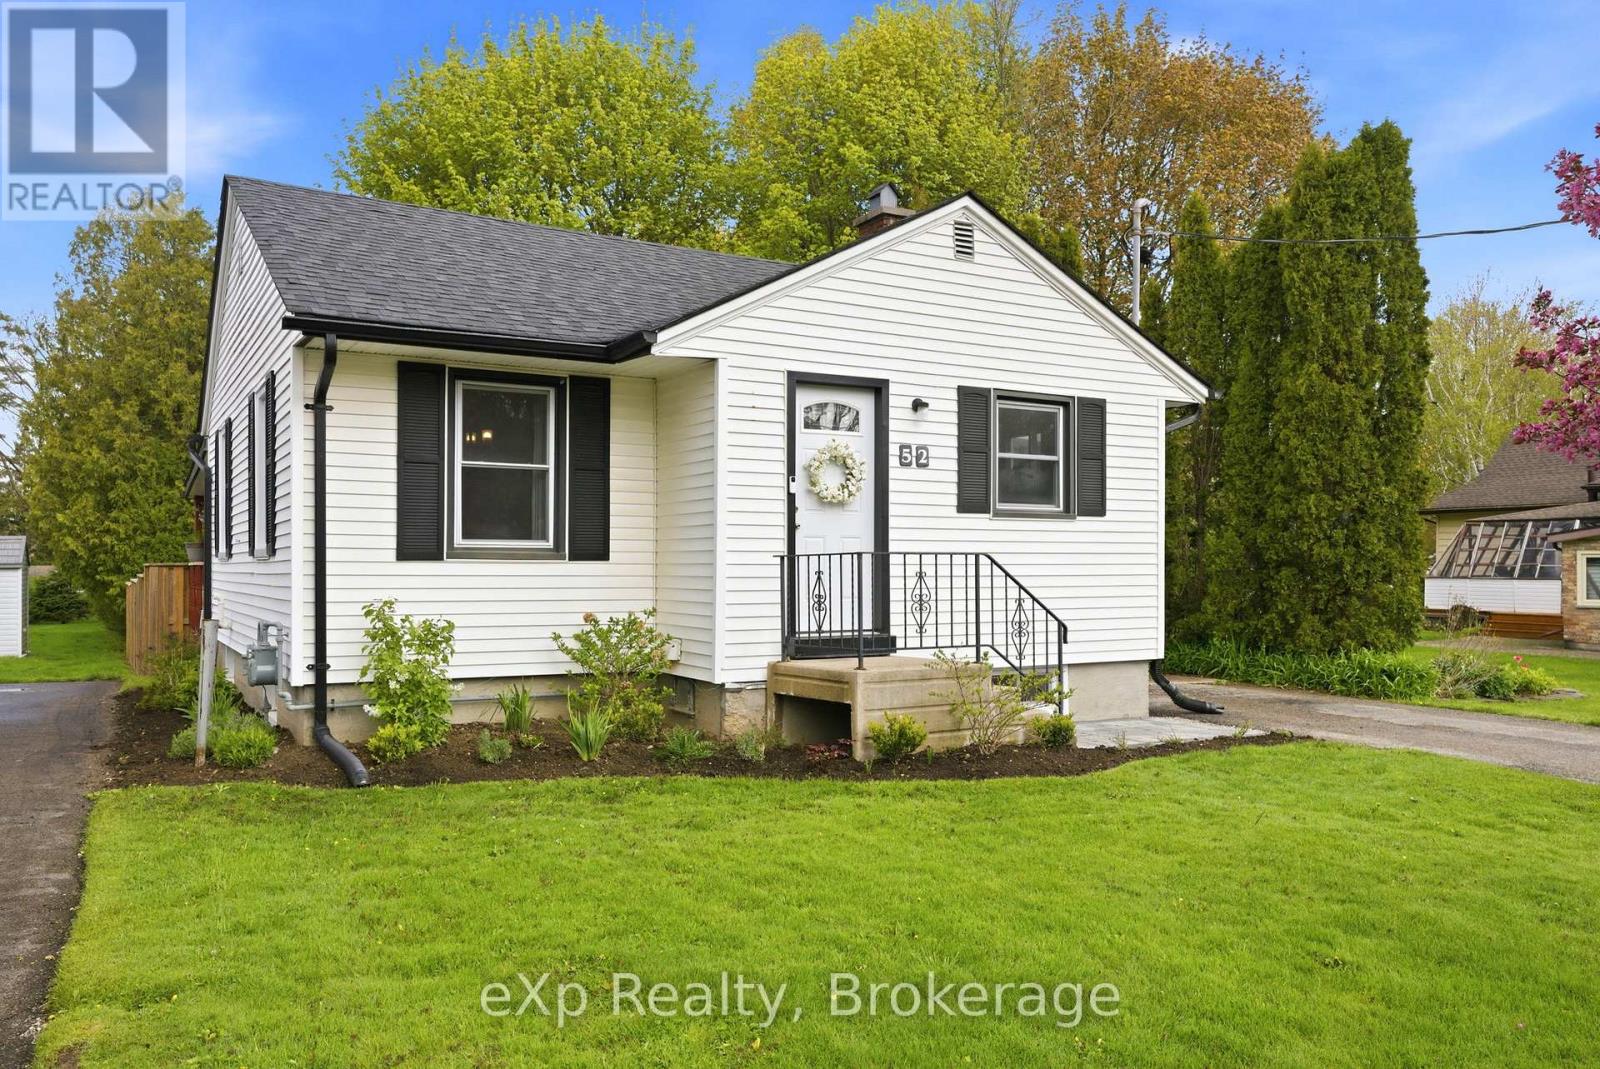
Tucked into one of Stratford's most desirable neighbourhoods, this charming 2-bedroom, 1.5-bath home offers a lifestyle that feels both peaceful and connected. Enjoy the privacy of a fully fenced backyard with no direct rear neighbours, and the comfort of a move-in-ready home designed for easy everyday living. Thoughtfully laid out with convenient main-floor living, this home welcomes you with warm, inviting spaces and a finished basement that adds flexibility for hobbies, guests, or a quiet retreat at the end of the day. The detached garage adds everyday convenience, while the private backyard creates the perfect setting for summer dinners, gardening, or simply unwinding outdoors. Here, weekends are spent strolling nearby trails, grabbing coffee from your favourite local café, and walking to Stratford's beloved downtown restaurants, boutiques, and shops - all just minutes from your doorstep. Perfect for first-time buyers, downsizers, or anyone dreaming of a simpler pace without sacrificing location. (id:19593)
Exp Realty
Kitchener, Ontario
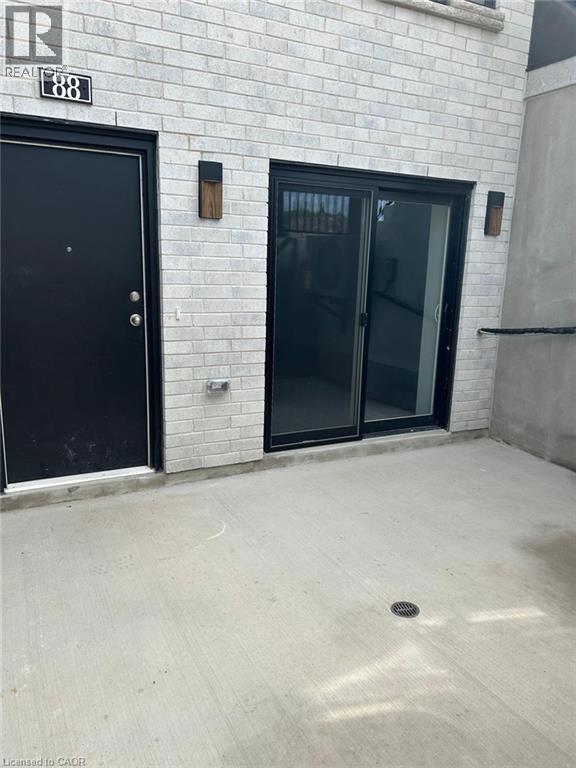
Welcome to this beautifully maintained 2 bedroom, 1 bathroom apartment unit located in a newer building in a desirable Kitchener neighbourhood. This bright and modern unit features an open concept layout, spacious bedrooms, contemporary finishes, and large windows that provide plenty of natural light. Conveniently located close to schools, parks, shopping, public transit, and major highways, this unit offers comfortable living in a great location. Perfect for professionals, couples, or small families looking for a clean and move in ready home. (id:19593)
Century 21 Right Time Real Estate Inc.
Welland, Ontario
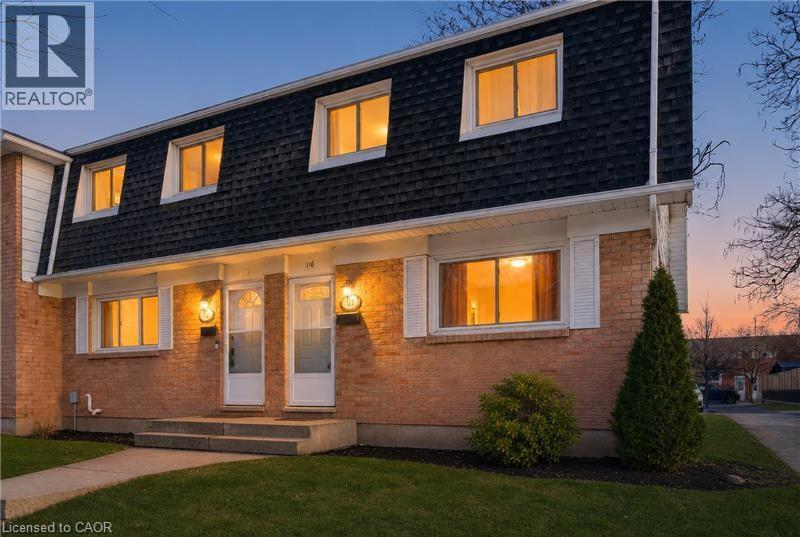
Nicely renovated 3-bedroom townhouse. Freshly painted. Move in ready. Updated kitchen with new backsplash, and appliances. Updated bathroom. Close to shopping, schools, parks, highways, Niagara College, Seaway Mall and public transit. Spacious end unit. Large master bedroom with 2 closets. Affordable monthly condo fees of $290.81 a month. Move in ready. (id:19593)
Michael St. Jean Realty Inc.