
Highgate, Ontario
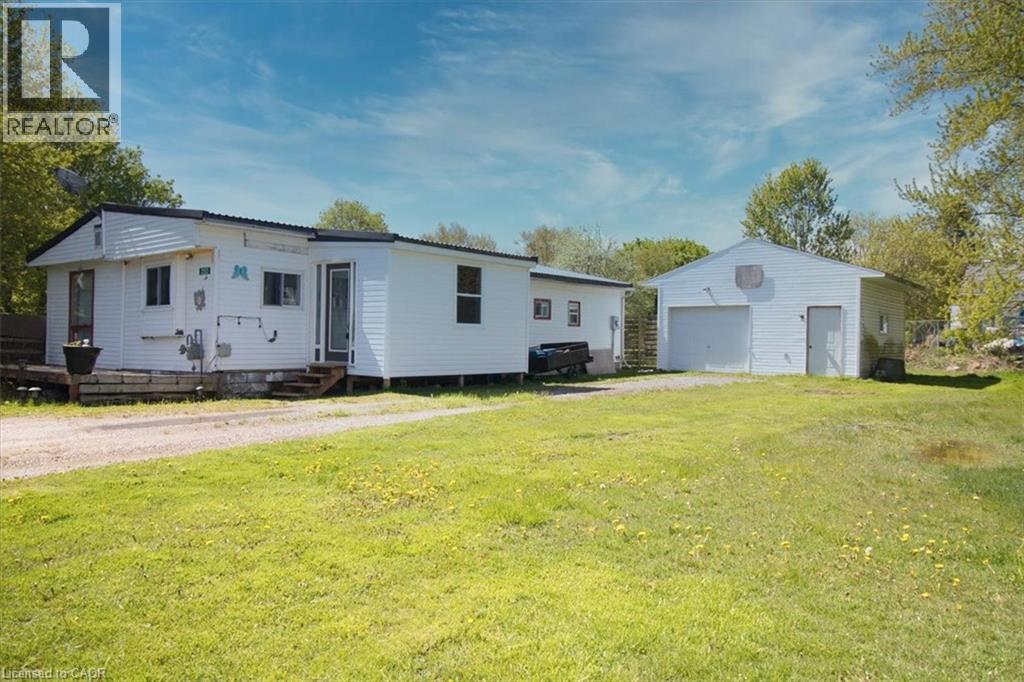
Welcome to a property that punches well above its weight. Set on a generous half-acre lot, this 3-bedroom, 1-bath modular home offers the kind of space, privacy, and freedom that’s getting harder to find—especially without the burden of land lease or monthly lot fees. You own it. All of it. Inside, the layout is functional and comfortable, with three bedrooms that give you flexibility—whether that’s for a growing family, a home office setup, or simply extra breathing room. The home is easy to maintain, efficient to run, and sits on a lot that gives you the kind of outdoor space most buyers are craving right now. Half an acre means bonfires, gardens, space for the kids or pets to run, and room to make it your own. No cramped subdivisions. No feeling boxed in. This is the kind of property that makes sense, whether you’re stepping into the market for the first time, downsizing without sacrificing land, or looking for a smart investment with real upside. Opportunities like this don’t sit around long… especially when you combine land ownership, usable space, and affordability all in one package. (id:19593)
St. Williams, Ontario
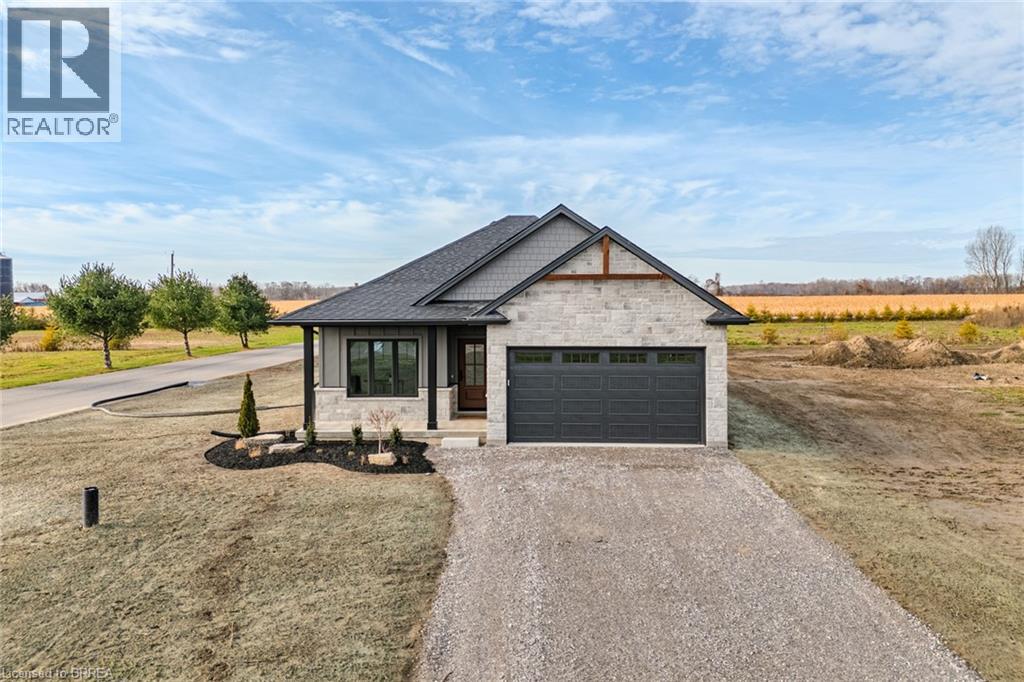
Live Where You Vacation: Your Brand New Waterfront Community, BB Ranch Estates! Imagine waking up to breathtaking views every single day. This is your chance to own a stunning, brand new Cabin Model home by Prominent Homes, perfectly located at 51 Wild Rose Lane (Lot 2) in the exclusive, gated community of BB Ranch Estates. This is a luxury lifestyle waiting for you in St. Williams, Ontario, with spectacular views of Long Point Bay andthe natural beauty of Norfolk County. BB Ranch Estates is not just a place to live-it's an experience. This community is designed for those who appreciate peace, nature, and high-end living. You'll enjoy the safety and quiet of a gated community, where neighbors share a love for the serene environment and the spectacular waterfront setting. The home itself sits on a large estate lot, offering the ultimate in luxury, comfort, and convenience with sought-after main floor living. It's the model home so you'll find many extra upgrades over and above the standard home. You will love the magnificent sunset views right from your own covered, screened-in backyard porch-the perfect spot to relax and enjoy the sights and sounds of nature. Inside, every detail shows gorgeous finishes and quality craftsmanship. The main living spaces feature beautiful engineered hardwood floors that flow throughout the home. The gourmet kitchen is a chef's dream, complete with a walk-in pantry to keep everything organized and quartz backsplash. The spacious primary suite is a true retreat, boasting a massive walk-in closet and a spa-like ensuite bath with a tiled shower where you can unwind. For ease and functionality, there is also a main floor laundry room. This home is ready for you to move in and start enjoying the high-end, comfortable life you deserve. We have many more model's and lots to choose from or bring us your ideas and work directly with Prominent Homes to design your very own dream home. (id:19593)
Niagara Falls, Ontario
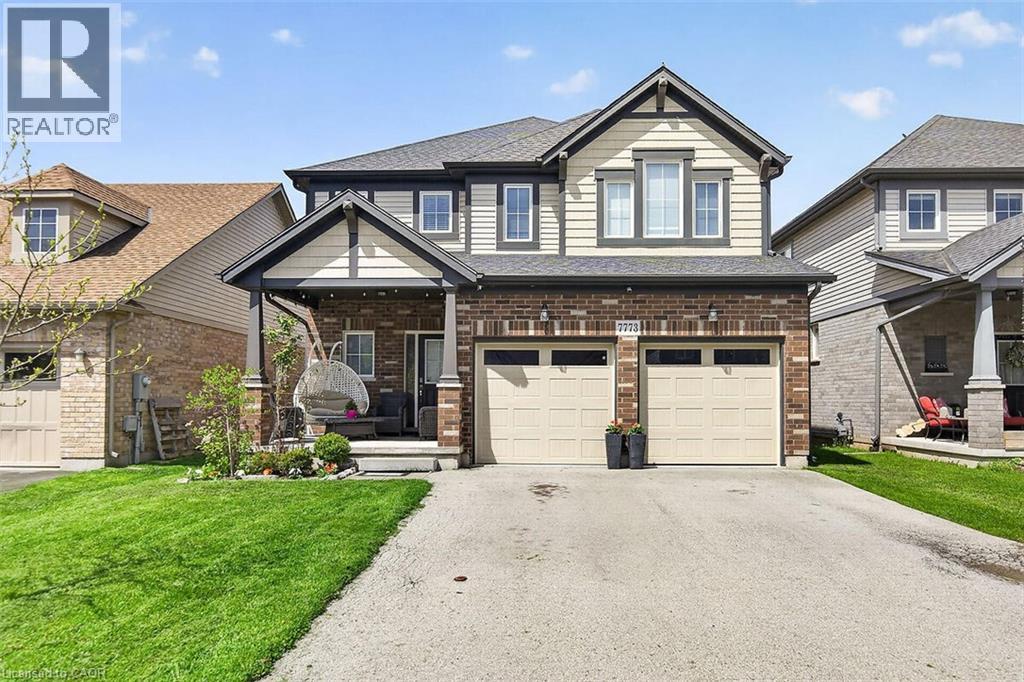
Located in a prime Niagara Falls subdivision, this stunning two-storey home offers 4 spacious bedrooms, a loft, and 3 bathrooms, perfectly designed for family living. The inviting main floor features a bright and open-concept layout with 9-foot ceilings, a beautifully upgraded eat-in kitchen with quartz countertops, stylish backsplash, and a large patio door leading to a fully fenced backyard — ideal for entertaining and outdoor enjoyment. The second level boasts four generously sized bedrooms, convenient upper-floor laundry, and a versatile loft area perfect for a playroom, office, or additional family space. This home also offers exceptional curb appeal with a large covered front porch, double-car garage, and parking for up to 4 vehicles. Located just steps from one of Niagara’s premier golf courses, this property combines comfort, style, and an unbeatable location. A fantastic opportunity for families seeking space, convenience, and lifestyle in one of Niagara Falls’ most desirable communities. (id:19593)
Georgian Bluffs, Ontario
. (id:19593)
Kitchener, Ontario
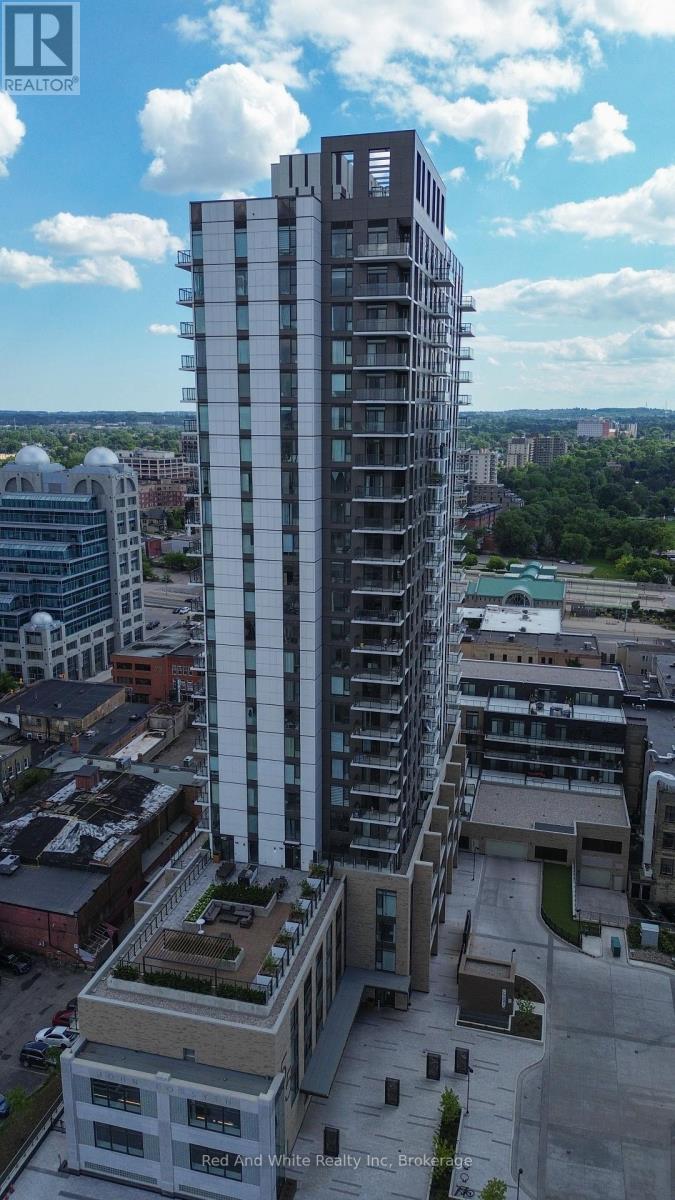
FRESHLY PAINTED, SUPER CLEAN unit...with PARKING included... in an ATTRACTIVE BUILDING and UNBEATABLE LOCATION. This Award Winning Building is in the Heart of Downtown Kitchener, located directly between LRT stops, in both directions. The location offers prime walkability with Restaurants, Cafes, Parks, Trails, Art Gallery, Live Theatre, Library and Shopping all around. You are also just a short walk to the future Regional Transit Hub and current GO Station. The building offers plenty of amenities including: 24-7 Concierge Service, Large Gym with Spin Room, Roof Top Track, Pet Spa, Self Car Wash, Party Room, Sunbathing Terrace, Shared BBQ space, Ground-level courtyard complete with bike racks and much more. This spacious unit layout gives you everything you need. Enjoy open concept living/dining room and kitchen area with high ceilings, in-suite laundry and enough space to work from home, if needed. Notice the new LED lighting and transitional Zebra Blinds. There is also a storage/bicycle locker included. TAKE ADVANTAGE OF THIS OPPORTUNITY AND BOOK YOUR SHOWING TODAY. (id:19593)
Hamilton, Ontario
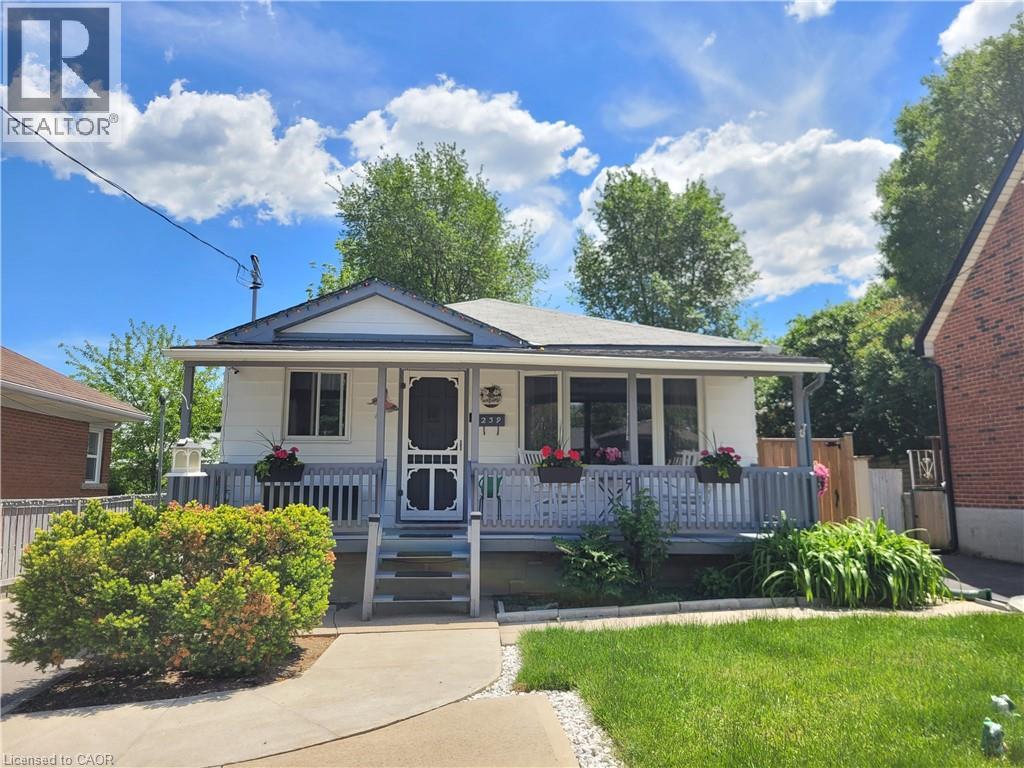
Legal Duplex in the fabulous Buchanan Park Neighborhood on the West Mountain! This fully updated home features a very bright main floor with newer large vinal windows, pot lights, upper level laundry and Backyard access through a newly installed sliding door! The bright and spacious lower level is a completely separate unit and features In-suite laundry, large kitchen, updated bath and more! There are 2 separate hydro meters too! Furnace and AC are under 5 years old and water heater is owned and not a rental! New insulation was just blown in the attic at the beginning of this year too! In the backyard you will find your very own fully fenced paradise that features a lovely sitting area on the well built deck under the pergola, tall trees, Grape vines storage benches and a coy pond! The detached garage is large and great for parking or storage! There are also 4 driveway parking spots! This is an excellent opportunity to own a home that collects income from the lower level rental unit! A definite must see! (id:19593)

Hanover, Ontario
Welcoming Bungalow in Bren Lea Estates. If you've been waiting for a bungalow with exceptional curb appeal in one of Hanover's most desirable subdivisions, this 4-year-old home is ready for you. Set on a stunning lot with a treed backyard and perennial flowerbeds, it features a convenient irrigation system to keep your gardens looking their best. Enjoy the ease of main-floor living, where a spacious living room with a gas fireplace flows seamlessly into the kitchen, complete with Corian countertops, a center island, and a full appliance package, and a pleasant dining area with doors opening onto a covered composite deck to enjoy and relax and take in lovely views of the backyard. The main floor also offers a master suite with a walk-in closet and ensuite, a second bedroom adjacent to a well-appointed bathroom, and a laundry/mudroom with direct access to the garage. Downstairs, the lower level expands your living space with a welcoming rec room and office area, a third bedroom, a bathroom, and generous storage. Additional highlights include a forced-air gas furnace, central A/C, a double-car garage, a double-wide concrete driveway, and a storage shed.This inviting home blends comfort, style, and functionality in a prime location-perfect for buyers of all ages. It truly has it all! (id:19593)
Perth East, Ontario
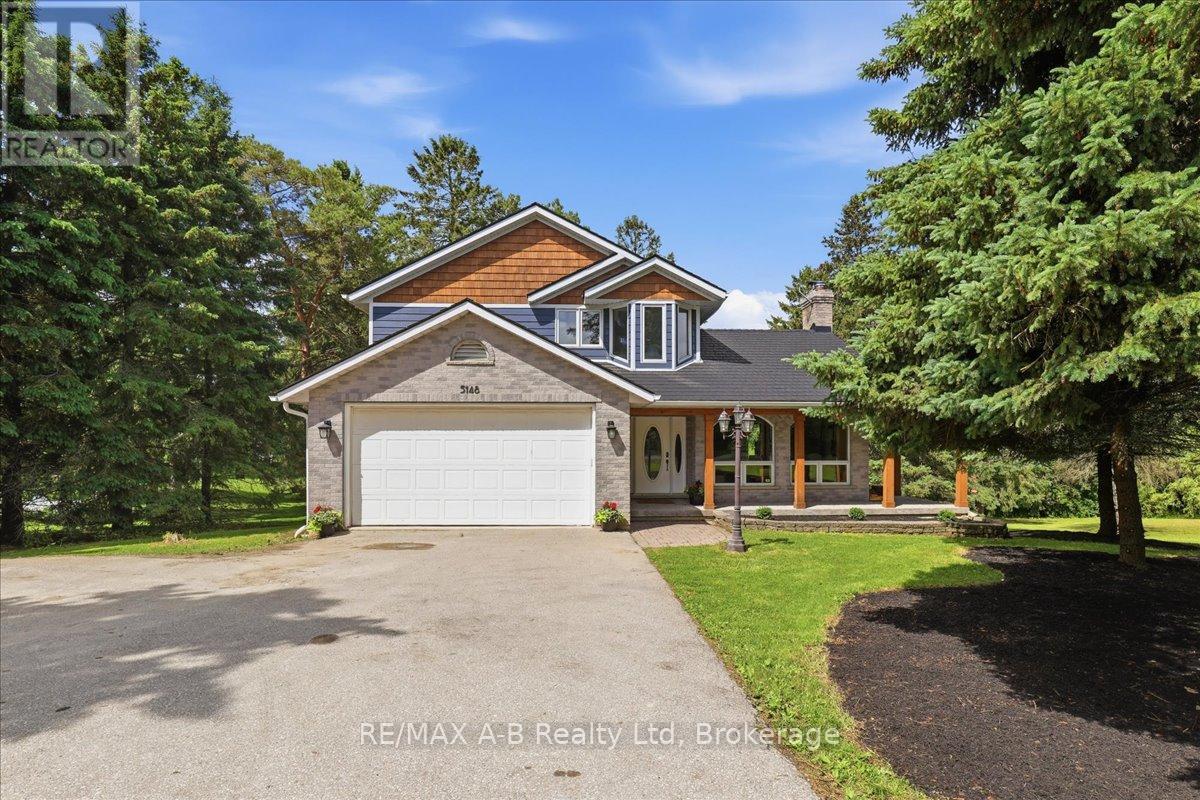
A Home Designed for Family, Comfort, and Country Living. One of the things you will appreciate the most about this Lisbon property is its incredible setting. Backing onto a ravine and conservation land, the home enjoys a level of privacy that is increasingly difficult to find. With no rear neighbours, the property feels like a private retreat where you can enjoy nature, entertain family and friends, or simply relax and unwind. The changing seasons provide beautiful scenery year-round, while the natural surroundings create a peaceful atmosphere that makes this property truly special. Set in a quiet welcoming country setting that offers the ideal balance of peaceful rural living and everyday convenience, just 5 minutes from Wellesley and less than 20 minutes from both Waterloo and Stratford. This solid, custom-built home offers the perfect blend of modern updates, energy efficiency, privacy, and country charm- a place where lasting family memories are made. The lovely kitchen with centre island opens up to the outside patio and gazebo. Three bedrooms and three bathrooms plus recently renovated lower level with exceptional storage space, office, and walk up separate entrance to the yard. Some upgrades include a recently added Euroshield rubber roof, manufactured in Canada. Replaced exterior siding with durable Hardie Board concrete siding and cedar shake accents creating long-term durability and stunning curb appeal. Tesla EV Charger & generator backup plug in garage. A heat pump providing both heating and air conditioning as well as a Blaze King fireplace insert, recognized as one of the most efficient wood-burning fireplace systems provides exceptional heat through the main and upper floors. These upgrades significantly reduce propane consumption and improved overall energy efficiency. Ask your Realtor for additional information of all the improvements. (id:19593)
Owen Sound, Ontario
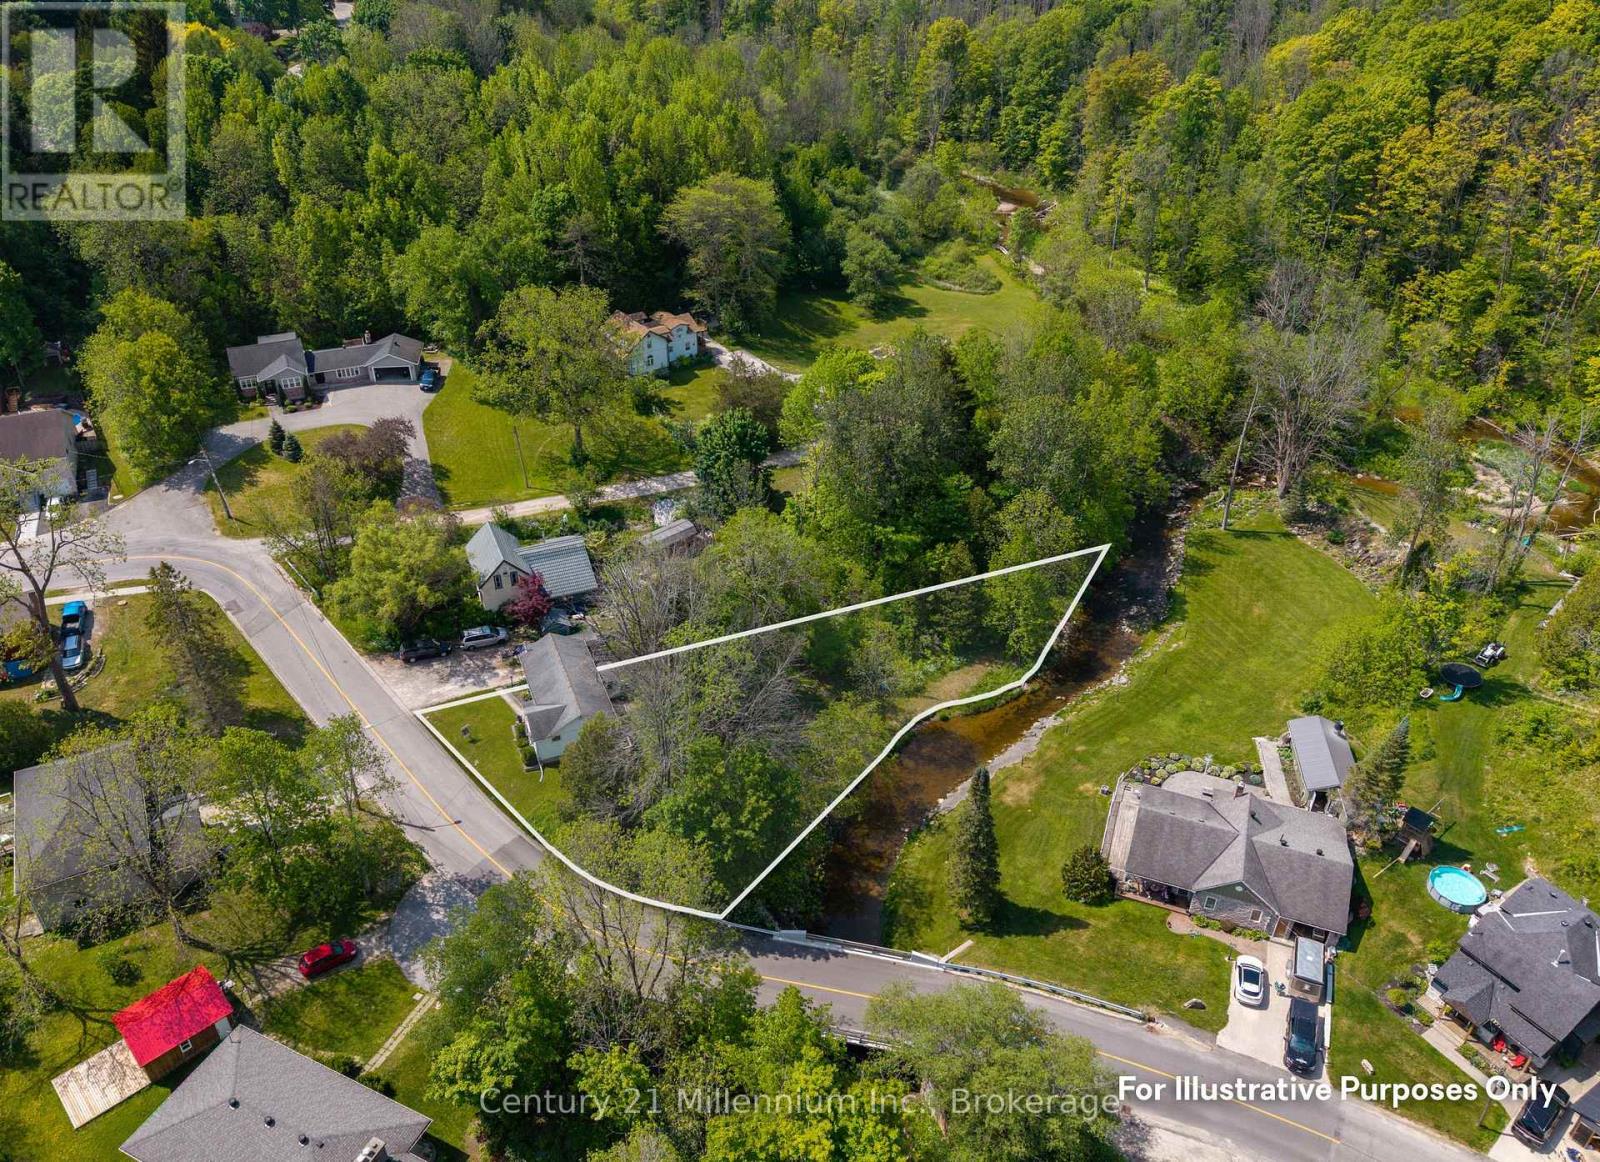
Rare 0.8-Acre Riverfront Retreat! Discover one of Owen Sound's most unique properties, tucked away on 7th Street W and fronting directly onto the Potawatomi River. This massive 0.8-acre lot offers a connection to nature that is hard to find within city limits, providing direct water access for canoeing or kayaking all the way to Kelso Beach and Georgian Bay. This charming bungalow has been enjoyed by only two owners, featuring original hardwood floors and a bright living area where the river views are truly the star of the show. The main floor offers a functional layout with two bedrooms, a 4-piece bath, and a spacious kitchen. Step into the versatile back mudroom, where a cozy gas fireplace creates the perfect spot to watch the seasons change and enjoy the annual salmon run from the comfort of home. The lower level adds even more value with a large third bedroom and extensive storage space. Experience incredible utility savings as one of the last remaining city homes on a septic system. An unbeatable opportunity for waterfront living under $450k! (id:19593)
Muskoka Lakes, Ontario
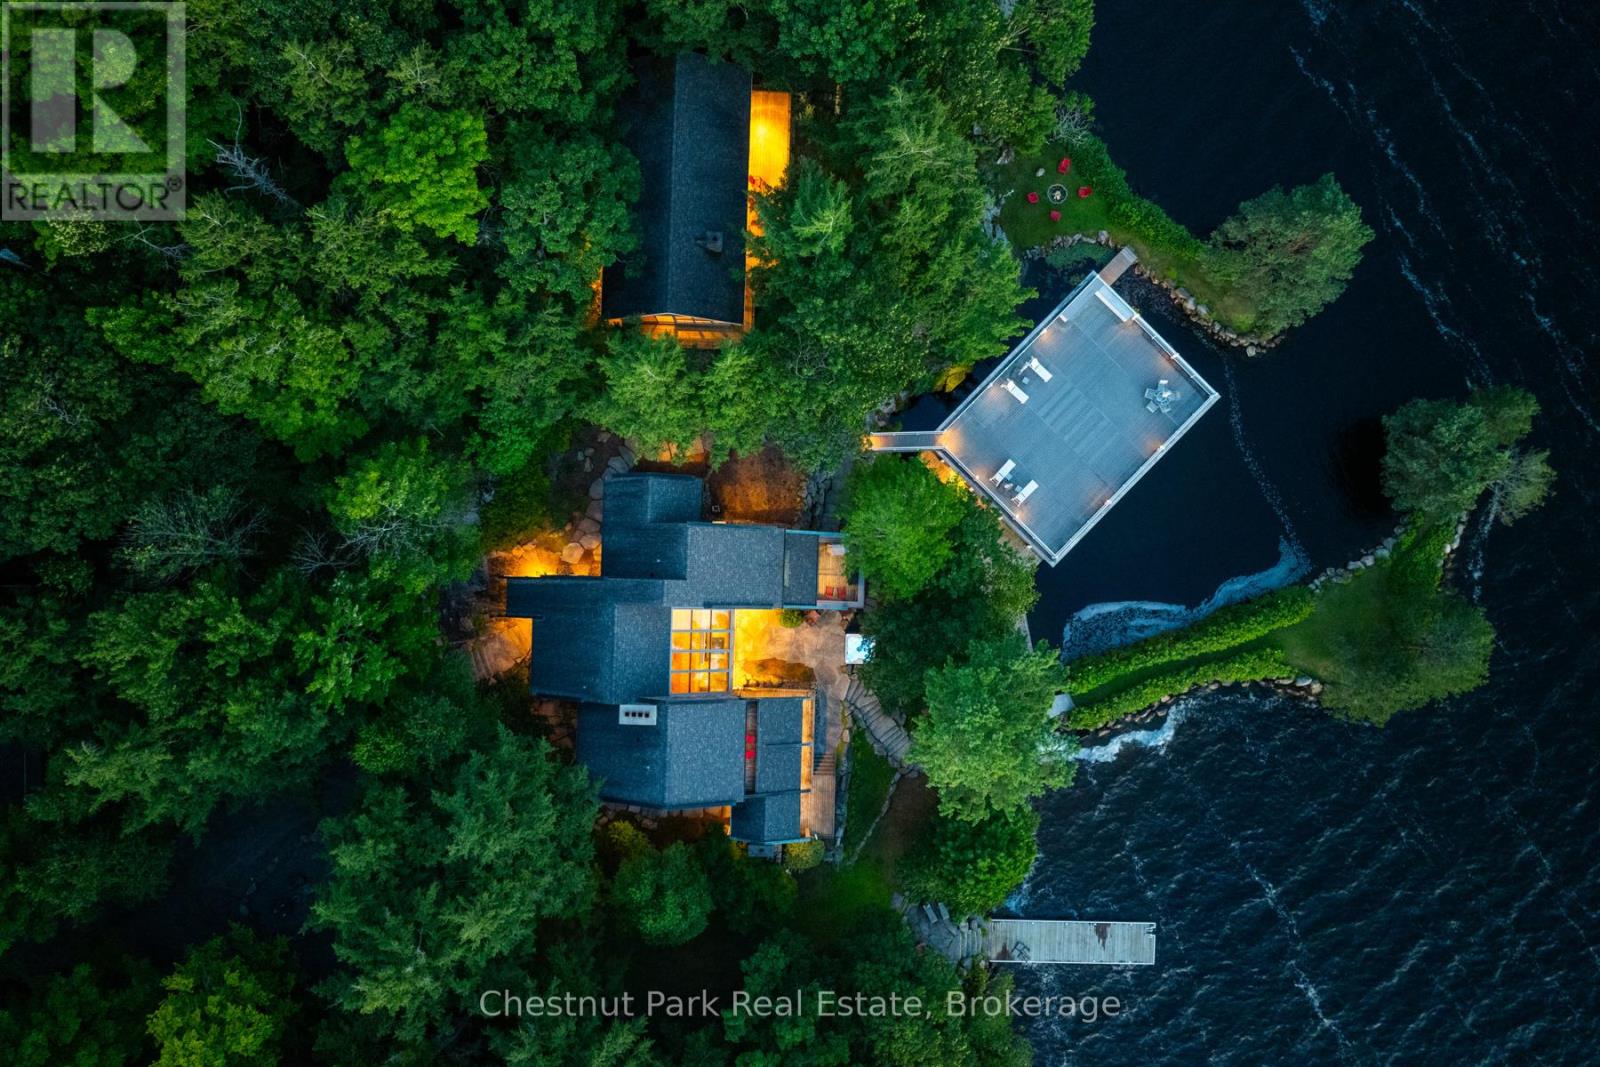
Welcome To Discreet SW Luxury at the Water's Edge. 4 Bedroom Lake Muskoka Estate Exclusively addressed within the rarely offered and highly coveted Beaumaris, Port Carling Corridor. Commanding Granite Stone Principal Lakehouse boasts 3 levels of sun-drenched living areas with water vistas everywhere. This Handsome Cottage has been thoughtfully designed for the intimacy of family gatherings and the grandness of 4 seasons entertaining. Interior features include spacious sunset dining for 12 or more, 3 stone fireplaces, sunken lakeside family room, gym, sauna ,all bedrooms fully ensuited. The masterful beauty of this Trad/Modern Lakehouse is that it seamlessly integrates its interior to the exterior with its walls of glass, 3 storey glass atrium & gorgeous stone floors that flow out to the exterior stone paths & patio, framed by outstanding perennial gardens. Miles of Mesmerizing Lakeviews forever cast you into the sunsets while all day sun sparkles the property's comprehensive playground of deep waters & toddler friendly beach, beautifully anchored by the 45 ft. long lounging/ swim sundock & 2000 sq ft sunset cocktail terrace atop the boathouse.. A Waterside jacuzzi spa beautifully shaded by Hemlocks & Cedars serve to canopy the Stone BBQ area complete with Pizza oven- Bespoke Cottage life Elevated to its fullest. A landmark point centre to the property bookends an idyllic harbour for protected swims & a signature 3 slip boathouse. For extended family use or guests, the 2 bedroom completely self contained 1200+ sq ft 2 bdm guest cottage w FP gifts generational space. This Classic Modern-Esque Estate serves up the finest in location, views, and all-season utility boasting a 2-bay garage. With its stately tree lined private drive the perfect curtain opener is created for this wonderful wholly comprehensive Muskoka Hideaway ideal for today's happening Family just 2 hours to Toronto . Come have it all where Elegance is Anchored in Nature, Prestige is defined by Address. (id:19593)
Kitchener, Ontario
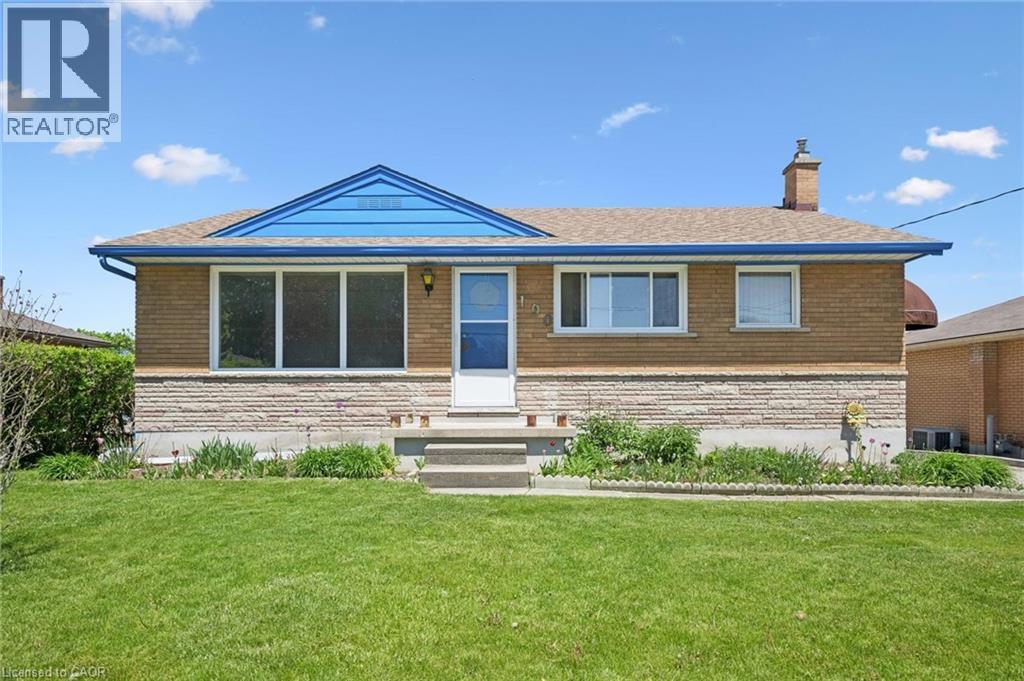
Welcome to this solid all-brick home offering incredible value, flexibility, and endless potential. Featuring bright, spacious rooms throughout, the main level offers 3 bedrooms, a full bathroom, and a generous eat-in kitchen perfect for family living and everyday comfort. The fully finished lower level features a separate entrance with full walkout access to the backyard, creating excellent potential for an in-law setup, mortgage helper, or future investment space. Complete with additional living space, kitchen area, bathroom, laundry, and flexible bedroom options, this level provides endless possibilities for multi-generational living or supplemental income opportunities. Outside, enjoy a spacious backyard with green space, a storage shed, BBQ and parking for at least 4 vehicles — a rare bonus for homeowners and investors alike. Numerous updates completed over the past 6 years include windows, roof, parging, awning, concrete porch pad, retaining wall, and an owned water softener, offering peace of mind and added value. Conveniently located in a friendly community close to schools, parks, shopping, public transit, amenities, and highway access, this well-maintained property with beautiful gardens front and back is ideal for families, first-time buyers, or those looking for a home with income potential and room to grow. (id:19593)
Gravenhurst, Ontario
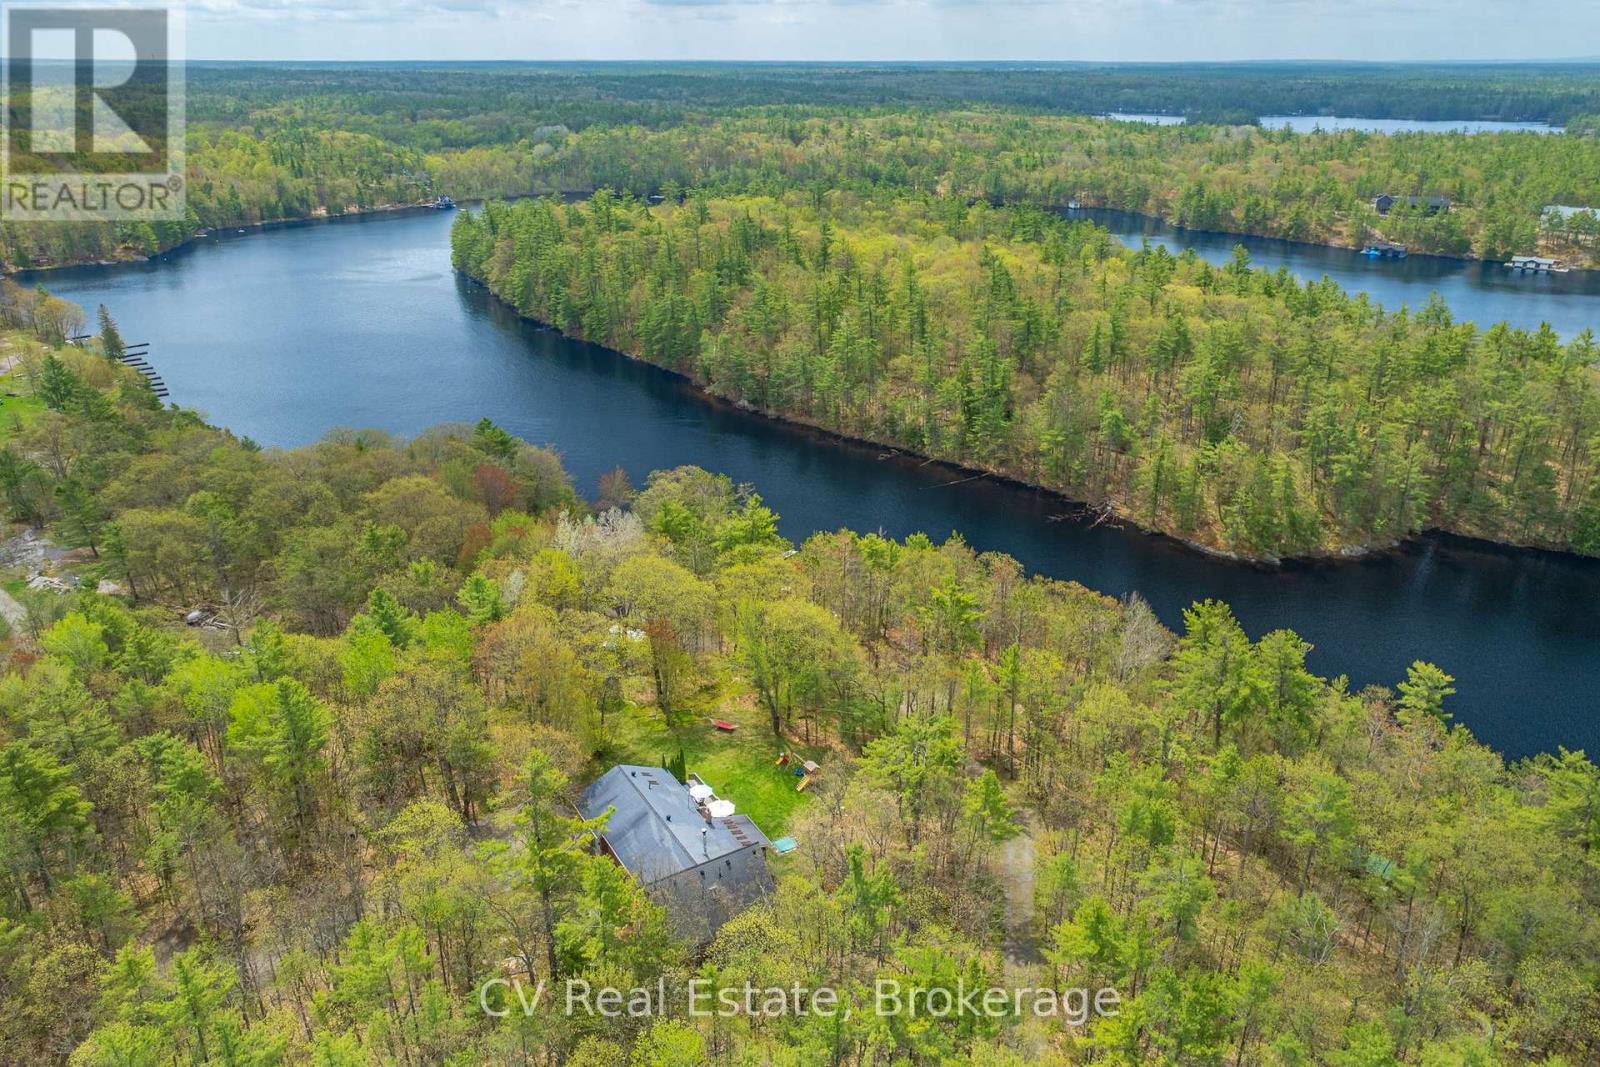
A turn-key waterfront property on North Muldrew Lake. 1.77 acres, southwest-facing shoreline, all-day sun, sandy entry, deep-water dockage, level tableland, exposed granite, and mature privacy - the hallmarks of a premier Muskoka four-season home. A well-appointed 5 bedroom, 4 bathroom residence of over 3,000 square feet, with a custom maple kitchen and large island, hardwood floors throughout the main living areas, a pine-lined family room with gas fireplace, a screened Muskoka Room opening to an expansive deck with sunken hot tub, attached two-car garage, and a grade-level lower-level workshop with ample storage. Recent improvements include furnace (2025), Generac automatic backup generator (2021), ductless A/C units (2020), hot water tank (2018), and a full appliance package. A rare combination of genuine privacy and town-side convenience, offered fully furnished and move-in ready. 6 minutes to Muskoka Bay Resort and Golf Club. 7 minutes to the Muskoka Wharf. 8 minutes to downtown Gravenhurst. Easy year-round access. (id:19593)
Waterdown, Ontario
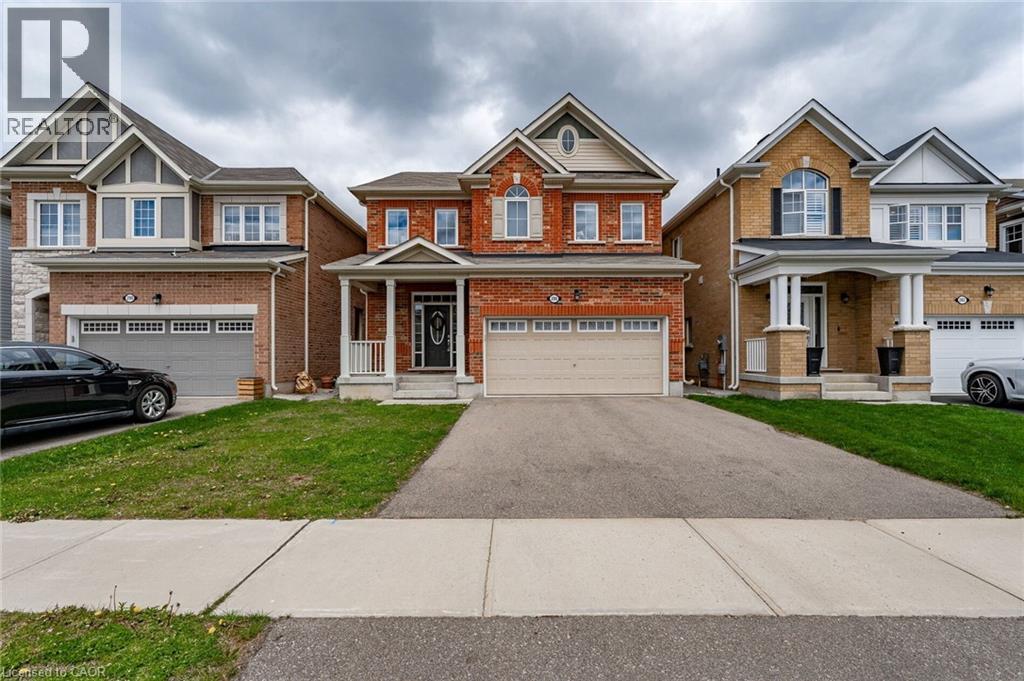
Welcome to this stunning 2,300 sq. ft. family home in the heart of Waterdown! Offering 3 spacious bedrooms, 3 bathrooms, and a versatile second-floor loft that can easily serve as a 4th bedroom, home office, or second living space, this home is designed to grow with your family. Step inside to a bright, open-concept layout featuring rich hardwood flooring, a cozy gas fireplace, and an abundance of natural light. The chef-inspired kitchen boasts stainless steel appliances, a large centre island, and plenty of workspace, flowing seamlessly into the dining area with walkout access to the spacious backyard—perfect for entertaining family and friends. Upstairs, the primary retreat offers a generous walk-in closet and a spa-like ensuite. Two additional bedrooms, a beautifully appointed 4-piece bathroom, convenient second-floor laundry, and the bonus loft complete the upper level. The unspoiled basement has extra height windows & provides endless possibilities to create the space you've always envisioned, complete with its own separate entrance great for rental opportunities or in-law set up! The double-car garage and ideally located to parks, schools, shopping, downtown Waterdown, and everyday amenities, this exceptional home offers the perfect combination of style, comfort, and convenience. (id:19593)
Dundas, Ontario
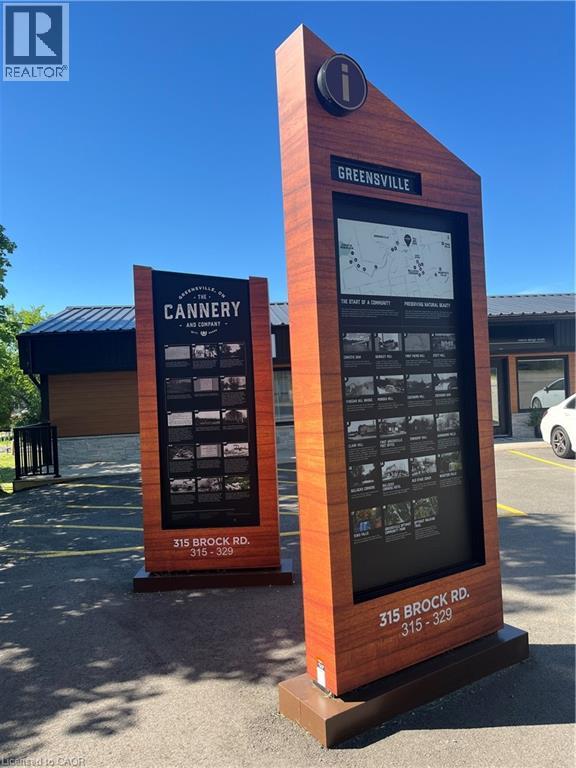
Welcome to The Cannery, a rare opportunity to lease 10,000 square feet of versatile commercial space in the highly sought after Greensville community. Ideally situated just minutes from Hamilton, Burlington, Cambridge, Waterloo, and the Greater Toronto Area, this strategic location offers exceptional accessibility while providing the benefits of a quieter setting for your business operations. Designed with flexibility in mind, this expansive space can accommodate a wide variety of commercial, industrial, warehouse, manufacturing, storage, showroom, or specialty business uses, making it an excellent choice for companies looking to expand or establish a new location. The property features generous clear heights ranging from 10 feet to 13 feet 11 inches, providing functional space for equipment, inventory, production, or warehouse operations. The adaptable layout allows businesses to customize the space to suit their specific operational needs while benefiting from excellent access to major transportation routes. Whether you're looking to grow your existing business, consolidate operations, or create a flagship location, The Cannery offers the size, flexibility, and location to help your business thrive. Opportunities of this scale in such a desirable location are rare. Book your private showing today and discover the potential this exceptional property has to offer. (id:19593)
Brockton, Ontario
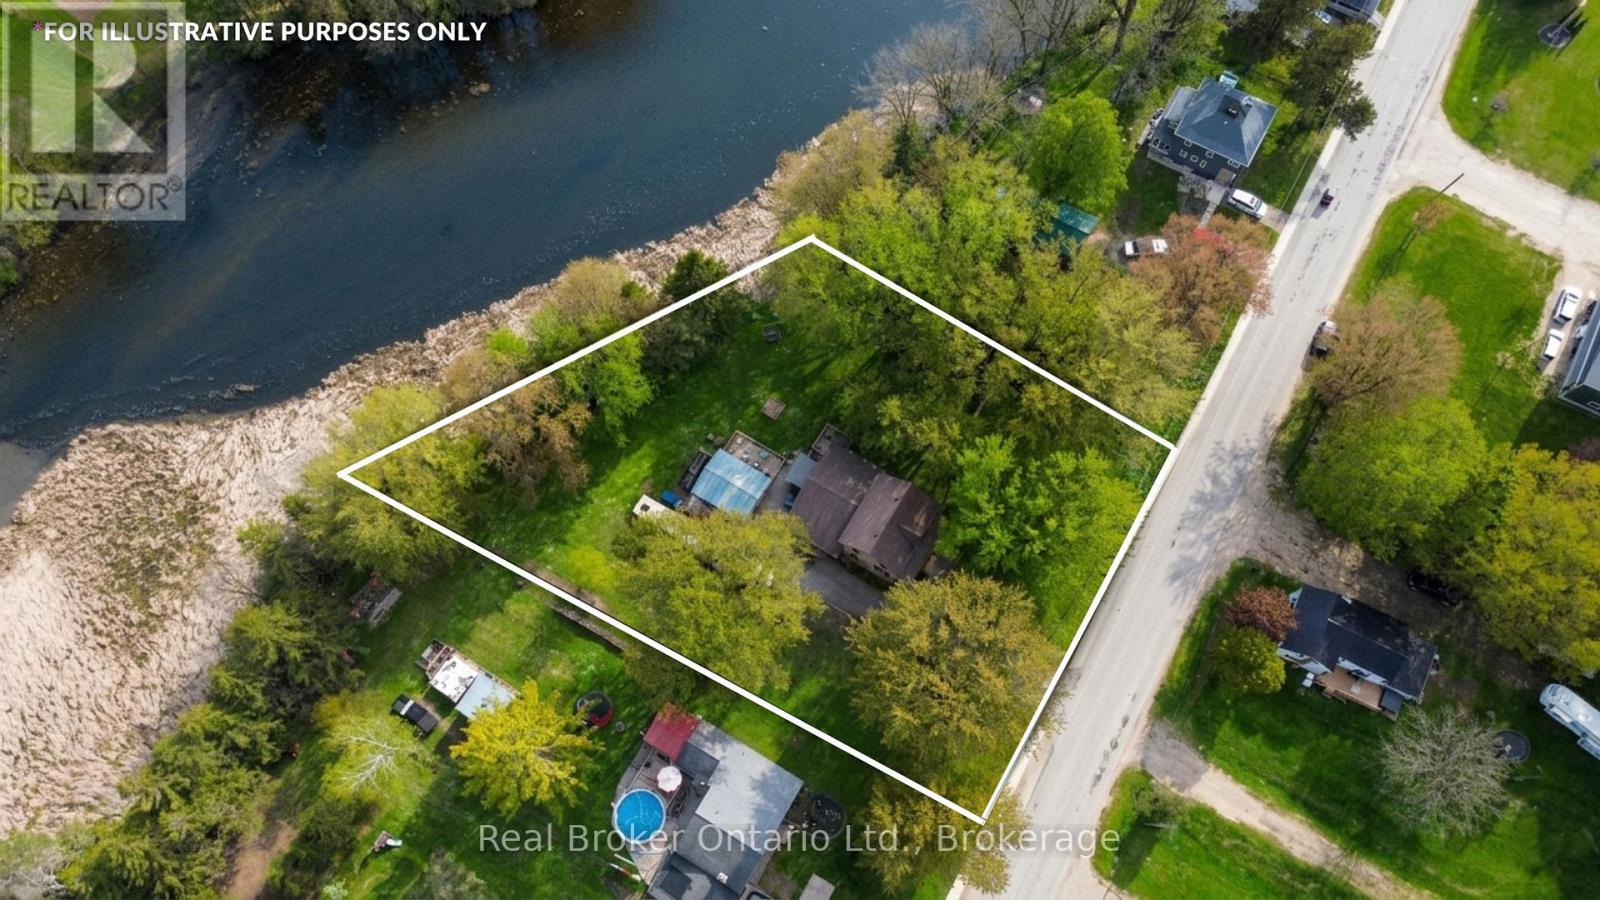
Along the edge of Mullins Mill Pond in the village of Chepstow, this charming home has been loved by the same family for over thirty years and it shows in every corner. A creek runs along the side of the property, a two-tier deck and hot tub overlook the water, and the backyard feels less like a yard and more like somewhere you'd drive an hour to spend a weekend. Inside, in-floor heat runs through both the main level and upstairs, keeping things warm no matter the season. The main floor offers a 4-piece bathroom and a pantry that will change how you feel about your kitchen. Upstairs you'll find three bedrooms and a 3-piece bath, with updates throughout that make this feel anything but dated. Out back, a 24x20 insulated and heated shop giving you the kind of workspace most people spend years wishing for. A hobby space, a workshop, or a place to park the toys. 12 minutes to Walkerton and 31 minutes to Kincardine, with the peace and quiet of Chepstow right outside your door. (id:19593)
Northern Bruce Peninsula, Ontario
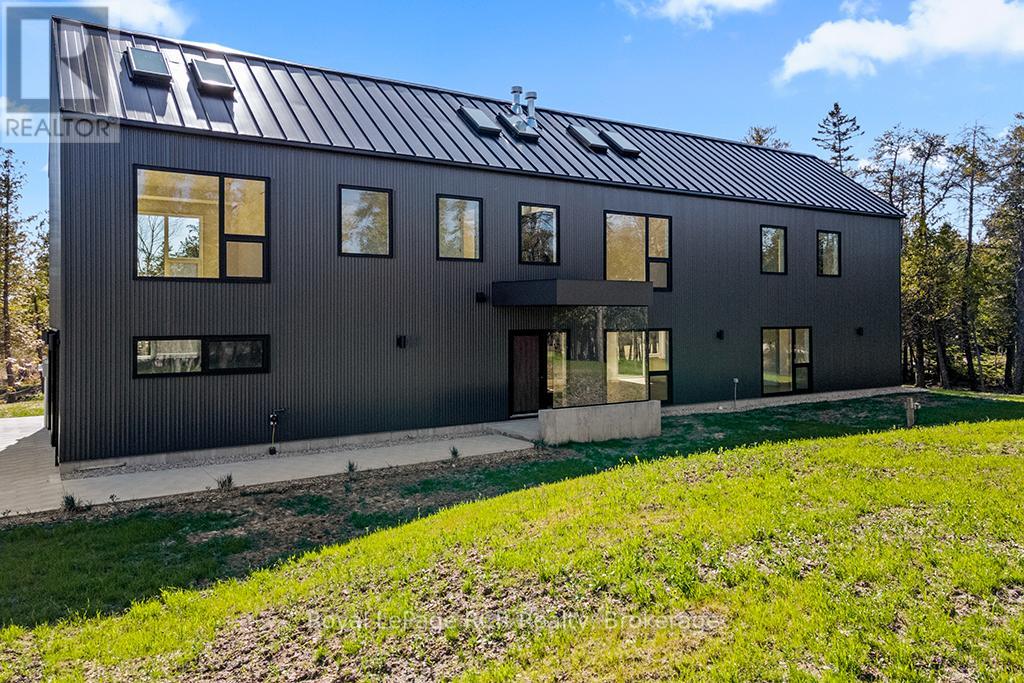
Escape to the shores of Lake Huron with this newly built, 3,400-square-foot architectural masterpiece located minutes south of Tobermory. Nestled along the highly sought-after waters of Dorcas Bay and Johnson Harbour, this property offers an unparalleled blend of modern luxury and rugged natural beauty, boasting 100 feet of pristine, private shoreline. Inspired by the striking, minimalist silhouettes of contemporary Scottish longhouses, the exterior features a sleek, durable steel construction that beautifully contrasts with the wild, rocky landscape of the Bruce Peninsula. Designed to weather the elements while maintaining a sophisticated aesthetic, this vacation home is a testament to cutting-edge coastal architecture. Huge expanses of glass punctuate the facade, offering uninterrupted, panoramic views of Lake Huron's famous crystal-clear waters and legendary sunsets. Luxurious Interiors & Water Views - the sprawling 4-bedroom, 4-bathroom layout emphasizes light, space, and connection to the outdoors. Each bedroom in the home has been strategically oriented to feature stunning water views, ensuring that family and guests wake up to the calming sight of the lake every day. The primary suite is a private sanctuary of its own - offering a massive walk-in closet and a spa-like 6-piece ensuite bathroom. This retreat includes an ultra-modern wet shower, a deep soaker tub positioned for ultimate relaxation, and premium fixtures that turn daily routines into a five-star experience. Whether you are looking for a peaceful multi-generational family retreat or a high-end vacation rental investment on the Bruce Peninsula, this property delivers a rare combination of striking modern design, robust construction, and an elite waterfront location. Spend your days exploring nearby Tobermory, the Grottoes and National parks, and your evenings hosting friends on the water's edge. Be the first owner to fully enjoy this waterfront home offered with a 7 Year Tarion New Home Warranty. (id:19593)
Barrie, Ontario
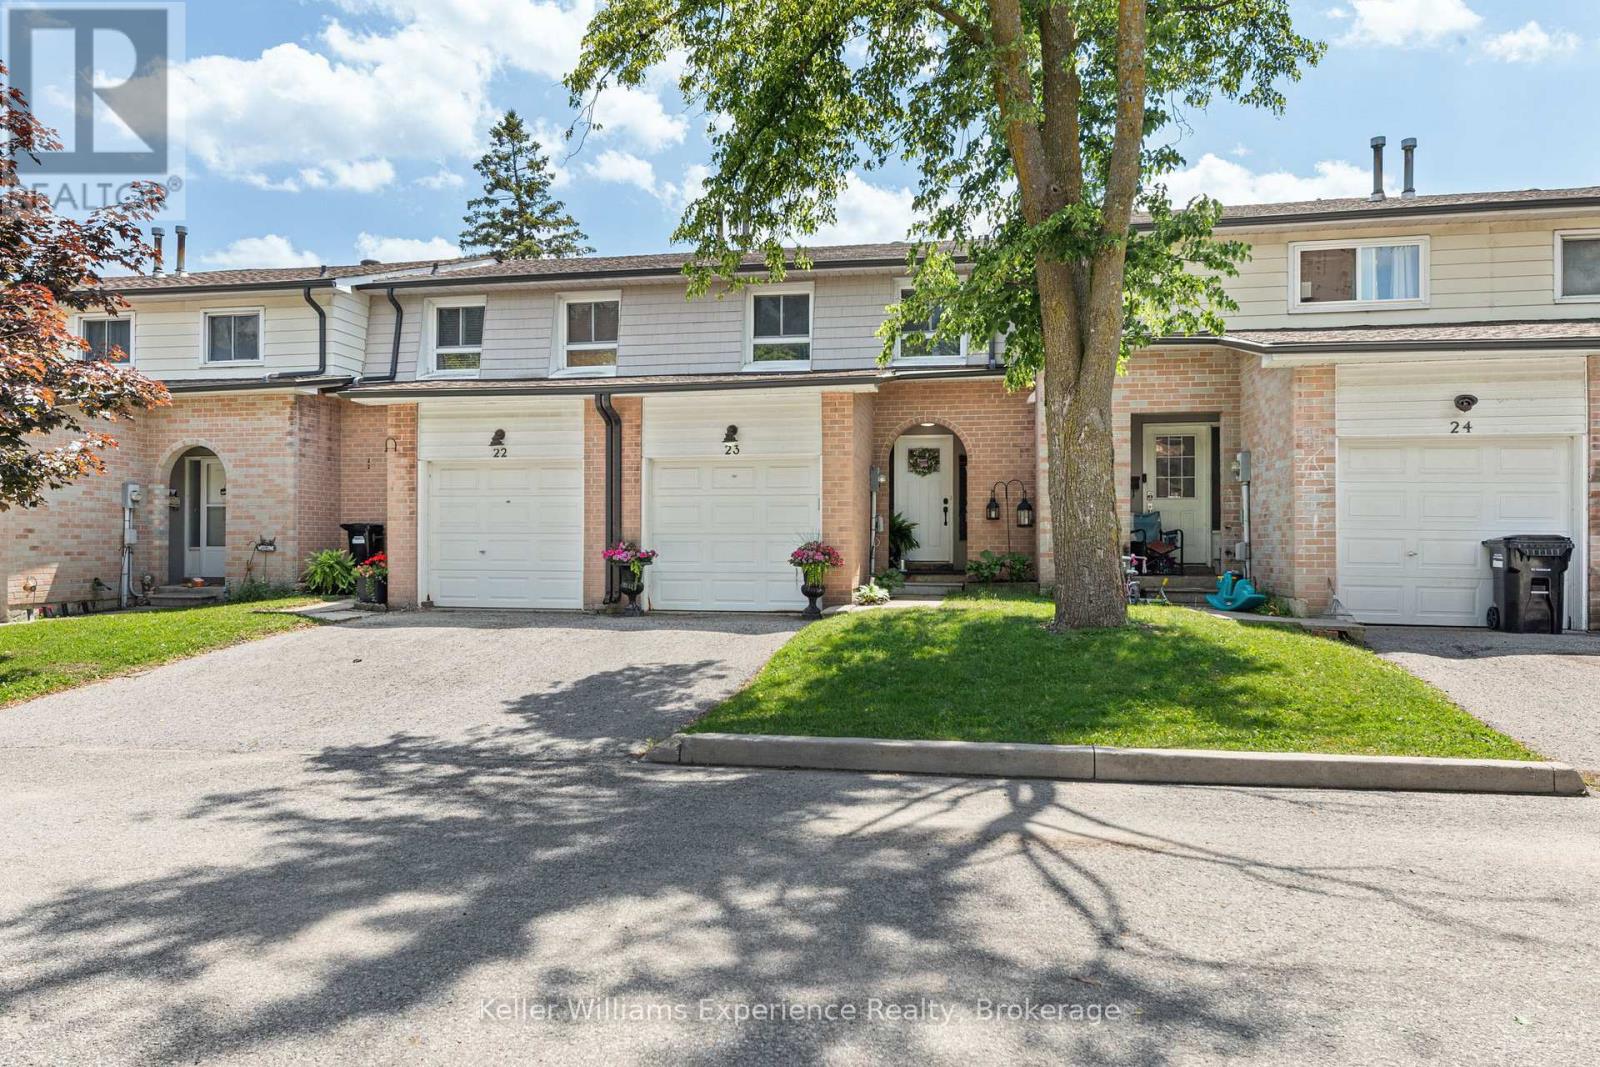
Welcome to this beautifully renovated and meticulously maintained townhome featuring quality finishes that offer both comfort and peace of mind. The spacious living and dining areas flow seamlessly into the family-sized kitchen, creating an ideal space for everyday living. The upper level offers three generously sized bedrooms, each with ample closet space, along with a beautifully updated 4-piece bathroom. The fully renovated basement expands your living options by having a separate laundry area, and a convenient kitchenette making it an ideal setup for extended family, overnight guests, or multi-generational living. Outside, you'll find a landscaped backyard featuring perennial gardens, upgraded lighting, and a new gazebo creating a private outdoor retreat perfect for relaxing or entertaining. Situated in a quiet, family-friendly neighbourhood, this home offers exceptional convenience with quick Highway 400 access and is within walking distance to Georgian College and Royal Victoria Regional Health Centre. Shopping, restaurants, parks, schools, and everyday amenities are all just minutes away. This turnkey home is a rare opportunity you won't want to miss. (id:19593)

Collingwood, Ontario
Nestled alongside the renowned Cranberry Golf Course, in Collingwood, experience the best of four-season living in this exceptional end-unit townhome located within the prestigious Blue Fairway community. Designed for both comfort and entertaining, this beautifully appointed home offers a bright, open-concept main level where the kitchen serves as the heart of the home and is anchored by a warm gas fireplace. Featuring stainless steel appliances, a generous island and a bonus pantry. A convenient powder room and direct access to the garage completes the main floor. Step outside to the deck and enjoy peaceful mornings or relaxed evenings surrounded by a tranquil neighbourhood setting. Upstairs, three well-appointed bedrooms provide comfortable accommodations, including a sun-filled primary suite with a private 4-pc ensuite bath. A second full 4-pc bathroom serves the additional bedrooms. The finished lower level is designed for gathering and relaxation, complete with a cozy fireplace and wet bar, creating the perfect space for entertaining family and friends after a day on the slopes, trails, or golf course. In total, the home offers 3 bedrooms and 3.5 bathrooms, thoughtfully laid out to accommodate both everyday living and weekend visitors. Additional features include gas hookup for bbq on deck, direct access from the attached garage, a dedicated storage locker for skis and outdoor equipment. Residents of Blue Fairway enjoy exclusive access to a private recreation centre featuring an outdoor pool and fitness facilities. Ideally situated just minutes from downtown Collingwood's vibrant shops, restaurants, and waterfront, as well as the area's extensive trail network and premier ski clubs, this property offers an enviable lifestyle in one of Southern Georgian Bay's most desirable communities. (id:19593)
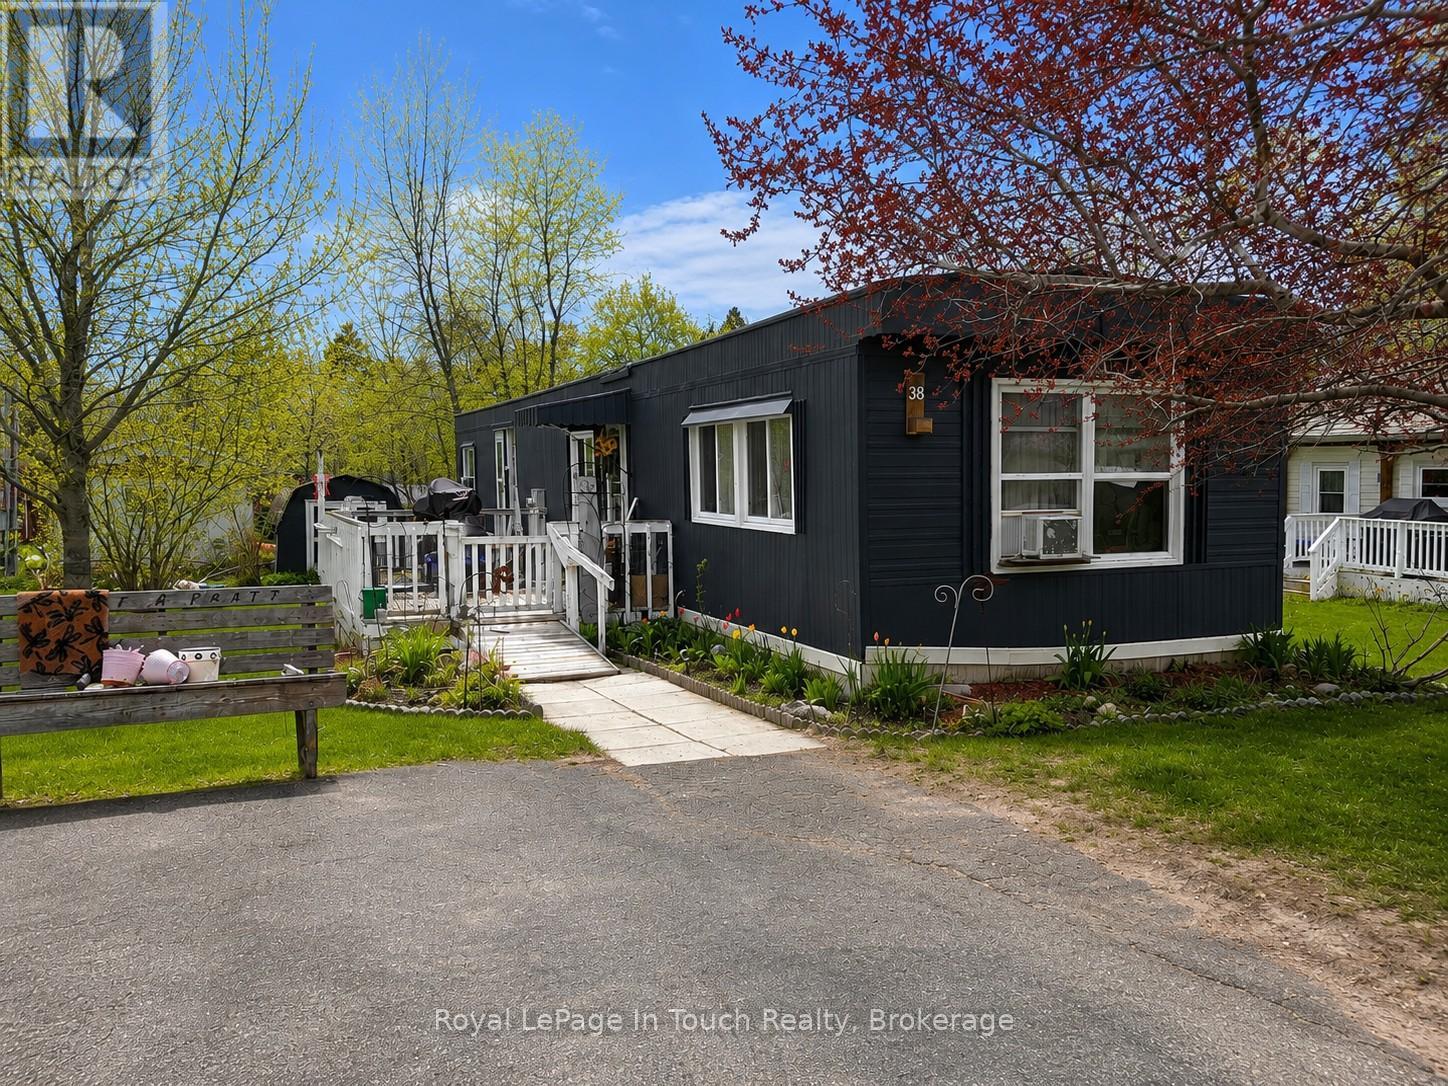
Midland, Ontario
Affordable living in a peaceful lakeside community! Welcome to this well-maintained 2 bedroom, 1 bath mobile home offering comfortable living in the desirable Smith's Camp community in Midland. A spacious 68' x 14' unit featuring a functional layout with bright living spaces. Enjoy the charm of lakeside community living (which includes a community pool) while being conveniently located close to public transit, shopping, and Midland's downtown amenities including restaurants, waterfront parks, and local services. Whether you're looking to downsize, enter the market, or enjoy a relaxed lifestyle, this is a fantastic opportunity for affordability in a convenient location. (id:19593)
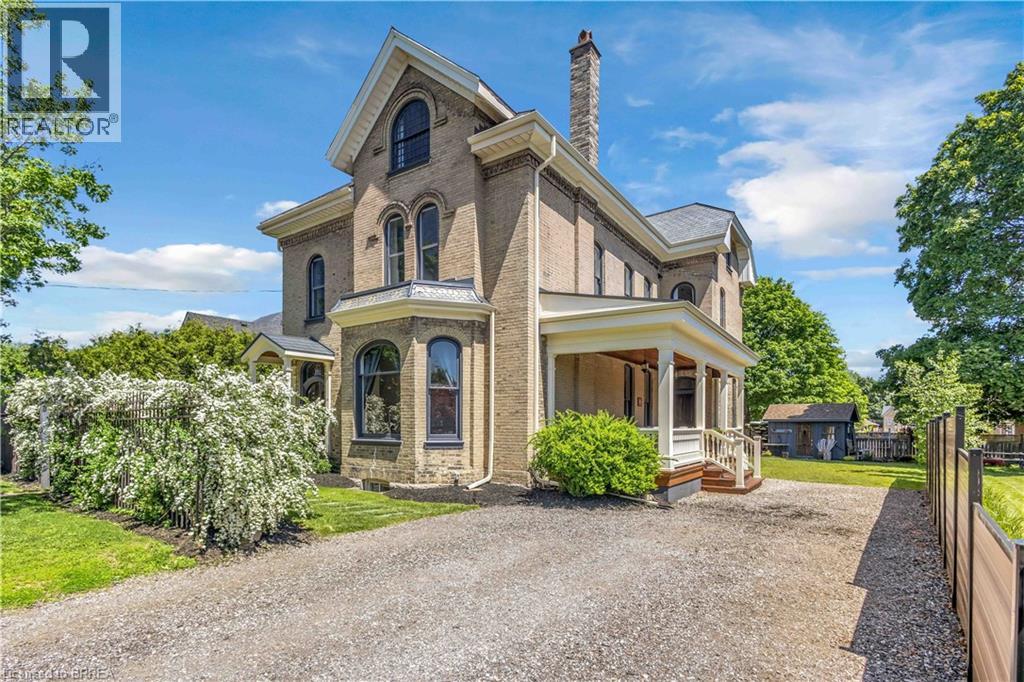
Brantford, Ontario
Welcome to 18 Hawarden Avenue, a remarkable century home dating back to 1855, set in Brantford’s coveted Dufferin neighbourhood. Rich with character, scale, and architectural charm, this distinguished residence offers the kind of presence rarely found in today’s market. From its mature setting and timeless curb appeal to its generous interior proportions, the home blends historic warmth with a refined contemporary sensibility. Inside, expansive principal rooms, high ceilings, large windows, and an impressive layout create an exceptional backdrop for family living, entertaining, and work-from-home flexibility. Thoughtfully updated throughout, the home features beautiful artisan plaster work and Venetian plaster detailing, adding depth, texture, and quiet sophistication while preserving the classic integrity of the residence. Located on a cul-de-sac near Dufferin Park, complete with tennis and pickleball courts, the Grand River and trails, three elementary schools, and two high schools within walking distance, 18 Hawarden Avenue offers a rare opportunity to own a truly special character home in one of Brantford’s most recognizable neighbourhoods. Classic, updated, and undeniably memorable, this is a residence of substance, style, and location. (id:19593)
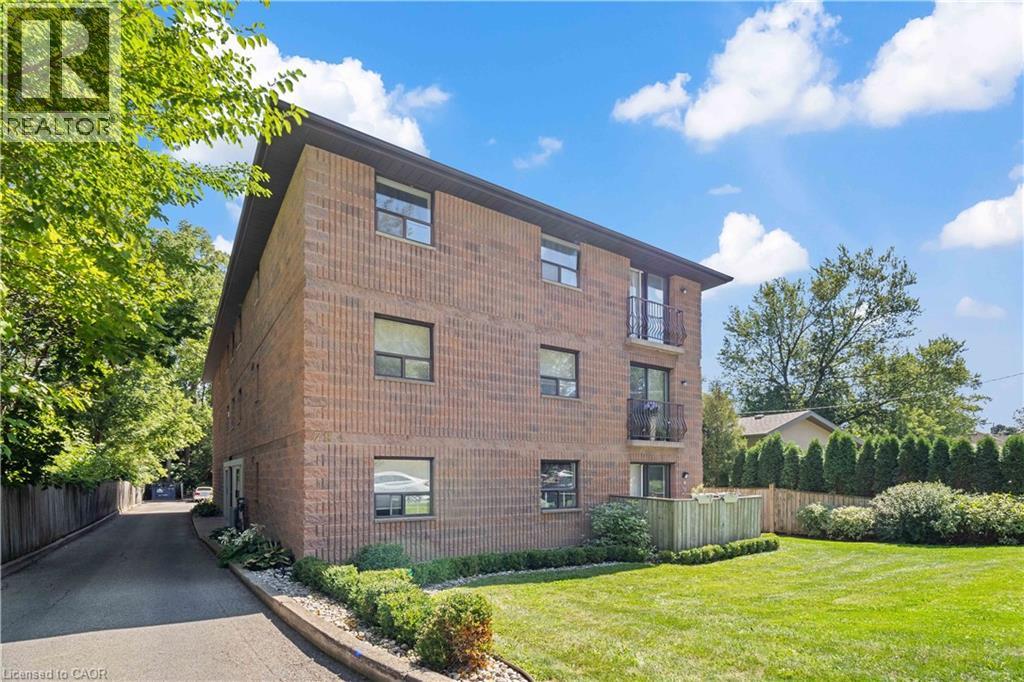
Thorold, Ontario
Welcome to this bright and inviting 2-bedroom third-floor condo, available for rent in a family-friendly Thorold neighbourhood. Enjoy seasonal views of passing ships on the Welland Canal from the comfort of your home, offering a unique and ever-changing backdrop throughout the Fall and Spring.This well-maintained unit features newer bedroom carpeting and an updated kitchen, creating a clean, modern, and move-in-ready space. The open-concept living area is filled with natural light, giving the home a warm and welcoming feel.Located in a quiet community with scenic walking paths and nearby parks, this condo is perfect for young families, professionals, or downsizers who enjoy an active outdoor lifestyle. Conveniently situated close to local amenities, schools, and highway access, this is a great opportunity to lease a comfortable home in a desirable Thorold location. (id:19593)
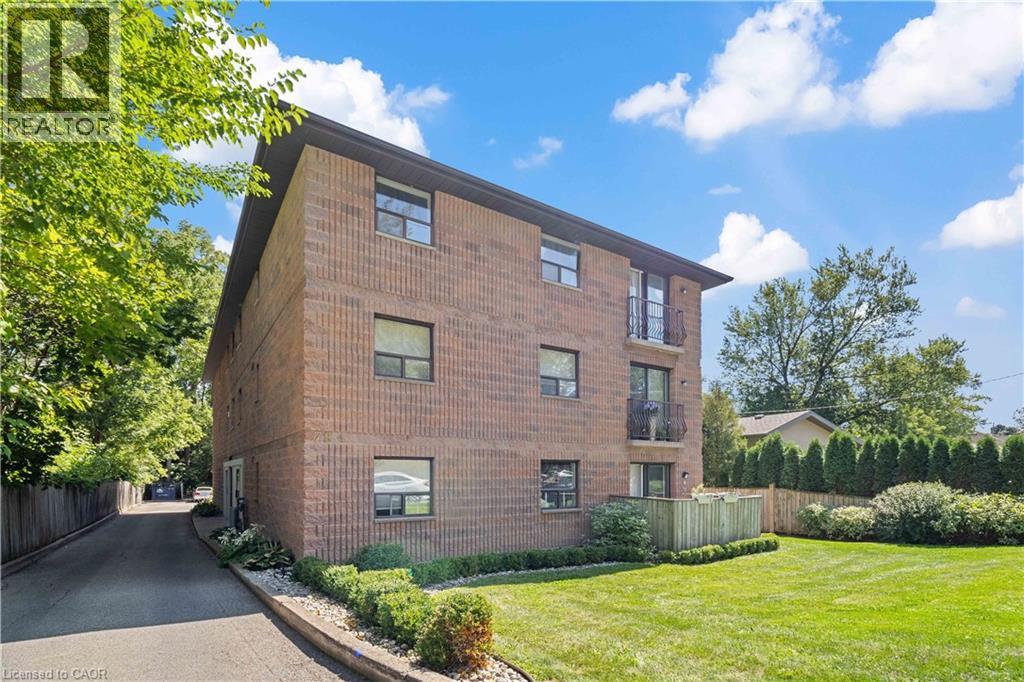
Thorold, Ontario
Condo with Canal Views in Thorold..Welcome to this bright and inviting 2-bedroom condo on the third floor, perfectly situated in a family-friendly Thorold neighbourhood. Enjoy sweeping views in the Fall and Spring of passing ships on the Welland Canal right from your home, offering a unique and ever-changing backdrop. With newer carpets in the bedrooms (2019) as well as an updated kitchen(2019), it makes this Condo move in ready The open living space is filled with natural light, creating a warm and welcoming atmosphere.Set in a quiet community with great walking paths and nearby parks, this location is ideal for young families just starting out or those looking to downsize and love the outdoors. Don't miss this opportunity to own a well-maintained condo with canal views in a prime Thorold location! (id:19593)
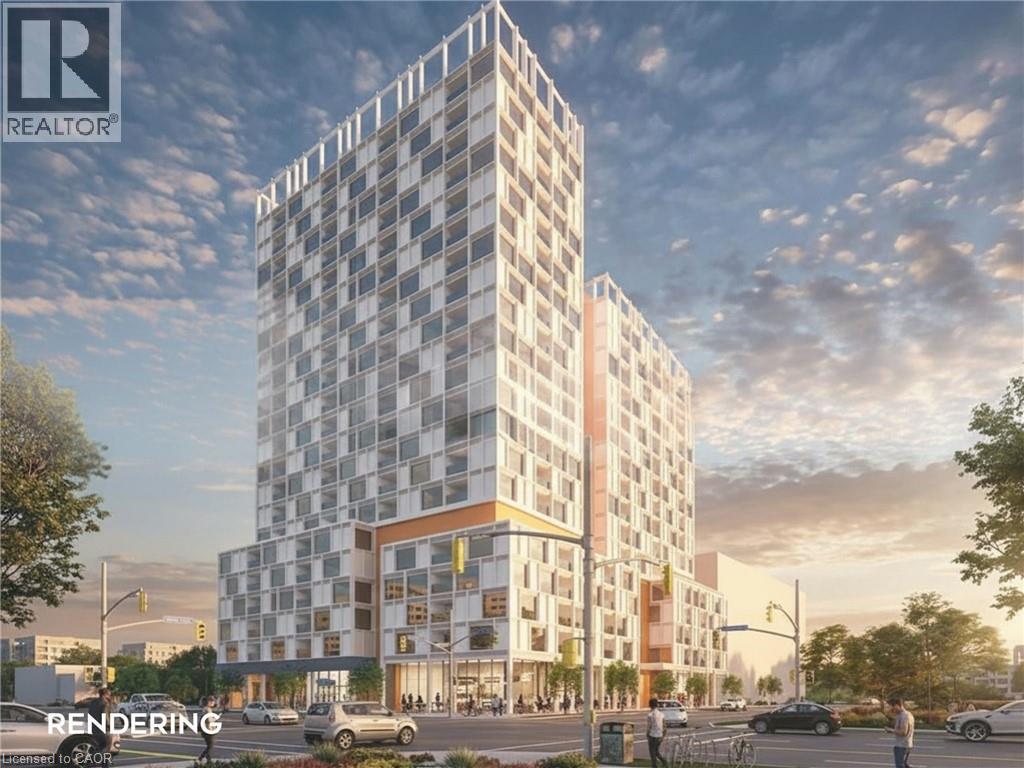
Waterloo, Ontario
1.62 acre future development site currently improved with a 15,634 SF fully leased income producing plaza. C1-60 high density zone allowing for18 storeys and 675 bedrooms per hectare. Located on the corner of Weber Street N. and Lincoln Road with easy access to Highways #7/8 and#401. High density residential area, high exposure and high traffic. Ample on-site free parking. Neighbouring Tenants include Sobey's, Walmart, Shoppers Drug Mart, Tim Horton' s and many more. (id:19593)
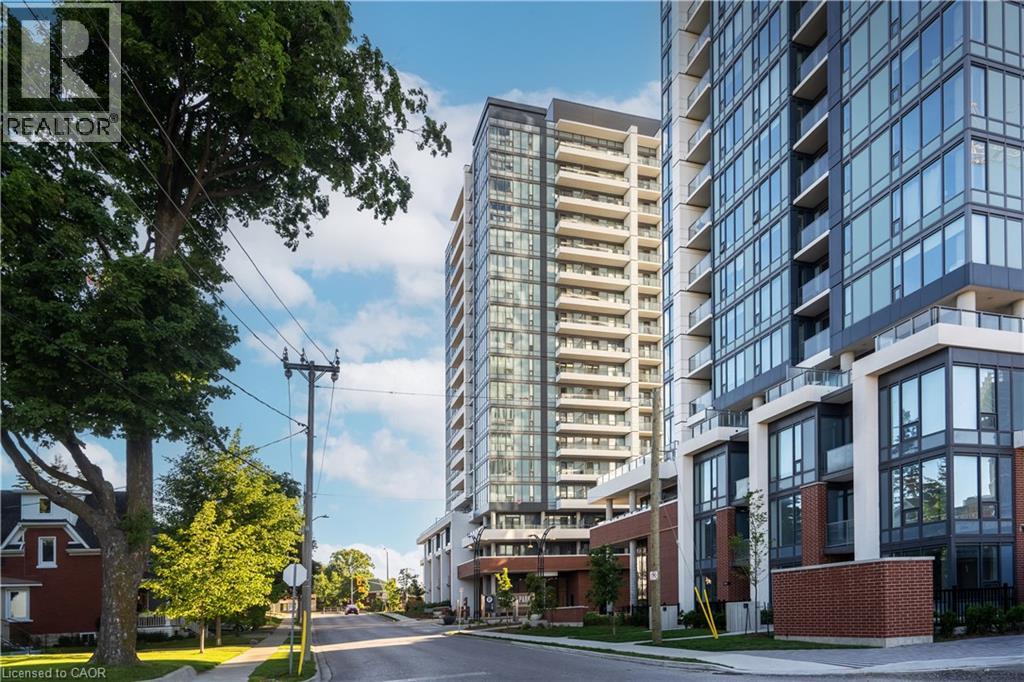
Kitchener, Ontario
Live in this desirable 1 bedroom plus Den, 1 bathroom - Station Park condo! Also includes 1 underground parking & 1 Storage Locker. Total 640 sq ft. This downtown lifestyle hub is conveniently located in the heart of the region's innovation and tech district. Inside, this modern luxurious unit features window coverings, stainless steel appliances, a sun-filled living/dining space with large windows, and open concept layout. The primary bedroom boasts a closet and a large window. Step outside to an impressive balcony for a unique blend of condo indoor and outdoor living. Just a few short steps from the LRT system & minutes from the Hospital and University of Waterloo, with all major shopping and commuting arteries conveniently accessible. Building lifestyle amenities include a Bowling Alley, Peloton Room, Full Gym, Yoga/Pilates Studio, Swim Spa, lounging spaces, City Skyline outdoor patio, Community BBQ and more! (id:19593)
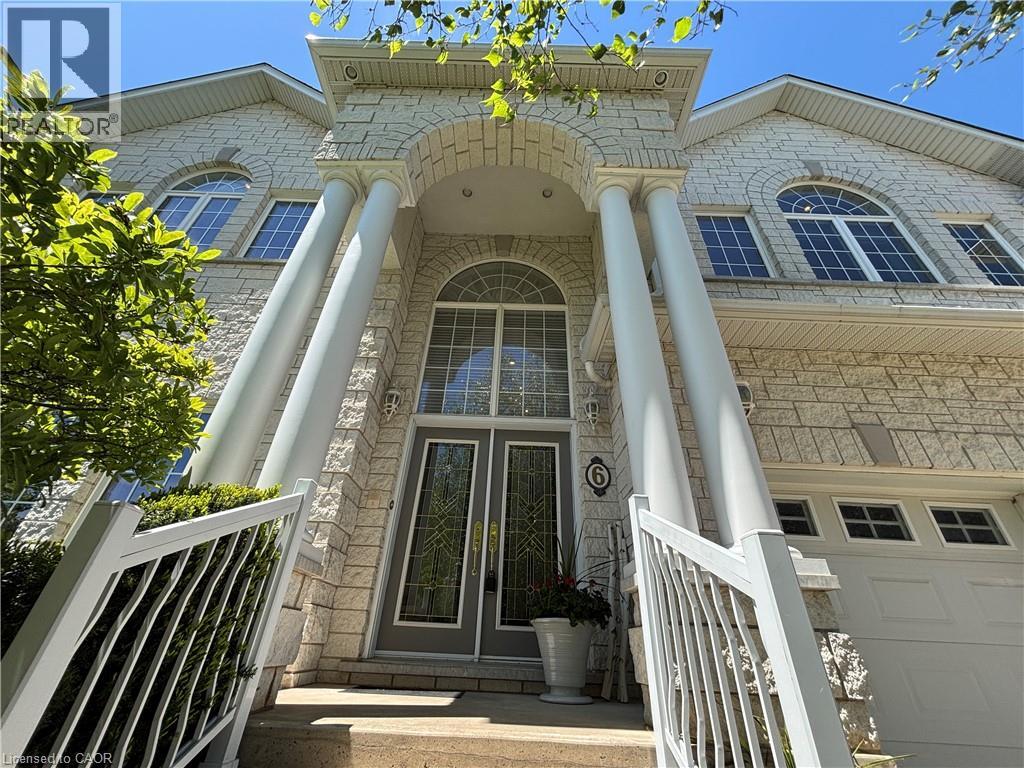
Hamilton, Ontario
Welcome to this impressive custom built 4-bedroom family home in the heart of Winona, offering the perfect blend of elegance, space, and convenience. This stunning property features grand exterior pillars, exceptional curb appeal, a 2-car garage, and parking for up to 6 vehicles. Inside, you'll find elegant circular stairs, several beautiful custom wood-engraved doors, and soaring 18-ft ceilings in the foyer and family room that create a dramatic and luxurious first impression. Offering generously sized 9principal rooms with 9' ceilings and a convenient 3-PC BATHROOM ON THE MAIN FLOOR, this home is ideal for growing families and multi-generational living. The spacious basement features professionally finished separate entrance with a fence door, 8-ft ceilings, rough-in kitchen, rough-in bathroom, potential for an additional bedroom, abundant storage space, and 2 cold rooms - providing excellent in-law suite or future income potential. Brand new air condition. Located in a peaceful, family-friendly neighbourhood known for its quiet streets and beautiful natural surroundings. Close to Winona Park, top-rated schools, Costco, LCBO, restaurants, shopping, and everyday essentials at Winona Crossing, with quick QEW access for easy commuting to Toronto, Burlington, and Niagara. (id:19593)
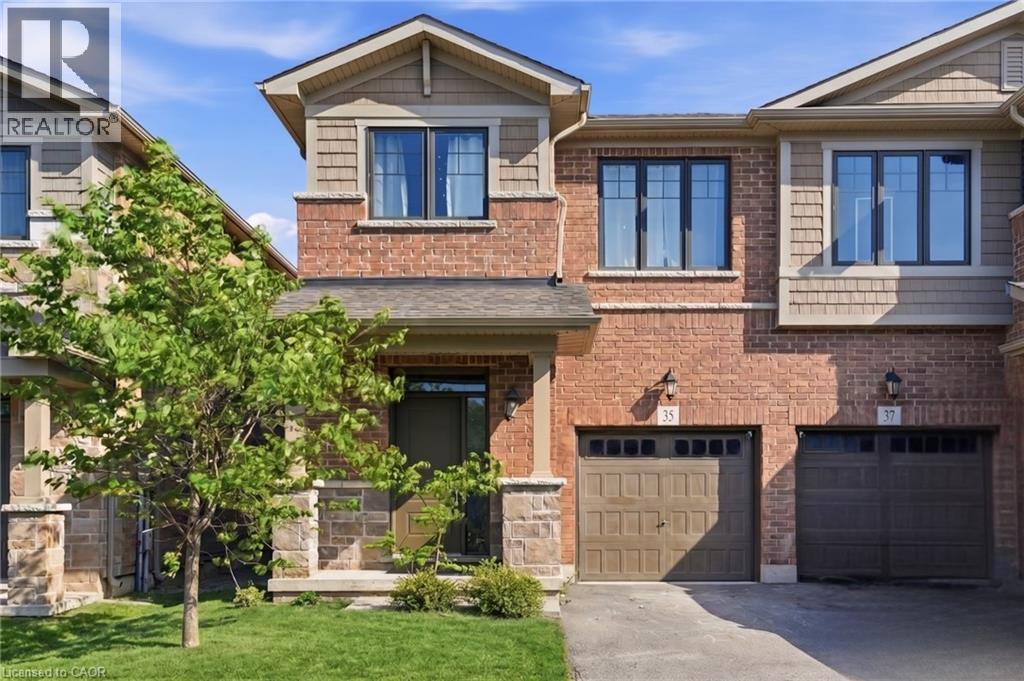
Hamilton, Ontario
BRIGHT AND AIRY 2-storey semi-detached home located in the leafy green Vincent neighbourhood, 35 Pelican Lane is ready for you to move in. Open concept main floor flows perfectly and is filled with natural light. Main floor has laminate flooring. Kitchen has generous counter space, lots of cupboards and an undermounted sink. A wide staircase brings you to three good-sized bedrooms, convenient upper level laundry and a primary bedroom with 4-piece ensuite and a generous walk-in closet. Steps from the local rec centre, good schools and parks, trails, and all all major commuter highways, this stunning home offers the best of city living, located in a quiet, safe, family-friendly neighbourhood. Private road fee $70/month. (id:19593)
Kitchener, Ontario
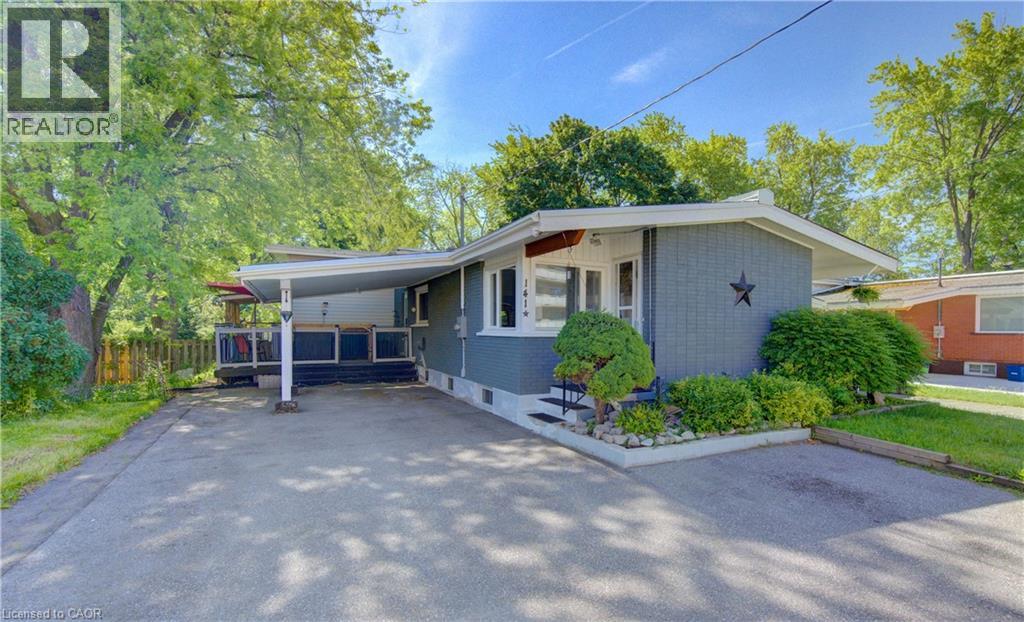
Here's your chance to own a spacious FREEHOLD home with no condo fees in Kitchener's great Stanley Park neighbourhood. Offering over 1,700 sq. ft. of living space, a carport, parking for up to 7 vehicles, and a 180-foot deep lot, this 4-level, 4-bedroom backsplit has plenty to offer. Step inside to a welcoming entryway that leads into a bright and inviting living room. Next up is the open concept eat-in kitchen behind which you'll find the main-floor 4-piece bathroom and convenient access to a covered outdoor seating area behind the carport. Upstairs, you'll find two bedrooms overlooking the backyard, including the spacious primary bedroom. The lower level offers two additional bedrooms, providing flexibility for growing families, guests, a home office, or rental potential. The finished basement features a recreation room, bar area, utility room, and a large crawl space for additional storage. Outside, the deep, fully fenced backyard includes a deck, a shed and ample green space perfect for relaxing, entertaining, or enjoying time outdoors. Whether you're a first-time buyer, growing family, or investor seeking a great opportunity, 141 Franklin St. N. is a property worth seeing. (id:19593)

Welland, Ontario
Located in the north end of Welland, this raised bungalow has a very welcoming feel from the moment you walk in the front doors. The Main level is open concept and includes your dining room, sitting area, kitchen and three bedrooms. From the kitchen you go through the glass sliding doors to your deck and back yard. On your way through, don’t miss the upgraded countertop and the skylight which brings in lots of natural light. Having an inside entry from the garage is an added bonus. The lower level has been upgraded with new flooring and bathroom and this is where you will find the laundry room. Being in the north end of Welland you are close to the QEW, 406, schools, restaurants, parks and the Welland Canal. (id:19593)
Lincoln, Ontario
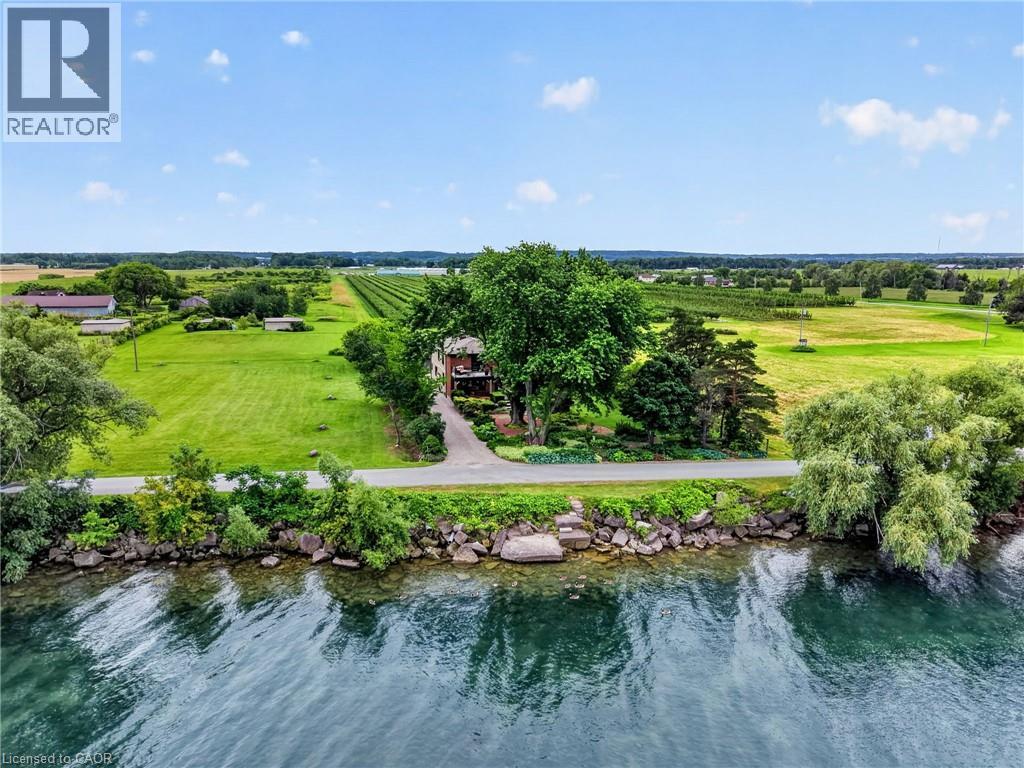
Ninety feet of private Lake Ontario frontage, gardens at every turn, and a 4 bedroom home renovated floor to ceiling — 3754 Lakeshore Road delivers the lakefront lifestyle at a price point that is rare to find. Set on a 0.37-acre lot in Vineland's Lakeshore community, mature trees, perennial beds, and stone pathways wind from a long gravel drive to a home that feels like a year-round retreat. Inside, craftsmanship shows in every space: a renovated eat-in kitchen (2019) with island seating, an updated primary ensuite (2015), and a refreshed mudroom and bathroom (2018). Three fireplaces, including one in the primary bedroom and another in the sunroom overlooking the water, set the tone for cozy nights in, while open living areas flow easily for entertaining. Step outside and the lifestyle continues: a salt water hot tub under a pergola, a fire pit for evening gatherings, a gravel patio for outdoor dining, and direct access to your own shoreline. A detached workshop and barn offer space for hobbies or projects, with parking for six vehicles in the driveway. Recent upgrades include a new propane furnace (2025), central air (2020), new vinyl siding (2019), and a brand new 3,200-gallon cistern with new pump (2026). This is direct waterfront living, gardens and gathering spaces included, minutes to Niagara wine country, the QEW, and downtown Beamsville. Book your private showing to experience lakefront living. (id:19593)
Brantford, Ontario
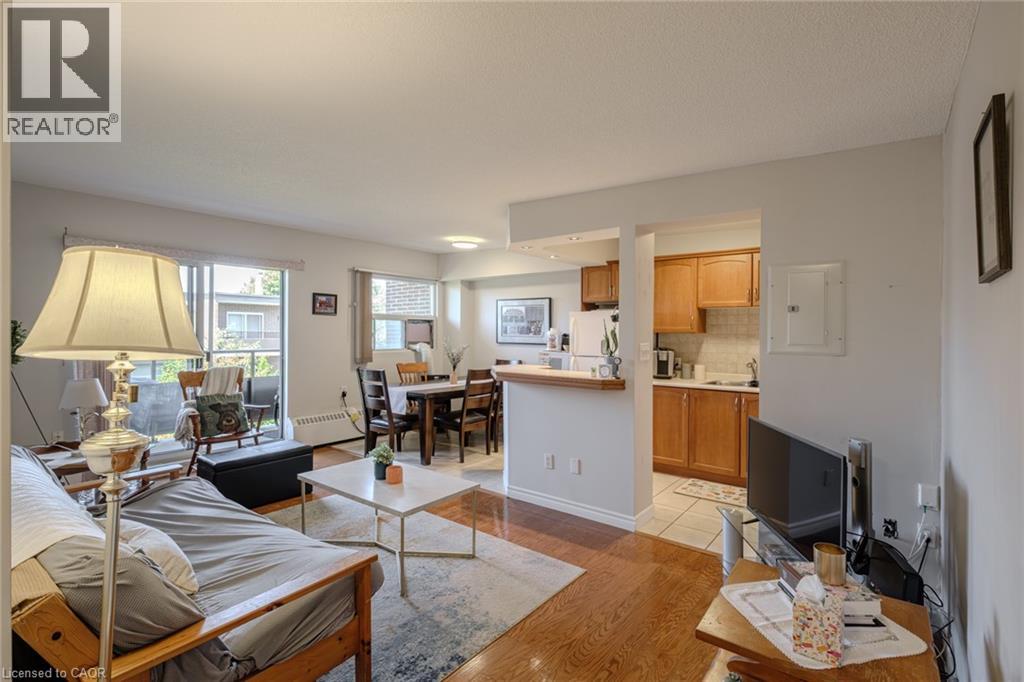
Welcome to 648 Grey Street, Unit 308 – a bright, move-in-ready condo located in a secure, well-maintained building in Brantford. This 2-bedroom unit features a spacious open-concept layout, generous-sized bedrooms, a full 4-piece bathroom, and the convenience of in-suite laundry. Large windows fill the living space with natural light, while the private balcony offers peaceful views of the surrounding green space—perfect for enjoying your morning coffee or unwinding after a long day. This unit also includes two owned parking spaces and a private storage locker, providing exceptional value and convenience. Ideal for first-time home buyers, investors, or those looking to downsize, this low-maintenance condo is situated close to schools, Wilfrid Laurier University, shopping, parks, public transit, and offers quick access to Highway 403 for an easy commute. Condo fees include heat and water—just move in and enjoy! (id:19593)
Burlington, Ontario
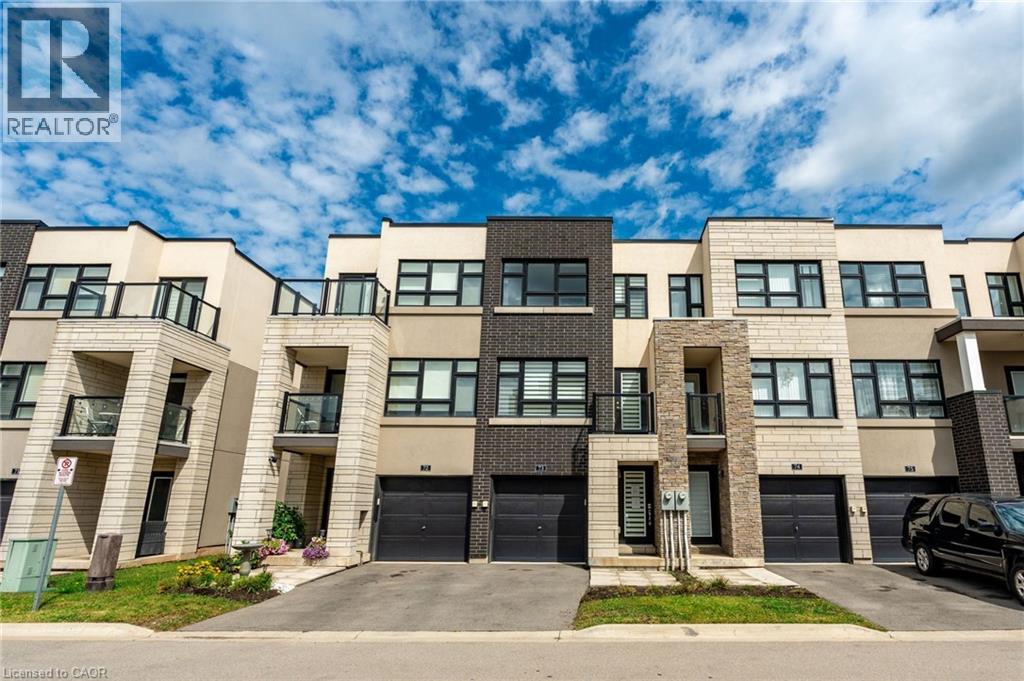
Beautiful and bright 2 bedroom, 2.5 bathroom condo townhome offering 3 storeys of living space plus a basement, located in Burlington’s sought-after Aldershot neighbourhood! This great home features a single garage, a charming backyard, low-maintenance living, and convenient visitor parking for guests. The ground level includes a spacious family room with a walk-out to the backyard, a stylish 2-piece bathroom, and inside entry from the garage. On the main level, you’ll find the large living room filled with natural light, with balcony access and elegant wainscoting, which also provides space to set up a dining area. The eat-in kitchen is thoughtfully designed with abundant cabinetry and counter space, a tasteful backsplash, and a peninsula. The breakfast area, complete with a Juliette balcony, overlooks greenery. Upstairs, the third level hosts two generously sized bedrooms, each with its own stunning 4-piece ensuite. The primary bedroom includes a walk-in closet, while a convenient laundry area is also located on this level. The basement is a bonus and provides plenty of storage space. Enjoy being just a short drive from LaSalle Park and Marina, golf courses, Lake Ontario’s waterfront, all amenities, great restaurants, Mapleview Shopping Centre, downtown Burlington, Hamilton and Waterdown, with easy access to the QEW, highways 403, 407 and 6, as well as Aldershot GO Station and public transit. Your next home awaits! (id:19593)
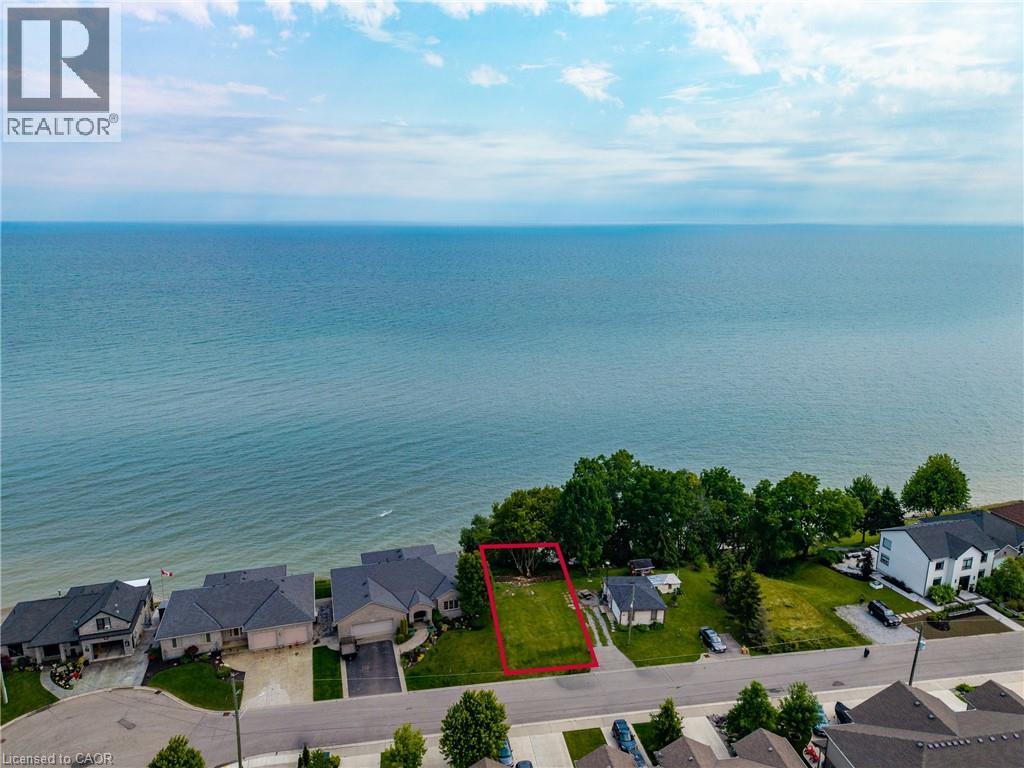
Port Dover, Ontario
Rare vacant WATERFRONT lot located at 138 Brown St in the highly desirable beach town of Port Dover! This property offers a cleared footprint ready for your vision, where a residential dwelling once existed on the lot. Enjoy direct, uninterrupted water views and breathtaking panoramas of beautiful Lake Erie right. Enjoy the classic lakeside lifestyle, including swimming, canoeing, kayaking, boating, and great fishing nearby. Situated in beautiful Norfolk County, you will be surrounded by a vibrant community known for its local brew houses, marinas, wineries, parks, conservation areas, sandy beaches, and endless biking and walking trails. Convenience is at your doorstep, with the property located just a short distance from downtown Port Dover's schools, restaurants, local shopping, and amenities. It is an ideal destination for commuters or weekenders alike, sitting just 40 minutes from Highway 403 and an manageable drive from Brantford, Hamilton and the GTA. Don’t miss your chance to secure a spectacular piece of lakeside real estate! (id:19593)
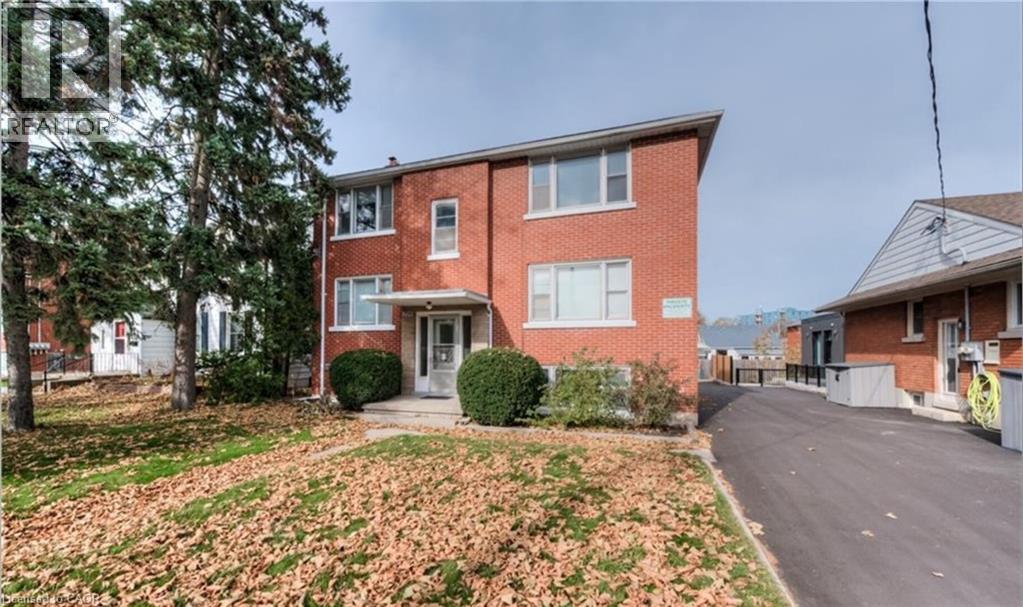
Kitchener, Ontario
706 Frederick St, Unit 2, Kitchener Available ASAP Welcome to this bright and functional unit offering approximately 750 square feet of comfortable living space in a convenient Kitchener neighborhood. Featuring a practical layout and everyday conveniences, this home is ideal for professionals, couples, small families seeking a well-located residence. The unit offers 2 bedrooms and 1 full bathroom, with access to laundry facilities within the building. Up to two parking spaces are included, consisting of one garage space and one surface driveway parking space. Utilities average approximately $100–$200 per month. This home is equipped with radiator heating and does not have air conditioning. Conveniently situated close to shopping centers, restaurants, parks, schools, public transit, and major commuter routes, this property provides easy access to a wide range of amenities and everyday services. Property Features: • Unit 2 • 2 Bedrooms • 1 Full Bathroom • Approximately 750 Sq Ft • Up to 2 Parking Spaces Included (1 Garage + 1 Surface Driveway) • Laundry Facilities in Building • Radiator Heating • No Air Conditioning • Utilities Approximately $100–$200/Month (id:19593)
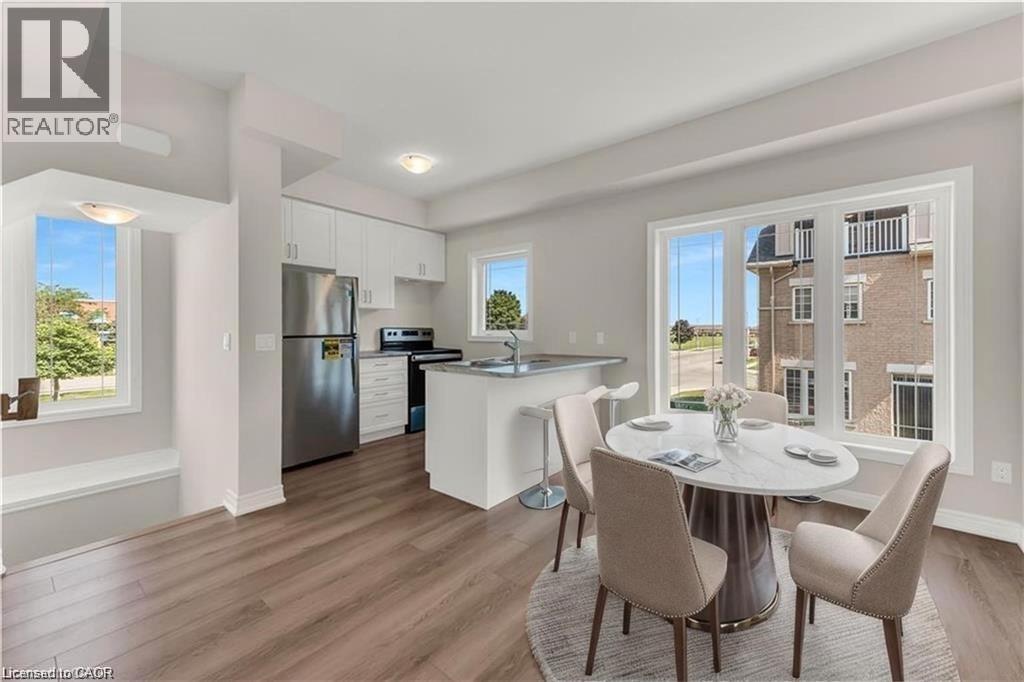
Hamilton, Ontario
Stylish Freehold Townhouse in Prime Stoney Creek Mountain Location. Welcome to this beautifully maintained freehold townhouse, where modern design meets everyday functionality in one of Stoney Creek Mountain’s most desirable neighborhoods. This bright and spacious 2-bedroom, 2-bathroom home features a private backyard, an attached garage with convenient inside entry, and additional parking on the driveway—offering everything you need for comfortable, low-maintenance living. Step inside to a contemporary open-concept main floor, where a sleek modern kitchen seamlessly flows into the living and dining areas—perfect for entertaining or simply relaxing in style. Large windows fill the space with natural light, enhancing the warm, inviting atmosphere. Upstairs, the primary bedroom provides a peaceful retreat with a generous walk-in closet and a private 3-piece ensuite. A well-sized second bedroom and a beautifully finished 4-piece bathroom complete the upper level, offering space and comfort for family or guests. Ideally located directly across from Saltfleet High School, this home is just minutes from shopping, restaurants, parks, and transit, with quick and easy access to the Red Hill Valley Parkway and Lincoln Alexander Parkway—making your commute a breeze. Whether you're a first-time buyer, downsizer, or investor, this home offers unbeatable value in a prime location. Don’t miss your chance to make it yours! (id:19593)
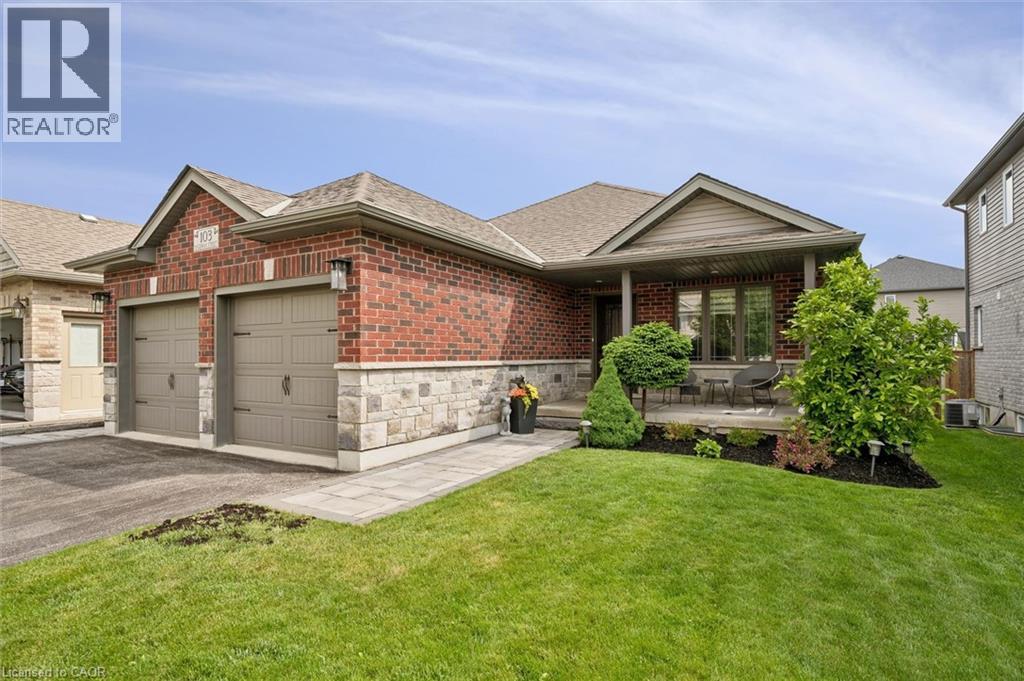
Elora, Ontario
Tucked into one of Elora's most welcoming neighbourhoods - steps from the trail and moments from downtown - this thoughtfully updated bungalow blends comfort, style, and low-maintenance living in a location that's hard to beat. Quartz countertops, custom cabinetry, hardwood floors, curated lighting, and motorized window coverings create a timeless, functional interior that feels instantly at home. The open-concept kitchen, dining, and living areas flow naturally to a private back deck with retractable shades and a Hydropool hot tub, offering a relaxing retreat in every season. An insulated garage with built-in shelving and workshop space adds everyday versatility, while board-and-batten accents, upgraded bathrooms, and interlock walkways highlight the care invested throughout. A fully finished basement expands the living space with a bedroom, full bathroom, gym, cozy family room with fireplace, and a generous rec room perfect for hobbies or gatherings. Whether you're starting a new chapter or simply seeking a home designed to live well year-round, this Elora gem delivers thoughtful updates, modern comfort, and effortless style. (id:19593)
Blue Mountains, Ontario
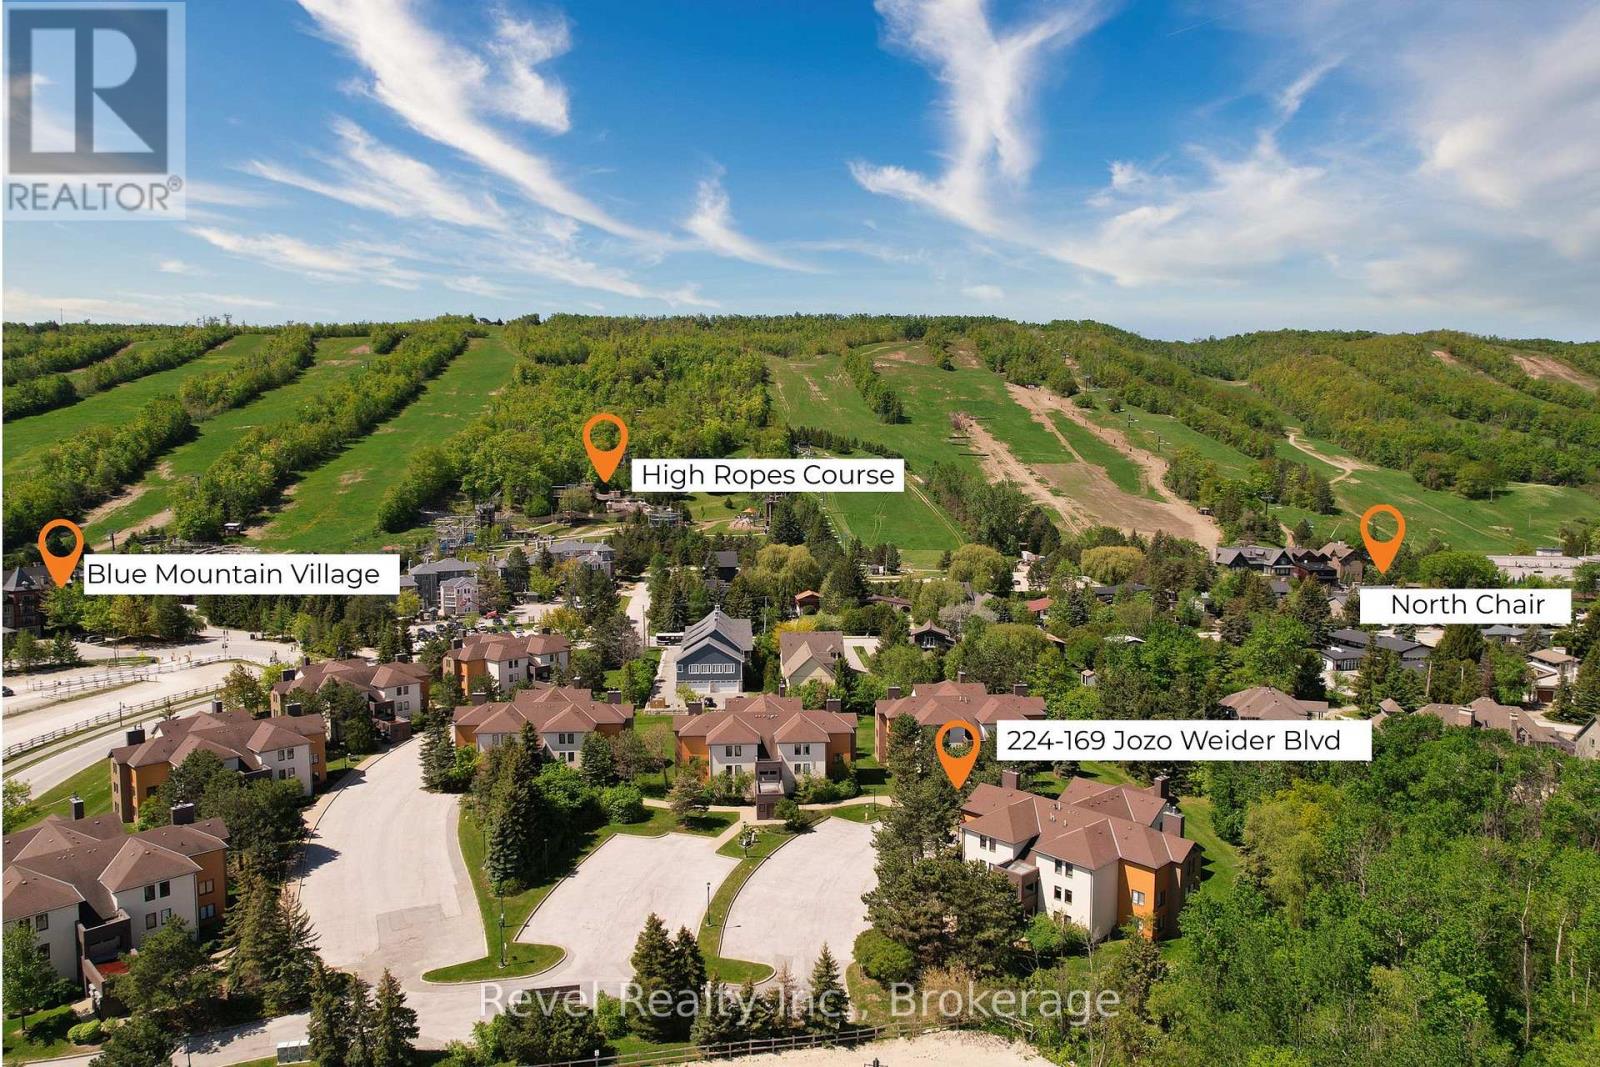
Turn-Key Mountain Walk condo with 3 bedroom + 2.5 bath STA- Short Term Accommodation (valid until Dec 23, 2027) opportunity and fully furnished with a rental package. Ideally located across from Blue Mountain Village. Enjoy the convenience of walking to the hill, restaurants, shops, concerts, events, and year-round Village activities from this fully furnished, oversized 3-bedroom, 2.5-bath condo. Offering approximately 1,646 sq. ft. of finished living space, this spacious turn-key property features breathtaking mountain views from the living room, vaulted ceilings, natural gas heating and cooling, as well as a gas-fired tankless water heater, a wood-burning fireplace pre-plumbed for easy connection to natural gas if desired, full-size in-suite laundry, a private balcony with outdoor seating, and natural gas BBQ allowed. Two parking spots provide the luxury of parking once and enjoying unlimited four-season adventure, including skiing, golfing, cycling, hiking, shopping, dining, and entertainment. Zoned for short-term rentals, this property offers excellent value, flexibility, and opportunity in one of Ontario's most sought-after four-season destinations. A short drive to Collingwood, Georgian Bay, and Thornbury. (id:19593)
Hamilton, Ontario
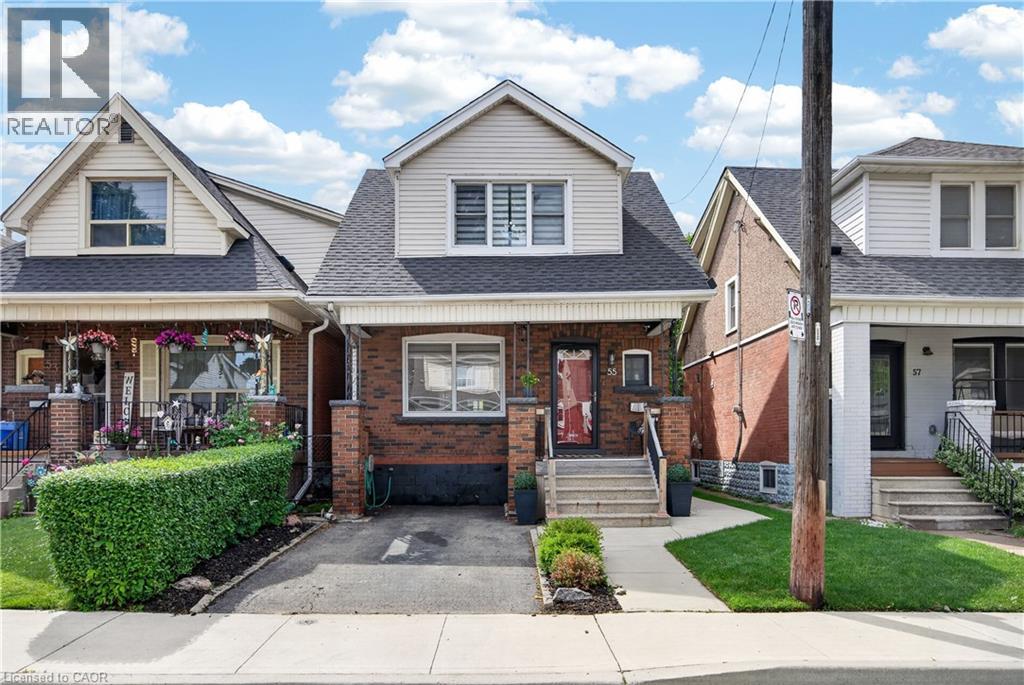
Welcome to 55 Cameron Avenue North, a beautifully maintained home that is truly move-in ready. From the moment you arrive, you'll appreciate the pride of ownership evident throughout. The main level offers a bright and inviting formal living room and dining room, both featuring hardwood flooring. The living room is highlighted by an electric fireplace, while the dining room offers French doors leading to the covered rear deck, creating the perfect space for indoor-outdoor entertaining. The stunning kitchen was renovated in 2024 and boasts hardwood flooring, quartz countertops, an undermount sink, a gas stove, abundant counter space, and convenient access to the backyard. Upstairs, you'll find two spacious bedrooms, each featuring walk-in closets. The beautifully renovated 4-piece bathroom (2025) includes a thoughtful storage nook, while modern zebra blinds add a stylish touch to both bedrooms and the living room. The basement provides a blank canvas, offering endless potential for additional living space, a recreation room, home office, or gym. Step outside and discover your own private backyard retreat. Designed for relaxation and entertaining, the yard features a covered deck, a lower deck area, green space for children or pets, and an oversized shed built in 2024. A concrete parking pad at the rear of the property provides a valuable second parking space with convenient access from the rear alley. A wonderful opportunity to own a lovingly cared-for home with tasteful updates, functional living spaces, and a backyard oasis in a convenient Hamilton location. (id:19593)
Kitchener, Ontario
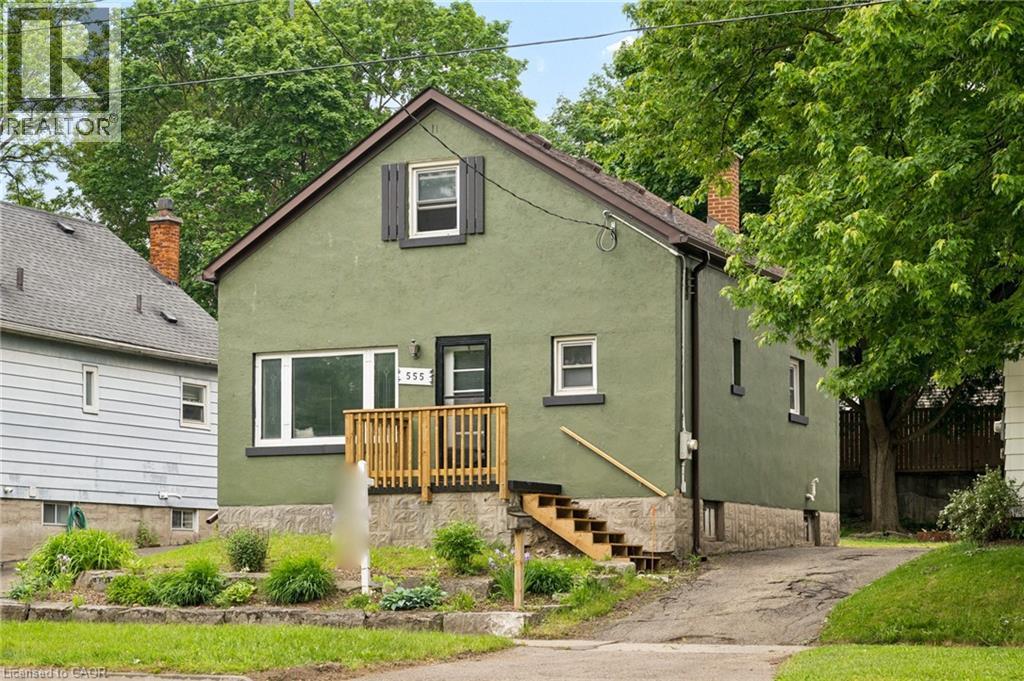
555 Wellington St N is bursting with charm, character, and opportunity. This inviting 1.5 storey home offers 2 bedrooms, 1.5 bathrooms, and sits on an incredible 120-foot deep lot in a convenient Kitchener location. Freshly painted throughout, the home features a warm and functional layout filled with natural character and endless potential to make it your own. Step outside to enjoy the spacious backyard complete with a large deck. The perfect space for summer evenings, entertaining, gardening, or simply relaxing outdoors. With plenty of yard space and room to enjoy, this property offers a rare blend of charm and outdoor living. Whether you’re looking for your first home, more outdoor space, or a property with long-term potential, 555 Wellington St N is a home you’ll want to see in person. Close to parks, schools, shopping, and transit, this is an exciting opportunity to get into the Kitchener market with a property full of possibility. (id:19593)
Waterloo, Ontario
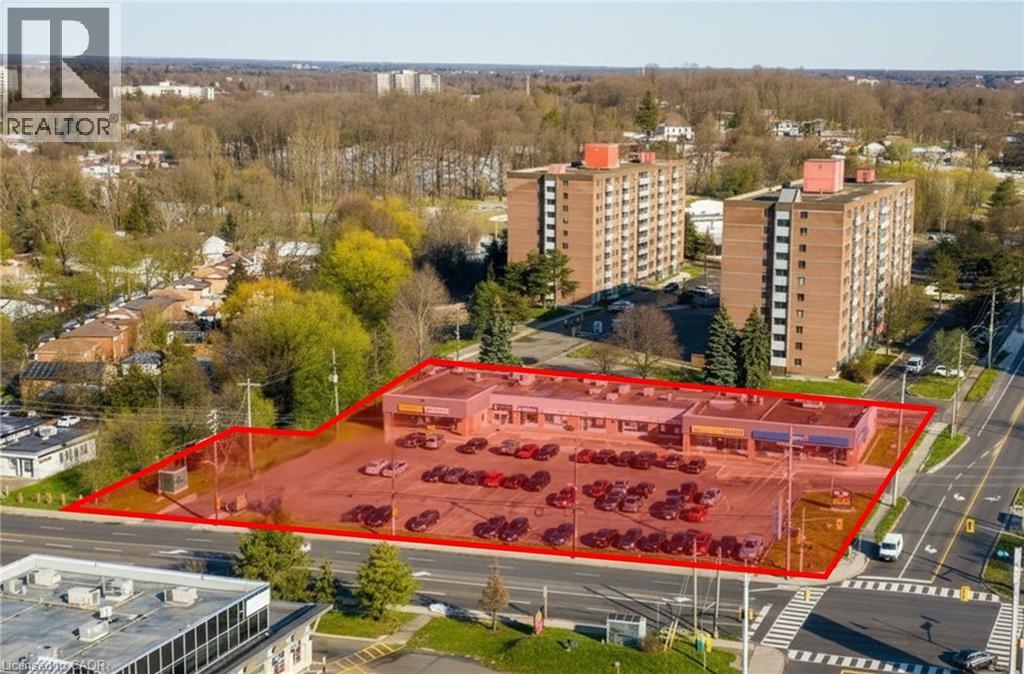
1.62 acre future development site currently improved with a 15,634 SF fully leased income producing plaza. C1-60 high density zone allowing for 18 storeys and 675 bedrooms per hectare. Located on the corner of Weber Street N. and Lincoln Road with easy access to Highways #7/8 and #401. High density residential area, high exposure and high traffic. Ample on-site free parking. Neighbouring Tenants include Sobey's, Walmart, Shoppers Drug Mart, Tim Horton' s and many more. (id:19593)
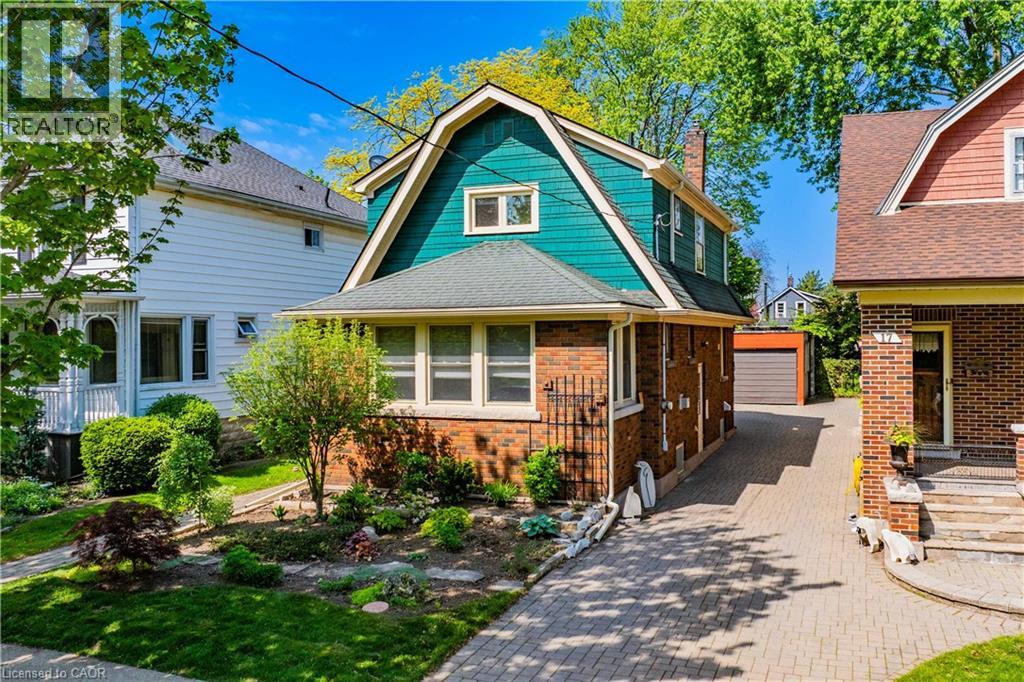
St. Catharines, Ontario
Welcome to 15 1/2 Wolseley Avenue in St. Catharines - a charming 3-bed, 2-bath home located in a great family-friendly neighbourhood close to excellent schools, parks, and all amenities. Filled with character and tasteful updates throughout, this home offers the perfect blend of charm and modern comfort.Step inside to a spacious front foyer surrounded by windows, allowing natural light to pour throughout the home. French doors lead into the inviting living room, where soft neutral tones, rich hardwood flooring, and abundant sunlight create a warm and welcoming ambiance. A beautiful fireplace framed by built-in shelving serves as the focal point of the space.The bright, recently updated kitchen features a clean, modern design with timeless finishes. White subway tile walls and recessed lighting create a fresh, airy atmosphere, while warm butcher block countertops add natural character and warmth. The large peninsula offers generous prep space and casual seating. Stainless steel appliances, ample cabinetry, and multiple windows provide both functionality and style. Just off the kitchen is a cozy dining area with a convenient walkout to the spacious backyard.Upstairs, you'll find three generously sized bedrooms, including a spacious primary bedroom with ample closet space and gorgeous vintage finishes. A convenient 3-piece bathroom and stacked washer/dryer complete the second floor. The full unfinished basement offers endless potential - perfect for additional storage or ready for your personal finishing touches. Additional updates include newer vinyl windows and a new central air unit installed in 2025, offering added comfort and efficiency. Outside, the large backyard is ideal for entertaining, family gatherings, or relaxing outdoors. A separate detached garage and shed provide plenty of additional storage space.Don't miss your opportunity to own this exceptionally character-filled home with thoughtful modern upgrades in a sought-after St. Catharines location. (id:19593)
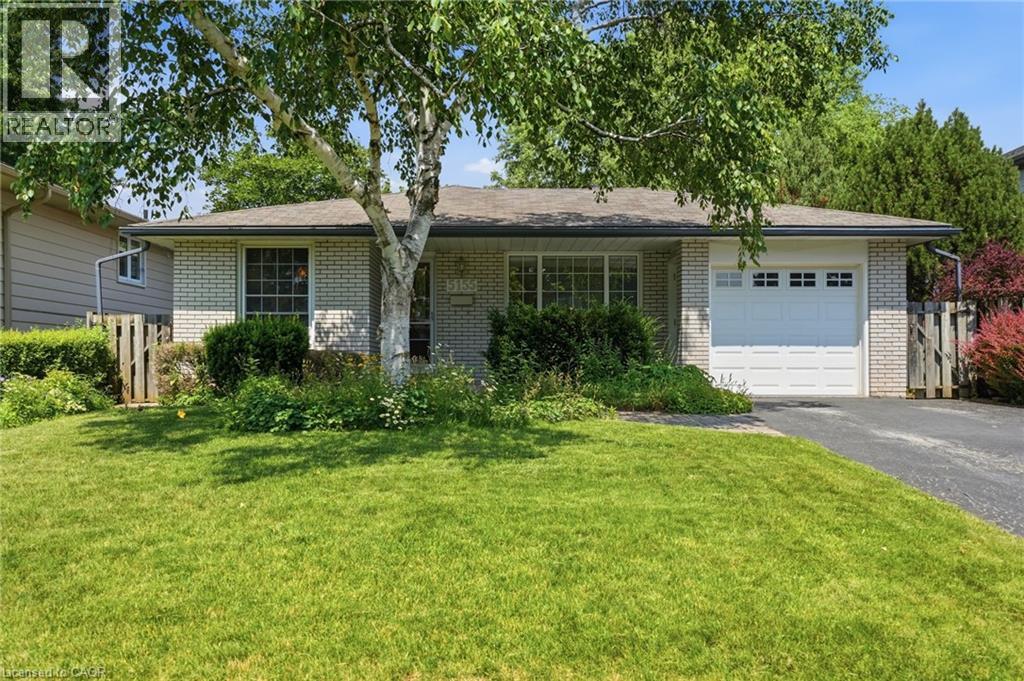
Burlington, Ontario
Welcome to this solid three bedroom back-split tucked into one of Pinedale's quietest streets. This is a neighborhood built for family life, with schools and parks just a short walk away and everyday shopping only minutes down the road. Inside, the home offers a practical layout with two full bathrooms and a finished recreation room anchored by a gas fireplace stove, ideal for cozy evenings or weekend gatherings. The single car garage adds everyday convenience, while the generous backyard gives families and pets plenty of room to spread out. This is the kind of street people put down roots on, with great bones and a location close to everything that matters. A home ready for its next chapter. Don’t be TOO LATE*! *REG TM. RSA. (id:19593)
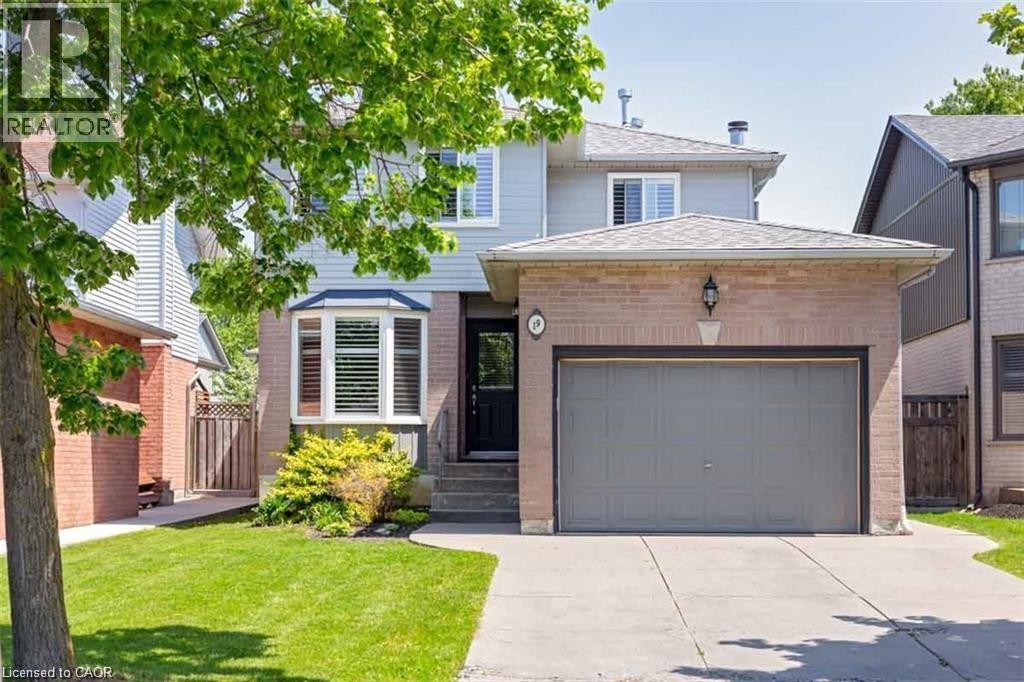
Hamilton, Ontario
Location location!! Ideal for larger family 3 bedroom, 1.5 bath, 2 storey with parking for 4 cars and attached single car garage, on the Stoney Creek Mtn. minutes to Red Hill and Linc. schools and shopping. Updated kitchen w/ granite & S/S app, breakfast nook, California shutters throughout, open-concept main floor plan w/ formal din/liv rm combo, updated powder room, spacious primary bedroom w/ oversized closet, 2 additional large bedrooms, a stunning 5 pc bath w/ double sinks/quarts/ shower & tub combo, f-fin lower level w/ oversized rec room, laundry & ample storage, a fully fenced rear yard w/ shed, covered rear patio, & more. Above ground pool to be removed by landlord. No pets, no smoking. Thank you for your cooperation. (id:19593)
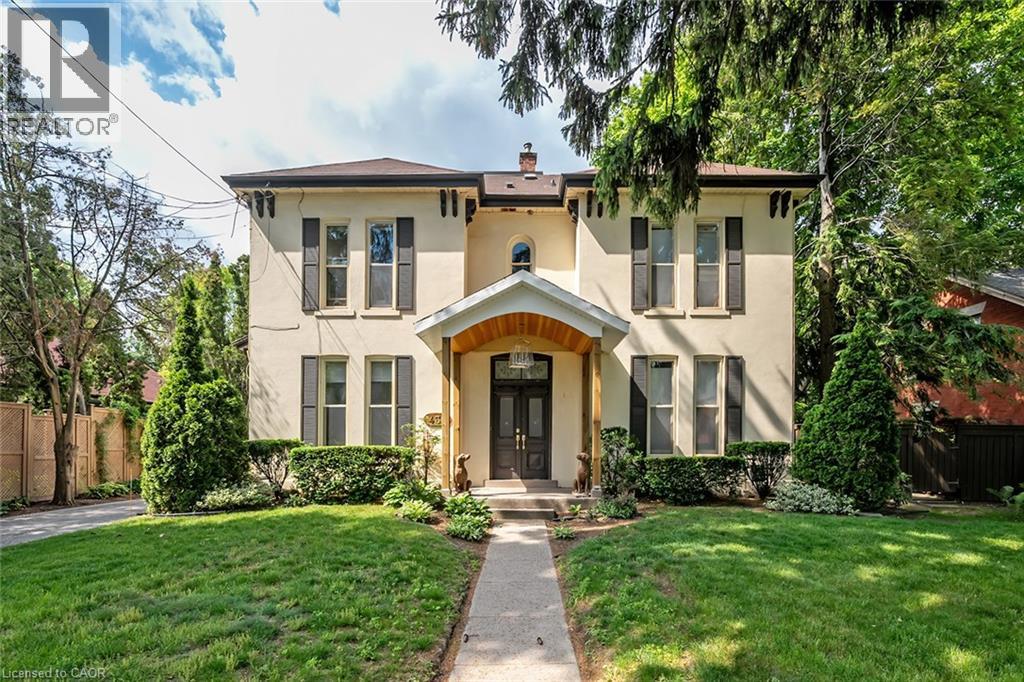
Burlington, Ontario
CHARMING DOWNTOWN BURLINGTON LEASE JUST STEPS TO THE WATERFRONT! Welcome to this bright and inviting 1-bedroom, 1-bath suite located in a historic boutique building just one block from Burlington's waterfront and Spencer Smith Park. This spacious unit features a functional layout with an updated kitchen showcasing gray cabinetry, quartz countertops, tile backsplash, and ample storage. The welcoming living and dining areas flow seamlessly together and offer direct access to a private patio just steps from the beautifully landscaped courtyard with mature gardens, shared BBQ facilities, and outdoor seating areas. The spacious primary bedroom offers a neutral colour palette and generous closet space and is complemented by a 4-piece bathroom. Additional conveniences include shared coin-operated laundry on the lower level and two dedicated parking spaces, including one garage space and one outdoor space. Ideally situated within walking distance of Burlington's vibrant downtown core, residents can enjoy the waterfront, Spencer Smith Park, boutique shopping, restaurants, cafés, and year-round festivals, while commuters will appreciate convenient access to the QEW, Highway 403, Highway 407, and the GO Station. No smoking. (id:19593)
Hamilton, Ontario
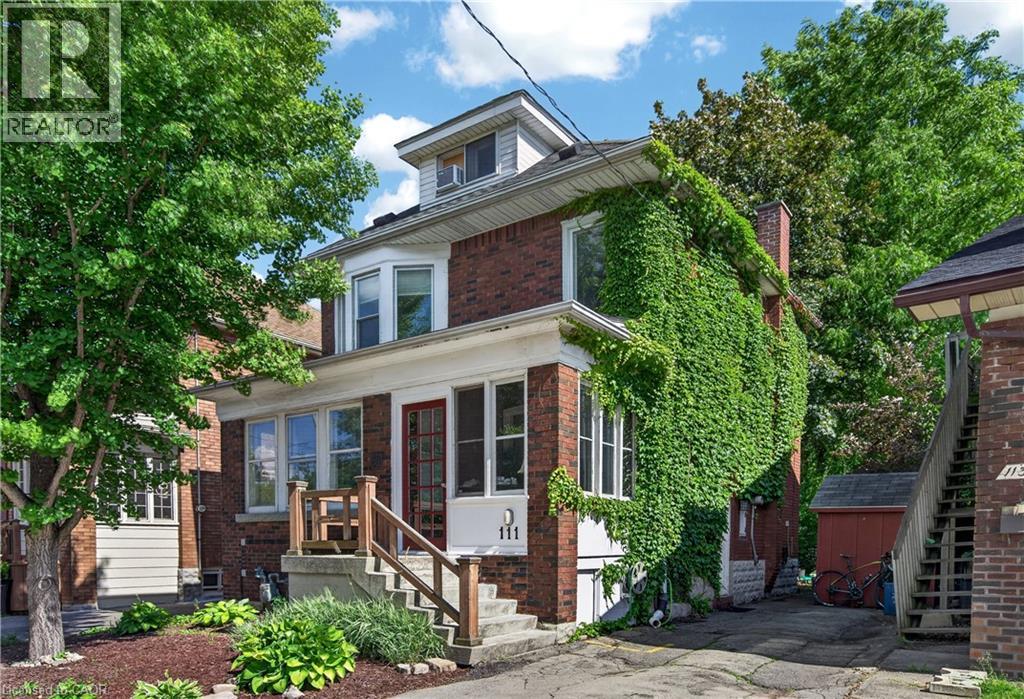
Exceptional opportunity in the heart of coveted Westdale! This charming character 5+1 bedroom, 2 bathroom home offers timeless original wood accents, remarkable flexibility & the added benefit of being a licensed rental property. Whether utilizing as a rental or occupying as a primary residence, the possibilities are endless. Attractive brick exterior, surfaced parking for 2 vehicles & a welcoming covered porch create an inviting first impression. Main lvl feat bright liv/din areas centred around an attractive ornamental FP, spacious kitchen w/ access to the rear deck & an oversized bdrm/flex space (previously utilized as a formal dining room). The partition between the main lvl bdrm & liv/din area has been screwed in & can easily be removed to create a more open layout if desired. The 2nd lvl offers 3 generous bdrms & a 4-pc bath, while the finished 3rd lvl loft provides an incredible bedroom which could be used as a primary retreat, office or studio feat updated hardwood flooring & multiple skylights. Side exterior door opens to the landing with direct access to both the main & lower levels. Partially finished lower lvl includes a rec rm, add bdrm, 3-pc bath, laund facilities, storage & utility space. Private rear deck overlooks a mature fully-fenced backyard with bonus storage shed - surprising privacy within the city. Noteworthy updates incl select windows ('22), electrical panel on breakers, updated wiring, water meter & service line, hardwood flooring in the 3rd lvl bedroom, plus fire inspection ('26), electrical inspection ('25) & zoning compliance inspection ('25) completed to obtain licensed rental status. Enjoy one of Hamilton's most walkable neighbourhoods just steps to Westdale Village, McMaster University, parks, trails, cafés, restaurants, shopping, transit, Highway 403, Hamilton Health Sciences & more. A rare opportunity for families, investors or those seeking a flexible home in an exceptional location. (id:19593)
Mississauga, Ontario
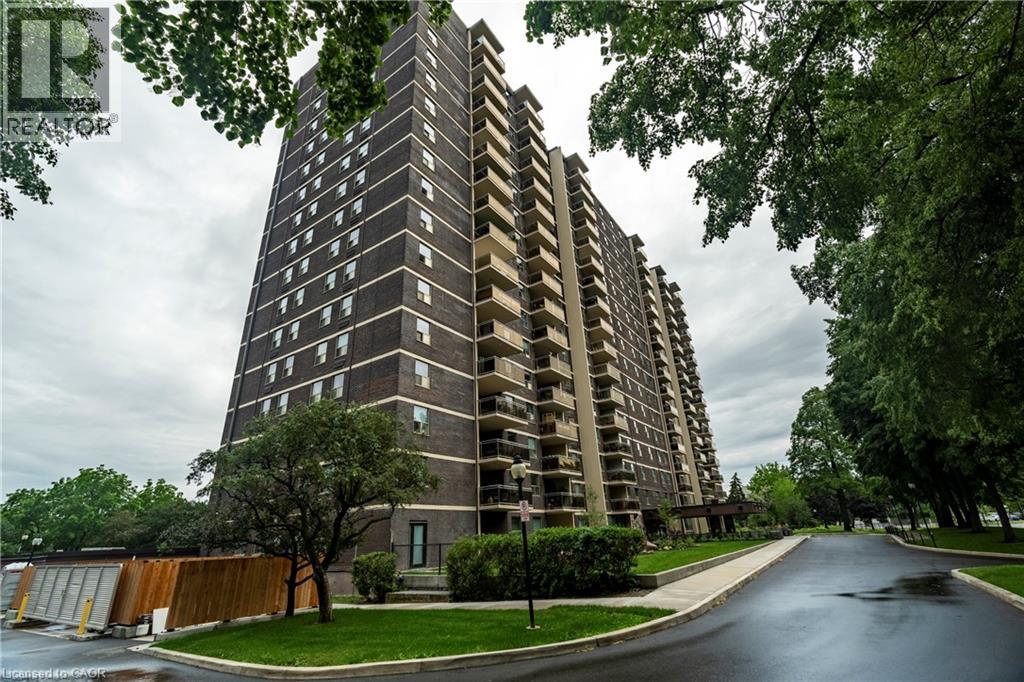
Here is your opportunity to own a home in the sought after Clarkson Village neighbourhood just off Lakeshore conveniently located between Mississauga and Oakville, and with a view of the lake in the distance. Fantastic established building has been well-maintained and boasts beautiful landscaping, an abundance of mature trees and great amenities which include an in-ground pool, sauna, party room, playground, gym, fenced-in dog run and more. This spacious corner unit offers 3 bedrooms, 2 full bathrooms, loads of storage, an in suite laundry, and an underground parking spot. Bonus: the large 12’x11’ balcony is great for entertaining, enjoying some fresh air or dining alfresco. You can even use a BBQ on the balconies here! Freshly painted throughout in a warm neutral colour (2026), this carpet free unit offers tile flooring in the kitchen and bathrooms and a gorgeous newer engineered hardwood flooring in the dining and living rooms, hallway and two of the three bedrooms. You will love this location close to parks, shopping, and many other amenities. Condo fee includes Internet and cable TV. This home is perfect for the First Time Buyer, Investor or Downsizer and priced right at only $465,000. Click on the attached link to view all of the photos. (id:19593)
Ancaster, Ontario
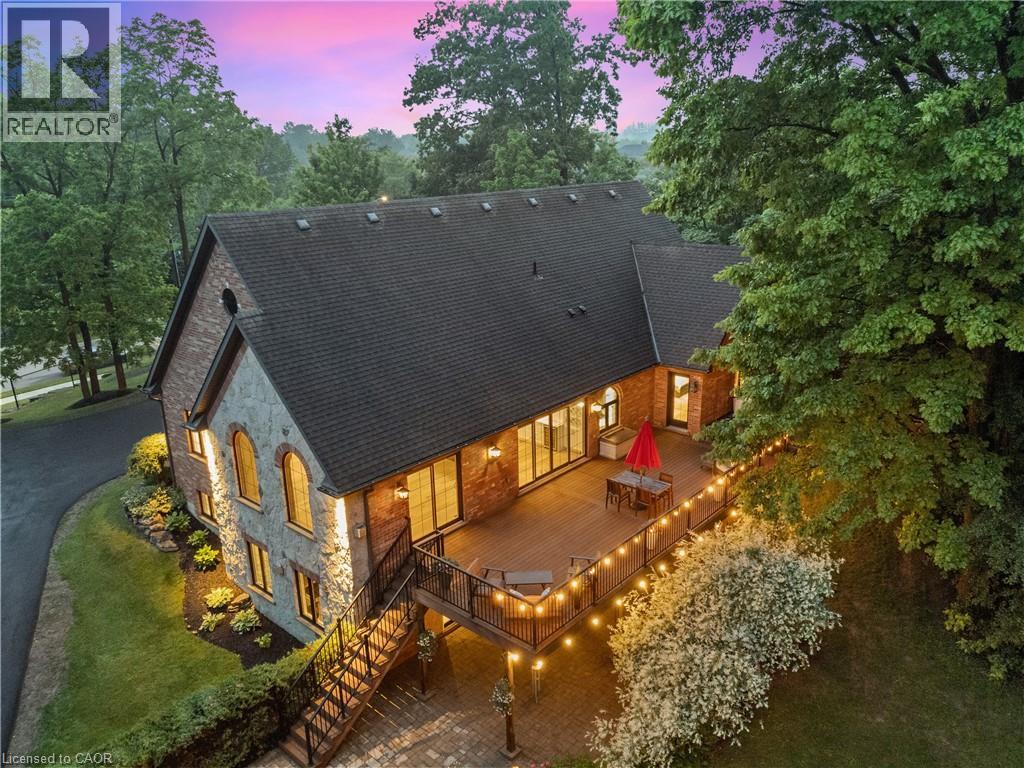
A rare find in Ancaster, this exceptional, multi-residential home sits on nearly one acre of private, wooded land, offering a serene and secluded setting while remaining just minutes from premier amenities and convenient highway access. The expansive lot offers ample space for a pool or additional outdoor features, blending luxury with nature and privacy. With over 5,100 square feet of total living space, this impressive residence features 8 bedrooms, 6 bathrooms, 3 full kitchens, 3 laundry facilities, and 5 gas fireplaces—perfectly suited for executive living, small business owners, or multi-generational families. No need to escape to a cottage for calm and tranquility as it’s all out your back door. Incredible Muskoka tree rich feel privacy with no visible neighbors off the large back deck, this property really has to be seen to feel the class, calm and comfort that is seeped through it. Despite its generous size, the property is surprisingly low-maintenance thanks to beautifully designed perennial gardens and the natural landscape of the wooded lot. The main home has been thoughtfully and artistically remodeled with a rustic, contemporary design, showcasing high-end finishes throughout. The in-law suite enhances the home's flexibility and includes 2 bedrooms, 1 full bathroom, a modern kitchen with stainless steel appliances, laundry facilities, and its own private living space. A standout feature on the property is the custom detached garage, equipped with a hoist, extensive cabinetry, and a full workshop setup. Above the garage, you'll find an additional 887 square feet of living space that serves beautifully as a guest house or second in-law suite, complete with 2 bedrooms, 1 bathroom, a modern kitchen with stainless steel appliances, laundry facilities and deck. This is a truly one-of-a-kind offering in Ancaster that won’t last long. Book your private viewing today—because once you see it, you’ll want to make it yours. (id:19593)
Brantford, Ontario
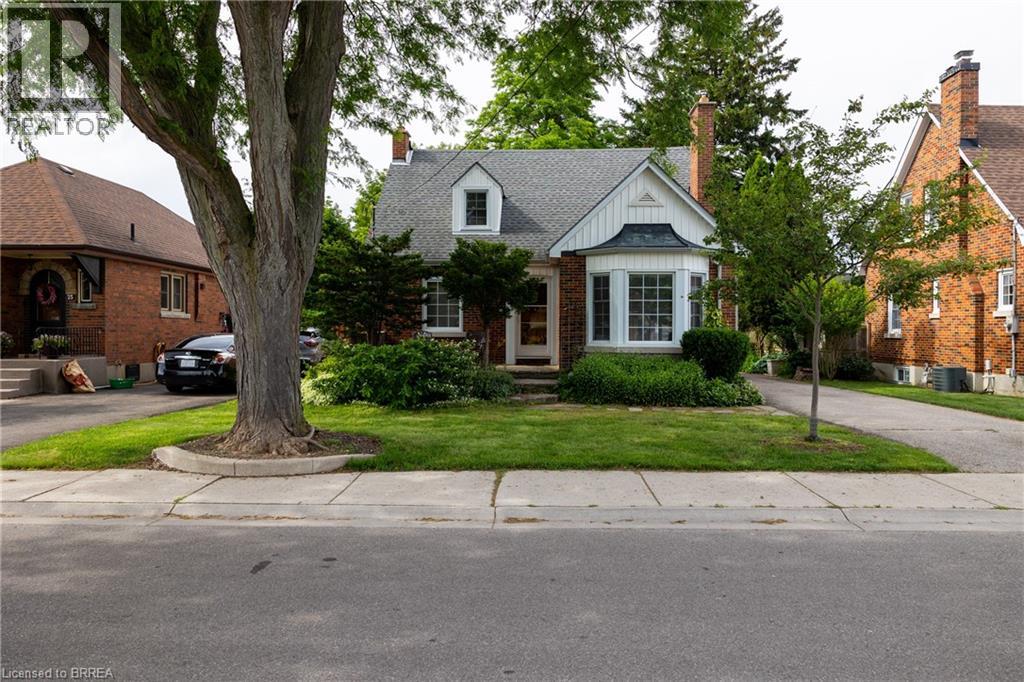
Lovingly cared for 3-bedroom, 2.5 bath home with full basement and detached single car garage. Boasting a spacious and inviting living room, a good-sized kitchen, formal dining room, a main floor bedroom, main floor powder room, and a fully fenced rear yard. Upstairs are two more generous sized bedrooms and a full bathroom. The basement is mostly finished with a rec room and another full bath and could easily be converted to an in-law or secondary suite with its own private walk-up entrance at the rear of the home. Plenty of deep closets and storage space throughout. The paved private driveway can accommodate numerous vehicles and there is street parking out front. Located on a mature tree lined street within walking distance to the park, schools, churches, and most amenities. Quick closing is possible. Book your private viewing today before this opportunity passes you by. (id:19593)
Georgian Bluffs, Ontario
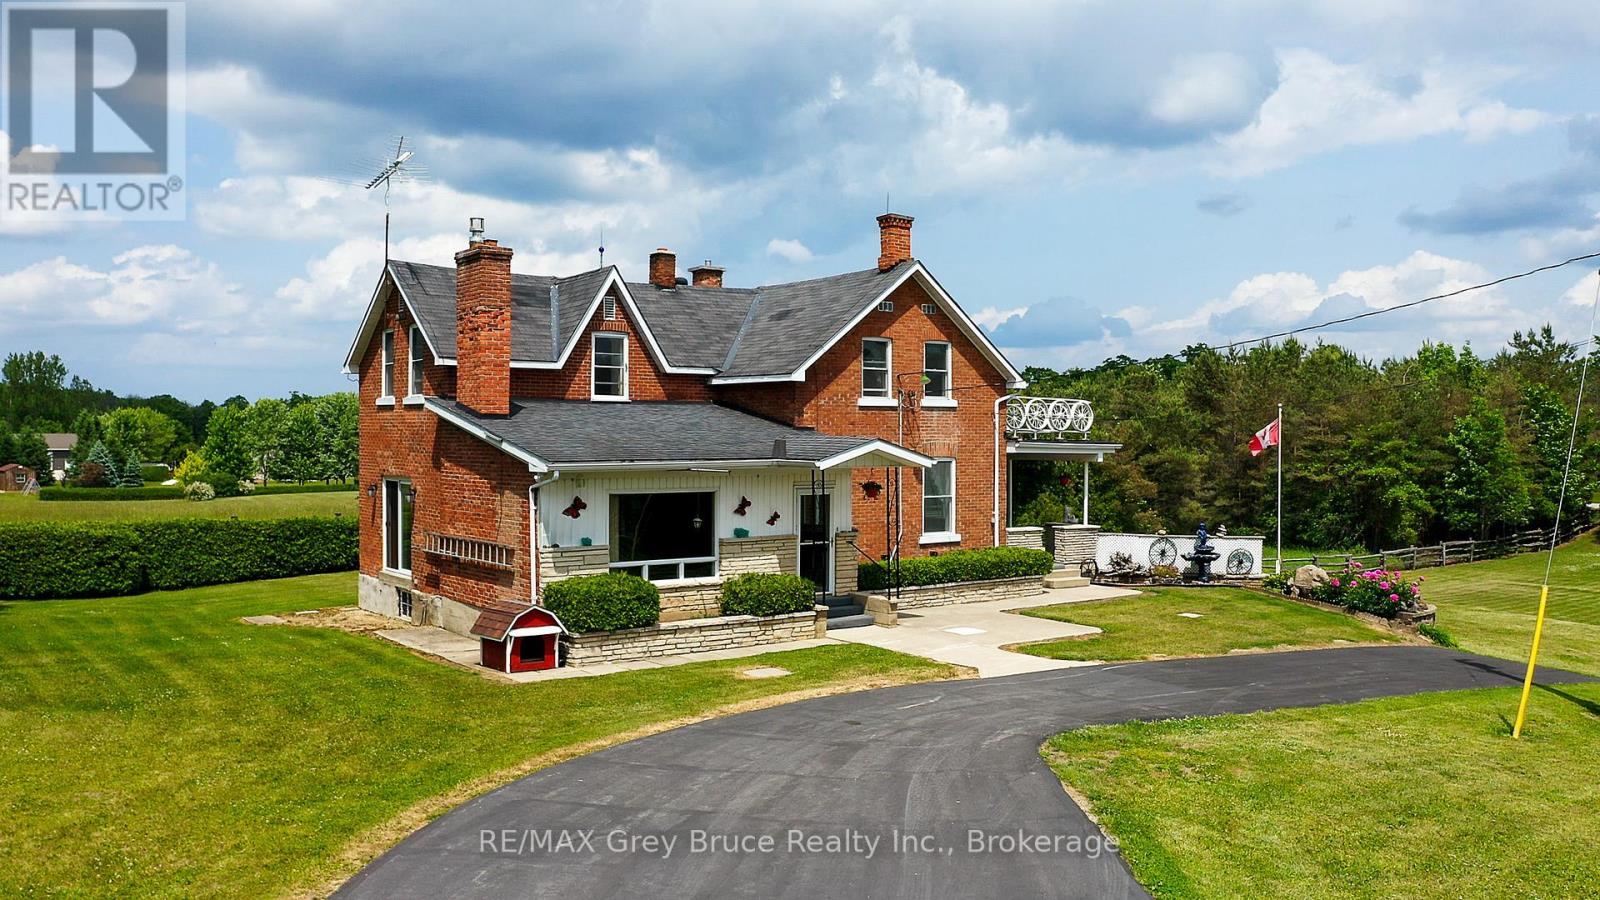
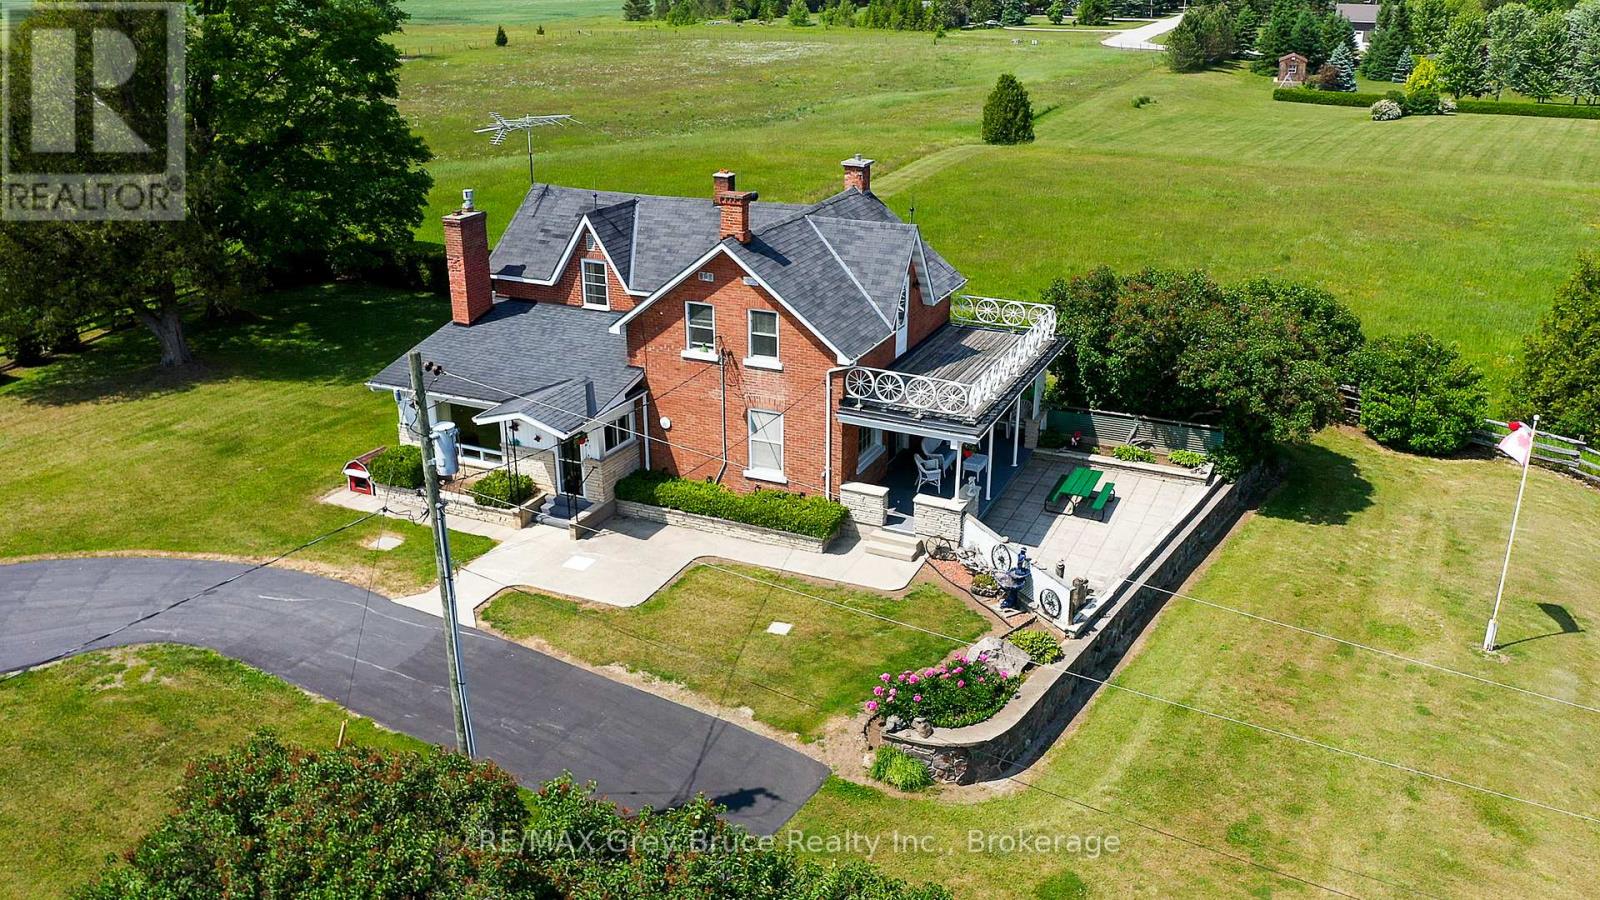
Welcome to this remarkable property offering just under 140 acres of opportunity in a picturesque rural setting, currently set up as a beef operation. With approximately 75 workable acres, and 44 acres in pasture, this land is ideal for cash cropping, or livestock farming. At the heart of the property sits a charming 2-story red brick century farmhouse featuring 3 bedrooms, 2 bathrooms, a gas fireplace in the living room and timeless character, offering a peaceful retreat with views of the surrounding countryside. Outbuildings include a 62' x 40' equipment or hay shed built in 2006, a solid 42' x 60' bank barn, and a 39' x 23' heated shop with an attached lean-to perfect for machinery, workshop use, or extra storage. There are 2 spring fed ponds and approximately 20 acres of hardwood bush with oak and maple that has not been harvested in over 20 years. In a gorgeous location in Georgian Bluffs, minutes away from the Georgian Bay, Cobble Beach and among other custom home developments, this could be seen as a potential development investment. Whether you're dreaming of expanding your farming operation, establishing a farm, or exploring development opportunities, this versatile property is one you won't want to miss. (id:19593)