
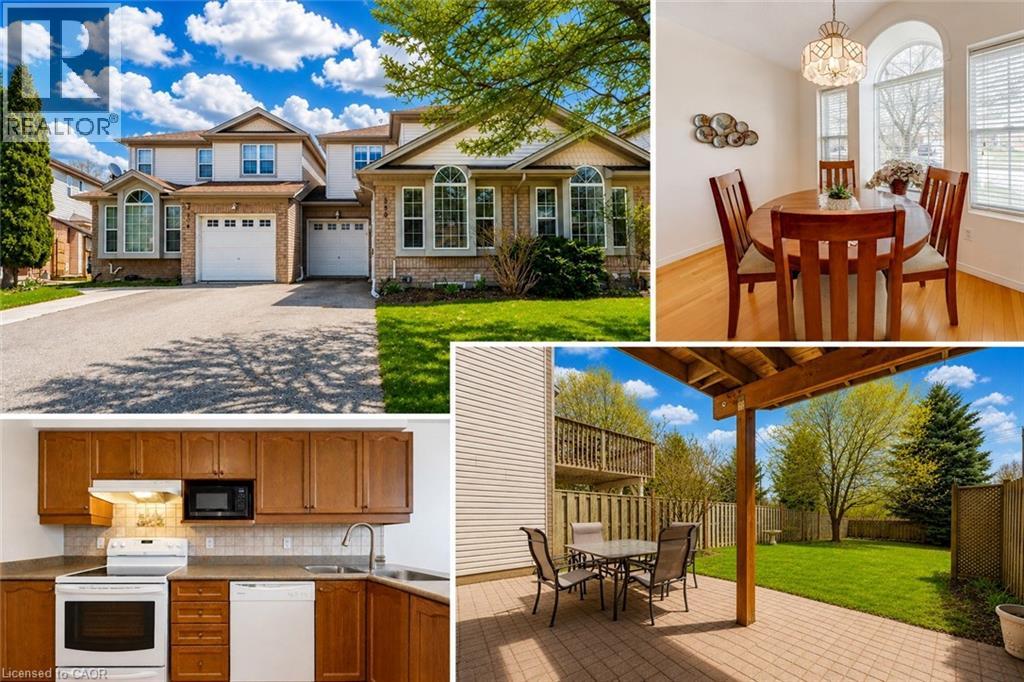
Waterloo, Ontario
Welcome to 550 Dansbury Drive: a beautifully maintained FREEHOLD townhouse offering exceptional space, functionality and an unbeatable location in the heart of Waterloo. Situated on a generous 23 x 140 ft lot with no rear neighbors and a walkout basement, this home is truly a rare find! From the moment you arrive, appreciate the convenience of 4 parking spaces (1 garage + 3 driveway). The garage also provides direct access to both the backyard and basement, adding ease of living. Step inside to a welcoming foyer with elegant hardwood flooring, setting the tone for the rest of the home. The kitchen is fully equipped with appliances and offers ample cabinetry, Adjacent is a cozy breakfast area and sitting space, ideal to relax and enjoy views of the outdoors. A convenient powder room completes this level. The living room is bright and airy, filled with natural light and offering direct access to the deck, the perfect spot to unwind while taking in serene views of the pond and surrounding trees. Upstairs, there are 3 generously sized bedrooms. The primary bedroom features beautiful views and his-and-hers closets, while the additional bedrooms also offer spacious closets. A shared 4pc bathroom with a shower/tub combination serves this level. There is also a versatile office/den space, which can easily be converted into an ensuite or customized to suit your needs. The fully finished walkout basement expands your living space with a large Rec room, 3pc bathroom and very spacious laundry/utility area. This versatile space offers excellent potential for a future in-law suite or mortgage helper. Step outside to a private backyard with a patio, ideal for entertaining, hosting gatherings or simply enjoying outdoor living. There’s plenty of space for the whole family to enjoy summer activities. Located just minutes from major highways, shopping centre, both universities, parks, public transit and more. Don’t miss this incredible opportunity, book your private showing today! (id:19593)
RE/MAX Twin City Realty Inc.
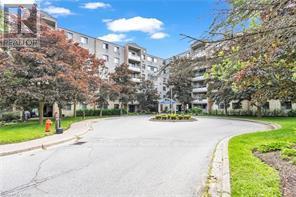
Guelph, Ontario
WELCOME TO 206-93 WESTWOOD ROAD. Enjoy exceptional condo living in a very desirable part of Guelph, where space, style and carefree convenience come together. This thoughtfully designed 1620 sq ft living space is ideal for both everyday comfort and elegant entertaining. The expansive living room is warm and inviting, featuring upgraded plush flooring, a cozy electric fireplace, and large windows overlooking the circular driveway and beautifully landscaped gardens. A separate formal dining room provides the perfect setting for hosting family gatherings and special occasions.The bright oak kitchen offers generous counter space, pantry storage, and quality appliances, blending functionality with charm. Throughout the unit, you'll find tasteful modern finishes including updated flooring and baseboards, quartz bathroom counters, French doors, and stylish window coverings. The primary suite is a private retreat with a walk-in closet and renovated ensuite bath, while two additional spacious bedrooms provide flexibility for family, guests or a home office. Enjoy Resort-Style Amenities & True All-Inclusive Living. Maintenance fees cover all utilities...Heat, Hydro, and Water...along with Underground parking, Car Wash, Outdoor pool with covered patio tables and lounge seating, Hot tub & Sauna, Gym, Games Room, Party Room, BBQ area with picnic tables and more. Attractive Lobby and Common Areas have been recently updated. Step outside and you're directly across from a beautiful park featuring baseball diamonds, soccer fields, tennis courts, cricket pitch, wooded walking and biking trails, and a splash pad. Perfectly located close to Shopping Plazas, Costco, Recreation Centre, Library, Schools, Churches, Public Transit, and easy access to the Hanlon Parkway and 401. TAKE ADVANTAGE OF THIS OPPORTUNITY AND COME SEE IT (id:19593)
Red And White Realty Inc
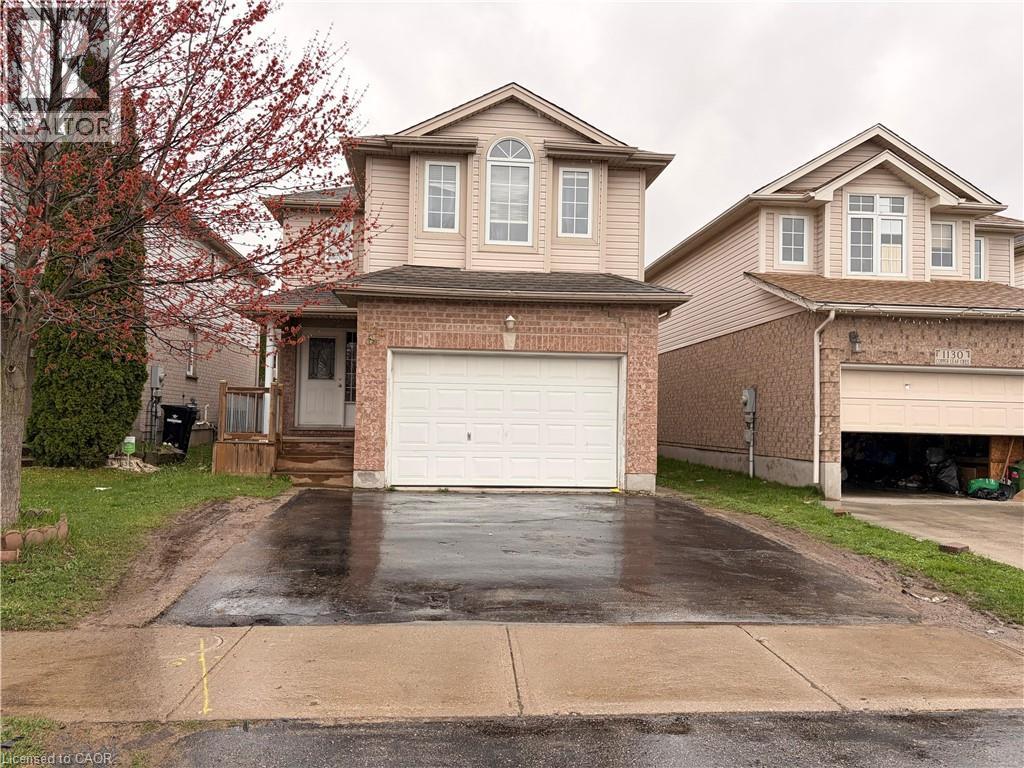
Kitchener, Ontario
Welcome to this beautifully maintained carpet-free rental home located in one of Kitchener’s most desirable family-friendly neighbourhoods! Featuring 4 spacious bedrooms on the second floor, 3 bathrooms, and 4 parking spots, this home offers a functional and spacious layout ideal for families looking for comfort and convenience. The bright and inviting main floor is complemented by a well-designed kitchen and generous living space perfect for everyday living and entertaining. Enjoy a private backyard with a lovely deck, ideal for summer gatherings and relaxation. The fully finished basement with a separate side entrance adds exceptional flexibility with additional living space for extended family or guests. Conveniently located close to parks, schools, shopping, and major amenities, this is a fantastic lease opportunity in a sought-after Kitchener neighbourhood! (id:19593)
Exp Realty
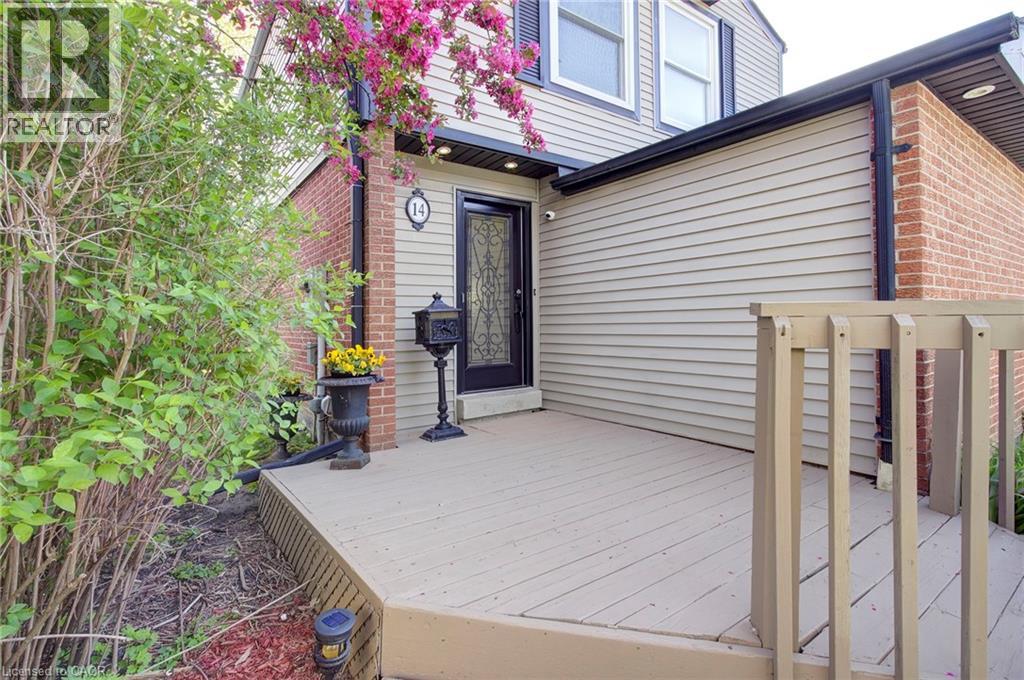
Mississauga, Ontario
A rare opportunity to own a DETACHED home with the ease and convenience of condo living. Welcome to Princess Mews — an exclusive enclave of just 36 homes, ideally located steps from the vibrant village of Streetsville. Enjoy private gated access to the Streetsville GO Station directly from the complex, making this a true commuter’s dream. This impeccably maintained two-storey home offers exceptional space with 3 bedrooms and 3 bathrooms. Gleaming hardwood floors run throughout, while the spacious eat-in kitchen features new stainless steel appliances, garage access, and plenty of room for family gatherings. The open-concept living and dining area is filled with natural light and walks out to an oversized private deck surrounded by mature trees — the perfect setting for relaxing or entertaining. Upstairs, the generous primary retreat features a large walk-in closet and a private 3-piece ensuite. Two additional spacious bedrooms and a beautifully appointed main bathroom with a jacuzzi soaker tub complete the upper level. Freshly painted throughout in 2026, this home perfectly blends the privacy and comfort of detached living with the low-maintenance lifestyle of a condo community, including access to a beautiful outdoor pool and lawn care. Located just steps from charming downtown Streetsville, you’ll enjoy boutique shopping, dining, cafés, and all the character this sought-after neighbourhood has to offer. Combining exceptional location, lifestyle, and amenities, this stunning home is truly one not to be missed. (id:19593)
Sutton Group Quantum Realty Inc
Oakville, Ontario
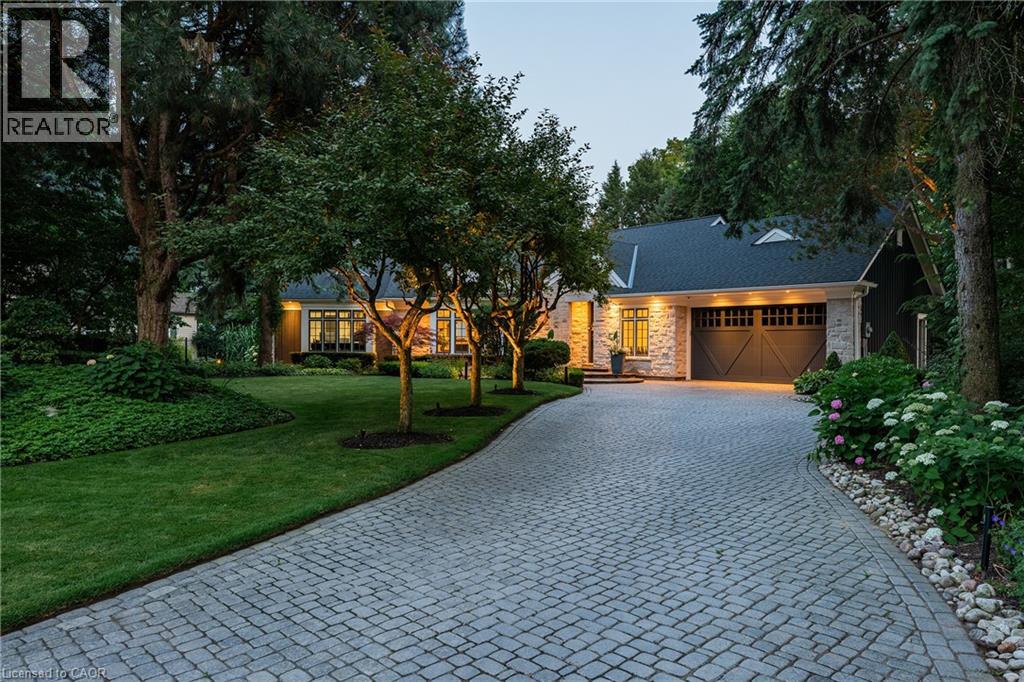
Set on a prestigious half-acre lot on Lake Ontario, this extensively renovated bungalow offers over 3,500 square feet of refined living in one of South Oakville’s most desirable enclaves. Thoughtfully designed with modern conveniences and timeless style, the home features soaring vaulted ceilings, dramatic lighting, and an expansive wall of windows, garden doors, and transoms that frame uninterrupted views of Lake Ontario from nearly every room. Multiple skylights enhance the natural light, while motorized blinds on the main level provide effortless control and privacy. Elegant wide plank white oak flooring runs throughout the principal living areas, complemented by custom integrated lighting, built-in audio, and a fully automated Control4 system with video surveillance.The chef-inspired kitchen by Stutt Kitchens features integrated Thermador appliances, painted glass backsplash, quartz countertops, a large centre island with breakfast bar seating, and a bright breakfast area with floor-to-ceiling windows overlooking the gardens. The main level also includes a serene primary suite with a fully fitted dressing room and spa-inspired ensuite, complete with marble and glass finishes, heated floors, and private outdoor access. A third main-floor bedroom with ensuite currently functions as an office.The bright lower level offers two additional bedrooms, a full bath, and a spacious recreation room with fireplace and dedicated home theatre. Professionally landscaped grounds include pool, extensive flagstone patios, and a built-in stainless steel BBQ overlooking the lake. With no public access along the rear lot line, this exceptional property offers rare privacy, ideally located near top schools, the QEW, GO Station, and downtown Toronto. (id:19593)
Century 21 Miller Real Estate Ltd.
Guelph, Ontario
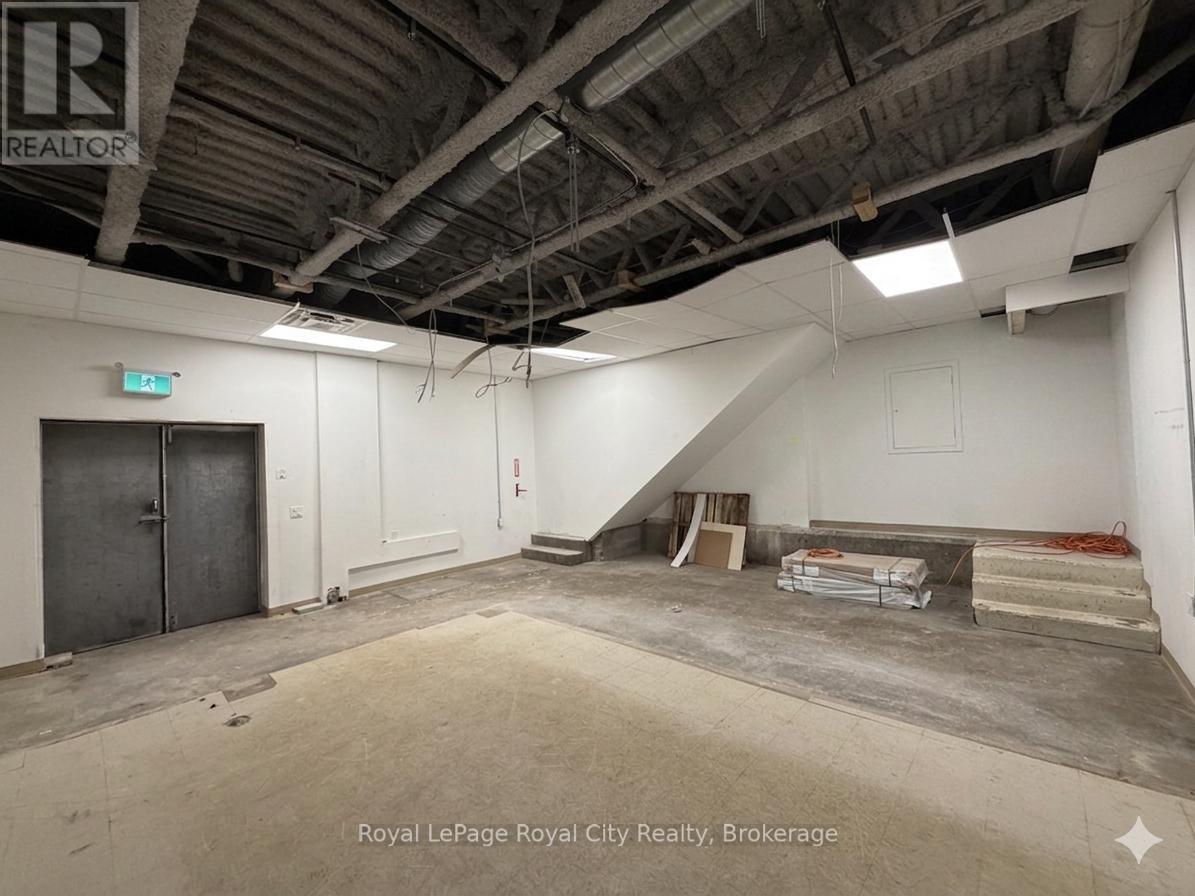
Positioned in a highly visible location just steps from the vibrant Downtown Guelph core and beautiful Exhibition Park, this clean and highly versatile 642-square-foot industrial flex space is perfectly suited for logistical support, small-scale workshop operations, or specialized business storage. The property offers excellent street-front presence and local exposure, ensuring your business remains easy to find, while including dedicated on-site parking for total convenience during daily pick-ups, deliveries, and client visits.While the space provides a functional, heavy-duty footprint ideal for light assembly, inventory warehousing, e-commerce fulfillment, or a tradesperson's headquarters, it benefits from flexible Convenience Commercial (CC) zoning. This unique zoning combination allows an operator to seamlessly blend hands-on industrial utility with neighbourhood-oriented commercial uses. The layout can easily support a tech repair hub, creative print and copy studio, or private courier and shipping depot. It is equally well-suited for businesses looking to establish a localized base for specialty maintenance services, an artisanal workshop, or secure, accessible storage to complement an expanding local operation. Position your business in one of Guelph's most accessible and high-character commercial districts. Flexible lease terms are available. Schedule your private viewing today to explore the potential of this versatile space. (id:19593)
Royal LePage Royal City Realty

Centre Wellington, Ontario
Welcome to an exceptional family home that perfectly blends everyday warmth with timeless sophistication, tucked away on a quiet, desirable crescent in the heart of Elora. With striking curb appeal & meticulously landscaped grounds, this beautiful two-story home immediately feels like your own private retreat. The main floor features an inviting layout with rich hardwood flooring that flows seamlessly between the formal living & dining spaces, setting the stage for quiet family nights or lively dinner parties. At the back of the home, a warm family room with a cozy gas fireplace opens up to a bright, beautifully appointed eat-in chef's kitchen, complete with quartz countertops, a matching backsplash, and plenty of storage space. A convenient main-floor laundry room & powder room add an extra layer of daily convenience. Upstairs, the home boasts three spacious, sun-drenched bedrooms, including a primary suite that acts as a true private oasis with its own luxurious ensuite bath and beautiful large windows. The expansive lower level offers a fantastic recreation room renovated in 2021 with thoughtful updates including the Natural Organic wood floors, and an insulated ceiling for sound. Step outside, and the backyard transforms into a tranquil oasis featuring a stunning pool, spill over spa and pool heater for comfort, multiple seating areas, making it the ultimate spot for al fresco dining or morning coffees. Beyond the front door lies a lifestyle defined by natural beauty and a close-knit community. This home is perfectly positioned just minutes from top-rated schools, local daycares, and the enchanting heart of downtown Elora. You will love spending weekends exploring the historic streets lined with 19th-century limestone architecture, browsing artisan boutiques, or dining at world-class restaurants. For outdoor enthusiasts, the breathtaking Elora Gorge and Grand River are practically in your backyard, offering endless hiking, kayaking, and fly-fishing adventures. (id:19593)
Royal LePage Royal City Realty
Cambridge, Ontario
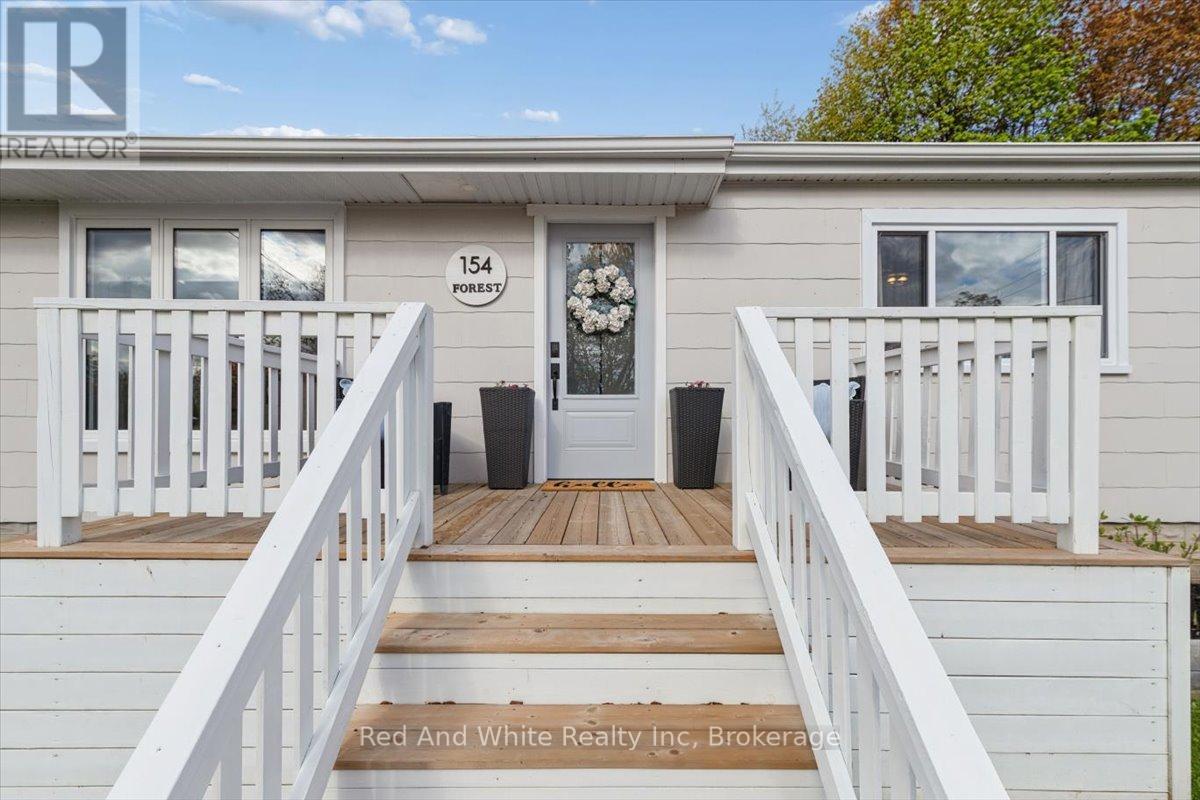
Welcome to this beautifully renovated bungalow nestled in one of West Galt's most established and sought-after neighbourhoods. Thoughtfully updated from top to bottom, this stylish 2-bedroom, 1-bath home blends modern finishes with the charm and the convenience of a walkable location. Step inside to a bright and inviting open-concept main floor featuring updated flooring, pot lighting, and a spacious living area centred around a custom fireplace feature wall. The fully redesigned kitchen is a standout, complete with quartz countertops, a large island with seating, herringbone backsplash, stainless steel appliances, pendant lighting, and extensive cabinetry; ideal for both everyday living and entertaining.The updated bathroom features clean, modern finishes along with the added comfort of in-floor heating. Both bedrooms offer functional layouts with updated lighting and closet space, while the refreshed laundry/pantry area adds practical storage and convenience. The unfinished basement provides excellent storage space and includes exterior walk-up access, offering flexibility for future use (currently ONLY accessible via the exterior but could be added back). Outside, enjoy a mature lot in an established neighbourhood just minutes from downtown Cambridge, the Gaslight District, parks, trails, shopping, restaurants, and everyday amenities. Move-in ready and extensively updated, this home is an excellent opportunity for first-time buyers, downsizers, or anyone looking for low-maintenance living in a central West Galt location. (id:19593)
Red And White Realty Inc
Kawartha Lakes, Ontario
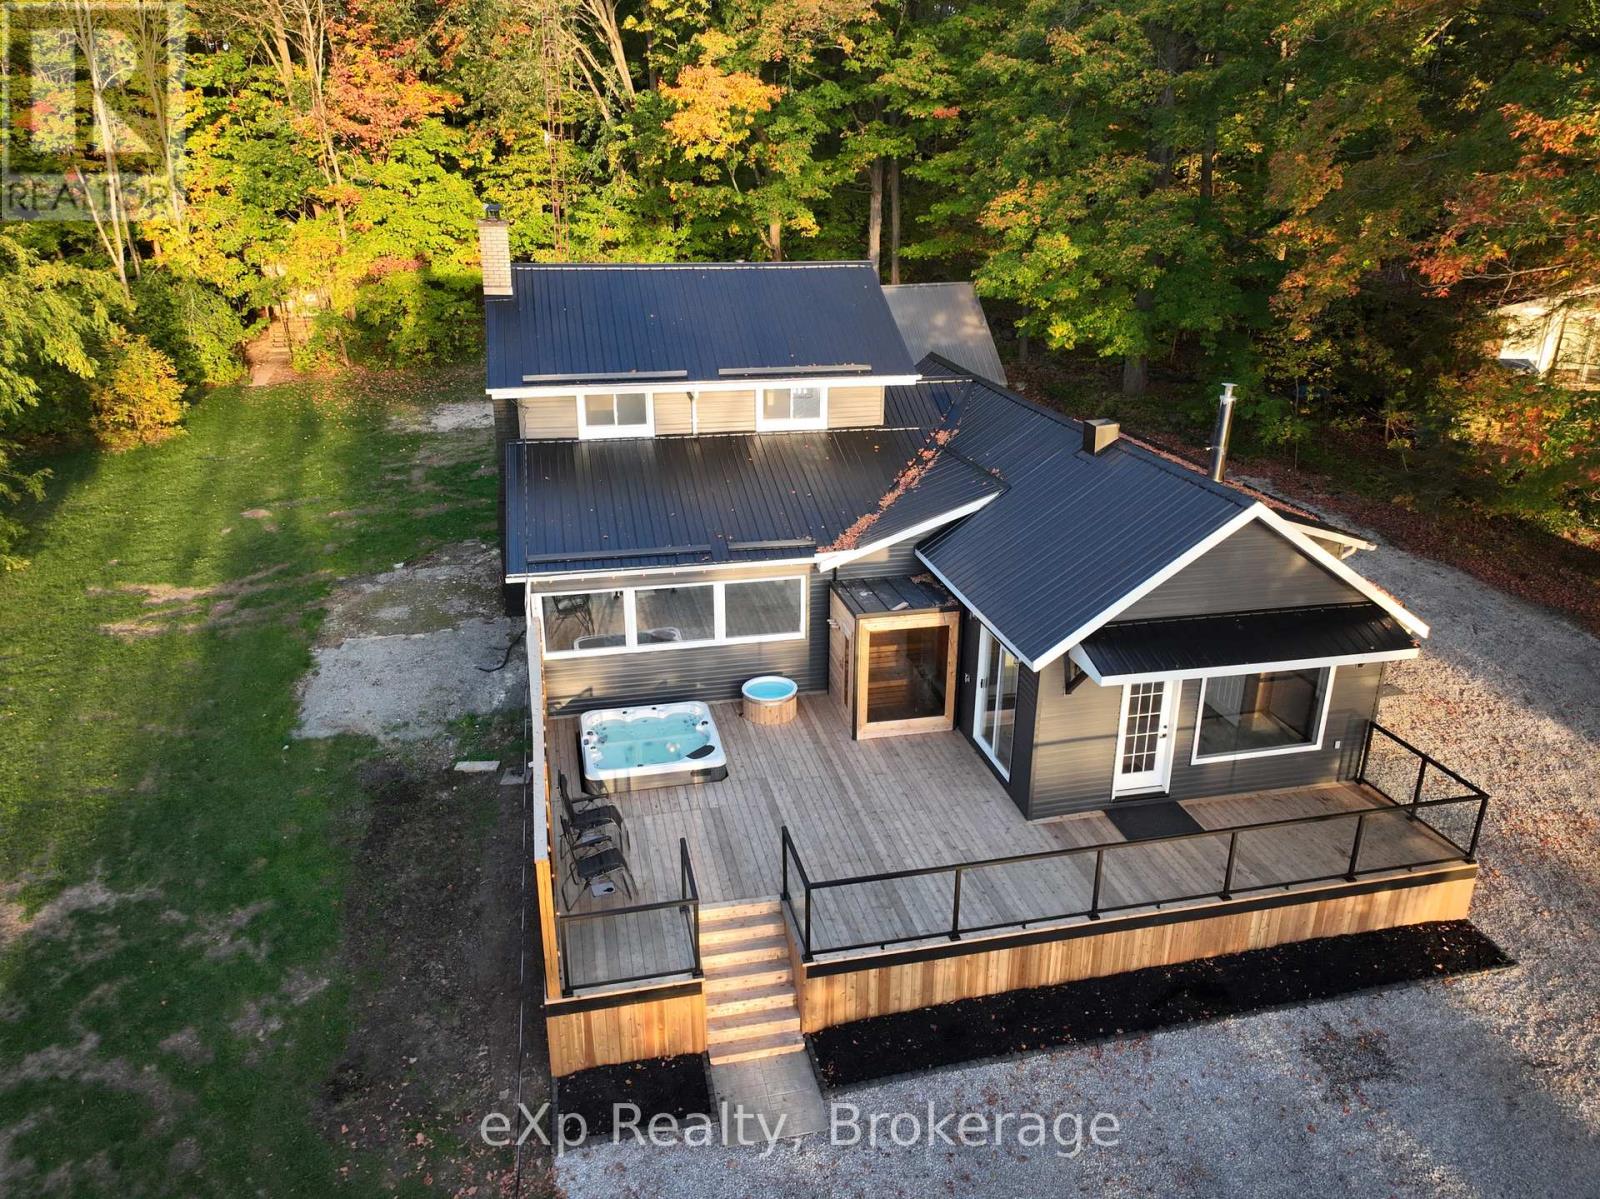
Escape to your own slice of paradise on beautiful Lake Dalrymple, one of the most sought-after lakes in the Kawarthas. This inviting four-season home offers the perfect balance of comfort, style, and year-round enjoyment - whether you're looking for a full-time residence or the ultimate cottage getaway. Inside, a bright sunroom with expansive windows captures stunning lake views and fills the home with natural light, creating the perfect place to unwind from sunrise to sunset. The open-concept living and dining area flows effortlessly into the updated kitchen, making entertaining easy and welcoming. A versatile bonus room on the main floor provides even more space to relax while enjoying front-row views of the water. The primary bedroom serves as a private retreat, complete with a cozy fireplace and its own 3-piece ensuite. Upstairs, two additional spacious bedrooms and a 4-piece bathroom offer plenty of room for family and guests. Step outside and experience everything lakeside living has to offer. The expansive western red cedar deck overlooks the water and features a hot tub, cold plunge, and sauna - your own private spa escape. Spend your days boating, fishing, or relaxing - more than just a home, this is the lifestyle you've been waiting for. Book your private showing today! (id:19593)
Exp Realty
Guelph, Ontario
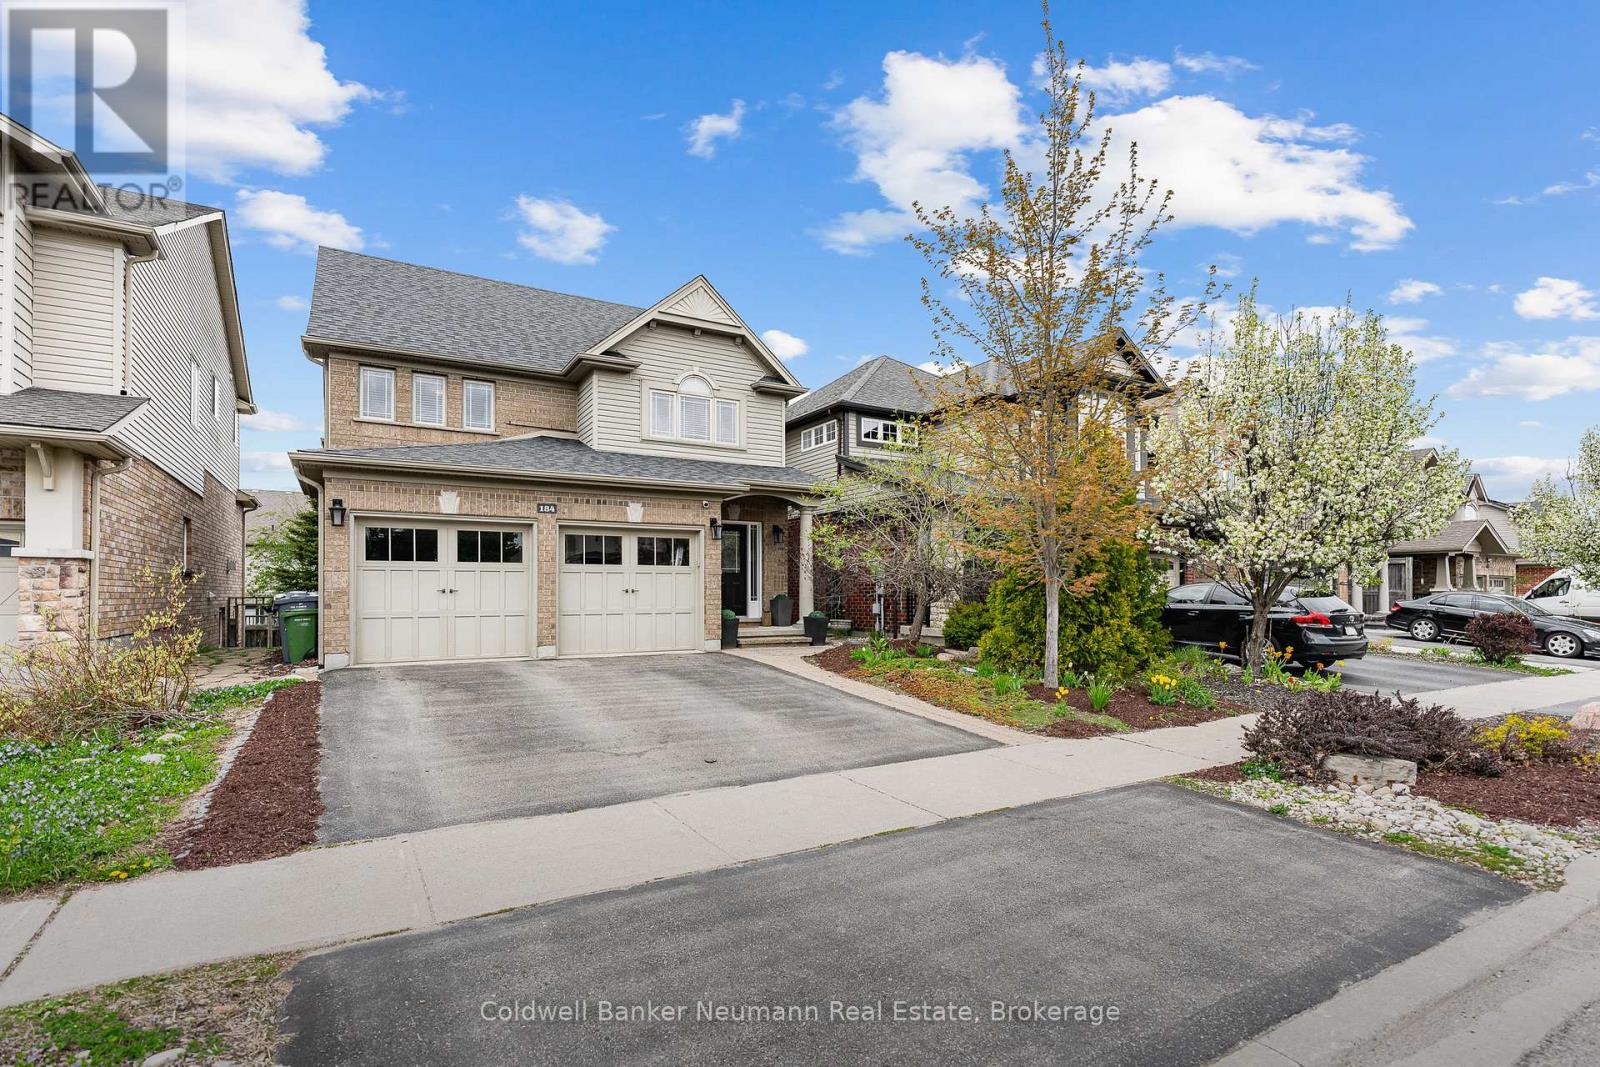
Welcome to 184 Goodwin Drive - a beautifully maintained 2000 sq. ft. home located in the highly sought-after south end of Guelph. Perfectly situated close to schools, shopping, restaurants, parks, and all major amenities, this property offers the ideal blend of comfort, convenience, and future potential. Step inside to discover a bright and functional layout designed for modern family living. The spacious main floor offers generous living and entertaining spaces, while the separate entrance to the basement creates an excellent opportunity for a potential in-law suite or future basement apartment. Outside, enjoy your own private backyard retreat featuring an above-ground pool - perfect for summer entertaining, relaxing weekends, and making memories with family and friends. Whether you're a growing family, investor, or buyer looking for added income potential, this south-end gem checks all the boxes. (id:19593)
Coldwell Banker Neumann Real Estate
North Perth, Ontario
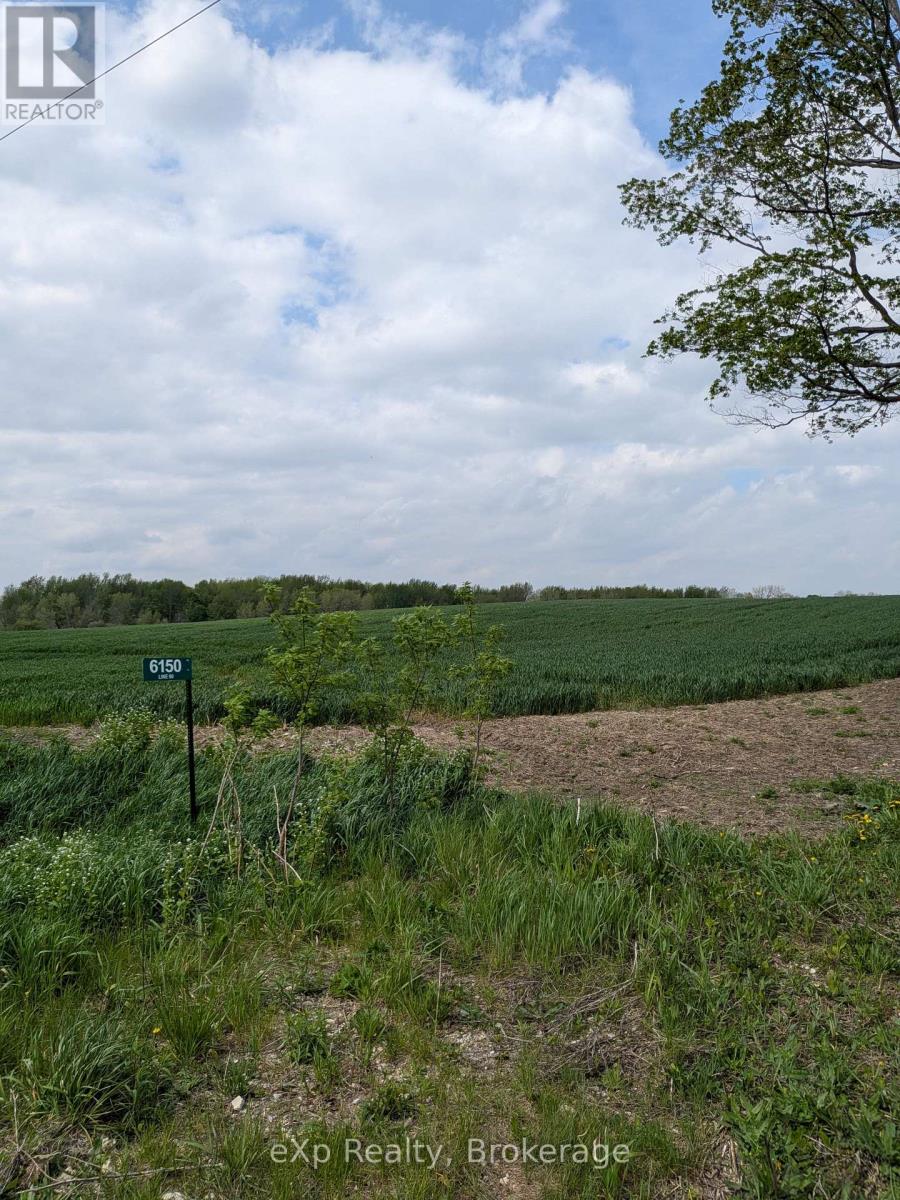
Good farms don't come up every day, especially in North Perth. This 98 acre farm property offers approximately 54 workable acres, making it a strong option for a farmer wanting to expand, an investor looking for land, or someone who understands the long-term value of owning Ontario farmland. The soil mapping indicates primarily Harriston silt loam, a well-drained local soil type suitable for general farming and crop production. With a mix of workable acreage and additional land, this property gives you both practical farm use and long-term potential. Whether you farm it yourself, rent it out, or hold it as part of your future plan, this is a property worth paying attention to. call your agent for details today (id:19593)
Exp Realty
Kitchener, Ontario
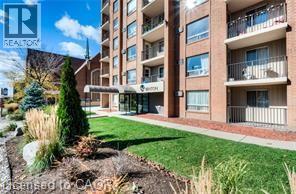
Stunning, Fully Renovated 1-Bedroom Condo in the Heart of Downtown Kitchener – Available Immediately! Welcome to urban luxury in a highly secure, well-maintained, and strictly smoke-free building right in the downtown core. This bright, turn-key unit has been completely updated from top to bottom, featuring fresh paint, all-new premium flooring throughout, and a beautifully updated kitchen equipped with brand-new appliances. The expansive living room serves as the focal point of the home, offering incredible natural light and amazing, sweeping views of the city skyline. The suite also boasts a large, serene bedroom with ample storage and a completely renovated full four-piece bathroom. Located just a one-minute walk from the new ION LRT station, this location is a commuter’s dream. You will be steps away from Victoria park and the city's best dining and nightlife, including iconic hotspots like The Tannery and Abe Erb, cultural landmarks like Centre in the Square and The Museum, and fresh weekend shopping at the Kitchener Farmer’s Market. Don't miss out on high-rise urban living at its finest. (id:19593)
Keller Williams Innovation Realty
Silver Water, Ontario
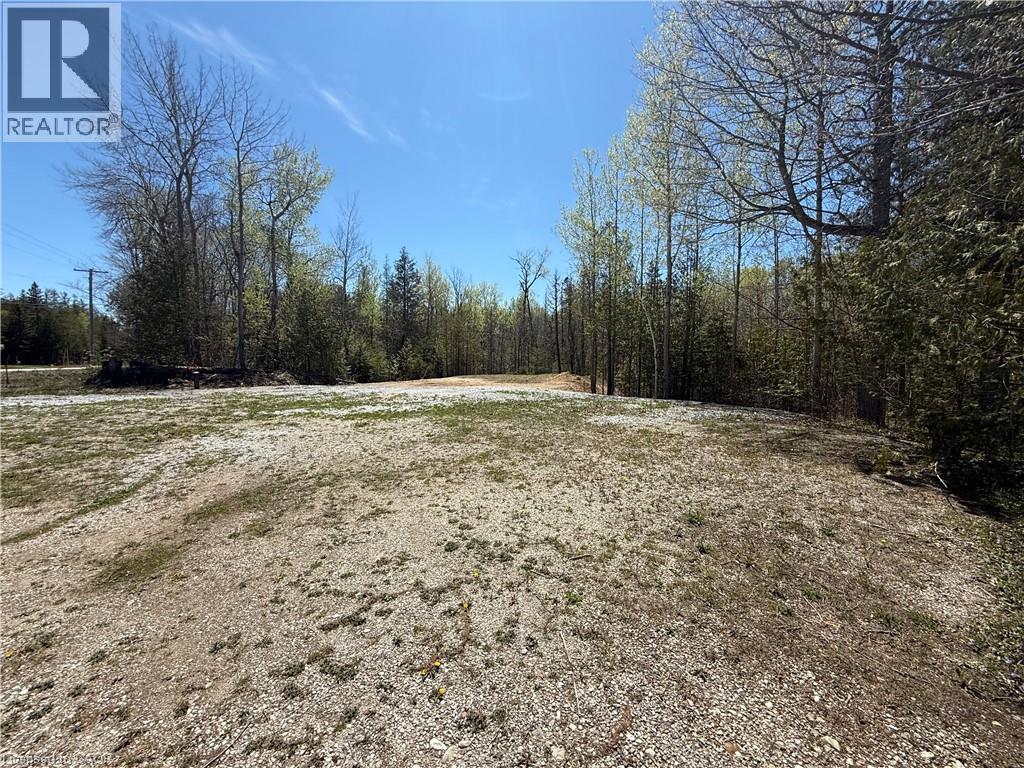
2.2 acre building lot on Hwy 540 next door to Stop 540 Restaurant in the quiet hamlet of Silver Water half hour west of Gore Bay. Hydro, drilled well and septic are done. (id:19593)
Jag Realty Inc.
Guelph, Ontario
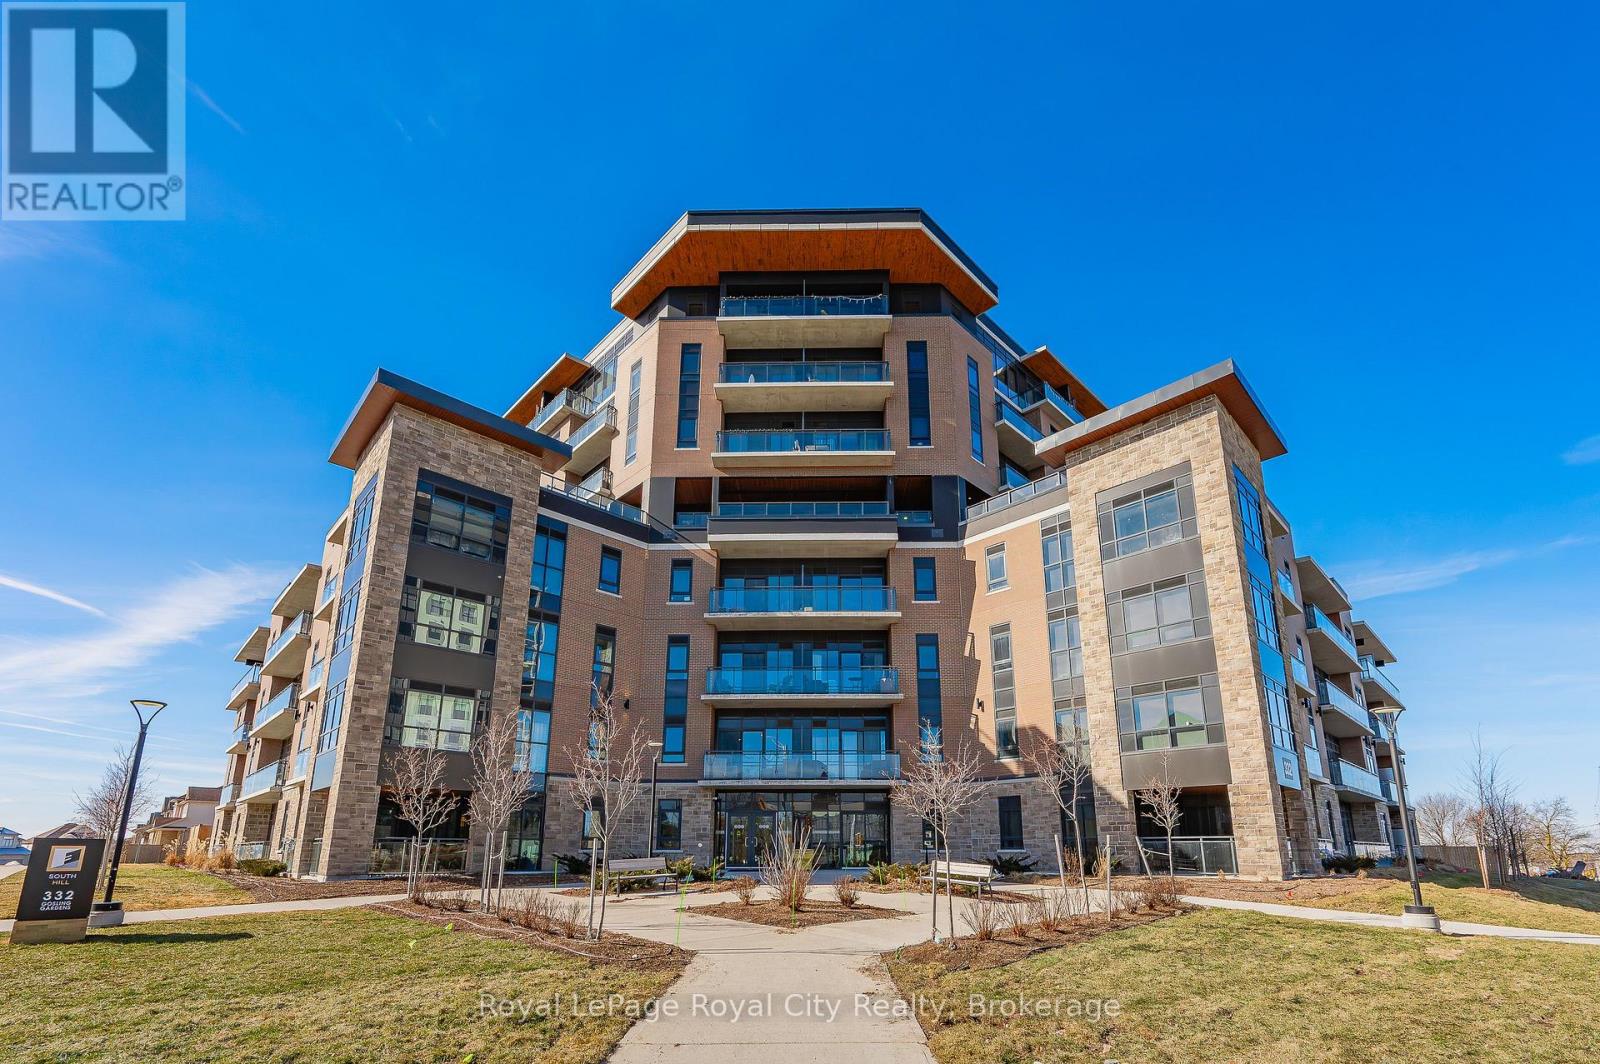
This luxurious 2 bedroom + 2 bathroom CORNER suite is located in the upscale South Hill Condominium Complex, a prime south-end location! Stunning kitchen with fresh white cabinetry, gleaming back splash, beautiful quartz counters, stainless steel appliances and large island. This suite features pot lighting, a neutral dcor, high ceilings and luxury vinyl plank flooring (no carpets). The open concept main living space is bright and airy featuring large window and sliding doors to the huge 24 foot long west facing balcony-enjoy afternoon sunlight and gorgeous sunsets. Luxurious 3 piece ensuite bathroom featuring quartz countertop, beautiful tile and a walk in shower, adjoins the principal bedroom. A large second bedroom, 4 piece bathroom with a tub/shower combo and in suite laundry complete this unit. The ample closets in the bedrooms and hallway are outfitted with built-ins making storage a breeze. South Hill is loaded with luxurious amenities such as a fitness centre, party room and an outdoor terrace that wraps around the building. The terrace has an outdoor yoga/flex exercise space, outdoor kitchen and lounge areas, all with gorgeous views. There is even a dog spa for your furry friends. Multiple grocery stores, a variety of restaurants, banks, the movie theatre walking/biking trails and many more conveniences are located just outside your doorstep! Directly on the transit route and easy access to the 401 makes this location ideal for commuters. This unit comes with one underground parking space (U45) and a storage locker (L2-U48). (id:19593)
Royal LePage Royal City Realty
South Huron, Ontario
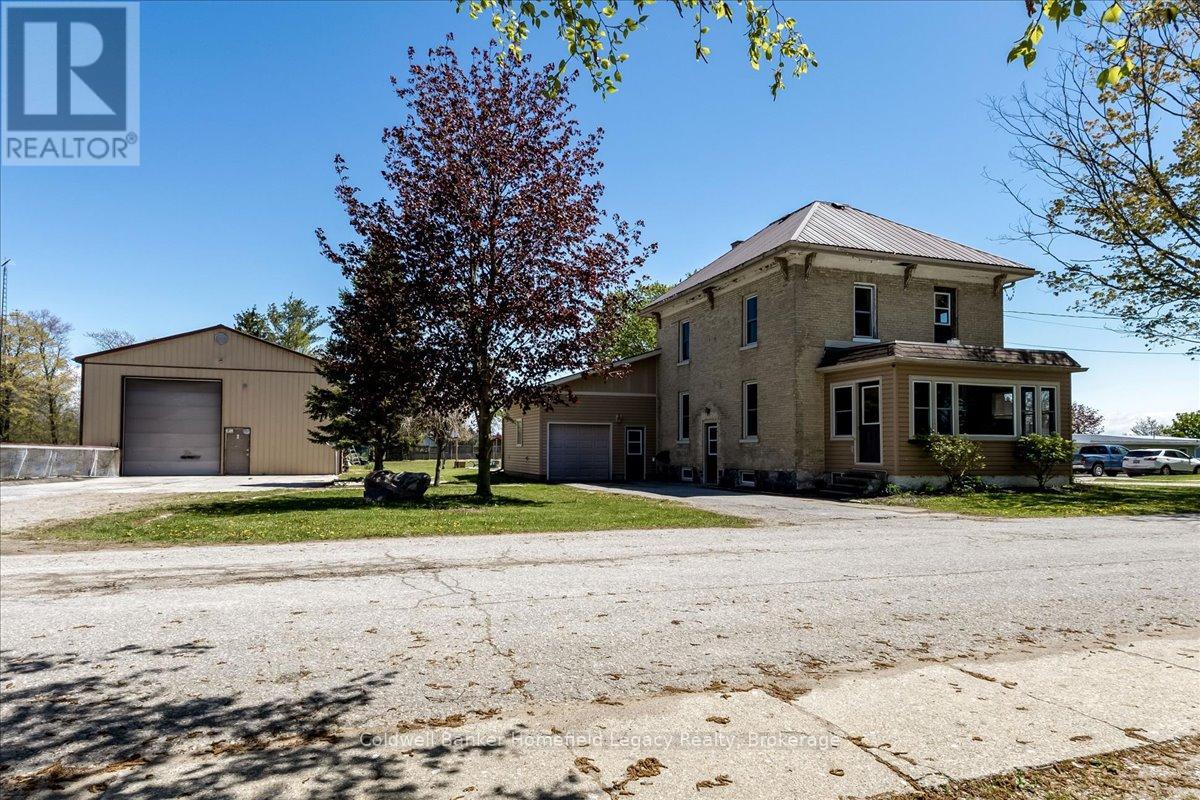
Welcome to 148 Church Avenue in Dashwood - a spacious property on approximately 0.6 acres offering the perfect blend of small-town living, functional space, and room to grow, just a short drive from the shores of Lake Huron.This well-rounded property offers a solid brick and vinyl sided home along with an impressive heated detached garage/workshop ideal for hobbyists, storage, recreational equipment, projects, or additional workspace. The detached building measures approximately 32' x 58' and includes gas heat, water service, 200-amp hydro, an upper office/storage area, and a large overhead door approximately 14' high by 12' wide, offering flexibility for a wide variety of personal uses and lifestyle needs.Inside the home, you'll find a practical layout featuring main floor laundry, an oak kitchen with concrete countertops, and an unfinished main floor bedroom. Upstairs offers three additional bedrooms, a 2-piece bathroom, and hallway area ready for your finishing touches and personalization. The unfinished basement provides excellent storage and future development potential.The generous lot offers a partially fenced yard with ample room for outdoor enjoyment, gardening, pets, entertaining, or future landscaping ideas. Wiring is already in place for an above-ground pool setup.Offering space both inside and out, this property may appeal to buyers seeking extra room for hobbies, vehicles, outdoor toys, storage, or simply a quieter lifestyle with more flexibility than a typical in-town property. A unique opportunity to enjoy country-style space while remaining within a residential community setting in South Huron. (id:19593)
Coldwell Banker Homefield Legacy Realty
Kitchener, Ontario
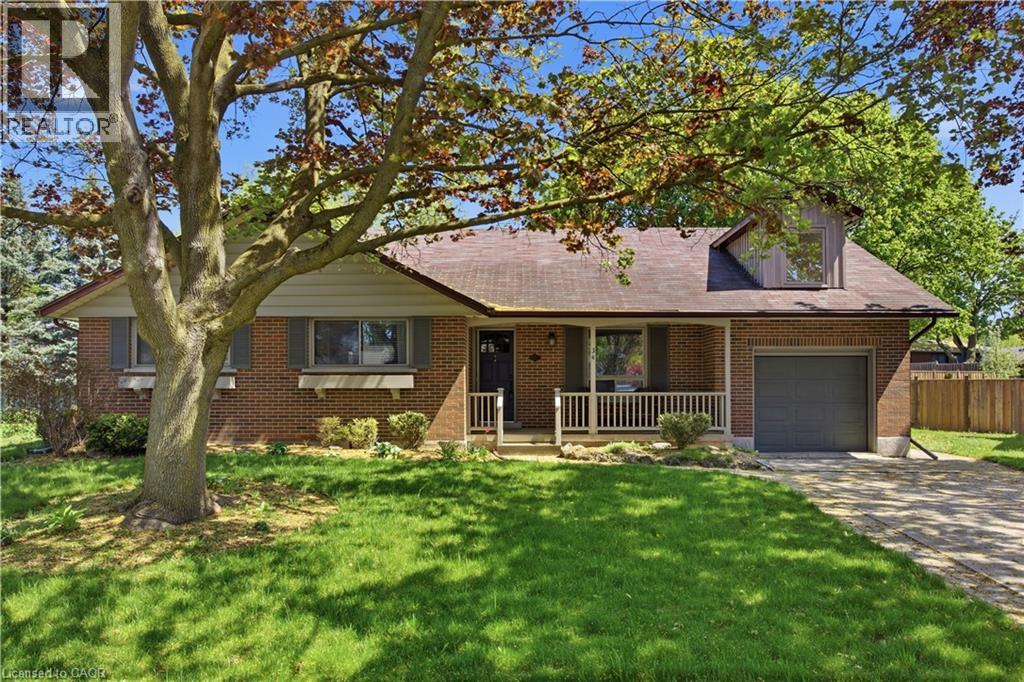
Tucked away on a quiet cul-de-sac in the highly desirable Heritage Park/Rosemount neighbourhood, this charming bungaloft sits on an expansive pie-shaped lot just moments from top-rated schools, parks, and everyday amenities. Offering a rare and functional layout, the main floor features everything you need for convenient one-level living, including a spacious primary bedroom, two additional bedrooms, and main floor laundry. The laundry area is also roughed-in for a potential third bathroom, with the option to relocate laundry to the lower level if desired. Upstairs, the bright and airy loft provides incredible flexibility; perfect as an additional bedroom, home office, or kids retreat. With natural light streaming in from two sides, a Juliette balcony, and access to extra attic storage, it is a truly unique and inviting space. The basement expands your living area with a cozy family room complete with a wood-burning fireplace which is ideal for movie nights, games, or relaxing at the end of the day. Also located in the lower level is a separate bedroom and bonus den space for added versatility. Step outside to a wide, private backyard thanks to the pie-shaped lot, featuring a deck with awning and hot tub; perfect for entertaining or unwinding. A backyard shed provides additional storage for tools and seasonal items. An attached single-car garage with direct interior access adds everyday convenience. This home offers a warm, well-loved feel with plenty of opportunity to move in and enjoy as-is or update to suit your personal style. (id:19593)
Corcoran Horizon Realty
Caledonia, Ontario
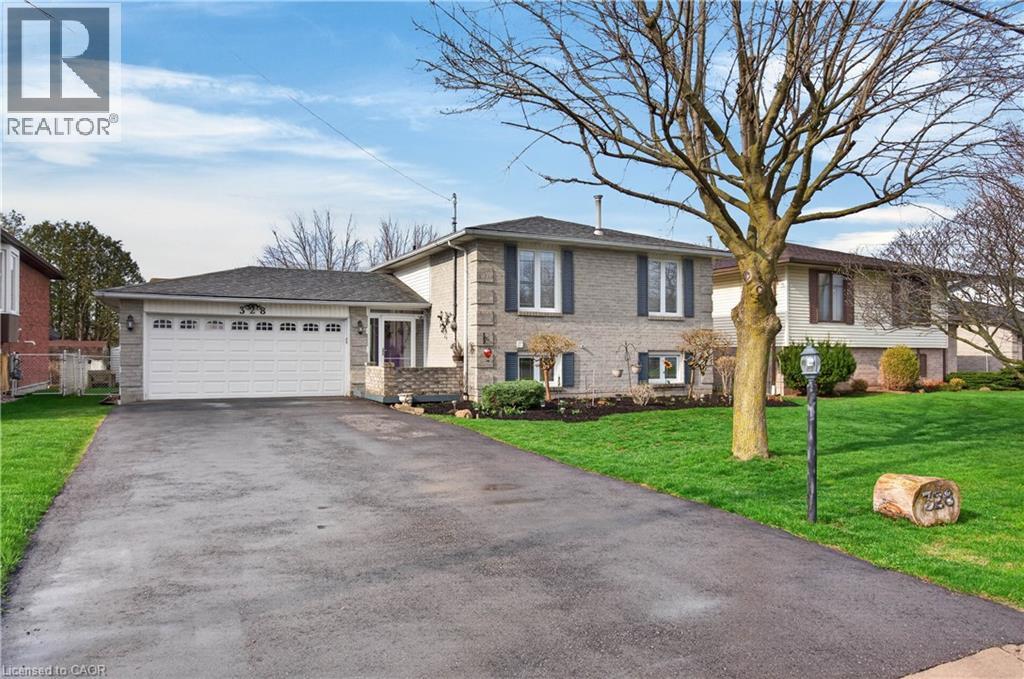
Welcome to this well-maintained 2+1 bedroom, 2 bathroom raised ranch, ideally situated on a quiet street in the charming town of Caledonia. Set on a mature 60.04' x 104.99' lot backing onto green space, this property offers a rare blend of privacy, functionality, and lifestyle appeal. The home features surfaced parking for 4+ vehicles along with a bonus double car garage with convenient inside entry. A large covered front porch leads into a breezeway and welcoming front door with a sidelight window, filling the spacious foyer with natural light. Just a few steps up, the main level opens into a bright, open-concept layout designed for everyday living and entertaining. Enjoy a spacious living room with a beautiful bay window, a dedicated dining area with sliding doors to an oversized rear deck, and an eat-in kitchen complete with updated countertops, stainless steel appliances, and pot lighting. The primary bedroom offers an oversized closet, complemented by an additional generously sized bedroom and a 4-piece bathroom with a skylight. The fully finished lower level adds exceptional versatility, featuring a large recreation room with gas fireplace, retro bar area, a spacious third bedroom with ample storage, and a 3-piece bathroom with a walk-in glass shower. Laundry facilities and additional storage complete the space. Step outside to a large, private backyard with a storage shed - perfect for relaxing or entertaining. Noteworthy updates include kitchen appliances (2016), many windows and the rear sliding door (2018), roof shingles (2019), and laminate flooring (2020). Located on sought-after MacCrae Drive, residents enjoy a peaceful, family-friendly setting with easy access to parks, schools, and the Grand River. Caledonia offers a strong sense of community while remaining just a short drive to Hamilton, providing convenient access to urban amenities, major routes, and commuter options. (id:19593)
Royal LePage State Realty Inc.
Cambridge, Ontario
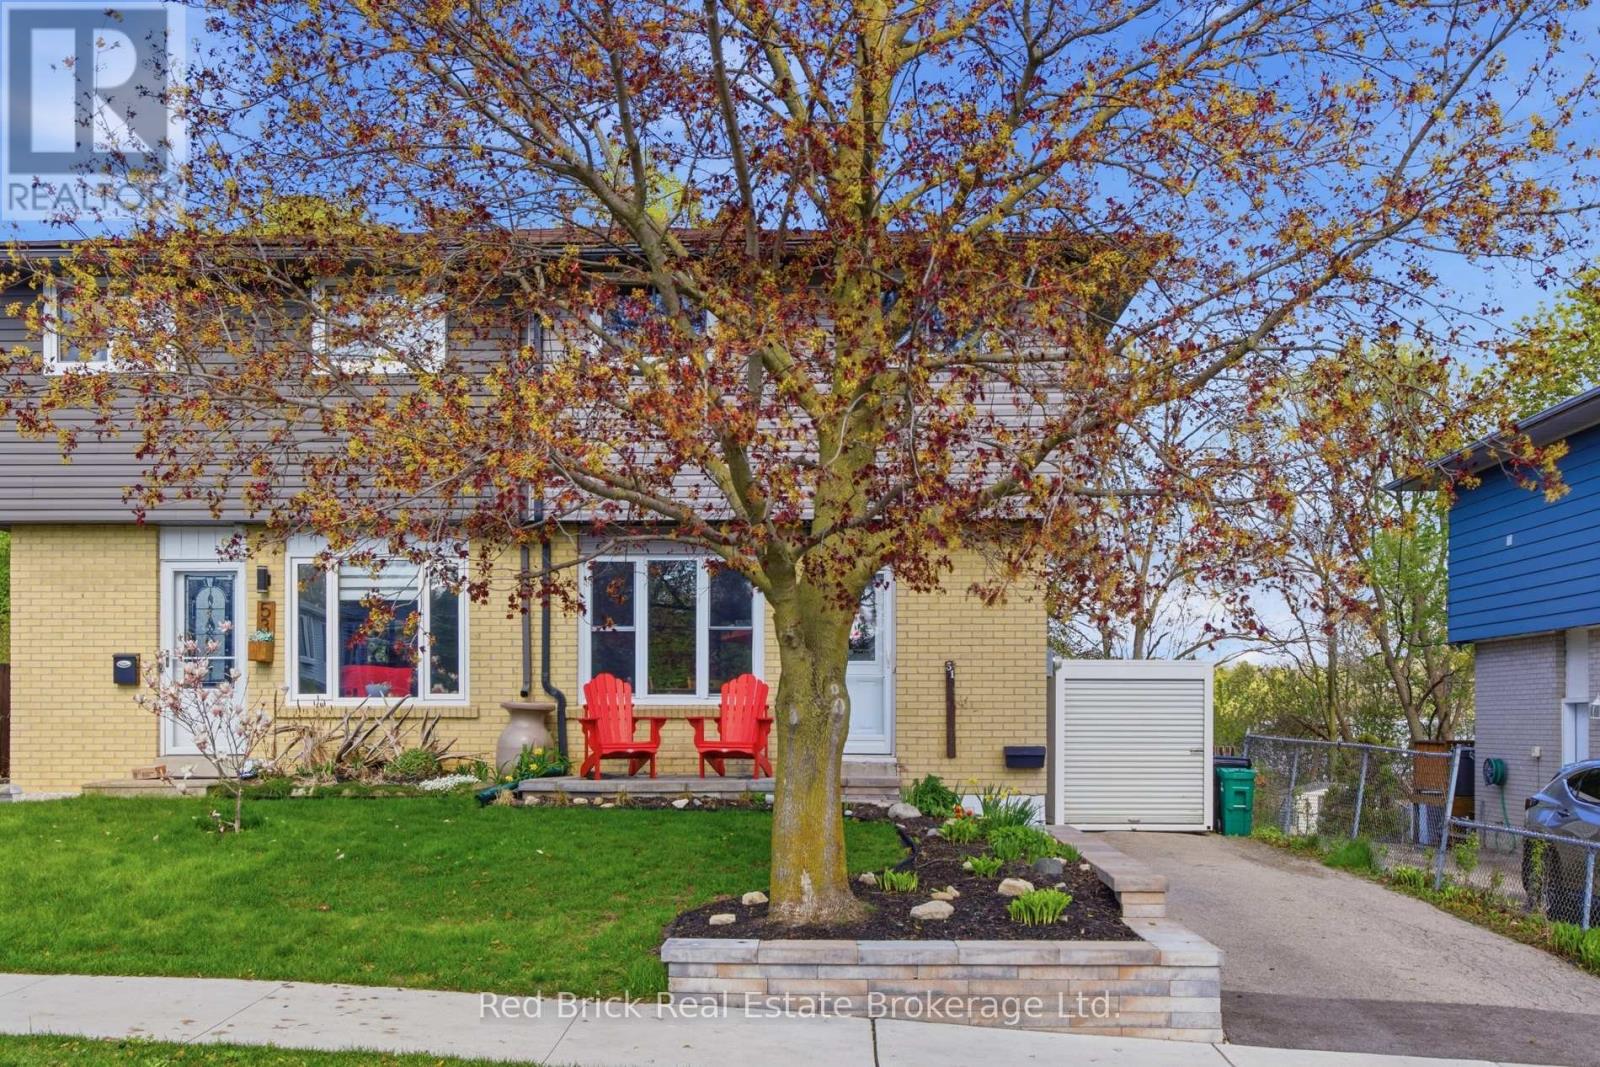
Welcome to 51 Clemens Avenue. As you approach the home, you'll quickly notice the eye-catching curb appeal and pride of ownership throughout, including professional landscaping, a new retaining wall, and an interlock front porch. Head inside where you'll find a light-filled main level featuring a dining area and living room open to the modern kitchen with stainless steel appliances overlooking the private back deck. Upstairs offers 3 generously sized bedrooms and an updated 4-piece bathroom complete with a quartz countertop and soaker tub. The basement provides additional living space with a finished recreation room and storage, along with the bonus of access from the separate side entrance. The large backyard is a dream with no rear neighbours, a spacious back deck, horseshoe pit, raised garden beds, 2 sheds, and nearly fully fenced yard. The property also offers bonus features including parking for 4 vehicles, new siding with added insulation, new soffits, downspouts, and eavestroughs with gutter guards. All of this is located in a fantastic neighbourhood with excellent neighbours, schools, and amenities, just steps from Victoria Park, a short stroll to Downtown Hespeler, and only a few minute's walk from the Mill Run Trail running alongside the scenic Speed River. (id:19593)
Red Brick Real Estate Brokerage Ltd.
Erin, Ontario
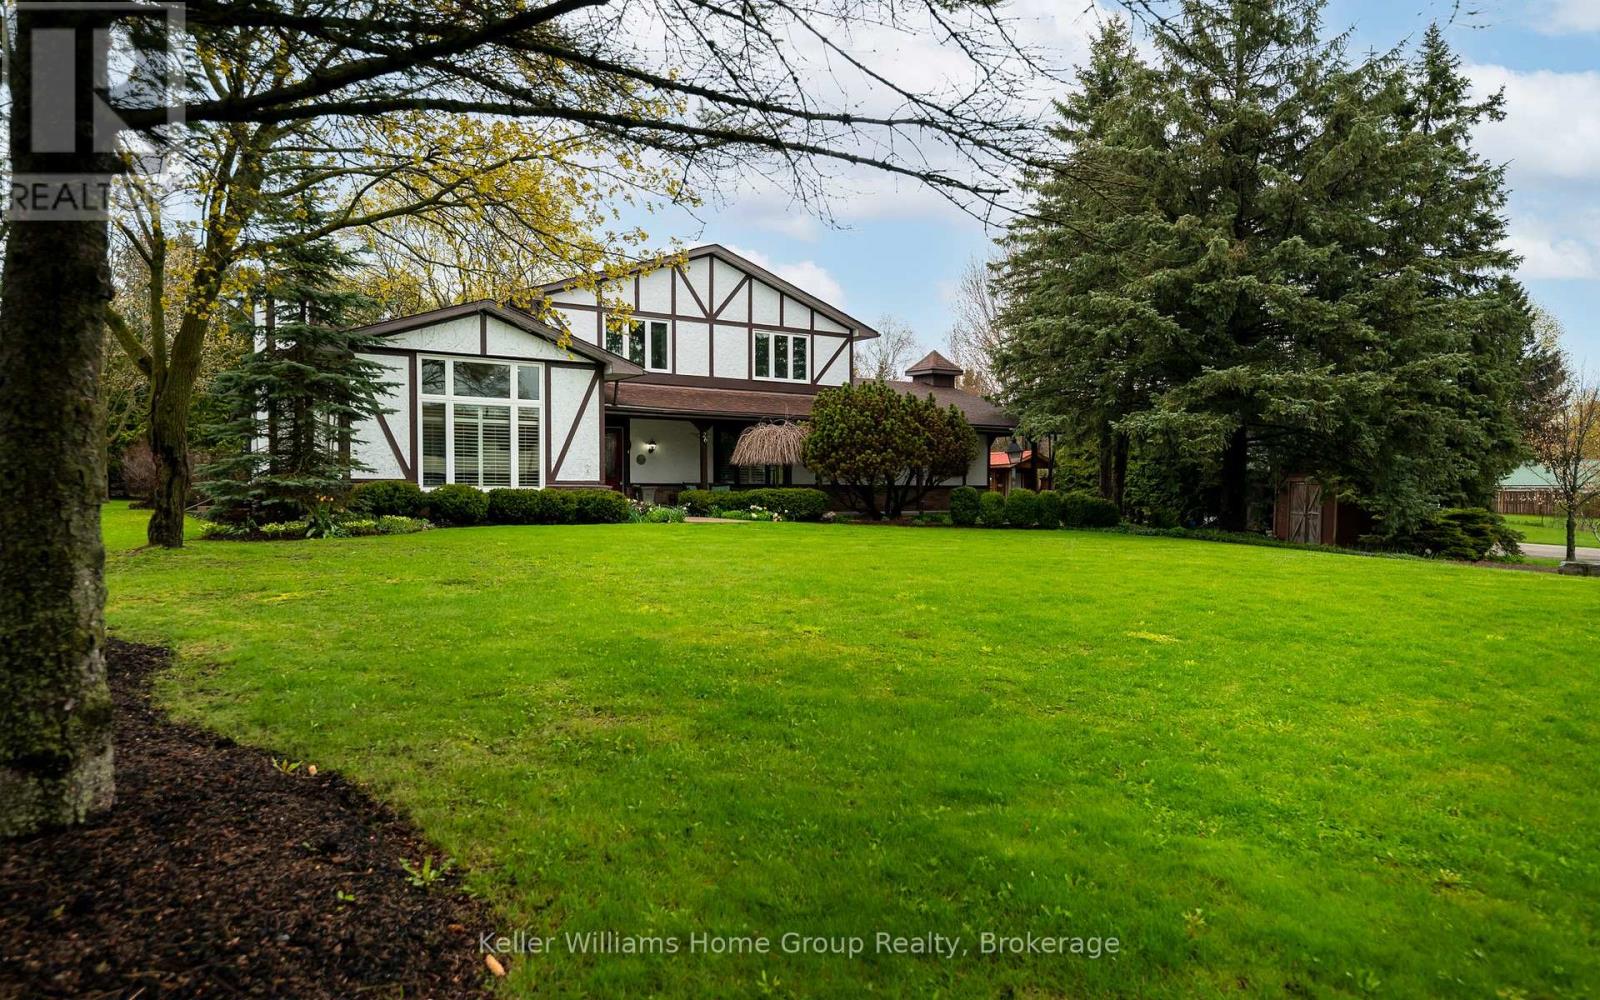
Welcome to 26 Orangeville Street - Space, Flexibility & Small-Town Charm in the Heart of Hillsburgh. Tucked into the picturesque village, this exceptional 4+1-bedroom, 3+1-bathroom home with a self-contained in-law suite offers the space and versatility today's families are searching for - whether for extended family, multigenerational living, or income potential. Natural light pours through oversized windows throughout, transforming every room into a bright, welcoming retreat. The thoughtful layout suits large or growing families, while the private in-law suite offers a completely independent option for parents, adult children, or tenants.The home has been carefully maintained and updated: a brand-new 2025 AC and furnace, all new windows and doors in the past 5 years, roof shingles replaced 8 years ago, and premium BathFitter surrounds in both upstairs bathrooms - backed by a transferable lifetime warranty. Reverse osmosis system delivers clean drinking water right from the tap on both the main floor and basement. The self-contained basement suite is a true standout - fully independent with its own separate living space, kitchen, and bathroom. The bathroom is finished with a dual shower head setup, adding a touch of everyday luxury that tenants or family members will appreciate. Whether used as a mortgage helper or a private retreat for extended family, the suite is move-in ready and thoughtfully appointed.Outside, the expansive half-acre lot is perfect for kids, pets, and entertaining. A covered back deck provides a sheltered spot to relax in any weather, and parking for 10+ vehicles makes hosting effortless.All of this within Hillsburgh's charming, tight-knit community - steps from the Elora Cataract Trailway, surrounded by conservation areas, and an easy commute from Guelph, Orangeville, and Brampton. (id:19593)
Keller Williams Home Group Realty
Scotland, Ontario
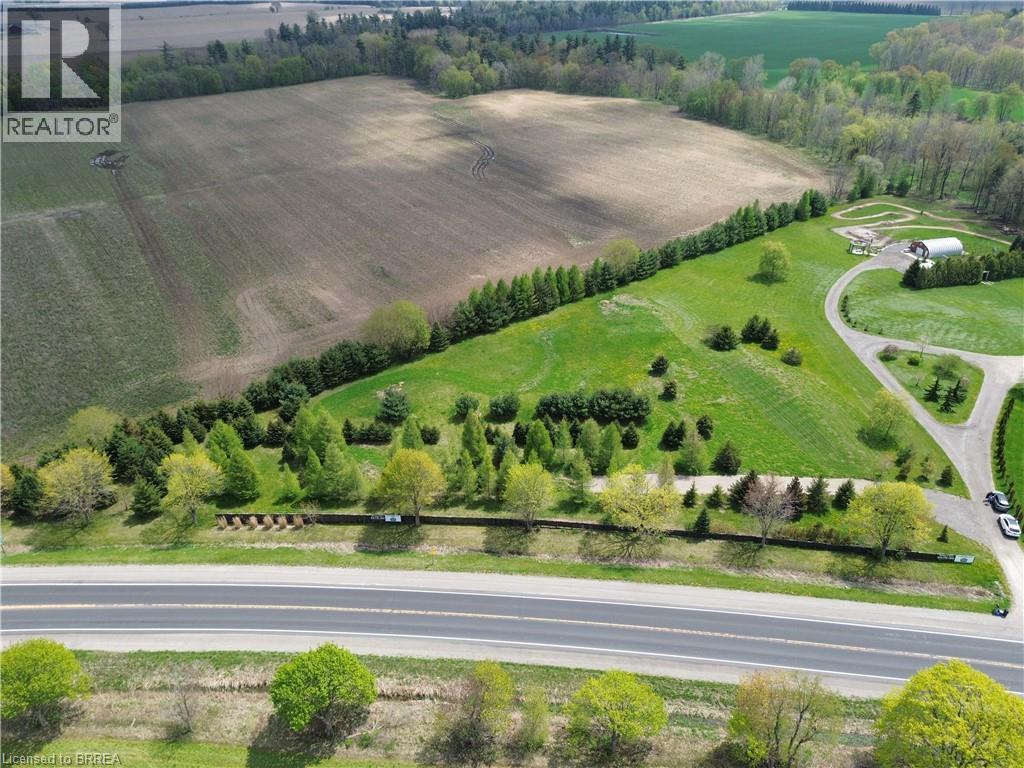
Don’t miss this incredible opportunity to build your dream home on a beautiful 1-acre lot in the peaceful town of Scotland, ON. Surrounded by mature trees, this property offers plenty of privacy and a serene rural setting, while still being close to schools and amenities. With just a 20- minute drive to Brantford, Paris, Simcoe, and convenient access to HWY 403, it’s the perfect mix of seclusion and accessibility. Bring your plans and start creating your ideal home in this picturesque location. Property taxes to be assessed. (id:19593)
RE/MAX Twin City Realty Inc
Guelph, Ontario
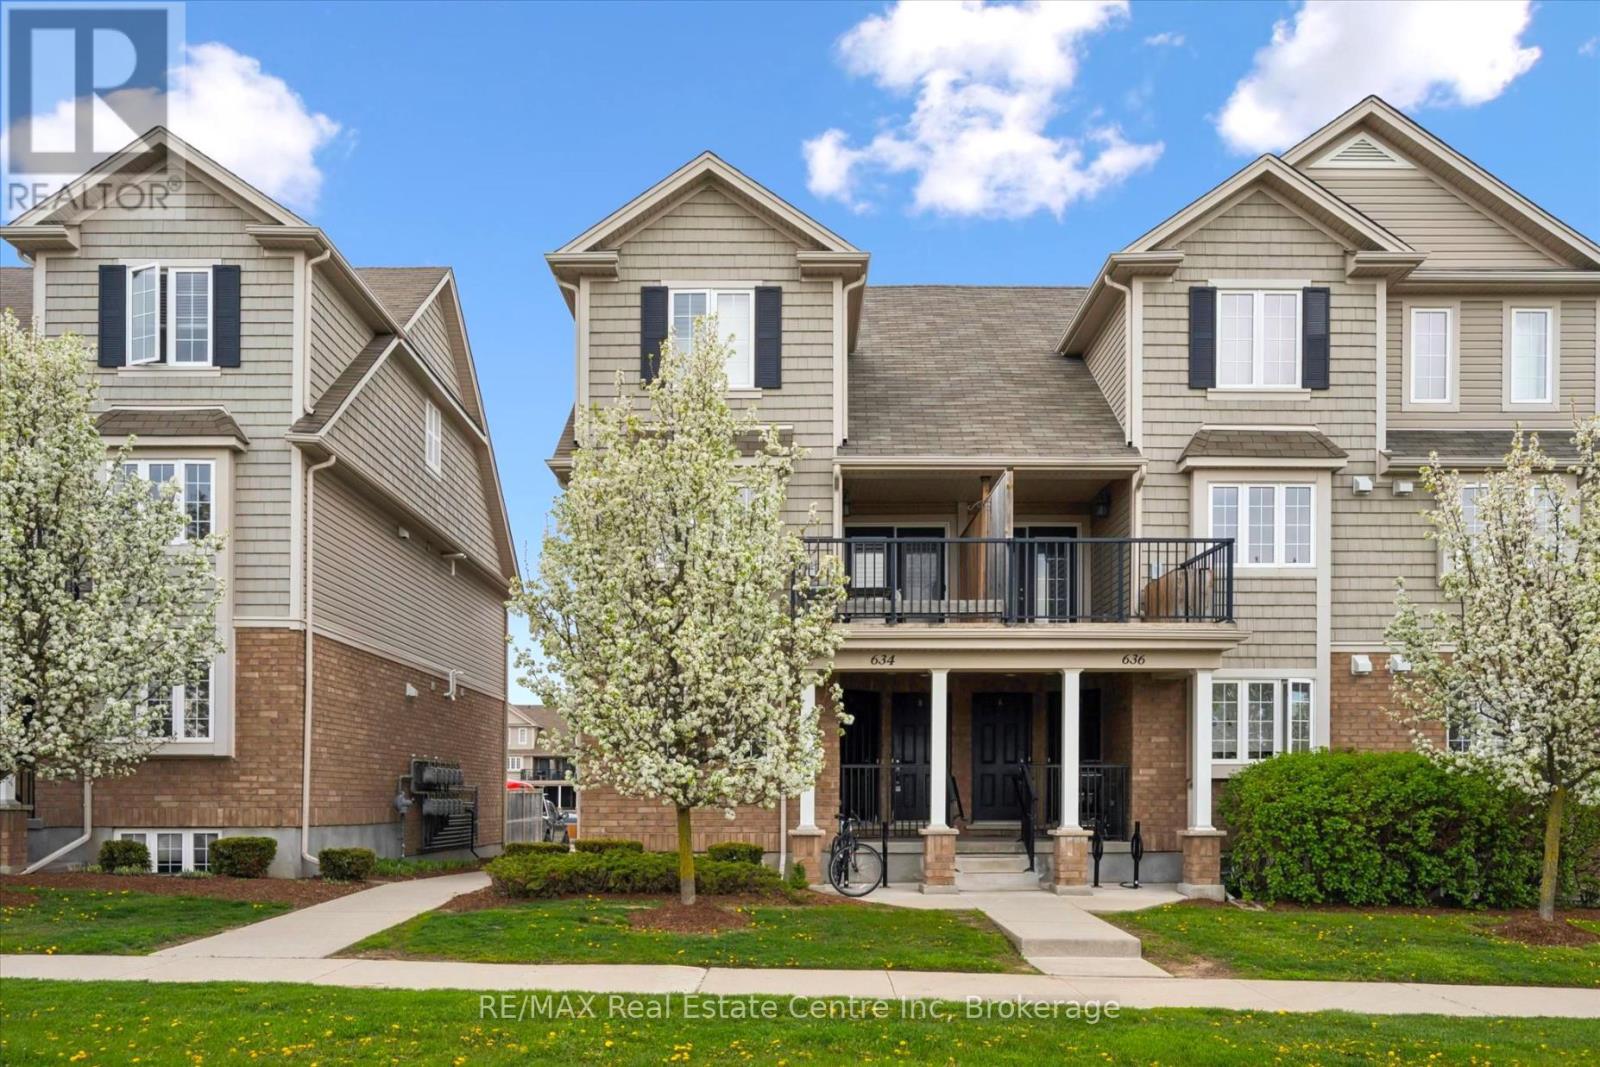
634A Woodlawn Rd E is a bright & beautifully maintained 2-bdrm townhome offering perfect blend of modern finishes, functional living space & private outdoor enjoyment. Ideal for first-time buyers, downsizers & investors, this home offers smart layout W/stylish updates throughout. Main level features modern eat-in kitchen W/granite counters, S/S appliances, undermount dbl sink, ample cabinetry & lots of prep space. Spacious breakfast nook is framed by 2 large windows creating perfect spot to enjoy morning coffee & casual meals. Just off the kitchen, a convenient 2pc bath W/granite counter is perfectly positioned for guests. Sun-soaked living room offers stylish laminate flooring & comfortable layout for relaxing or entertaining. Garden doors flanked by 2 large windows allow tons of natural light to pour into the space & lead directly to the backyard. Step outside to fully fenced backyard, a rare & valuable feature in townhouse living! Whether you're BBQing, setting up a cozy patio space or looking for a safe place for kids & pets to play, this private outdoor area adds incredible lifestyle value. Downstairs the spacious primary bdrm features his-&-hers dbl closets & 2 large windows, while the 2nd bdrm offers excellent space & dbl closet. Updated 4pc bath completes this level W/granite-topped vanity & tiled shower/tub. Add'l storage under the stairs helps keep everything organized while the home's thoughtful layout makes everyday living easy & comfortable. Home has been freshly painted throughout! Location is a major highlight! Set a couple of units down from the entrance to network of trails, you can enjoy greenspace that leads toward Guelph Lake Sports Fields. Across the road you'll find Brant Park & Brant Ave PS adding everyday convenience for families & outdoor lovers alike. Nearby to Guelph Lake giving you opportunities to spend weekends surrounded by nature, trails & fresh air while still being just mins from shopping, restaurants, transit & every day amenities (id:19593)
RE/MAX Real Estate Centre Inc
Burlington, Ontario
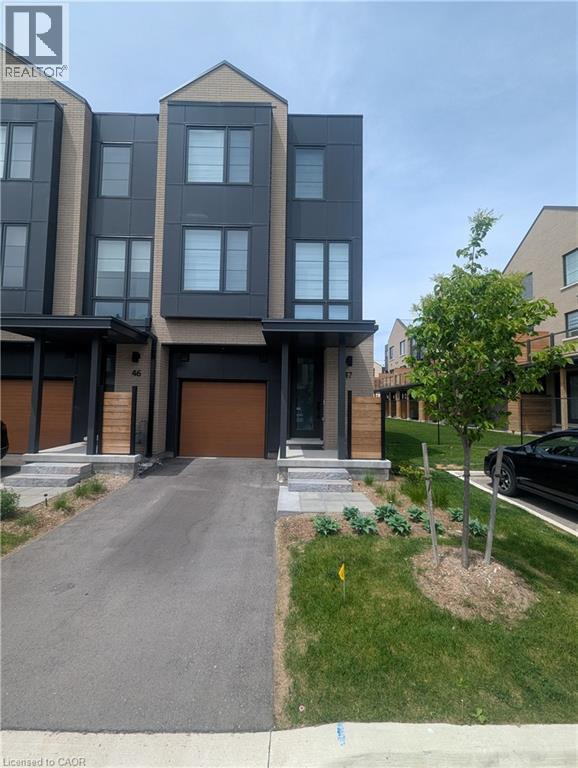
Recently built, very spacious Corner Unit Townhome with a private, sun filled Wooden Deck Terrace! The home features an open concept kitchen and living room with stainless steel appliances, 3 large bedrooms, 4 bathrooms including an ensuite with a stand up shower, a main level office space perfect for your Work From Home needs, and numerous upgrades such as 8ft interior doors, pot lights, extended laundry room, kitchen counters and cabinets, and a finished basement! Situated in the desirable Millcroft community in Burlington, with fabulous dining, shopping, schools and parks nearby. Minutes from the Appleby GO Station, QEW and 407. 10 minute drive to downtown Burlington, 20 minute commute to Mississauga. You don't want to miss this opportunity, book your showing today! (id:19593)
RE/MAX Escarpment Realty Inc.
Welland, Ontario
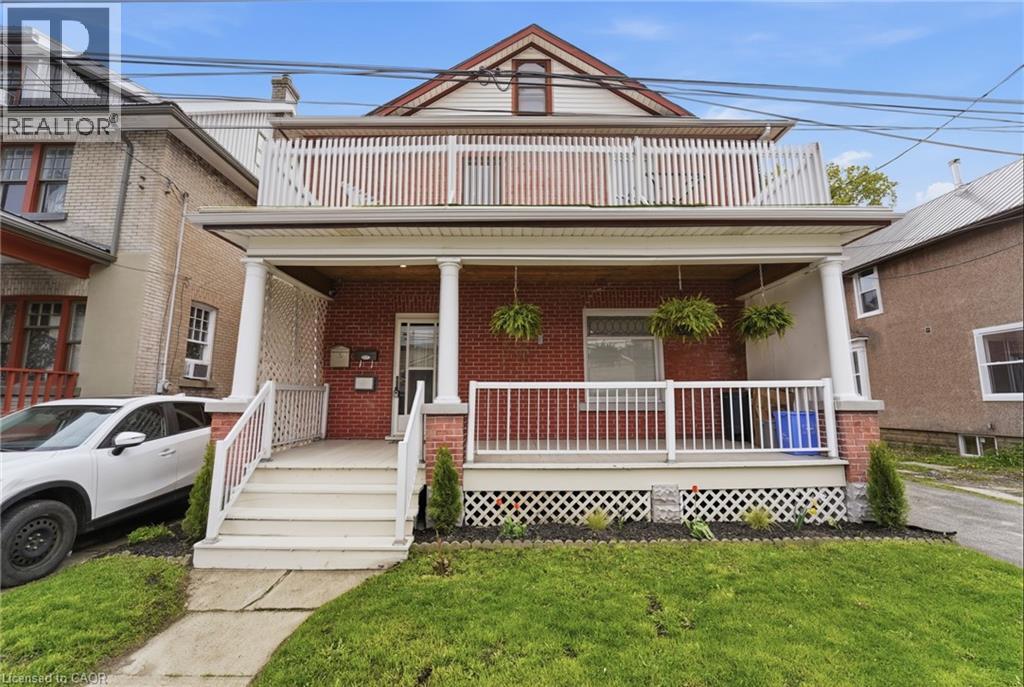
Welcome to 15 Avenue Place just steps from the scenic Welland Canal! This spacious 2.5-storey detached home offers exceptional versatility with 3 self-contained units, making it ideal for large families or investors seeking strong rental potential. Boasting 5 bedrooms and 5 bathrooms, this well-maintained property provides ample living space throughout. The main floor features a generous living room, eat-in kitchen, dining room, two bedrooms, and two bathrooms. The second level includes two bedrooms, a large living room, a second eat-in kitchen, a 4-piece bathroom, and access to a private walk-out balcony—perfect for relaxing outdoors. At the rear of the second floor, you’ll find a separate self-contained unit complete with its own kitchen, bedroom, and bathroom. The basement offers additional potential with a separate side entrance, a fully finished bathroom, laundry area, and abundant storage space. Two separate hydro meters add further convenience and flexibility for multi-unit use. Ideally located close to public transit and additional monthly permit parking only steps away! (id:19593)
Exp Realty
Welland, Ontario
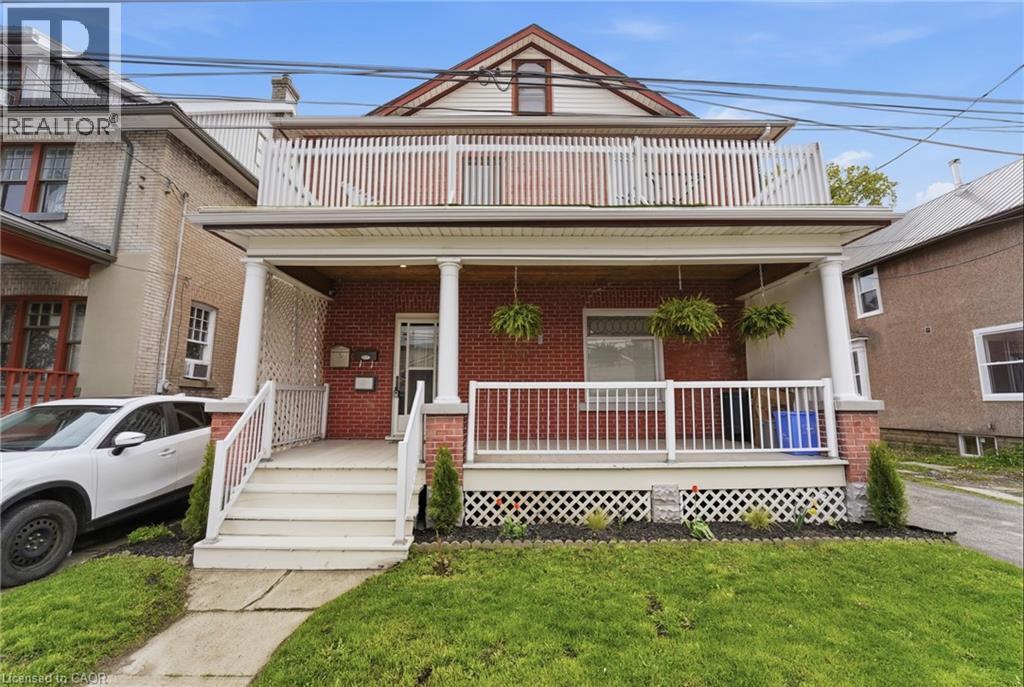
Welcome to 15 Avenue Place just steps from the scenic Welland Canal! This spacious 2.5-storey detached home offers exceptional versatility with 3 self-contained units, making it ideal for large families or investors seeking strong rental potential. Boasting 5 bedrooms and 5 bathrooms, this well-maintained property provides ample living space throughout. The main floor features a generous living room, eat-in kitchen, dining room, two bedrooms, and two bathrooms. The second level includes two bedrooms, a large living room, a second eat-in kitchen, a 4-piece bathroom, and access to a private walk-out balcony—perfect for relaxing outdoors. At the rear of the second floor, you’ll find a separate self-contained unit complete with its own kitchen, bedroom, and bathroom. The basement offers additional potential with a separate side entrance, a fully finished bathroom, laundry area, and abundant storage space. Two separate hydro meters add further convenience and flexibility for multi-unit use. Ideally located close to public transit and additional monthly permit parking only steps away! (id:19593)
Exp Realty