
Arran-Elderslie, Ontario
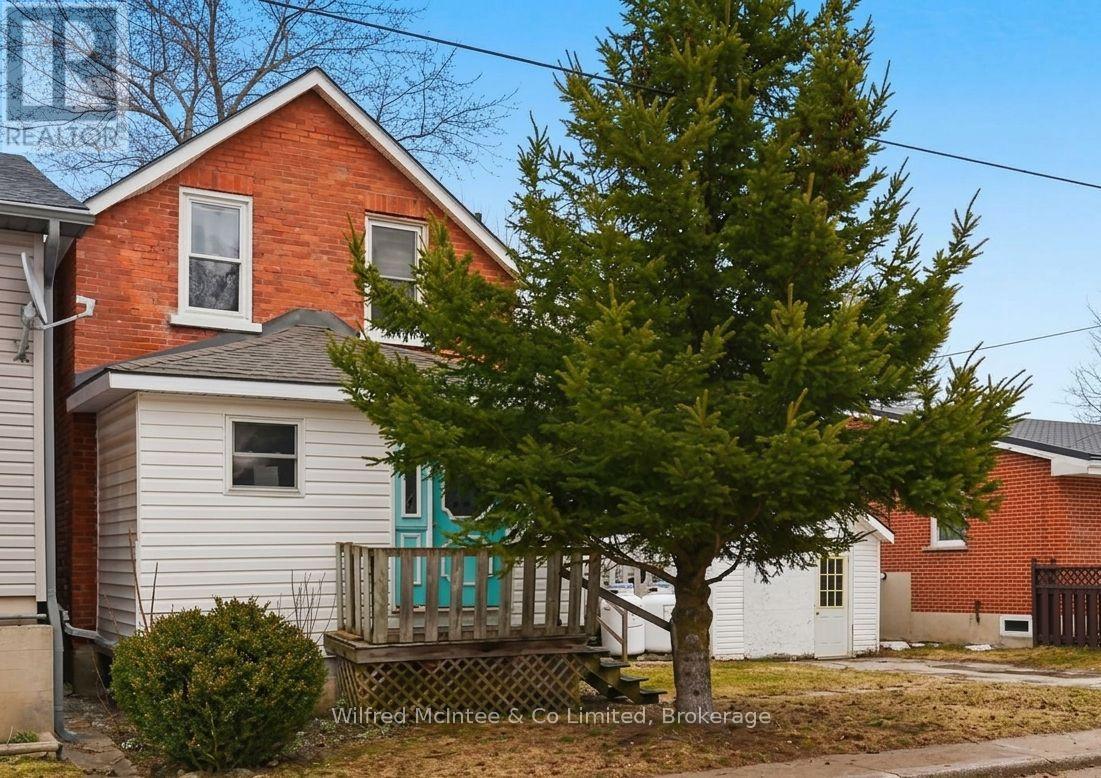
Amazing opportunity in Chesley! 2 bed 2 bath renovated home has a logical floorplan and details that make the most of the approximately 1100sqft space - upgraded kitchen, 2 upgraded bathrooms, plenty of closets and built in storage, main floor laundry, side mud room and enclosed front porch. 1 car detached garage currently used as additional storage space, has potential to convert into a home office, hobby space, or back into a garage. (id:19593)
Perry, Ontario
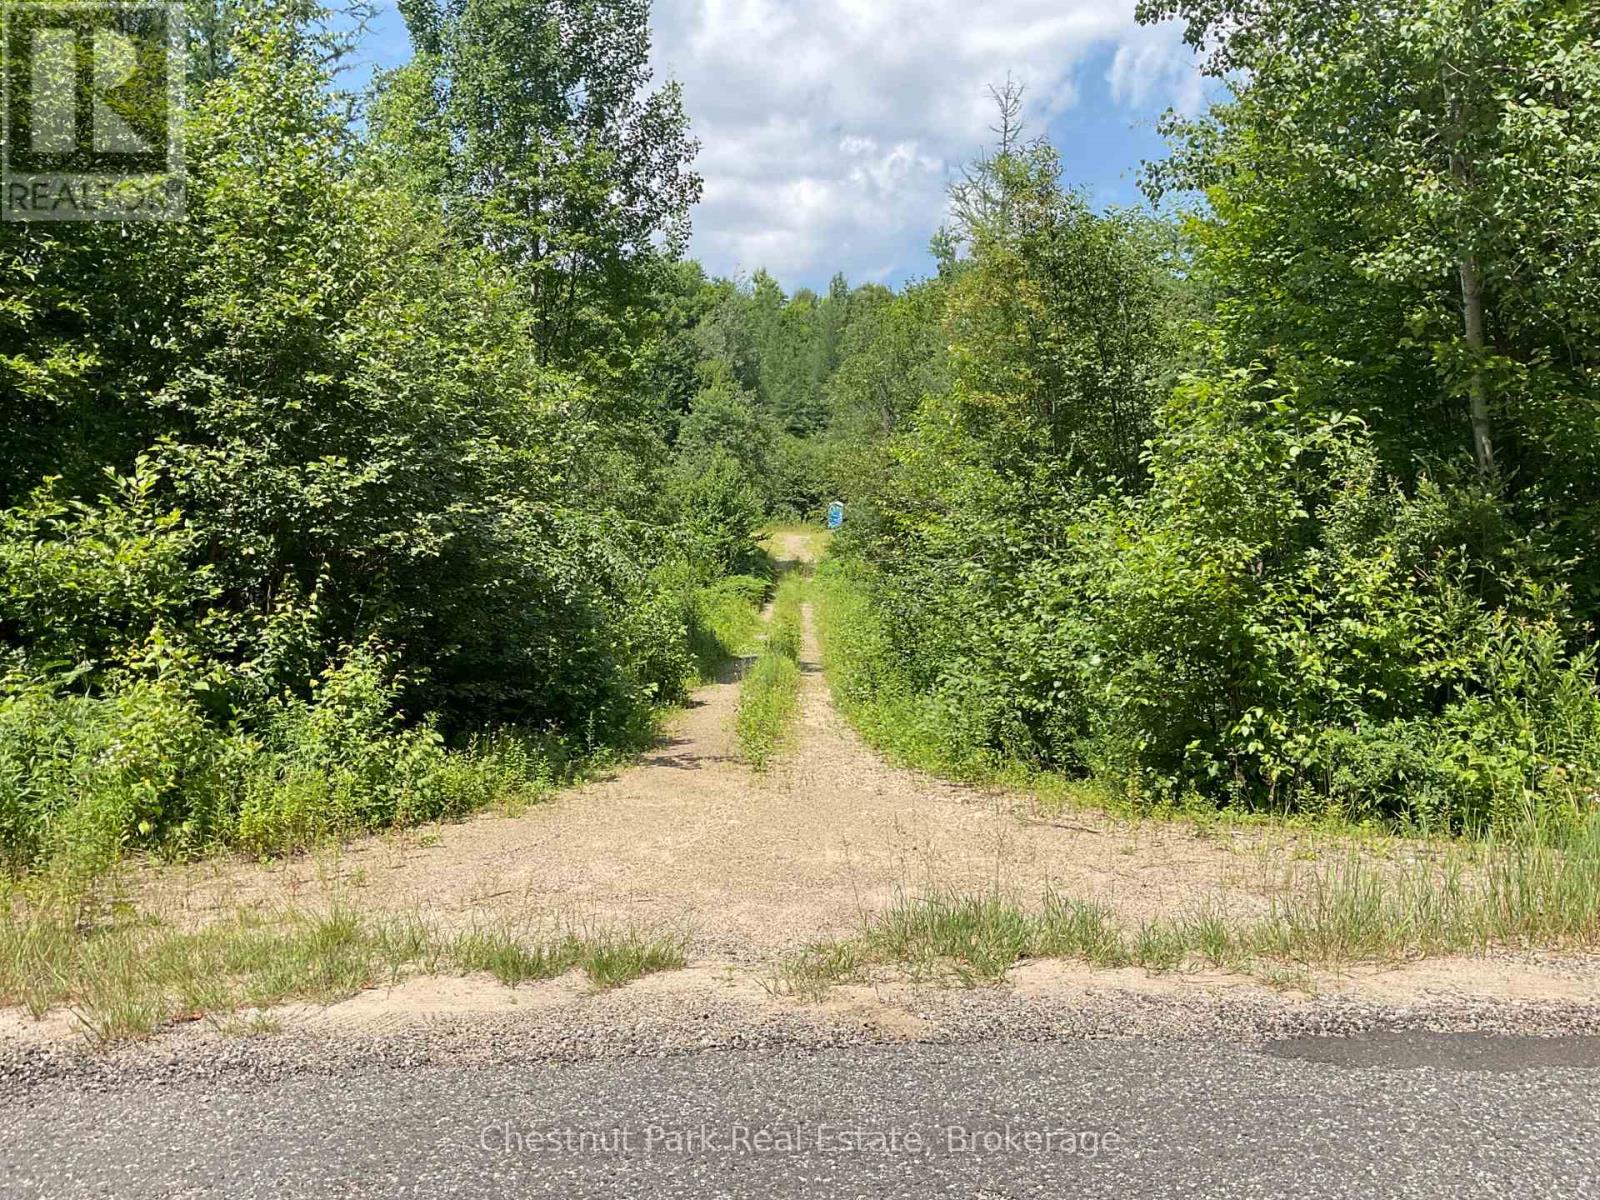
Attention Developers, Builders & Investors! Discover the incredible potential of this spectacular 100-acre property offering a rare combination of natural beauty and future opportunity. Featuring mature mixed forest, a small picturesque private lake, scenic waterfalls, and an established network of trails, this is a truly one-of-a-kind parcel.The property's varied topography and expansive size present exciting possibilities for future development, subject to all required Township approvals. The majority of the land is zoned Rural, permitting a wide range of uses, including a single detached dwelling, accessory dwelling unit, agriculture, accessory dwelling unit, home industry or occupation, commercial nursery or greenhouse, bed & breakfast, hunt camp, golf course, recreational trails, private club, veterinary clinic, daycare, portable sawmill, wayside pit, public utility, conservation uses, and more. Buyers are encouraged to complete their own due diligence with Perry Township regarding zoning, permitted uses, building questions, planning approvals, and building requirements.The property is well treed and was selectively logged approximately 23 years ago, allowing for healthy forest regeneration while maintaining its natural character. Ideally located on a paved, year-round municipally maintained road and on the school bus route, this exceptional offering is just 20 minutes from Huntsville with convenient access to schools, shopping, and amenities. Surrounded by attractive rural homes and newer builds, you'll also enjoy being just minutes from Clear Lake, where a public boat launch and beach provide endless recreational opportunities. OFSC trails, Sequin Trail (Park to Park) and ATV trails are also close by.The seller may consider a Vendor Take Back (VTB) mortgage for qualified buyers, making this an exceptional opportunity to invest in one of Almaguin's most unique properties. (id:19593)
Dunnville, Ontario
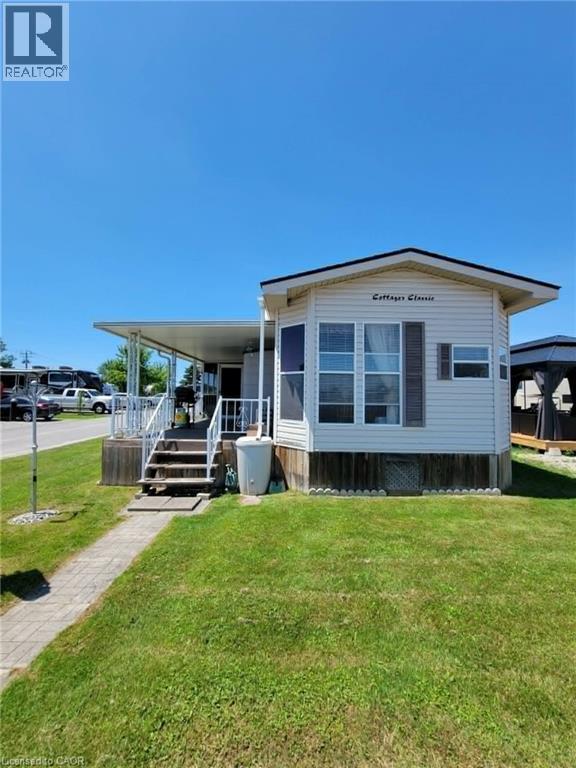
Value packed seasonal living opportunity now available! Welcome to Maitland Shores and the attractively priced 14 FOOT wide park model with bonus 10x18 sunroom and covered deck! Desirably located on a corner lot, and along the lower Grand River with access to Lake Erie! The family friendly park offers, an inground pool, massive outdoor playground, volley ball, a new Shore Store, a covered rec area, boat launch+slips and so much more. One of this park models strongest features is space! Walk-in primary closet, full sized bathroom, additional bonus room or bunk room, a full sized eat in kitchen and ample storage throughout! Snuggle up by the cozy fireplace on those cooler nights near the end of the season. The sunroom and covered deck act as a beautiful extension of your living space where the Lake Erie breezes will remind you to slow down and enjoy your vacation spot! This is the park for you if you are looking for a real sense of community. 2 sheds stay on property as well as storage cabinets. 2026 Land lease fees are paid. 2027 fees will be $6000+HST. Fees include water and no extra fee for visitors. 45 minutes to Hamilton. Minutes to all amenities that Dunnville has to offer. (id:19593)
Minden Hills, Ontario
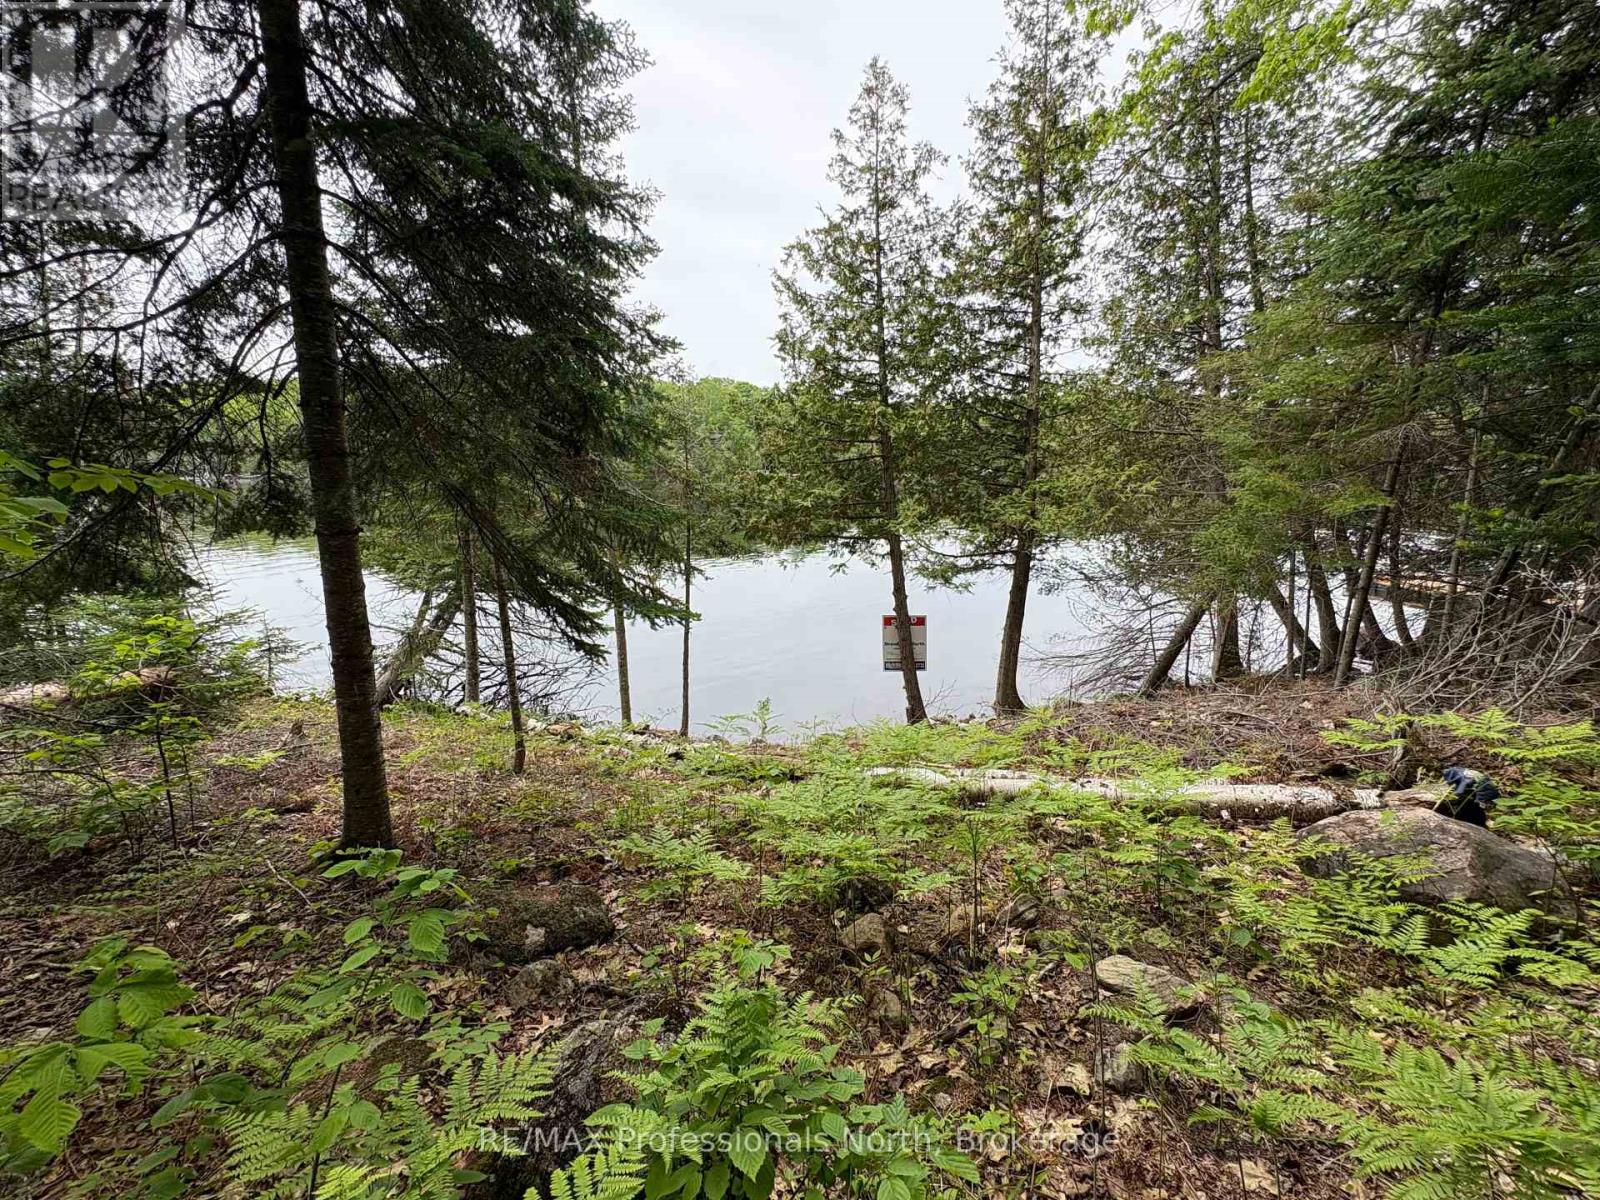
Rare waterfront opportunity to build your dream cottage or home on prestigious Soyers Lake - part of the 5-lake chain. A beautifully well treed, just under half an acre lakefront lot with 100 ft frontage. See drawing of build site location & potential building size envelope on the lake side. Preliminary info from township has been provided/approved for building on lake side - ask for details! With a gentle/gradual sloping entry to the waters edge, hydro available at the lot line and located on a quiet year round private road that is very well maintained for easy access. Seller has recently had a culvert and solid driveway installed that leads to the cleared area on the back half of the lot perfect for parking, storage of toys or a garage space. South west facing for afternoon sun all day and gorgeous sunsets. Enjoy everything waterfront living has to offer; swimming, paddling, ice fishing, fishing, snowmobiling, & boating! A boater's paradise with access to Haliburton's 5-lake chain for water sport activities, boat to restaurants or right into the Haliburton Village with ease. Conveniently located in between Haliburton and Minden for all amenities. Close to golf, skiing, restaurants, trails, shopping, hospital and schools. This property offers peaceful seclusion without sacrificing convenience. Escape to the beauty of Soyers Lake and experience this special waterfront property for yourself. (id:19593)

Penetanguishene, Ontario
Perched along pristine waters, this property is one of south-east Georgian Bay's most iconic waterfront estates. Built in 2007, the breathtaking 9,000+ sq ft bungalow with a walkout lower level is a masterpiece of custom millwork and craftsmanship. As your gateway to the 30,000 Islands, the property features a stone circle drive and a cement drive leading to a private harbor. With a 5-foot depth to accommodate a large motor yacht, the shoreline also boasts a sandy beach and a 2-bay dry boathouse topped by a stone observation patio. It is the ultimate spot for sunset views over Penetang Bay and unobstructed views north up the Gap to Cognashene, all framed by manicured perennial gardens.Inside, soaring vaulted ceilings and heated radiant floors run throughout. The open-concept main floor seamlessly integrates a great room with a wood-burning fireplace, lounge, TV area, formal dining, and a breakfast nook. The professional chef's kitchen features a Sub-Zero fridge, Miele coffee station, three Miele ovens, a steamer, and two dishwashers. A spacious mudroom leads to a massive walk-in pantry with a built-in second fridge and standup freezer, with a raised-bed vegetable garden just outside. Uniquely offering main-floor resort luxury, this level boasts a spectacular indoor saltwater pool with a swim system, an executive office with bay views, guest rooms, and a luxurious primary suite.An elevator provides easy transit to the walkout lower level, designed for premium entertainment with two patios, a custom wine cellar, and a cedar storage room. This level also features a self-contained 1-bedroom in-law suite. Complete with 5 bedrooms, 5.5 baths, a whole-home Generac generator, and two heated double-car garages with floor drains, this estate offers absolute peace of mind. Perfectly balancing privacy and accessibility, it is just 10 minutes from Midland and Penetanguishene. (id:19593)
Ancaster, Ontario
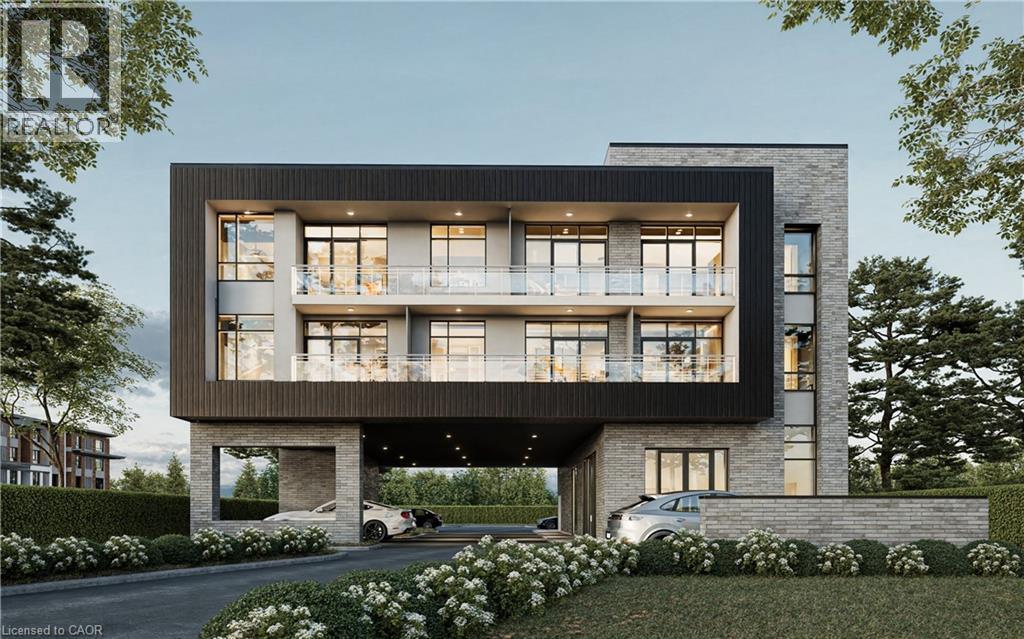
Rare opportunity in the heart of Ancaster at 140 Wilson Street. This development site comes with draft plan approval for 9 condominium units and is ready for submission for building permits. The proposed development includes: 6 two-bedroom units 3 one-bedroom units Ideally located in a highly desirable, mature neighborhood, this property is close to shops, restaurants, parks, and all essential amenities, making it an attractive project for both developers and future residents. A turnkey opportunity with significant potential in one of Ancaster’s most sought-after areas. Don’t miss out on this exceptional investment opportunity! (id:19593)
St. Agatha, Ontario
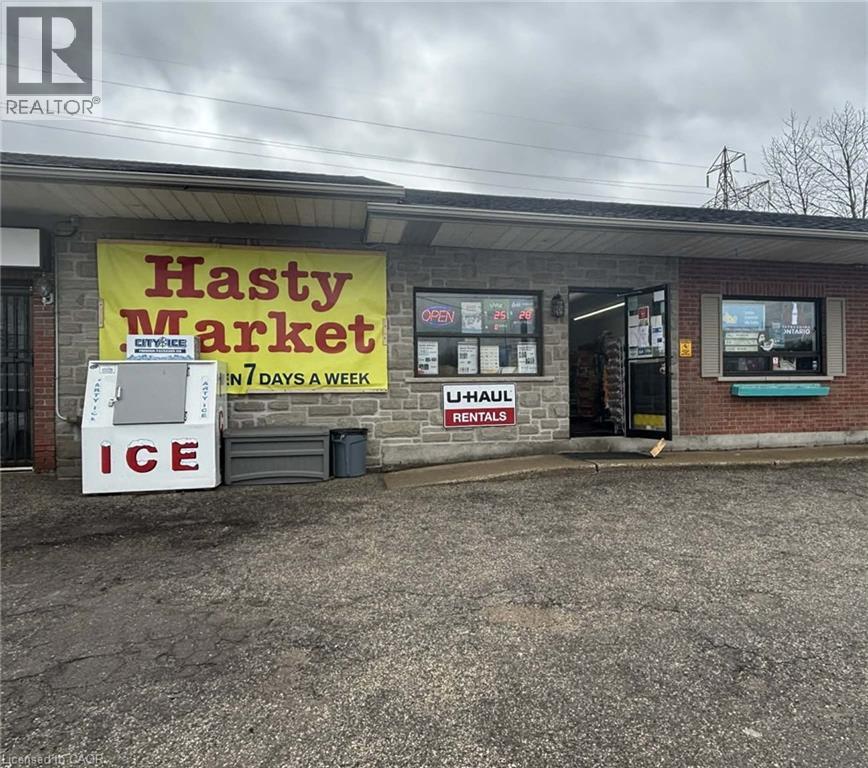
Located on the busy main street of St. Agatha, just minutes from Waterloo and Costco Wholesale. This high-traffic location features the only neighborhood convenience store in the area, serving a strong and growing residential community. Conveniently surrounded by schools, major highways, and other amenities, the business benefits from excellent visibility and steady customer flow. This is an outstanding opportunity with strong sales, a long-term lease in place, and significant potential for further growth. Ideal for an owner-operator or investor looking to expand sales and maximize profitability. (id:19593)
Dundas, Ontario
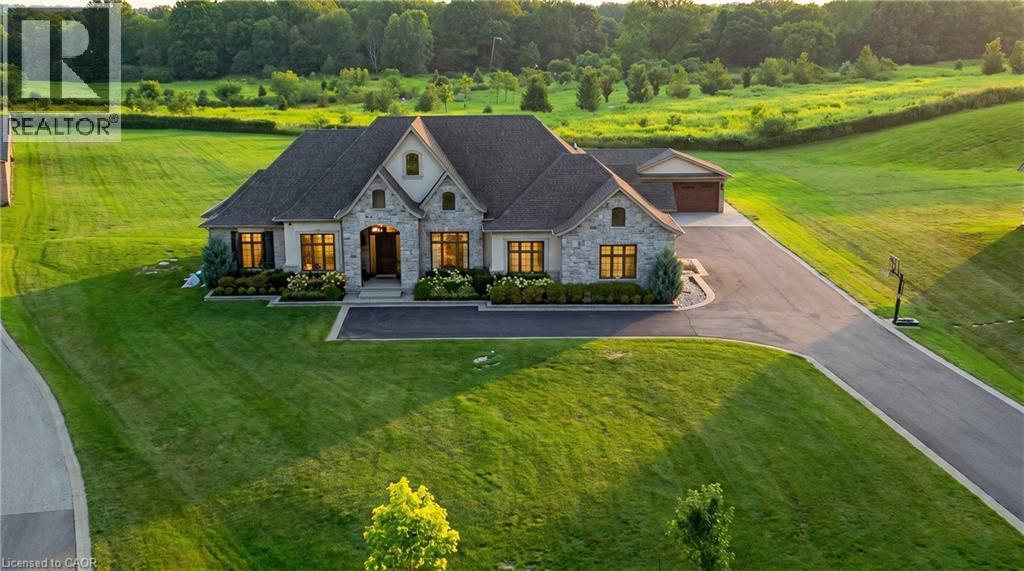
An exceptional estate residence set within one of Dundas’ most prestigious enclaves. Gracefully positioned on a pristine, professionally landscaped 1.5 acre property backing onto the protected conservation lands of Tews Falls, this remarkable bungalow offers over 4,020 sq ft of refined main-level living. A separate, elegantly appointed guest house adds 1,034 sq ft, including 640 sq ft of fully finished space with a private bedroom, bathroom, kitchen, and heated flooring—ideal for guests or extended family. Meticulously crafted with the finest materials and finishes, every detail reflects timeless sophistication. Soaring coffered ceilings (10–13 ft) create striking architectural presence, while expansive principal rooms flow seamlessly beneath custom millwork, oversized baseboards, intricate crown mouldings, and designer lighting. The chef’s kitchen is an entertainer’s showpiece, featuring top-tier appliances, bespoke cabinetry, and an oversized island. The main level offers four spacious bedrooms, including an opulent primary suite with dual walk-in closets, serene garden views, and a spa-inspired ensuite with heated flooring. The partially finished lower level (approx. 3,000 sq ft, with 1,500 sq ft finished) includes a fifth bedroom, living area, private gym, and a separate side entrance—ideal for extended family or added flexibility—finished to the same elevated standard with wide-plank flooring, custom built-ins, and premium fixtures. Outdoors, enjoy a private putting green, mature trees, and breathtaking conservation views. A four-season sunroom allows year-round enjoyment, while a multi-bay garage accommodates up to five vehicles. Recently enhanced with high-end upgrades, this distinguished estate offers a rare blend of luxury, privacy, and natural beauty. (id:19593)
West Lincoln, Ontario
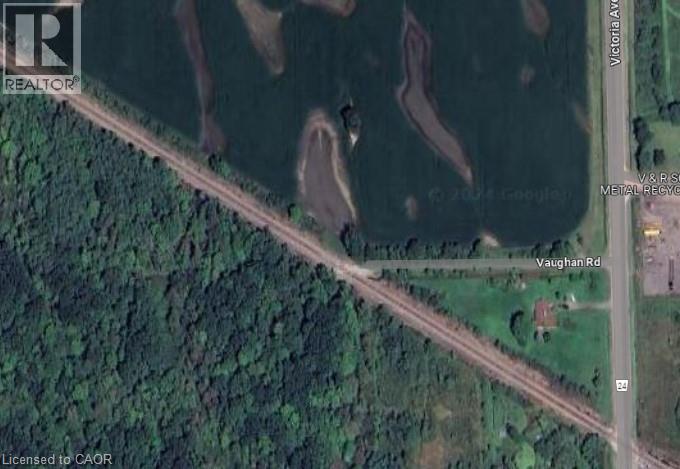
Almost 4 acres, great little hunting area or camp out. The property is zoned Environmental Preservation (EP) and Environmental Conservation (EC). Development or site alteration is not permitted within this zone. The property also consists of a Provincially Significant Wetland and Significant Woodland, and falls within NPCA's regulated floodplain area. (id:19593)

Georgian Bay, Ontario
Welcome to this beautifully renovated waterfront cottage in Honey Harbour, where modern comfort meets the natural beauty of Georgian Bay. Thoughtfully updated from top to bottom between 2024 and 2025, this spacious cottage offers quality craftsmanship, stylish finishes, and plenty of room to relax, entertain, and create lasting memories.Step inside to discover a bright and inviting interior featuring warm shiplap accents, new windows that fill the space with natural light, and thoughtful upgrades throughout. The home has also been enhanced with spray foam insulation and sound barrier insulation, providing improved energy efficiency and a quieter, more comfortable living environment. Radiant in-floor heating in the primary bathroom adds an extra touch of comfort during every season.Whether you're looking for a year-round home or a seasonal escape, this beautifully updated cottage offers the perfect blend of modern convenience and timeless Muskoka charm in the heart of Honey Harbour. (id:19593)
Bracebridge, Ontario
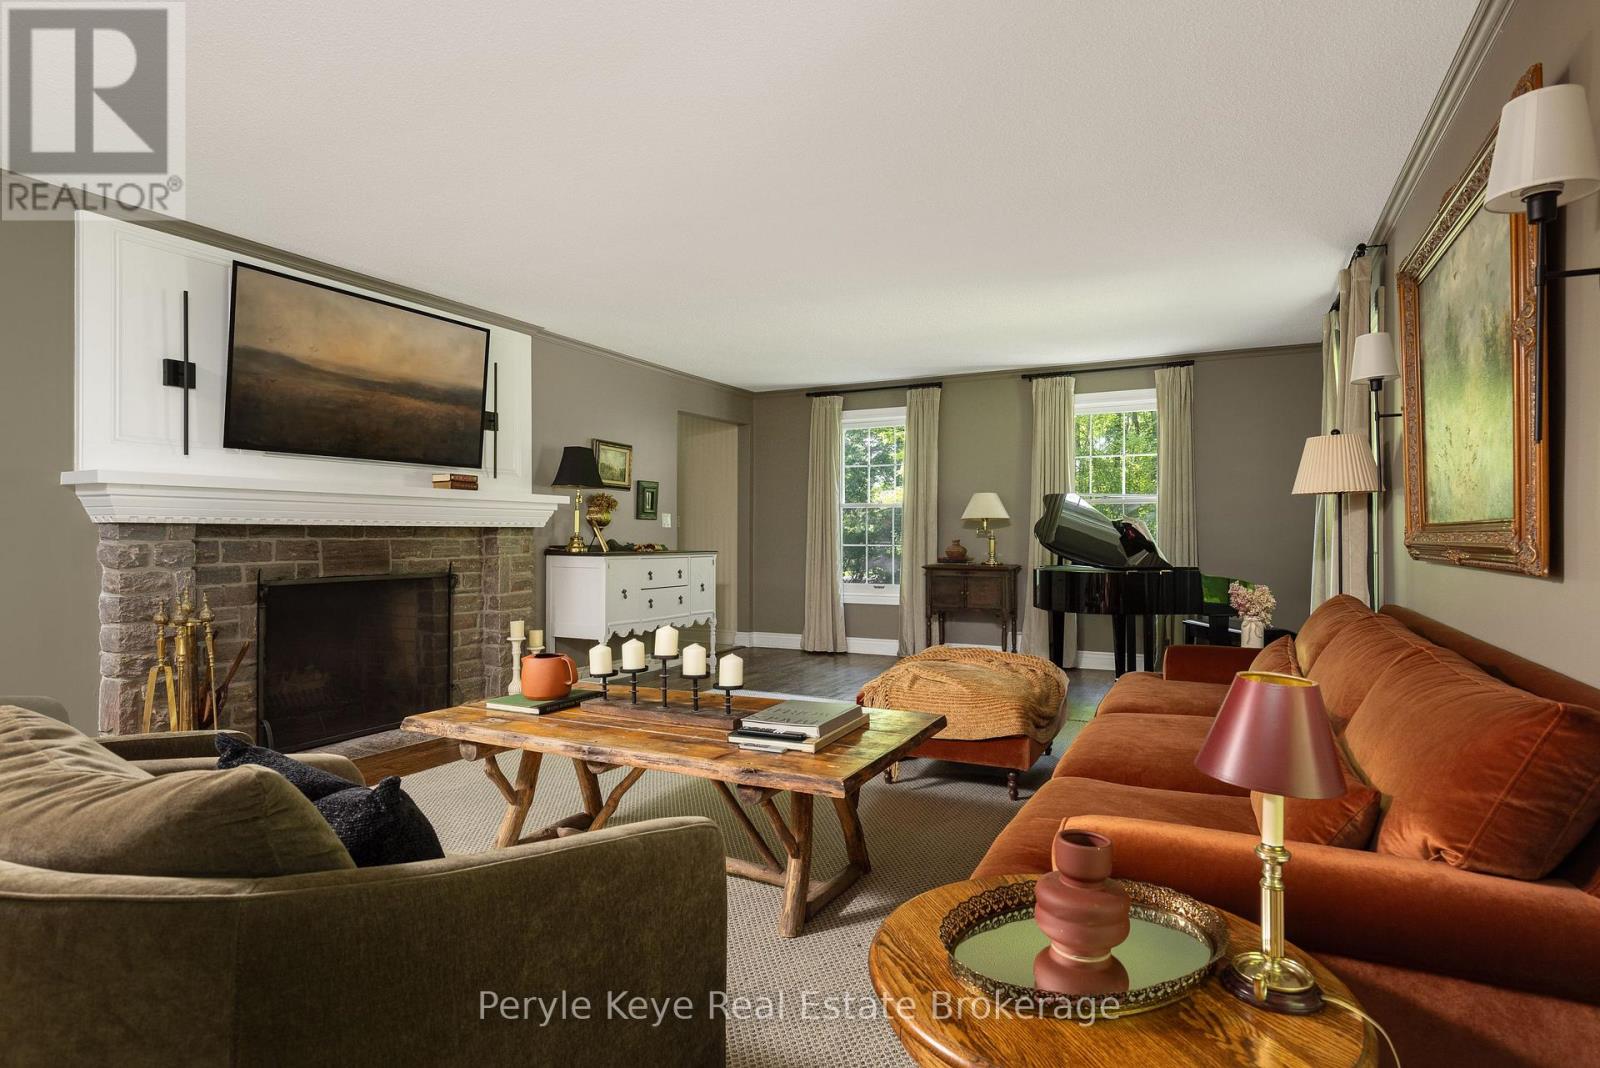
Set within a peaceful cul-de-sac on one of Bracebridge's most admired streets, this remarkable 5,000+ sq. ft. residence carries the presence of an estate home w/ the rare ease of an in-town address. Where life gives you room to live, gather, celebrate, & grow! The setting leaves an immediate impression. Inside, grand scale spaces meet everyday warmth. A beautifully curved staircase sets the tone, while the semi-open layout offers an easy balance of connection & privacy. The kitchen is the heart of the home w/ upgraded countertops, a large island, gas range, & inviting eat-in area. Nearby, a warm sitting room offers a quieter kind of luxury: a gas fireplace, a window seat, & the perfect excuse to stay awhile. The dining room offers welcome versatility, ready for family dinners & full holiday tables. Then you discover the living room - the kind of space where a classic family film could unfold. Anchored by a wood-burning fireplace & generous enough for a grand piano, this is where cousins gather around the fire, movie nights become traditions, & every seat seems to be someone's favourite! The Muskoka room connects it all - living room, sitting area, & backyard. Outside, a flagstone pathway leads to evenings around the firepit, relaxing in the hot tub beneath the pergola, & a canopy of lights that keeps the mood long after sunset. Back inside, the layout continues to deliver. Adjacent the kitchen, you'll find laundry, a 2PC powder room, & ample storage. Upstairs, the primary bedroom offers two closets & a 4-piece ensuite, while three guest bedrooms & a 4PC bath create generous space for family and guests. The walkout lower level offers plenty of room to adapt, but the real surprise awaits above the 2-bay garage. Finished, heated, & independent, this private retreat adds valuable flexibility w/ a full bathroom, two bedrooms/office space, & endless possibilities. A rare combination of scale, setting, & soul - this is a home that leaves a meaningful impression. (id:19593)
Stoney Creek, Ontario
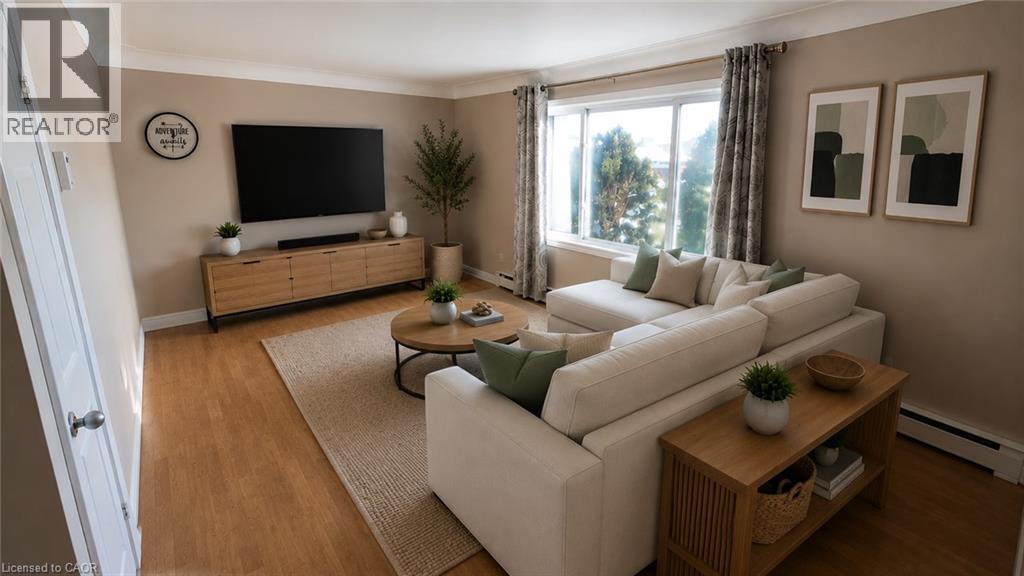
Welcome to 250 Highland Road W, nestled in the sought-after Leckie Park neighbourhood of Stoney Creek. This well-cared-for detached home features 3 bedrooms and spacious two-storey living, set on a generously sized lot. Enjoy a family-friendly location close to parks, schools, and everyday amenities, with easy access to major commuter routes. Available for a 12-month lease. Tenant to pay utilities. Side by Side unit. Window A/C comes with the unit. (id:19593)