
Guelph, Ontario
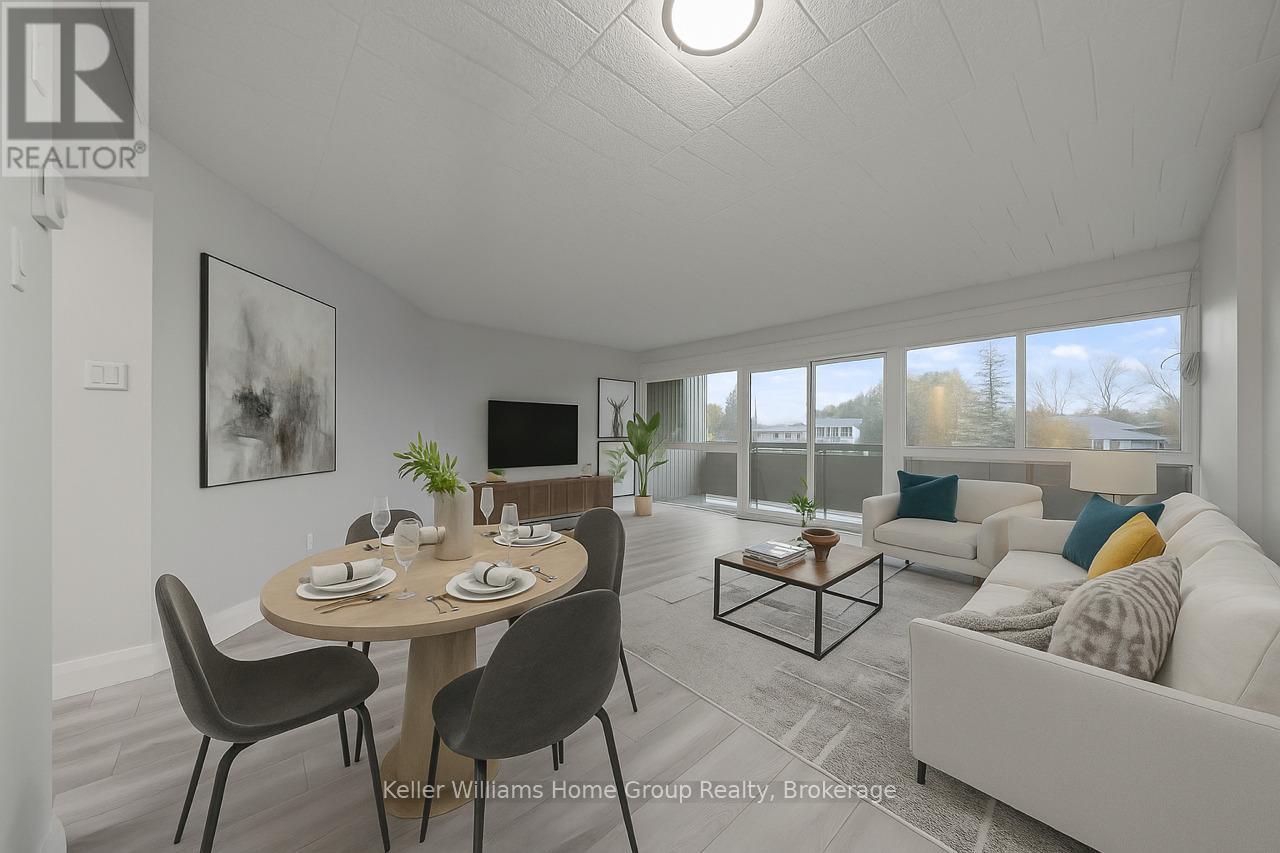
Beautiful clean, fresh 2-bedroom, 1 bathroom condo for rent, situated on the bus route to the University of Guelph. It offers great accessibility to the university, local shopping, dining and all other Guelph amenities. This unit has just been completely updated throughout with new flooring, interior doors and trim throughout, freshly painted, new stainless kitchen appliances, updated kitchen, ceramic tiled backsplash, and updated bathroom. This unit has one dedicated parking spot, visitor parking, a storage locker, use of the laundry room, indoor bicycle storage room. Monthly rent of $2,200 includes heat, hydro and water, first and last month's rent is required as well as references, credit check and proof of employment. (id:19593)
Keller Williams Home Group Realty
Cambridge, Ontario
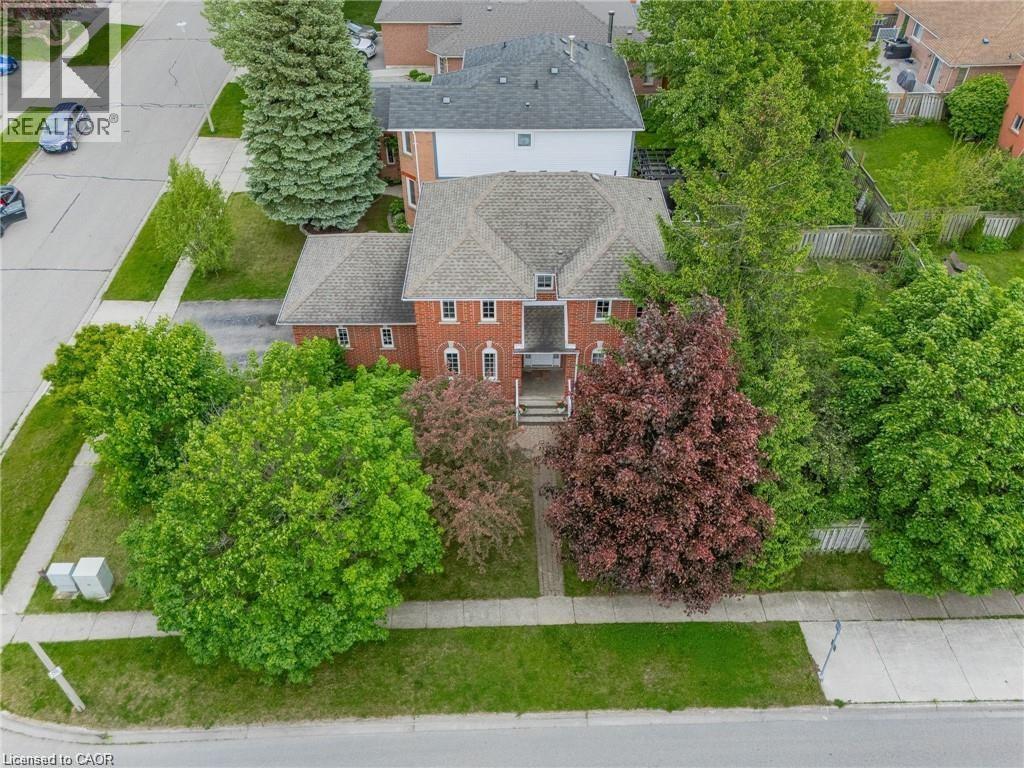
Welcome to this beautifully maintained 4-bedroom, 3-bathroom family home offering a functional layout, generous living space, and timeless charm throughout. Nestled in a sought-after family-friendly neighbourhood, this home perfectly balances comfort, practicality, and everyday convenience. Step inside to a warm and inviting main floor featuring rich hardwood flooring in both the family and dining rooms. The cozy family room flows seamlessly into the classic oak kitchen, complete with ample cabinetry, generous counter space, and easy-care vinyl flooring. A sliding door walkout leads to the raised deck and fully fenced backyard, creating the perfect setting for summer entertaining, kids, and pets. The separate dining room provides an elegant space for hosting family dinners and special occasions, while the ceramic-tiled front foyer offers a stylish and durable welcome. Adding to the home's functionality, the main floor laundry room also serves as a convenient mudroom with direct access to the double car garage, ideal for busy family life. A main floor powder room and easy access to the basement complete this thoughtfully designed level. Upstairs, you'll find spacious bedrooms designed to accommodate growing families, guests, or home office needs. A stunning hardwood staircase adds warmth and character to the central hall and upper level. The partially finished basement offers endless potential for additional living space, whether you envision a recreation room, home gym, office, or playroom. Combining traditional charm with modern-day functionality, this home is the perfect opportunity for families looking for space, comfort, and a welcoming place to call home. (id:19593)
RE/MAX Real Estate Centre Inc.
Blue Mountains, Ontario
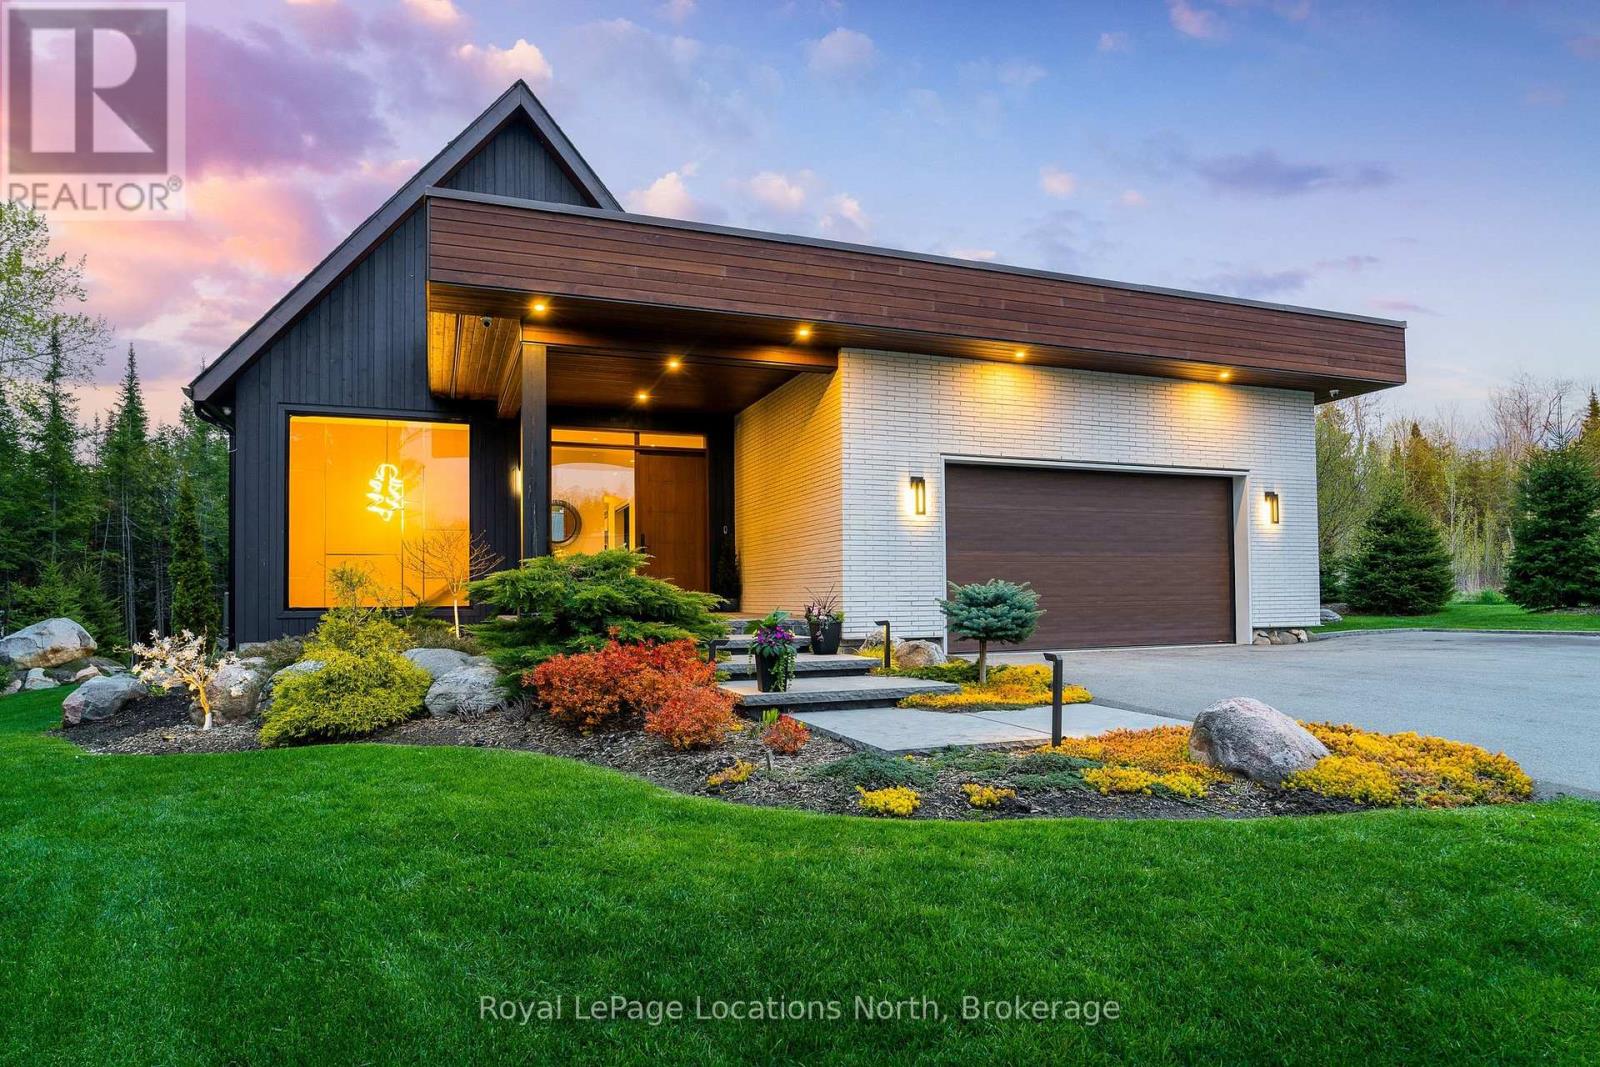
What an incredible property in an absolutely perfect setting on this Thornbury cul de sac lined with equally stunning homes. The beautiful, zen curb appeal opens up to the full splendor of this custom modern bungalow home and its 3,443 square-foot main floor with a similar-sized finished lower level. Both floors are full of incredible light and luxury. The landscaping was designed to frame the beautiful views so that every window -- and there are many and they are exceptionally large -- is like a piece of art itself. The architectural design wraps the great room, primary wing and office around an outdoor courtyard -- a 1,200 square-foot oasis with a covered seating area and a buffer of trees along the property line for privacy. The wall of windows to the courtyard stacks to one side for a wide open view and seamless indoor/outdoor living. The split design allows for a quiet, private, spa-like primary bedroom on one side of the house and the three other bedrooms and office on the other, easily closed off by a massive sliding barn door. The lower level has two more generous bedrooms, an entertainment area and games room with gas fireplace, and a large finished bonus room that would be ideal as a home theater, a golf simulator or a dream wine cellar. So many well curated details: Hunter Douglas electric blinds in most rooms, over the top lighting and fixtures throughout, laundry room and built-ins for a well organized home. The great room? You just have to see it but like the rest of the house it is tasteful and luxurious, everything you would expect in a home of this quality. (id:19593)
Royal LePage Locations North
Brockton, Ontario
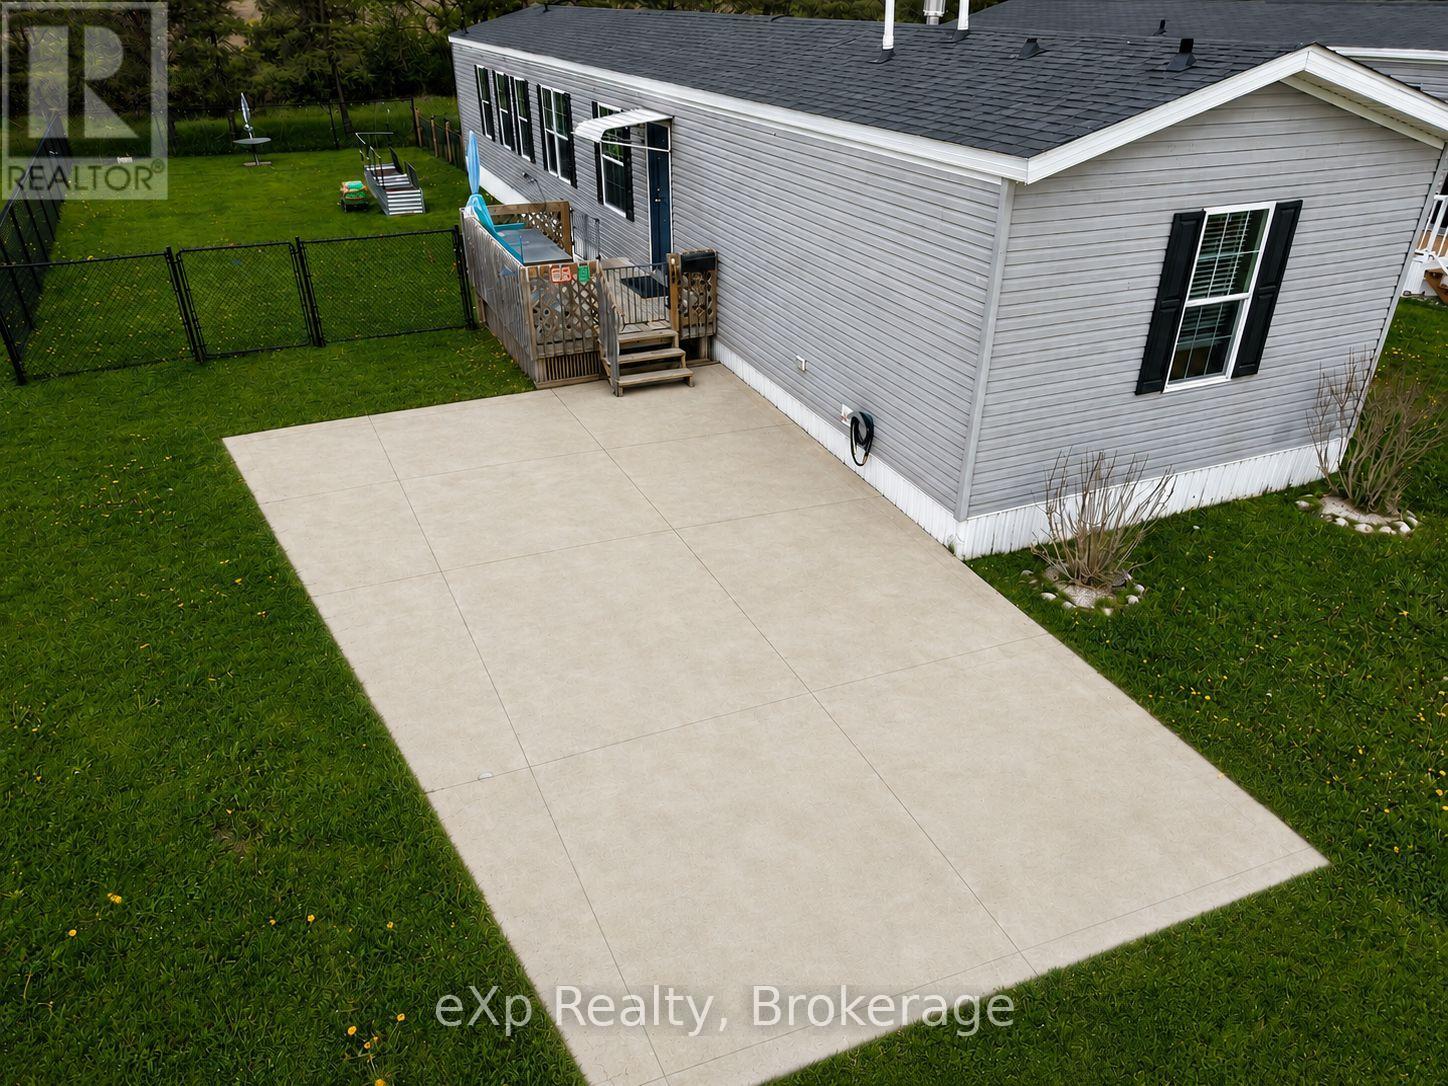
Immaculate 7-year-old Fairmount manufactured modular home located on a year-round leased lot in the desirable Country Village Mobile Home Park, just 5 minutes between Walkerton and Hanover. Offering approximately 1,200 sq. ft. of bright, beautifully maintained living space, this move-in-ready home truly showcases pride of ownership throughout.The open-concept layout features a spacious and inviting living room with a cozy gas fireplace, flowing seamlessly into the bright kitchen complete with island and ample cabinetry - perfect for everyday living and entertaining.The large primary bedroom offers a walk-in closet and private 3-piece ensuite, while two additional bedrooms and a 4-piece bathroom provide plenty of space for family or guests. Convenient main-floor laundry is located in the side entrance off the deck.Enjoy outdoor living with walkouts to decks on both sides of the home, a fenced yard, and peaceful views backing onto a farmer's field. Additional exterior features include a concrete driveway with parking for two vehicles and two utility sheds with durable steel roofs for extra storage.All appliances are included, making this an excellent opportunity for comfortable, low-maintenance living in a quiet country setting. Non-smoker home. (id:19593)
Exp Realty
Cambridge, Ontario
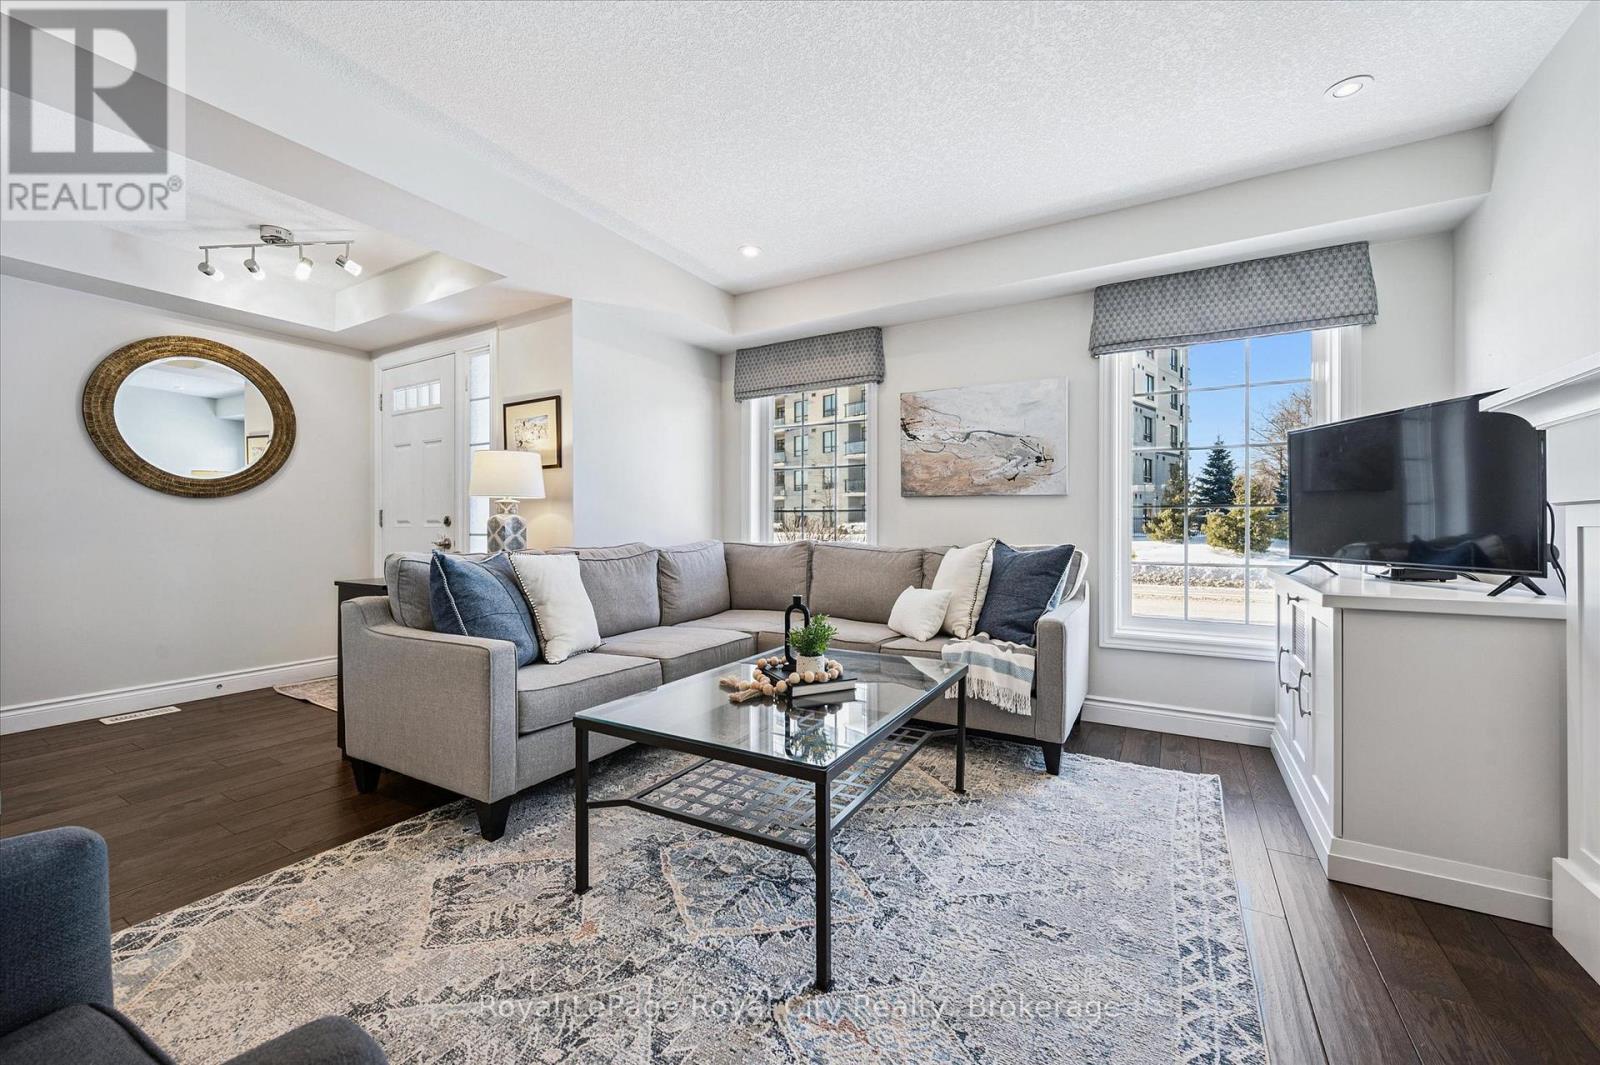
Exceptionally maintained and thoughtfully curated, 54-635 Saginaw Parkway is an executive townhome in North Galt offering refined finishes, generous living space, and a prime location close to schools, shopping, and the 401. Offering approximately 2,200 sq ft of finished living space (1,750 sq ft above grade plus a 450 sq ft finished walkout basement), this home blends style and functionality across all three levels. The bright, open-concept main floor features engineered hardwood flooring and a stunning modern kitchen with granite countertops, a large centre island, soft-close cabinetry, under mount lighting, stylish backsplash, stainless steel appliances, and elegant pendant lighting, flowing seamlessly into the spacious family room with a cozy gas fireplace, alongside a generous dining area and versatile bonus space ideal for a home office or sitting area. A stylish 2-piece powder room and double doors leading to a private terrace complete the main level. Upstairs, you'll find three generously sized bedrooms with hardwood flooring, including a primary suite with a walk-in closet and a beautifully finished 3-piece ensuite with double vanity and tiled shower, as well as convenient upper-level laundry and a 4-piece family bath. The fully finished walkout basement adds exceptional value with custom built-in cabinetry, a spacious rec room, dedicated office area, a 2-piece bathroom, inside access to the garage, and a welcoming foyer with double closets, making this move-in-ready home an exceptional opportunity for executive townhome living. (id:19593)
Royal LePage Royal City Realty
East Ferris, Ontario
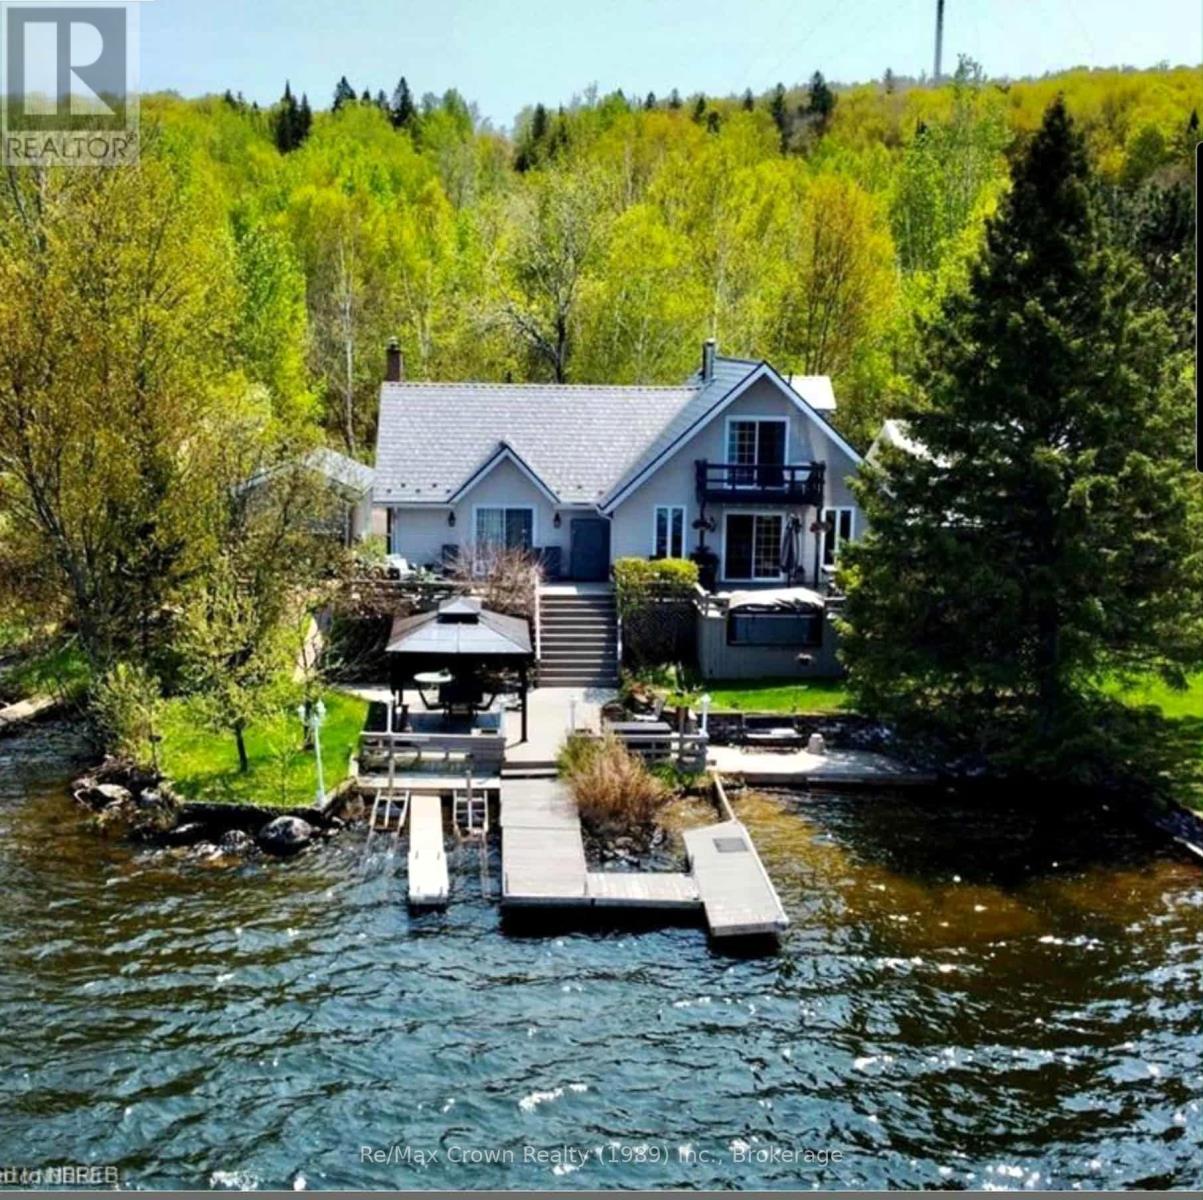
Stunning Waterfront Home on Lake Nosbonsing. Welcome to lakeside living at its finest! This impressive 5-bedroom, 4-bath waterfront home sits on a beautiful level lot just steps from the water's edge. Enjoy professionally landscaped grounds, walkways around the home, loads of waterfront decking, two gazebos, a new dock in 2025, and a new hot tub installed in 2024-perfect for relaxing and entertaining by the lake. Inside, the home features a stunning Galley kitchen with 7ft quartz countertops - wine/coffee bar, new appliances, abundant windows, and an open flow to the dining and living areas overlooking the water. The spacious main-floor primary bedroom offers double walk-in closets and a generous ensuite with separate double sinks. Upstairs, you'll find two additional bedrooms and a convenient 2-piece bath. The lower level offers excellent flexibility as an income-generating apartment or in-law suite, complete with a separate waterfront entrance, two bedrooms, full kitchen, and huge living area. Additional features include an insulated and heated 1.5-car garage, detached single garage/workshop, metal shingle roofing, generator backup, tankless water heater 2025, new furnace 2025, new windows in kitchen/dining/living areas, new flooring, fresh professional paint, new bathroom vanities, new light fixtures, and a completed Muskoka room in 2025. A rare Lake Nosbonsing waterfront opportunity with space, comfort, income potential, and incredible outdoor living - only 20 minutes to North Bay. (id:19593)
RE/MAX Crown Realty (1989) Inc.
Hamilton, Ontario
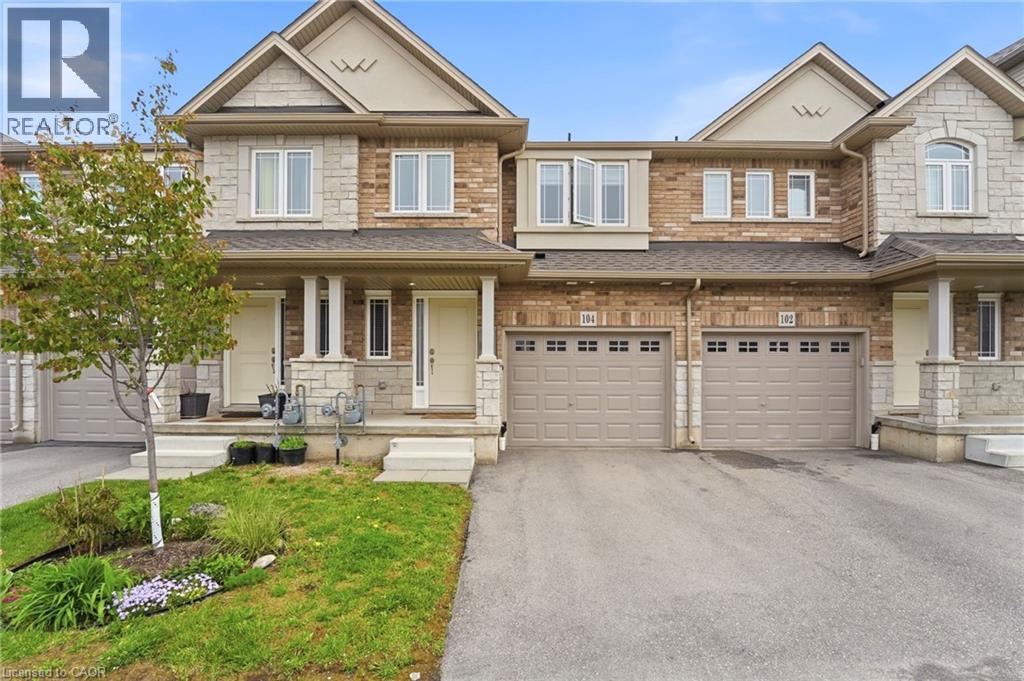
Beautifully maintained freehold townhouse for rent in the sought-after Summit Park community. Offering 1,510 sqft of bright, functional living space. Featuring 3 spacious bedrooms and 3 bathrooms, this home offers an open-concept main floor with a modern upgraded kitchen, quartz countertops, large island, and stainless steel appliances. The living and dining areas flow seamlessly, creating a comfortable space for everyday living and entertaining. Upstairs, the primary bedroom features large windows, sizeable walk in closet and ensuite access. Additional bedrooms are well-sized, ideal for family, guests. Loft area can be used for an office set up or reading area. Ravine lot backing onto a peaceful pond for added privacy. Conveniently located minutes from Confederation GO Station, shopping, restaurants, Walmart, and major amenities. Available July 1st. (id:19593)
RE/MAX Escarpment Realty Inc.
Scotland, Ontario
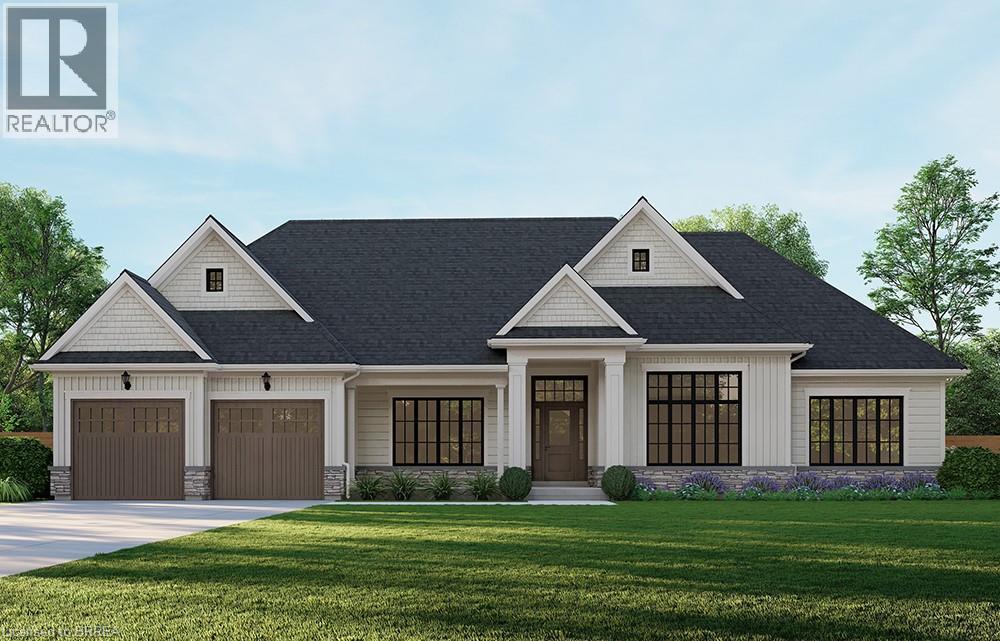
Introducing the Glenbriar, Elevation A – Cape Cod. A beautifully designed 2,030 sq ft new construction home featuring 3 bedrooms + den, 2.5 baths, and high-end finishes throughout with exceptional attention to detail. Optional triple car garage and basement floor plan available, with the option to have the basement finished (contact for pricing). Choose from curated exterior and interior finish packages to make it your own. Brick Manor elevation is also available at an additional cost. Enjoy the charm of rural living in the quaint town of Scotland, offering a peaceful setting while still being conveniently located just a short drive to the beaches of Lake Erie, Highway access, and the amenities of Brantford. This model can be placed on alternate lots, inquire for lot availability and premium lot options. Premium lot prices may apply. Multiple lots are currently available (10, 22, 24, 25)—please inquire for details and availability. For more information on the community and available lots, please visit the builder's website. (id:19593)
Revel Realty Inc
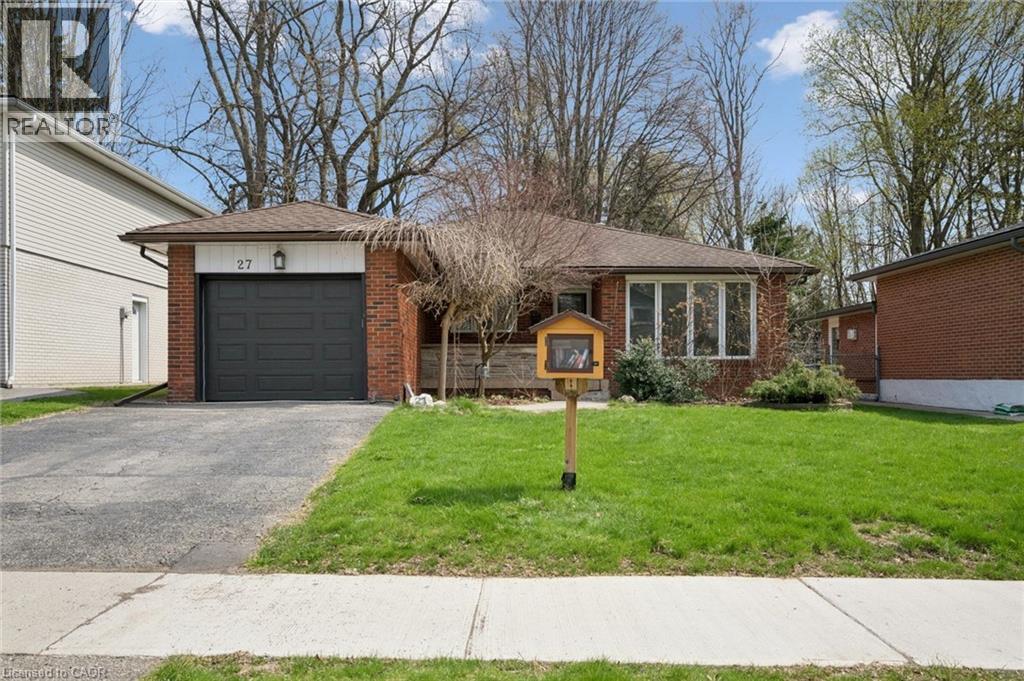
Kitchener, Ontario
MOVE-IN READY! Welcome to this newly updated large bungalow located on a quiet, sought-after crescent in Forest Hill, Kitchener. This home offers a covered front porch and a single-car garage with a private driveway accommodating up to 2 vehicles. The main level features a bright, open-concept living and dining area, an eat-in kitchen with maple cabinetry and ample storage, 3 well-sized bedrooms, and a fully renovated 5-piece bathroom. The finished basement offers excellent additional living space with a separate walk-up entrance, a spacious recreation room (pool table included), a 4th bedroom, a 3-piece bathroom, and an additional room suitable for an office or storage. Large utility room with workshop area. Enjoy the private, fully fenced, treed backyard complete with a patio and 2 storage sheds. Recent Updates (April 2026): Interior painting, vinyl flooring and baseboards throughout, staircase, main floor and basement bathrooms, dishwasher, range hood, and some modern light fixtures. Conveniently located within walking distance to parks and public transit. Short drive to schools, shopping, hospital, universities, and Highway 8 with quick access to Hwy 401. (id:19593)
Royal LePage Peaceland Realty
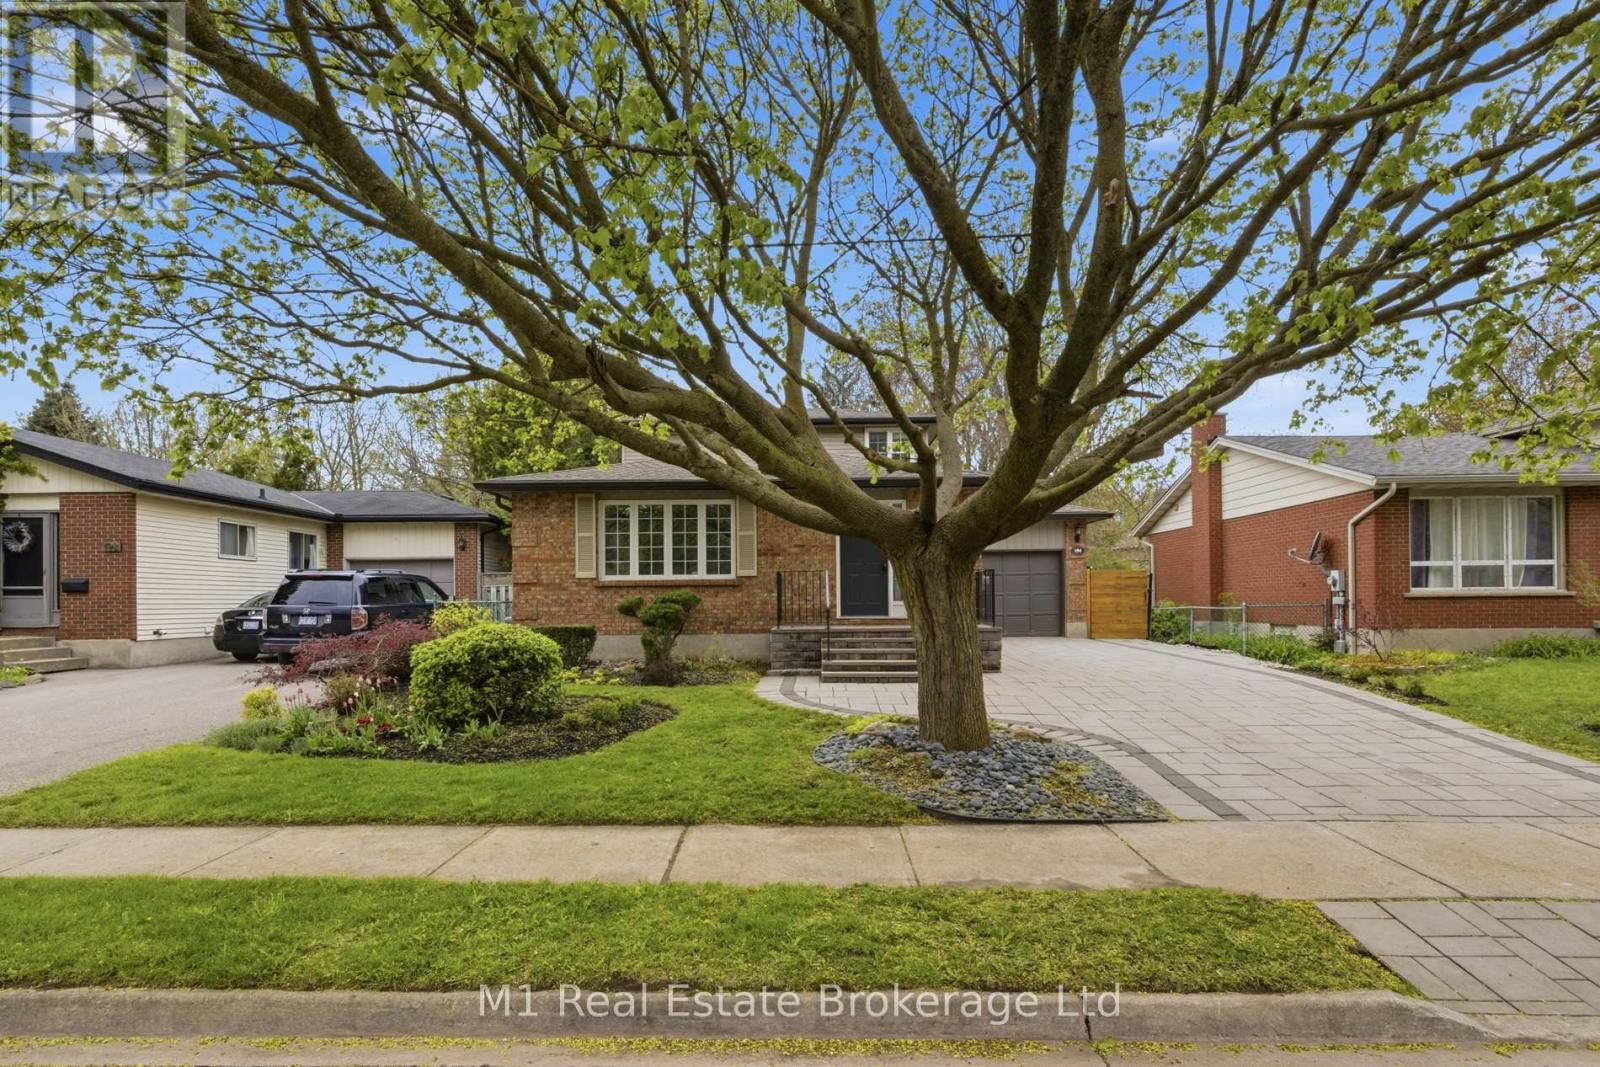
Guelph, Ontario
Cardigan Street is where you will find this charming and beautifully updated 1.5 storey home, ideally located on a quiet tree-lined street in the heart of Guelph, directly across from Herb Markle Park and scenic walking trails. Offering 4 bedrooms and 2.5 bathrooms, this home blends character, comfort, and an exceptional location perfect for families and professionals alike. Flooded with natural light through large windows, the home offers a bright and welcoming atmosphere throughout. A thoughtful second storey renovation completed in 2002 added two spacious bedrooms and a convenient powder room, creating additional functional living space while maintaining the home's warm and inviting feel. The versatile layout offers room for growing families, guests, home offices, or hobby spaces. The kitchen features excellent counter space and an abundance of cabinetry, making it both functional and inviting for everyday living and entertaining. A single car garage and driveway parking for up to 4 vehicles provide added convenience for families and guests alike. Step outside to enjoy the nicely fenced backyard, complete with a newer deck and awning, creating the perfect outdoor space for relaxing, dining, or hosting family and friends throughout the warmer months. Enjoy the charm of an established neighbourhood with parks, trails, schools, and Downtown amenities just steps away. Whether you are relaxing at home, exploring the nearby trails, or enjoying all that Downtown Guelph has to offer, this is a rare opportunity to own a home in one of the city's most desirable settings. (id:19593)
M1 Real Estate Brokerage Ltd
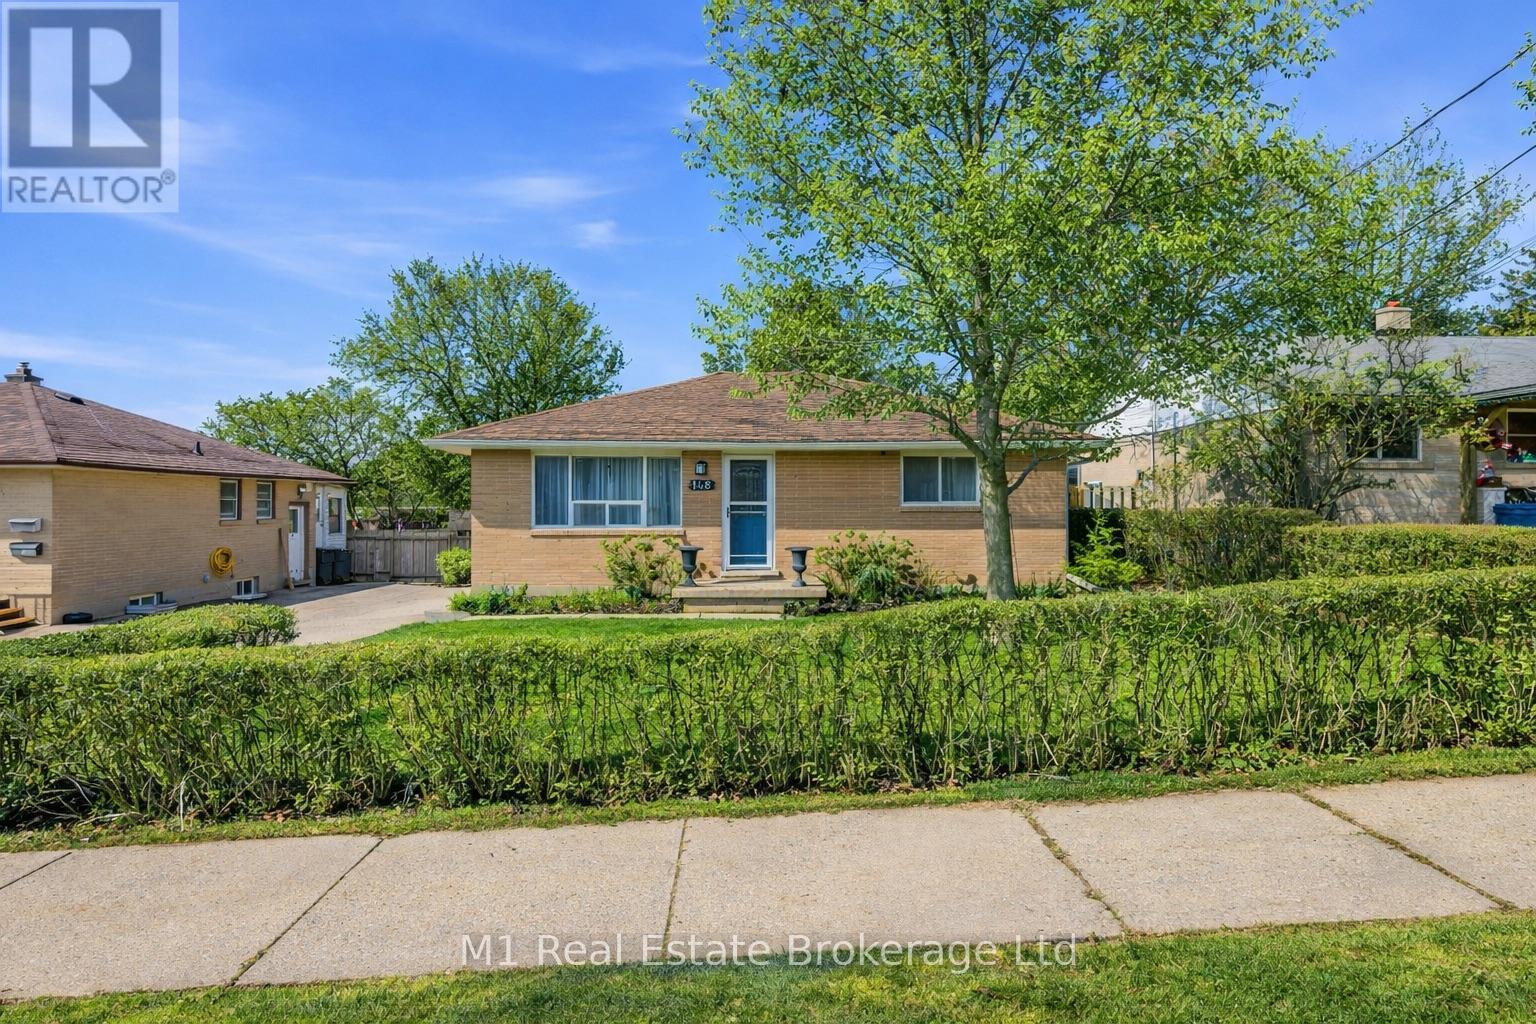
Guelph, Ontario
Welcome to 148 Victoria Rd N in Guelph-a tastefully updated home offering comfort, convenience, andincredible future potential.This charming property features a separate side entrance, providing excellentopportunity for a future accessory apartment or in-law suite. Thoughtfully upgraded throughout, the home blends modern finishes with functional living spaces, making it move-in ready for today's lifestyle. Enjoy the added benefit of an EV charger already installed, perfect for eco-conscious homeowners. Brand New Furnace and Electrical panel. Step outside to a large, private backyard surrounded by mature trees-an idealsetting for relaxing, entertaining, or family activities.Location truly sets this home apart. Situated directly across from the Victoria Road Recreation Centre, you'll have swimming in the summer and skating in the winter right at your doorstep, along with easy access to community amenities year-round.A fantastic opportunity in a well-connected neighbourhood with flexibility for the future. (id:19593)
M1 Real Estate Brokerage Ltd
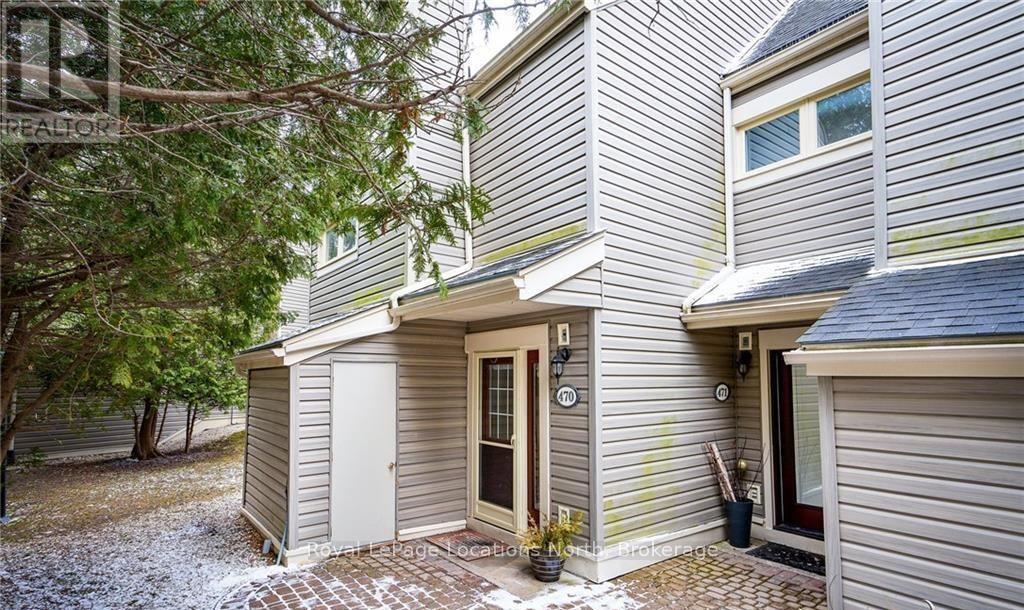
Collingwood, Ontario
ANNUAL or SEASONAL rental available in the Oxbow Homes community that backs onto beautiful views of the escarpment, surrounded by walking/riding trails and golf course. Enjoy your time in this gorgeous resort area! Situated on a quiet street, this furnished & spacious end unit condo has a wonderful open plan kitchen and living area with huge vaulted ceilings. Walkout to a the sun-drenched back deck and amazing outdoor space that has stairs leading down to a large patio! The main level has 3 good size bedrooms, bathroom and laundry. The second level has the open kitchen living dining area with fireplace in the sitting room, a perfect space for entertaining as well!! The third floor/loft space offers a huge primary suite with walk-in closet and ensuite, open to below. Downtown Collingwood is very close with amazing shops and restaurants, Cranberry Golf Course and the beautiful beaches on Georgian Bay are just around the corner, and just a 10 min drive to Blue Mountain! Seasonal rent $2700/month available from June 1. (id:19593)
Royal LePage Locations North
Grimsby, Ontario
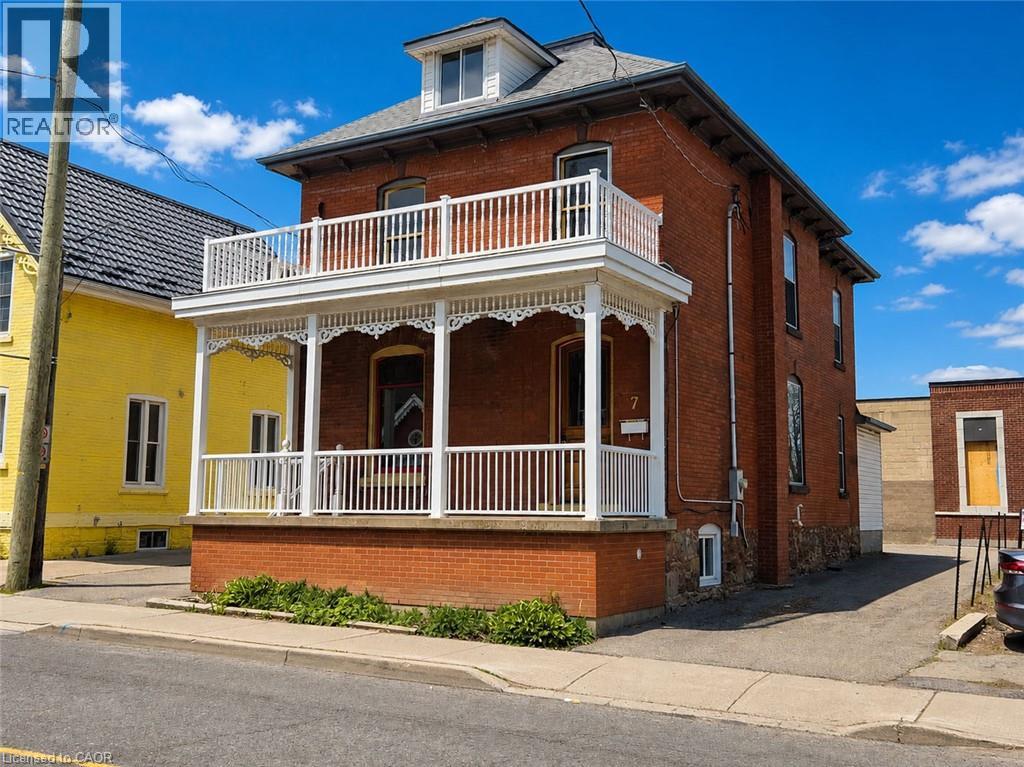
Great opportunity in Grimsby’s vibrant downtown core. Beautifully maintained 2.5 storey large brick building with DMS (Downtown Main Street) zoning offering numerous uses with excellent storefront exposure. Ample parking, full of character throughout. Nine foot ceilings, air conditioning, 200 Amp service, new roof shingles 2023, fully finished attic, new forced air gas furnace 2023. Municipal parking very close, 1 minute to QEW access. The possibilities abound in this ideal location! (id:19593)
RE/MAX Garden City Realty Inc.
Guelph, Ontario
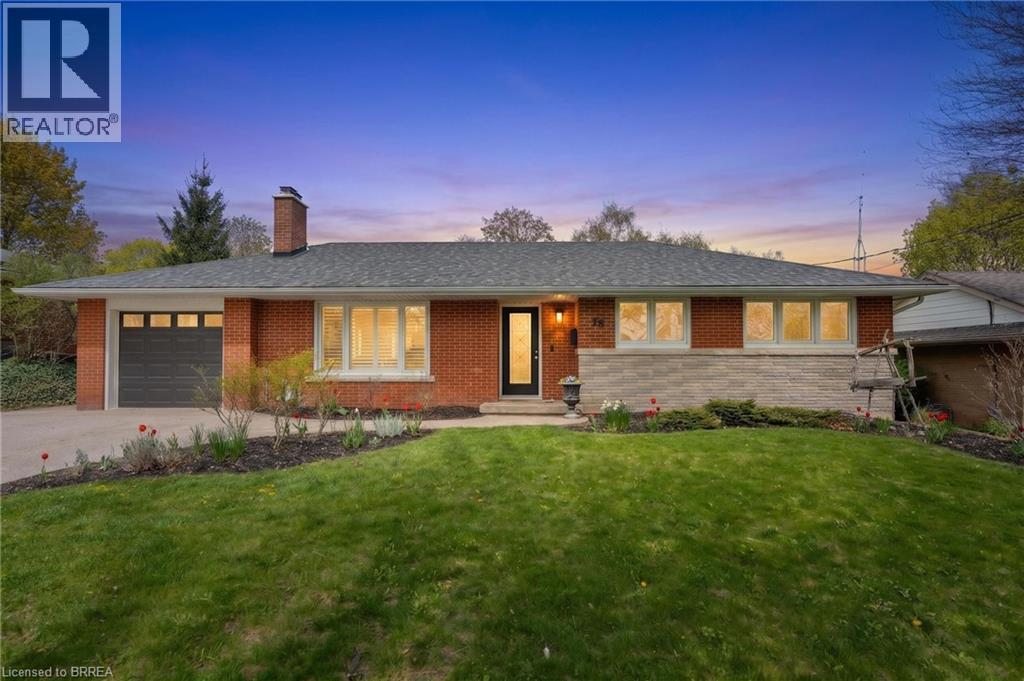
Welcome to 70 Kensington, a beautifully maintained home nestled in the prestigious Riverside Park community. Set along mature, tree-lined streets, this property offers timeless charm and exceptional comfort in one of the area’s most desirable neighborhoods. Inside, you’ll find a warm and inviting layout featuring two gas fireplaces, perfect for cozy evenings. The kitchen showcases handsome dark cabinetry, blending style and functionality for everyday living and entertaining. The main bathroom has been tastefully remodeled, adding a fresh, modern touch. The fully finished lower level expands your living space with a newly updated rec room, an additional lower bath, and a full 4-piece bathroom—ideal for guests, family, or multi-purpose use. Situated on a generous 70 x 110 ft lot, this home also offers ample outdoor space and parking for up to four vehicles in the driveway, making it as practical as it is appealing. This is a rare opportunity to own a well-appointed home in a sought-after location—70 Kensington is ready to welcome you. (id:19593)
Coldwell Banker Homefront Realty
Burlington, Ontario
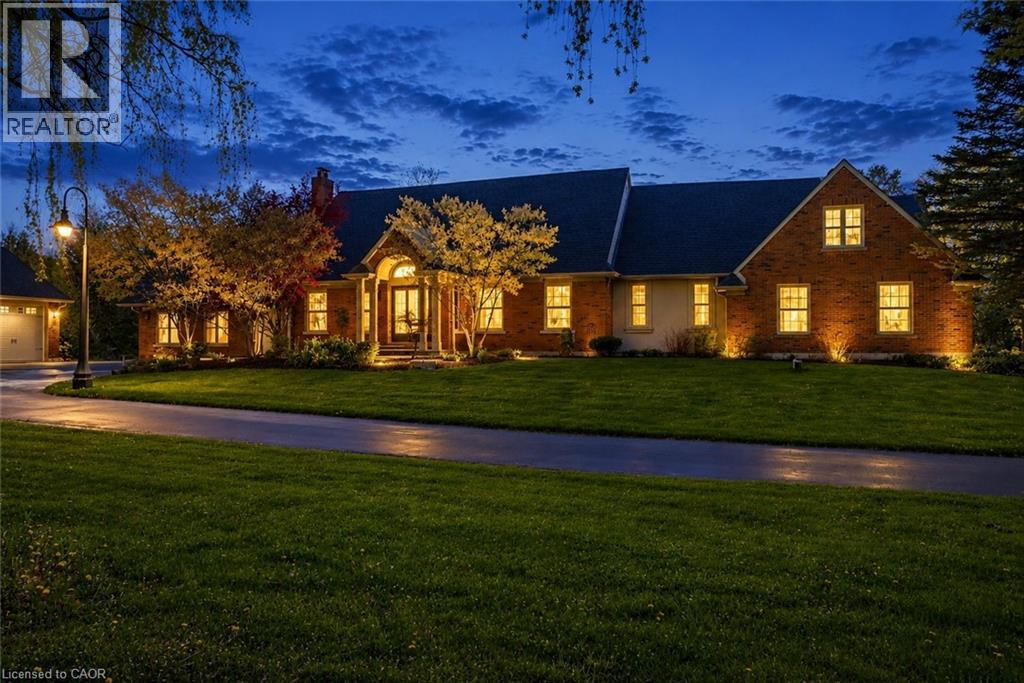
A rare offering in prestigious North Burlington, 1670 Medad Springs Court blends luxury, privacy, and multi-generational living on a breathtaking 2.6-acre property. With approximately 6,700 sq ft of living space, this exceptional 5-bedroom, 6-bathroom residence is tucked away on a quiet court surrounded by mature trees and scenic landscapes—just minutes from the city. Designed for both elegant entertaining and everyday comfort, the home features soaring 20’ cathedral ceilings, multiple living spaces, wine cellar, three fireplaces, a spacious gourmet kitchen, and two main-floor primary retreats, including a stunning newly renovated two-storey suite with a custom dressing room, private ensuite and terrace. The walkout lower level offers additional flexibility with a recreation room, gym and potential guest bedroom. Outdoors, enjoy your own private resort-style oasis complete with an oversized tiered composite deck, inground saltwater pool, hot tub, and beautifully landscaped grounds. Car enthusiasts, hobbyists, and collectors will appreciate the detached oversized garage with space for up to 8 vehicles, boats, trailers, or workshop potential, plus an expansive driveway accommodating approximately 15 cars. A truly exceptional offering combining estate living, versatility, and timeless comfort in one of Burlington’s most prestigious rural settings. Luxury Certified. (id:19593)
RE/MAX Escarpment Realty Inc.
Cambridge, Ontario
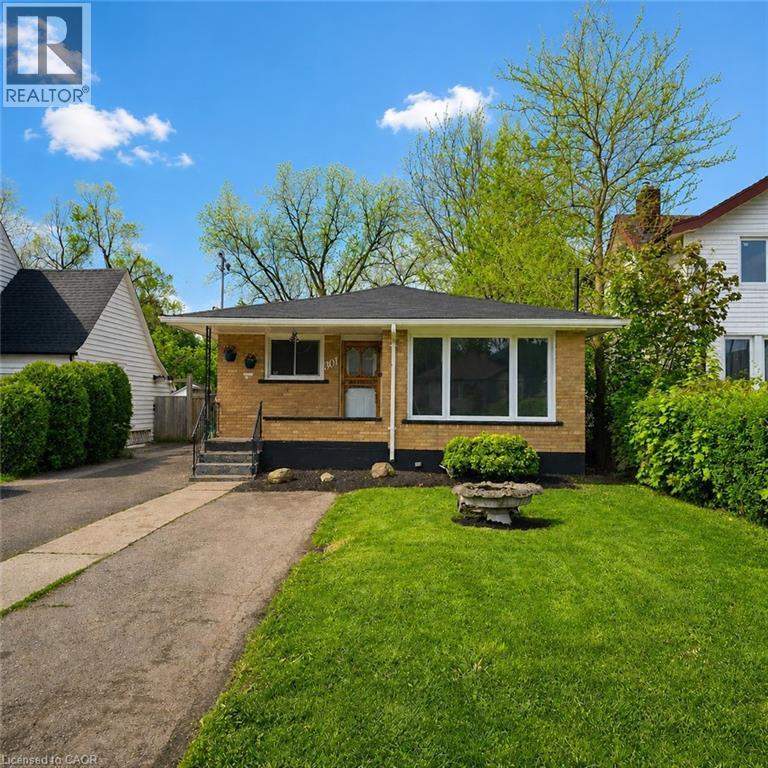
Welcome to this charming bungalow available for lease at 301 Main Street! This home offers a bright and functional layout with 2 bedrooms on the main floor, a spacious living room, kitchen, full bathroom, and convenient main floor laundry. The finished basement provides excellent additional living space featuring a large rec room/family room, two additional rooms ideal for office space, hobbies, or guest use, a second full bathroom, utility room, and separate storage area. Enjoy the fully fenced backyard, perfect for relaxing or entertaining, plus a detached garage and parking for up to 4 vehicles. Conveniently located close to amenities, schools, shopping, and transit. Immediate occupancy available. (id:19593)
RE/MAX Twin City Realty Inc.
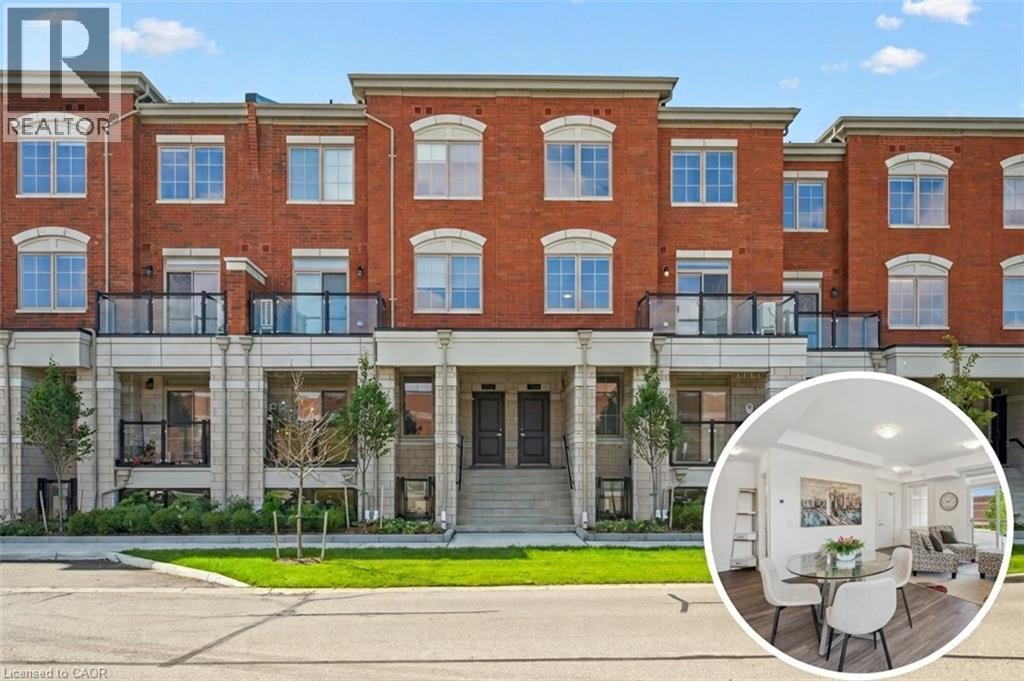
Kitchener, Ontario
IN HEART OF WILLIAMSBURG CENTRE. Be the first to call Williamsburg Towns home. Located in the heart of the highly sought-after Williamsburg neighbourhood, this premium Cotton Grass lower/main-unit floor plan offers a perfect blend of luxury and convenience. The interior features a bright, open-concept living area designed for modern lifestyles, complemented by high-end finishes including quartz countertops, stainless steel appliances, and the added convenience of in-suite laundry. This specific layout boasts 3 spacious bedrooms and 2.5 bathrooms, highlighted by an eat-in kitchen and a primary bedroom with a private ensuite. This unit includes 1 parking space. The location is truly unbeatable, offering a walkable lifestyle just steps from the Williamsburg Town Centre, Sobeys, Starbucks, and GoodLife Fitness. For those who love the outdoors, the scenic trails of Borden Wetlands and Max Becker Park are right at your doorstep, while top-rated schools make this an ideal choice for any resident. Available immediately. Heat, hydro, gas, water, and tenant insurance are to be paid by the tenant(s). Good credit is required, and a full application must be submitted. This unit is staged. (id:19593)
RE/MAX Twin City Faisal Susiwala Realty
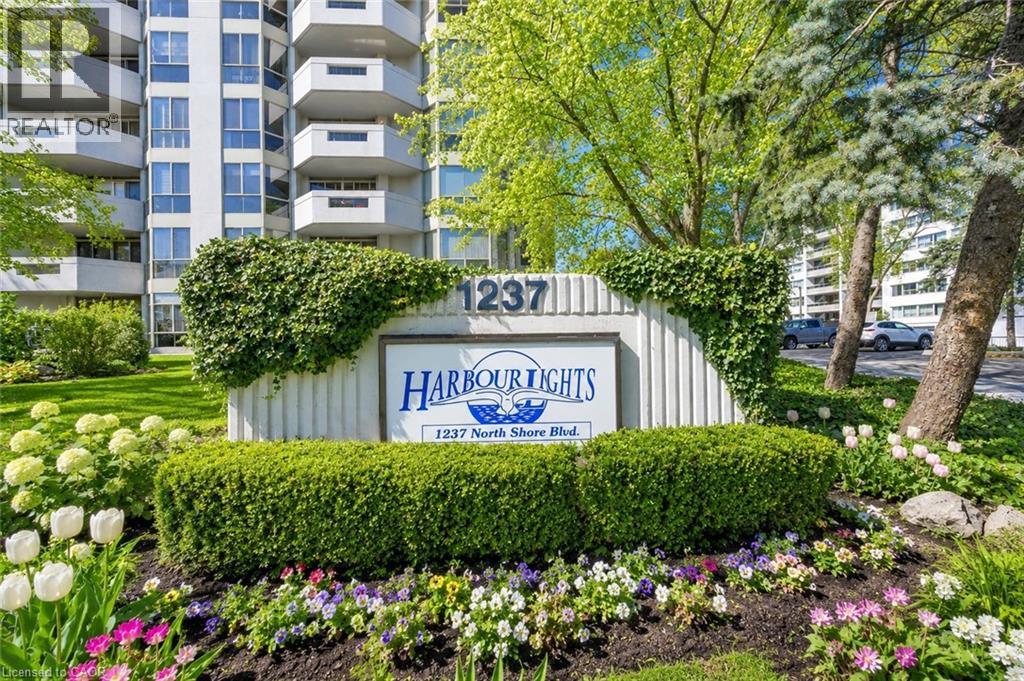
Burlington, Ontario
You can have the convenience of condo living without giving up the space! This unit features nearly 1,800 sq. ft. of bright, open-concept living in one of Burlington's most desirable waterfront condo communities. This 2-bedroom + den suite is fully move-in ready, with wide plank flooring, designer lighting, custom closets, and a fireplace that grounds the main living space. The white kitchen features sleek cabinetry, stone counters, stainless appliances, and a sunny breakfast nook. South-facing windows pull light through the entire suite. The primary bedroom offers a walk-in plus double closets and a renovated spa-style ensuite. The second bedroom has custom built-ins - ideal as a guest room or office - and the den/sunroom works equally well for working from home or quiet downtime. Both bathrooms have been renovated, and storage throughout is exceptional. Step out to a private balcony overlooking Burlington's waterfront district. Building amenities include a heated outdoor pool, fitness centre, sauna, games room, library, hobby room, and ample visitor parking. Walk to Spencer Smith Park, the waterfront, Joseph Brant Hospital, downtown shops, cafés, and restaurants. Easy access to transit, highways, and the GO Station. Condo fees include heat, water, cable, internet, and building insurance. One underground parking space and storage locker included. A rare opportunity in a true walkable, lakeside community. (id:19593)
RE/MAX Escarpment Realty Inc.
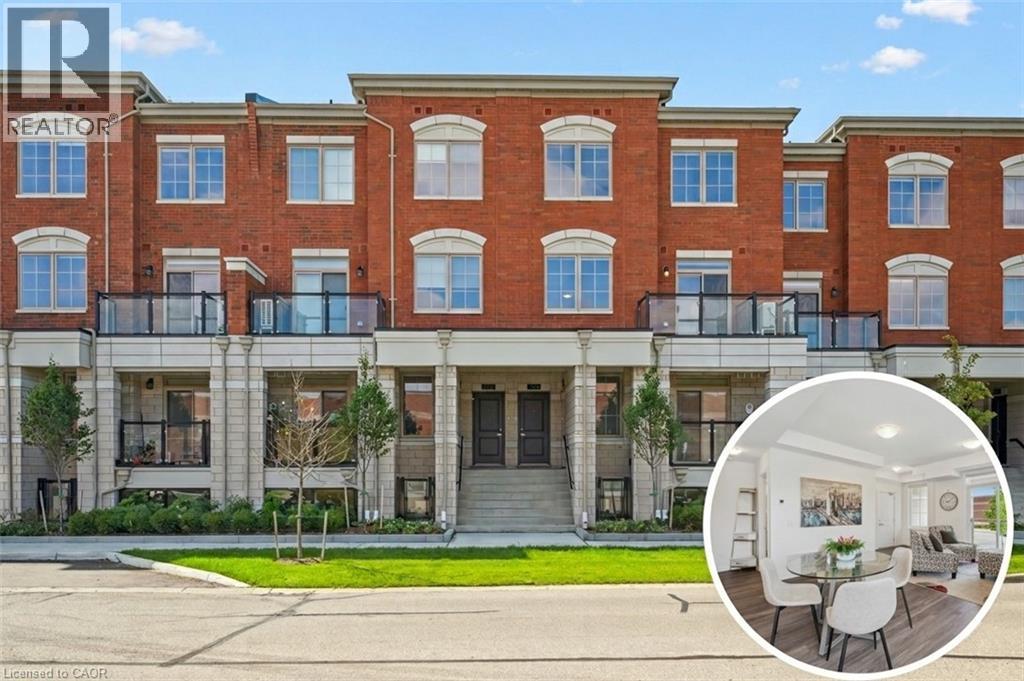
Kitchener, Ontario
IN HEART OF WILLIAMSBURG CENTRE. Be the first to call Williamsburg Towns home. Located in the heart of the highly sought-after Williamsburg neighbourhood, this premium Cotton Grass lower/main-unit floor plan offers a perfect blend of luxury and convenience. The interior features a bright, open-concept living area designed for modern lifestyles, complemented by high-end finishes including quartz countertops, stainless steel appliances, and the added convenience of in-suite laundry. This specific layout boasts 3 spacious bedrooms and 2.5 bathrooms, highlighted by an eat-in kitchen and a primary bedroom with a private ensuite. This unit includes 1 parking space. The location is truly unbeatable, offering a walkable lifestyle just steps from the Williamsburg Town Centre, Sobeys, Starbucks, and GoodLife Fitness. For those who love the outdoors, the scenic trails of Borden Wetlands and Max Becker Park are right at your doorstep, while top-rated schools make this an ideal choice for any resident. Available immediately. Heat, hydro, gas, water, and tenant insurance are to be paid by the tenant(s). Good credit is required, and a full application must be submitted. This unit is staged. (id:19593)
RE/MAX Twin City Faisal Susiwala Realty
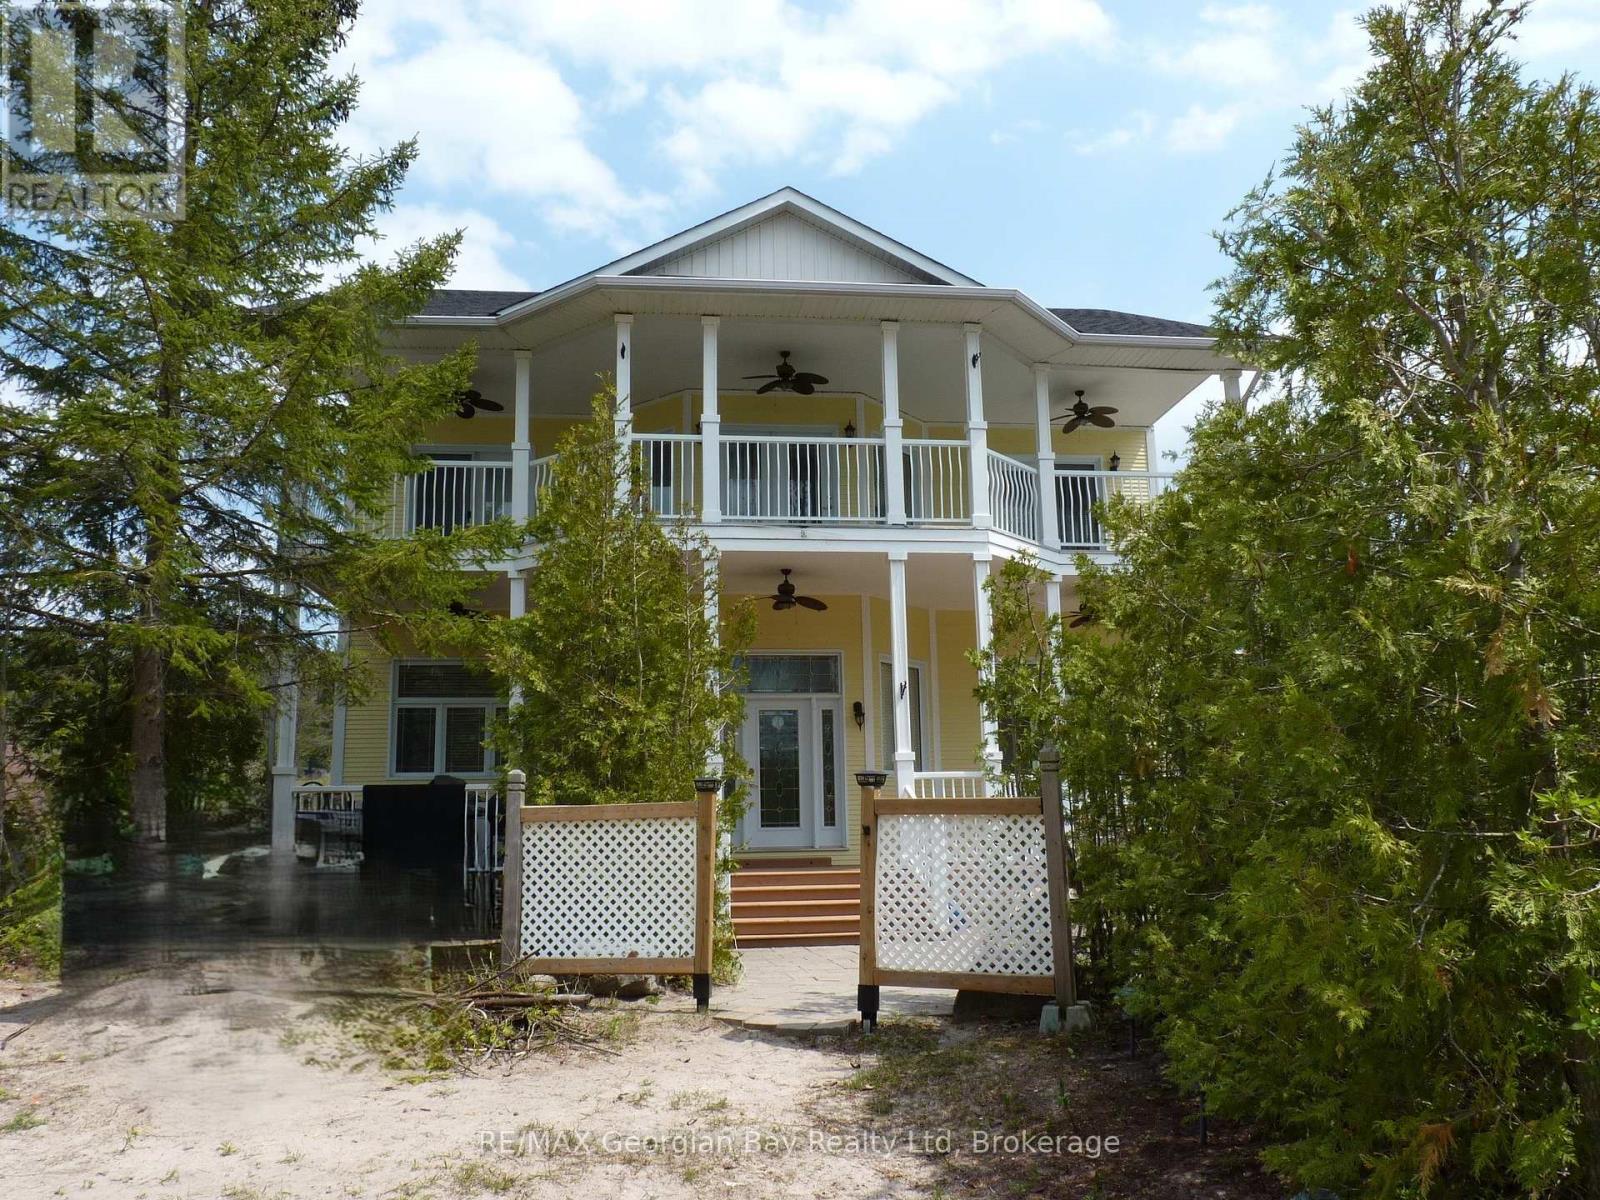
Tiny, Ontario
Enjoy year round living in this beach home directly across the road from the pathway to sandy Bluewater Beach and Georgian Bay's sparkling water. 30 second walk to one of the best beaches in the area. Custom built for the current owner, this 4 bedroom, 2 bath home offers a coastal beach vibe and plenty of space for family and friends. The open concept main level features a large kitchen open to the dining and living areas, complete with a gas fireplace for cooler evenings. A bedroom, full bath and laundry complete this level. Upstairs you will find 3 additional bedrooms, a four piece bath with Jacuzzi and walk-in shower, and family room complete with bar area that walks out to the upper level balcony from which you can enjoy stunning water and sunset views. Thoughtfully planned, the home was built with ICF foundation and framing. The full walk-out basement could be finished for additional living space if required. Heated with forced air gas, central air and a mobile generator to back up essential appliances and circuits. After enjoying a day at the beach you can relax on the front or rear decks, upper balcony or the patio area. Under an hour and a half from the GTA. Interior photos coming soon (id:19593)
RE/MAX Georgian Bay Realty Ltd
Owen Sound, Ontario
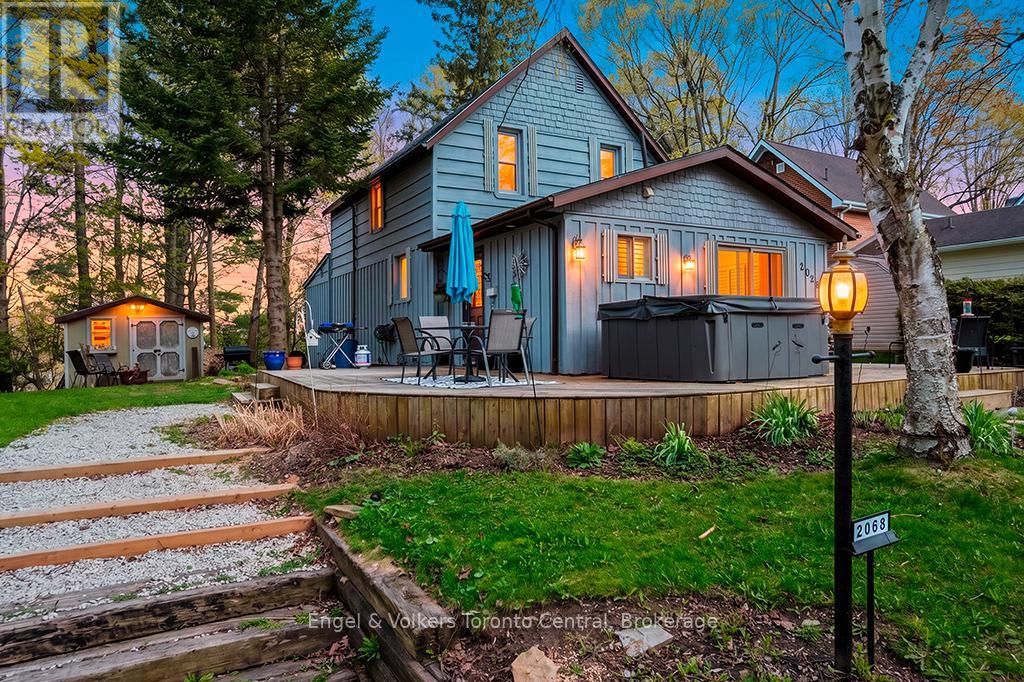
Welcome to 2068 7th Avenue West, a beautifully updated and character-filled home nestled on a spacious, mature lot in the scenic city of Owen Sound. Located just moments from Kelso Beach, Marina, and local parks, this property offers an exceptional blend of peaceful residential living and convenient access to the shores of Georgian Bay. As you approach the home, an expansive front yard greets you, featuring a majestic weeping willow, a long driveway with ample parking, and an inviting multi-tiered front deck complete with a hot tub - an ideal spot for relaxing or entertaining. Step inside to discover a bright and welcoming interior that seamlessly blends charming details with modern convenience. Recent updates include new windows and doors as well as new attic and basement insulation. The main floor boasts gorgeous hardwood flooring and a stunning formal dining room highlighted by a timeless exposed brick accent wall and sliding glass doors that bathe the space in natural light. The well-appointed kitchen features a large peninsula with a built-in gas cooktop, abundant cabinetry, tile flooring, and sleek dark appliances. Relax in the cozy, sunlit living room, beautifully finished with large windows and California shutters. The main level also offers a comfortable bedroom, a versatile home office and a bright, modern bathroom with a convenient built-in laundry area. Upstairs, the charm continues with architectural slanted ceilings, offering additional bright and airy bedrooms, a cozy sitting room or reading nook, and a beautifully renovated main bathroom complete with a double vanity and classic white subway tile surround. The outdoor living space extends to the rear of the home with an additional private back deck and fire pit area, perfect for evenings. With a deep, tree-lined lot, abundant outdoor entertaining space, and a prime location near the water, this picturesque move-in-ready property is a true Owen Sound gem. (id:19593)
Engel & Volkers Toronto Central
West Grey, Ontario
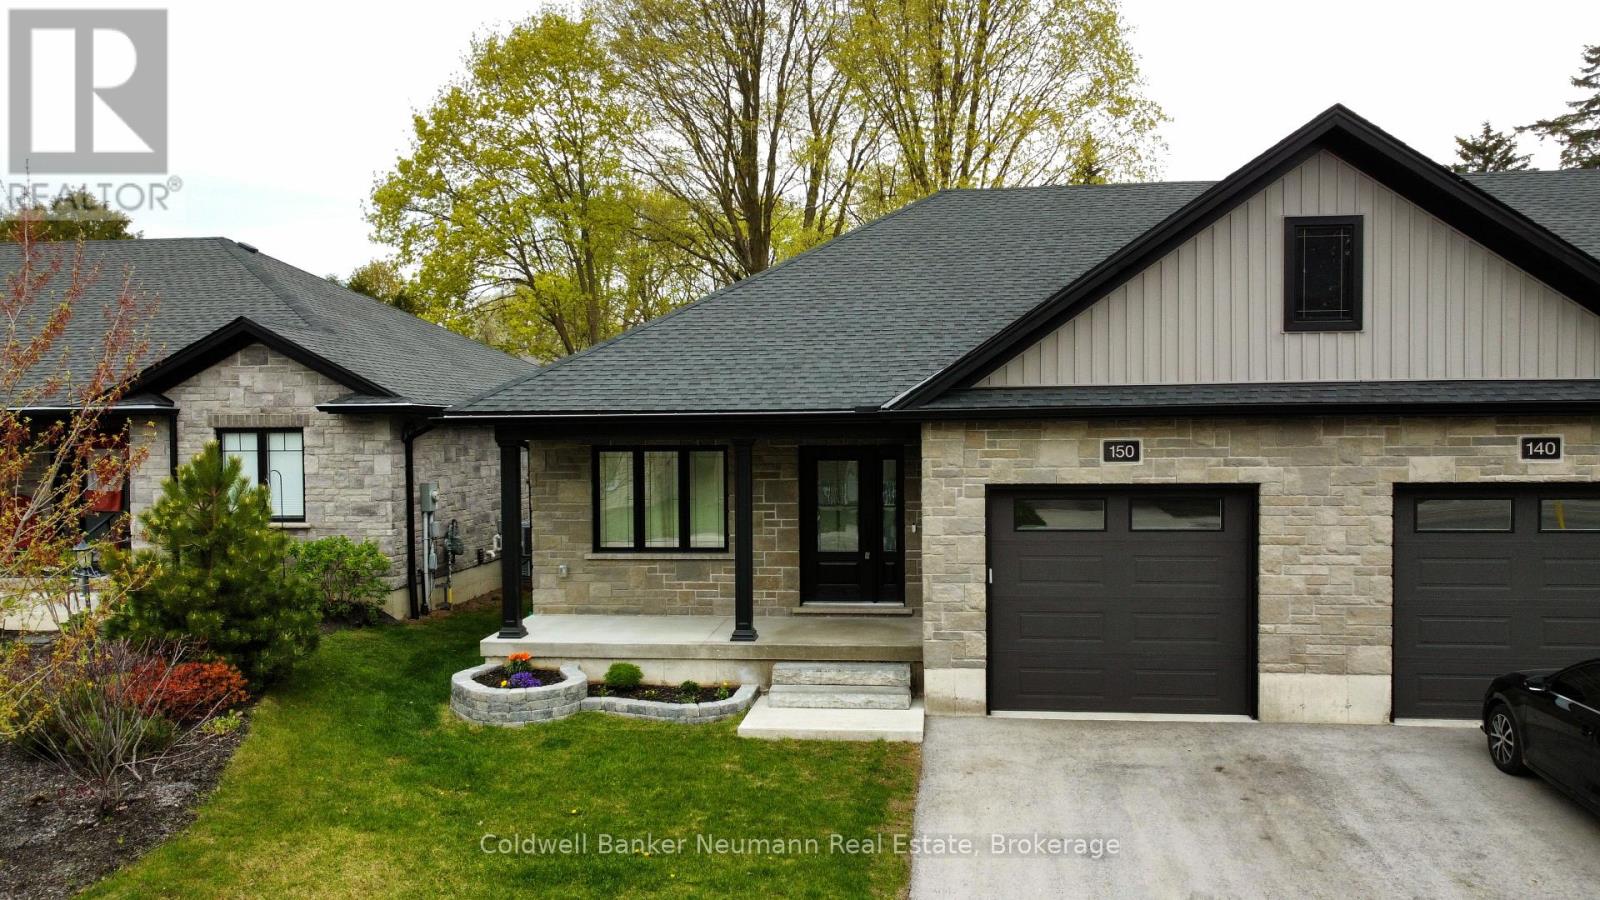
A fabulous, nearly new, COMPLETELY MOVE-IN READY end unit bungalow in the quaint town of Durham! Well-built, with generous room sizes, appealing finishes, and bright and open spaces, this one is sure to meet your checklist. The main floor features everything you need on a daily basis, with appealing vinyl plank flooring throughout, modern flush-mount lighting and neutral colours. The main living area is airy, with an open concept eat-in kitchen area, featuring white cabinetry, dark hardware, custom backsplash, quartz countertops, stainless appliances, all overlooking the living room at the rear. The living space is sizeable, and features sliding doors to the spacious, PARTIALLY FENCED rear yard and concrete patio area (with gas line for BBQ) - all you need to do is add a gate and your patio furniture! Being the end unit and having a 35' frontage allows for easy access to bring back your patio furniture or lawn equipment. Back inside, there is a spacious main floor bedroom as you enter at the front, with the larger, primary bedroom at the rear, overlooking the private backyard. A generous-sized 3pc main bathroom with shower, and a separate, handy main floor laundry closet with room for storage complete the main level. The basement is finished, with expansive rec room, large third bedroom with walk-in closet, and 4pc bath, all in neutral tones, with tons of supplementary storage space in both the spotless utility area and separate front room. Single car attached garage (with EV charging station), and parking for two cars (tandem) in the driveway. Completely carpet free, ready to move into, with all newer mechanicals. Ideal for couples and young families, downsizers or empty nesters! If quiet, small-town living has been calling your name, but you'd like to be near most everyday-essential amenities, 150 Durham Road West may be what you've been looking for! (id:19593)
Coldwell Banker Neumann Real Estate
Guelph, Ontario
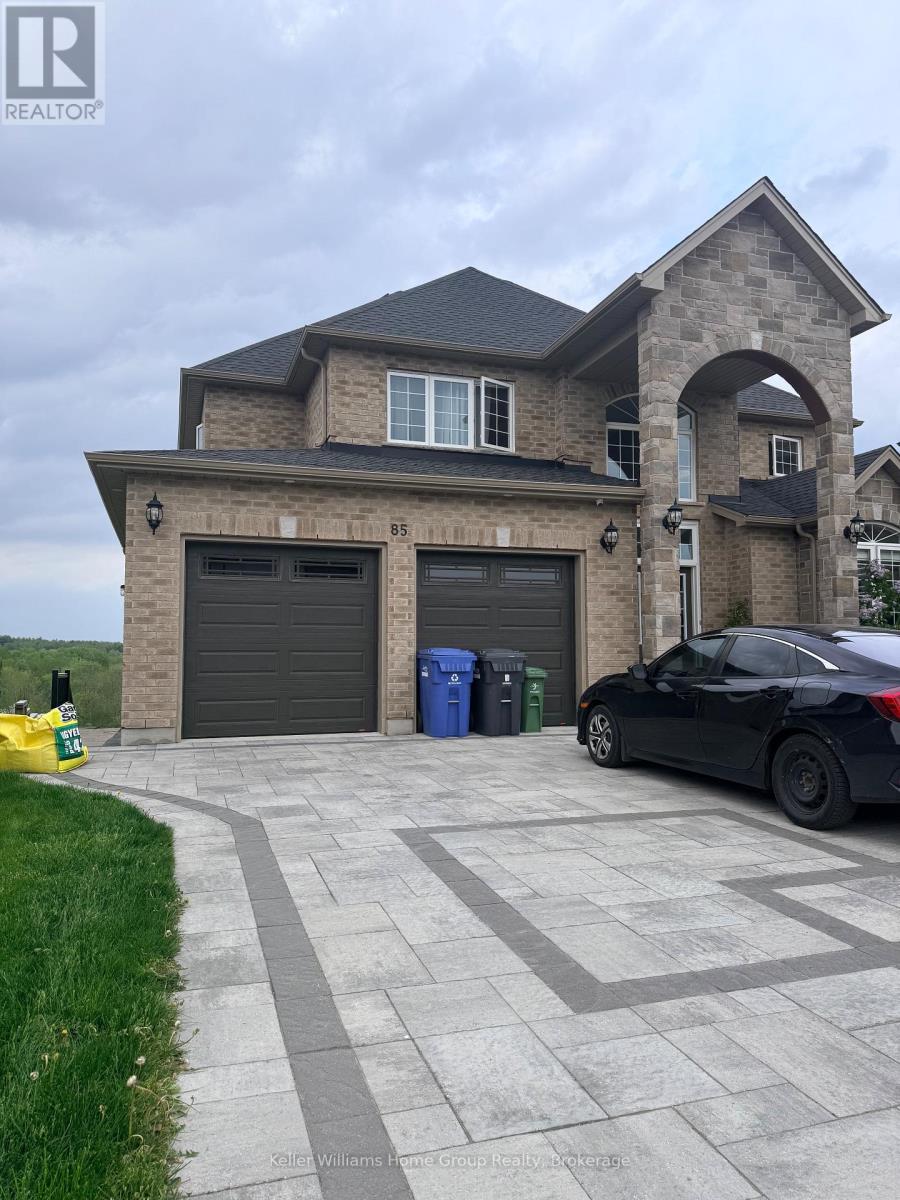
Beautiful walkout basement apartment backing onto lush greenery with no rear neighbours. This bright and spacious unit features 9-foot ceilings, a modern kitchen, and an open-concept living room with large windows providing abundant natural light. The generously sized bedroom includes ample space and comfort, while the unit also offers in-suite laundry and a beautifully finished 3-piece bathroom. Located in a quiet and desirable setting, this well-appointed basement apartment offers privacy, convenience, and exceptional living space. A must-see! (id:19593)
Keller Williams Home Group Realty
Alton, Ontario
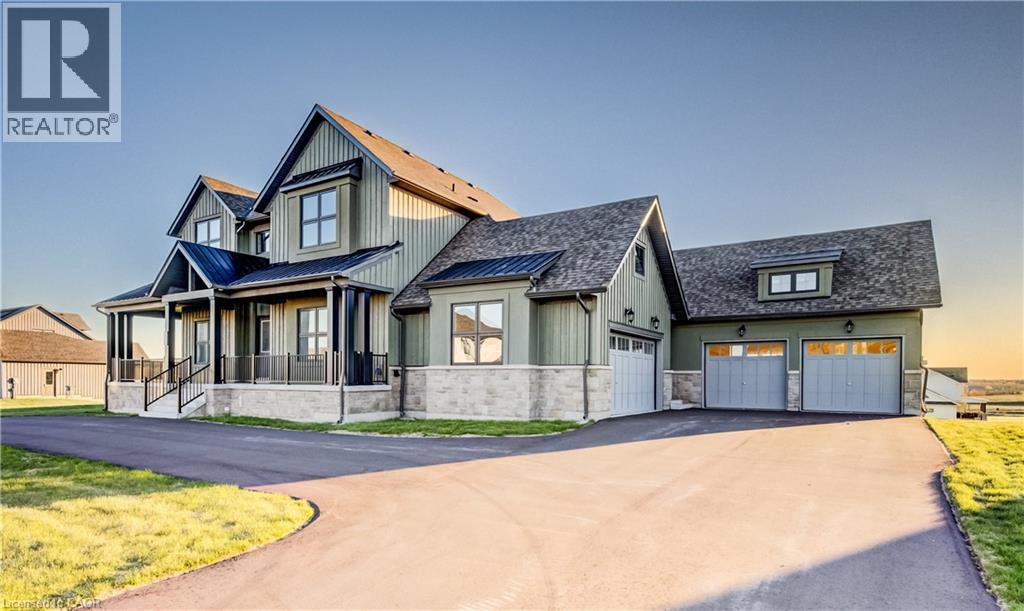
Welcome to this Exceptional Custom-Built Estate Located in One Of Caledon’s Most Prestigious Luxury Communities. Situated on a Massive Premium Approx. 174 x 197 Ft Lot, this Stunning Residence Offers over 4,300 Sq Ft of Refined Living Space with i Rare And Functional 5 Bedroom, 5 Bathroom Layout ideal for Multi-Generational Living and Upscale Entertaining. Featuring Impressive Open-To-Above Ceilings, Soaring 10 Ft Ceilings On Main Floor, Hardwood Flooring, Oversized Porcelain Tiles, Coffered Ceilings, Pot Lights & Designer Finishes throughout. Private Main Floor Office with French Doors creates the Perfect Work-From-Home Space while the Separate Formal Living Room with Wet Bar adds Elegance and Flexibility for Entertaining. Chef-Inspired Kitchen features Extended Cabinetry, Quartz Countertops, Walk-In Pantry, Oversized Island & Spacious Breakfast Area overlooking the Backyard. Dramatic Great Room with approx. 20 Ft Ceilings that creates a Grand yet Inviting Atmosphere for Family Gatherings. Rare Main Floor Primary Suite features Luxurious 5 Pc Ensuite, Large Walk-In Closet & Walk-Out to Backyard Patio. Additional Main Floor Bedroom with Ensuite is Perfect for Guests or Extended Family. Upper Level offers 3 Generously Sized Bedrooms, Multiple Ensuite/Semi-Ensuite Bathrooms & convenient Second Floor Laundry. Expansive Walkout Basement with 9 Ft Ceilings offers Endless Potential for a Recreation Area, Gym, Theatre or In-Law Suite. Enjoy Private Outdoor Living complete with Patio & Mature Surroundings, 4 Car Garage & Parking for up to 14 Vehicles. Located In Highly Sought-After Alton Community ,close To Golf Courses, Trails, Schools & Major Routes. A Rare Opportunity To Own A Truly Impressive Luxury Estate. (id:19593)
RE/MAX Icon Realty