
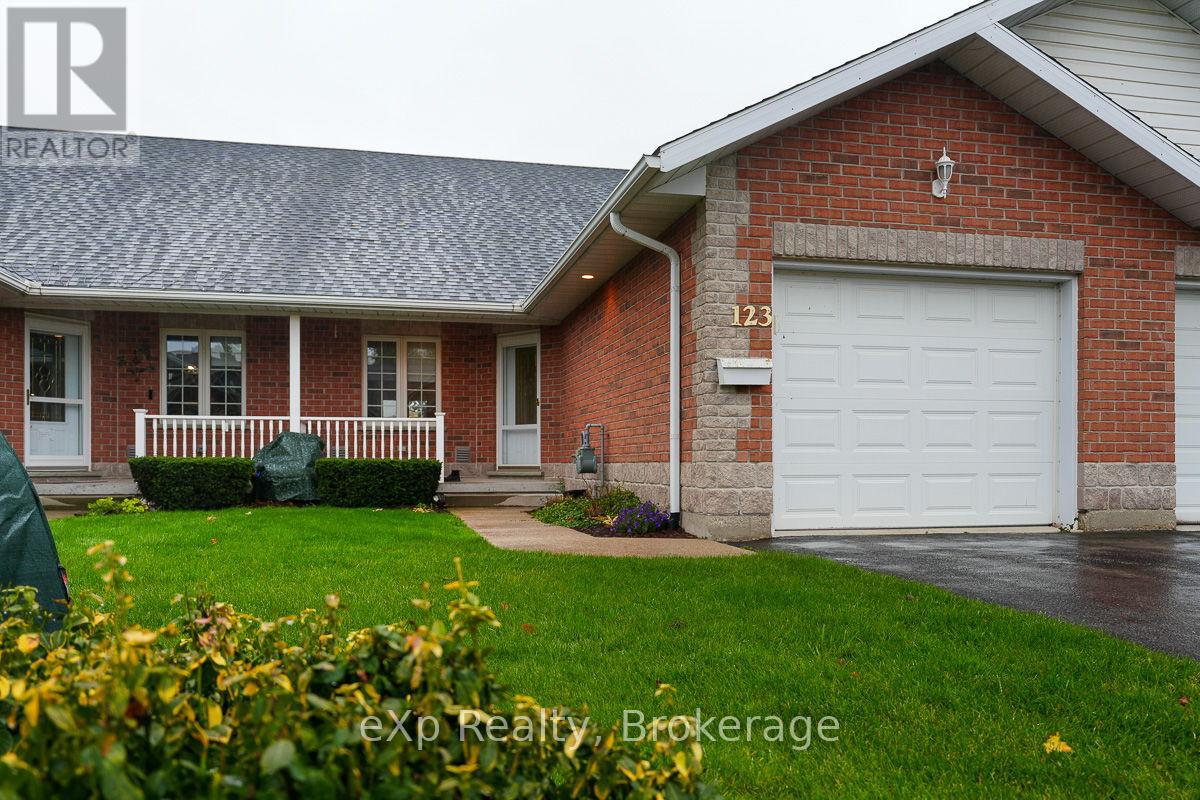
Wellington North, Ontario
This bright, fashionable three-bedroom townhouse condo presents a classic, neutral backdrop just waiting for your own design touches. Throughout the open-concept dining space and thoughtfully laid-out kitchen on the main level, you'll find hardwood floors along with a walk-in pantry and a pass-through to the generous living room. Vaulted ceilings and French doors leading to the deck flood the space with sunlight, creating a warm atmosphere perfect for daily life and hosting guests. Rounding out this floor are a cozy bedroom, a four-piece bathroom, and main-floor laundry. Upstairs, the loft functions as a secluded retreat, complete with a spacious primary suite, walk-in closet, and five-piece ensuite bathroom. An open hallway overlooking the living room enhances the sense of light and openness throughout the home. The finished lower level, perfect for visitors or a peaceful home office, adds even more livable square footage with a recreation room, a third bedroom, and a three-piece bath. Located in a well-kept condo development, this property provides hassle-free living in Mount Forest, with simple access to local shops and amenities, plus short drives to Shelburne, Hanover, and Fergus. (id:19593)
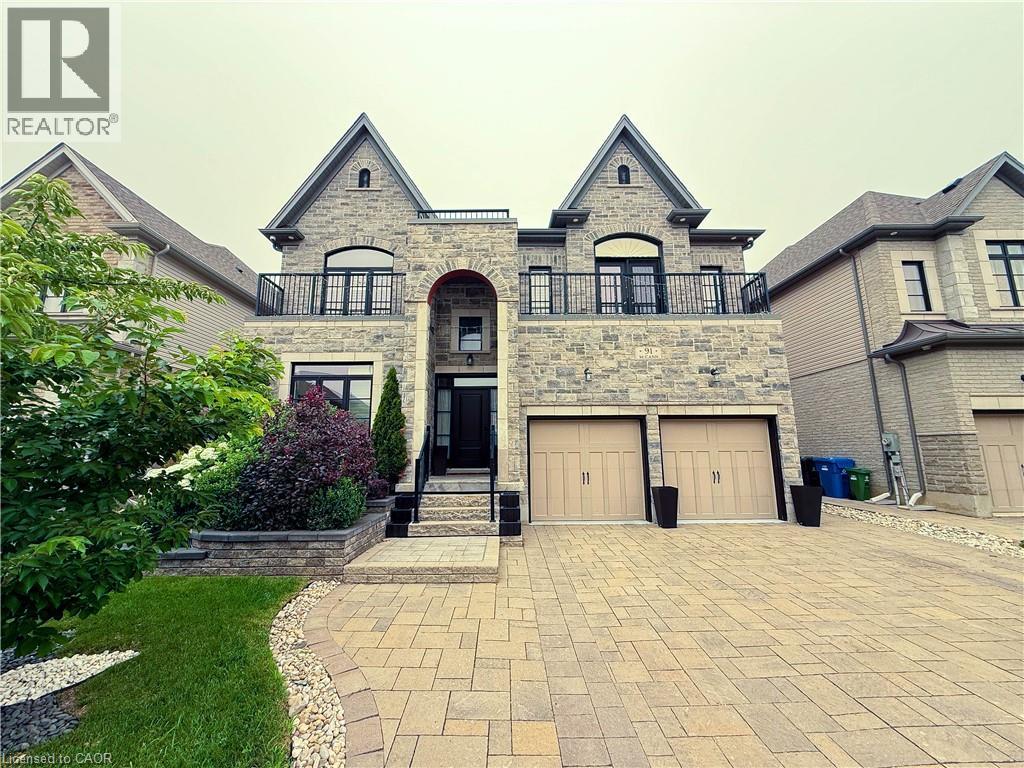
Guelph, Ontario
Welcome to 91 MCCANN ST, GUELPH, a delightful single-family residence that’s practically winking at you from the heart of GUE, CAN! This two-story charmer isn't just a house; it's a passport to a life filled with giggles and good times, ready to be filled with your unique brand of joy. Imagine the possibilities within these two whimsical stories! Each level offers a fresh canvas for your grand adventures, from quiet mornings with a cup of coffee to boisterous game nights that echo with laughter. This isn't just a place to live; it's a stage for your life's most playful moments, all wrapped up in a neat, multi-level package. Ready to embark on your next great adventure? Don't just dream it, come and see it! And the most amazing feature of this house the backyard, its has a pool, hot tub and BBQ area. Always feel like taking a your own private vacation in the backyard. BASEMENT NOT INCLUDED. (id:19593)
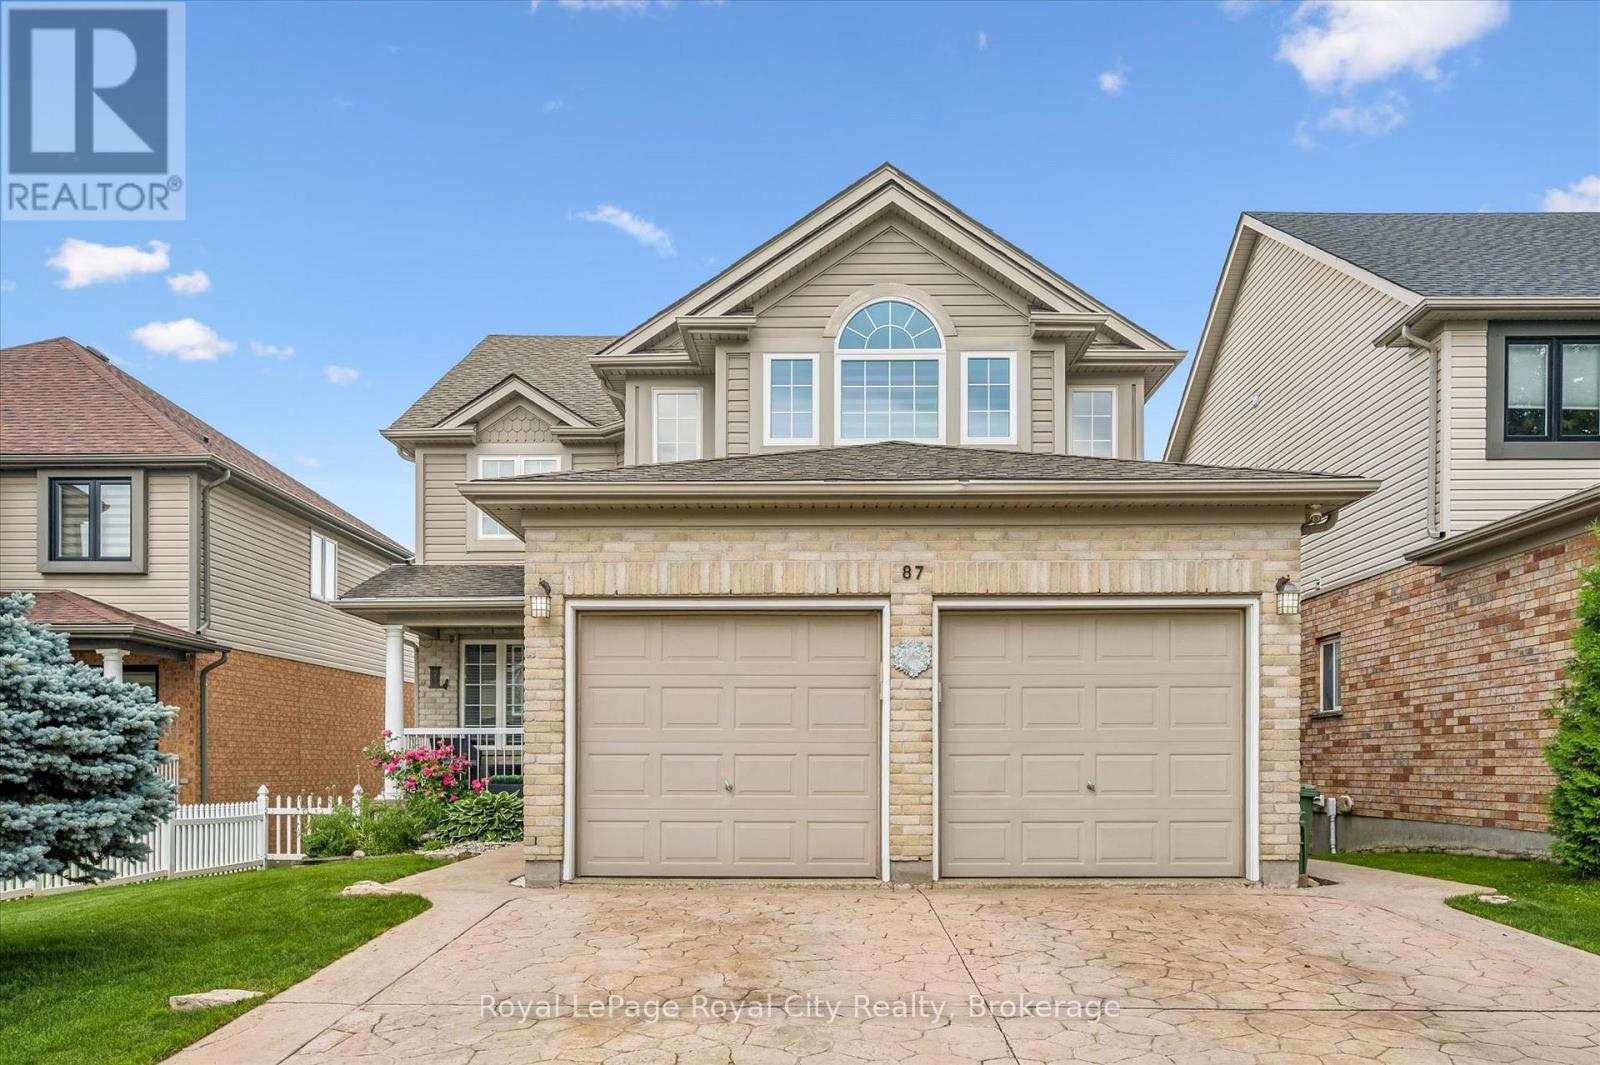
Guelph, Ontario
Welcome to 87 Law Drive! Discover your dream home in Guelph's family-friendly East End. This meticulously maintained, one-owner detached 2-storey home offers over 3,200 sq. ft. of finished living space on a generous 42' x 127' lot. The bright main floor features a spacious traditional layout with large windows and a chef's kitchen boasting granite countertops, newer stainless steel appliances, and a convenient butler's pantry. The kitchen flows into a cozy dinette and family room with a fireplace, perfect for everyday living. Host gatherings in the elegant formal dining room, or work from home in the private office (convertible to a main-floor bedroom).Sliding doors lead to a private upper deck with stairs down to a covered lower deck, creating multiple year-round outdoor spaces. Upstairs, the primary retreat features a 5-pc ensuite with a jet tub and walk-in closet. Three additional spacious bedrooms and a second 5-pc bath complete the upper level.The fully finished walk-out basement adds incredible versatility with a registered accessory unit. This is ideal for rental income, guests, or multi-generational living. Step outside to a private backyard featuring a 15-ft saltwater pool. Excellent curb appeal is highlighted by a stamped concrete driveway/walkways, a 2-car garage, and ample parking. Complete with main-floor laundry/mudroom. Located close to top schools, parks, shopping, and amenities, this rare, versatile home is ready for its next chapter! (id:19593)

Perth South, Ontario
Welcome to an exceptional raised bungalow offering refined living on a private, oversized lot in a sought-after setting. With approximately 1,950 sq ft of beautifully finished space above and below, this home blends upscale design, thoughtful upgrades, and resort-style outdoor living. From the moment you enter, you're greeted by rich hardwood flooring and a bright, open-concept layout designed for both everyday comfort and entertaining. The kitchen is a true showpiece, featuring quality cabinetry, hard surface countertops, and generous prep and storage space-seamlessly flowing into the living and dining areas for a modern feel. The primary suite is complete with a spacious walk-in closet and a fully renovated spa-inspired ensuite (2020), showcasing a glass-enclosed tile shower and a deep soaker tub-perfect for unwinding at the end of the day. With five well-appointed bedrooms and three full bathrooms, the home offers flexibility for families, guests, or home office needs. The fully finished lower level extends your living space with a warm and inviting recreation room, anchored by a gas fireplace and complemented by a stylish dry bar-an ideal setting for entertaining. Two additional bedrooms complete this level, offering comfort and privacy for family or visitors. Step outside to a true backyard oasis. Designed for both relaxation and entertaining, the outdoor space features a deck overlooking a large pool, an in-ground hot tub, and a dedicated fireplace lounge area. The property still offers ample green space for recreation and enjoyment. A standout feature is the fully insulated 20' x 30' shop perfect for hobbyists, collectors, or additional storage paired with the added peace of mind of a standby generator servicing both the home and shop.This is a rare offering that combines quality craftsmanship, modern upgrades, and an elevated lifestyle all in a quiet, desirable location. (id:19593)
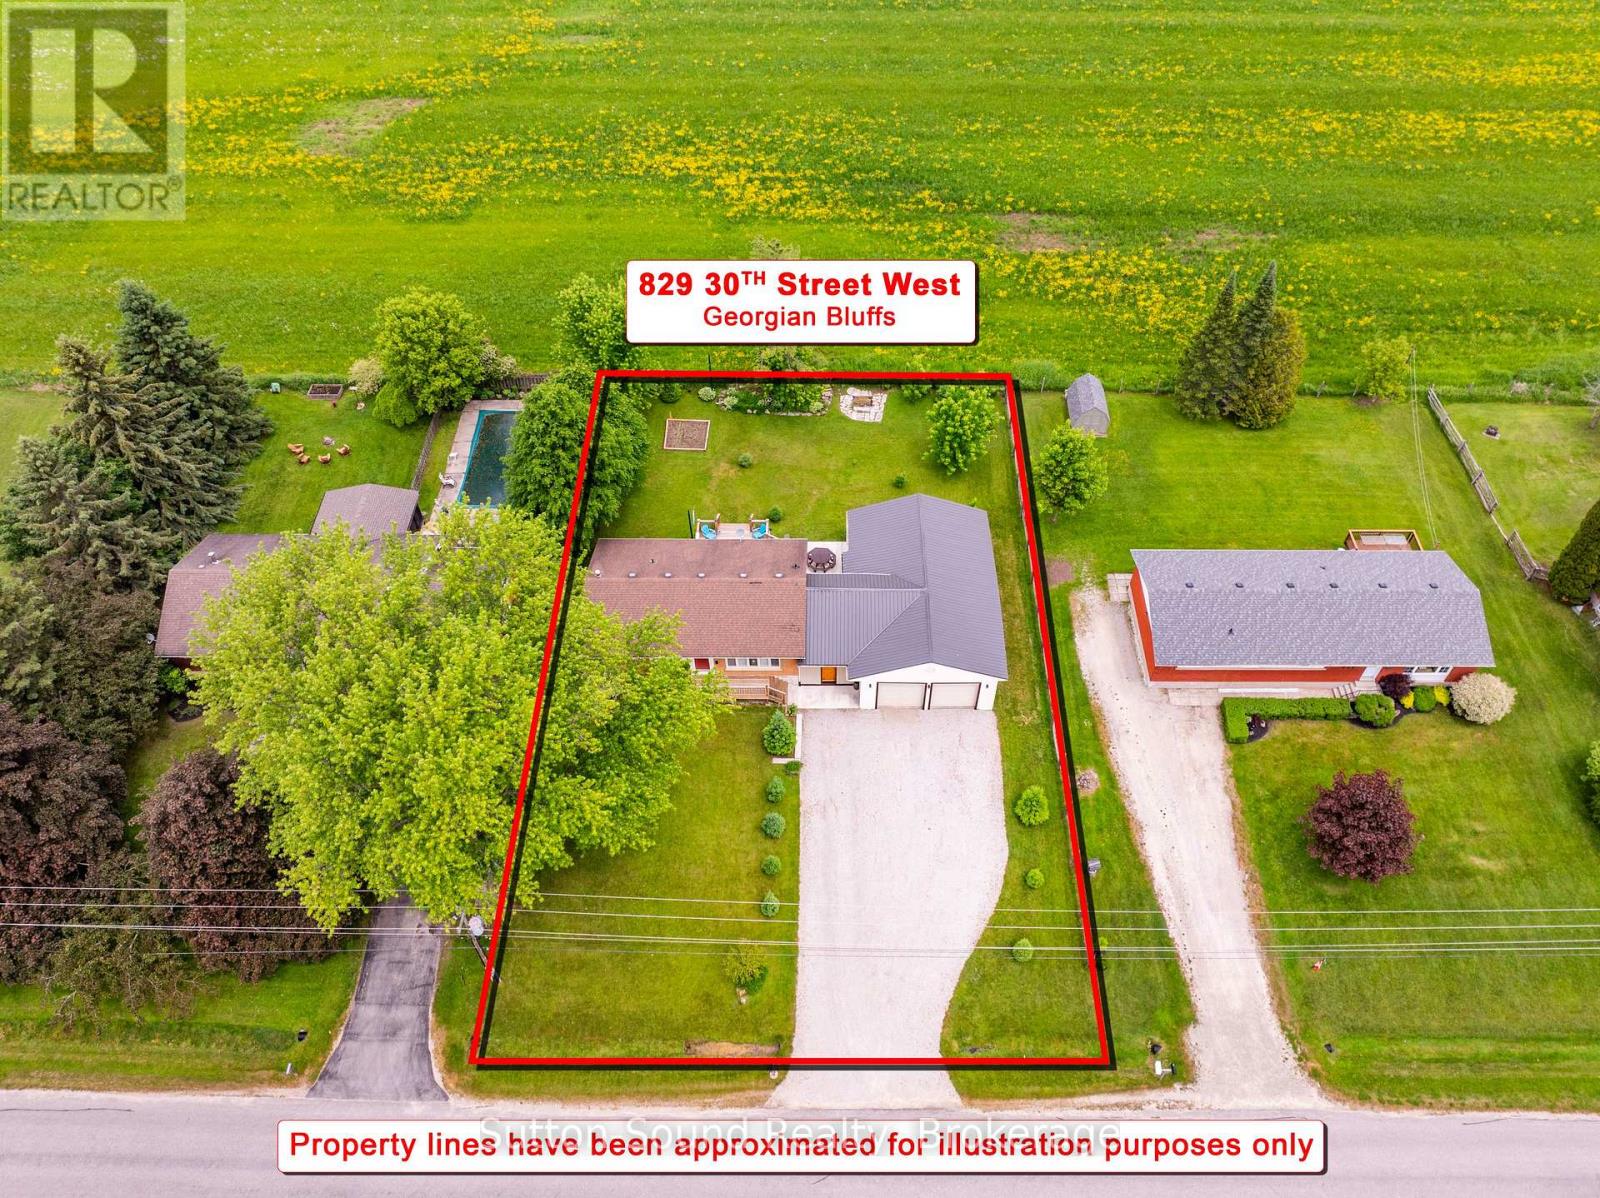
Georgian Bluffs, Ontario
IMMACULATE ALL BRICK BUNGALOW with 1,100 SQ FT INSULATED SHOP in GEORGIAN BLUFFS! Welcome to this Beautifully Maintained and UPDATED 3+1 bedroom Bungalow, situated in a SOUGHT AFTER Georgian Bluffs Neighborhood on the Outskirts of Town. Offering Exceptional Indoor and Outdoor Living Spaces, Extensive Updates, and an Impressive 1100 Sq Ft Insulated Shop, this property is Sure to PLEASE! The Main Floor features a welcoming foyer with closet, an Updated Kitchen showcasing Sleek Granite Countertops, Breakfast Bar seating, and Seamless Access to the PHENOMENAL Outdoor Entertaining Areas. The Kitchen opens to a Bright and Inviting Living Room highlighted by a Large Window overlooking the Quiet No-Exit Street. Three Bedrooms are located on the main level, two offering Double Closets, along with a Beautifully Updated 5-piece Bathroom with Double Sinks. The Fully Finished Lower Level provides Generous Additional Living Space with a Massive Family Room with Natural Gas Fireplace, a Spacious Fourth Bedroom, Laundry Room with laundry sink, and a versatile Bonus Room ideal for a Home Office, Fitness Room, Playroom, or Hobby Space. Outdoor Living is OUTSTANDING- Enjoy a New Deck off the Kitchen leading to a Patio appreciating the Private Country Setting. The Enclosed Breezeway/ Sitting Room, complete with Sliding Barn Doors at Both Ends offers a unique space to Relax further enjoying this property's Country Charm. The oversized 1,100 sq. ft. Insulated Shop is a Standout Feature sure to IMPRESS. Numerous updates have been completed throughout this property including a Natural Gas Forced Air Furnace (2020), Kitchen, Bathroom, Flooring, and Numerous Windows-too many to list! Ask your REALTOR for the complete list of improvements. A rare opportunity to enjoy country-inspired living with all amenities just minutes away in one of Georgian Bluffs most Desirable Locations. (id:19593)
Wasaga Beach, Ontario
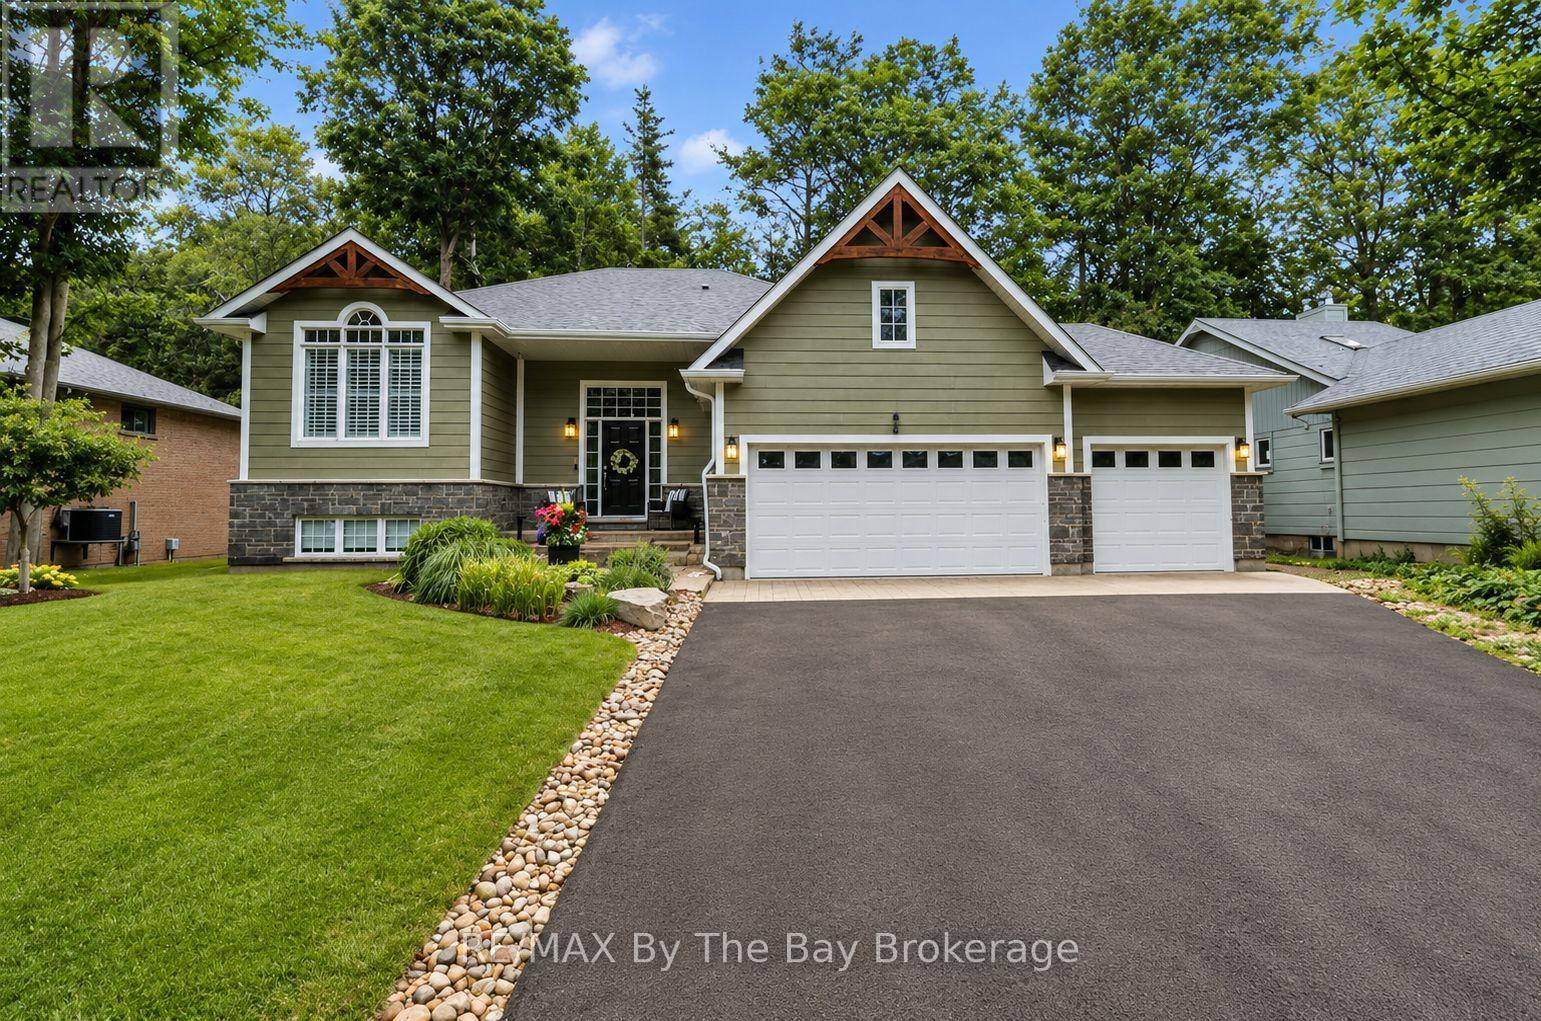
There's something special about golf course living. Peaceful views, mature surroundings and a relaxed lifestyle make Marlwood Estates one of Wasaga Beach's most sought-after communities. Backing directly onto the 5th tee of Marlwood Golf Course, this custom-built home offers over 3,000 sq. ft. of stylish finished living space, perfect for families and retirees alike. From the moment you arrive, the curb appeal stands out. The triple-car garage is a standout feature, offering plenty of room for vehicles, storage and hobbies. Inside the beautifully updated and modern interior exceeds expectations. The bright, open-concept kitchen and family room are filled with natural light highlighted by the stone fireplace, creating the perfect space for everyday living. A separate dining room is ideal for entertaining and could also serve as a home office, sitting room or third main-floor bedroom.Step outside onto the spacious deck with storage below and enjoy summer barbecues, morning coffee or simply relax while overlooking the beautifully landscaped gardens and peaceful golf course setting. The primary suite features a spacious ensuite with a separate soaker tub and glass shower, while the second bedroom and full bathroom offer comfortable accommodation for family or guests. A finished basement adds even more living space with a large recreation room, two additional bedrooms, a full bathroom and laundry room, making it ideal for larger families, guests or multi-generational living.Located in the east end of Wasaga Beach, Marlwood Estates is known for its quiet streets, mature homes and golf course setting. You're just minutes from the world's longest freshwater beach, Stonebridge Town Centre, shopping, restaurants, Walmart and everyday amenities. Ongoing redevelopment at Beach Area 1, including a boutique Marriott hotel, new residential developments, commercial spaces and enhanced public areas, continues to strengthen the long-term appeal of this vibrant community. (id:19593)
Burlington, Ontario
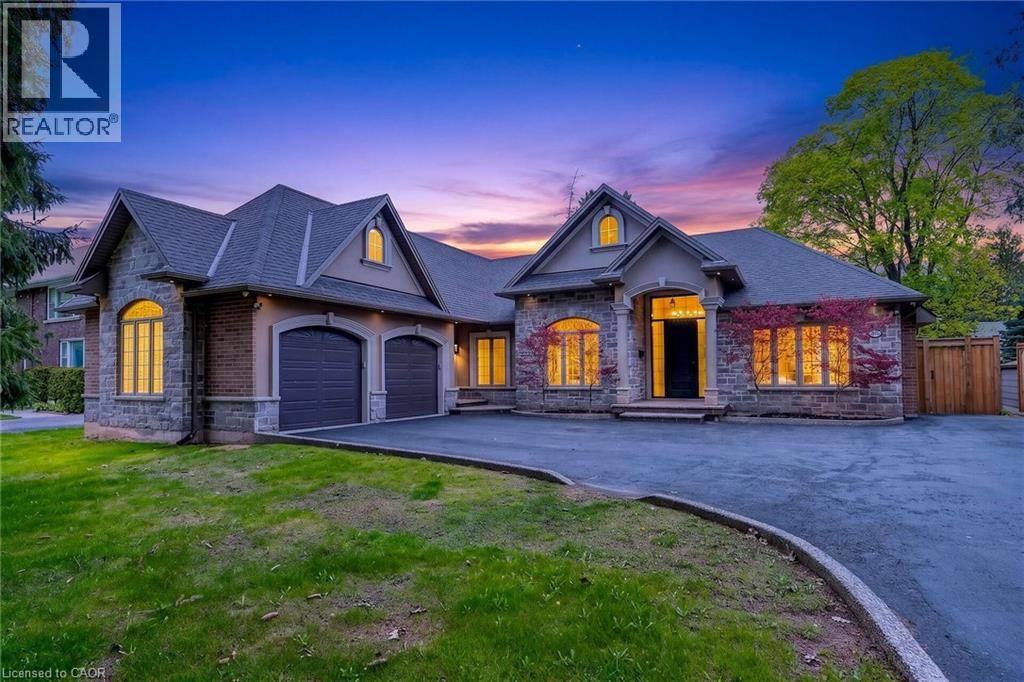
A rare offering of distinction in coveted South Aldershot. Welcome to 775 King Road. An extraordinary custom bungalow offering 5,400 sq ft of impeccably curated living space. The home's architectural presence is elegant with a blend of natural stone & stucco. Refined rooflines, gables, & a stately covered entry set the tone, while expansive windows invite natural light through every space. Inside, over 2,800 sq ft on the main level unfolds with sophistication. The heart of the home is a breathtaking great room with soaring 12 ft coffered ceilings, custom archways, & a statement fireplace, seamlessly connected to a newly updated chef's kitchen designed for both elevated entertaining & everyday living. Outfitted with premium appliances, a 14 ft natural stone island with waterfall edges & abundant cabinetry, the space is as functional as it is beautiful. The private primary suite offers a serene escape, complete with a spa-inspired ensuite & custom walk-in wardrobe. Additional bedrooms are generously proportioned, while a dedicated office & formal dining space provide flexibility & refinement. Step outside to a resort-inspired backyard designed to impress. A stunning in-ground pool with sun ledge, cascading waterfalls, custom stone work & gas fire features creates a true sense of retreat. Complemented by a composite deck, stone patio, low-maintenance turf, & a 20 x 20 ft pavilion complete with pot lights, gas fireplace & space for a TV. In addition, there is a rough-in for a hot tub. An idyllic space for unforgettable gatherings. The fully finished lower level is equally impressive, offering high ceilings, expansive recreation area, wet bar, built-in aquarium, theatre room, fitness room, 2 additional bedrooms, 3 pc bath & a den. Perfectly positioned just moments from the lake, Burlington Golf & Country Club, marina, shopping, dining, parks, & schools, with convenient access to the GO Train & highways. An exceptional residence. (id:19593)
Whitestone, Ontario
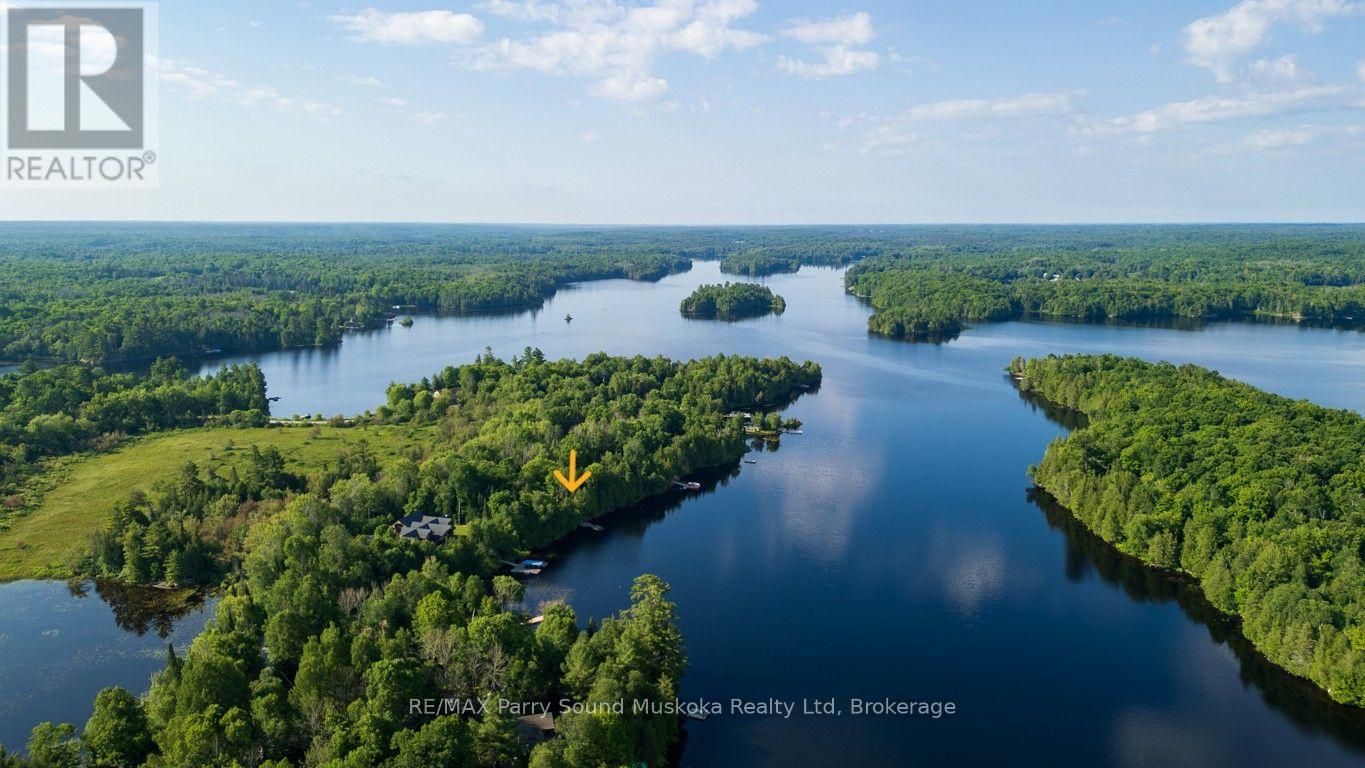
WHITESTONE LAKE 4 SEASON WATERFRONT RETREAT! 192 ft SOUGHT AFTER WEST-FACING SHORELINE with BREATHTAKING SUNSETS! Stunning open lake views from the dock. This spacious 3 Bedroom Bungalow is offered TURNKEY, Including most furnishings & contents to ENJOY YEAR ROUND COTTAGE LIFE Now! Open concept kitchen & dining area. Large but cozy living room features wood burning fireplace. Warm pine interior & Pacific Energy wood stove warms the heart. Year round water system w/heated line. Desirable enclosed sunroom enhances your outside enjoyment & connection to nature. Premium level lot is ideal for all ages. Easy access to water's edge (just 12 steps). Relax on the Lakeside patio area & dock; Enjoy the sunset skies. Large garage is ideal for storing the toys, Note: concrete floor is cracked & 'as is', Used daily for vehicle parking, Detached workshop w/hydro offers extra storage room w/loft; Could also be an ideal future bunkie for extra family & guests. Handy garden shed, Floating dock & ramp run off of existing crib, Year round access via private road kept open 4 seasons for only $300/year. Enjoy great swimming, Water sports, & fabulous canoe & kayak excursions for miles along secluded Whitestone River. Just moments to picturesque 'Dead Man's Drop' jumping cliffs for the adventurous. Convenient boat launch just approximately 1 km from property. Miles of Boating & Fishing Enjoyment; 65.2 km of shoreline to explore. Nearby Village of Dunchurch offers amenities; Convenience store, Restaurant, Gas, Liquor store, Nursing Station, Library, Community Center & Boat launch. Excellent highway access to Parry Sound & Hwy 400. Only 2.5 hours to the GTA! ENJOY ALL SEASONS & MAKE COTTAGE MEMORIES HERE! (id:19593)
Hamilton, Ontario
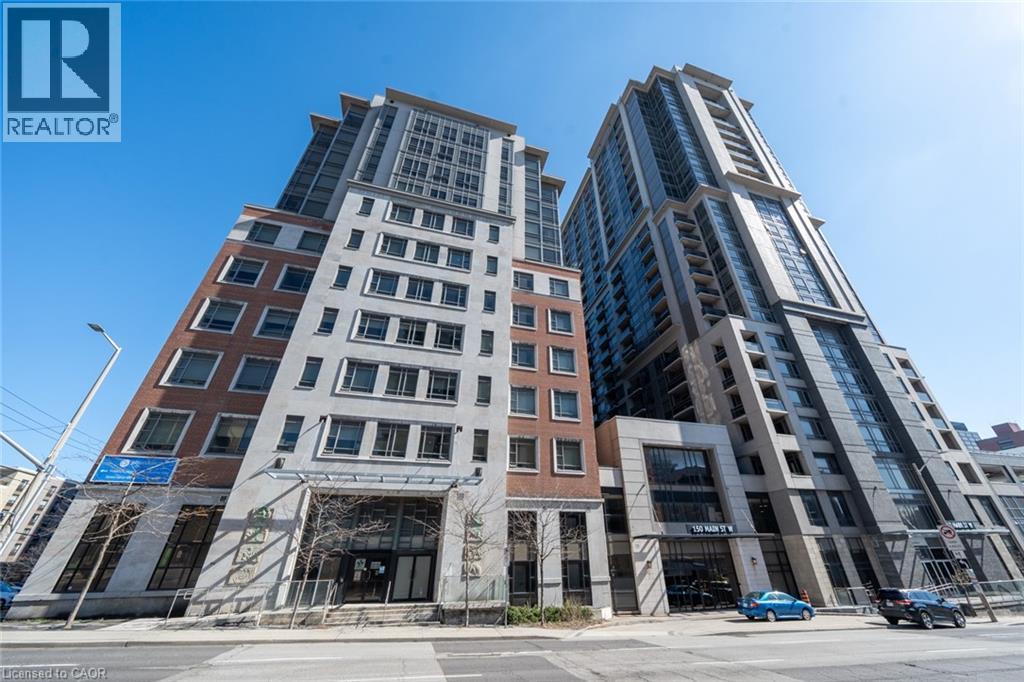
Nestled in downtown Hamilton, Unit PH3 at 150 Main Street West epitomizes urban luxury living. This stunning penthouse, located on the southwest corner, offers unbeatable views of the city skyline and distant mountains, blending urban energy with natural beauty. Floor-to-ceiling windows flood the space with light, complementing the carpet-free, modern interior. With 2 bedrooms and 2 bathrooms, it's perfect for individuals or small families. The open balcony provides a serene outdoor retreat. Residents enjoy amenities like a gym, indoor pool, party room, and BBQ courtyard. The central location ensures convenience, with shopping, dining, the library, and public transportation just steps away. In Unit PH3, residents experience the best of city living in a luxurious penthouse setting. One parking is included. (id:19593)
Niagara Falls, Ontario
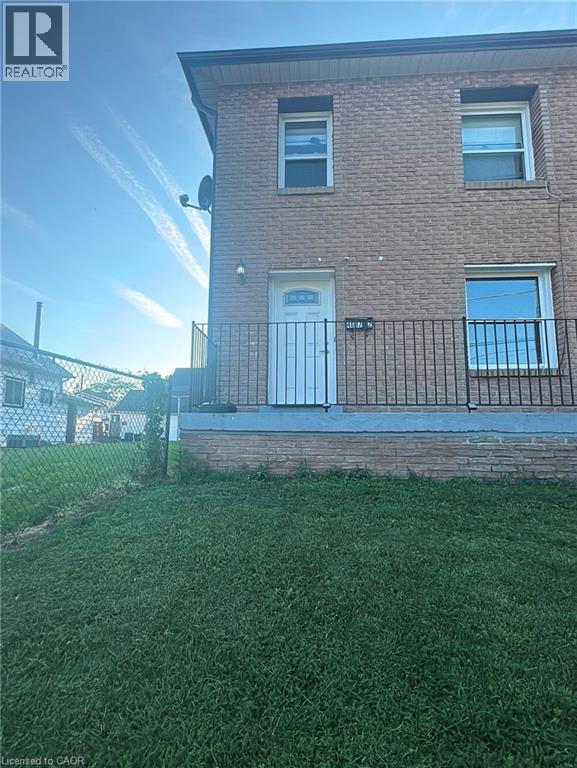
Welcome to this beautifully updated 2-bedroom 1 bath main floor corner unit offering spacious and comfortable living in a convenient central location. Recently refreshed with modern flooring, fresh paint, updated lighting and renovated kitchen featuring ample cabinetry, this bright and inviting home is move in ready. The functional layout includes a large living room with a charming brick fireplace, a spacious eat in kitchen, two generously sized bedrooms, and a 4-piece washroom. Large windows throughout provide plenty of natural light, creating a warm and welcoming atmosphere. The in-unit laundry also adds convenience to your everyday life! (id:19593)
Waterloo, Ontario
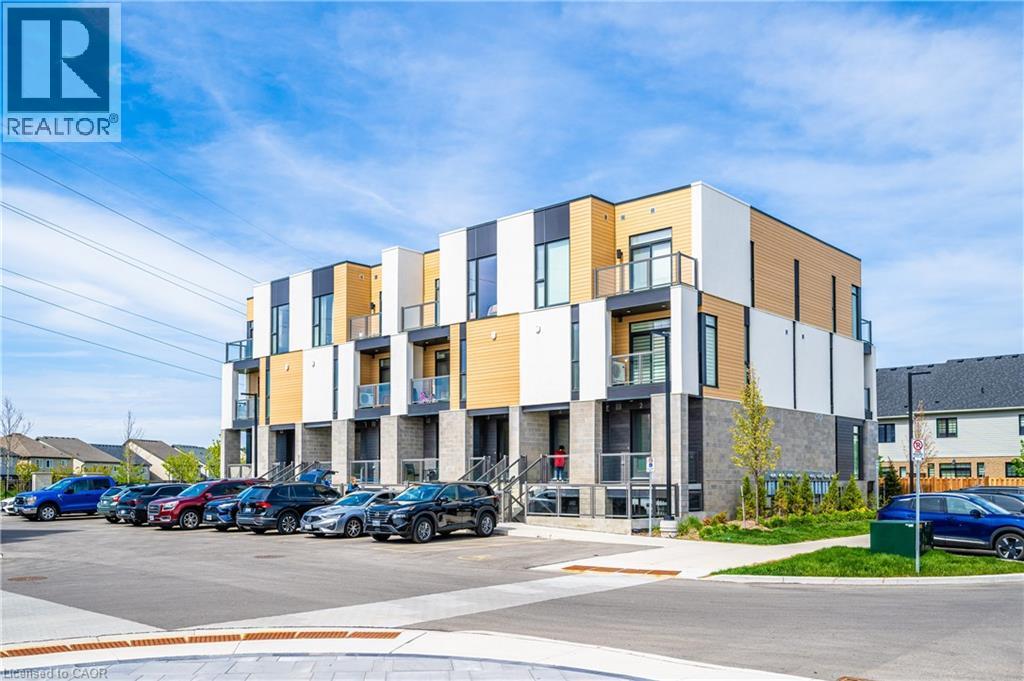
Welcome to this beautifully maintained stacked townhouse in the highly desirable Clair Hills community of Waterloo. Featuring 2 bedrooms and 2.5 bathrooms, this bright and functional home offers modern finishes, an open-concept layout, and large windows that bring in plenty of natural light. The kitchen is equipped with stainless steel appliances, ample cabinetry, and a spacious island perfect for everyday living and entertaining.The upper level features spacious and bright bedrooms, including a primary suite with ensuite bath and generous closet space. Additional highlights include in-suite laundry, private balcony space, and one parking spot.Conveniently located close to Costco, The Boardwalk, universities, schools, parks, trails, and public transit, this property is ideal for families, professionals, or investors looking for a great location and low-maintenance living. (id:19593)
Kitchener, Ontario
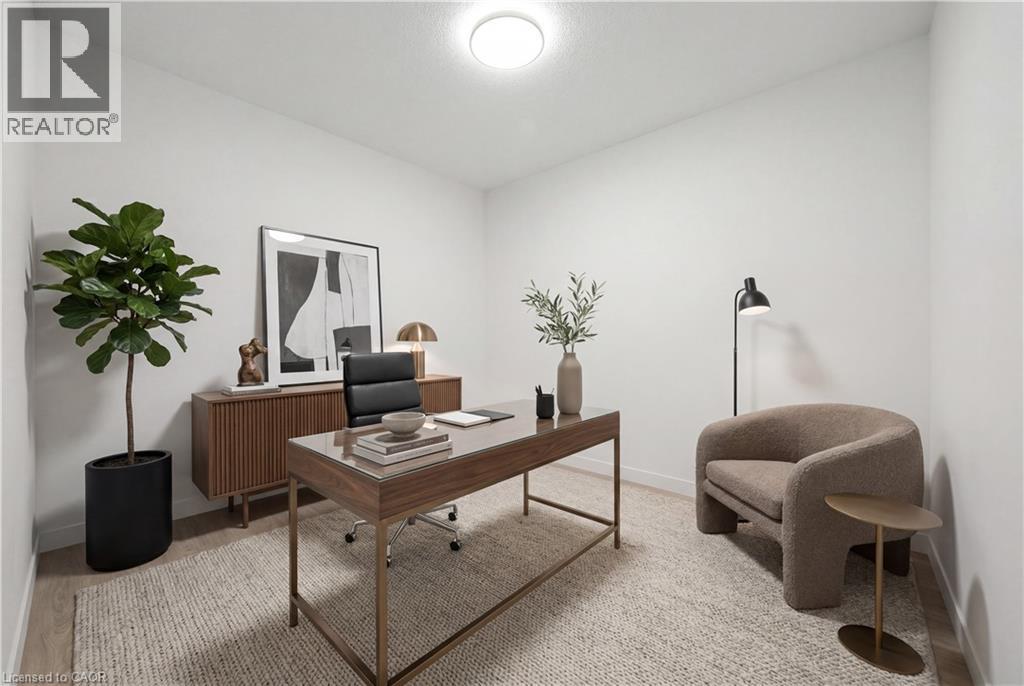
Welcome to your luxury home, the desirable Riva layout, one bedroom plus Den. Welcome to CASA, where life unfolds in an established, welcoming neighbourhood, creating a community where life and home connect. Each space has been designed with care, shaped with intention — from the stunning two-storey lobby to a wide selection of thoughtful suite layouts with refined finishes, and building amenities that make comfort a given. And perhaps the best part: living this well doesn’t have to feel out of reach. Suite Features: Smart 1-, 2-, and 3-bedroom designs, Soaring 9-foot ceilings, Floor-to-ceiling windows, Two-tone kitchen cabinets, Premium quartz countertops, 4 stainless steel appliances: fridge, stove, dishwasher, stainless steel chimney range hood, Tiled backsplash, In-suite washer and dryer, Individual suite heating/cooling controls. Designed by a world-class interior designer. Carpet-free suites with luxury vinyl. Building Amenities: Welcoming wood-paneled lobby with fireplace, 5th floor outdoor rooftop terrace with seating and BBQs, Conference room / co-working space, Theatre room, Games room, Secure parcel room, Monitored security cameras in common areas, Free Wifi in common areas, Secure bike parking, Underground ground parking (One Assigned per unit and Tenant pays $125, when the tenant needs the parking spot), Pet-friendly (max 12 kg). Several Units to choose from, Heat included. PARKING IS NOT INCLUDED IN THE PRICE OF THE UNITS, But One is assigned per unit. Do not miss any time and book your showing! (id:19593)