
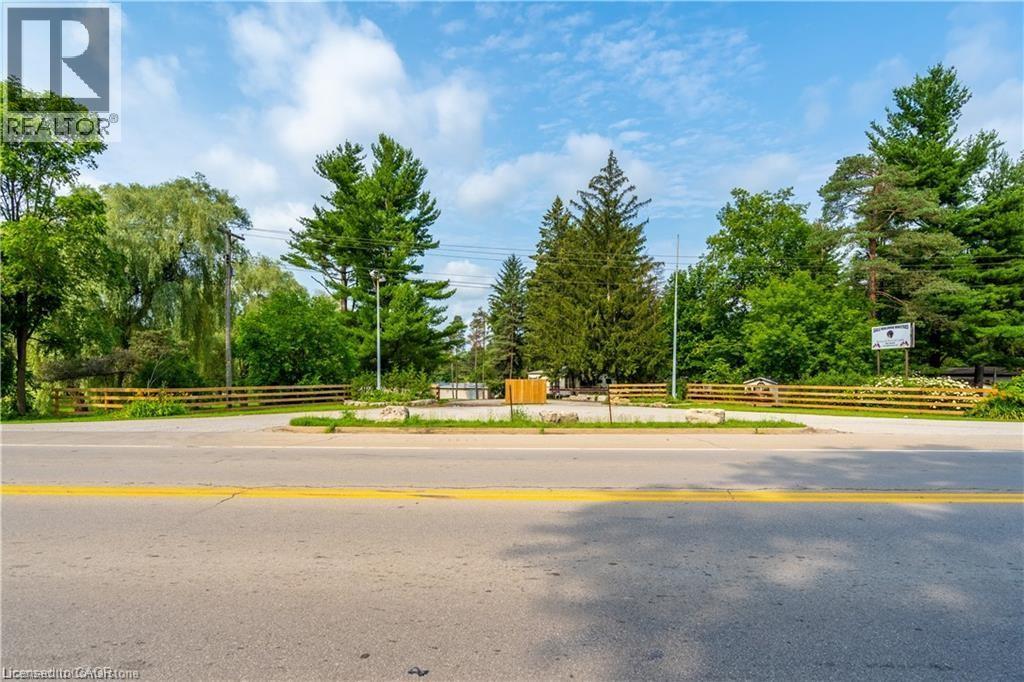
Ancaster, Ontario
A rare opportunity to own 49 acres of prime land in Ancaster, Ontario. Formerly a campground and trailer park, this property offers potential for development, recreation, or investment. Featuring a large, tranquil pond, mature trees, and easy access to Highway 52, the land is ideal for a variety of uses. The property is just minutes from Ancaster's amenities, including shops, schools, and parks, while offering the peaceful setting of rural living. With a rich history and versatile zoning, this is the perfect canvas for your next venture. Don't miss out on this unique, expansive piece of land! (id:19593)
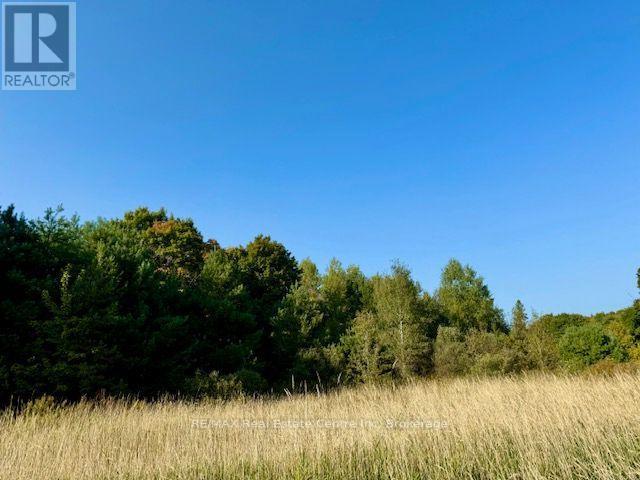
Kawartha Lakes, Ontario
Here is your opportunity to build on a 30+ acre lot. Excellent Hwy 35 and Monck Rd exposure. Customize plans to your liking with our builder or bring your own plans, builder/contractor. All major amenities are a short drive to Orillia, Minden and Lindsay, 1.5 hr to Toronto. Let's make that dream come true. Bring the whole family, for a "Family Compound". Additionally, 3 severed lots from this property are for sale separately fronting on Monck Rd. The possibilities here are exciting.... (id:19593)
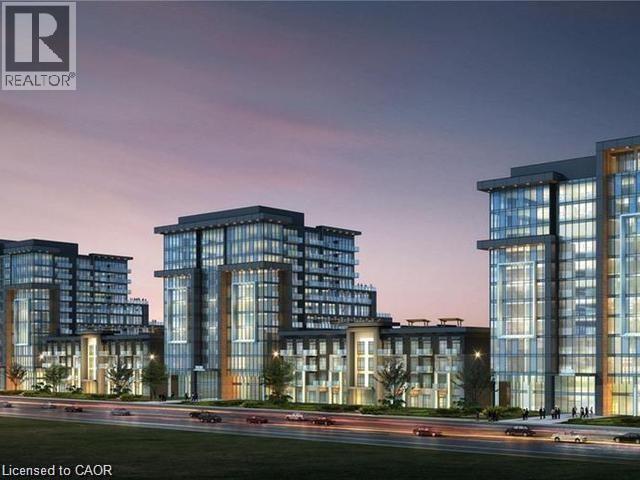
Waterdown, Ontario
This beautiful 1+1 first floor unit is move-in ready. Outfitted with brand-new stainless-steel appliances, in-suite laundry, walk-in closet, 10-foot ceilings, and a spacious den! Enjoy party rooms, modern fitness facilities with yoga studio, rooftop patios with fully equipped barbeques and bike storage. One locker on same floor & one underground parking space! Short walk to Waterdown village shops, parks and restaurants. 10 min from Aldershot GO, 15 min from downtown Burlington, 18 min to downtown Hamilton. (70723162) (id:19593)
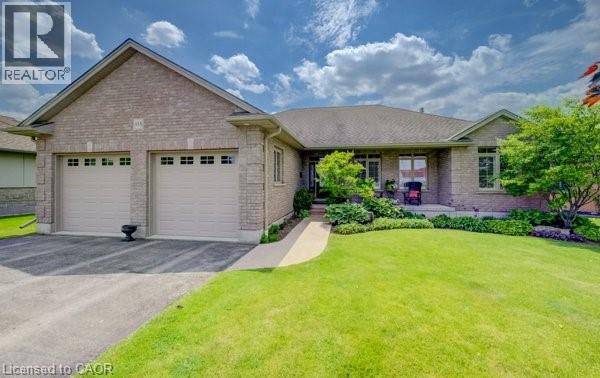
Tavistock, Ontario
Welcome to this exceptional custom-built brick bungalow on a 0.38-acre lot offering over 3,000 sq. ft. of finished living space. Built in 2012 by Goodman Homes Ltd., this thoughtfully designed home showcases quality craftsmanship, elegant finishes, and outstanding functionality throughout. The bright open-concept layout features 9’ ceilings, hardwood flooring, custom window coverings, and a Great Room with tray ceiling and gas fireplace. The gourmet kitchen offers granite countertops, abundant cabinetry, spacious dining area, and access to the covered rear deck overlooking the backyard oasis. The primary retreat features hardwood flooring, walk-in closet, ensuite bath, and direct access to the 20’ x 14’ covered deck. Two additional bedrooms, a 4-piece bath, and main floor laundry complete the main level. The fully finished lower level is ideal for multi-generational living or future in-law suite potential, with a 40’ x 24’ recreation room, gas fireplace, bar area with kitchenette rough-in, two additional bedrooms, full bath, and walk-up access to the attached garage. The oversized attached double garage offers basement access and gas heater rough-in, while the detached insulated brick workshop features gas infrared heat. Outside, enjoy a private backyard retreat with a kidney-shaped inground pool by Passion Pools, spacious deck space, and beautifully maintained grounds. Additional features include municipal services, 200-amp electrical service, owned water softener, sump pump, central air, central vacuum rough-in, natural gas Generac automatic backup generator, and parking for approximately 8 vehicles. A rare opportunity to own a meticulously maintained luxury bungalow with exceptional versatility, premium upgrades, and outstanding indoor-outdoor living. (id:19593)
Huntsville, Ontario
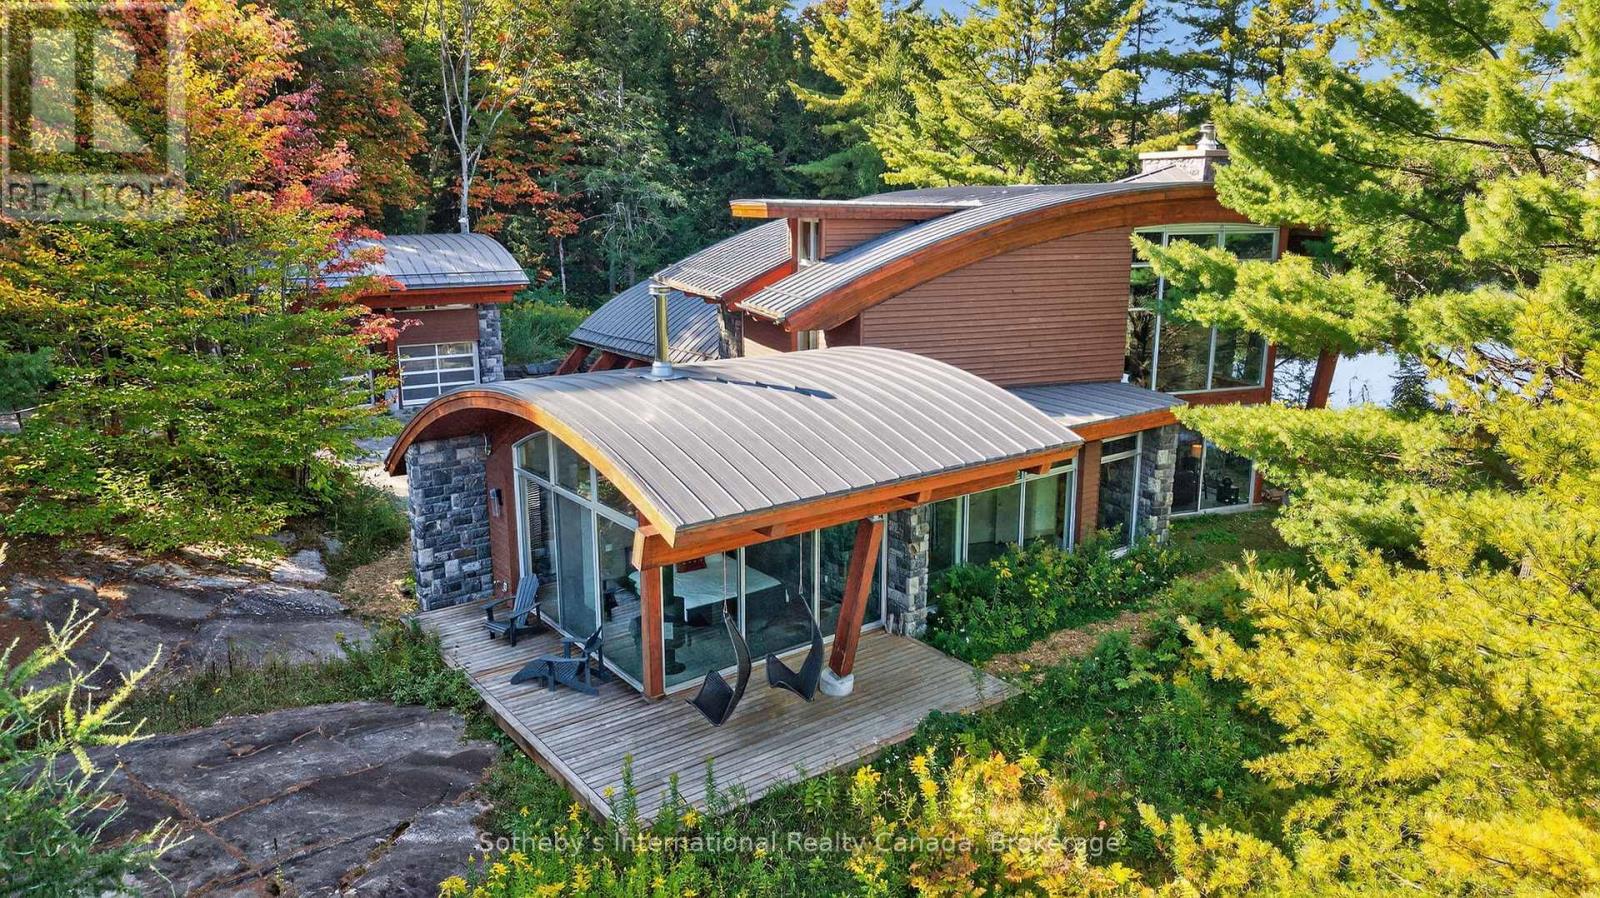
Welcome to "Serenity," an architect-designed rustic modern, turn-key, four-season retreat on the crystal waters of Otter Lake. This extraordinary property rests on an 11.93-acre point with 1,771 ft of natural shoreline, offering unmatched privacy, breathtaking views, & a deep connection to Muskoka's rugged beauty, all just 10 mins from Huntsville's amenities. Approach via a winding granite lane that opens to the entrance courtyard, where the home's sweeping rooflines, hand-cut granite, & walls of glass reveal glimpses of the lake & Serenity Bay. Inside, the soaring 25-ft great room makes a dramatic impression with floor-to-ceiling windows, a granite Rumford fireplace, & a wall of glass that opens to the lakeside terrace. The open-concept chef's kitchen, dining room, & great room are designed for effortless entertaining. The kitchen showcases a 12-ft Brazilian granite island, gas cooktop, & stainless steel appliances. Host unforgettable dinners surrounded by nature, with sliding doors that extend the living space to a covered terrace, perfect for lakeside dining, sunrise coffee, or fireside evenings under the stars. A separate family room provides a cozy retreat, ideal for games, TV, or curling up with a book, with sliding doors that invite the outdoors in year-round. The primary wing is a private sanctuary featuring a Scandinavian wood stove, walk-through closet, motorized blinds, & a spa-like ensuite with pebble wall & rain shower. Two additional lake-view bedrooms & a stylish 4-pc bath complete the west wing. Upstairs, a loft offers a fourth bedroom with an ensuite, overlooks the great room with sweeping lake views, & includes space for ping-pong or yoga. A cedar path leads to the shoreline, offering multiple seating areas, a steel fire pit set on the rock, a dock for swimming, diving, or tranquil paddles. Hear the call of the loon as it drifts across mirror-like waters, capturing the essence of a true Muskoka escape on this ICE motor-free lake. (id:19593)
Seguin, Ontario
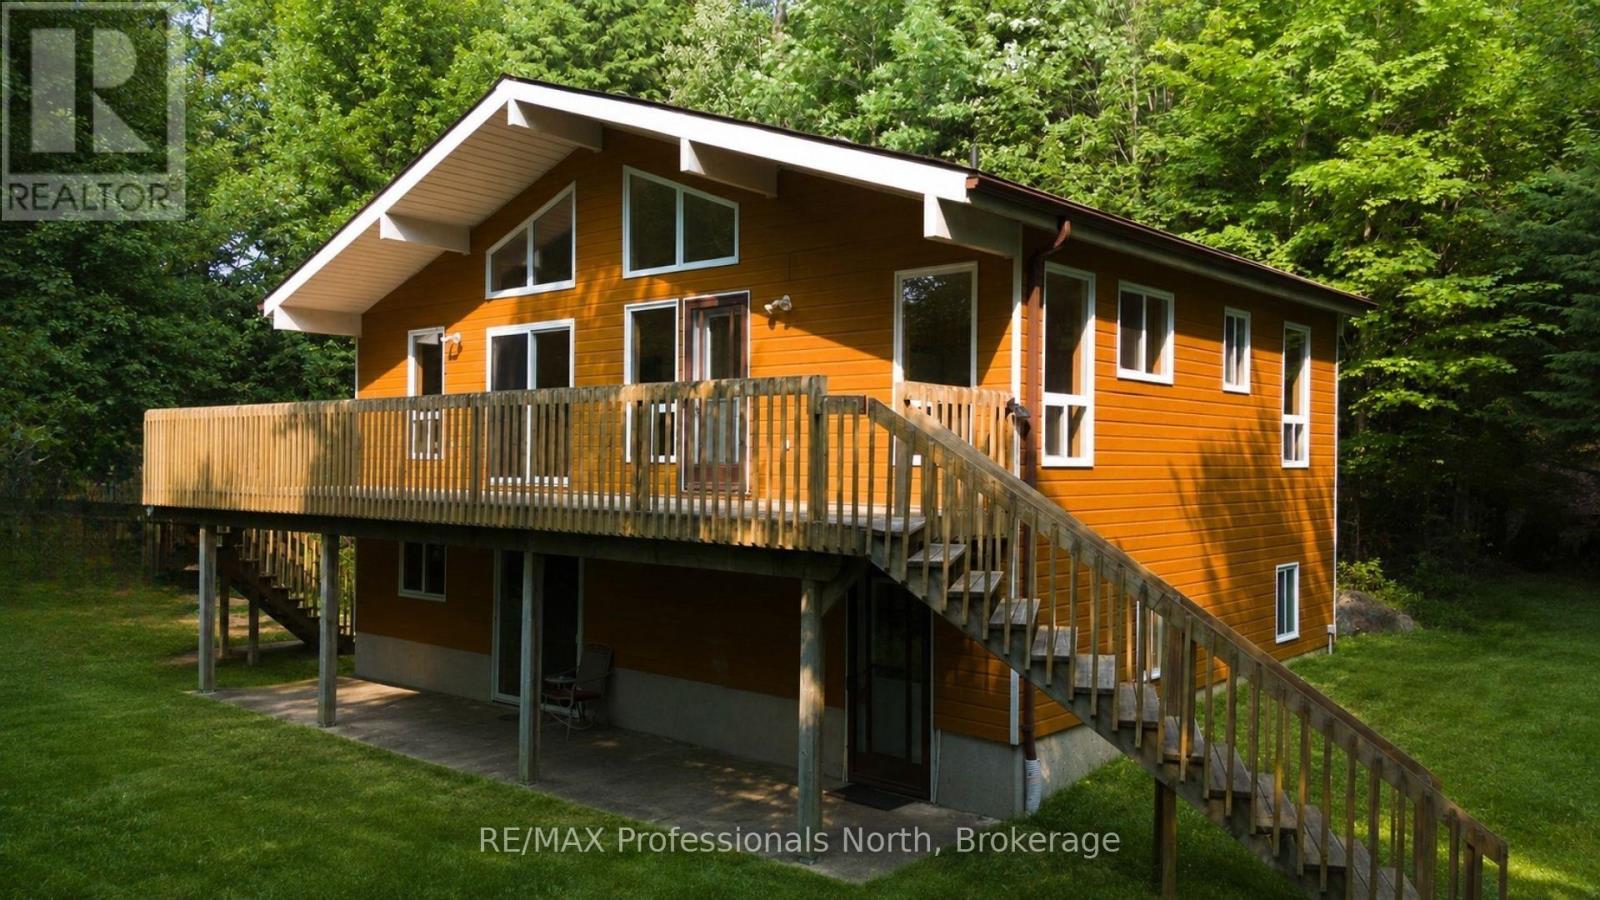
Offered for sale by the original owner, this solid 2003-built waterfront home on Sucker Lake is full of potential. Privately set on a year-round municipal road, the home offers 4 bedrooms, 2 bathrooms, two generous living areas, soaring cathedral ceilings, large windows, and a cozy wood stove, providing plenty of space for family gatherings or year-round living. While some cosmetic updates would enhance the home, its thoughtful layout, walkout lower level, and well-maintained condition create an excellent foundation to make it your own. A gentle path leads to the natural shoreline where you can develop the waterfront to suit your lifestyle, with boating, paddling, fishing, and swimming all at your doorstep. Just minutes from Rosseau and an easy drive to Bracebridge, Huntsville, Parry Sound, and Port Carling, this is a rare opportunity to create your ideal Muskoka waterfront retreat. (id:19593)
Bracebridge, Ontario
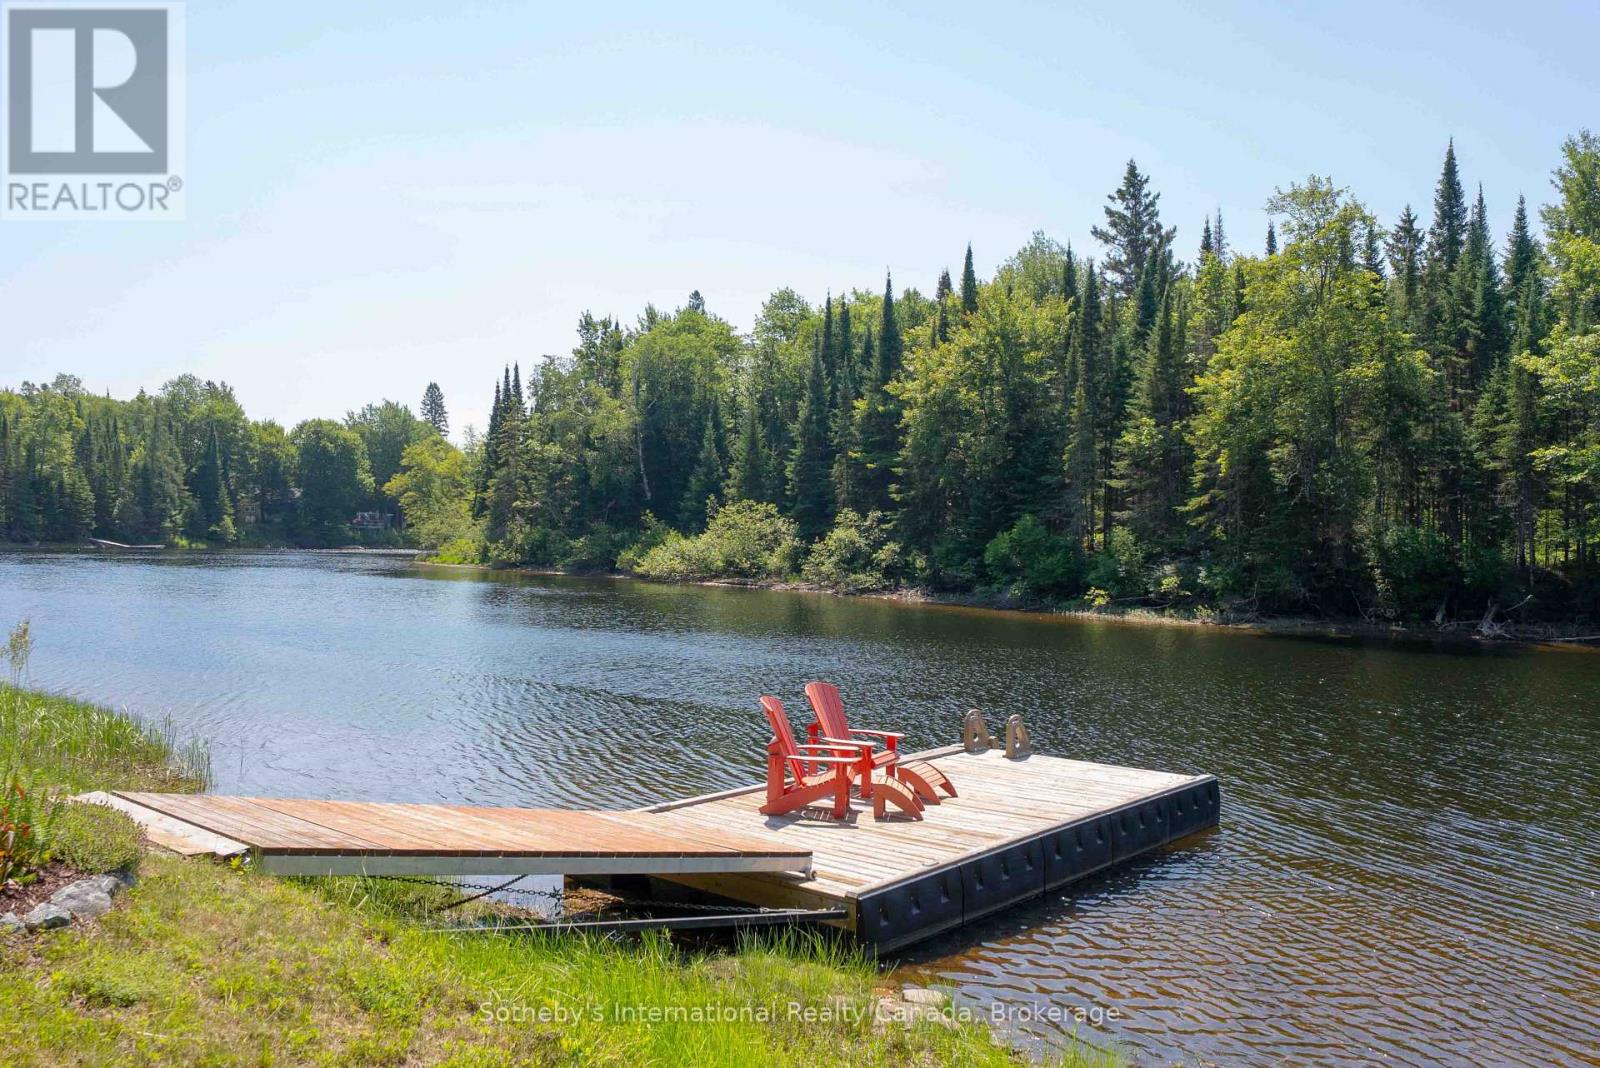
Set on the tranquil Muskoka River in Bracebridge, this beautifully maintained traditional cedar Panabode cottage blends timeless Muskoka charm with thoughtful modern upgrades. Tucked away at the end of a quiet road, it offers exceptional privacy in a peaceful setting where pride of ownership is immediately evident. Situated on over 1 acre with 130+ feet of shoreline and desirable southern exposure, the property enjoys all-day sun. Mature trees, curated gardens, and hand-built rock walls create a natural yet beautifully maintained setting. A bright Muskoka Room with Weather Master windows extends the living space and captures river views for three-season enjoyment. A new Hearthstone Starlet wood stove adds cozy ambiance and efficient heat for cooler evenings. Adding to its rustic charm are a 2-piece bathroom and outdoor shower, enhancing the authentic Muskoka lifestyle. The main cottage offers 1 bedroom, complemented by a newly built Amish bunkie (2024) for guests or flexible use, and a new Amish shed (2023) for additional storage. The waterfront is thoughtfully designed for all ages, featuring a custom self-levelling floating dock with shoreline roller ramp. Enjoy deep water off the dock for swimming, boating, and diving, along with a shallow entry area ideal for children. Fishing, canoeing & kayaking are perfect ways to enjoy this peaceful stretch of river, where chirping birds and rustling trees replace loud boat traffic. The expansive flat land offers room for family gatherings, camping, RV'ing, and outdoor games. The property is notably high and dry, and even during some of the worst flooding this year, the land and cottage remained flood-free. Key upgrades include underground hydro service and a new pump house. A turnkey offering accommodating 7 people comfortably, this riverfront retreat requires nothing more than moving in and enjoying over an acre of waterfront living at the end of a quiet road | sun-filled, serene, and ready for immediate enjoyment. (id:19593)
Howick, Ontario
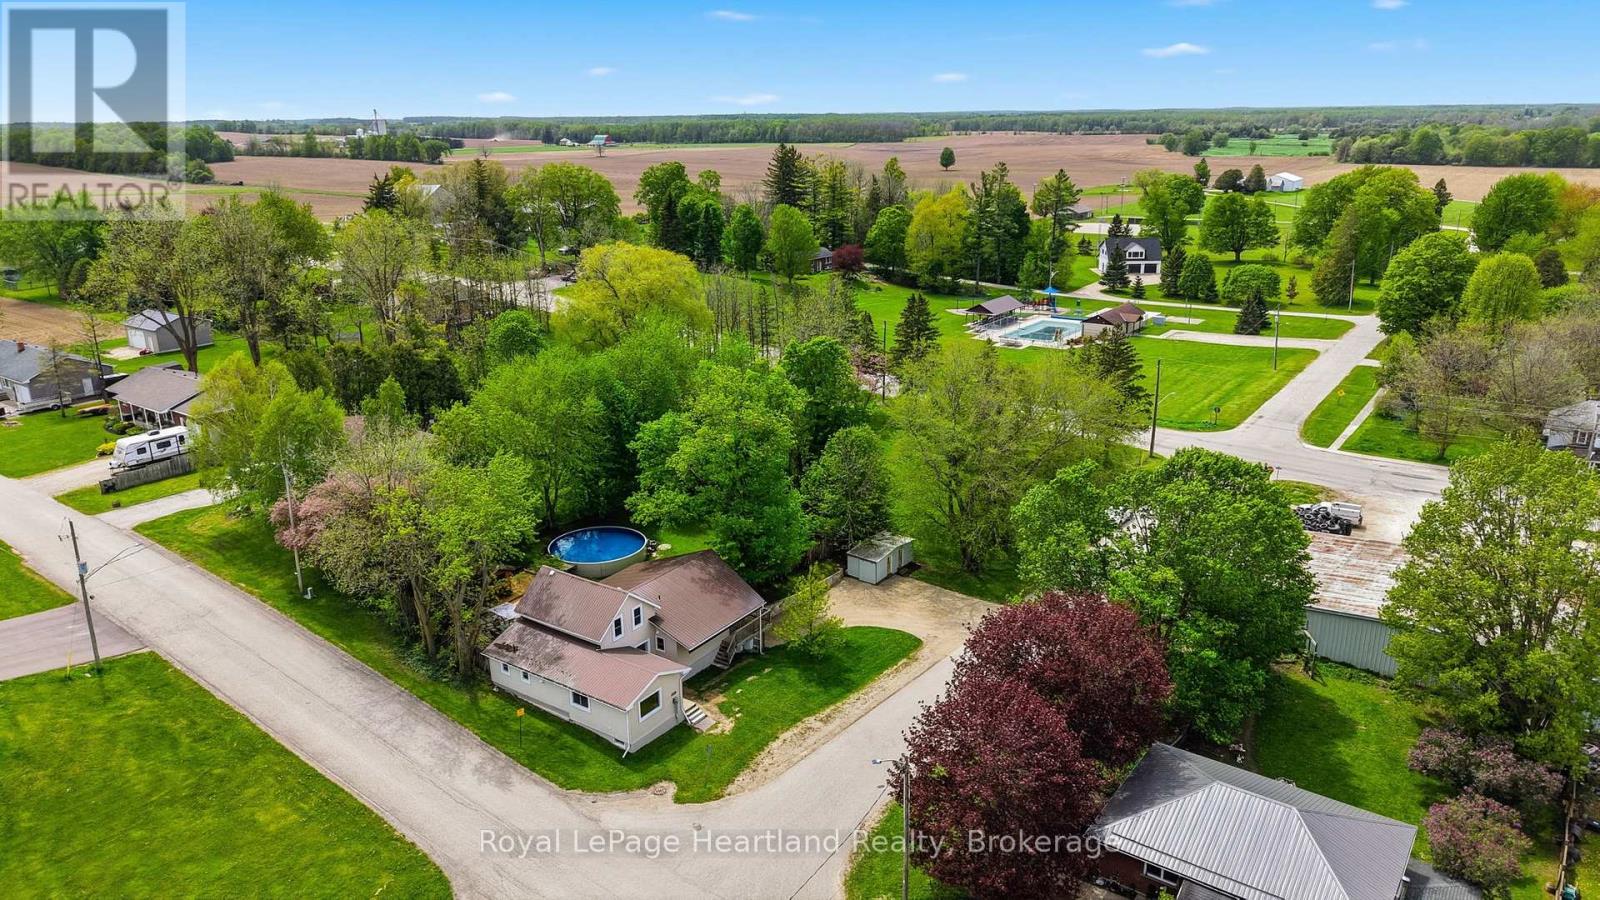
Welcome to 2058 James Street, where small-town charm meets expansive country living. Situated on a rare and private 1.23-acre parcel right in town, this beautifully appointed 4-bedroom home is the perfect retreat for growing families and outdoor enthusiasts alike. Inside, you will find a spacious and functional layout offering plenty of room for everyone to spread out, all pouring with natural light and featuring in-floor heat, main floor laundry, walk-out basement, all new appliances, and stunning views throughout. The real showstopper of this property is the massive, park-like backyard. Step outside onto your gorgeous outdoor patio through a beautiful wall of glass windows and doors, designed entirely for relaxation and entertainment. Whether you are hosting summer barbecues, cooling off in the sparkling above-ground pool, or melting away the day's stress in your private outdoor sauna, this yard feels like a year-round resort. Conveniently located across the street from the Public Pool, Pavillion, Splash Pad and Famous Tobogganing Hill, as well as a quick walk to fishing and boating in the Maitland River & quiet walks down the municipal walking trail. Don't miss your chance to own a property that offers this much space, privacy, and lifestyle functionality. Schedule your private tour today! (id:19593)
St. Clements, Ontario
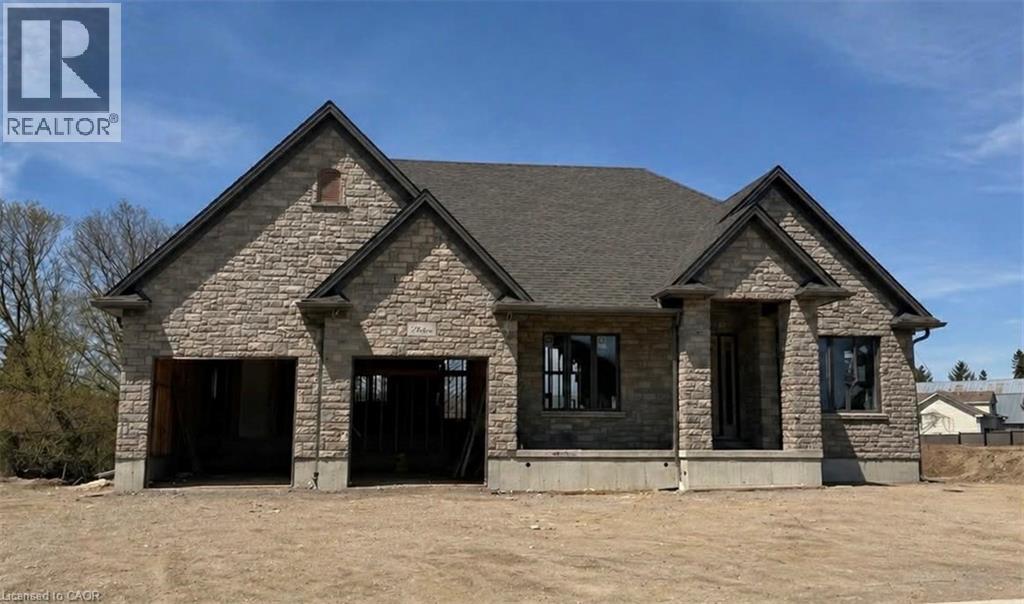
Build Your Dream Home in St. Clements. Nestled in the heart of this charming small town, this custom-built home offers comfort, quality, and a true sense of community—where neighbours feel like friends and life moves at a gentler pace. This thoughtfully designed 3-bedroom or 2-bedroom plus den home features an open-concept layout with vaulted ceilings, creating a bright, inviting space. The oversized kitchen island is perfect for gathering, complemented by a walk-in pantry, main floor laundry, and a covered deck for year-round enjoyment. Unwind in the primary ensuite with heated floors, a curbless shower, and a standalone tub. The oversized double garage includes a man door and direct basement access for added convenience. The basement is designed with an insulated floor and rough-in for in-floor heating, offering added comfort and future potential. Built with care and high-quality finishes throughout, this is more than a house—it’s a place to truly feel at home. Renderings and details subject to change. Home is currently under construction with time to select interior finishes. Some pictures enhanced with AI to show possibilities. *The purchase price is inclusive of HST based on the proposed enhanced federal and provincial rebates which have been announced, but are not yet in force. The * purchase price assumes that the purchaser will qualify for all of the proposed enhanced provincial and federal new housing rebates (or a combination of the existing rebates and the enhanced rebates, collectively, the “Rebates”) and the purchaser assigns all of the Rebates to the Vendor on closing . If the purchaser does not qualify for one or more of the Rebates or if the one or more of the proposed Rebates are not brought into force prior to closing, or if one or more of the Rebates are not assignable to the Vendor on closing, the purchaser shall pay the amount of the said proposed Rebates, in addition to the purchase price on closing. (id:19593)
Brantford, Ontario
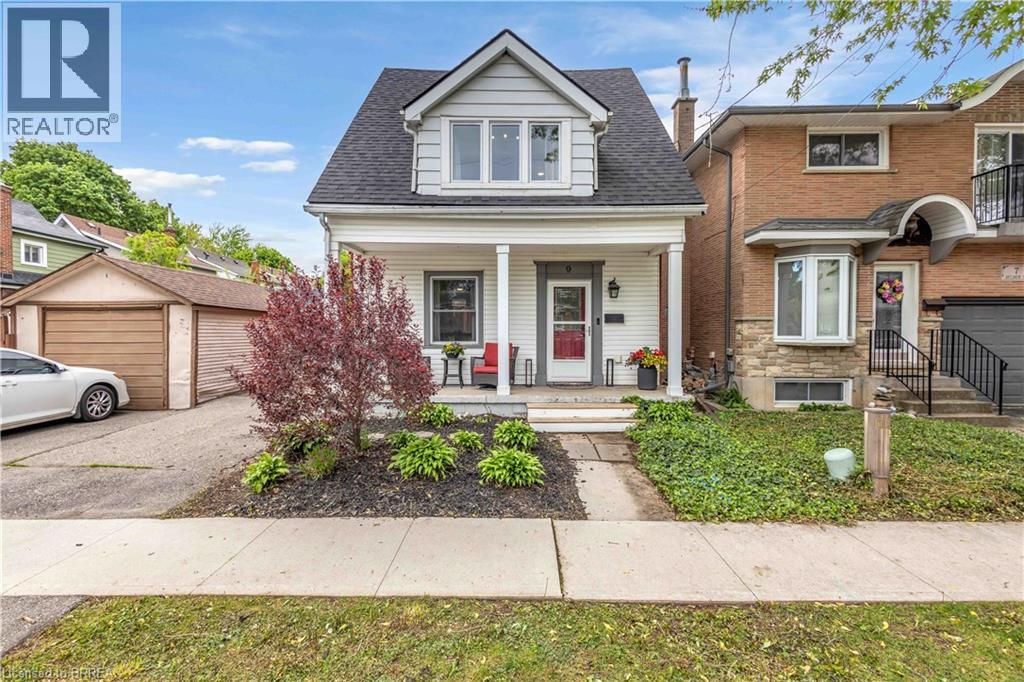
Welcome to 9 Aylmer Street, a charming and move-in-ready 1.5-storey home where modern updates blend seamlessly with timeless character. From the inviting covered front porch to the bright, sun-filled interior, this home offers warmth, comfort, and functionality throughout. The spacious eat-in kitchen serves as the heart of the home, featuring ample counter and cupboard space, included appliances, and patio doors leading directly to the backyard—perfect for everyday living and entertaining. The main floor also offers a versatile fourth bedroom currently used as an office/laundry space, providing flexibility for a home office, guest room, or additional bedroom, along with a convenient 2-piece bathroom. Upstairs, you'll find a generously sized primary bedroom, two additional bedrooms, and a 4-piece bathroom, offering plenty of space for families, guests, or work-from-home needs. Extensive updates over the years provide peace of mind, including kitchen renovations, updated wiring, PEX plumbing, spray foam insulation, drywall, reinforced joists, ductwork improvements, soundproofing between levels, mostly updated windows, a new owned furnace and central air conditioner (2022), and a new asphalt roof (2024). Outside, a large storage shed provides valuable additional storage, while the driveway accommodates up to three vehicles. Situated on a quiet street in a friendly neighbourhood with wonderful neighbours, this home is conveniently located close to schools, parks, shopping, and everyday amenities. Offering character, thoughtful updates, and a welcoming sense of community, this is a place you'll be proud to call home. (id:19593)
Waterdown, Ontario
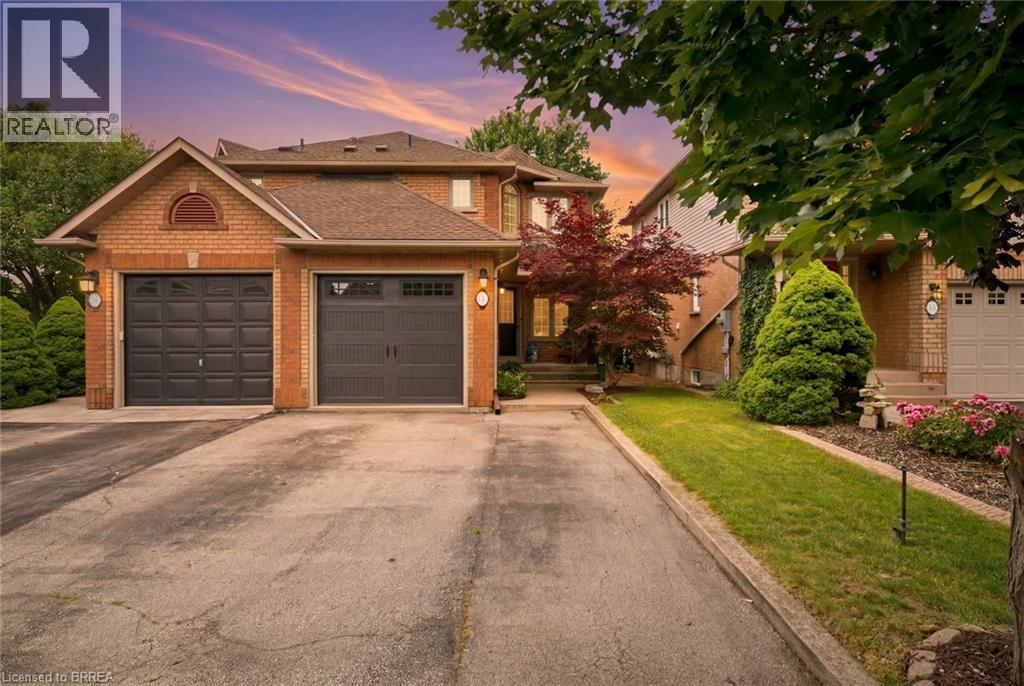
Welcome to Waterdown living! This immaculate, carpet-free semi-detached home is completely turn-key and located in a highly desirable, family-friendly neighbourhood. Excellent curb appeal welcomes you with beautiful landscaping, a two-car driveway, and a new garage door (2025). Inside, the main level features a bright kitchen complete with stone countertops, stainless steel appliances, and a large walk-in pantry. The upper level offers 3 spacious bedrooms, while the fully finished basement provides excellent bonus space for a family room, home office, or gym. Step outside to a low-maintenance backyard featuring a concrete patio, perfect for summer BBQs and entertaining. Move in with total peace of mind thanks to a brand-new furnace (2026). (id:19593)
Hamilton, Ontario
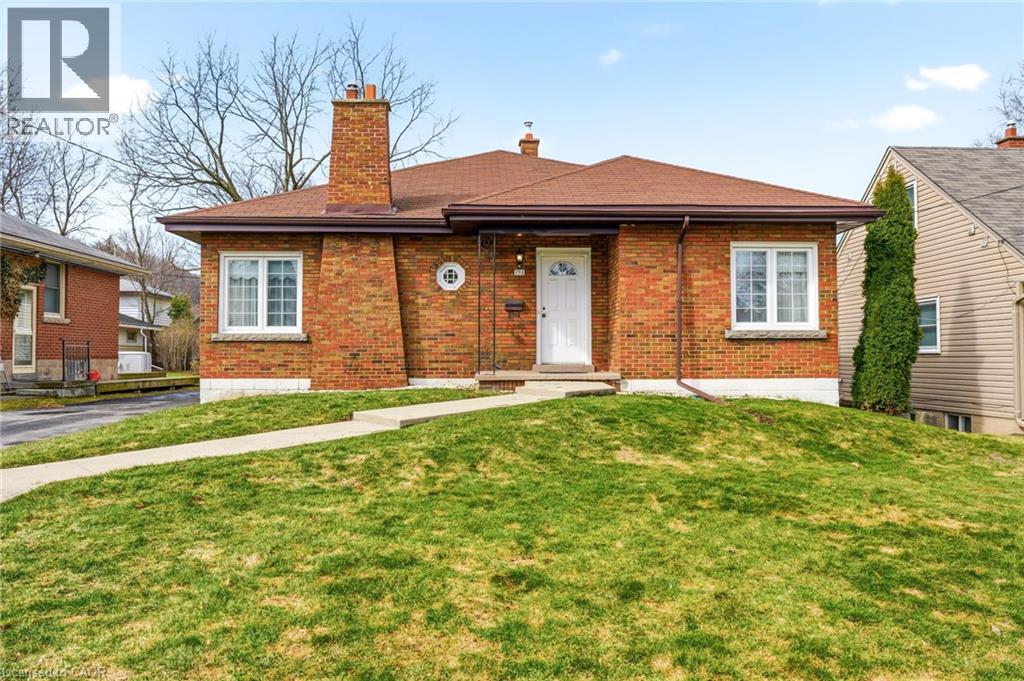
Introducing this spacious and versatile three + two-bedroom bungalow in sought-after Ainslie Wood, offering over 1,600 square foot above grade space and exceptional potential for multigenerational living. Ideally located just minutes from McMaster University, Westdale Village, parks, schools, transit, and major amenities. This well-designed home features generous principal rooms, multiple living spaces, and a functional layout perfectly suited for extended families, in-laws, or those seeking flexible living arrangements. The fully finished lower level offers additional bedrooms, living space, and endless possibilities for private family accommodations. Situated on a desirable lot in one of Hamilton’s most established west-end neighbourhoods, this is a rare opportunity to own a large bungalow in a prime location with incredible long-term value and versatility. Some photos are virtually staged. Don’t be TOO LATE*! *REG TM. RSA. (id:19593)