
Brampton, Ontario
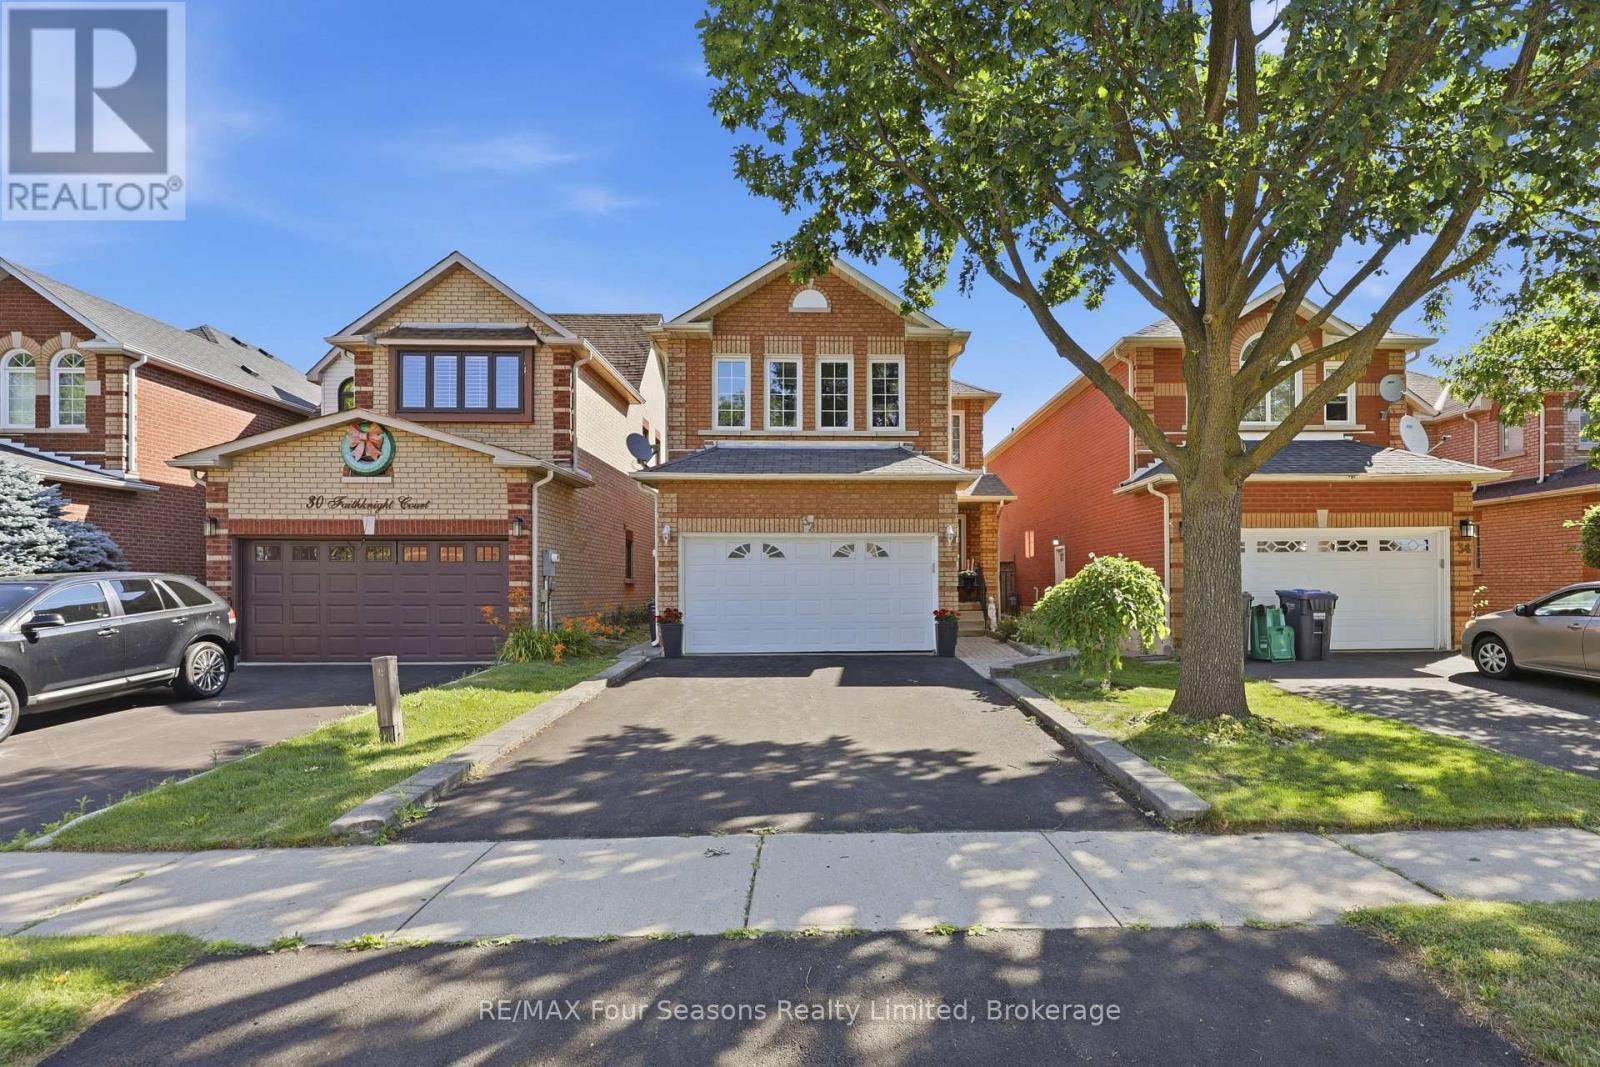
Welcome to this immaculate home on a quiet crescent in Brampton's popular Snelgrove community. Beautifully maintained and move-in ready, it offers the space and layout today's families are looking for. The updated main-floor kitchen is the heart of the home, featuring quartz countertops and an oversized island with seating for six-perfect for busy mornings, family meals and entertaining. The adjacent family room has vaulted ceilings and a gas fireplace to enjoy. Hardwood flooring continues throughout the main and upper levels, where you will find an impressive primary bedroom, with a 5 piece ensuite bath that includes a soaker tub, a walk in closet and custom shutters. 2 additional bedrooms on the second floor share the 4 piece bath. The finished basement adds even more living space with a second kitchen, dining area and large great room. Use it for movie nights, family gatherings, overnight guests or a space for extended family. Step outside from you kitchen to a well-planned backyard with garden beds ready for vegetables or flowers, a patio for outdoor dinners and a dedicated dog run. Close to schools, parks, shopping, restaurants and everyday conveniences, this carefully maintained home is ready for its next family. Book your private showing today. (id:19593)
Tay, Ontario
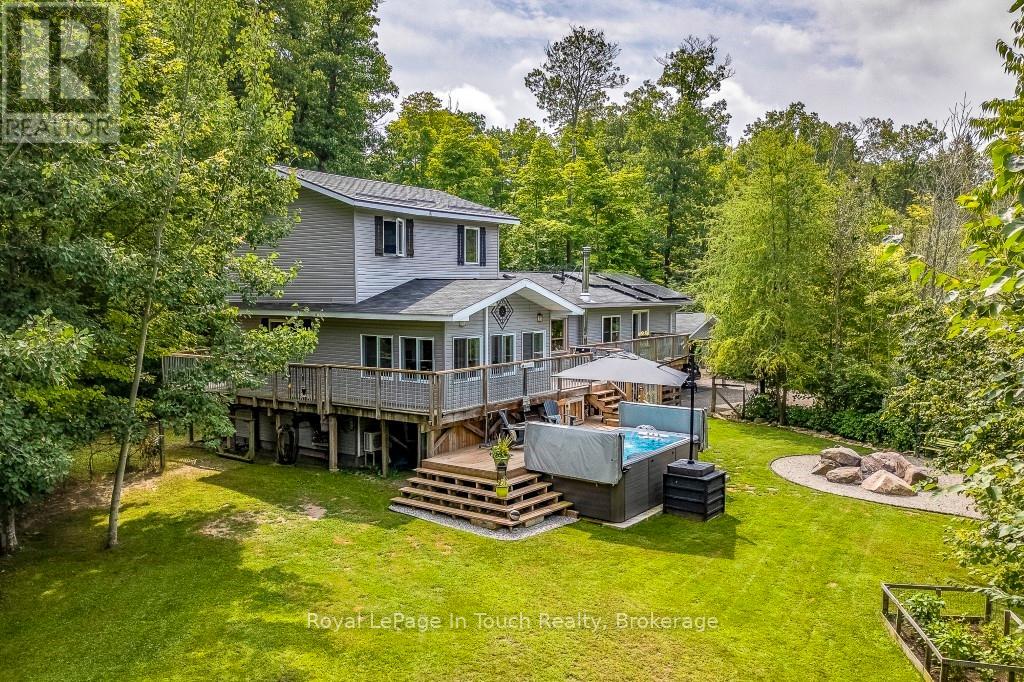
Welcome to this exceptional bungaloft retreat-a thoughtfully designed three level layout that sets it apart from standard cookie cutter homes. This inviting property offers approx. 2,800 sq ft of finished living space on a private 1.7+ acre treed lot, backing onto environmentally protected lands, with scenic trails nearby. The lower level features a functional entryway, a spacious family and entertainment room with a cozy wood stove, and an additional bedroom ideal for guests, extended family, or a home office. The main level is the heart of the home, showcasing open concept living with serene forest views, a designer kitchen with quartz countertops, ample storage, and a centre island with seating. The adjoining dining area includes a breakfast bar and walkout to a bright four season insulated sunroom with heated floors, allowing year round enjoyment and direct access to the expansive deck. This level also features a generous sized bedroom with walk-in closet, deck walkout and a beautifully appointed 4 piece spa like bathroom. The upper level is dedicated to a private primary retreat includes a walk in closet, rustic design accents, sliding barn doors, and a 4 piece ensuite creating a true escape from the rest of the home. Outside, enjoy a true backyard oasis featuring a 14 ft swim spa, mature trees, granite fire pit, gardens, fruit trees, and multiple seating areas. Additional highlights include solar panels, two energy efficient heat pumps, a detached insulated double garage, attached double carport with inside entry, two sheds, and ample parking for vehicles, boats, and recreational toys. A one of a kind property offering privacy, versatility, and peaceful living in a natural setting. Easy Hwy access. A short drive to Midland, Orillia & Barrie, Port Severn & Coldwater. 90 minutes to the GTA. Incredible value at an affordable price. Come see why this one stands out. Don't miss this opportunity to make it yours. Call to schedule your own private viewing today! (id:19593)
Collingwood, Ontario
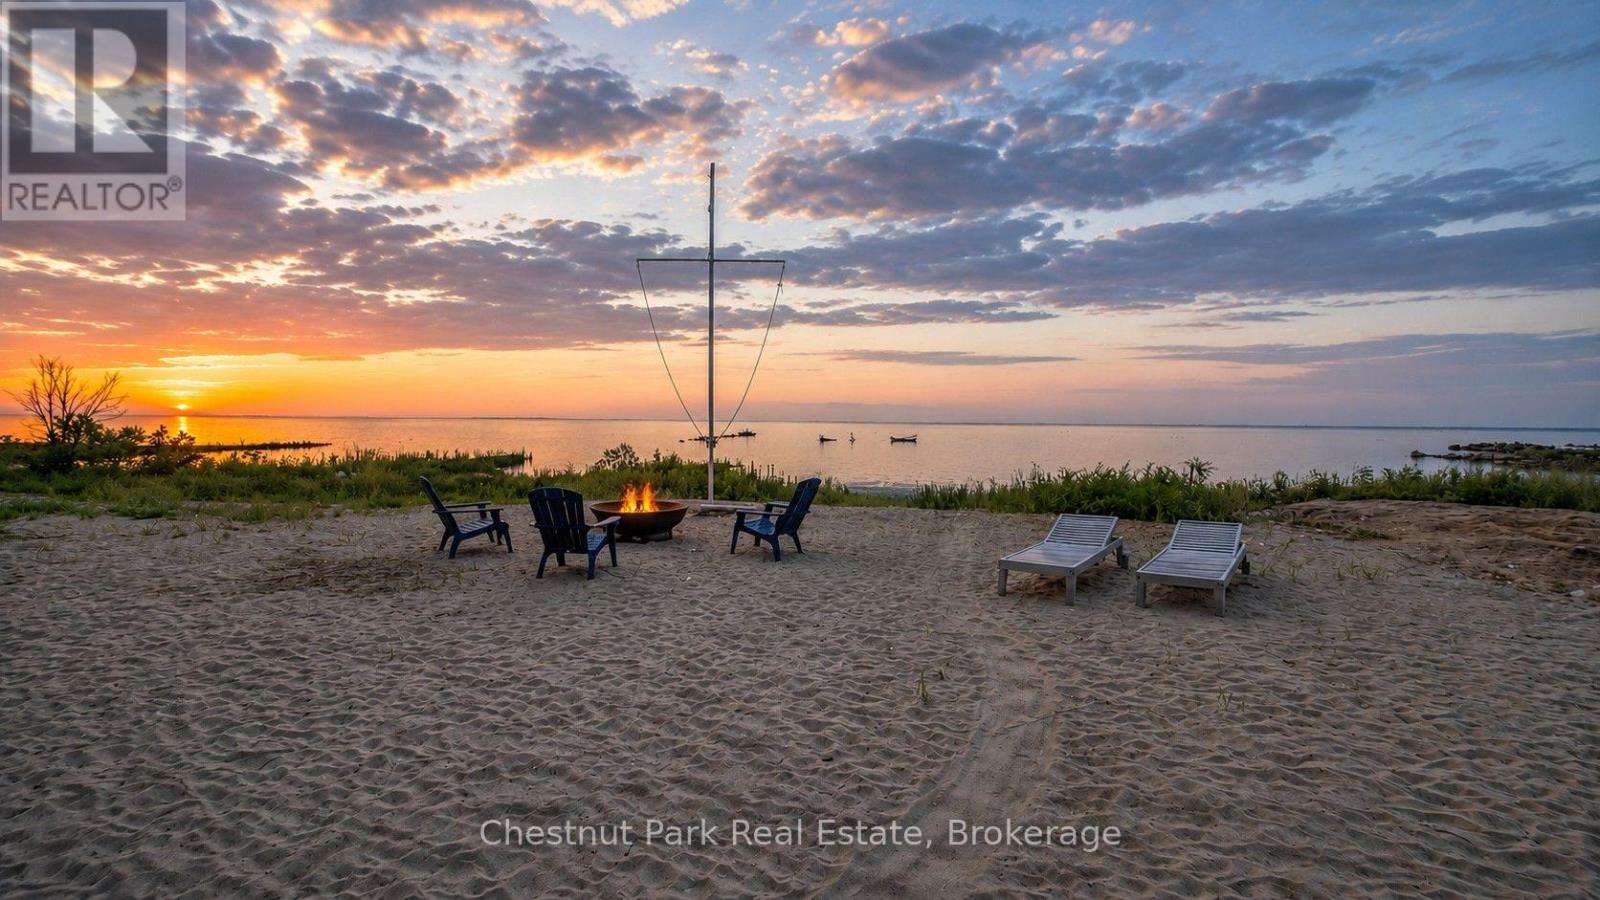
A rare opportunity to lease a true beachfront retreat on the shores of Georgian Bay! Available for August, September & October 2026, this exceptional 3-bedroom, 2-bath Beach House offers approximately 1,300 sq. ft. of comfortable four-season living with the ultimate luxury of your own private sandy beach just steps from your door. Swim, paddleboard, kayak, relax by the water, or enjoy spectacular sunsets and evenings around the firepit. Waterfront properties offering this level of privacy and direct beach access are seldom available. Ideally located just minutes from Blue Mountain, golf courses, marinas, hiking and biking trails, wineries, spas, shopping, and dining. The bright open-concept layout showcases stunning bay views, a cozy wood-burning fireplace, spacious dining area for six, and a well-equipped kitchen with built-in oven and cooktop. Sleeping accommodations include two queen beds and two single beds, making it ideal for families and guests. Step outside to the expansive waterfront deck with outdoor furniture, BBQ, and firepit-the perfect setting for entertaining or simply unwinding by the bay. A detached garage offers storage for one small vehicle, plus ample driveway parking. Monthly rates: May & June $5,500/month, July & August $6,000/month, September & October $5,500/month, Ski Season $4,000/month. Seasonal lease only. Not available for annual rental. (id:19593)
Meaford, Ontario
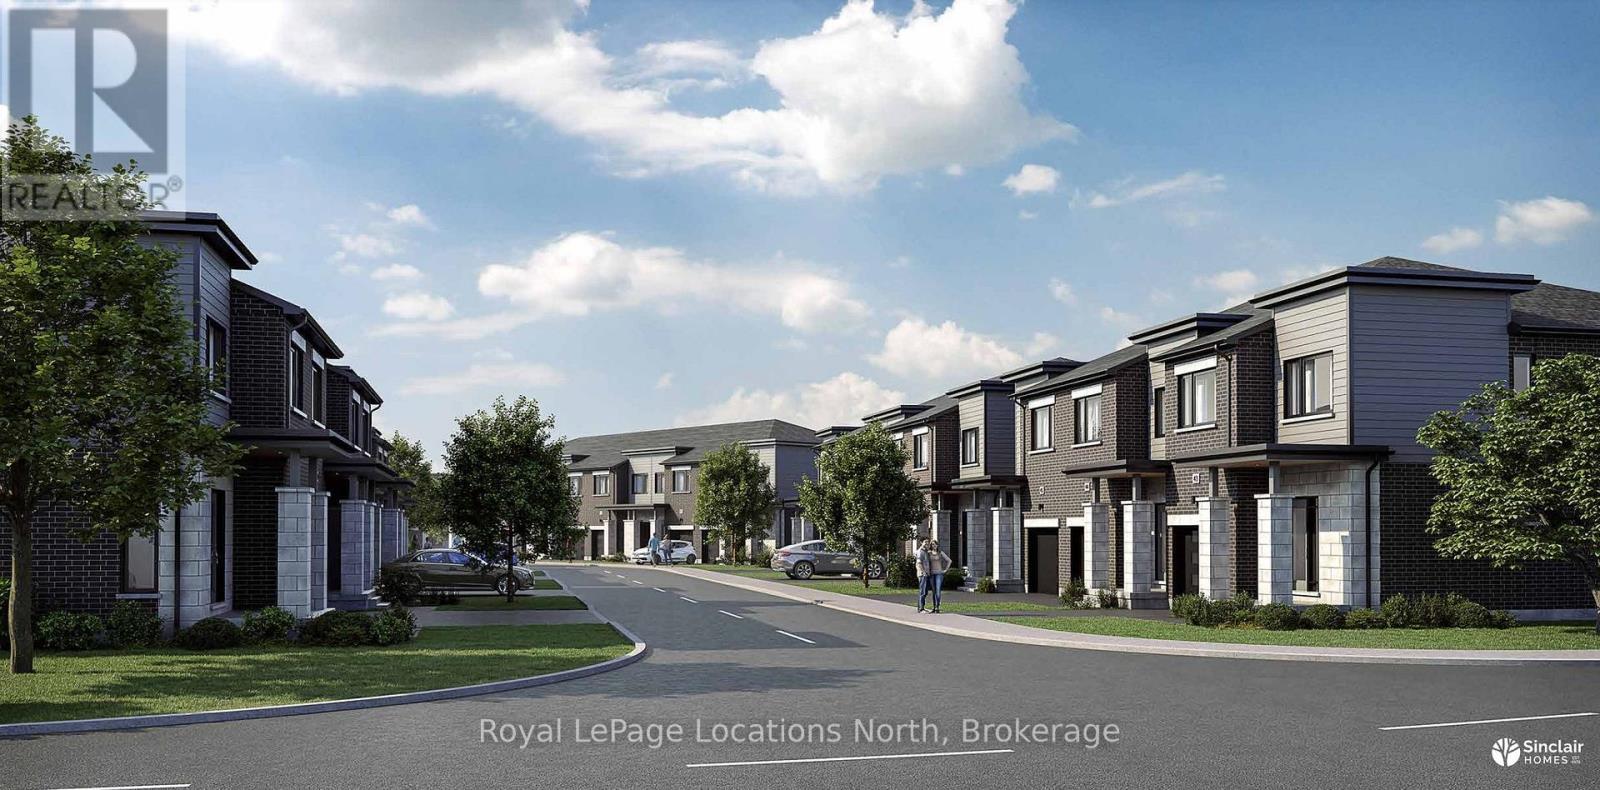
Mariners Haven at Baybounds - Voyageur Interior Model. 3 Bedroom, 2 and a half bath home is customizable and could be constructed as two primary suites, each with an ensuite bath, complete the basement to increase your living space to add a rec room, another bedroom and 3pc bath. These homes are all built to one of the highest qualities exceeding current standards in a Net Zero Home. All homes include solar panels as well as cold climate heat pumps and net metering contracts with Hydro One, meaning your home will generate as much electricity as it uses and your energy costs will be dramatically reduced. 2 inches of spray foam under all basement floors and up the exterior basement walls, Aerobarrier advanced air sealing, triple pane windows and so much more. This results in a home that is more comfortable, humidity regulated, and having higher indoor air quality. Experience luxury with quartz countertops throughout, 3 pc kitchen stainless steel appliance package, Washer and Dryer, asphalt driveway, deck, privacy fence, fibre optic and high quality finishes. Ask about the generous First Release Incentives! ***HST Exempt for qualified Buyers. Listed Price reflects the HST exemption*** (id:19593)
Burlington, Ontario
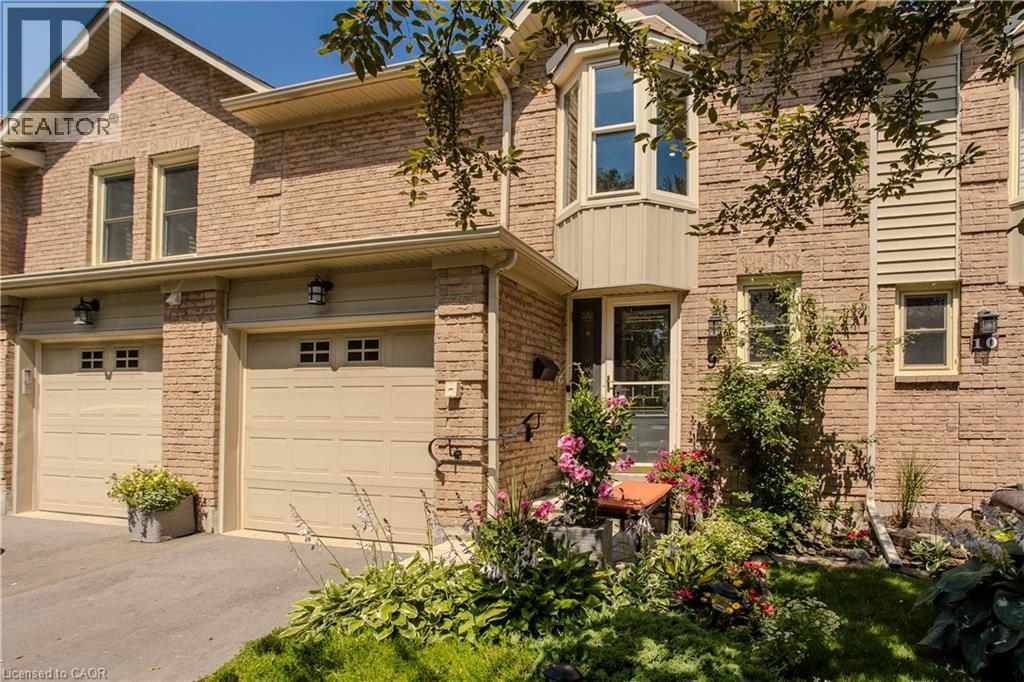
Perfectly positioned in Burlington's sought-after Elizabeth Gardens community, this extensively renovated freehold townhome offers 3 bedrooms, 3 bathrooms, and 1,910 sf of finished living space. Thoughtfully updated throughout, this move-in ready home offers stylish finishes and exceptional functionality. Ideally located just steps to the lake, parks, walking trails, shopping, schools, and everyday amenities, this is an outstanding opportunity to enjoy one of Burlington's most desirable neighbourhoods. The bright main level features luxury vinyl flooring throughout. The inviting living room flows seamlessly into the dining area, ideal for everyday living and entertaining. The updated kitchen showcases freshly painted cabinetry, updated hardware, generous workspace, and overlooks the dining area. A convenient 2pc bathroom completes the main level. A skylight fills the upper level with natural light. The spacious primary bedroom features a charming bay window and a custom walk-in closet. Two additional bedrooms and a beautifully renovated 3pc bathroom with a glass-enclosed shower complete the upper level. The finished lower level extends the living space with a generous family room centred around a fireplace, a beautifully appointed 3pc bathroom, laundry area, pantry, and abundant storage, ideal for recreation, hobbies, fitness, or a home office. Step outside to the private flagstone patio, perfect for outdoor dining, relaxing, or entertaining family and friends. The patio opens onto an expansive green space reserved exclusively for the residents of 5411 Lakeshore Road, creating an exceptional setting to enjoy the outdoors. Combining a functional layout, stylish updates, and an exceptional lakeside location, this turnkey home has been enhanced with over $150,000 in professional renovations, offering outstanding value in one of Burlington's most established communities. (id:19593)
Mount Hope, Ontario
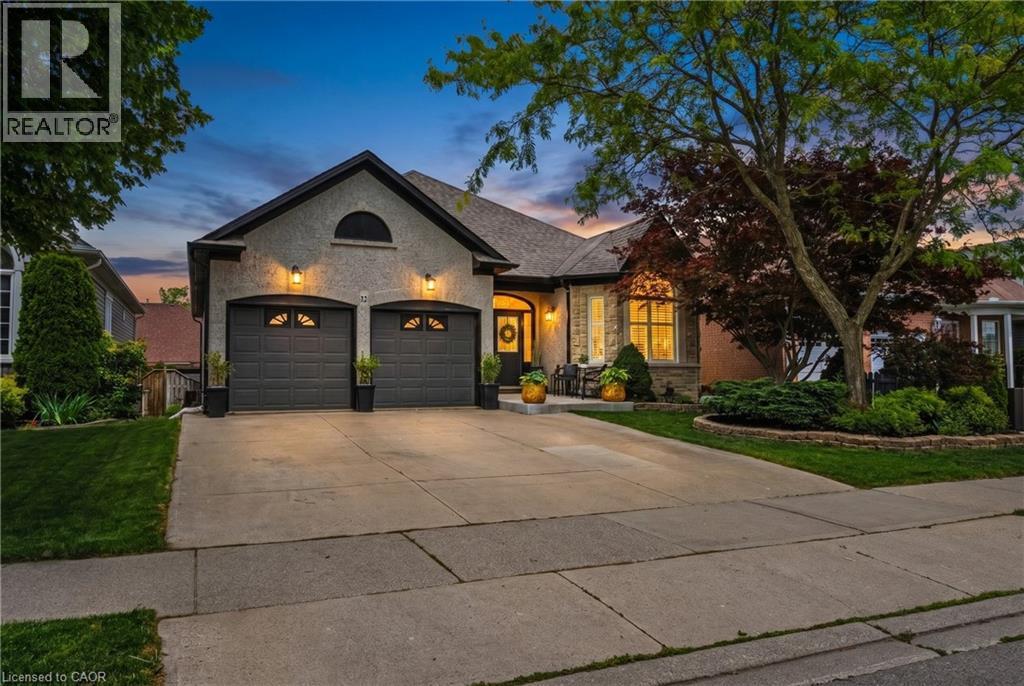
Welcome to this stunning, turn-key freehold bungalow nestled in a highly desirable, family-friendly Mount Hope community. Boasting an impressive layout with over 1,700 sq ft of bright above-grade living space, this home offers a perfect blend of modern sophistication and comfort. The heart of the home showcases a gorgeous, fully remodeled kitchen (2024) that effortlessly flows into the spacious living areas. The main floor offers a luxurious primary retreat complete with a walk-in closet and a newly renovated, spa-like 5+ piece ensuite bathroom (2026). An additional main-floor bedroom is served by a second beautifully updated bathroom (2025). The expansive, fully finished lower level dramatically doubles your space with a massive recreation room, a full 4-piece bathroom, two large bedrooms, and abundant storage. Step outside to enjoy your private backyard oasis, perfect for entertaining or relaxing. Complete with a 2-car garage and a double-wide driveway, this exceptional property is situated close to excellent schools, parks, playgrounds, and convenient airport access. Just turn the key and move right in! (id:19593)
Brantford, Ontario
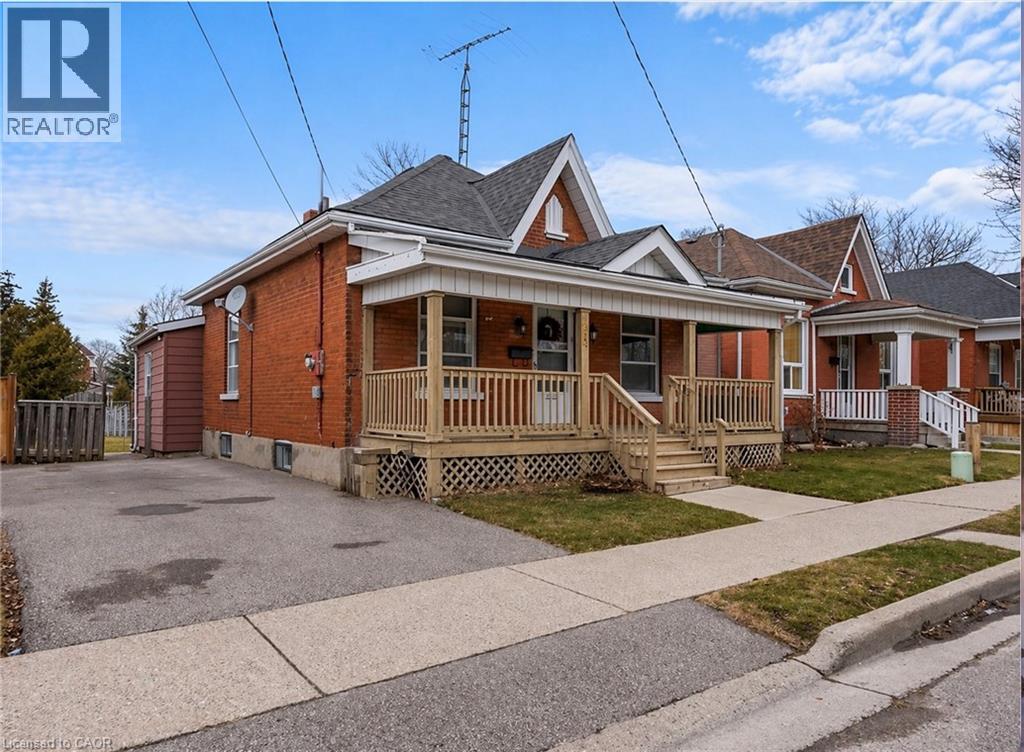
Charming all-brick bungalow full of character and opportunity! This well-maintained home offers a warm and inviting layout with original wood trim, hardwood flooring, and spacious principal rooms. The bright living room flows seamlessly into a formal dining area Perfect for entertaining while the functional eat-in kitchen provides plenty of space for everyday living. Featuring 2 bedrooms on the main level and a partially finished basement with additional living space, there’s flexibility for first-time buyers, downsizers, or investors alike. The lower level offers a large rec room, laundry area, and ample storage. Step outside to a fully fenced backyard complete with a deck, pergola, and plenty of green space ideal for relaxing or hosting summer gatherings. A private driveway with parking for multiple vehicles adds to the home’s convenience. Located in a mature neighbourhood close to schools, parks, and amenities, this is a fantastic opportunity to get into the market or add value over time. (id:19593)
Port Rowan, Ontario
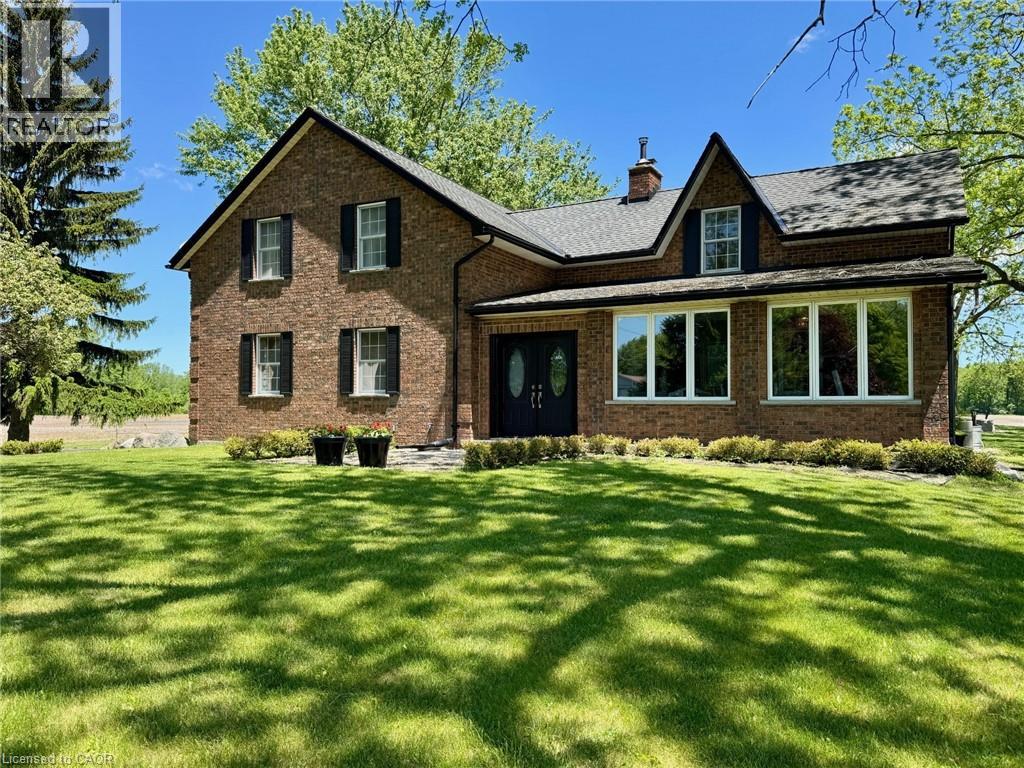
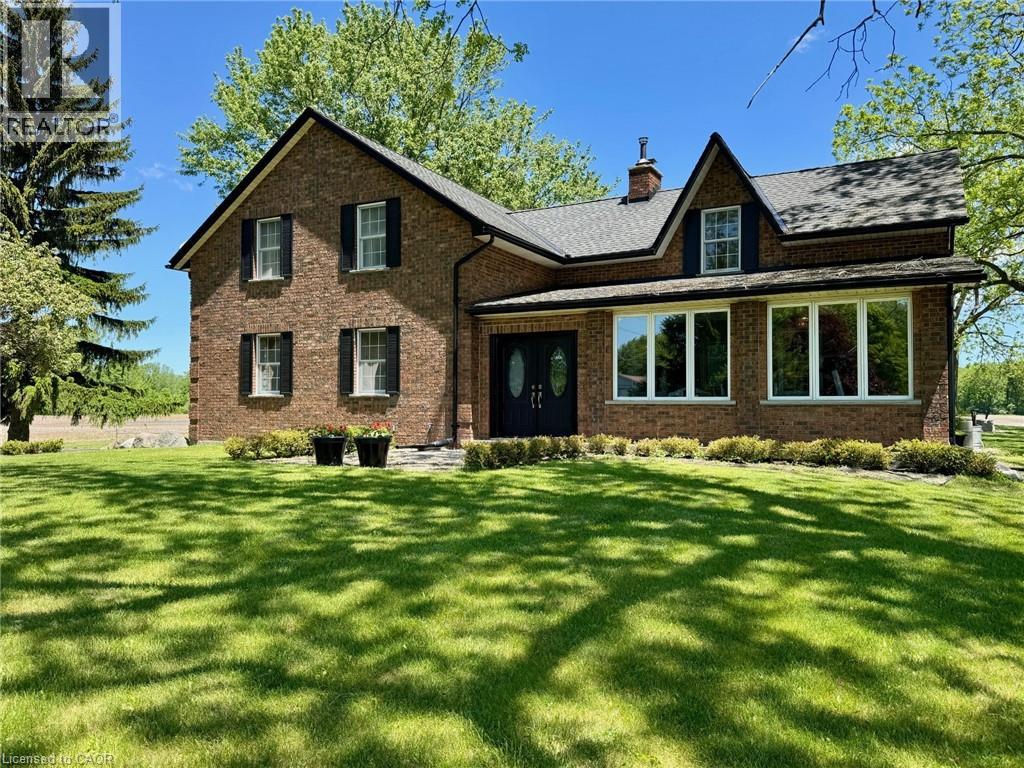
Wonderful 48.5-acre property with approximately 33 acres workable with the remaining property consisting of a wooded area and land with mature trees surrounding the house. The large brick four bedroom, one and a half story home is quality finished from top to bottom oak hardwood throughout much of the floorplan and closets. On the main level of the house, there is a large three season sunroom with a double door entry located at the front of the house. This leads into a spacious chef's kitchen and dining area, equipped with original Oak cabinetry and solid surface counter tops. off the kitchen is the laundry room and a two-piece powder room located near the back door which takes you directly onto the screened in patio. The living room features a large natural stone wood-burning fireplace, and sizable windows completing the main floor. See MLS #40803030 The second level features four bedrooms; a large primary, plus three other bedrooms all with good sized separate closets. A four-piece bathroom includes a cast iron claw foot tub and separate shower and linen closet. The Basement has been updated in 2025, including new windows and vinyl flooring. The expansive living space has a completely finished recreational room that could be used in many different ways. The basement also has a convenient entrance/exit that leads directly into the screen in patio. The barn has a games room with gas fireplace, the other half of the barn is a two-story garage/storage space and large back facing dry shed, the second outbuilding has been recently renovated and is heated. This stunning property offers great work/play areas to relax and enjoy. See MLS #40803030 (id:19593)
Port Rowan, Ontario
Wonderful 48.5-acre property with approximately 33 acres workable with the remaining property consisting of a wooded area and land with mature trees surrounding the house. The large brick four bedroom, one and a half story home is quality finished from top to bottom oak hardwood throughout much of the floorplan and closets. On the main level of the house, there is a large three season sunroom with a double door entry located at the front of the house. This leads into a spacious chef's kitchen and dining area, equipped with original Oak cabinetry and solid surface counter tops. off the kitchen is the laundry room and a two-piece powder room located near the back door which takes you directly onto the screened in patio. The living room features a large natural stone wood-burning fireplace, and sizable windows completing the main floor. The second level features four bedrooms; a large primary, plus three other bedrooms all with good sized separate closets. A four-piece bathroom includes a cast iron claw foot tub and separate shower and linen closet. The Basement has been updated in 2025, including new windows and vinyl flooring. The expansive living space has a completely finished recreational room that could be used in many different ways. The basement also has a convenient entrance/exit that leads directly into the screen in patio. The barn has a games room with gas fireplace, the other half of the barn is a two-story garage/storage space and large back facing dry shed, the second outbuilding has been recently renovated and is heated. This stunning property offers great work/play areas to relax and enjoy. See MLS # 40803033 (id:19593)
Hamilton, Ontario
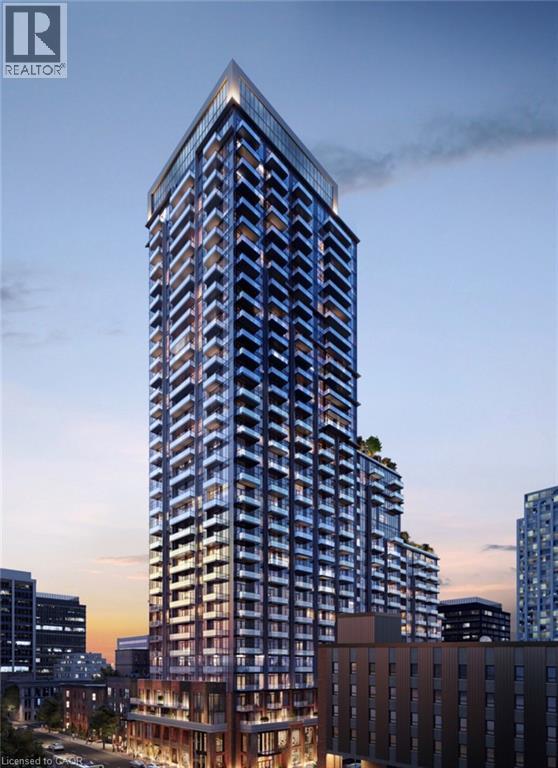
Welcome to James Street Condos – 75 James Street South Located in the heart of downtown Hamilton, this brand-new suite is situated on the 8th floor of one of the city’s most exciting new developments. This 1+den unit offers bright, open-concept living with a functional and modern layout. The kitchen provides ample cupboard space and room for a small bistro set, and opens seamlessly into the living area. Large patio doors allow for plenty of natural light and offer great views of the escarpment. The bedroom features a large window that fills the space with natural light, along with a generous double closet. The open den area is ideal for a home office, reading nook, or additional sitting space. The unit also includes a well-appointed four-piece bathroom with textured tile in the shower, as well as the convenience of in-suite laundry. Residents enjoy access to one of Hamilton’s most impressive amenity packages, including a 24-hour concierge, fully equipped fitness centre, yoga and spin studios, co-working and study lounges, a kids’ play zone, gaming and theatre rooms, multiple party and event spaces, and a stunning rooftop terrace with BBQs and panoramic city views. This prime location places you just steps from shopping, restaurants, cafés, and everyday conveniences. You are also within a short walk to the future King & James LRT station and approximately 4 minutes from the Hamilton GO Centre, making commuting simple and convenient. Additional nearby amenities include: 5 minutes to McMaster University Downtown Centre Easy transit access to Mohawk College Approximately a 1-hour drive to Toronto via Hwy 403 Walking distance to FirstOntario Centre, the Art Gallery of Hamilton, and the Hamilton Farmers’ Market You’re also just steps from St. Joseph’s Hospital, Gore Park, and some of the city’s most vibrant neighbourhoods. This is an exceptional opportunity to lease a modern suite in one of Hamilton’s most connected and dynamic communities. $1800 + hydro/water (id:19593)
Stoney Creek, Ontario
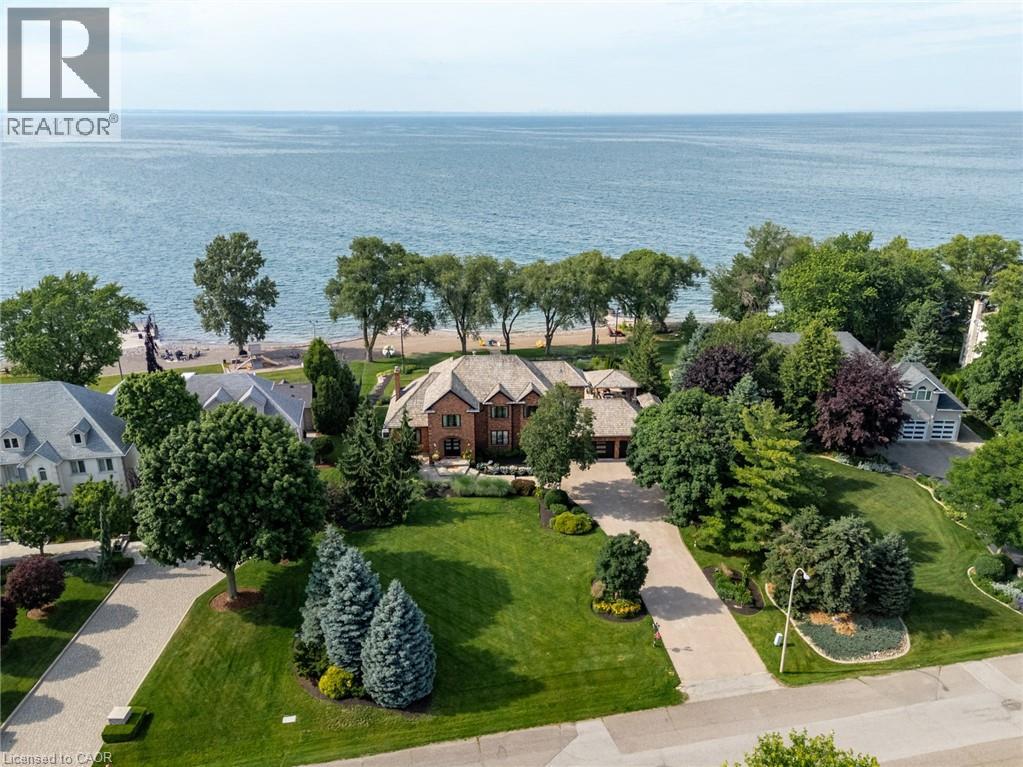
Some homes are built to impress. This one was built to be remembered. Tucked away on a prestigious private cul-de-sac, this timeless all-brick waterfront estate is a Stoney Creek icon, admired for its exceptional curb appeal, interlock stone driveway, meticulous landscape and nearly 150 feet of owned shoreline. From morning coffee by the water to evenings gathered around a beach bonfire, this property offers a lifestyle few can experience. Spend summer days poolside, unwind in the hot tub, watch the game from the cabana, or tee up a few golf balls into the lake from your own private beach. Inside, every space tells a story. This home has welcomed gatherings of more than 200 guests, yet remains equally suited to intimate family dinners, holiday traditions, and everyday moments. The sunken family room with its inviting wet bar naturally draws conversation, while the kitchen overlooking the backyard is where everyone wants to gather. The sunroom is the perfect spot to enjoy the views with a morning coffee or evening cocktail, it's a space you'll find yourself drawn to day after day. An expansive formal living and dining room provides the perfect setting for celebrating life's biggest occasions. Upstairs, the double-door primary retreat offers breathtaking waterfront views, a private balcony, and a peaceful escape at day's end. The entertainer's lifestyle continues in the lower level, featuring a custom theatre, billiards area with a second wet bar, fitness room, and a wine cellar reminiscent of a Tuscan estate. This is more than a home—it is a legacy property where unforgettable memories have been made and where the next chapter is ready to begin. Luxury Certified. (id:19593)
Wasaga Beach, Ontario
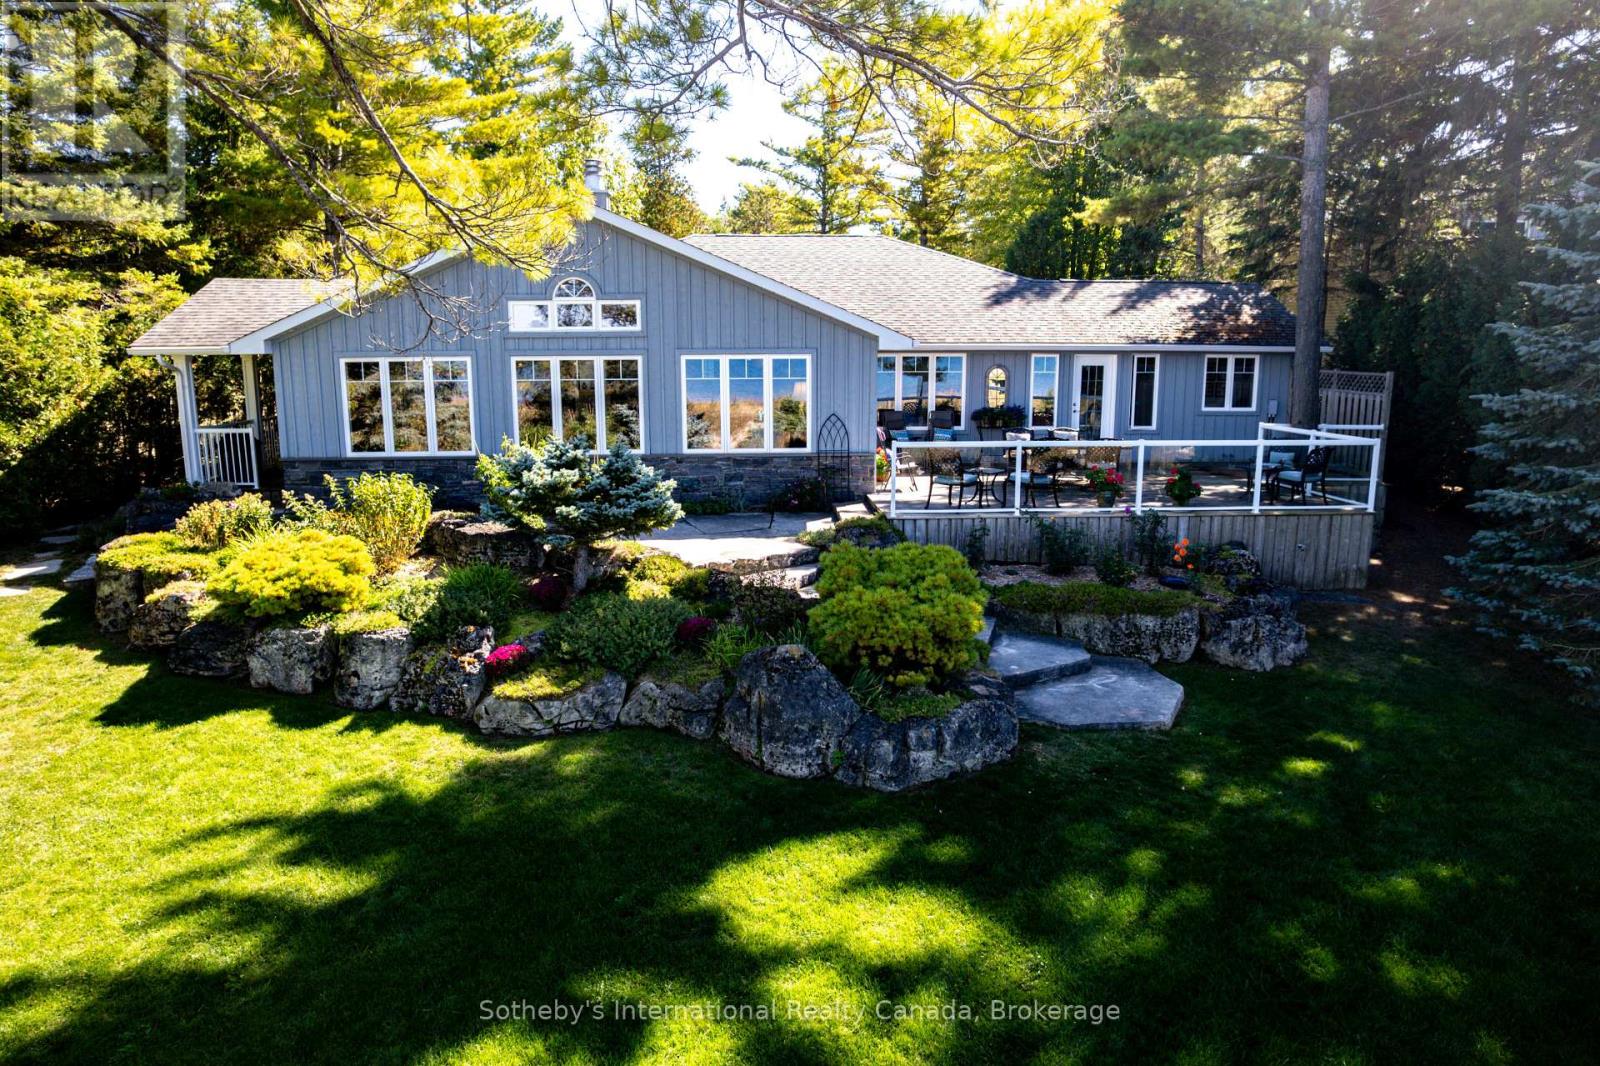
A HOME FOR ALL SEASONS! With immediate access to the sandy shores of Allenwood Beach, this private, custom-built, four bedroom, three bathroom bungalow with over 2,800 sq. ft. is set on over a 1/2 acre of professionally landscaped grounds. Its elevated situation provides panoramic views and unimaginably spectacular sunsets over Georgian Bay from the Blue Mountains to Christian Island. Beach-walking, swimming, watersports of all kinds are at your doorstep, while golf courses and tennis courts are nearby. In the winter, cross-country and downhill skiing are just across the Bay. This home offers the very best of relaxed country living, while shopping, dining and entertainment are close at hand. Quality is evident throughout this open-concept home with solid walnut floors and heated floors in all ceramic tiled areas. Natural light streams through oversized casement windows. The living and dining room areas are defined by a dual-aspect marble gas fireplace. The expansive gourmet kitchen, with granite countertops, oversized sinks and premium appliances features a prep/entertainment island that looks across to the custom-built, multi-media entertainment area. The almost 300 sq. ft. family room separated by French doors offers more living and entertaining options. The primary suite is a private retreat with scenic lake views, access to a secluded deck, a walk-in closet, a spa-inspired ensuite with an oversized shower, rainfall showerhead and body jets. Three additional large bedrooms and two three-piece bathrooms provide inviting comfort for family and guests. Outdoor living is enhanced by a covered BBQ deck off the kitchen, a broad limestone patio, and an expansive lounging and dining deck, all of which present breathtaking vistas. An oversized detached two-car garage and large driveway provide ample parking for six vehicles. This beautiful, one-of-a-kind home delivers luxurious and tranquil living immersed in the natural beauty of each season. (id:19593)