
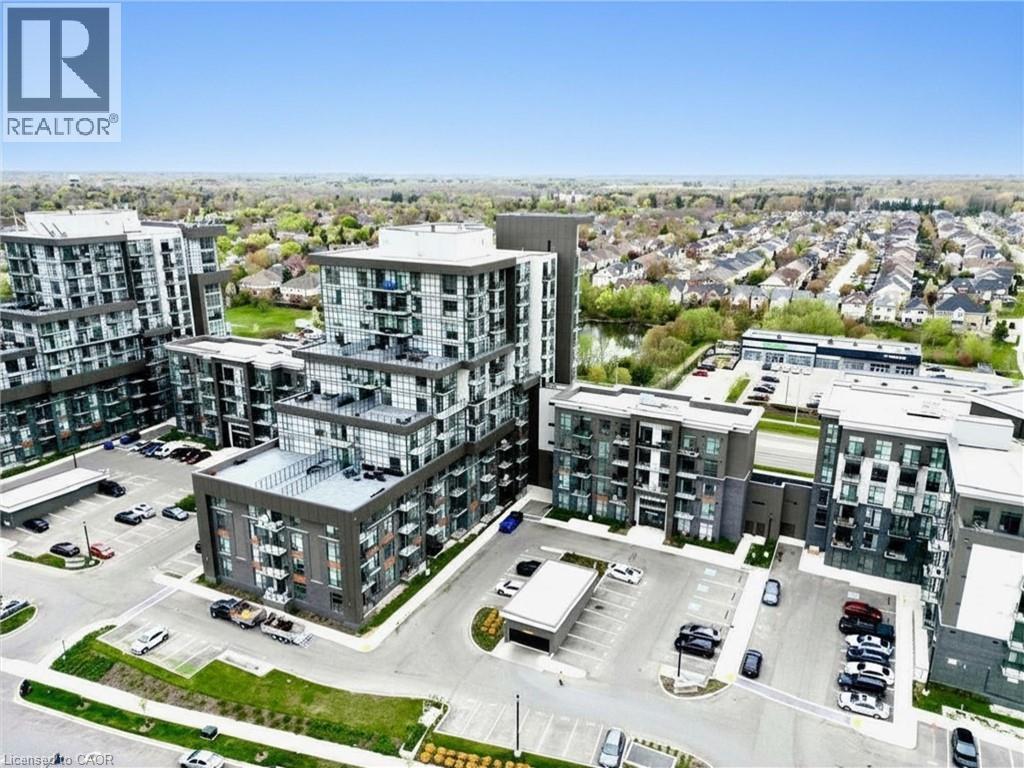
Hamilton, Ontario
Welcome to Unit 110 at 470 Dundas St E in Waterdown! This bright and beautifully maintained 2-bedroom condo is available for lease and offers approximately 700 sq. ft. of thoughtfully designed living space. Featuring a functional open-concept layout with modern finishes and large windows that fill the home with natural light, this unit provides both comfort and style. Enjoy the added convenience of one underground parking space and a private locker for additional storage. Ideally located close to shopping, restaurants, parks, nearby transit options, and major highways, this home offers excellent commuter convenience and easy access to everyday amenities. A fantastic opportunity for low-maintenance living in a highly desirable location. (id:19593)
RE/MAX Escarpment Realty Inc.
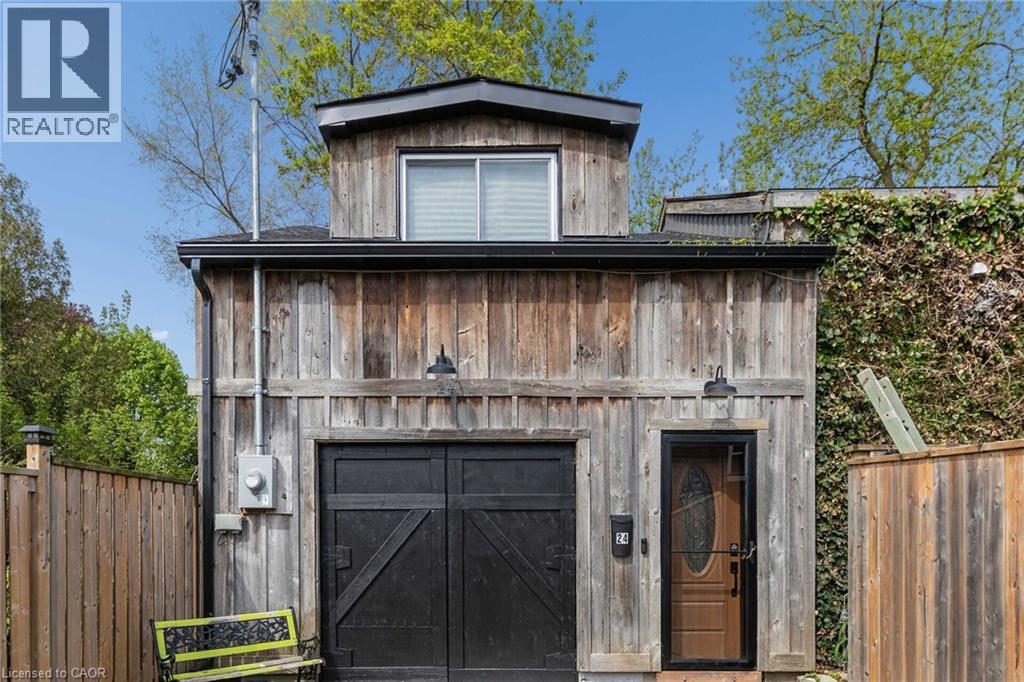
Cambridge, Ontario
Opportunity awaits! Freestanding building with over 2800sqft of space, within walking distance to Downtown West Galt, the Gaslight District, Grand River, Parks, Walking Trails, Grocery Store and Shopping. Features single car garage (id:19593)
Royal LePage Signature Realty
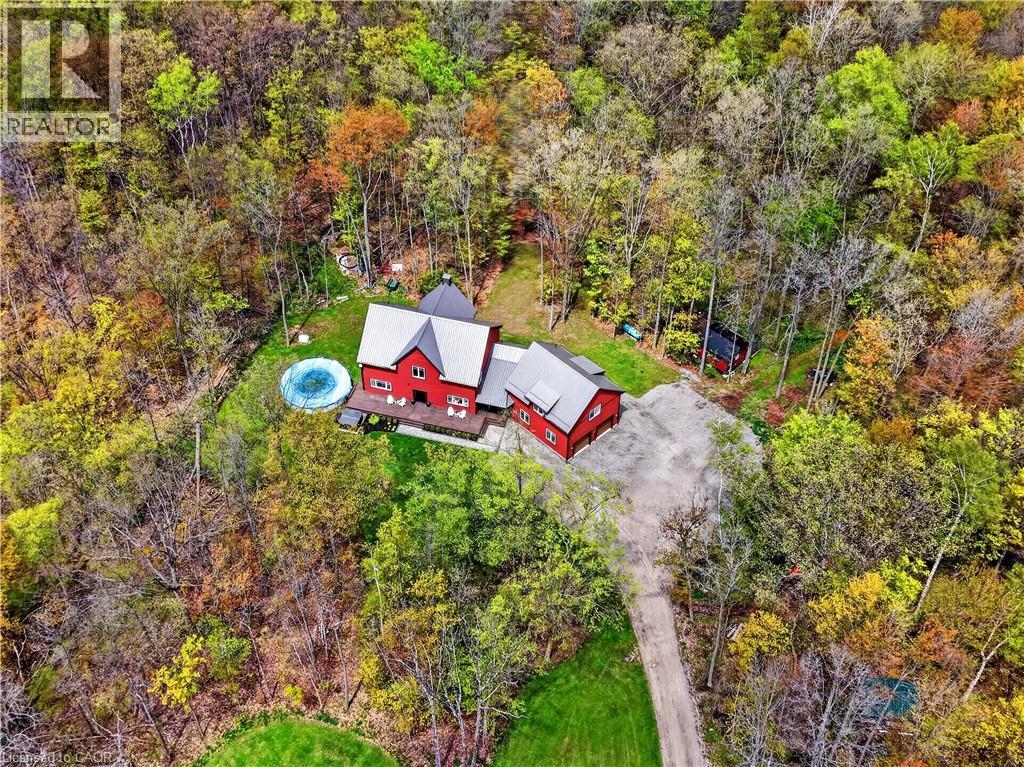
Fenwick, Ontario
Welcome to 815 Tice Road in Fenwick — a rare 10-acre Pelham retreat offering privacy, flexibility, and modern country living. Built in 2021, this impressive home provides approximately 4,100 sq. ft. above grade, with roughly 2,200 sq. ft. on the main floor, 1,000 sq. ft. on the second floor, and a 900 sq. ft. loft above the garage. Surrounded by approximately 9 acres of forest with about 1 acre cleared, the property offers trails, gardens, chickens, maple syrup, lots of space for hobbies, and the quiet country lifestyle buyers are searching for. The home features 8 bedrooms, and 6 bathrooms, creating outstanding flexibility for extended family, guests, teenagers, work-from-home space, or multi-generational living. The main residence includes 4 bedrooms and 3 bathrooms, while the loft above the garage offers an open-concept, living area, with bedroom, and 3-piece bathroom perfect for an in-law suite. The finished lower level includes two additional self-contained living areas, including a bachelor-style setup and a two-bedroom setup. Quality construction and comfort are found throughout, including an ICF poured foundation and in-floor heating on the main floor, basement, and garage heated by a boiler system on propane. Set in Fenwick, in the heart of Pelham, this property delivers the privacy of country living while keeping you connected to Niagara wine country, golf, trails, schools, and everyday amenities. A truly versatile property built for the way modern families live. (id:19593)
RE/MAX Escarpment Realty Inc.
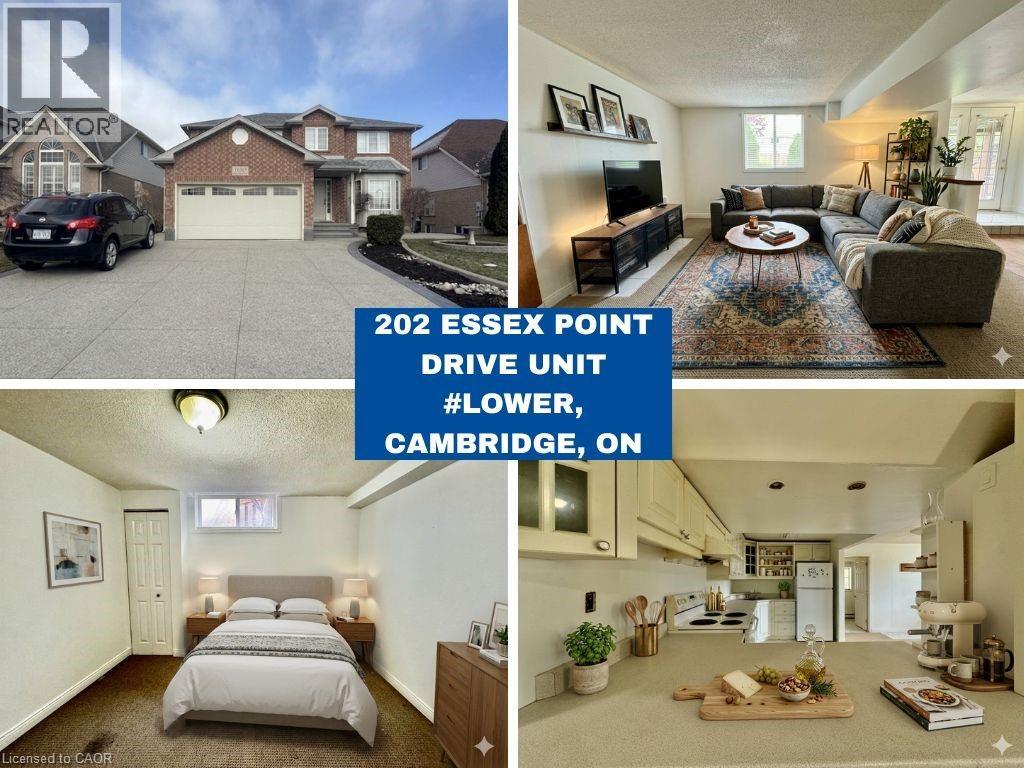
Cambridge, Ontario
AVAILABLE IMMEDIATELY FRESHLY PAINTED! Welcome to 202 Essex Drive in Cambridge — this well-maintained lower-level 1 Bedroom + Den unit is offered for lease on an all-inclusive basis, making budgeting simple and stress-free. Featuring a bright and functional layout, this unit offers a spacious living area, a well-appointed kitchen, and a versatile den perfect for a home office or additional living space. Enjoy a private entrance and the convenience of a great location close to schools, parks, shopping, and major amenities. Ideal for professionals or couples seeking comfort and convenience in a family-friendly neighbourhood. Don’t miss this opportunity—move in and enjoy worry-free living with utilities included! Laundry is shared, and some photos are virtually staged. Tenant is responsible for 30% of utilities. (id:19593)
RE/MAX Real Estate Centre Inc.
Chapleau, Ontario
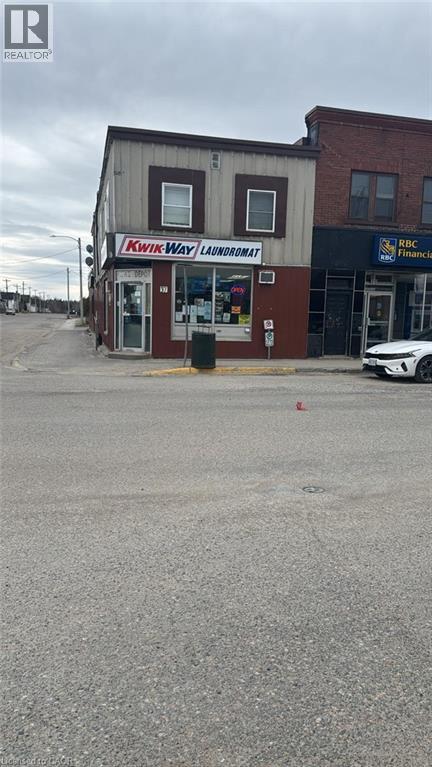
Established Convenience in CHAPLEAU is For Sale. Located at the busy intersection of Birch St/Lorne St. Very Busy, High Traffic Area and Popular Neighborhood Convenience Store. Surrounded by Fully Residential Neighbourhood, Schools, Highway and more. Excellent Business with Excellent Sales and more. There is opportunity to grow sales even more. This location has convenience store running for more than 10+ years. 2025 Weekly Sales: Approx. $21,000 , Grocery Portion: 50%, Tobacco Sales Portion: 20%, Beer and Wine :30% Lotto Commission: $50,000/yearly + VAPE STORE sale of $10,000/week. Store like this Won't Last. (id:19593)
Jvre Realty Inc.
Waterloo, Ontario
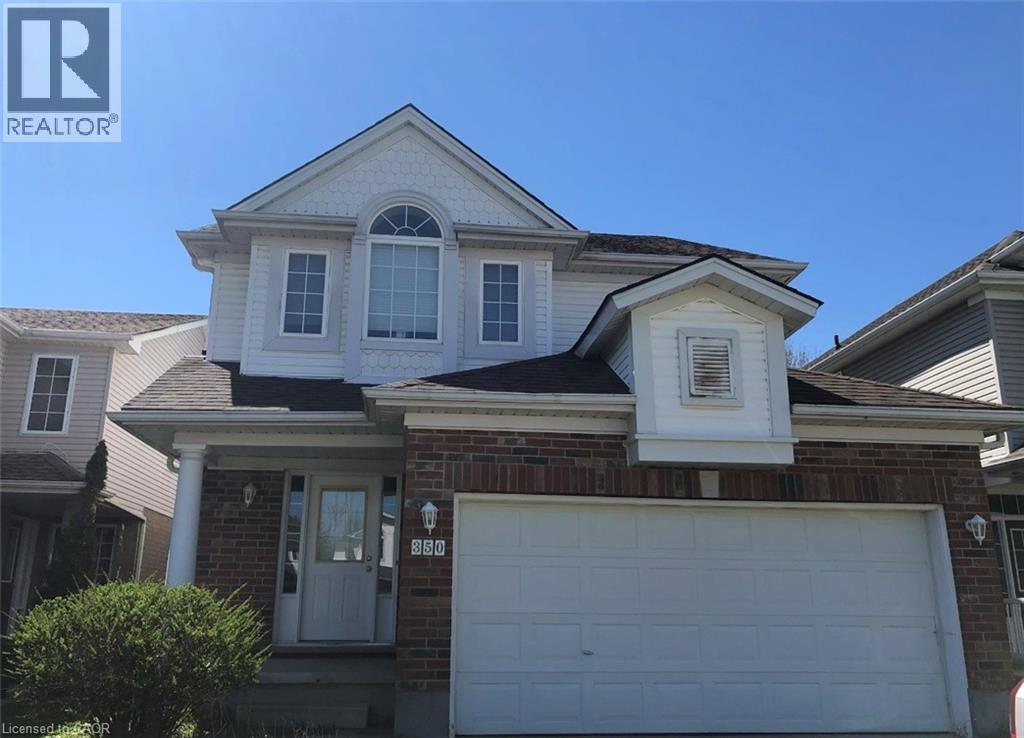
Bright and spacious three bedroom three bathroom double garage single family house in most desirable Laurelwood with one of best schools and amenities, walking distance for your kids from Kindergarten to high school, as well as to YMCA, library and shopping center, Laurel Creek conservation area , and on convenient bus route to both Universities. Main floor has open concept and full of sunshine in winter time, big kitchen has lots of maple cupboards and a big island, living room has a vaulted ceiling , a fireplace surrounded by huge windows. 3 spacious bedroom on second floor, master bedroom has ensuite .unspoiled basement for your personal touch. don't miss this one! (id:19593)
Green City Realty Inc.
Cambridge, Ontario
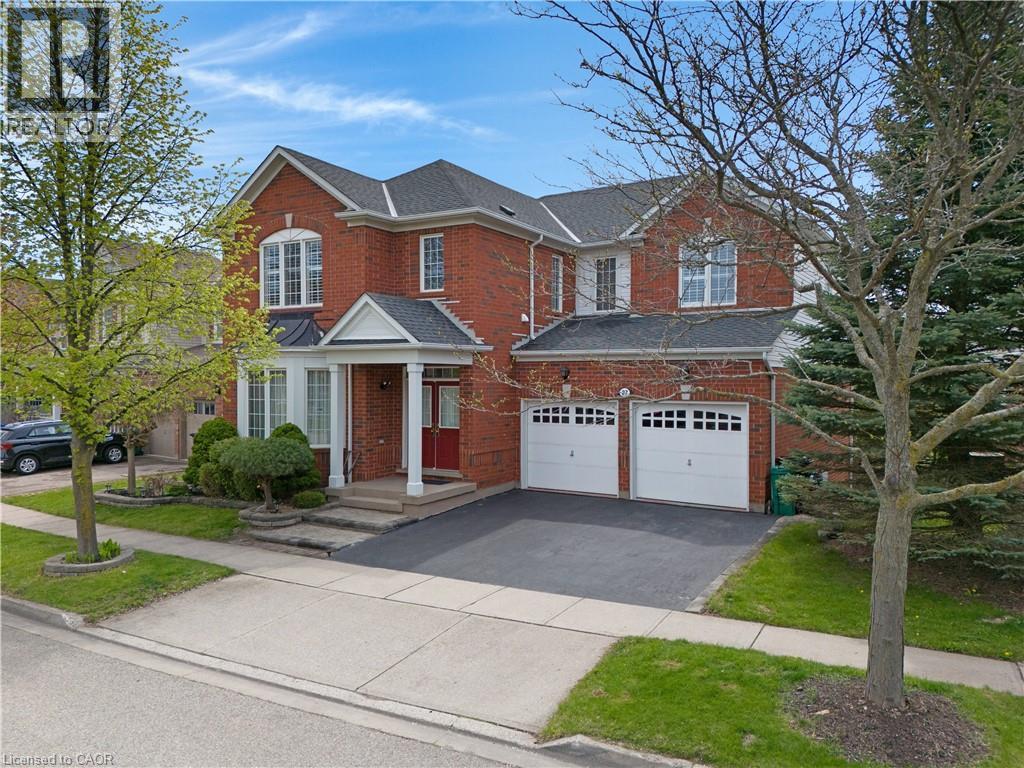
EXECUTIVE LIVING BACKING ONTO TREES. 27 Glazebrook Crescent, an expansive 4-bedroom executive brick home offering over 3,800 square feet of living space with no rear neighbours. The carpet-free main level welcomes you with a bright, formal living room anchored by a large bay window, leading seamlessly into a main floor office and dining room. The massive eat-in kitchen is complete with timeless wood cabinetry, granite countertops, and stainless steel appliances. From the casual breakfast area, step through the new 2024 sliding patio doors onto a spectacular, oversized upper deck. Equipped with ultra-modern, clear glass, this outdoor oasis provides unobstructed, panoramic views of the lush trees and pond below. Upstairs, the massive primary suite serves as a private sanctuary, featuring a bright window alcove, a dedicated ensuite bath with a deep soaking tub, and the rare luxury of two separate, oversized walk-in closets. The exceptional space continues in the bright, true walk-out basement, partly finished, and currently hosting a massive recreation area with direct sliding-door access to the covered lower patio and yard. With its open layout and high ceilings, this lower level offers incredible potential to easily add future bedrooms or a custom in-law suite. Meticulously maintained with peace of mind built-in, 9' ceilings on the main and upper level, the home also features a new roof (2023), water softener (2023), hot water heater (2021), and a well-maintained A/C (approx. 10 years old). Combining substantial square footage with a tranquil natural backdrop. Ideally located within walking distance to worship temples. This family-friendly neighbourhood also offers convenient access to both, Catholic, and Public schools, the library, parks, and shopping all just minutes away. Perfect for commuters with Highway 401 less than 5 minutes away. (id:19593)
RE/MAX Twin City Faisal Susiwala Realty
St. Catharines, Ontario
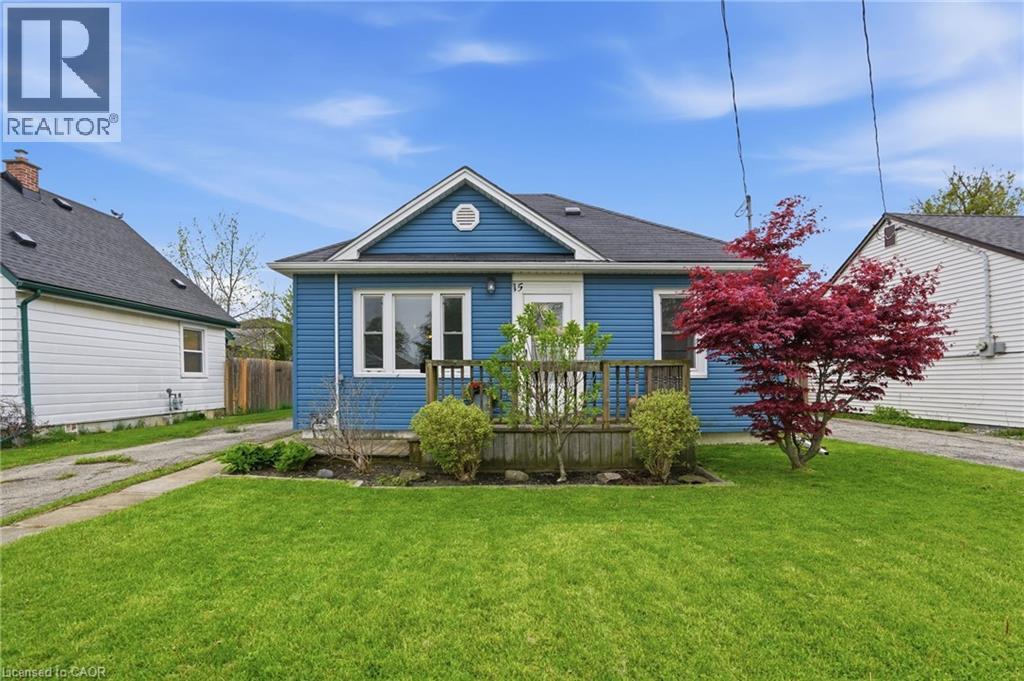
Opportunity awaits at this bungalow in a desirable West St. Catharines location. Whether you’re a first-time buyer or looking to simplify, this home offers a practical layout with two bedrooms, a bright living space and an eat-in kitchen. Enjoy a large, private backyard complete with patio space and a substantial shed, along with ample parking for added convenience. A solid opportunity for those looking to personalize a home in a well-established neighbourhood. Positioned close to Brock University, schools, parks, shopping and trails, with easy access to transit—making it a smart choice for both lifestyle and long-term value. Don’t be TOO LATE*! *REG TM. RSA. (id:19593)
RE/MAX Escarpment Realty Inc.
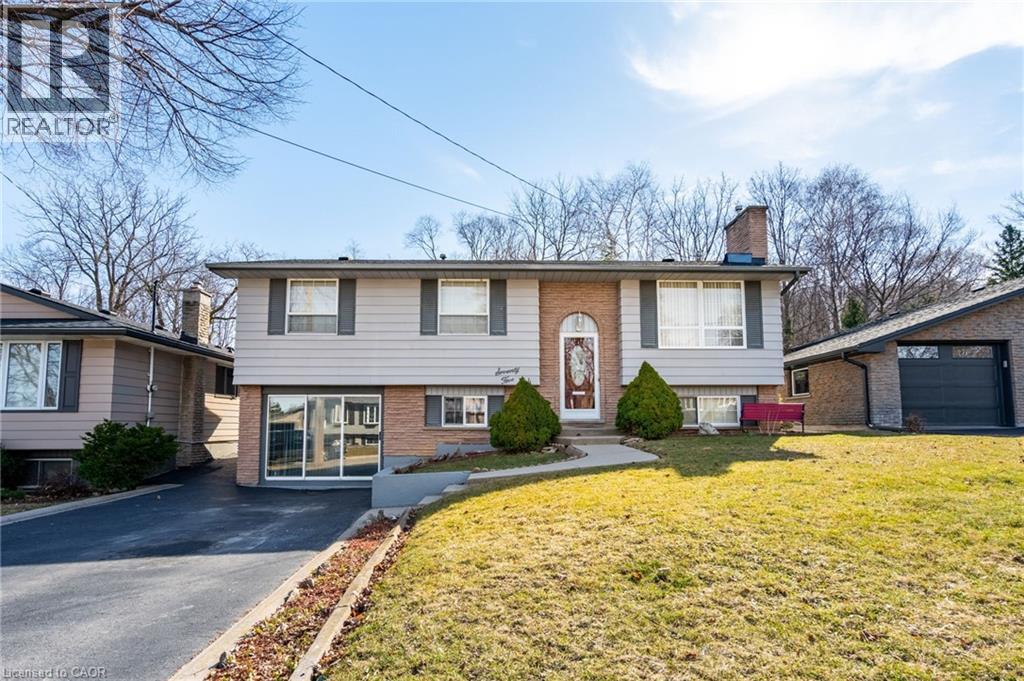
Hamilton, Ontario
3+2-bedroom, 2 full bathrooms, raised ranch with no rear neighbours! Separate entrance for the lower level- in-law suite potential! Great opportunity and backing on to conservation! Previously attached garage converted to more bedrooms but easily convert back. Easy access to the Lincoln M Alexander Parkway and The Redhill Valley. Minutes to shopping, schools & parks! (id:19593)
RE/MAX Escarpment Frank Realty
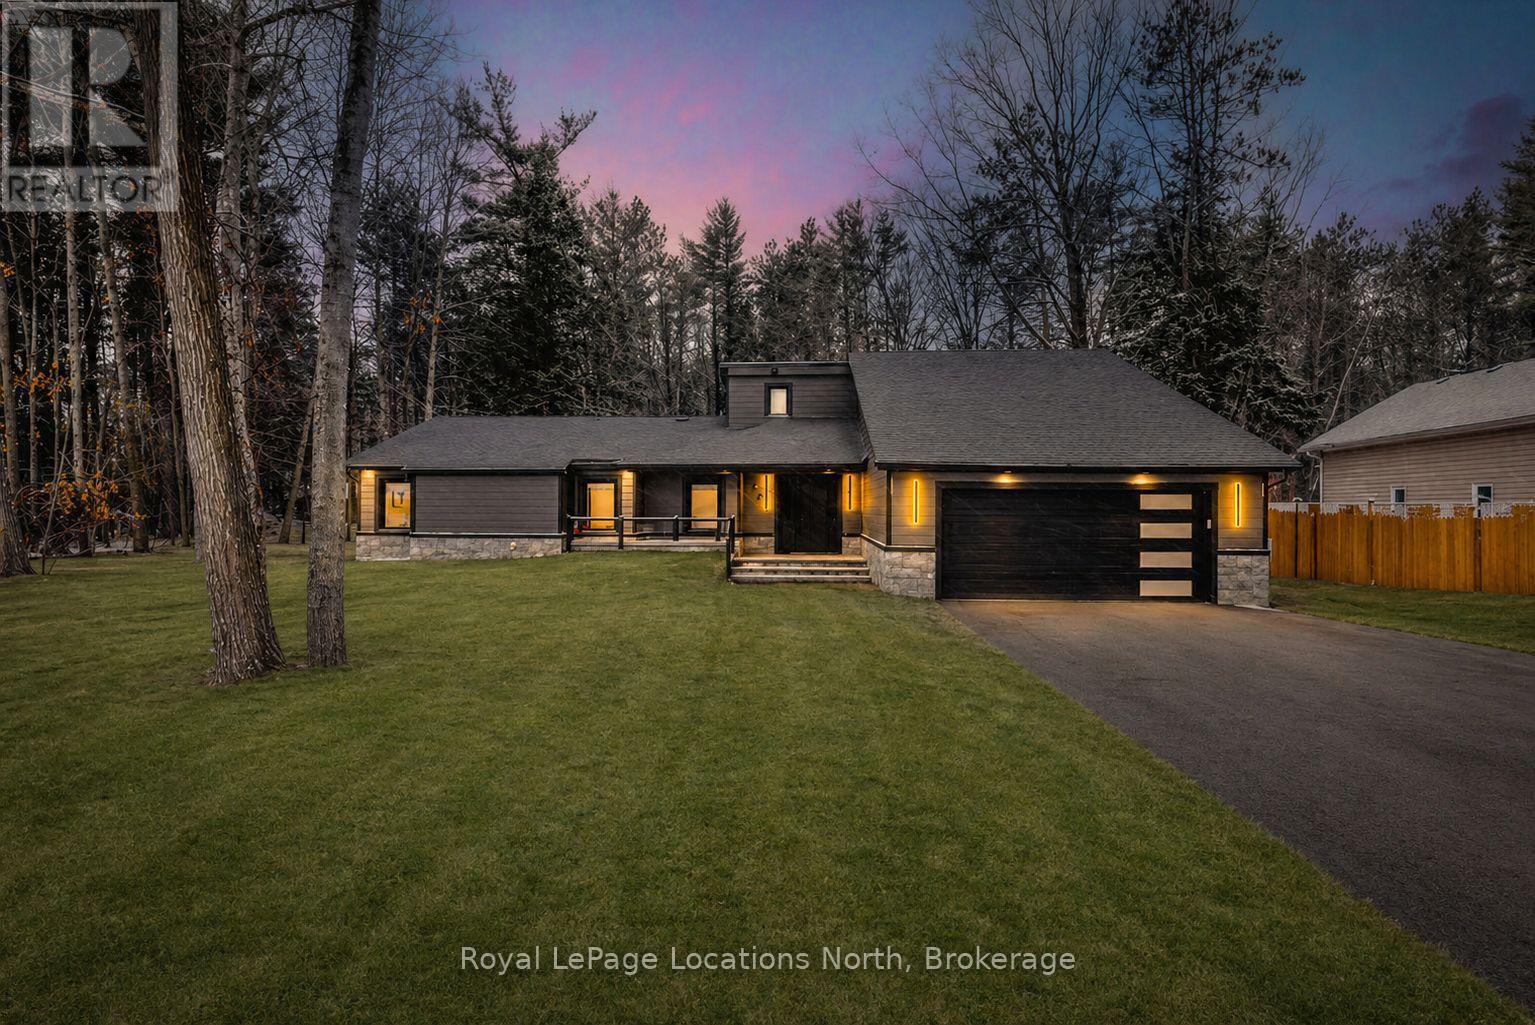
Wasaga Beach, Ontario
This true ranch-style bungalow offers effortless, stair-free living with oversized sliding glass doors stretching across the family room, framing views of a large, fully fenced backyard that backs directly onto 56 acres of Crown land. With no rear neighbours, this is a rare setting where privacy, nature, and everyday convenience meet.The home offers over 2,300 sqft of living space on a generous 100' x 200' lot. An oversized garage with inside entry, paired with an open concept layout, makes this an ideal forever home. Outdoor enthusiasts will love the location- snowmobile trails just down the road, Marlwood Golf Course across the street, nearby hiking/snowshoeing trails and the world's longest freshwater beach only a 7-min drive. The primary bedroom is a true retreat, featuring vaulted ceilings, a cozy fireplace, sliding doors leading directly to the rear deck, and a high-end ensuite complete with a glass shower, floating soaker tub, and walk-in closet.The home has undergone extensive renovations throughout, including a brand new roof, soffits, fascia, exterior siding, windows, garage doors, and a new high-efficiency furnace with in-floor heating. Electrical, lighting, pot lights, and all interior flooring have been fully updated.The renovated kitchen showcases quartz countertops/backsplash, oversized island, custom cabinetry with pull-out organizers, a dedicated coffee bar, a built-in full-size wine fridge, and all new stainless steel appliances. Every bathroom has been fully renovated with modern fixtures and finishes.Upgrades include expansive new rear sliding doors, custom blinds, upgraded main-floor laundry with inside entry to garage, loft with a full bathroom and second family room with new TVs, an updated fireplace with custom built-ins, cathedral ceilings, skylights, and brand new tiered decks spanning the entire back of the home. The property is fully fenced with custom stone walkways, creating a private outdoor retreat you'll enjoy year-round. (id:19593)
Royal LePage Locations North
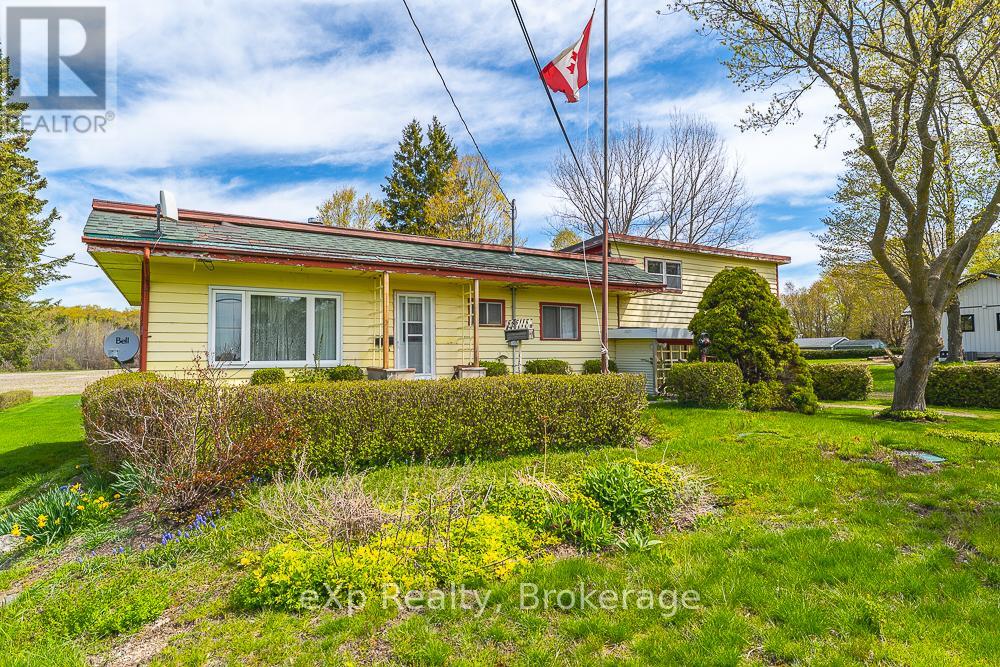
Georgian Bluffs, Ontario
Nestled in the highly sought-after community of Waverly Heights just outside Owen Sound, this versatile bungalow offers an exceptional opportunity for homeowners, investors, or multi-generational living. Set on a peaceful property surrounded by the beauty of Grey County, the home features two separate living spaces with excellent income potential.The vacant main section offers 3 spacious bedrooms and 1 full bathroom, providing bright and comfortable living spaces ready for immediate occupancy or customization. The second section features a well-maintained 2 bedroom, 1 bathroom layout that is currently tenanted, offering built-in rental income from day one.Whether you're looking to offset your mortgage, expand your investment portfolio, or enjoy country-style living with flexible accommodations, this property delivers endless possibilities in one of the area's most desirable neighbourhoods. Conveniently located just minutes from Owen Sound's amenities, schools, shopping, and recreational opportunities, Waverly Heights is known for its quiet surroundings, mature properties, and welcoming community atmosphere. (id:19593)
Exp Realty
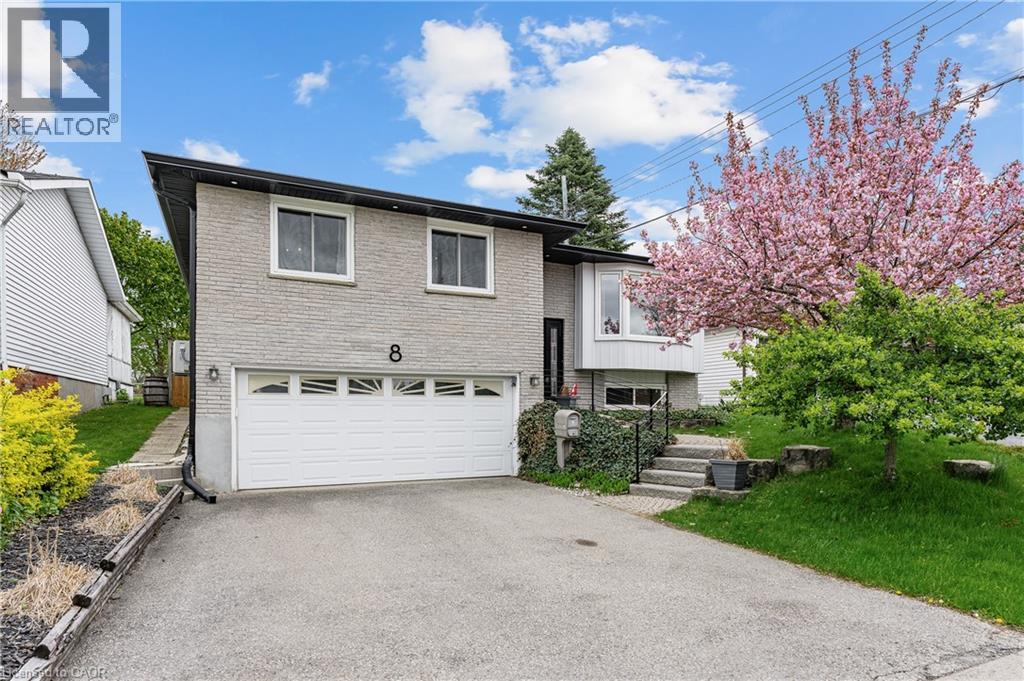
Cambridge, Ontario
Beautifully updated raised bungalow tucked away on a highly sought after area in West Galt, offering the perfect blend of luxury, functionality, and backyard resort-style living.This stunning 3+1 bedroom, 3 bathroom home has been thoughtfully renovated throughout and is truly an entertainer’s dream. Step outside to your private backyard oasis featuring a heated inground pool, gazebo, propane fire pit, pool/garden shed, and still plenty of green space to have room for play. The best part is it backs onto Marva Rouse Park and minutes to the hidden gem, of Devil's Creek Falls Trail.The primary retreat offers direct patio door to a newly built deck with direct access to the hot tub, a walk-in closet, spa-inspired ensuite with a luxurious lava stone tub, and heated towel rack for the ultimate at-home escape. The heart of the home is the show-stopping renovated Luxor kitchen complete with oversized island seating for 8, premium Café appliances, with built oven and microwave and gas cooktop and an open-concept flow perfect for hosting family and friends. Luxury vinyl flooring runs throughout the home, adding warmth and continuity to the beautifully updated interior.The finished lower level offers exceptional flexibility with a 4th bedroom featuring soundproofed walls, a stylish 3-piece bathroom with heated floors, wet bar, and potential for an in-law setup or mortgage helper opportunity. The exterior showcases timeless point and Chink brick on the exterior ( 2024) along with a true double garage and impressive curb appeal. Major mechanical updates provide peace of mind including HVAC (2022), topped-up attic insulation (2022), roof with skylight, soffits, downspouts and soffit lighting (2021), plus most windows updated in 2018.A rare opportunity to own a move-in ready home that combines upscale finishes, thoughtful updates, and incredible indoor-outdoor living in one exceptional package. Ideally situated, with quick access to the #401, close to shopping and all amenities! (id:19593)
RE/MAX Real Estate Centre Inc.
Burlington, Ontario
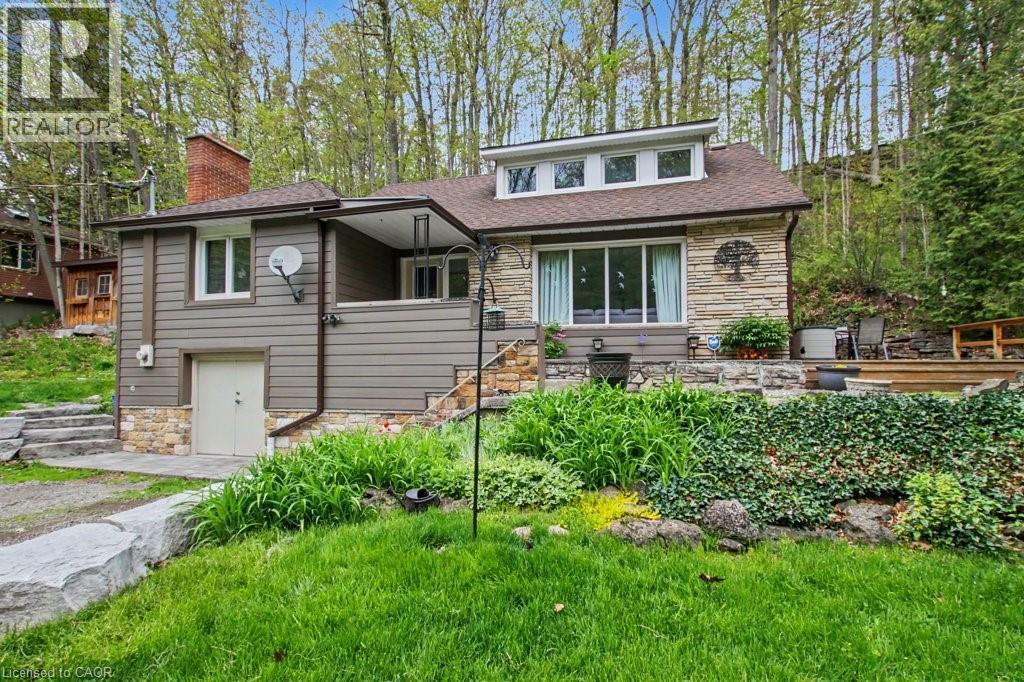
Enjoy the peaceful sounds of rushing waters while sitting on your front porch or large side deck with gorgeous views of the creek, mature trees & wildlife. Welcome to this hidden gem - Hidden Valley. Country living… in the city! Your entrance into the street is a winding drive through beautiful Hidden Valley Park which caters to family adventures and team sports. The park includes a playground with splashpad, baseball diamonds, hiking trails an a hobby rail club. Across from the property and along the entire street has Grindstone Creek where wildlife and a variety of fish species (salmon, trout to name a few) are seen regularly. The end of the street brings you to the Bruce Trail for endless hiking and the ability enjoy stunning trails and biking trails, right in your backyard. Minutes to RBG, Burlington village/waterfront, golf, shopping, restaurants, highway access, GO Train Station and the Aldershot community, there's a reason why this location is called Hidden Valley. This Open concept two-bedroom, 2 bathroom home is situated in a beautiful fairytale setting surrounded by trees. The home sits on 3/4's of an acre, landscaped and treed lot and features vaulted ceilings, a woodburning fireplace, gas - propane fireplace and an electric fireplace in the primary bedroom! Sliding doors off the dining room open to a spacious deck perfect for enjoying this unique and special area. Do not miss an opportunity to own in one of Burlington's hidden Treasures! Close to Aldershot Go, easy access to major highways and a close drive to Downtown Burlington. (id:19593)
RE/MAX Real Estate Centre Inc.
Burlington, Ontario
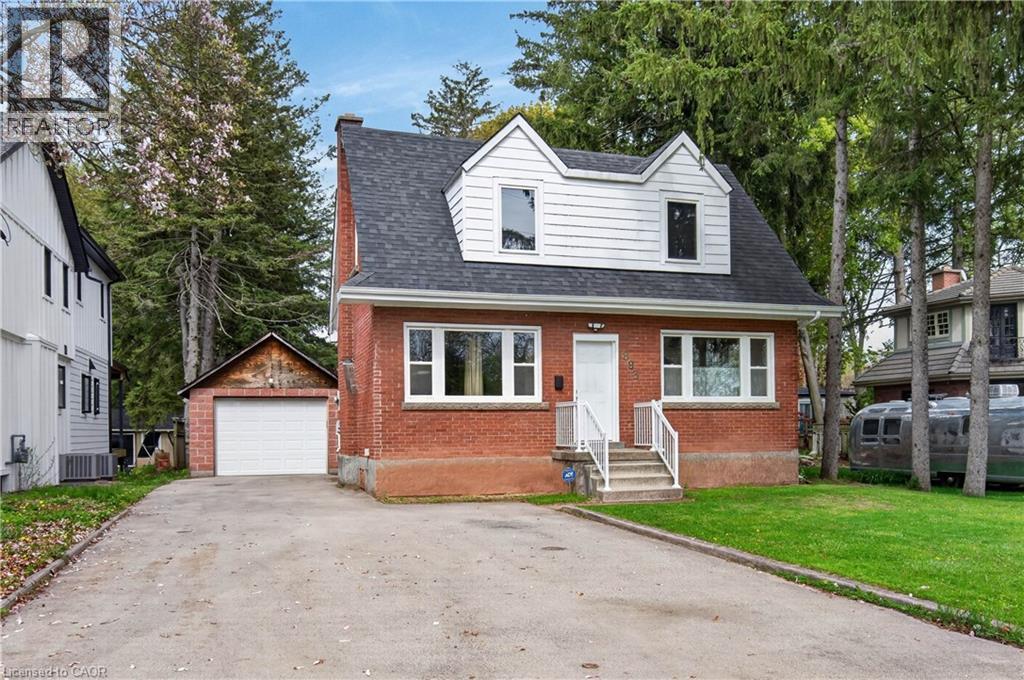
Nestled on a stunning 50’ x 185’ mature property framed by towering trees and lush greenery, this charming red brick 1.5-storey home offers plenty of potential and a rare opportunity to enjoy the lifestyle that makes South Aldershot one of Burlington’s most desirable areas. Located just steps from LaSalle Park and scenic Hamilton Harbour, this property blends character, privacy, & exceptional convenience in an established neighbourhood surrounded by beautiful homes. The main level features a welcoming formal living room complete with hardwood flooring and a wood-burning fireplace. A separate dining room flows into the functional kitchen, while the rear family room offers sliding doors leading to the covered deck and picturesque backyard setting. The upper level offers two spacious bedrooms and a 4-piece bathroom, while the partially finished lower level provides additional versatility with a large recreation room, powder room, bonus room, and ample storage/utility space. Outside, the expansive property is enveloped by mature foliage, creating a peaceful, cottage-like setting in the city. With surfaced parking for 5+ vehicles plus a detached single car garage, there is plenty of room for guests, hobbies, or multi-vehicle households. Living in South Aldershot means enjoying an unmatched geographic location with quick access to Burlington Golf & Country Club, the Burlington waterfront, trails, marinas, GO Transit, Highway 403, downtown Burlington, Hamilton, and Niagara. LaSalle Park offers walking trails, waterfront views, playgrounds, a splash pad, baseball diamonds, a marina, and access to Burlington Bay, making it a destination for outdoor recreation year-round. (id:19593)
Royal LePage State Realty Inc.
Waterloo, Ontario
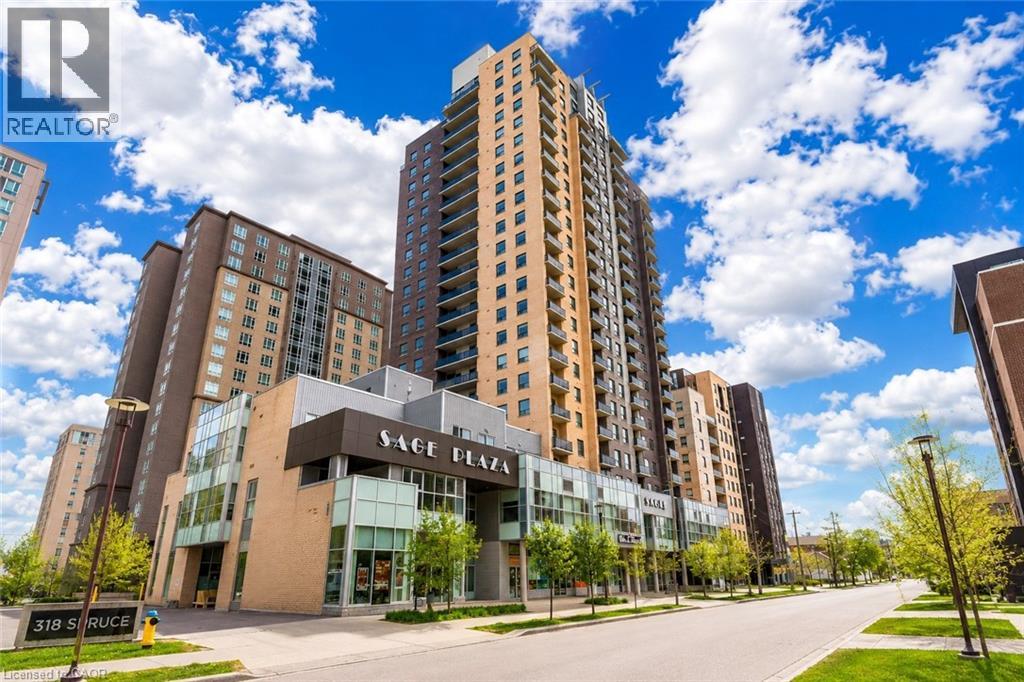
Welcome to Unit 1102 at 318 Spruce Street, Waterloo: a bright and spacious corner suite offering an exceptional blend of comfort, style, and urban convenience in the heart of the highly sought-after University District. This beautifully designed 2-bedroom plus den residence features an incredible private terrace that creates a true penthouse-style living experience, perfect for relaxing, entertaining, or enjoying breathtaking city views. Thoughtfully laid out with functionality and flexibility in mind, this unit offers two generously sized bedrooms along with a large den that can easily serve as a third bedroom, guest space, or dedicated home office. The suite also features two full bathrooms, making it ideal for families, professionals, students, or investors alike. Natural light pours into the open-concept living space through large windows, enhancing the bright and airy atmosphere throughout the home. The modern kitchen is equipped with stainless steel appliances, ample cabinetry, and a large island with breakfast bar seating — perfect for casual dining, meal prep, and entertaining guests. The spacious living room seamlessly connects to the remarkable private terrace, offering a rare outdoor retreat seldom found in condo living. In addition, the unit also features a separate balcony off the living area as well as a private walkout balcony from the primary bedroom, providing multiple outdoor spaces to enjoy fresh air and scenic surroundings. Located just steps from the University of Waterloo, Wilfrid Laurier University, shopping, restaurants, cafes, transit, and everyday amenities, this prime location offers unmatched convenience and strong investment potential. Residents of the building enjoy access to fantastic amenities including a fully equipped fitness center, meeting area, and party room. This stunning corner unit combines space, versatility and rare outdoor living opportunities in one of the most desirable communities. Book your showing Today! (id:19593)
RE/MAX Twin City Realty Inc.
Cambridge, Ontario
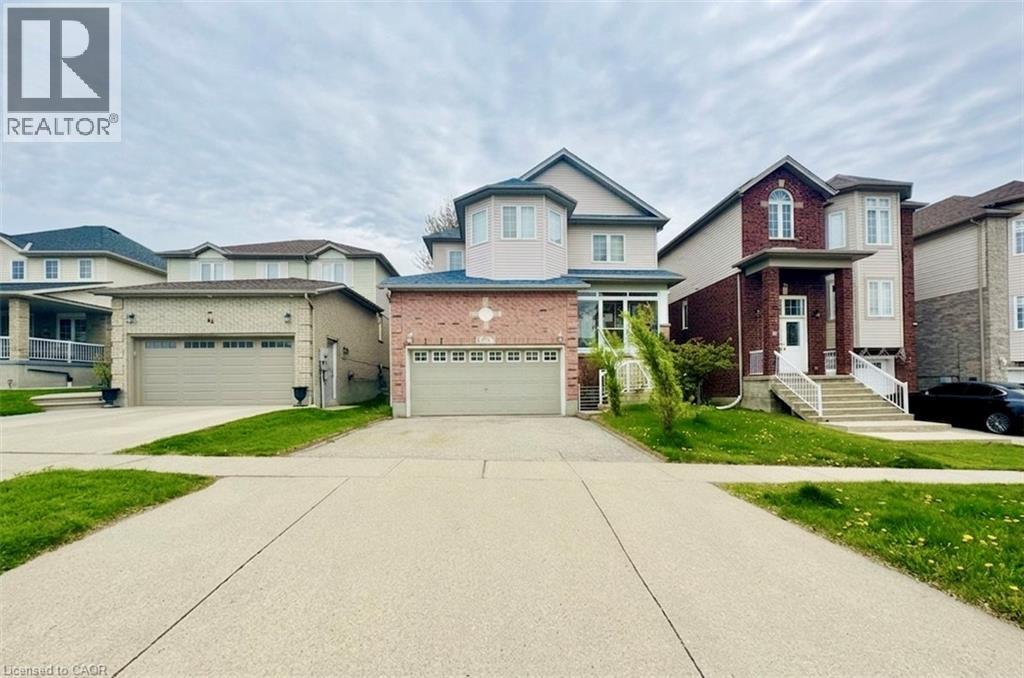
Welcome to this bright and spacious basement located in a quiet, family-friendly neighbourhood at 40 Lena Crescent. Featuring a private separate entrance, this well-maintained unit offers comfortable living with a functional layout perfect for a professional or couple. Enjoy a spacious bedroom, full bathroom, private laundry, and an open-concept living area with plenty of natural light. Conveniently located close to schools, parks, shopping, public transit, and all major amenities. Easy access to major highways makes commuting a breeze. A great opportunity to live in a desirable neighbourhood with privacy and convenience. Tenant is responsible for 35% of utilities. (id:19593)
RE/MAX Real Estate Centre Inc.
RE/MAX Real Estate Centre Inc. Brokerage-3
Burlington, Ontario
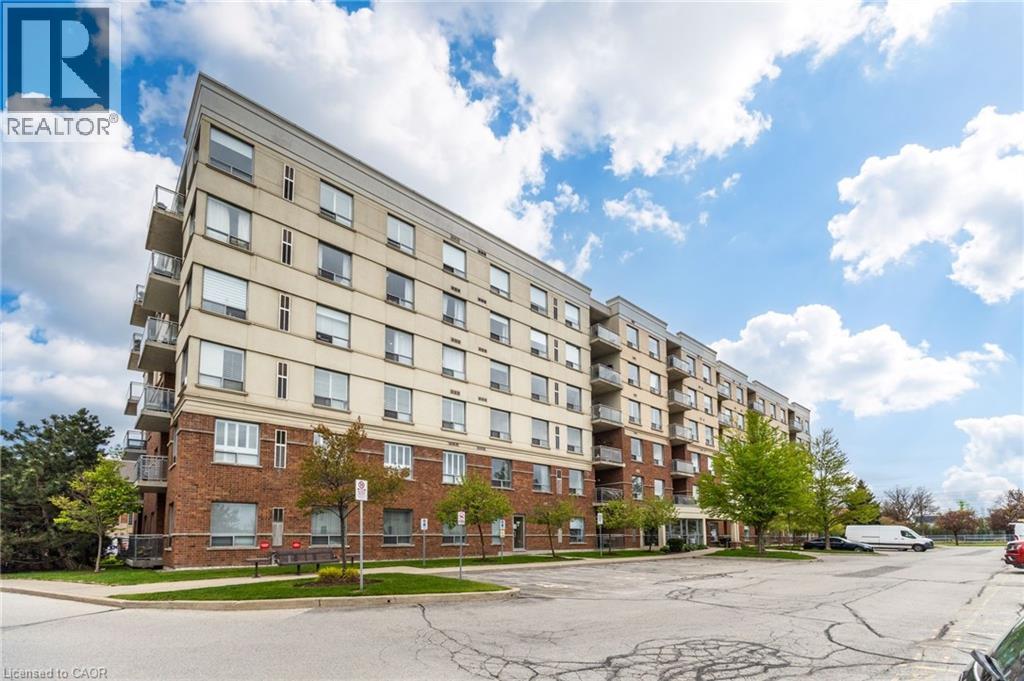
Welcome to “The Terraces in the Village”, a quiet, well-maintained Branthaven residence ideally located just steps from Appleby GO Station, making this an exceptional opportunity for commuters, downsizers, or professionals seeking both comfort and convenience. Offering 1,284 square feet of beautifully designed, carpet-free living space with 9-foot ceilings, this spacious 2-bedroom, 2-bathroom suite combines functionality with an inviting open-concept layout. Large windows throughout fill the home with natural light, creating a bright and airy atmosphere. The generous living area has an office nook that is ideal for working from home, and walkout access to a private balcony, perfect for relaxing or entertaining. The kitchen is thoughtfully designed with granite countertops, a breakfast bar, ceramic tile backsplash, and stainless steel appliances, including fridge, stove, microwave, and dishwasher. A separate dining room or den offers additional flexibility and features a bright east-facing window. The spacious primary bedroom includes a double closet and a 4-piece ensuite bath, while the second bedroom boasts a walk-in closet and its own 4-piece ensuite, providing privacy and comfort for guests or family members. Additional features include in-suite laundry, one underground parking space, (additional parking available for rent) one storage locker, and ample visitor parking. Residents also enjoy access to a party room within this non-smoking building. Ideally situated close to walking and biking trails, the public library, shopping, restaurants, Starbucks, public transit, and major highway access, this location offers the perfect balance of lifestyle and convenience. Non smoker. No pets please. (id:19593)
Royal LePage Burloak Real Estate Services
Oakville, Ontario
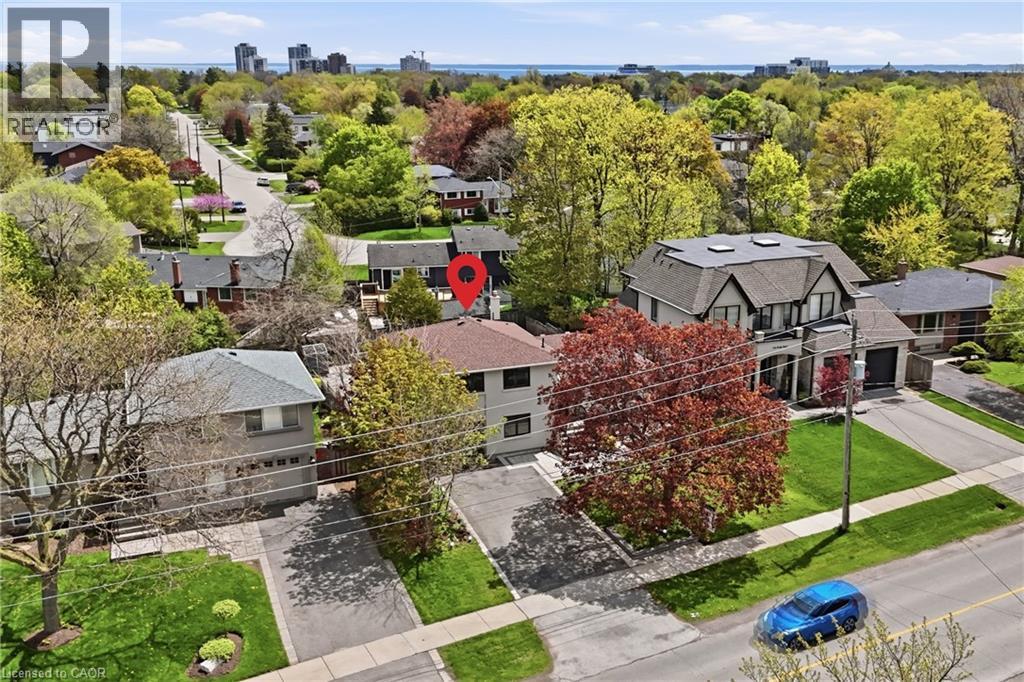
Ready to take the plunge.. into your own pool? Then don't miss this beautifully updated 3+1 bedroom home, ideally located on a generous 60 x125 ft lot in one of Oakville’s most sought-after pockets of Bronte, just minutes from the lake. Offering exquisitely finishes, this home blends modern style with everyday comfort in a truly unbeatable setting. The sun-filled main floor features hardwood flooring, pot lights, and a stunning renovated white kitchen with a large island—perfect for entertaining and family gatherings. The open-concept layout flows effortlessly into the dining and living areas, where expansive windows provide serene views of both the front and backyard. Upstairs offers three spacious bedrooms and a full bath, while the lower level includes a fourth bedroom, second full bathroom, a large recreation room, laundry area, and a convenient walk-out—ideal for growing families or multi-functional living. Step outside to your private, south-facing backyard oasis, highlighted by a striking kidney-shaped pool—an absolute showstopper for summer enjoyment. Surrounded by mature perennial gardens and ample lounging space, this backyard is designed for relaxation and entertaining alike. Thoughtful renovations over the past few years include exterior stucco, roof, on demand hot water, and furnace, ensuring peace of mind for decades to come. The modified garage provides excellent storage or space for a couple of motorcycles plus other equipment, while the extended driveway comfortably accommodates four vehicles. All of this just moments from Bronte Harbour, lakefront parks, trails, top-rated schools, shopping, highways, and GO Transit. A rare opportunity to enjoy turnkey living in a vibrant lakeside community—just in time for summer. Most updates in 2018. (id:19593)
RE/MAX Aboutowne Realty Corp.
Mount Hope, Ontario
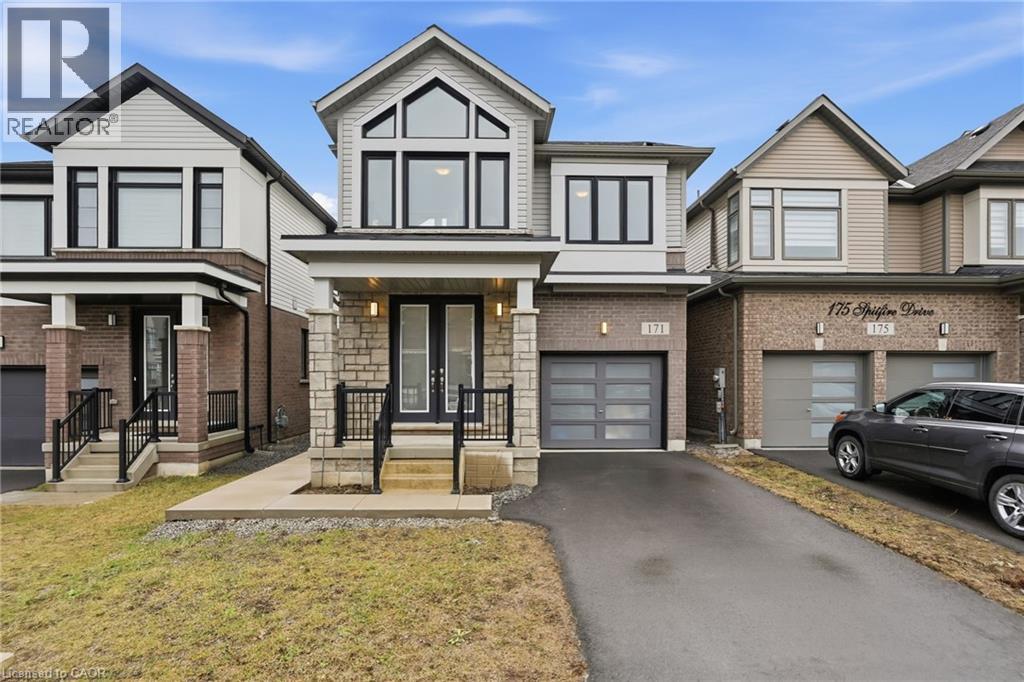
Welcome to this exceptional 2023-built residence, where refined design meets modern sophistication. This stunning 4-bedroom, 3-bathroom home offers an abundance of natural light through expansive windows, creating a bright and airy atmosphere throughout. The main living space is thoughtfully designed for both comfort and elegance, featuring striking coffered ceilings and a beautiful fireplace that serves as a captivating focal point. Every detail has been carefully curated, from the high-end finishes to the designer light fixtures, delivering a truly elevated living experience. The primary suite is a private retreat, complete with a spacious walk-in closet and a spa-inspired ensuite. Generously sized additional bedrooms provide flexibility for family, guests, or a home office. A bedroom-level laundry room adds everyday convenience and practical functionality. Step outside to a fully fenced, private backyard oasis featuring a cement pad—perfect for outdoor entertaining or quiet relaxation. An attached single-car garage and an unfinished basement offer both convenience and endless potential for customization. Impeccably finished and beautifully presented, this turnkey home embodies modern luxury and effortless living. (id:19593)
RE/MAX Escarpment Frank Realty
Stoney Creek, Ontario
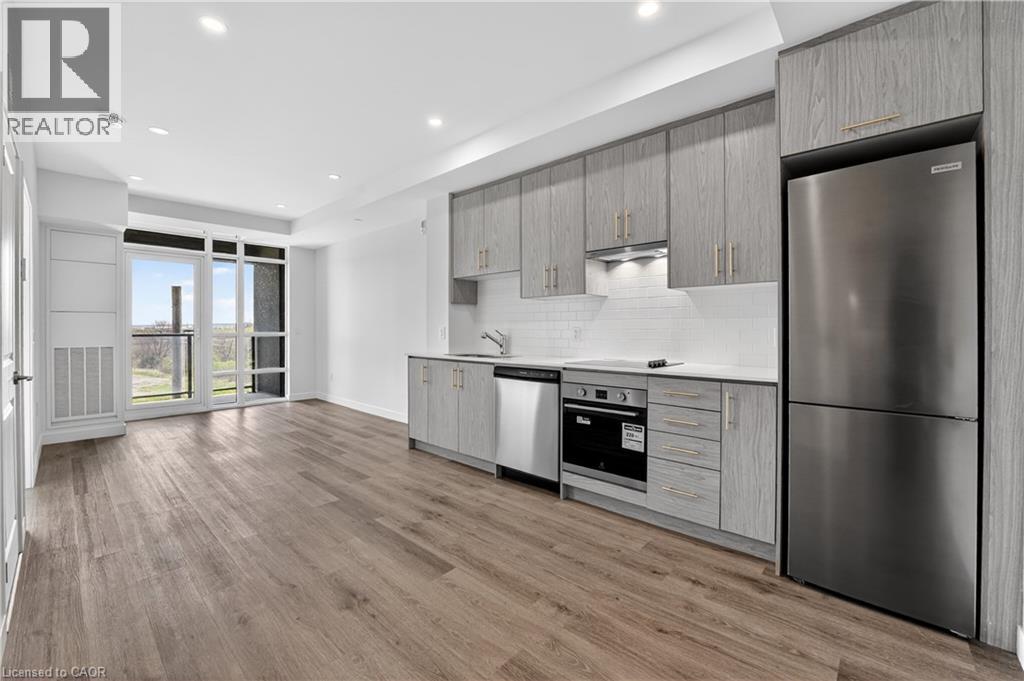
The Mauve Floorplan is a brand new 1-bedroom, 1-bathroom suite being sold directly by the builder, DeSantis Homes, offering 525 sq. ft. of interior living space plus a private balcony. Featuring $14,000 in premium upgrades, this unit offers pot lights, quartz countertops, modern appliances, and extended 100cm upper kitchen cabinetry. Underground parking and locker included. Residents enjoy premium amenities including a rooftop terrace with BBQs, dining and lounge areas, community gardens, club room, media lounge, studio space, art gallery corridor, dog spa, smart parcel lockers, EV charging stations, and more, all just minutes from the GO Station, lakefront trails, shopping, restaurants, and major highway access. (id:19593)
RE/MAX Escarpment Realty Inc.
Wasaga Beach, Ontario
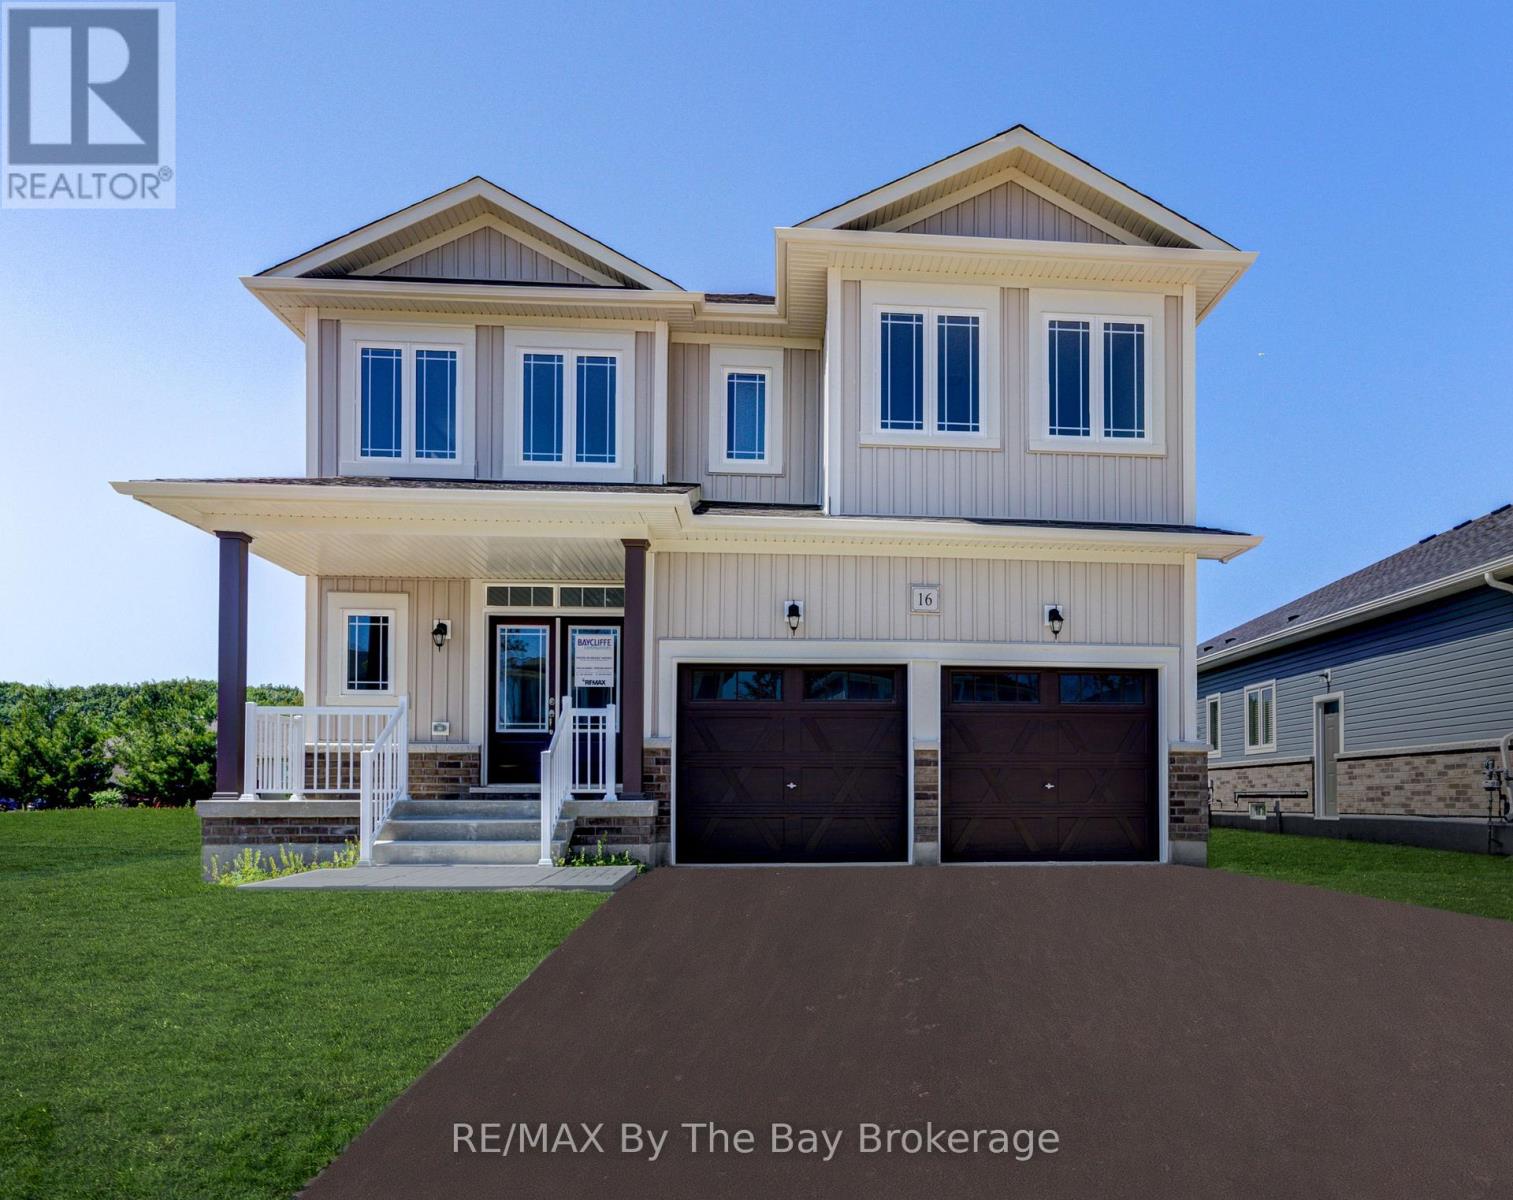
NEW HST REBATE PRICING! With over 3,000 sq. ft. of thoughtfully designed living space, this newly built Aspen Model (Elevation B) by Baycliffe Communities is located in Phase 4 of the highly sought-after Wasaga Sands neighbourhood and sits on a generous 60' x 164' lot on a quiet no-sidewalk street surrounded by nature. This spacious 4-bedroom, 4-bathroom home offers a functional design ideal for modern family living. The bright main floor features 9-foot ceilings, hardwood flooring, and an open-concept layout perfect for both everyday living and entertaining. The kitchen with upgraded cabinetry and pantry flows seamlessly into the living area and formal dining room, creating an inviting space for gatherings. A versatile main-floor office or flex space offers options for working from home, a playroom, or additional living space, while main-floor laundry and interior access to the garage add everyday practicality. Upstairs, the well-designed second level features four generously sized bedrooms, each with walk-in closets, along with a versatile loft sitting area ideal for a reading nook, study space, or additional family lounge. One bedroom features a Jack & Jill bathroom, another includes a double vanity, while the expansive primary suite showcases two walk-in closets and a beautifully upgraded 5-piece ensuite with glass shower and double vanity with drawer bank.The deep backyard offers excellent potential for landscaping, outdoor living, or entertaining. Located within a quiet, nature-surrounded neighbourhood. Be the first to live in this move-in ready home, offering the confidence of modern construction, efficient systems, and a full Tarion Warranty. Conveniently located just minutes from schools, shopping, trails, and the World's longest freshwater beach, with Collingwood and Blue Mountain Resort a short drive away for year-round recreation. (id:19593)
RE/MAX By The Bay Brokerage
Grimsby, Ontario
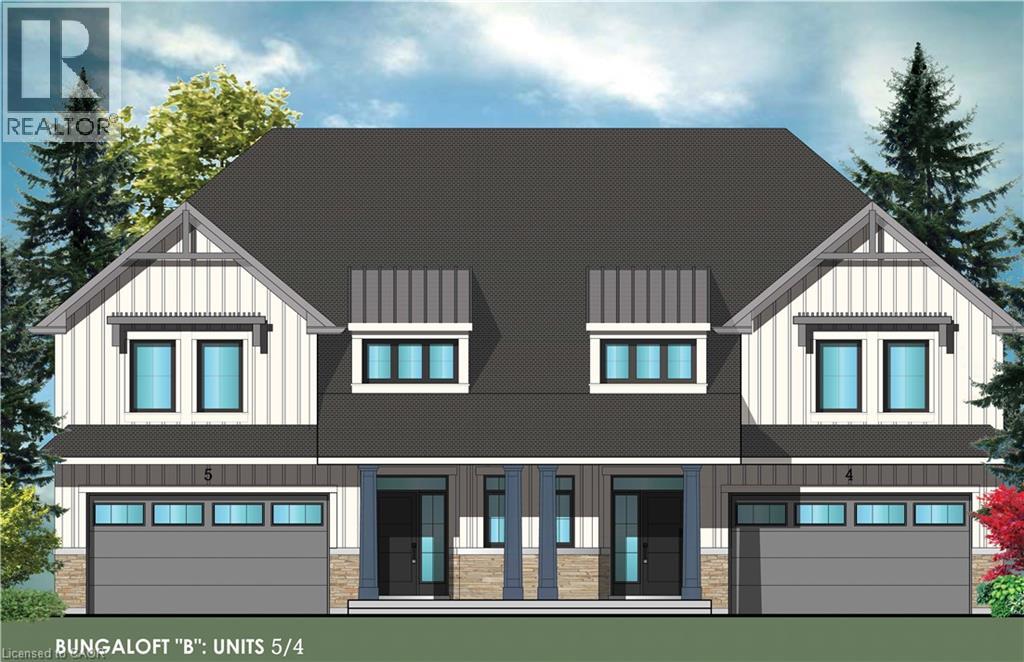
Evergreen Estates -Exquisite Luxury Bungaloft Semi-Detached: A Dream Home in the Heart of Convenience. Step into luxury with this stunning Two-Storey Semi-Detached offering 2007 square feet of exquisite living space. Featuring a spacious 2-car garage complete with an opener and convenient hot and cold water lines, this home is both practical and luxurious. The double paved driveway ensures ample parking space for guests. Inside, the kitchen is a chef's dream crafted with precision by Artcraft Kitchen with quartz countertops, the quality millwork exudes elegance and functionality. Soft-closing doors and drawers adorned with high-quality hardware add a touch of sophistication to every corner. Quality metal or insulated front entry door, equipped with a grip set, deadbolt lock, and keyless entry for added convenience. Vinyl plank flooring and 9-foot-high ceilings on the main level create an open and airy atmosphere, perfect for entertaining or relaxing with family. Included are central vac and accessories make cleaning a breeze, while the proximity to schools, highways, and future Go Train stations ensures ease of commuting. Enjoy the convenience of shopping and dining options just moments away, completing the ideal lifestyle package. In summary, this home epitomizes luxury living with its attention to detail, high-end finishes, and prime location. Don't miss out on the opportunity to call this exquisite property home. Road Maintenance Fee Approx $125/monthly. Property taxes have not yet been assessed. (id:19593)
Royal LePage State Realty Inc.
Grimsby, Ontario
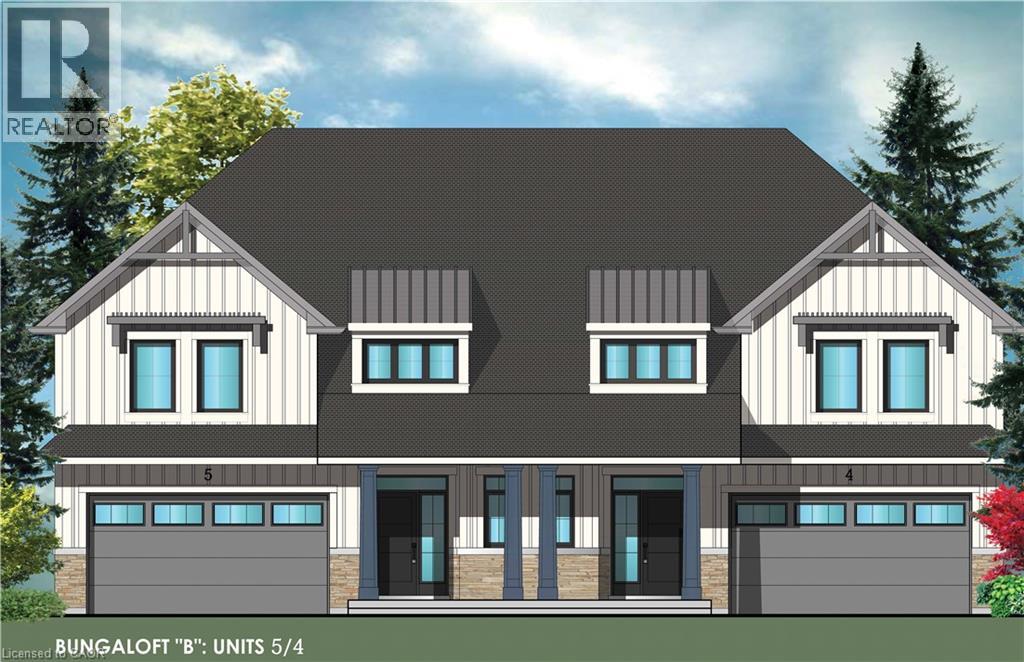
Evergreen Estates -Exquisite Luxury Bungaloft Semi-Detached: A Dream Home in the Heart of Convenience. Step into luxury with this stunning Two-Storey Semi-Detached offering 2007 square feet of exquisite living space. Featuring a spacious 2-car garage complete with an opener and convenient hot and cold water lines, this home is both practical and luxurious. The double paved driveway ensures ample parking space for guests. Inside, the kitchen is a chef's dream crafted with precision by Artcraft Kitchen with quartz countertops, the quality millwork exudes elegance and functionality. Soft-closing doors and drawers adorned with high-quality hardware add a touch of sophistication to every corner. Quality metal or insulated front entry door, equipped with a grip set, deadbolt lock, and keyless entry for added convenience. Vinyl plank flooring and 9-foot-high ceilings on the main level create an open and airy atmosphere, perfect for entertaining or relaxing with family. Included are central vac and accessories make cleaning a breeze, while the proximity to schools, highways, and future Go Train stations ensures ease of commuting. Enjoy the convenience of shopping and dining options just moments away, completing the ideal lifestyle package. In summary, this home epitomizes luxury living with its attention to detail, high-end finishes, and prime location. Don't miss out on the opportunity to call this exquisite property home. Road Maintenance Fee Approx $125/monthly. Property taxes have not yet been assessed. (id:19593)
Royal LePage State Realty Inc.
Gravenhurst, Ontario
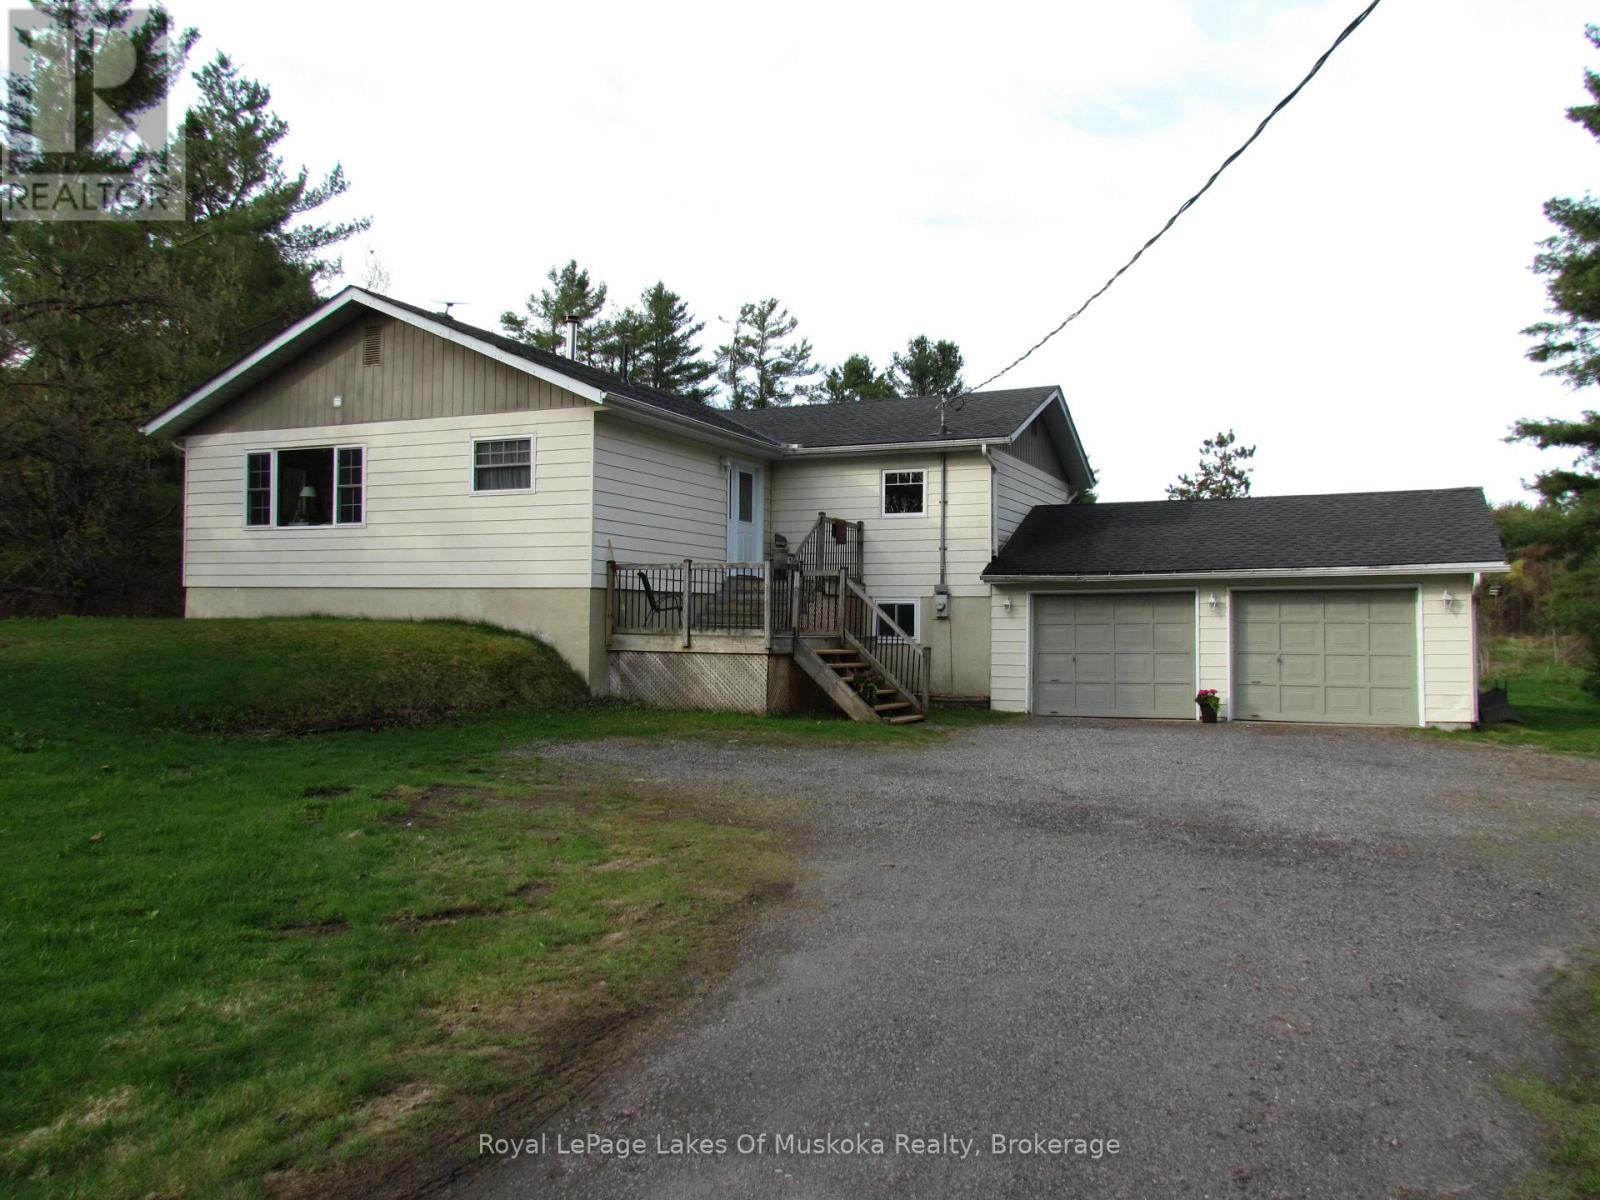
Location, Location, Location! Conveniently situated less than 10 minutes from the heart of downtown Gravenhurst, this property offers easy access to shopping, the YMCA, Gull Lake, and more. You're also just minutes from Hwy 11 and only 15 minutes to Bracebridge Hospital. Set on 7.85 private acres, this 4-bedroom raised bungalow combines rural tranquility with everyday convenience. The spacious eat-in kitchen features a walkout to a deck overlooking the serene, level property, once enjoyed as a hobby farm. The main floor offers a bright front living room, three bedrooms, a 4-piece bathroom, and convenient laundry facilities. The fully finished lower level includes an additional spare room and a generous recreation/family room complete with a cozy airtight woodstove that efficiently heats the entire home. An attached 2-car garage and ample additional parking provide plenty of space for vehicles and guests. Opportunities like this don't come along often - book your private viewing today! (id:19593)
Royal LePage Lakes Of Muskoka Realty