
North Huron, Ontario
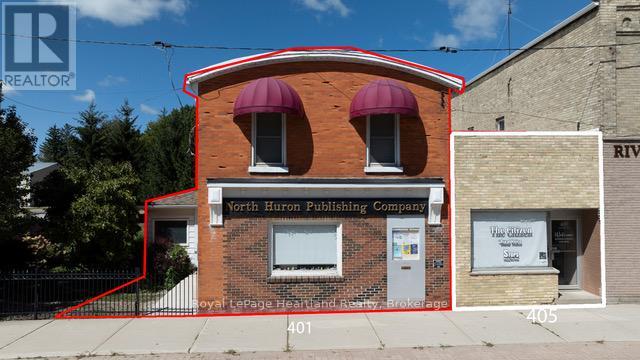
Charming Residential & Business Opportunity in Blyth Village! LAND & BUILDINGS only FOR SALE. Discover the perfect blend of residential living & business potential with this property in the heart of Blyth Village. Whether you're an investor or a homeowner seeking a live-work arrangement, this versatile property offers endless possibilities. This spacious 2 story 4-Bedroom Residence with Commercial Space property features a 4-BR residence ideal for families or those looking to generate rental income. Main Floor: Includes a kitchen, living room, dining area, a retail/office area and a 2-pc bath. The rear entrance opens to a deck & a parking area w/space for 3 vehicles. Upper Floor: Houses 4 BR's and a 4-pc bath, providing ample living space. Additional Features: Forced air gas heating, central vacuum system, and an on-demand water heater. For entrepreneurs, the spacious retail/office area offers prime visibility for a storefront or business venture. Convenience & Location: Situated in a bustling area of Blyth Village, ideal for attracting customers and tenants. Minimal Renovations Required: Ready-to-use residential and commercial spaces with the flexibility to customize. This high-visibility property is a rare find, combining the comforts of home with the potential for income generation in a vibrant and growing community. Don't miss your chance to invest in Blyth's thriving future! All measurements are approximate - refer to floor plans in photos. Video also shows 405 Queen property next door that is not included with this listing. (id:19593)
West Perth, Ontario
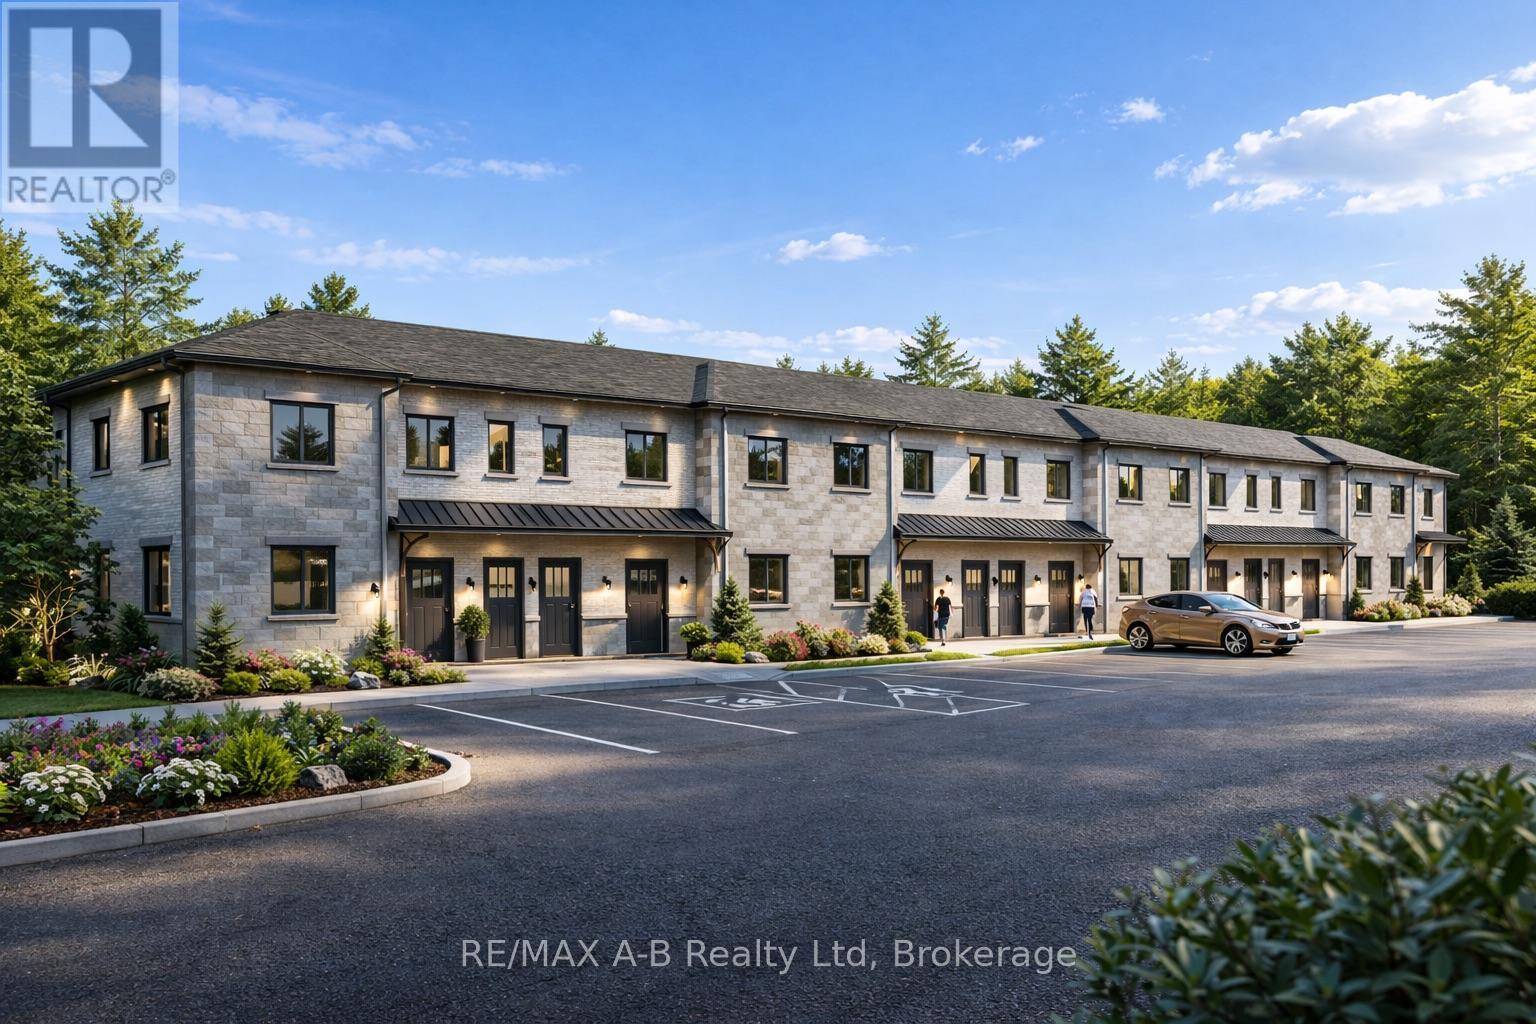
Discover affordable, low-maintenance living in the growing community of Mitchell at the highly anticipated Sunset Ridge Development. These modern stacked condominiums are thoughtfully designed to offer a turnkey lifestyle with stylish finishes and functional living spaces throughout. Featuring 2 bedrooms and 1 bathroom, each unit showcases premium vinyl plank flooring, hard surface countertops, and a sleek stainless steel appliance package for a contemporary feel. Low monthly condo fees make ownership both affordable and stress-free - perfect for first-time buyers, downsizers, investors, or anyone looking to enjoy easy living without the hassle of exterior maintenance. Experience comfort, convenience, and value in one of Mitchell's newest communities. (id:19593)
Innisfil, Ontario
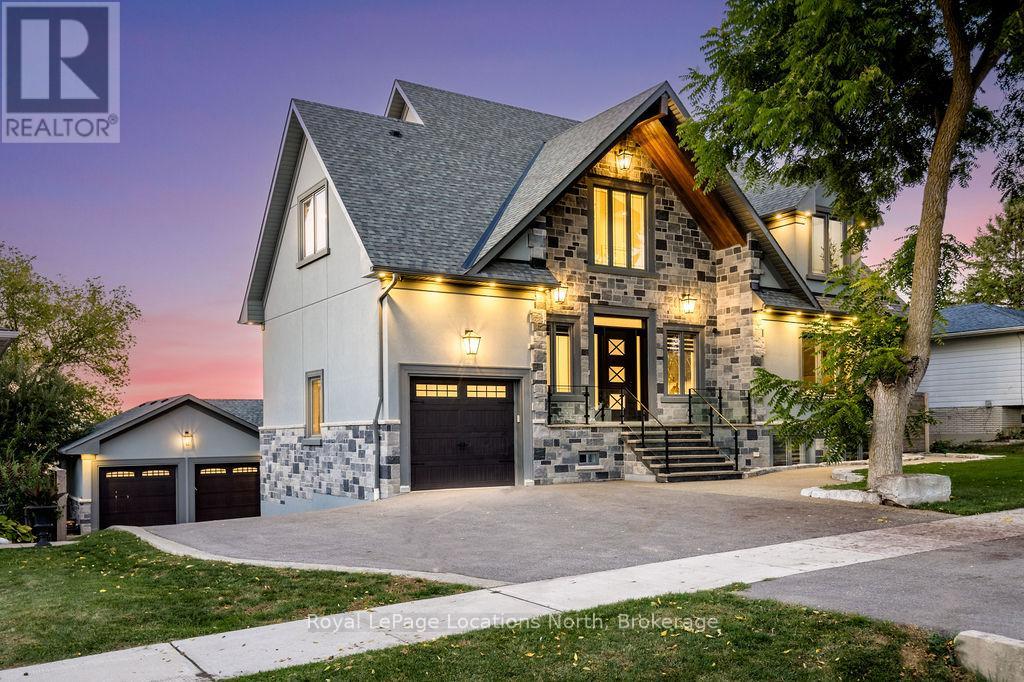
BACKS ONTO PROTECTED LAND. This stunning luxury home is situated on a quiet dead-end st, w/views of the countryside, + steps from park/rink/courts/library. This thoughtfully designed home offers an elegant, vibe, w/high end craftsmanship, featuring a stone + stucco exterior w/exceptional curb appeal. Upon entering, you are greeted by a grand entrance w/ heated porcelain tile floors, a custom wood staircase w/glass railing, + vaulted ceilings that create an inviting ambiance. The main level showcases engineered white oak flooring + exposed beam accents. The spacious living room offers custom-built cabinetry, a tiled feature wall with a built-in electric f/pl, + space for a TV. Adjacent is the elegant dining room, equipped w/ built-in cabinetry, dry bar, quartz counters, backsplash, +under-mount lighting perfect for entertaining. The family room flows directly from the dining room, offering a 2nd tiled wall w/ built-in electric f/pl, lg windows + seamless transition. The gourmet kitchen is classy, featuring an oversized island, quartz countertops, high-end s/s appliances, incl a gas range w/ a custom range hood + walk-in pantry. A private office w/views + a mud/laundry room w/heated tile floors, inside entry to garage w/ epoxy floors + w/up from basement. 25 ft ceilings impress, flowing into 2nd flr w/white oak flooring that continues throughout, leading to the luxurious primary suite. This retreat incl access to private balcony, a walk-through closet w/ built-in organizers, + 6PC ensuite w/ dbl sinks, soaker tub, + large glass shower. Two additional bedrooms each have their own 3PC bathrooms w/ tiled showers + heated floors. The basement offers versatility, featuring expansive rec room + walk-out French doors leading to the patio, providing in-law potential. This bright space offers luxury plank floor, full kitchen, 2 bedrooms, + a 3PC bathroom. Outside, enjoy an add. detached,heated 2-car garage w/ gas + water lines for future pool installation. (id:19593)
Blue Mountains, Ontario
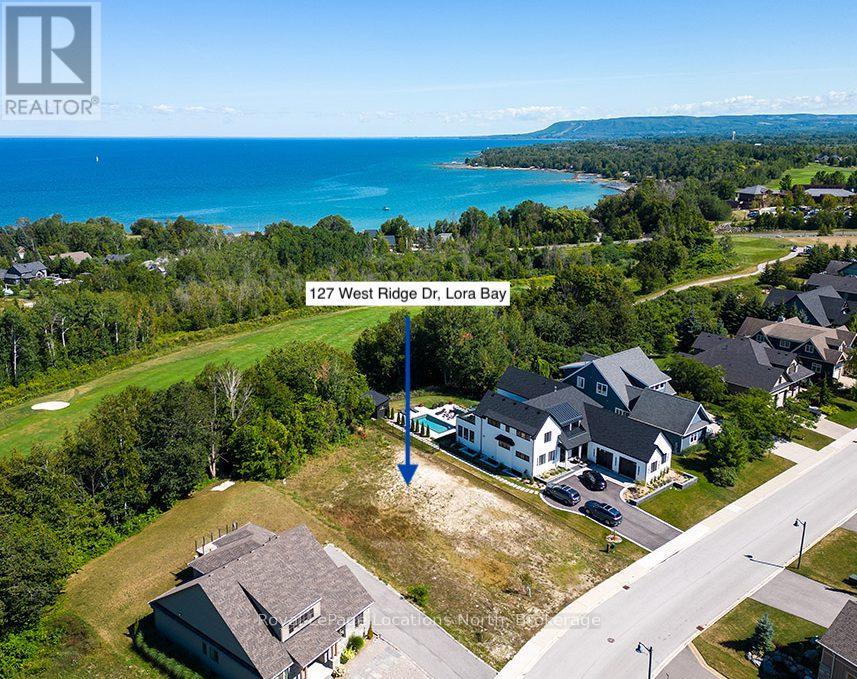
VACANT BUILDING LOT IN LORA BAY. PRICE REFLECTS LAND VALUE ONLY. A rare opportunity to build your dream home in the prestigious Lora Bay community. This generous 80ft x 186ft lot offers potential expansive bay views from your future home and is ideally located backing onto green space and just minutes from Georgian Bay, private ski and golf clubs, scenic trails, and the charming shops and restaurants of downtown Thornbury. The perfect setting for a four-season lifestyle.Experience everything Lora Bay has to offer: tee off on the renowned 18-hole championship golf course, spend summer days at one of the two private beaches, or connect with neighbours through a variety of social activities at the members-only clubhouse.Most development fees have been paid, with taxes to be assessed. A vendor take-back option is also available.Don't miss the chance to design and build your custom home in one of South Georgian Bay's most sought-after communities.HST is not applicable. Lora Bay monthly fee $105.63 (lowest in Lora Bay). (id:19593)
Blue Mountains, Ontario
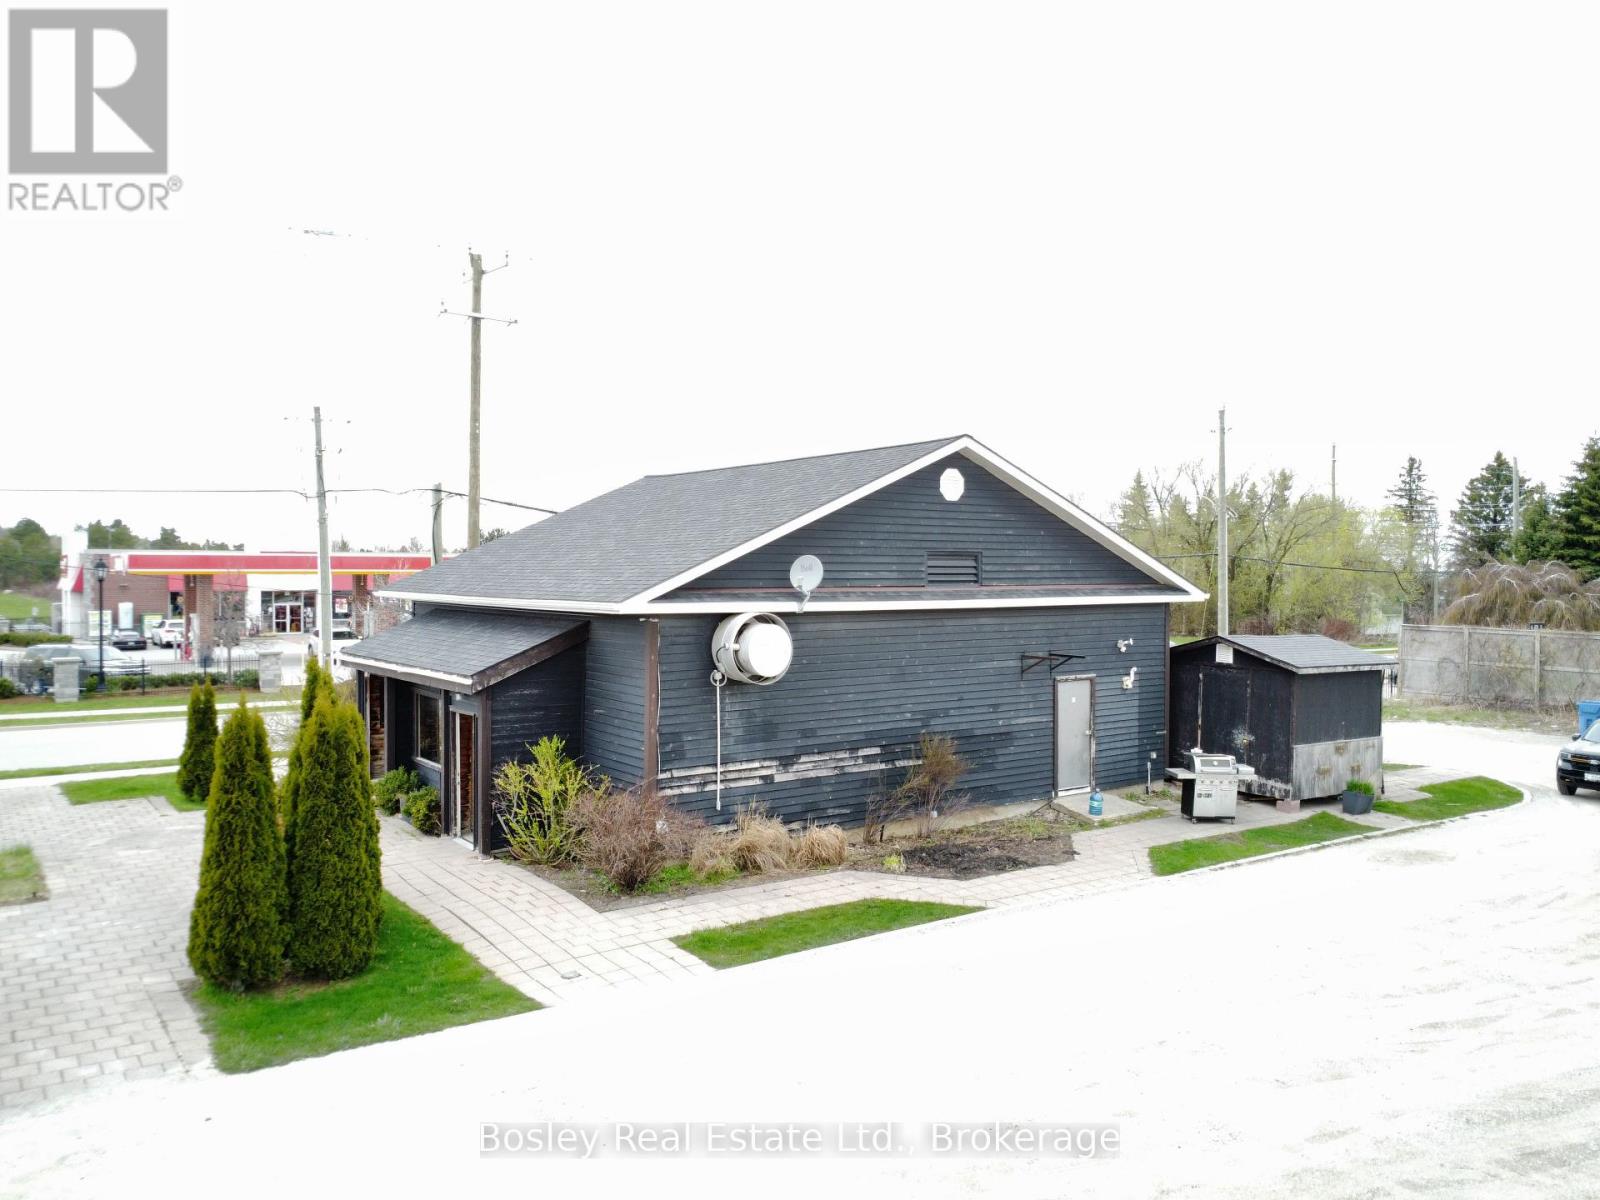
Prime commercial opportunity in the heart of Thornbury with exceptional highway exposure and strong visibility. Offering approximately 1,100 sq.ft. of interior space plus patio potential, this versatile property was formerly operated as a catering business and butcher shop and is well suited for a wide range of permitted commercial uses. Features include a full kitchen setup, excellent frontage, and convenient access in one of South Georgian Bay's most desirable and rapidly growing communities. Ideal for food service, retail, specialty market, café, boutique hospitality, or other entrepreneurial ventures looking to establish a presence in a high-traffic location. (id:19593)
Hamilton, Ontario

Welcome to 1211 Old Hwy 8 in Sheffield. This beautifully updated raised bungalow sits on an impressive 150 x 200 ft lot backing onto open farm fields, offering space, privacy, and country views just minutes to city conveniences.Featuring 4 bedrooms, 2 full bathrooms, and approximately 2,475 sq ft of finished living space, this move in ready home has been thoughtfully renovated with an updated kitchen, bathrooms, hardwood flooring, and tile throughout.The bright main floor offers comfortable everyday living, while the finished lower level provides excellent additional space for family living, guests, a home office, or recreation.Step outside from the kitchen sliding patio doors to an elevated deck overlooking the yard. Below, enjoy a private concrete patio complete with hot tub, gazebo cover, and privacy fencing, creating the perfect outdoor retreat.The large backyard also includes a generous garden area ideal for growing your own fresh fruit and produce.Car enthusiasts, hobbyists, and families will appreciate the oversized attached garage with front and rear doors, offering flexible storage and parking for 2 vehicles, plus a wide driveway with room for 6+ more vehicles.A rare opportunity to own a renovated home on a premium lot in a desirable location. Book your private showing today. (id:19593)
Arran-Elderslie, Ontario
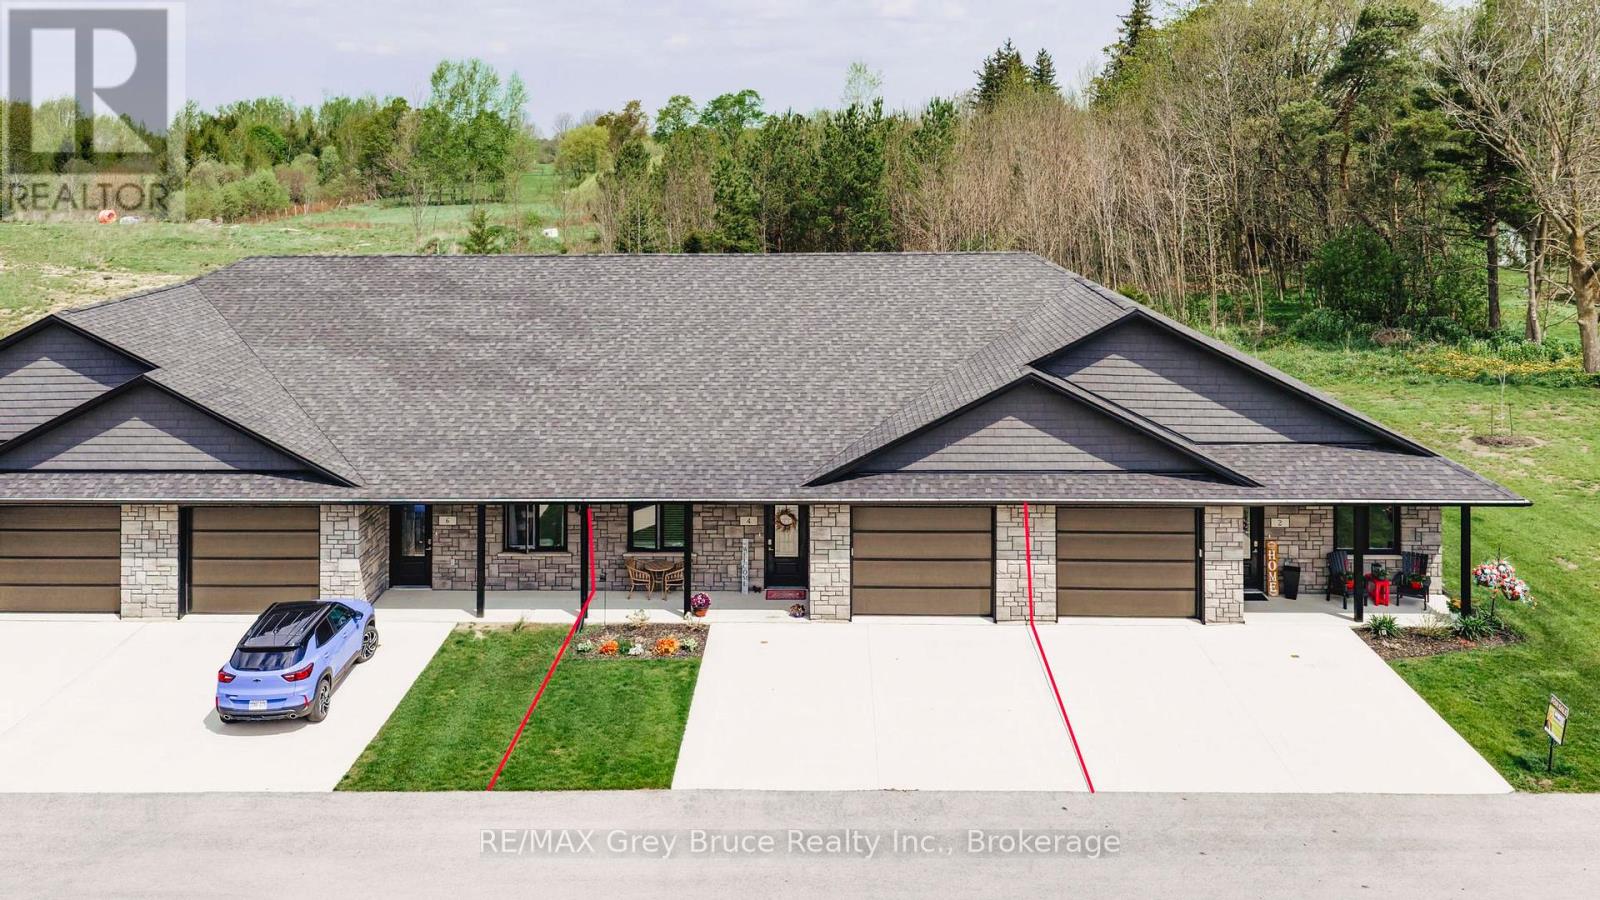
Experience modern, worry-free living in this beautifully finished 1,248 sq. ft. life lease unit. Built in 2022 and thoughtfully designed for comfortable one-level living. The bright, open-concept layout seamlessly connects the kitchen, dining, and living areas, filled with natural light from large windows and high quality window coverings. The stunning kitchen features maple cabinetry, quartz countertops, and a sleek backsplash, offering both style and function. The spacious primary bedroom includes a walk-in closet and private 3-piece ensuite, while the second bedroom provides flexible space for guests, office, hobby room, or TV room. There is a large 4-piece bathroom with laundry room. Enjoy year-round comfort with in-floor heating and ductless air conditioning. The attached oversized garage is finished with Trusscore for a clean, durable look, and the double concrete driveway provides parking for 3 vehicles. Utility room off garage provides ample storage. Step outside to a large concrete inviting patio with view of open green space - the perfect place to enjoy a quiet morning coffee or a private outdoor retreat. Gas hookup installed and ready for your BBQ this summer. Located in a quiet retirement community in Chesley, this life lease unit offers quality, comfort, and peace of mind with snow removal and lawn maintenance included. A wonderful opportunity for low-maintenance living in a welcoming vibrant community! (id:19593)
Saugeen Shores, Ontario
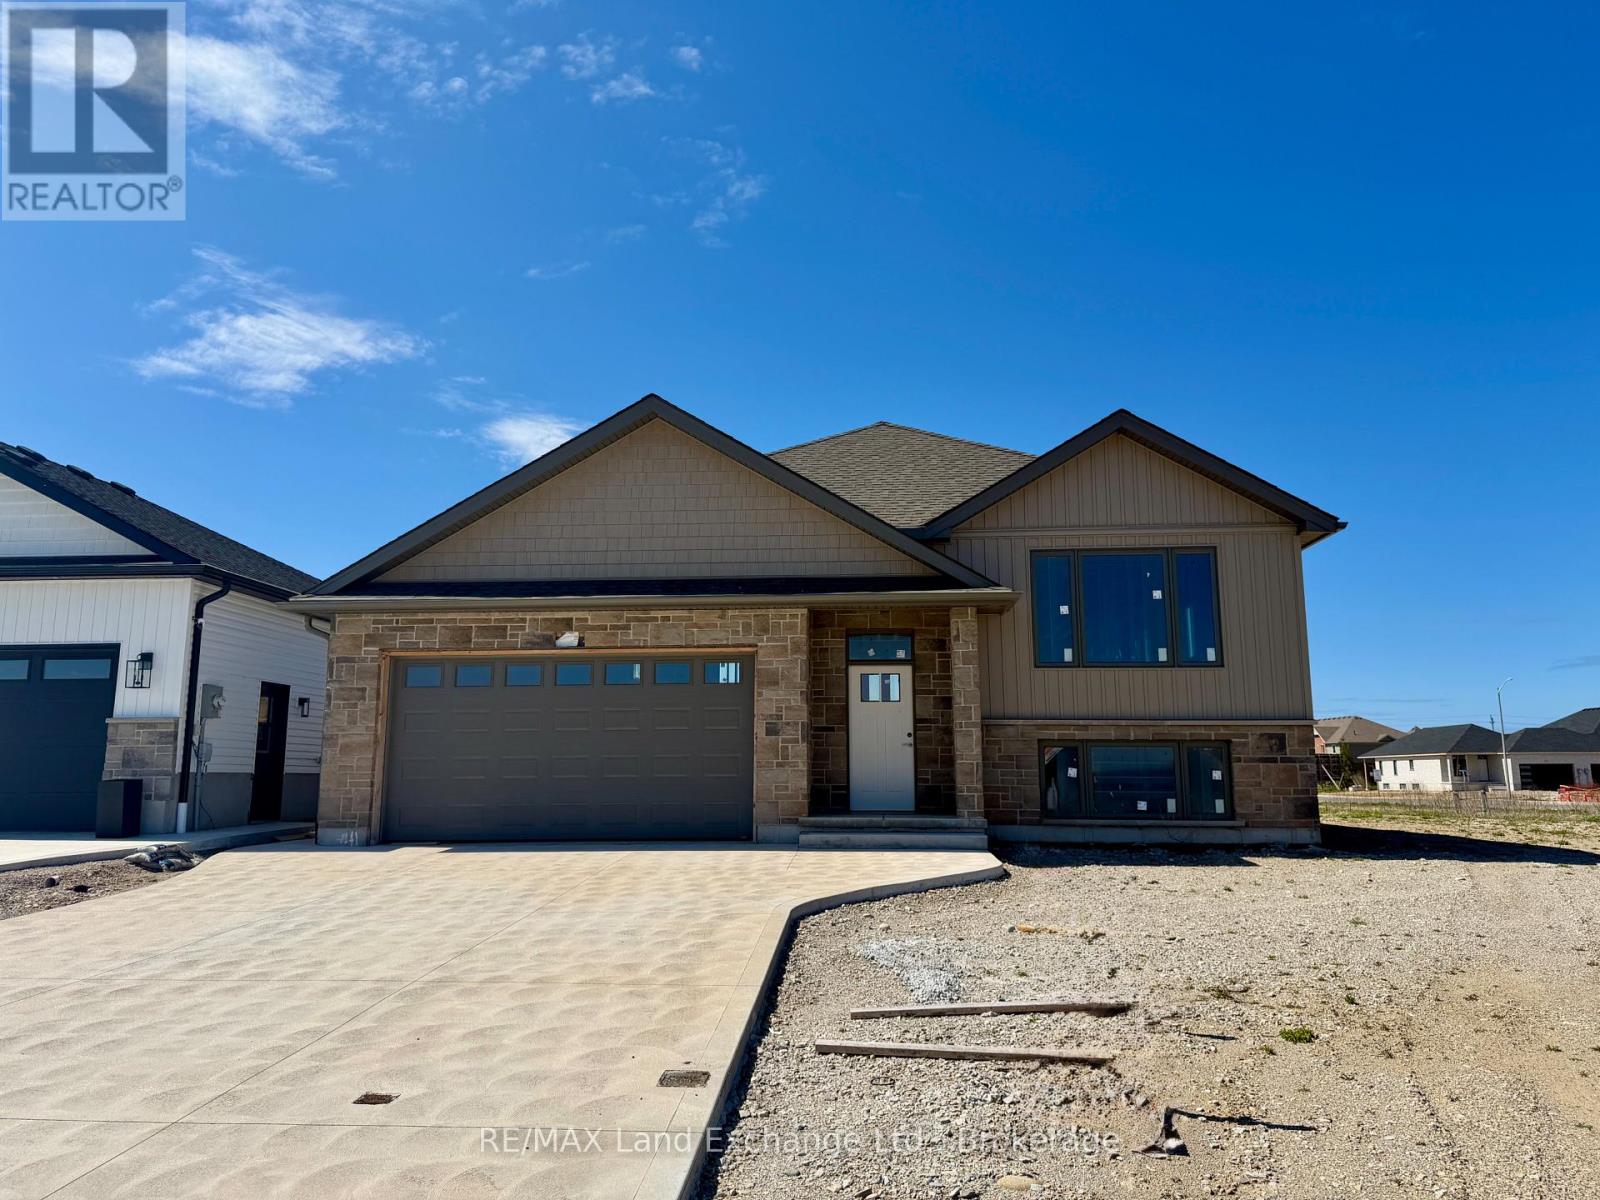
418 Northport Drive in Port Elgin is the location of this 1284 sqft raised bungalow with a finished basement. For those that act early interior colour selections maybe be available. The opportunity to select the kitchen, flooring, trim, interior door style, paint and more; plenty of things to upgrade and customize to make it your own. Standard finishes include LVP and ceramic throughout the main floor, LVP stairs, Quartz kitchen counter tops, a gas fireplace, central air, automatic garage door opener and more. There will be 5 bedrooms and 2.5 baths when complete. The exterior finishes include sodded yard, concrete drive and 10 x 12 deck. Fencing packages are available; the lot is 50 x 128. Prices subject to change without notice. HST is in addition to the asking price. The Builder will co operate with the Buyers to secure the HST rebate provided it is approved by the Government and the Buyer is entitled to it (id:19593)
Bluewater, Ontario
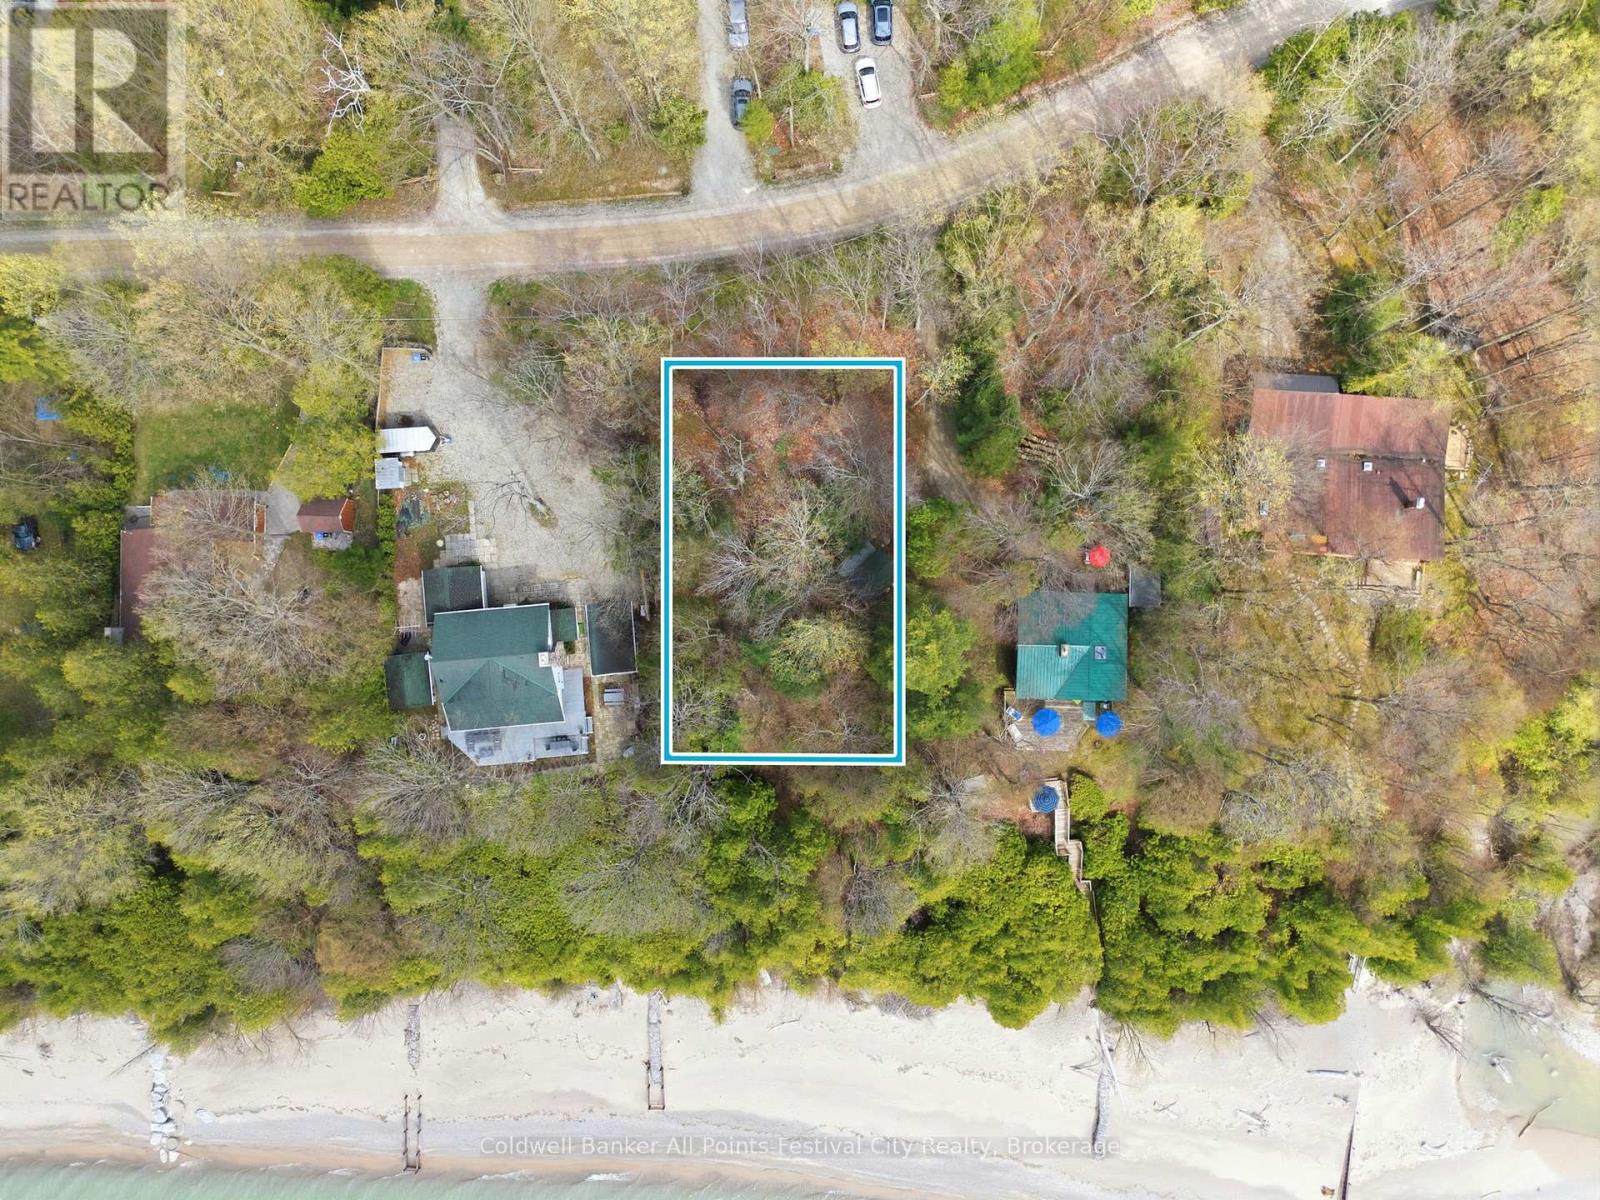
If you've always wanted to build your dream home or cottage along the shores of Lake Huron, here is your chance! With over 80' of lake frontage and 224' of depth, this building lot offers an incredible opportunity. Nestled in a mature lakeside neighbourhood, featuring municipal water supply and year-round road maintenance - you get the best of both worlds here. An extensive slope study engineering report has been completed and available at the time of offer, adding incredible value for a Buyer. Located a short drive south of the beautiful village of Bayfield, amenities are close to some of the best shopping, restaurants and golf in the area! If you're a boater, the Bayfield Maria is just minutes north of Woodland Drive. World famous sunsets await you and the possibilities are endless! (id:19593)
Whitestone, Ontario
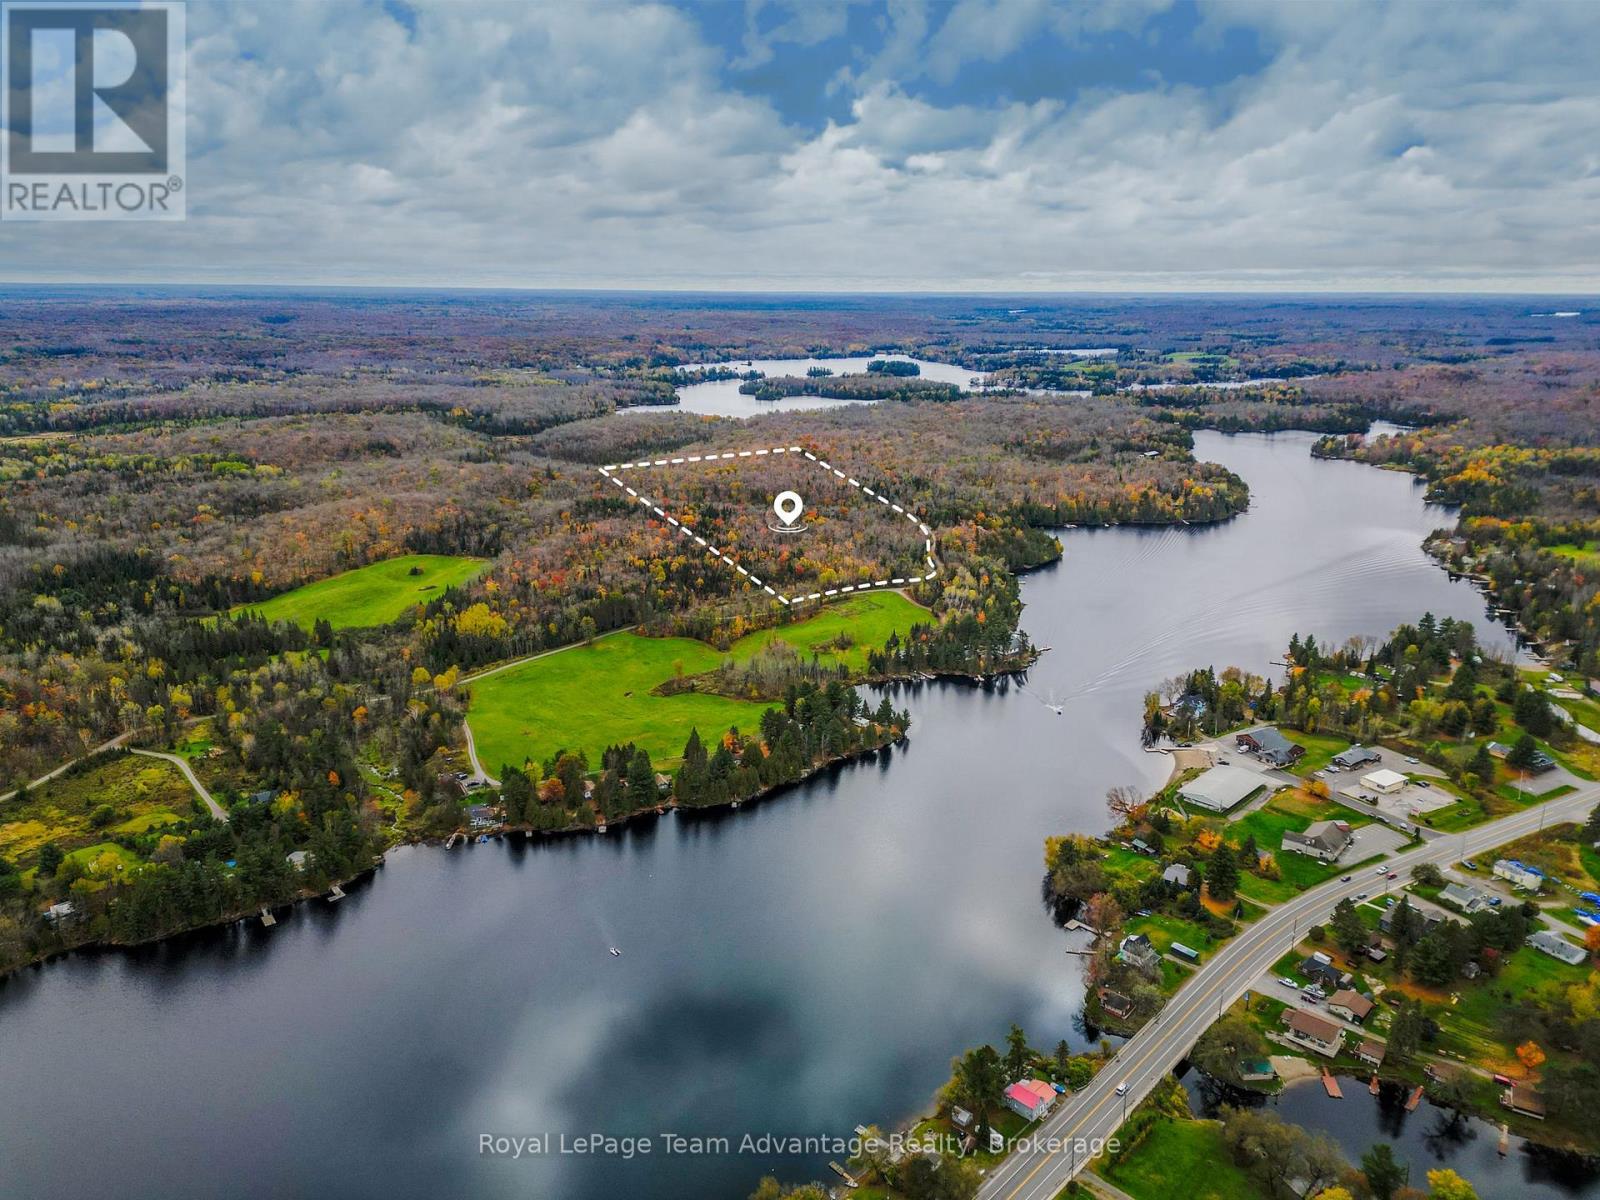
37 ACRES _ PRIVATE BUILDING LOT - Whitestone living in the close-knit community of Dunchurch. Welcome to Lot 2 a serene 37 -acre (15 hectare) nestled on a secluded private road with hydro nearby. This property offers a wealth of possibilities including all-season nature trails and a diverse landscape of walkable terrain, mixed forest and stunning Canadian Shield outcrops. Share this wooded haven with local wildlife including deer and moose as you explore a variety of potential building sites. From the moment you arrive you'll be captivated by the natural beauty that surrounds you. Conveniently located near Whitestone Lake and the charming village of Dunchurch this property offers the perfect balance of rural tranquility and everyday convenience. Enjoy easy access to local amenities including a public library, fire hall, nursing station, town beach, boat launch, covered arena, convenience store, LCBO, restaurant, marina and public school. Whether you love fishing, boating or simply immersing yourself in nature this property offers something for everyone. Build your dream retreat and experience the best of country living. Note: HST is in addition to purchase price. (id:19593)
Collingwood, Ontario
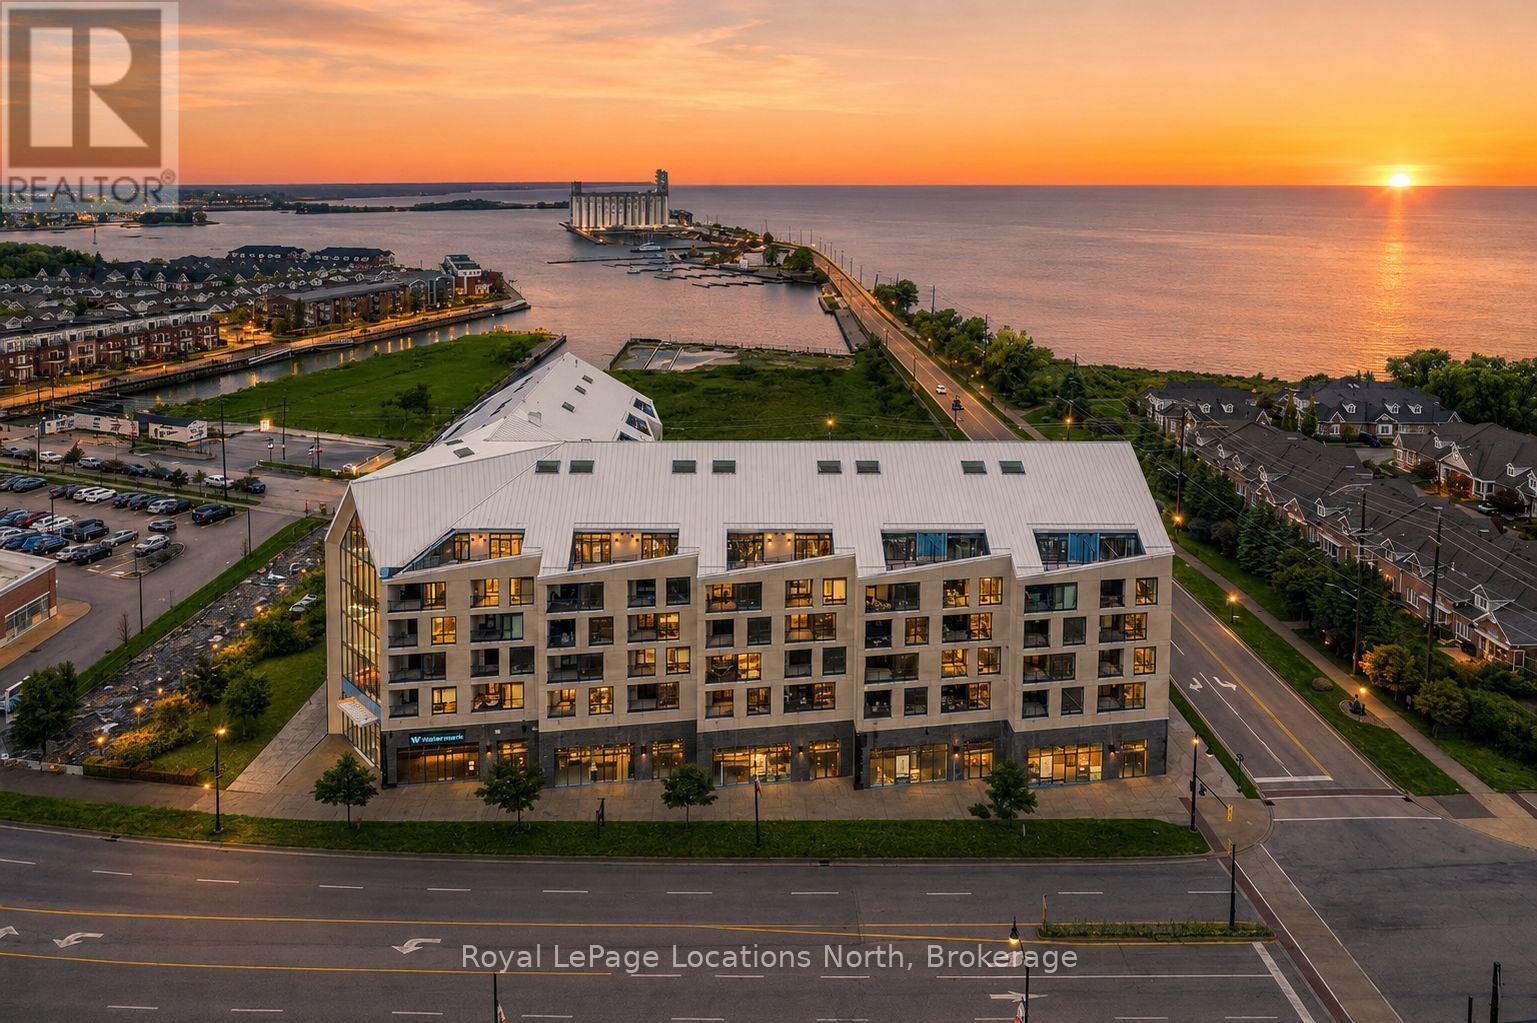
The Best Views in the Building | Day or Night. This is the one everyone talks about. From this unit, you'll watch downtown Collingwood light up at night, see the hills of Blue Mountain glowing in the distance, and take in the harbour with boats and shipyards below. It's a view that never gets old. Set in a modern boutique building, this waterfront condo offers approximately 1,200 sq ft of well-designed living space with 2 bedrooms and 2 bathrooms. The layout is open and inviting, with oversized windows that flood the home with natural light and frame those incredible views from nearly every angle.The kitchen is bright and timeless, finished with classic white cabinetry, quartz countertops with a waterfall edge, a matching quartz backsplash, and a large island that's perfect for both entertaining and everyday living. The open living and dining space flows effortlessly to a 100 sq ft private terrace, creating an ideal spot to enjoy your morning coffee or unwind in the evening as the sun sets over the bay with a glass of wine. A thoughtfully designed built-in desk overlooking the water offers a beautiful and functional space for a home office or creative workspace.Every detail has been thoughtfully finished to create a comfortable, low-maintenance home that suits Collingwood's four-season lifestyle. The building offers excellent amenities including a fitness room, social lounge, guest suites, pet spa, and a rooftop terrace with panoramic views. Secure underground parking adds convenience and storage locker for all your outdoor sporting gear. Just outside your door you're instantly connected to the best of downtown, restaurants, shops, galleries, waterfront trails, and the marina are all just steps away. This is true walkable living, where you can leave the car behind and enjoy everything Collingwood has to offer. (id:19593)
Perth South, Ontario
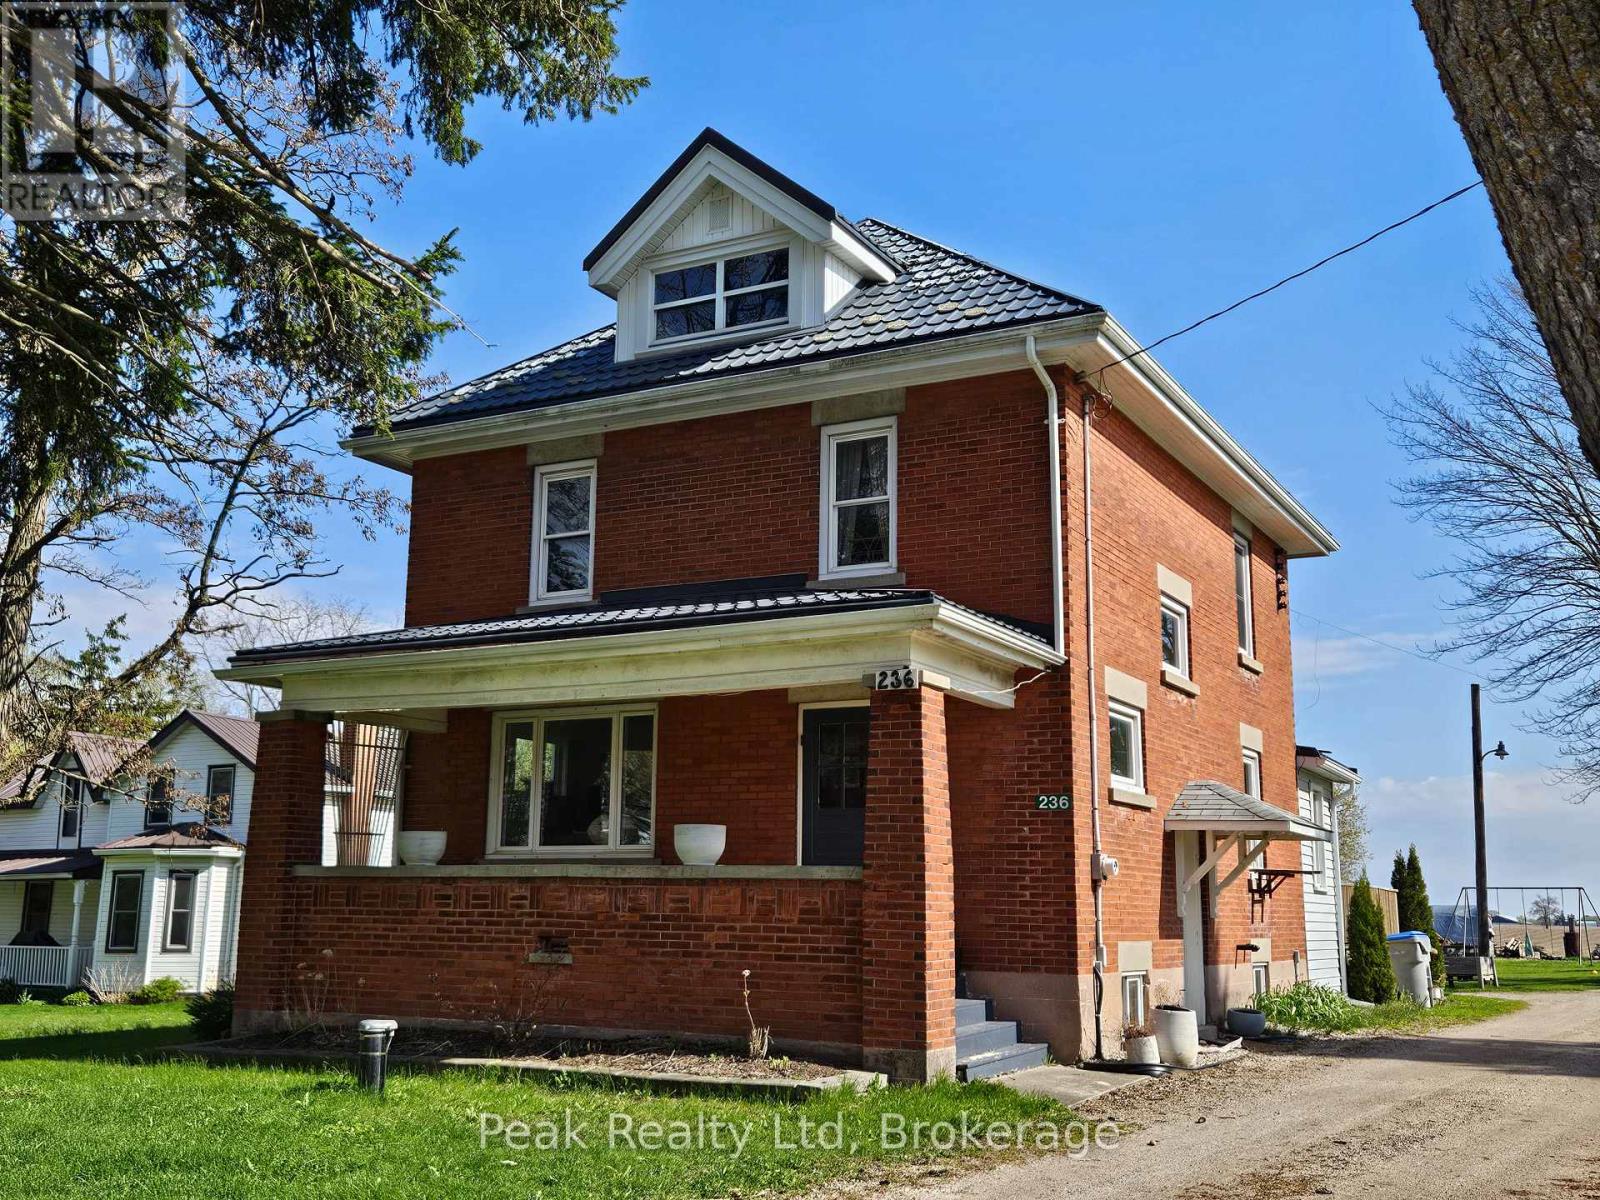
Welcome to 236 Huron Road in the charming village of Sebringville, Ontario, where small-town living meets spacious family comfort. This solid two-and-a-half-storey red brick home offers timeless character and plenty of room to grow. Featuring, the home boasts a bright open-concept country kitchen perfect for gathering with family and friends, the cozy dining room features a fireplace insert, creating a warm and inviting atmosphere for family meals and entertaining. The 2nd floor offers 4-bedrooms and 3pc-bathrooms. Upstairs, the bonus third-floor awaits your creative vision - ideal for a home office, studio, playroom, or additional living space, along with convenient main floor laundry for everyday ease. Outside, enjoy a large backyard with plenty of room for kids and pets to play, plus a spacious deck complete with a pavilion for relaxing or hosting summer get-togethers. A detached garage adds extra storage and functionality to this appealing rural property. Experience the comfort of village living while being just a short drive to Stratford and surrounding amenities. Call your Realtor to book you private showing. (id:19593)
Meaford, Ontario
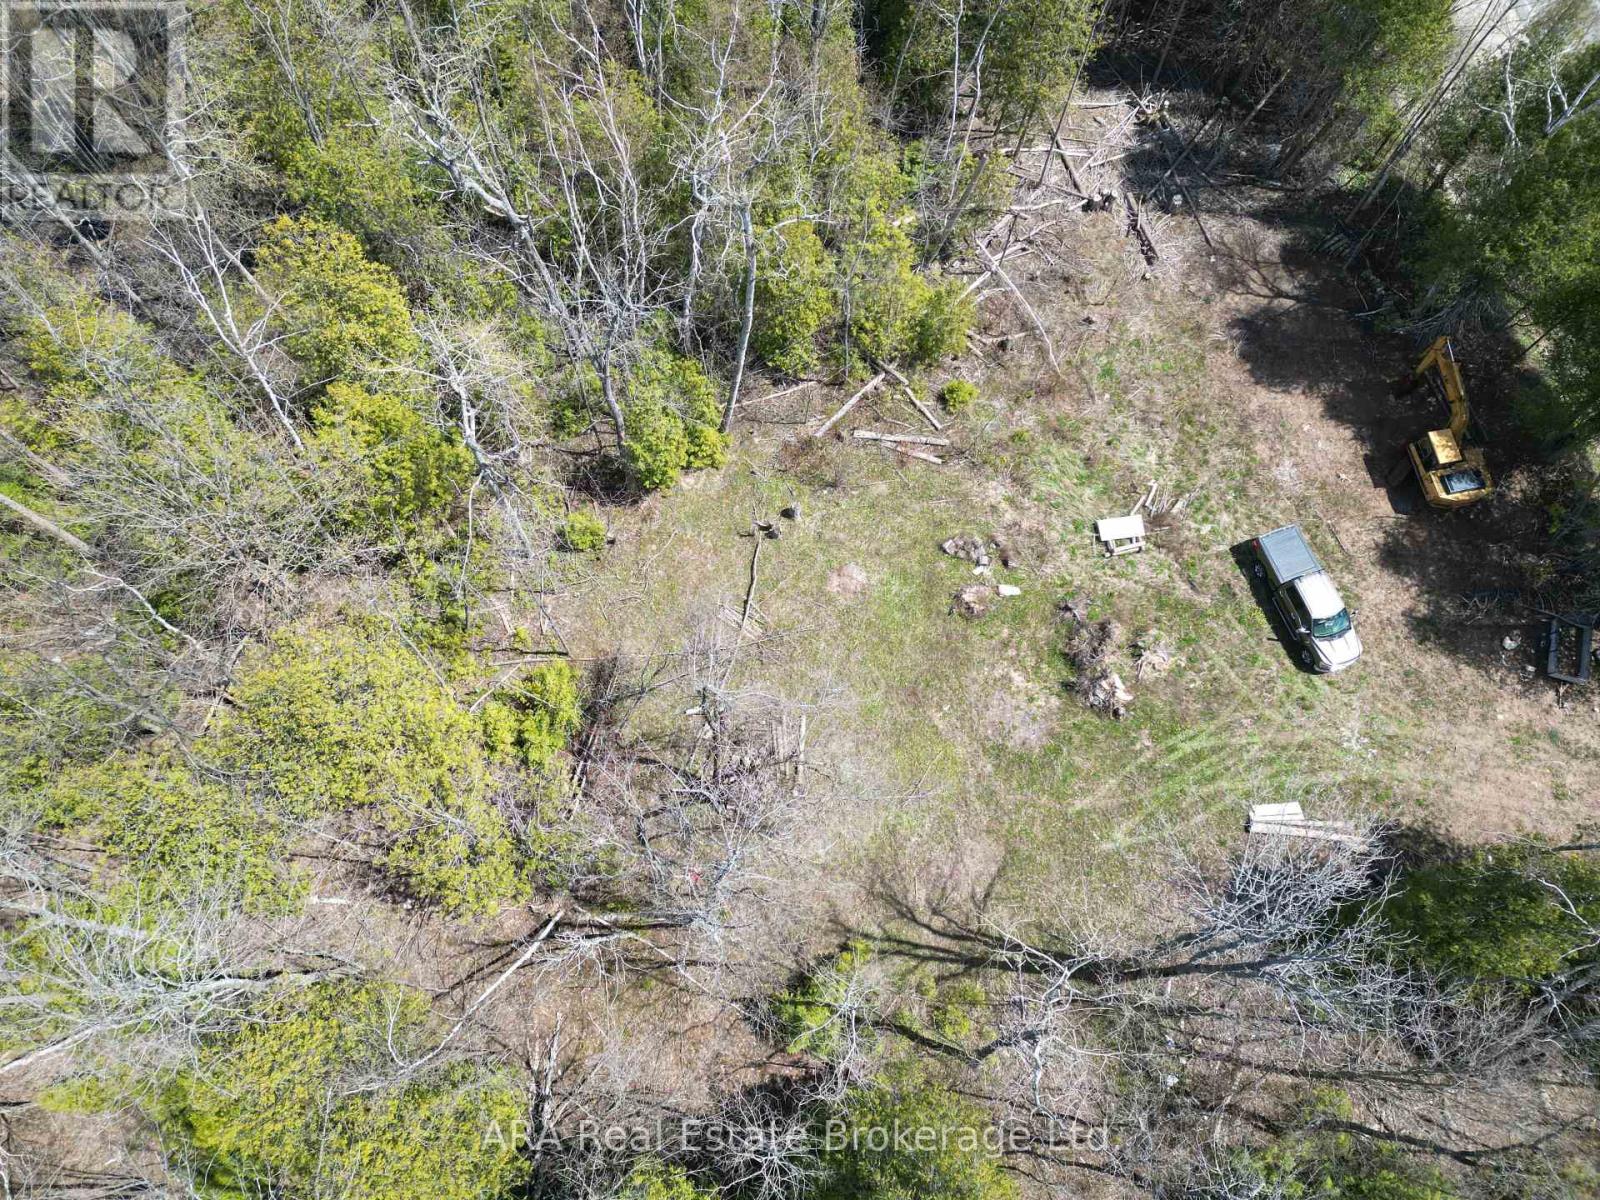
Build your dream home on this private 49.44-acre wooded retreat just minutes from Meaford. Perched at the top of Bayview Hill, this expansive property offers exceptional seclusion, mature forest, and a rare opportunity to create a signature estate in a natural setting. The land is primarily zoned Environmentally Protected (EP-260), with a Rural Residential section located at the southeast corner. A building envelope has already been reviewed and approved by both the Ministry of Transportation (MTO) and the Town of Meaford, giving buyers confidence and clarity for future development. Supporting documents are available for review. (id:19593)
Mapleton, Ontario
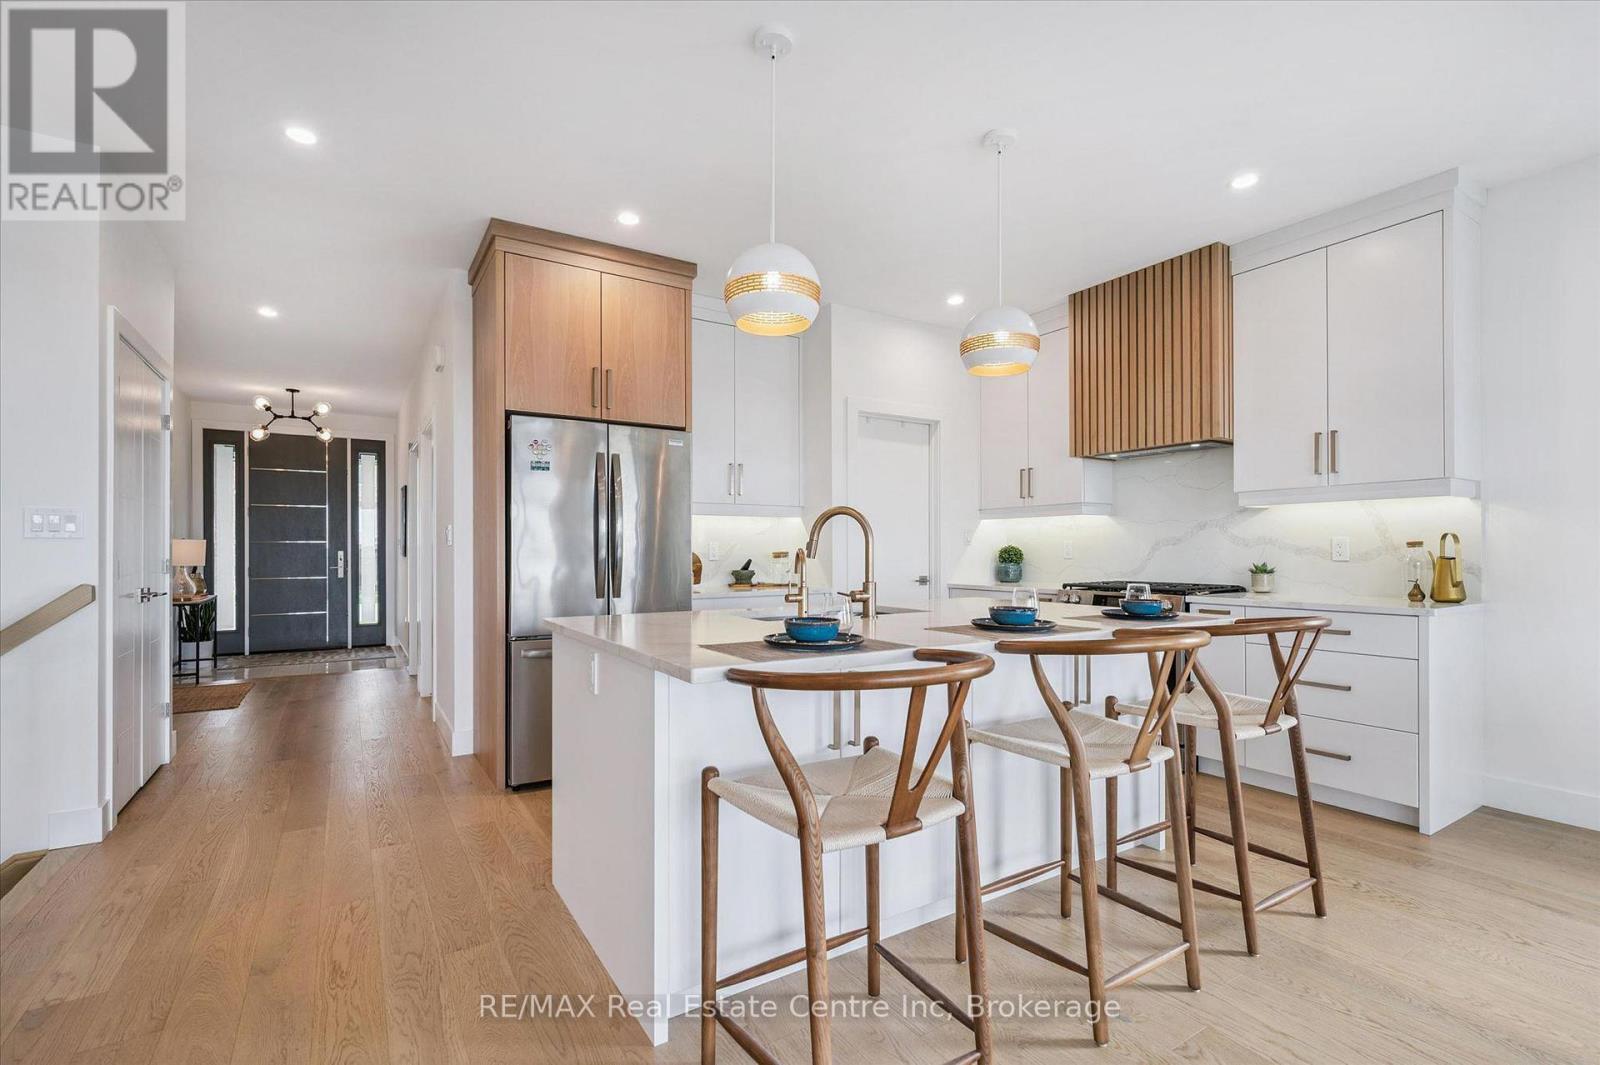
Spectacular 2-bdrm, 2-bath bungalow with W/O bsmt on oversized lot in executive neighbourhood within walking distance to downtown Drayton! Stone exterior, stamped concrete-covered front porch, 2-car garage & landscaping create a refined first impression. 9' ceilings, open-concept layout, oversized windows & engineered hardwood set the tone for a modern interior. Chef-inspired kitchen W/custom extended cabinetry W/soft-close doors, wood accent rangehood, quartz counters & S/S appliances. Oversized island W/seating & storage with B/I spice pull-outs. W/I pantry ensures everything has its place. Living & dining area flow seamlessly anchored by 5' electric fireplace. Wall of glass incl. 8' four paneled patio door invites natural light to pour in while framing beautiful views. Step out to covered composite deck W/glass railings offering seamless indoor-outdoor lifestyle rain or shine W/yr-round sunsets. Primary bdrm W/engineered hardwood, large windows & ensuite W/heated floors, floating dbl vanity, curbless glass shower & soaker tub. A 2nd bdrm & 3pc bath W/in-floor heat & glass W/I shower provide flexibility for guests & family. Completing main floor is laundry room W/folding space & storage. W/O bsmt offers incredible potential! W/sep ent, R/Is for bathroom, 2nd laundry & kitchenette or wet bar already in place, space is ready to be transformed into in-law suite, income-generating unit or custom living area. Fully graded 59' X 167' lot offers usable flat space W/stamped concrete covered lower patio. Every detail considered from exterior pot lights to 30yr shingles & quality construction. Enhanced insulation, high-efficiency 2-stage gas heating system, ERV system & in-floor heat supported by owned combination boiler ensures yr-round comfort & lower costs. Located in family-friendly neighbourhood you're steps to Drayton Heights PS, shops, library & more. Enjoy Drayton Festival Theatre, cafés & restaurants all within mins. Short drive to Arthur, Listowel, Elora & Fergus (id:19593)
Algonquin Highlands, Ontario
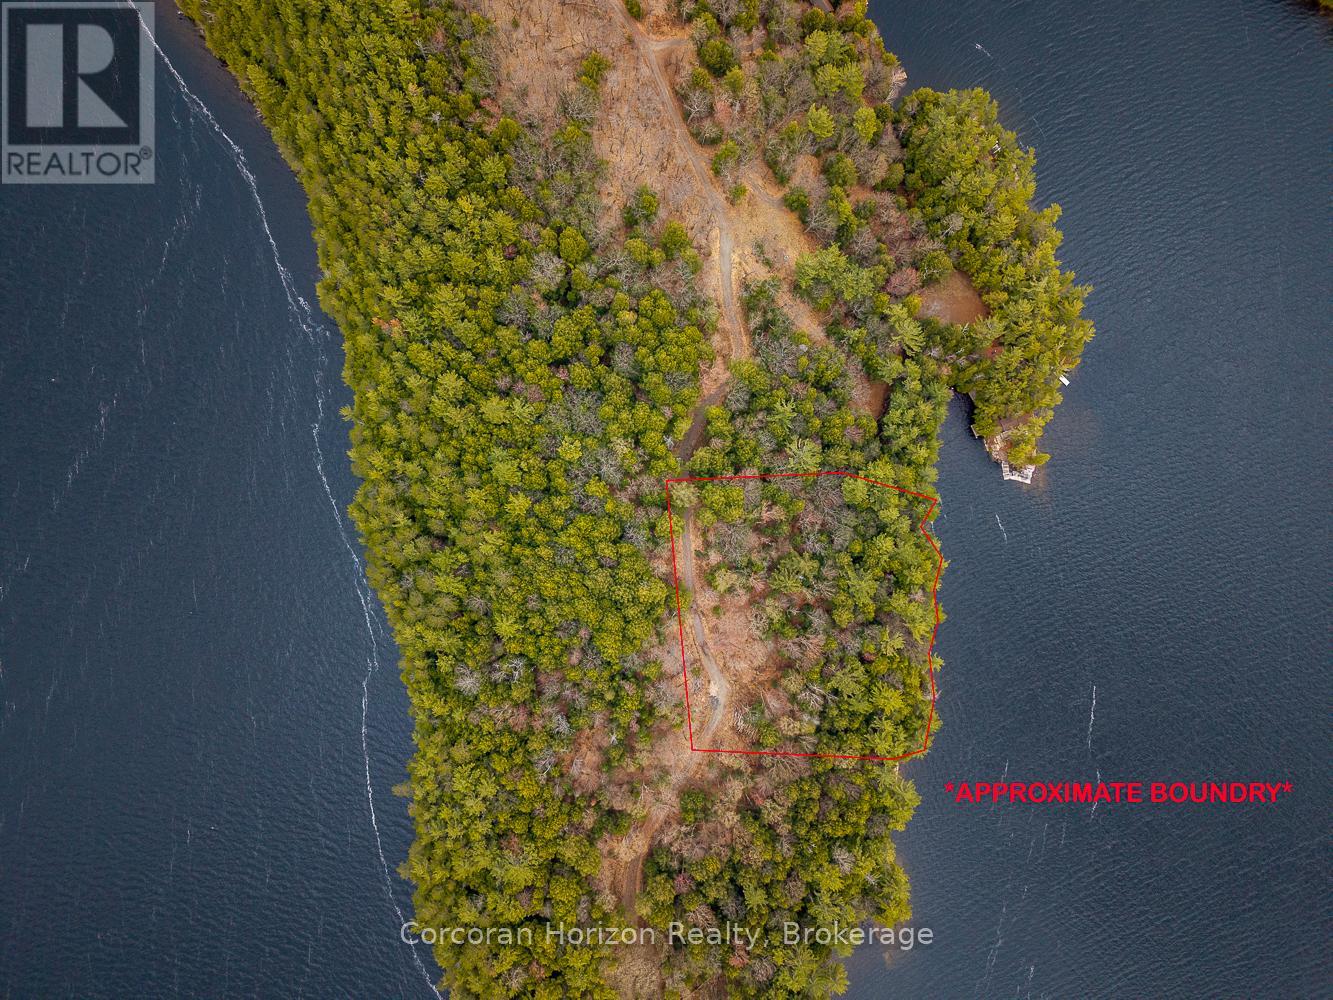
Discover an exceptional opportunity to build your dream waterfront cottage on prestigious Kawagama Lake. This 2.1-acre waterfront vacant lot offers 300 feet of stunning south-facing rocky shoreline in the peaceful setting of Fletcher Bay with extraordinary privacy and breathtaking lake views. As the largest lake in Haliburton County, Kawagama Lake is beloved for its expansive, clear waters, rugged natural beauty, and outstanding recreational opportunities, including boating, swimming, and fishing. The area is well known for excellent fishing and endless opportunities to explore the outdoors, with nearby Crown land trails ideal for year-round adventure and nature recreation. The property has a recent 2023 Survey and a 2022 Environmental Impact Study & Wildland Fire Hazard Assessment completed, allowing you to hit the ground running with your future building plans. There is a road allowance to the east of the subject property that could be purchased with appropriate approvals. Directly behind this property is another waterfront lot (North Lot) for sale; please contact the listing agent for more information. (id:19593)
Puslinch, Ontario
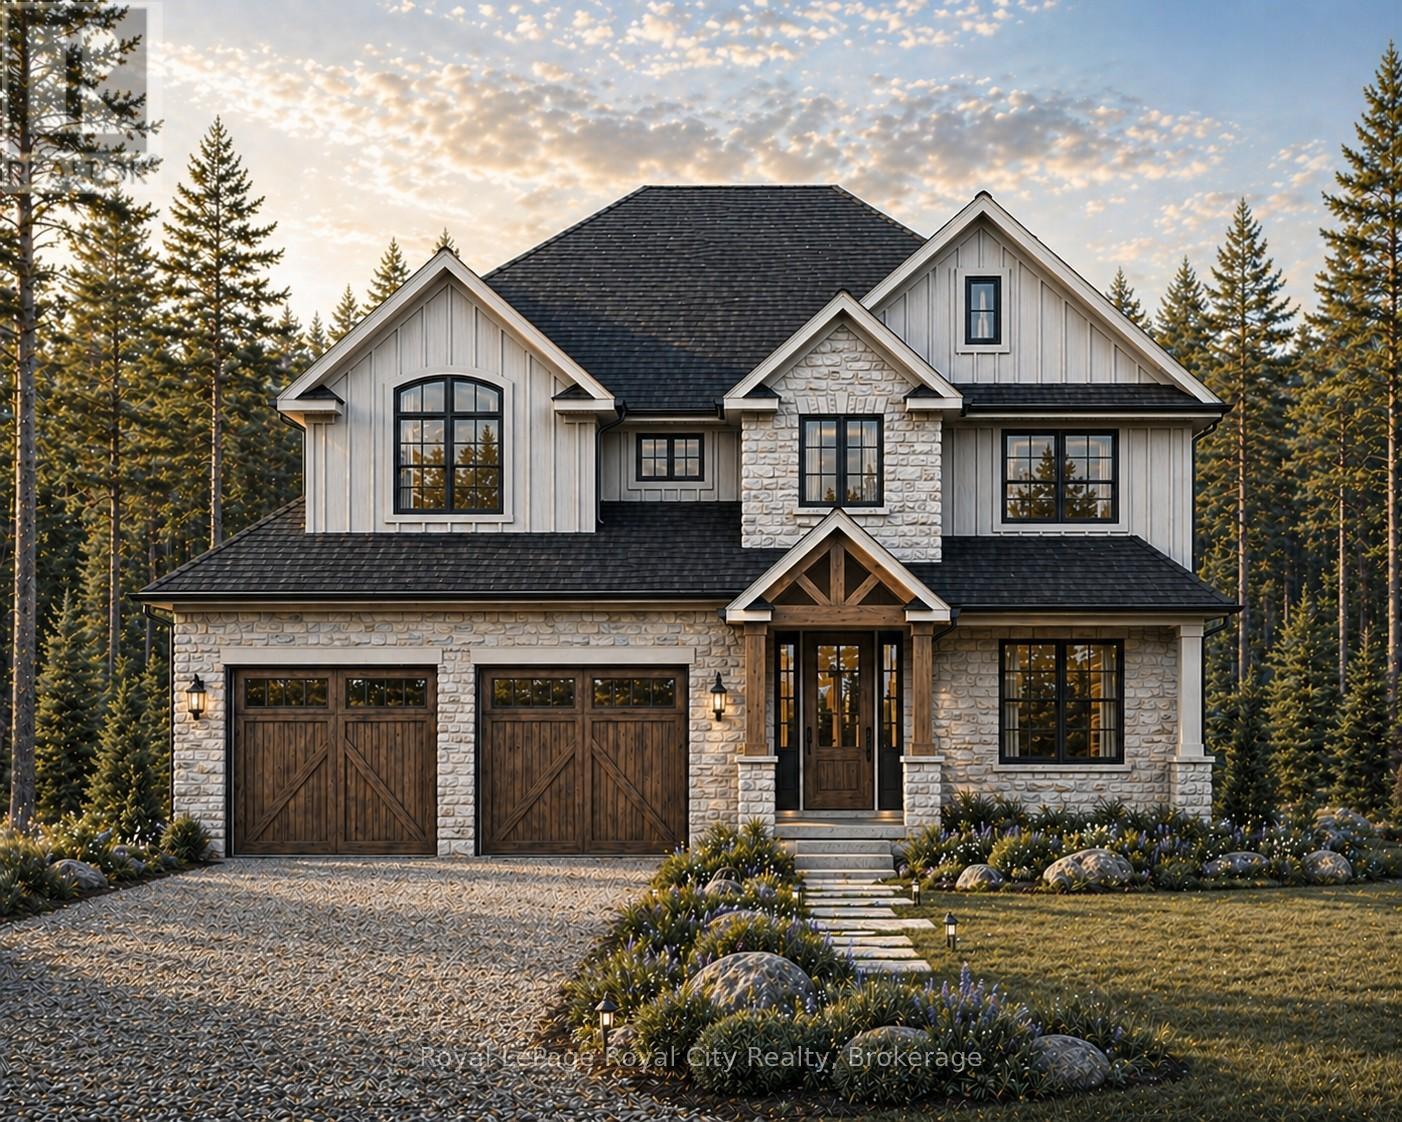
Escape the noise and settle into the quiet luxury of Hammersley Road. We are proud to present a rare "to-be-built" opportunity on a stunning 11-acre parcel of protected land. This isn't just a house; it's a bespoke lifestyle designed by Sloot Construction. Imagine waking up to views of untouched forests and rolling landscapes, knowing that your home was built to your exact specifications. This listing allows you to hand-pick your finishes, blending the comfort of a new build with the soul of a custom-designed estate. Enjoy the security of protected land, ensuring your view remains yours forever. True Privacy: Surrounded by 11 acres of nature. Tailored for You: customization of interior finishes. Prime Location: Easy access to Highway 401 and the GTA, while feeling worlds away. (id:19593)
Bracebridge, Ontario
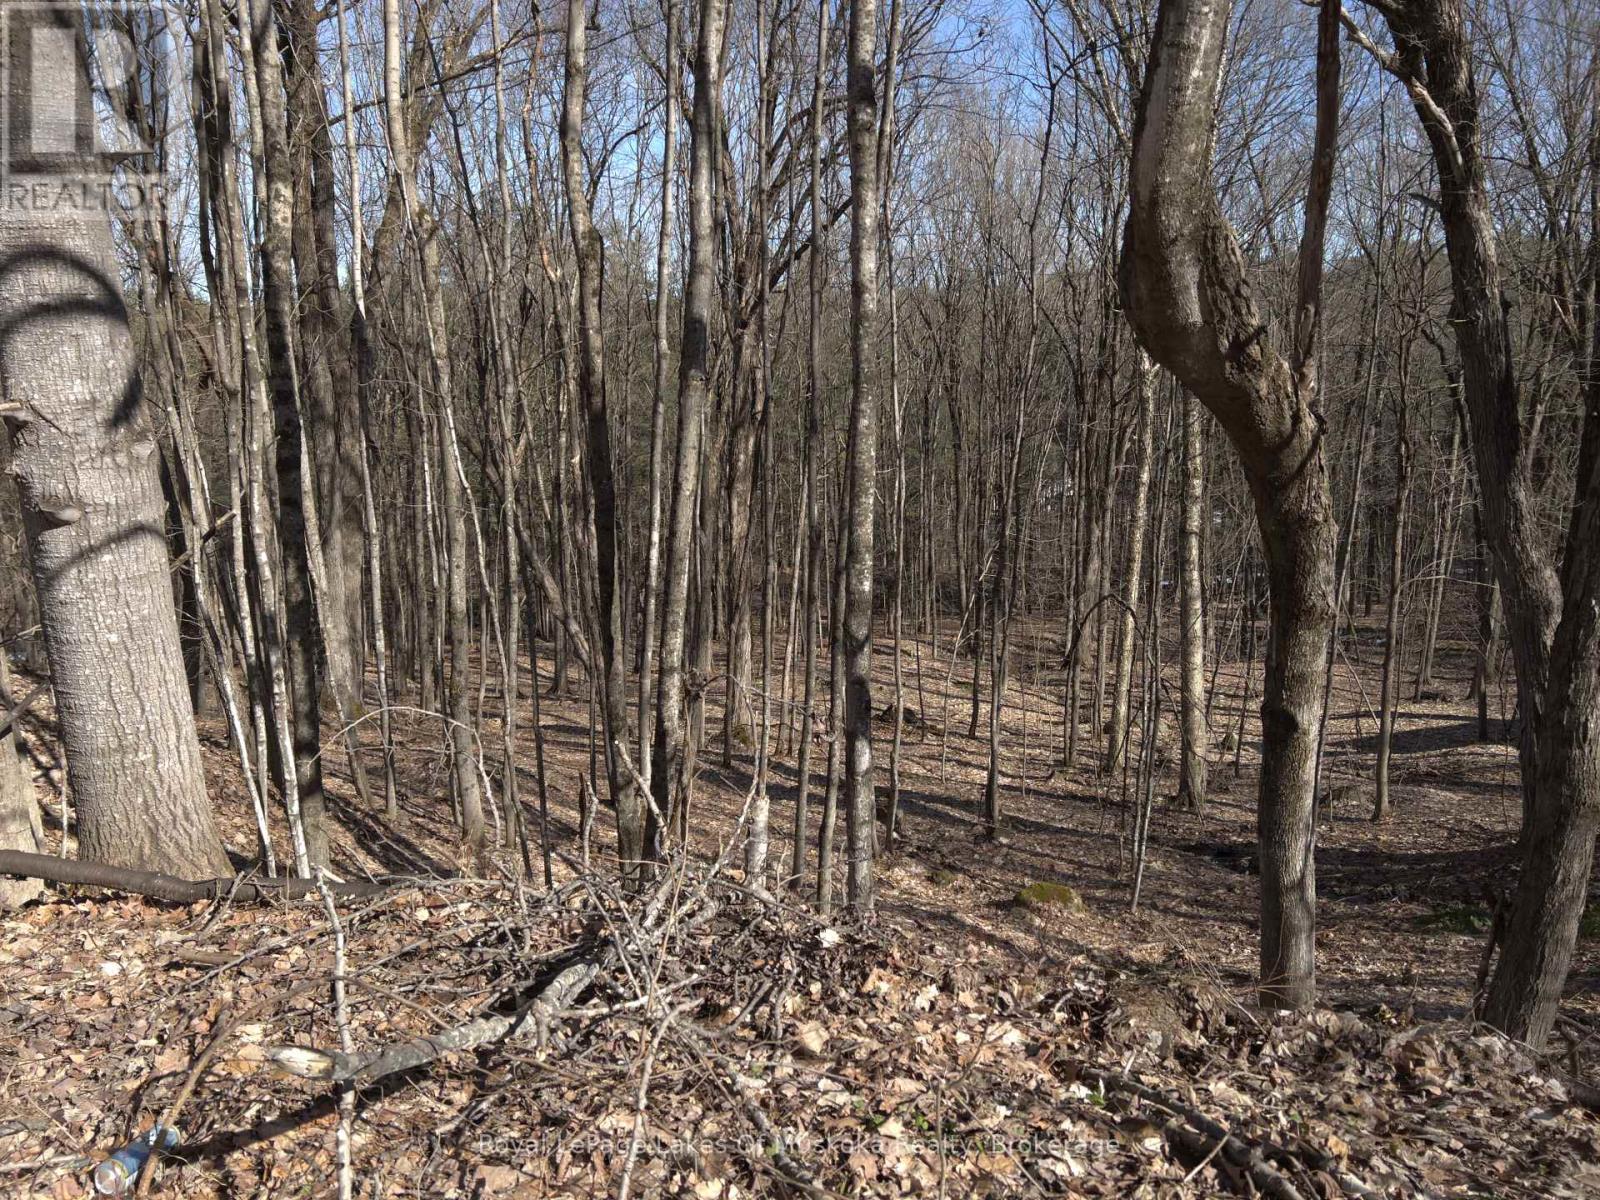
One of the last undeveloped lots in the Town of Bracebridge, with a ravine, is just waiting to be developed with your dream home. It is located on a cul-de-sac with quick access to South Muskoka Golf Course, the hospital and all of the amenities that Bracebridge offers. Yet, the peace and tranquility of the area are without question. Some services are available. Development fees are not paid as such are dependent on the size of your dream home! Bring your imagination, this is a stunning piece of land! Conv:LAR#40679822; There is a 3 meter easement that runs on the south lot line that allows for drainage off of South Muskoka Drive. The buyer acknowledges the 3m drainage Easement on the side of the property, and that an Easement will be granted to the Seller on closing over Pts 1 & 2, 35R 27455 for drainage purposes. This will run with the land. The remainder of the lot is fully developable. The taxes are based on an exempt status. There are specific comments from the railroad company regarding berms and noise studies. Please request these from the listing agent. HST is applicable to this purchase.applicable. (id:19593)
Guelph, Ontario
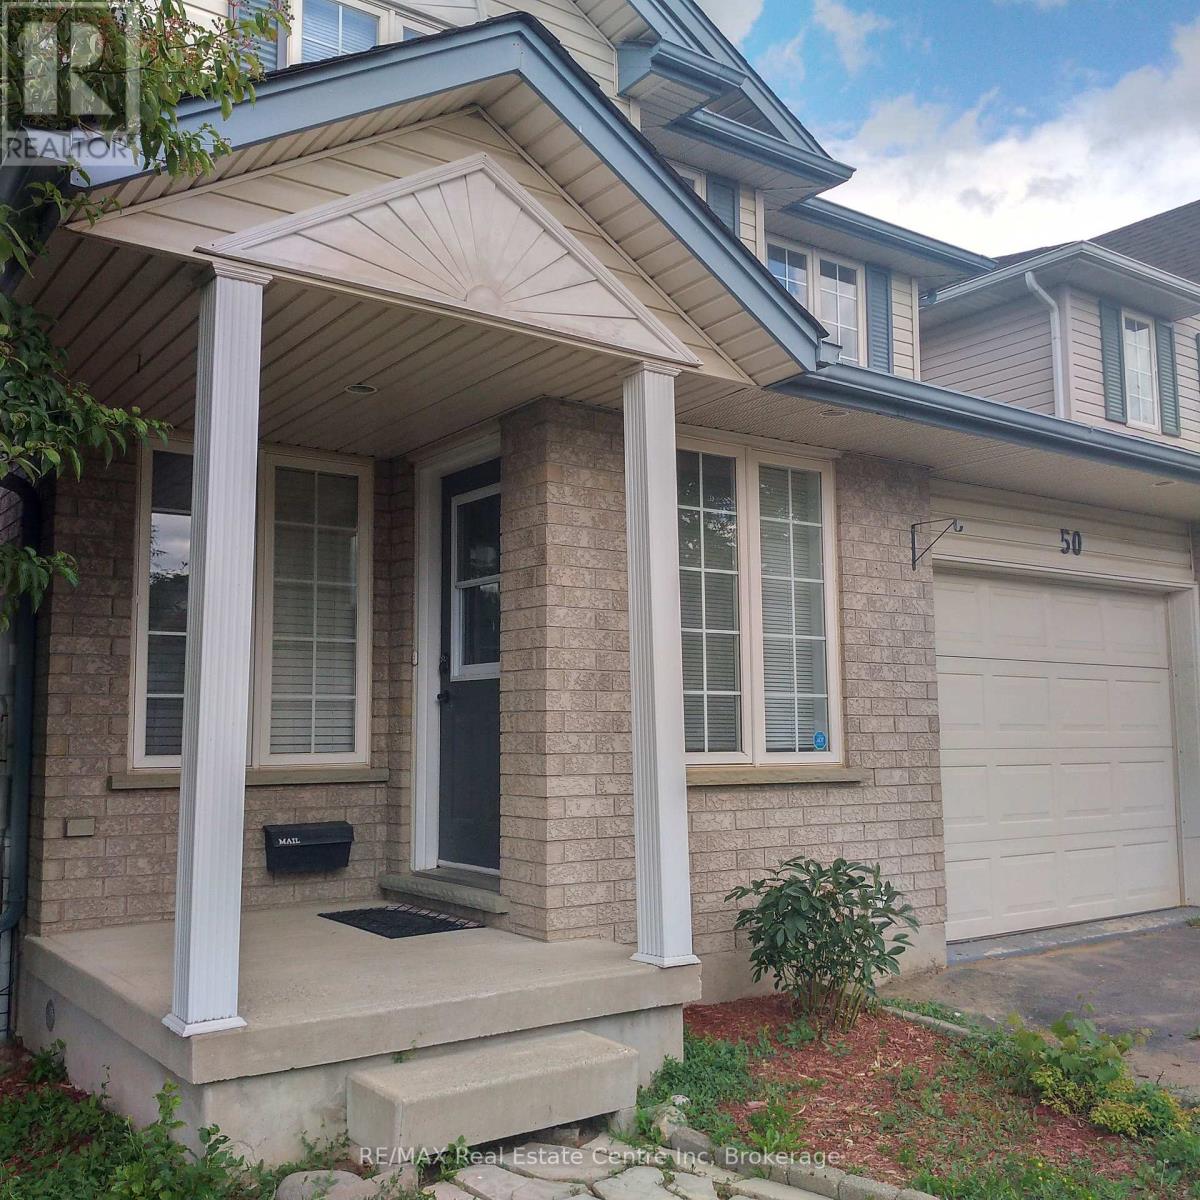
Fantastic opportunity to rent this lovely fully detached home in Guelph's desirable East end. Located close to wonderful schools, shopping, trails, parks and more the whole home including the finished basement is available. Hardwood flooring throughout the main floor with large great room, 2 pc bathroom, spacious kitchen with breakfast bar and sliders out to the fully fenced rear yard. Upstairs you'll find a good sized primary bedroom, 4 pc bathroom and 2 more bedrooms. The fully finished basement features a cozy rec room perfect for family movie nights. There is a single garage as well as two parking spaces in the driveway. Don't miss your opportunity to lease this lovely east end gem! (id:19593)
St. Marys, Ontario
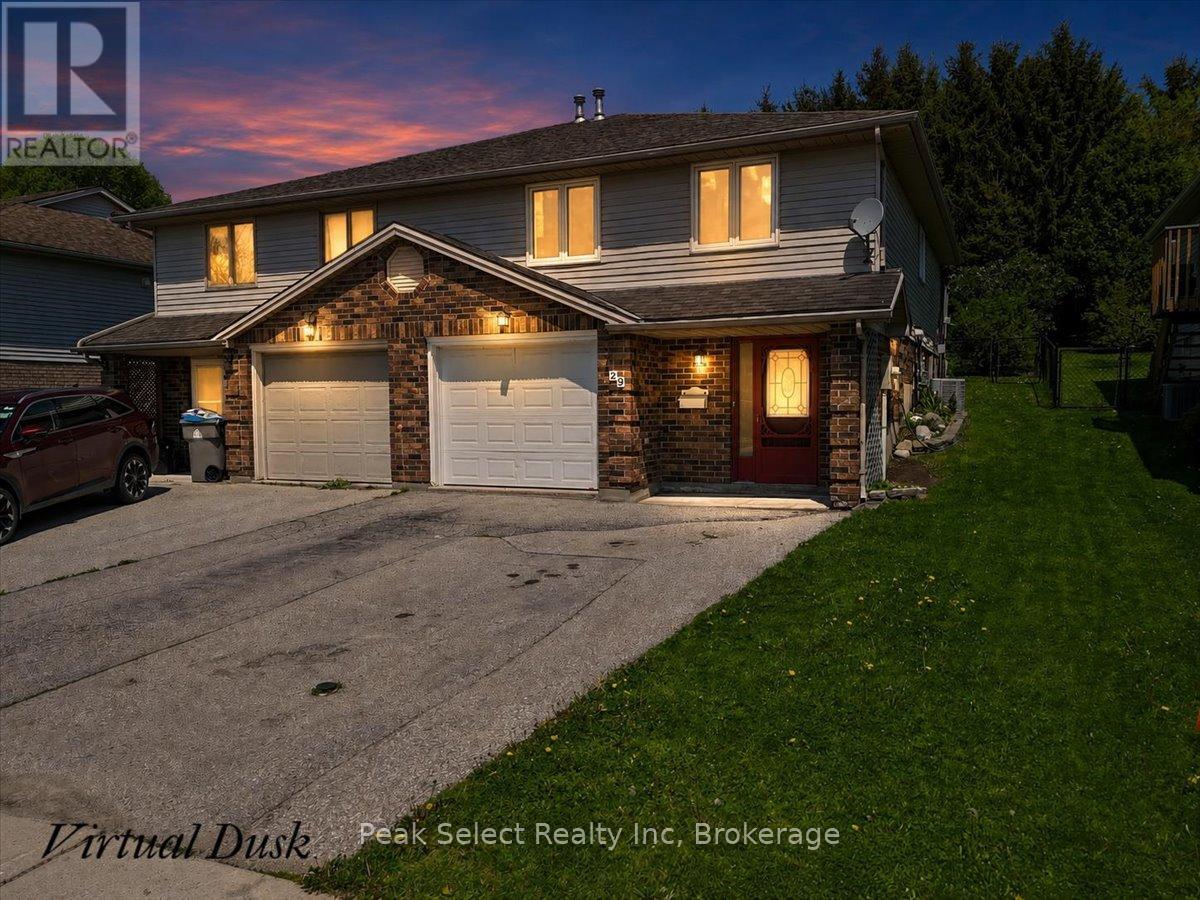
Located in a desirable family-friendly neighbourhood, this well-maintained raised bungalow offers functional living space inside and out. Ideal for first-time buyers, downsizers, or anyone looking for a comfortable move-in ready home with room to enjoy both inside and out.The upper level features a bright open-concept kitchen, dining, and living area with carpet-free flooring throughout. This level also includes three bedrooms and a 4-piece bathroom.The lower level offers additional living space with a spacious family room featuring a cozy gas fireplace and oversized windows that bring in plenty of natural light. You'll also find a 3-piece bathroom, convenient laundry area, and utility space with sump pump.Outside, enjoy a covered deck, fenced backyard, storage shed, and mature trees providing privacy and shade. The attached single-car garage offers interior access and additional storage space.Located close to schools, parks, shopping, and restaurants, this home offers a practical layout and a great location for everyday living (id:19593)
South Bruce Peninsula, Ontario
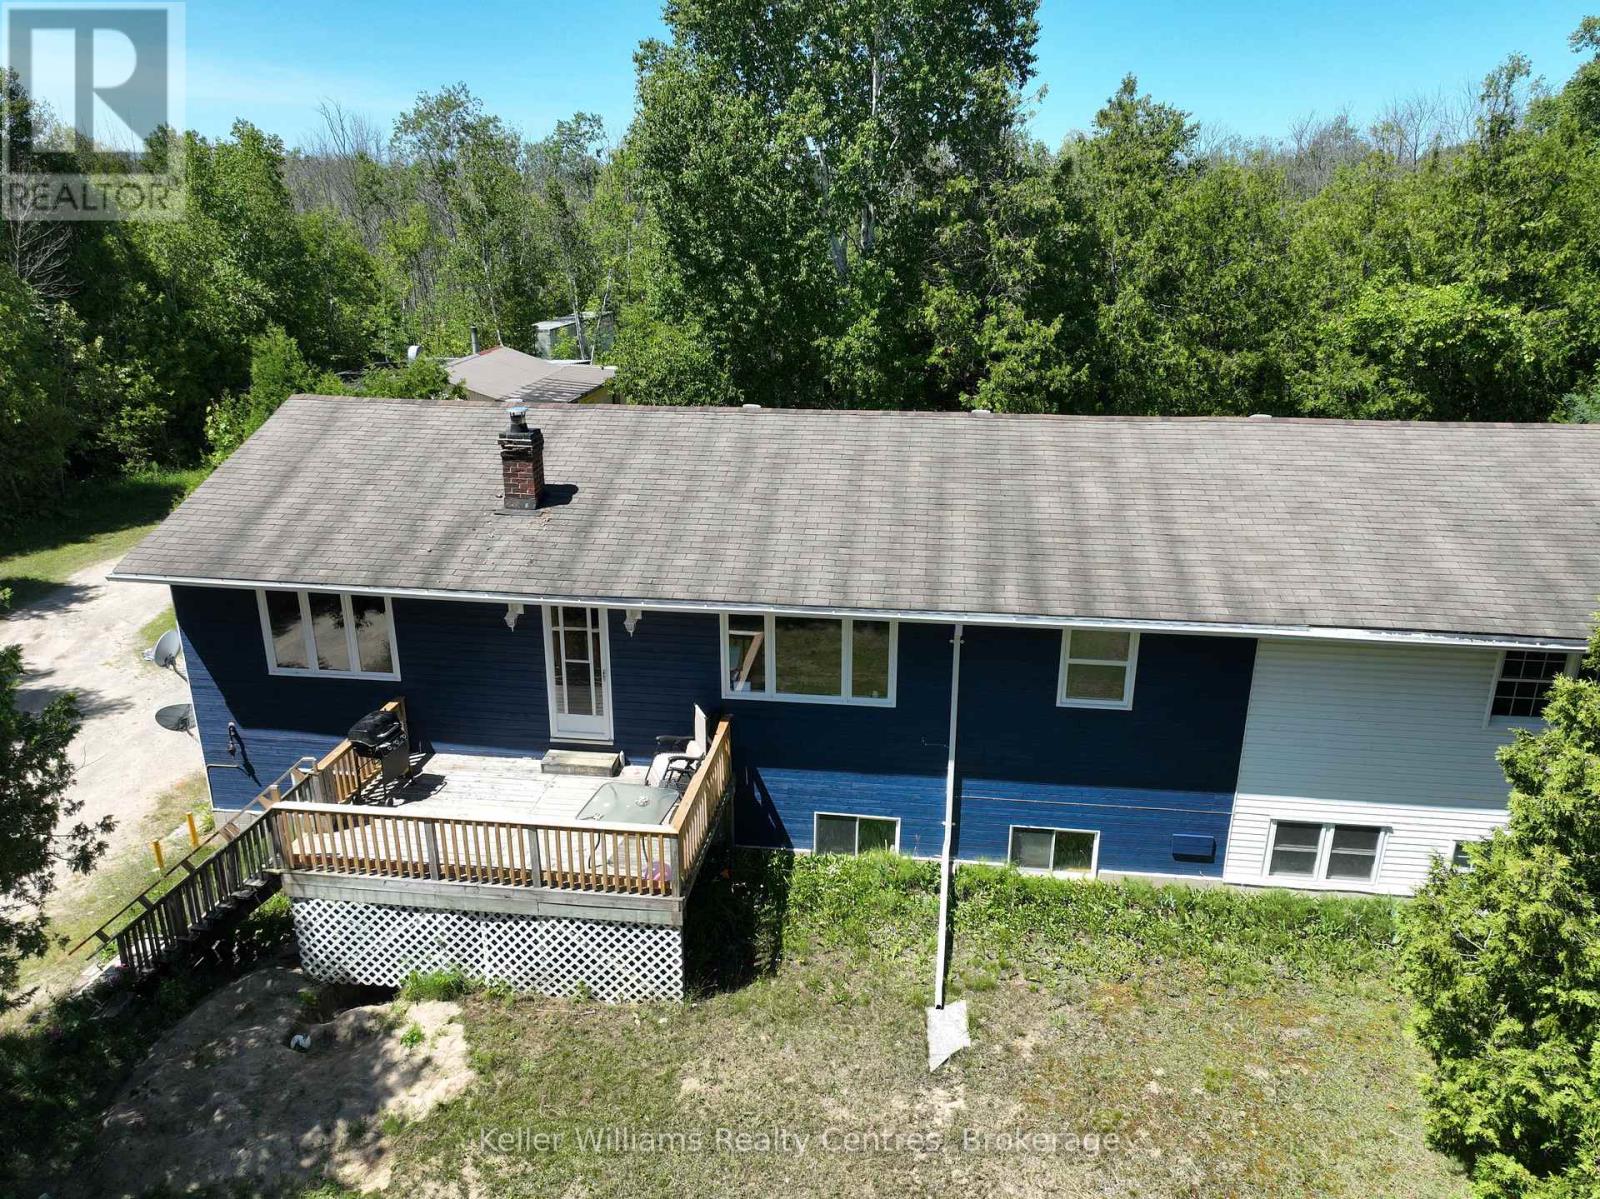
Nestled in the serene landscape of Oliphant, this exquisite home, set on a generous 3-acre property with a picturesque pond perfect for winter ice skating, offers a unique blend of rustic charm and modern sophistication. Live in and rent part of the home for extra income. Recently renovated, the upper level of this home exudes a welcoming ambiance, with attention to detail and quality finishes evident throughout. The open-plan living and dining areas, bathed in natural light, provide a perfect setting for relaxation and entertaining. The modern kitchen, boasting stainless steel appliances and a large island, is a chef's delight and the heart of family gatherings. Each bedroom offers a cozy retreat, promising comfort and tranquility. The lower level presents immense potential for transformation into self-contained in-law suites or a lucrative rental units, adding versatility and value to this already impressive property. This flexibility makes it an excellent investment for the future. The sprawling grounds of this property are a nature lover's paradise. The private pond, a centerpiece of the landscape, transforms into a winter wonderland, ideal for ice skating and creating unforgettable family moments. The vast open spaces are perfect for gardening, outdoor sports, or simply enjoying the beauty of nature. Large shop, cabin and sheds create lots of potential and storage spaces. Located just a 10-minute bike ride from the stunning shores of Lake Huron, this home is perfect for those seeking a tranquil lifestyle close to nature, yet within easy reach of local amenities. The proximity to Lake Huron enhances the allure of this property, offering breathtaking sunsets, sandy beaches, and a plethora of recreational activities like fishing, boating, and swimming. Lots of updates including updates to the decks, drilled well in 2024, west side of roof redone and propane furnace installed. (id:19593)
Blue Mountains, Ontario
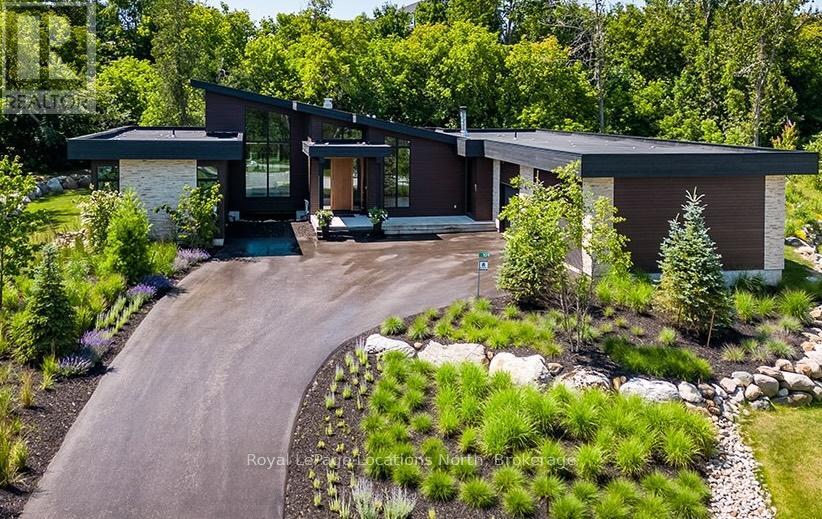
Luxurious custom home available in the Pheasant Run enclave. This exceptional property is located on a private cul-de-sac, moments from both the water and town, with the street ending at a 10-acre park.Situated on a 0.6-acre lot, this showcase home features 22ft ceilings in the Great Room with Marvin Lift & Slide doors leading to the rear yard, backing onto a protected green space. The incredible windows ensure abundant light and warmth throughout this gracious home. A gorgeous 2-sided gas fireplace with full-height stonework and unique display details holds a 75" Art TV, providing ambiance throughout the main entertaining space. The grand kitchen is anchored by an incredible 13' island and includes two dishwashers, a second sink/prep area with a beverage fridge, an induction cooktop, built-in appliances including a Miele Cappuccino maker, and a walk-in pantry. The Guest Wing features a unique glass hallway leading to two bedrooms and a full bath with unusual window configurations, creating indulgent personal spaces. A large, comfy den offers a plush away space with a walk-out to the deck. The deluxe mudroom and laundry area provides beautifully designed storage and cabinetry with a luxurious heated stone floor, conveniently located off the 3-car heated garage. There is also an exterior door for a front porch alternative. The Primary Ensuite offers a serene oasis with a walk-in closet, an opulent bath including a sumptuous soaking tub, and a sliding door to the covered patio where a hot tub and outdoor wood-burning fireplace await.The finished lower level offers an additional 2,000 sq ft of finished space with two more bedrooms, each with large daylight window wells, full bath, a media room with a 48" horizontal gas fireplace, a games area, and the opportunity to add another bathroom/steam/sauna.This beautifully appointed home is available with custom-curated furnishings. The private rear yard has ample room for both a swimming pool and a sport court! (id:19593)
Northern Bruce Peninsula, Ontario
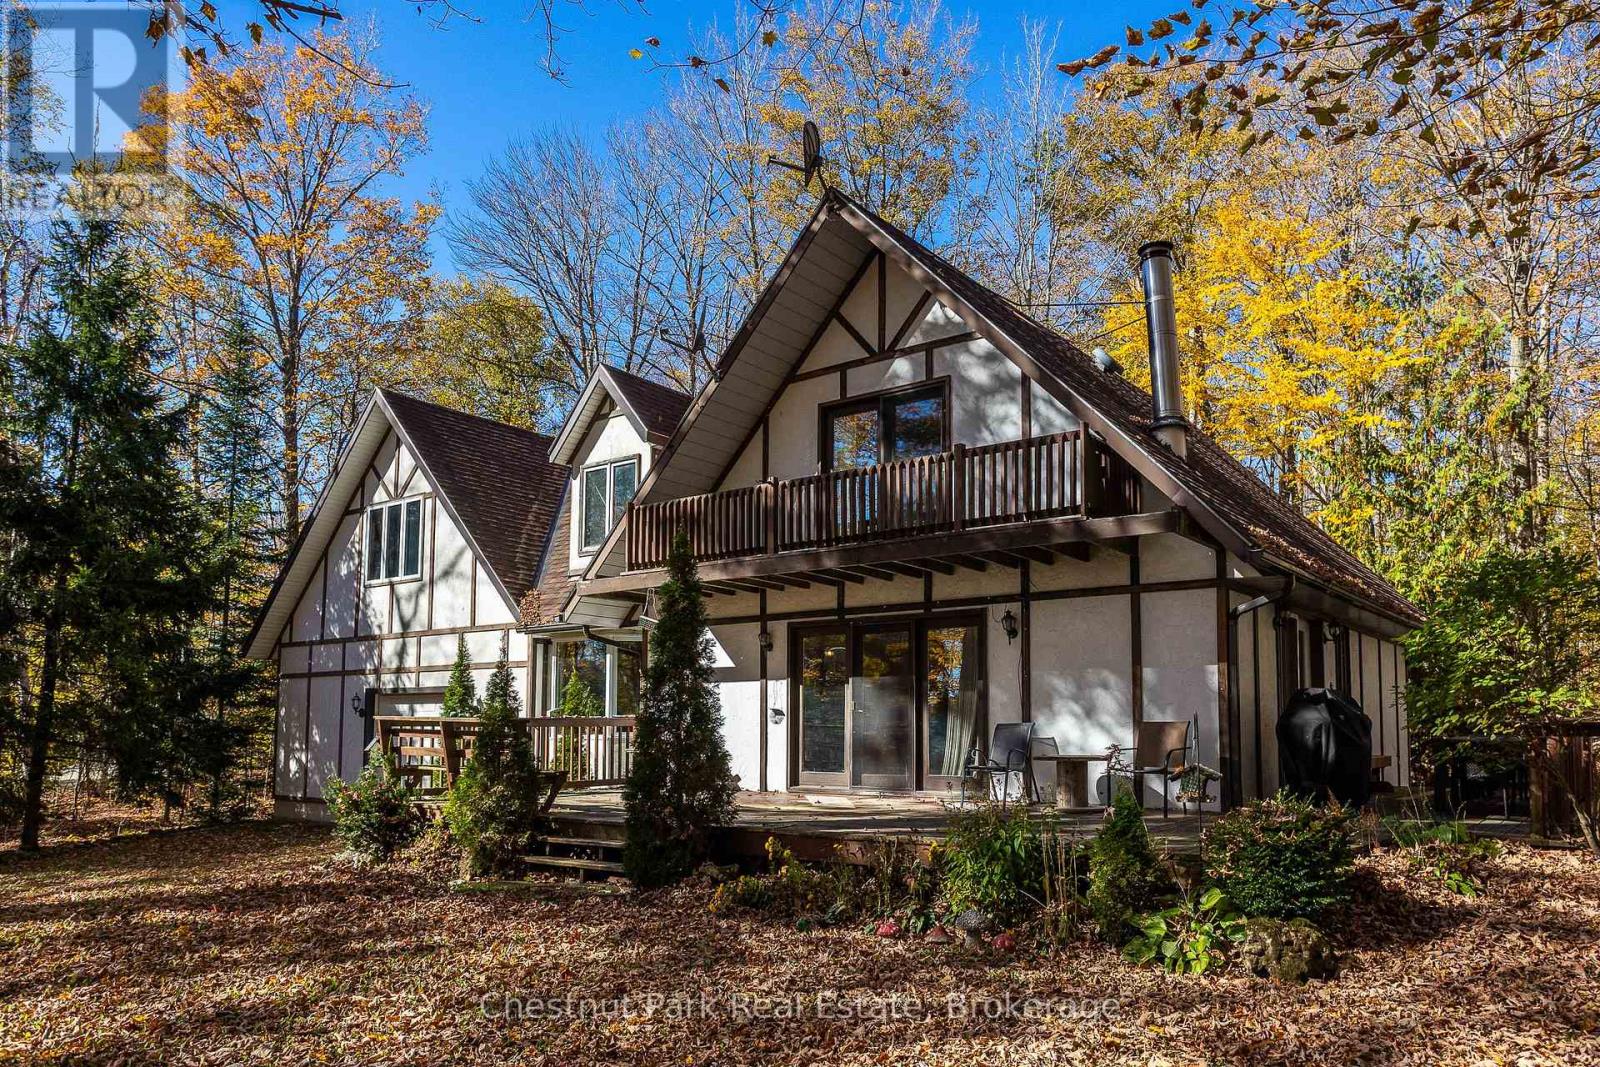
Set on a picturesque 2.3-acre hardwood lot on the beautiful Bruce Peninsula, this inviting Tudor-style four-season home or cottage offers a peaceful setting surrounded by nature, just minutes from the public boat launch on Miller Lake. With a seasonal glimpse of the water and a quiet wooded backdrop, it's an ideal retreat for those seeking privacy while remaining close to outdoor recreation. Inside, the home is bright and welcoming, featuring an open-concept living space with large windows that fill the interior with natural light. Hardwood floors add warmth and character, while the cozy wood stove creates the perfect gathering place on cooler evenings. The main level offers convenient everyday living, while the upper floor provides two additional generously sized bedrooms along with a well-appointed 3-piece bathroom. The attached 25' x 27' garage offers excellent space for vehicles, tools, and recreational gear, with a spacious bonus area above that could serve as a recreation room, studio, or creative workspace. A separate driveway includes RV parking complete with a hydro hook-up, while a large storage shed with dedicated wood storage adds further practicality for year-round use. Outdoors, the wrap-around deck with ramp access provides a wonderful place to relax and take in the peaceful surroundings. Wander along your own woodland trails, enjoy evenings gathered around the fire pit beneath the stars, or explore the nearby waters of Miller Lake, well known for swimming, boating, and fishing. Beautiful perennial rock gardens add colour and charm to the landscape throughout the warmer months. Whether you're searching for a year-round residence or a relaxing Peninsula getaway, this tranquil property offers space, privacy, and easy access to the natural beauty the Bruce Peninsula is known for. (id:19593)
Highlands East, Ontario
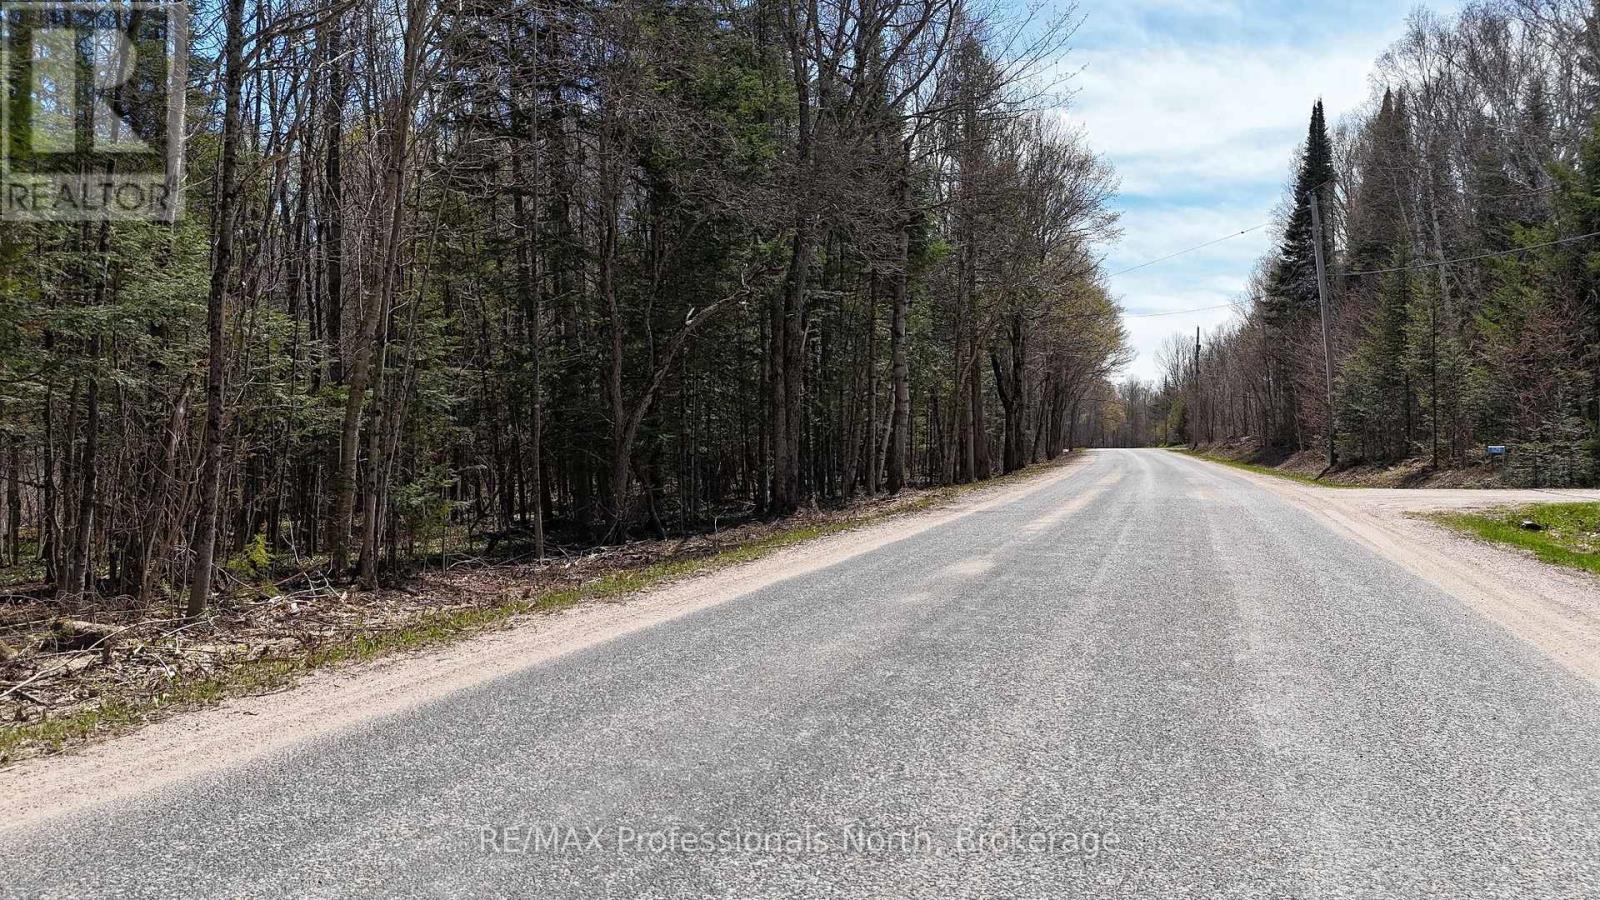
A fabulous location to build your permanent home here on Glamor Lake Road just outside of Gooderham. 7.9 acres of fully treed, mostly level land with 275 feet of frontage on the 4 season Municipal road will give you all the privacy in the world with some careful planning in terms of where you locate the building. Close to Glamor and Little Glamor Lake and the public access and park between the 2 lakes for some hot summer enjoyment. All services available at the road and located on a school bus route. You are 20 minutes to the Village Haliburton where you'll find all the amenities, schools, hospital, golf and so much more or travel an hour south to the City of Peterborough and a vast variety of shopping opportunities. (id:19593)

Kincardine, Ontario
World class sunsets will be visible from your deck and the beaches of Lake Huron are only 597 metres away. From this rare .89 Acre building lot, Kincardine is only a 7 km/10 minute drive away to shopping , hospital, and restaurants. If you are travelling to work at Bruce Power a short 11.5 km trip will get you there in 15 minutes. The driveway access from Lorne Beach Road and culvert have been installed . The central tree cover has been removed and the topsoil stripped to prepare the land for your new home. Natural gas and hydro are available to service the home. A drilled well and septic system will have to be installed. Development Charges and Building Permit fees would apply when construction is started. The Municipality may require a Site Plan Agreement. You are welcome to take a closer look and see if this property will be the site of you new home. (id:19593)