
Muskoka Lakes, Ontario
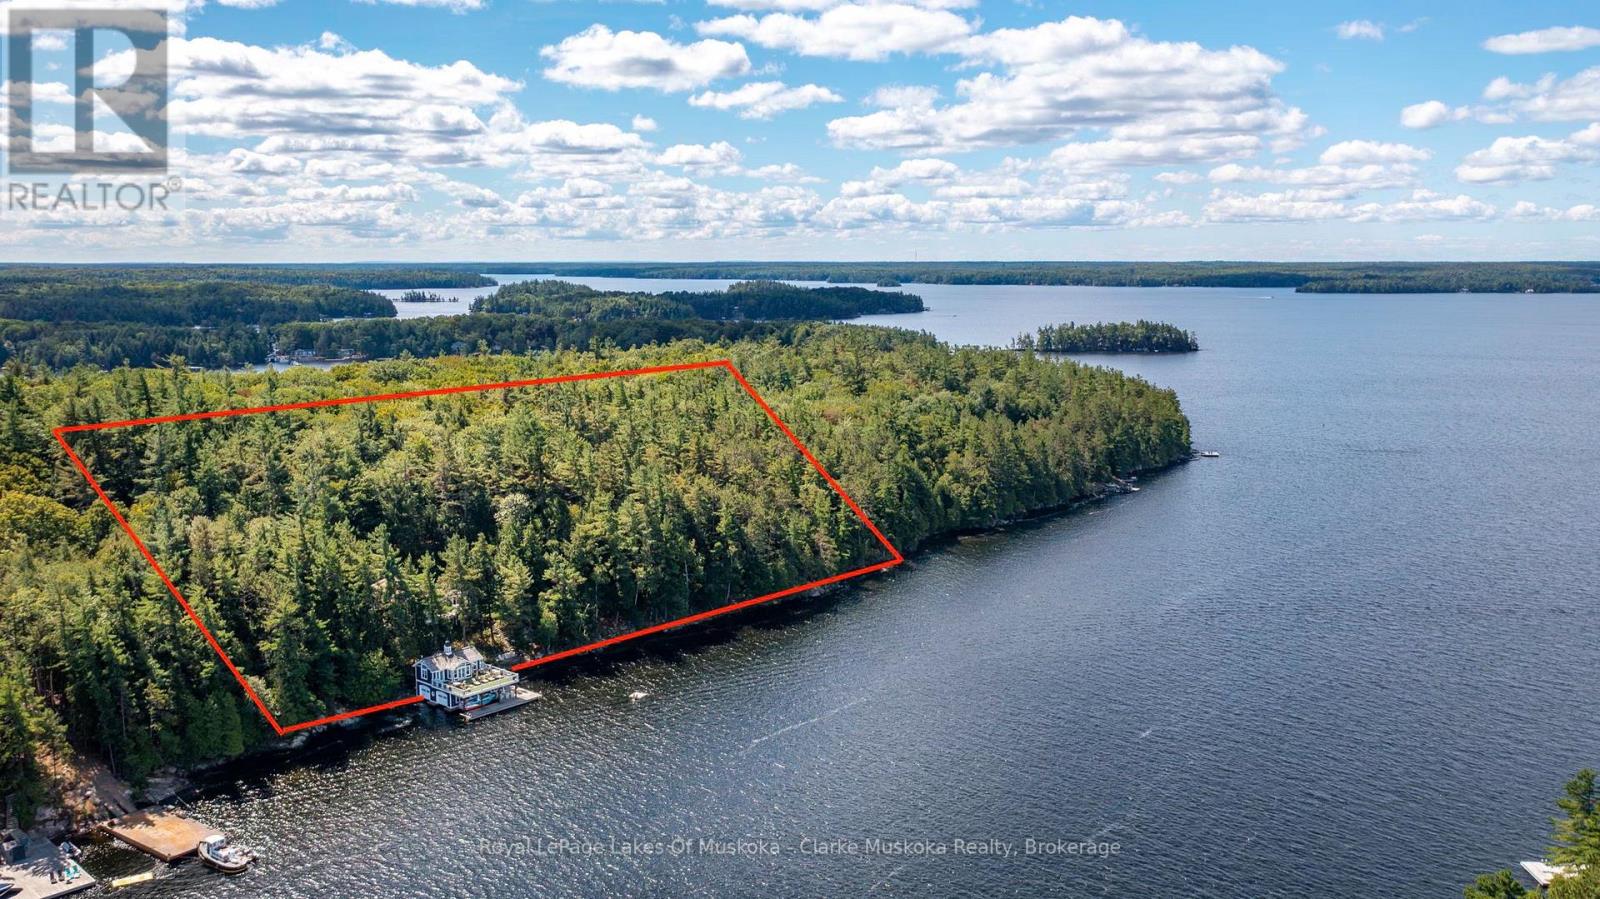
A rare opportunity to create a legacy family compound on iconic Lake Muskoka. Set on picturesque Pine Island, this exceptional west-facing offering combines a beautifully appointed waterfront cottage with an adjoining vacant lot, providing an extraordinary 618 feet of shoreline and over 4.3 acres of private waterfront. Just a 5-minute boat ride from Gordon Bay on Lake Muskoka, this water-access property offers the perfect balance of convenience, privacy, and the timeless Muskoka lifestyle. The existing 3,919 sq. ft. cottage features 4 bedrooms and 4 bathrooms, nestled among mature trees and overlooking the lake with breathtaking sunset views. At the water's edge, the three-slip, two-storey boathouse creates an incredible setting for entertaining, relaxing, and making lasting memories with family and friends. The boathouse also offers an additional 1-bedroom, 1-bathroom guest accommodation, while all three boat slips are equipped with Sunstream boat lifts. Two additional Sea-Doo slips with Sunstream lifts further enhance this exceptional waterfront setup. The adjoining vacant lot further elevates this unique offering, presenting exceptional development potential with deep water, easy building conditions, and the ability to construct a custom cottage with a total development footprint of approximately 6,000 square feet, including the opportunity for a two-storey boathouse (subject to applicable approvals and regulations). Whether enjoyed as an expansive private estate, a multi-generational family compound, or a legacy property to be cherished for generations, opportunities like this on Lake Muskoka are exceptionally rare. (id:19593)
Chatsworth, Ontario
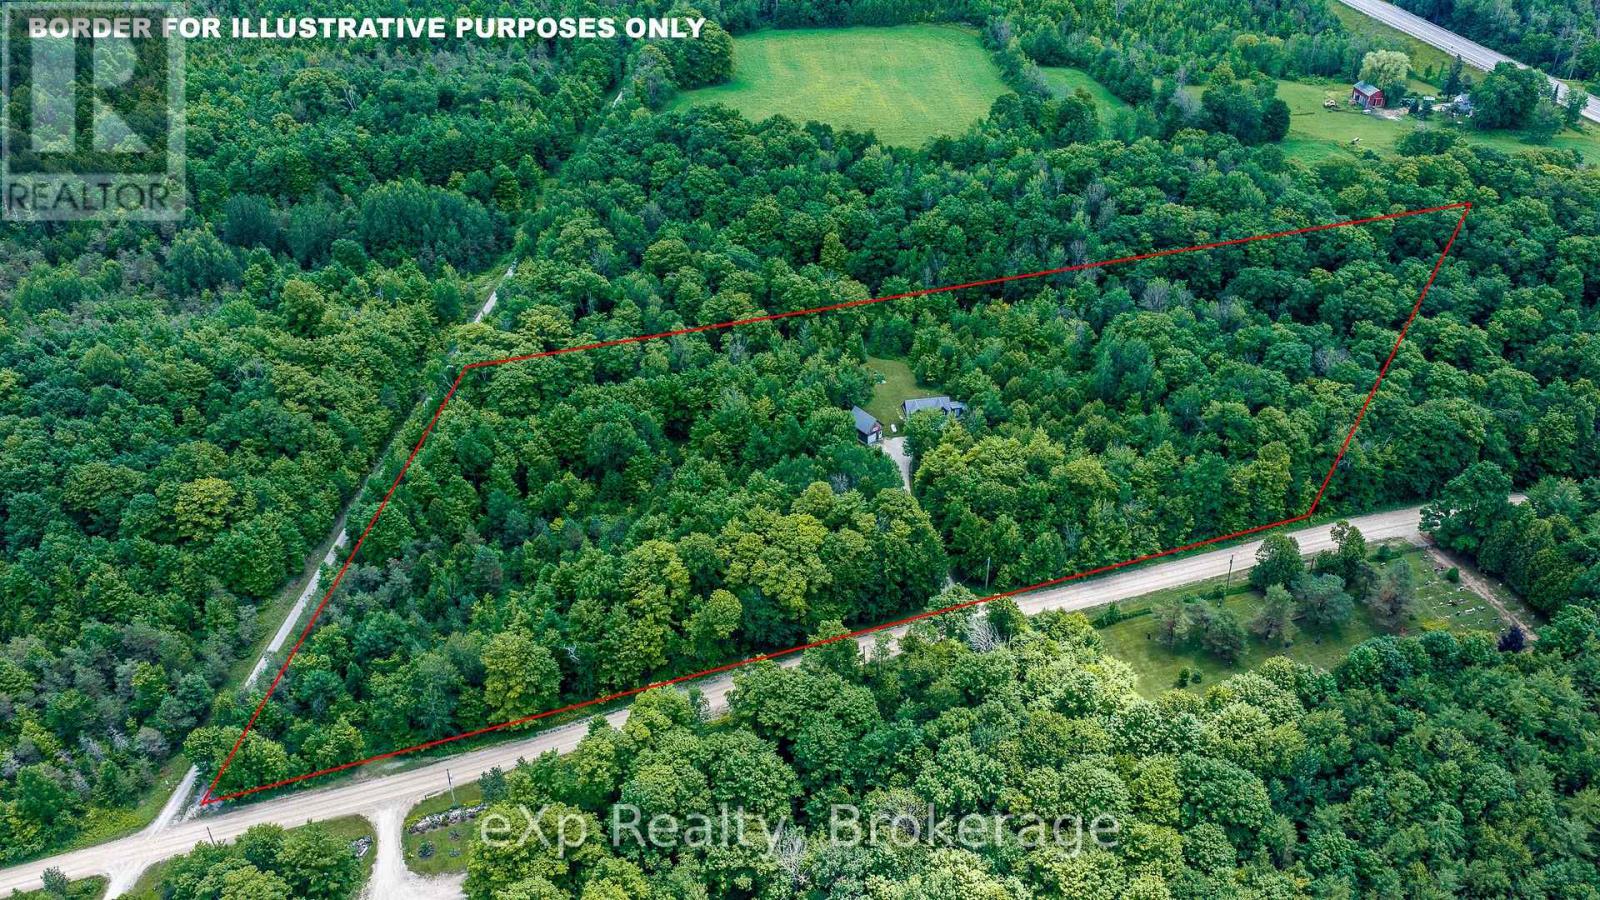
Escape to the peace and privacy of this beautifully crafted Haliburton Hemlock log home, over 1,800 finished sq ft, set on almost 6 wooded acres just outside Holland Centre and bordering the CP Rail Trail. A covered front deck extends your living space and welcomes you into the warm, open concept main floor featuring maple hardwood floors and a custom Mennonite-built wormy maple kitchen with a large island, perfect for gathering. The main level also offers a 4-piece bathroom with convenient laundry. Upstairs, the spacious primary bedroom overlooks the property and features a private balcony along with a sitting area or home office. The walkout basement adds even more living space with a cozy rec room warmed by a woodstove, a second bedroom, a 4-piece bathroom, and direct access to the backyard patio and firepit. Outside, the detached 16' x 24' garage includes a finished loft offering flexible space for guests, hobbies, or storage, along with an 8' x 12' lean-to. Additional outbuildings include a chicken coop, wood/garden shed, and a 9'6" x 10' storage shed with potential to be converted into a bunkie, making this an ideal property for those seeking a quiet country lifestyle with room to enjoy the outdoors. (id:19593)
Meaford, Ontario
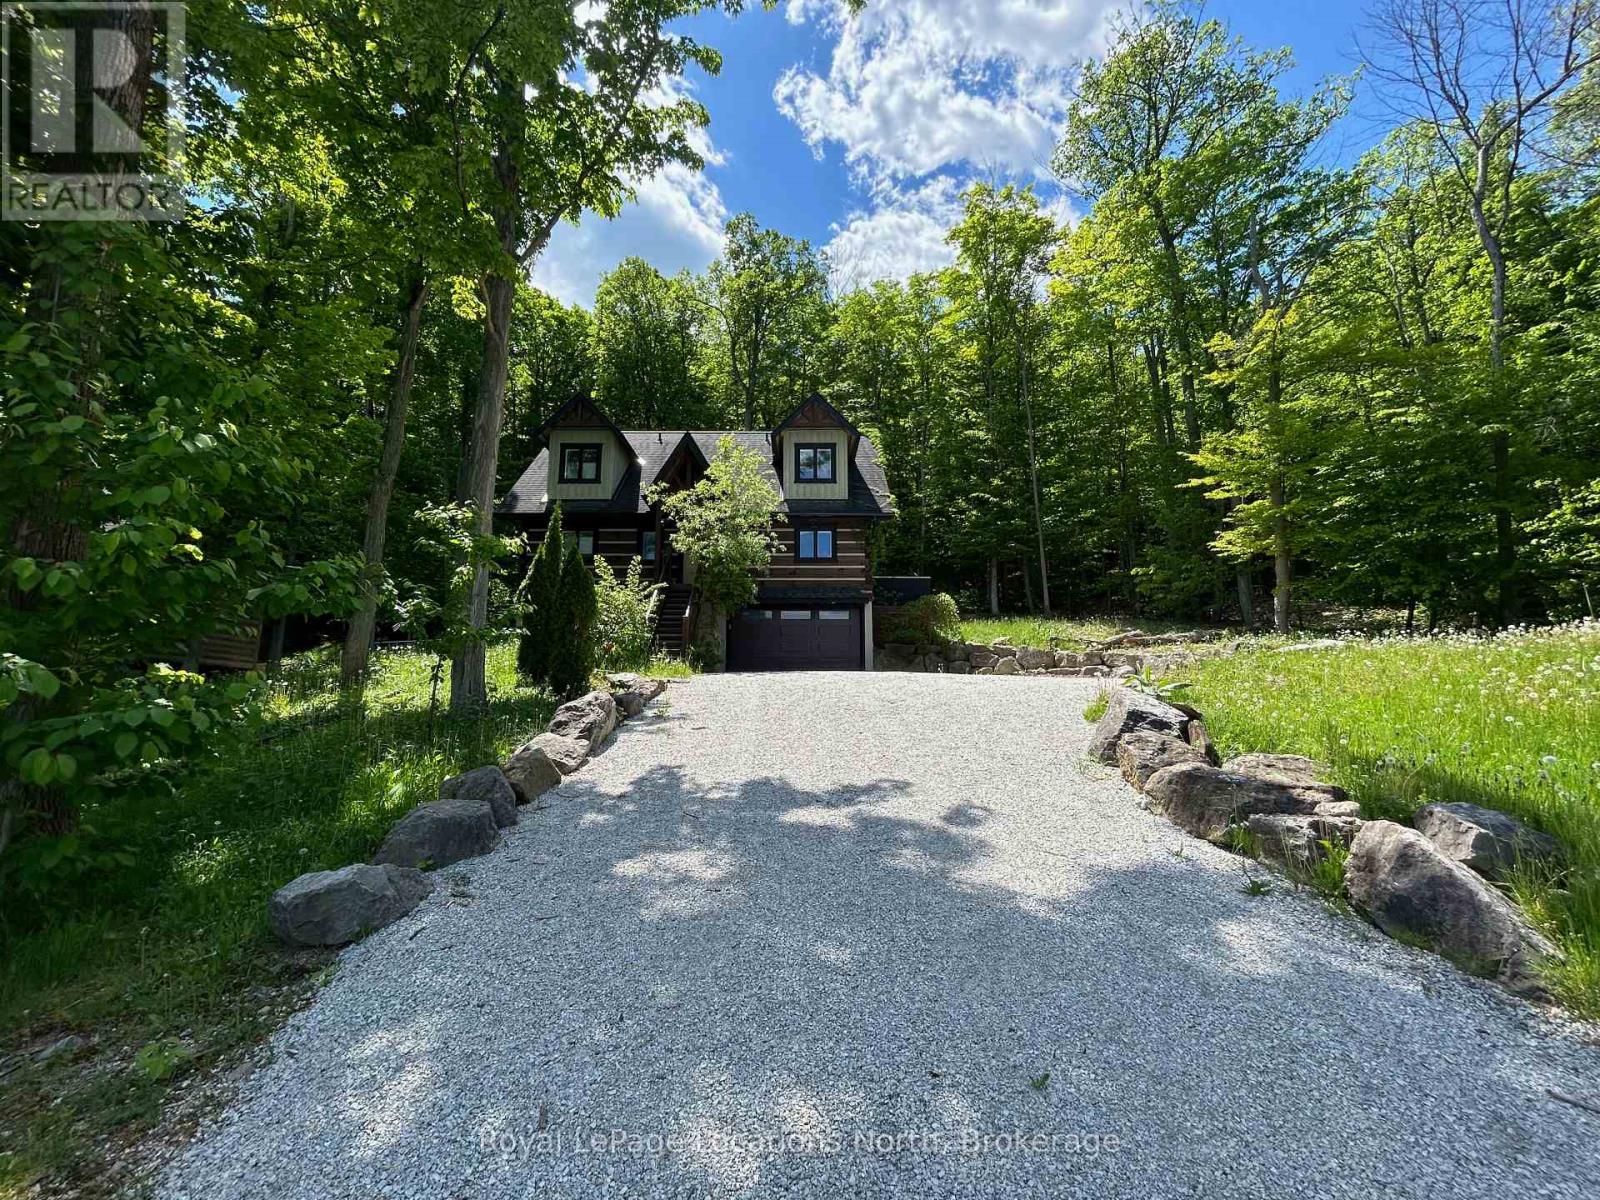
Log Cabin - Gorgeous 3 bedroom 3 bathroom Chalet on a large deep lot with views of Georgian Bay. Located just west of Thornbury and Christie Beach Road this property features an open concept Kitchen/Living/Dining area, stainless appliances, granite counters, a wood burning floor to ceiling stone fireplace, hard wood floors, main floor Primary with ensuite, two additional bedrooms with Den on the upper level, a rec-room and full bathroom on the ground level with approx. 2,506 sq.ft. of living space. The main floor opens to a large private deck, hot tub and hard wood forest, there is also an attached oversized single car garage. Just minutes from the water and perched up high for views and privacy this is the perfect get away, close to Christie Beach, Thornbury, Meaford, Restaurants, Parks, Golf, Skiing, Cycling, the Georgian Trail and all the areas amenities. (id:19593)
Muskoka Lakes, Ontario
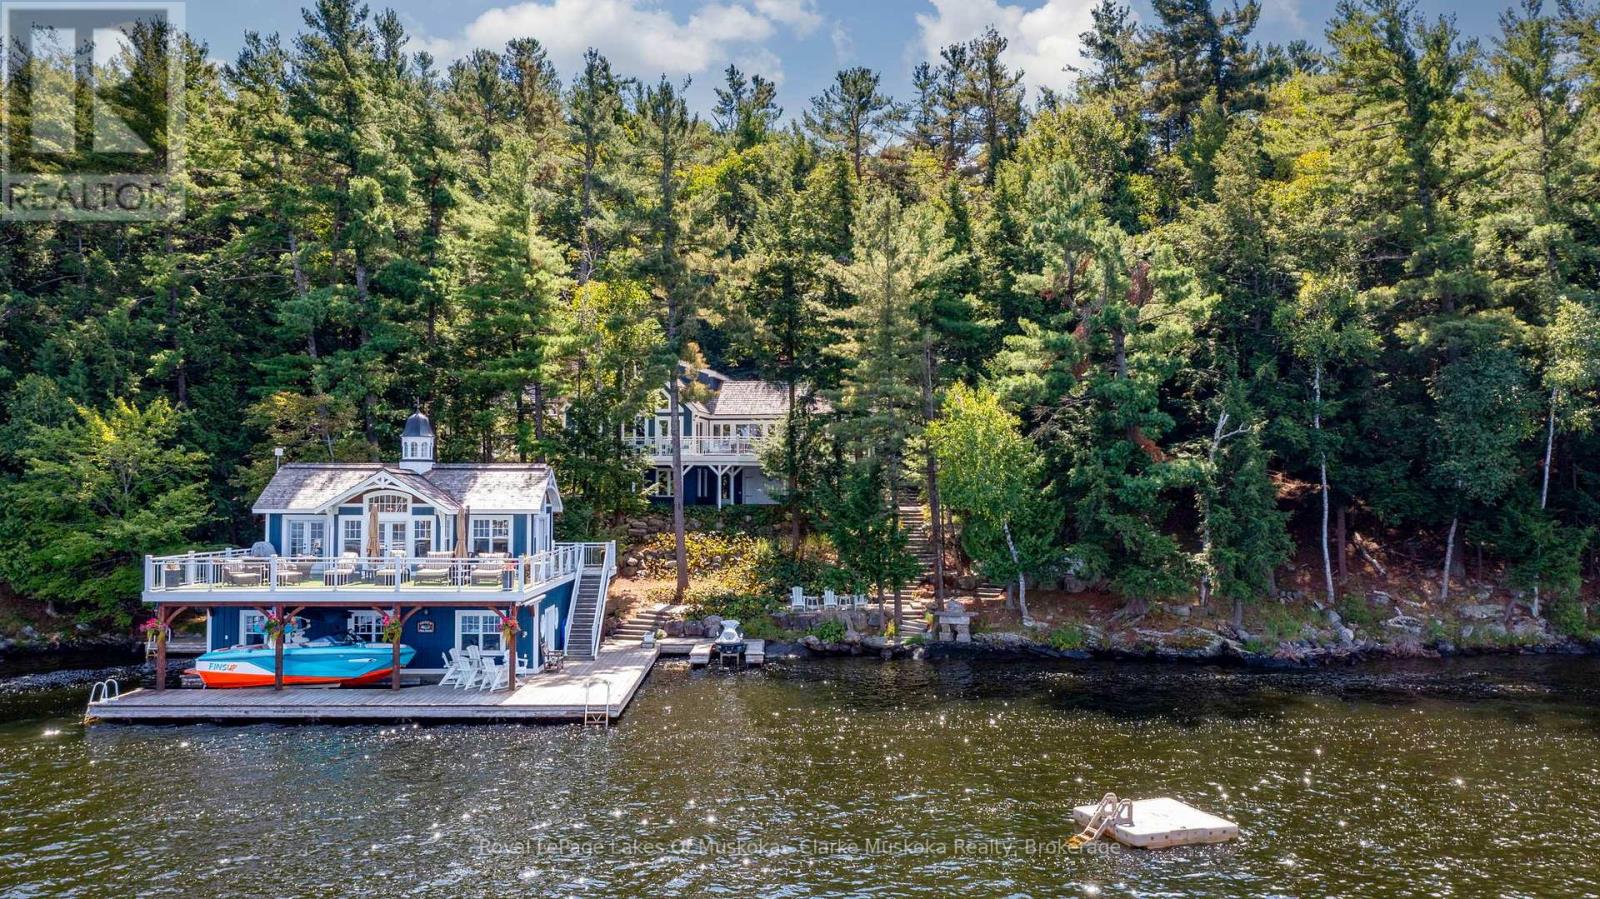
Experience classic Lake Muskoka living from this exceptional west-facing island property, offering 308 feet of shoreline and breathtaking sunset views. Just a 5-minute boat ride from Gordon Bay On Lake Muskoka, this private retreat combines convenience with the peacefulness of island life.The 3,919 sq. ft. cottage features 4 bedrooms and 4 bathrooms, providing plenty of space for family and guests. Tucked among the trees for privacy, the cottage overlooks the lake while a three-slip, two-storey boathouse sits at the water's edge, creating the perfect setting for lakeside entertaining, relaxing, and enjoying everything Muskoka has to offer. The boathouse also includes an additional 1-bedroom, 1-bathroom guest accommodation, offering extra space for family and visitors. All three boat slips are equipped with Sunstream boat lifts, while two additional Sea-Doo slips with Sunstream lifts provide exceptional convenience for waterfront living. Whether you're spending the day on the water, gathering on the expansive waterfront deck, or watching the sun set over Lake Muskoka, this property offers the opportunity to enjoy one of the region's most sought-after waterfront locations. (id:19593)
Owen Sound, Ontario
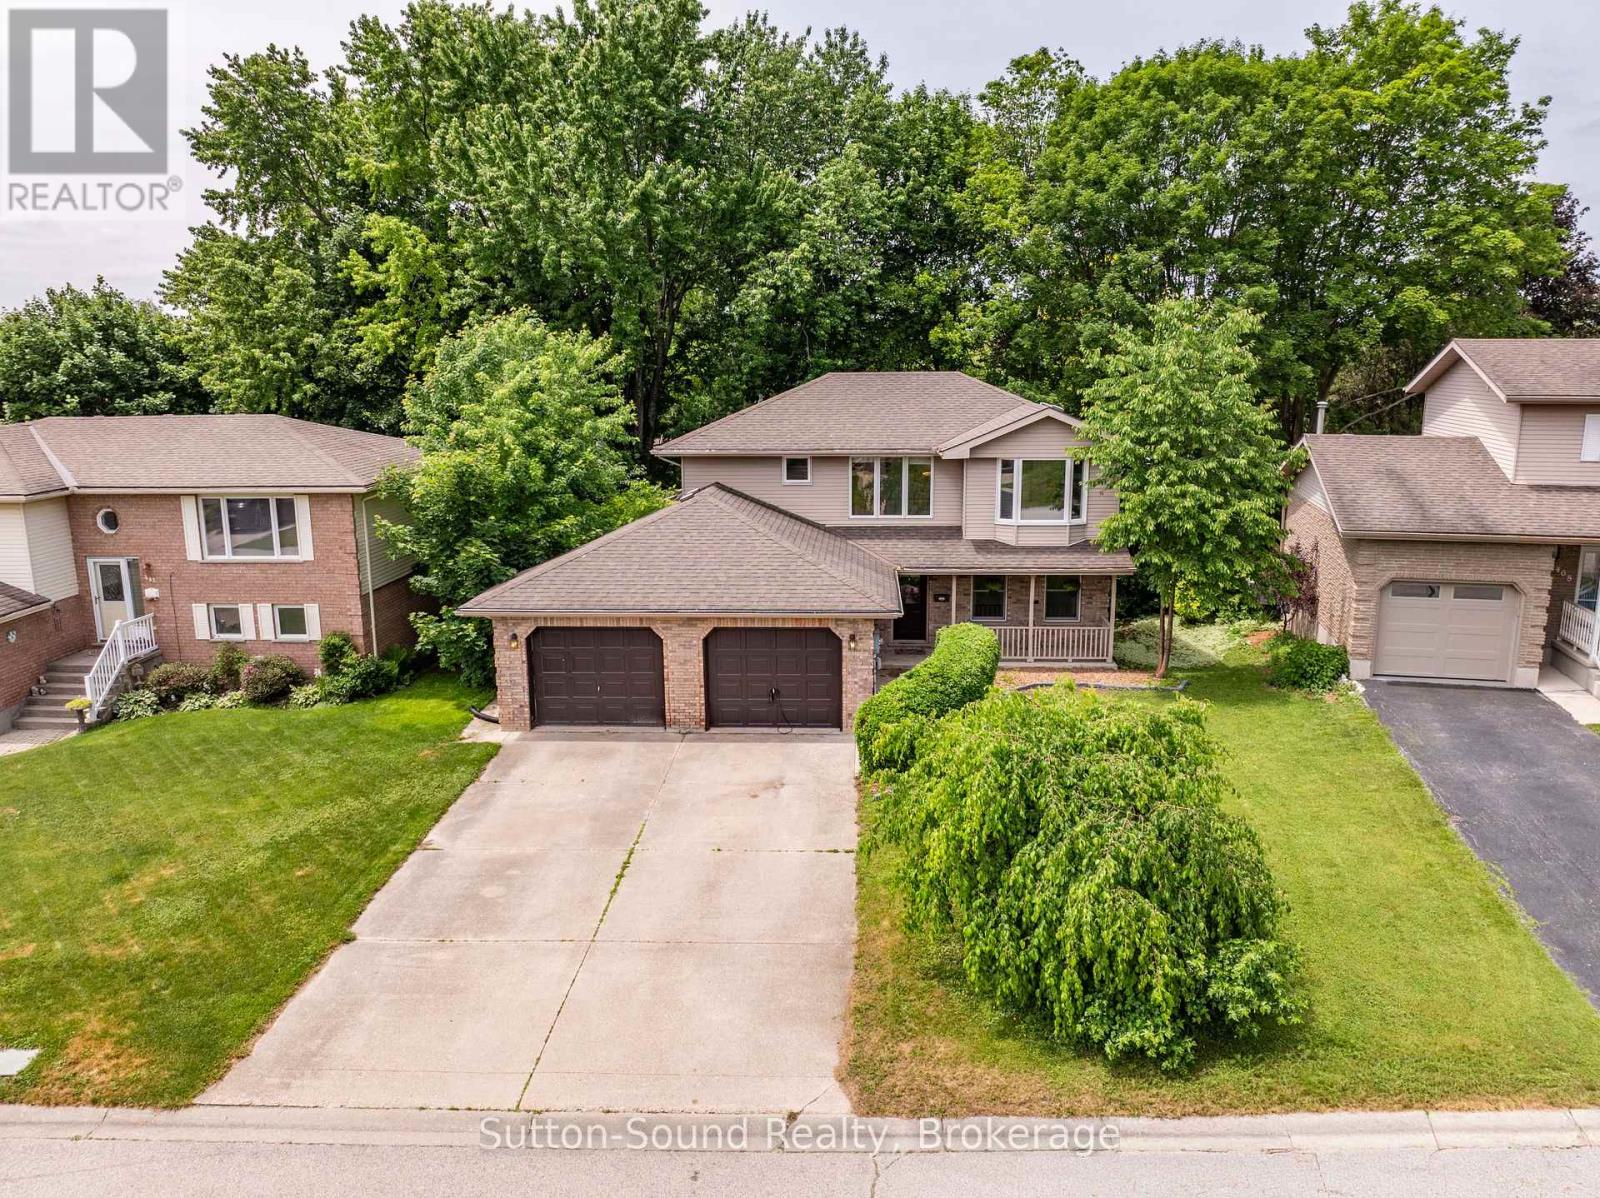
Beautiful brick 4-bed, 4-bath home offering a thoughtful, flexible layout ideal for modern family living. Enjoy three separate living spaces-including a large sunken living room with a gas fireplace, a front living room with picture window and a rec room on the lower level with high ceilings. Open concept kithen (new stainless appliances) with a breakfast nook, and a formal dining room-perfect for entertaining and everyday life. The floorplan easily accommodates an in-law suite or private space for adult children, providing excellent multi-generational options. The finished basement offers high ceilings. Located in a wonderful neighborhood close to the new park, this residence combines style, comfort, and convenience. Double Garage 21ft x 15 1/2 ft. Back Deck 18 ft x 10 ft (id:19593)
Blue Mountains, Ontario
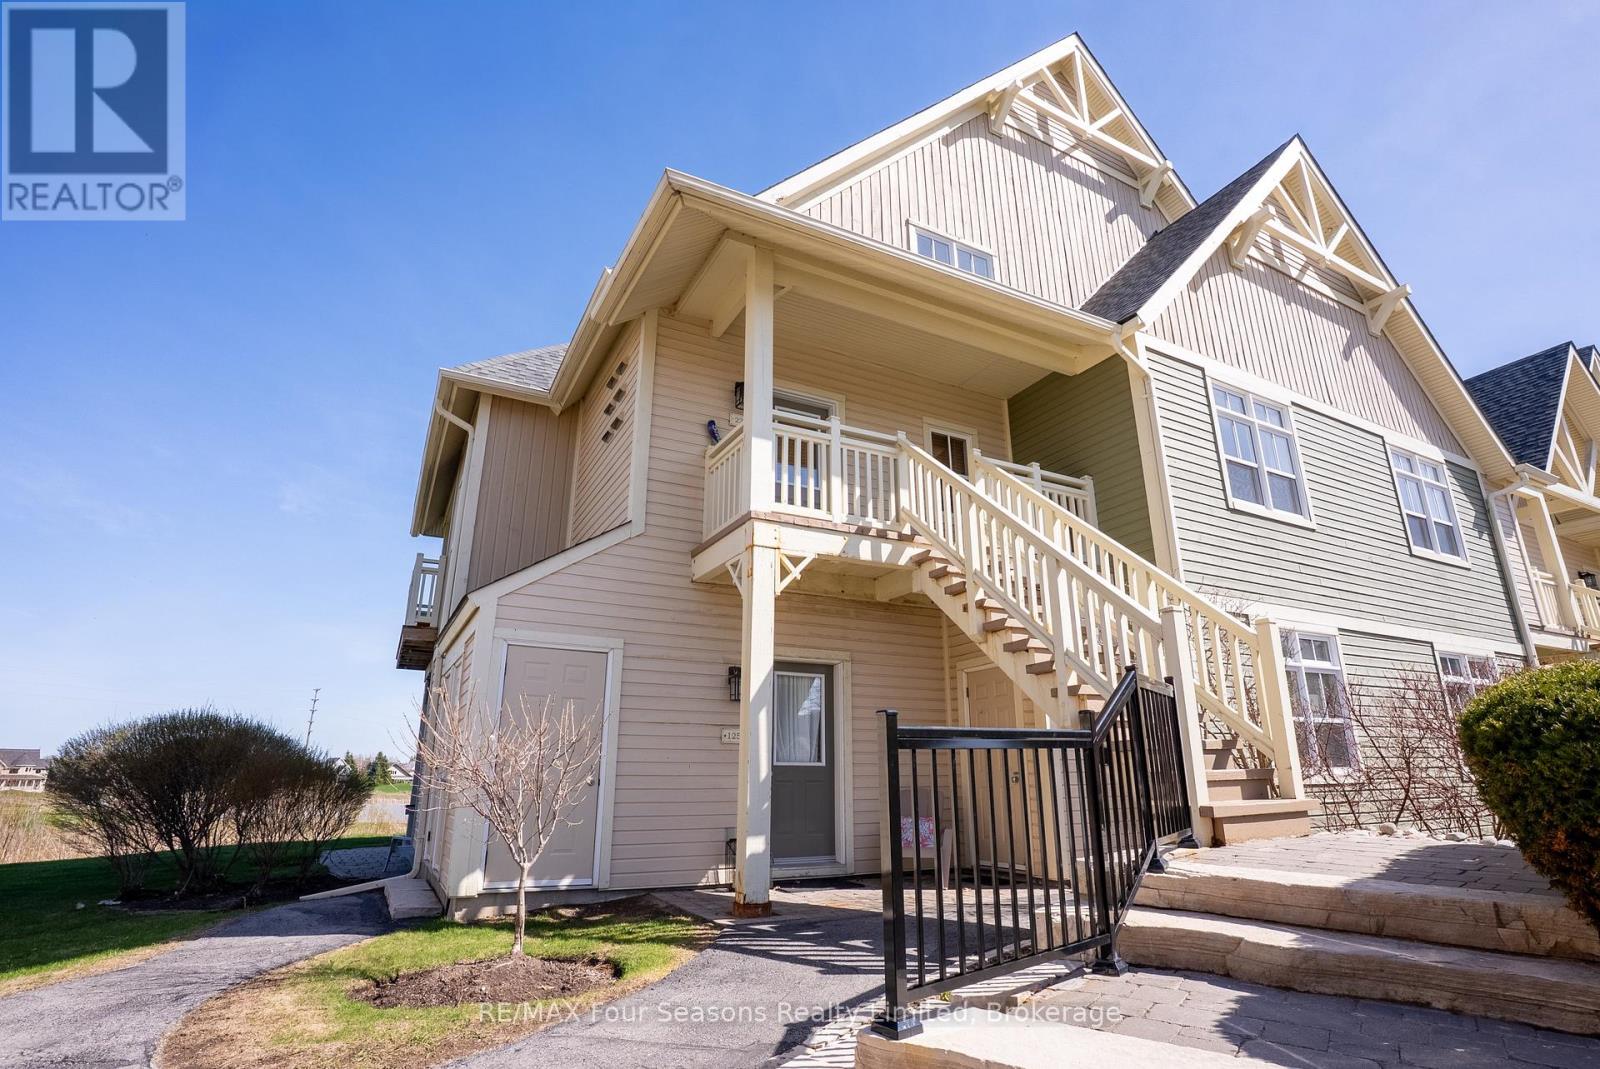
MONTHLY OR SEASONAL summer or 4 month winter rental. Bright and beautifully located, walking distance to Blue Mountain Village and backing onto Monterra Golf. With an outdoor pool, spa, and year-round hot tub just steps away this furnished 2-bedroom ground floor end-unit condo offers peaceful views overlooking the pond and 18th tee. Open-concept layout, 9-foot ceilings and large windows throughout. The cozy great room features a gas fireplace and walk-out to the private patio, perfect for enjoying a BBQ, relaxing or entertaining, while taking in the scenery. A spacious dining area provides plenty of room for family meals and hosting guests.The bright primary bedroom overlooks the course and includes a 3-piece ensuite, while the second generously sized bedroom offers two closets and excellent storage. Additional exterior storage just outside the door provides convenient space for bikes, skis, and all your recreational equipment. Ideally located within walking distance to Blue Mountain Village, with its restaurants, shops, skiing, golf, hiking, and biking trails, this is the perfect getaway. NO SMOKING permitted. (id:19593)
Kincardine, Ontario
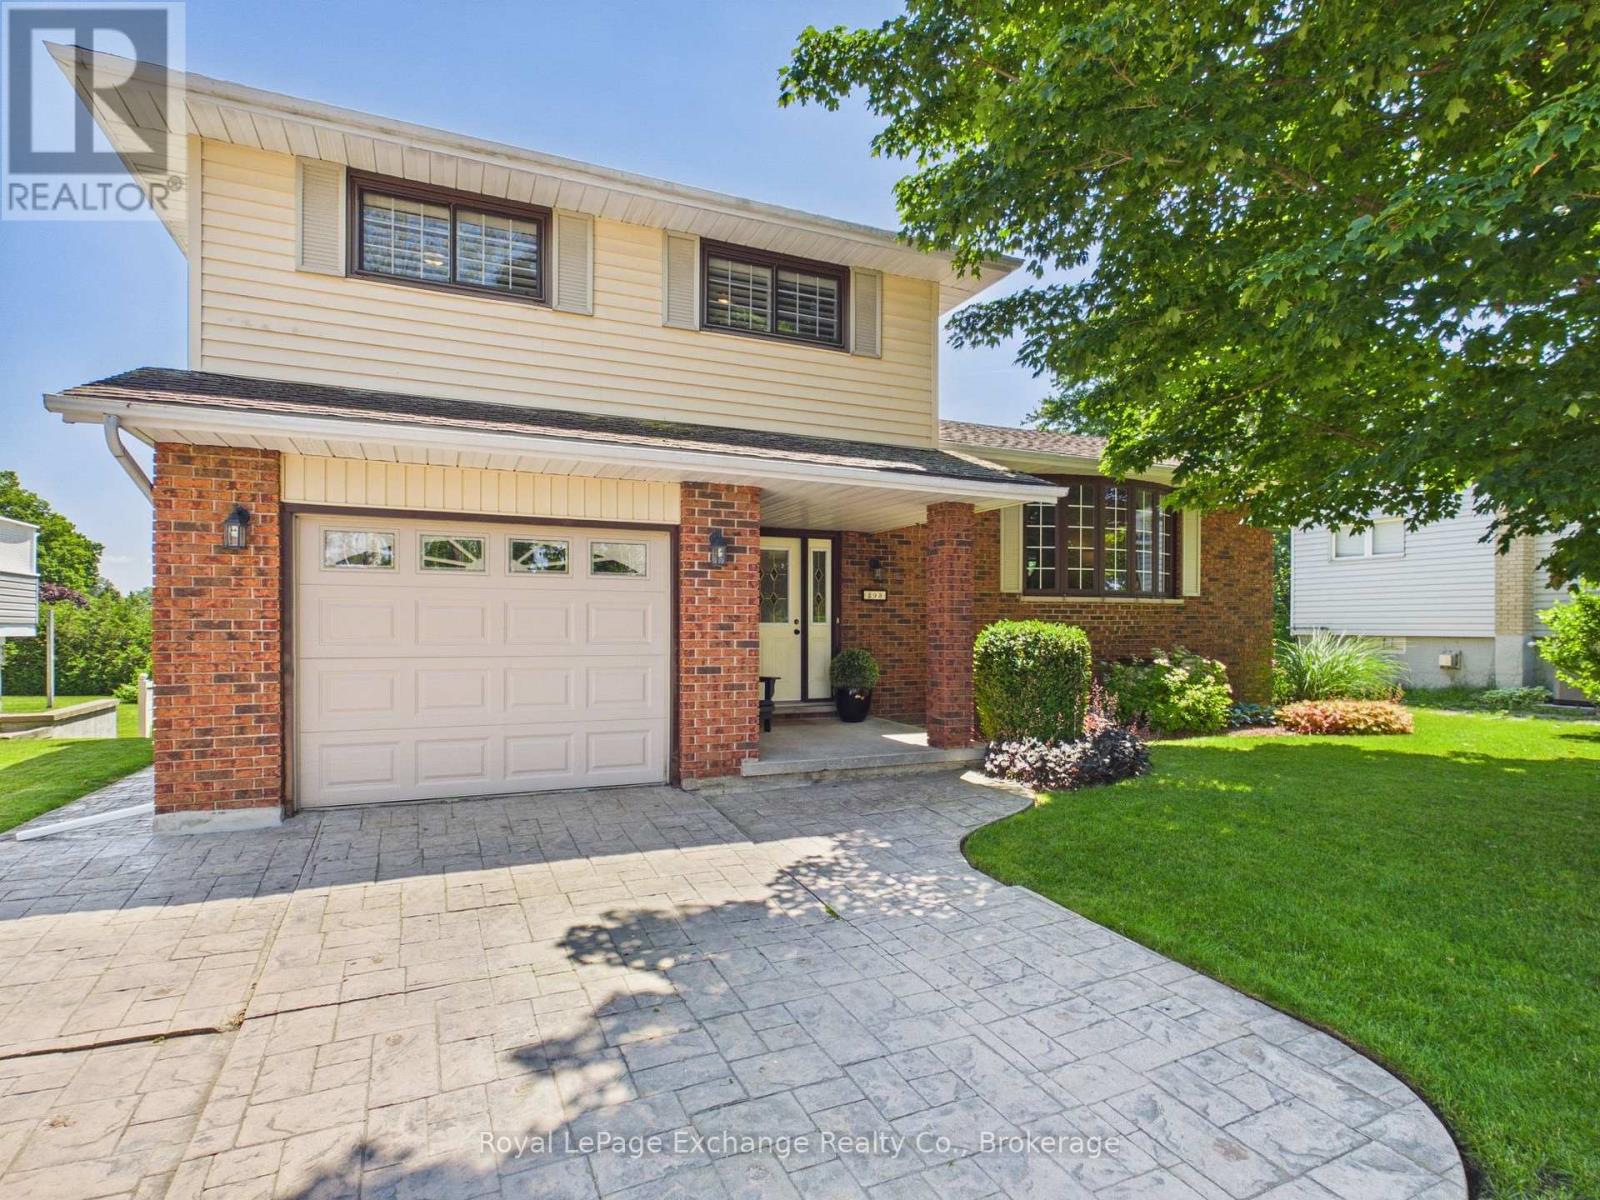
Ideally located within walking distance of the lake and directly across from the local school, this well-maintained side split is ready for its next family to call home. Set on a generous, fully irrigated lot with beautifully landscaped grounds, this property offers exceptional topnotch outdoor living. The 16' x 32' chlorine pool, extensively refurbished in 2019, is thoughtfully positioned to one side of the fully fenced backyard, leaving plenty of space for yard games, a potential winter ice rink, or simply room for kids and pets to run and play. Inside, the home offers a functional layout designed for everyday living. A spacious foyer/mudroom welcomes you in and leads to a cozy family room featuring a natural gas fireplace and patio doors opening onto the multi-level deck with a covered seating area below. This level also includes a convenient 2-piece bathroom. The bright main floor features a kitchen with an island, an adjoining dining area with patio door, and a comfortable living room highlighted by a large picture window. Upstairs, you'll find three generously sized bedrooms, each with ample closet space, along with a 4-piece cheater ensuite. The lower level adds even more versatility with a bonus room that can serve as a fourth bedroom or additional living space, a recently renovated 3-piece bathroom, laundry area, and a bar with direct access to the backyard-making it the perfect setup for entertaining family and friends. Whether you're searching for your first home or looking to upgrade, this move-in-ready property offers an ideal combination of location, functionality, and outdoor enjoyment. (id:19593)

Centre Wellington, Ontario
Welcome to 19 Keating Drive, an exceptional family home on one of Elora's most sought-after, quiet streets. Surrounded by mature trees and just a short walk to downtown Elora's charming restaurants, cafés, boutiques, parks, and scenic trails, this location offers the best of small-town living. With over 2,300 sq. ft. above grade plus a finished basement, this home features 5 bedrooms all on the upper level, 4 bathrooms, and a spacious open concept kitchen and family room that's perfect for everyday living and entertaining. The main floor also offers a dedicated office, a large mudroom with side entrance, and inside access to the attached double car garage. The spacious primary suite includes a large walk-in closet and private ensuite. The finished basement provides additional living space, a large utility room, and cold storage. Outside, enjoy the welcoming front porch and an oversized backyard with plenty of room for family gatherings, play, or relaxing. Recent updates include windows (2024/2025), while the metal roof and addition completed in 2014 provide lasting value. An incredible opportunity to own a spacious family home in one of Elora's most desirable neighbourhoods. (id:19593)
Etobicoke, Ontario
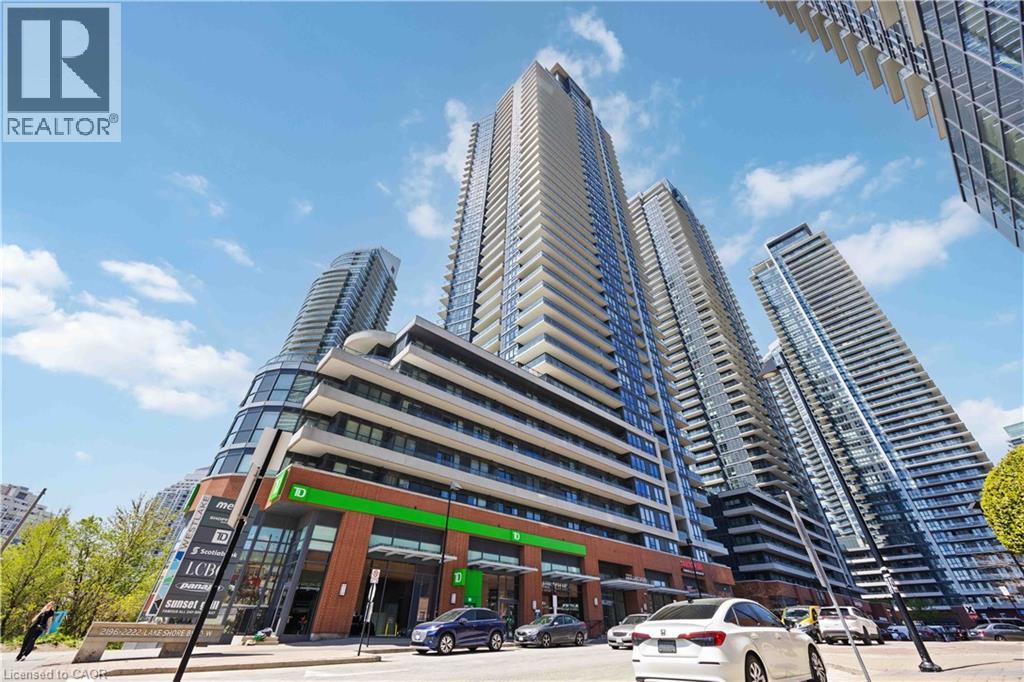
Bright and beautifully updated 1-bedroom suite in the highly sought-after Westlake community, complete with parking and locker. Freshly painted with new engineered hardwood flooring throughout, this well-designed suite offers 9 ft. smooth ceilings, ensuite laundry, and a functional open concept layout that makes excellent use of the space. The bright, modern kitchen features sleek flat-panel cabinetry, full-height upper storage, white quartz-style countertops, a glossy tile backsplash, stainless steel appliances, a new dishwasher, and a double undermount sink. The spacious bedroom features floor-to-ceiling windows that fill the room with natural light, along with a generous walk-in closet for excellent storage. Enjoy a large 129 sq. ft. private balcony with panoramic views overlooking Mimico Creek and surrounding green space. Residents have access to Club W amenities, including 24-hour concierge, fully equipped gym, indoor pool, hot tub, sauna, guest suites, squash courts, games room, rooftop deck with BBQ’s, visitor parking, and more. Ideally located steps to the streetcar, Humber Bay Shores, parks, waterfront trails, Metro, Starbucks, banks, Shoppers Drug Mart, LCBO, Sunset Grill, and more, with quick access to downtown Toronto and major highways. (id:19593)
Cambridge, Ontario
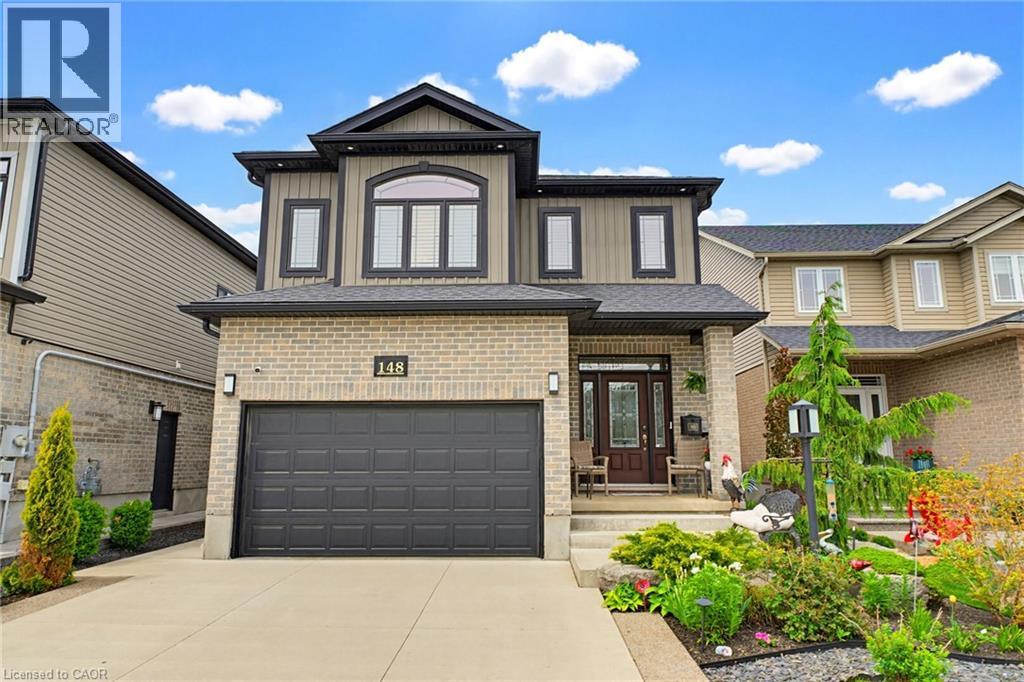
Welcome to 148 Birkinshaw Road, a bright and beautifully designed home nestled in one of Cambridge’s most family-friendly neighbourhoods—ideally positioned right across the street from Birkinshaw Park. A spacious open-concept layout sets the tone the moment you enter, creating an airy and inviting atmosphere filled with natural light. The main floor seamlessly connects the living, dining, and kitchen areas, making it an ideal space for both everyday living and effortless entertaining. A standout bonus is the family room located above the attached garage—offering incredible versatility as a media room, playroom, home office, or additional lounge space depending on your needs. Upstairs, the home features a well-appointed primary suite complete with a 5-piece ensuite and a large walk-in closet, creating a true private retreat. Two additional bedrooms provide comfortable space for family, guests, or work-from-home flexibility, bringing the total to three bedrooms in all. The layout also offers excellent potential for a separate entrance, opening the door to a future in-law suite or multigenerational living arrangement. With an attached spacious garage, double wide driveway parking and a highly functional floor plan. It is a perfect home. Situated in a highly sought-after location, walking distance to the Cambridge to Paris Trail, The Gaslight District, Downtown Galt with its coffee shops, restaurants, shopping, library and the Grand River A bright, spacious, and versatile home in an unbeatable setting—this is one you won’t want to miss. (id:19593)

Port Dover, Ontario
Welcome to 364 Dover Ave — a beautifully crafted solid brick bungalow built in 2017 by renowned Boer Homes. Offering 1,611 sq. ft. of thoughtfully designed living space plus a fully finished basement with just over 1,000 additional sq. ft., this exceptional home blends quality craftsmanship with stylish modern finishes in one of Port Dover’s most desirable neighbourhoods. Step inside to an inviting open-concept layout featuring engineered hardwood flooring, California shutters throughout, and a stunning linear gas fireplace that creates a warm focal point in the living room. The bright eat-in kitchen is designed for both everyday living and entertaining, complete with quartz countertops, ample cabinetry, and seamless flow to the main living areas. The spacious primary bedroom retreat offers a walk-in closet and private ensuite bath, while the beautifully finished lower level provides over 1,000 sq. ft. of additional living space — perfect for a recreation room, home gym, guest accommodations, or entertaining family and friends. Outside, enjoy your own private backyard oasis featuring a gorgeous sunroom, remote-controlled awning with built-in LEDs, new composite back deck, and a fully fenced yard — ideal for relaxing or hosting gatherings all season long. Additional highlights include a double car garage, excellent curb appeal, and the peace of mind of a Generac backup generator. Meticulously maintained and move-in ready, this impressive bungalow offers the perfect combination of elegance, comfort, and functional living in the heart of Port Dover. Note: fridge in the basement is also included. (id:19593)
Kitchener, Ontario
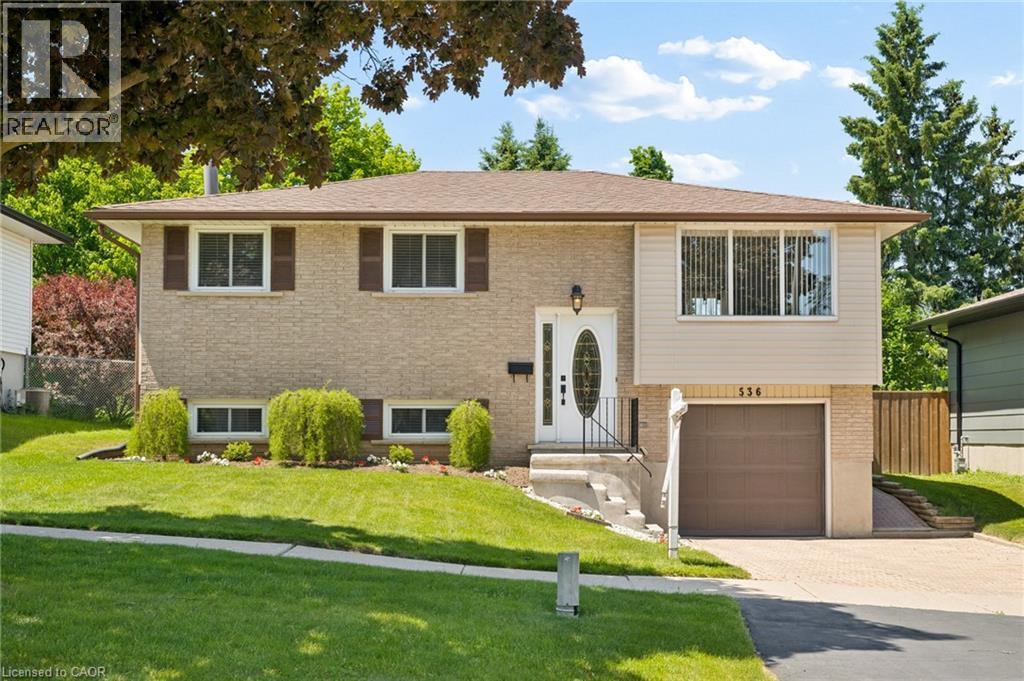
Welcome to this beautifully updated 3-bedroom, 1.5-bath home situated on a large, fully fenced lot in a desirable Kitchener neighbourhood. The double-wide interlock driveway and attached garage provide excellent curb appeal and everyday convenience. Inside, you'll find a thoughtfully updated interior featuring a modernized kitchen, updated flooring, and newer appliances, making this home truly move-in ready. Enjoy cozy evenings by one of two fireplaces, while the heated floor in the main bathroom adds a touch of everyday luxury. Central vacuum enhances convenience throughout the home. Step outside to a private backyard retreat complete with an oversized deck, perfect for entertaining, relaxing, or enjoying summer evenings. The large shed offers plenty of additional storage space. Ideally located close to schools, shopping, the library, parks, and public transit, this home offers the perfect blend of comfort, updates, and convenience. A fantastic opportunity for families, first-time buyers, or anyone looking for a turnkey property in a sought-after location. (id:19593)