
West Grey, Ontario
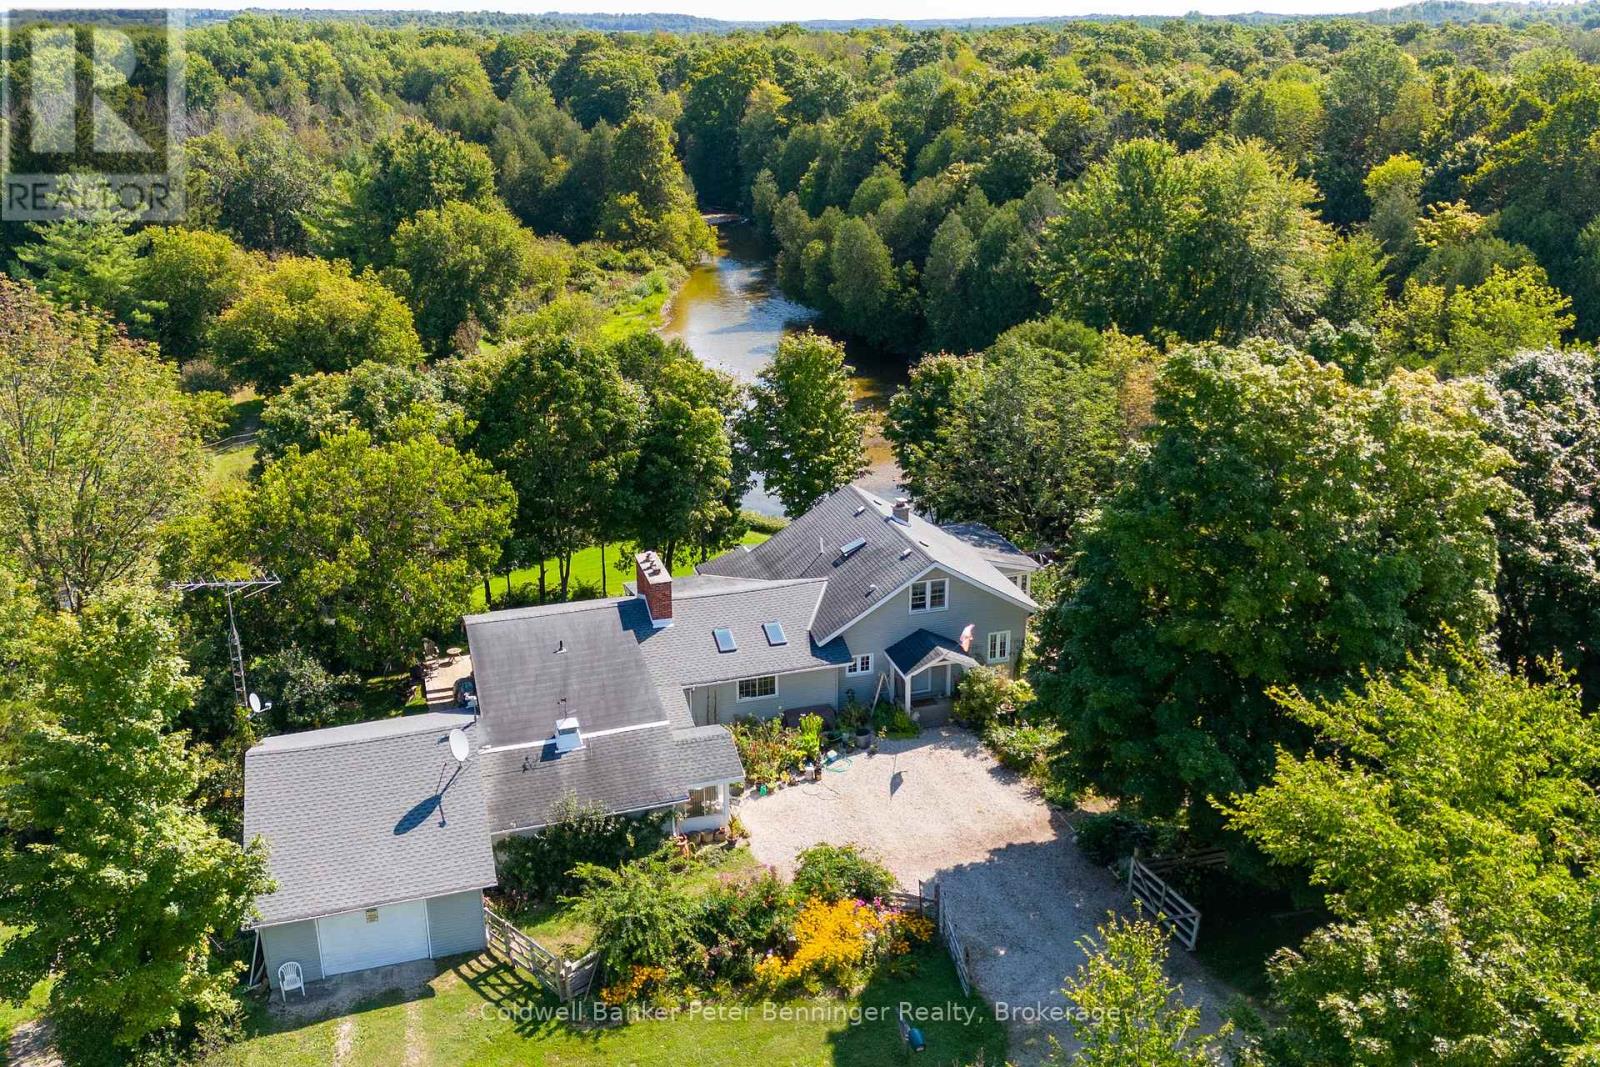
Escape to your own 49-acre riverfront sanctuary surrounded by forest, ponds, and privacy. With over 2,000 ft of Saugeen River frontage, three spring-fed ponds, and 2 km of peaceful walking trails, this property is a dream for nature lovers seeking quiet, beauty, and a place to truly unwind. Enjoy tubing down the Saugeen River on warm summer days, cast a line for fishing right from your own shoreline, or explore the winding trails that lead through mature trees and wildlife-rich landscapes. This is year-round outdoor living at its best. Inside, the home offers warm, inviting spaces with large windows that frame views of the water and forest. The sunroom is a standout feature - a calming, light-filled space perfect for morning coffee, reading, or simply watching nature unfold around you. Outside, perennial gardens and multiple sitting areas create endless opportunities to relax in total privacy. A solid barn adds versatility for storage, hobbies, or future plans, while the expansive acreage provides space to explore, wander, and enjoy the natural landscape in every season. Located just minutes from Durham and Hanover, this rare riverfront estate offers serenity, natural beauty, and a lifestyle that feels like a private retreat. A truly special property for those who value nature, privacy, and peaceful living. There is a 10' X 20' barn, coral area plus an extra outbuilding and 2 coveralls for storage. Don't miss this chance to own a slice of paradise and embrace a lifestyle where everyday feels like a vacation. **EXTRAS** Additional Rooms - Laundry room 15'2 X 7'7, mud room 15'2 X 18'11, porch 6X10, Workshop 8'8 X 17'8 (id:19593)
Stratford, Ontario
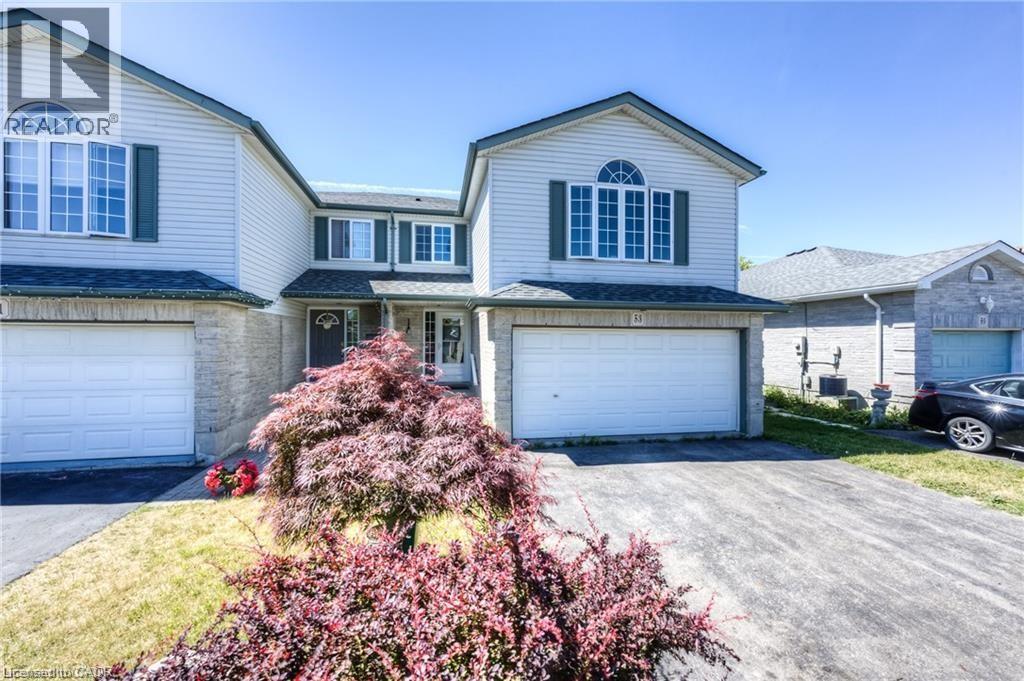
Welcome Home to 53 Wingfield Avenue! Located on a quiet family friendly street, this is your opportunity for an affordable semi-detached home in the beautiful Stratford Ontario. As you walk through the front door you will be immediately impressed by the abundance of natural light and original hardwood parquet flooring. The main floor offers a 2 piece powder room and a large living room with a beautiful bay window overlooking the backyard, this is the perfect reading nook. The kitchen has plenty of cabinet space and an island peninsula connecting to the dining room and glass sliders that lead to your deck and fully fenced-in private backyard. The perfect place for summer barbeques with friends and family! Head upstairs to the family room with a large window creating a bright and airy space and gas fireplace for cozy movie nights. Upstairs is complete with 3 spacious bedrooms and a 4 piece bathroom. The basement is unfinished and ready for your creative eye. This home has plenty of parking available with a 2 car garage and large driveway suited for 2 vehicles. This location has so much to offer, enjoy the sunshine by walking to Dufferin Park for the afternoon or go on a quick drive to the gorgeous historical Downtown Stratford to watch a play, walk along the river and enjoy the amazing shopping and restaurants. The perfect home for first-time home buyers, downsizers or investors! It won't last long, call today for your private tour. (id:19593)
Dundas, Ontario
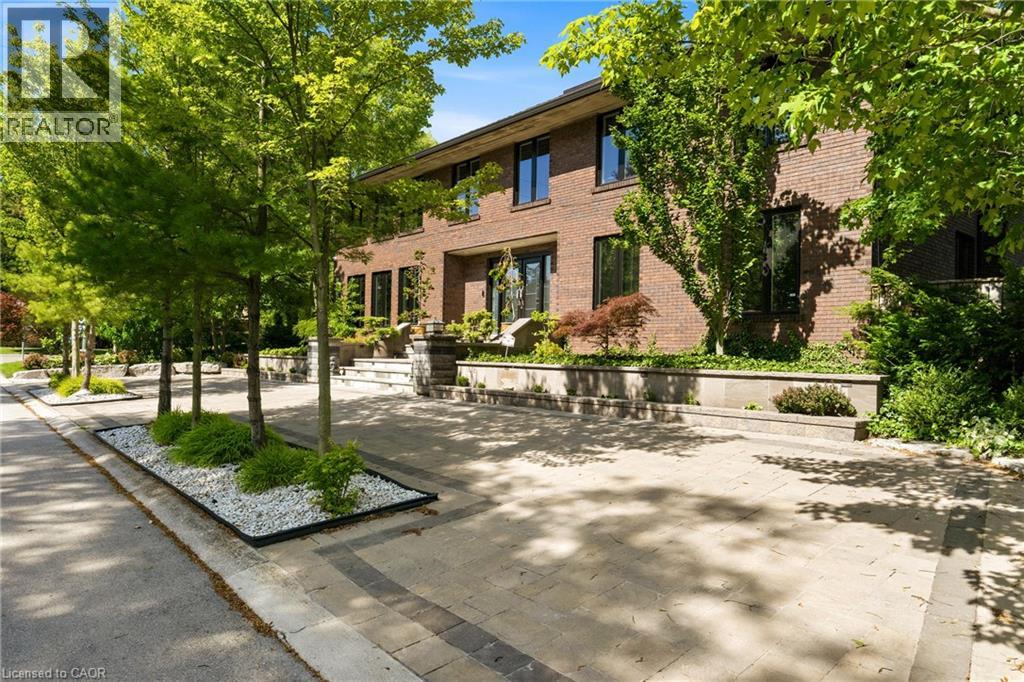
In the picturesque Dundas community of Pleasant Valley sits this extraordinary custom residence offering an elevated standard of living defined by impeccable craftsmanship and timeless design. Built by McConnell Homes, this distinguished all-brick two-storey spans over 4,500+ sqft above grade, plus 2,200+ sqft of exquisitely finished living space below. A grand double-door entry introduces an opulent Bisazza Italian stone foyer, setting the tone for the elegance that unfolds throughout. A sweeping staircase, adorned with luxurious Stark wool carpeting, anchors the home with architectural grace. The principal living spaces are thoughtfully designed for both grand entertaining and intimate gatherings, featuring wire-brushed hardwood floors and an effortless flow from formal living and dining areas into the heart of the home. The chef-inspired kitchen is a culinary showpiece, appointed with premium KitchenAid appliances, bespoke cabinetry, and generous prep space. The adjoining great room is equally captivating, highlighted by a striking imported Bisazza fireplace and seamless access to a private, resort-style backyard. Upstairs, natural light pours through a dramatic skylight, illuminating a spa-inspired ensuite featuring a jacuzzi tub, separate shower, dual walk-in closets, a private office, and a secluded terrace overlooking the gardens. Three additional bedrooms and two beautifully appointed bathrooms complete the upper level. The lower level is an entertainer’s dream, with a richly finished family room, fireplace, granite flooring, wet bar, private theatre, kitchenette, and guest suite with ensuite bath. Walk-out to the multi-tiered interlock patio, covered in-ground concrete pool, and dedicated pool lounge - an outdoor retreat surrounded by mature landscaping, set on an oversized double lot. The property offers dual driveways from both Turnbull and Terrace, and a double garage with interior access—an exceptional offering of sophistication, comfort, and prestige. (id:19593)
Bracebridge, Ontario
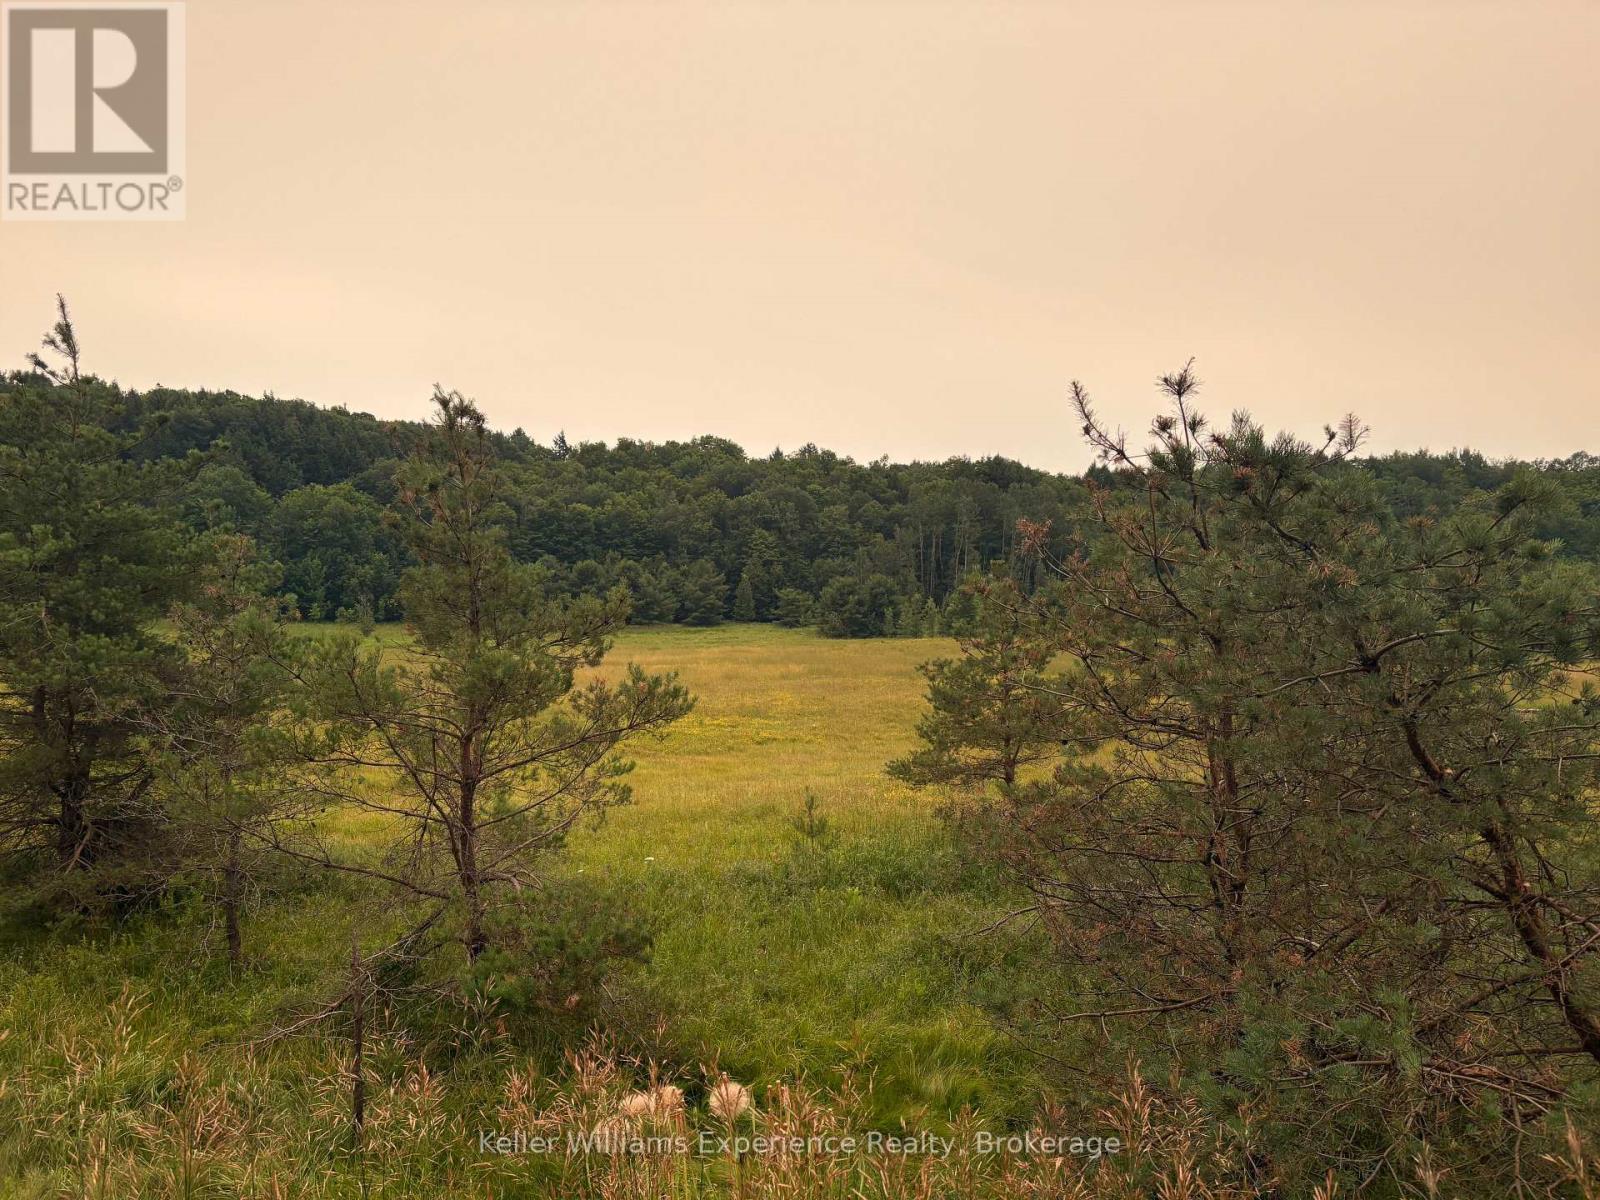
Build your dream Muskoka estate on this exceptional 10-acre rural property, ideally situated just minutes from Bracebridge and the pristine waters of Lake Muskoka. Offering the perfect balance of privacy, natural beauty, and convenient access to local amenities, this remarkable property presents an outstanding opportunity to create a custom home in one of Muskoka's most desirable locations. The property features gently rolling hills, a spacious open meadow, and a mature, wooded backdrop, creating a picturesque setting with exceptional privacy. The naturally sloping terrain is ideally suited for a walkout basement, allowing you to design a home that captures sweeping views across your own private rolling landscape. Outdoor enthusiasts will appreciate the direct access to nearby snowmobile trails, providing year-round recreation right from your doorstep. Located just moments from Gordon Bay Marina on Lake Muskoka, you'll enjoy convenient access to boating, fishing, and the endless recreational opportunities that define the Muskoka lifestyle. Combining breathtaking natural surroundings with an exceptional location, this rare offering is the perfect canvas on which to build the Muskoka retreat you've always envisioned. Buy Now. Pay Later. Vendor take-back financing available. Eligible buyers also qualify for the HST rebate on new home construction. (id:19593)
South Huron, Ontario
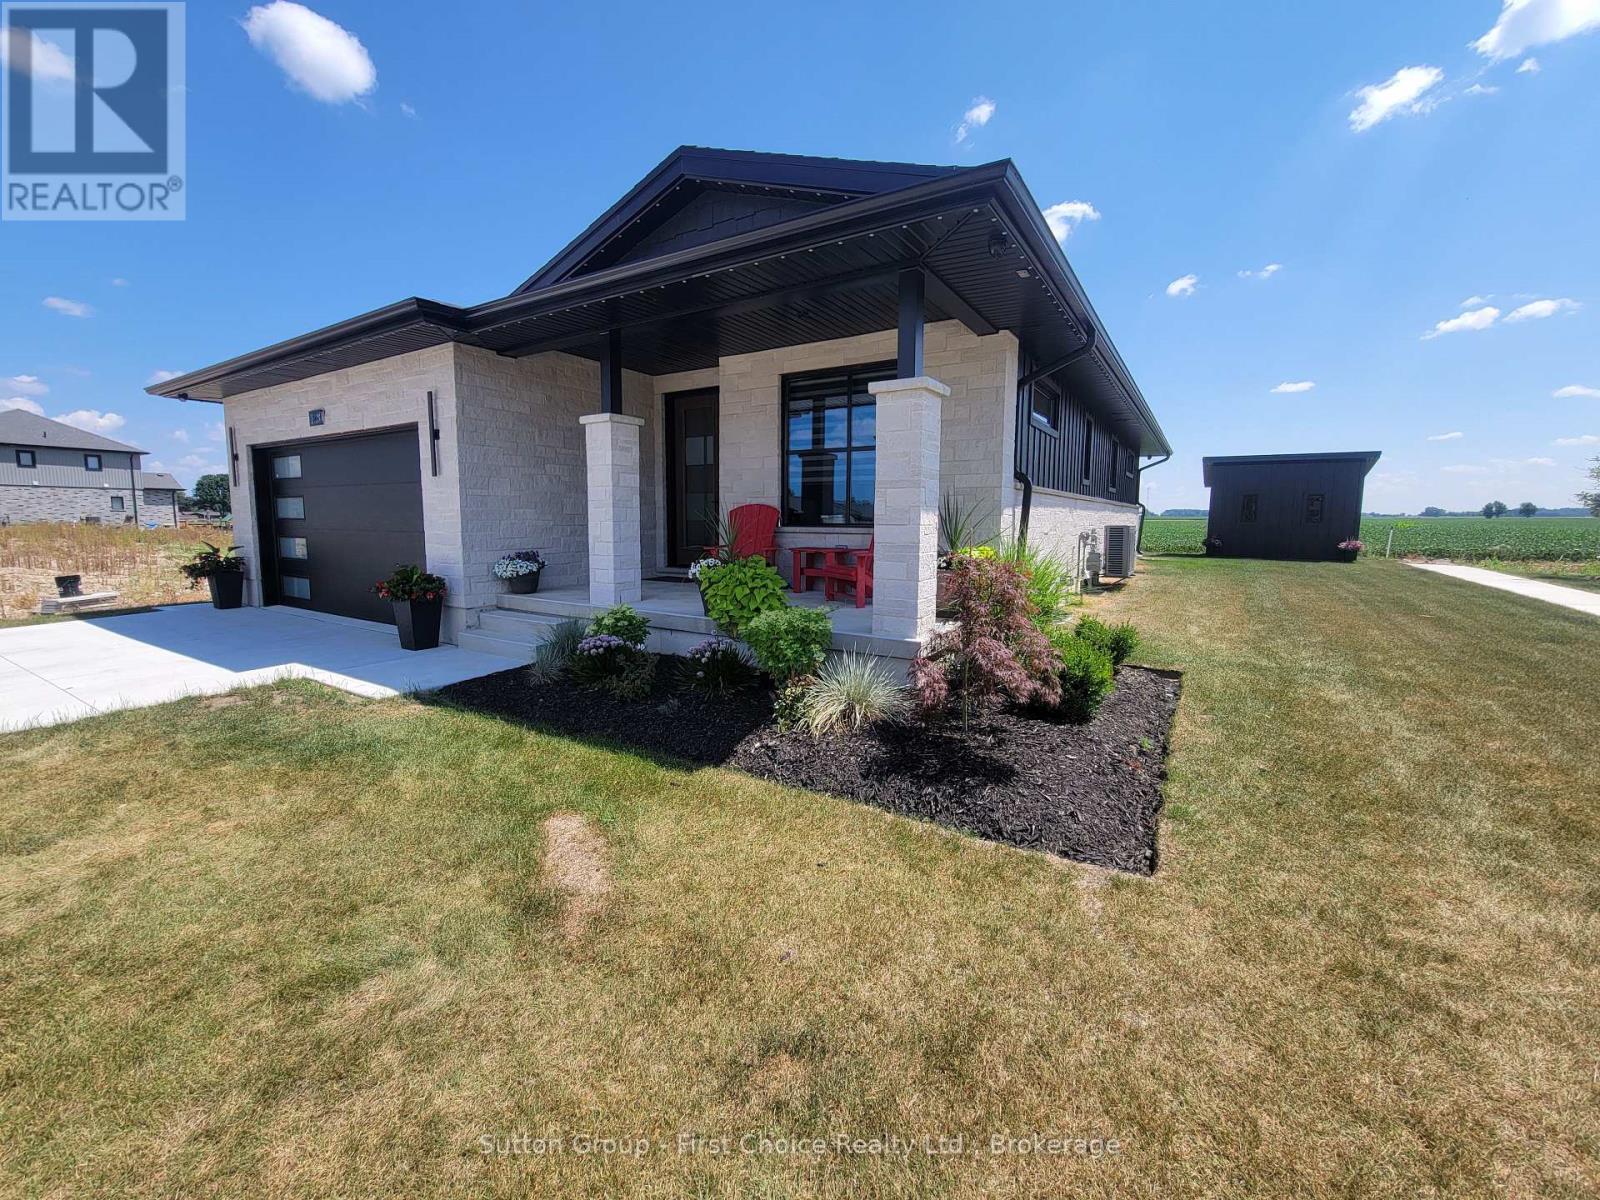
Welcome to 128 Rowe Ave., a beautifully crafted custom home located in one of Exeter's newest and sought-after subdivisions, South Pointe. Situated on a corner lot and backing onto open fields / pastures; this 3 +1 Bed, 3 Bath, 1 year old bungalow is a must see to appreciate! 'Net Zero' ready, this home is built with superior insulation, airtight construction, and high-efficiency mechanical systems (including heat pump) to maximize energy cost savings. Custom cabinets in Kitchen and Baths, with quartz countertops throughout, and under vanity accent lighting with auto-sensors. Very functional layout, featuring open concept living / dining and kitchen, with walk-out to partially covered rear concrete deck. Hard surface floors throughout, including beautiful 'harringbone' style hardwood floors throughout the main floor, and accented in tray ceiling in living room. The fully finished basement offers lots of additional space, with sprawling family room, huge extra bedroom and additional 4pc bath. The fully insulated 2 car garage offers vinyl wall / ceiling panels and is a car enthusiast / hobbyest dream with LED accent lighting and epoxy floors! This home also comes equipped with 'Gemstone' permanent perimeter lighting, which is app controlled to change to whatever colour / theme design you prefer (no need to hang Christmas lights anymore!). This home truly is a must see, don't miss out!! (id:19593)
Gravenhurst, Ontario
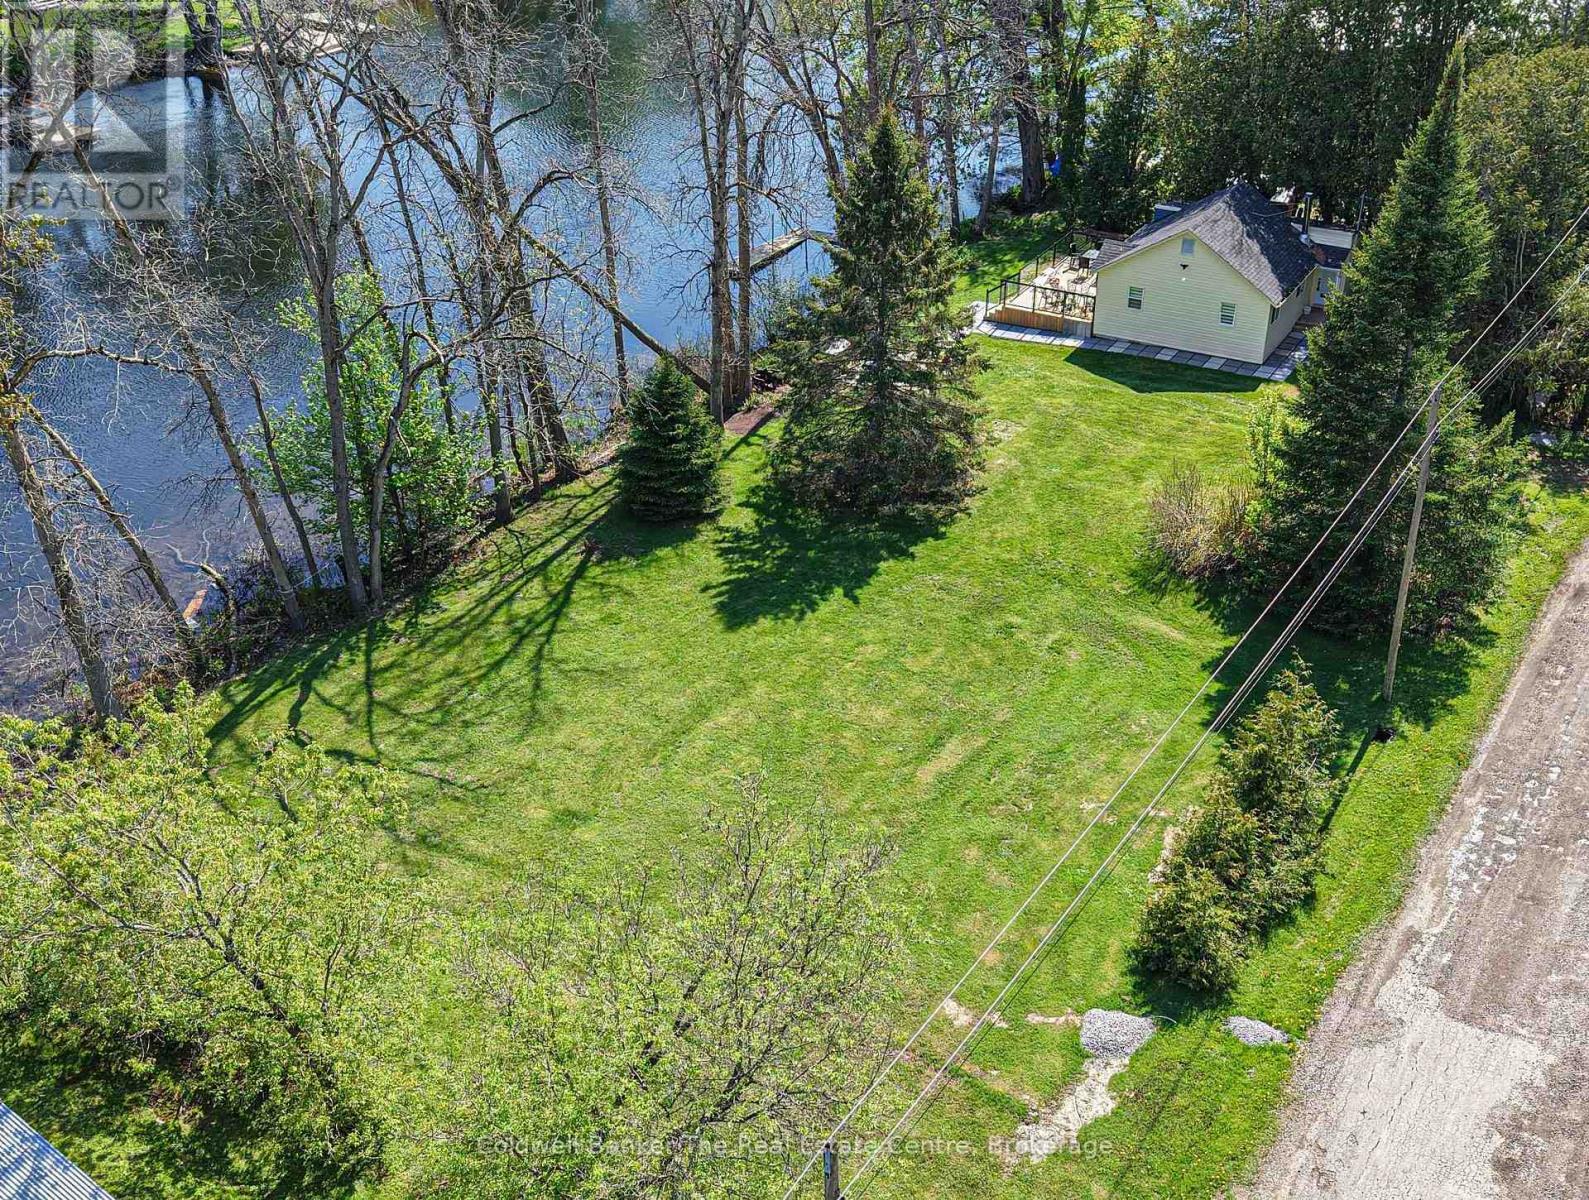
Perfectly positioned on the beautiful Severn River between Orillia and Gravenhurst, this exceptional waterfront property offers an incredible opportunity with 200 feet of south-facing frontage and a rare double lot setting. With potential to sever the lot (subject to approvals), this property presents outstanding future development possibilities whether you're looking for the ultimate family cottage, investment opportunity, or space to create your dream waterfront retreat. The cottage is ideally situated on the far right side of the property, leaving an expansive amount of usable space for outdoor activities, future additions, garages, bunkies, or whatever best suits your vision. The completely renovated cottage offers easy one-level living with a bright and inviting open-concept layout designed to maximize the stunning river views. The living area features a cozy wood stove, while the dining space overlooks the water, creating the perfect setting for entertaining or relaxing with family and friends. The beautifully updated bathroom showcases a spa-inspired design with a sleek doorless walk-in shower, rain head shower system, designer tile feature wall, open entry, and linear drain for a luxurious modern feel. Offering two well-sized bedrooms, this turnkey property also comes fully furnished, allowing you to immediately start enjoying cottage life. Step outside to the spacious deck, ideal for morning coffees overlooking the river or eveningBBQs in the warm southern sun. Down at the waterfront, the expansive dock provides ample room to dock your boat, lounge in the sun, and fully enjoy everything the Severn River lifestyle has to offer. Ideally located close to Lock 42, Washago, and local snowmobile trails, this property offers year-round enjoyment in every season. Accessible by a year-round municipally maintained road with garbage pickup and high speed internet available. 200 FEET OF WATERFRONT ON THE BEAUTIFUL SEVERN RIVER! (id:19593)
Gravenhurst, Ontario
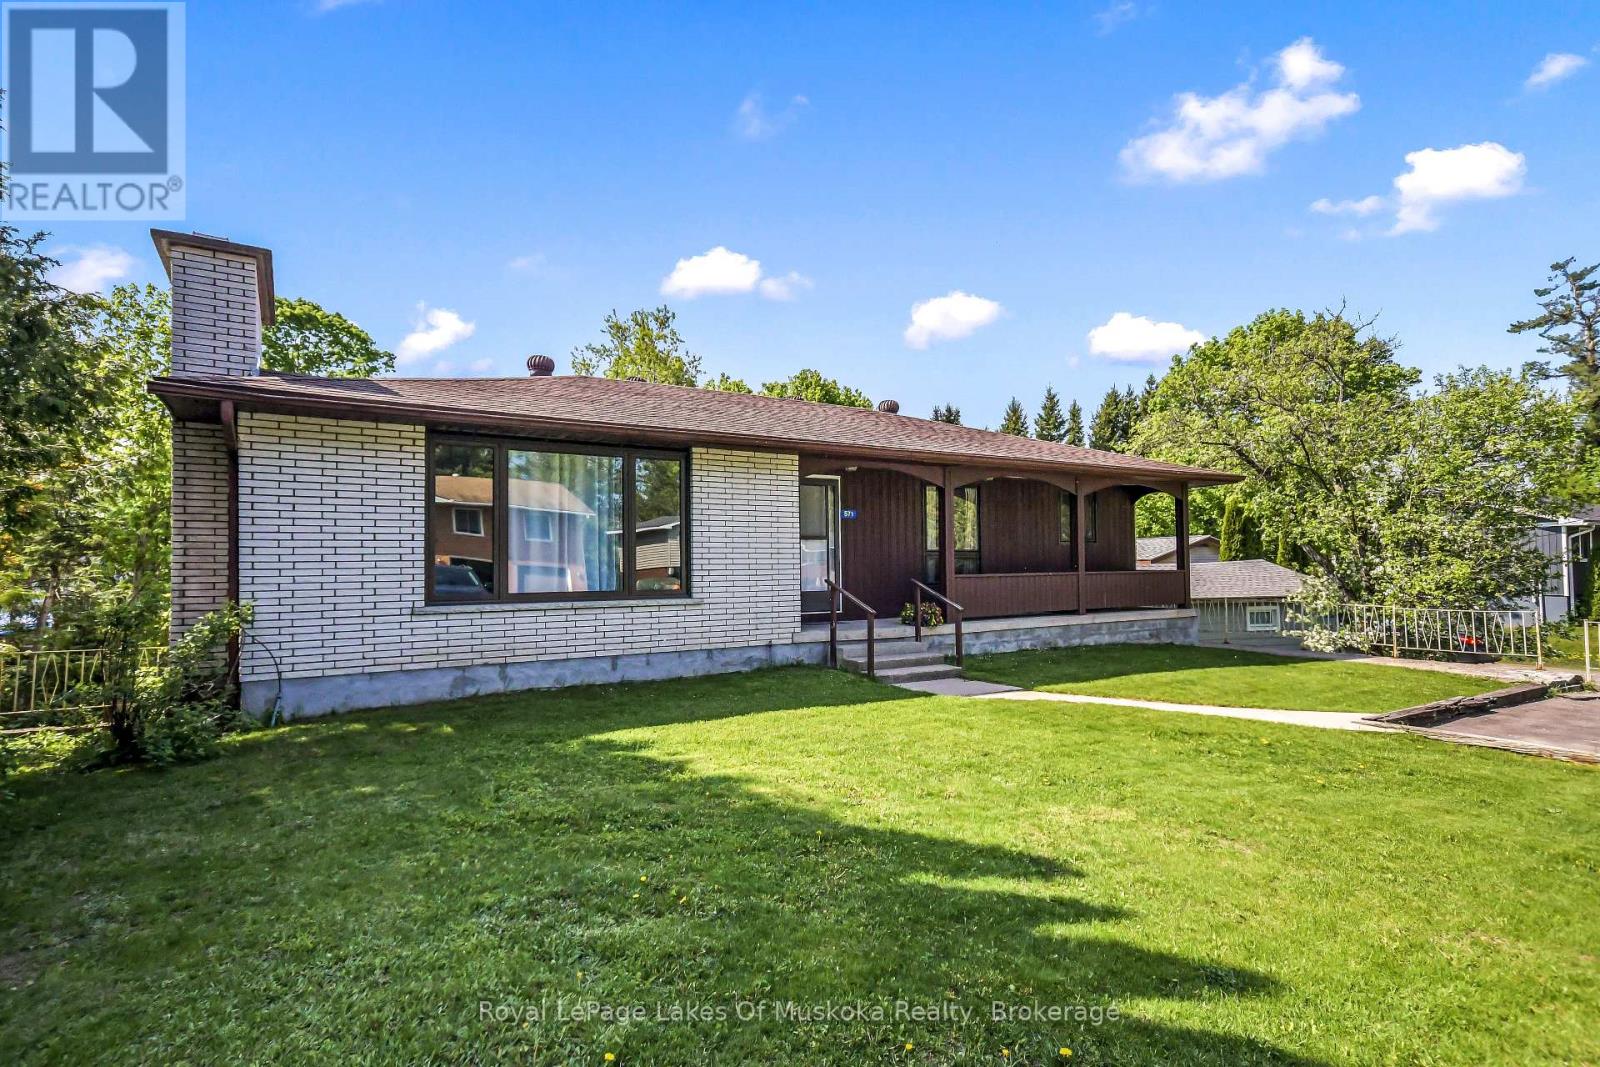
Welcome to 571 David Street, Gravenhurst! Discover the perfect place to raise your family in this wonderful home, nestled in a quiet and well-established neighbourhood. Here, you get the ultimate blend of peaceful living and town convenience. You are just a short walk from the beautiful shores of Gull Lake and all the fantastic shops, restaurants, and community events that downtown Gravenhurst has to offer. Step inside to find a bright and airy main level designed for everyday living and easy entertaining. The true heart of this home is the beautifully renovated, open-concept eat in kitchen area. It features newer stainless steel appliances, modern finishes, and plenty of counter space for family meal prep. Down the hall, you will find four spacious bedrooms all located on the main floor, which is a rare find and perfect for keeping a family close together. The lower level offers incredible versatility and features a convenient walk-out to the backyard. This layout is absolutely perfect for the existing 1 bedroom in-law suite setup for extended family, or your teenager who YOU are ready for them to have their own private space. Additionally, the basement boasts a large room waiting for your personal touch, which could easily be turned into a rec room, home gym, or playroom. You will also find an abundance of storage space to keep your family organized and clutter-free. Whether you are relaxing in your quiet backyard or exploring the best of Muskoka just down the street, this property is ready to welcome its next owners. Don't miss out on this amazing family home - book your private viewing today! (id:19593)
Saugeen Shores, Ontario
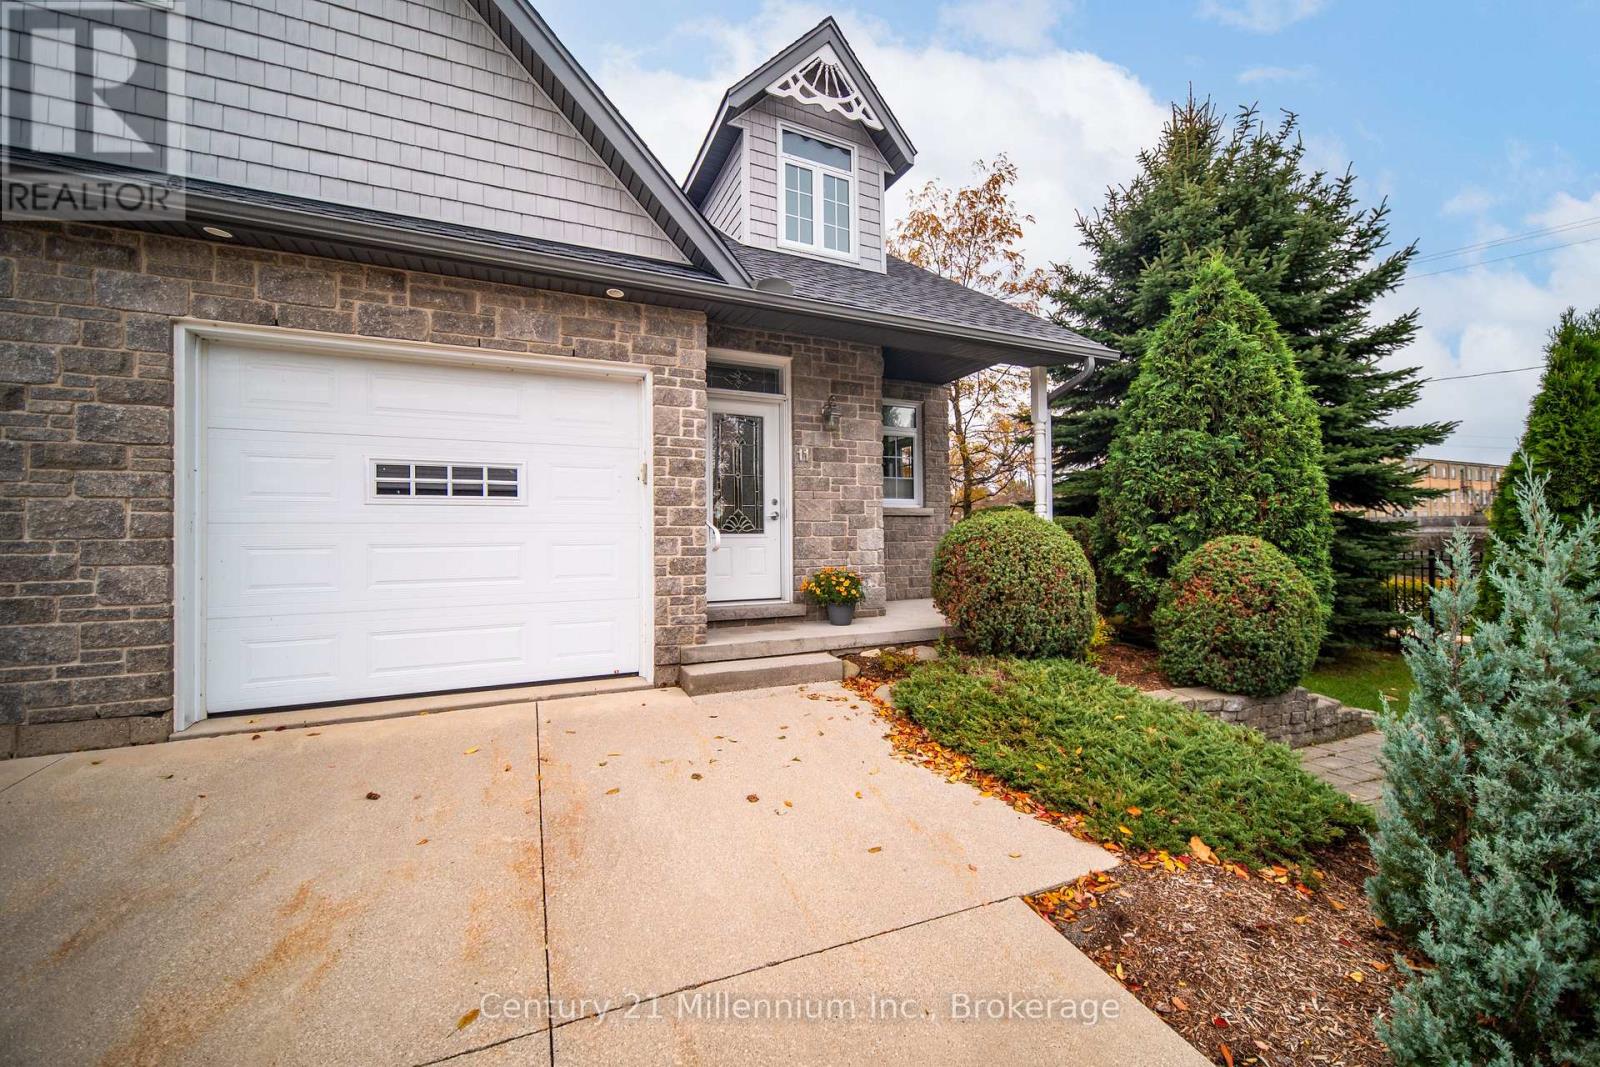
Welcome to Stonegate in the charming lakeside community of Southampton-where comfort, convenience, and coastal living come together just two blocks from the sparkling shores of Lake Huron and the vibrant downtown core. This meticulously maintained townhouse condominium offers an inviting open-concept main floor, bathed in natural light from expansive south-facing windows. The living room features a cozy gas fireplace-perfect for relaxing evenings-while the adjoining dining area and well-appointed kitchen create an ideal space for entertaining. The kitchen is complete with a central island, breakfast bar, and sleek stainless steel appliances. The spacious primary bedroom is a true retreat, boasting a walk-in closet and a luxurious five-piece ensuite with a soaker tub and separate shower. Convenience is key with a thoughtfully designed family entry from the single-car garage, which includes a two-piece powder room and stacked laundry. Downstairs, the fully finished lower level expands your living space with two additional bedrooms, a large family room with a second gas fireplace, and plenty of storage-perfect for guests, hobbies, or cozy movie nights. Enjoy quiet mornings or peaceful evenings on your covered front and back porches. With exclusive parking in both the garage and private driveway, everything you need is right at your doorstep. Say goodbye to snow shoveling and lawn maintenance-Stonegate offers a carefree lifestyle so you can focus on what matters most. Whether it's a stroll to the beach, a visit to local shops, or simply relaxing at home, this is your opportunity to experience easy living in one of Ontario's most desirable waterfront communities. (id:19593)
Hanover, Ontario
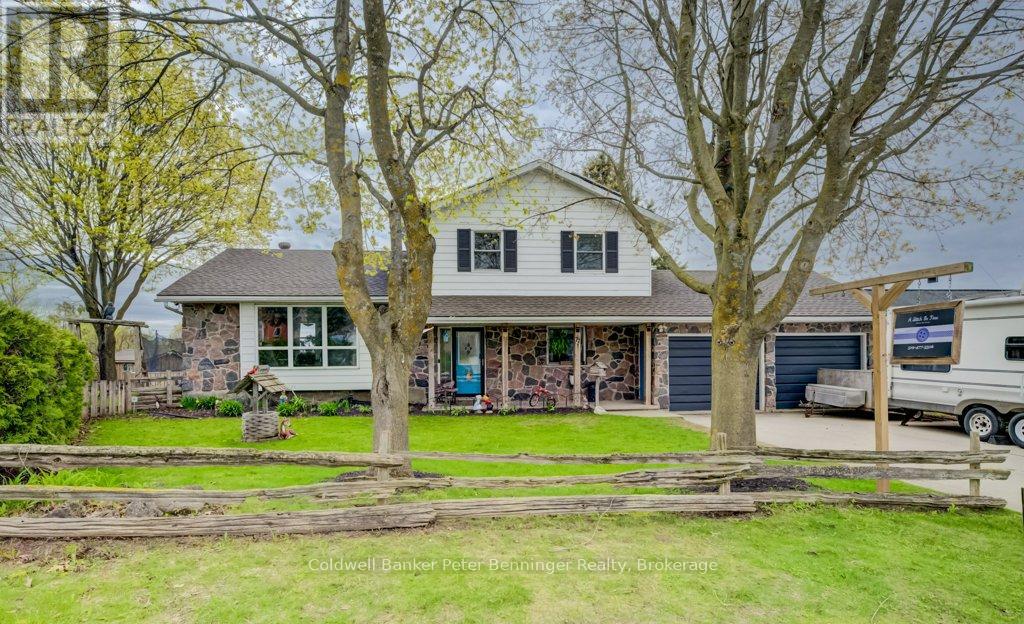
Welcome to 77 2nd St. Crescent - a spacious, beautifully maintained family home in one of Hanover's most desirable neighbourhoods. With over 3,000 sq ft of finished living space, a rare 4-car garage/workshop, and peaceful countryside views, this property offers the perfect blend of comfort, privacy, and functionality. Step inside to a warm, inviting layout with multiple living areas across five levels - ideal for families who want room to spread out. The bright main floor features a generous living room, dining area, and a well-kept kitchen overlooking the backyard. Upstairs, you'll find three comfortable bedrooms and a full bath. The lower levels offer a cozy family room with gas fireplace, a fourth bedroom or office, additional bathroom, and a finished basement perfect for hobbies, media, or storage. Car enthusiasts, woodworkers, and hobbyists will love the oversized 4-car garage, complete with workshop space and storage. Outside, enjoy a private yard with mature trees, a patio for summer evenings, and quiet crescent living with minimal traffic - ideal for kids, pets, and anyone seeking peace. Located minutes from schools, parks, shopping, and Hanover amenities, this home delivers space, practicality, and value in a premium location. If you're looking for a well-cared-for family home with exceptional garage/workshop space and room to grow, 77 2nd St. Crescent is the one. (id:19593)
Waterford, Ontario
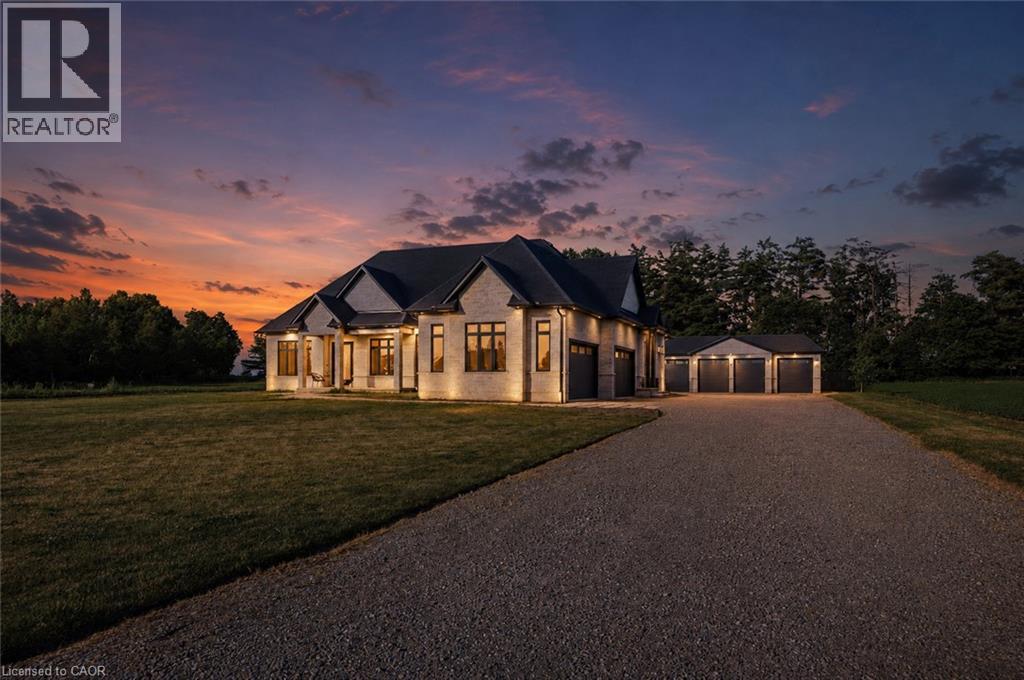
Amazing and spacious custom, all brick/stone 3+2 Bedroom Bungalow. Features almost 3000 sq. ft. of living space on main level. Located between Brantford (403) and Beach town of Port Dover. Incredible size lot (.72 of an acre) with a fenced backyard. Perfect gorgeous home with 10' ceilings on main floor and 2 full baths (heated floors) and powder room. The Main floor features an office which is conveniently located by the front door, separate dining room, large dream chef’s kitchen with custom cabinetry, huge island with plenty of seating space, and 36 gas range and an abundance of closet/storage space. The Primary bedroom is nestled towards the back of the home, filled with natural light, custom closet cabinetry & a designer ensuite with heated floors. The basement features an additional 2550 of finished living space which includes 2 additional oversized bedrooms, full bathroom (heated floors) and a massive great room with roughed-in bar. The basement has 2 lbs spray foam, a cold storage, & more closet space, 9' ceilings and large windows. Attached 4 car garage has inside access, insulated, car charger & natural light. The detached garage is an additional 1100 sq ft of space and is ready for your ideas with a dedicated 100 amp, 1-1/4 gas line, water line, roughed in bath/heated floors! It can easily be converted into another living space and/or the workshop of your dreams! This home has many features with a whole house 100 amp b/u generator, gas line for BBQ. Waterford is a quaint town with a large sense of community, great schools and a great place to live. This home is where dreams begin. (id:19593)
Caistorville, Ontario
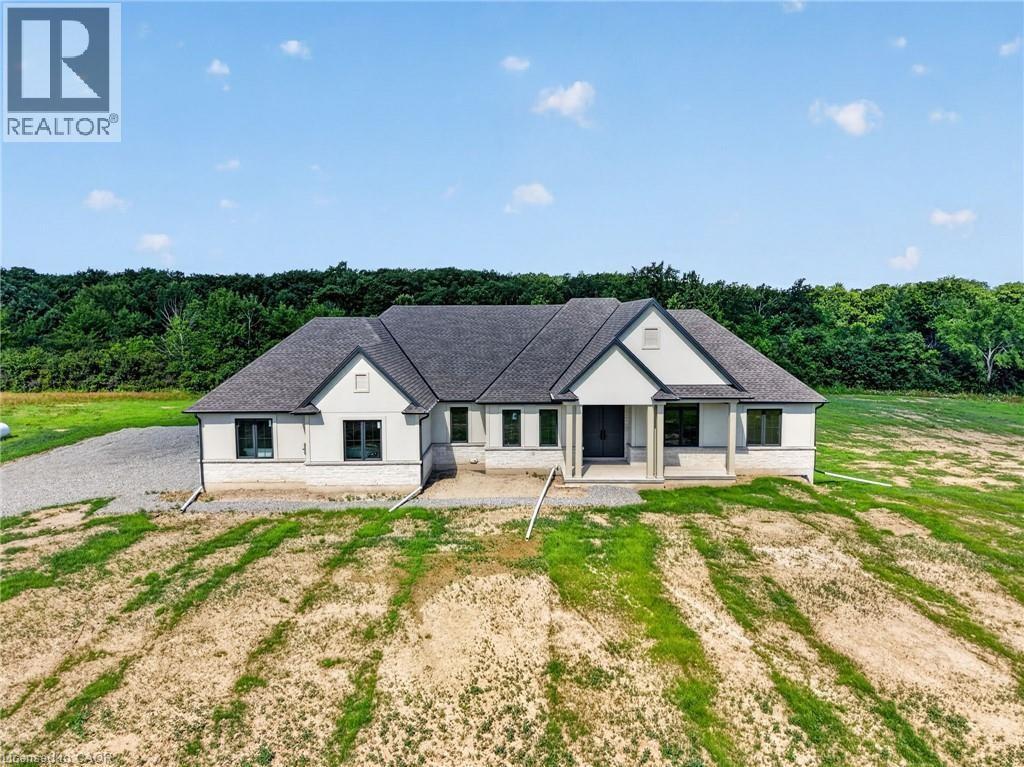
Country without compromise. Welcome to 680 Caistorville Rd – a luxury rural estate, proudly presented & meticulously crafted by DeHaan Homes. This stunning brand new bungalow (2625sf) is situated on an irreplaceable 69 acres with sweeping open fields & mature forest – all just 20 minutes to Hamilton. Inside, discover 3+1 bedrooms, 3.5 baths, & a fully finished basement w/ an additional 1194sf of exceptional living space. A stately foyer welcomes you into a dramatic living room crowned by a soaring cathedral ceiling, warmed by a cozy fireplace cladded in quartz from floor-to-ceiling, & rich wood accents – with seamless access to your covered porch featuring the same impressive ceiling detail. Pristine hardwood floors guide you to a ‘statement’ kitchen – ‘high end’ built-in appliances, a striking ‘waterfall’ quartz island, elegant white cabinetry & signature woodwork – a true ‘Winger’ specialty. Note: coveted walk-in pantry adds further convenience. The private master suite is a retreat – accented by a tray ceiling, ‘show-stopping’ 5pc ensuite w/ soaker tub, & a ‘dream’ walk-in closet complete with a make-up bar. Two additional bedrooms share a stylish 4pc bath on the opposite of the home. Completing the main level is a classy office off the foyer finished w/ wainscotting, a 2pc powder bath, and mudroom/laundry combo off the 2.5 garage. Lower level impresses with high 8’6 ceilings, oversized windows, durable vinyl plank flooring, a very spacious bedroom w/ a walk-in closet, & a sleek 3pc glass/tiled shower. Additional features include a walk-up to the garage, storage space, & an utility room. Outside, endless possibilities await – ample space for a hobby farm set up, shop, pool – a dream venue for the outdoorsman, ATV, hunting, etc! A mere 20 min drive to Hamilton & QEW – escape the city to tranquility. A rare country package like no other – it’s time to live the life you’ve always dreamt. (id:19593)
Ajax, Ontario
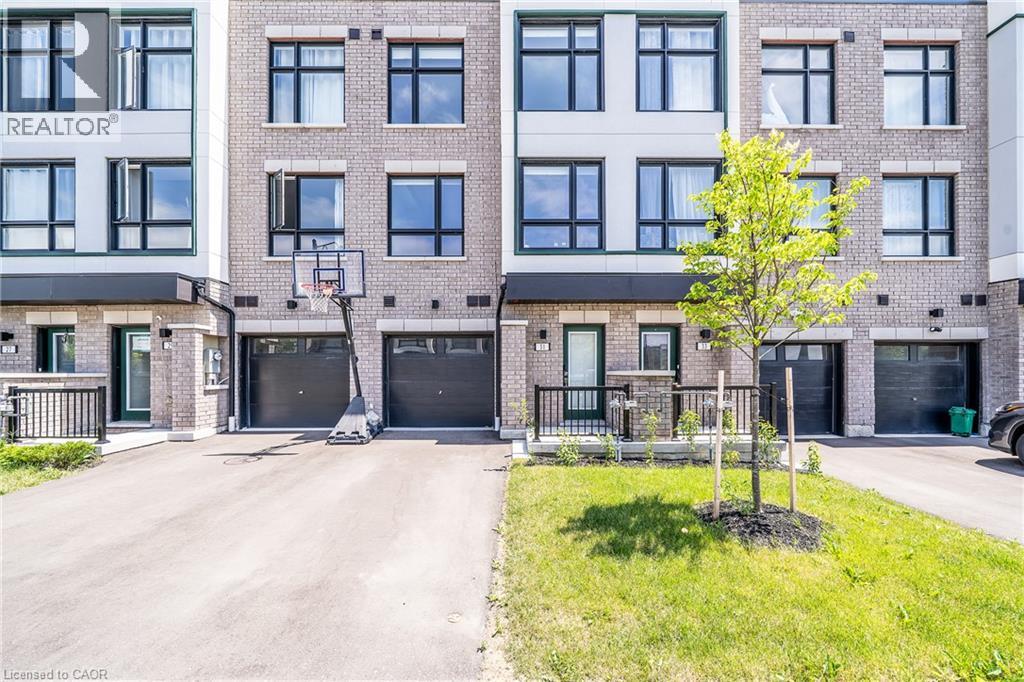
Welcome to this brand-new Barlow Model townhome in South Ajax, offering over 1,800 sq ft of modern living across three bright levels on a premium lot with a full backyard. The main and second floors feature 9-foot ceilings, and natural light fills every level. The open-concept second floor is made for entertaining. The upgraded kitchen features quartz countertops, a tasteful backsplash, stainless steel appliances including a French door fridge, and great flow to the living and dining areas, with direct access to a private terrace. Premium laminate flooring, pot lights throughout, and window shades in every room complete the look. Upstairs, the primary bedroom offers a 4-piece ensuite and a large closet, plus two more bedrooms and a second 4-piece bath. The ground floor adds a versatile den with a walk-out to the yard and direct garage access, ideal as a home office, guest room, or 4th bedroom. Full-size washer and dryer on the main level. Unbeatable convenience: about 5 minutes to Ajax GO Station, quick access to Highway 401, and close to Harwood plazas for groceries, dining, and everyday essentials. (id:19593)