
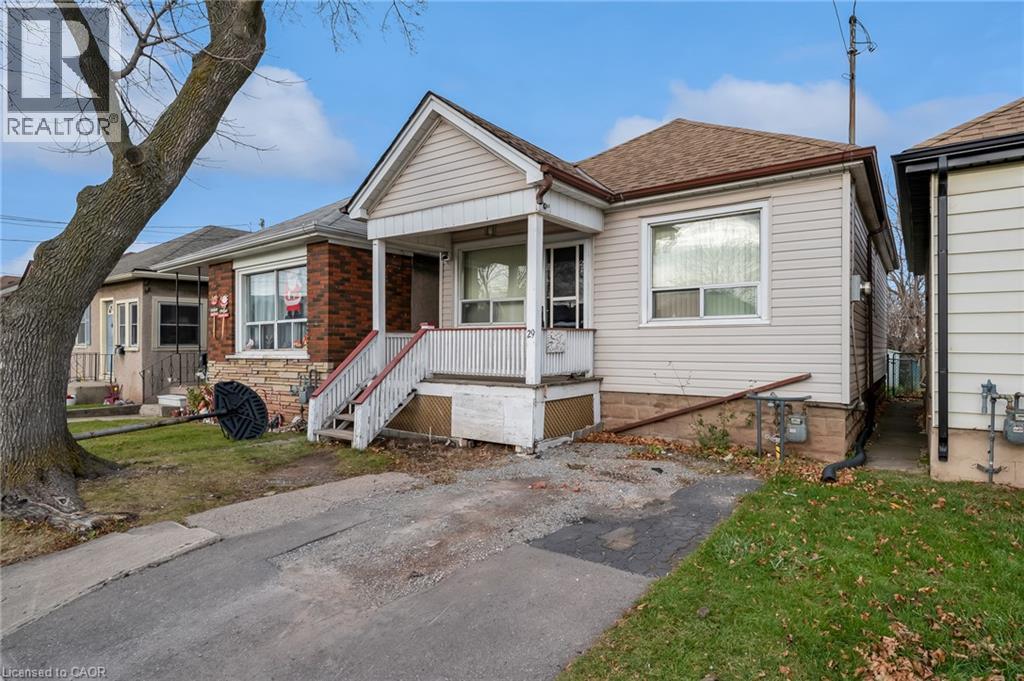
Hamilton, Ontario
Charming 2-bedroom bungalow for lease in Hamilton's family-friendly Homeside neighbourhood! Bright, spacious living room with tons of natural light, functional kitchen, 4-piece bath, and two generously sized bedrooms. Enjoy the backyard and deck—perfect for relaxing or entertaining. Steps to shopping, restaurants, schools, and public transit, with easy access to the QEW and Red Hill Valley Parkway. A fantastic opportunity in a convenient East Hamilton location. Book your showing today! (id:19593)
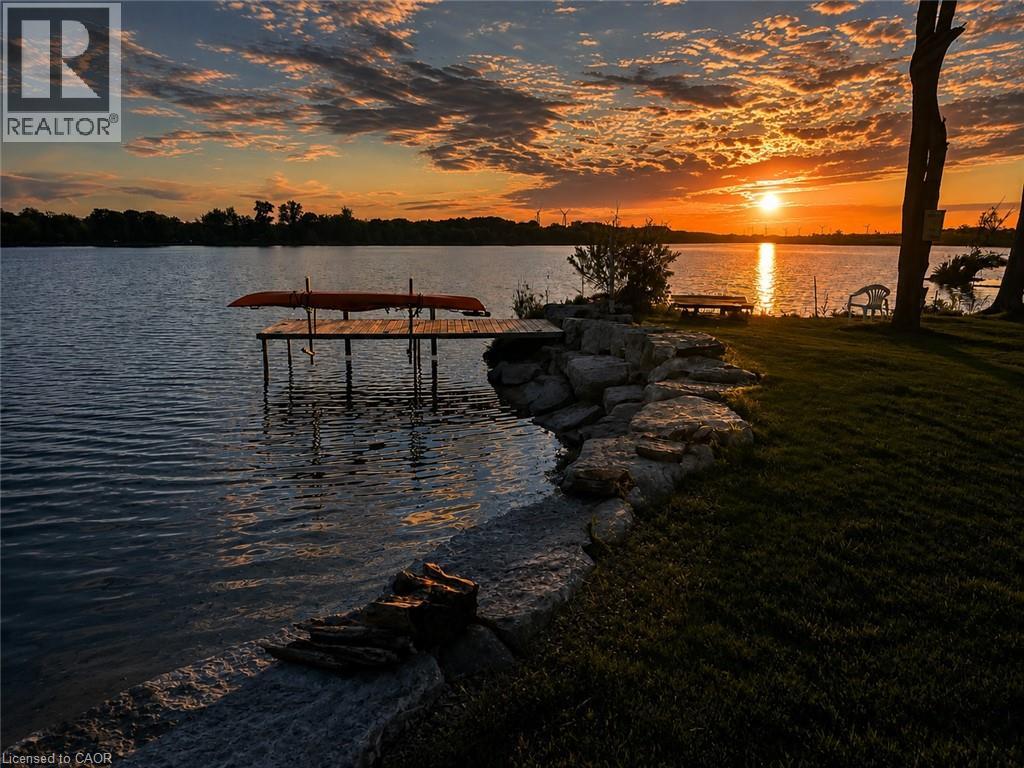
Dunnville, Ontario
Welcome to 630 Main Street West, Dunnville. This well maintained Waterfront Bungalow offers the perfect blend of cottage living and all the convenience of in-town amenities. Extensive improvements include over $100,000 in upgrades - an erosion resistant seawall and dock. Situated on the south side of the Grand River, where it is over 1,000 feet wide, this unique property offers stunning panoramic views and calm waters. It is ideal for swimming, boating, fishing, kayaking, paddle boarding and riverside entertaining. This cozy, open-concept home provides 2-Bedrooms, a 4-piece Bath, gas fireplace and includes all appliances. Located back from the street, the driveway allows ample parking spaces and even enough room for an RV. Fully equipped 100 Amp electrical service with breakers and EV Charging station. Whether you’re looking for a year-round residence, a peaceful retirement retreat, or the perfect weekend getaway, this property offers the charm of cottage living with all the convenience of municipal water, natural gas, and internet. Another bonus for aviation enthusiasts is the wide calm river could provide an excellent opportunity to land and dock a float plane right in your own backyard. This is more than a home—it’s a lifestyle ! Select interior pictures were staged using AI. (id:19593)
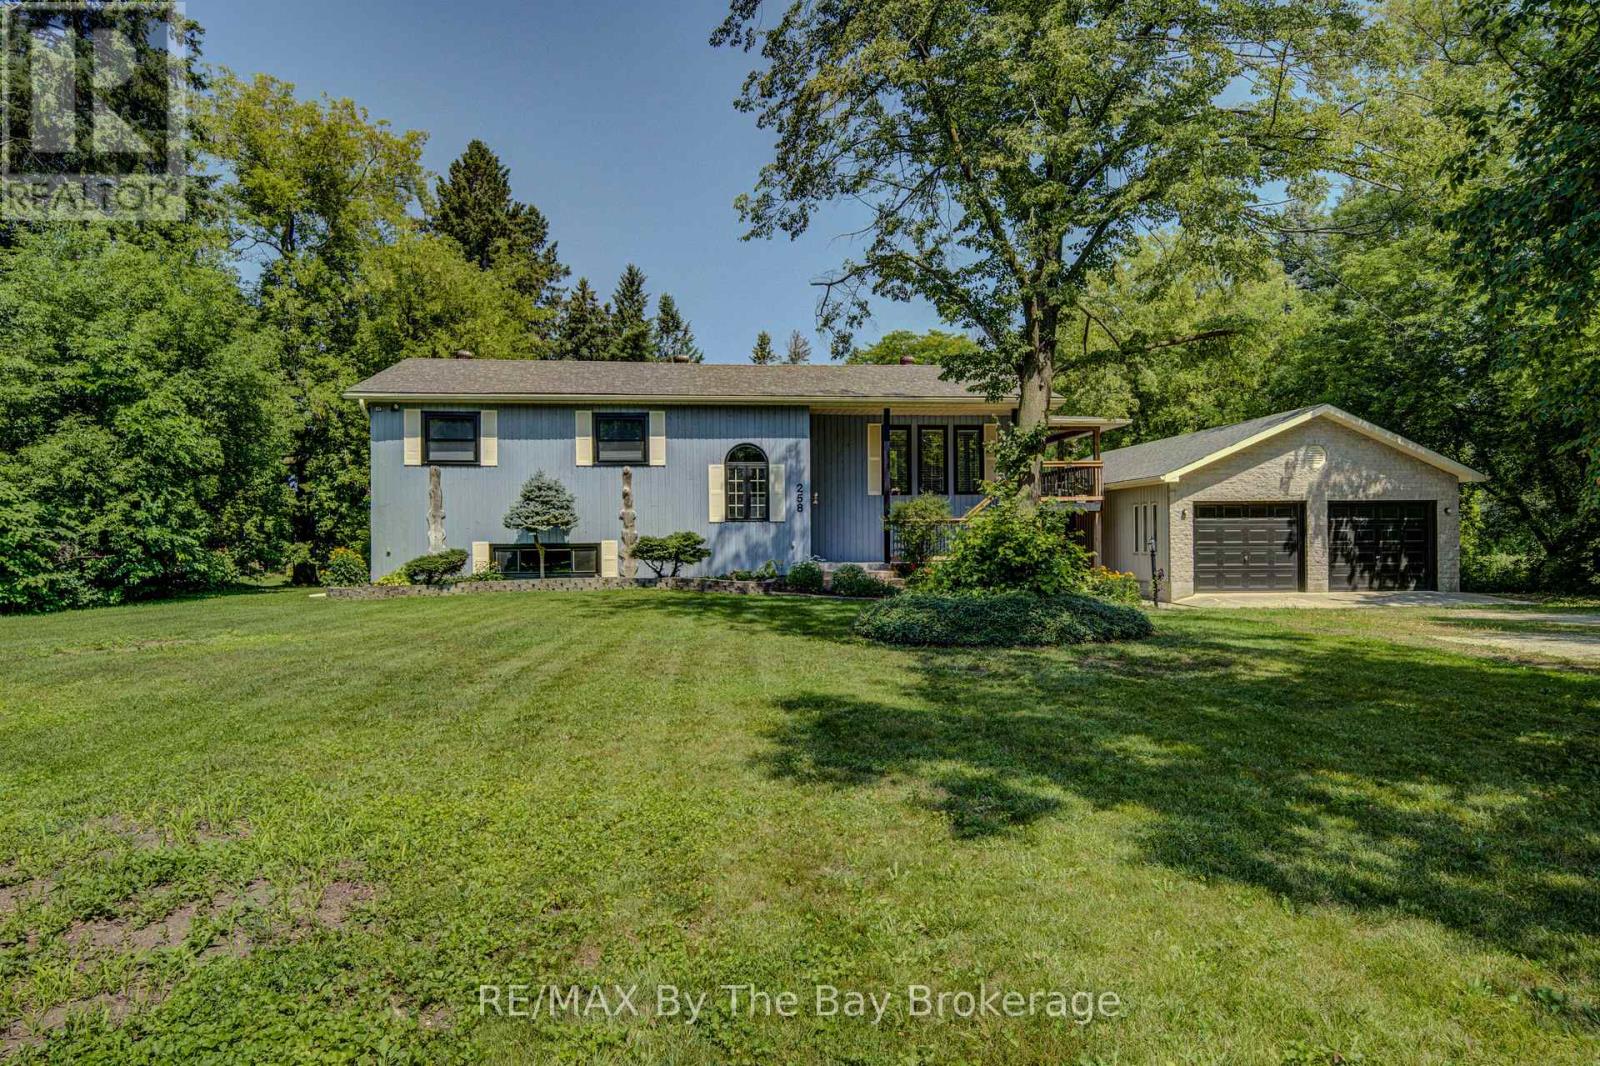
Clearview, Ontario
Big, Bright Bungalow on an Estate-Sized Lot 132 x 330 feet! Welcome to this beautifully updated 1,468 sq. ft. home offering exceptional space, privacy, and comfort on a quiet street in Stayner. Renovated in 2025, this bright and inviting bungalow features a spacious kitchen with new quartz countertops and patio doors that open to a covered deck overlooking the private backyard. Numerous updates include new luxury vinyl plank flooring, trim, some new windows, new stairs, fresh interior and exterior paint, new exterior front deck, stairs and railing, and a renovated main bathroom and ensuite. Thoughtful touches include barn doors on the main bathroom and a convenient pocket door on the ensuite. The impressive detached 1,050 sq. ft. double-sized, insulated and heated garage/workshop has AC is ideal for parking, storage, hobbies, or the ultimate workshop space. Enjoy the peace and privacy of an estate-sized lot while being conveniently located within easy reach of Barrie, Collingwood, and Wasaga Beach. A wonderful opportunity to enjoy a move-in-ready home with room to live, work, and relax. (id:19593)
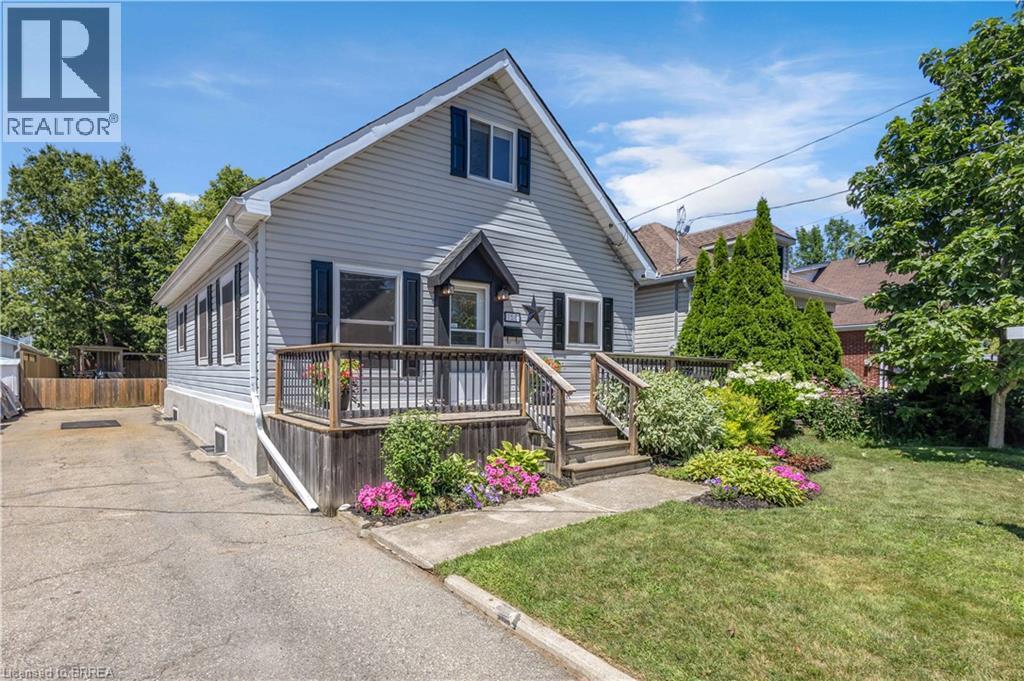
Brantford, Ontario
Welcome to this charming 1.5 storey home, where thoughtful updates and functional living spaces come together to create the perfect place to call home. Offering 4 bedrooms, 1 full bath, 2 half baths, and a finished basement, this property has something for everyone. Step inside to a welcoming front entry that opens into a bright, spacious living room. Newly installed windows fill this space with natural light (2026). The updated eat-in kitchen features freshly painted white cabinetry, a timeless subway tile backsplash, new laminate countertops, and a large window overlooking the fully fenced backyard. Just off the kitchen, you'll find a practical mudroom with plenty of storage and direct access to the expansive deck, complete with multiple seating areas and a charming pergola - perfect for entertaining or unwinding after a long day. The main floor also offers a good sized bedroom currently used as the primary, a full 4 pc bathroom, and another bedroom. Upstairs, a cozy loft creates the perfect home office space and is accompanied by a convenient 2 pc bath. Two additional bedrooms complete the upper level, including one with direct access to a private balcony overlooking the backyard - a peaceful spot to enjoy your morning coffee or unwind at the end of the day. The partially finished basement extends your living space with a large recreation room completed this year, featuring brand new carpet and windows, an additional 2 pc bath, and a spacious utility/laundry room with plenty of storage. Outside, you'll love the inviting front porch, beautifully maintained gardens, and charming curb appeal. Conveniently located close to parks, schools, shopping, everyday amenities, and quick Highway 403 access - all you need to do is move in! (id:19593)
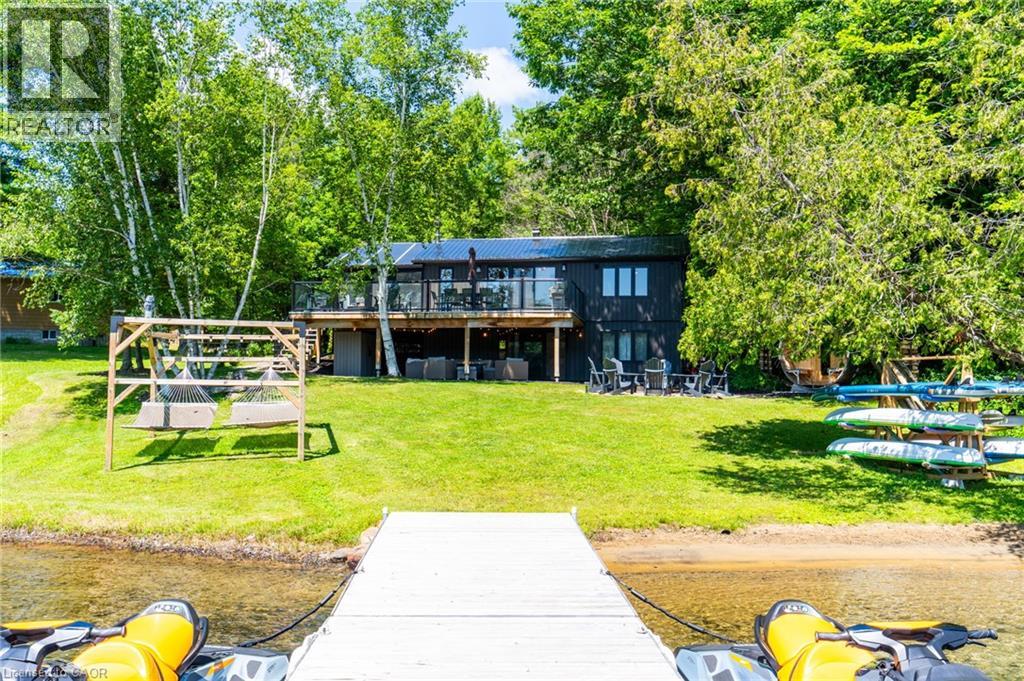
Muskoka Lakes, Ontario
As seen on HGTV's Scott's Vacation House Rules Season 4! Welcome to Lakeside Muskoka Haven. Set along 110 feet of south facing shoreline on the crystal clear waters of sought after Skeleton Lake, this fully winterized, fully furnished waterfront cottage offers a rare hard packed ripple sand beach and the kind of setting families spend generations hoping to find. Completely renovated with year round access via a municipally maintained road, this four bedroom, two bathroom cottage was created for every season. Sunlight pours into the Muskoka room where mornings begin with coffee by the fireplace, rainy afternoons are spent listening to the lake, and evenings naturally linger long after the sun slips behind the trees. The walkout lower level extends the living space with a bright family room, two additional bedrooms, and a three piece bathroom, creating plenty of room for family and friends to stay awhile. Stretch out in the hammock swings overlooking the shoreline, slip into the sauna tucked quietly amongst the trees, or gather around one of the 3 fire pit lounge areas including a lakeside fire pit where stories continue well after sunset. Every space has been created to enjoy the outdoors from sunrise to starlight. Control this cottage from your smart phone. The Generac ensures complete comfort. Known for its crystal clear water, exceptional boating, and central Muskoka location, Skeleton Lake places you just a short drive from Huntsville, Bracebridge, and Rosseau while offering the privacy of a quiet, family friendly bay. Some properties become part of your family's story. Others also have the ability to help write it. Offering the opportunity to generate additional rental income when you're not enjoying it yourself; Lakeside Muskoka Haven allows you to experience the best of Muskoka while helping offset the cost of ownership. It's a rare opportunity to invest in your future without sacrificing the memories you've always imagined creating on the lake. (id:19593)
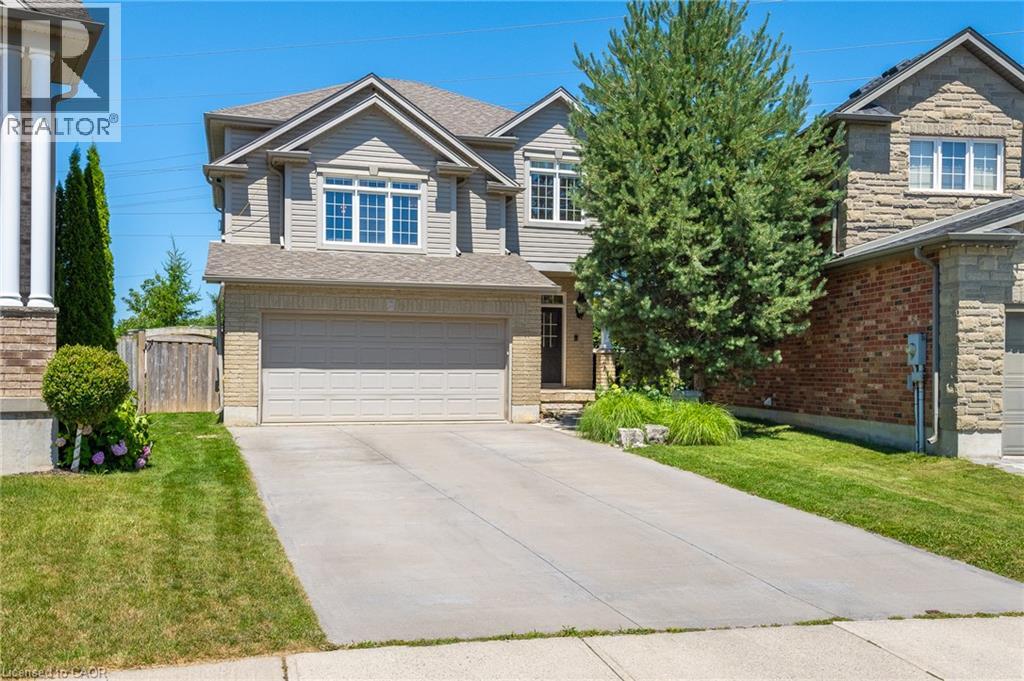
Kitchener, Ontario
Stop the Car! This hidden gem is hitting the market for the very first time and you don’t want to miss it! Over $140K spent on the backyard alone! Located in desirable location, this home is loaded full of features! Walk up your impressively long 4 car parking to your covered stone porch. Oversized double car garage makes parking for 6. Once you step inside you are greeted with a large entryway with a spacious hallway closet and beautiful tile. The crown jewel of this home is undoubtedly the kitchen, designed for both culinary enthusiasts and effortless entertaining. It features gleaming stainless steel appliances, quartz countertops, a wall mounted kettle faucet, backsplash and a custom range hood that adds a touch of elegance. A central island, complete with an integrated sink, provides ample workspace. The living room offers comforting ambiance, perfect for intimate evenings or grand gatherings. Upstairs you will find a large family room with wainscotting and a hidden upper laundry room. There are also three good sized bedrooms, a 4 piece bathroom and the Primary bedroom complete with a walk in closet and 4 piece en suite. The lower level features a 2 piece bathroom, inside entry from the garage, bright spacious recroom and a home office/4th bedroom. Beyond the interior, an exceptional outdoor experience awaits. The private yard is a sanctuary, featuring an expansive outdoor living space. This includes a shaded covered pergola, deck and a built in BBQ, perfect for entertaining. For ultimate leisure, a private salt water heated pool provides a refreshing escape on warm days. Located in desirable Huron Village close to Huron Heights School, shopping, trails and more. Come and see this amazing home for yourself! (id:19593)
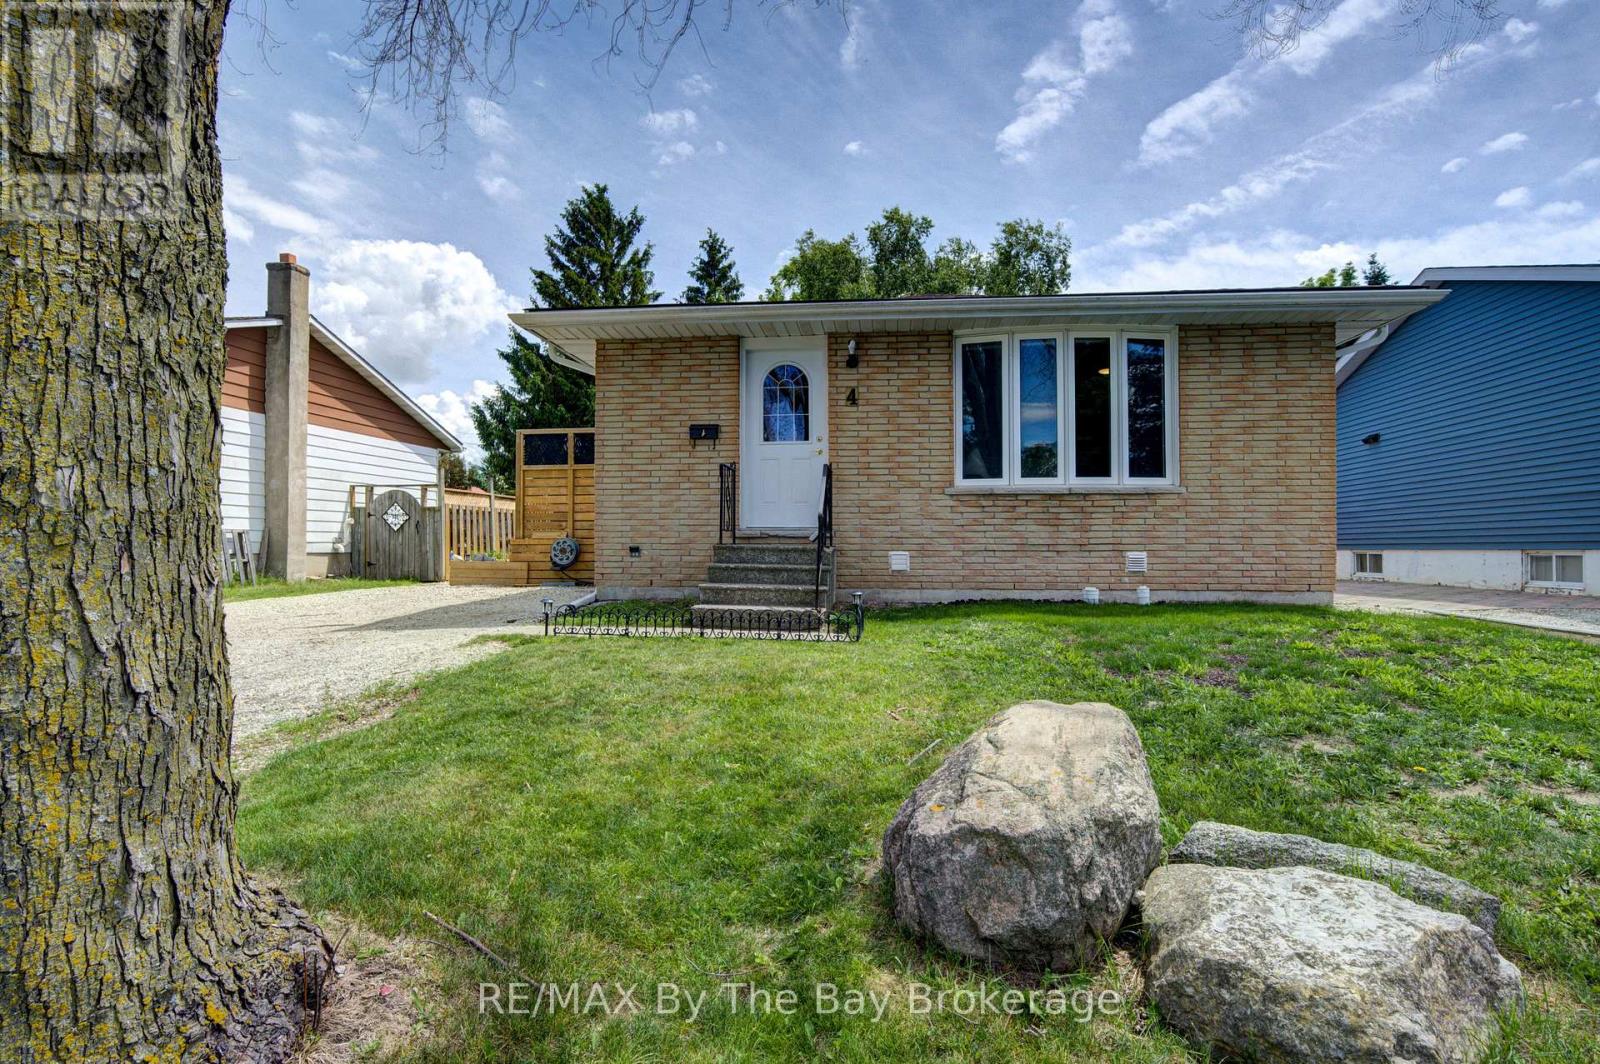
Collingwood, Ontario
Welcome to 4 Watts Crescent. This well-maintained family home in the heart of Collingwood offers 3 bedrooms and 1 3-piece bathroom on the main floor, plus a fully finished basement featuring a spacious recreation room, 2 additional bedrooms, and a convenient powder room. This home provides plenty of space for growing families, guests, or a home office setup. The updated kitchen (2018) features stainless steel appliances and a gas stove, perfect for everyday cooking and entertaining. Pride of ownership is evident throughout with many important updates already completed, including roof (2014), waterproofing and new weepers (2016), windows (2011), furnace (2011), air exchanger (2014), air conditioning (2016), attic insulation (2024), finished basement (2025), and shed (2014).Smooth ceilings updated in most of the home in June 2026. Ideally located just minutes from Mountain View Elementary School and close to shopping, restaurants, parks, and all amenities. Enjoy being only 10 minutes from Blue Mountain Resort, 25 minutes to Wasaga Beach Area 1, and just 35 minutes from Barrie. Move-in ready and centrally located, this is a fantastic opportunity to enjoy everything Southern Georgian Bay has to offer! (id:19593)
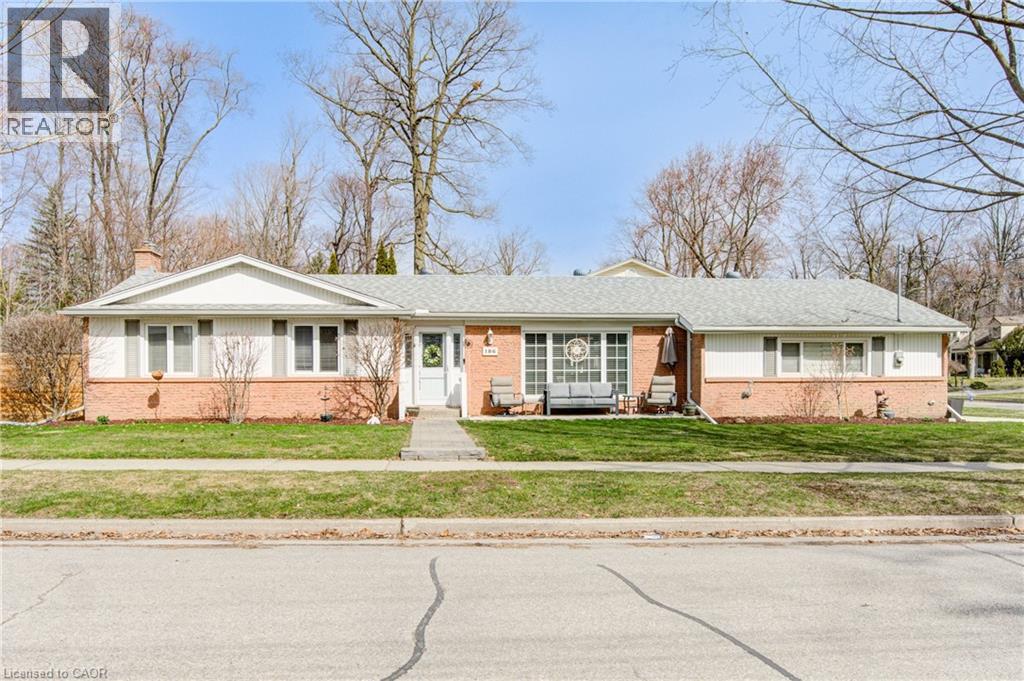
Kitchener, Ontario
Looking for a modern, updated, spacious bungalow with a double car garage, welcome home to 186 Shuh Avenue located in the desirable Stanley Park area of Kitchener. Located just minutes from the expressway and the 401 for easy commuting, this updated bungalow with over 2,700 square feet of living space offers a perfect blend of comfort and style. Boasting a double-car garage with ample driveway parking, a spacious layout and modern upgrades throughout this home is ideal for anyone looking for a move-in ready home. The inviting entrance that leads to a formal living and dining room is perfect for family gatherings. An updated kitchen (2022) with quartz countertops, ample cupboard space and newer stainless steel appliances (2023 fridge & stove, 2024 dishwasher). A generously sized primary bedroom with a modern 3-piece ensuite (2022). The secondary bedrooms are a good size and the main floor bathroom was also updated in 2022. A convenient main floor laundry room with newer (2023) washer and dryer and laundry sink. A three season sun room provides additional comfort for relaxing. The large basement with a separate entrance offers an in-law capability. The spacious rec room with gas fireplace is perfect for entertaining family and friends. In addition, there is an office, a gym and a 4 piece bathroom that was updated in 2023. The backyard is fully fenced with a gazebo for outdoor enjoyment. Additional updates include a 4 car parking concrete driveway and front porch that was added in 2023, the deck (2021), furnace and A/C (2022), interior doors and hardware (2022), light fixtures (2022), flooring and baseboards on main level (2024), and entire home has been re-painted. Water softener and outdoor irrigation system also included. This beautiful home is close to schools, shopping and the expressway. Book your showing today to experience all the benefits this home has to offer! (id:19593)
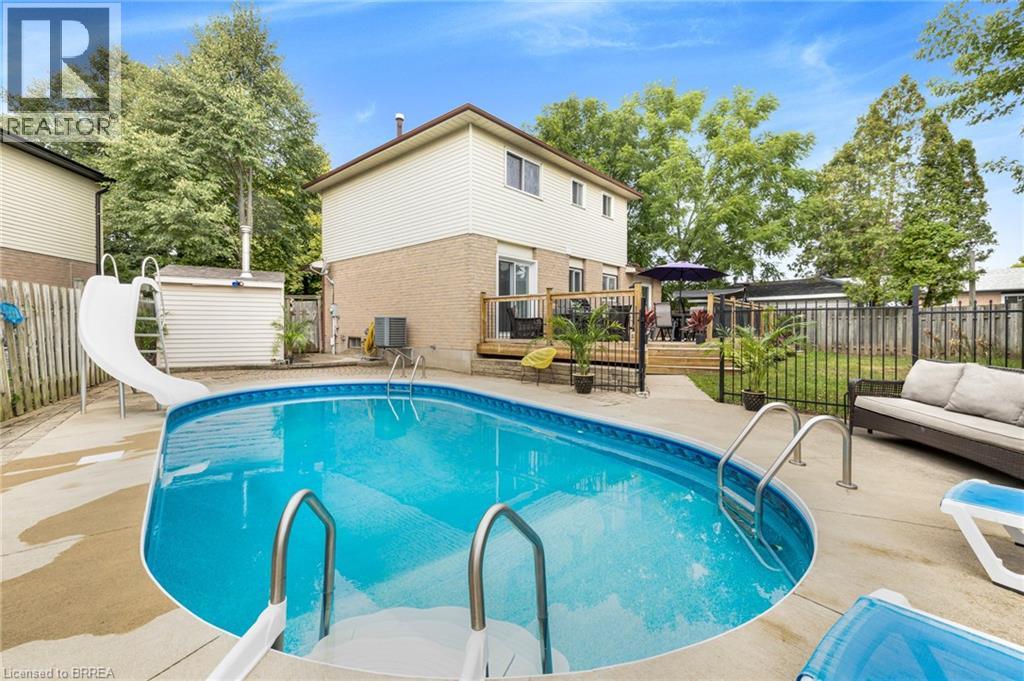
Paris, Ontario
Welcome to this beautifully renovated home, tucked away on a quiet cul-de-sac in the charming town of Paris. Step inside to discover a bright and inviting main level featuring laminate floors throughout creating a warm and modern atmosphere. The thoughtfully designed layout offers two separate living spaces, providing flexibility for both entertaining and everyday family living. The fully renovated kitchen is a true showpiece, showcasing timeless white shaker cabinets, stainless steel appliances, a sleek tile backsplash, and stylish hardware. A floor-to-ceiling pantry ensures ample storage, while the built-in bench seating with underneath storage adds both charm and functionality. The kitchen seamlessly opens to the dining area, with sliding doors leading directly to the large back deck—ideal for indoor and outdoor entertaining. The main-floor family room features an updated gas fireplace with a brick surround, perfect for cozy evenings. Another set of sliding doors provides direct access to the deck, extending your living space outdoors. A large living room with a beautiful bay window completes this level, filling the home with natural light. Upstairs, retreat to the primary suite, complete with a generous walk-in closet with a rough-in for a bathroom inside the closet. Two additional bedrooms provide plenty of space for children, a home office, or overnight guests. A convenient four-piece bathroom serves this level. The backyard is your private oasis, offering a sparkling inground pool, an expansive deck for lounging and entertaining, and a grassy area perfect for pets and children to play. Whether hosting a summer barbecue or enjoying a quiet evening swim, this outdoor space is designed for relaxation and fun. Located in a desirable family-oriented neighbourhood, this home is just minutes from schools, shopping, and all amenities. With its combination of a functional layout and outdoor retreat, this home truly offers the best of comfort and convenience. (id:19593)
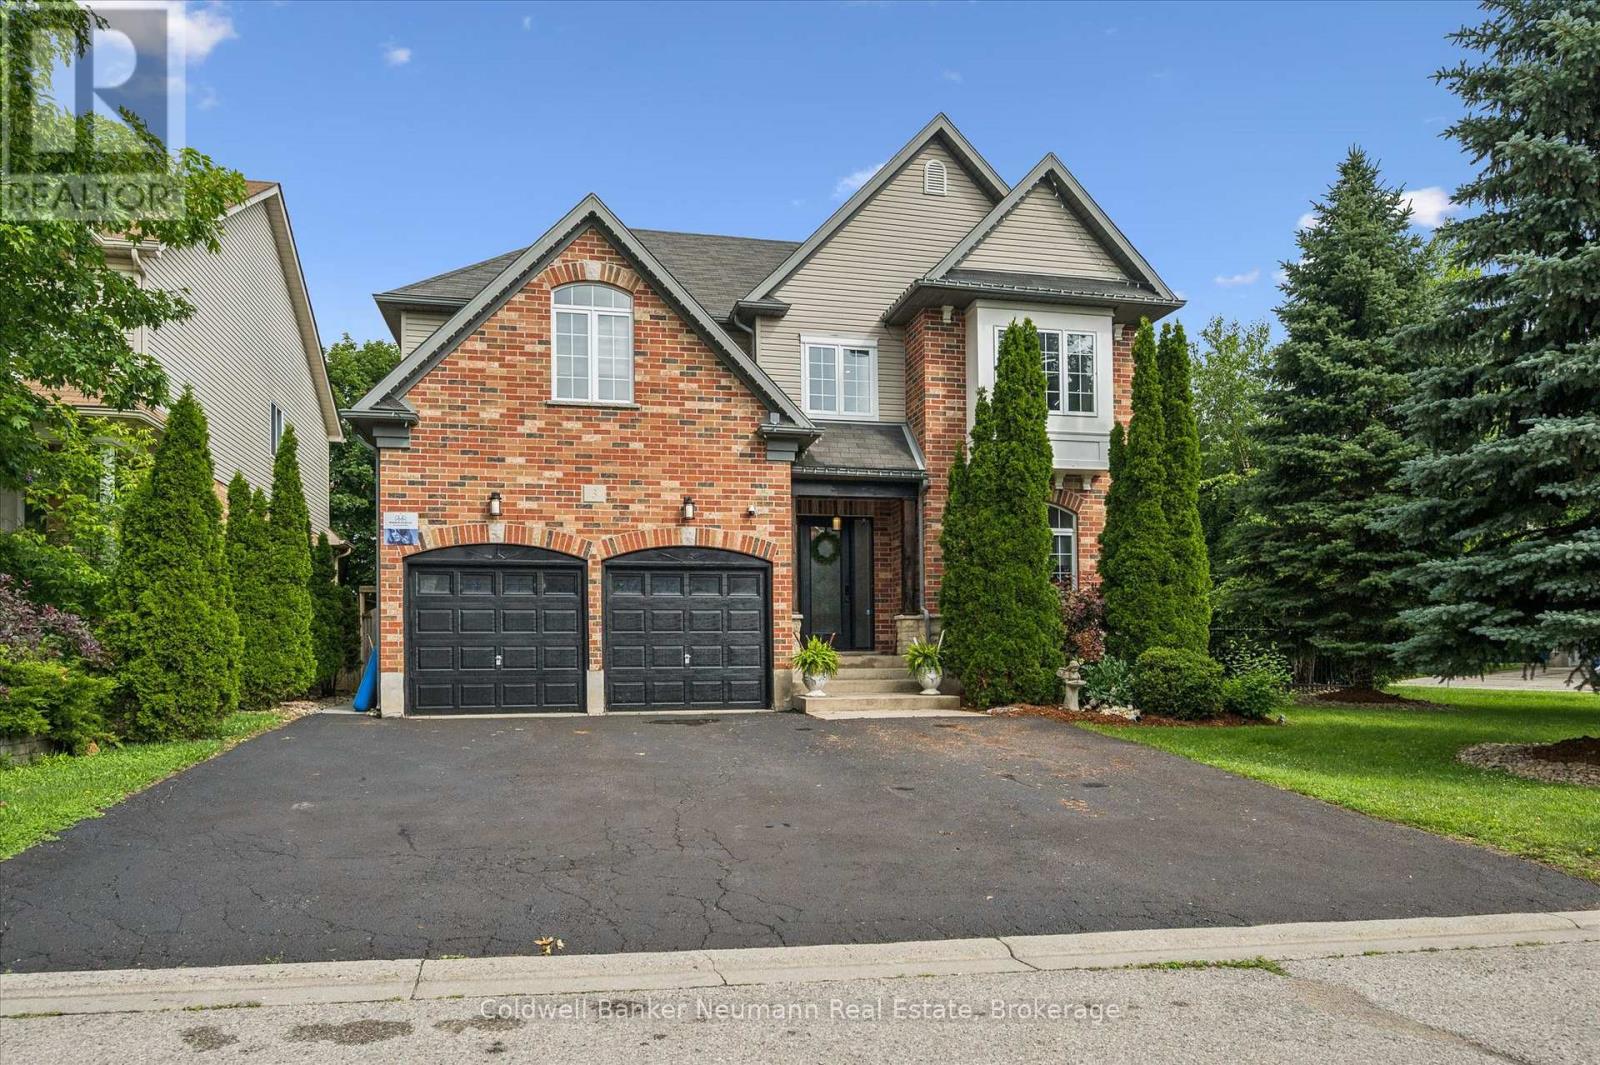
Guelph, Ontario
Nestled beyond the pines in the highly sought-after Hanlon Creek neighbourhood, 3 Truesdale Crescent offers a perfect blend of modern elegance, rustic charm, and exceptional versatility. Thoughtfully renovated, the bright open-concept main floor showcases soaring natural light, a cozy living room with a stunning built-in fireplace, and a beautifully appointed island kitchen. Adjacent to the kitchen, a spacious butler's pantry provides exceptional storage and prep space. A dedicated coffee, cocktail and wine room features a beverage fridge, ample glassware storage, and generous counter space, an entertainer's dream. Just off the foyer, a well-designed mudroom offers everyday convenience with abundant space for coats, shoes, backpacks, and sports equipment, while also serving as the perfect drop zone when hosting family and friends. Upstairs, you'll find five versatile bedrooms, ideal for growing families, guest rooms, or home offices. The spacious primary suite offers a walk-in closet and a private ensuite, creating the perfect retreat. The professionally finished basement is currently configured as a licensed hair and beauty studio, offering outstanding flexibility for entrepreneurs or the potential to be converted into an accessory apartment or in-law suite. Outside, enjoy a fully fenced, private backyard surrounded by mature trees, complete with a spacious deck for relaxing or entertaining. A rare 6-car driveway and an oversized 2-car garage provide exceptional parking and storage. Ideally located just minutes from Hanlon Creek, Preservation Park, Hartsland Market Square, Stone Road Mall, the University of Guelph, Gordon Street, and Highway 6, this bright, functional home offers an exceptional lifestyle in one of Guelph's most desirable neighbourhoods. Don't miss your opportunity to own this exceptional Hanlon Creek home, schedule your private showing today! (id:19593)
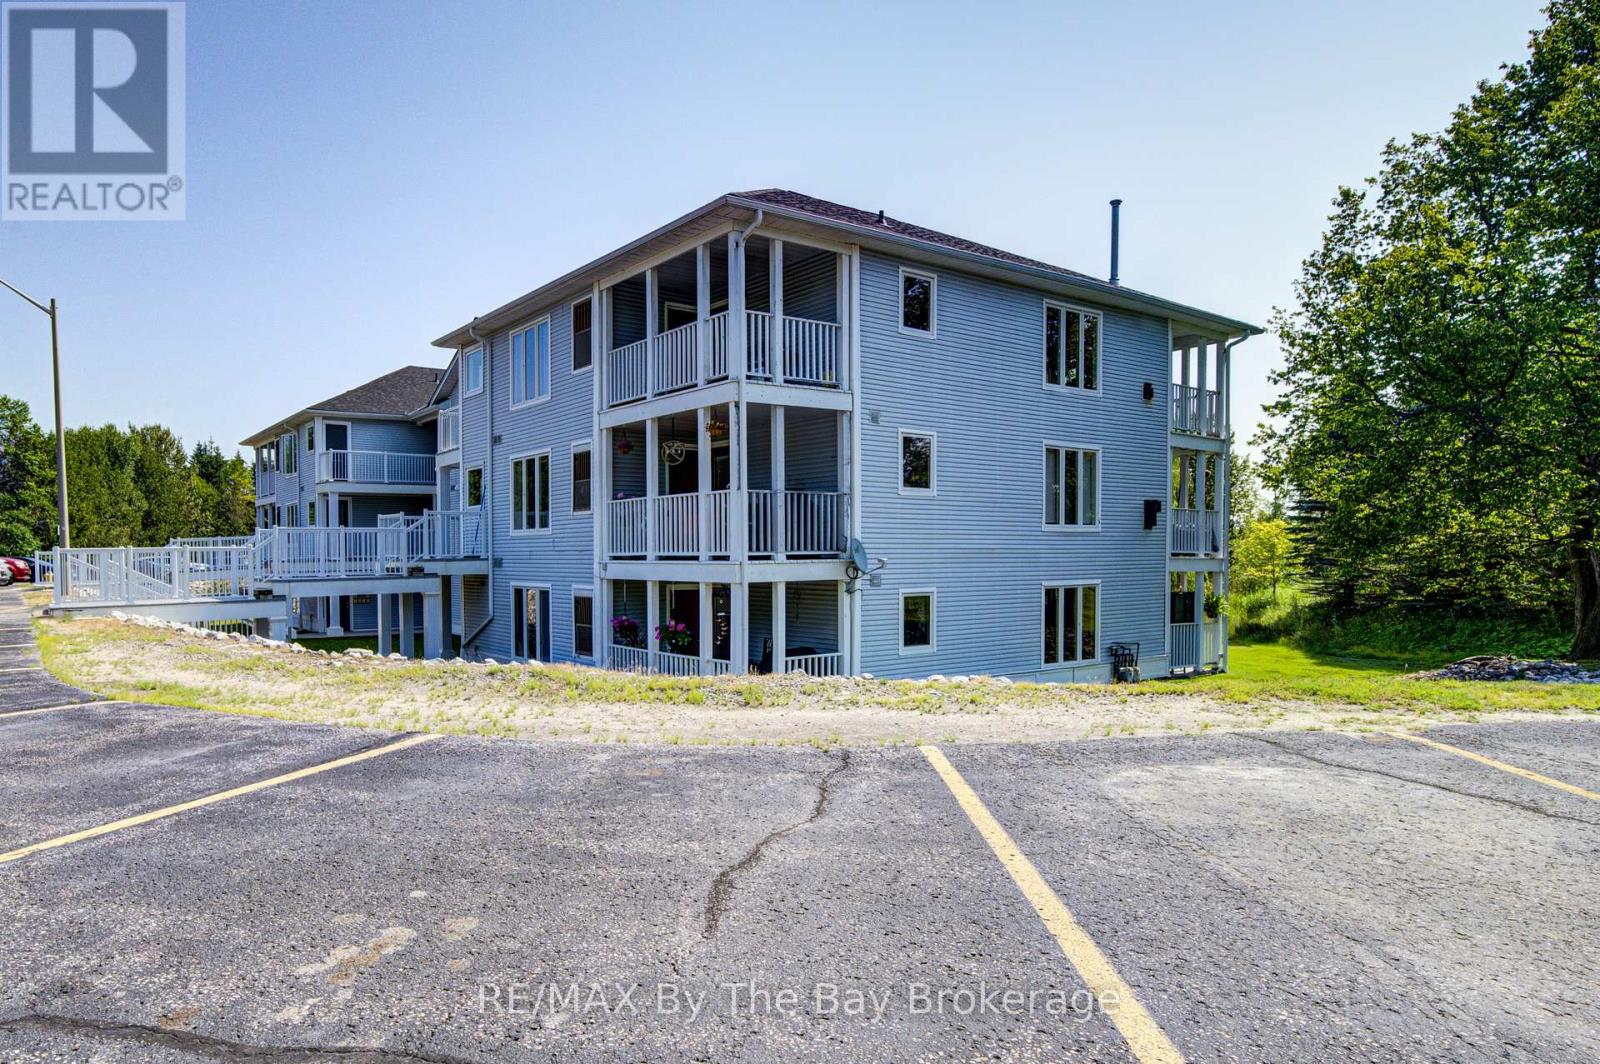
Wasaga Beach, Ontario
Spacious 2-Bedroom Condo with Oversized Screened-In Balcony in Marlwood Golf Course Community! The bright open-concept layout features a kitchen with breakfast bar overlooking the dining and living areas, complete with a cozy corner gas fireplace. A true highlight is the impressive 13' x 21' covered and screened-in balcony, offering a peaceful, private setting overlooking mature trees and providing the perfect spot to relax or entertain. The unit also features laminate flooring throughout the main living areas, a newer stackable washer and dryer, gas heating, and central air conditioning. This convenient second-floor interior unit offers easy access with only five gradual steps with landings between from the parking area. Your designated parking space is directly in front of the building, with ample visitor parking nearby. Located just minutes from the sandy shores of Wasaga Beach, Marlwood Golf Course, walking and cycling trails, shopping, dining, the Stonebridge/Walmart area, new arena, and library. A wonderful opportunity to enjoy a spacious, low-maintenance lifestyle in a highly desirable Wasaga Beach location! (id:19593)
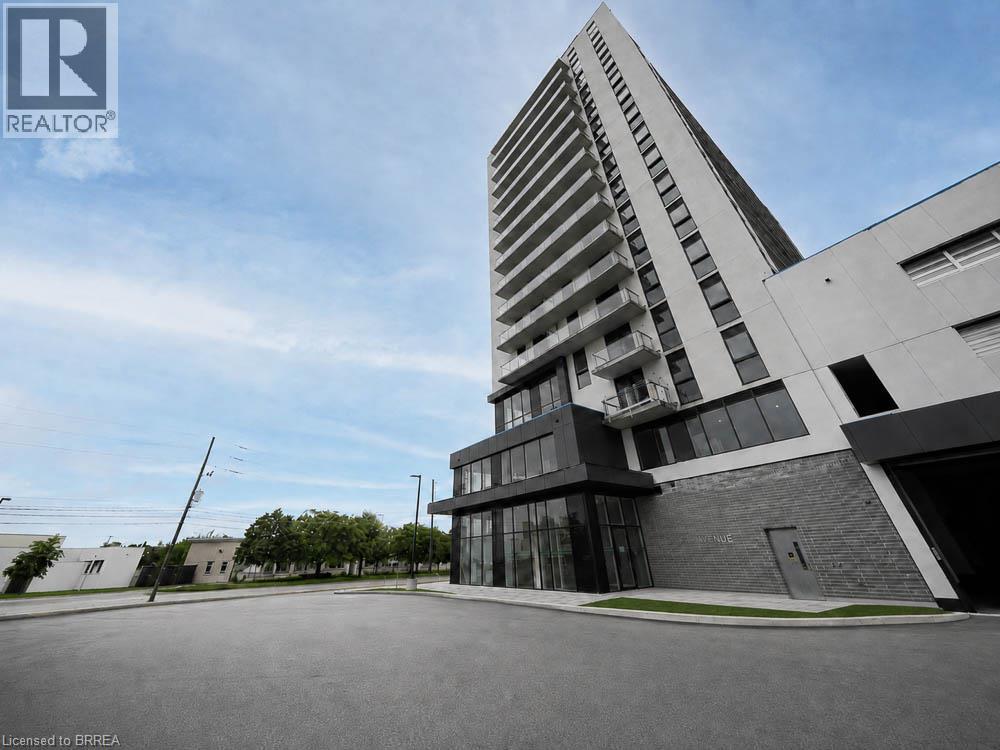
Brantford, Ontario
Welcome home to 33 Erie Avenue, Unit #406, located in Grand Bell 2, one of Brantford's newest condominium communities. This modern 1- bedroom, 1-bathroom unit offers stylish finishes, in-suite laundry and a bright functional layout. Residents have access to excellent building amenities, including a concierge, fitness centre, party room, rooftop terrace and so much more. Located just steps from shopping, restaurants, entertainment and public transit, you'll enjoy the convenience of having everything you need close to home. The scenic Grand River, nearby parks and walking trails are also just a short distance away. Conveniently situated near Wilfrid Laurier University and Conestoga College campuses, this unit is ideal for students and professionals seeking a convenient, walkable lifestyle in Brantford's growing downtown core. Enjoy modern condo living in a vibrant community with everyday amenities right at your doorstep. Tenant responsible for the payment of all utilities. Please note that this unit does not include a parking space. (id:19593)