
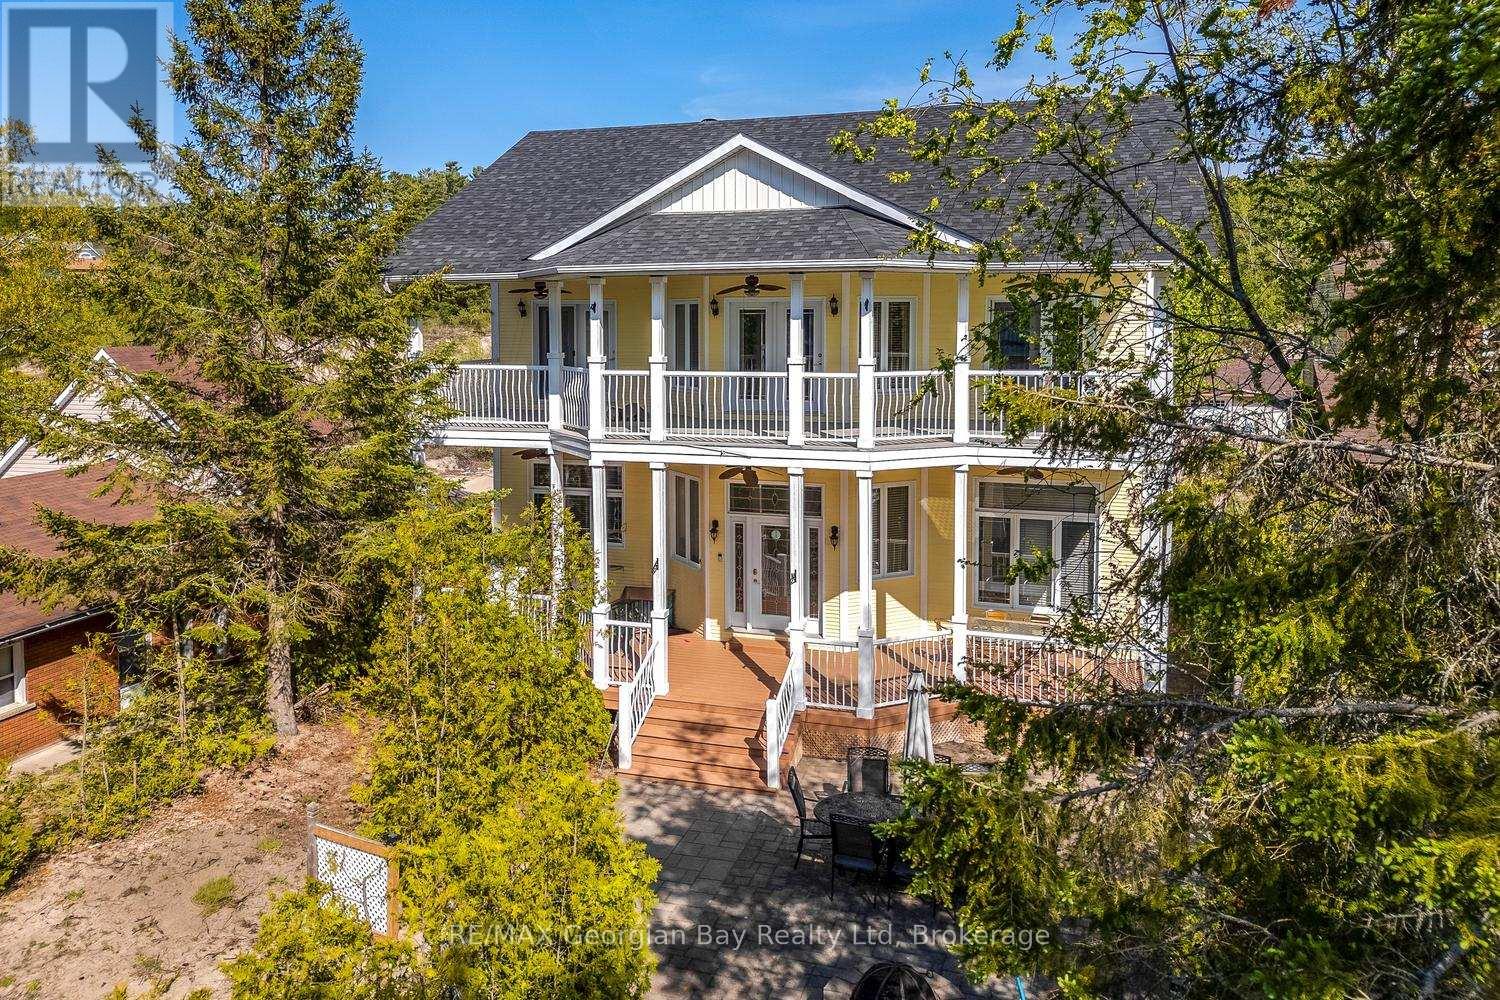
Tiny, Ontario
Enjoy year round living in this beach home directly across the road from the pathway to sandy Bluewater Beach and Georgian Bay's sparkling water. 30 second walk to one of the best beaches in the area. Custom built for the current owner, this 4 bedroom, 2 bath home offers a coastal beach vibe and plenty of space for family and friends. The open concept main level features a large kitchen open to the dining and living areas, complete with a gas fireplace for cooler evenings. A bedroom, full bath and laundry complete this level. Upstairs you will find 3 additional bedrooms, a four piece bath with Jacuzzi and walk-in shower, and family room complete with bar area that walks out to the upper level balcony from which you can enjoy stunning water and sunset views. Thoughtfully planned, the home was built with ICF foundation and framing. The full walk-out basement could be finished for additional living space if required. Heated with forced air gas, central air and a mobile generator to back up essential appliances and circuits. After enjoying a day at the beach you can relax on the front or rear decks, upper balcony or the patio area. Under an hour and a half from the GTA. Interior photos coming soon (id:19593)
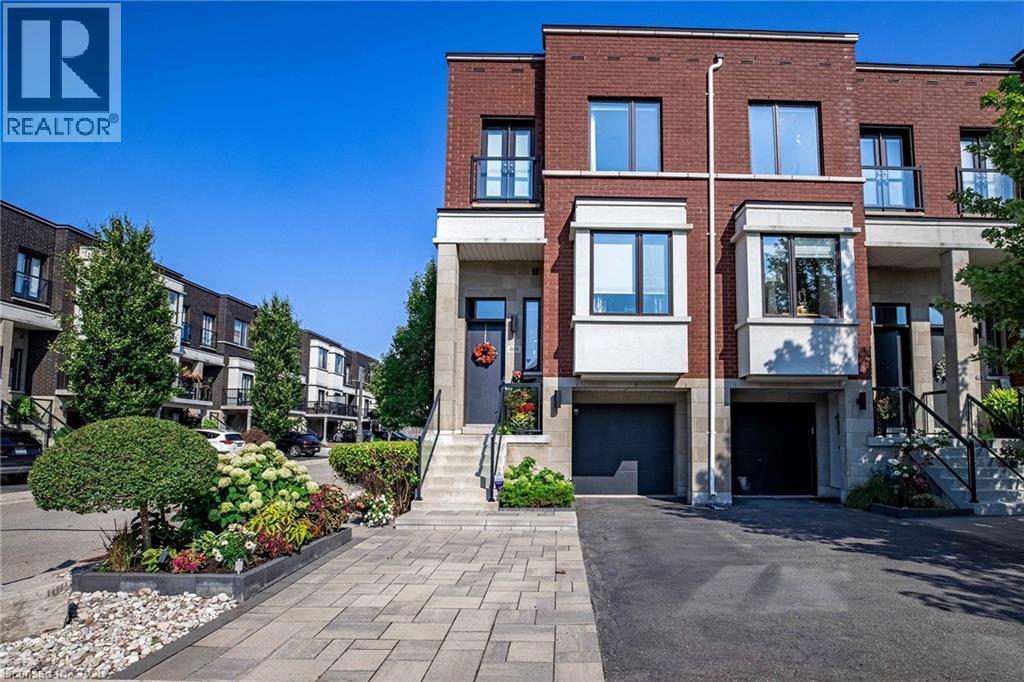
Oakville, Ontario
When you’re ready to right-size but refuse to compromise on location or sophistication, this is your opportunity. Welcome to your new freehold lifestyle in Oakville’s coveted lakeside community of Lakeshore Woods. This end-unit townhome is among the largest in the complex, offering over 2,000 sq. ft. of living space along with the second-largest backyard! Every detail has been considered in this sleek, well-appointed home. The open floor plan boasts soaring 10’ ceilings, wide-plank floors throughout and built-in cabinetry, including a dining room credenza. The kitchen impresses with an island with seating, extra-height cabinetry and top-tier appliances. The family room features a linear fireplace with porcelain surround, a custom bump-out for seating or a bar area and access to a small balcony. A discreetly located powder room near the entry ensures privacy, while the end-unit positioning floods the interior with natural light from additional windows. Upstairs, the large primary bedroom offers a walk-in closet plus wall-to-wall custom storage. A charming bump-out creates the ideal space for a vanity or reading nook. The bright and spacious en-suite features a double vanity. The second bedroom is generously sized and enjoys its own private en-suite with a soaker tub, perfect for guests. The versatile lower level, set at grade, can serve as a retreat, home office or a comfortable third bedroom for guests, complete with a full bath and double closet. Large sliding doors open to the fully landscaped backyard, a private oasis with a water feature, hardscaping, decking, lush plantings, gas bbq hookup and more. Sophistication meets convenience with a proper double-wide driveway and a single-car garage with inside access. A truly exceptional opportunity to enjoy refined living in one of Oakville’s most sought-after communities known for its nature filled walking trails, parks and steps to shopping and lakeside enjoyment. (id:19593)
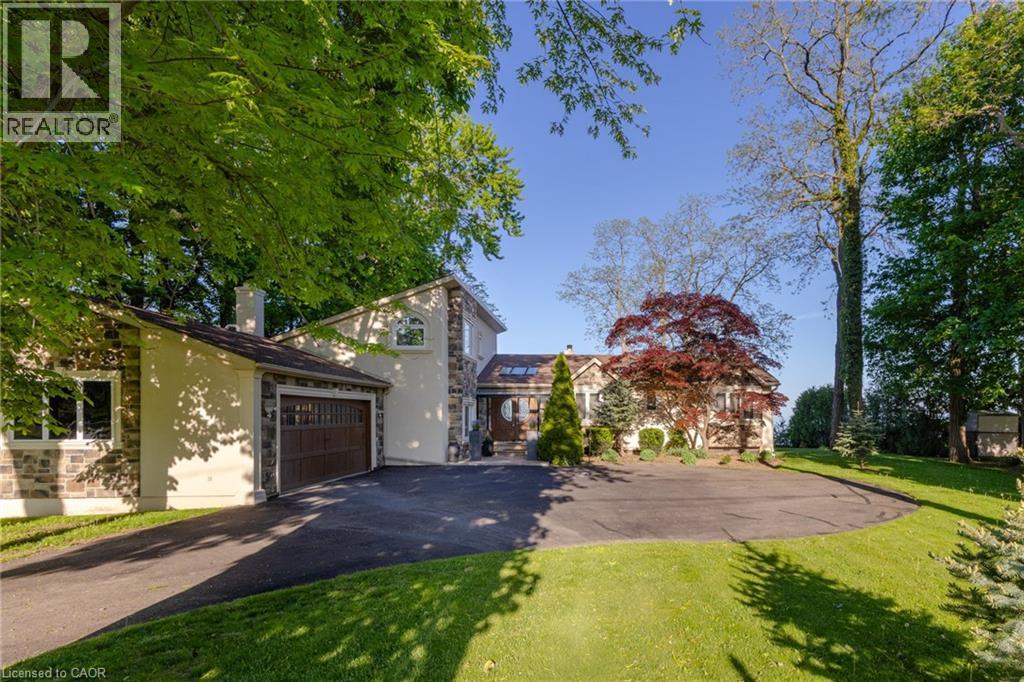
Oakville, Ontario
**Stunning Waterfront Living on Lake Ontario ** Nestled along the shores of Lake Ontario with approximately 100 feet of lake frontage, this exceptional 4+1 bedroom, 3+1 bathroom residence offers an unparalleled lifestyle. A tree-lined driveway welcomes you to this tranquil retreat, where grand entry doors open to a light-filled interior accentuated by expansive windows and skylights throughout. The open-concept Living Room showcases remarkable architectural detail in the skylights, highlighted by a double-sided wood-burning fireplace shared with the breakfast area and kitchen. The spectacular custom kitchen features granite countertops, premium appliances, and a walkout to the sunroom—all commanding unobstructed lake views. The separate dining area is perfect for a more formal evening with family and friends. The principal bedroom provides a five-piece ensuite, walk-in closet, and direct walkout to the backyard overlooking the water. The second bedroom offers deck access with stunning lake vistas, while a versatile third bedroom and loft-level fourth bedroom complete the main living spaces. The finished lower level encompasses a family room, recreation area with wood stove, additional bedroom, laundry, and two-piece bath. This unique property delivers breathtaking waterfront views without the added expense of maintaining a seawall. Conveniently located near Shell Park, the waterfront trail, Burloak Waterfront Park, and Appleby GO Station, this residence represents an extraordinary opportunity for discerning buyers. LUXURY CERTIFIED (id:19593)
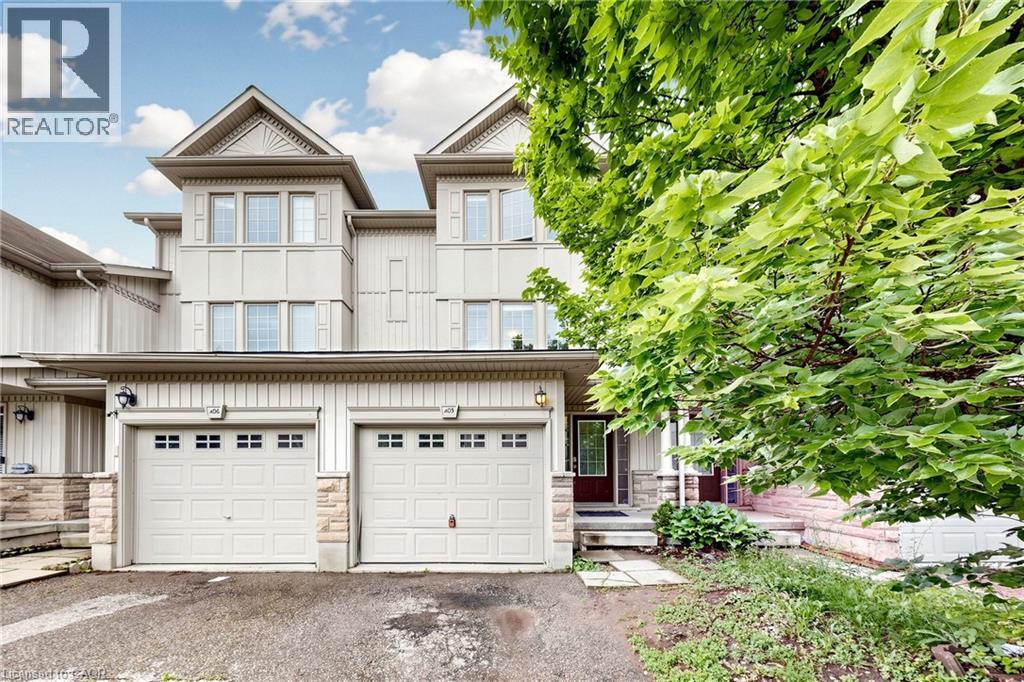
Kitchener, Ontario
3 Bedroom 3 Bathroom Freehold Town Home Upon Entering The Home, You Are Welcomed By The Spacious Foyer With Lots Of Room And Spacious Closet. On The Next Level Is The open Concept Kitchen And Dining Room With Sliding Door Leading To The Deck. Huge Living Room With Lots Of Windows For A Bright Atmosphere. The Basement Has A Good Size Rec-Room With A 3 Piece Bathroom. Home Is Close To Many Amenities Including School, Shopping Center (Sunrise Plaza), Major Highway, Parks And Public Transits. (id:19593)
Simcoe, Ontario
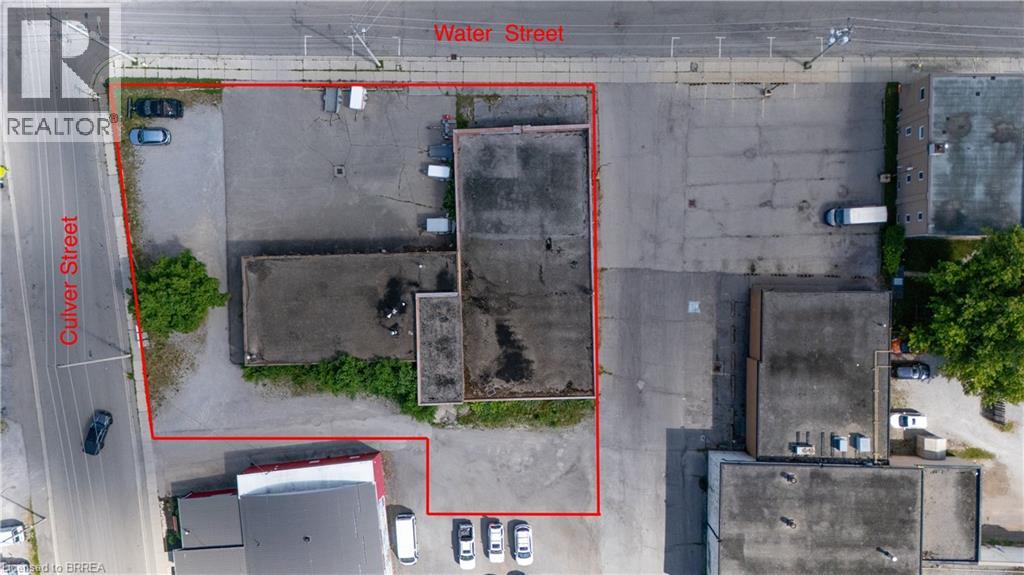
Turn-Key Building Lot Available! Located In The Heart Of Simcoe's Vibrant Downtown Core And Just Steps From The Scenic Lynn River, This Property Offers An Exceptional Development Opportunity Surrounded By A Thriving Mix Of Residential, Retail, And Community Amenities. Approximately 0.60 Acres In Size And Including An 8,300 Sq. Ft. Vacant Building, The Site Features Approved Zoning By-Law Amendment Permitting The Development Of A Six-Story Apartment Building With Office, Retail, And Service Space On The Ground Floor. Enjoy The Convenience Of Being Within Walking Distance To Local Shops, Restaurants, Cafes, Schools, Parks, And Norfolk County Offices. Nearby Attractions Include The Simcoe Farmers Market, Lynnwood Arts Centre, And Picturesque Trails Along The Lynn River - Making This Location Ideal For A Vibrant Mixed-Use Community That Perfectly Blends Urban Living With Small-Town Charm. Survey Attached. A Rare And Ready-To-Build Opportunity ( Subject to Specific Site Plan Approval ) To Develop A Modern Mixed-Use Residential And Commercial Project In One Of Simcoe's Most Desirable And Walkable Downtown Locations. Endless Potential - Don't Miss Out! (id:19593)
Owen Sound, Ontario
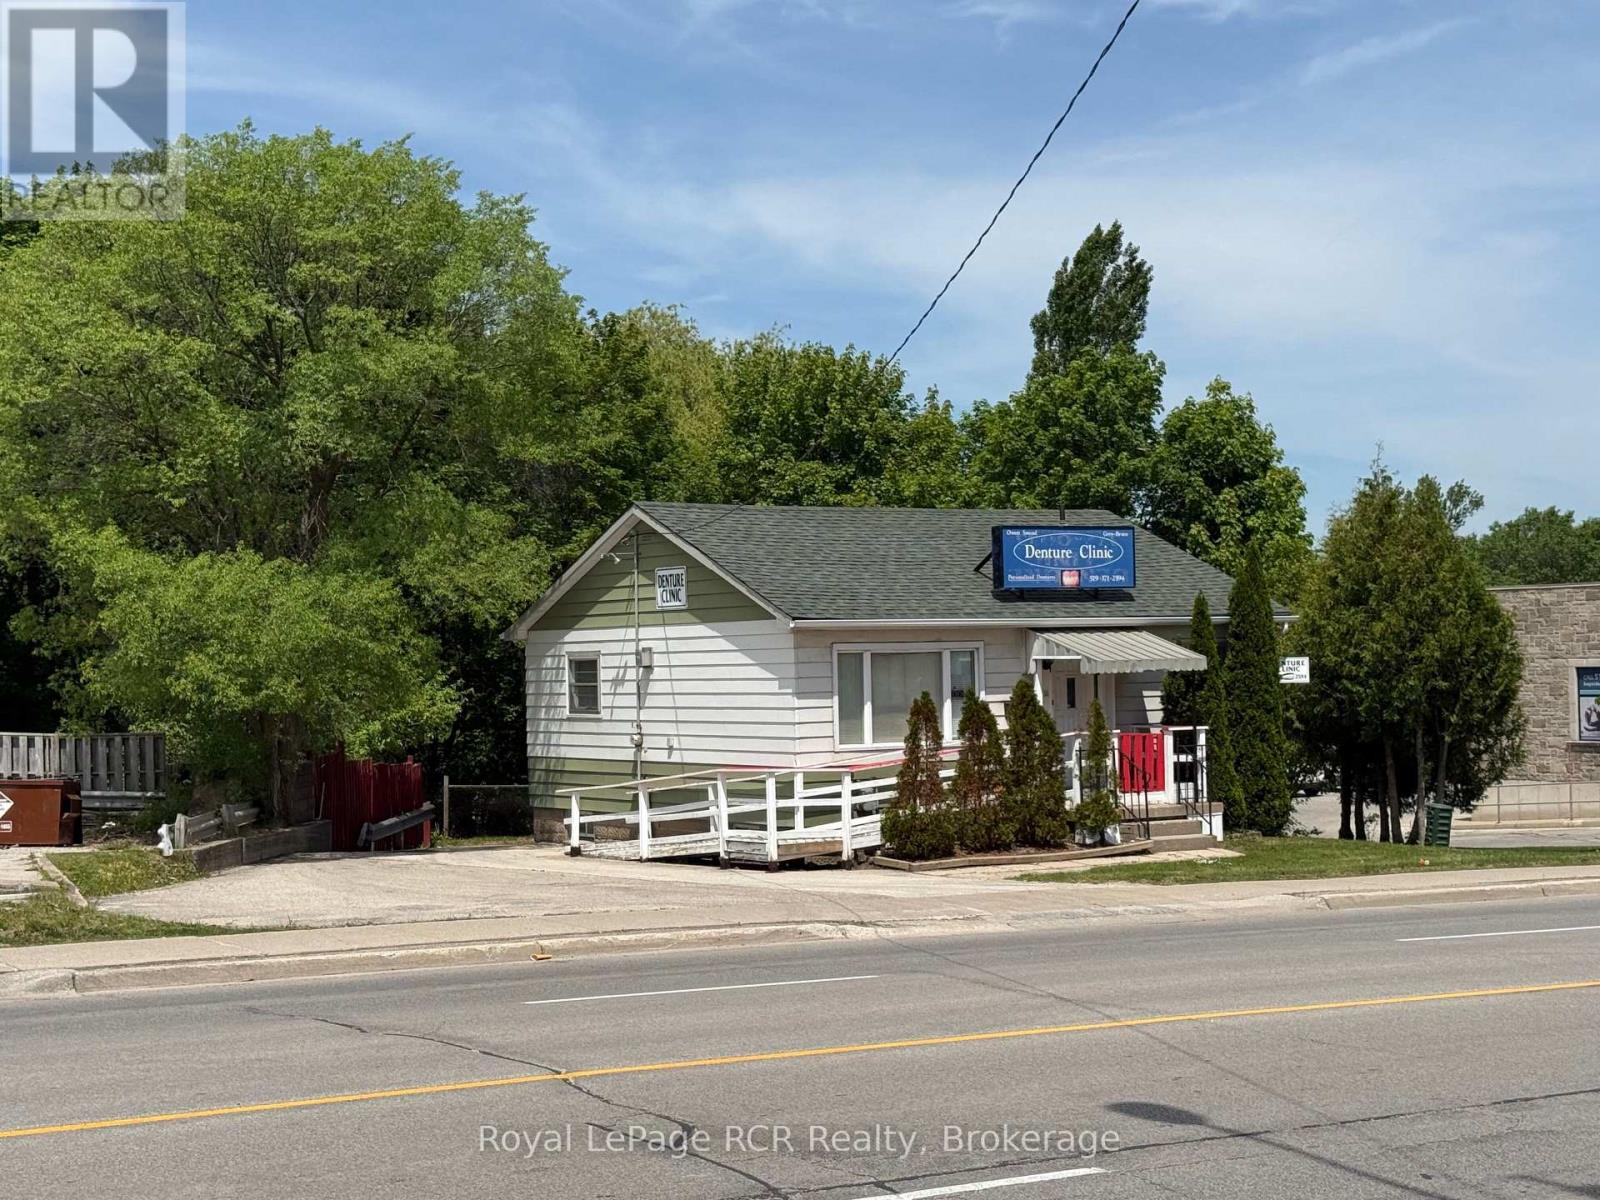
Discover the flexibility of this well-maintained mixed-use property offering both residential and commercial possibilities. Whether you're looking for a home with space to operate your business, an investment opportunity, or a property with income potential, this versatile building is ready to meet your needs. Currently configured as a dental office, the property can continue to serve medical, dental, professional, administrative, or service-based businesses. It also presents excellent potential for conversion to a duplex, student housing, or a comfortable single-family residence with a home-based business. Main level features a spacious reception/living area, multiple rooms that can easily function as bedrooms, offices, or living spaces, a 2-pc bathroom, and a kitchen complete with refrigerator and stove. A wheelchair ramp provides convenient accessibility, while stairs lead to an unfinished attic offering additional storage. Lower level (with an approx. ceiling height of 6'3") expands the possibilities with a bedroom, a 3-pc bathroom with shower, laundry area with sewage pump, a laboratory/workroom that could be converted into a second kitchen, utility room, and additional storage. Additional features include natural gas forced-air heating, central air conditioning (2018), a 100-amp breaker panel with generator plug-in, owned hot water tank, wood and vinyl flooring, fibreglass shingles (approx 2011), and an asphalt parking area accommodating approximately five vehicles. A storage shed pad is already in place. This unique property offers exceptional flexibility for homeowners, investors, and entrepreneurs alike. With the potential for residential conversion, duplex development, or student rental accommodations, it represents a rare opportunity to own a property that can adapt to your changing needs while providing both lifestyle and income potential. (id:19593)
Whitestone, Ontario
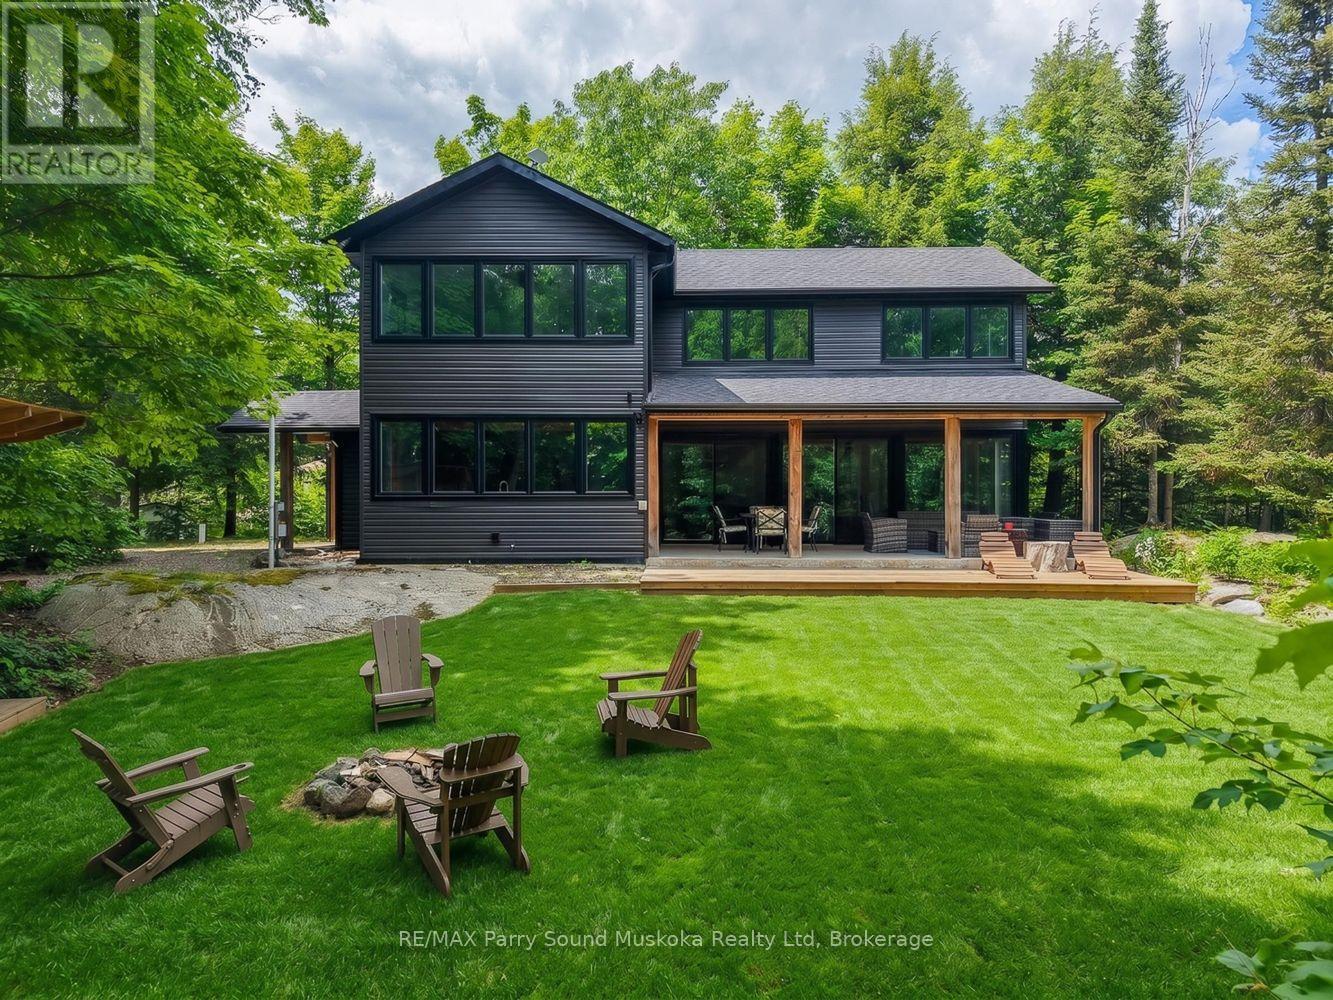
Newly built in 2022 this four season waterfront cottage or home has four bedrooms and two bathrooms. Located on a four season municipally maintained road you will enjoy cottage country all year long. The cottage is 2 x 6 construction, custom kitchen with 200 year old barn board cabinets, rustic maple countertops, 48 inch propane stove, hemlock floors and stairs, radiant in floor heating, drilled well, on demand water heater and spray foam insulation to name a few features. There is a dry bar along with a large island in the kitchen and seating for 3. The spacious outdoor covered porch is great for those sunny or rainy days, or just relaxing outside enjoying nature and taking in all cottage country has to offer. There is a 1200 sq. ft garage that is great for storing boats, trailers, ATVs, cars and other items you may have at your cottage. There is deep water off the end of the dock which is great for swimming and jumping in the lake. Enjoy excellent fishing and boating/water skiing on Labrash Lake. (id:19593)
Nipissing, Ontario
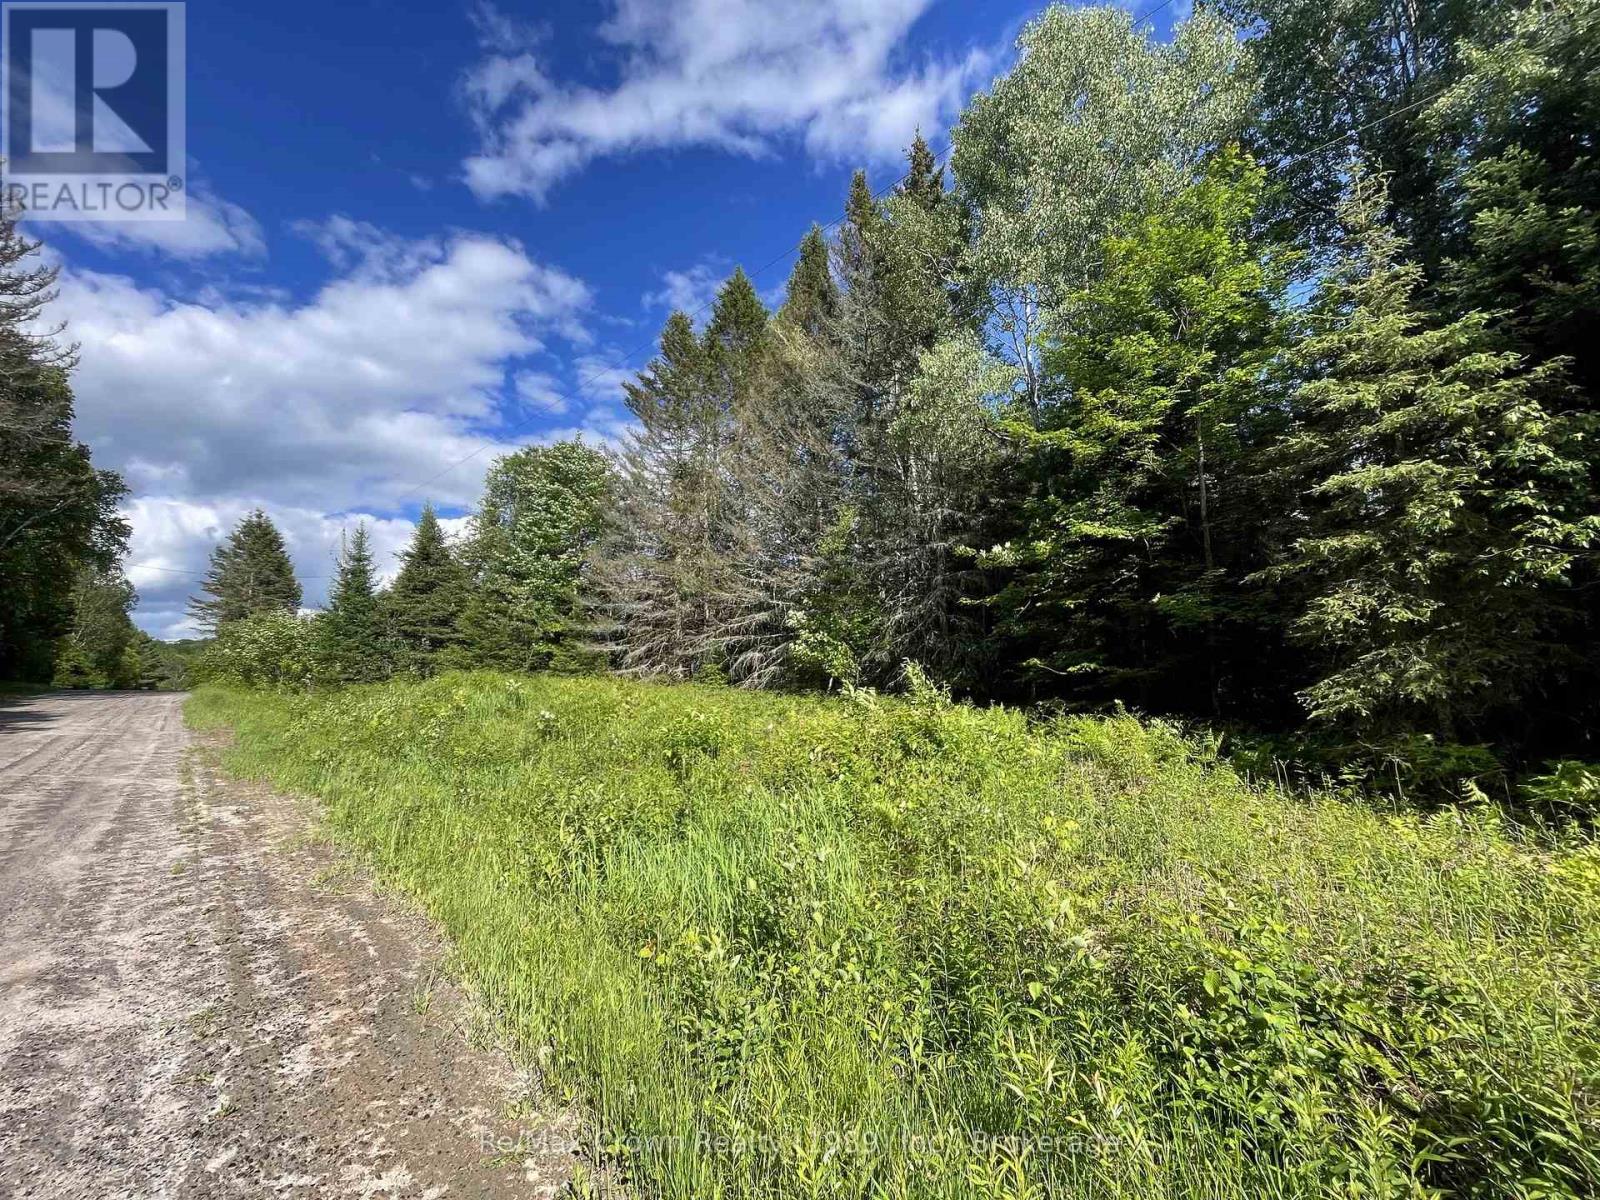
Perfect - Economical - 5 acre Building Lot! This level, newly severed 5-acre country lot offers 295 feet of road frontage along Barrett Rd and 734 feet of depth. Enjoy exceptional privacy with no close neighbours and a charming four-season setting along this country road with lots of Crown land nearby. Property comes with new survey - hydro runs along the front of the lot for easy access & installation, the lot has already received septic approval. Well treed and beautifully natural, this economical parcel is an ideal spot to build your retirement or dream home. Located in a deer yard with abundant wildlife just outside the friendly town of Commanda - approximately 20 mins to Powassan or 40 mins to North Bay. (id:19593)
London, Ontario
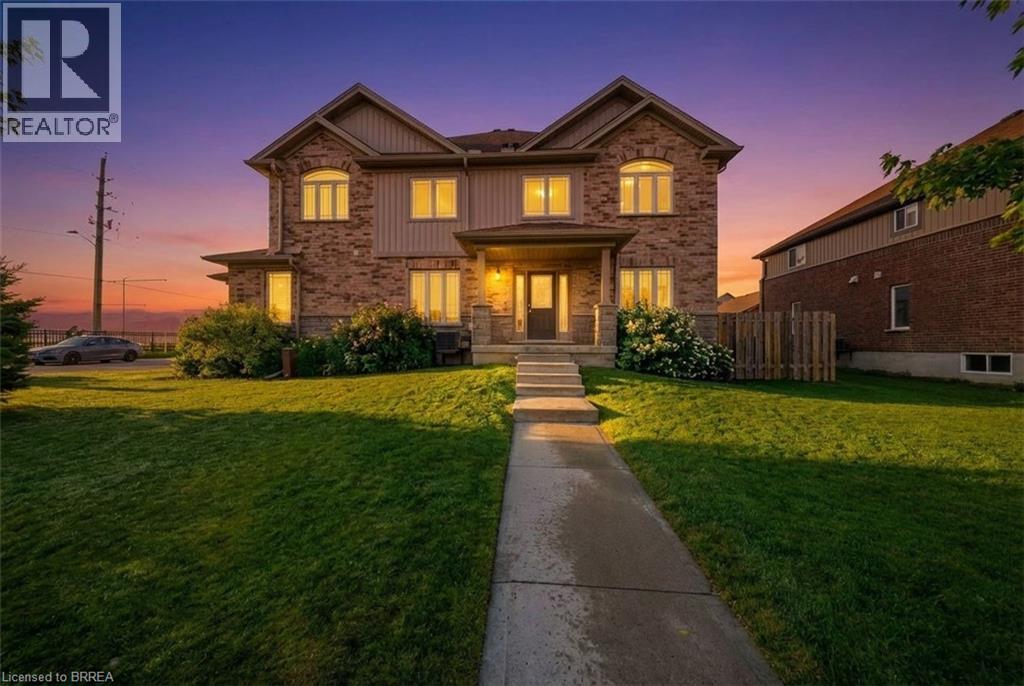
Welcome to this beautifully maintained end-unit townhome with a private entrance, ideally located in desirable South London. Offering three fully finished levels of living space, this home features generously sized principal rooms and a functional layout designed to accommodate the needs of a growing family. The bright and open-concept main floor is filled with natural light from large surrounding windows and showcases a stylish white kitchen complete with granite countertops, stainless steel appliances, and a classic subway tile backsplash. The kitchen flows seamlessly into a spacious dining area with a patio door leading to a poured concrete patio—perfect for outdoor dining and entertaining. The inviting living room is finished with durable laminate flooring and modern pot lighting, creating a warm and welcoming atmosphere. Upstairs, you will find three well-appointed bedrooms, including a spacious primary retreat featuring two walk-in closets and a private 3-piece ensuite. A convenient upper-level laundry closet adds everyday practicality, while a unique loft-style space provides the ideal setting for a home office, reading nook, or additional lounge area. The fully finished lower level offers a versatile recreation room, perfect for movie nights, a games area, or a home gym. This level also includes laminate flooring, pot lighting, and a 3-piece bathroom, adding to the home’s overall functionality. Step outside to enjoy the semi-private patio area, an ideal space for relaxing or entertaining outdoors. Complete with a private driveway and garage, this home is perfectly situated close to schools, parks, shopping, and all essential amenities. Book your showing today! Some images shown may be virtually staged. (id:19593)
Hamilton, Ontario

Welcome to Unit 211 at the iconic Stinson School Lofts — a rare opportunity to own a true hard left in one of Hamilton's most architecturally significant heritage conversions. This bright 650 sq ft studio loft features soaring 14-ft ceilings, exposed brick, oversized heritage windows, and unobstructed escarpment views that flood the space with natural light. The open-concept layout offers exceptional flexibility, with a defined sleeping area, generous living space, and room for a home office or creative studio. The kitchen includes stainless steel appliances, ample cabinetry, and a functional island layout. A modern 4-piece bathroom and in-suite laundry add everyday convenience. Located in a boutique 66-unit building, each loft is uniquely alike. Enjoy the charm of a restored 1894 schoolhouse blended all within minutes of downtown Hamilton, transit, trails, and neighbourhood. designed — no two are with modern comforts, the vibrant Stinson Perfect for first-time buyers, downsizers, investors, and anyone seeking a one-of-a-kind urban living experience. Loft lovers — this is the one. (id:19593)

Harriston, Ontario
Some homes need work. This one is a fresh start. Welcome to Maitland Meadows in Harriston, where small town charm meets the ease of brand new living. This to be built townhome introduces a thoughtfully designed new floor plan created for buyers who want simplicity, style, and zero projects waiting for them on day one. Picture coming home to a space that feels like yours from the start. Three bedrooms, 2.5 baths, and an attached garage give you the function you need, while clean, modern finishes bring the kind of comfort you actually want to live in. No renos. No surprises. Just a turnkey home that fits your life. Whether you are stepping into homeownership for the first time or adding a smart, low maintenance property to your portfolio, this is the kind of opportunity that makes sense. And the best part? You get to make it your own. Select your interior finishes and create a space that reflects your style before you even move in. And right now, the builder is making it even easier to get started. For a limited time, this home comes complete with a 6 piece appliance package, central air conditioning, and a garage door opener, all included. The kind of extras that make day one feel effortless. Life in Harriston moves a little differently. It is quieter. Friendlier. More connected. The kind of place where you can slow down, breathe a little deeper, and still have everything you need close by. Why settle for someone else’s updates when you can have brand new from the start? Buy now and be ready to move in by the end of 2026. (id:19593)
Stoney Creek, Ontario
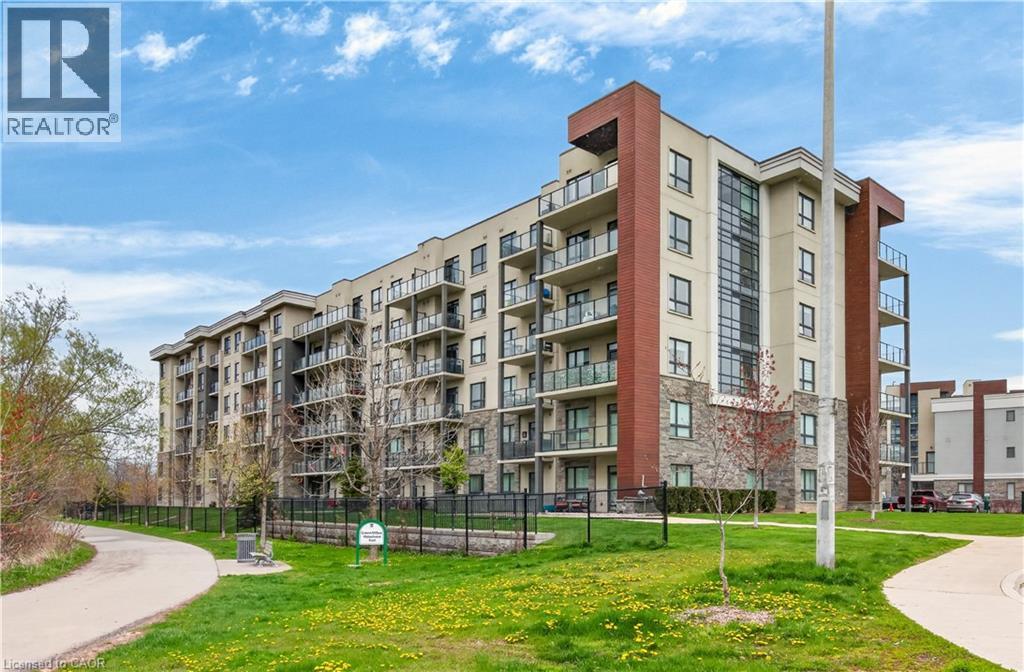
Welcome to 125 Shoreview Place, Unit 118 featuring 655 sq. ft. of fantastic lakeside living. This bright and spacious 1-bedroom plus den condo features in-suite laundry for added convenience and a walkout from the living room to enjoy the fresh lake breeze. Includes parking and a locker, along with plenty of visitor parking. Enjoy the stunning rooftop patio overlooking the lake with breathtaking views—your own private oasis. Close to waterfront trails, parks, shopping, and highway access. No Representtions or Warranties are made of any kind. Rental equipment, parking fees and other fees are unknown. (id:19593)