
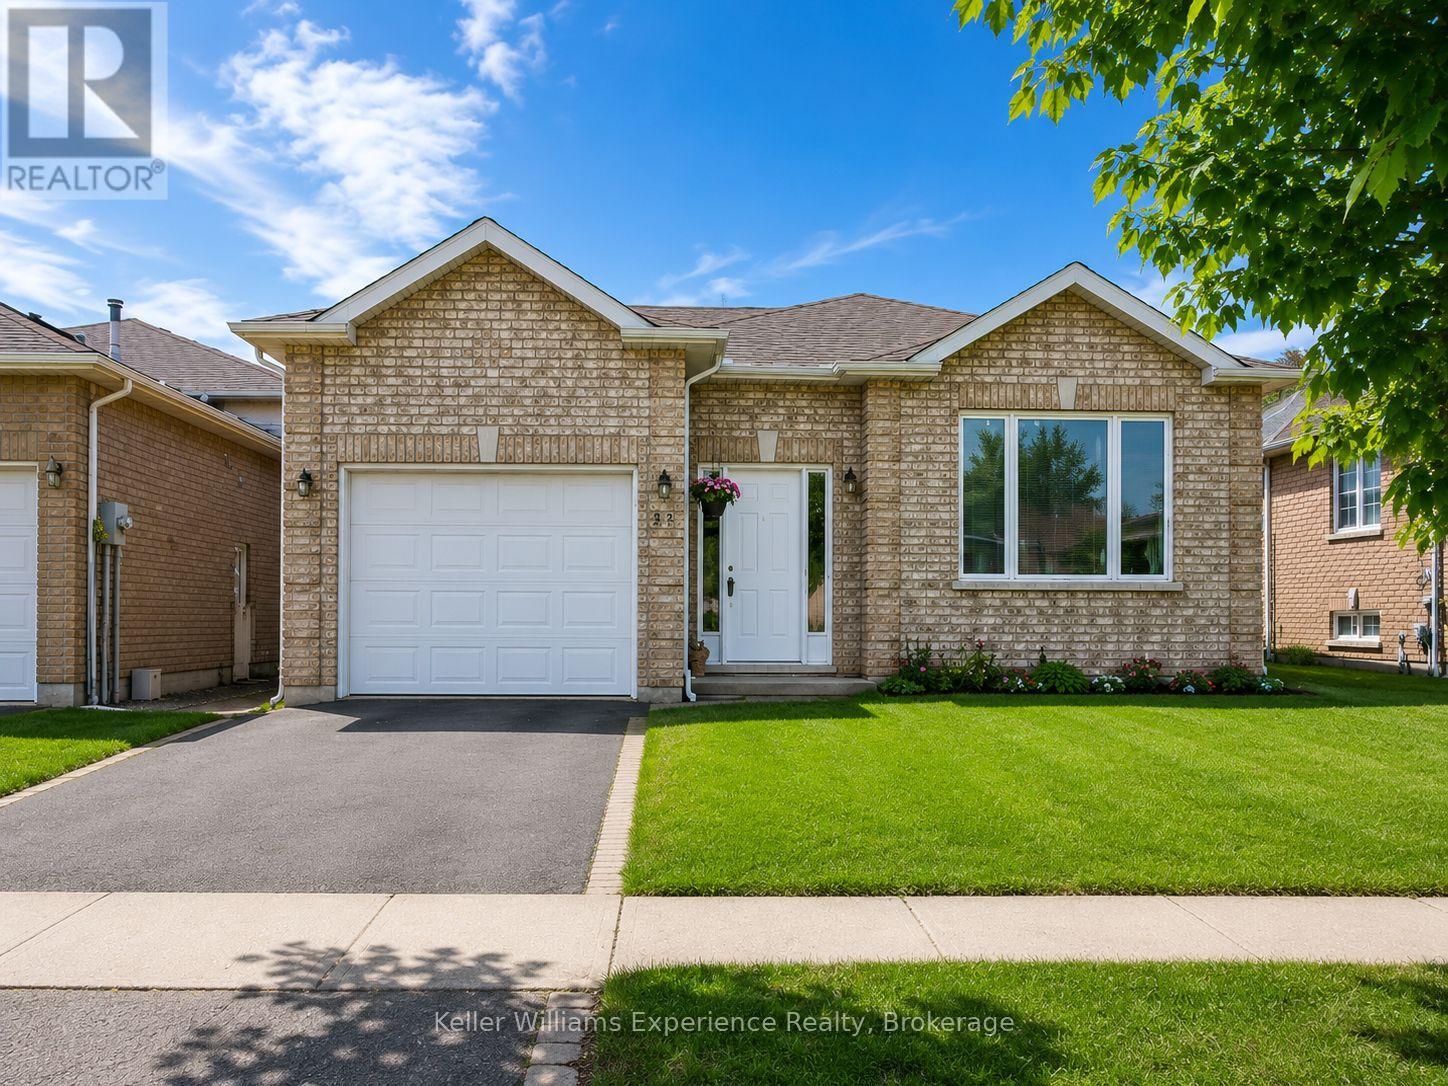
Barrie, Ontario
Welcome to the bright and spacious main-floor unit at 16 Nicole Marie Avenue. This well-maintained 3-bedroom suite features its own private entrance and the convenience of in-suite laundry, with all utilities included.Ideally situated in a fantastic family-friendly neighbourhood, you'll be just minutes from Georgian Mall, with public transit right at your doorstep and the East Bayfield Community Centre only a short walk away. Enjoy access to an arena, pool, fitness programs, gym, and year-round recreational activities, along with great schools and nearby churches.For students and faculty, Georgian College is only a 5-minute drive or a convenient 15-minute bus ride away, making this an excellent place to call home while attending school.Heat, hydro, water, and high-speed internet are all included in the rent, offering exceptional value and worry-free living.This comfortable home, located in one of Barrie's most sought-after neighbourhoods, is ready for you to move in and enjoy. (id:19593)
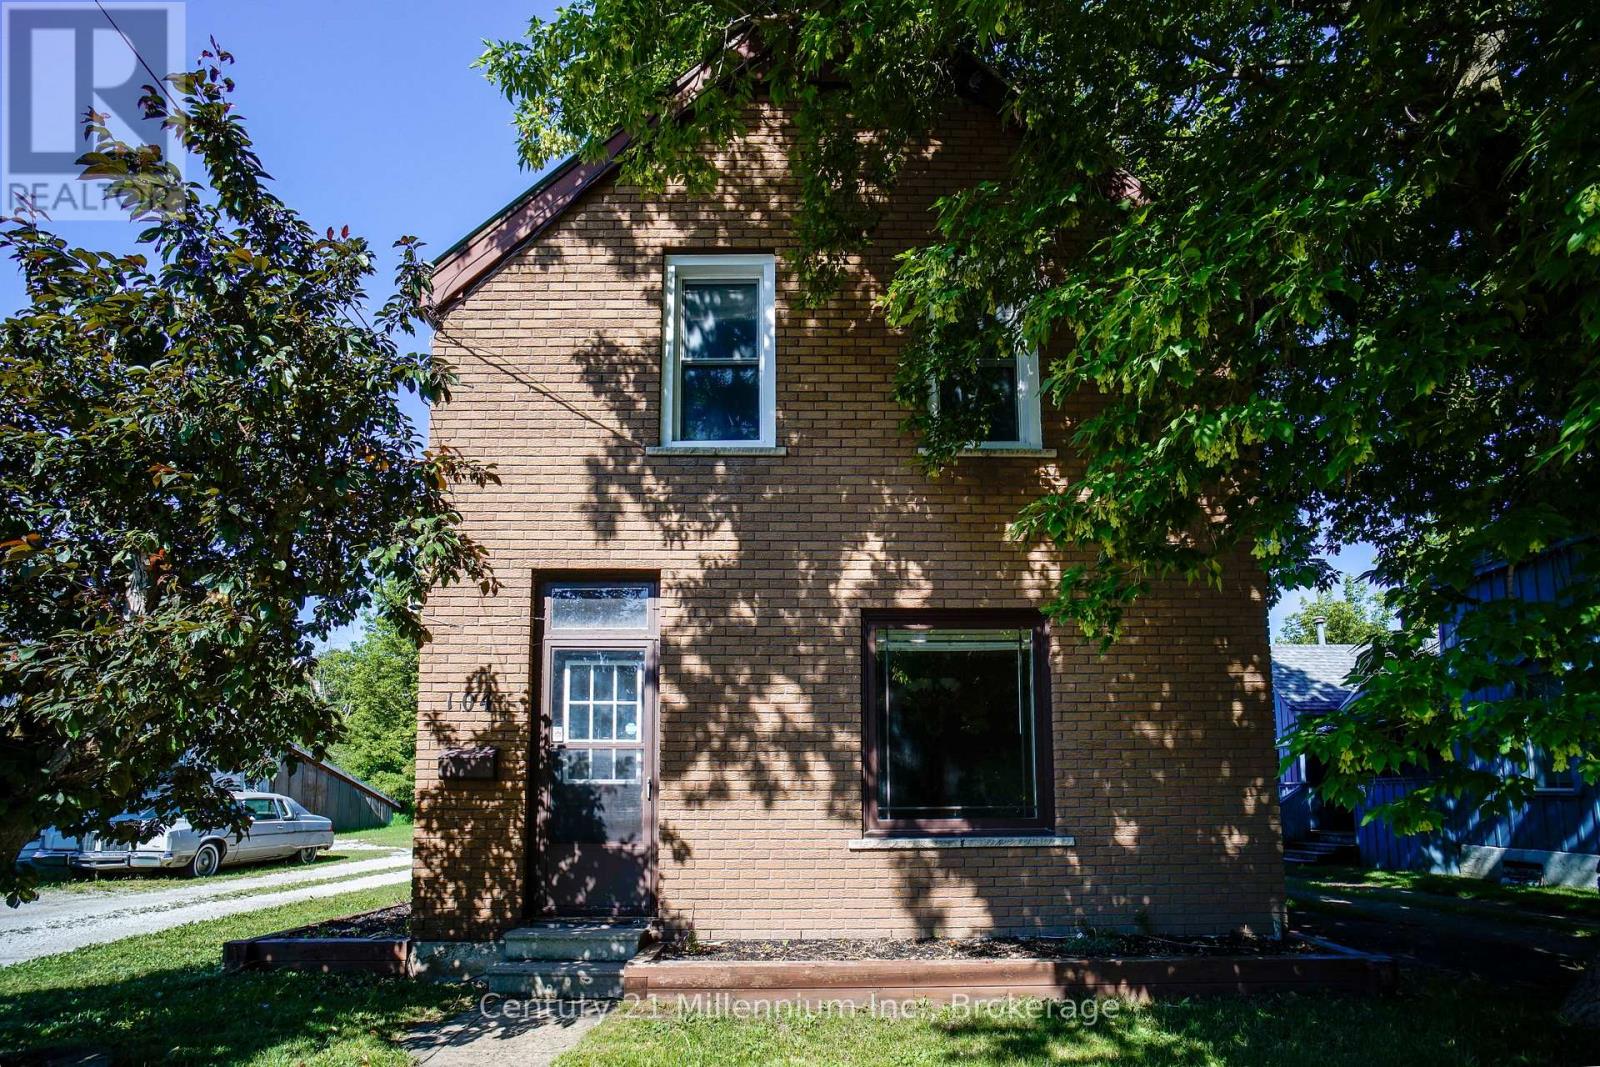
Collingwood, Ontario
Located in Collingwood's sought-after "Tree" district, this charming brick century home offers an exceptional opportunity just minutes from Georgian Bay, downtown shops and restaurants, trails, and only a short drive to Blue Mountain. Rich in history and full of character, this home features a fully bricked exterior and spacious principal rooms throughout. Much of the home offers an exciting opportunity for a new owner to update and personalize while preserving its timeless charm. One of the two bathrooms has already been tastefully renovated, providing a great starting point for future improvements. A unique second staircase leads to an impressive upper-level bonus room measuring over 20' x 19'. Whether you envision a family room, home office, studio, guest retreat, or future primary suite, this versatile space offers endless possibilities. Step through the sliding doors to the adjoining 20-foot deck, the perfect place to relax and enjoy the peaceful surroundings. The oversized attached double garage (approximately 35' x 21') is ideal for vehicles, hobbies, or a workshop, while the additional detached 20' x 12' garage provides valuable extra storage or workspace. Opportunities like this are becoming increasingly rare. Combining an outstanding location, generous living space, remarkable garage capacity, and the charm of a classic century home, this property is ready for its next chapter and the vision of its new owner. (id:19593)
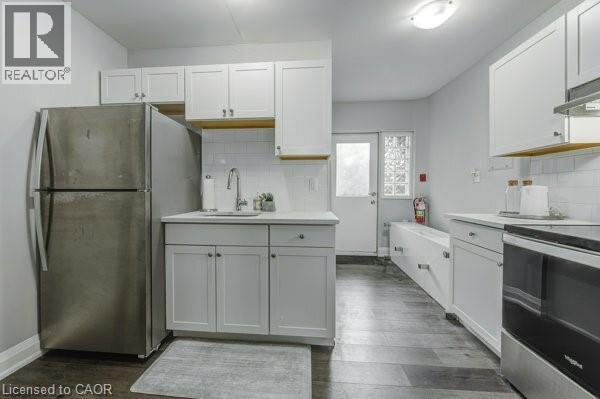
Hamilton, Ontario
FREE MONTHS RENT INCENTIVE ! Welcome Home to 83 Gibson, Unit 1. Main floor unit Located in the heart of Hamilton’s Gibson/Stipley neighborhood, this charming second-floor unit in a well-maintained 6-unit building offers a comfortable and inviting living space you'll be proud to call home. The unit located on the first floor and offers a bright and stylish kitchen features sleek white cabinetry, modern stainless steel appliances, and ample room for a kitchen table and chairs, making it perfect for casual dining. The spacious primary bedroom easily accommodates queen-sized furniture, providing a peaceful retreat. The second room offers versatility—perfect as a guest bedroom, home office, or creative space. The updated 3-piece bathroom boasts a modern walk-in shower, adding a sleek touch to the unit. Throughout the space, luxury laminate flooring enhances both style and durability, creating a polished, contemporary feel. Laundry room located on the 83 Gibson Side Don't miss out on this fantastic opportunity—schedule your viewing today! $1595 plus Heat/Hydro Laundry on site (id:19593)
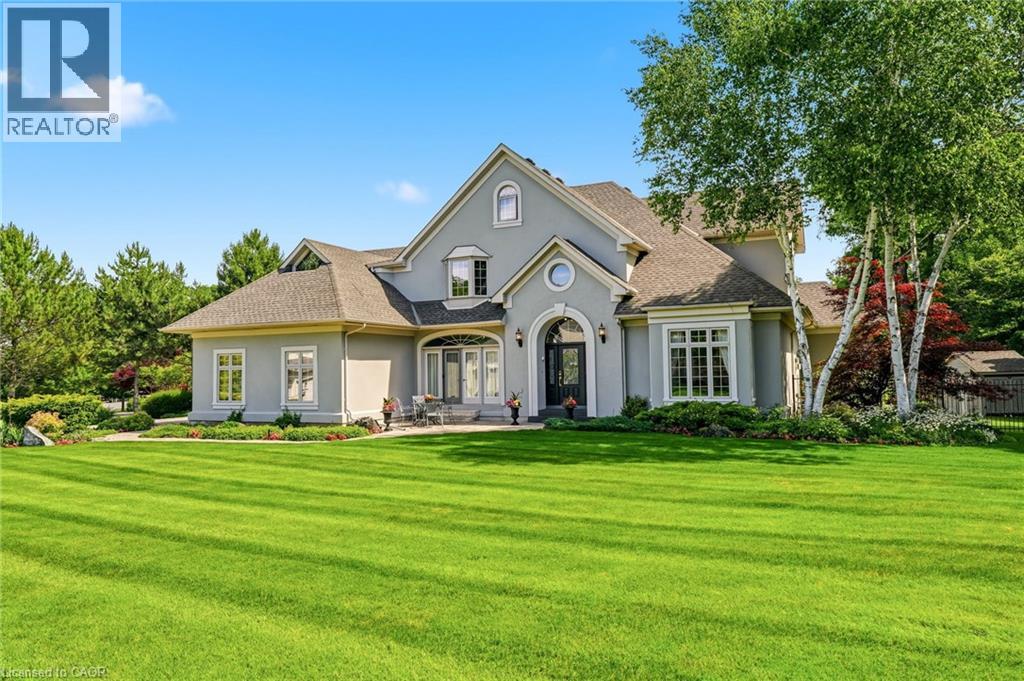
Ancaster, Ontario
Some streets are desirable. This street is legendary. The third home offered for sale here in the past twenty years, this exceptional estate occupies more than half an acre on one of Ancaster’s most coveted addresses, just steps from the Bruce Trail, the historic Ancaster Old Mill and the heart of downtown Ancaster. Offering over 7,000 square feet of finished living space, this five-bedroom, six-bathroom home is complemented by a three-car garage and beautifully landscaped grounds. A dramatic great room with soaring 18-foot ceilings and a wall of windows overlooks the backyard, while garden doors open to multi-level decks and the pool beyond. The formal dining room opens through double doors to a front terrace overlooking the park-like front yard. The kitchen is designed for both everyday living and large-scale entertaining, featuring extensive cabinetry, built-in appliances, wine storage and a dedicated staircase to the lower level. The main floor primary suite is a true retreat, complete with a gas fireplace, direct access to the backyard and pool, completed with a beautifully renovated ensuite. Upstairs, four generously sized bedrooms include two private ensuites, an additional full bathroom and a unique loft on its own level. Two staircases lead to the second floor, while two more connect to the expansive lower level.With more than 2,200 square feet of finished space, the lower level offers remarkable flexibility, featuring a three-sided gas fireplace, recreation and billiards areas, media space, fitness area, full bathroom, a sitting room that could easily serve as a sixth bedroom, extensive storage and existing rough-ins for a future wet bar or secondary kitchen. Outside, multi-level decks surround the swimming pool. Significant updates include the roof (2018), furnace and air conditioner (2020), pool liner and pump (2024), and pool heater (2025). More than a home. One of Ancaster’s most coveted addresses. Don’t be TOO LATE*! *REG TM. RSA. (id:19593)
Guelph, Ontario
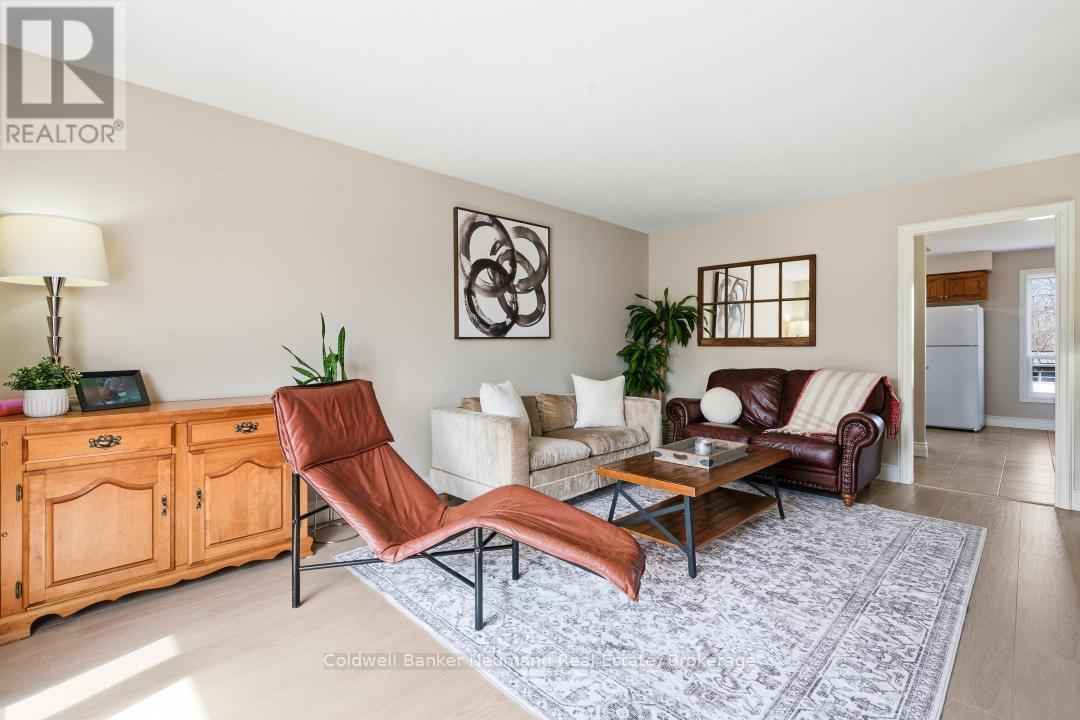
Move-in ready, perfectly located, and ideal for families or investors-this is the home you've been waiting for. Welcome to 28 Chartwell Crescent, a beautifully maintained 3+1 bedroom, 2-bathroom home tucked away on a quiet crescent in one of Guelph's most desirable, mature neighbourhoods with towering trees, ample parking and established charm. Whether you're a first-time buyer seeking a turnkey home or an investor looking for a prime student rental opportunity, this property truly checks every box. Ideally located just minutes from the University of Guelph and situated along a direct bus route to campus, convenience is at your doorstep. With over $25,000 in recent upgrades, this home offers both style and peace of mind from day one. Recent improvements include professional painting throughout (2025), new flooring on the main and upper levels (2025), updated interior doors and baseboards (2025), a new fridge (2025), and a new washing machine (2025). Additional updates such as new front siding (2021), a fence along one side of the property (2023), refreshed kitchen cupboards and countertops, and windows and doors replaced around 2016 reflect the pride of ownership throughout. Step outside to enjoy a spacious yard featuring two large outdoor patios, perfect for entertaining family and friends, as well as a huge shed complete with a solid cement pad and electrical, ideal for an office, workshop, storage, or hobby space.Enjoy being just minutes from Stone Road Mall, Farm Boy, Metro, Walmart, and a wide selection of restaurants, along with easy access to Highway 401making it ideal for commuters. Families will appreciate the exceptional walkability to top-rated schools, including Kortright Hills Public School, Centennial High School, Guelph Community Christian School, and French immersion options-all within walking distance.Quiet street. Smart investment. Exceptional location.Don't miss your opportunity to own in this well-established Guelph community. (id:19593)
Seguin, Ontario
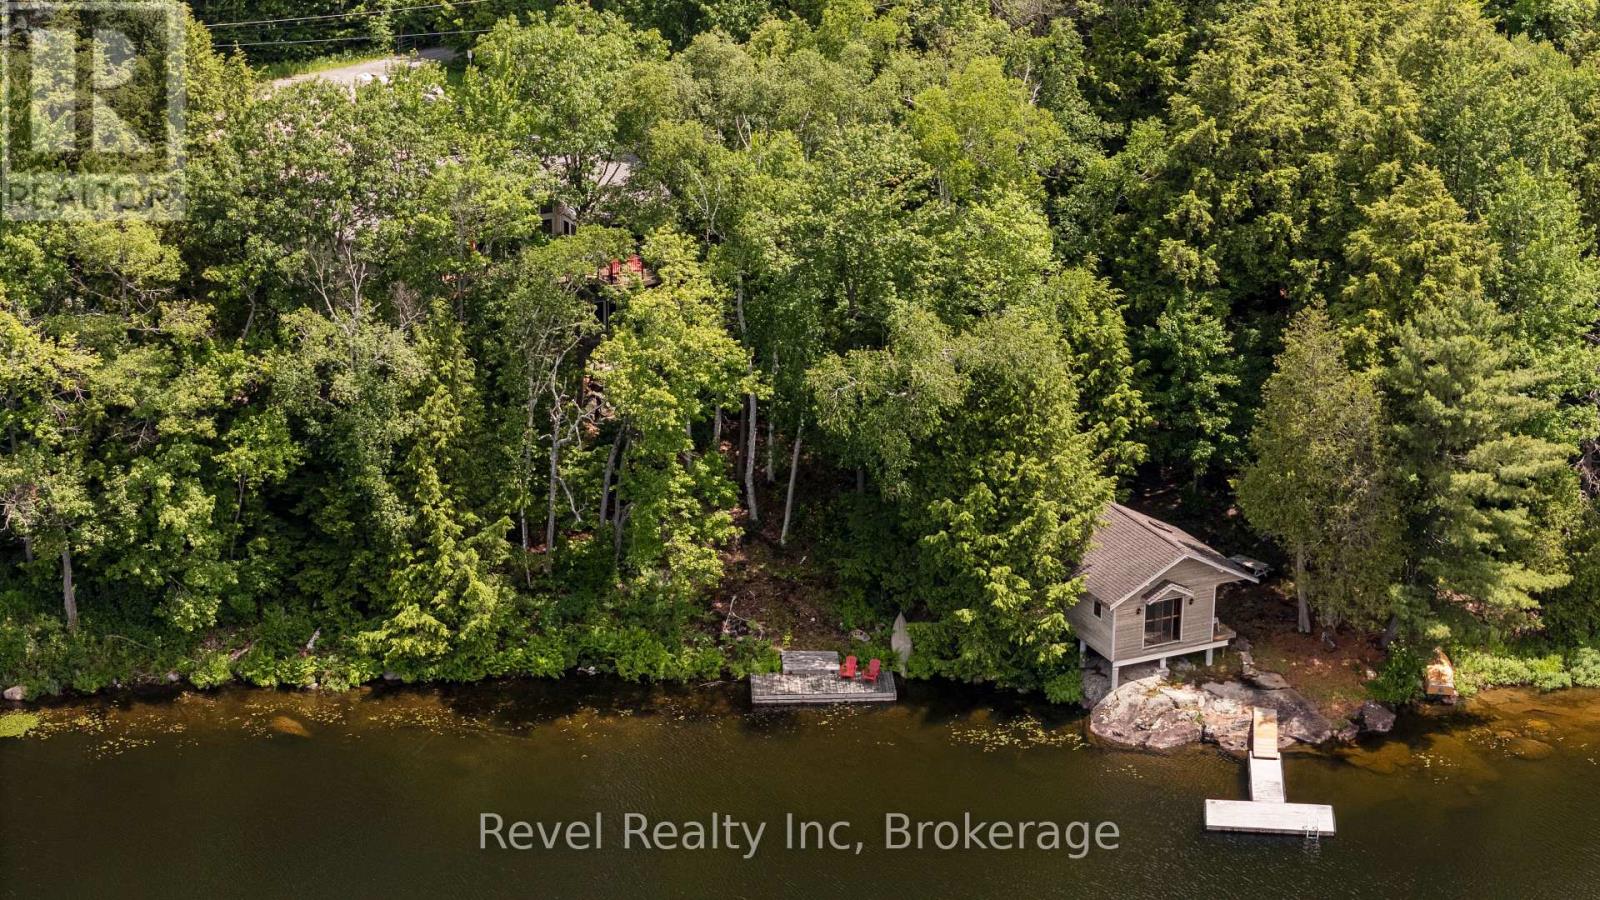
Experience refined lakefront living in this custom-built, 4-bedroom, 3 bathroom estate set on 300 feet of private, west-facing shoreline on Sucker Lake. Finished Inside just five years ago, this 2681 sq ft residence is positioned to capture panoramic sunset views, offering a rare blend of privacy, modern craftsmanship, and natural beauty minutes from the village of Rosseau and a short drive to Muskoka's top destinations.The home impresses with clean architectural lines, soaring ceilings, and abundant natural light. Expansive windows frame lake views throughout, while warm wood accents and natural materials reflect classic Muskoka style. The open-concept main floor suits both quiet family living and entertaining, flowing into a beautifully crafted four-season Muskoka room.A dedicated movie room adds a touch of luxury, and the partially finished lower level offers the opportunity to create a home gym, spa retreat, or wine cellar. The gently sloping lot leads to a private waterfront oasis for morning coffee, afternoon swims, and sunset evenings on the water - recently enhanced by $40,000 in landscaping upgrades, including a granite path leading to the lake.Total privacy on the water, paired with year-round access and proximity to the region's top restaurants, golf courses, and marinas. A true Muskoka gem, ready for generations to enjoy. (id:19593)
St. Marys, Ontario
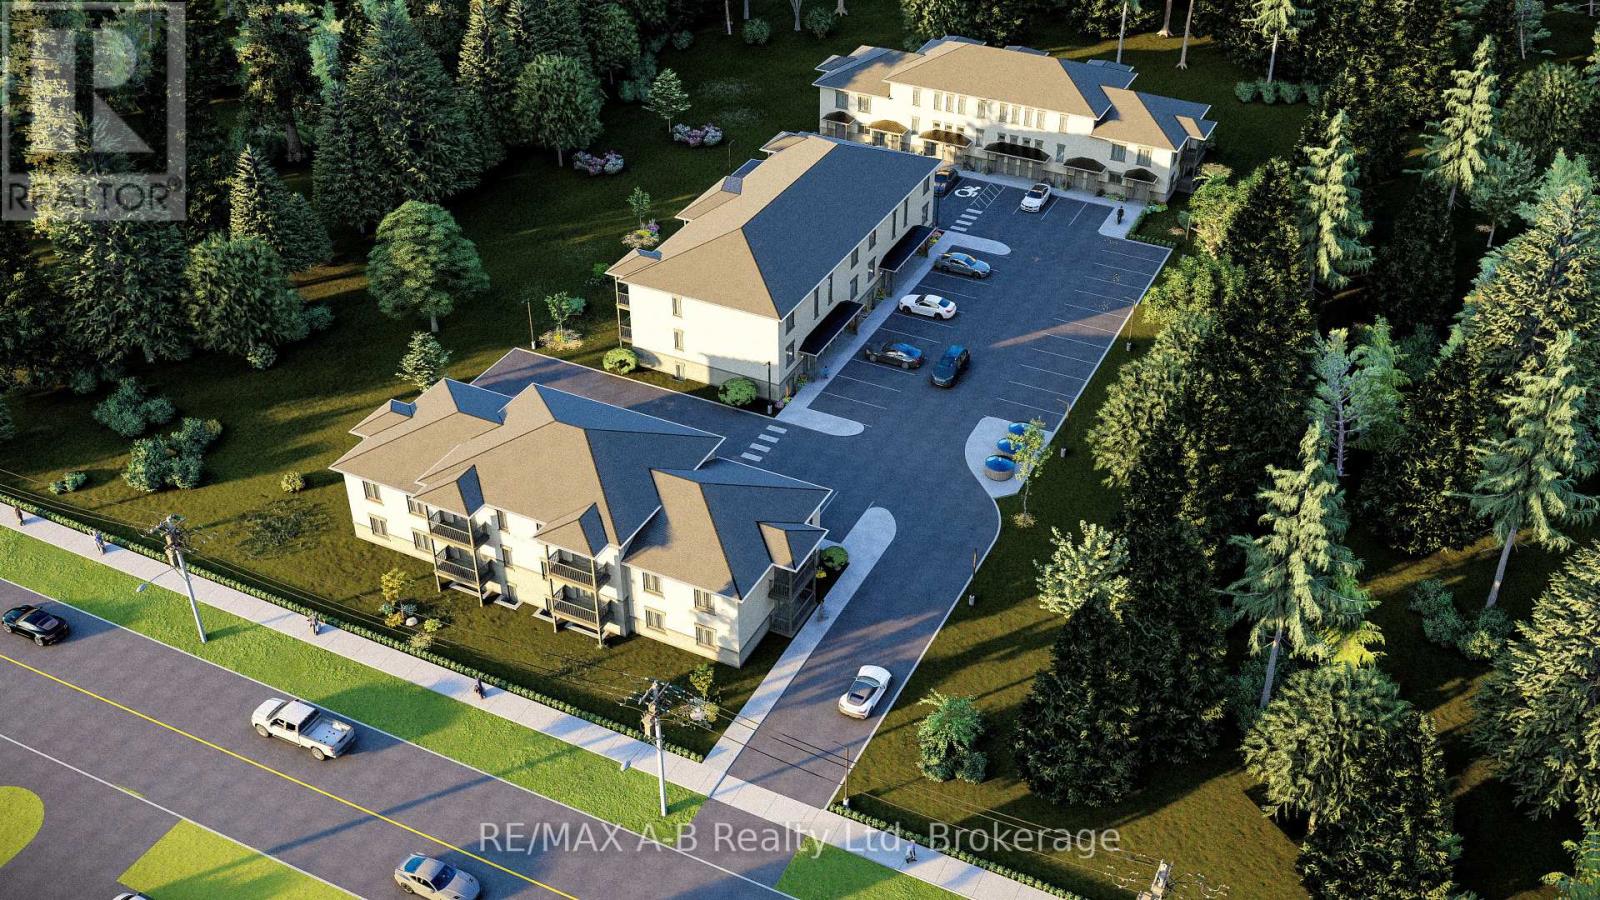
Welcome to effortless, low-maintenance living in this brand-new 2-bedroom, 1-bathroom ground-level condominium, thoughtfully designed with modern finishes, comfort, and accessibility in mind. Featuring a barrier-free entrance, this home offers convenient one-level living that is ideal for first-time buyers, downsizers, retirees, or investors.Step inside and enjoy a bright, open-concept layout featuring premium vinyl plank flooring, hard surface countertops, and a stainless steel appliance package. The modern kitchen offers both style and functionality, while the spacious bathroom features a beautifully finished walk-in tiled shower. Additional conveniences include an in-suite washer and dryer and one exclusive parking space.Enjoy the benefits of low monthly condo fees while having more time to enjoy your home and lifestyle. Condo fees include property maintenance, property management fees, landscaping, grass maintenance, snow removal, garbage, and recycling, providing a truly worry-free ownership experience.Perfectly located within walking distance to the vibrant downtown core, this condo places you close to an excellent selection of local restaurants, cafés, shops, and a nearby golf course. Whether you're enjoying your morning coffee, exploring the local amenities, or spending an afternoon on the greens, this exceptional location offers the perfect balance of convenience and lifestyle. (id:19593)
Milton, Ontario
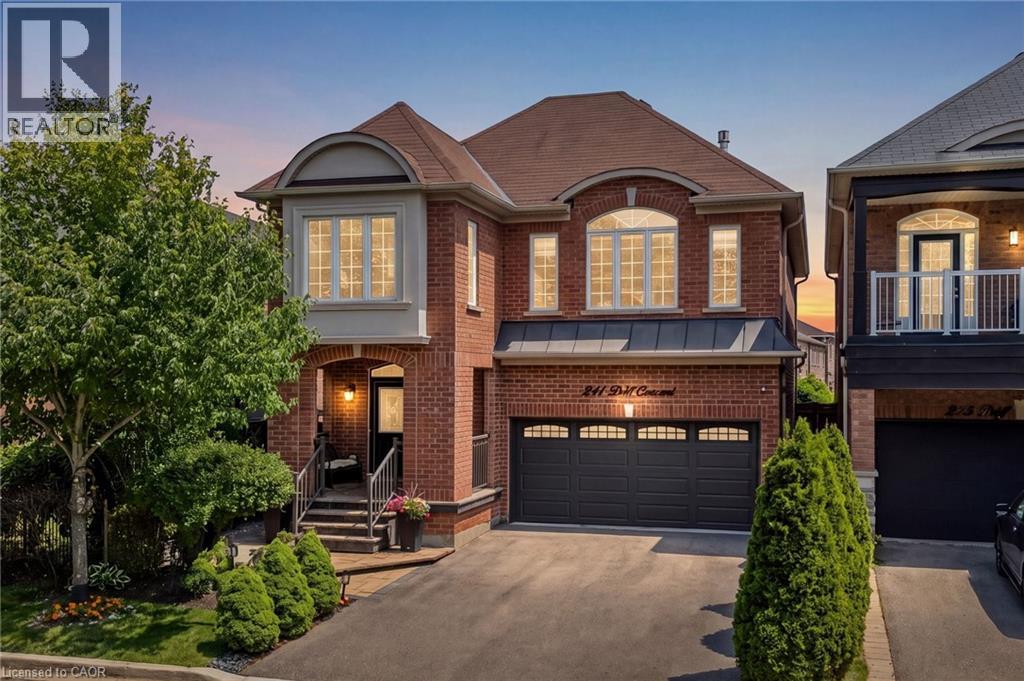
Immaculate all brick detached home located on a quiet, family-friendly street in Milton's sought-after Clarke neighbourhood. From the inviting curb appeal, elegant patio, and private, shaded front porch with peaceful park views, to the welcoming double-door entry, this home delivers a strong first impression. Inside, a spacious foyer introduces a well-designed layout with high 9ft ceilings that enhance the open and airy feel throughout. A bright living room filled with natural light flows into the formal dining area, creating an ideal setting for both everyday living and entertaining. The Chef's kitchen is complete with granite countertops, pot lights, stainless steel appliances, abundant cupboard and counter space, and a convenient built-in sideboard which could be used as a beverage station or serving area. The adjoining breakfast area opens directly to the backyard, where a stone patio, gazebo, and mature landscaping create a private and tranquil outdoor retreat, perfect for relaxing or hosting guests. Upstairs, hardwood flooring continues throughout the second level, where a generous family room serves as a central gathering space, complete with a cozy fireplace and large windows that frame serene views of the wooded backdrop and allow natural light to pour in. The upper level also features four well-proportioned bedrooms, including a spacious primary suite complete with a walk-in closet with custom shelving and a private ensuite featuring a soaker tub and separate shower. This home has been carefully maintained by the original owner and offers quality upgrades and thoughtful details throughout. No sidewalk (more parking!) and no homes directly in front or at the back, enhancing privacy. Ideally located within walking distance to parks, trails, schools, and public transit, this home offers an excellent blend of comfort and convenience in a family-oriented neighbourhood. (id:19593)
Kitchener, Ontario
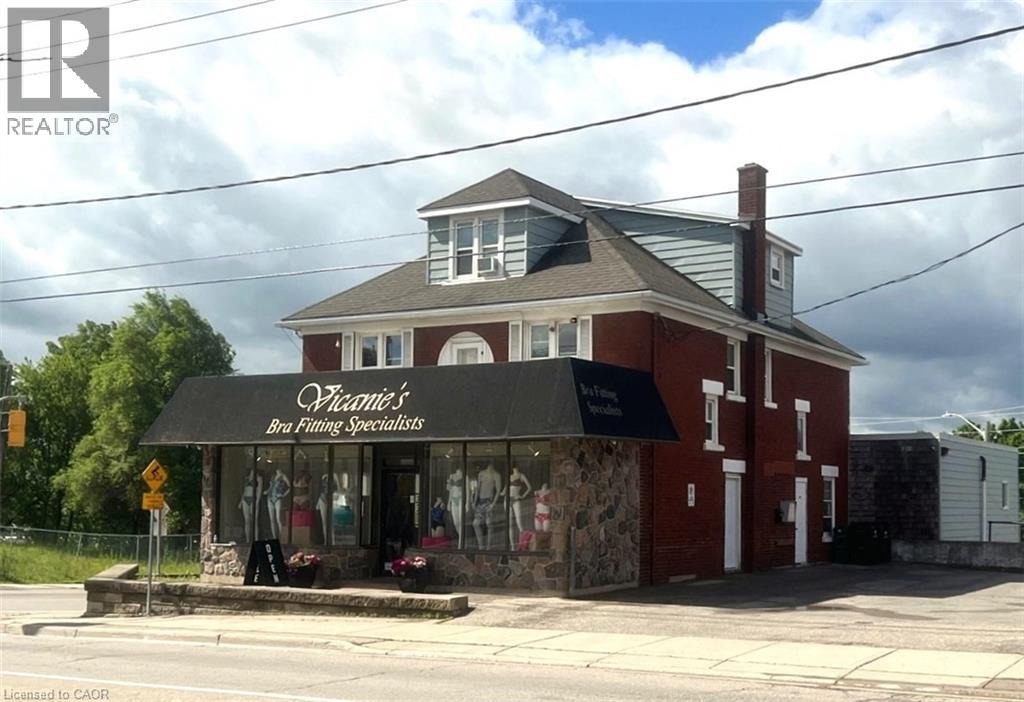
PRIME MIXED USE INVESTMENT OPPORTUNITY ON KING ST E. Enjoy unparalleled high exposure and high traffic visibility at this prime mixed-use corner property situated at the intersection of King Street East and Stirling Avenue. This robust investment property generates over $101,000 in gross annual revenue and offers a rare combination of strong cash flow today and exceptional future redevelopment potential. The main floor commercial space, anchored by a long-term tenant, encompasses approximately 2,166 sq. ft. and extends into a fully functional lower level with a convenient walkout to a second parking area. The commercial space was extensively renovated in 2019 and benefits from exceptional exposure along one of Kitchener's busiest corridors. For owner operators and investors alike, the commercial unit is available for vacant possession, creating a unique opportunity for end users seeking a highly visible location. Further enhancing the property's appeal are 2 separate parking lots, one accessed from King Street and the other from Stirling Avenue, providing ample parking for customers, staff, and residents. The commercial tenant currently pays utilities and property insurance, helping to keep landlord's operating costs remarkably low. The upper levels feature three residential apartments consisting of two 1-bedroom units and one 2-bedroom unit, providing stable income with significant upside potential upon future tenant turnover. Ideally located within walking distance to the ION LRT and positioned within Kitchener's growing downtown development corridor, this property offers investors the rare opportunity to secure both immediate cash flow and long-term land development potential. Opportunities that combine strong income, future redevelopment possibilities, and vacant possession of commercial space are seldom available in today's market. Incredible Investment Opportunity. (id:19593)
Brantford, Ontario
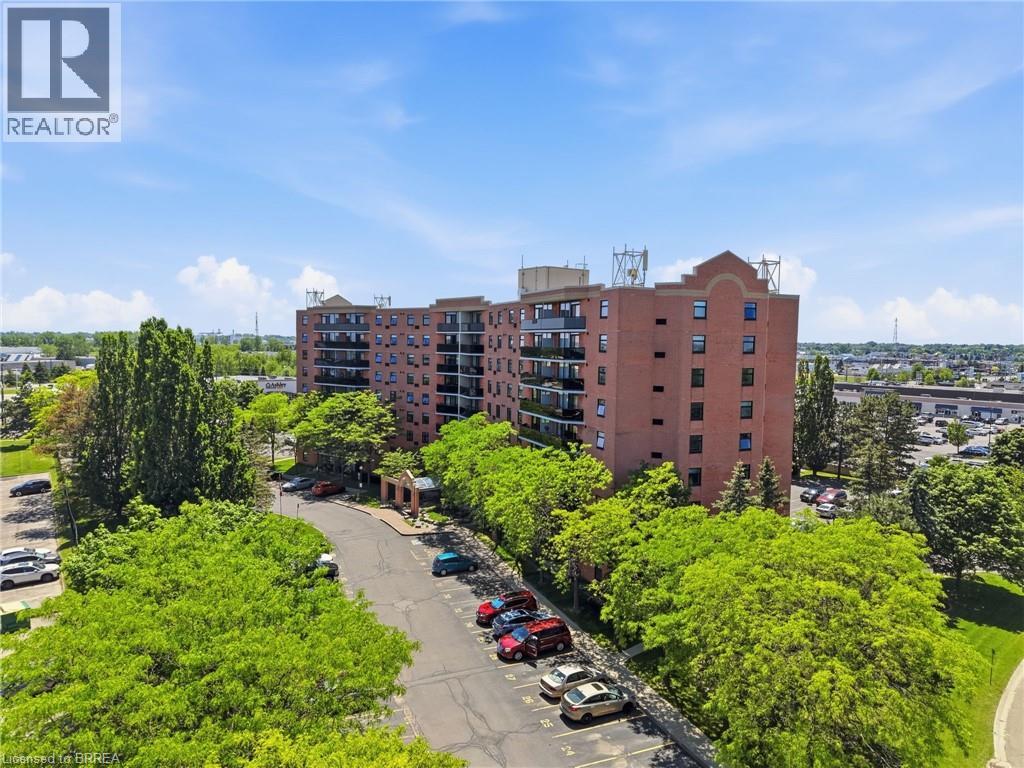
Welcome to Unit 716 at 9 Bonheur Court, a beautifully maintained condominium located in Brantford’s highly desirable Lynden Hills neighbourhood. Situated within the well-cared-for Lynden Manor, this inviting residence offers comfortable, low-maintenance living combined with exceptional building amenities and a convenient North End location. Step inside to discover a bright and spacious open-concept living and dining room designed for entertaining. The functional kitchen features classic oak cabinetry and overlooks the adjoining dining area and sun-filled living room, creating a seamless flow throughout the main living space. Large glass doors fill the interior with natural light and lead to a private west-facing balcony, where you can relax and enjoy breathtaking sunset views and the city skyline. Thoughtful custom built-in bookshelves add both character and practical storage to the living area, while a conveniently tucked-away utility closet houses the in-suite stacked washer and dryer. Every detail has been designed to maximize comfort and functionality. Residents of Lynden Manor enjoy the peace of mind of secure building entry along with access to excellent amenities, including a fitness room, social room, party room, elevator service, visitor parking, an exclusive storage locker, and a designated parking space. Whether you are downsizing, purchasing your first home, or seeking a carefree lifestyle, this well-appointed condominium offers an outstanding opportunity to enjoy comfortable living in one of Brantford’s most sought-after communities. (id:19593)
Kitchener, Ontario
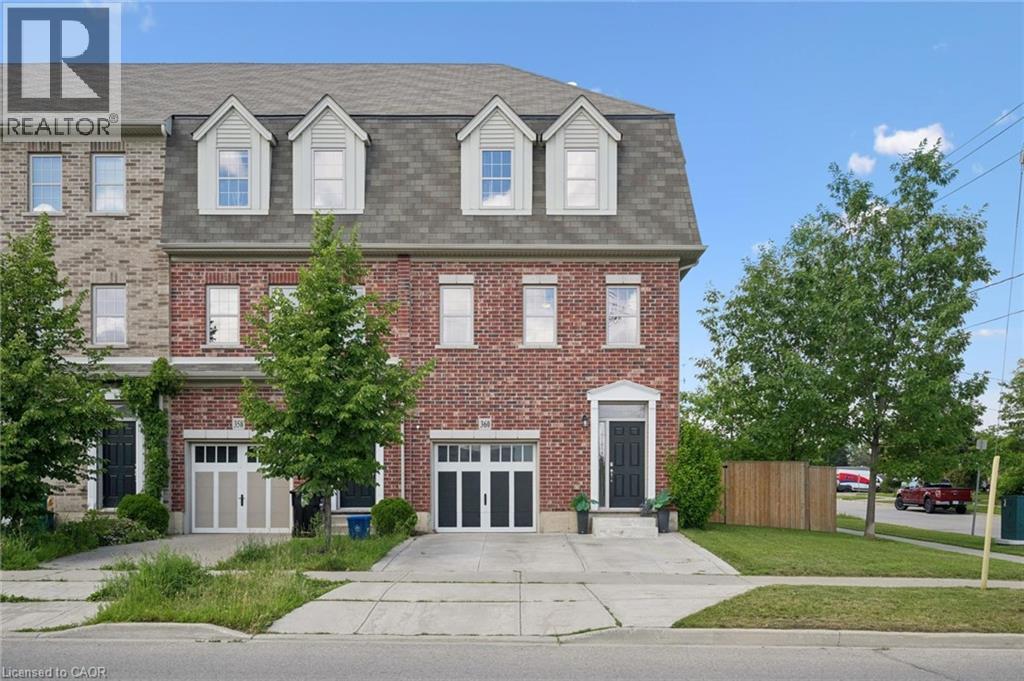
Welcome to 360 Louisa Street, a rare freehold end-unit townhome in Kitchener's desirable Victoria Common community. Offering features seldom found in comparable units, this home combines the convenience of townhouse living with the outdoor space and parking buyers are searching for. The fully fenced yard is a standout feature and a true rarity in the neighbourhood, providing the perfect space for children, pets, entertaining, or simply enjoying your own private outdoor retreat. As an end unit, the home benefits from additional windows that fill the living spaces with natural light, creating a bright and inviting atmosphere throughout. The double driveway and garage offer parking for multiple vehicles—another feature that sets this property apart from many neighbouring homes. Inside, you'll find over 1,600 square feet of thoughtfully designed living space featuring a spacious kitchen with granite countertops, stainless steel appliances, modern white cabinetry, a built-in pantry, and an oversized island ideal for gathering with family and friends. The open-concept main floor flows seamlessly to the large deck overlooking the yard, while the upper level offers three generous bedrooms, including a primary bedroom with walk-in closet and ensuite privilege. The unfinished walkout basement provides excellent potential for future living space, whether you're envisioning a recreation room, home office, gym, or additional bedroom. Best of all, this freehold property comes with no condo fees, allowing you to enjoy all the benefits of homeownership without the added monthly expense. Conveniently located close to downtown Kitchener, Uptown Waterloo, parks, schools, transit, and major commuter routes, this is an exceptional opportunity to own one of the most desirable townhomes in the community. (id:19593)
Baden, Ontario
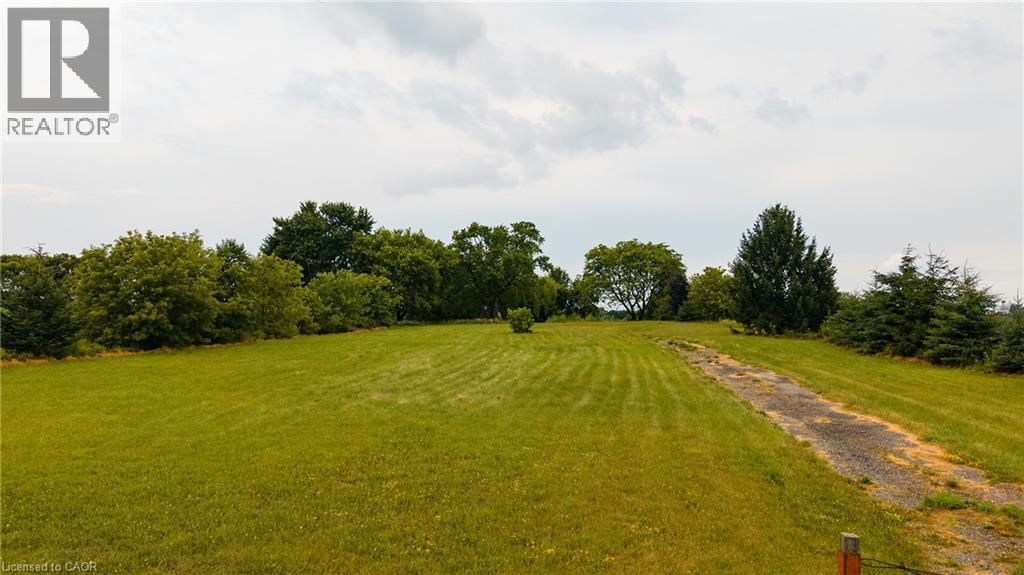
Unlock the potential of this exceptional 1.22-acre Z1-zoned property in the growing community of Baden. Offering outstanding flexibility, this rare parcel is ideal for buyers looking to build a custom home, operate a home-based business, or explore a variety of permitted commercial and institutional uses, subject to applicable approvals. With approximately 132 feet of frontage and 403 feet of depth, this well-positioned property provides ample space to bring your vision to life. The Z1 zoning allows for a wide range of possibilities, including a private residence, home occupation, group home, private daycare, lodging or boarding house, and even a charming bed & breakfast. Conveniently located just minutes from Kitchener-Waterloo, New Hamburg, and Highway 7/8, you'll enjoy the perfect balance of rural charm and urban accessibility. Nearby amenities, schools, parks, and local businesses make this an outstanding location for both residential and entrepreneurial opportunities. Whether you're an investor, business owner, or someone dreaming of building in a sought-after Waterloo Region location, 1532 Gingerich Road is a unique opportunity with exceptional versatility and long-term potential. Bring your ideas and discover everything this one-of-a-kind property has to offer. (id:19593)