
Brantford, Ontario
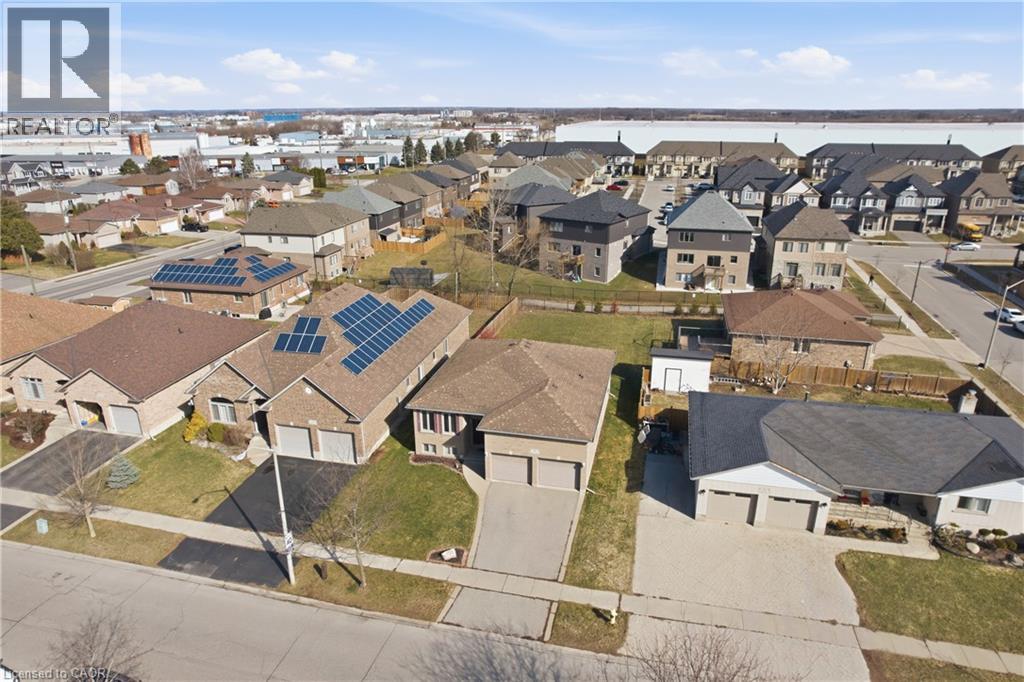
Welcome to 9 Pace Ave in Brantford, a CUSTOM BUILT home by Pace Custom Homes, a beautifully maintained raised bungalow offering over 2300 sq ft of finished living space on an impressive 163 ft deep lot. This solid brick home features 4 spacious bedrooms and 2 full bathrooms, making it an ideal fit for families, multi generational living, or those seeking extra space to grow. The bright and inviting main level is complemented by a fully finished basement, perfect for recreation area, home office, or guest accommodations. A standout feature is the extra large 2-car garage with exceptional ceiling height, tall enough to accommodate car stackers, an incredible opportunity for the classic car collector, auto enthusiast, or entrepreneur looking to operatean at-home business or workshop. Step outside to enjoy the expansive backyard, offering endless potential for entertaining, gardening, or simply relaxing in your own private outdoor retreat. Located in a desirable neighbourhood close to all amenities, downtown Brantford, excellent schools, parks, and with quick access to Hwy 403, this home delivers both comfort and convenience. A fantastic opportunity to own a solid, spacious home in a prime location. (id:19593)
Stoney Creek, Ontario
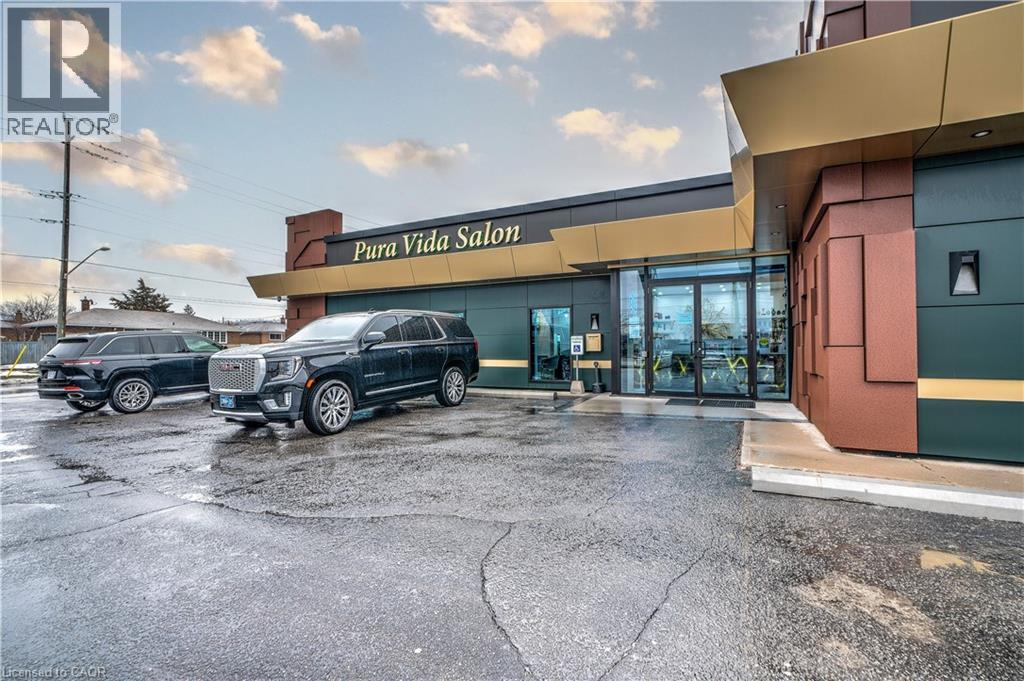
Welcome to your relaxing new salon! With this high-traffic location, you'll be able to enjoy all the great benefits of owning a massage therapist business without having to worry about the expensive overhead costs. You'll have exclusive access to the reception and waiting area for you and your customers' convenience. (id:19593)
Napanee, Ontario
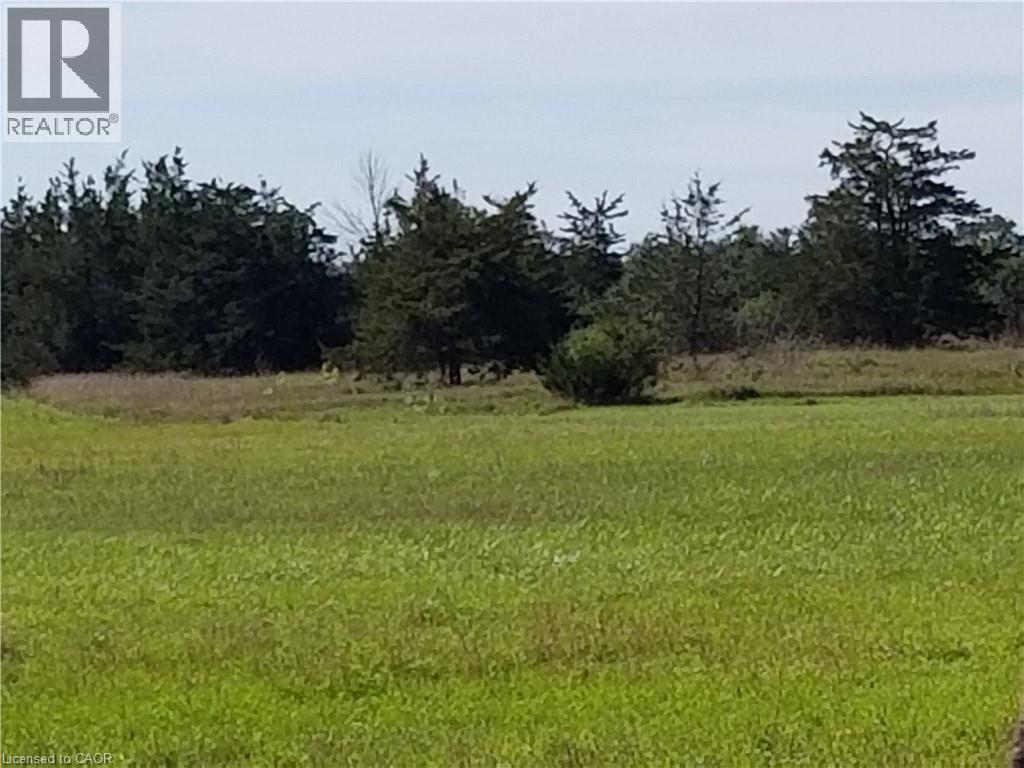
LIST PRICE IS PER ACRE PLUS HST. BUYER MUST BUY THE ENTIRE 26+ ACRES LOT IMAGINE THE VALUE OF YOUR BUSINESS SIGNAGE EXPOSED 24/7 TO THE TRAFFIC ON HWY 401, PRIME FLAGSHIP LOCATION.MAJOR NEW DEVELOPMENT ON NORTH SIDE OF THE ROAD IN PROGRESS.HOTEL-MOTEL-TRUCK / TRANSPORT DEPOT/ CEMETARY / FUNERAL HOME/SPECIAL CARE FACILITY/PLACE OF WORSHIP/ESTATE WINERY/MIXED USE DEVELOPMENT OPPORTUNITY. 26+ ACRES OF LAND CURRENT ZONING RU, ON THE NORTH SIDE OF HWY 401. NEARLY 700 FEET EXPOSURE TO HWY 401 FOR VISIBILITY. CLOSE TO FLYING J PLAZA. DIRECTLY OPPOSITE TO WALMART, HAMPTON INN, SPORTS COMPLEX. INVESTMENT OPPORTUNITY IN FUTURE DEVELOPMENT. OWNED DRIVEWAY TO THE PROPERTY IS TO THE EAST OF SELF STORAGE/DRIVE IN SCREEN PROPERTY. DRIVEWAY WIDTH IS SUFFICIENT FOR HWY STANDARD 2 LANE TRAFFIC. HST IS APPLICABLE AND IS ADDITIONAL TO SALE PRICE. VENDOR FINANCING POSSIBLE FOR SUITABLE QUALIFIED BUYER . ALL REASONABLE FIRM OFFERS WELCOME AND CONSIDERED SERIOUSLY, APPROVAL FROM MTO IS REQUIRED FOR SIGNAGE FACING HWY. (id:19593)
Hamilton, Ontario
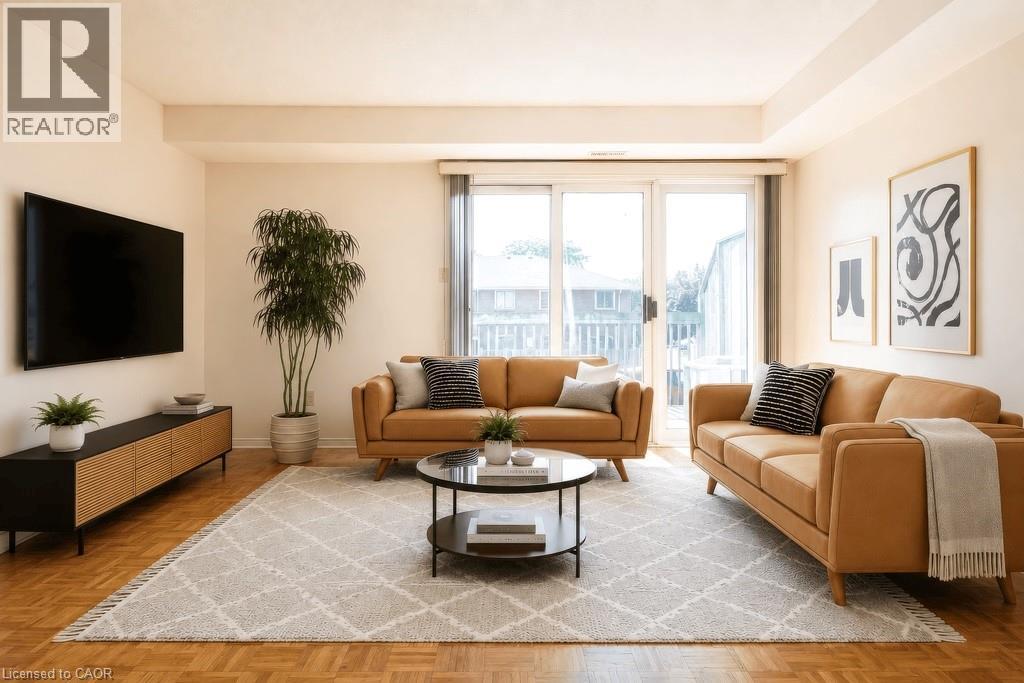
Welcome to unit 10 at 266 Limeridge Rd E. This 2 bed, 1.5 bath stacked condo townhouse with parking offers fantastic value for a first time home buyer or investor. The large open concept living and dining area features gleaming parquet flooring and sliding glass doors out to a private balcony. A two piece washroom off of the dining area offers convenience. The eat in kitchen features a newer dishwasher and brand new range hood. New windows just installed by the condo corp allow sunlight to pour in from the western exposure. Newer carpet free stairs lead you up to the bedroom level. Upstairs you'll find two large bedrooms, one with a walkout to a small balcony, the other with new windows. The primary 4 piece bath and a combo washer/dryer complete this level. Conveniently located on the central mountain with easy access to the LINC, public transit, Limeridge Mall and many amenities. This unit is freshly painted and vacant providing the perfect hassle free clean slate for a new owner. Comprehensive condo fees include building insurance, maintenance, water, WIFI and cable! (id:19593)
Brantford, Ontario
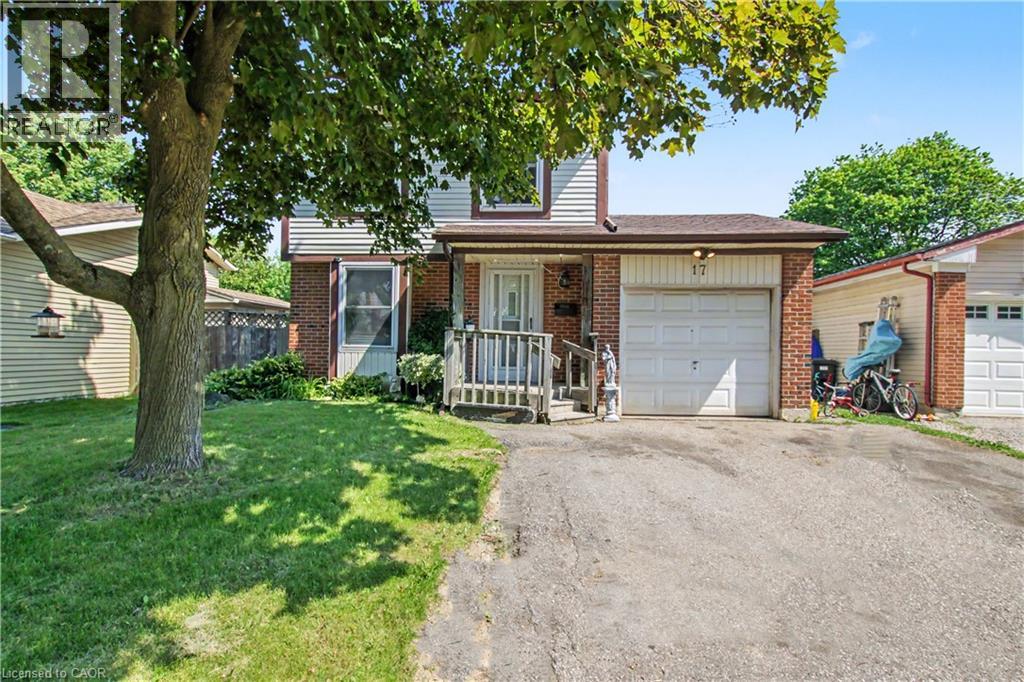
This 4 bedroom detached home in sought after family neighbourhood offers the perfect blend of space, comfort and functionality for growing families. Situated on a large lot, this property features single car attached garage and an impressive fully fenced back yard, providing plenty of room for children, pets, entertaining or future outdoor projects. Modern white kitchen with ceramic flooring and all appliances included. Spacious living and dining area with hardwood floors and sliding doors to the large back yard. With four generously sized bedrooms and a practical layout designed for family living, this home offers exceptional value in a desirable Brantford neighbourhood close to schools, parks, shopping, and everyday amenities. (id:19593)
Meaford, Ontario
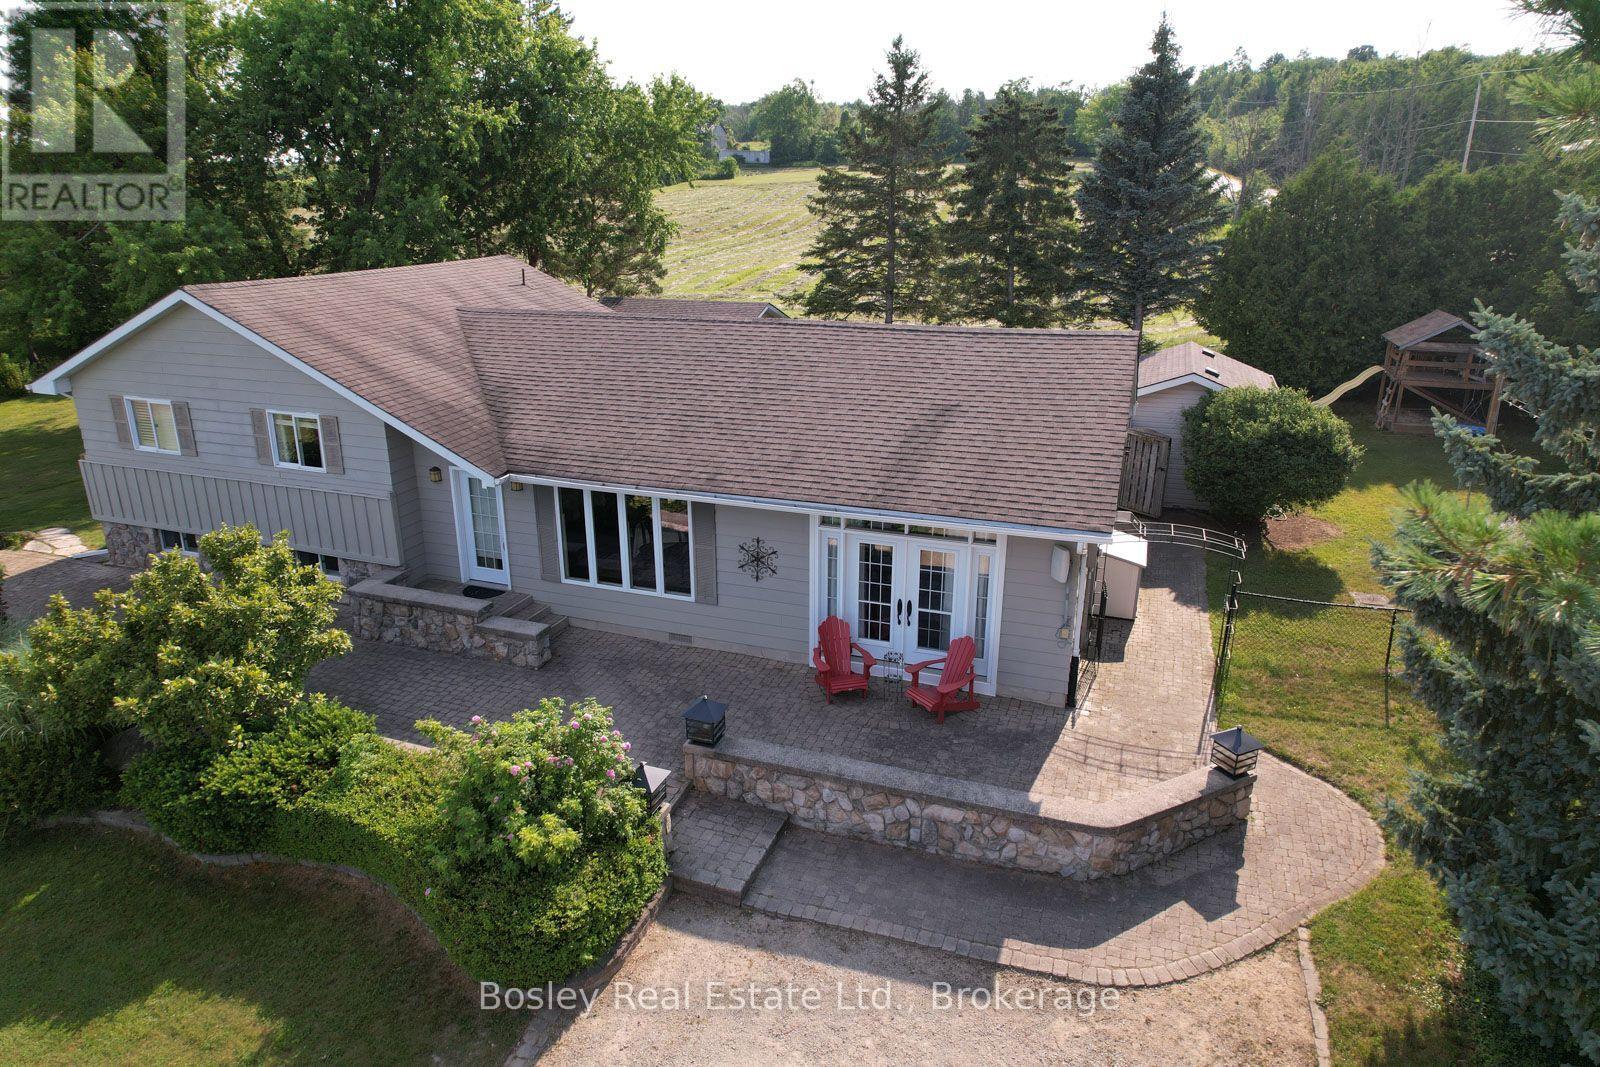
Catch this one at sunrise. The front patio looks straight down into the valley where Thornbury meets Blue Mountain, with Georgian Bay sitting right there in the distance. Coffee on that patio at sunrise is a genuinely different experience than at any other time of day. This home is a side split with a layout that works for everyday life. Upstairs: three bedrooms and a full bath. Downstairs: a fourth bedroom, a two piece bath and a proper laundry room with room to put things away instead of just piling them up. The main level is open and bright. Kitchen has plenty of storage, open concept with the living and dining space, easy to host in without everyone crammed into one room. Patio doors off the kitchen lead out to the back deck, which has its own dining area under a pergola, another great spot to enjoy outside besides the pool. Out back, the pool is the kind of feature that changes how you use a whole season. It's in ground, lots of space around it to lounge with all your friends, not just a deck chair wedged in the corner. Morning laps before the day starts, a slow float with your coffee after catching that sunrise, either way this backyard earns its keep from May through September. There's also a three piece bath just off that pool walkout. Wet feet stay contained to one spot instead of trailing through the house. Then back to that front patio, because it really is the headline here. Stone underfoot, Thornbury and the valley laid out ahead, Georgian Bay catching the early light. If a view is on your list, this one belongs on it. If it wasn't, it might be now. (id:19593)
Carling, Ontario
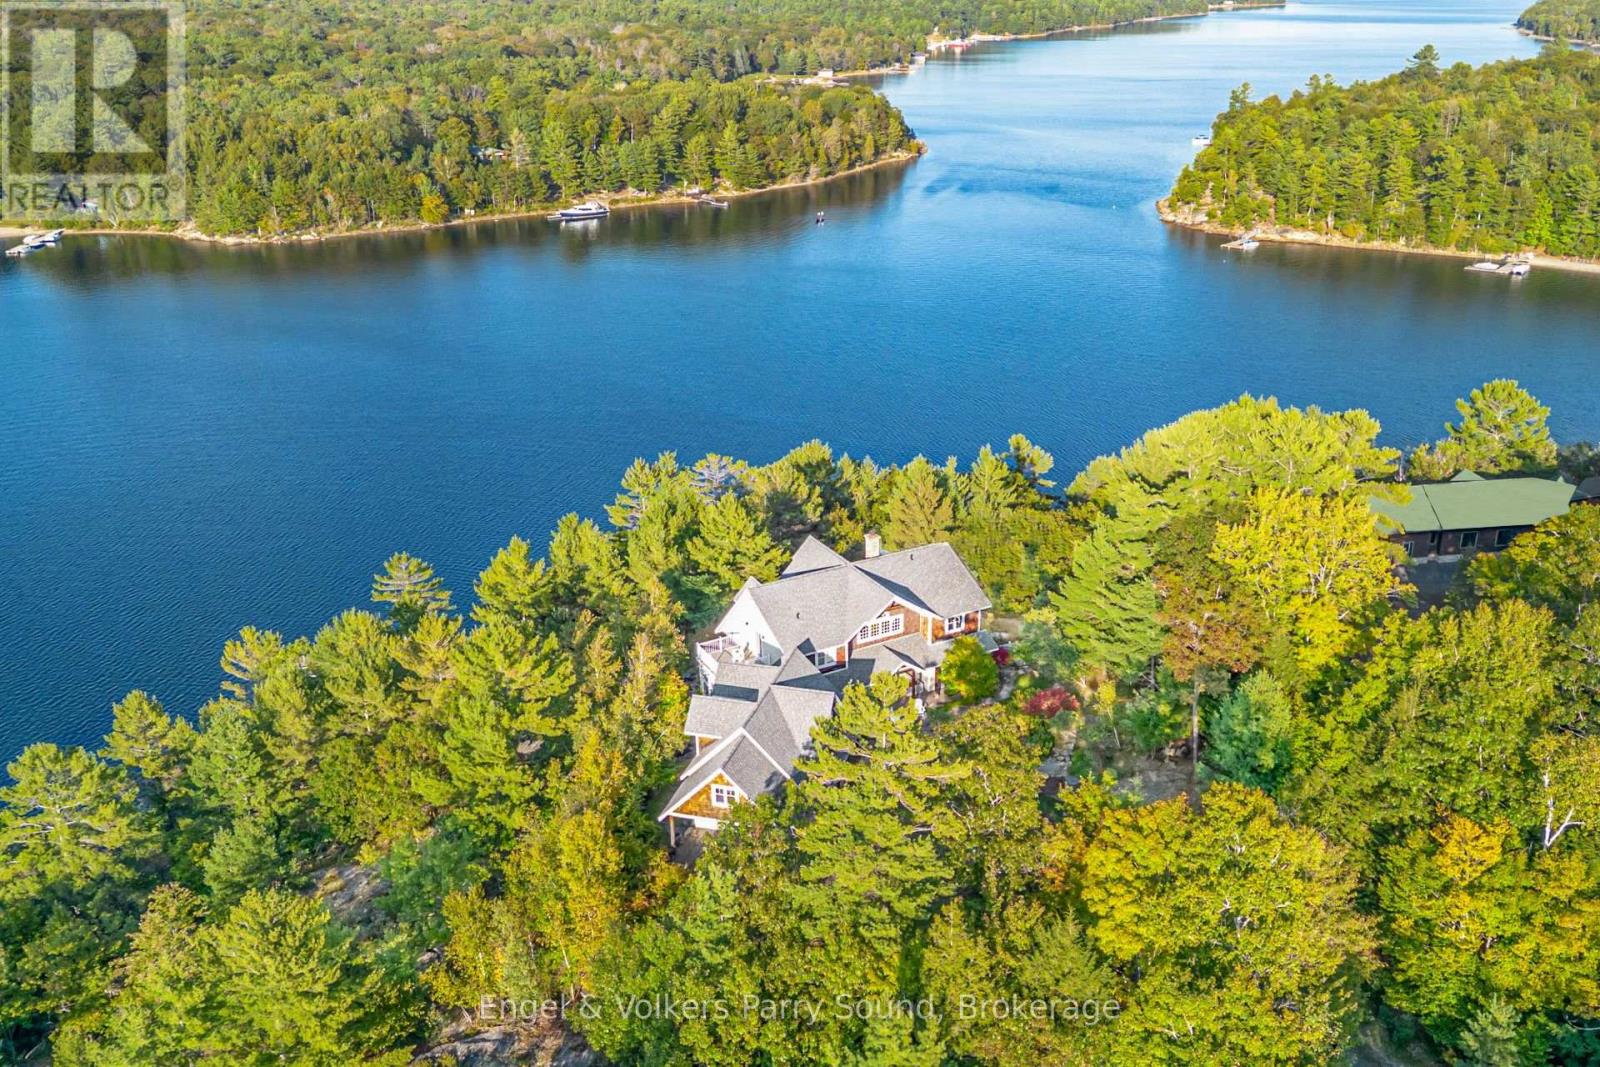
Prestigious Year-Round Georgian Bay Estate | Perched atop a sheltered granite outcropping, this custom Georgian Bay masterpiece offers over 3,600 SF of refined living space where timeless craftsmanship meets modern luxury. Designed with a timber frame & accented by soaring post-and-beam construction, the home commands sweeping views of tranquil Carling Bay; an address synonymous with prestige and privacy. Set on nearly 4 acres of natural beauty with 331 feet of deep, clean shoreline, this Cape Cod inspired residence has been celebrated in Canadian Homes & Cottages magazine for its architectural brilliance and flawless execution. Granite walkways, handcrafted stone staircases and artfully designed landscaping seamlessly blend the property with its rugged, picturesque surroundings. The grand great room impresses with its 32-foot cedar ceilings, striking timber trusses & arched windows framing the bay beyond. A magnificent stone fireplace anchors the space, while heated cherry wood and tile floors extend warmth throughout. The gourmet kitchen is outfitted with granite countertops, stainless steel appliances, and a propane stove perfect for both culinary creations and effortless entertaining. With five bedrooms, including luxurious guest suites on the upper level, and a dedicated games wing, the home is designed for both intimate family living and large-scale hosting. Expansive patios, tiered outdoor spaces and breathtaking vistas ensure every moment is embraced in luxury. Car collectors and boating enthusiasts will appreciate the attached and detached garages, providing space for cars, boats, and prized possessions. The private dock offers deep-water mooring and full electrical connections to accommodate large vessels. Enjoy the convenience of year-round municipal road access. Opportunities to own along Beacon Point are exceptionally rare, making this estate not only a home, but a true legacy property on Georgian Bay. (id:19593)
West Grey, Ontario
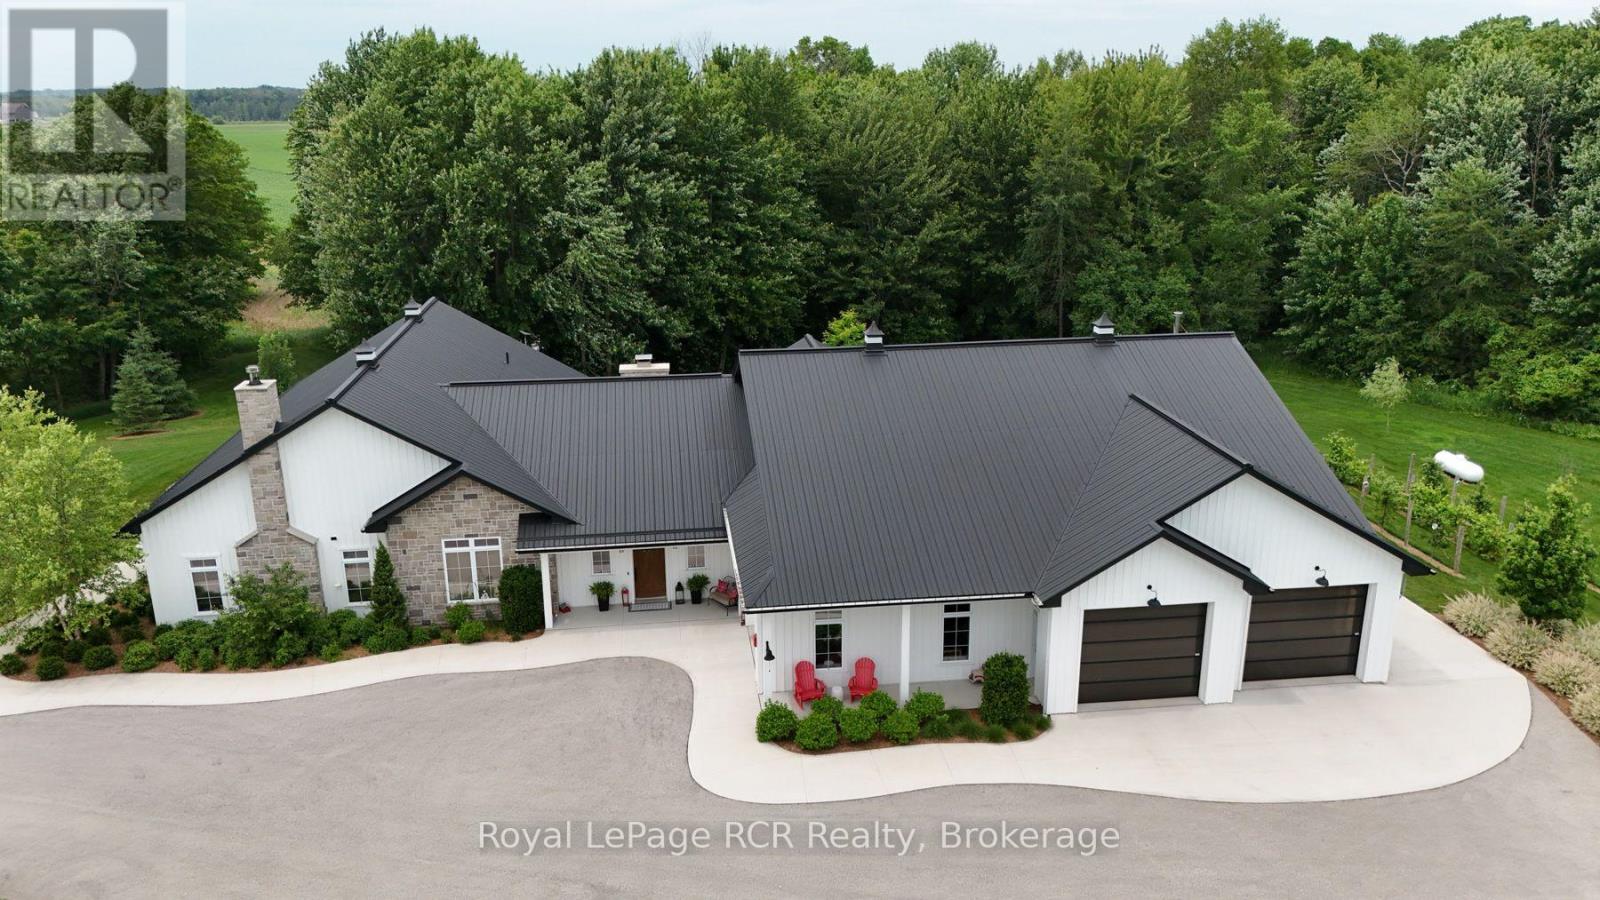
Experience luxury living in this stunning custom home, thoughtfully designed for both everyday comfort and unforgettable entertaining. The bright, open-concept layout showcases soaring ceilings, a designer kitchen with an oversized island, a spacious walk-in pantry, and seamless flow into the great room. Tucked away at the heart of the home, a hidden private courtyard creates the perfect setting for outdoor dining, relaxing, or gathering with friends. The impressive primary suite offers a spa-inspired ensuite and generous walk-in closet, while the unique loft bunk room provides a fun and flexible retreat for kids or overnight guests. Car enthusiasts, hobbyists, and entrepreneurs will love the expansive heated garage with loft storage and abundant workspace. Set on beautifully landscaped grounds, this exceptional property blends modern farmhouse style with premium finishes, thoughtful design, and incredible functionality. A rare opportunity to own a home where luxury, entertaining, and practical living come together perfectly. (id:19593)
Parry Sound Remote Area, Ontario
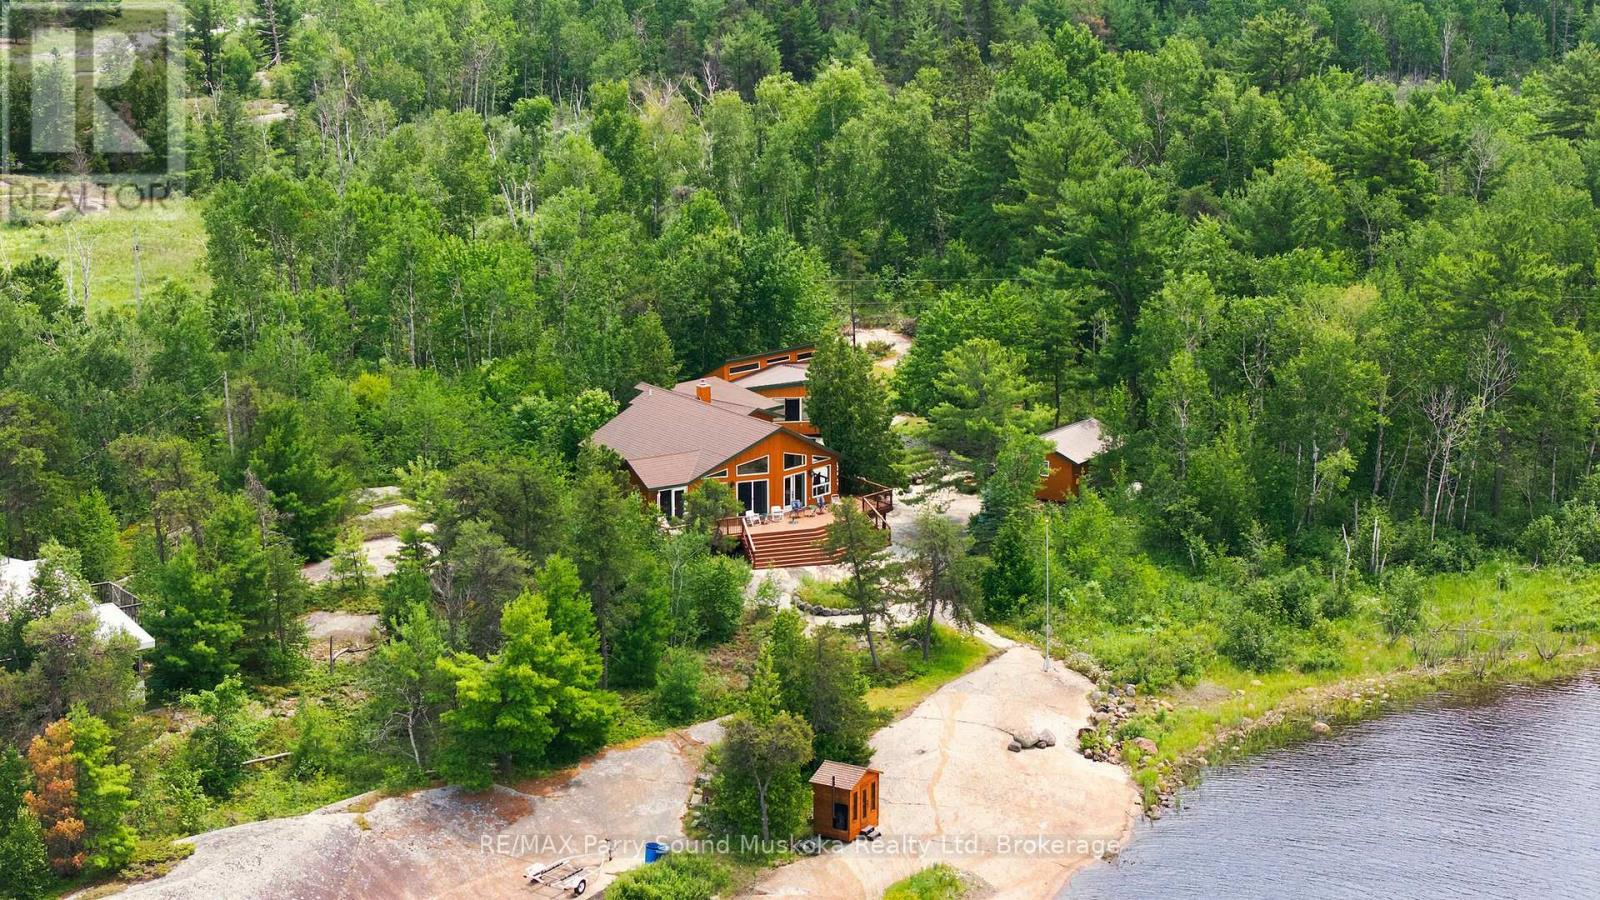
KEY RIVER, Georgian Bay, first time offered in over 60 years. Just minutes to the open waters of Georgian Bay offering unlimited boating and exceptional fishing opportunities. Plenty of room for family and friends featuring 6 bedrooms, 2 baths, 2 kitchens and 2 separate living spaces, easily converted to 2 units, with a total square footage of approximately 2800 sq ft.. Large, open concept, great room leads to a spacious deck overlooking the water. Mostly level lot with classic smooth rock shoreline facing north west, for all day sun by the water and inspiring sunsets. There is a sauna by the water's edge, a 14 x 20 workshop and an ATV with trailer which is included. Additionally, property has a modern septic, drilled well, 200 amp service along with laundry facilities, central vac and a wood burning insert fireplace for cooler evenings. Quality construction with steel roof, newer windows and fully insulated. This turnkey offering comes fully furnished, is very well maintained and move in ready. Just a 15 minute boat ride from either of 2 marinas. (id:19593)
Stoney Creek, Ontario
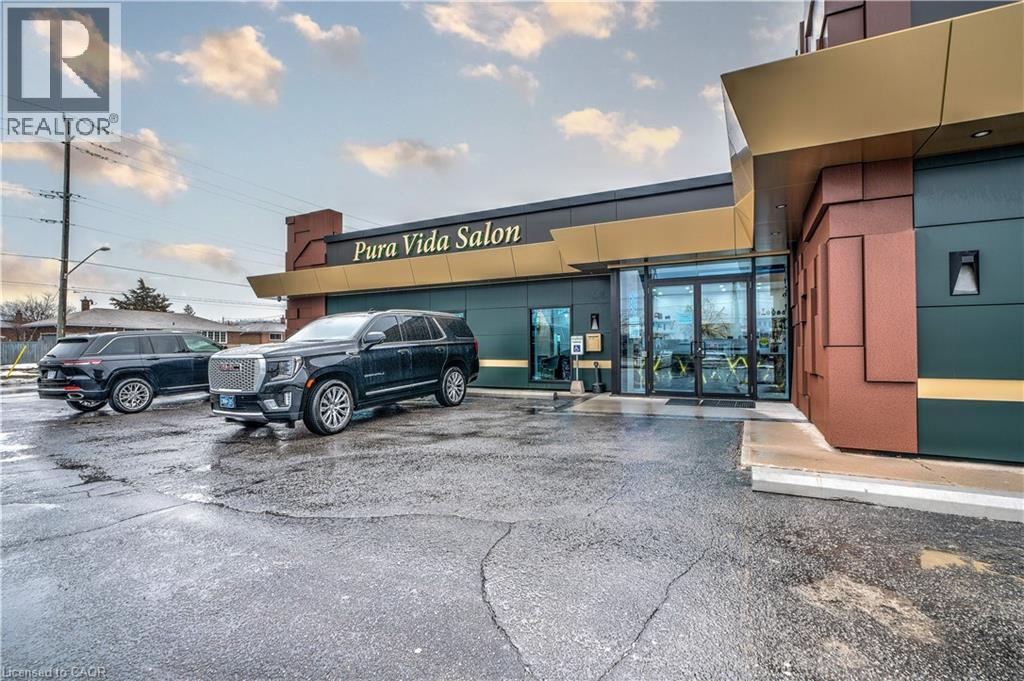
Welcome to your relaxing new salon! With this high-traffic location, you'll be able to enjoy all the great benefits of owning a massage therapist business without having to worry about the expensive overhead costs. You'll have exclusive access to the reception and waiting area for you and your customers' convenience. (id:19593)
Stoney Creek, Ontario
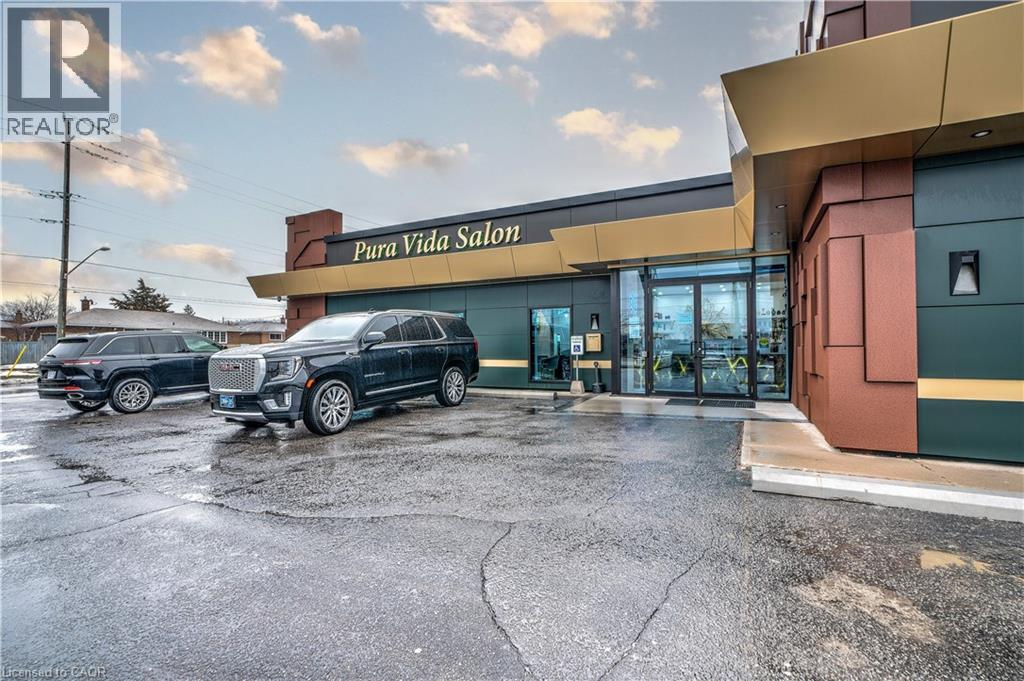
Welcome to your relaxing new salon! With this high-traffic location, you'll be able to enjoy all the great benefits of owning a massage therapist business without having to worry about the expensive overhead costs. You'll have exclusive access to the reception and waiting area for you and your customers' convenience. (id:19593)
Stoney Creek, Ontario
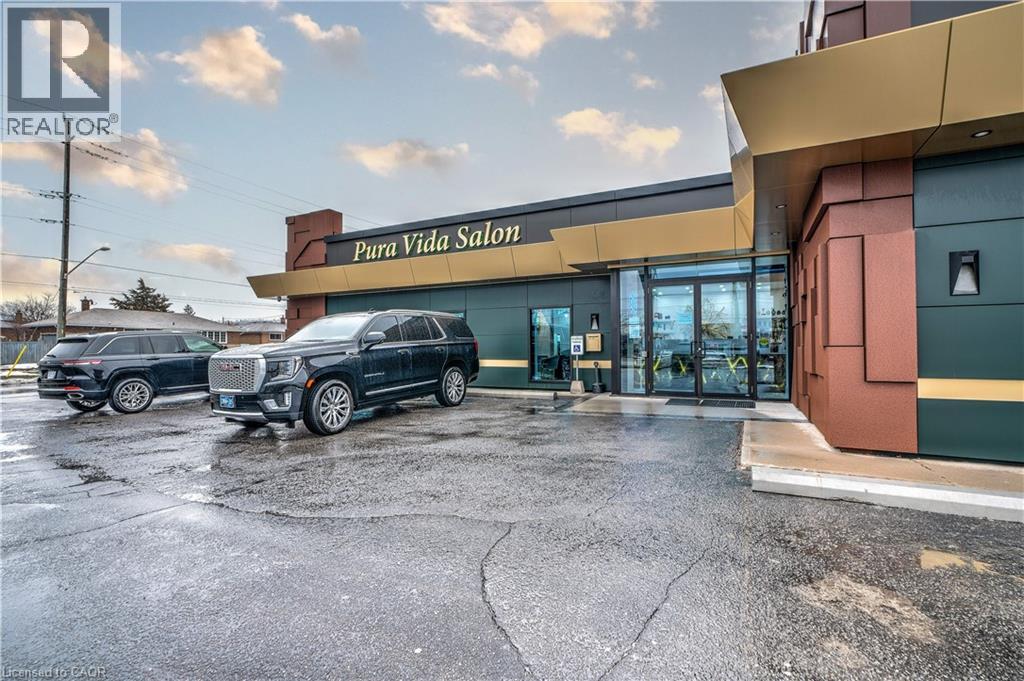
Welcome to your relaxing new salon! With this high-traffic location, you'll be able to enjoy all the great benefits of owning a massage therapist business without having to worry about the expensive overhead costs. You'll have exclusive access to the reception and waiting area for you and your customers' convenience. (id:19593)