
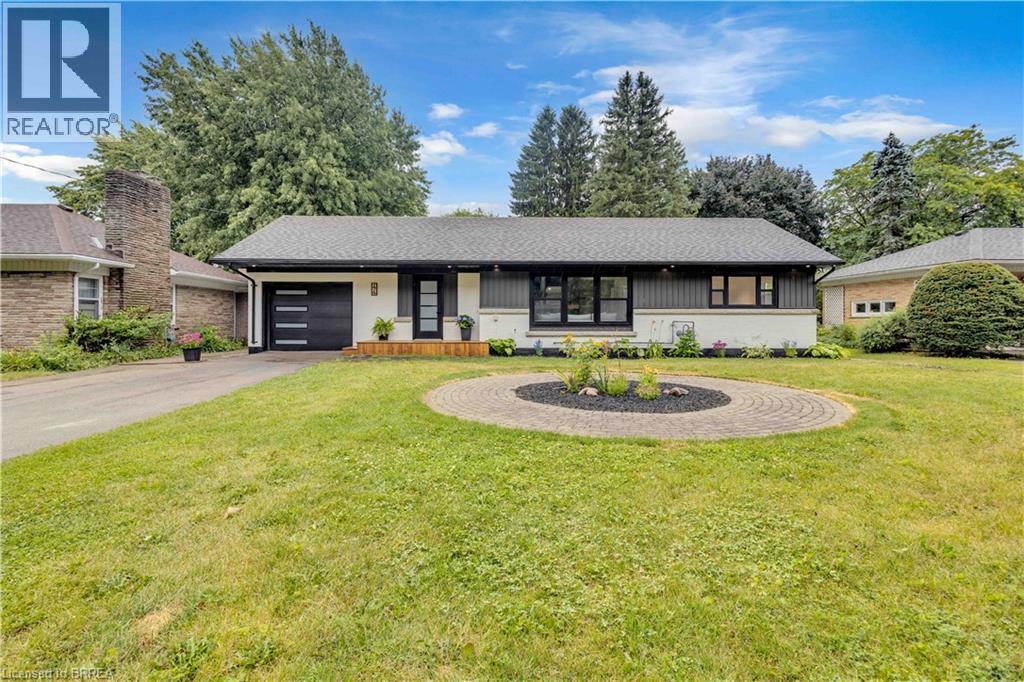
Simcoe, Ontario
Welcome to 44 Tyrell Street in Simcoe, located in one of the town’s most desirable neighbourhoods. Situated on a large lot, this fully renovated 4-bedroom (3+1), 3-bathroom home offers exceptional space, style, and functionality for its next owner. The open-concept main floor is ideal for entertaining, featuring a spacious living room and a brand-new kitchen complete with quartz countertops, quartz backsplash, and brand-new appliances. The oversized primary bedroom offers double closets, an electric fireplace, and a stunning ensuite bathroom with a walk-in shower and porcelain tile throughout. A spacious dining room provides the perfect gathering space for family and friends, with patio doors leading to a large deck overlooking the expansive backyard. Enjoy outdoor living with steps down to a fire pit and plenty of room to relax and entertain. The finished basement adds even more living space with a fourth bedroom, large 4-piece bathroom, spacious living room, and generous laundry room. With no shortage of space or updates, 44 Tyrell Street is a must-see. Book your private showing today! (id:19593)
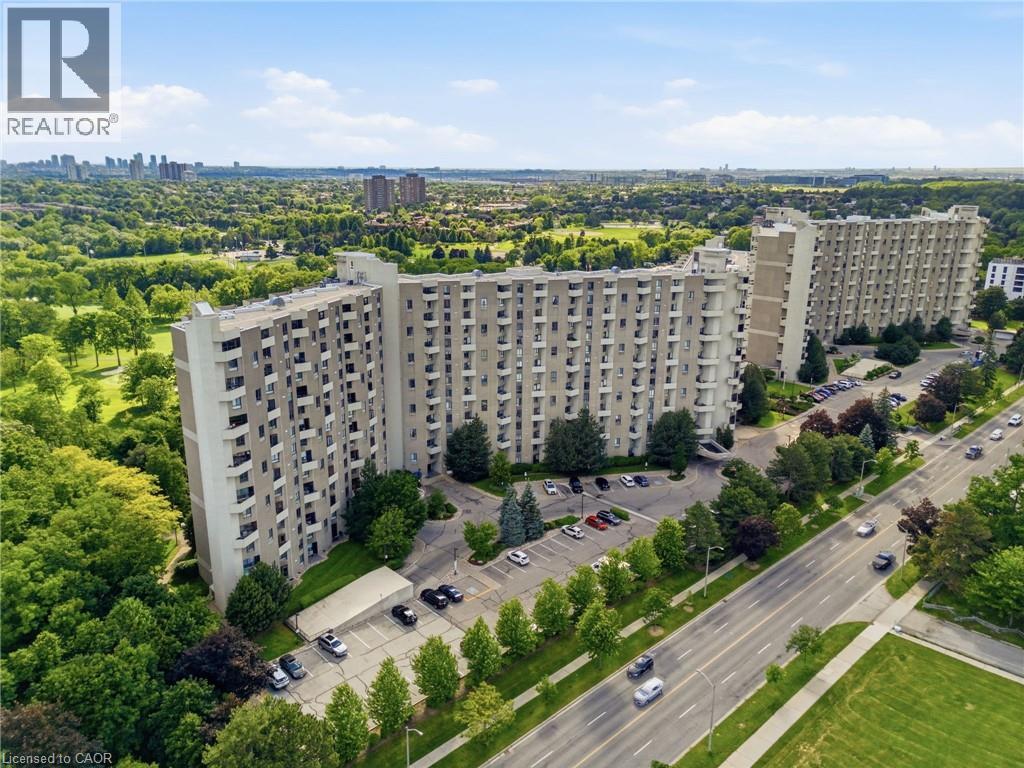
Etobicoke, Ontario
This gorgeous, fully updated 2-story open-concept condo features 2 spacious bedrooms, 2 full bathrooms, and an effortless blend of modern elegance and unmatched daily convenience. The bright and airy layout flows seamlessly out to an expansive private balcony, where you can enjoy breathtaking panoramic views of the lush golf course greens, spectacular nightly sunsets, and a clear view of the iconic CN Tower. Designed for ultimate accessibility, you are located a mere 14 steps from the elevator and just 14 steps from your included parking spot, with the added luxury of an ultra-convenient in-unit storage locker. This turnkey home truly has it all, including access to a full suite of premium building amenities, a fantastic selection of top-tier neighborhood schools, and bustling shopping centers right at your doorstep—putting absolutely everything you need just minutes away! (id:19593)
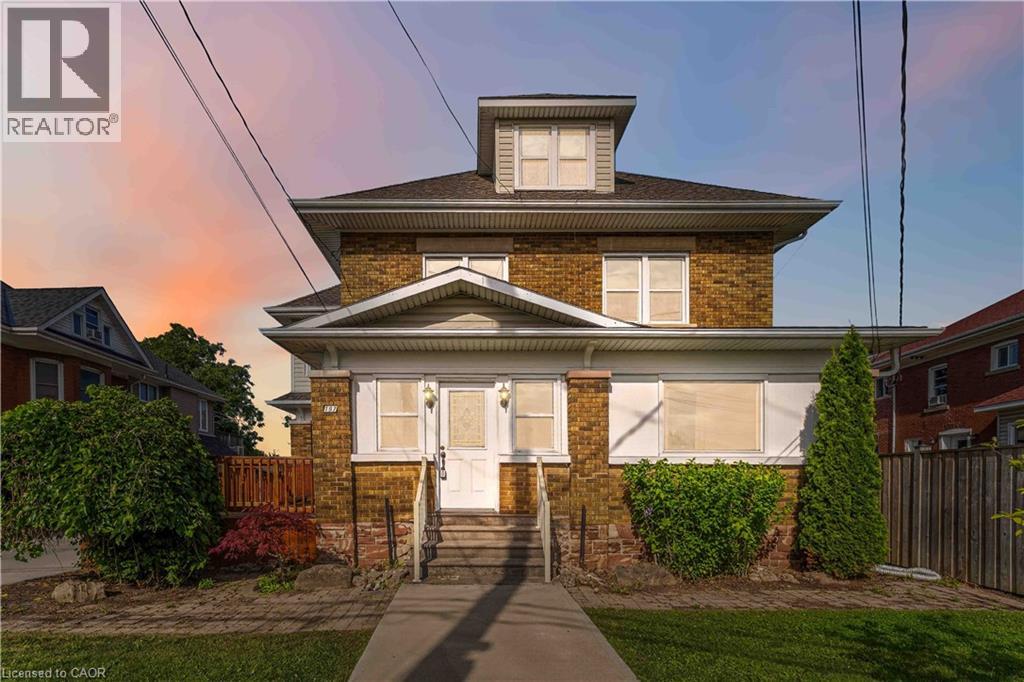
West Lincoln, Ontario
This 2,300 sq. ft., solid brick, two-storey building is located in the heart of Smithville and offers exceptional exposure for any business. The coveted and flexible C-1 zoning permits a wide range of uses, including art galleries, commercial schools, communications businesses, dry cleaning and laundry, financial services, funeral homes, medical offices, private clubs, restaurants, retail stores, offices, veterinary clinics, beauty services and other health-related services. Plans for an approximately 8,000 sq. ft. expansion are ready and approved by the Town, which includes the addition of a three-car attached garage. The detached existing garage provides ample parking, with a lot size of 46 x 155 feet and excellent street exposure. (id:19593)
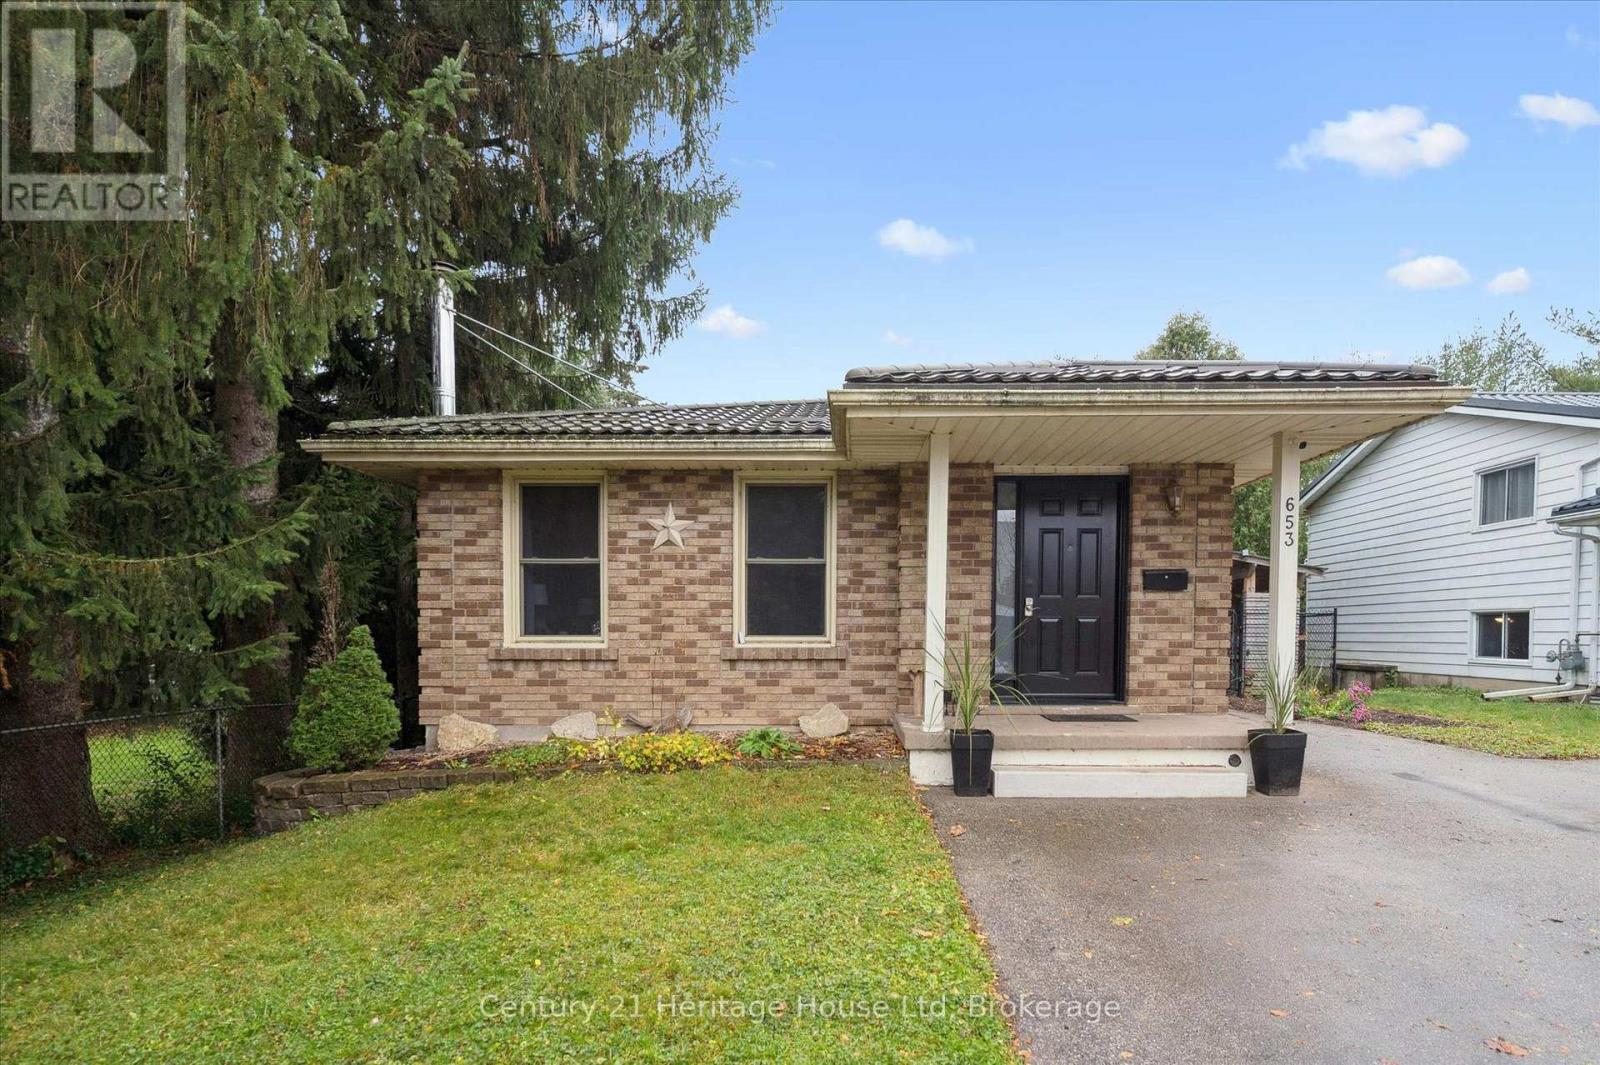
Centre Wellington, Ontario
Welcome to this 4 bedroom, 1 bath bungalow, perfectly situated in the heart of Fergus. This inviting home offers comfort, functionality, and modern touches throughout. The updated kitchen(2020) features stylish finishes and plenty of storage, making it the perfect space to cook and gather. Enjoy peace of mind with a durable steel roof(2018) and upgraded attic insulation(2018) for year round efficiency. The fully fenced backyard provides a private outdoor retreat-ideal for family, pets or entertaining- and includes a versatile detached shop, perfect for hobbies or storage. This property combines small town charm with thoughtful updates, offering a wonderful opportunity for first time buyers, downsizers, or anyone seeking a move in ready home in a great community. (id:19593)
Mississauga, Ontario
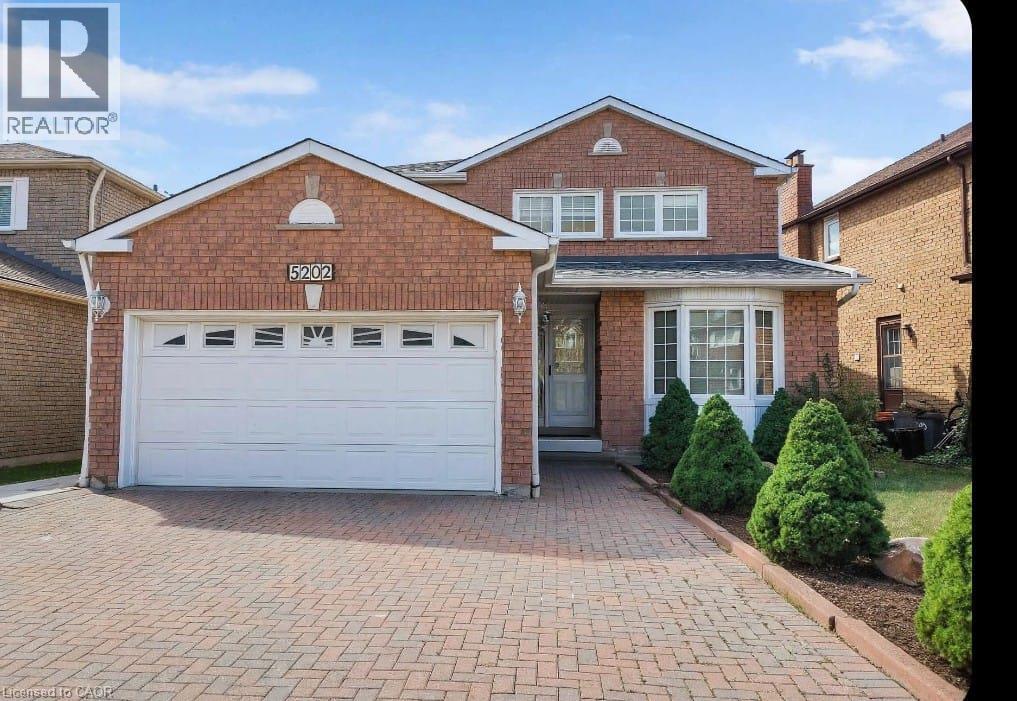
Welcome to 5202 Huntingfield Dr, Mississauga! This beautifully maintained and updated executive home offers quality finishes throughout and is truly move-in ready. Featuring hardwood flooring, crown mouldings, elegant pot lights, a modern gourmet kitchen, updated bathrooms, and a well-designed layout for comfortable family living. The fully finished basement with a separate entrance provides excellent additional living space for family needs and flexibility.Situated on a beautifully landscaped lot with a private fenced backyard featuring a beautiful cherry tree, double garage, and extended driveway. Additional features include central air conditioning, central vacuum, quality appliances, and numerous updates completed over the years.Located in the highly desirable Hurontario community, this home is just minutes from Square One Shopping Centre, Heartland Town Centre, major highways including 401, 403, and 407, public transit, parks, schools, restaurants, and Toronto Pearson International Airport. A wonderful opportunity to lease a spacious and well-cared-for home in a prime Mississauga location. (id:19593)
Woolwich, Ontario
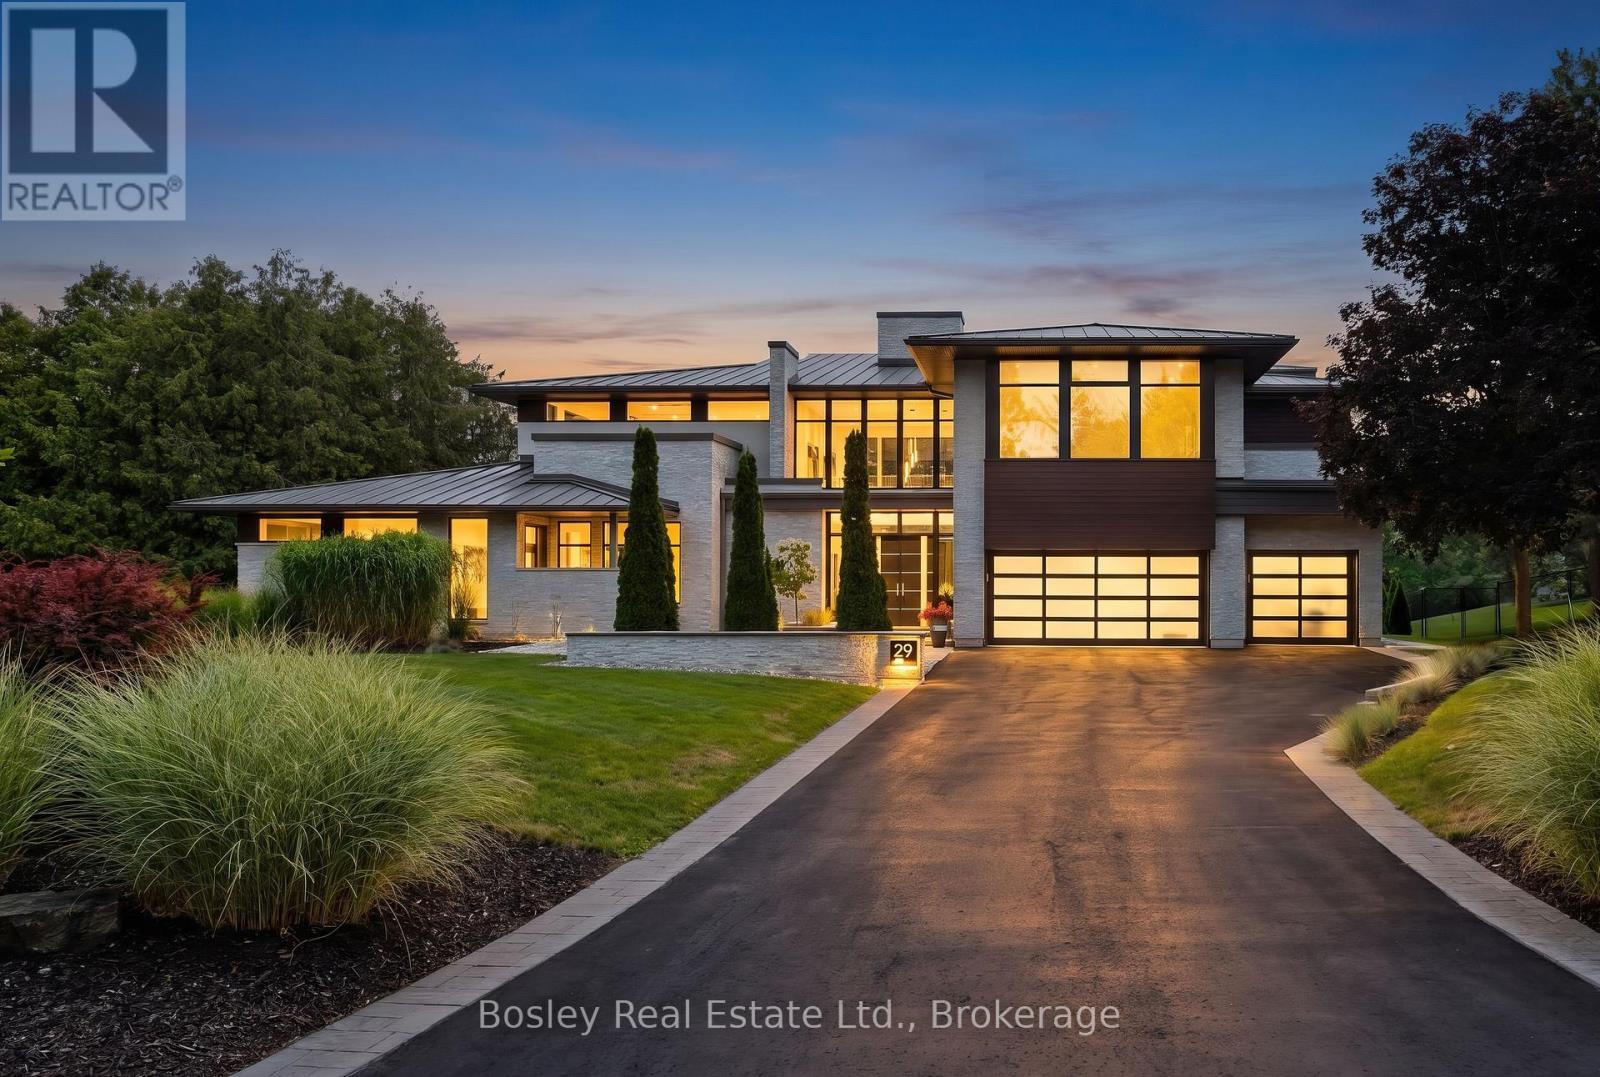
A Private Contemporary Grand River Estate Overlooking the Historic West Montrose Covered Bridge. Set on 242 ft of pristine Grand River frontage on 3+ acres overlooking Ontario's last remaining covered bridge, 29 Tallwood Drive is one of Waterloo Region's most extraordinary private residences. Tucked away at the end of an exclusive cul-de-sac in the village of West Montrose, this architecturally designed estate offers approximately 7,000 sq ft of refined contemporary living where floor-to-ceiling walls of glass create an effortless connection between the home and its spectacular surroundings. Every room has been thoughtfully positioned to capture breathtaking river views, while the dramatic open-concept great room, dining area, and chef-inspired kitchen flow seamlessly to an exceptional outdoor living space. The home offers 5 bedrooms plus a dedicated office, a home theatre room, a 10kW solar system generating MicroFIT income plus a private guest wing with its own entrance, providing flexibility for multigenerational living, extended family, guests, home gym or a studio. Designed as a private resort, the grounds feature a saltwater pool and hot tub, firepit, private pond, a golf short game area with putting green and hitting mat, a professionally designed multi-sport court for pickleball and basketball, expansive terraces, and beautifully landscaped gardens, creating endless opportunities for entertaining, recreation, or simply enjoying the tranquility of the river. A 1,200 sq ft detached garage with solarium provides exceptional space for collectors, hobbyists, or entrepreneurs. While the estate feels worlds away, it is just minutes from St. Jacobs, Waterloo, premier golf, prestigious schools, and everyday amenities, offering the perfect balance of peaceful riverfront living and urban convenience. There are luxury homes. There are waterfront homes. There are estate homes. Then there is Tallwood. (id:19593)
Muskoka Lakes, Ontario
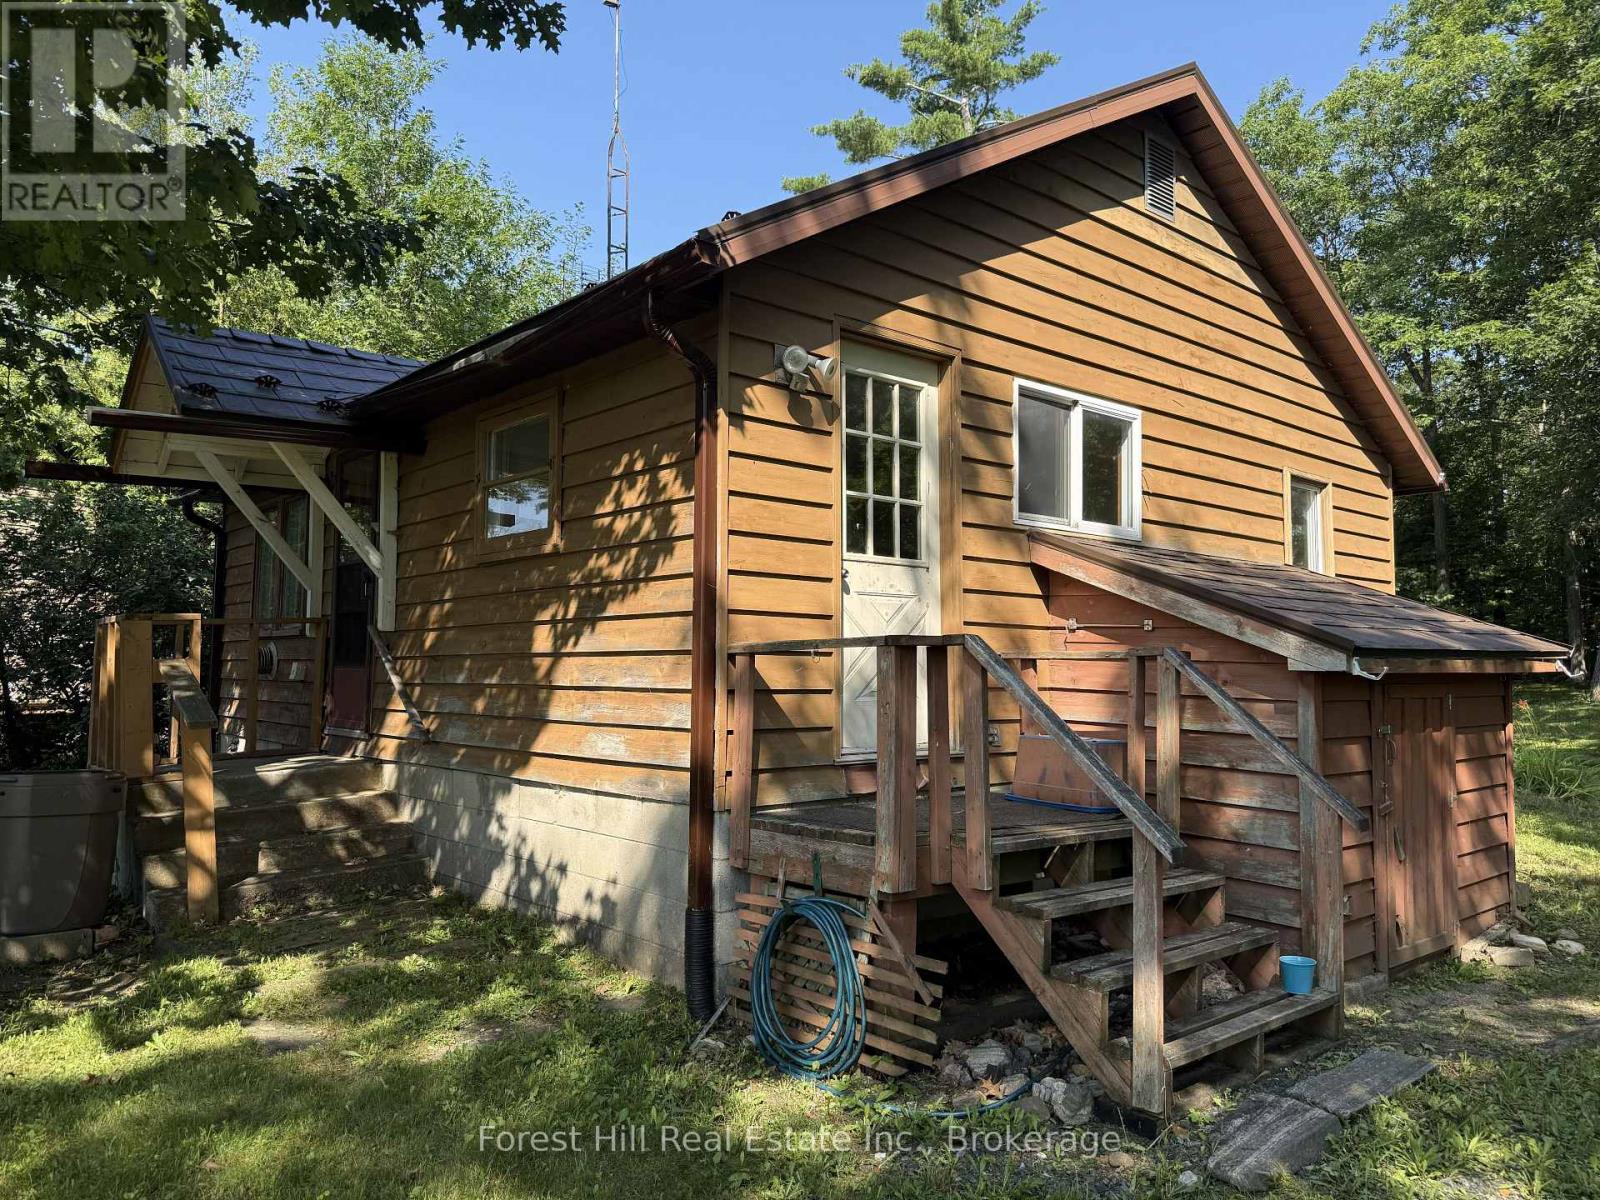
**Affordable Opportunity in Bala**If you've been waiting for an affordable way to get into the Bala market, this may be the opportunity you've been looking for.This 2-bedroom, 1-bathroom home offers glimpses of Lake Muskoka and is ready for its next chapter. While it does require updating and repairs, it provides a solid starting point for someone with vision who isn't afraid to roll up their sleeves.Notable features include a durable metal roof and the added peace of mind of a Generac backup generator. Priced to reflect the work required, this is a chance to purchase in one of Muskoka's most sought-after communities at an approachable price point. Whether you're looking for a starter home, an investment property, or a renovation project, the potential here is easy to see. (id:19593)
Huron-Kinloss, Ontario
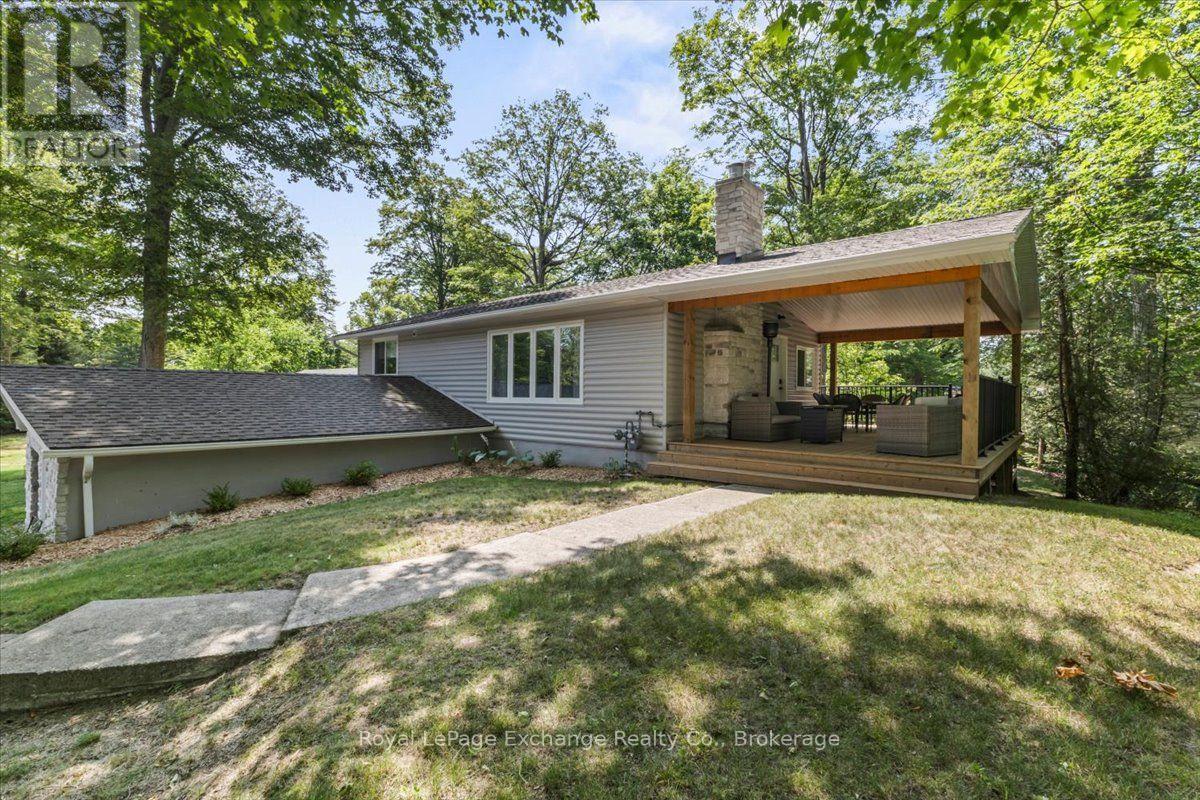
Whether you're searching for a year-round home or the perfect weekend getaway, this beautifully updated property offers exceptional value in the sought-after community of Point Clark. Since 2021, the current owners have invested significantly in the home's most important upgrades. A brand-new septic system (tank and bed) was installed in 2021 - a major improvement! Natural gas was brought to the property, the entire interior of the home was painted, the cedar exterior was painted, and the garage and chimney have been completed with beautiful stonework. Nearly all exterior doors and windows have also been replaced improving both efficiency and curb appeal. The home features an attached single-car garage with an automatic door opener, providing convenient parking in the winter and plenty of storage for beach gear, paddleboards, or a Sea-Doo. Outside, you'll appreciate the inviting walkway leading to the covered porch - a perfect space for entertaining or relaxing with your morning coffee. A spacious rear deck and private yard provide even more opportunities to enjoy outdoor living (both built in 2024/2025). Inside, the main floor offers a bright eat-in kitchen complete with four appliances, a welcoming living room with a cozy natural gas fireplace, two comfortable bedrooms, and a four-piece bathroom. The finished lower level features a unique skim coat of concrete for a modern unique look, adding valuable living space with a third bedroom, a generous family room, and a large laundry room with a utility sink and direct access to the garage. Owning a home in Point Clark is a dream for many. This charming lakeside community offers parks, a community centre, quiet streets, and multiple public beach access points, making it easy to enjoy the relaxed lifestyle you've been looking for. Don't miss your opportunity to make your move to Point Clark today! (id:19593)
North Perth, Ontario
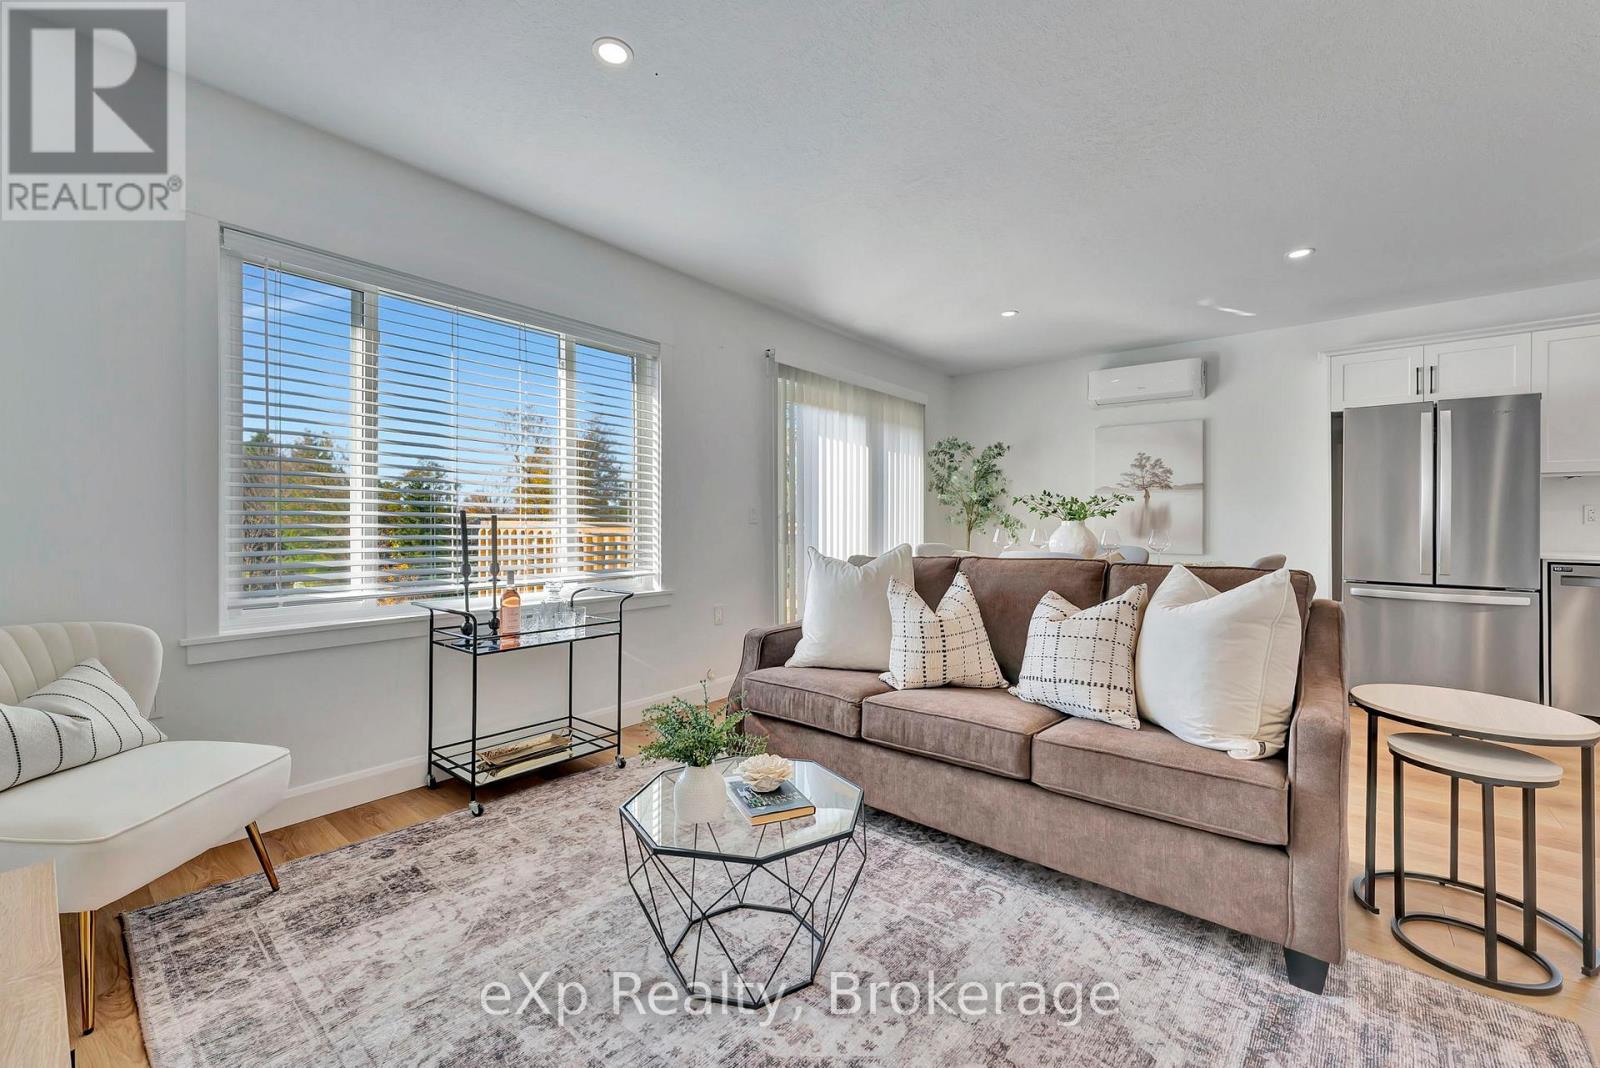
Welcome to 4-27 Malcolm Crescent, Listowel. Bright. Elevated. Designed to feel different. The right tenant values more than just a place to live: they value stability, simplicity, and a landlord who genuinely cares. At 27 Malcolm Crescent, you'll find all three. Set on a quiet crescent and backing onto one of the most unique open views in Listowel, this two-bedroom apartment offers something that's hard to find in a rental: light, space, and a sense of calm. This apartment boasts a clean, modern interior palette with white cabinetry, black hardware, quartz countertops, and stainless steel appliances complemented by the everyday convenience of in-suite laundry. Heated floors offer year-round comfort and a private balcony overlooks a small ravine and wooded walking path, to complete the experience. Unlike typical apartment living, this suite offers a quieter, more refined environment - one that's ideal for professionals or couples looking for something that feels a step above. The four-plex is locally owned and operated and offers responsive management, clear communication, and long-term stability for residents. Included in Your Monthly Rent: Gas, water, and energy-efficient heating & cooling (heat pump system) Additional: Hydro, internet, and cable services. This is a home designed for those who appreciate quiet surroundings, quality construction, and a landlord who takes pride in the details. Contact us today to see this beautiful unit in person! (id:19593)
Saugeen Shores, Ontario
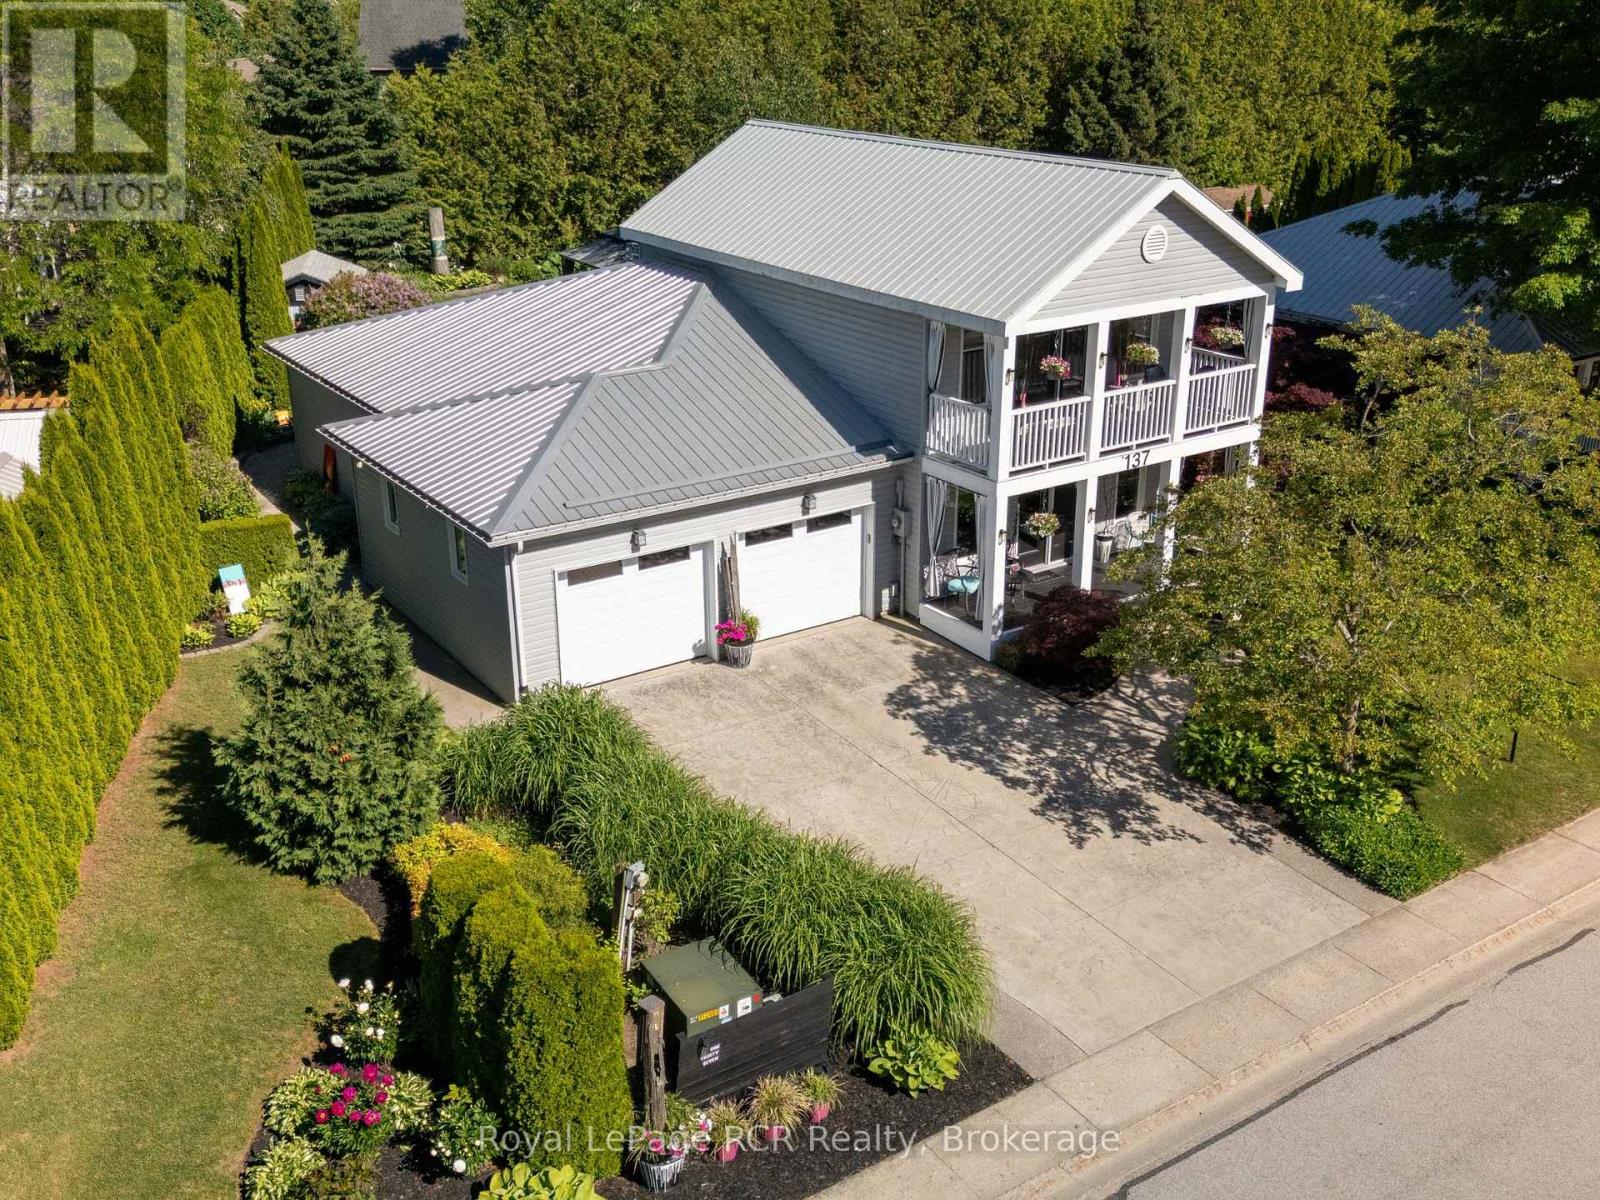
Welcome to this meticulously maintained two-storey detached home at 383 McNabb St., Unit 137, nestled within an exclusive community just a 10-minute stroll from the pristine shores of South Street Beach, local trails, and shopping. Offering the perfect balance of refined living and privacy, this home sits on an oversized, professionally landscaped lot designed for relaxation and entertaining. Enjoy morning coffee or evening gatherings in the charming open-air gazebo, gather around the cozy fire pit, and admire the curated garden art that enhances this unique outdoor retreat. An attached two-car garage and additional storage shed provide ample storage and functionality. Inside, a bright and thoughtfully designed floor plan offers comfort and convenience, featuring main-floor laundry and a spacious primary bedroom suite. The home is carpet-free throughout, creating a clean and modern aesthetic. At the heart of the home is a sun-drenched three-season room with patio doors that invite the outdoors in and showcase breathtaking views of the private, lush gardens. Upstairs, you'll find additional living space along with an inviting balcony with western exposure, providing the perfect setting to enjoy spectacular sunsets. Well-equipped with all major appliances, this property offers a seamless transition for its next owner. Whether you are seeking a peaceful year-round residence, a retirement retreat, or an exceptional place to entertain family and friends, this beautiful home presents a rare lifestyle opportunity in one of Southampton's most desirable communities. (id:19593)
Saugeen Shores, Ontario
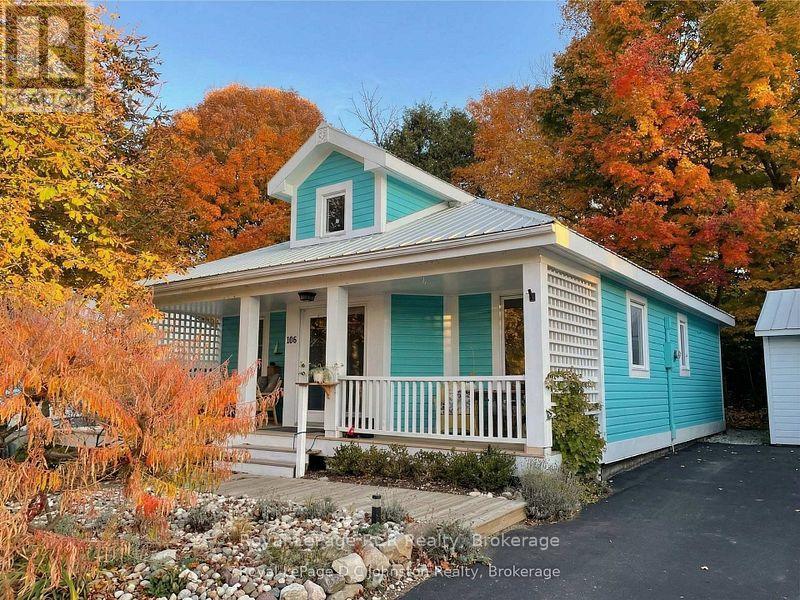
Welcome to this charming, beautifully updated home, perfectly suited for year-round living or a relaxing cottage retreat. Thoughtfully renovated over the years, it showcases distinctive character and quality finishes throughout. Start your mornings on the inviting covered verandah, enjoying coffee while overlooking manicured gardens. Inside, the heart of the home is the impressive great room with soaring ceilings creating a bright, airy atmosphere. The open-concept kitchen, dining, and living area is ideal for entertaining, highlighted by a striking floor-to-ceiling tiled gas fireplace. The chef-inspired kitchen features granite countertops and premium Porter & Charles and Liebherr appliances. The spacious primary bedroom offers a private retreat with a luxurious 4-piece ensuite featuring in-floor heating, and French doors opening to the sunroom where you wake up to tranquil forest and ravine views. The peaceful four-season sunroom will quickly become a favourite space, surrounded by windows overlooking the ravine and creek while a cozy gas stove keeps it comfortable year-round. A second bedroom provides flexibility for guests, a hobby area, or a home office. Outside, enjoy a stone patio with privacy fencing overlooking the ravine, plus a storage shed with hydro. Located in the charming lakeside community of Southampton, this home puts you close to Lake Huron sunsets, boutique shopping, dining, and scenic trails. It is just a 10-minute walk to South Street Beach with its sandy shoreline and views of Chantry Island and the historic lighthouse. With nearby trails, parks, and downtown amenities, this property offers the perfect blend of comfort, nature, and lifestyle in sought-after Saugeen Shores. (id:19593)
Guelph, Ontario
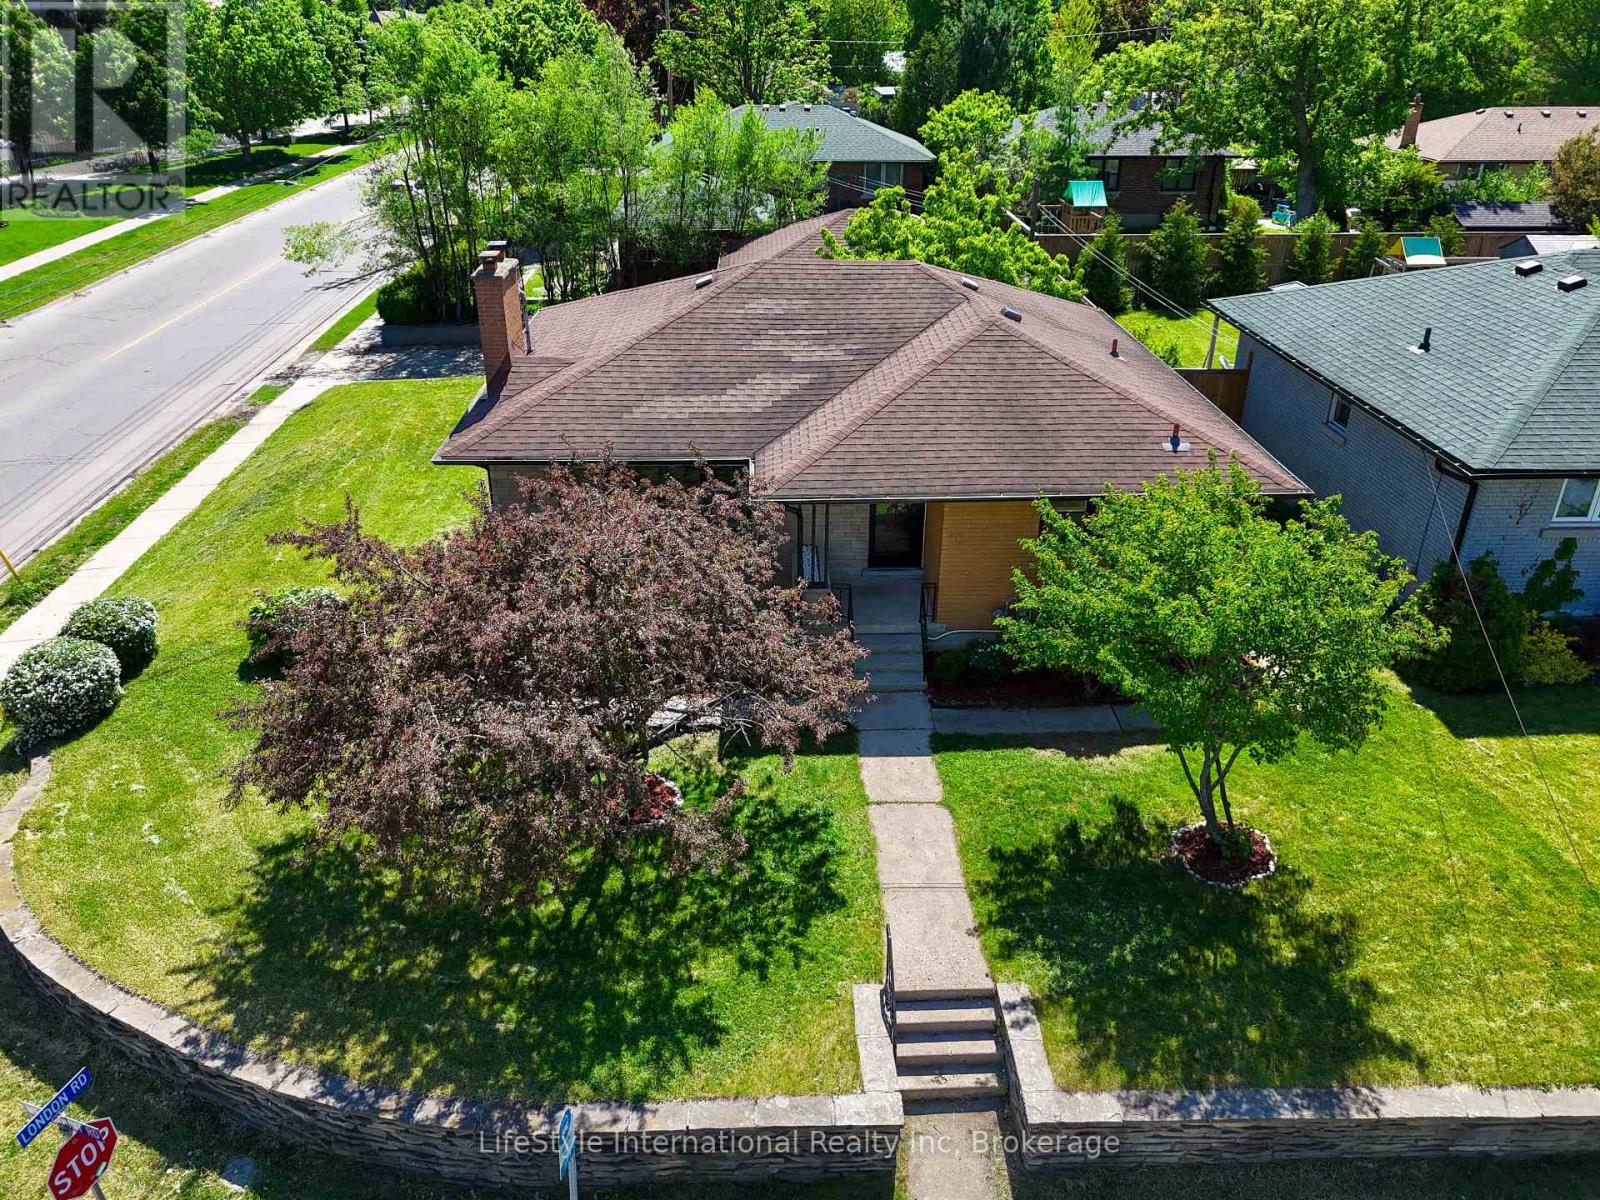
BUNGALOW l LEGAL 3-BEDROOM BASEMENT | 5% CAP RATE l DETACHED 2-CAR GARAGE | PARKING FOR 6 | CORNER LOT | STEPS TO EXHIBITION PARK | CLOSE TO DOWNTOWN GUELPH Welcome to 2 Westmount Road, Guelph-a beautifully updated multi-family home situated on a desirable corner lot just 300 meters from Exhibition Park and minutes from Downtown Guelph. Conveniently located near excellent schools, including Guelph Collegiate Vocational Institute and Our Lady of Lourdes Catholic High School, as well as St. Joseph's Health Centre, shopping, parks, and everyday amenities. The main level features 3 spacious bedrooms, a bright living room with a fireplace, and a modern kitchen. Original hardwood flooring remains underneath the vinyl flooring and is in excellent condition. A full bathroom and separate main-floor laundry complete this level. The legal lower-level offers 3 bedrooms, a separate entrance, its own kitchen, living room, full bathroom, and private laundry facilities-an excellent opportunity for rental income, mortgage assistance, or multi-generational living. Additional highlights include a 200-amp electrical panel, a detached 2-car garage that is ideal for car enthusiasts, a workshop, or potential future accessory unit opportunities (subject to municipal approvals), plus a driveway that accommodates 4 vehicles for a total of 6 parking spaces. Whether you're an investor, multi-generational family, or homeowner looking for additional income potential, this versatile property offers exceptional value in one of Guelph's most sought-after neighborhoods. This home just feels right! (id:19593)