
Waterloo, Ontario
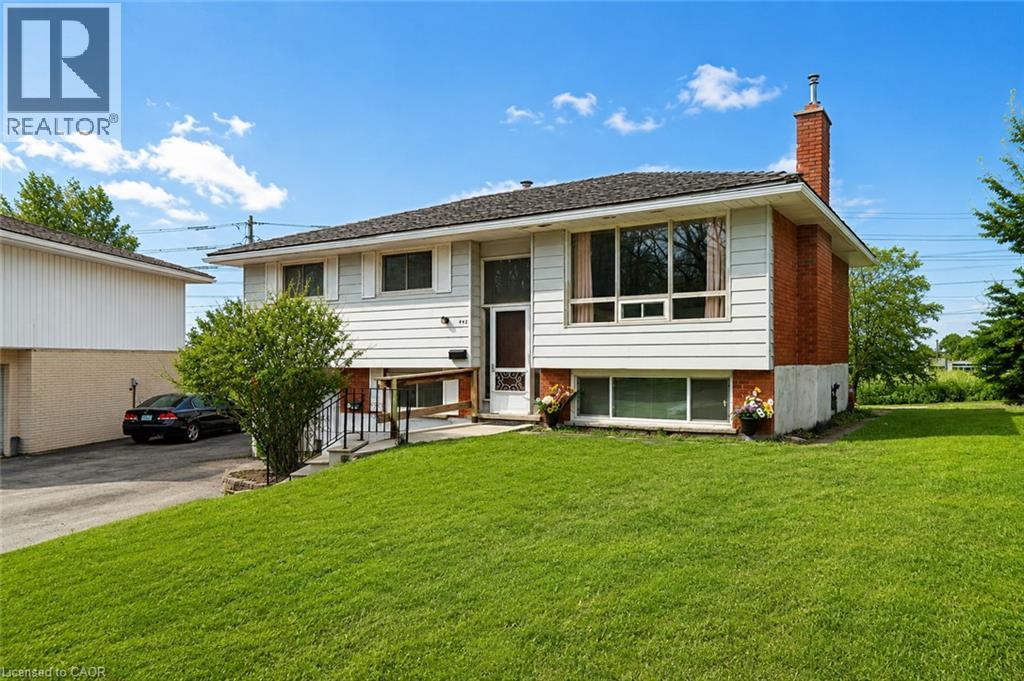
Bright three-bedroom home minutes from the University of Waterloo and Wilfrid Laurier — move-in ready with parking for three. Set on a quiet, mature street in Waterloo's Lakeshore/Parkdale pocket, this well-kept lower-level residence offers roughly 930 square feet of comfortable, finished living space. The open kitchen and dining area pairs white cabinetry with light stone-look counters and full-size appliances, opening to a generous living room with warm wood-style flooring. Three well-proportioned bedrooms, and a clean three-piece bath complete the layout. Central air, forced-air gas heat, and the convenience of in-suite laundry are all here. Three parking spaces on a shared drive, with lawn care and snow removal handled by the landlord. Parks and schools are close by, with quick access to both campuses. Available September 1st — book your private showing today. (id:19593)
Wasaga Beach, Ontario
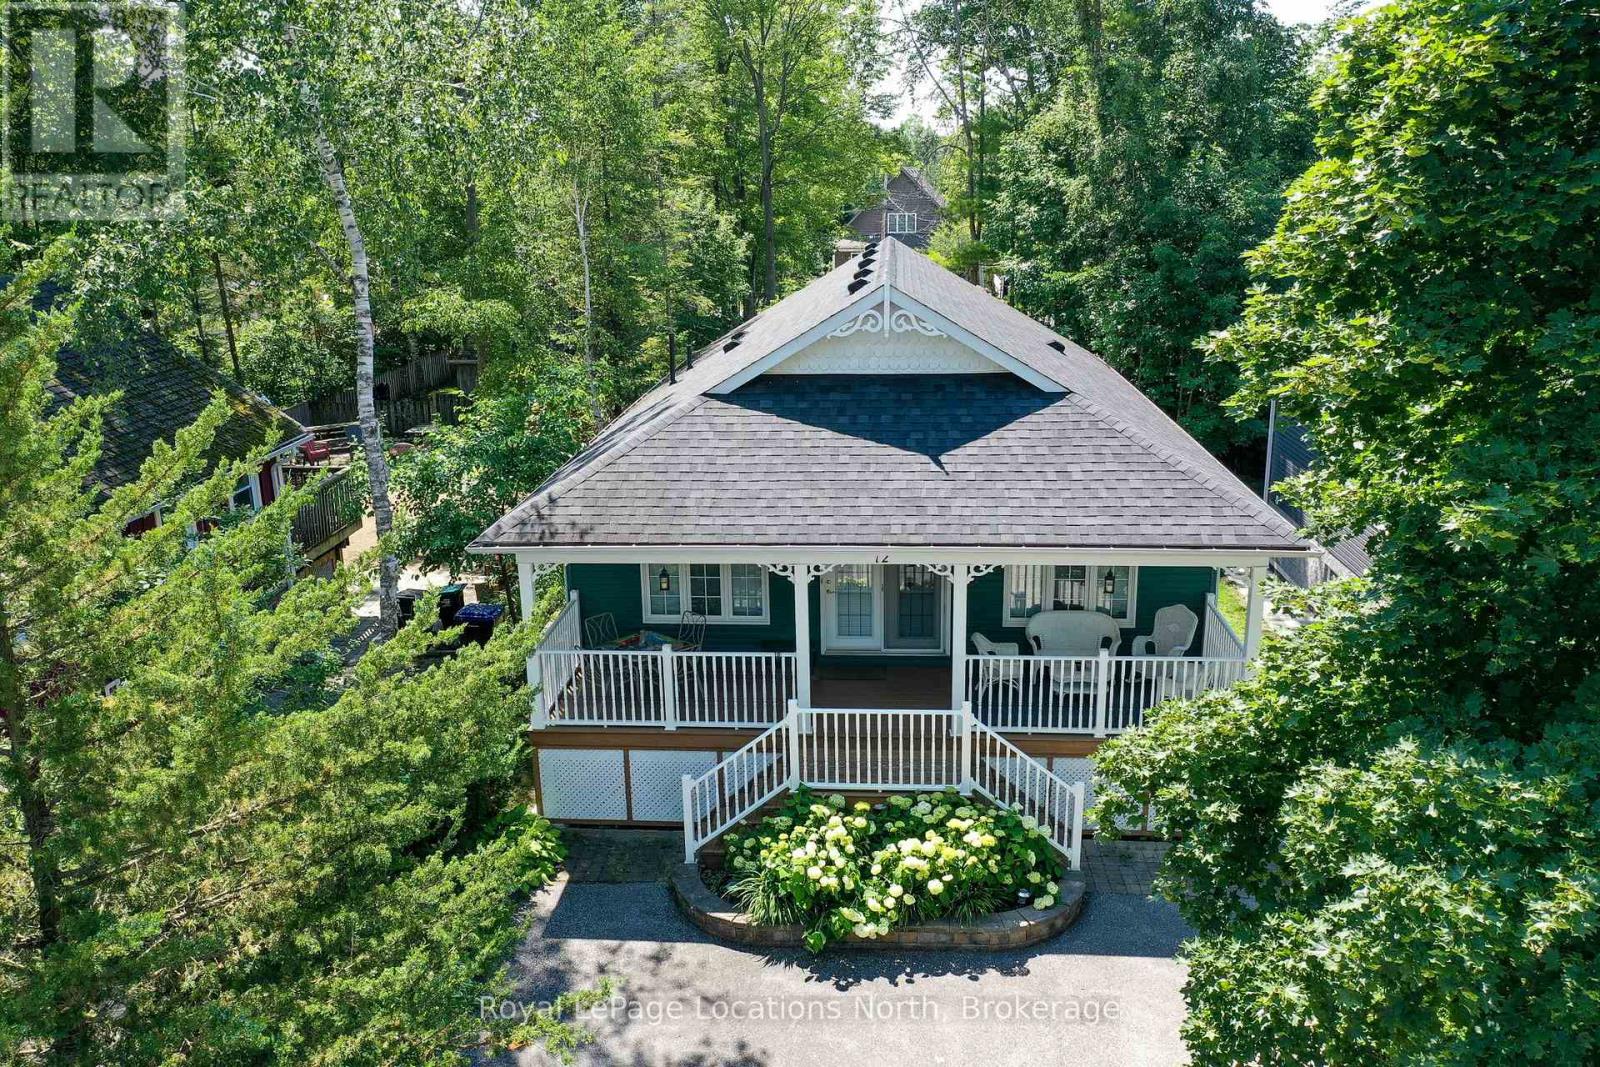
If you yearn to be SO close to the Beach that you can very clearly hear the waves, BUT you do not want to spend several million dollars to get that beach feel/vibe, then come see this amazing opportunity to own a beautifully maintained year-round home (or 4-season cottage) that is located only 550' (a 2-3 minute walk) from the sandy shores of beautiful Georgian Bay & the longest freshwater beach (Wasaga Beach) in the world! This stunning 1,350 sq. ft. home/cottage, which also offers a fully-finished basement, is loaded with character & has many wonderful features, some of which (to mention just a few) include an open-concept living, dining, & kitchen area, all with vaulted ceilings; stunning maple hardwood flooring throughout most of the main floor (along with Brazilian slate flooring in the kitchen, all bathrooms & entrances); 4 bedrooms (2 up + 2 down); 3 full bathrooms (ensuite with corner jet bathtub + separate walk-in shower); 2 gas fireplaces; a large island/breakfast bar (seats 6) in the kitchen with stainless-steel appliances; a lovely 8' x 30' covered front deck; a very private 10' x 12' rear deck; along with paved parking for between 3 and 5 vehicles. The 1,300 sq. ft. basement (with separate side entrance) offers a large family room (with gas fireplace), a huge games room (with wet bar), 2 good-sized bedrooms, a 4-piece bathroom & a large laundry room. This home offers all the modern conveniences & comforts, including a forced-air gas furnace & central A/C (both replaced in 2022) & updated shingles (replaced in 2017), and, if desired by the new owners, this beautiful home/cottage can even come COMPLETELY furnished & equipped!! This wonderful west-end Wasaga location is also within a very short drive to all the conveniences of Collingwood & the ski hills of Blue Mountain. Other nearby shopping options include the Real Canadian Superstore, Canadian Tire, Mark's Work Wearhouse, several restaurants, drug stores, coffee shops, and the soon-to-be-built Costco!! (id:19593)
Turkey Point, Ontario
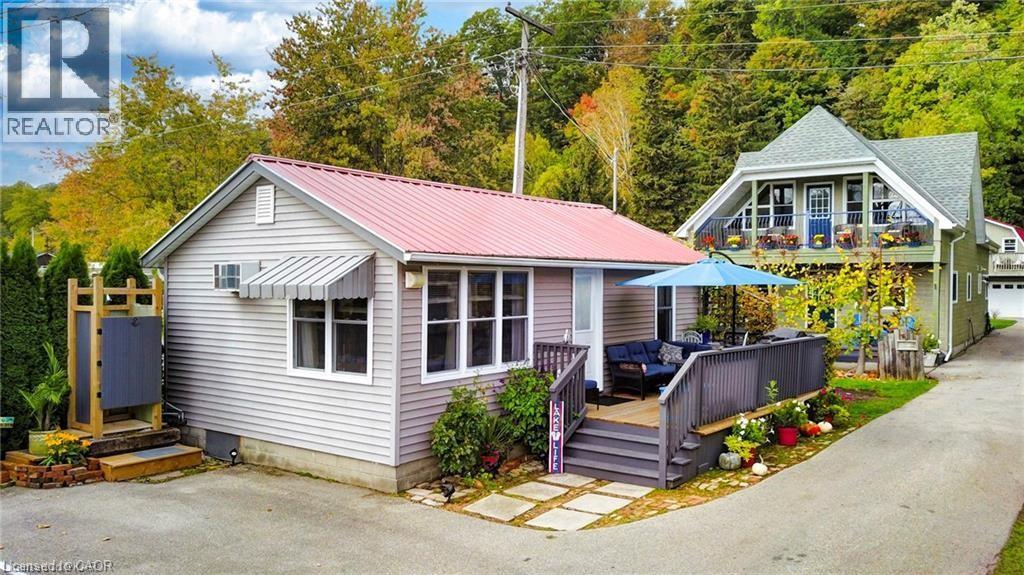
Turnkey immaculate two bedroom cottage or small home in Turkey Point. Completely renovated interior and an outside shower. Nicely located off the beaten path with full lake views across the road. Fully winterized with a new propane furnace. Cottage is on a holding tank and is pumped about three times per year. This sweet little place is walking distance to everything including some of the nicest trails in Ontario. Don't wait at this price! (id:19593)
Turkey Point, Ontario
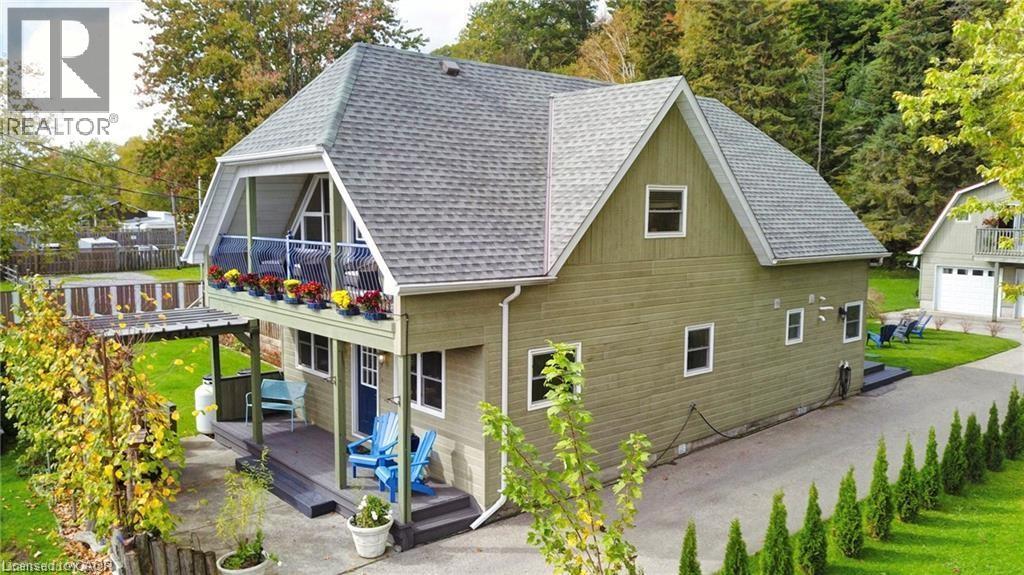
Beautiful turnkey home with second dwelling apartment above the garage and all with full lake views across the street. Don’t over look this unique property on the quieter end of Turkey Point. Completely renovated main home with two bedrooms and a upper level great room overlooking the lake. Three piece bath on the main floor with a corner tub and a three piece on the second floor with custom walk-in tiled shower. The main floor is great for entertaining with custom kitchen and open concept dining and living area. At the back of the property is a double car garage with a loft style apartment and a bedroom on the main floor. Directly across the road from the Lake and close to the best hiking trails in Ontario. Walking distance to restaurants, the beach and everything that Turkey Point has to offer. (id:19593)
The Archipelago, Ontario
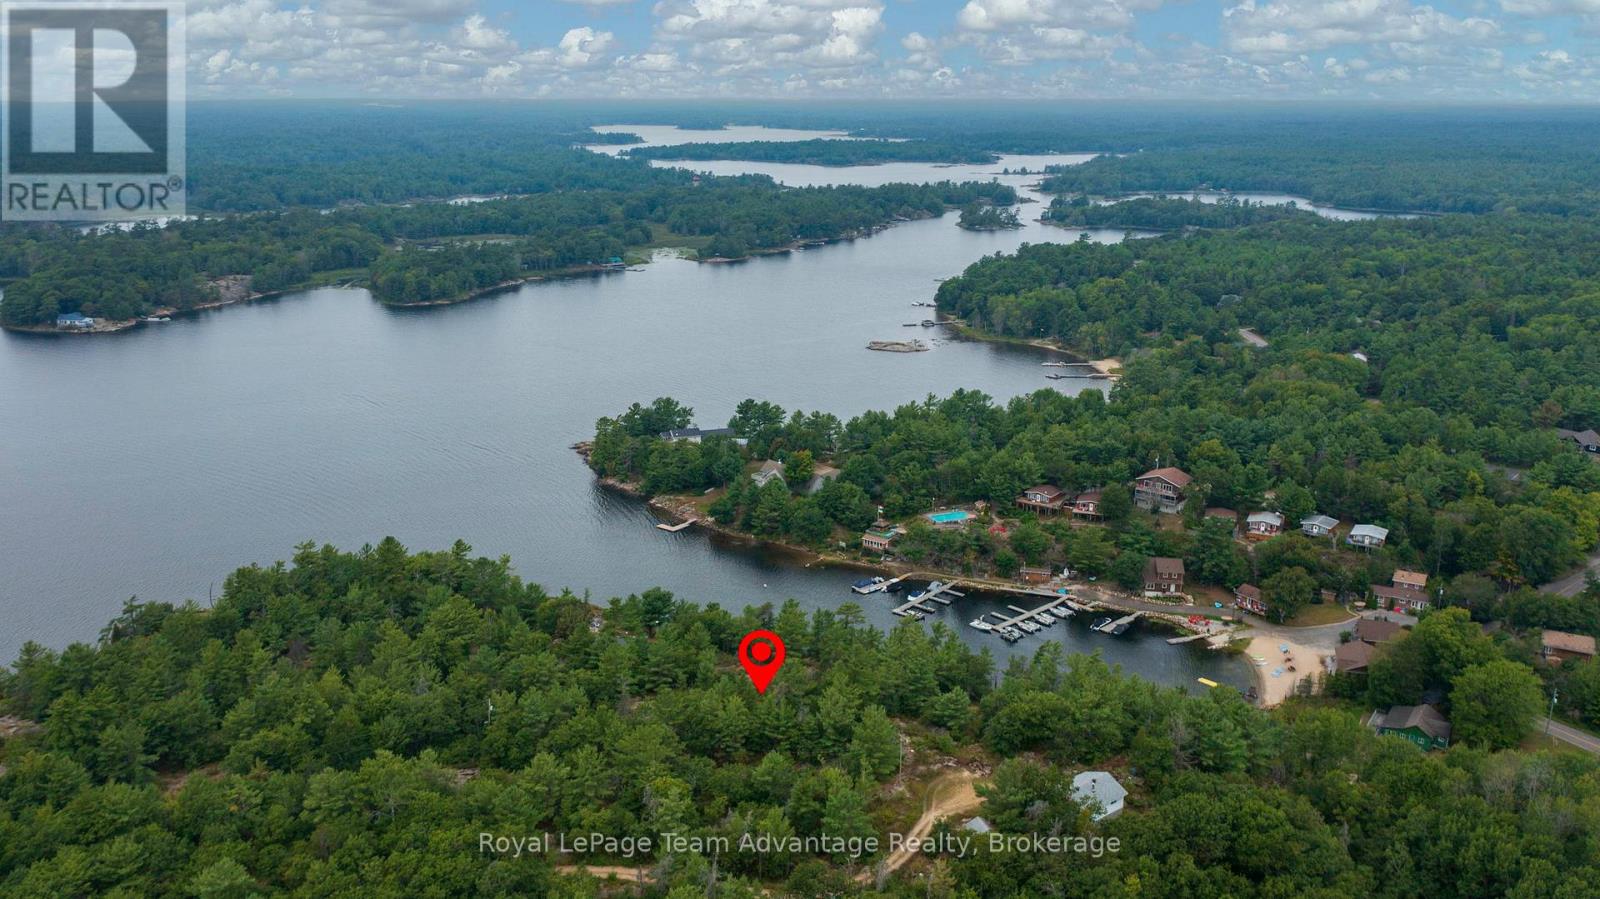
Rare road-access Georgian Bay waterfront lot in desirable Pointe Au Baril. This 1.14-acre parcel with 203 ft of granite shoreline offers elevated open-water views, incredible sunsets and sheltered waters perfect for swimming and secure mooring. Multiple building sites provide flexibility for your dream cottage or year-round home. Enjoy the rugged beauty of Georgian Bay with amenities close by and just 30 minutes to Parry Sound. Experience four-season living, exceptional boating, fishing and swimming in summer plus snowmobiling, ATVing, winter fishing and endless trails when the snow arrives. This property is more then a lot; its a gateway to the Georgian Bay lifestyle. Realtor must accompany all showings; no trespassing. Seller may consider a vendor take-back mortgage. (id:19593)
Hamilton, Ontario
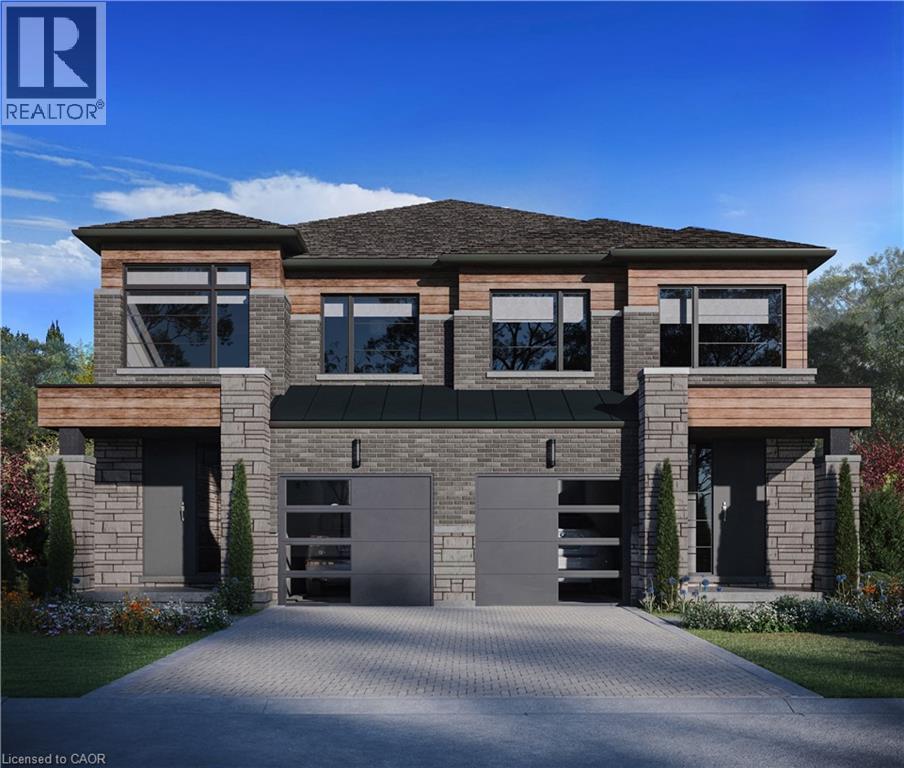
Discover a rare opportunity to live in one of Hamilton Mountain’s most prestigious enclaves, crafted by the award-winning builder Spallacci Homes. Ideally situated just steps from Limeridge Mall, this exclusive collection of executive semi-detached residences offers a perfect blend of luxury, convenience, and refined living. This beautifully upgraded 1,697 sq. ft. home features a thoughtfully designed three-bedroom layout with 9-foot ceilings and high-end finishes throughout. Customize your home by selecting all your own colors, cabinets and flooring etc. in the Spallacci Homes exclusive Showroom. Every detail reflects the superior craftsmanship and premium materials synonymous with Spallacci Homes. This home is currently under construction and designed and ready for modern living in December 2026. This exceptional refined, low-maintenance luxury property is perfect for discerning buyers seeking quality and style in a prime location. (id:19593)
Hamilton, Ontario
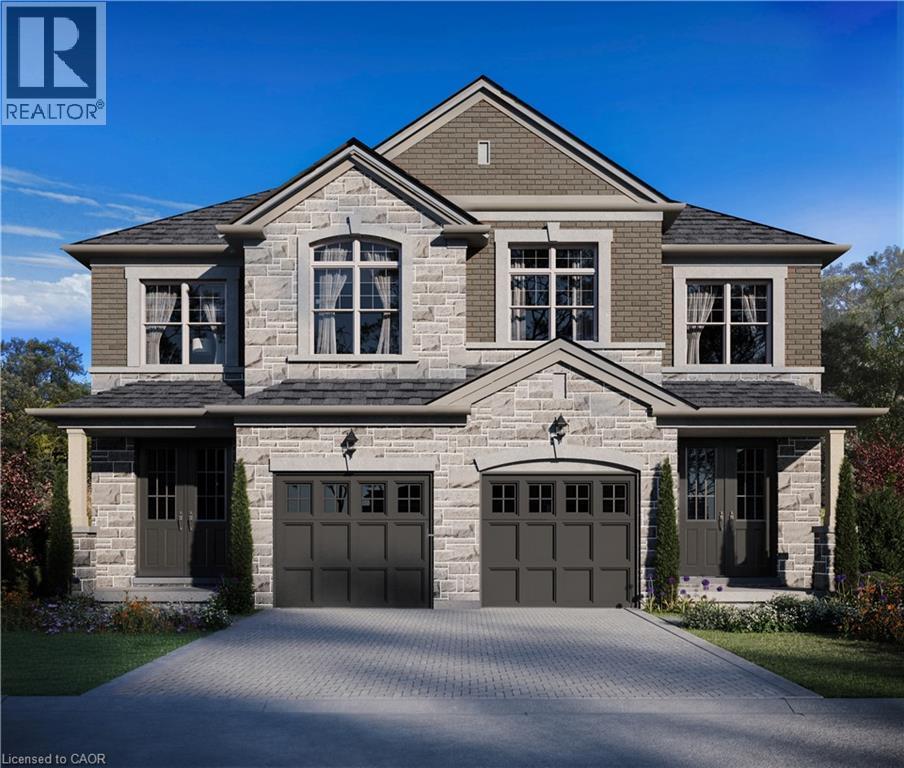
Presenting a rare opportunity to own in one of Hamilton’s most sought-after mountain enclaves. This brand-new executive semi-detached residence showcases exceptional craftsmanship, refined finishes, and modern luxury throughout. Ideally located just steps from Limeridge Mall, this exclusive community offers the perfect balance of prestige and everyday convenience. Boasting 1,778 sq. ft., this thoughtfully designed home features three spacious bedrooms, 2.5 bathrooms, soaring 9-foot ceilings, and a collection of high-end upgrades that elevate every detail. From premium materials to impeccable design, every element reflects superior quality. Currently under construction with anticipated completion in December 2026, this is your chance to personalize and secure a truly exceptional home. Don’t miss this opportunity to own a standout home in a premier location. (id:19593)
Hamilton, Ontario
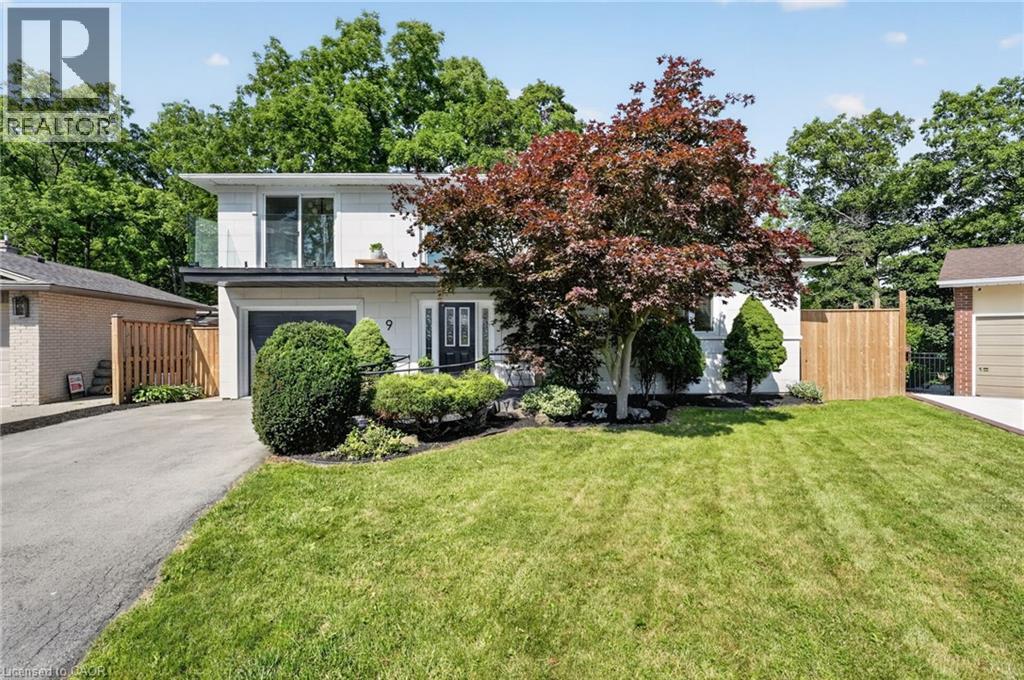
Halfway up the Escarpment sits 9 Leslie Drive, where tranquility and sophisticated luxury come together as one. Tucked away on a quiet cul-de-sac and backing onto a picturesque ravine, this extensively renovated 3-bedroom, 3-bathroom home offers a lifestyle defined by privacy, nature, and thoughtful design. Expansive windows flood the home with natural light and showcase the surrounding greenery, while the chef-inspired kitchen features quartz countertops, an oversized island, and a skylight overhead. Engineered hardwood flooring flows throughout, complemented by designer bathrooms, modern glass railings, custom slatted wall accents, and both gas and electric fireplaces. Each bedroom enjoys direct balcony access overlooking the ravine, creating a seamless connection to the outdoors. The finished walkout basement offers exceptional flexibility, with excellent potential to be converted into a second suite or in-law accommodation. Outside, the backyard presents a rare opportunity to craft your own private retreat, with space for future entertaining areas, gardens, and trails leading toward the Devil's Punch Bowl. A truly exceptional home where refined living meets the serenity of nature. (id:19593)
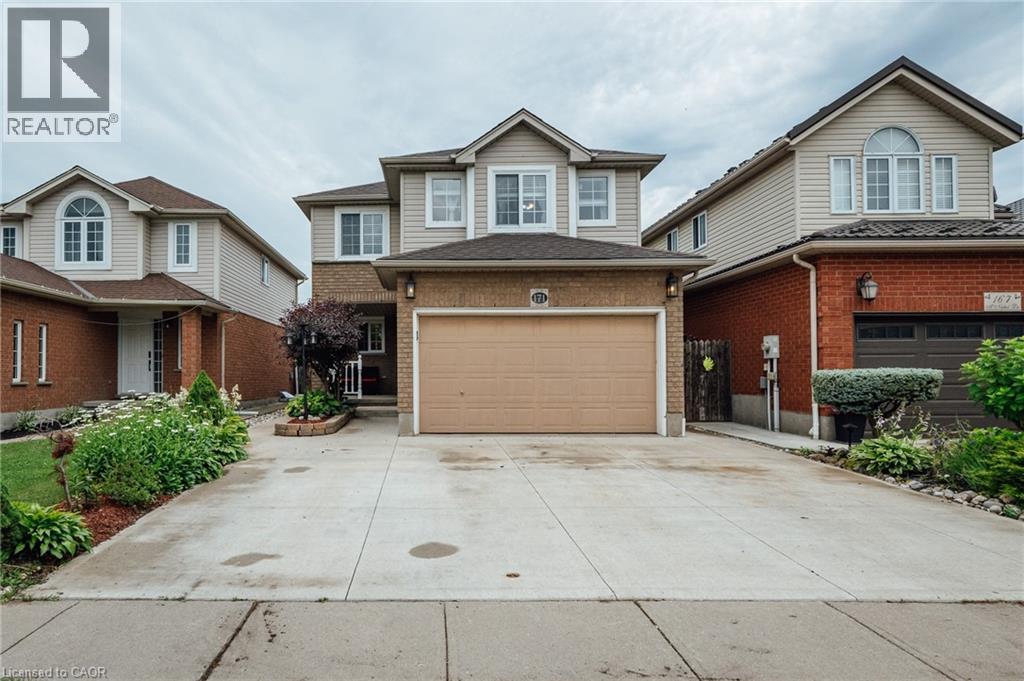
Cambridge, Ontario
Welcome to this beautifully maintained home located in a desirable Cambridge neighbourhood, offering a bright, open-concept main level and evident pride of ownership throughout. Very well cared for and move-in ready, this home is perfect for families, first-time buyers, or anyone seeking a comfortable and functional layout. The spacious main floor features a convenient powder room, an inviting living and dining area, and a functional kitchen complete with stainless steel appliances and a movable island, both included. The electric fireplace also stays, creating a warm and welcoming atmosphere. Upstairs, you'll find three generous bedrooms, including a spacious primary bedroom, a full 5-piece bathroom, and durable laminate flooring throughout the upper level. The fully finished basement (2019) offers exceptional additional living space with modern vinyl flooring, LED pot lights, a finished storage area under the stairs, and a full 4-piece bathroom—ideal for a recreation room, home office, or guest accommodations. Recent updates include the roof (2017), furnace (2019), and an owned water softener (2025), and a nicely landscaped backyard with private patio and covered area to eat and entertain. Completing this fantastic home is a 1.5-car garage, providing plenty of parking and storage. Combining thoughtful updates, functional living space, and a sought-after Cambridge location, this well-cared-for home is one you won't want to miss. (id:19593)
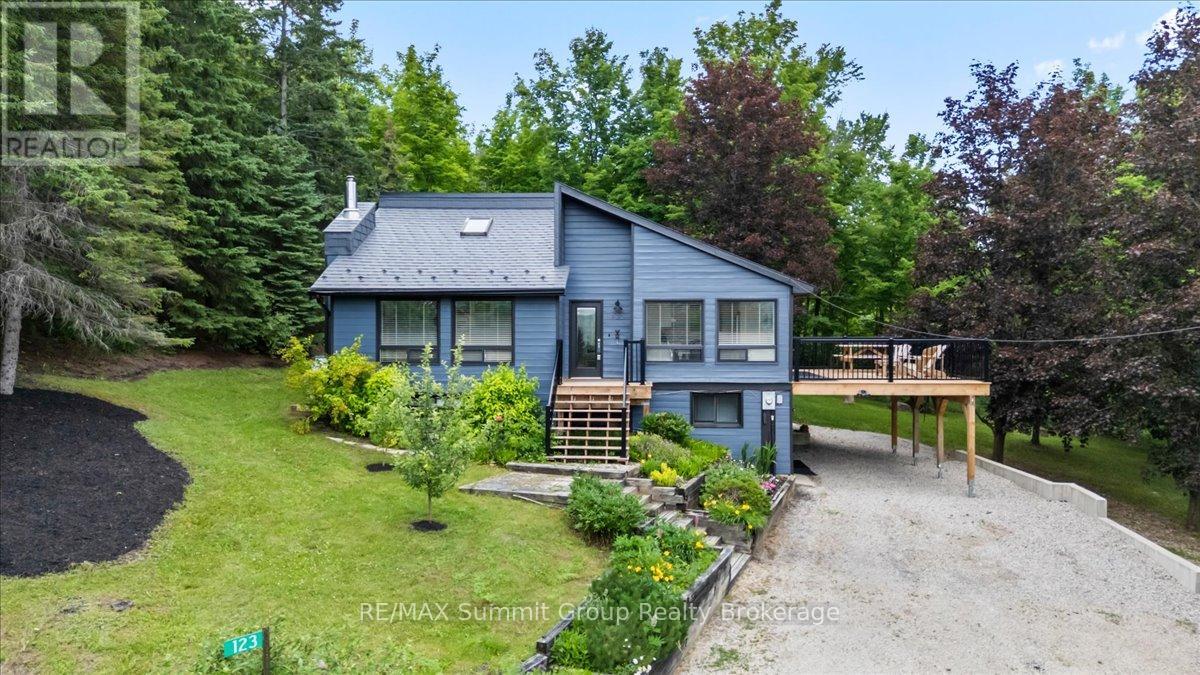
Grey Highlands, Ontario
Located on the edge of Kimberley in the desirable Beaver Valley, this well-maintained 3-bedroom, 2 full & 2 half bath home offers beautiful valley views & easy access to skiing, hiking, cycling, golf, waterfalls & everything this four-season area is known for. Over the past 3 years, the home has seen many updates, including a primary bedroom addition with a private ensuite. The original primary bedroom has been transformed into a comfortable sitting room or family room with a convenient 2-piece bath, creating additional living space while still offering the flexibility to be converted back into a fourth bedroom or a family suite if desired. Just off this space is a cozy bonus room that's perfect as a children's reading nook or playroom. Beneath the primary bedroom addition is another bonus room with exterior access only, creating a practical space for skis, bikes, hiking gear, or all the equipment that comes with enjoying Beaver Valley year-round. The main level features an updated kitchen that offers plenty of room to gather with family & friends, with large windows overlooking the valley & a walkout to the spacious side deck, where beautiful valley views create the perfect backdrop for entertaining, a propane fireplace that creates a cozy focal point in the living room, while two ductless wall units help keep the home comfortable during the warmer months, and a convenient 2-pc bath. The main entrance is the perfect mudroom after a day on the ski hills or trails. A covered carport provides sheltered parking year-round. The walkout lower level features two spacious bedrooms, providing plenty of sleeping space for family & guests, along with a full bathroom complete with a soaker tub, walk-in shower & a water closet. Move-in ready & thoughtfully updated, this home offers the space, flexibility & location to enjoy everything Beaver Valley has to offer. Be sure to ask your REALTOR for the complete list of updates & improvements completed over the past three years. (id:19593)
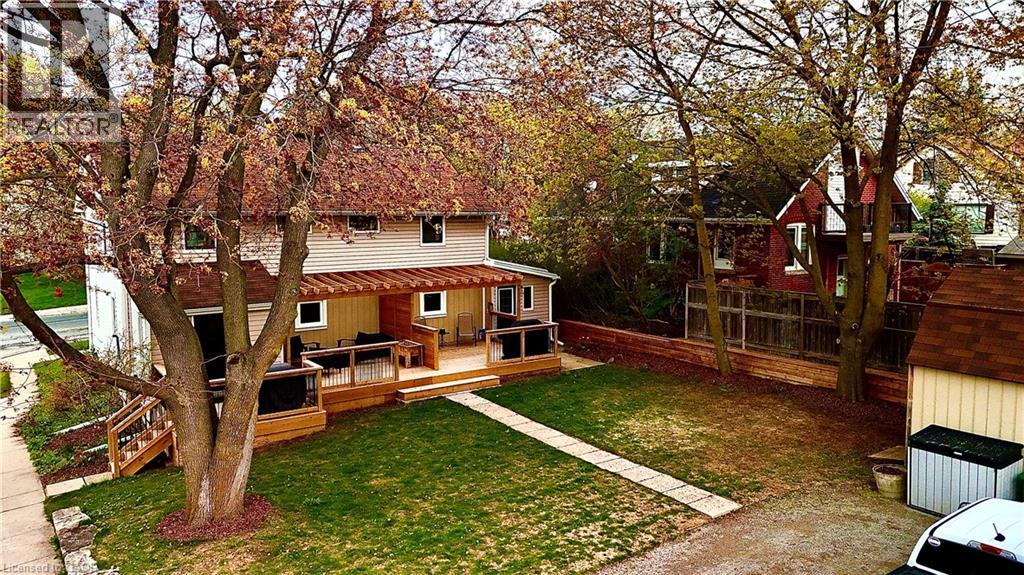
Hamilton, Ontario
VACANT OCCUPANCY AVAILABLE. This side-by-side duplex offers two spacious 2-bedroom, 1-bathroom units. Each unit has fully separated utilities and two dedicated parking spaces, keeping operating costs low and providing convenience for tenants. More than $150,000 in recent upgrades have been completed including plumbing, electrical, HVAC systems, kitchens, windows, siding, doors, and exterior improvements. Both units can be delivered vacant, offering flexibility for investors or owner-occupiers looking to live in one unit and rent the other. Located in the heart of downtown Waterdown, the property is steps from shopping, coffee shops, and restaurants, and only a 10-minute drive to the Aldershot GO station. (id:19593)
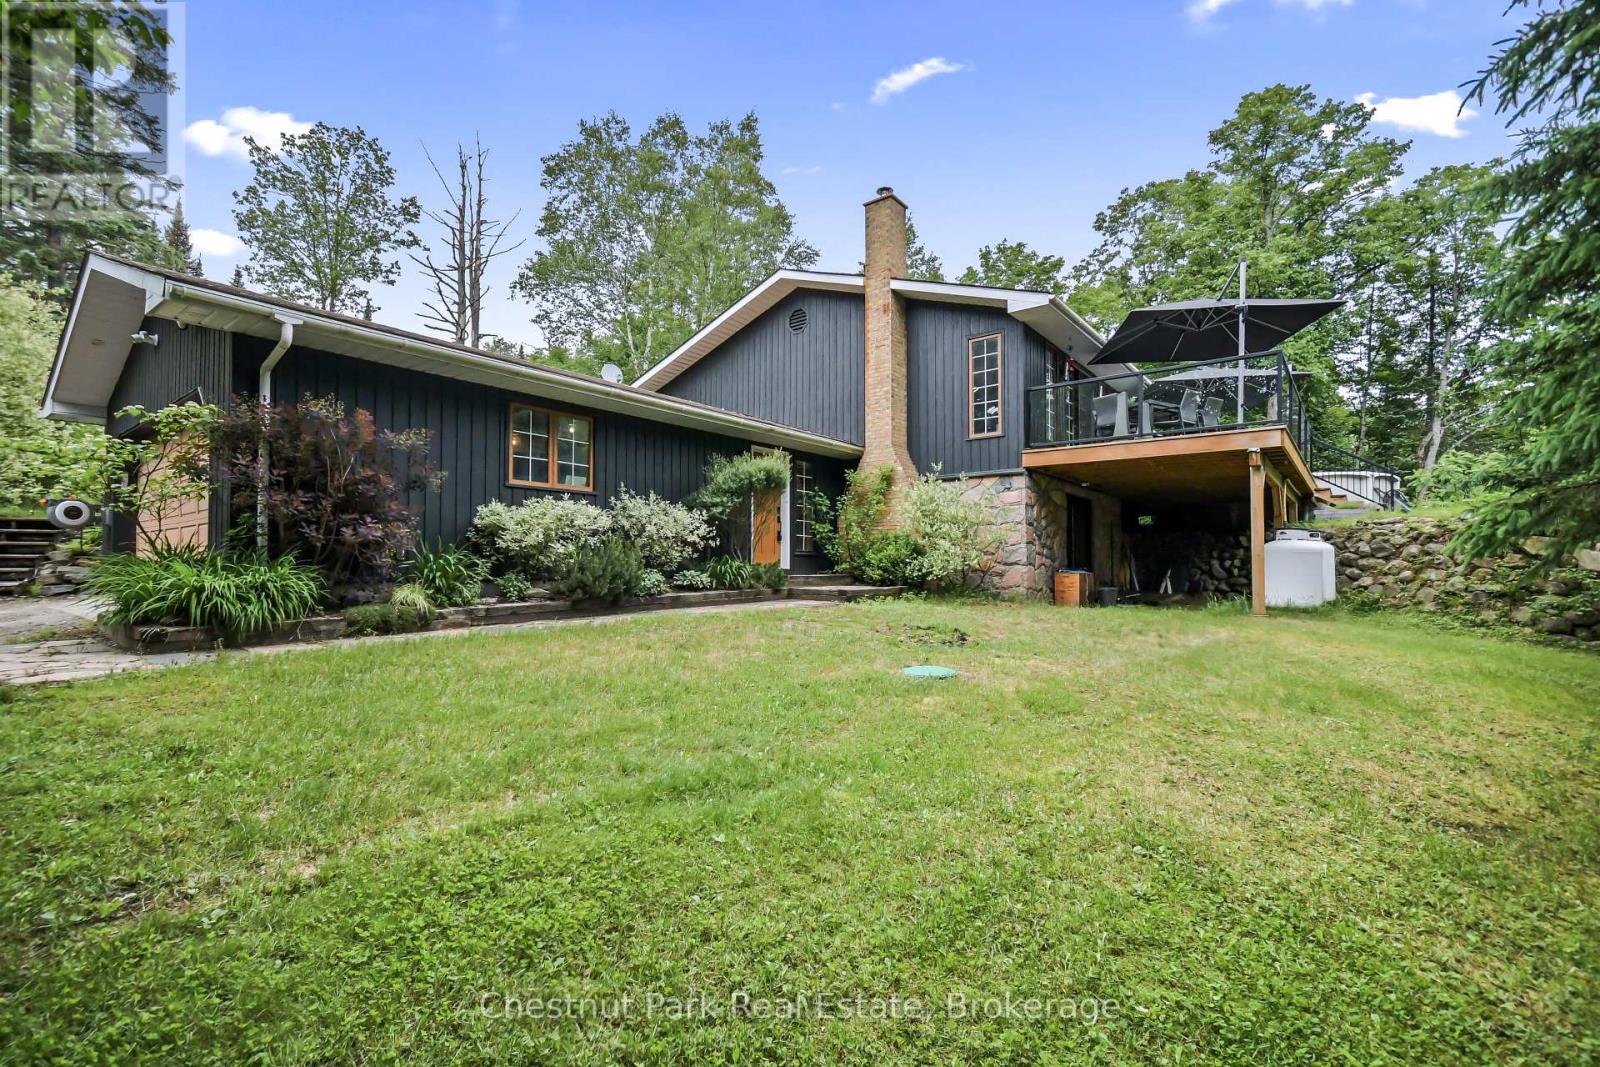
Huntsville, Ontario
Welcome to your PRIVATE oasis in beautiful Huntsville/Muskoka. Set on over an acre of private, well-screened land on a year-round town-maintained road, this recently updated 2,400+ SQ FT family home has 4-bedrooms, 2 bathrooms ideally located in a rural setting 10 minutes to Town centre. This area is known for higher end custom built homes and the School bus picks up the kids up at the end of the driveway. Huntsville offers all the amenities you could ever need including; the Algonquin Theatre, hi-end golf courses, Hospital and Hidden Valley Ski Hill. Enjoy a bright main floor with NEW open-concept kitchen with NEW appliances, large island, custom pull-outs, heated mudroom floor, and walkout to an entertaining deck with glass railings, pool, and new 6-person hot tub. All NEW flooring on mail level accenting the versatile layout. The lower level offers a family room with wood fireplace insert and walk out with separate TV or games area, 4th bedroom, cedar spa bathroom, laundry and storage. There is potential for an in-law suite here. Double attached garage with interior entry, EV level 2 charger with large detached insulated & heated workshop garage. Bell Fibe internet & TV, NEW 22 kW whole-home generator, NEW on-demand hot water (propane), NEW high-efficiency furnace (propane), security cameras, BBQ gas line plumbed in, and much more. Close to Big East River, Dyer Memorial walking trails, Arrowhead Provincial Park, and Harp Lake sand beach and boat launch. The west gate to Algonquin Park is also close-by for day trips to explore wildlife, lakes and waterfalls. This is a great package and priced to sell. (id:19593)