
Caledon, Ontario
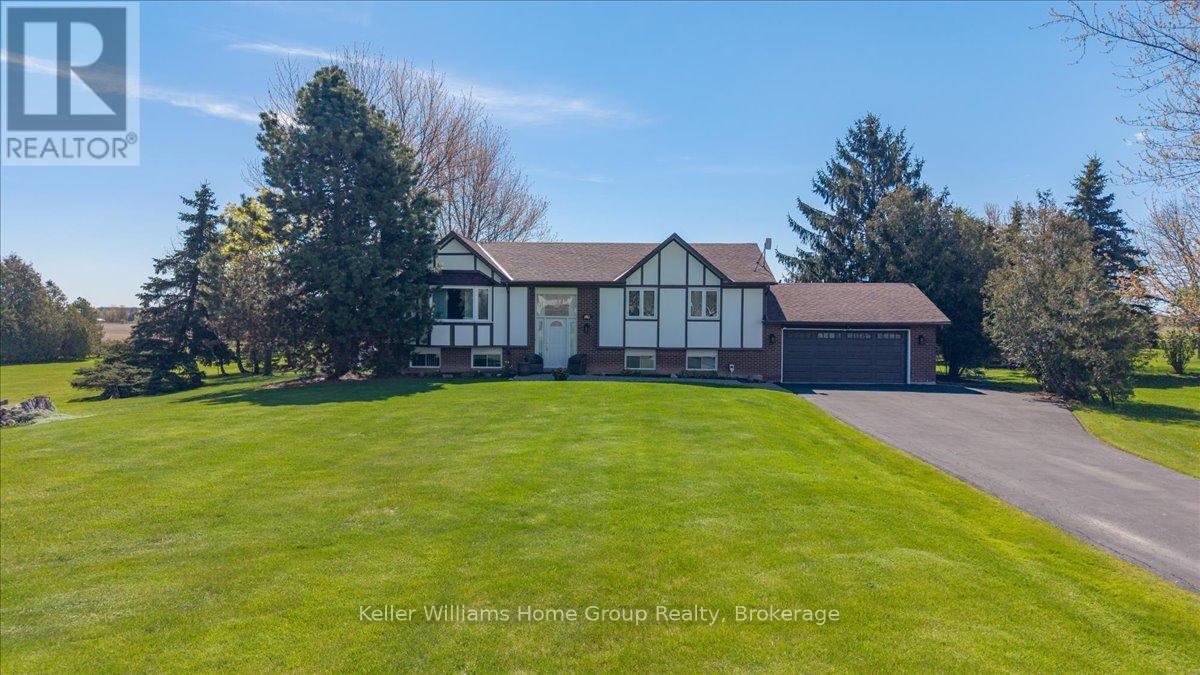
It Doesn't Get Better Than This Location - A Private Country Oasis Just Minutes From the City. Just a short drive from Highway 410 lies this beautiful bungalow nestled among mature trees with breathtaking views of the Caledon countryside. Welcome to 1741 Old School Road, where peaceful country living meets everyday convenience only minutes from Brampton and Georgetown.This spacious bungalow offers 3+2 bedrooms and 3 bathrooms, making it ideal for families, multi-generational living, or those looking for extra space. The main floor features three bedrooms, including a generous primary suite complete with a private ensuite bathroom. The bright and functional layout also includes a large family room and stunning views from nearly every window.The fully finished basement offers two additional bedrooms, another full bathroom, and direct access to the garage through a separate entrance-providing excellent flexibility for extended family or potential in-law living.Step outside and enjoy your own private retreat. Relax in the gazebo while listening to the tranquil pond and taking in panoramic countryside views. The expansive fully fenced backyard creates the perfect setting for entertaining, family gatherings, or simply unwinding in nature. It's hard to believe you're only 10 minutes from downtown Brampton.The property also features a two-car garage, mature landscaping, and exceptional privacy, all while being conveniently located near Alloa Public School, Georgetown Hospital, shopping, and Terra Cotta Conservation Area. Enjoy nearby trails, outdoor recreation, and everything Caledon's sought-after lifestyle has to offer. A rare opportunity to enjoy the beauty of country living without sacrificing convenience. (id:19593)
Tay, Ontario
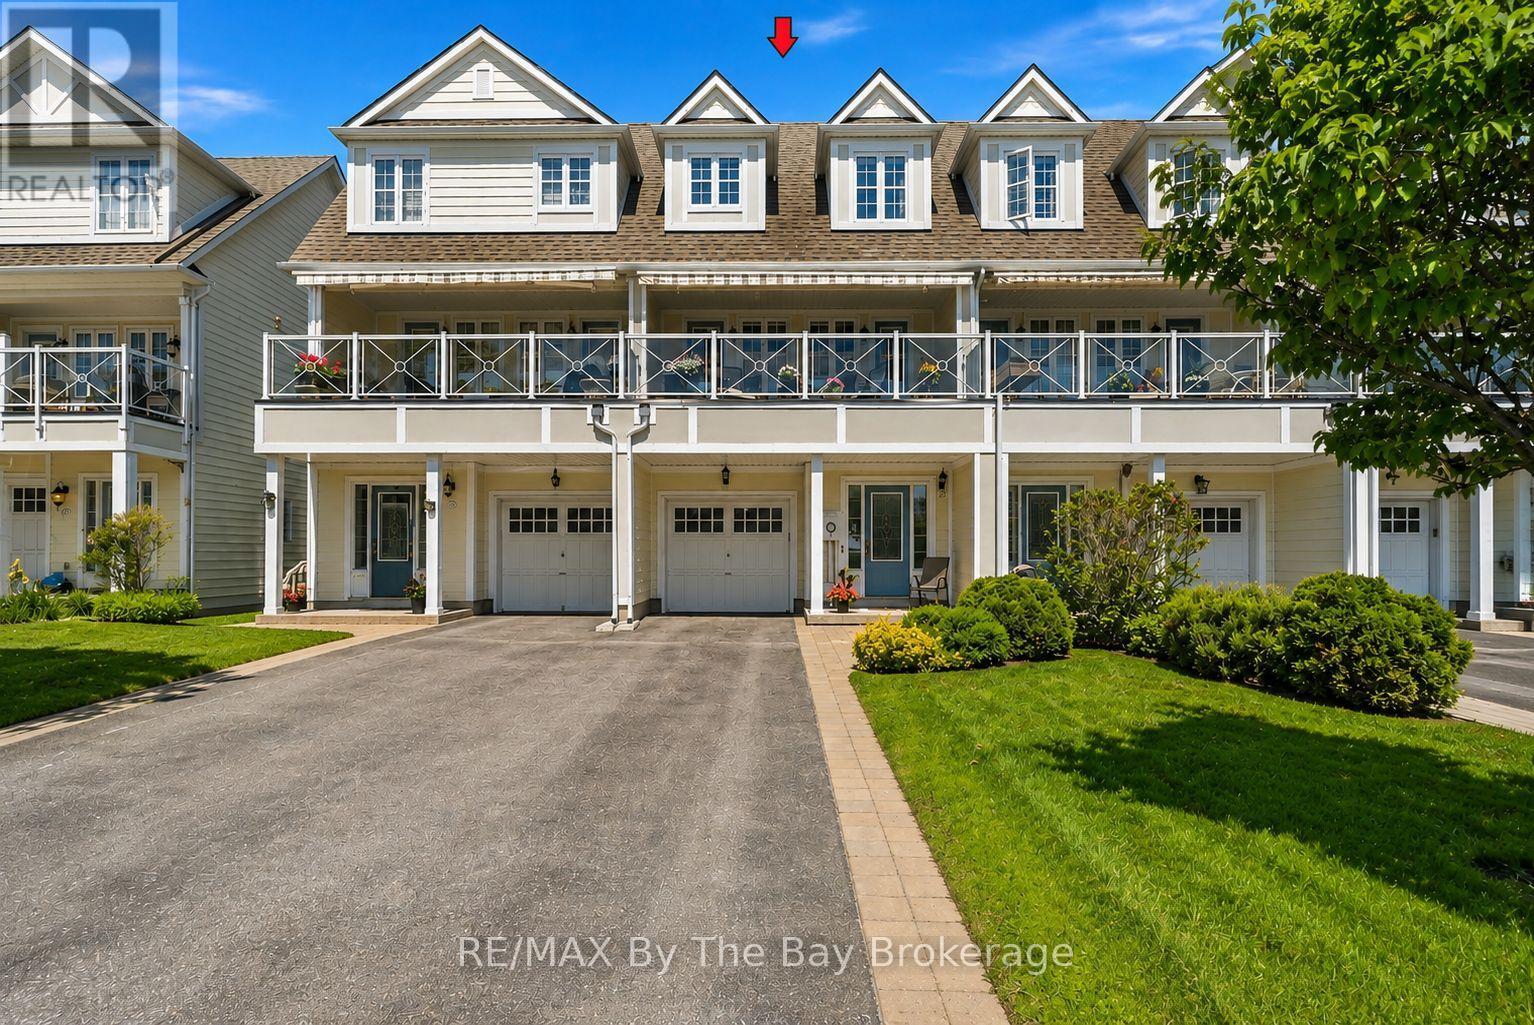
Welcome to this beautifully upgraded 3-storey freehold townhouse offering over 2,000 sq. ft. of thoughtfully designed living space in one of the area's most desirable waterfront communities. One of the few homes in the development with direct, unobstructed views of picturesque Hog Bay, this exceptional property enjoys a premium location where no future homes will be built in front, preserving the breathtaking water views for years to come.Featuring 3 spacious bedrooms, 2.5 bathrooms, a private elevator servicing all three levels, and parking for up to 4 vehicles with a tandem double garage and double driveway, this home offers the perfect blend of comfort, convenience, and accessibility.The bright open-concept main floor showcases hardwood flooring, a stunning great room with a floor-to-ceiling stone gas fireplace, and a well-appointed kitchen complete with quartz countertops, stainless steel appliances, under-cabinet lighting, and an extended breakfast bar. A formal dining area provides the perfect space for entertaining, while two walkouts lead to the covered balcony overlooking the water. Complete with a gas BBQ hookup, this outdoor living space is ideal for relaxing, dining, and enjoying the spectacular views.Upstairs, the primary suite offers a walk-in closet, a 4-piece ensuite with separate shower and soaker tub, and beautiful water views from both the bedroom and ensuite. Two additional generously sized bedrooms and another full bathroom complete the upper level.The ground-floor recreation room features a walkout to the fully fenced backyard, providing additional living space and easy access to the outdoors.Enjoy an unbeatable lifestyle with the Trans Canada Trail right behind the property and the town dock, waterfront park, marina, beach, grocery store, library, post office, and other amenities just a short walk away. HOA: $305/month (billed quarterly at $915) includes roof maintenance, exterior painting, lawn care & snow removal. (id:19593)
Brantford, Ontario
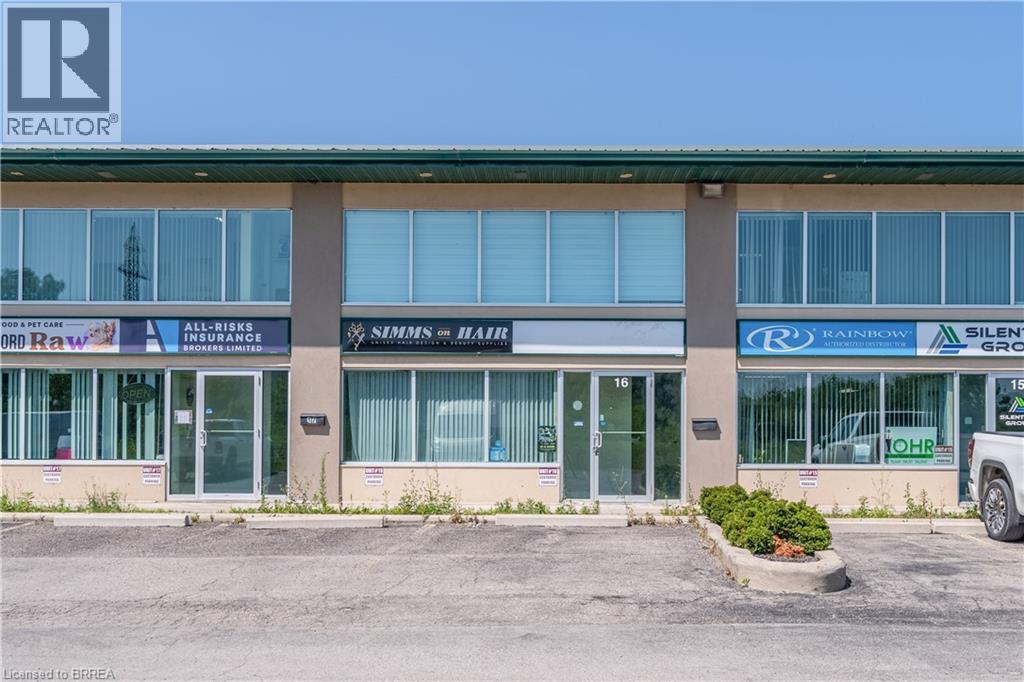
1,100 sq. ft. Ground floor unit. Four offices & storage. Kitchenette, tile floors. Lots of parking available. Unit has a 10x10 drive in door. Close to Highway 403. Utilities fee of $2.00 psf. (id:19593)
Waterloo, Ontario
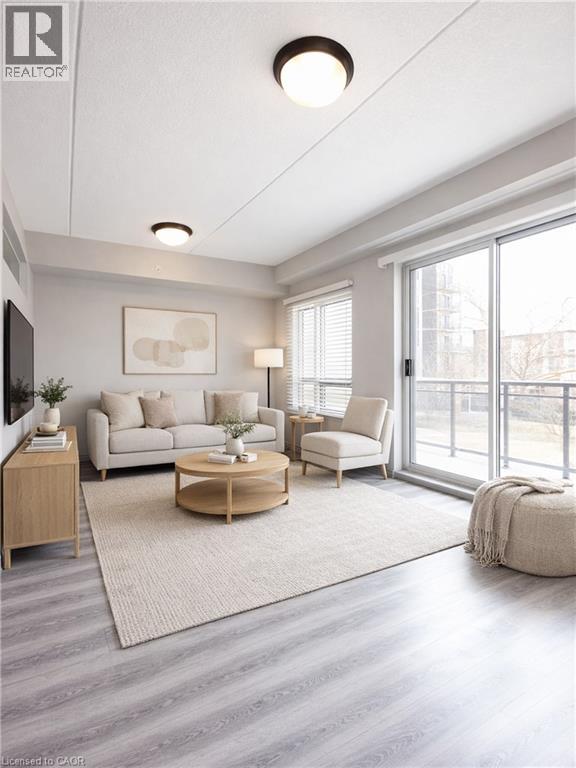
Parents and investors alert! One bedroom plus large den, used as a second bedroom with an interior window! Welcome to this clean, bright and airy, 771 square feet apartment in the heart of Waterloo, walking distance to both U of Waterloo and Wilfred Laurier, and lots of amenities and services. The spacious primary bedroom has its own private ensuite. There is also an additional three piece bathroom in the unit. Den is big enough to be used as the second bedroom. Enjoy the convenience of in suite stacked washer/dryer and complete control of your heating and cooling. This carpet free unit has an open concept layout from the well equipped kitchen to dining area to living room, with a beautiful balcony for you to enjoy your morning coffee or just relax after a long work day or school. Unit is vacant and ready for you to move in. Don't let this one slip away! Some photos are virtually staged. (id:19593)
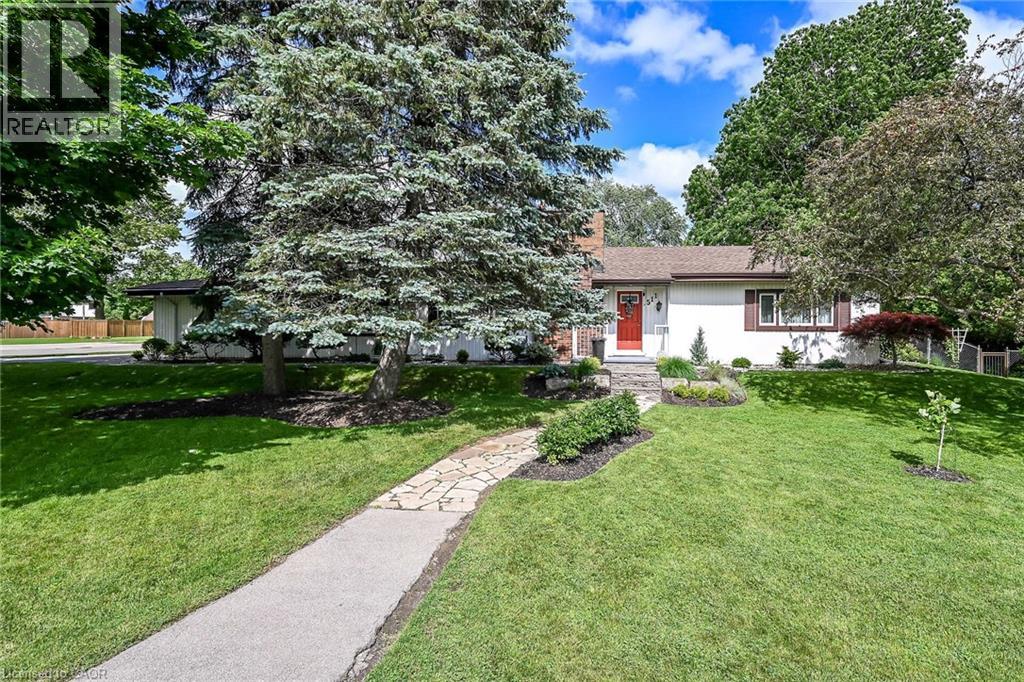
Ancaster, Ontario
Welcome to this lovingly maintained Ancaster bungalow offering 2+1 bedrooms, (could be 3 bedrooms) – main floor square footage is 1581. 2 full baths and exceptional potential. Long time owners have cared for this home with pride. Major updates include roof shingles (2025), furnace and a/c (2019), air vacuum for furnace and air vents (2023), patio cover (2023), insulated garage doors (2022). Inside you will find lovely foyer entrance, spacious living room with hardwood preserved under carpeting, separate dining room with hardwood, bright oak eat in kitchen overlooking the fully fenced yard filled with perennials, Covered patio provides the perfect spot to relax outdoors. Cozy main floor family room with inside entry to double garage with openers. Fully finished lower level expands your living space with a recroom with wet bar, additional bedroom, 3 piece bath, laundry room and tons of storage. A wonderful home with endless possibilities. Room sizes approximate. (id:19593)
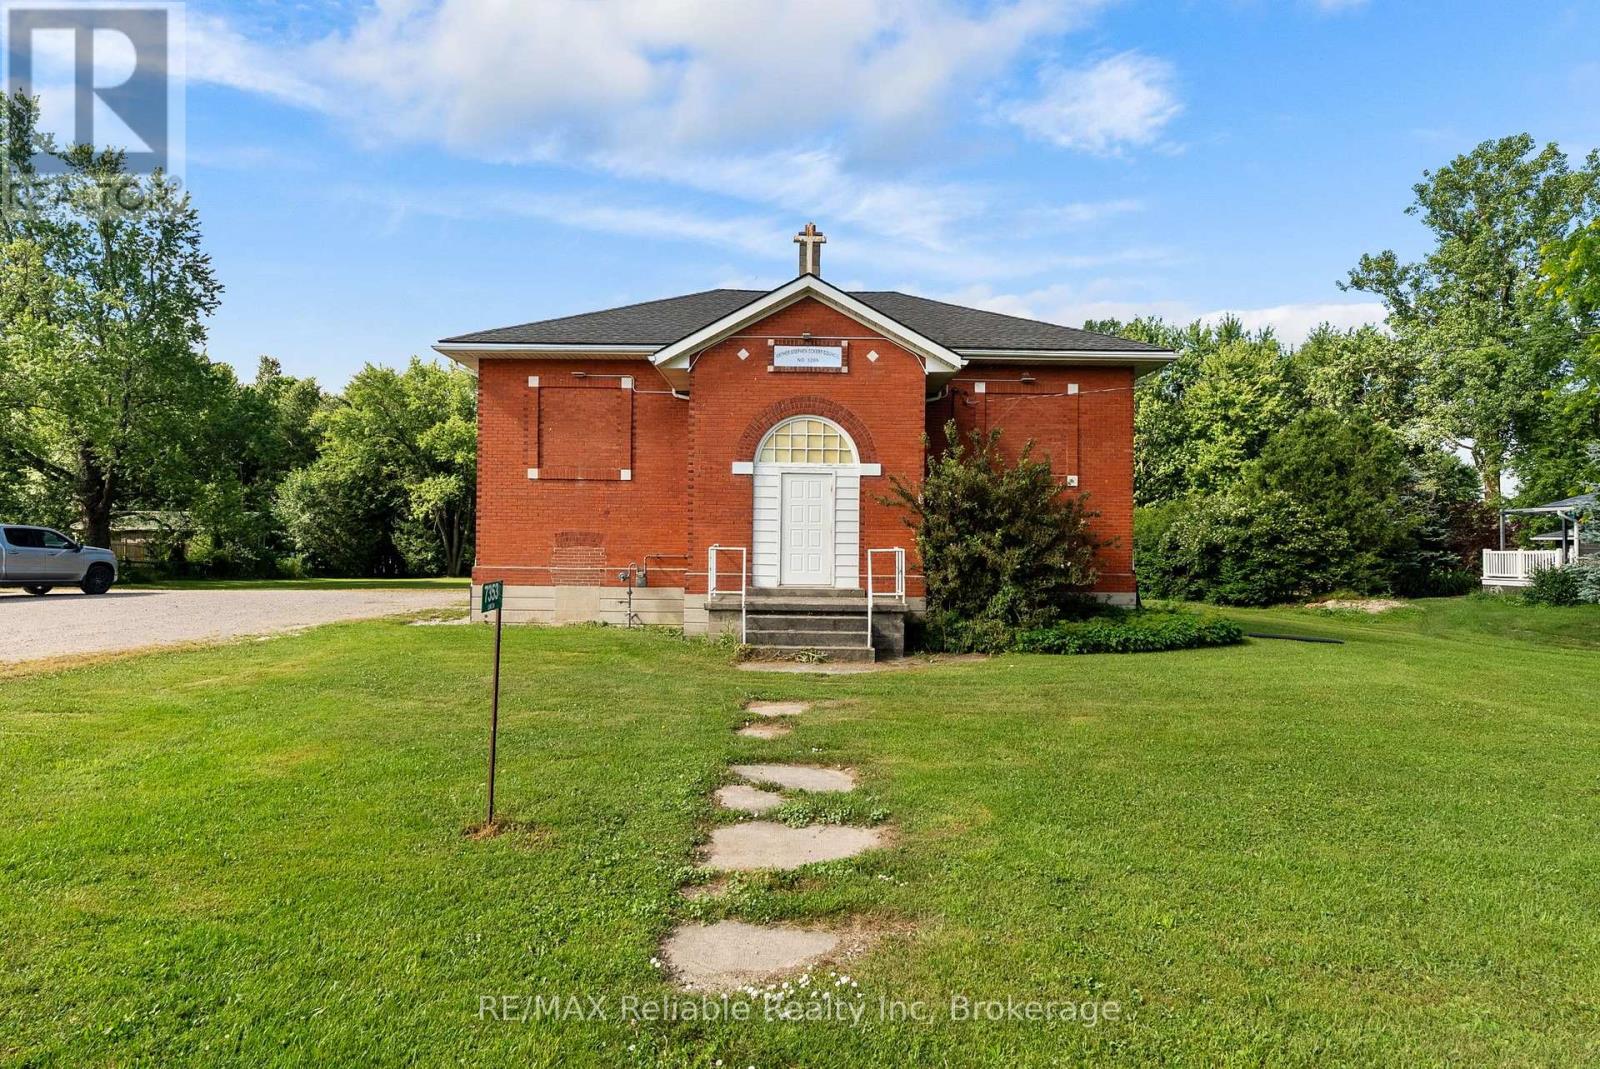
West Perth, Ontario
Step into a unique piece of local history with this solid red brick former schoolhouse, originally built approximately 1923 offering approximately 2097 square feet of open concept space, this distinctive property has high ceilings which adds character and ready for your vision. Situated on a generous lot measuring approximately 194 feet frontage with 235 feet deep (about 1.05 acres), the property provides ample outdoor space while enjoying a convenient central location. The open layout offers endless possibilities with PR zoning, creative uses, subject to applicable approvals. Some permitted uses include Community Centre, Conservation area, Dog Park and Golf course. (id:19593)
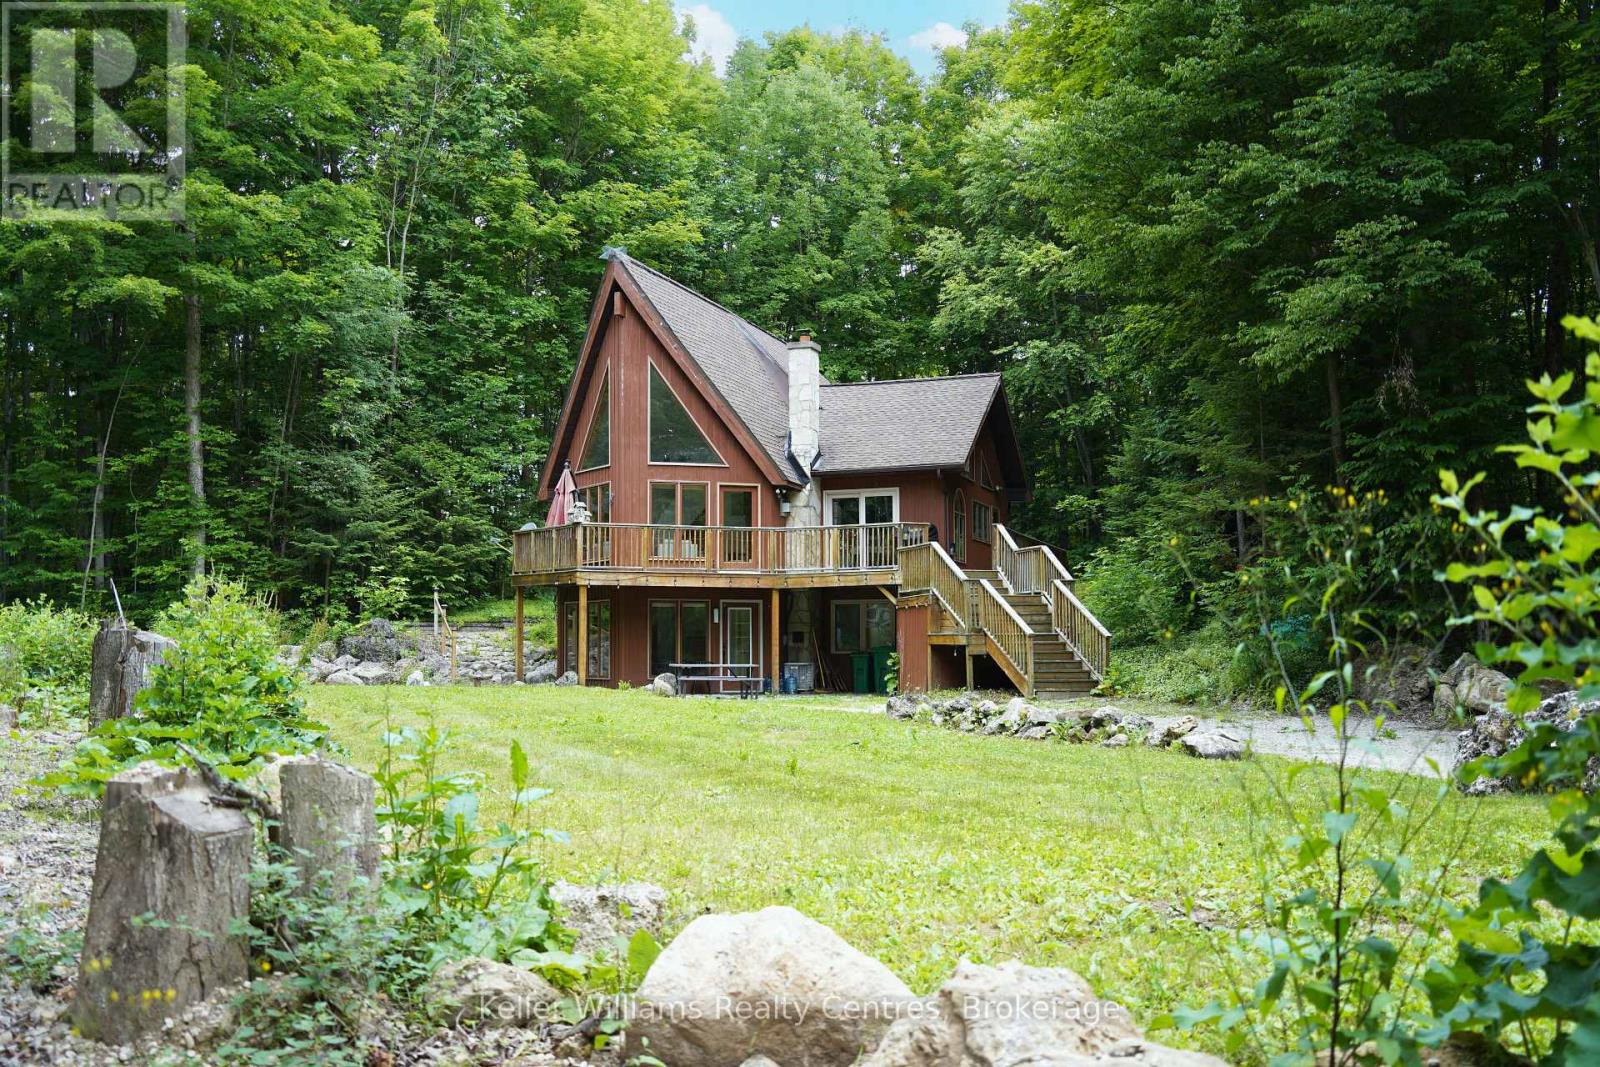
Georgian Bluffs, Ontario
As you arrive down the laneway beneath a canopy of mature trees, you're welcomed to a private 16-acre woodland retreat-an inviting chalet immersed in nature, just 20 minutes from Owen Sound and 14 minutes from Wiarton. Offering the perfect blend of seclusion and convenience, this property delivers a true four-season lifestyle where relaxation, entertaining, and outdoor adventure come naturally. Inside, the main floor impresses with soaring 20-foot vaulted ceilings and a bright, open-concept design filled with natural light. The living room features dramatic floor-to-ceiling windows, creating a seamless connection to the surrounding landscape, while the modern kitchen is finished with sleek Corian countertops. Multiple walkouts lead to an expansive wraparound deck, perfect for morning coffee, entertaining, or enjoying peaceful sunset views through the trees. A curved staircase leads to the upper loft, featuring a cozy bedroom with a Juliet balcony and a versatile office or reading nook overlooking the living space below. Outside, professionally landscaped flagstone patios provide the perfect setting for entertaining and relaxation. Gather around the firepit under the stars or unwind in nature, surrounded by complete privacy and natural beauty. Adding exceptional value, the property includes a newer foundation complete with its own well and septic system, offering outstanding start for a future second dwelling (plans can be included), guest house, detached garage with additional living space. A rare opportunity to own a peaceful nature retreat that combines architectural charm, modern comfort, and exceptional future potential. (id:19593)
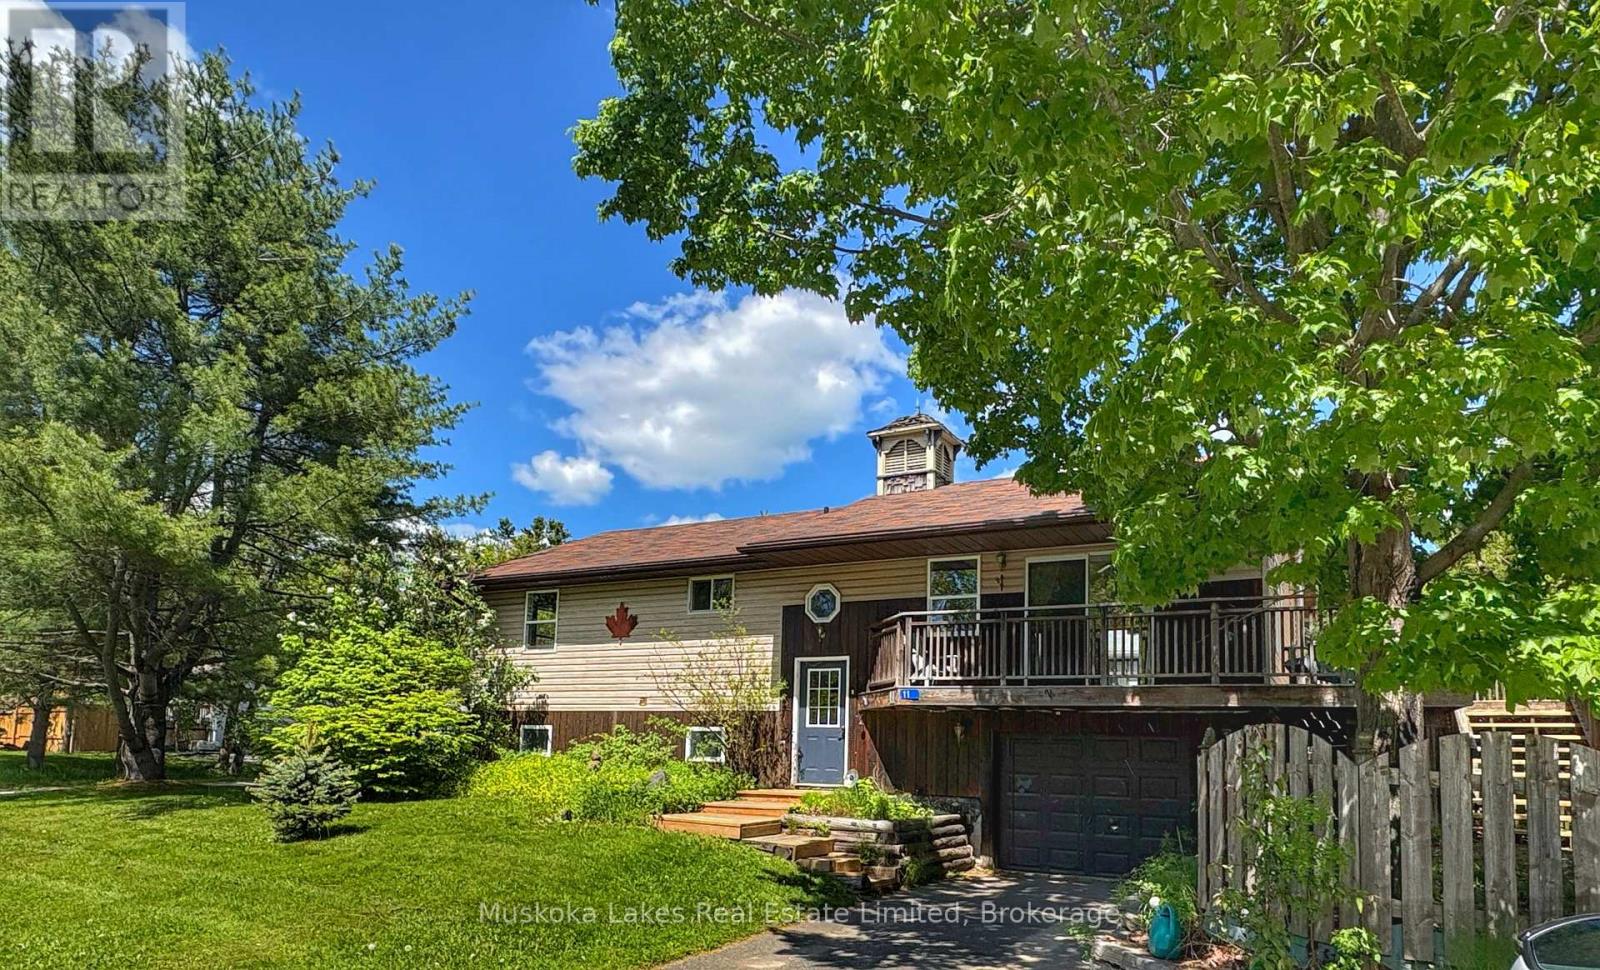
Muskoka Lakes, Ontario
Welcome to 11 Harris Street, a versatile 5 bedroom residence nestled in one of Port Carling's most desirable neighborhoods. This thoughtfully designed home offers flexibility for a variety of living arrangements. The main level features three bedrooms, a bathroom, living room, kitchen, and a dining area. Downstairs, you'll find an additional bedroom, an office, a 3-piece washroom, and a large den with its own kitchen space. Both floors provide ample storage, & the attached single-car garage adds convenience. The unique layout allows the home to function as a single-family residence utilizing both floors or as a duplex, with the lower level serving as a separate unit. The property is especially appealing to families, with a charming 'hidden cubby' off the living room for children to enjoy. Located directly across from the Indian River and Archedekin Park, the home offers easy access to waterfront activities without the premium price of direct waterfront properties. Relax on the south-facing deck and watch boats drift by on the river just across the street. Enjoy the convenience of downtown Port Carling, with its array of shops and restaurants, all within walking distance-or even a short kayak trip away. The home is a short walk to the Community Centre, Library, Skating Arena, and Curling Club. For families with school-aged children, the bus stop is just a few steps from the front door, making this property an ideal choice for comfortable and connected living. (id:19593)
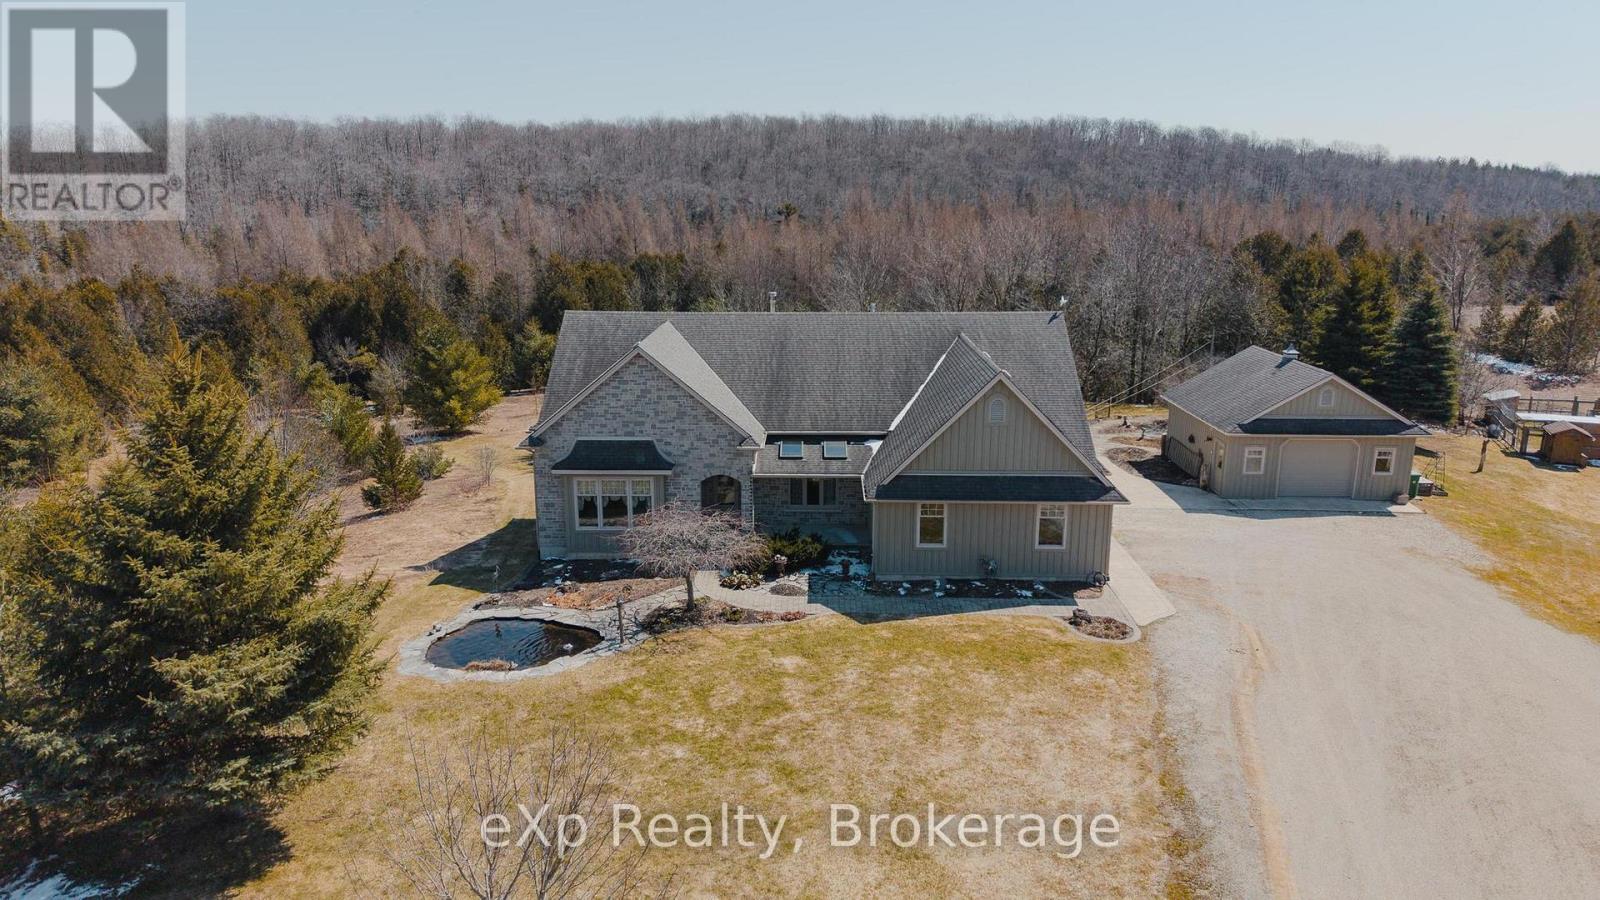
Southgate, Ontario
Set on approximately 30 acres, including 10 acres of hardwood bush, this beautiful property offers the kind of lifestyle families dream about - space to roam, trails to explore, and nature right outside your door. Thoughtfully designed as a "green" home, it features geothermal heating and cooling for year-round efficiency and comfort. With its warm, classic interior and thoughtful layout, this home is full of timeless charm. The spacious eat-in kitchen with custom shaker cabinetry, oak hardwood floors, and inviting living spaces create a home that feels both functional and welcoming. A screened-in porch and deck extend your living space outdoors, offering the perfect place to gather, dine, and take in the peaceful views of the aptly named "Crimson Ridge." With 2+2 bedrooms, 1.5 bathrooms upstairs, and a fully finished lower level with a full bathroom and walkout, there is plenty of space for a growing family or guests. The lower level also offers additional versatile space that could easily serve as another bedroom, home gym, games room, or creative studio - the possibilities are endless and the storage in this home is immense! Step outside and experience a true homesteader's dream. A hen house with a fully fenced yard, a small but functional maple syrup setup, and beehives nearby create an authentic rural lifestyle. The meadow is rich with wild black raspberries, grapes, and currants - perfect for homemade jams and jellies - while a lily and goldfish pond adds to the peaceful charm of the property. An added bonus is both an oversized attached garage and a 24' x 24' detached garage, offering plenty of room for vehicles, tools, and all the extras, as well as wiring in for a hot tub! A truly special rural property with golfing, camping, hiking, and skiing nearby - this is country living at its finest. (id:19593)
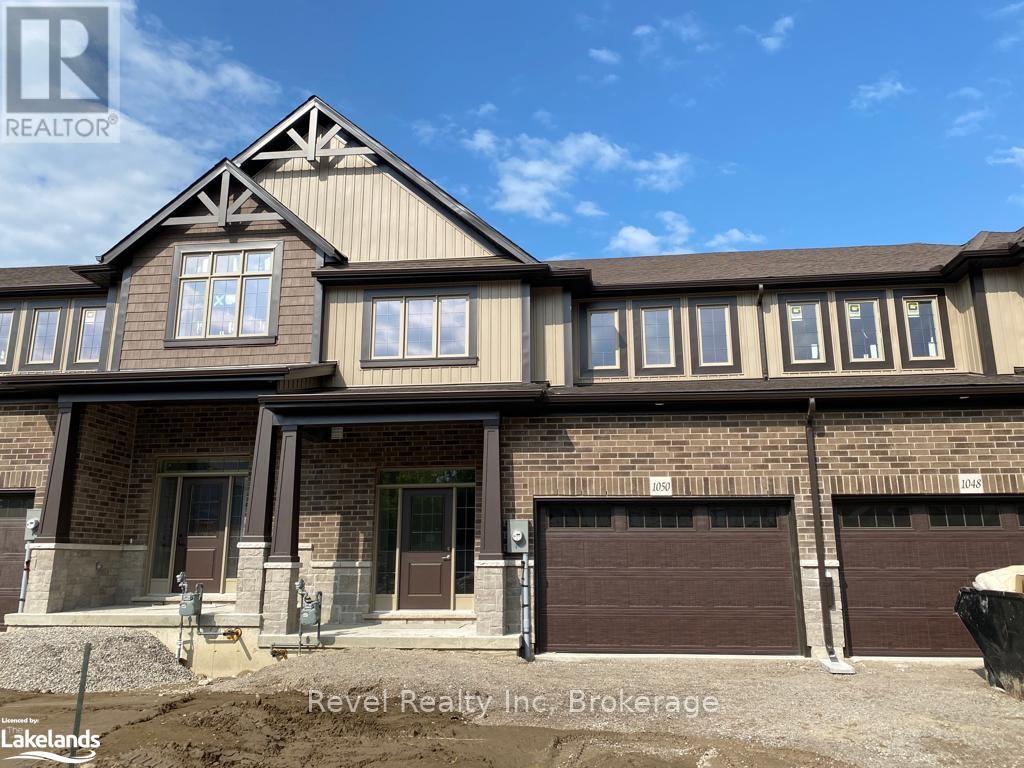
Midland, Ontario
Welcome to this stunning newer townhome in the heart of downtown Midland! Bright, modern, and filled with natural light, this spacious home offers a stylish open-concept layout designed for comfortable everyday living.Featuring 3 bedrooms and 3 bathrooms, there is plenty of space for professionals, or anyone looking to enjoy a low-maintenance lifestyle in a convenient, family-friendly neighbourhood. Walk to the hospital, schools, shopping, parks, restaurants, and other local amenities-all while enjoying the comfort of a beautiful newer home.A fantastic opportunity to live close to everything Midland has to offer!Tenant is responsible for all utilities, including gas, hydro, water/sewer, and hot water tank rental, as well as lawn maintenance and snow removal. (id:19593)
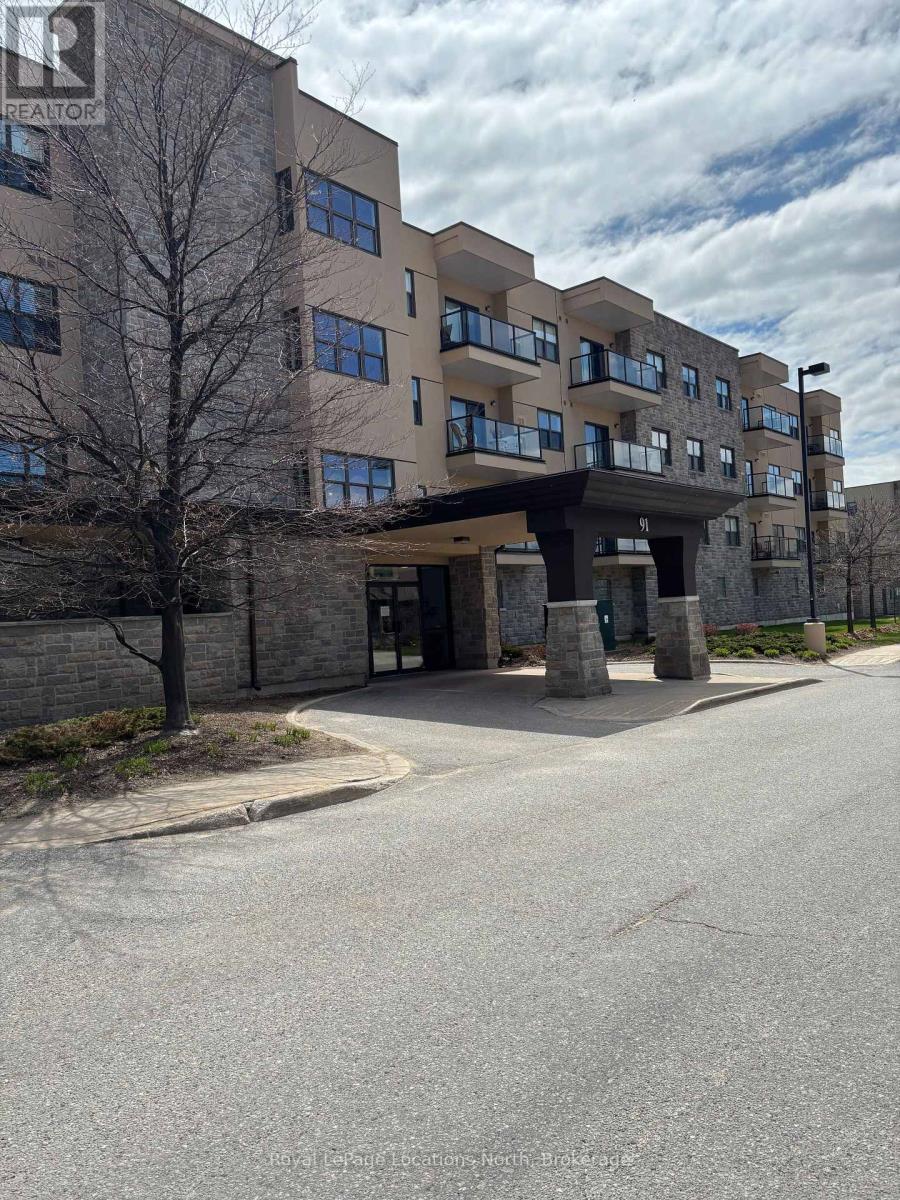
Collingwood, Ontario
MOTIVATED SELLER has adjusted the listing price to reflect that some updates may be desired by a buyer. Located in Raglan Heights (Raglan Village), one of Collingwood's premier adult lifestyle communities, this spacious condo offers an open-concept layout with a combined living, dining, and kitchen area, complete with sliding doors that lead to a large balcony. The primary bedroom features a generous layout with an ensuite bathroom that includes a walk-in shower, as well as in-suite laundry for added convenience. Additional highlights include a second bedroom and full guest bath, 9' ceilings, central air, and efficient gas heating. As a resident, you'll enjoy membership to the Raglan Club, offering access to a saltwater indoor exercise pool, fitness centre, library with internet access, a cozy bistro, and a full-service restaurant. Condo fees include water, sewer, and a basic Rogers package (home phone, internet, and cable). Access to the Raglan Clubs' amenities is also included, with daily exercise classes, a lap pool, a bistro, bar, and lounge spaces. Optional partial or full meal plans are available at an additional cost. (id:19593)
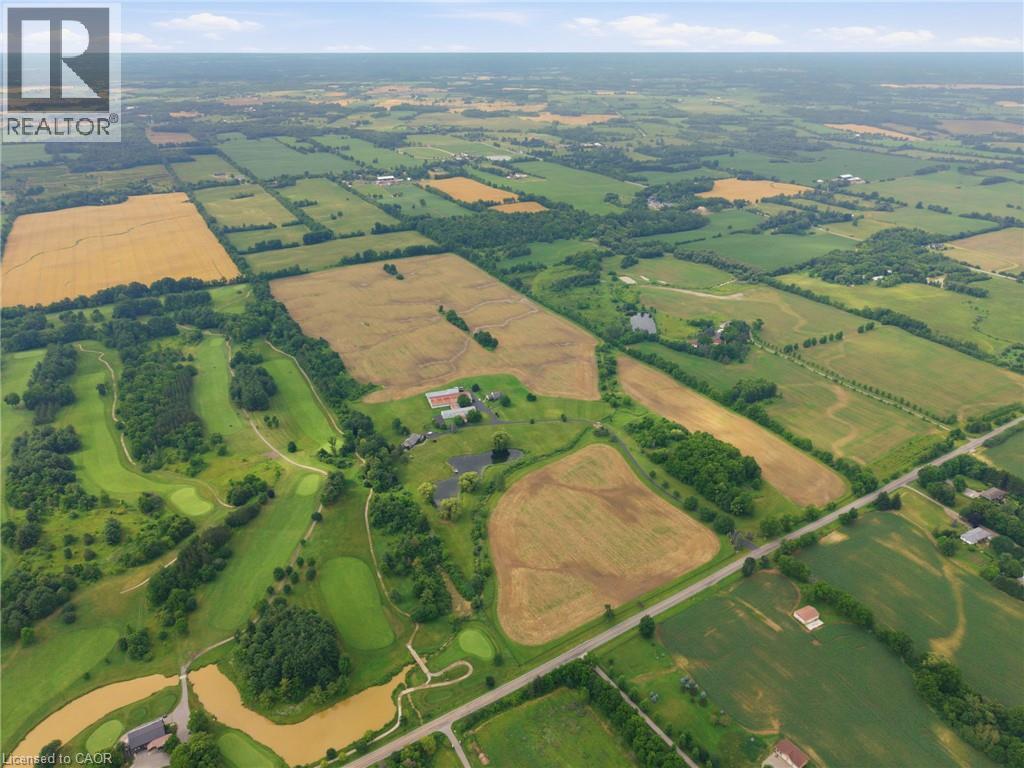
Ancaster, Ontario
A Rare Opportunity in the Heart of Ancaster. Nestled beside the prestigious Knollwood Golf Course, this extraordinary 97.49ac farm presents a once-in-a-generation opportunity to own one of Ancaster's most remarkable rural estates. Whether you envision a thriving agricultural operation, an equestrian estate, a luxury country retreat, or a business w/ room to grow, this exceptional property offers endless possibilities. Ideal for a greenhouse operation, horse farm, retirement estate, trucking or landscaping business, vet clinic, or a custom family compound, the opportunities are limited only by your imagination. Approx 60ac of fertile farmland are currently being cultivated by a local farmer, providing both productive agricultural land & income potential. The rich soil & expansive acreage create an outstanding foundation for sustainable farming, crop production, livestock, or other commercial agricultural ventures. The property feat 2 det homes, each offering approx 2,000sqft of living space, making it ideal for multi-generational living, staff accommodations, or rental income. Equestrian enthusiasts will appreciate the indoor riding arena, multiple barns, stables & extensive riding trails that wind around the perimeter of the property. A picturesque large pond enhances the natural beauty of the landscape, creating a peaceful setting for recreation and relaxation. Despite its private country setting, this exceptional estate is just mins from shopping, schools, major hwy access & all of Ancaster's amenities, offering the perfect balance of rural tranquility & urban convenience. An exceptional offering where luxury, lifestyle, agriculture & investment potential come together on nearly 100 ac in one of Ancaster's most desirable locations. (id:19593)