
Collingwood, Ontario
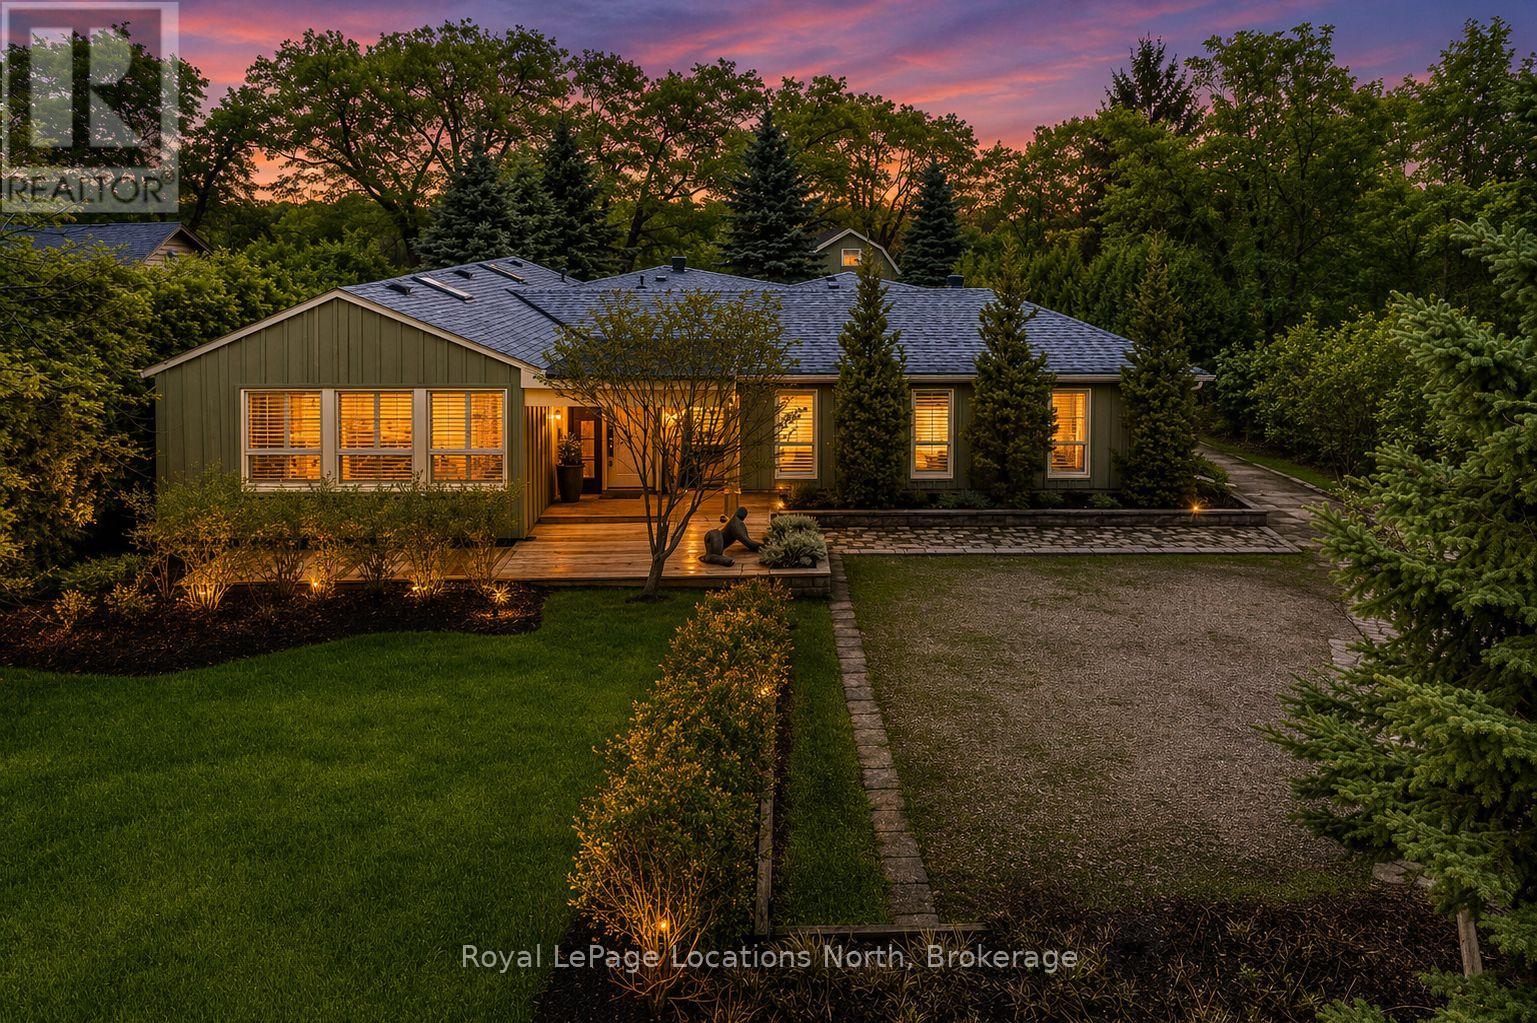
Set on a beautifully private rural lot w/ stunning views of Blue Mountain & only 7 minutes from downtown Collingwood, this charming ranch bungalow offers the perfect blend of character, space & peaceful country living w/ 5 beds & 4 baths to accommodate extended families or many guests. Backing onto the serene Silver Creek, the property is surrounded by mature willow trees, lush gardens & natural beauty, creating a setting that feels like your own private retreat. This spacious home offers a large executive foyer & convenient powder room. Through elegant French doors, the Great Room truly lives up to its name, stretching 38 ft long w/ 10 ft soaring ceilings, skylights & a stunning gas fireplace framed w/ custom wood moldings. The included, oversized, leather couches & huge dining table make you feel like you are in a grand lodge. Designed for gathering, the formal dining area easily accommodates the 12-seat table, perfect for hosting family dinners, holidays & weekend get-togethers. The updated kitchen features brand new black stainless steel appliances, two built in pantries, built-in desk workspace & a large island. Continue through the pantry to access the large covered porch & your BBQ. The primary suite is thoughtfully set down its own private hallway, offering a 3PC ensuite & oversized his-&-hers closets complete w/ custom built-in wardrobes. Additional upgrades include custom LED lighting throughout, new built-in wardrobes in bedrooms & a newly created laundry room/mud room. Step outside to a covered back porch overlooking the picturesque yard & river. Spend your evenings entertaining by the water, where you can watch salmon & trout swim by. A large storage barn provides a place to keep all of your toys & extra things & the property provides potential for a future carriage house or guest suite, ideal for extended family or additional income. Whether you're looking for a full-time country home, a ski chalet getaway, or a summer escape, this property has it all. (id:19593)
Kitchener, Ontario
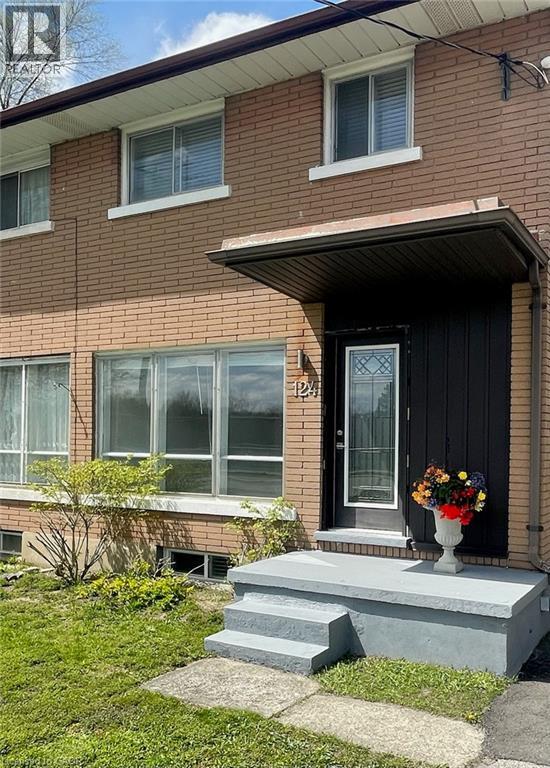
Attention first time home buyers and investors don't miss this three bedroom semi detached home in the Forest Hill area of Kitchener. Turnkey ready with no Condo Fees and low living expenses. Large private backyard with spacious deck great for the kids and entertaining friends and family around the bonfire along with the BBQ dinner. Ample parking. Close to beautiful, historic lakeside park. Southern exposure for the sun lovers with no front and far away back neighbors. A very peaceful and great place to live. (id:19593)
Hamilton, Ontario
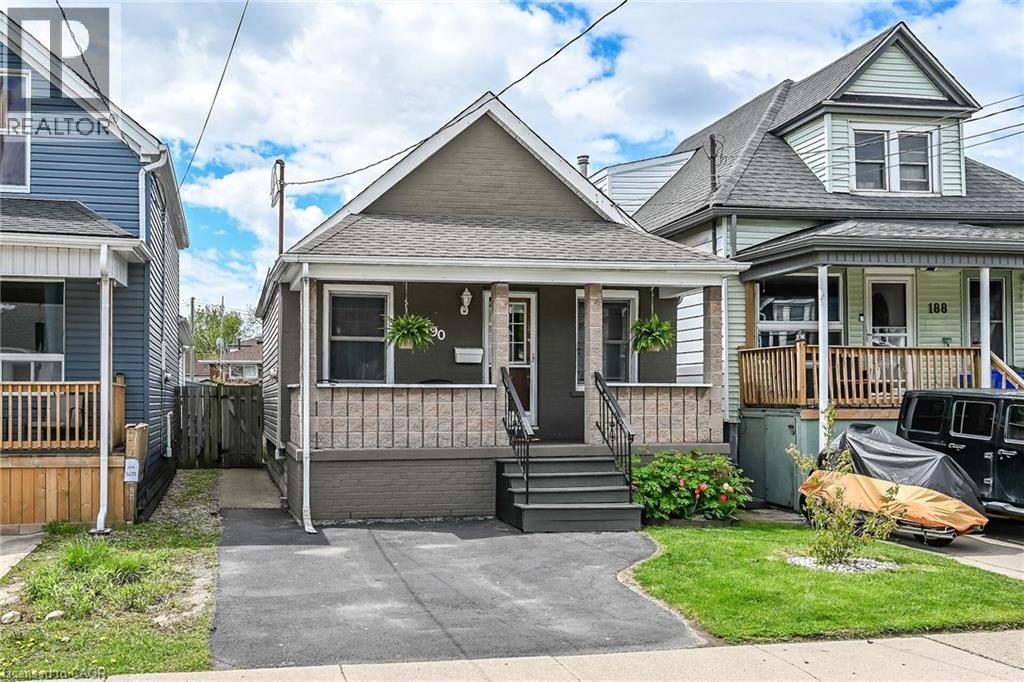
In a quiet neighborhood just steps from trendy Ottawa Street sits this spacious bungalow offering easy one-floor living with an open-concept layout, private driveway, and fenced yard. Larger than it appears thanks to a rear extension, 190 Campbell features two main-floor bedrooms, an eat-in kitchen and generous family room plus a full basement with a large finished area—ideal for a rec room, home office, or potential additional bedroom. (id:19593)
Kitchener, Ontario
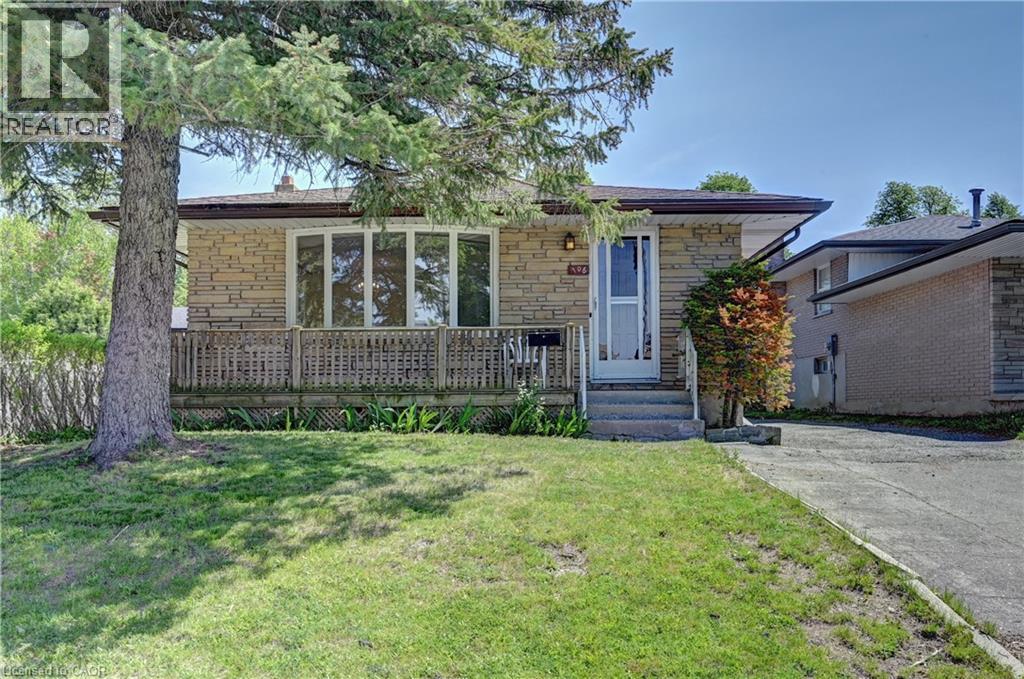
All brick bungalow located on a quiet crescent. 3 bedrooms. 3 bathrooms. Spacious living/dining room area. Eat-in kitchen. Plenty of closet space. Rec room. 2 bathrooms in basement. Potential for an in-law setup. Exterior side entrance into house. Front porch. Driveway can fit four vehicles. Good size backyard. Close to schools, shopping, parks, and all amenities. Some rooms have been virtually staged. (id:19593)
Elmira, Ontario
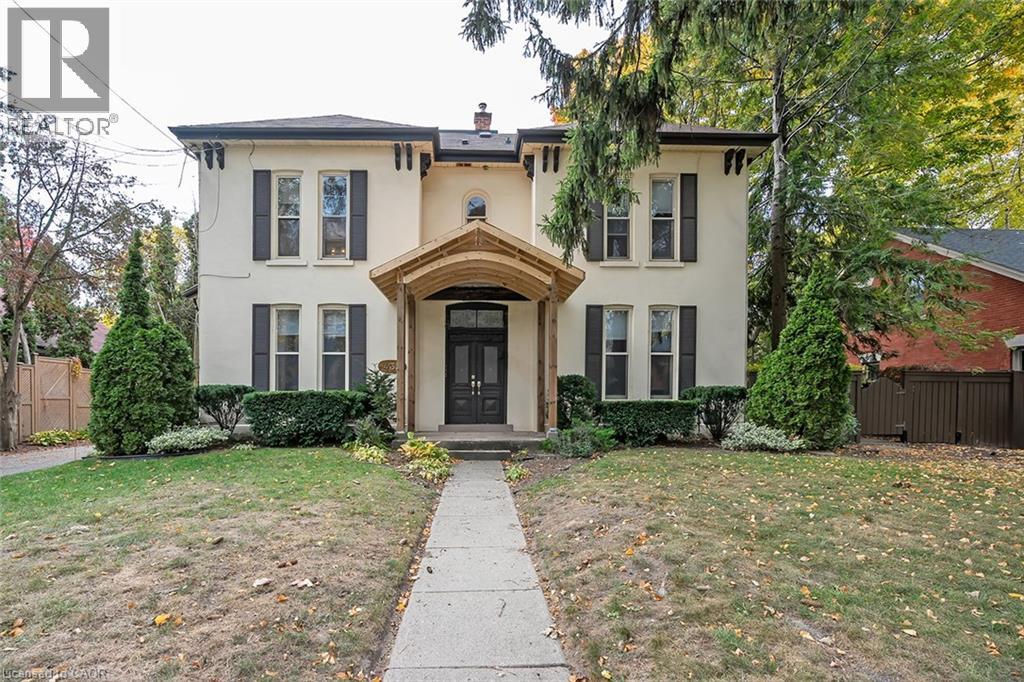
Here is your chance to own a stately home on a tree lined street - Park Avenue West! Well maintained home backing onto a grassed alley (former coal truck access). Step in the front door & you will notice the natural woodwork & staircase. Then, you can't miss the beautiful updated kitchen w/maple cabinetry, corion counters, huge island with granite counter, storage and room for 5-6 bar stools, built-in oven & gas range top. Ceramic backsplash. Tons of cupboard space! Semi-formal dining room which is open to the kitchen area. Step into the addition which includes a lovely family room w/walkout to a deck and fully fenced yard, as well as an open staircase to the basement. Main floor 3 piece bathroom which includes the laundry facilities behind doors. Also a main floor office or possible bedroom. This room has a separate side door entrance which could be an ideal place for a home business! The main floor has both hardwood flooring & laminate throughout except for the bathroom/laundry room. The addition has a huge finished rec/games room (pool table & accessories are included). The original house has a 'cellar' and utility room as well as lots of storage areas. Upstairs includes 3 bedrooms, all with transom windows, which share an updated 4 piece bathroom. The upper floor has hardwood flooring (except the bathroom which is ceramic tile). Newer front porch w/composite floor, upper veranda w/vinyl railings. Enjoy the detached garage - 15' 5 x 24' 6 - a great workspace. Patio area behind the garage. Replacement windows. Gas furnace & central air conditioning replaced in June, 2020. (id:19593)
Burlington, Ontario
CHARMING DOWNTOWN BURLINGTON LEASE JUST STEPS TO THE WATERFRONT! Welcome to this charming and cozy 2-bedroom, 1-bath suite located in a historic boutique building just one block from Burlington's waterfront and Spencer Smith Park. Executive furnished rental, this bright and spacious unit offers a welcoming layout with a comfortable living area and a beautifully updated kitchen featuring white cabinetry, granite countertops, and ample storage. The inviting living room includes a fireplace, Smart TV, comfortable seating, and direct access to a private balcony overlooking a private courtyard surrounded by mature gardens, complete with shared BBQ facilities and outdoor seating areas. Down the hall, you'll find a peaceful primary bedroom with a neutral colour palette, nightstands, and ample closet space, along with a generously sized second bedroom featuring nightstands and a walk-in closet. The spa-inspired 4-piece bathroom offers a relaxing soaker tub, perfect for unwinding at the end of the day. Additional conveniences include shared coin-operated laundry on the lower level and 2 dedicated parking spaces. Ideally situated within walking distance of Burlington's vibrant downtown core, waterfront trails, Spencer Smith Park, boutique shops, restaurants, cafés, and year-round festivals. Commuters will appreciate the easy access to the QEW, 403, 407, GO Station. Short-term or long-term lease opportunity. No smoking. No pets. (id:19593)
Kitchener, Ontario
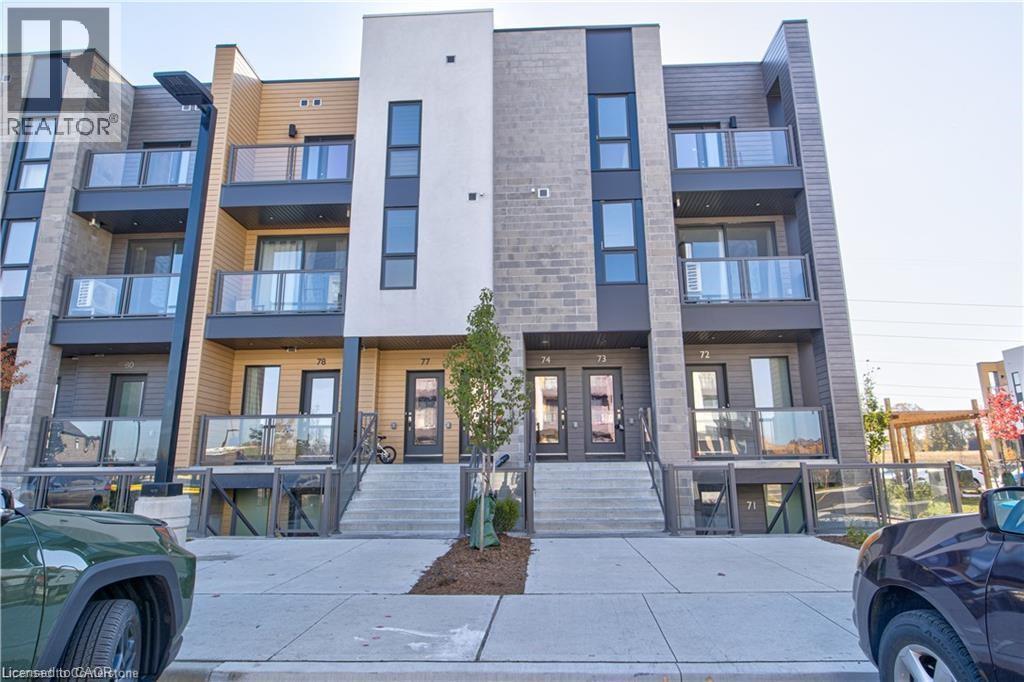
Discover the perfect blend of modern design and comfortable living in this beautifully upgraded 2 bedroom, 2.5 bath stacked townhouse at 73 261 Woodbine Ave in Kitchener. Step inside to a bright, open concept layout filled with natural light from large windows, creating an inviting and airy atmosphere throughout. The stylish kitchen is a standout feature, complete with stainless steel appliances, sleek quartz countertops, and ample cabinetry, perfect for both everyday living and entertaining. Upstairs, you will find two generously sized bedrooms, each with its own private ensuite showcasing elegant quartz finishes. The primary suite offers the added convenience of a walk in closet, providing plenty of storage space. Additional highlights include upgraded waterproof vinyl flooring throughout, in suite laundry, and a private balcony that is ideal for enjoying your morning coffee or relaxing at the end of the day. Located in a highly desirable area of Kitchener, this home is just minutes from shopping, dining, parks, and public transit, with easy access to major highways for commuters. Bell high speed internet is included for added convenience. Do not miss your chance to call this stunning townhouse home. Contact us today to schedule your private viewing. (id:19593)
Port Colborne, Ontario
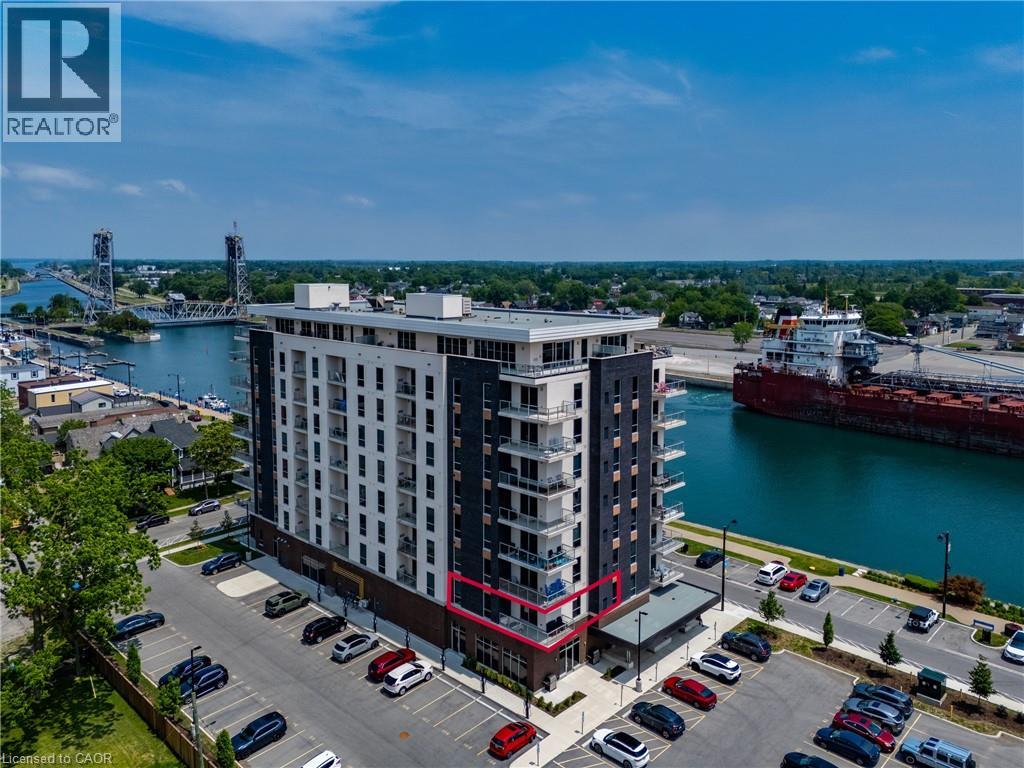
Bright and beautifully appointed condo offering an easy, low-maintenance lifestyle in the heart of Port Colborne. Located in the sought-after South Port Condos, directly across from the Welland Canal at the mouth of Lake Erie, this two-bedroom, two-bathroom suite is ideal for first-time buyers, downsizers, or anyone looking to enjoy walkable living near the water. This 977 sq. ft. second floor residence is filled with natural light and thoughtfully designed for comfort and efficiency. The open-concept layout features stainless steel appliances, in-suite laundry, and a well-planned living and dining area that maximizes space while remaining functional and inviting. Step out onto your private balcony with epoxy finish — a perfect spot for morning coffee or fresh air after a day exploring the community. The suite includes two parking spaces and a storage locker, adding everyday convenience. Residents also enjoy access to excellent building amenities, including an exercise room, a party room with a community BBQ area, and a welcoming access to the café located on the main floor — a favourite place to relax and watch cruise ships pass by along the canal. Just steps to scenic walking trails, summer events like Canal Days, and the shops and restaurants of charming downtown Port Colborne, this location truly shines. With easy access to Welland (20 minutes), St. Catharines (30 minutes), and the Peace Bridge (40 minutes), this condo offers carefree living in a vibrant waterfront community. Book your showing today. (id:19593)
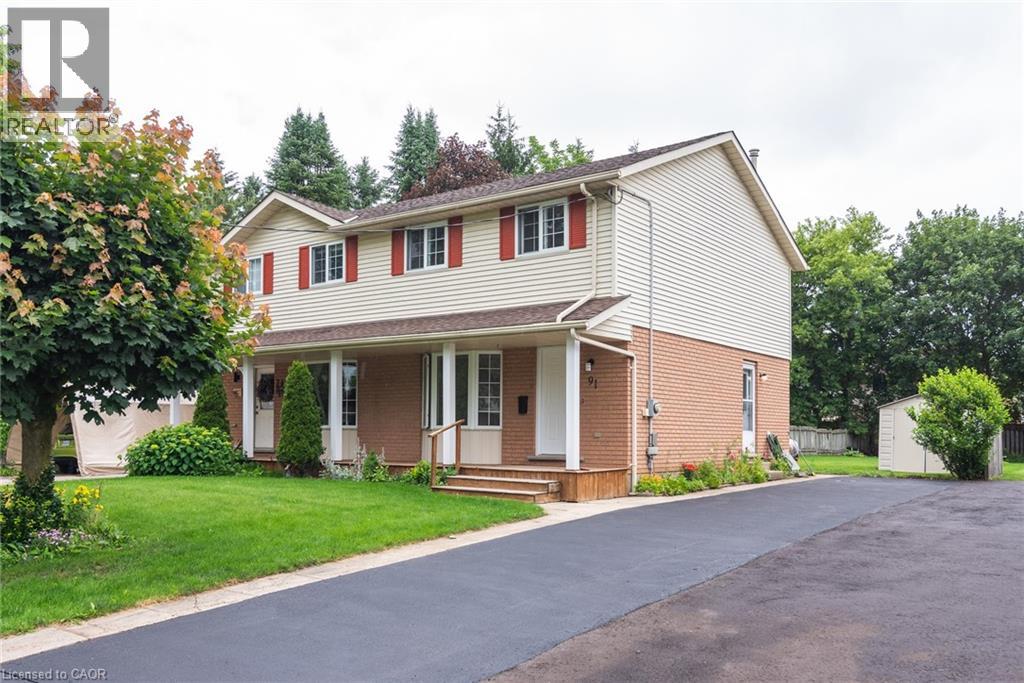
New Hamburg, Ontario
Beautiful 3 bedroom semi located on a dead end street in the town of New Hamburg. This one owner home has been well maintained and lovingly cared for. A large lot with a patio and gardens. Recently painted throughout in a neutral colour. Newer roof, furnace, a/c. Living room has a large bow window that allows natural light to make the first floor very inviting. Bedrooms are all a good size with ample closets. The kitchen has been updated with new counters, faucet, cabinet doors and hardware. Modern ceiling light fixtures throughout, newer front door hardware. Basement with 3-piece rough-in waiting for creative finishes. Parking for 3 cars in driveway. A storage shed in the backyard for lawn care tools. Perfect starter home! This home with its beautiful front porch waits for you to call it home. (id:19593)
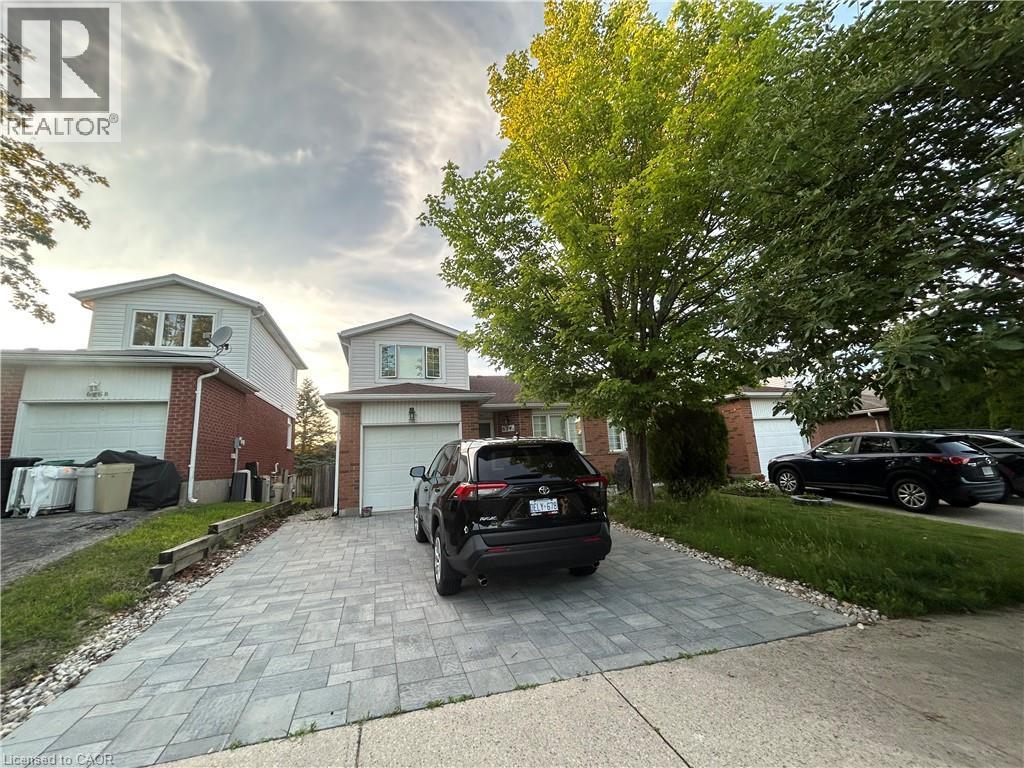
Waterloo, Ontario
Welcome to your next home! This property offers the perfect balance of peace and convenience, making it an ideal fit for working professionals and families. Situated in a quiet, friendly area, it is just minutes away from Costco, Canadian Tire, a variety of restaurants, and everyday shopping. It is the perfect spot for anyone looking for a reliable, accessible, and calm place to live. Enjoy a hassle-free lifestyle with all your daily essentials right at your doorstep. Book your shopwing today! (id:19593)
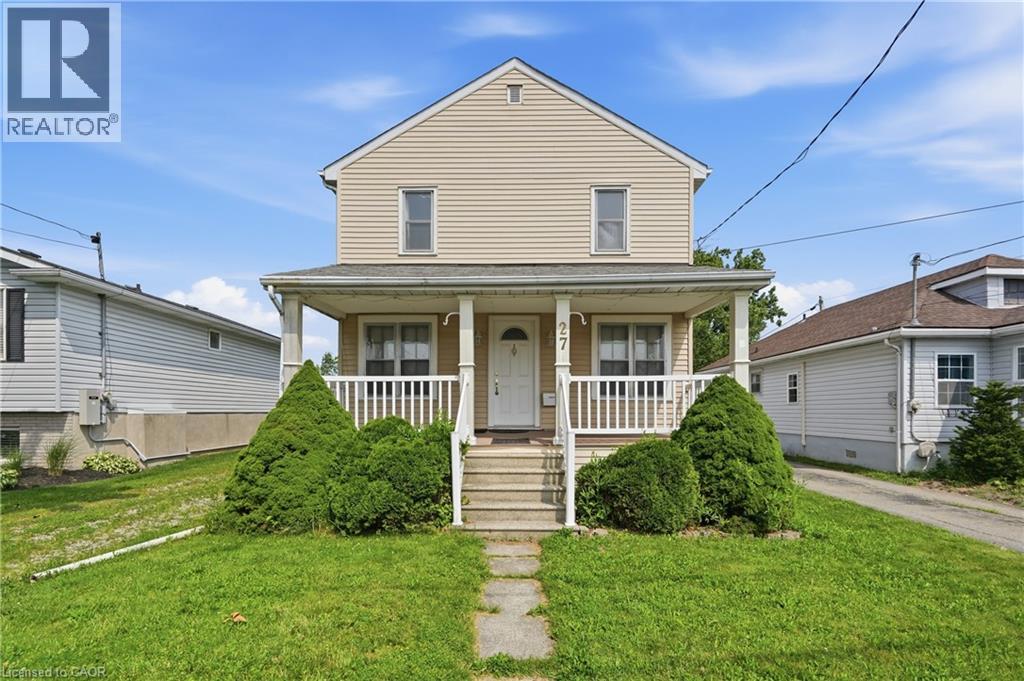
Fort Erie, Ontario
Welcome to your next chapter in beautiful Fort Erie! Nestled on an oversized, tree-lined lot in one of Fort Erie's most desirable neighborhoods, this charming 4 bedroom, 2 bathroom home offers the perfect blend of character, space, and opportunity, just one block from the shores of Lake Erie. Step onto the inviting covered front porch, complete with a durable composite deck the perfect place to enjoy your morning coffee or unwind as the sun sets. Inside, you'll find a bright eat-in kitchen, a spacious living room ideal for gathering with family and friends, and a functional layout ready to make your own. The expansive backyard offers endless possibilities with plenty of room for a future pool, gardens, or outdoor entertaining, while the large detached garage provides excellent storage or workshop space. Upstairs features four generous bedrooms, ideal for a growing family, along with a second bathroom for added convenience. The full basement boasts impressive ceiling height and offers the potential to create nearly 800 additional square feet of finished living space. Surrounded by beautiful homes and just steps to the Friendship Trail, historic Old Fort Erie, and the waterfront, this exceptional location offers a lifestyle of outdoor recreation, small-town charm, and everyday convenience. Whether you're a first-time buyer or searching for a home with room to grow, this is an opportunity you won't want to miss! (id:19593)
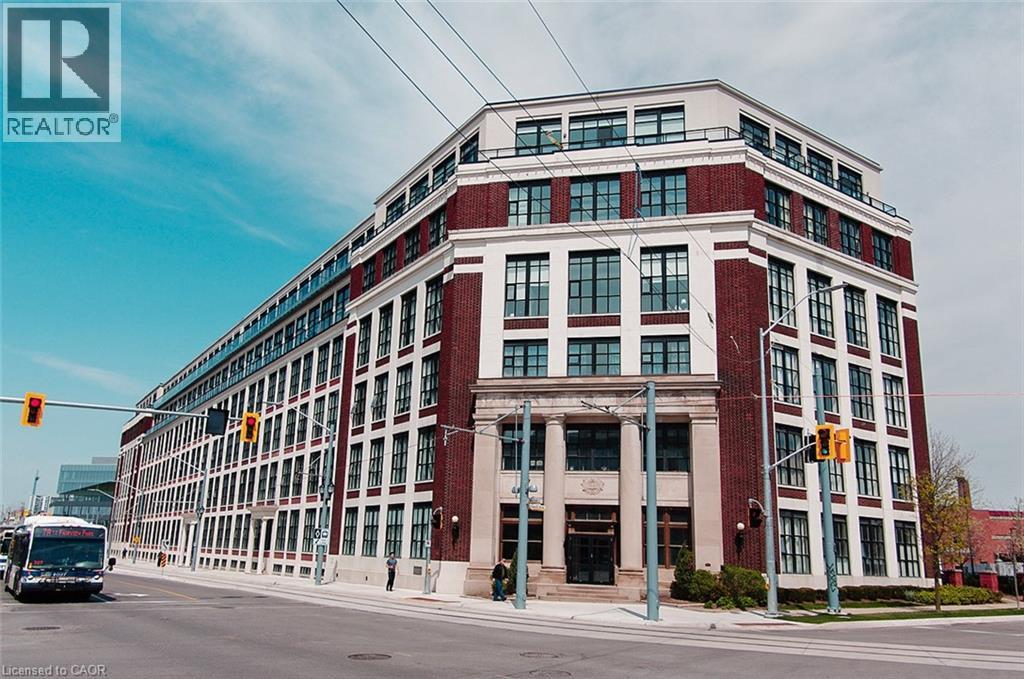
Kitchener, Ontario
Bright and open-concept 1-bedroom, 1-bathroom loft in the sought-after Historic Kaufman Lofts, located in the heart of Kitchener's Innovation District. This stylish hard loft features polished concrete floors, soaring exposed ceilings, oversized warehouse windows, and an abundance of natural light. Enjoy the convenience of the ION LRT just steps from your door, along with a rooftop terrace with BBQs, in-suite laundry, storage locker, and one above-ground parking space. An ideal location for young professionals or those seeking ideal location within Kitchener's Innovation District! (id:19593)
Niagara Falls, Ontario
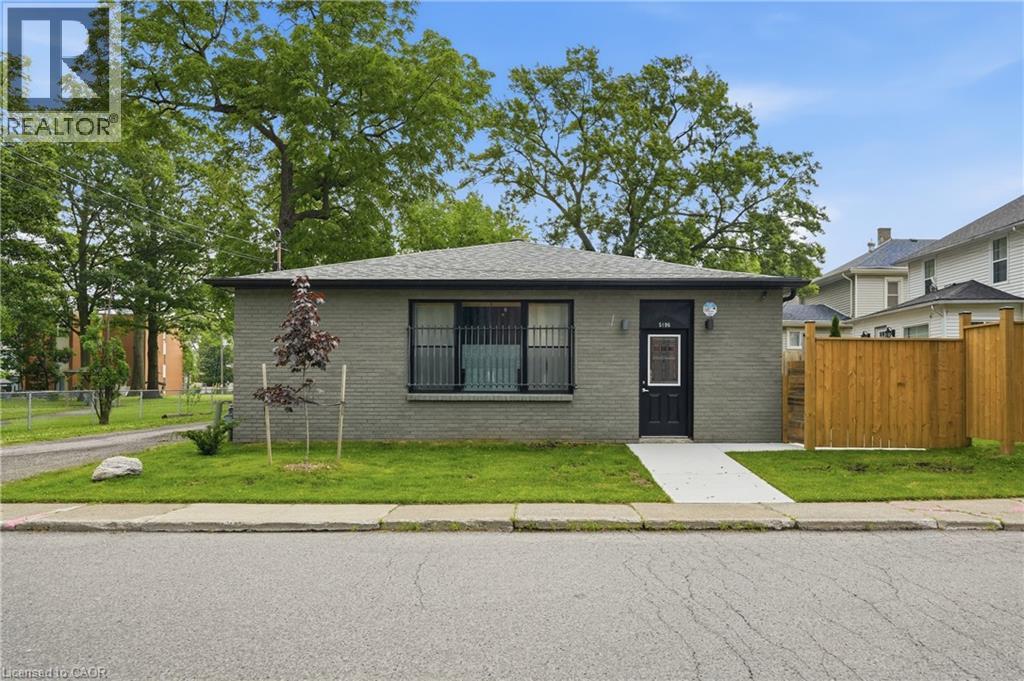
Charming 3-bedroom all-brick bungalow on a spacious corner lot just steps from Clifton Hill and Niagara Falls' top attractions. Featuring an open-concept kitchen, dining, and living area, this home offers comfortable living with excellent potential for a home-based business or investment. Major updates include the roof, furnace, all new flooring, driveway, and concrete (2025), plus numerous additional improvements. Ample parking and a prime location within walking distance to schools, parks, shopping, restaurants, and downtown amenities, with quick highway access. An outstanding opportunity for first-time buyers, families, or investors seeking value, flexibility, and an exceptional Niagara Falls location. (id:19593)
Hamilton, Ontario
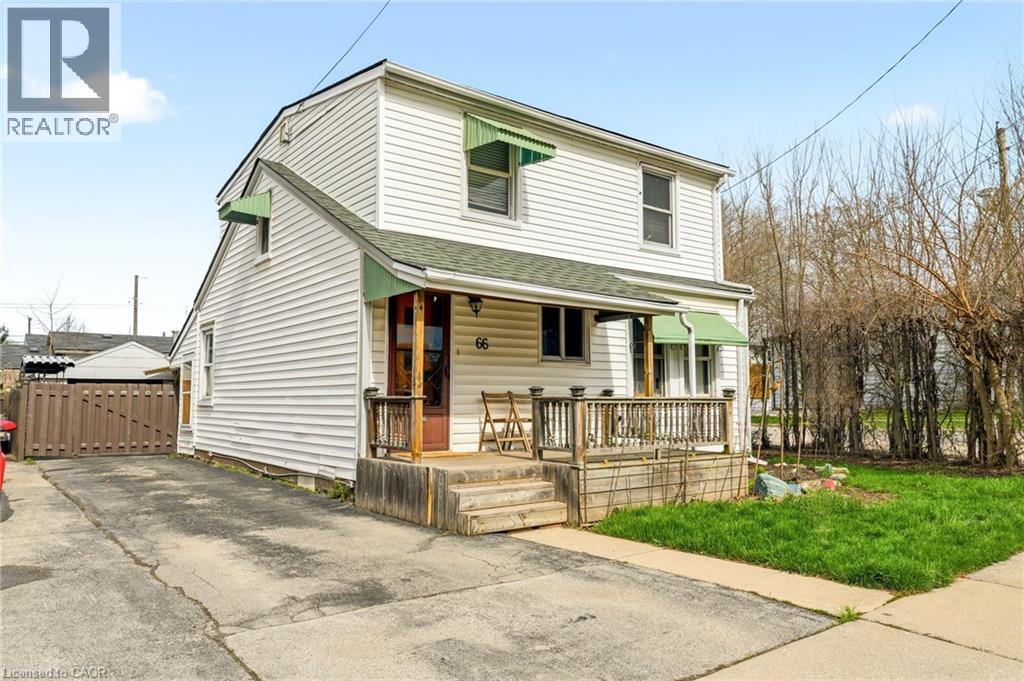
Looking for room to grow? This spacious 5-bedroom home offers a versatile layout designed to fit your lifestyle. The main floor features a primary bedroom and a bonus room that's perfect for a home office, playroom, or guest suite. With two full bathrooms, there's plenty of space for the whole family. Step outside to enjoy the large deck and above-ground pool, ideal for summer entertaining or relaxing weekends at home. A detached garage and parking for up to four vehicles provide added convenience. Whether you're a first-time buyer looking for extra space or a growing family wanting a home you can make your own, this property offers incredible potential to add your personal touch over time. (id:19593)
Cambridge, Ontario
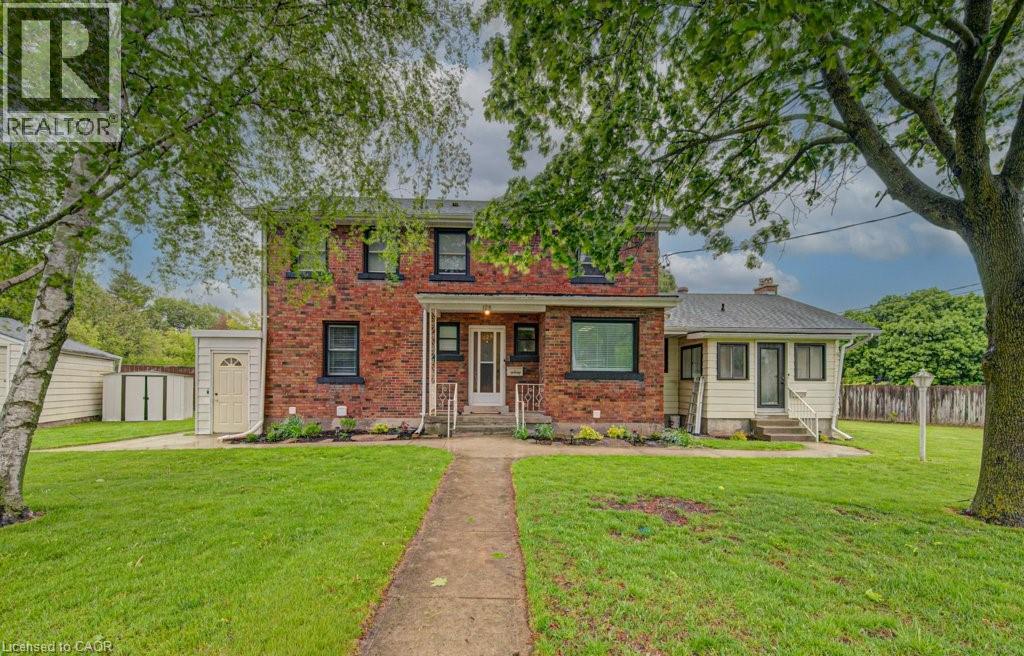
House hackers and multi-generational households looking for a larger home with flexibility, this property offers space, separation and income potential all under one roof. Featuring two spacious 3-bedroom suites and one 2-bedroom suite, the home can work as separate living spaces, an owner-occupied setup with mortgage support, or a more connected layout for extended living. The upper level has access from within the home, and the basement can potentially be opened and connected to the adjacent unit. This gives buyers the ability to keep the suites separate or explore a larger combined living arrangement as needs change. Situated close to restaurants, schools, parks, shopping and everyday amenities, this is a convenient location for owners and occupants. The home features generous bedrooms, spacious living areas, two laundry areas, a large rec room and dedicated home office in the main unit, plus excellent outdoor space, parking for up to 6 vehicles and a double car garage. Extensively updated and well maintained, the property offers peace of mind with a newer water softener, updated electrical panel, sewer lining for root protection and thoughtful upgrades throughout. The main floor and basement units will be vacant on closing, giving buyers flexibility to move in, create space for extended household needs, or choose how they want the home to function. For those who wish to rent portions of the property, the upper unit is currently rented for $2,200/month, the basement suite previously generated $1,700/month, and the main floor has rental potential in the $2,400/month range. With potential gross annual revenue of approximately $74,000 and an estimated 6.5% cap rate, this is a unique opportunity offering spacious living, flexible configurations, updated condition and valuable income support. (id:19593)
Waterloo, Ontario
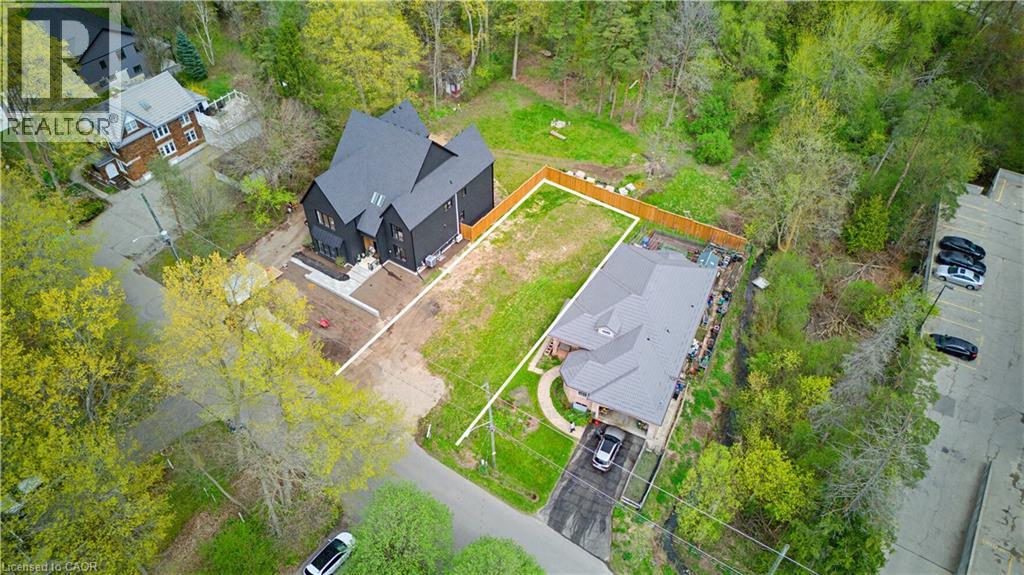
PREMIUM build opportunity in the heart of Waterloo! Watch listing video to see different options! Rarely does a lot (51’ x 120’) with a forest view so close to all Uptown Waterloo amenities come available. Steps away from universities, restaurants, Waterloo Park, Waterloo Rec Center, Westmount Golf & Country Club, and so much more! Great development opportunity in a highly sought after area! Land only for sale. Lot has not been serviced but it will be municipal water and sewer. (id:19593)
London, Ontario
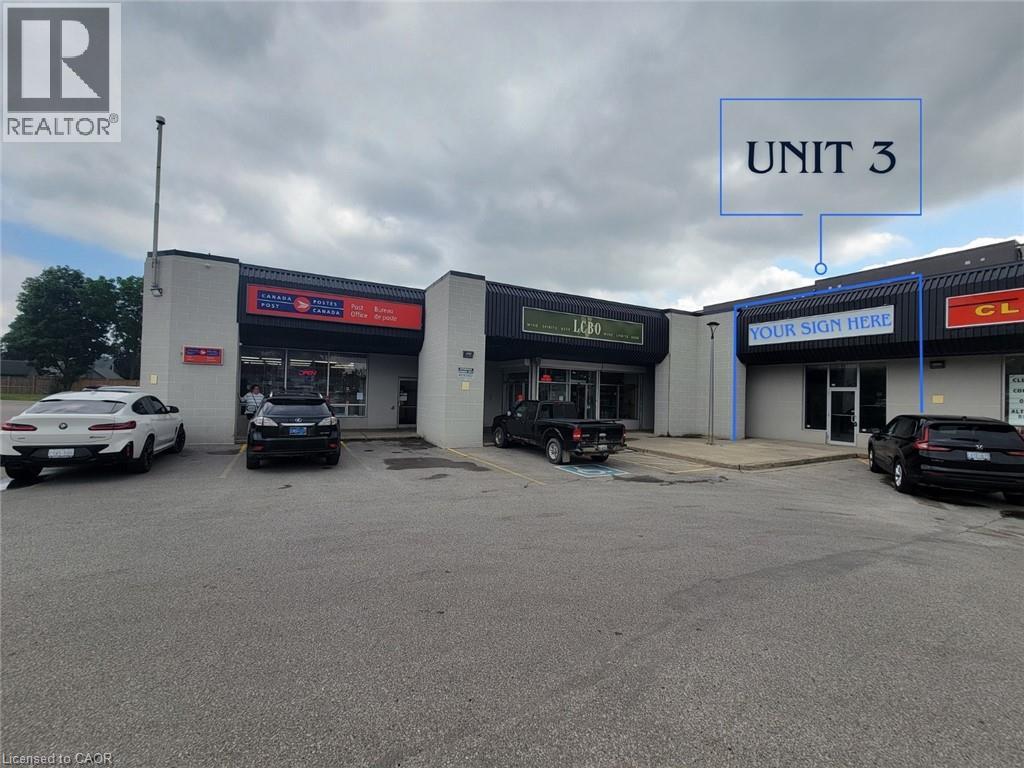
Busy plaza in West London. High traffic high exposure. Good Tenant support including LCBO, full scale Post Office, Dry Cleaner, Hair Salon, Pizza, Bakery and Ice Cream. Former pet grooming store. (id:19593)
Brantford, Ontario
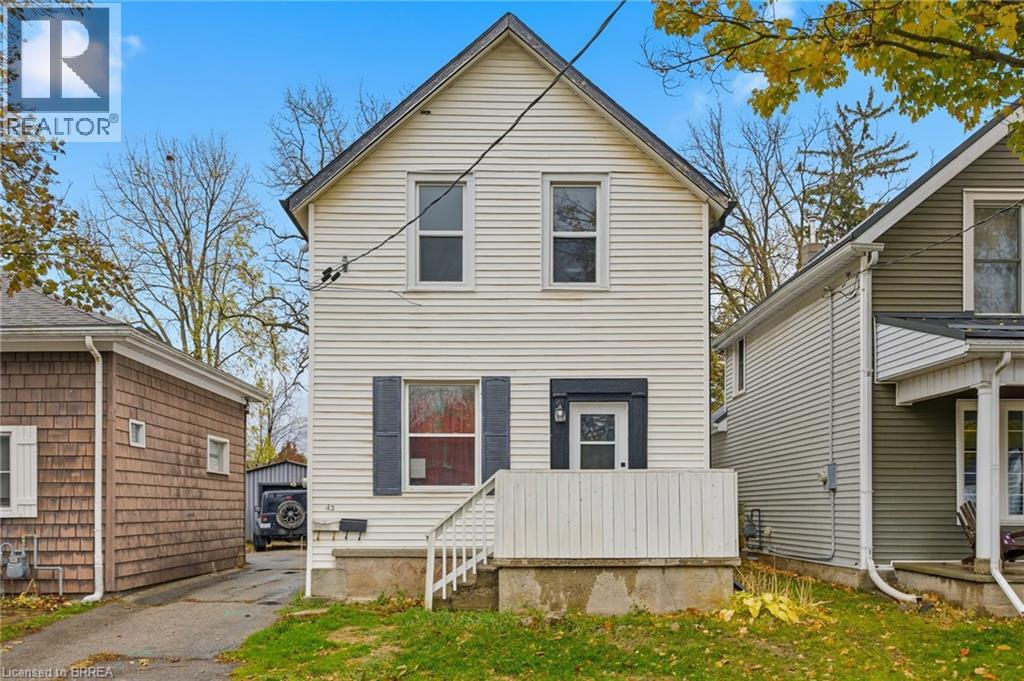
Welcome to 43 Richardson Street in Brantford, a fully rented duplex offering a practical opportunity for investors looking to add to their portfolio. This two-unit property features a renovated upper unit completed in 2022-2023, with updated finishes, refreshed kitchen and bathroom spaces, newer flooring, and modern fixtures. The lower unit is also tenanted, making this a turnkey option for those seeking an income-generating property with both units already occupied. Located in a convenient Brantford neighbourhood, this property offers easy access to parks, trails, schools, shopping, transit, and the scenic Grand River trail system. Brantford’s extensive trail network, nearby green spaces, playgrounds, and recreation amenities help make this location appealing for tenants and future occupants alike. Whether you are expanding your investment portfolio or looking for a property with established rental income, 43 Richardson Street offers a solid combination of location, updates, and two existing tenancies. (id:19593)
Brantford, Ontario
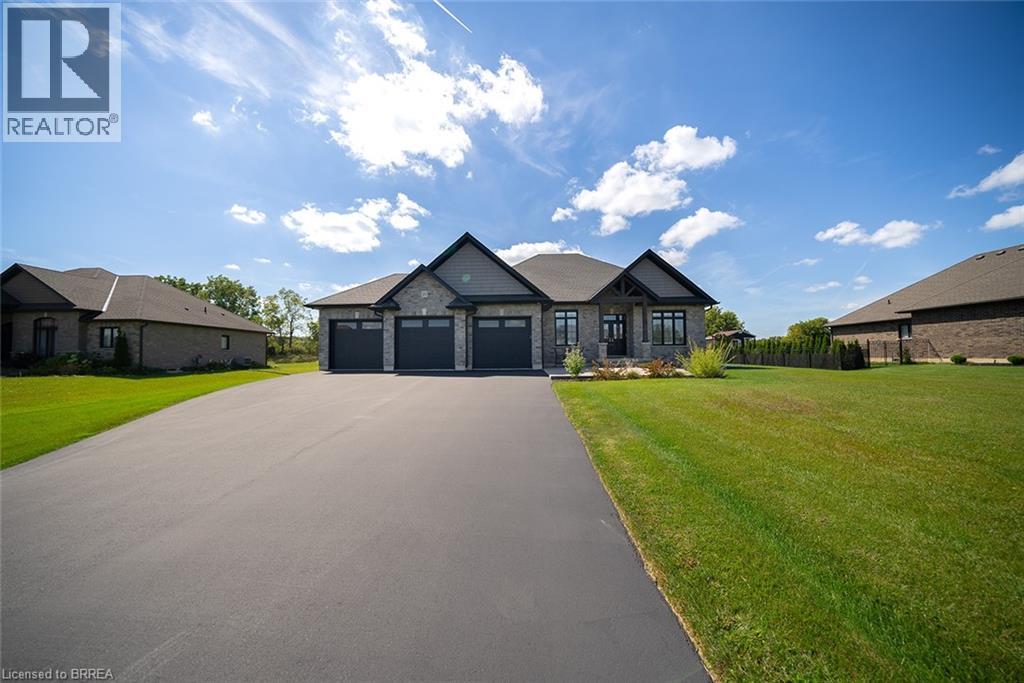
Welcome home to the prestigious Valley Estates community where this stunning, custom built, Spadafora Home, sits on a sprawling 3/4 acre lot with no backyard neighbours. Offering 3+2 bedrooms, 3.5 bathrooms & a triple car garage, with more than 4000 sq ft of finished living space. The all-brick exterior, concrete front landing & triple-car garage are striking as you make your way up to the front entryway. The alluring 10-ft ceilings create a warm, open & airy feeling as you enter the home. To the right of the entryway is a large formal dining room to host all your family gatherings, while to the left is a home office to tidy up your business affairs. This can also be another bedroom if required. The immense open-concept space offers a stunning, chic white kitchen with a 10.5-ft centre island & ample storage & counter space for food preparation, with sight-lines into the great room with a gas fireplace, & wall-to-wall views of the backyard with no neighbours. The main floor living area is highlighted with laundry, a powder room, & a separate bedroom area, with a large primary suite with a walk-in closet & a spa-like ensuite bathroom with a shower & soaker tub. Two additional generous sized bedrooms & full bathroom complete the main floor. Make your way downstairs to find a stunning finished basement that offers two bedrooms & a full bathroom, with a separate area for a gym, games area, recreation room & bar. This space is truly exceptional for entertaining. With access to the garage from the basement, this could be the perfect in- law suite! Outside, you will enjoy the 53x23 deck with a covered porch, pergola with hot tub, large shed & views for days with no backyard neighbours. (id:19593)
Waterloo, Ontario
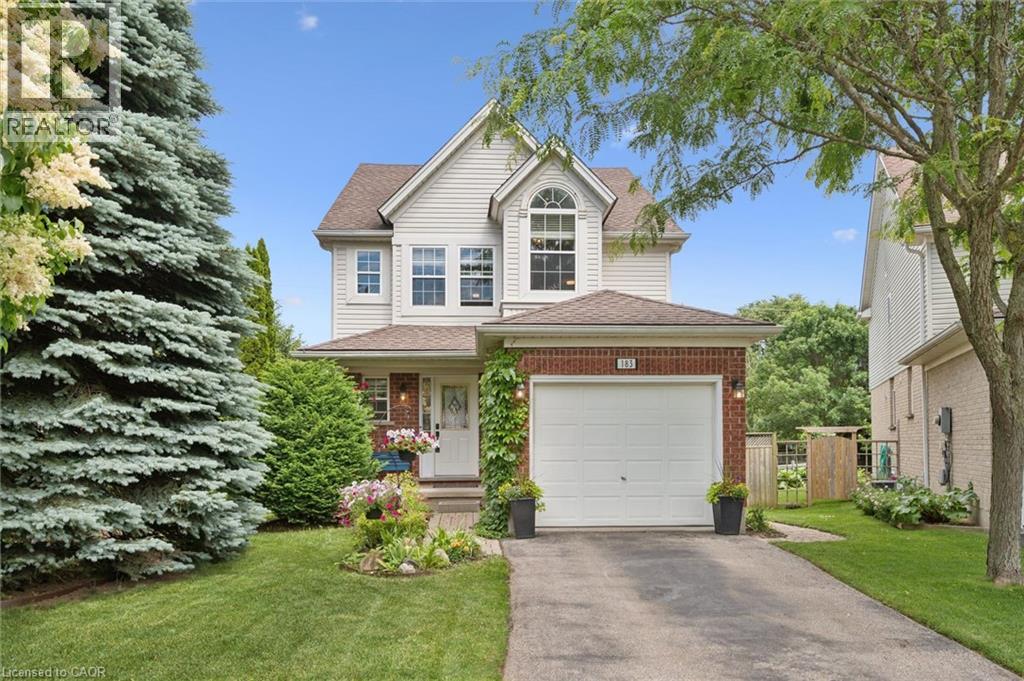
Tucked away on a quiet court in sought-after Laurelwood, this enchanting family home offers the perfect blend of comfort, convenience, and community. Set on a pie-shaped lot, the property unfolds like a hidden garden retreat, with a private fenced yard, thoughtful landscaping, and a gate that opens directly onto a winding walking path. Imagine morning strolls beneath leafy canopies as you walk the children to top-rated Laurelwood Public School, or an easy walk to St. Nicholas Catholic School, the YMCA, library, Columbia Plaza with a major grocery store and many more shops, and nearby conservation lands filled with trails waiting to be explored. Inside, the home welcomes you with an airy open-concept design, updated flooring, and a beautifully refreshed kitchen where family meals and holiday gatherings naturally come together. Sliding doors lead seamlessly to the backyard oasis, inviting indoor-outdoor living throughout the seasons. A convenient two-piece powder room completes the main floor. Upstairs, three comfortable bedrooms provide peaceful spaces to rest and recharge. The primary suite features an updated three-piece ensuite, creating a private retreat at the end of the day. The lower level offers a spacious family room perfect for movie nights, play space, or cozy evenings at home. A rough-in for a future bathroom in the laundry area provides additional potential for growing families. Surrounded by nature, connected to every amenity, and nestled within one of Waterloo's most beloved neighbourhoods, this is more than a home - it's the setting for your family's next chapter. (id:19593)
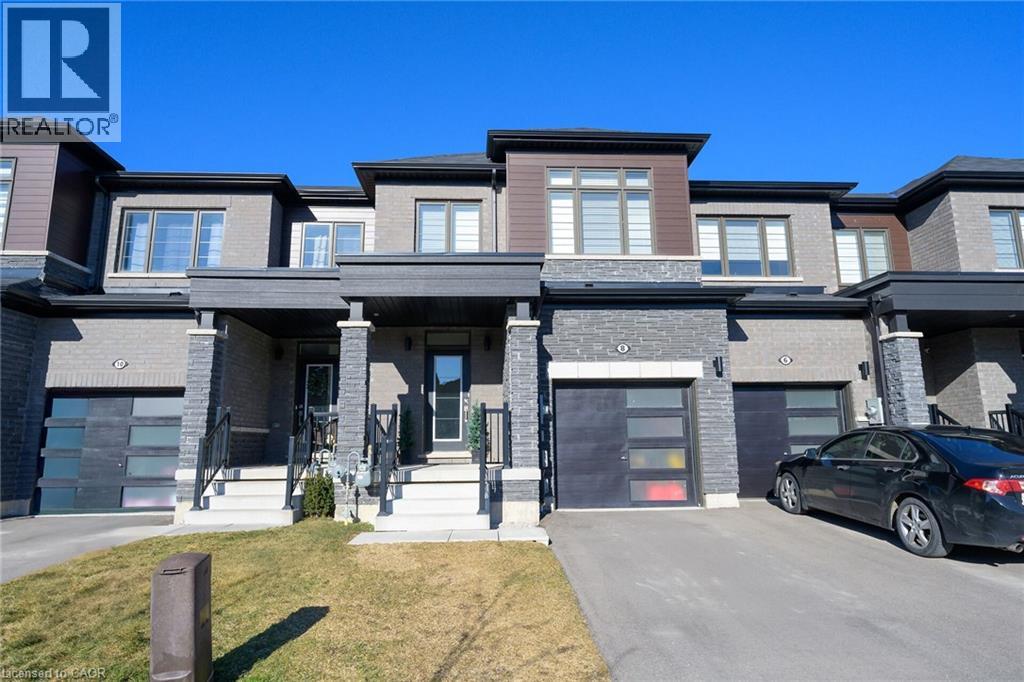
Caledonia, Ontario
Welcome to 8 Owl Lane. This spacious 3-bedroom, 2.5-bath freehold townhouse features the perfect blend of comfort and convenience, with no condo road fees and a prime location in a fantastic neighbourhood. Featuring a single-car garage, hardwood flooring on the main level, and second-floor laundry, this home is ideal for modern living. A great opportunity for first-time buyers or investors. No representations or warranties are made of any kind. Rental equipment, parking fees, and other fees are unknown. (id:19593)
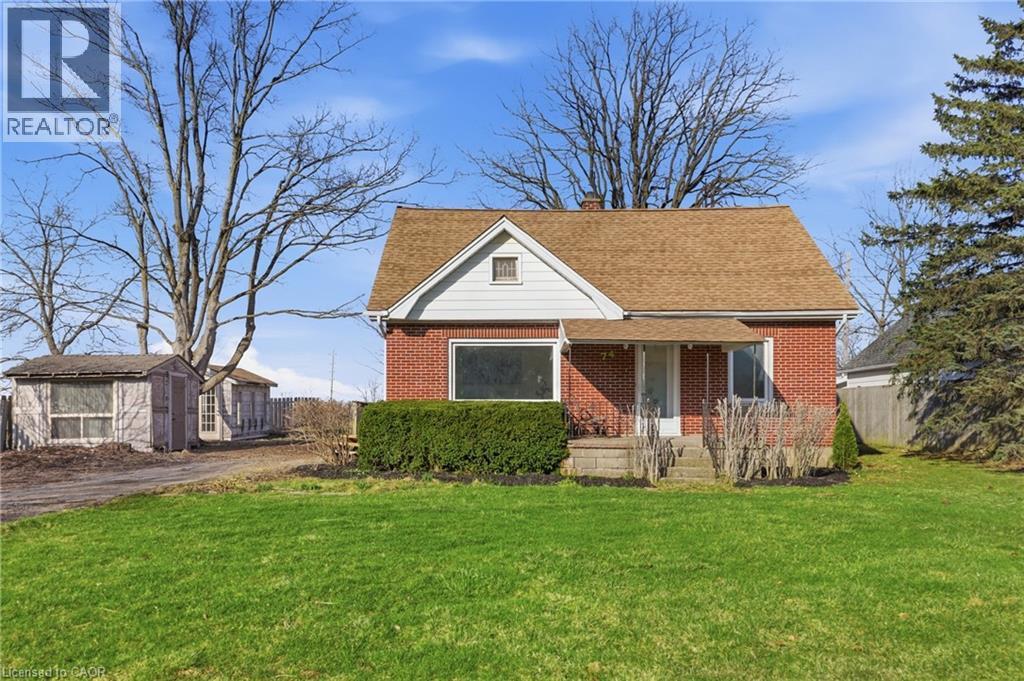
Hamilton, Ontario
Welcome home to this beautifully updated 4-bedroom, 2 full-bath property that perfectly blends comfort, style, and convenience. Step inside to discover brand-new flooring throughout, enhanced by modern lighting and a fresh, neutral paint palette that creates a bright and inviting atmosphere. The updated kitchen is a true highlight, featuring contemporary finishes and ample space for cooking and gathering. With four generously sized bedrooms and two full bathrooms, there’s plenty of room for family, guests, or a home office setup. The finished basement offers versatile additional living space—perfect for a recreation room, home gym, media room, or play area. Nestled on a quiet dead-end road, this home provides added privacy and minimal traffic while still being ideally located close to parks, shopping, dining, and major highways for an easy commute. Move-in ready and thoughtfully updated, this home is ready for you to make it your own. (id:19593)
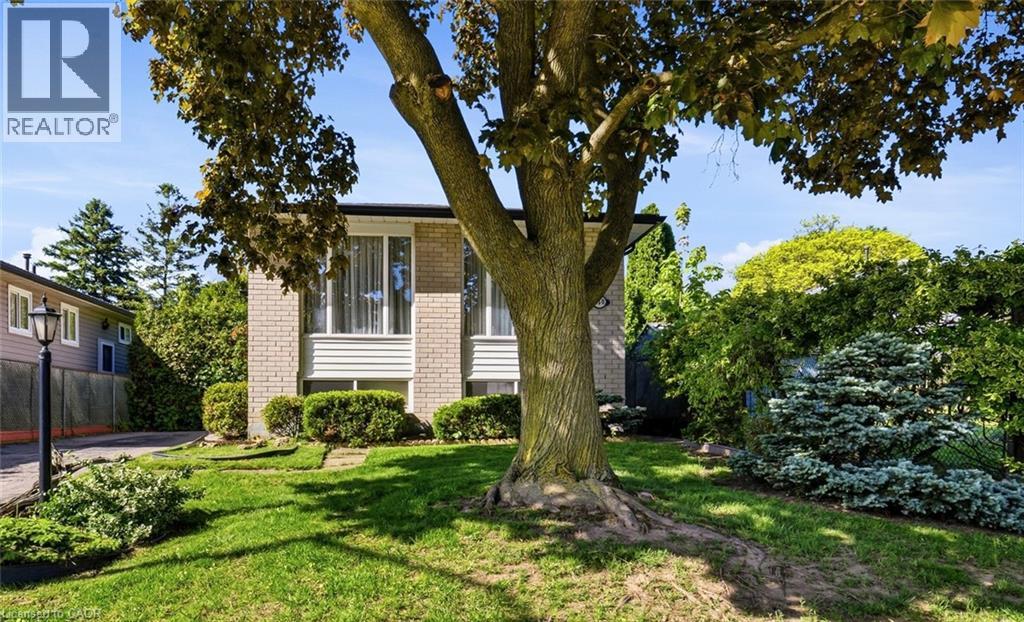
Hamilton, Ontario
Located in a sought-after, family-friendly West Hamilton Mountain neighbourhood, this lovingly maintained raised bungalow at 450 Brigadoon Drive has been proudly cared for by its original owners since 1975. Filled with warmth, character, and pride of ownership, this home offers the perfect opportunity for first-time buyers, downsizers or investors. The main floor features 3 spacious bedrooms, a bathroom, newer kitchen with seating space for a table and chairs as well as a bright and inviting living room/dining room open concept layout. The lower level offers endless possibilities with a finished recreation room featuring cozy carpeting, a gas fireplace, and a pre-existing closet that could easily allow for a 4th bedroom. A second bathroom completes the finished area. With ample unfinished space remaining that is currently being utilized as a utility room, this lower level provides incredible opportunity to expand living space or create a potential in-law suite or legal duplex conversion. Step outside to enjoy the fully fenced backyard complete with a newer deck and storage shed — ideal for entertaining, gardening, children, or pets. Nestled in a mature community known for its parks, schools, shopping, transit access, and convenient highway connections, this location offers the perfect balance of comfort and convenience for growing families and commuters alike. A home filled with decades of love, laughter, and cherished memories, 450 Brigadoon Drive is now ready for its next chapter — where new owners can proudly carry the torch and create memories of their own. Estate sale, selling as is, where is. (id:19593)
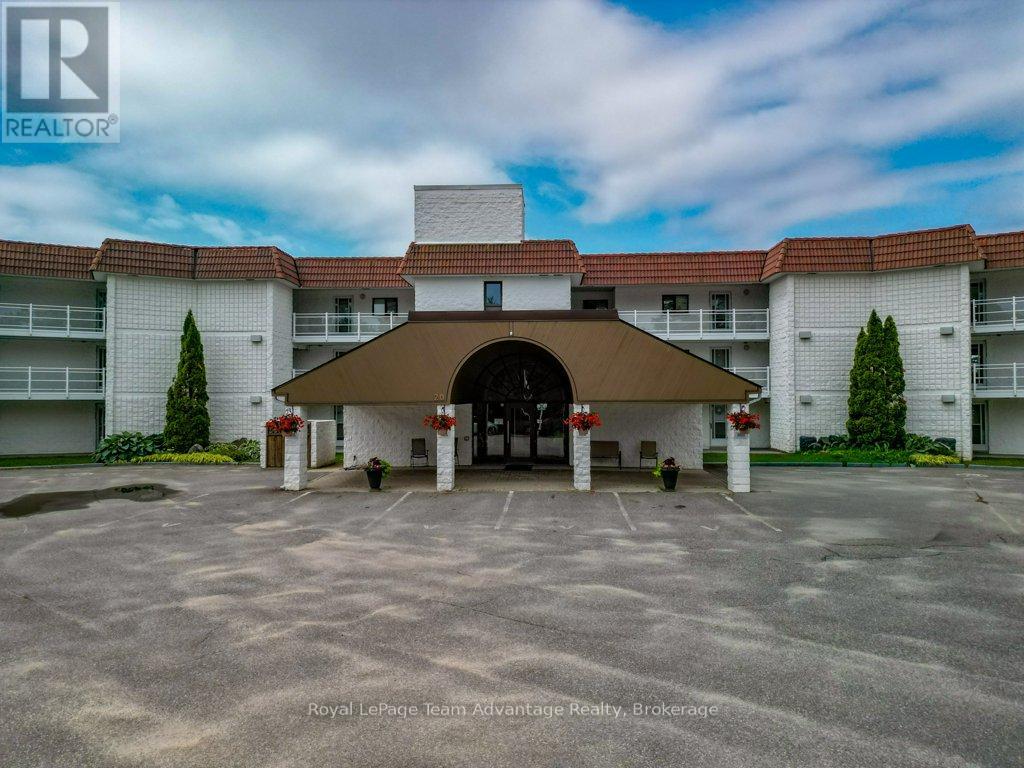
Mcdougall, Ontario
CONDO LIFE: Enjoy beautiful west-facing views of Georgian Bay from this spacious 2-bedroom, 2-bathroom condominium at 20 Ryder Drive, Unit 3A. Ideally located just minutes from downtown Parry Sound you'll love the convenience of nearby shopping, restaurants, the Recreation Centre, Nobel beach, walking trails and direct access to ATV and snowmobile routes. Inside the well designed layout offers generous living spaces including a bright kitchen with an abundance of counter space and cabinetry perfect for everyday living or entertaining. The adjoining dining area features a walkout to the covered deck where you can relax and take in the stunning sunsets over the bay. The comfortable living room is highlighted by an electric fireplace with the option to convert it back to a wood burning fireplace if desired. It also offers direct access to the covered deck creating a seamless indoor-outdoor living experience. The spacious primary bedroom enjoys its own walkout to the deck providing a peaceful place to start or end your day. Additional features include in-suite laundry, a dedicated storage area, one garage parking space and one outdoor parking space. This well maintained condominium offers a lot maintenance lifestyle in one of Parry Sound's most desirable locations combining natural beauty with year round recreation and everyday convenience. (Affordable: hydro, water, taxes, condo fees $1,500 avg per mth) (id:19593)
Machar, Ontario
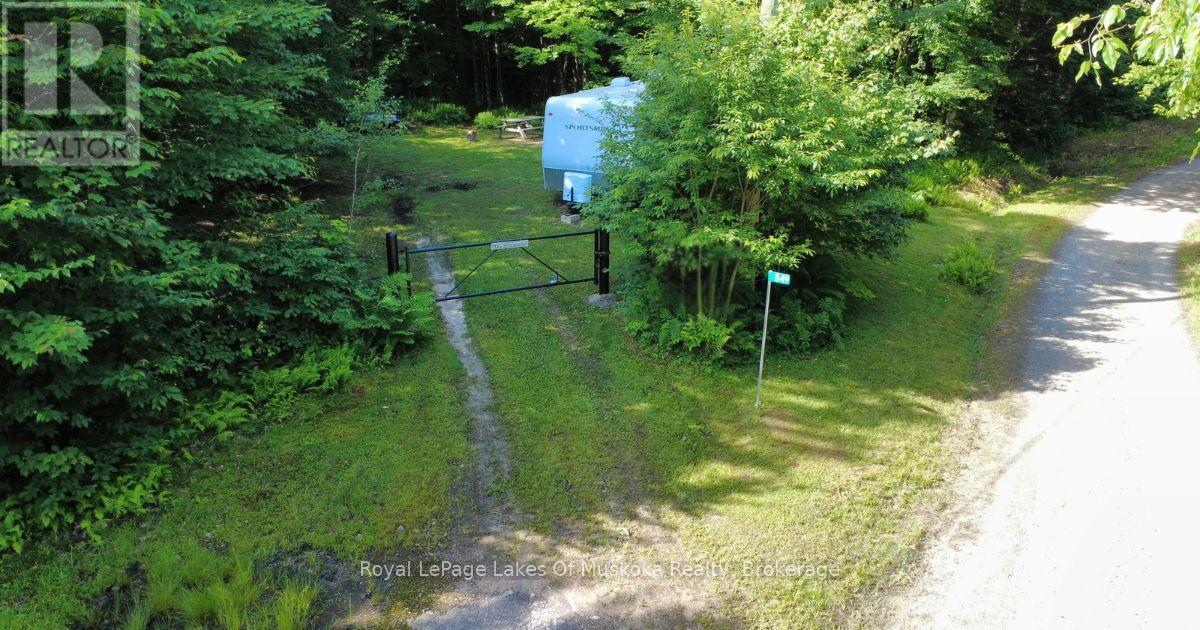
Twenty-five acres of bush outside South River, already set up and ready to use. The driveway is in, there's a cleared area for your camp, and hydro is at the lot line. A gate at the entrance gives you security when you're not there. Two sheds, an outhouse, a fire pit, a BBQ, and a generator are all included in the sale. Multiple trails have been cut through the full 25 acres, making this ideal as a hunt camp, ATV base, or weekend getaway spot. If you've been looking for your own piece of bush to disappear into, this is the kind of setup that saves you years of clearing and prep work. The road is municipally maintained in spring, summer, and fall but not in winter, so this is a recreational property - not year-round. A trailer currently on the property is available for private purchase separately from the listing - contact the listing agent for photos and details. South River is a short drive away for groceries, gas, and supplies. From there you're about 40 minutes to North Bay in one direction and 40 minutes to Huntsville in the other. If a place in the bush with privacy and nothing to do but enjoy it sounds like your kind of thing, this one's ready to go. (id:19593)
Georgian Bay, Ontario
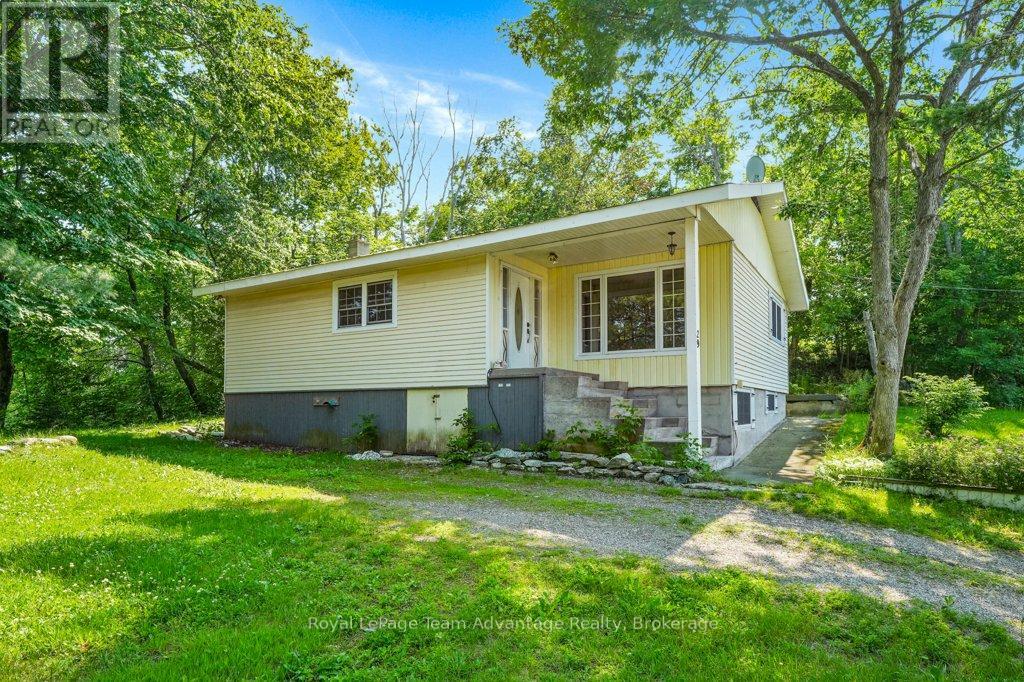
MACTIER FAMILY HOME: Tucked away on a mature corner lot in the welcoming community of Mactier, this 2-bedroom, 1-bathroom home offers a great opportunity to put down roots in the heart of Muskoka. Walk to the park, ball field, arena, grocery store, Home Hardware and other everyday conveniences while enjoying quick access to several nearby lakes for boating, swimming, fishing and four-season adventure. Inside you'll find a practical layout with a bright living room, dining area, functional kitchen, two bedrooms and a full bathroom. The lower level adds valuable living space with a rec room, laundry area, utility room and plenty of storage. Step outside to a private patio surrounded by mature trees - an inviting space to enjoy your morning coffee or unwind at the end of the day. This home has been well-lived in and is ready for its next chapter. While some updates will help bring your vision to life, it's comfortably livable today, giving you the opportunity to make improvements over time. Whether you're buying your first home, looking to downsize or searching for an investment in a friendly Muskoka community, this property offers value, potential and a location that's hard to beat. (id:19593)
Dysart Et Al, Ontario
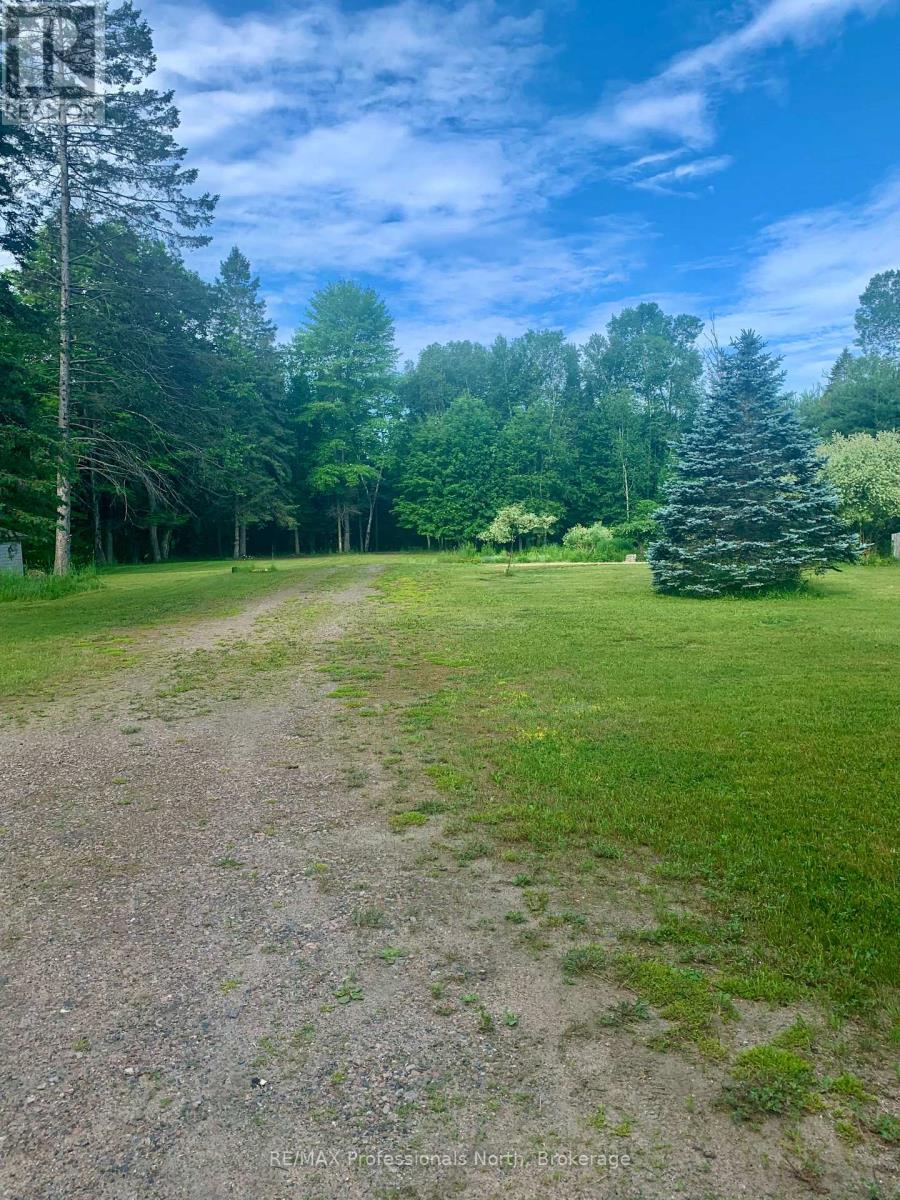
READY TO BUILD! Absolutely stunning lot on year round Municipal Road. This flat and picturesque lot is located on favoured Wigamog Road and approx. 5 minutes to the heart of Haliburton and in close proximity to Kashagawigamog Lake. Building site, driveway, drilled well and town sewers. Mature trees, bushes, flowers and grassed. A perfect canvas to build your dream home. 2 sheds on the property. Lot facing east for morning sun. A lot of the high costs of developing are already done! Great value and offered at $169,900. (id:19593)
West Grey, Ontario
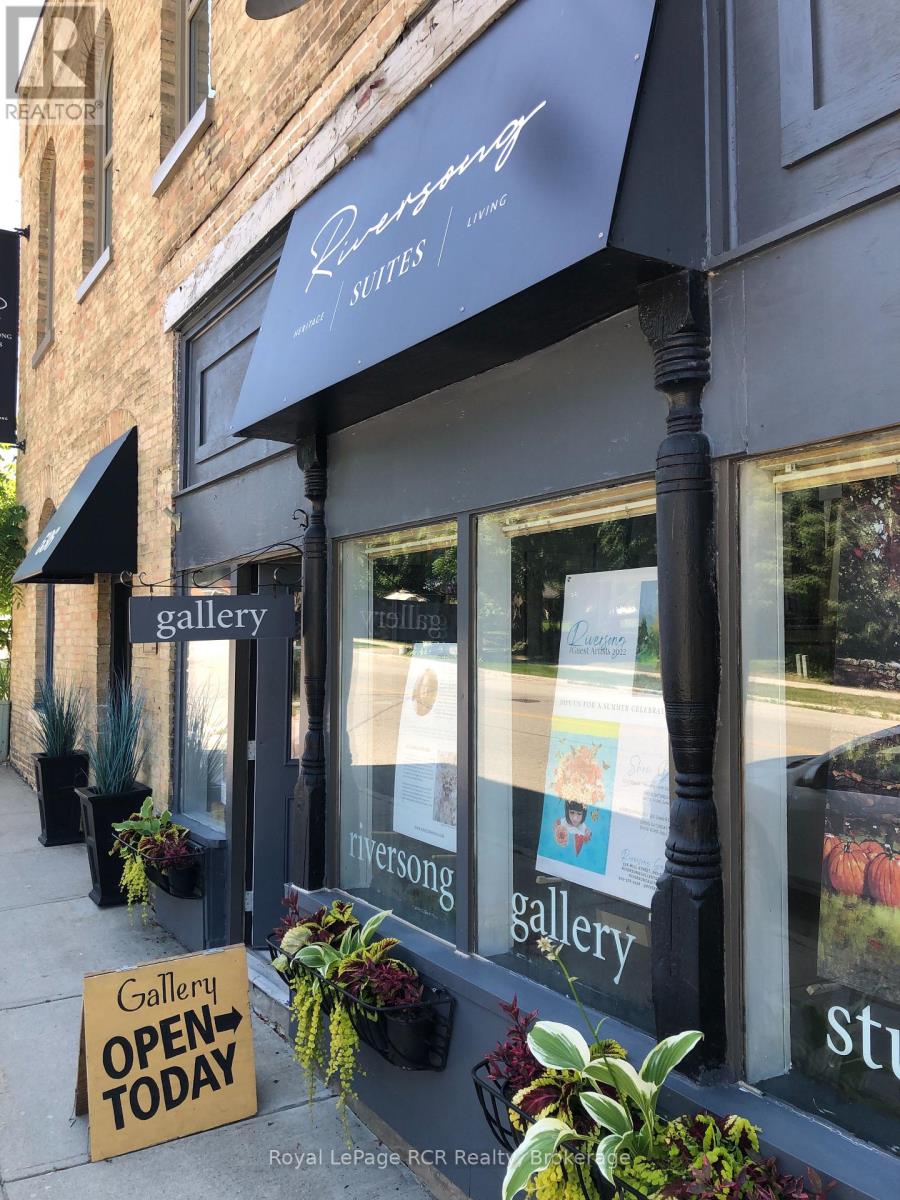
Experience a unique blend of history and modern luxury in this stunning 1,100-square-foot second-floor loft suite, located within a beautifully renovated 1881 former grocery store on Mill Street in the heritage village of Neustadt. Situated just 12 minutes from Walkerton and Hanover, this exceptional home offers a peaceful lifestyle with easy access to riverside trails, historic stone buildings, unique local shops, and the Hanover Drive-In Theatre. The bright, open-concept living, kitchen, and dining area features high ceilings and a walk-out to a private terrace, where you can BBQ and relax to the sounds of Meaux Creek rushing over the mill dam. The gourmet kitchen comes fully equipped with full-size stainless-steel appliances, a dishwasher, a convection oven, and a gas range top. Designed for both comfort and functionality, the layout includes a large bedroom with soaring 12-foot ceilings and is spacious enough for a king bed, and features a newly renovated en-suite bathroom. Additional conveniences include same-floor laundry facilities located just outside the suite, central air conditioning, and individually controlled heat to ensure year-round comfort. The main entrance is easily accessed from curbside parking, and the suite includes one winter parking spot at the back of the building for a small to mid-size car, supplemented by free, unrestricted street parking from spring through fall. The suite is available furnished but can be made available unfurnished. The monthly rent is $2,800, all inclusive (heat, hydro, water, internet). This is a strictly smoke/vape-free building, including the terrace. Clean credit, employment references, and first and last month's rent are required. Ideal for a mature professional. (id:19593)
Minto, Ontario
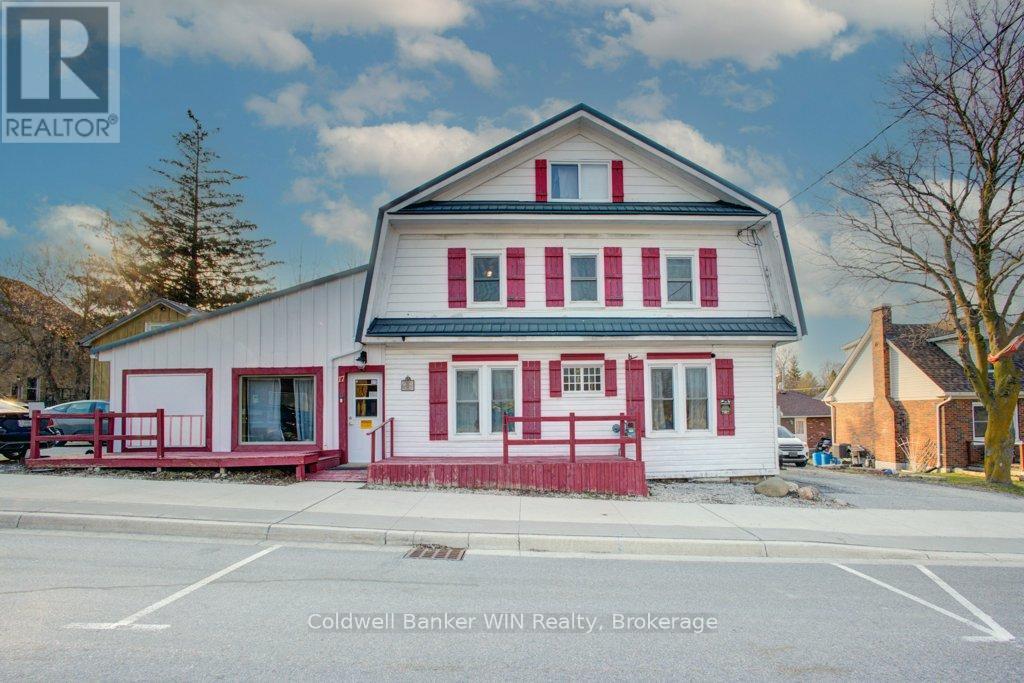
This commercial/residential mixed property features 1) Just over 1200 sq ft of commercial space, zoned C1 allowing for a large array of uses 2) 4-Bedroom, 2 Bathroom family home and 3) 1 Bedroom Apartment for additional income. Welcome to 17 Arthur St in downtown Harriston, a 4-bedroom family home combined with multiple possible sources of income. The 4-bedroom home has a large eat-in country style kitchen, sure to be the hub of your family gatherings. Plentiful cabinetry and counter space make this space functional day to day preparing family meals or baking while helping with homework around the kitchen table. The living room is warm and inviting with high ceilings and a freestanding woodstove. A 3-pc bath also conveniently houses the main floor laundry facilities. A main floor bedroom rounds out this floor of the home. Up the beautiful and historic wooden staircase, you will find 3 bedrooms along with another 3-pc bathroom, this one reminiscent of the times the home was built with a beautiful claw foot tub. Up the ladder into the attic space, you will find a finished loft bonus room. Adjacent to the main floor of the home is a 1200 sq ft commercial space, formerly known as "Beyond the Rock". Bring your business ideas and open your own business, step directly into your store after your morning coffee. No long commutes to be had here. The bonus of this property is the 1-bedroom apartment off the back of the home. Beautiful pine logs line this apartment and make you feel like you have escaped to the Muskokas. This apartment is charming and features a full kitchen, 3-pc bath and a good-sized bedroom complete with built-in dresser drawers and closets. Would make a great short-term or long-term rental opportunity. A large deck looks out over the spacious yard that is partially fenced. Double wide driveway. This is a great package for a business owner who wants to open a business right in their home, while also having the additional income of the 1-bedroom apartment (id:19593)
Guelph, Ontario
Located in Guelph's highly sought-after Westminster Woods neighbourhood, this beautifully maintained home offers the space, layout and location that make everyday living easy. Just minutes from shopping, restaurants, parks, trails, schools and convenient Highway 401 access, it's perfectly suited for young professionals, executives or anyone looking to enjoy one of Guelph's most desirable communities. The main floor is designed for the way people live today. The open concept layout creates a welcoming space to cook, entertain or simply relax after a busy day. The spacious eat-in kitchen flows seamlessly into the living and dining areas, while sliding doors lead to a fully fenced backyard complete with a spacious deck. An ideal spot to enjoy your morning coffee or unwind on summer evenings. Upstairs, you'll find three spacious bedrooms plus a versatile den that works perfectly as a home office, study space or reading nook. The primary bedroom offers the privacy of its own ensuite bathroom, creating a comfortable retreat at the end of the day. The finished basement adds even more flexibility with a large recreation room and a full four-piece bathroom, making it an excellent space for a home gym, media room, guest accommodations or additional living area. If you're looking for a lease that offers more than just four walls, 54 Laughland Lane provides the comfort, space and convenience to truly feel at home in one of Guelph's most desirable south-end neighbourhoods. (id:19593)
Guelph, Ontario
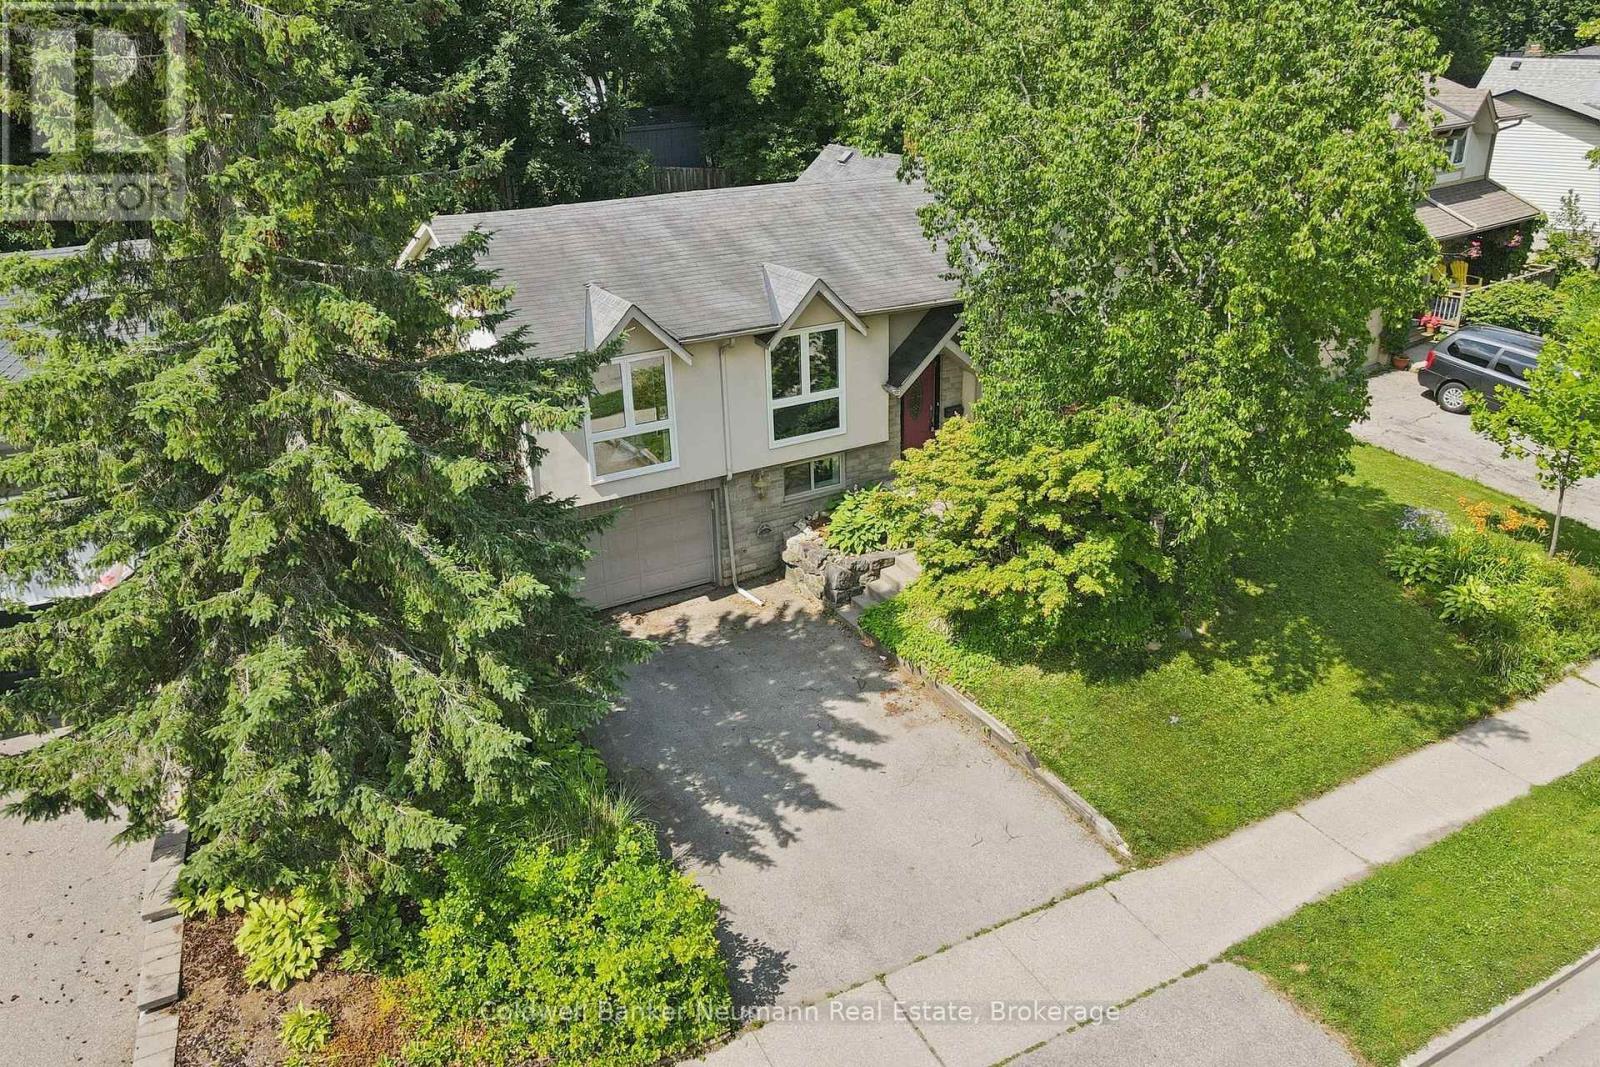
Welcome to 18 Gateway Drive! A well-maintained 3-bedroom, 2-bathroom home in a family-friendly Guelph neighbourhood! With over 1,100 sq ft above grade and a fully finished lower level, the home is perfect for young couples or families looking to upgrade! Freshly updated and almost fully repainted from top to bottom, so you can move in without adding a "paint weekend" to your to-do list. The main floor includes a bright living room, dining area, and a functional kitchen, along with three comfortable bedrooms and a 4-piece bath. Downstairs, you'll find a second full bathroom, laundry, and an oversized rec room perfect for movie nights, kids' play space, or finally starting that hobby you've been talking about for years. You'll also find a perfect office space with great natural lighting-no need to sacrifice a bedroom for your home office! Little extras like the stone and stucco upgrades to the front exterior, and enlarged front windows really make this home pop. The backyard features a private deck, green space, and a shed for storing all of your new gardening tools and seasonal decorations! The home also includes a functional garage and it is just a short trip down the sidewalk to Gateway Drive Public School or Springdale park, and a short drive to highways 6, 24, and the dollar hot dogs at Costco! You have to LiveHere to fully appreciate this local family friendly neighborhood. They can't wait to meet you. (id:19593)
Brockton, Ontario
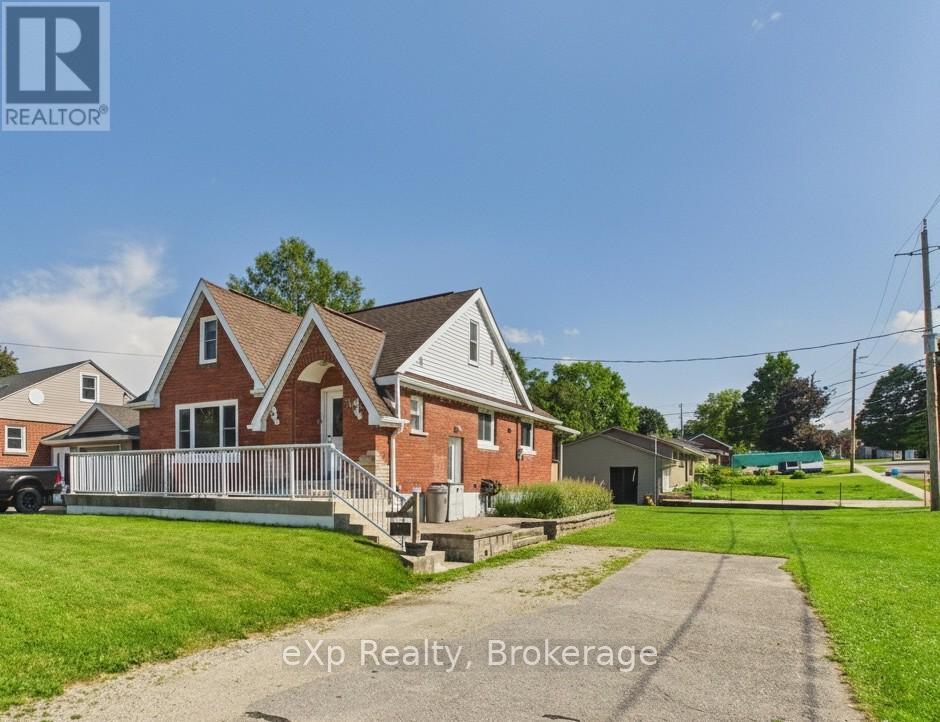
Charming 1.5-storey family home, situated on a corner lot with fantastic curb appeal. Relax on the inviting front porch or unwind on the covered rear deck overlooking the spacious backyard-perfect for entertaining, family gatherings, or simply enjoying the outdoors. Conveniently located just steps from the scenic Saugeen River Trail, close to schools, and only a short distance to downtown amenities, this home offers both comfort and convenience. The main floor features a bright and spacious living and dining area, a functional eat-in kitchen with convenient main-floor laundry, a generous primary bedroom, and a 3-piece bathroom. Upstairs you will find two additional good-sized bedrooms and a full bathroom, providing plenty of space for a growing family. The finished lower level offers even more living space with a large L-shaped recreation room, a fourth bedroom, office and an additional 3-piece bathroom, plus an abundance of storage. With three finished levels and a layout designed for everyday family living, this well-maintained home is ready to welcome its next owners. Do not miss the opportunity to make this wonderful property your next home! (id:19593)
Northern Bruce Peninsula, Ontario
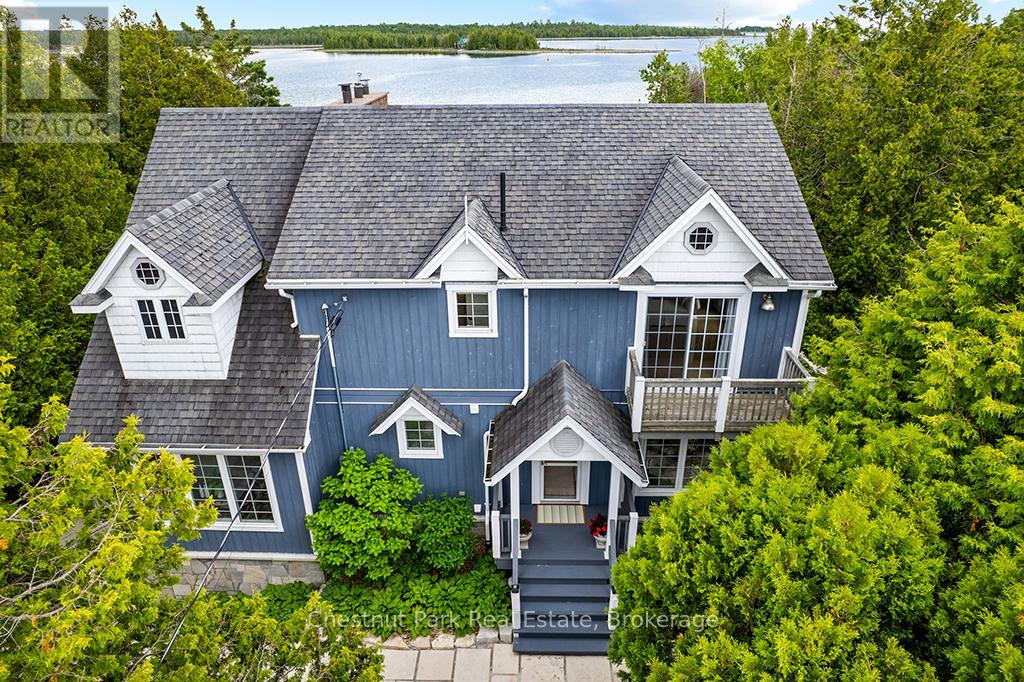
Welcome to 127 Pine Tree Harbour Road, where sophisticated coastal-inspired design meets the breathtaking shoreline of Lake Huron. Beautifully renovated throughout, this exceptional waterfront home offers nearly 3,000 sq. ft. of thoughtfully designed living space, blending contemporary elegance with the relaxed lifestyle the Bruce Peninsula is known for. The light-filled open-concept main level showcases a stunning kitchen with coastal bleached oak cabinetry, built-in appliances, and seamless flow into the spacious great room featuring vaulted ceilings, skylights, an impressive Eramosa stone fireplace hearth, and striking modern wood and metal railings. Crisp white finishes and expansive windows create a bright, inviting atmosphere while framing spectacular lake views from most principal rooms. Offering three fully finished levels, the home features three spacious bedrooms and three full bathrooms, including a beautiful primary retreat with ensuite privileges, a generous walk-in closet area. Two additional bedrooms enjoy private balconies overlooking the surrounding landscape. Recent updates include newer windows, a high-efficiency forced air furnace, central air and roof shingles. Set on nearly one acre, the professionally landscaped grounds provide exceptional privacy and extend to 183 feet of pristine Lake Huron shoreline. Enjoy crystal-clear swimming, deep water, a protected docking area, and direct access to open-water boating, while the sheltered shoreline is perfect for kayaking and paddleboarding. Ideally located in the heart of the Bruce Peninsula, you're just 20 minutes from Lion's Head, Tobermory and Bruce Peninsula National Park, with nearby ATV and recreational trails providing endless outdoor entertainment. Whether you're searching for a luxury waterfront residence, executive cottage, or unforgettable family retreat, this remarkable property offers an extraordinary opportunity to experience the very best of Lake Huron living. (id:19593)
Guelph, Ontario
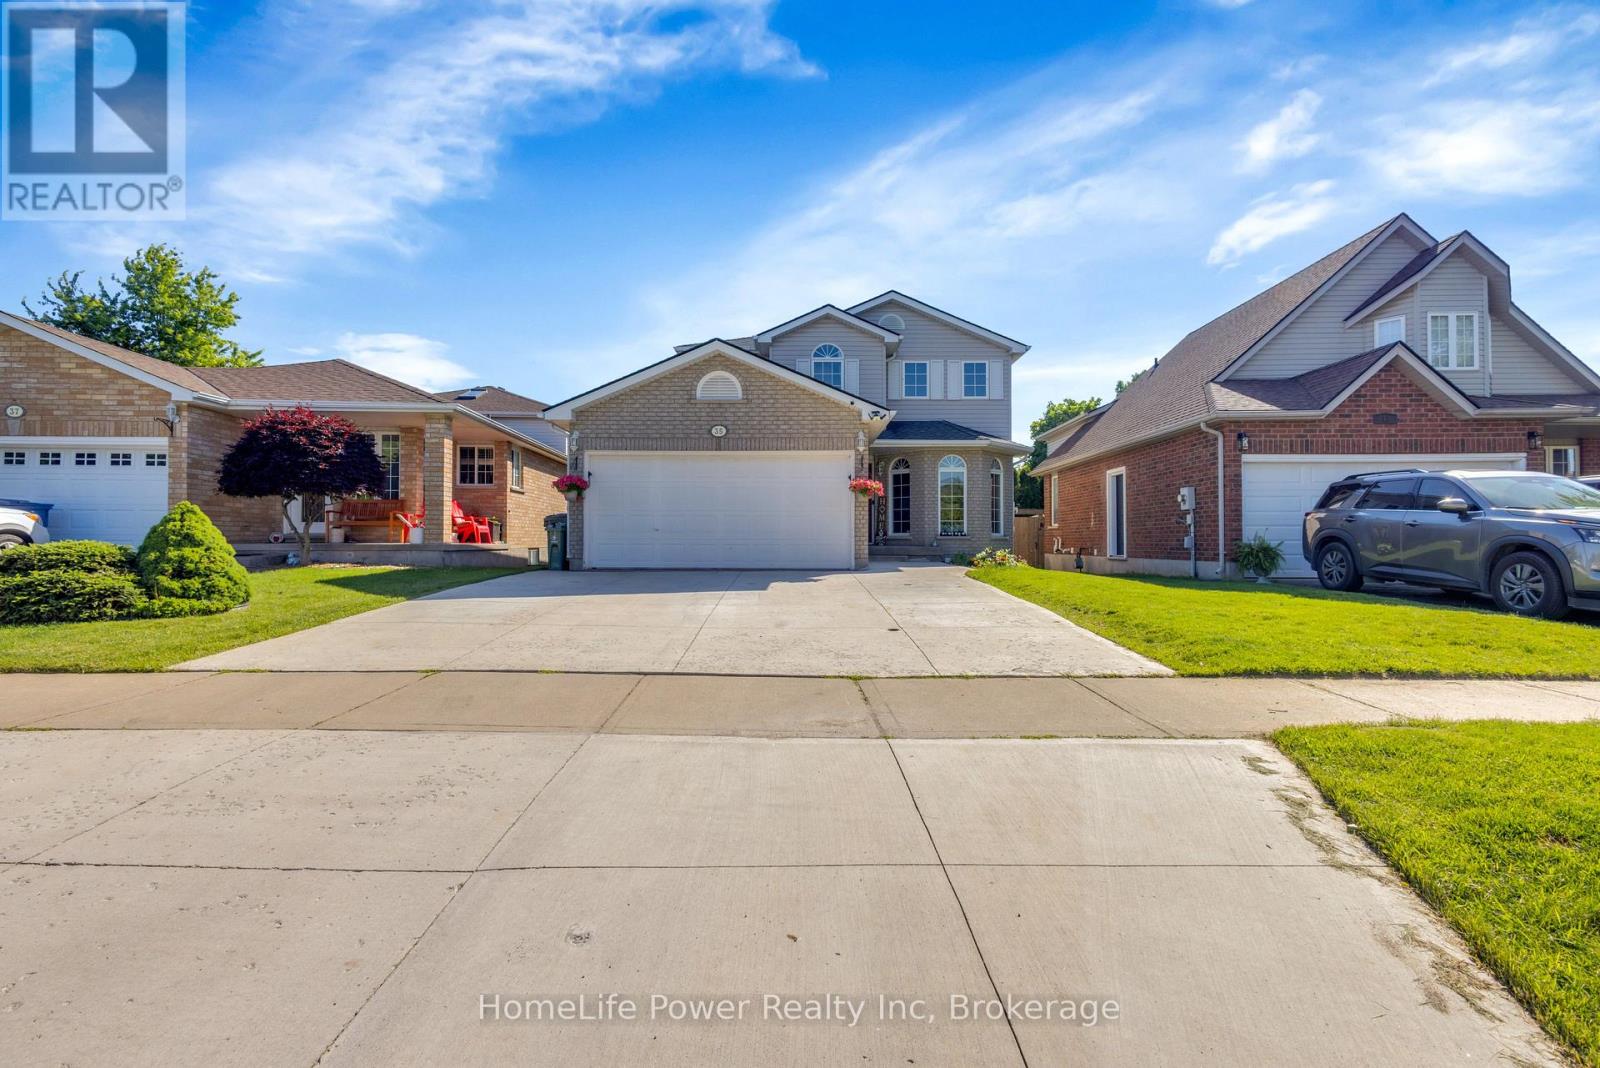
This home offers four spacious bedrooms, perfectly suited for a growing family. The large dining area provides ample space for family meals and entertaining guests, while the finished basement includes a three-piece bathroom and offers additional flexible living space-ready for you to move in and enjoy. For those working from home or in need of a quiet retreat, the main floor includes a front den that can easily function as a private office space or it can be used for guests as well. The property also features a double-car garage and a backyard deck, ideal for relaxing or entertaining outdoors. Located on a quiet, family-friendly street with strong pride of ownership and welcoming neighbors, this is an ideal place to raise children, with plenty of outdoor space for them to play safely. Conveniently situated near trails, parks, and a splash pad, the location encourages an active lifestyle for the whole family. Everyday essentials are also close by, with grocery stores, restaurants, a fitness center, and a theatre all within walking distance.35 Borland Drive offers an exceptional opportunity to enjoy space, convenience, and community-all at a highly attractive price point. Situated on a cul-de-sac in one of the most desirable areas, this home combines comfort and lifestyle in a prime location. Nearby banks and other essential services are also within walking distance, adding to the everyday convenience this property provides. (id:19593)
Ancaster, Ontario
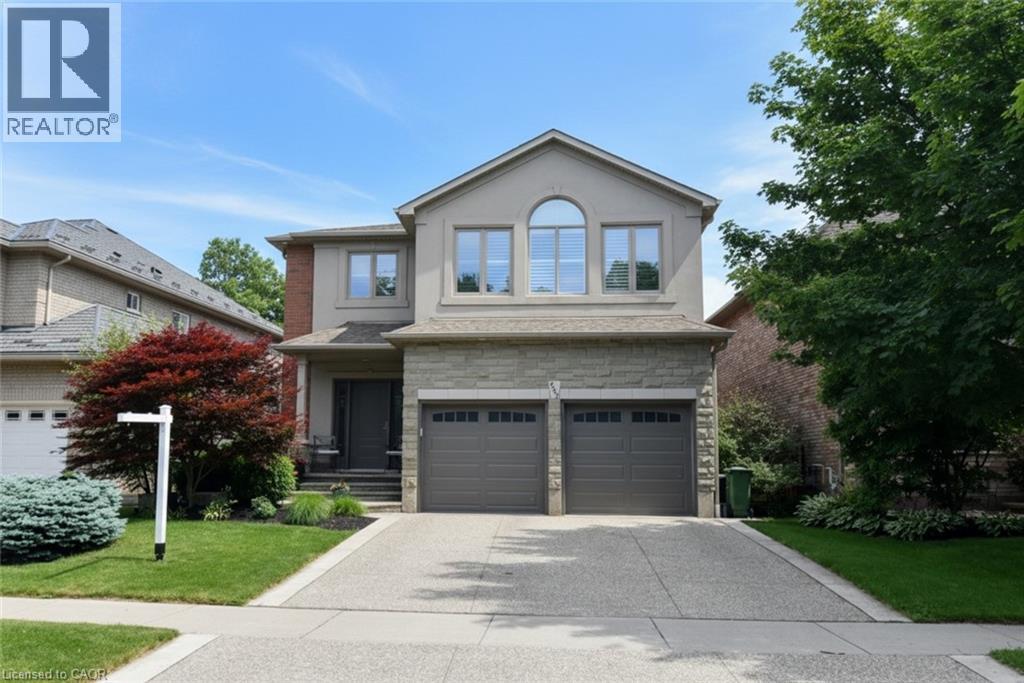
Beautifully Maintained Family Home in a Highly Sought-After Neighborhood Welcome to this beautifully maintained two-storey residence offering an exceptional blend of space, comfort, and functionality in one of the area's most desirable family-friendly communities. Boasting approximately 2,492 sq. ft. above grade plus a fully finished basement, this impressive home features 4 spacious bedrooms and 3.5 bathrooms, providing ample room for growing families and effortless entertaining. The main floor showcases a bright, inviting layout with generously sized principal rooms, large windows that flood the home with natural light, and seamless flow between the living, dining, and family spaces. The well-appointed kitchen offers abundant cabinetry and workspace, making it the perfect hub for everyday living and hosting family gatherings. Upstairs, you'll find four generously sized bedrooms, including a spacious primary retreat, along with ample closet space and a functional layout designed for both comfort and privacy. Extensively updated and meticulously maintained, this move-in-ready home features numerous recent improvements, including: roof (2019), garage doors (2020), furnace and A/C (2020), hot water heater (2024), custom drapery in the living and dining rooms (2020), two fully renovated bathrooms (2023), new carpeting on the second floor and stairs (2024), refrigerator (2025), and many additional upgrades completed over the years. The fully finished basement adds valuable living space, ideal for a recreation room, home office, gym. Ideally located just steps from top-rated schools, conservation trails, a community centre, parks, shopping, and everyday amenities, with convenient access to Highway 403 for commuters. This exceptional property offers the perfect combination of location, lifestyle, and value—an outstanding opportunity for families seeking a turnkey home in a premier neighborhood. Don't miss your chance to call this exceptional property home! (id:19593)
Erin, Ontario
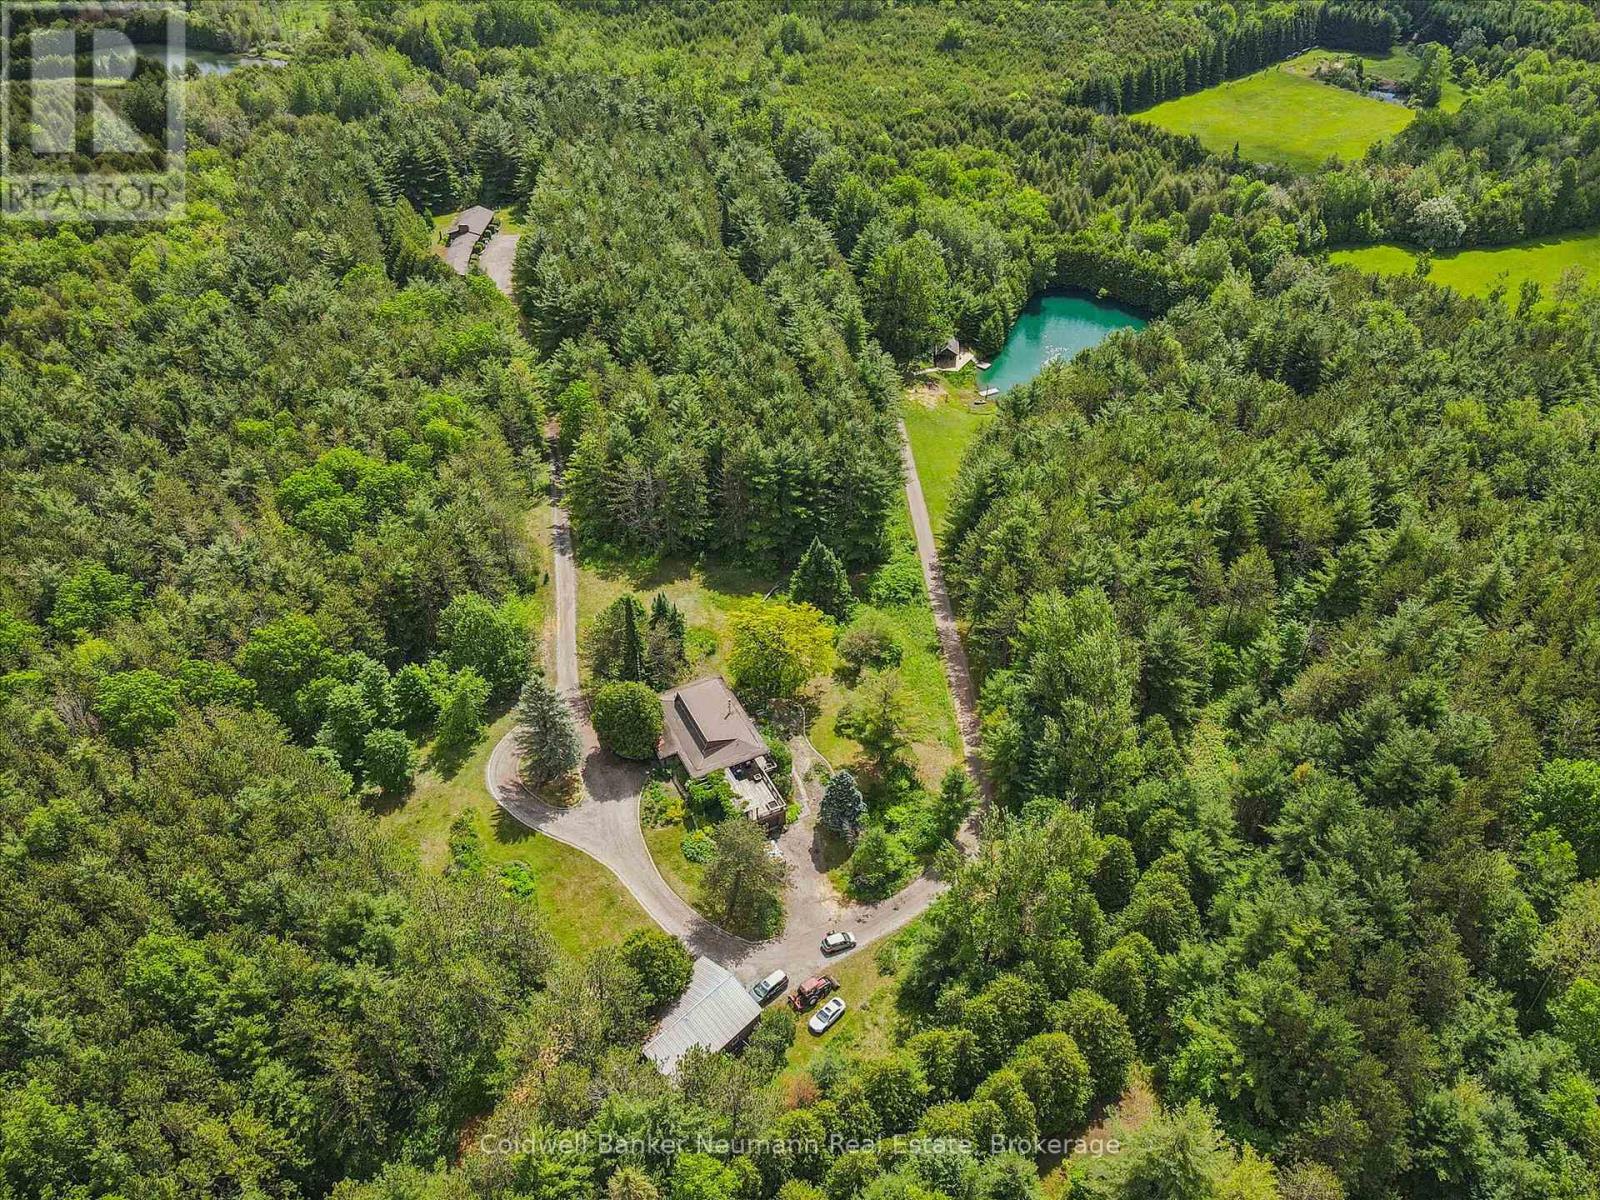
Welcome to a truly rare country retreat where privacy, recreation, and natural beauty come together on 50 acres of breathtaking forested land in Erin. Tucked away among mature trees, this charming bungalow offers comfortable everyday living while surrounding you with the sights and sounds of nature. Whether you're enjoying your morning coffee overlooking the spring-fed pond or spending evenings beneath a canopy of stars, this property delivers the peaceful lifestyle many only dream about. The grounds are nothing short of extraordinary. The long driveway delivers you to a natural setting. First, you pass a massive natural beaver pond that enhances the landscape with a sense of wilderness that simply cannot be replicated stunning man-made pond, complete with a new waterfront deck, creates the perfect complement to the site for swimming, paddling, or simply unwinding by the water's edge. Reaching depths of approximately 25 to 30 feet, it's a feature that transforms the property into a private resort. Beyond the modest home, the property is exceptionally equipped for those seeking space, hobbies, and entertaining. A large pole barn provides the storage every rural property needs, while a bright Bunkie nestled among the trees offers a peaceful escape for reading, creating, or accommodating overnight guests. A standout feature is the impressive 5-bedroom, 5-bathroom cedar chalet. Rich in character and warmth, it provides incredible flexibility for extended family, guest accommodations, retreats, or hosting memorable gatherings. With parking for 20+ vehicles, endless trails to explore, and a setting that feels worlds away while remaining within easy reach of town amenities, this is more than a property-it's an opportunity to embrace a lifestyle defined by nature, privacy, and unforgettable experiences. (id:19593)
Georgian Bluffs, Ontario
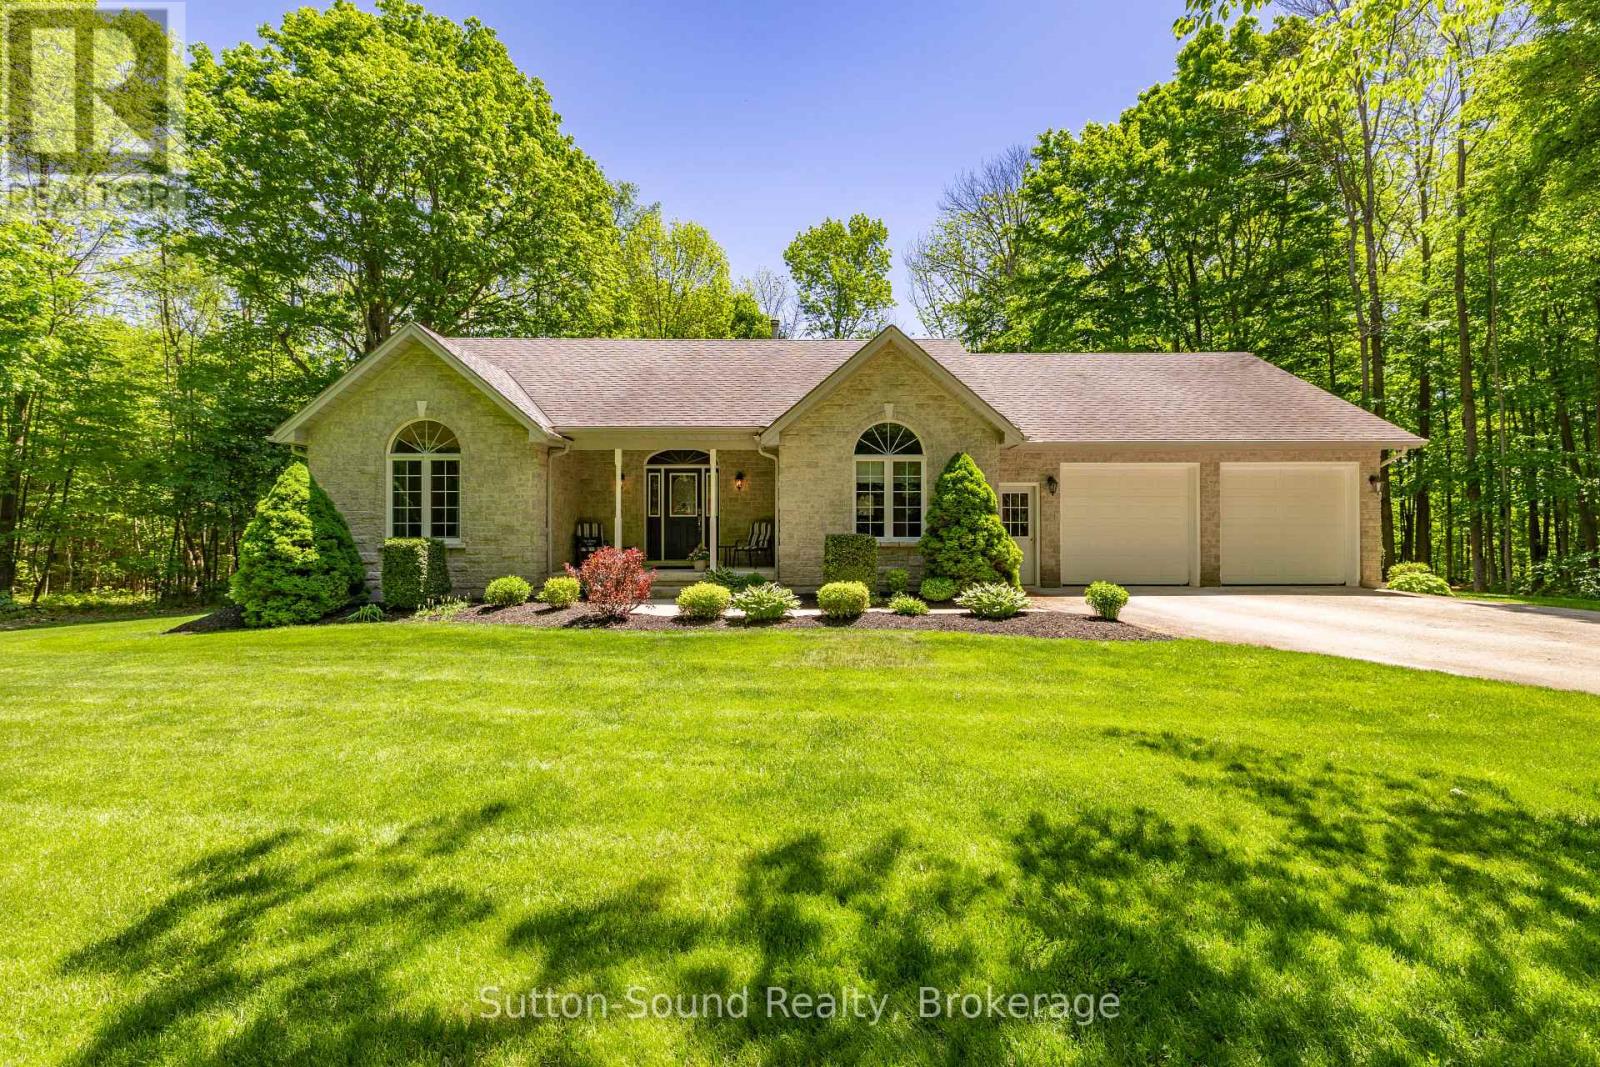
Escape to the privacy and beauty of nature with this exceptional 26.9-acre property, offering a picturesque mix of mature hardwood and softwood trees and an unparalleled sense of seclusion. Surrounded by natural beauty, you'll enjoy the feeling of living in your own private retreat, with neighbouring homes out of sight and seasonal water views from the rear of the property. The impressive 1,725 sq. ft. bungalow is clad in timeless Shouldice stone and welcomes you with a spacious entrance foyer and abundant natural light streaming through large windows throughout. The thoughtfully designed main floor features three generous bedrooms, two full bathrooms, convenient main-floor laundry, and a stunning great room highlighted by beautiful hardwood floors and a cozy wood-burning fireplace. The bright, functional kitchen offers an abundance of rich cherry cabinetry and plenty of workspace for family gatherings and entertaining. Relax on the covered front porch and take in the peaceful surroundings, or explore the expansive acreage right outside your door. Municipal water service adds convenience to this country setting. For those looking toward future possibilities, a previous owner had obtained approval for a plan of subdivision. This is a rare opportunity to own a substantial parcel of land combined with a quality-built home in a truly private and scenic setting. (id:19593)
Waterloo, Ontario
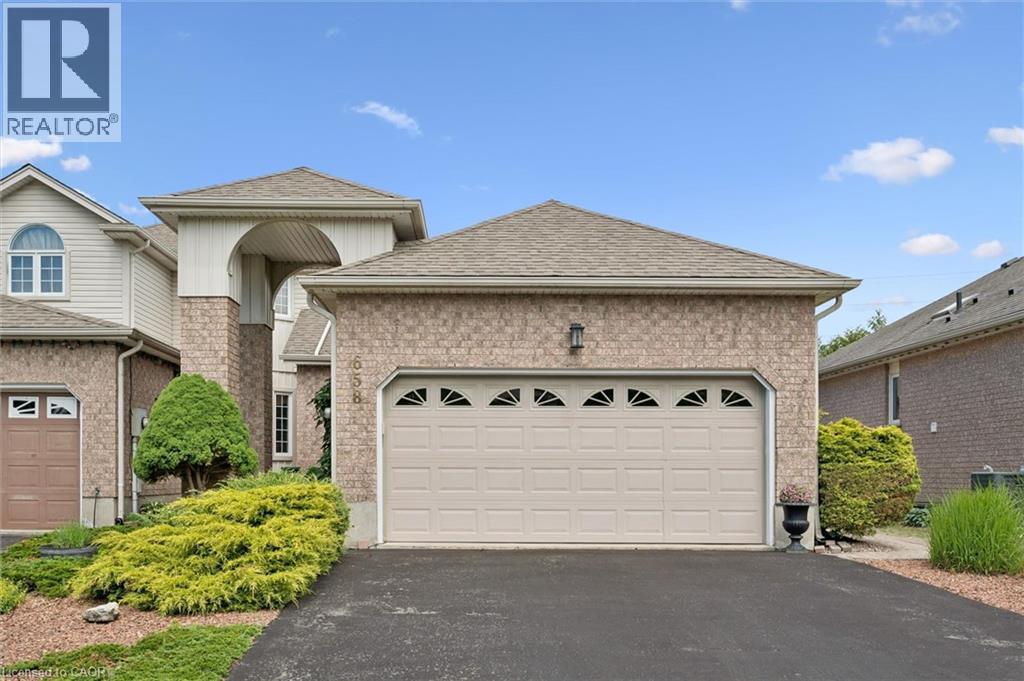
Welcome to this beautiful Thomas built Executive FREEHOLD Townhome. The bungalow feature makes it wonderful for anyone thinking of downsizing. Open concept living room and dining. Look through Galley kitchen for wonderful entertaining purposes. Backing onto the trans Canada Trail. Home is located on a wonderful cul-de-sac location in the quiet area of conservation Meadows. Parking for four cars, including a double car garage. All appliances included. Entrance to rear yard and deck off living. (id:19593)
Minto, Ontario
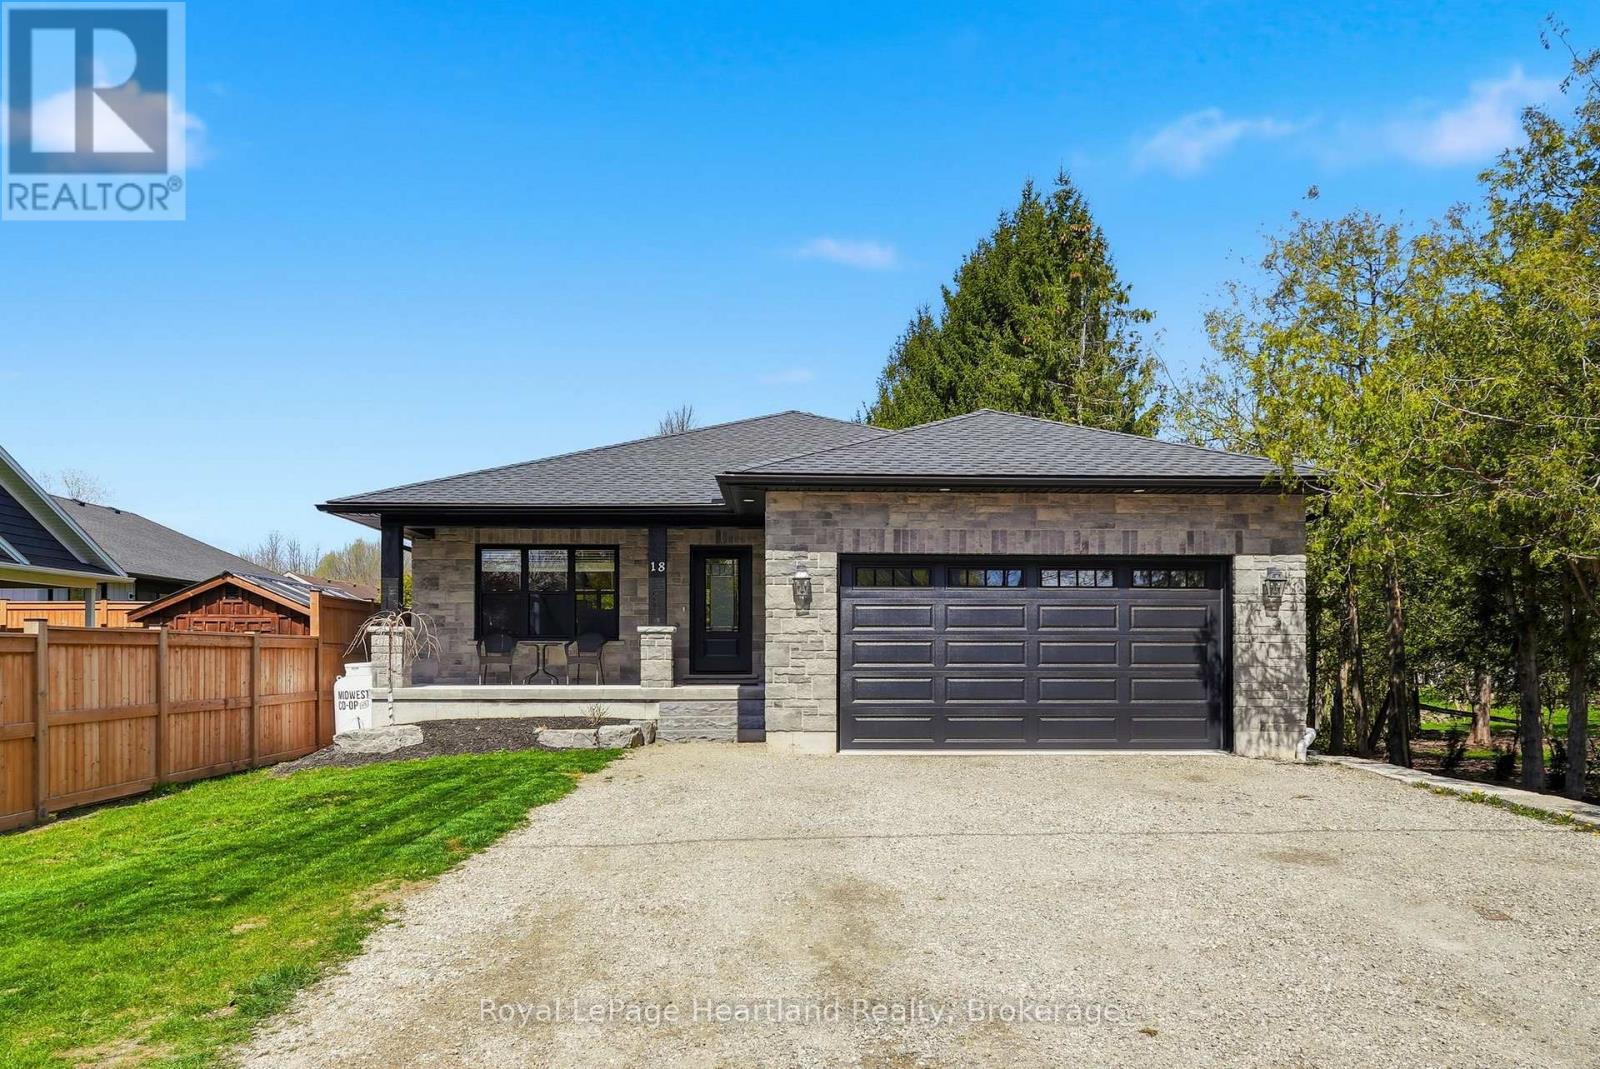
Stunning custom-built home that perfectly blends sophisticated design with everyday functionality. The heart of the home features an expansive open concept layout, where you can enjoy creating family recipes in your kitchen featuring white shaker cabinetry, gleaming quartz countertops, and premium stainless steel appliances, flowing seamlessly into a dining area that opens to a private 12x15 covered back deck. Natural light drenches the living room, highlighting a gorgeous focal-point fireplace flanked by custom built-ins and shelving that is sure to impress. Retreat to the primary suite, a true sanctuary complete with a spacious walk-in closet and a spa-like ensuite. The remainder of the main floor is complete with a 4 pc main floor bath, 2 spacious bedrooms, main floor laundry and ample storage. Practicality meets style with a stone exterior, ample parking, an attached 21'x22' garage featuring a mezzanine and steel storage 8'x12' steel shed for clever storage. The partially finished basement offers incredible potential to add a third bathroom, extra bedrooms, a massive rec room to suit your needs or all of the above. Situated just steps from downtown, playgrounds, school bus routes, and local sports fields and recretion like the walking trails and community centre, this home offers the lifestyle you've been searching for. Call Your REALTOR Today To View What Could Be Your New Home, Where Peace of Mind Comes First, 18 Geddes St, Clifford. (id:19593)
Hamilton, Ontario
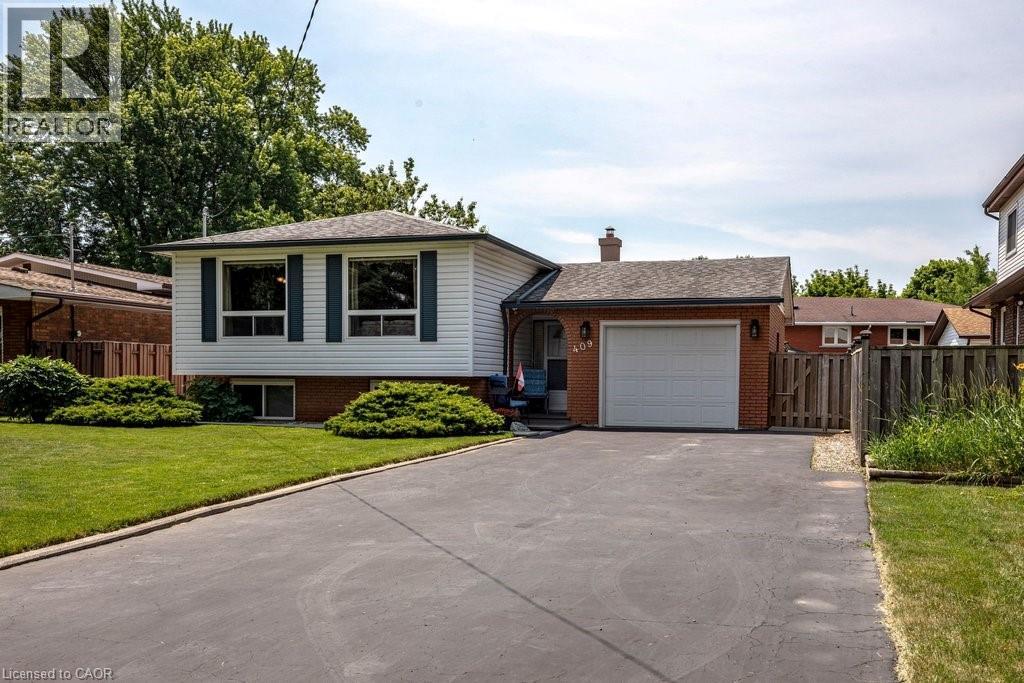
Welcome to this beautifully maintained raised bungalow offering 3+2 bedrooms and 2 full bathrooms, perfect for growing families or multi-generational living. The bright main level features a spacious living room, formal dining room, and a generous eat-in kitchen with plenty of space for family gatherings. The fully finished basement includes two additional bedrooms, a large recreation room with a cozy fireplace, wet bar, and a separate walk-up entrance, offering excellent in-law suite potential. Situated on a beautifully landscaped, fully fenced lot, the backyard is clean, private, and thoughtfully designed for outdoor enjoyment. The oversized driveway accommodates up to 6 vehicles, while the attached garage features a 240V hydro plug and convenient drive-through access to the backyard. A fantastic home offering space, versatility, and exceptional value! (id:19593)
Owen Sound, Ontario
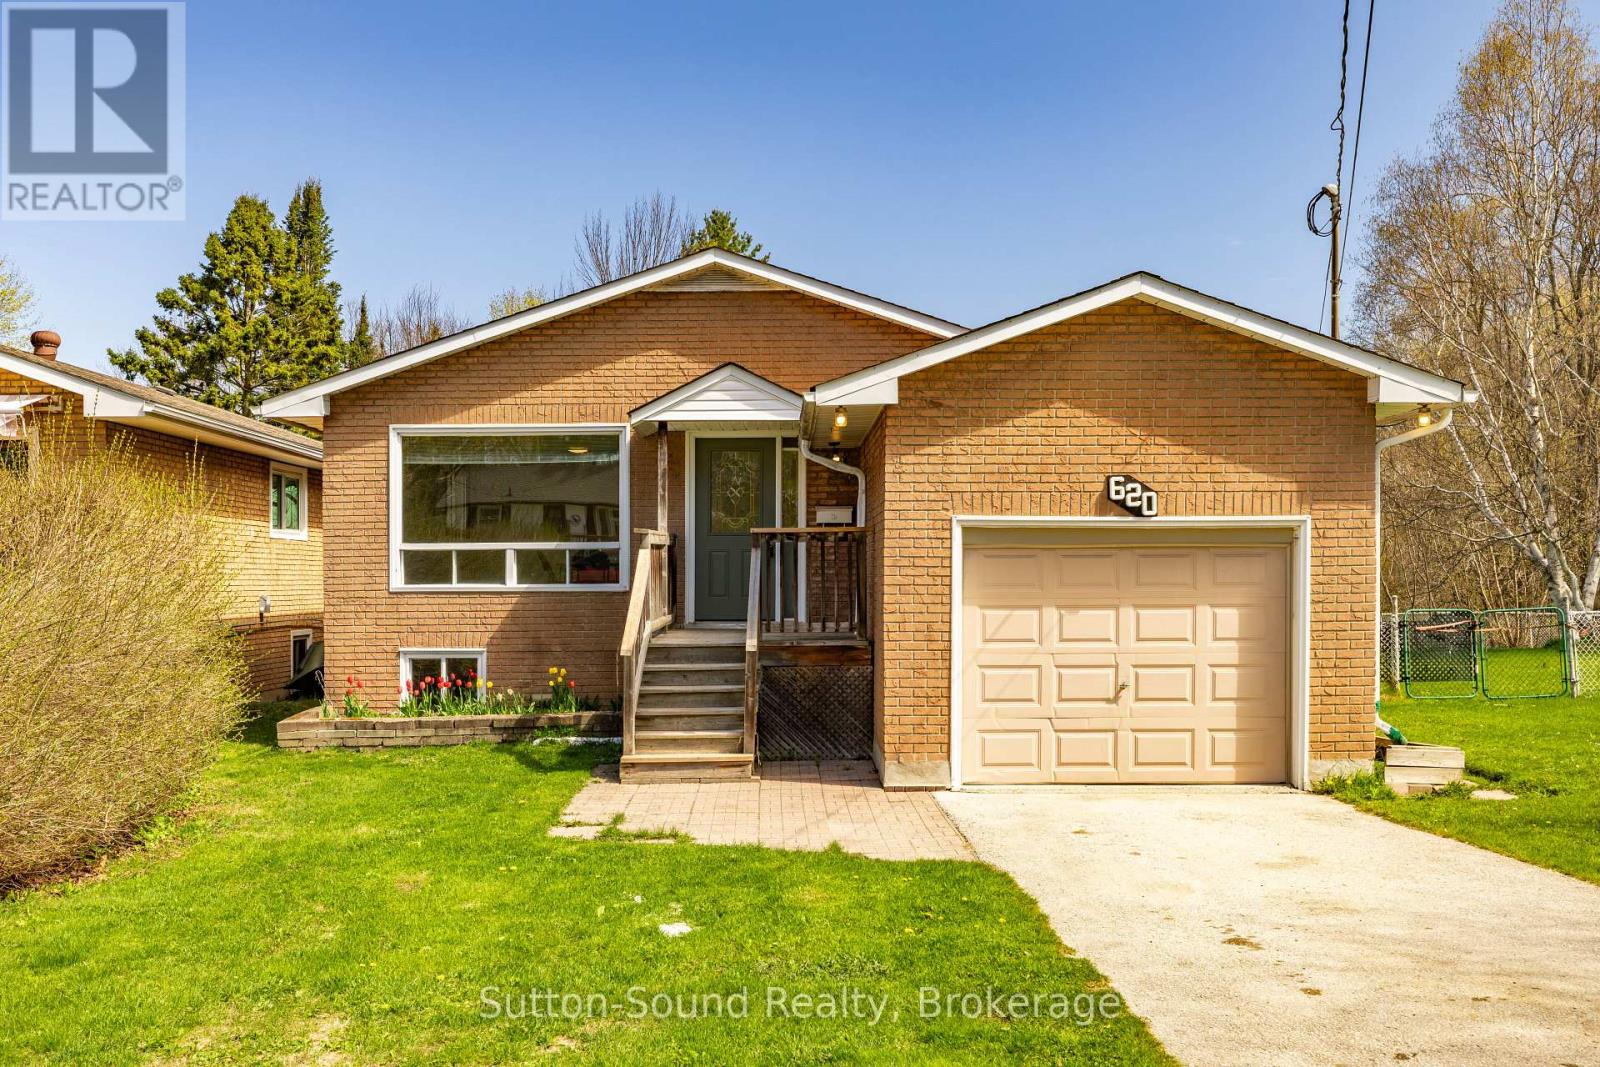
Nestled on a quiet dead-end street on 17th Street West, this charming bungalow combines comfort, functionality, and an unbeatable location in the heart of Owen Sound. With new flooring throughout, updated lighting, fresh paint, and a bright, welcoming interior, this move-in-ready home offers exceptional value and versatility. The open-concept main floor features a spacious kitchen with ample cabinetry and included appliances, flowing seamlessly into the living and dining areas - perfect for everyday living and entertaining alike. Two generously sized bedrooms, each with double closets, are complemented by a full 4-piece bathroom. Downstairs, the fully finished lower level provides outstanding additional living space, including two more bedrooms, a second full bathroom, and a cozy family room highlighted by a striking wall-to-wall fieldstone fireplace (currently inactive). Step outside to enjoy the fully fenced backyard with plenty of room for gardening, relaxing, or hosting family and friends. A 21' x 12' attached garage and driveway parking for two vehicles add everyday convenience. Ideally situated just steps from Kinsmen Park, playgrounds, and ball diamonds, and close to schools, shopping, downtown amenities, beaches, and the scenic Pottawatomi River walking trails, this property is perfectly suited for first-time buyers, growing families, downsizers, or investors. A wonderful opportunity in a sought-after location - this could be the one you've been waiting for. (id:19593)
Georgian Bluffs, Ontario
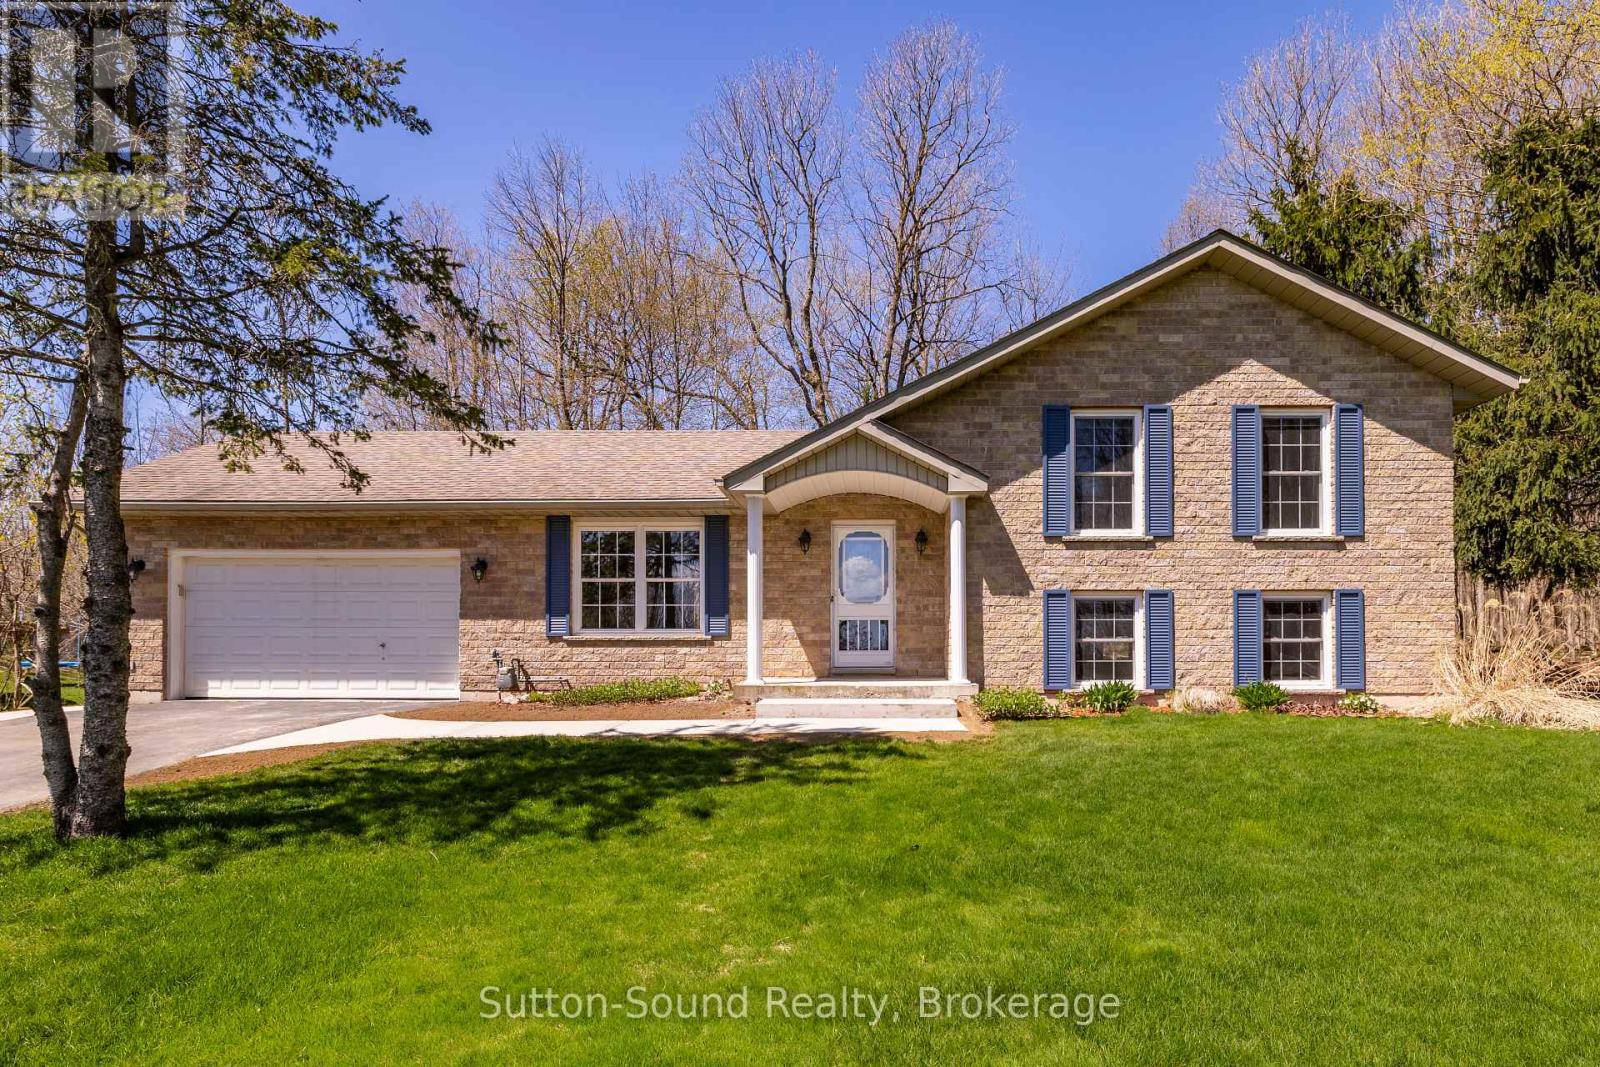
Welcome to this solid all-brick 3 bedroom, 2 bathroom home, located on a quiet street of fine homes just minutes from beautiful Georgian Bay and two top-quality golf courses. Featuring an attached 2-car garage and a bright, spacious layout, this home offers comfortable living in a highly desirable area.The main living space showcases an open-concept great room combining the living, dining, and kitchen areas, complete with ceramic flooring and an abundance of natural light. The kitchen features real wood cupboards and plenty of workspace, while patio doors off the dining area lead to a very private backyard perfect for relaxing or entertaining. The home offers oversized bedrooms, including convenient access to a 4-piece Jack and Jill bathroom. The lower level includes an additional 3-piece bathroom, laundry tub with washer and dryer, and excellent extra living or storage potential. A roomy garden shed provides even more practical outdoor storage. Bright, welcoming, and well-built, this property is an excellent opportunity to enjoy comfort and quality close to recreation and nature. (id:19593)
Stoney Creek, Ontario
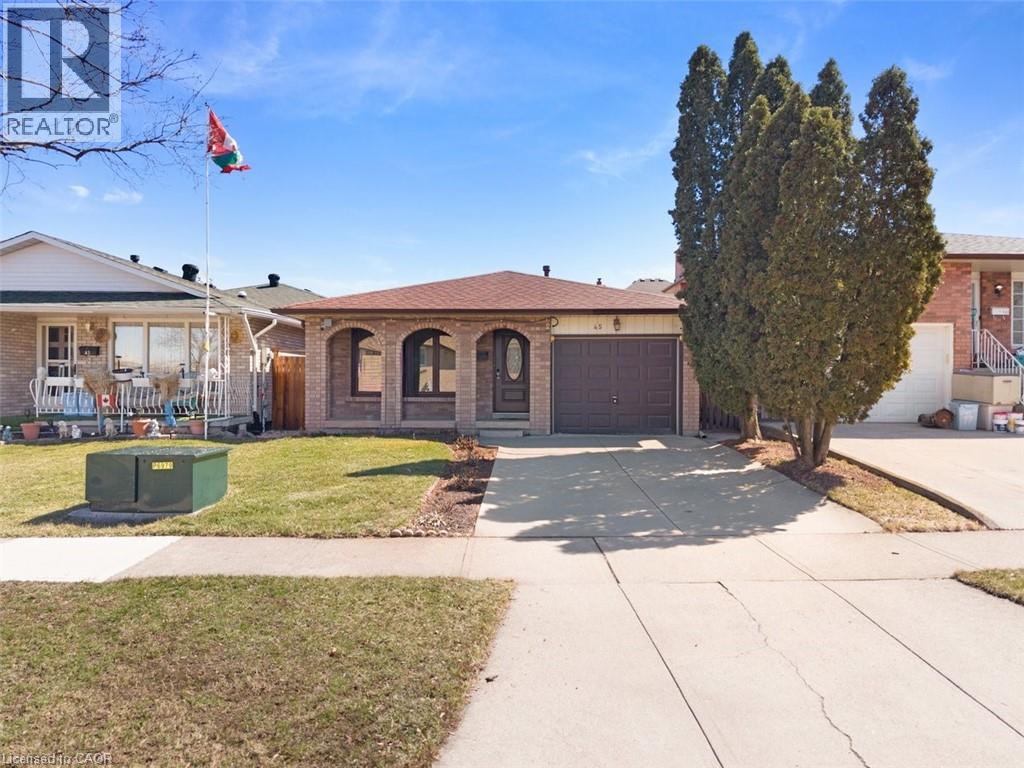
Welcome to 45 Juniper Drive, Stoney Creek! This charming 1,200 sq. ft. backsplit offers a fantastic opportunity for first-time buyers, growing families, or anyone looking to make a home their own. Featuring 3 spacious bedrooms, 2 full bathrooms, and a warm, inviting living area complete with a cozy fireplace, this home offers a functional layout with plenty of space for comfortable family living. Move in and enjoy it as is, or add your own personal style over time to truly make it your own. Located in a quiet, family-friendly neighbourhood, you'll appreciate being just minutes from elementary and secondary schools, parks, shopping, and everyday amenities. With convenient access to major highways, commuting throughout the Hamilton area is quick and easy. Whether you're searching for your first home, a place to grow your family, or an opportunity to add your own finishing touches, 45 Juniper Drive is full of potential in one of Stoney Creek's most desirable neighbourhoods. (id:19593)
Port Colborne, Ontario
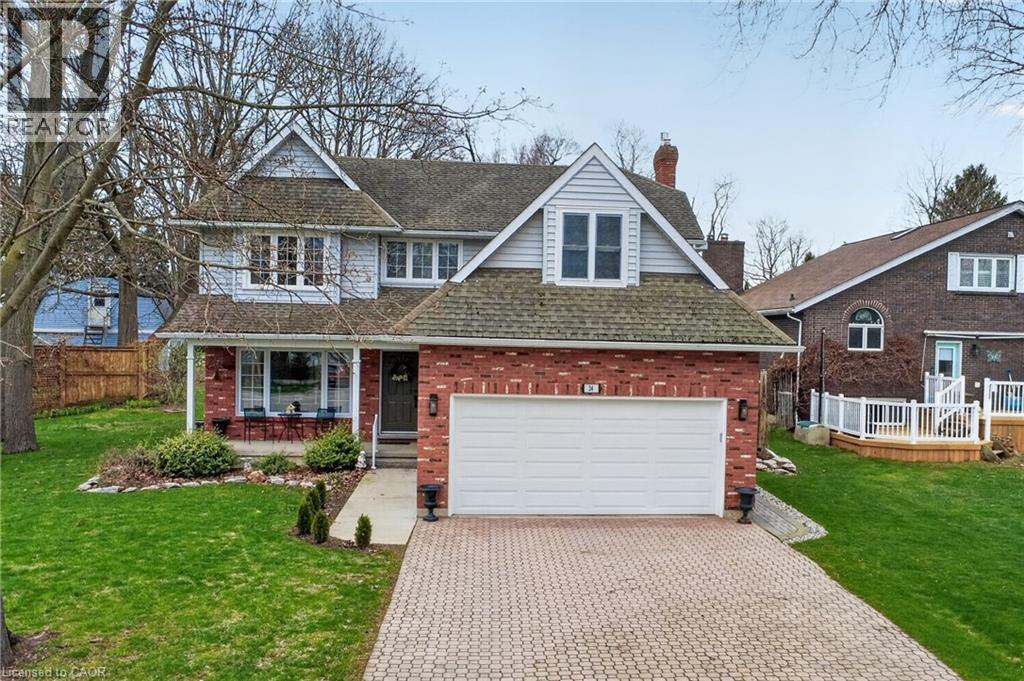
Welcome to this stunning 4-bedroom, 2.5 bath family home, perfectly situated on a quiet cul-de-sac in a highly desirable, lakeside neighbourhood. Offering the ideal blend of comfort, style, and location, this home is designed for both everyday living and effortless entertaining. Step inside to discover a spacious and functional layout featuring a true 4-bedroom design—perfect for growing families. The bright and clean kitchen is a standout with ample space for preparing and gathering. Just off the kitchen, the inviting family room with a cozy fireplace creates the perfect setting for relaxing evenings. Upstairs, retreat to your luxurious primary suite featuring a spa-inspired ensuite with an incredible soaker tub—your own private escape at the end of the day. With a total of three bathrooms and the convenience of main floor laundry, this home checks all the boxes. Set on a deep lot, there’s plenty of room to enjoy outdoor living, whether it’s entertaining, gardening, or simply unwinding in your own backyard oasis. Don’t miss this rare opportunity to live in a prime location near the lake, tucked away on a peaceful cul-de-sac in one of the area’s most sought-after communities. (id:19593)
Smithville, Ontario
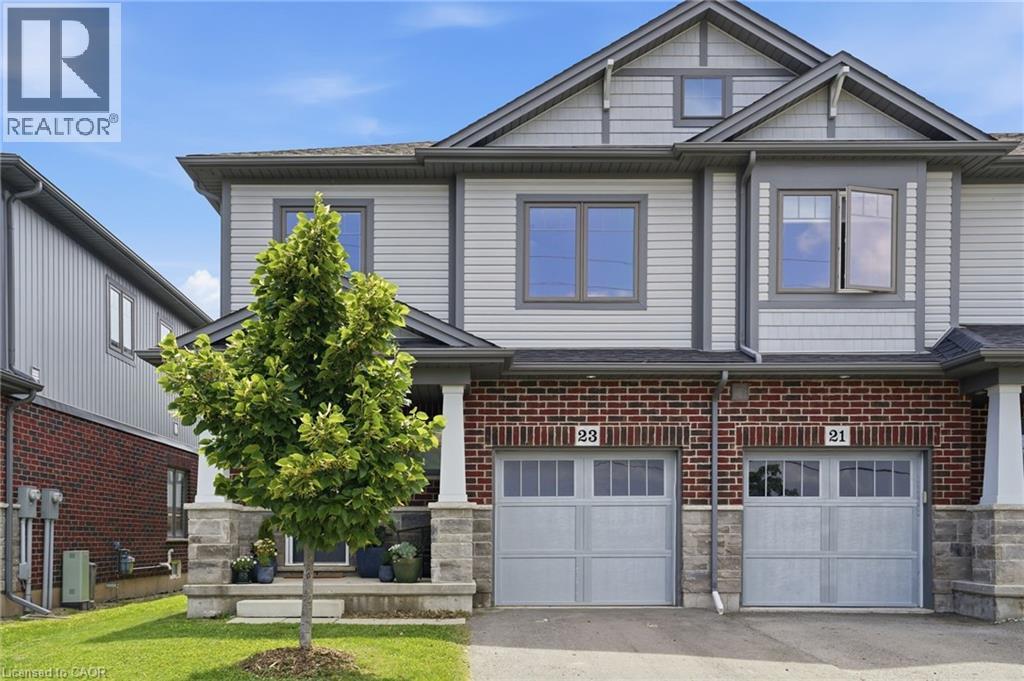
Welcome to 23 Severino Circle, where you'll discover the perfect blend of comfort, style, and convenience in this beautifully maintained 3-bedroom, 2.5-bathroom home, ideally situated in one of Smithville's family-friendly neighbourhoods. Step inside to a bright, open-concept main floor featuring beautiful flooring that flows seamlessly throughout the living spaces. The spacious kitchen overlooks the dining and living areas, making it the perfect place to entertain guests or enjoy everyday family life. With ample cabinetry, generous counter space, and an inviting layout, this kitchen is designed for both function and style. Upstairs, you'll find three well-appointed bedrooms, including a spacious primary retreat complete with its own ensuite bathroom, and very generous walk-in closet. Two additional bedrooms, 1 with a walk-in closet, and another full bath provide plenty of space for a growing family, guests, or a home office. Enjoy the convenience of a built in 1-car garage, with inside entry, along with a thoughtfully designed floor plan that maximizes every square foot. Located just minutes from schools, parks, shopping, restaurants, and everyday amenities, this home offers the ideal combination of small-town charm and modern convenience. Whether you're a first-time buyer, growing family, or looking to downsize without compromise, 23 Severino Circle is a wonderful place to call home. Don't miss your opportunity to make it yours! (id:19593)
Kitchener, Ontario
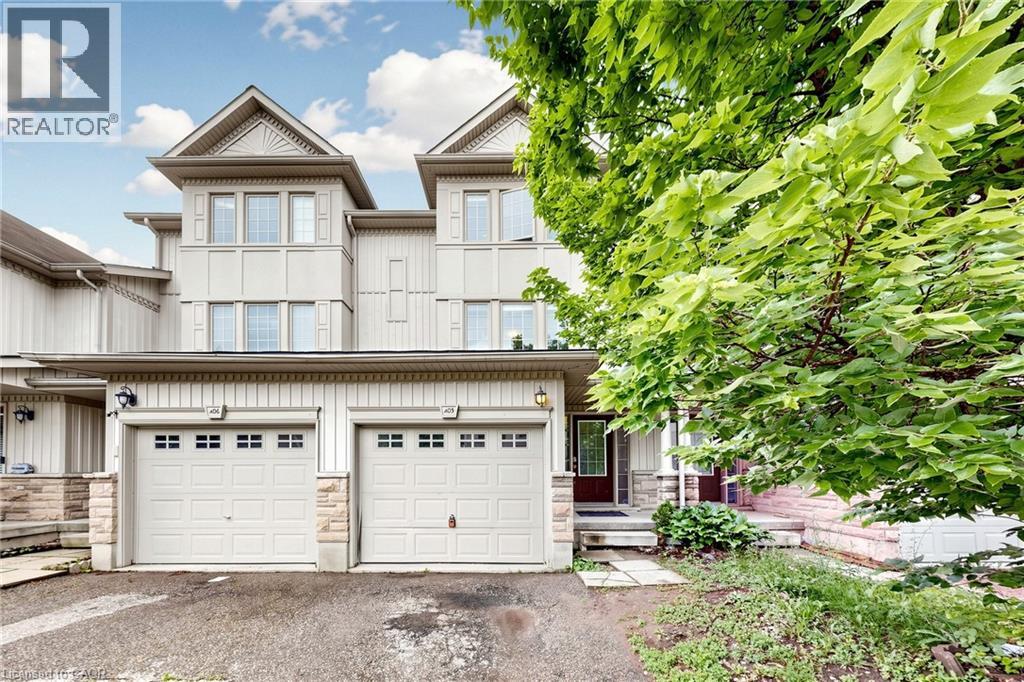
3 Bedroom 3 Bathroom Freehold Town Home Upon Entering The Home, You Are Welcomed By The Spacious Foyer With Lots Of Room And Spacious Closet. On The Next Level Is The open Concept Kitchen And Dining Room With Sliding Door Leading To The Deck. Huge Living Room With Lots Of Windows For A Bright Atmosphere. The Basement Has A Good Size Rec-Room With A 3 Piece Bathroom. Home Is Close To Many Amenities Including School, Shopping Center (Sunrise Plaza), Major Highway, Parks And Public Transits. (id:19593)
Thorold, Ontario
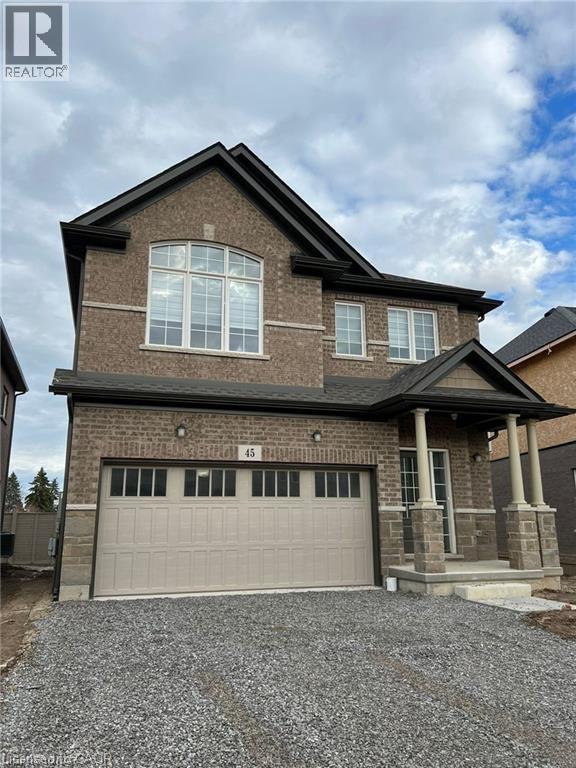
FOR LEASE! Beautiful two-storey detached home in Thorold. This four-bedroom, three-bathroom home offers a bright open-concept main floor, powder room, and direct access to the double garage. Upstairs are four generous bedrooms, including a primary suite with ensuite and walk-in closet, plus convenient second-floor laundry. A large unfinished basement provides plenty of storage. Ideally located for commuters and students alike - just minutes to Brock University, the Pen Centre, shopping, schools, parks, and Highway 406. (id:19593)
Collingwood, Ontario
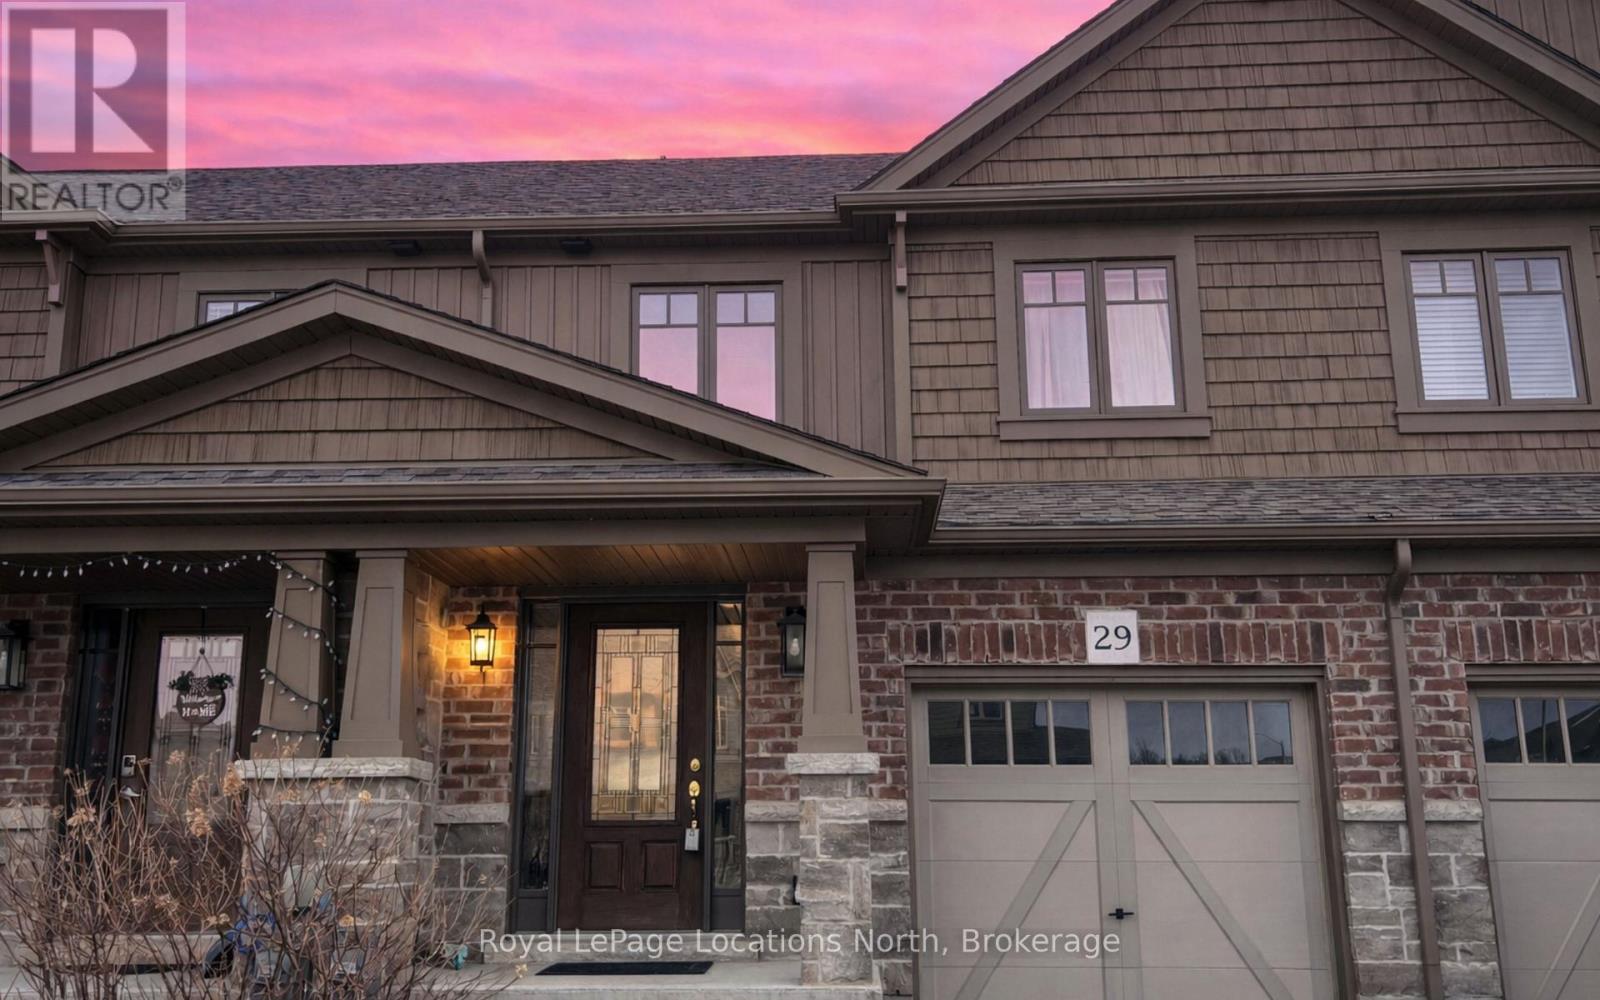
29 Archer Avenue, a freehold townhome, is competitively priced and offers an ideal opportunity for first-time homebuyers looking to live the wonderful Collingwood lifestyle. The main floor features a functional open-concept layout, including a kitchen equipped with stainless steel appliances, plenty of counter space and an island, alongside an east-facing family room that catches the morning sun. Upstairs, there are 3 bedrooms each with large closets, including a primary bedroom with an ensuite bathroom. The unfinished walk-out basement provides a blank canvas with beautiful natural light to personalize and add future living space. Parking for 3 vehicles and the convenience of indoor access to the garage make this townhome one to consider. Situated minutes from Blue Mountain Village, Wasaga Beach and Collingwood's vibrant downtown shops, restaurants, trails, and year-round recreation, this is a must-see. (id:19593)