
Woodstock, Ontario
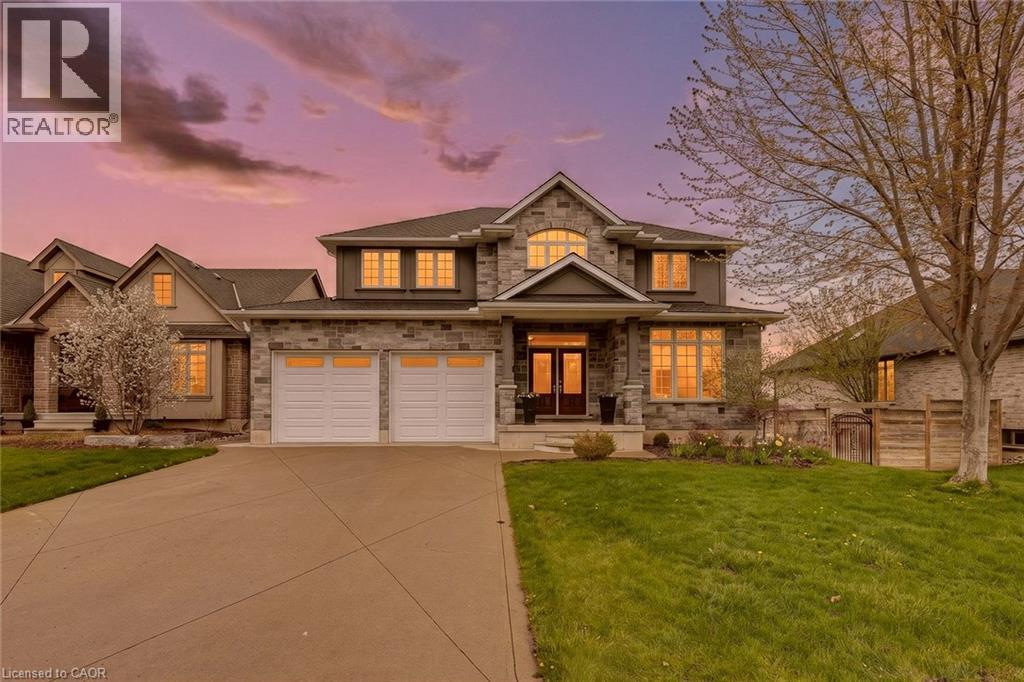
Imagine waking up in Woodstock with no rear neighbours, a view toward the trees of Pittock Conservation Area, and the feeling of country living right inside the city. This is the yard people wait for. Oversized. Fully fenced. Peaceful. Private. The kind of backyard where kids can run, dogs can play, gardens can grow, and evenings feel slower in the best possible way. 149 Juno Crescent offers approximately 3,794 sq ft of total interior living space, plus a finished walkout basement, and every level was designed with real family life in mind. The open-to-above foyer makes a beautiful first impression with high ceilings, warm hardwood, and a grand staircase. The main floor gives you rare flexibility with a front office, separate den, mudroom, 2 piece bath, and a bright living room with gas fireplace. The kitchen feels connected to everything, with rich cabinetry, stone counters, island seating, pantry storage, gas stove, stainless hood fan, and an easy flow into the dining area. From the oversized patio doors, the backyard becomes the view you get to enjoy every day. Step onto the elevated deck for coffee, dinner, quiet mornings, or watching the seasons change over the trees. Upstairs, there are 3 generous bedrooms, second floor laundry, a 4 piece bath, and a spacious primary suite with tray ceiling, walk-in closet, and a 5 piece ensuite with corner tub, double vanity, and tiled glass shower. The finished walkout basement is where this home becomes even more impressive, with a huge rec room, room for movie nights, games, workouts, hobbies, or teenagers, plus a 3 piece bath, bonus room, workshop, cold room, and storage. Walk straight out to the yard and you understand why this property is special. It has the space, the layout, the view, and the feeling buyers keep asking for but rarely find. A double garage, flexible rooms, finished walkout, oversized fenced lot, and a peaceful setting near Pittock make this a rare Woodstock opportunity. (id:19593)
Kitchener, Ontario
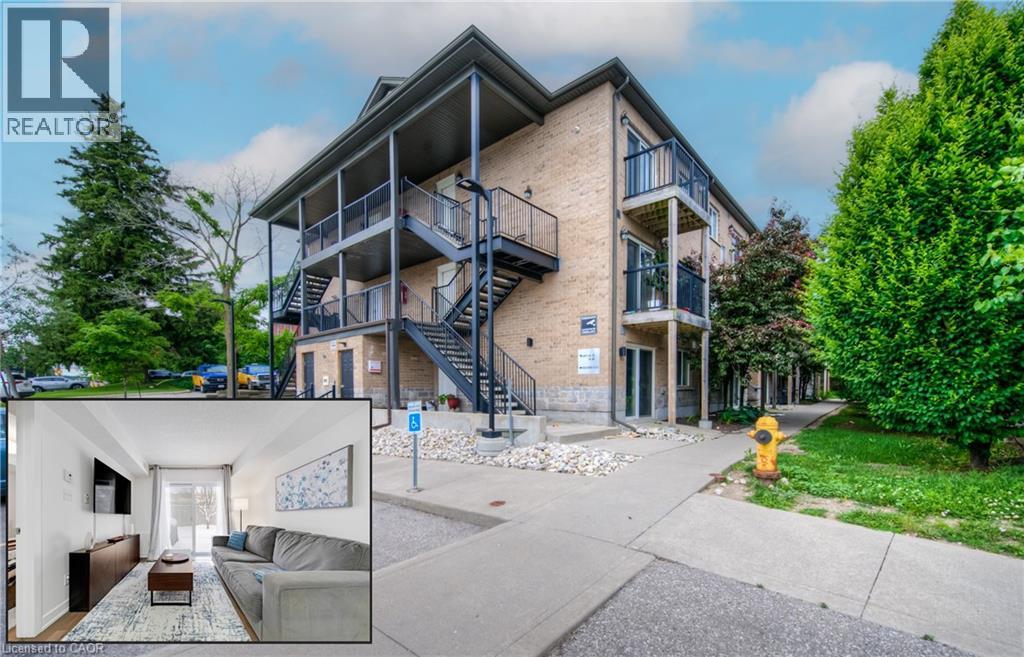
WELCOME TO WINDALE RESIDENCES! This cozy and well-appointed 1-bedroom condo is an ideal opportunity for a first-time buyer or savvy investor. Thoughtfully finished with modern touches throughout, the suite features over 530 sq ft of bright, functional living space, stainless steel appliances, in-suite laundry, and a rare walkout patio—perfect for morning coffee or unwinding at the end of the day. Designed for young professionals seeking a carefree, low-maintenance lifestyle, this home is tucked into a convenient West Kitchener neighbourhood. Enjoy being within walking distance to Sunrise Centre, close to everyday amenities, I-Express bus lines with quick connections to LRT and University of Waterloo, and easy access to Highway 7/8. No parking included. Additional highlights include water included in the maintenance fee and visitor parking on site. (id:19593)
Burlington, Ontario
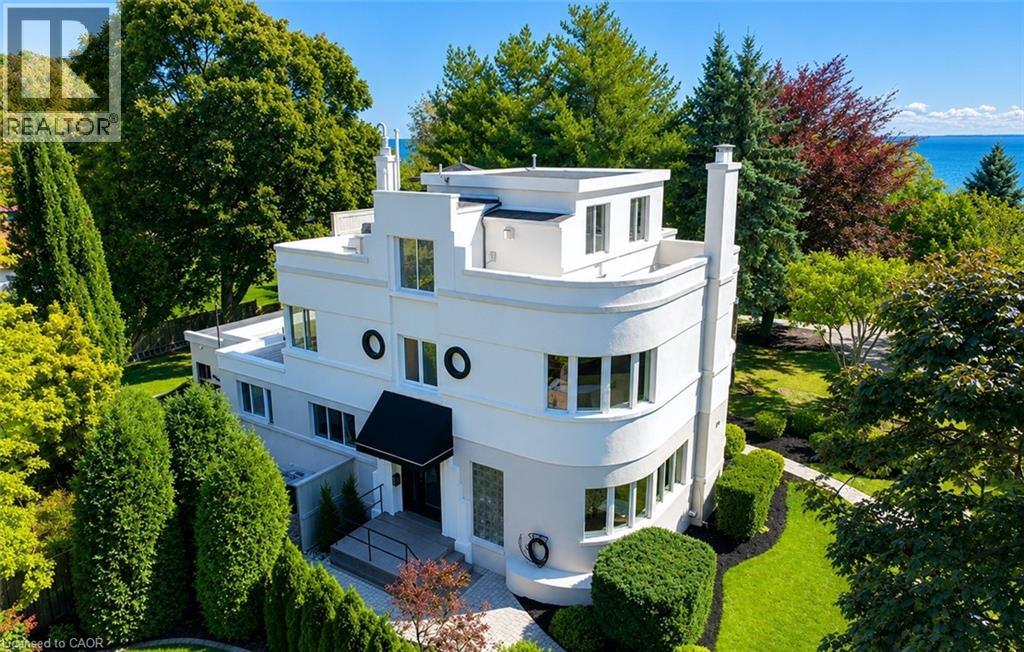
Some homes are simply lived in. This one is experienced. Tucked into one of Burlington's most coveted waterfront pockets, the Burlington Boathouse is as iconic as they get — stunning water views, a peaceful setting, a 15-minute stroll to downtown. This 1938 Art Moderne residence has been fully transformed into a turnkey, income-producing trophy property. All units are currently vacant, allowing immediate occupancy, renovation, or the opportunity to lease at current market rents. Three fully furnished, self-contained designer-appointed executive suites with separate entrances. One unforgettable address. Endless possibility. The Captain's Quarters — 1,775 square feet. Two bedrooms anchored by a show-stopping living room with gas fireplace, made for evenings that feel like a postcard. French doors swing open onto a private lake-view patio. The Upper Deck — 2,008 square feet. A single-bedroom suite with gourmet kitchen, two full baths and a private rooftop terrace with panoramic lake views you'll want to show off -these outdoor living spaces are rare and cannot be replicated with new building by-laws. The Galley — 1,172 square feet. A single-bedroom suite with living and dining beside a gas fireplace, and a spa-like bath that feels like a daily escape. This isn't just a beautiful home — it's a fully operational, multi-suite revenue property with potential to return to a single-family residence. Whether you're an investor chasing cash flow, a multi-generational family wanting separate-but-connected living or a buyer who wants the kind of property people dream about owning on the water — this is the one. A legacy property with eight decades of character and a fully modern engine underneath. Properties like this don't come up often. Don’t be TOO LATE*! *REG TM. RSA. (id:19593)
St. Catharines, Ontario
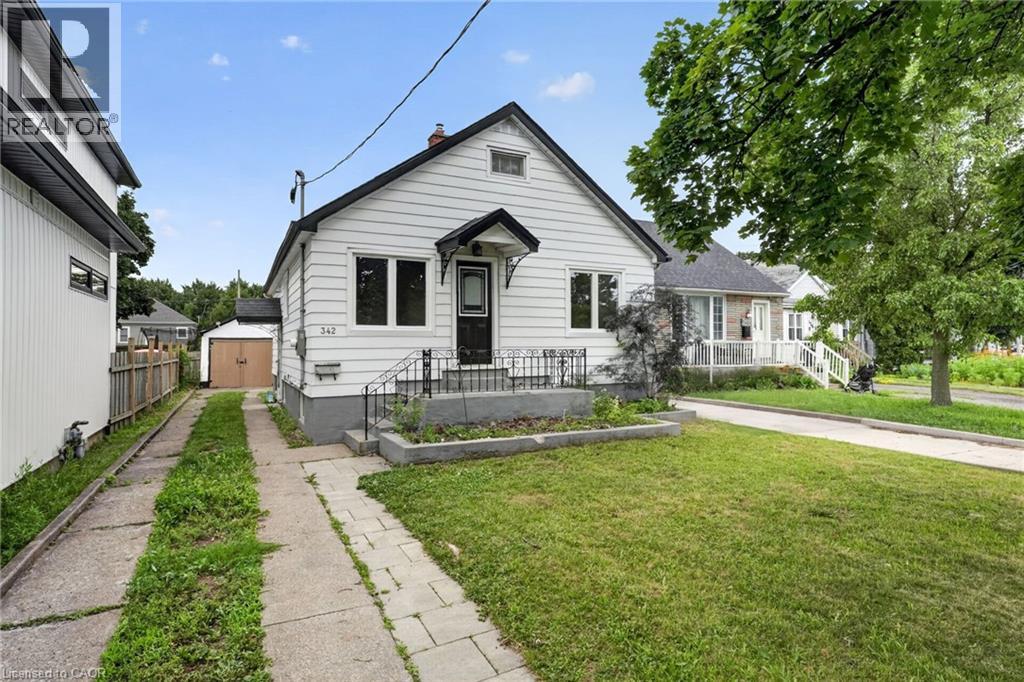
Beautifully renovated detached home for lease in the highly sought-after North End of St. Catharines. This fully renovated home features 3 spacious bedrooms, 1 updated bathroom, and a bonus finished attic room, perfect for a home office, playroom, or additional living space. Enjoy a bright and functional layout with a modern kitchen, spacious living and dining areas, a new dishwasher, and a new in-suite washer and dryer. The tenant will have exclusive use of the fully fenced backyard, perfect for relaxing or entertaining. Two parking spaces are available on the private driveway. The lower level is separately rented. Tenant is responsible for 70% of hydro, gas, and water. Conveniently located close to schools, parks, shopping, restaurants, public transit, and major highways, this beautifully updated home offers the perfect blend of comfort and convenience in one of St. Catharines' most desirable neighbourhoods. (id:19593)
Barrie, Ontario
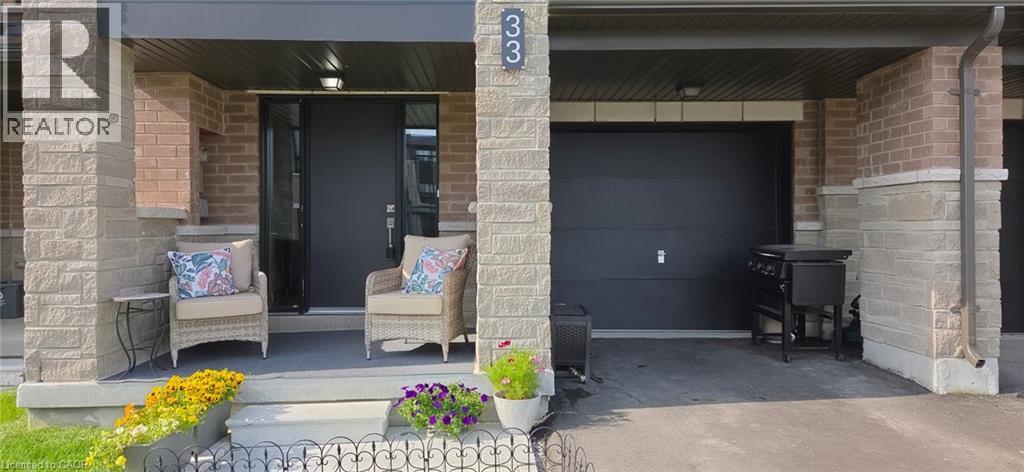
Modern Townhome Living in Sought-After Barrie South The Elm Model. Discover contemporary comfort in this beautifully designed Elm Model back-to-back townhome, offering 1,423 sq. ft. of stylish living space in the heart of Barrie South. Featuring 3 spacious bedrooms, 2.5 bathrooms, and a thoughtful open-concept layout, this home is perfect for first-time buyers, downsizing, or investors. Step inside to find 9-foot ceilings full of light on the main floor and a modern kitchen with ample cabinetry and a large breakfast bar - all open to the dining and living areas, ideal for both everyday living and entertaining. Recent addition of third bedroom on second level with balcony access. The primary suite includes a private 4-piece ensuite, while the other third floor bedroom offers balcony access. Upper-level laundry adds convenience to your daily routine. One car garage with room for storage and parking for an additional two cars in the driveway. Nestled in the vibrant Barrie South community, this home is steps from the GO Train, scenic parks and trails, Lake Simcoe, and all essential amenities. Just minutes to Highway 400, the Barrie Waterfront, and the renowned Friday Harbour Resort, youll love the unbeatable location with access to top-rated schools, shopping, dining, and more. $175.00/mnth ROAD FEE ONLY. (id:19593)
Northern Bruce Peninsula, Ontario
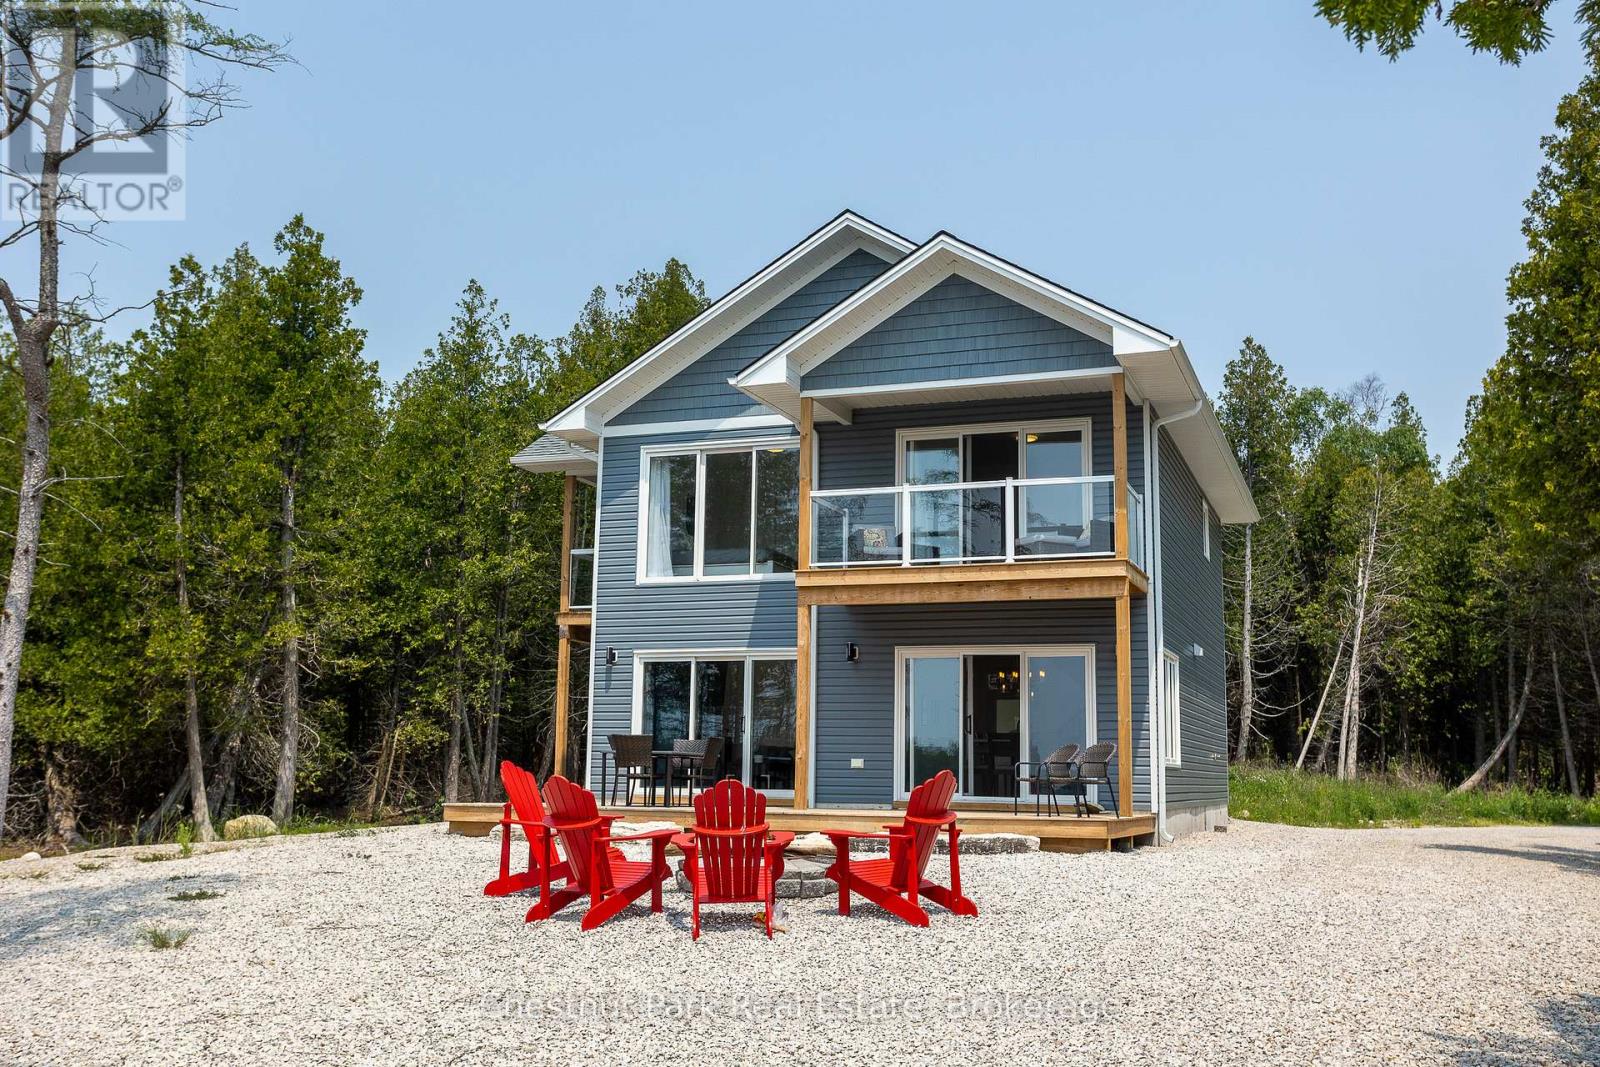
Set on nearly an acre with approximately 100 feet of Lake Huron shoreline along sought-after Eagle Road, this 2021-built home or cottage is perfectly positioned to capture breathtaking water views and unforgettable sunsets. The two-storey design offers 3 bedrooms, each with private deck access and lake views, along with 3 well-appointed bathrooms including a bright ensuite off the primary suite. The open-concept main level is both functional and inviting, featuring a spacious kitchen with a large island, dedicated dining area, and a welcoming great room anchored by a propane fireplace and expansive windows framing the lake. Oversized patio doors extend the living space to a generous waterside deck-ideal for entertaining or simply relaxing outdoors. At the shoreline, enjoy a large firepit area and easy water access suited for swimming, kayaking, or casting a line in this sheltered inlet on Lake Huron. A gentle stream borders the property, adding a soothing natural backdrop to this peaceful setting. Whether hosting family and friends or exploring short-term rental potential with a proven income track record, this property offers exceptional versatility. Conveniently located just a short drive from Tobermory and close to area attractions. (id:19593)
Brantford, Ontario
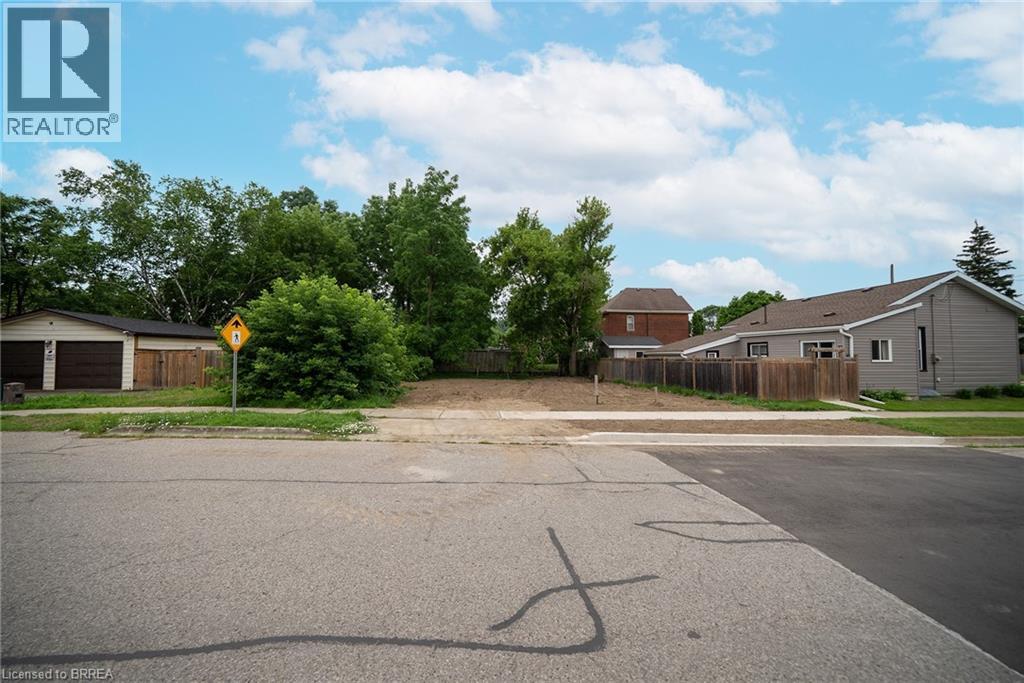
Welcome to 145 Catharine Avenue, Brantford—an exceptional opportunity to build your dream home in a mature, established neighbourhood. This rare residential lot is ready for development with a building permit already in place, a completed site development plan, and professionally designed home drawings included, saving you valuable time, effort, and expense throughout the building process. Surrounded by well-established homes and mature trees, this desirable location offers the perfect blend of convenience and lifestyle. Enjoy being just minutes from schools, parks, shopping, and everyday amenities, while the scenic Grand River and its picturesque walking trails are only a short distance away. Whether you're a builder, investor, or looking to create your forever home, this is a rare opportunity to secure a ready-to-build lot in one of Brantford's established neighbourhoods, with much of the planning already complete. (id:19593)
Brantford, Ontario
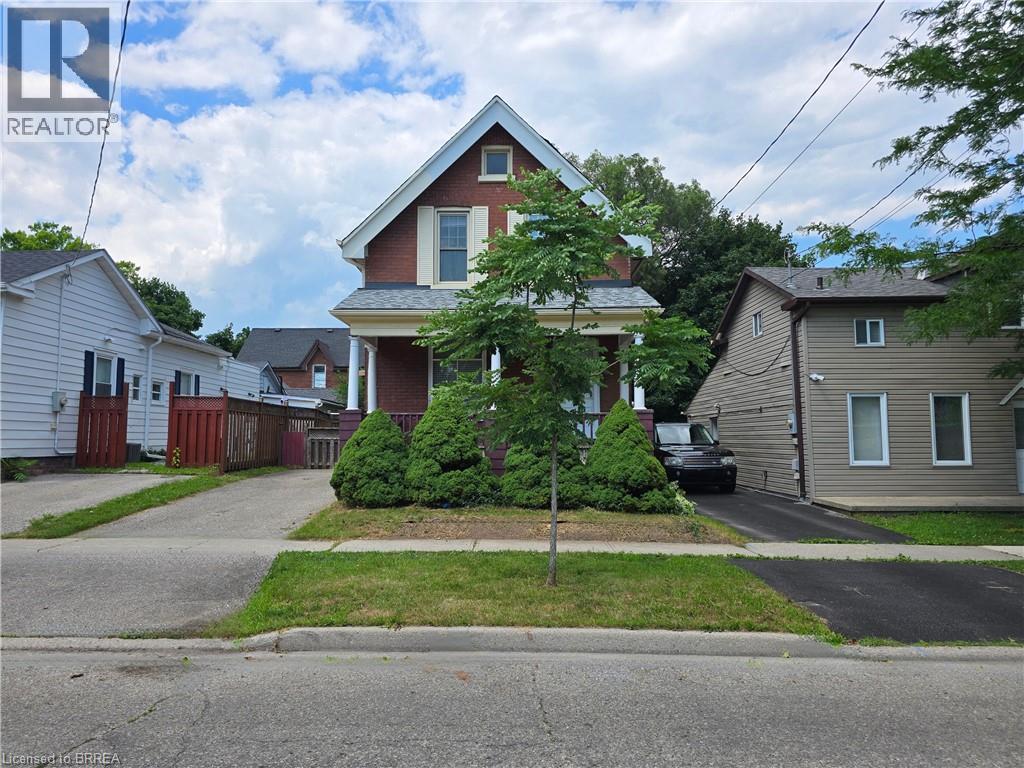
Welcome to 196 Wellington Street in central Brantford. A classic, all-brick, 2-storey home offering incredible versatility at an accessible price point. Currently vacant and ready for immediate possession, this property presents a wide-open canvas. Enjoy its functional layout, or update and renovate it to perfectly match your personal taste and lifestyle. Whether you are looking for a single-family home, a multi-generational living setup, or a savvy investment property (ideal for student housing or standard residential rental), this property easily adapts to your needs. The sunlit upper-level features 3 comfortable bedrooms and a 3-piece bath. Every room is flooded with natural light thanks to tall windows. Best of all, it is entirely carpet-free across the bedrooms, bath, landing, and hallway. The bright main level offers a 3 pc. bath, more large windows letting in loads of sunlight, and no carpet, except for the staircase to the upper level. There is a dual laundry setup, providing ultimate convenience with two pairs of laundry machines: one set on the main floor and another on the lower level (4 washing/drying appliances total). The practical mudroom, located off the kitchen, serves as a covered side entrance and a great drop-zone for coats, shoes, cleaning supplies, and recycling. There is convenient parking for 2 vehicles on the driveway. Consider also how the main floor layout is entirely customizable to your living situation: use the massive dining room for grand family meals, and keep the front room as a traditional, cozy living room or home office. ALTERNATIVELY, combine your living and dining spaces into the large dining room, freeing up the front living room to be used as an extra main-floor bedroom. See how 196 Wellington Street can work for you! Bring us your offer today! Some pictures have been virtually staged. (id:19593)
St. Williams, Ontario
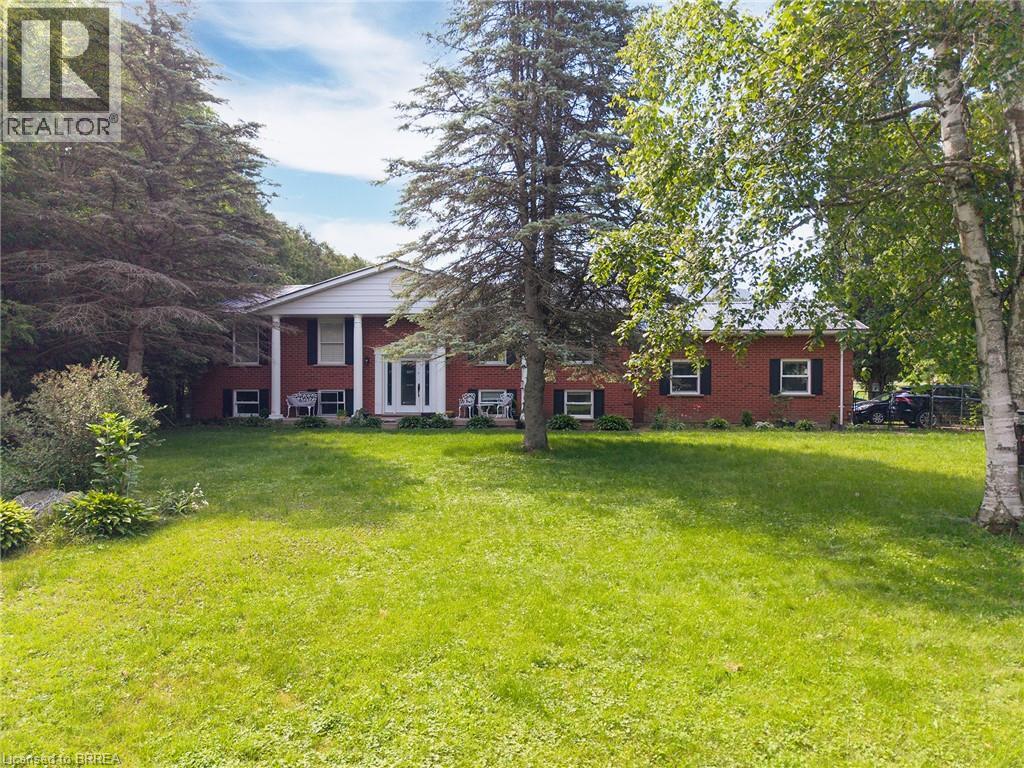
Experience the beauty & versatility of this rare 29-acre rural property in the peaceful countryside of St. Williams—a region known for its rich agricultural landscape, Carolinian ecosystem & close proximity to Lake Erie. With RH & A zoning, this property offers exceptional potential for residential living, small-scale agricultural pursuits, & various rural business uses. The raised bungalow offers over 2,500 sqft of finished living space, beginning w/a bright main level featuring a spacious eat-in kitchen w/SS appliances, quartz countertops, & patio doors leading to the back deck. The adjoining living room, complete w/cozy fireplace, creates an inviting space ideal for entertaining. This level is finished w/a generous primary bedroom w/ensuite, a second bedroom, & addtl full bathroom. The fully finished lower level provides flexibility, offering a second eat-in kitchen, a living area w/direct access to the garage, 2 addtl bedrooms, and full bathroom—perfect for extended family or guests. Step outside to the expansive back deck, where a hot tub is the ideal spot to enjoy the peaceful surroundings. Beyond the home, the land is truly extraordinary: approx 25 acres of Carolinian forest, enhanced by wetlands, trails, & meandering stream, creating unmatched privacy & beauty. The steel-clad barn is well-equipped for equestrian or livestock use, featuring 5 stalls, tack room, hydro, water, & fenced paddocks. An addtl building—equipped w/hydro, water, propane heat, A/C, & wood stove—provides versatility. Licensed for a personal kennel, it is ideal for a boarding operation, dog-related business, workshop, or other rural enterprise. Minutes from Turkey Point Beach, Lake Erie, & the St. Williams Conservation Reserve, this property offers exceptional recreation nearby. Whether your vision includes a country retreat, a rural business venture, or a property w/significant land & environmental features, this offering delivers space, privacy, and unmatched potential. (id:19593)
Hamilton, Ontario
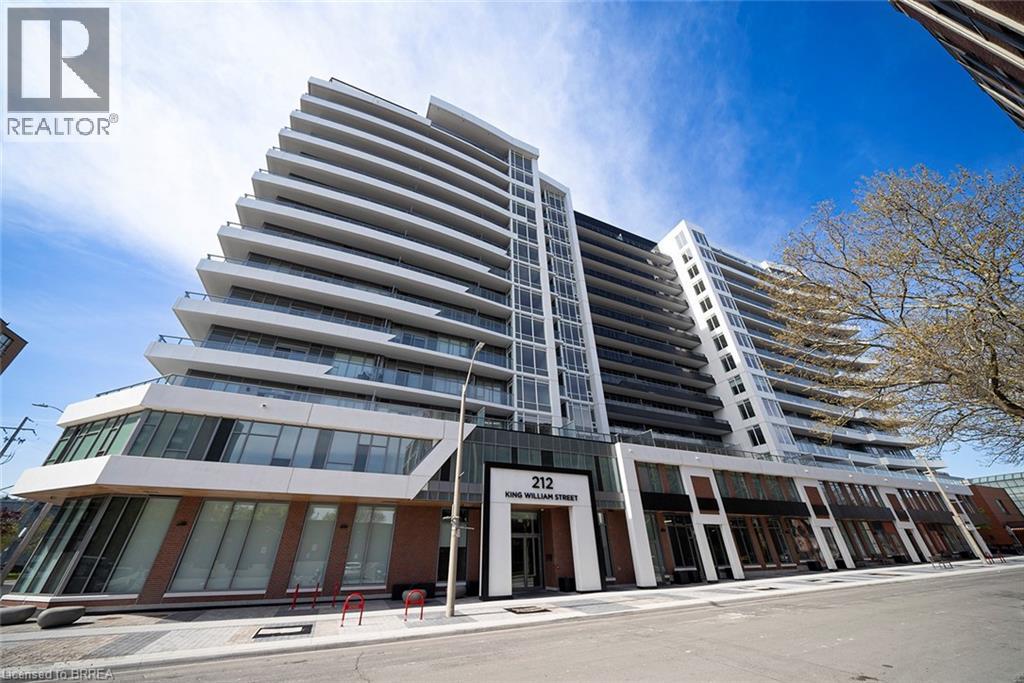
Welcome to Kiwi Condos, Unit 823! Built by the renowned Rosehaven Homes, this modern condominium is ideally situated in the heart of downtown Hamilton, just steps from public transit, shopping, dining, and everyday amenities. This beautifully appointed 1 bedroom, 1 bathroom suite offers approximately 540 square feet of bright, contemporary living space. Featuring upscale finishes throughout, the unit includes stainless steel appliances, in suite laundry, and a convenient storage locker. Enjoy stunning unobstructed views from the private 93 square foot balcony. Residents of Kiwi Condos enjoy an impressive selection of amenities, including a rooftop terrace with BBQs and outdoor seating areas, a fully equipped fitness centre, yoga studio, social lounge with kitchen facilities, and a convenient dog washing station. The building also offers the peace of mind of key fob access, concierge service, and security surveillance. Whether you're a first time buyer, investor, or downsizer, this stylish condo offers exceptional value and an unbeatable downtown lifestyle. (id:19593)
Simcoe, Ontario
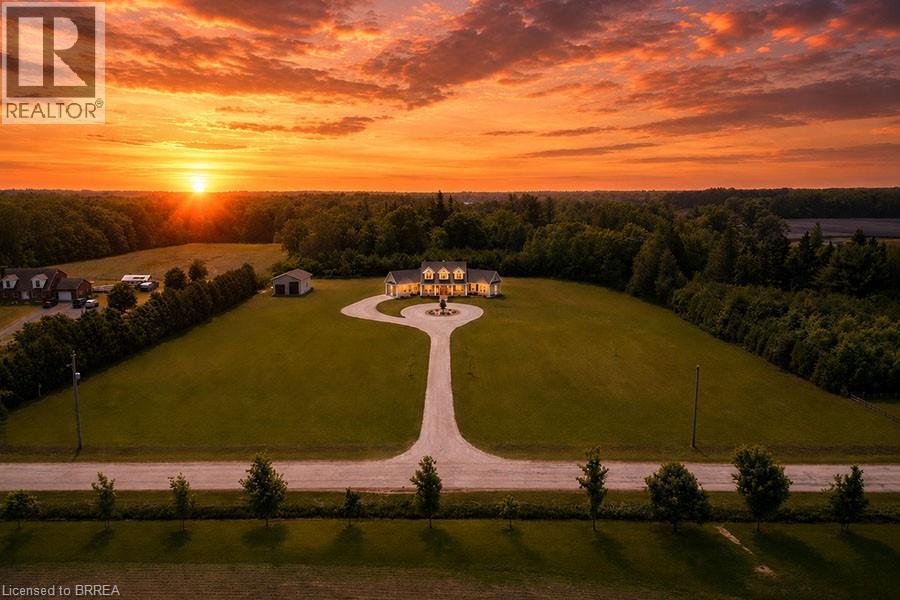
Welcome to your dream home in the heart of Norfolk County! Nestled on a picturesque 4.66-acre property, this custom-built masterpiece blends thoughtful design, modern luxury, and rural tranquility—just minutes from Norfolk’s beaches, trails, wineries, & local charm. A long driveway leads to this stunning Cape Cod-style home w/a large front porch. Step inside through a 41x96 solid mahogany door & be greeted by custom stainless steel & cut glass stair railings w/comfort-rise steps. The main level has 10' ceilings, 8' doors, European laminate flooring, & oversized Andersen windows & doors that flood the space w/natural light. A fireplace beneath a soaring 21' ceiling anchors the great room. The chef’s kitchen is a showstopper w/quartz countertops, European-style cabinetry w/pullouts & drawer-in-drawer systems, a double-door bar fridge, hands-free Moen faucet, & 5-burner propane range w/WiFi-connected hood. A massive island & custom pantry wall add both function & style. The main-flr primary suite has private access to the deck, hot tub, & above-ground pool, plus a fireplace, floor-to-ceiling windows, & huge walk- in closet w/chandelier & custom organizers. The spa-like ensuite includes heated floors, freestanding tub, 4’x6’ glass shower w/bench, double vanity, Riobel chrome fixtures, & quartz finishes. Also on the main flr is a versatile room for bedroom, office, gym, or playroom, a 2-piece powder room, & laundry room w/custom closets & ample workspace, accessible from both foyer & back hallway. Upstairs, a flexible loft overlooks the great room & could become a 4th bedroom. A full bath w/double sinks, quartz counters, & rainfall shower, plus a large front-facing bedroom, complete the level. Bonus: a detached shop w/insulated steel drive-through doors (10x14 and 10x10), 16’ ceilings, 60-amp panel, RV receptacle, Andersen windows, & fibreglass shingles. This 5-Star Plus Energy Rated home offers unmatched quality, peace, & privacy. A true Norfolk County gem. (id:19593)
Brantford, Ontario
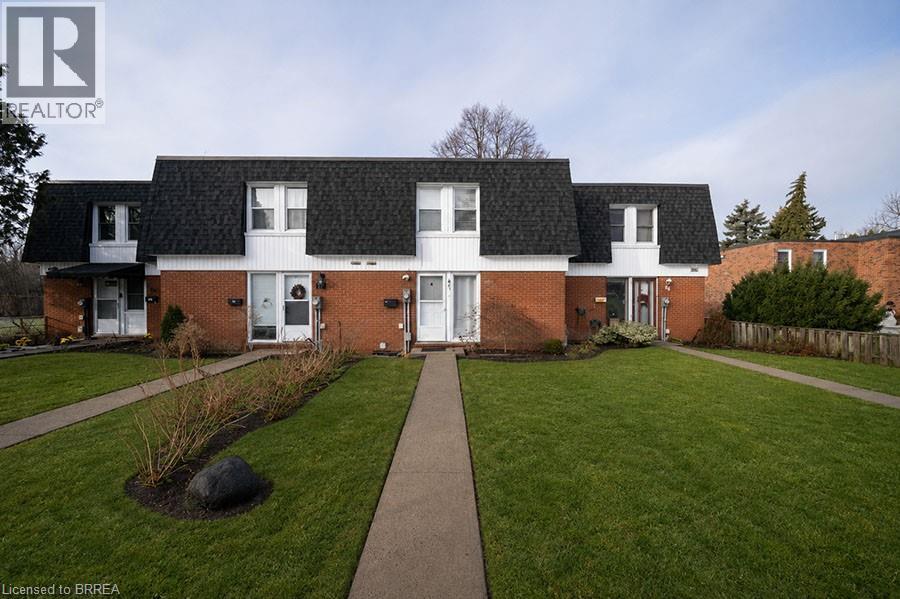
Welcome to 41-273 Elgin Street, a well-maintained townhouse condo offering comfort, convenience, and exceptional value in a central location. With easy highway access and just minutes from grocery stores, shopping, and everyday amenities, this is the perfect place to call home. This 3- bedroom, 2-bathroom home offers a functional layout with a finished basement. The living room is bathed in natural light and adjacent to the eat-in kitchen (new fridge and dishwasher) which is ideal for everyday living and entertaining. In the warmer months, your main floor living space extends to your fully fenced private patio, perfect for summer BBQs, outdoor dining, or enjoying your morning coffee in privacy. The upper level features three bedrooms and a 4-piece bathroom, offering plenty of space for families, guests, or a home office setup. The lower level extends your living area with a versatile recreation room, a convenient full bathroom and laundry. This home is an excellent opportunity for first- time buyers, downsizers, or investors looking to add a solid property to their portfolio. (id:19593)