
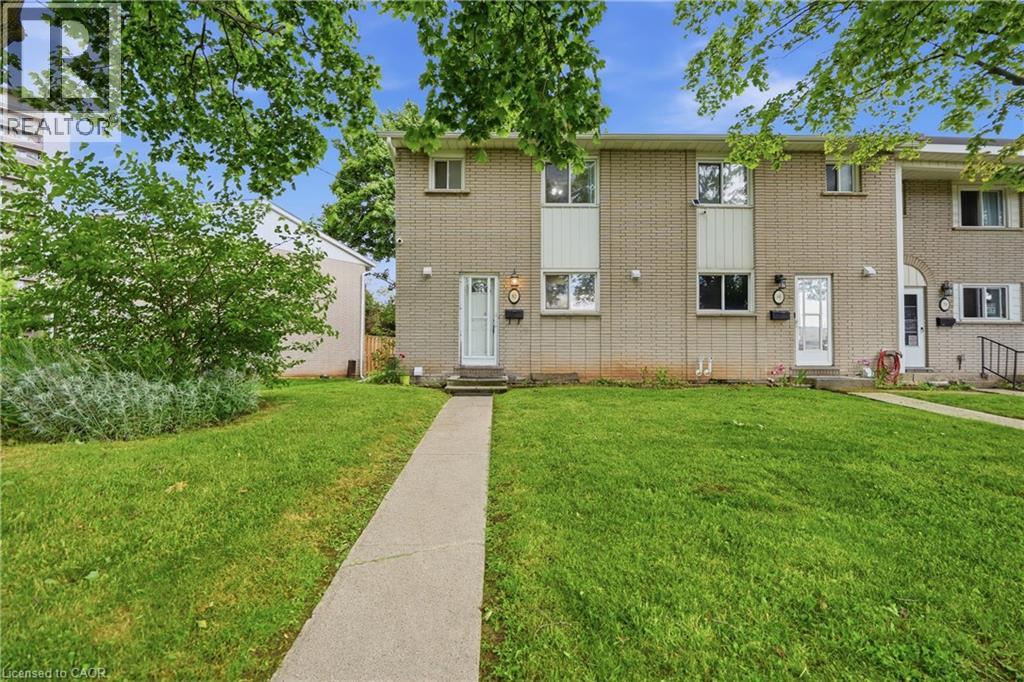
Hamilton, Ontario
Welcome to this beautifully updated end-unit townhouse offering the perfect combination of space, comfort, and convenience. The upper level feature three bedrooms, while the fully finished basement provides an additional bedroom, making it ideal for growing families, guests, or a home office. Freshly painted and updated throughout, this move-in-ready home showcases modern finishes and a bright, inviting atmosphere. The functional layout offers ample living space for everyday living and entertaining. Conveniently located close to Eastgate Square, public transit, schools, parks, and a wide variety of shopping and amenities, this home provides easy access to everything you need. Whether you're a first-time buyer, downsizing, or looking for a family-friendly neighborhood, this exceptional property is not to be missed. (id:19593)
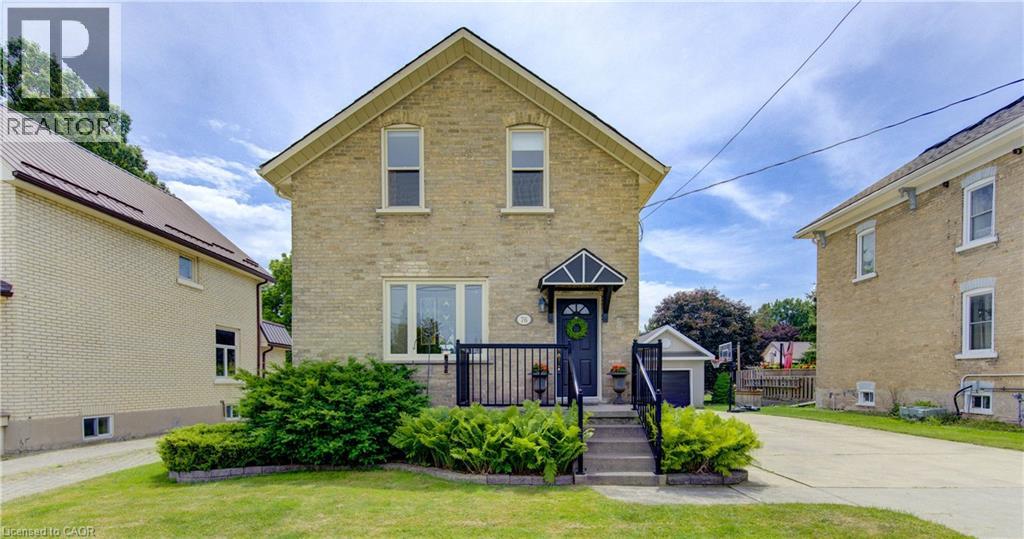
Tavistock, Ontario
Charming, character-filled and well-maintained 1.5 storey century home situated on a mature 55 ft x 198 ft lot in the heart of Tavistock. This inviting detached home features 3 bedrooms, 2 full bathrooms, municipal services and a single attached garage with workshop and additional storage space. Full of warmth and timeless appeal, the home showcases beautiful original woodwork, hardwood flooring and classic wainscotting that blend seamlessly with tasteful modern updates throughout the kitchen and bathrooms. The spacious kitchen offers attractive cabinetry, treated wood countertops, tile backsplash, island workspace and convenient main floor laundry nearby, creating both functionality and charm for everyday living. Updated bathrooms, copper wiring, improved plumbing, 100 amp electrical service and a gas forced air furnace installed by Richmond Heating & Air in December 2020 provide peace of mind while still preserving the home’s historic character. Outside, the mature landscaped property offers exceptional outdoor living space ideal for families, entertaining, children and pets alike. The private rear yard features tall evergreens, playhouse, sandbox, above ground pool, expansive green space and a deck area, creating a wonderful setting for gatherings and summer enjoyment. Front and side landscaping are accented with attractive pavestone edging, while the double wide concrete driveway comfortably accommodates approximately 4 vehicles. Located in the welcoming community of Tavistock, this property offers the perfect balance of small-town charm and everyday convenience. Residents enjoy access to local schools, parks, arena, community centre, medical centre, shopping, restaurants and other amenities while still being within easy commuting distance to Kitchener-Waterloo, Woodstock and only minutes from Stratford. (id:19593)
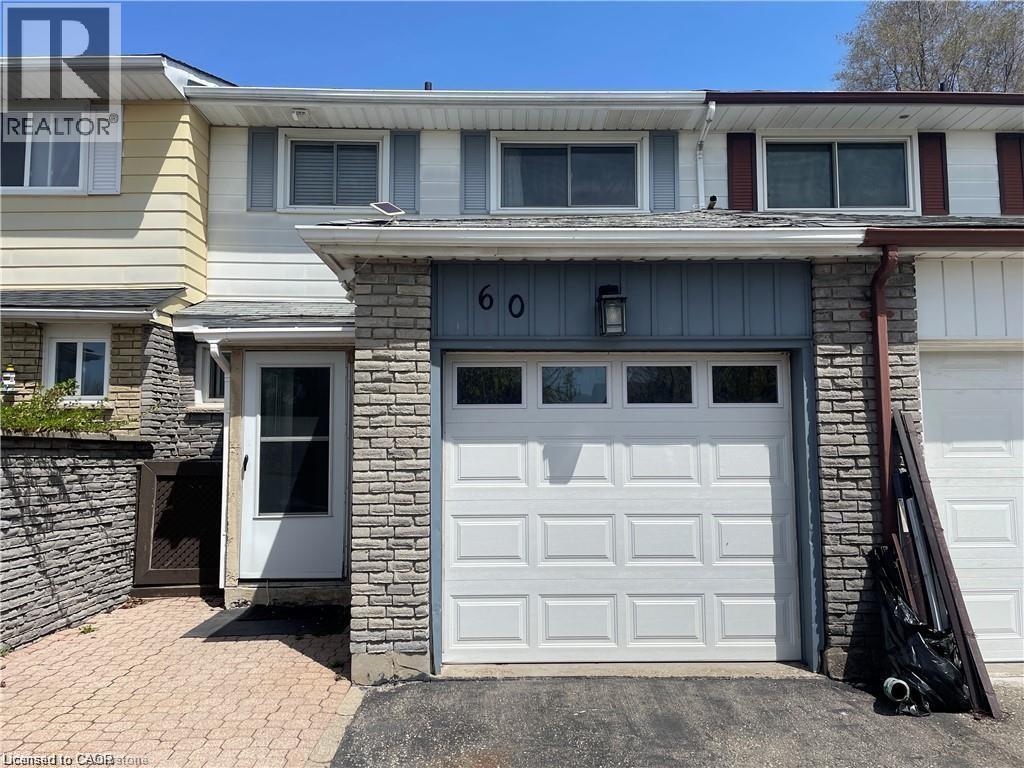
Kitchener, Ontario
Welcome to this beautifully presented 3bedroom, 1+1bathroom home that feels brand new from the moment you walk in. With a clean, modern aesthetic throughout, every detail has been thoughtfully updated — fresh finishes, contemporary fixtures, and a bright, open feel. The fully finished basement offers valuable bonus space perfect for a home office, recreation room, or extra storage — a true extension of your living area. Upstairs, three well-appointed bedrooms provide comfortable retreats for the whole family. Parking is a breeze with a covered garage plus two additional driveway spots — ideal for multi-vehicle households or welcoming guests. The location couldn't be more convenient — just minutes from Fairway Mall, with an excellent selection of restaurants and grocery stores right at your doorstep. Everything you need for day-to-day living is within easy reach. (id:19593)
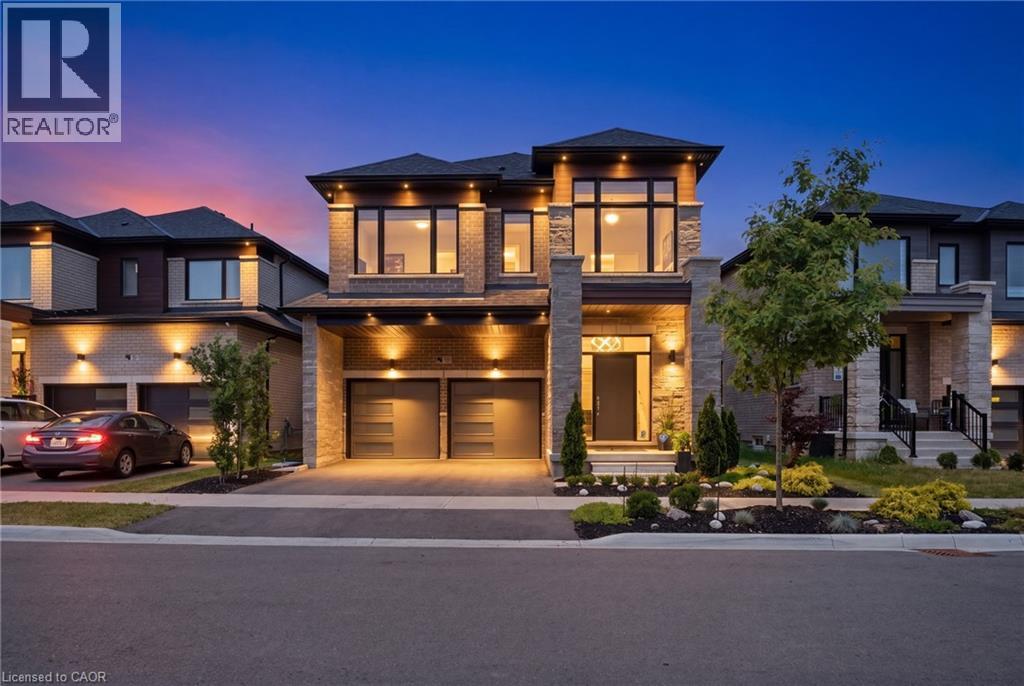
Milton, Ontario
Luxury, craftsmanship, and exceptional value converge in this remarkable Primont-built home. Showcasing over $200,000 in designer upgrades, this stunning 4-bedroom, 3.5-bathroom residence has been thoughtfully finished with timeless elegance and modern functionality. An expansive open-concept floor plan welcomes you with a custom chef-inspired kitchen, and a striking double-sided gas fireplace that anchors the home's living spaces. The beautifully finished basement provides additional living space perfect for entertaining, a rec room or a home theater. Every room reflects meticulous attention to detail, creating a home that is as impressive as it is inviting. Ideally located in Milton, this places you just minutes from top-rated schools, parks, shopping, dining, and everyday conveniences, while offering seamless access to Oakville, Burlington, major highways, and Toronto for commuters. A rare offering that delivers luxury without compromise, this exceptional home represents outstanding value in today's market. (id:19593)
Burlington, Ontario
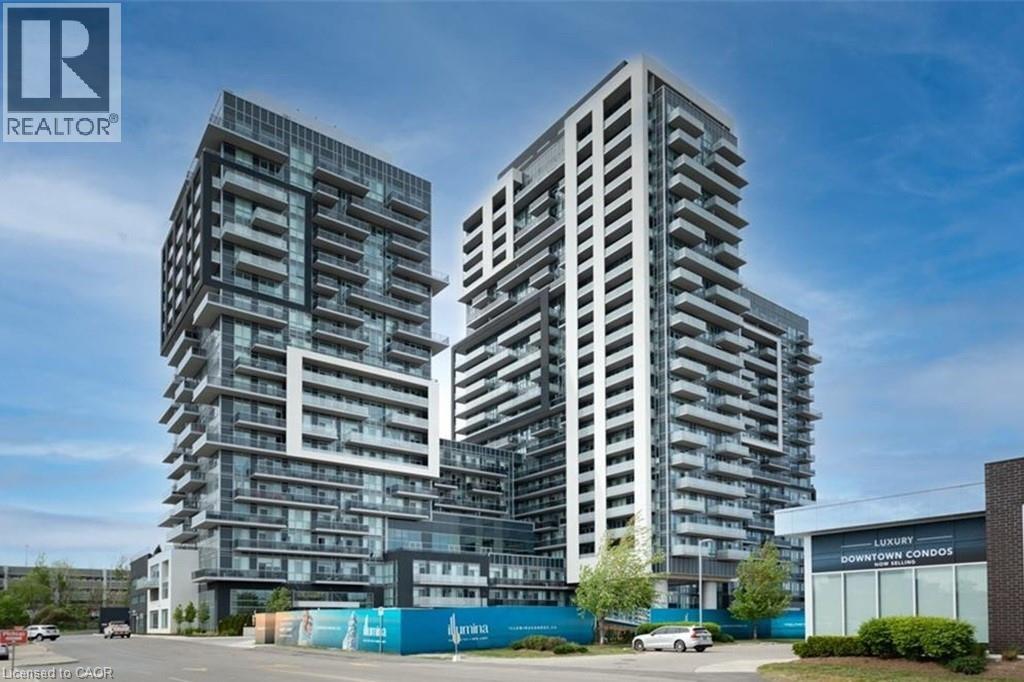
Ideally situated on the north side of the building with expansive unobstructed views of the escarpment, this beautifully finished, bright and spacious true 2-bedroom/2-bathroom unit at Burlington's Paradigm Condos won't disappoint! Features include stainless steel kitchen appliances, in-suite laundry, a large balcony, and plenty of upgrades: counter top, backsplash, kitchen faucet, flooring, bathroom hardware w/ added handheld & rainshower faucets & more! The primary bedroom features a walk-in closet and 4-piece ensuite. Conveniently located just steps to the Burlington GO Station, shopping, and downtown Burlington. And, the building offers numerous amenities including pool, fitness centre, basketball court, sky lounge, outdoor terrace w/ BBQ area, bicycle storage, 24-hour concierge, and much more! This unit includes 1 parking space near the elevator and 1 storage locker just a few steps from the unit on the 6th floor. This unit looks brand new - don't miss your chance on this one! (id:19593)
Burlington, Ontario
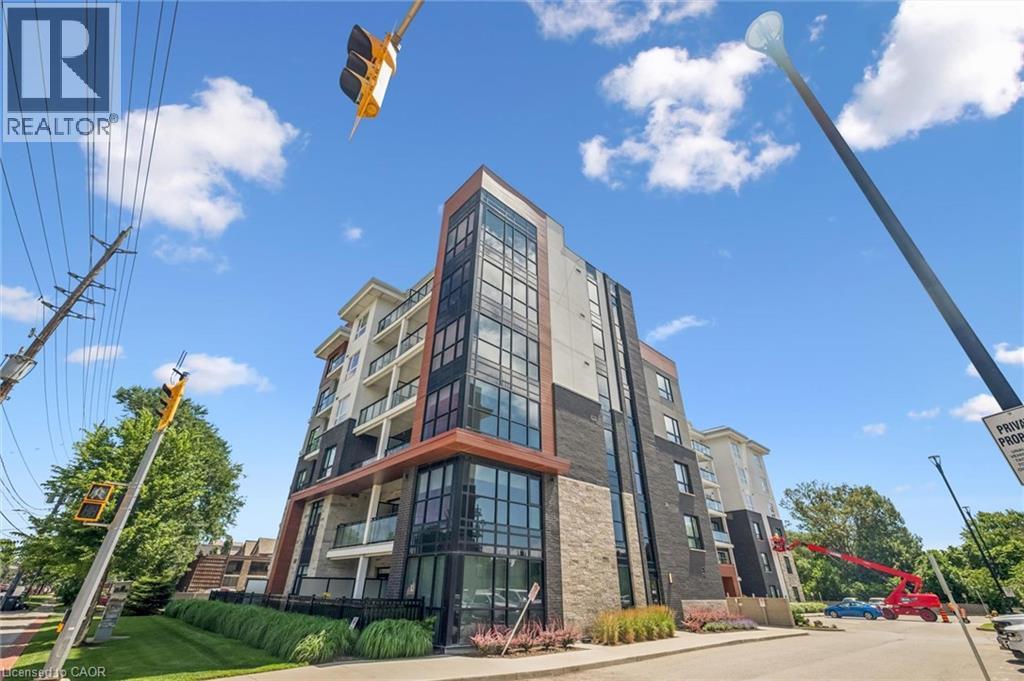
Don’t miss this stunning, move-in ready condo in the sought-after Affinity Condos by Rosehaven, ideally located just minutes from GO Transit, shopping, restaurants, parks, and everyday amenities. This bright and modern suite features 9-foot ceilings, elegant quartz countertops, under-mount sink, stainless steel appliances, in-suite laundry, and stylish flooring throughout. Enjoy the added luxury of premium custom motorized blinds throughout the unit, offering both convenience and a sleek, modern finish. The spacious primary bedroom also features professionally designed custom closet organizers, providing exceptional storage and organization. Step outside to your private balcony with plenty of space to relax or entertain during the warmer months. Included with the unit is a conveniently located parking space and storage locker on the same floor. Residents enjoy fantastic building amenities including a rooftop terrace, party room, meeting rooms, yoga studio, BBQ area, exercise room, and more. An exceptional opportunity for first-time buyers, professionals, or those looking to downsize without compromising on quality. Book your private showing today! (id:19593)
Highlands East, Ontario
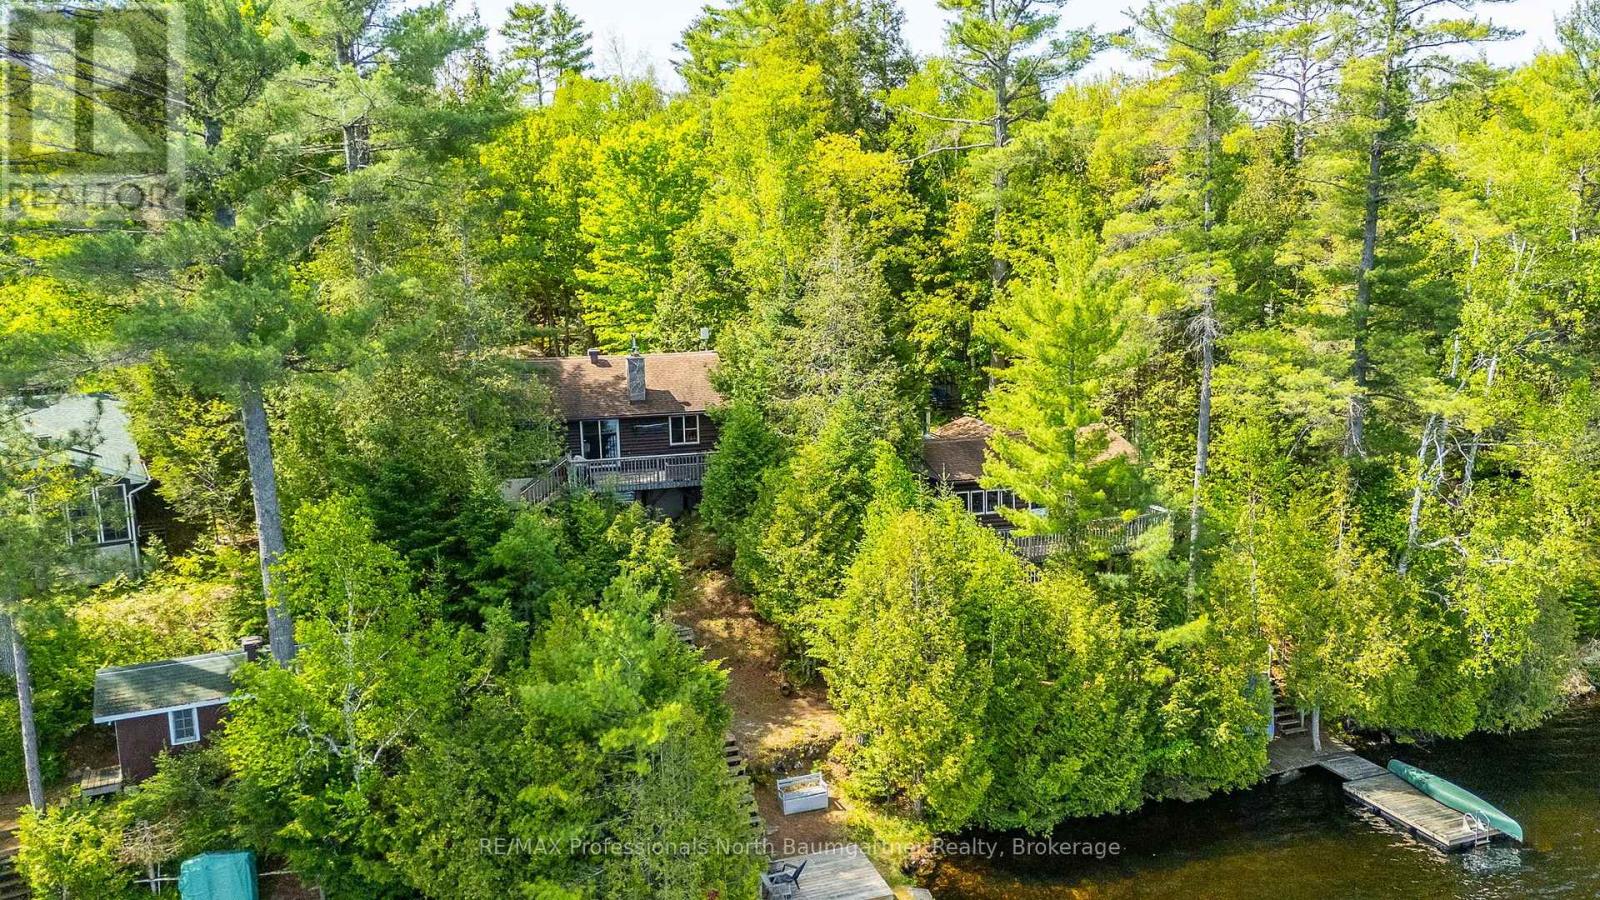
Welcome to this beautifully maintained waterfront retreat on Gooderham Lake, featuring two charming log buildings that capture the ultimate cottage lifestyle. The main 4-season home radiates warmth and charm with its open-concept design, pine ceilings, and a striking stone fireplace. With 2+1 bedrooms and a full bathroom, there's plenty of space for family and guests, while the recreation room walkout provides easy access to the outdoors. Two wood-burning fireplaces add cozy ambiance throughout the home. The separate 3-season log guest cottage offers additional accommodation with 2 bedrooms, 1 bathroom, its own wood-burning fireplace, and a wrap-around deck-perfect for hosting extended family and friends while maintaining privacy. Set on a serene, scenic lot, the property boasts breathtaking views, beautifully maintained gardens, and unforgettable sunsets. The rustic charm of these log cabins, highlighted by a total of 3 wood-burning fireplaces and a firepit for bonfires, delivers a true cottage feel. Outside, enjoy a spacious yard ideal for gatherings, recreation, and relaxing evenings around the fire. Additional highlights include a detached garage, ample storage, winding pathways, and two private docks for easy lake access. Offered fully turnkey with water toys included, this remarkable property is ready for immediate enjoyment. Located close to the area's largest trail system, it offers endless opportunities for year-round activities-from boating and swimming in summer to snowmobiling and winter adventures. Embrace lakeside living at its finest on Gooderham Lake. (id:19593)
Springwater, Ontario
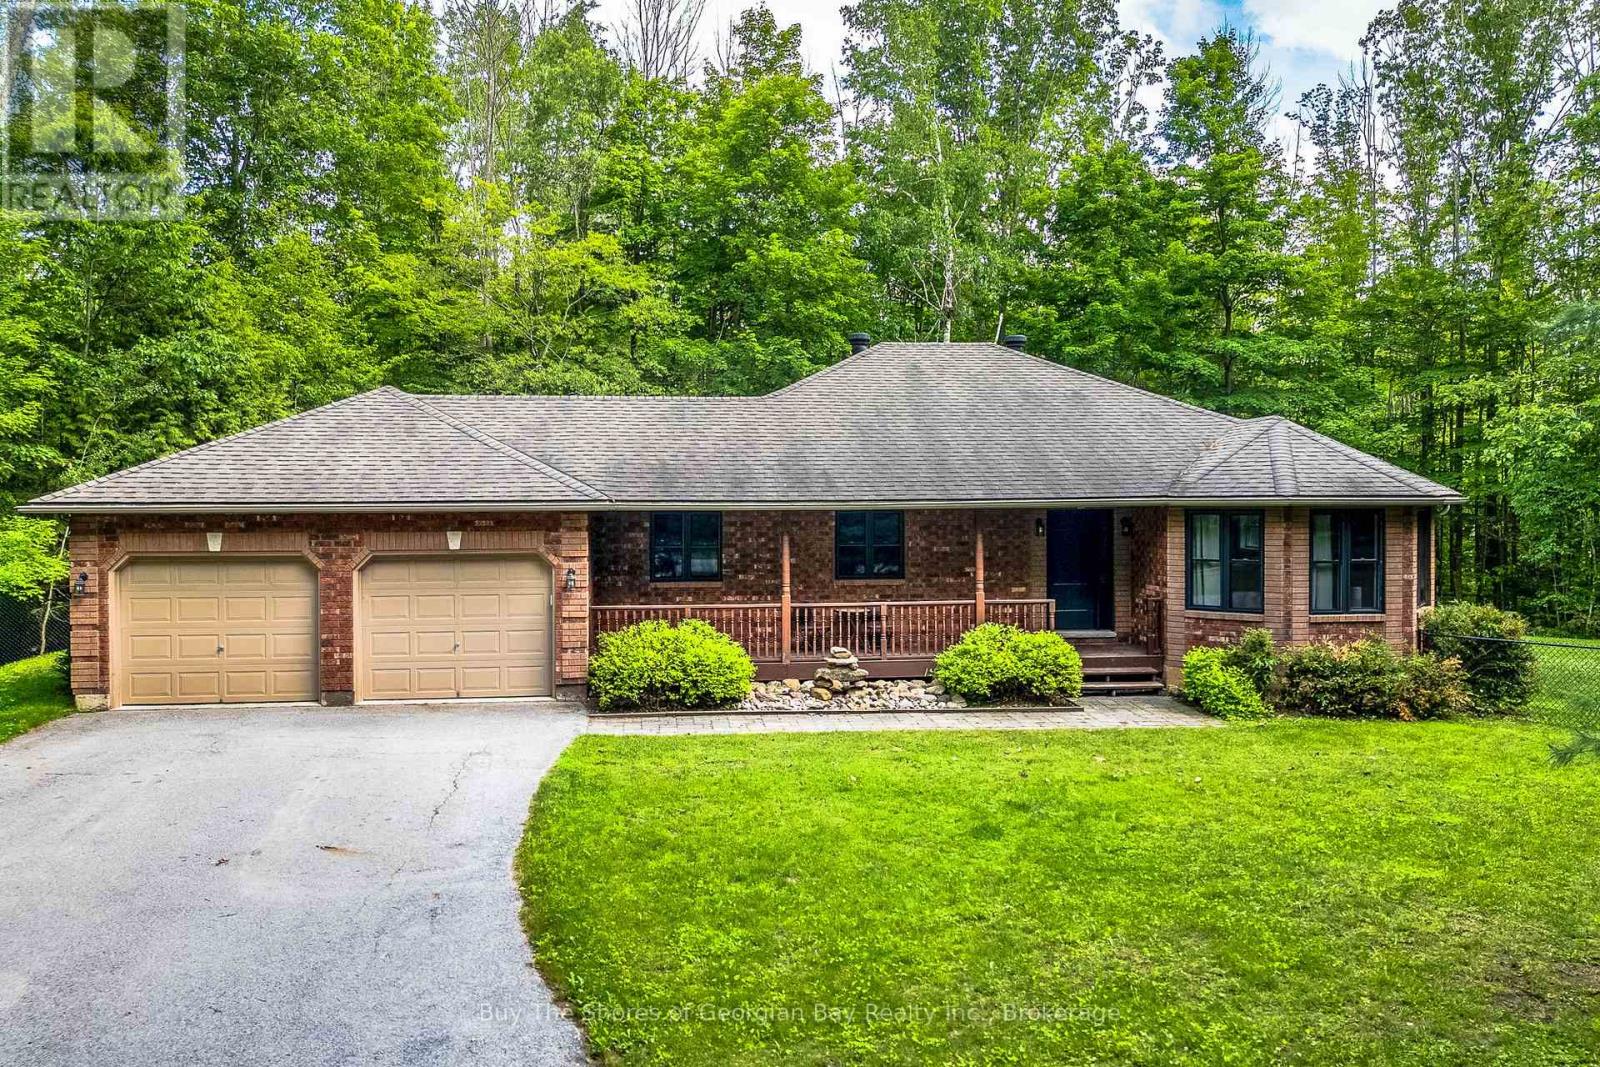
Beautiful Ranch Bungalow on 2 acres - Updated, Spacious, & Ideally Located. Set on 2 private acres, this charming ranch bungalow offers the perfect blend of modern comfort & country tranquility, The home features an attached double car garage with convenient inside entry into a spacious, updated mud room, as well as direct access to the basement, ideal for future finishing or in law potential. Inside, you'll find hardwood floors throughout the main living areas, complemented by tile in the front entrance & laundry area. The bright & inviting layout includes a generous living room with a stone gas fireplace, open to the kitchen equipped with a gas stove, fridge, a new dishwasher & a breakfast counter. The dining area offers a seamless walkout to a private deck, perfect for entertaining or enjoying quiet evenings outdoors. The primary bedroom is a true retreat, featuring walk in closet, beautifully updated ensuite with a large walk-in shower, heated flooring & modern fixtures. Two additional bedrooms are generous in size, served by a well appointed 4- piece main bathroom. The lower level is spacious & ready for your personal touch. Finished it to suit your lifestyle, whether you envision a recreation room, home gym, workshop, or extra living space (rough-in bath). Outdoors, enjoy a fire pit area, a fenced section of the backyard ideal for pets, & plenty of room beyond the fence for trails, play areas, or simply soaking in the natural surroundings. This home has been thoughtfully updated, including Natural gas furnace, Owned hot water tank, Water softener, Generac system powering the entire home, New attic insulation, New windows throughout & New front door. Located just minutes from Barrie, Orillia, Elmvale, Midland & local amenities such as Orr Lake & the golf course, this property offers the convenience of nearby towns with the peace of rural living. Enjoy natural gas heat, Rogers high speed internet & the comfort of knowing many major upgrades are already complete. (id:19593)
Woodstock, Ontario
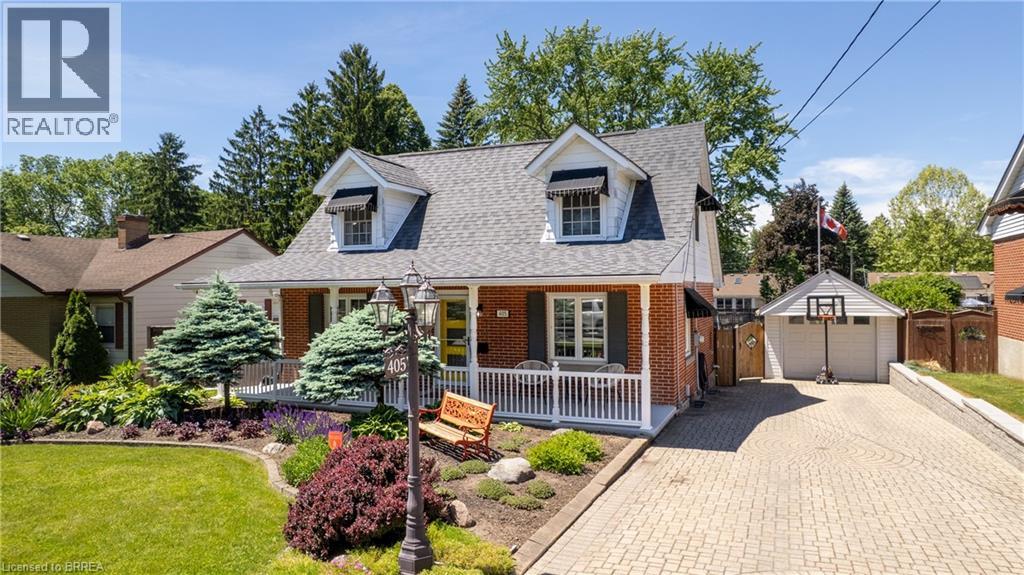
Picture-perfect curb appeal and timeless Cape Cod charm make 405 Wellington Street North a home you'll be proud to call your own! Step into this charming Woodstock home that perfectly blends style and family-friendly living. Featuring 3 bedrooms and 2 bathrooms, this home offers thoughtfully designed spaces for both everyday life and special occasions. Enjoy meals in the formal dining room, relax in the family room, or host movie nights in the finished basement, which also includes a home office and a separate hobby workshop—ideal for crafts, projects, or extra storage. Set on a large lot, the backyard is made for fun and relaxation. Splash around in the above-ground pool, entertain under the attached retractable awning, or store your gear in the detached one-car garage. Don’t miss your chance to own this inviting Woodstock family home and make memories in the backyard designed for your growing family! (id:19593)
Jarvis, Ontario
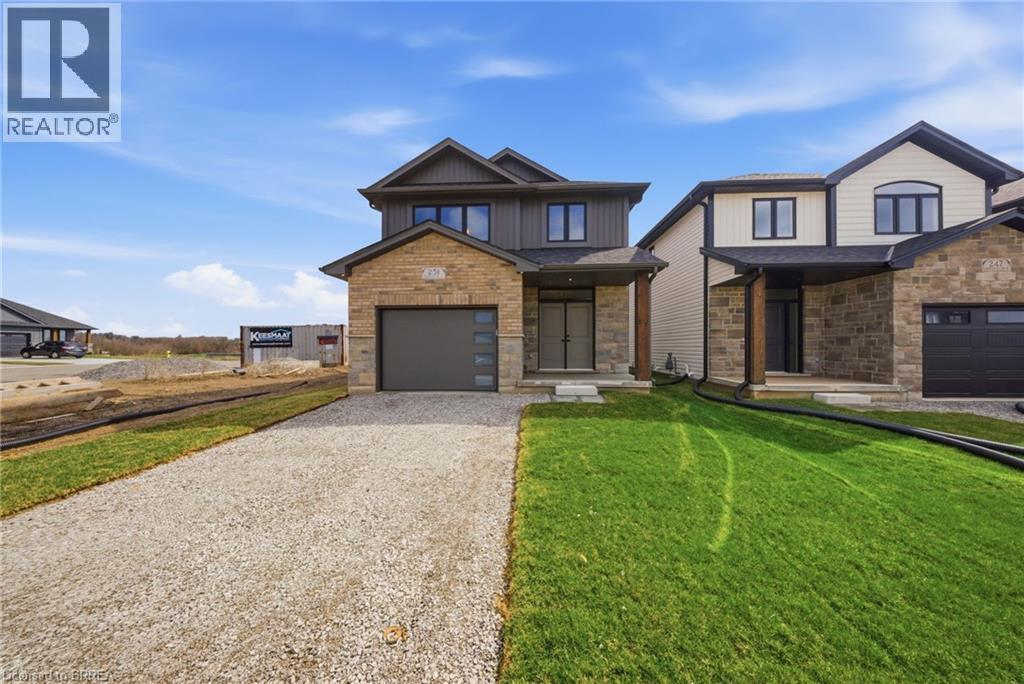
The Oakwood blends modern style with practical design, set on a serene lot backing onto a peaceful farmer’s field for ultimate privacy. Located in the quaint and friendly community of Jarvis, this home offers the perfect balance of small-town charm and convenience, just 15 minutes from shopping in Simcoe and the sandy shores, fish & chips, and Lighthouse Theatre in Port Dover. Inside, the main level boasts durable engineered hardwood and tile flooring, complemented by soaring 9’ ceilings that enhance the open, airy feel. The kitchen is both stylish and functional, featuring quartz countertops, soft-close cabinets and drawers, and a seamless flow to a covered deck—perfect for outdoor enjoyment. The primary suite offers a spacious walk-in closet and a beautifully finished ensuite with a fully tiled walk-in shower. Thoughtfully designed for convenience, the second floor includes a dedicated laundry room. Whether you're exploring local wineries or touring the scenic Erie coast, The Oakwood is your gateway to comfort, community, and contemporary living. The recent announcement of full rebates HST on new homes may apply. The current price does not reflect the recent announcement and creates an exciting possibility of receiving additional rebate money. Details and eligibility are subject to Government approval. Property taxes calculated based on phased-in assessment and mill rate and are subject to change. (id:19593)
Brantford, Ontario
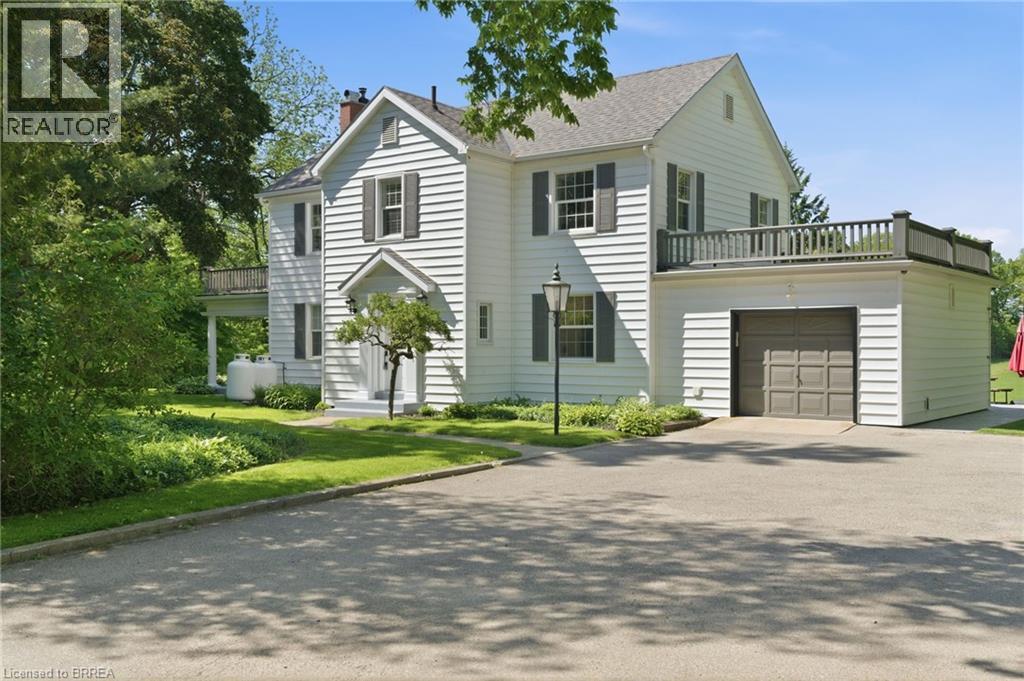
Welcome to “Lynnelda,” a remarkable country estate steeped in Canadian history and timeless character. Rarely offered, this beautiful residence is set on a picturesque 1.53-acre property surrounded by rolling farmland, breathtaking rural vistas, and abundant wildlife. Rich in heritage, the home is ideally located beside historic Bow Park Farm, once developed and owned by Sir George Brown. This thoughtfully updated home sits well back from the road in a peaceful, low-traffic setting with no through road access, mature landscaping, towering trees, and long-established perennial gardens. Enjoy the serenity of country living while being only 5 km from downtown Brantford and conveniently located near the Grand River. Designed for comfortable everyday living, the home features a warm and inviting interior complemented by practical upgrades throughout. Modern amenities include a WiFi-enabled garage door opener, water treatment system with softener, a 15-gallon reverse osmosis filtration system servicing the kitchen sink and refrigerator. The well-appointed kitchen is equipped to impress with granite countertops and matching backsplash, a powerful 1000 CFM range hood, double oven, and newer appliances. Mechanical updates include a two-year-old propane boiler/furnace paired with dependable radiator heating. Car enthusiasts, hobbyists, and business owners will appreciate the outstanding detached 3-car shop featuring a fully insulated spray foam interior. This impressive workspace includes two WiFi-enabled garage doors with remote access and status monitoring, a car lift, built-in 240V thermostat heater, overhead LED recessed lighting, multiple 240V outlets, and more than 20 electrical outlets throughout. This is a rare opportunity to own a truly historic estate where rural charm and modern comfort come together. (id:19593)
Cambridge, Ontario
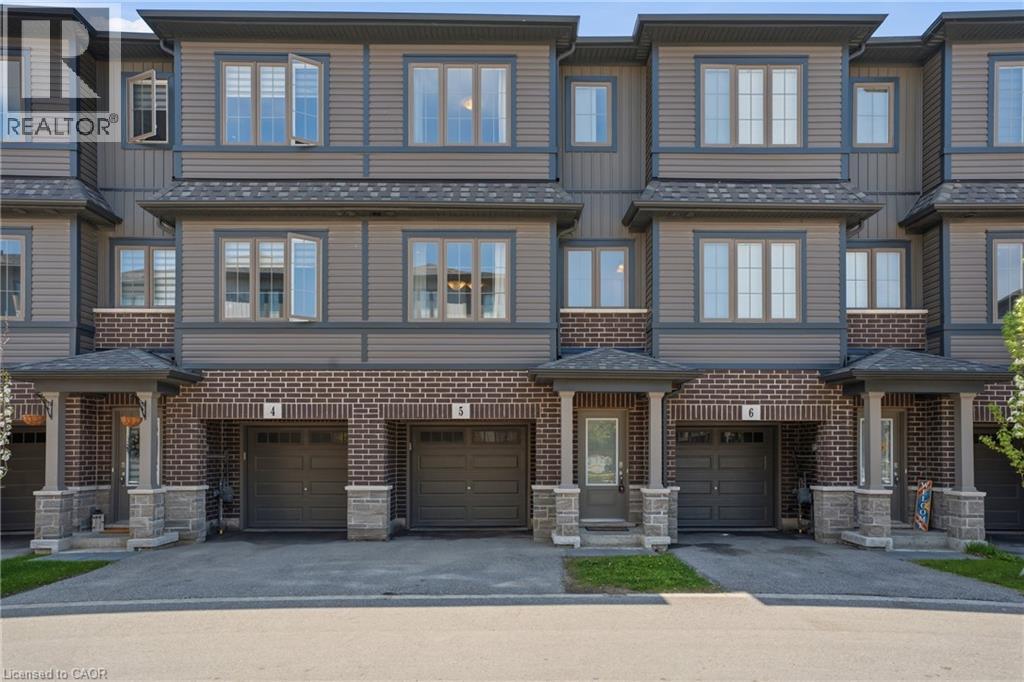
Beautifully maintained and move-in ready townhouse located in Cambridge’s highly sought-after River Mill community! Freshly painted throughout, this bright and spacious home offers 3 bedrooms, 2.5 bathrooms, and a versatile den that can be perfect for a home office, study space, or additional living area. Featuring a functional open-concept layout, the stylish kitchen boasts a large island, ample cabinetry, and overlooks the dining and living areas, making it ideal for entertaining and everyday living. The spacious primary bedroom includes a private ensuite, while the additional bedrooms provide comfort and flexibility for families or guests. Large windows throughout bring in plenty of natural light. Conveniently located close to parks, walking trails, schools, shopping, restaurants, public transit, and all major amenities. Quick access to Hwy 401 and Hwy 8 allows for easy commuting to Kitchener, Waterloo, Guelph, and the GTA. Situated in a family-friendly neighbourhood surrounded by green space and everyday conveniences, this turnkey home offers the perfect blend of comfort, style, and location! (id:19593)
Hamilton, Ontario
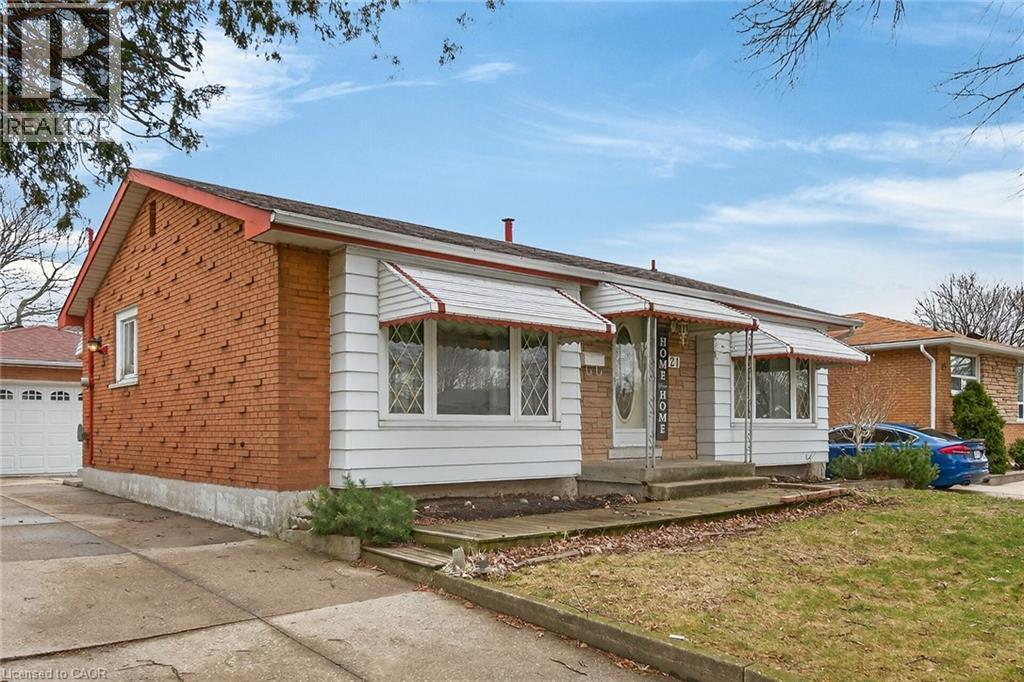
LOVELY, ORIGINAL OWNER HOME IN BIRDLAND AREA. ALL BRICK 3 BEDROOM, 2 BATH, BUNGALOW WITH HARDWOOD FLOORS ON THE MAIN LEVEL, RECENTLY RE-FINISHED. A DETACHED 2 CAR GARAGE WITH HYDRO AND A LONG CONCRETE DRIVE. SPACIOUS LIVING ROOM. CLOSE TO ALL AMENITIES; SHOPPING, TRANSIT, SCHOOLS. HUGE REC ROOM WITH WET BAR AREA, PLUS EXTRA BEDROOM OR OFFICE AREA, LAUNDRY AND WORKSHOP AREA. THIS HOME IS LARGER THAN IT LOOKS, GREAT AREA FOR FAMILY LIFE. R.S.A. ALL BEDROOMS AND LIVING ROOM FRESHLY PAINTED. PLEASE NOTE: FIREPLACE IN BASEMENT IS NOT WORKING. OPEN HOUSE THIS SUNDAY, JULY 12, 2-4 PM (id:19593)
Brampton, Ontario
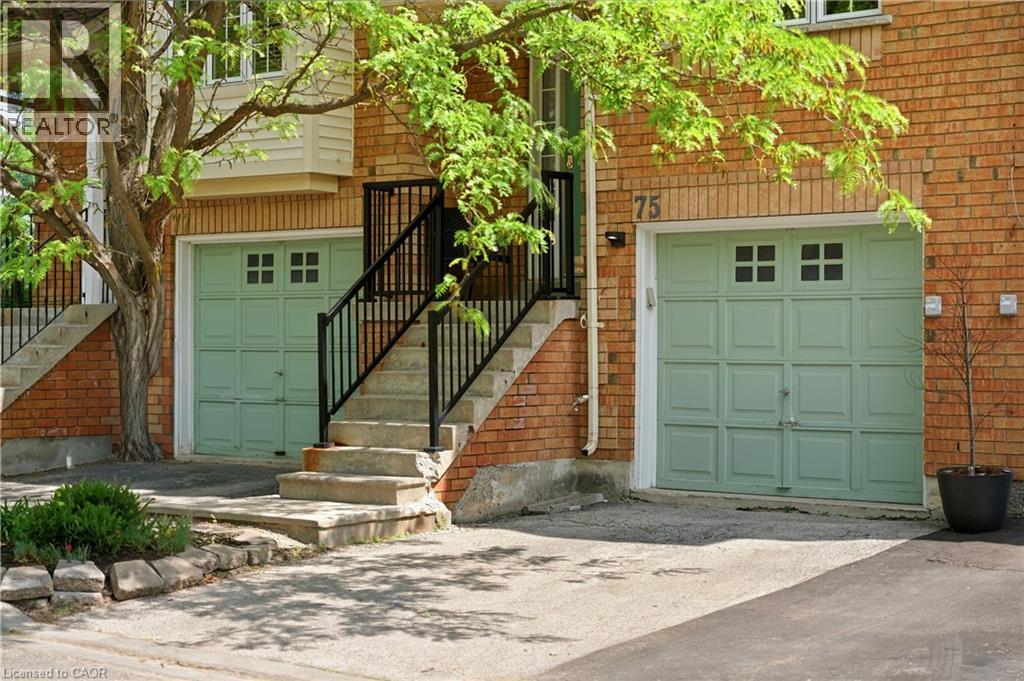
Welcome to this beautifully updated townhome nestled within the highly sought-after Homestead community, surrounded by mature trees. Thoughtfully designed and impeccably maintained, this home offers the perfect blend of style, comfort, and functionality. Step inside to discover rich flooring, fresh neutral paint, designer finishes, and a warm, inviting atmosphere throughout. The stunning two-tone kitchen is both stylish and practical, featuring stainless steel appliances, abundant cabinetry, and a central island with seating that naturally becomes the heart of the home. Bright and spacious living and dining areas provide the perfect backdrop for everyday living and entertaining alike.The upper level offers three generous bedrooms, including a spacious primary retreat complete with a rare private 3-piece ensuite. Two additional bedrooms share a beautifully appointed bathroom, while a convenient main-floor powder room adds functionality for family and guests.The finished lower-level recreation room extends your living space and features a walkout to a private fenced backyard with a patio, an ideal setting for relaxing, entertaining, or enjoying warm summer evenings outdoors. Set within an exclusive, well-maintained complex known for its landscaped grounds and peaceful atmosphere, this home combines a tranquil setting with exceptional convenience. Enjoy low maintenance fees and easy access to shopping, parks, transit, and everyday amenities. Move-in ready and beautifully finished throughout, this is a home you'll be proud to call your own. (id:19593)
Kitchener, Ontario
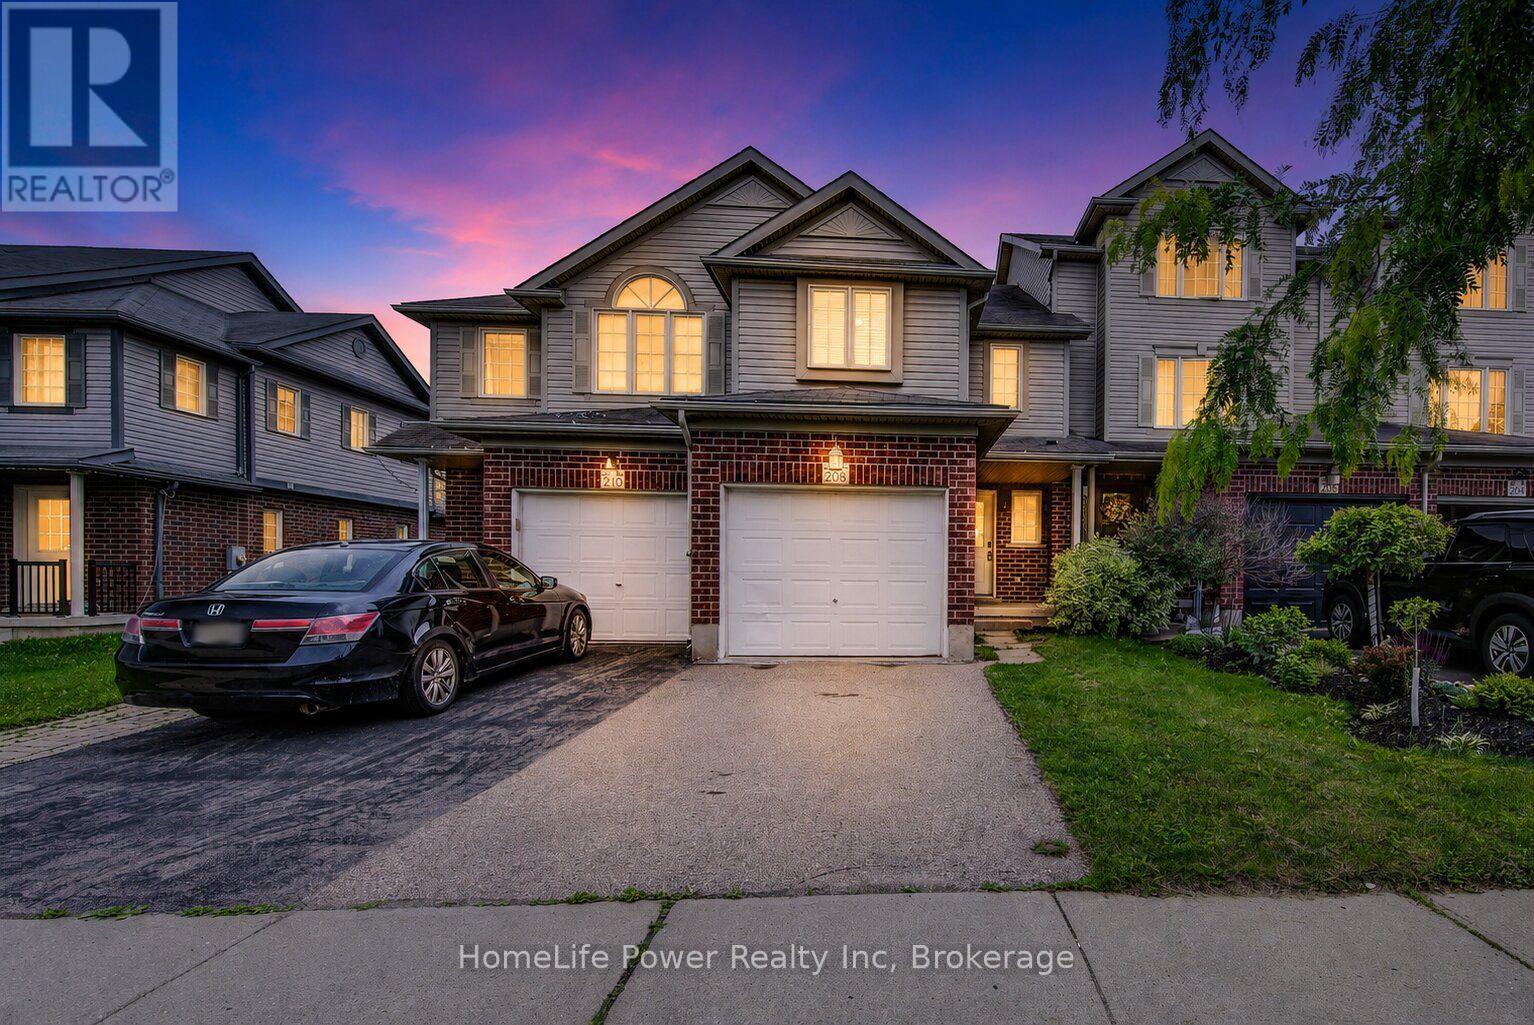
Welcome to this beautifully finished freehold townhome in the sought-after Huron Park community. Offering 3 bedrooms and 4 bathrooms, this home delivers a smart layout with plenty of space for comfortable family living. Freshly painted throughout, the home offers a bright, clean, and move-in-ready feel. The main floor features a bright open-concept design with a functional kitchen, dedicated dining area, and a welcoming living room with large sliding doors leading to the deck and fully fenced backyard. With no rear neighbours, the outdoor space offers added privacy and is perfect for relaxing or entertaining. Upstairs, you will find a generous primary bedroom complete with a large walk-in closet and private 3-piece ensuite. Two additional well-sized bedrooms and a 4-piece bathroom complete the upper level. The main floor is carpet-free, while the upstairs features carpet throughout. The fully finished basement adds even more living space with large windows that bring in great natural light, newer laminate flooring, a spacious rec room, and a newly finished 3-piece bathroom with a tiled walk-in shower. Additional features include a single-car garage and a convenient location close to schools, parks, shopping, everyday amenities, and quick access to Highway 401 and Highway 7/8. A great opportunity to own a move-in-ready home in one of Kitchener's growing communities. (id:19593)
Central Huron, Ontario
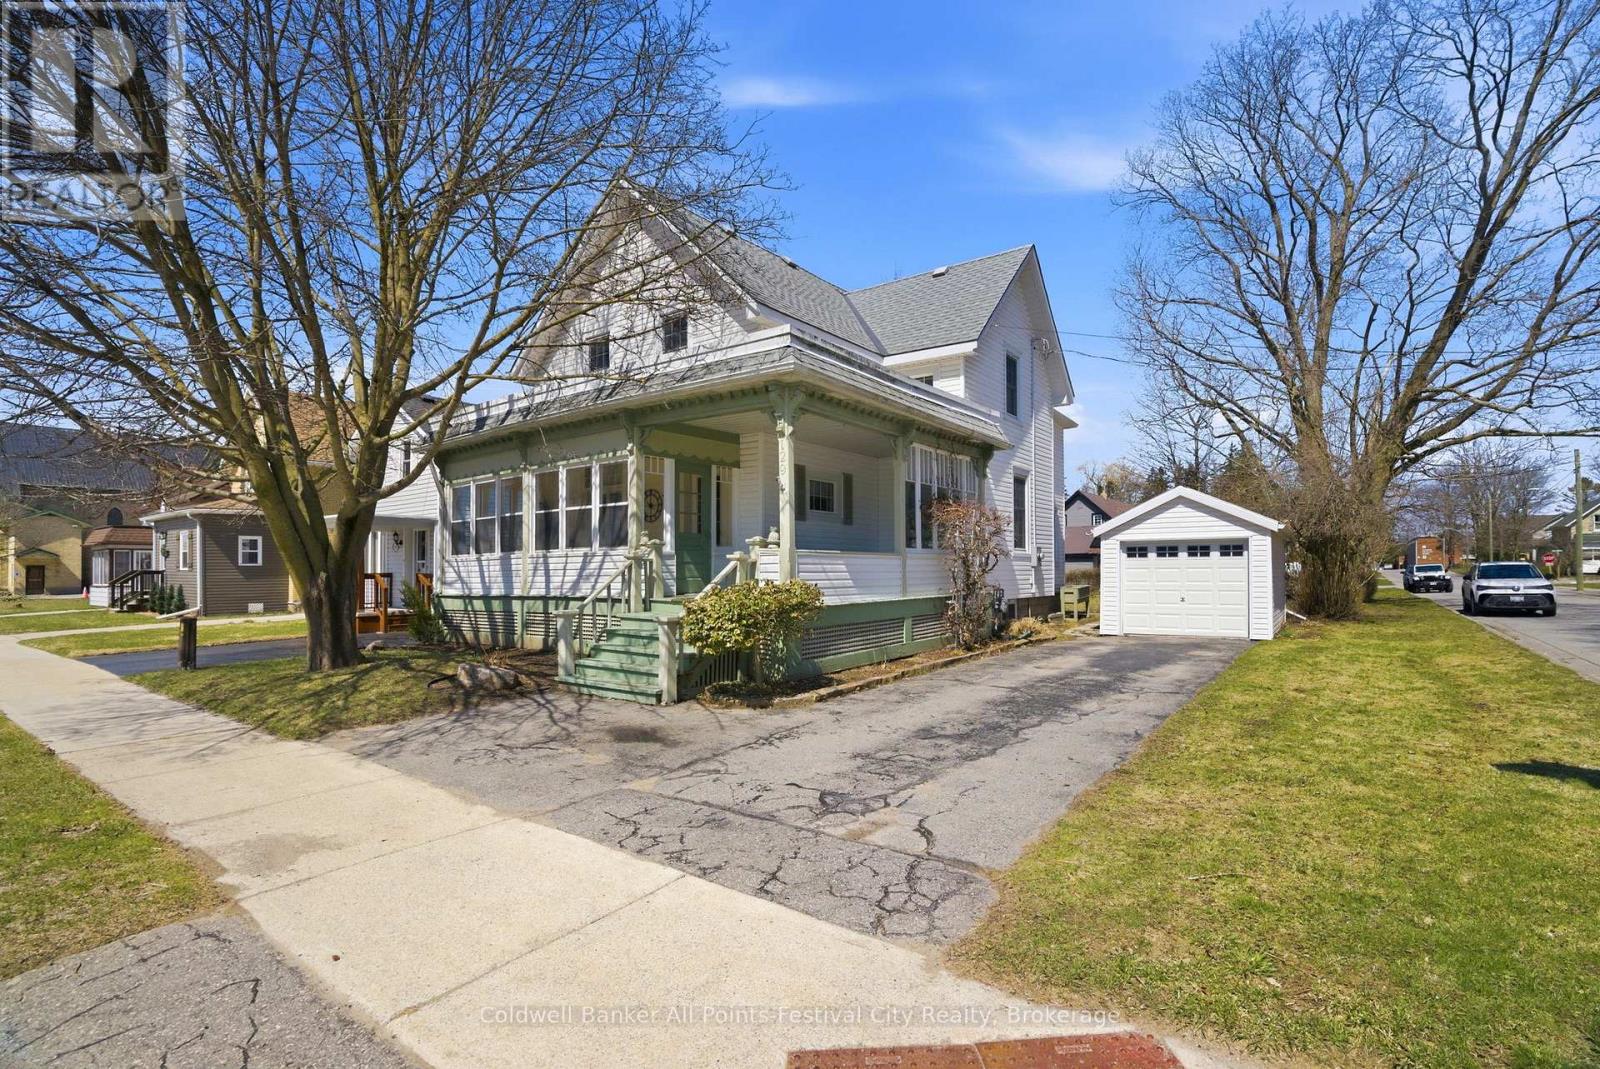
Welcome home to this beautifully maintained 3 bedroom, 2 bathroom gem in the heart of Huron County! Full of character and charm, the main floor features stunning original hardwood floors, soaring ceilings, and an inviting living room with a cozy fireplace - perfect for relaxing or entertaining. A convenient rear entrance with mudroom and a stylish 3pc bathroom add both function and appeal. Upstairs, you'll find three generously sized bedrooms, a well-appointed second bathroom complete with a jetted tub, and a versatile den/sunroom - ideal as a playroom, home office, or additional lounge space. Step outside to your own private backyard oasis, showcasing a flagstone patio, beautifully landscaped gardens, and mature hedges and trees that provide the perfect balance of sun and shade. With a detached garage and parking for three vehicles complete the package. This move-in-ready home offers comfort, character, and space in a sought-after central location - book your private showing today! (id:19593)
Burk's Falls, Ontario
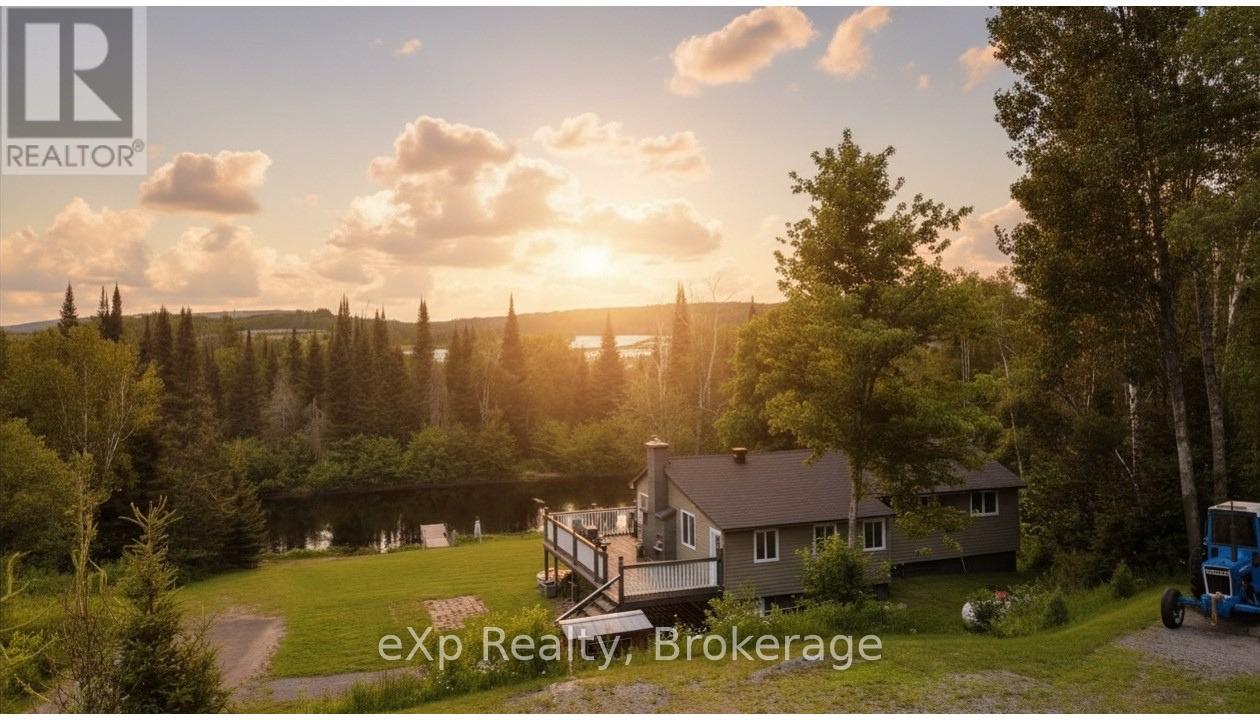
Escape to the serenity of the Magnetawan River with this private, 3-bedroom, 1.5-bathroom home or cottage retreat. Nestled in a peaceful setting with no neighbours in sight, this property offers over 100 feet of direct frontage on the river, providing stunning, unobstructed water views and the perfect backdrop for relaxation. The main level boasts an open-concept design filled with natural light and breathtaking river vistas. Gather in the spacious living area around the charming stone fireplace, or step out onto the expansive deck to enjoy your morning coffee while overlooking the water. The well-equipped kitchen and included furnishings make this property truly move-in ready ideal for immediate enjoyment or as a turn-key rental investment. The lower level features a full walk-out basement with a woodstove, offering excellent potential for finishing into additional living space, a recreation room, or guest quarters. With a forced air furnace for comfort year-round, this home is equally suited as a full-time residence or a seasonal escape. Outdoors, the large lot provides ample space for activities, with direct river access for boating to Lake Cecebe and Lake Ahmic, swimming, kayaking, or simply enjoying the peaceful natural surroundings. The Magnetawan River is renowned for its beauty, connecting to miles of navigable waterways, while the nearby village of Burks Falls offers charming shops, dining, and essential amenities. Whether you're seeking a cozy family cottage, a private year-round residence, or a ready-to-go investment property, this rare offering combines privacy, comfort, and natural beauty in one remarkable package. Turn the key, settle in, and start making memories by the river. (id:19593)
Kitchener, Ontario
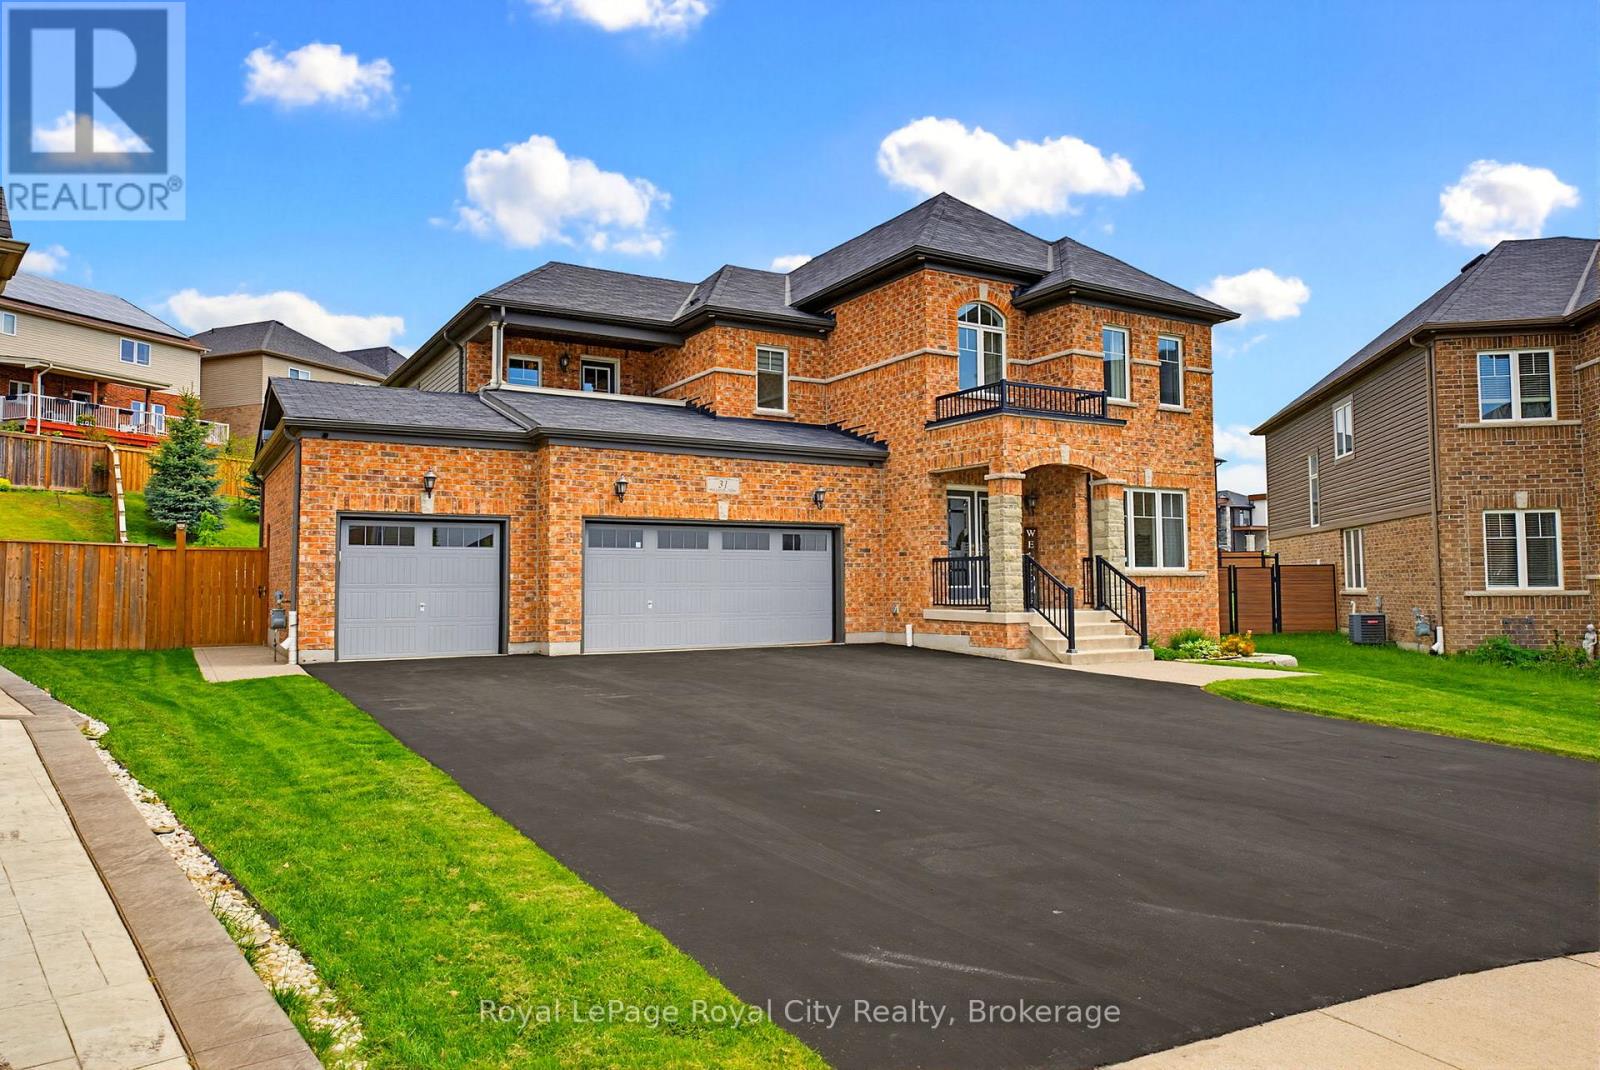
Welcome to the home that truly CHECKS EVERY BOX for today's modern FAMILY. Perfectly positioned on one of the LARGEST PIE SHAPED LOTS in the neighbourhood, this exceptional property delivers the BACKYARD DREAM you've been waiting for. Whether you envision a future pool, unforgettable family gatherings, or simply room to relax and play, the possibilities are endless. Outdoor living is elevated with a spectacular VAULTED COVERED DECK designed for all-day enjoyment and evening entertaining, an additional patio ideal for celebrations, and rough-in electrical already in place for your future hot tub.Hosting family and friends is effortless with the RARE 3 CAR GARAGE and an oversized driveway accommodating parking for up to 9 vehiclesInside, every detail has been thoughtfully designed for comfortable family living. The upper level offers 4 GENEROUS BEDROOMS, including two connected by a convenient Jack & Jill bathroom, while a third enjoys access to its own CHARMING PRIVATE BALCONY. The spacious primary retreat is a private sanctuary featuring DOUBLE WALK IN CLOSETS and a luxurious 5-piece ensuite.The heart of the home is a beautifully appointed kitchen showcasing granite countertops, a large centre island, walk-in pantry, and rich HARDWOOD FLOORING throughout the main level-creating the perfect space for everything from busy mornings to memorable family gatherings.Adding even more flexibility, the FINISHED BASEMENT is SUITED FOR IN LAW SUITE living and offers a beautifully finished entertainment area complete with custom built-in cabinetry and an electric fireplace, plus versatile flex space ideal for a home gym, playroom, office, or additional bedroom.Situated on a QUIET CRESCENT in one of the area's most sought-after family neighbourhoods, you'll enjoy parks, schools, everyday amenities, and quick access to Highway 401 just minutes away. *Move in before School* (id:19593)
Blue Mountains, Ontario
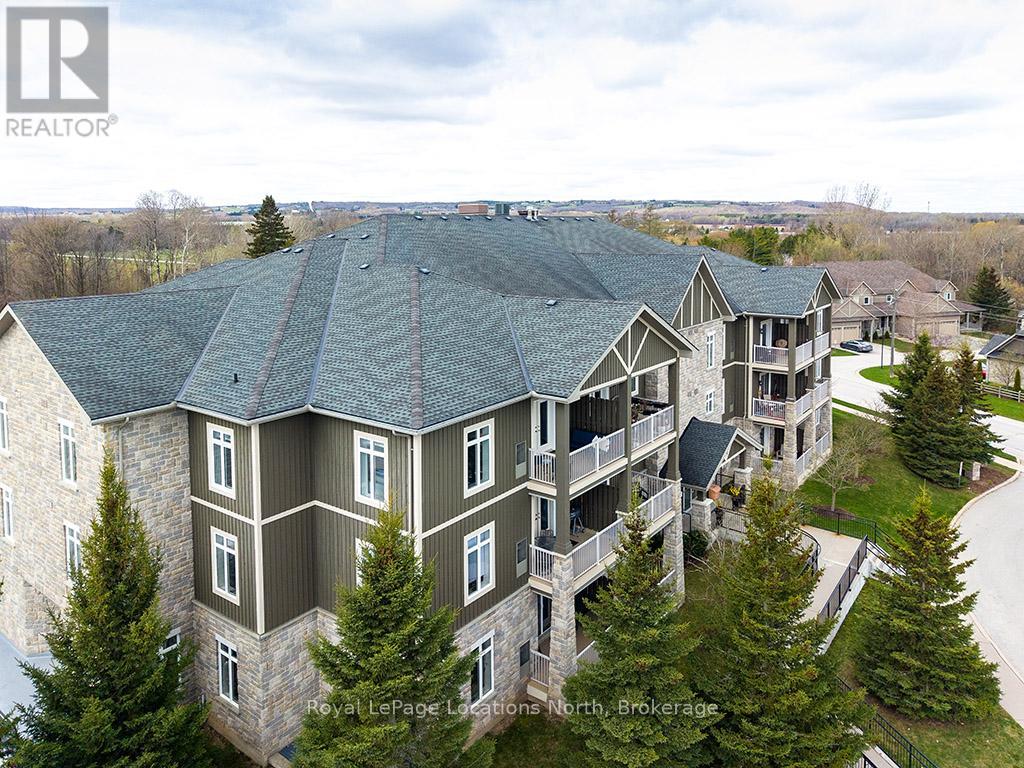
Experience the ultimate four-season lifestyle in this beautifully updated two-bedroom and two-bathroom residence located within the prestigious Far Hills community of Thornbury. This corner penthouse home has been thoughtfully curated with modern finishes that immediately set it apart, beginning with the seamless flooring that carries a sense of airy sophistication through every room aided with views of the Bay and the Escarpment. The open-concept layout is anchored by a stunning kitchen where crisp cabinetry meets brand-new stone countertops and premium stainless steel appliances. Whether you are looking for a full-time residence or a sophisticated weekend retreat, this modernized interior offers a maintenance-free sanctuary just steps from Thornbury's elite shopping and dining. The convenience of this property is unmatched, offering a truly turnkey experience where the most essential services are managed for you. Your condo fees provide exceptional value by including both high-speed internet and cable television, while the building provides the luxury of a heated underground parking space and a dedicated storage locker for your seasonal gear. There is an additional 2 EV charging stations. Residents of Far Hills enjoy a resort-style atmosphere with exclusive access to a sparkling outdoor swimming pool, tennis and pickleball courts, and a vibrant clubhouse. Located only minutes from the shores of Georgian Bay and the area's famous ski hills, this property represents a rare opportunity to secure a premier home in one of Ontario's most sought-after lakeside destinations. (id:19593)
Waterloo, Ontario
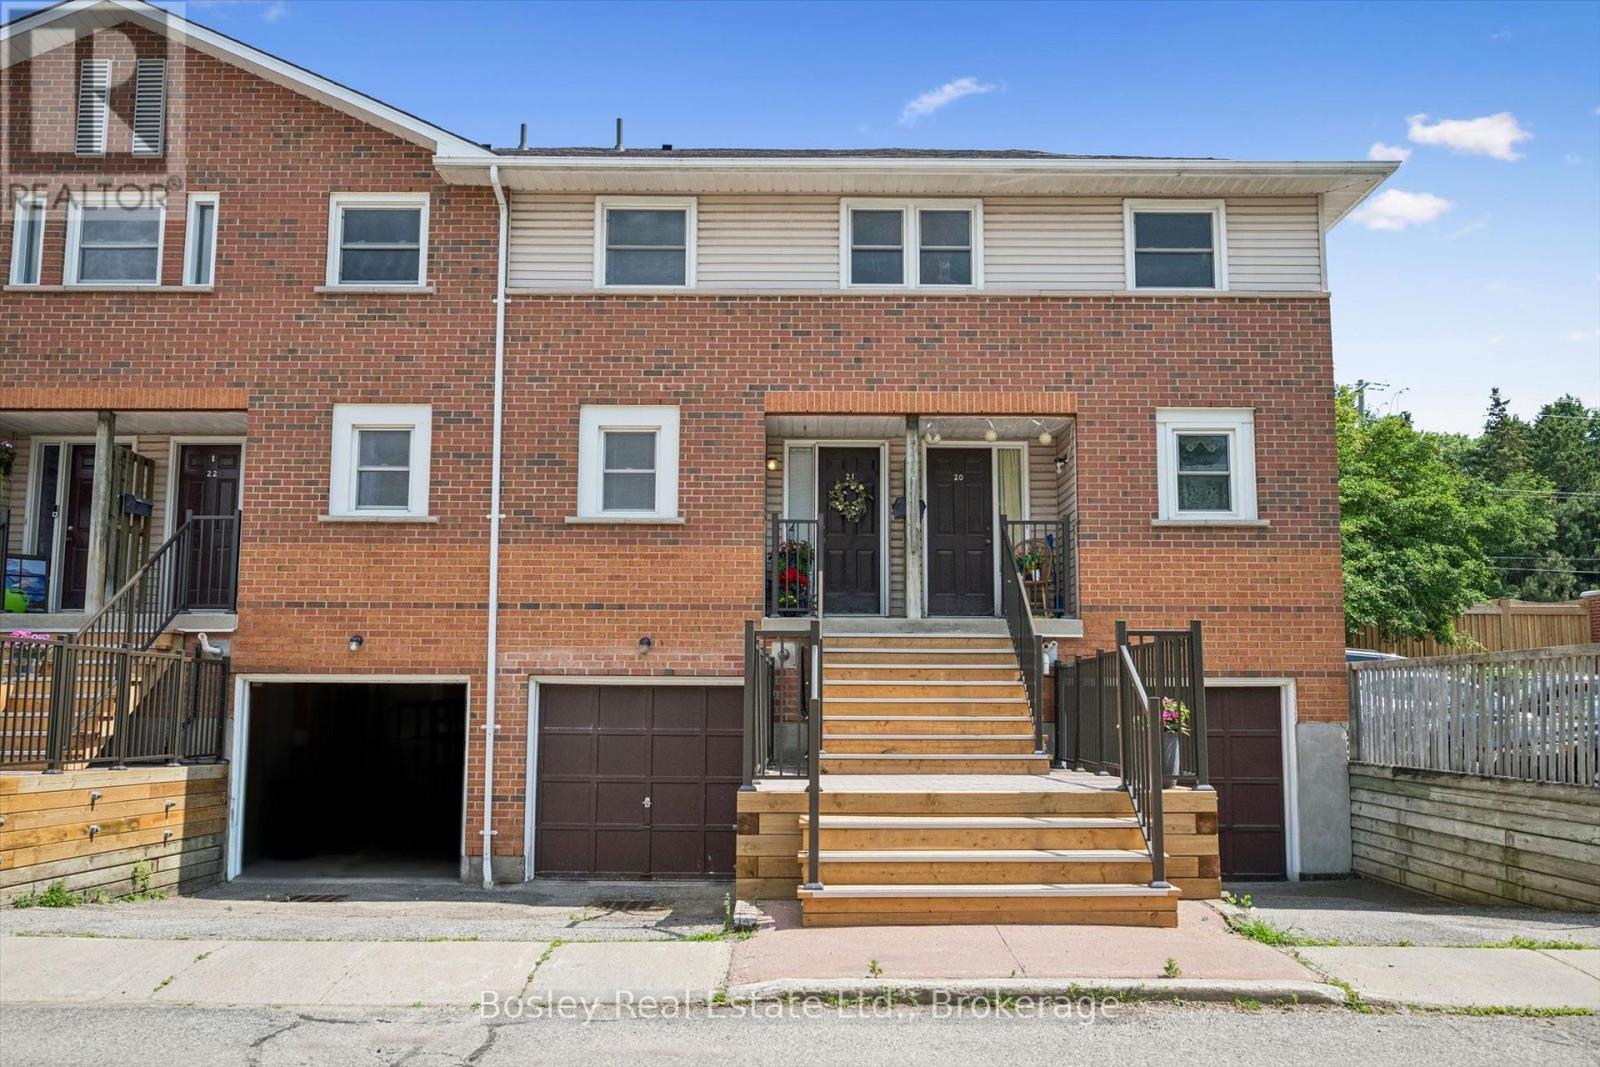
Beechwood has long been one of Waterloo's most sought-after neighbourhoods, loved for its mature tree-lined streets, established community, and unbeatable everyday convenience. Nestled within a quiet condo complex, this home feels welcoming and peaceful, located just minutes from shopping, restaurants, parks, trails, transit, and both globally renowned universities. Inside, you will find an inviting, functional layout designed for comfortable living. The main floor features the kitchen, dining, and living areas. Upstairs, the two bedrooms are complemented by a full bathroom, while the primary bedroom enjoys the added luxury of its own private two-piece ensuite. The finished basement extends your living space even further, complete with a third bathroom and endless flexibility for a family room, home office, workout area, or guest retreat. Interior access to the attached garage, along with a second driveway parking space, adds convenience to your daily routine. In 2025, the furnace was upgraded to include a humidifier, and a new laundry machine set was added around 2023. The condominium corporation handles exterior maintenance, landscaping, and snow removal, allowing you to spend less time on upkeep and more time enjoying everything this exceptional neighbourhood has to offer. Whether you are searching for your first home or a smart investment in one of Waterloo's most consistently desirable communities, this is an opportunity you will not want to miss. (id:19593)
Ashfield-Colborne-Wawanosh, Ontario
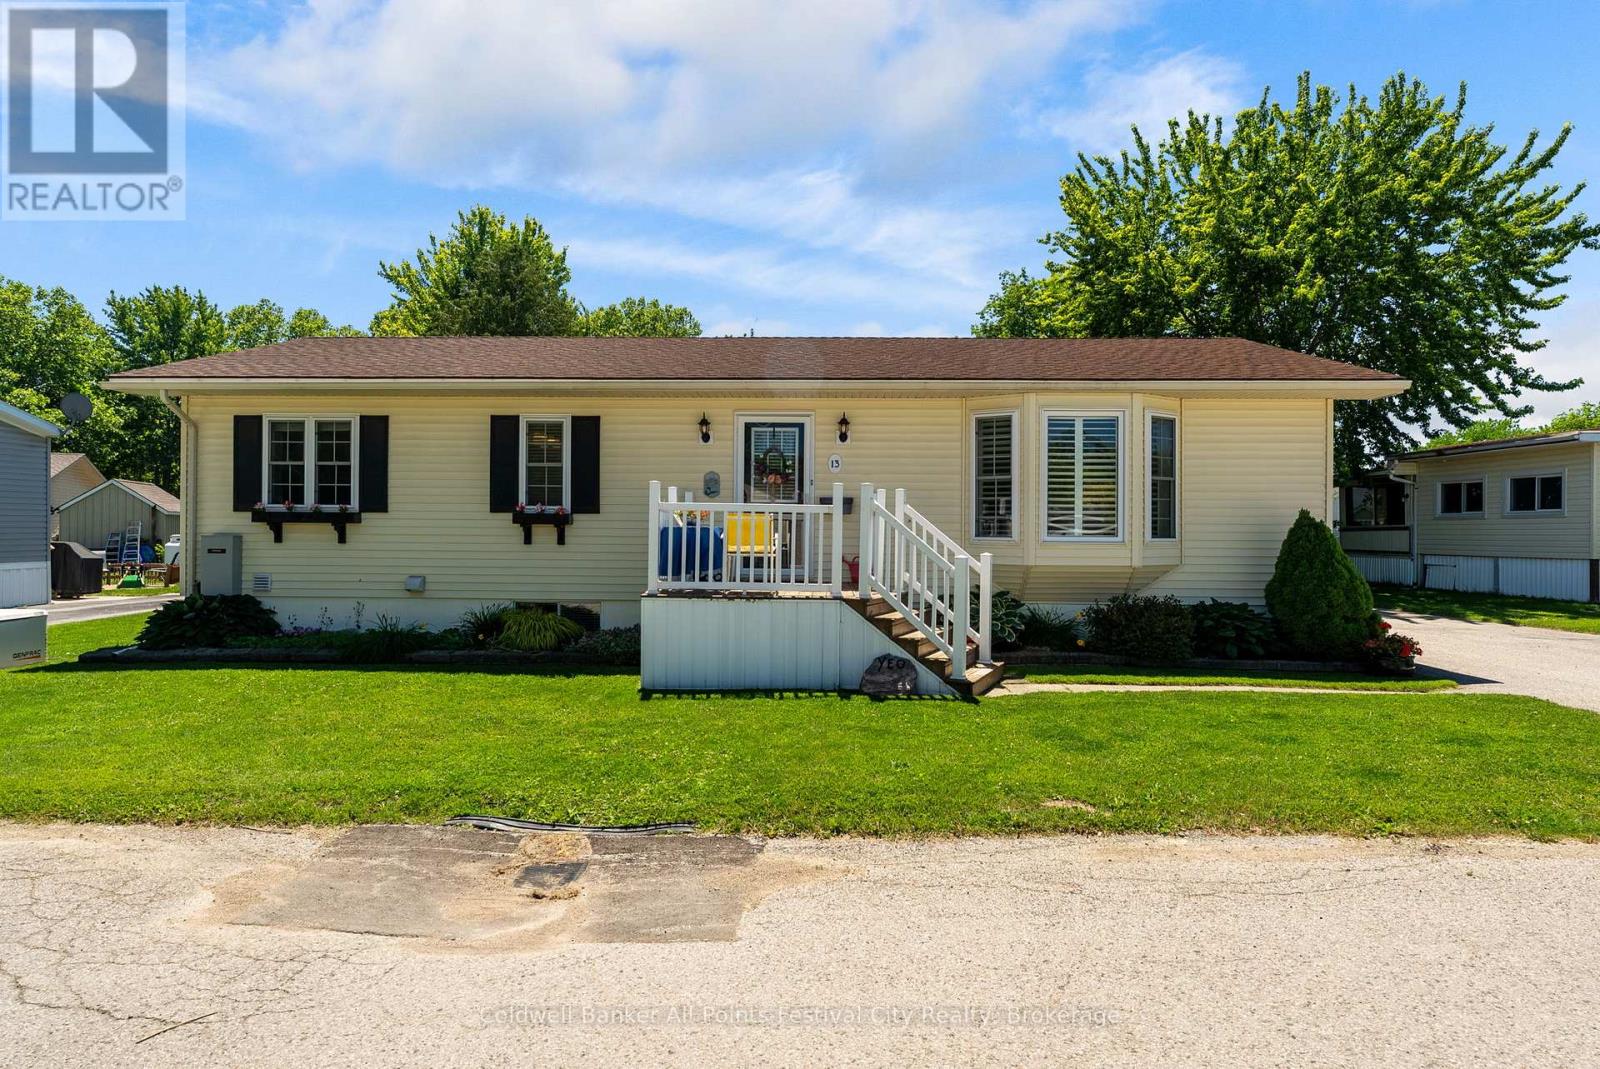
Welcome to 13 Watergate Drive and enjoy the improvements at Huron Haven! This well-maintained Royal Home, built in 2006, offers comfortable living with 3 bedrooms, 3 bathrooms (including a jacuzzi tub), and a full basement featuring a convenient second walk-up entrance to the backyard. The spacious primary suite includes a walk-in closet and private ensuite bath, while the bright and inviting main living areas have been thoughtfully updated throughout. Recent improvements provide peace of mind and include a new 50 year roof (2018), Generac generator (2018), furnace and central air conditioning (2021), updated kitchen (2019), air exchanger, water heater, water softener, reverse osmosis system (2018), and updated flooring in the kitchen, living room and main-level bathrooms. Outside, you'll appreciate the heated detached garage, 10'x10' storage shed, and a large private deck complete with a gazebo, perfect for relaxing or entertaining family and friends. The lower level offers additional versatility with a bathroom and bonus room ideal for a home office, hobby space, or extra storage. Residents of Huron Haven enjoy access to a new community pool and beautiful clubhouse. Ideally located just minutes from Goderich's shopping, beautiful Lake Huron beaches, golf courses, and amenities, this property offers an exceptional lifestyle in a welcoming community. Don't miss your opportunity to make this wonderful home yours - book your private showing today! (id:19593)
Cambridge, Ontario
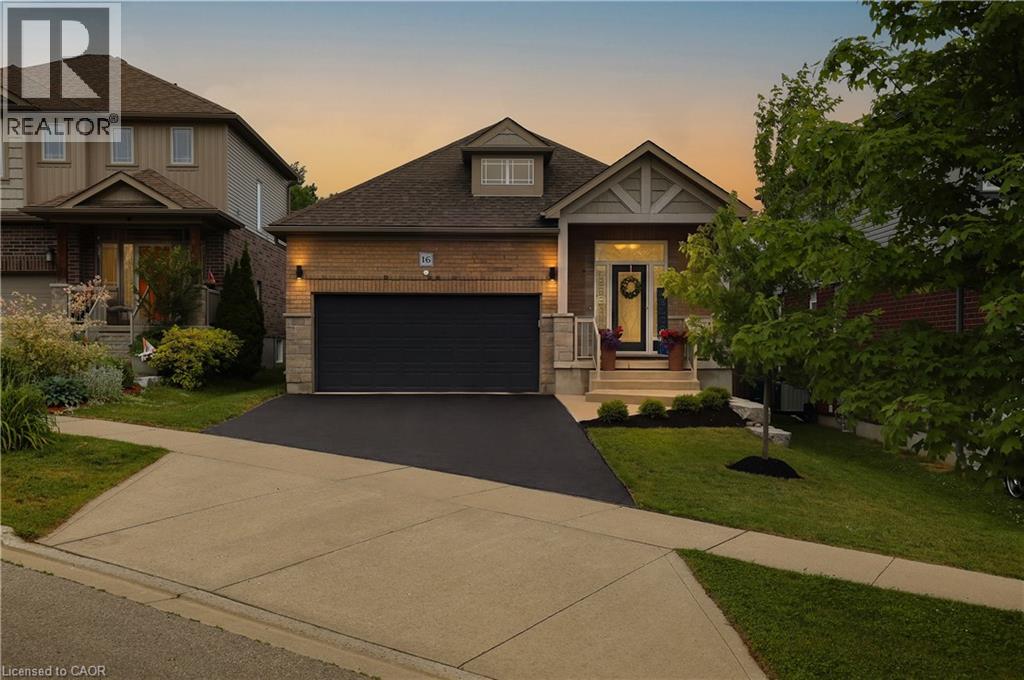
Tucked away on a quiet cul-de-sac in the highly sought-after Savannah Hills community, home to the renowned Hill 60 lookout, this beautifully finished executive bungalow offers over 2,600 sq. ft. of thoughtfully designed living space with upscale finishes and modern conveniences throughout. Step inside to a bright, open-concept layout featuring 9-foot ceilings, beautiful flooring, California shutters, upgraded lighting, a powder room, and ample storage. The stunning chef's kitchen features quartz countertops, a breakfast bar, pantry, and seamless flow into the dining area. The kitchen and dining room open directly to the backyard, creating an effortless indoor-outdoor lifestyle. The private, low-maintenance backyard retreat features a stamped concrete patio, mature cedar hedging, a gazebo-style storage shed, and no rear neighbours. The main level offers two spacious bedrooms, including a luxurious primary suite with double closets and a spa-inspired ensuite featuring a double vanity and walk-in glass shower. Main floor laundry and a finished double-car garage add everyday convenience. The fully finished lower level offers 9-foot ceilings, oversized windows, two additional bedrooms, a beautifully appointed 5-piece bathroom with dual sinks, a soaker tub and glass shower, plus a versatile bonus room ideal as a home office, gym, or hobby space. The recreation area is pre-wired for surround sound and a wall-mounted TV. Additional features include built-in closets, built in bookshelf with sliding ladder, wall-mounted fireplaces, central vacuum, an Ecobee thermostat, video doorbell, smart front door lock, Wi-Fi garage door opener, NEMA 14-50 EV charging outlet, water softener, reverse osmosis drinking water system, humidity-sensing HRV, finished garage, and upgraded front walkway with stone steps. Close to parks, schools, walking trails, transit, and everyday amenities, this move-in ready bungalow offers the perfect blend of luxury, comfort, and convenience. (id:19593)
Waterloo, Ontario
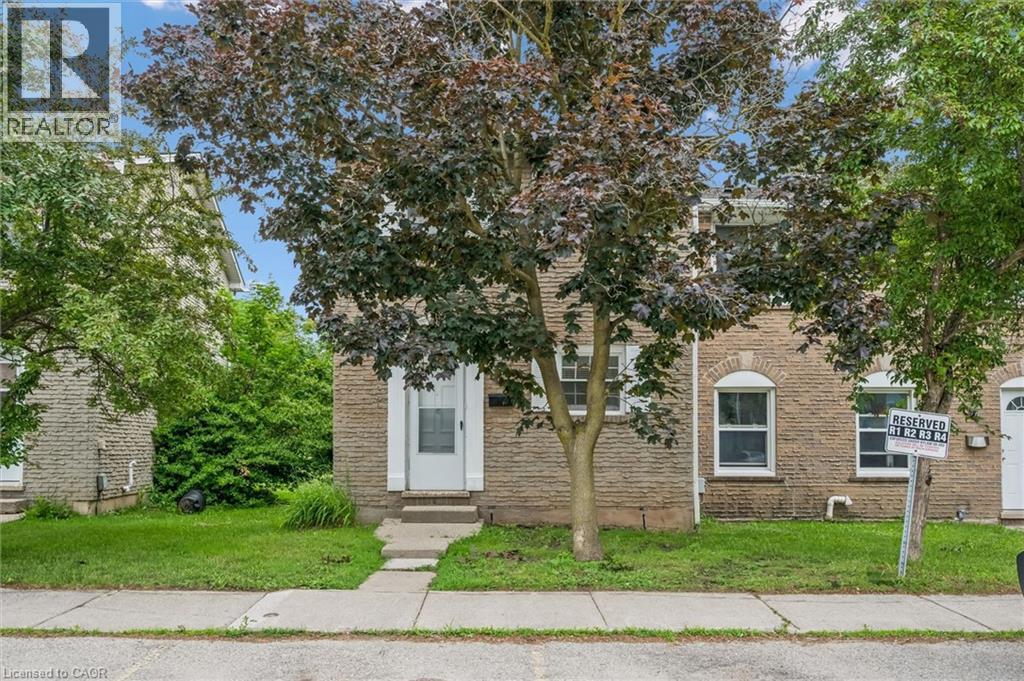
Attention First-Time Homebuyers, Parent Investors, and Landlords! This beautifully updated, spacious end-unit townhouse offers an unbeatable turnkey opportunity right in the heart of Waterloo. Just steps from Waterloo Park, the University of Waterloo, and Wilfrid Laurier University, and directly across the street from Westmount Mall, T&T Grocery Store, and major transit routes, its prime location boasts an incredible walk score. Inside, the bright main floor features fresh paint, attractive flooring, an attractive kitchen with modern cabinetry. The main floor features a highly flexible layout that can easily accommodate a formal dining space. Upstairs holds two large bedrooms and a fully renovated 4-piece bathroom with a sleek glass shower and granite counter, while the partially finished basement is a versatile space for a third bedroom or a family room with a cozy wood fireplace (as-is). Perfect for outdoor entertaining, the living area walks out to a private patio with no rear neighbors, backing onto a serene, park-like setting. Complete with low condo fees, a well-run condo corporation for absolute peace of mind, and one assigned parking space, this highly desirable property is the ultimate choice for a family home or a premium student rental. Book your showing today! (id:19593)
Meaford, Ontario
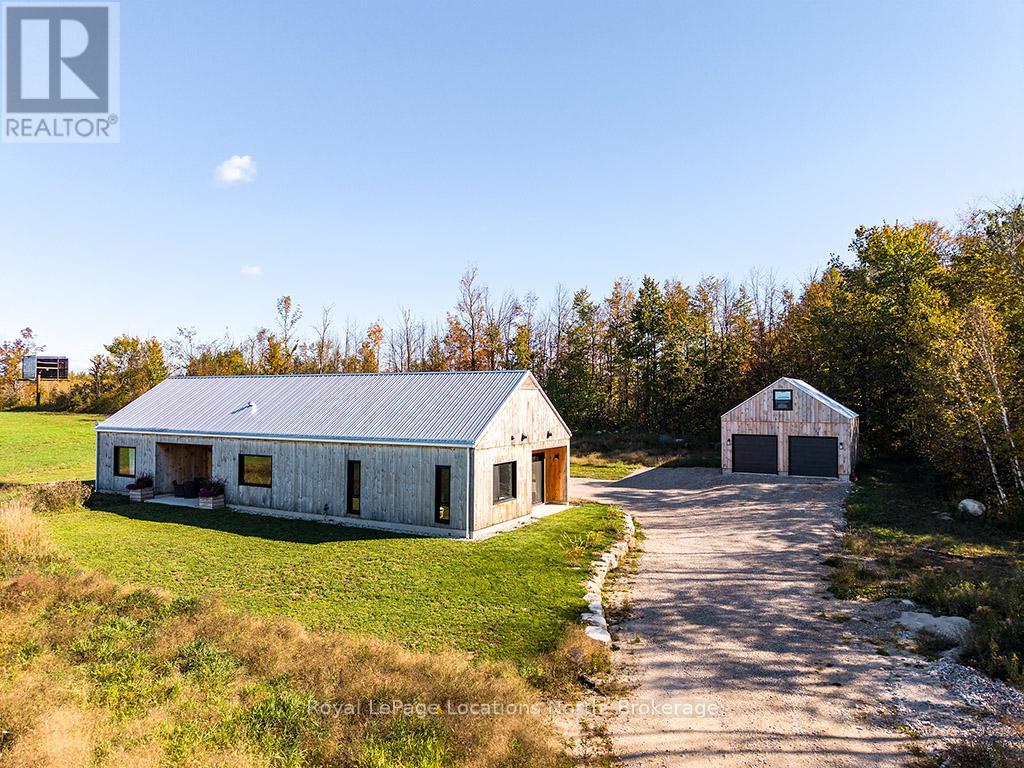
Discover a sanctuary of modern design and tranquility nestled on 15.5 acres of complete privacy. Built to exact specifications by a renowned luxury craftsman, this impeccable 2,000+ sq. ft. residence blends cutting-edge architecture with the ultimate in comfort. From the moment you step inside, you are greeted by the sophisticated beauty of polished concrete floors running throughout the home. But the true magic lies beneath: a state-of-the-art in-floor radiant heating system that offers a level of luxury you have to feel to understand. It provides a gentle, consistent, and silent warmth that turns the home into a cozy haven, regardless of the season. The heart of the home is the open-concept living area, featuring soaring vaulted ceilings and European-style tilt-and-turn windows that frame the surrounding nature like artwork. The chef's kitchen is a masterpiece of texture and function, boasting a large island with stunning leathered stone countertops and backsplash, high-end appliances, and a massive walk-in pantry. Oversized sliding doors seamlessly blend indoor and outdoor living, opening onto two distinct patio areas complete with an outdoor heated shower-perfect for rinsing off after a day exploring your property. Retreat to the primary suite, a design triumph featuring a walk-through closet, with reading nook and a spa-inspired ensuite with a deep soaker tub. Two additional bedrooms and a second bath ensure ample space for family or guests. Tech meets comfort with an in-ceiling sound system for whole-home streaming. Outside, the fully detached 2-car garage offers high ceilings and a versatile upper loft ready to be transformed into your dream studio, office, or extra storage. This is more than a home; it is a masterclass in modern rural living. (id:19593)