
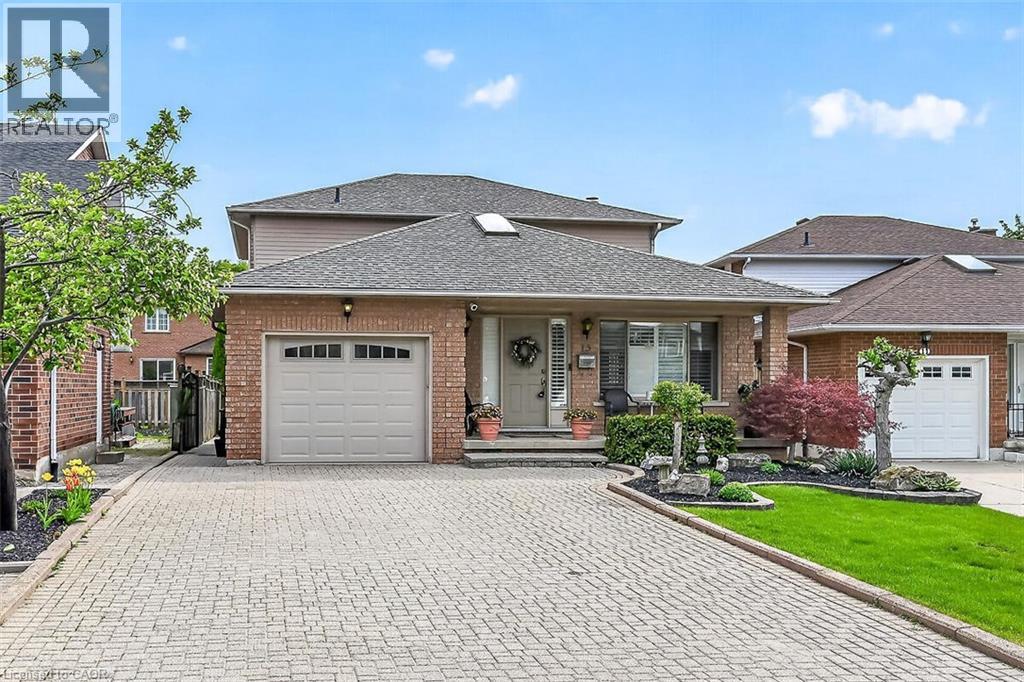
Hamilton, Ontario
Stunning 3+1 bedroom home with in-law suite tucked away on a quiet court, featuring approximately 2,775 sq. ft. of finished living space. From the moment you step inside, you’ll appreciate the pride of ownership and value of this home. The main floor features a skylight in the foyer, hardwood flooring in the living and dining rooms, and an eat-in kitchen overlooking the family room with a cozy gas fireplace. California shutters are featured throughout the home, adding elegance and style. A beautiful staircase leads to the upper level where the spacious primary bedroom includes its own ensuite bathroom. Part of the garage has been converted into a private office with heating and a separate entrance, perfect for working from home or a home-based business. Office can be easily converted back to full garage. The fully finished basement includes an in-law suite and a sauna, providing excellent potential for extended family living and relaxation. Walk out from the kitchen to a deck overlooking the fully fenced backyard complete with a custom shed with hydro and plenty of outdoor space to enjoy. Conveniently located close to all amenities with quick highway access. (id:19593)
Royal LePage State Realty Inc.
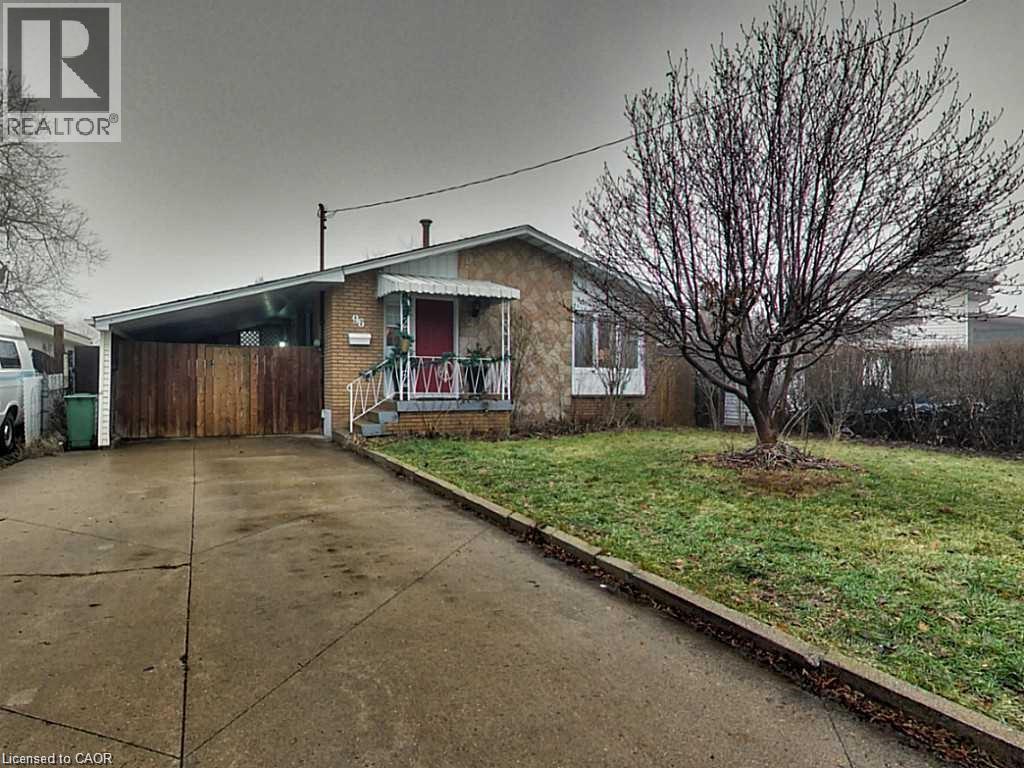
Hamilton, Ontario
Welcome to 96 Manning Ave, this spacious bungalow is set up as a two units home with separate entrance, perfect for a large family or a turn-key investment property. This home features 3 + 2 bedrooms, 2 full bathrooms, carport with 6 parking. Conveniently located in central Hamilton Mountain, close to all amenities, highway and public transits just minute away, all daily needs are all within a short walk. (id:19593)
Right At Home Realty
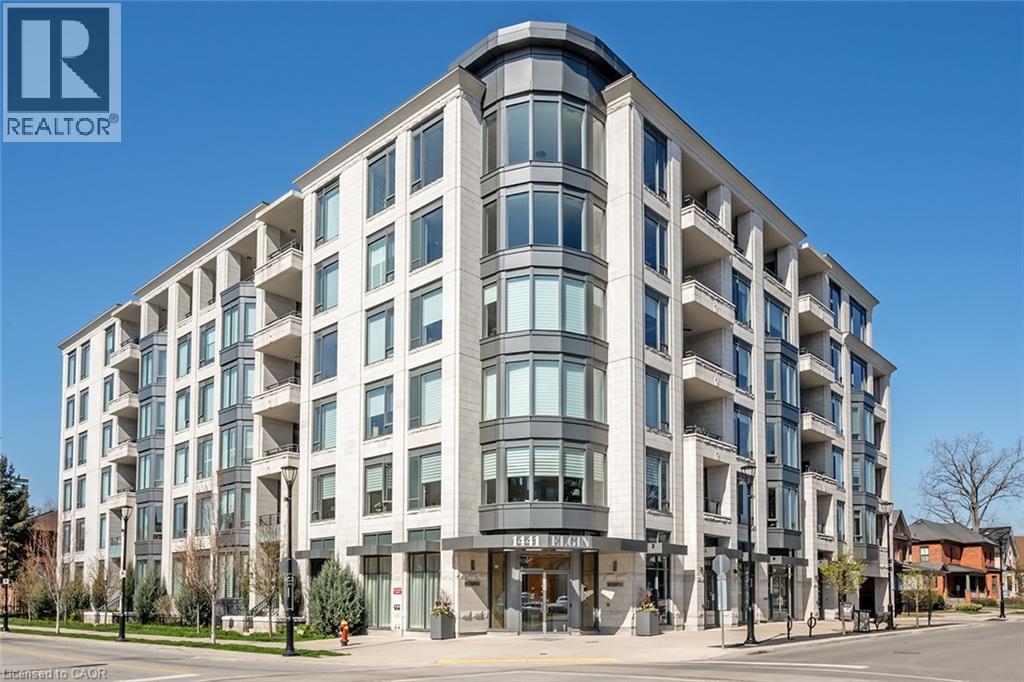
Burlington, Ontario
Welcome to The Saxony, one of downtown Burlington’s most sought-after luxury residences,just steps from the lake, vibrant shops, and top dining.This beautifully upgraded 2-bedroom, 2-bath suite offers over-the-top finishes and an ideal layout for both everyday living and entertaining. Soaring 9-foot ceilings and a bright, open-concept design create an airy feel throughout, while the spacious dining area is perfect for hosting family and friends; something rarely found in condo living.The fully updated interior showcases thoughtful upgrades from top to bottom, highlighted by a stunning custom electric fireplace that adds warmth and a refined focal point to the living space.Enjoy the convenience of in-suite laundry and seamless indoor-outdoor living. Step onto your private balcony and take in peaceful views of the lake, an ideal spot to unwind at the end of the day.This unit truly stands out with two side-by-side parking spaces, complete with an electric vehicle charger, along with a generous 10 x 5 ft locker offering exceptional storage. Bike storage is also conveniently located on the parking level.Residents of The Saxony enjoy an elevated lifestyle with premium amenities including a concierge, fully equipped gym, elegant party room, private dining/meeting space, theatre room,and a stunning terrace with panoramic lake views.A rare opportunity to own a turn-key suite in an unbeatable location; where luxury, convenience,and lifestyle come together. (id:19593)
Keller Williams Edge Realty
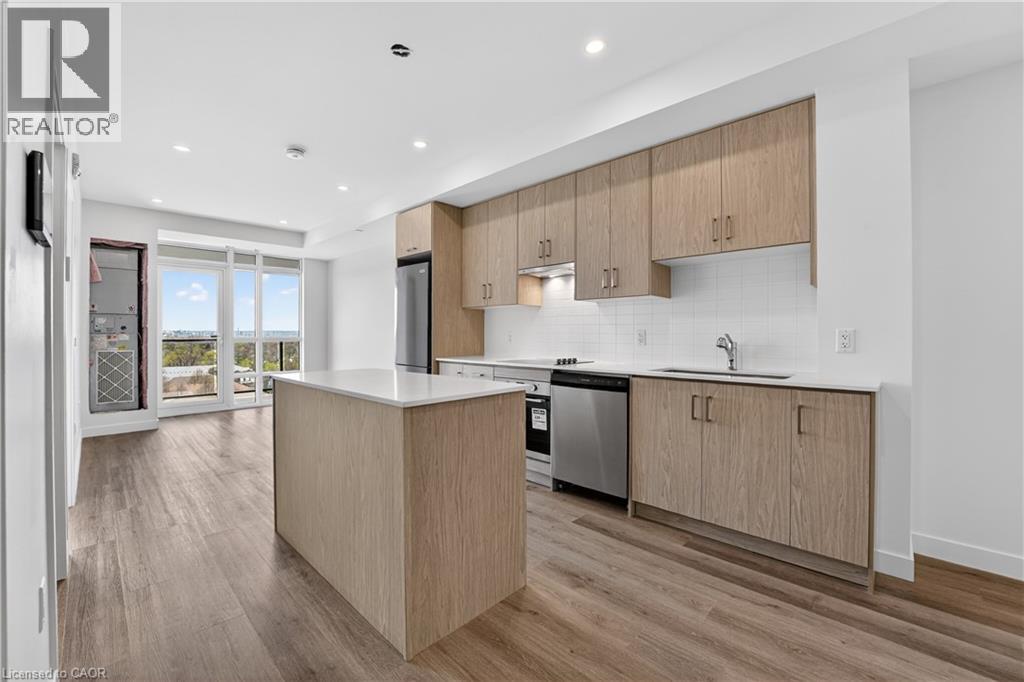
Stoney Creek, Ontario
The Sapphire Floorplan is a brand new 1-bedroom + den, 1-bathroom suite being sold directly by the builder, De Santis Homes, offering 635 sq. ft. of interior living space plus a private balcony. Featuring $15,500 in premium upgrades, this unit offers pot lights, quartz countertops, modern appliances, a frameless glass walk-in shower, and extended 100cm upper kitchen cabinetry. Underground parking and locker included. Residents enjoy premium amenities including a rooftop terrace with BBQs, dining and lounge areas, community gardens, club room, media lounge, studio space, art gallery corridor, dog spa, smart parcel lockers, EV charging stations, and more, all just minutes from the GO Station, lakefront trails, shopping, restaurants, and major highway access. (id:19593)
RE/MAX Escarpment Realty Inc.
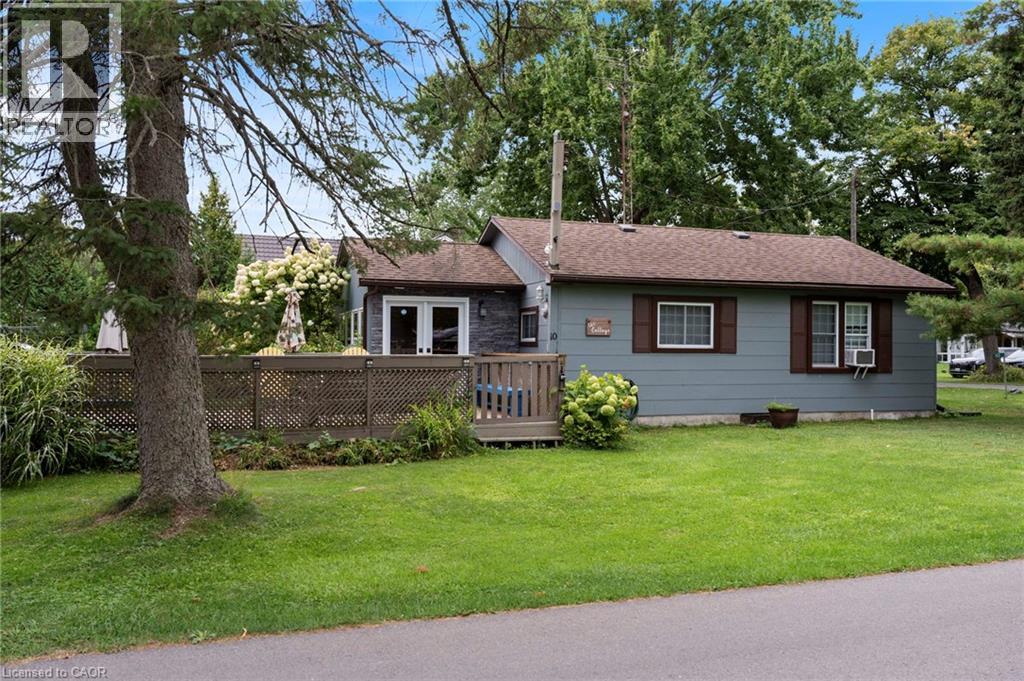
Turkey Point, Ontario
Charming Renovated Cottage Steps from the Beach! Welcome to this beautifully renovated 2-bedroom, 1-bathroom cottage located in the heart of Turkey Point. Fully updated in 2022, this turn-key getaway blends modern finishes with classic cottage charm. Tucked away in a quiet, family-friendly neighbourhood just steps from the beach, this property offers the perfect setting for relaxing weekends and making lasting memories. The thoughtful renovation includes a sleek interior, updated systems, and a fully winterized structure—giving you comfort and flexibility throughout the seasons. An added bonus is the 19.3 x 11.5 ft. auxiliary building, ideal for extra storage, a hobby space, studio, or guest overflow. The home is on a reliable septic system and sits on a low-maintenance lot. Whether you're enjoying morning coffee on the porch, walking to the beach, or entertaining friends and family, this cottage offers the perfect mix of location and lifestyle. Don’t miss your opportunity to own a slice of Turkey Point charm! (id:19593)
RE/MAX Erie Shores Realty Inc. Brokerage
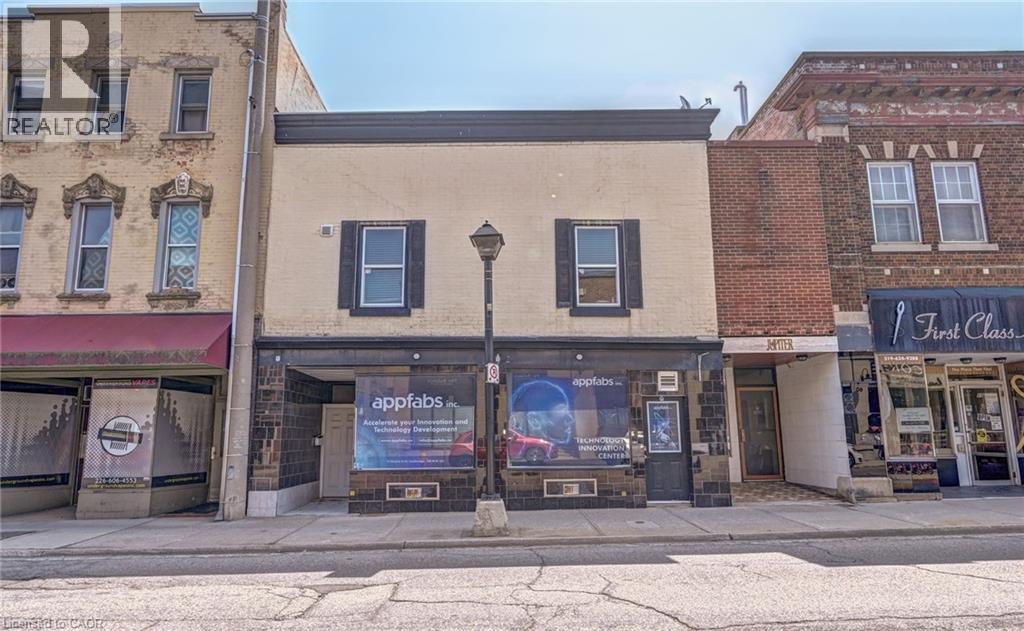
Cambridge, Ontario
Immediately Available Furnished Fully Renovated - 2 Bedroom, 1 Full Washroom Apartment in the Heart of Downtown Cambridge with Prime Ainslie Street Exposure. Available immediately. Lots of Municipal Parking located at the Next Door and across the street, All Utilities included, Except Inter net / WIFI and Laundry. City Parking is Available cross the Street. (id:19593)
RE/MAX Gold Realty Inc
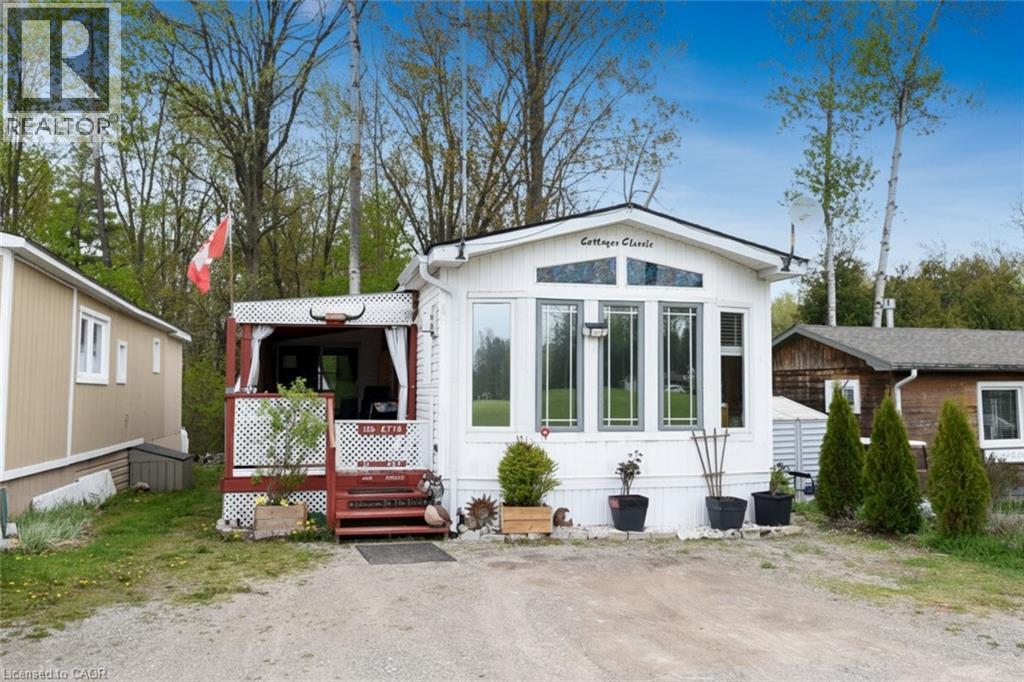
Freelton, Ontario
Welcome to the Ponderosa Nature Resort, a tranquil and inclusive environment for nature enthusiasts looking to relax, and enjoy recreational activities in a clothing-optional setting. This community has strict policies regarding guest conduct to ensure a comfortable and respectful environment for all. Lots of amenities including resort style indoor and outdoor pool and clubhouse, events, volleyball and tennis courts, and surrounded by conservation areas with trails. This year round, one floor home is approx 710sq ft featuring an open concept floor plan with kitchen, dining and living room family room with freestanding propane gas fireplace. Neutral decor. Sunroom was added in 2020 and has a laundry there (only washing machine). Views from the front living room window is green space and the unit also backs onto greenspace. Bonus: vinyl windows, Shed (10x10), side deck and back deck added, freestanding fireplace (2020), upgraded plumbing in kitchen & sunroom, new hot water tank (May 2026) - Fees are 1350/month & incl membership, lot fees, water, prop taxes, snow removal and buyer must be approved by the Park. (id:19593)
RE/MAX Escarpment Realty Inc.
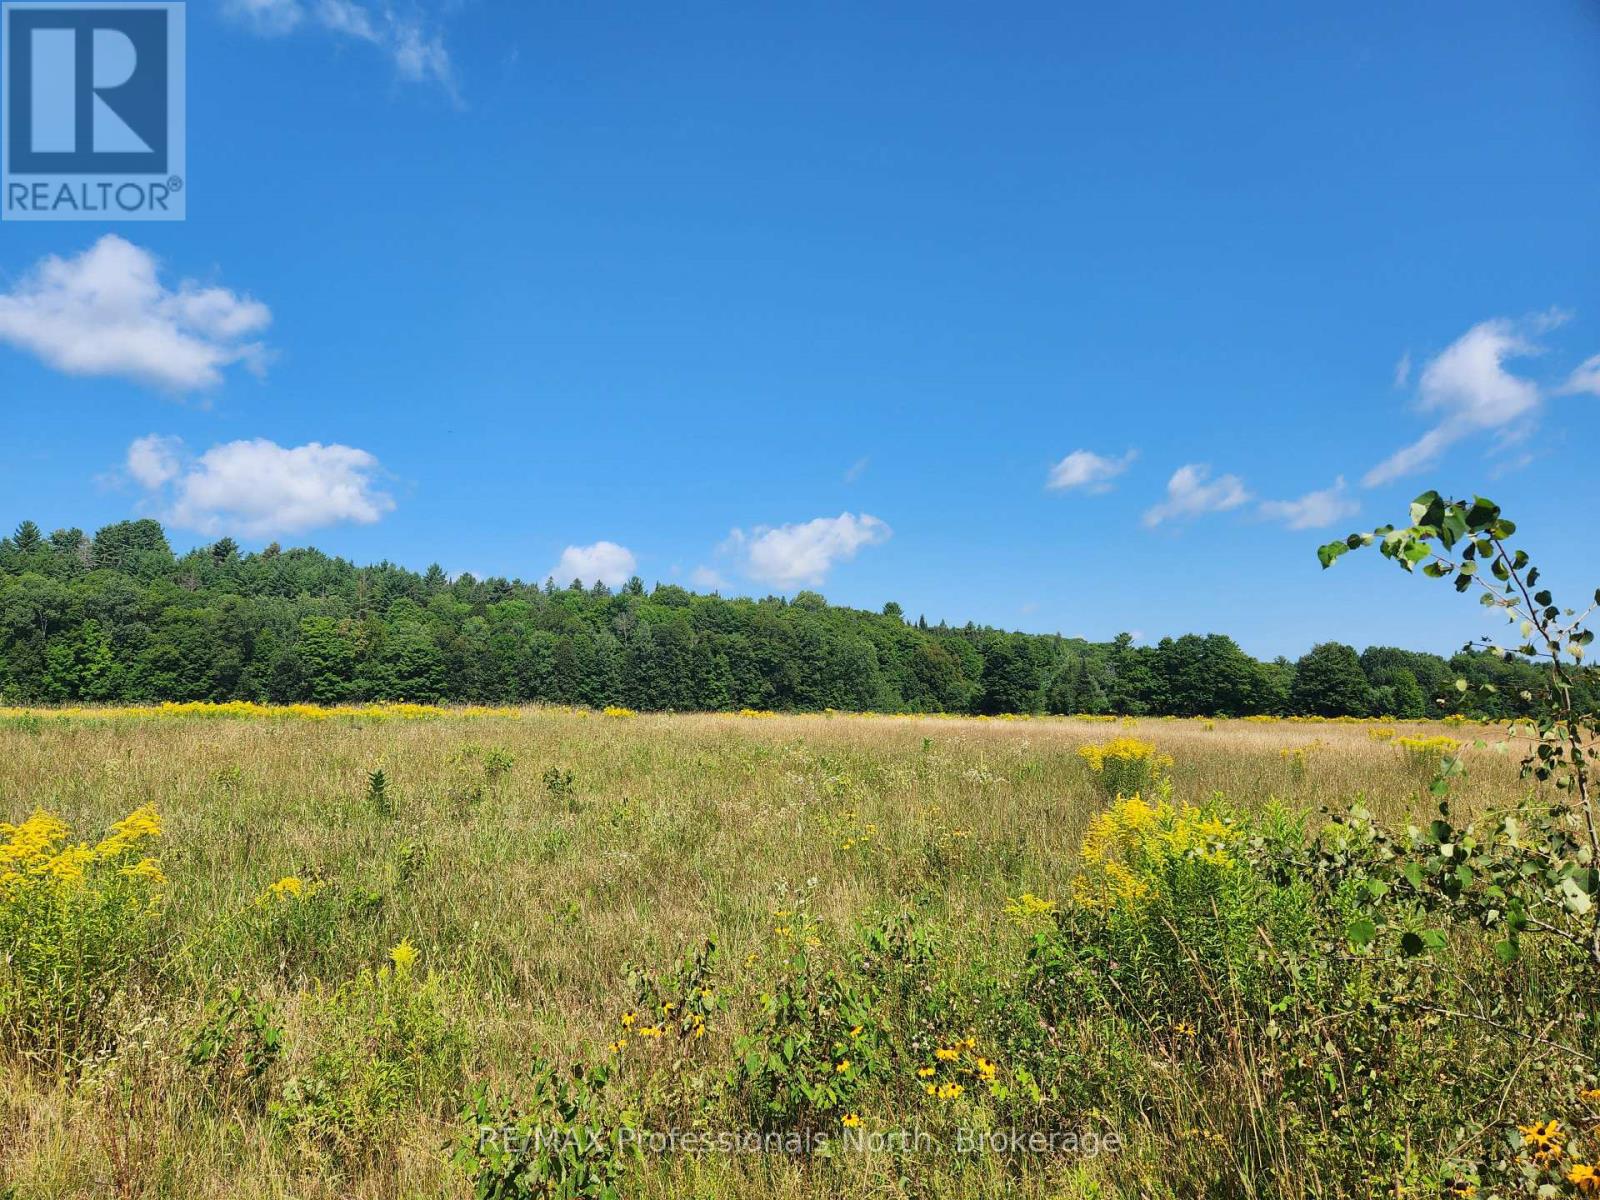
Minden Hills, Ontario
Exceptional building lot on the edge of Minden. Completely level, driveway entrance is in with a permit in place. The perfect spot for your new dream home. Moments from the Hospital, the Gull River, walking trails, restaurants and stores, without the intown feel. Minden has a brand new community centre/arena with indoor walking track, workout gym, pickleball and more. Minden is a great place to call home. (id:19593)
RE/MAX Professionals North
Tweed, Ontario
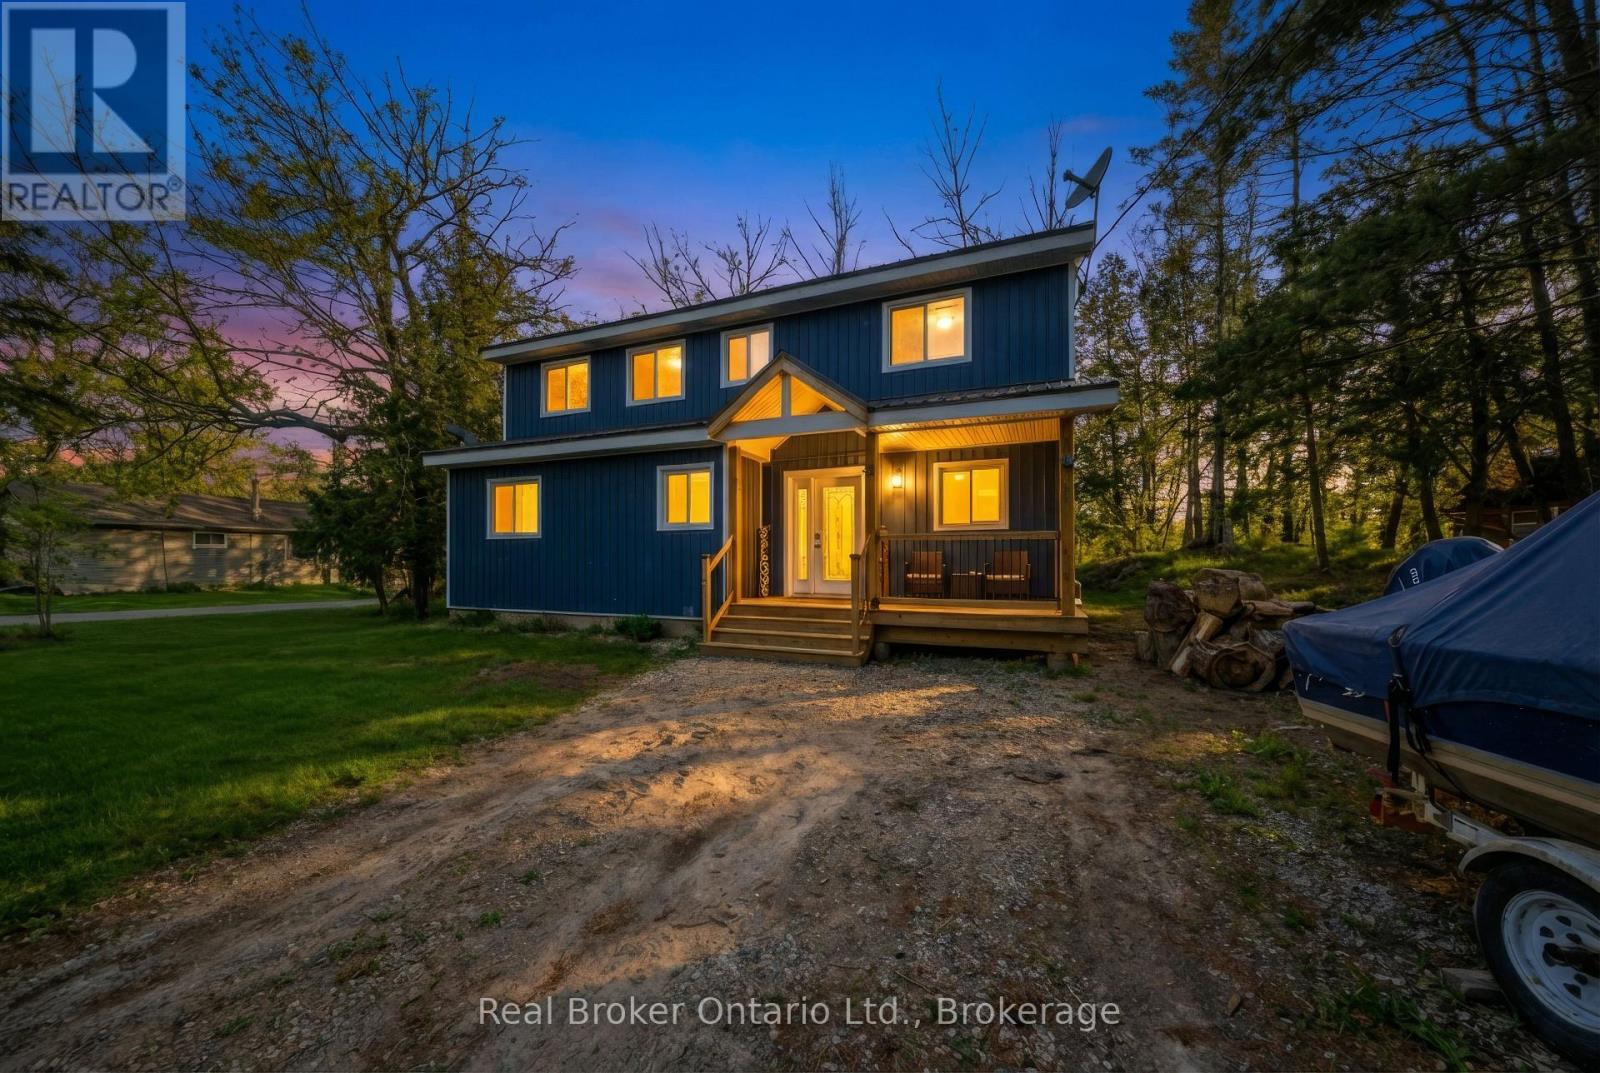
Set along the scenic Moira River waterfront, this fully updated 4-bedroom, 1.5-storey home offers the perfect blend of modern comfort and relaxed lifestyle living. Situated on a generous 100 x 358 ft lot, this property provides space, privacy, and direct access to boating, fishing, and everything waterfront living has to offer. Inside, the home has been thoughtfully renovated in recent years with stylish, modern finishes throughout. The main level features an open-concept layout highlighted by a spacious kitchen with a large center island, quartz countertops, and plenty of room for entertaining. Bright, functional living spaces make this home ideal for both everyday living and hosting family and friends. The upper level offers three well-sized bedrooms and a beautifully appointed 4-piece bathroom complete with a soaker tub. With a total of four bedrooms, there is flexibility for families, guests, or home office space. Additional features include a propane furnace, central air conditioning, durable metal roof, vinyl siding, and a full crawl space offering excellent dry storage. The property also includes appliances and furniture, making it a turnkey opportunity for buyers. With parking for up to 8 vehicles and a location just minutes from town amenities, this home is well-suited as a full-time residence, cottage retreat, or investment property. A rare opportunity to own a move-in ready waterfront home in a peaceful setting- don't miss your chance to experience life on the river. (id:19593)
Real Broker Ontario Ltd.
Wasaga Beach, Ontario
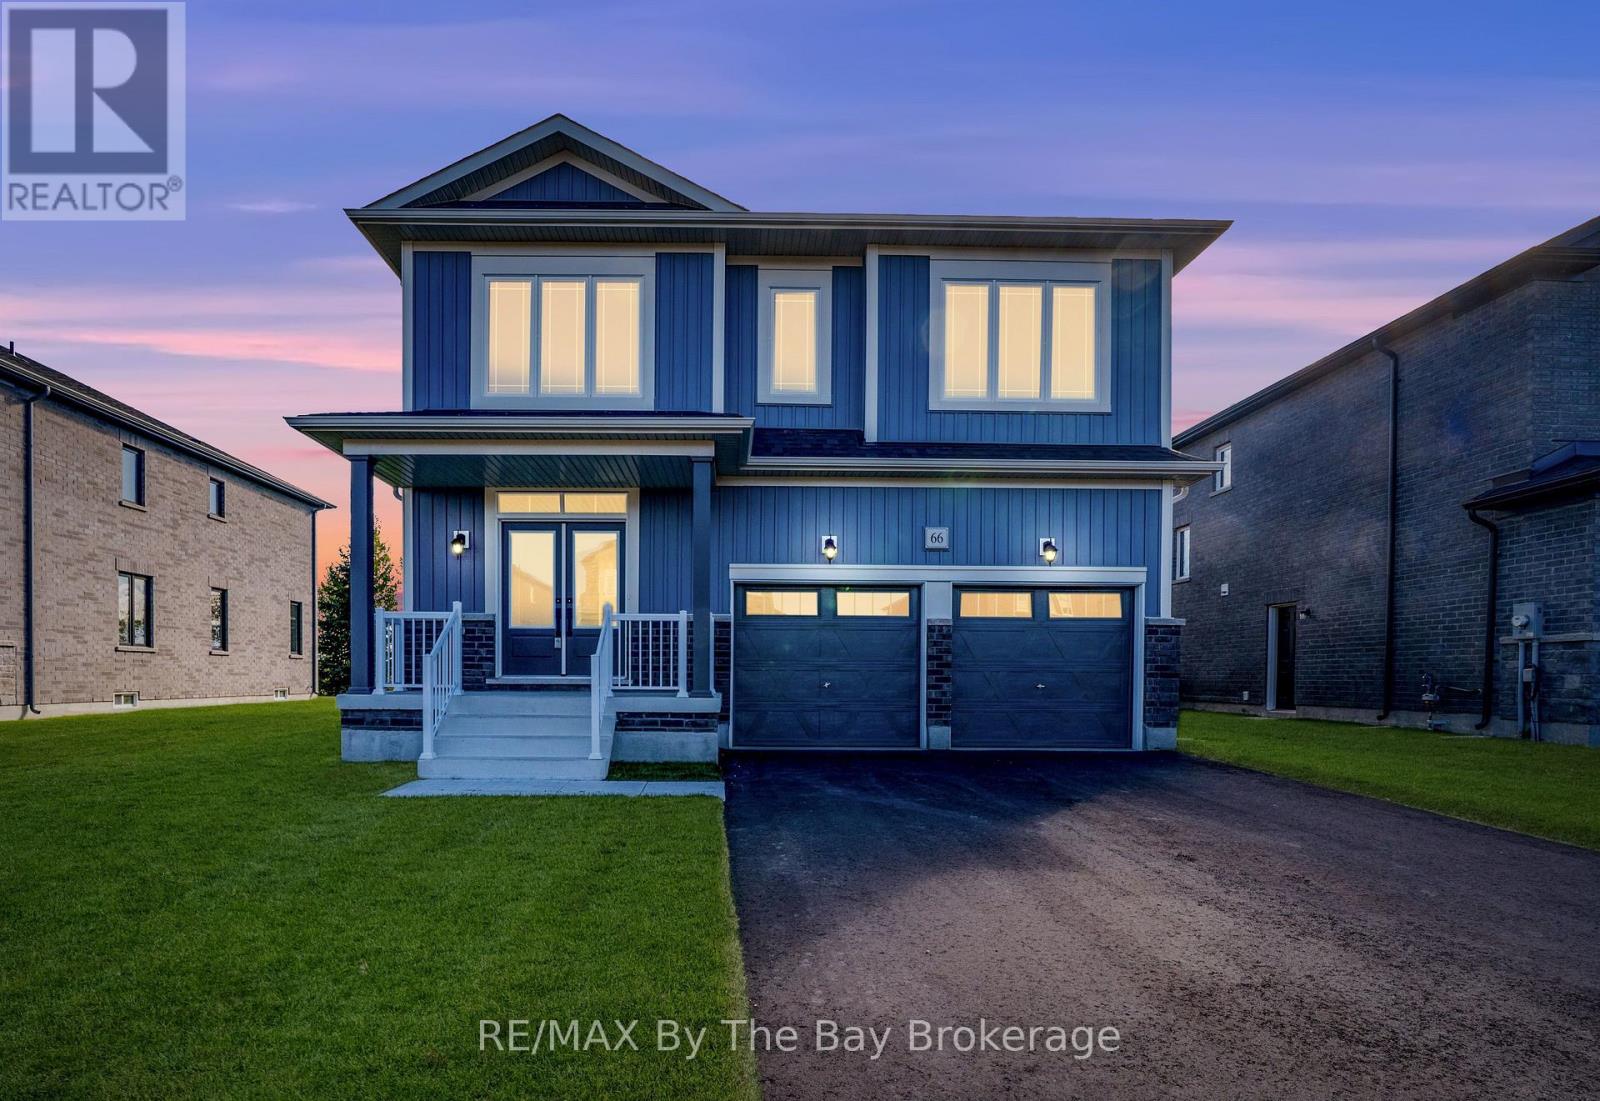
NEW HST REBATE PRICING! Welcome to 66 Amber Drive, a beautifully upgraded Walnut Elevation B by Baycliffe Communities, perfectly positioned on a premium parkland-backed lot in the highly sought-after Wasaga Sands community. This final, master-planned phase is known for its quiet streets, peaceful setting, and natural surroundings-offering an enhanced sense of privacy with the home backing onto tranquil green space. Featuring a striking exterior and over 2,700 sq. ft. of beautifully appointed living space, this 4-bedroom, 4-bathroom home is thoughtfully designed for both style and function, complete with extensive upgrades throughout. The bright, open-concept main floor showcases upgraded hardwood flooring, an enhanced trim package, and elegant wrought-iron spindles. The chef-inspired kitchen features a double pantry, quartz countertops, upgraded cabinetry, and sleek black hardware-opening seamlessly to the family and dining areas, ideal for everyday living and entertaining. Practical design elements include two points of access to the double garage-one through the laundry/mudroom and a convenient bonus side entry. Upstairs, the primary suite offers a serene retreat with a walk-in closet and spa-inspired ensuite, complete with a double vanity with banker drawers, freestanding soaker tub, and glass-enclosed shower. Additional bedrooms feature ensuite or Jack-and-Jill access, all finished with quartz countertops and premium upgrades. With greenspace views, a full basement ready for customization, and thoughtful upgrades throughout, this home blends comfort, quality, and lifestyle. Just minutes from Wasaga Beach's shoreline, schools, shopping, and scenic trails. Be the first to live in this move-in ready, newly built home, offering the confidence of modern construction, efficient systems, and full Tarion Warranty coverage. Just a short drive to Collingwood and Blue Mountain. (id:19593)
RE/MAX By The Bay Brokerage
Hamilton, Ontario
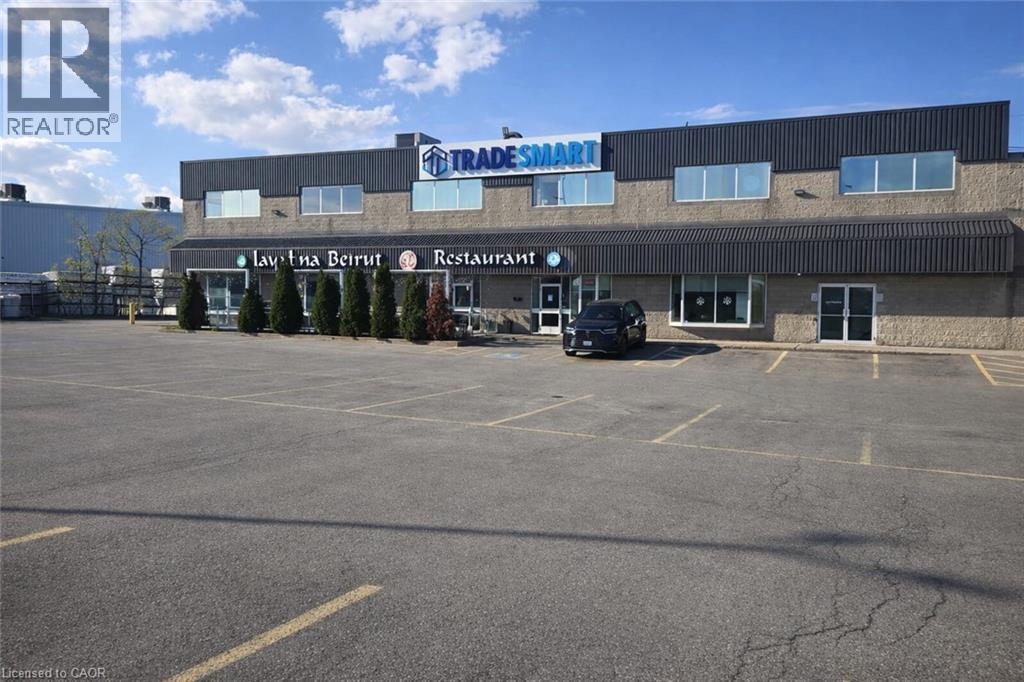
Over 3700 sq ft of space. Great opportunity to acquire a well-established and successful Mediterranean restaurant, located on one of Hamilton's busy streets. With over 20 years of continuous operation, this turnkey business is fully equipped, beautifully maintained, and known for its authentic cuisine, warm atmosphere, and exceptional service, and has become a staple in the local dining scene. The restaurant offers dine in service, a welcoming patio, abundant parking, and a loyal, diverse customer base that drives consistently strong sales, along with LLBO license in place. The restaurant comes fully equipped and is truly turnkey, ready for a seamless transition to continue its legacy of culinary excellence. This is an ideal opportunity for an entrepreneur, family, or seasoned restaurateur looking to invest in a profitable and respected business with deep community roots. Its reputation in the community is rock solid, built on decades of quality and hospitality, and with no franchise fees or restrictions, a new owner can step in and continue its success from day one. (id:19593)
Realty Network
St. Anns, Ontario
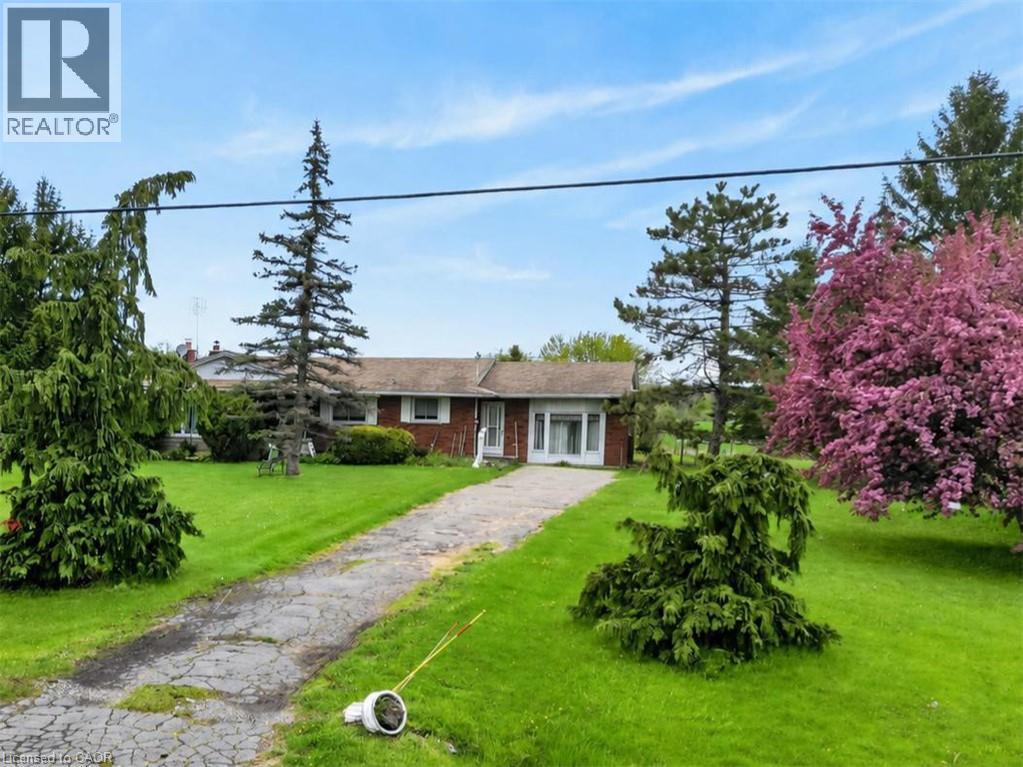
COUNTRY PROPERTY WITH LOTS OF POTENTIAL … Set on a generous lush 125’ x 225’ property in the peaceful countryside of St. Anns, 5697 Twenty Mile Road (Regional Road 69) is a great opportunity for buyers looking for space, privacy and long-term potential. This 3-bedroom, 1464 sq ft BRICK BUNGALOW offers the kind of outdoor space that is becoming harder to find - ideal for gardening, entertaining, recreational use or future projects. The fenced yard provides plenty of room for children, pets or hobby enthusiasts, while the long single-wide gravel driveway accommodates approximately four vehicles. A backyard shed adds additional storage, and the size of the lot leaves endless possibilities for buyers looking to personalize the property over time. Inside, the home features a practical layout with a living room with HARDWOOD flooring, three bedrooms with hardwood floors and closets, a kitchen and dining area with ceramic flooring, plus a 4-piece bathroom. The attached garage has been converted into ADDITIONAL LIVING SPACE, adding flexibility for a family room, recreation area or home office. The full unfinished basement includes laundry, storage, utility space and a cold room. Located just a short drive to Smithville and everyday amenities, this property is ideal for buyers seeking a quieter rural lifestyle with room to grow. Some images have been virtually enhanced. CLICK ON MULTIMEDIA for floor plan and drone photos. (id:19593)
RE/MAX Escarpment Realty Inc.
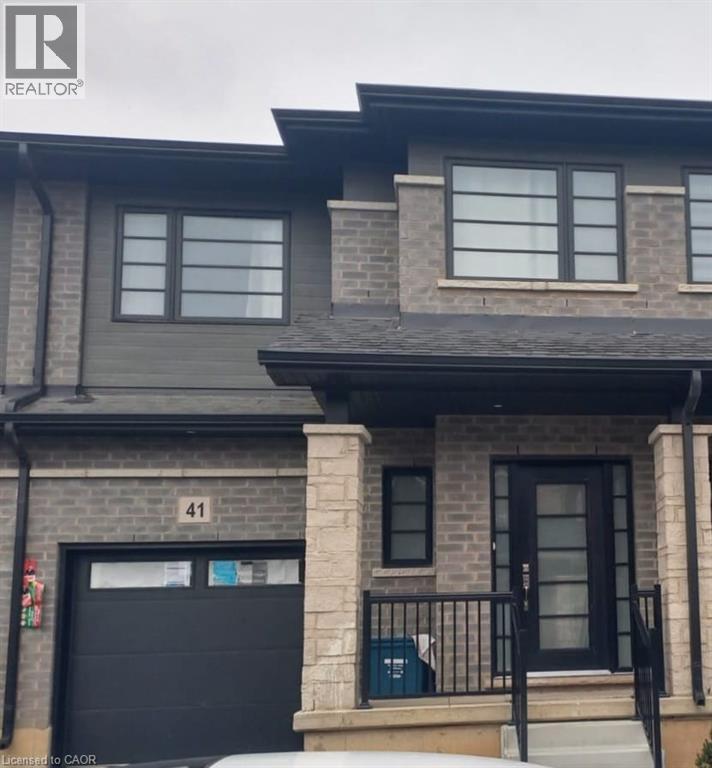
Brantford, Ontario
Welcome to this stunning executive townhome featuring a modern design in a highly desirable and convenient neighbourhood. Ideally located close to schools, community centres, shopping, scenic trails, and just minutes from major highways, this home offers both comfort and accessibility. (id:19593)
Homelife Miracle Realty Ltd
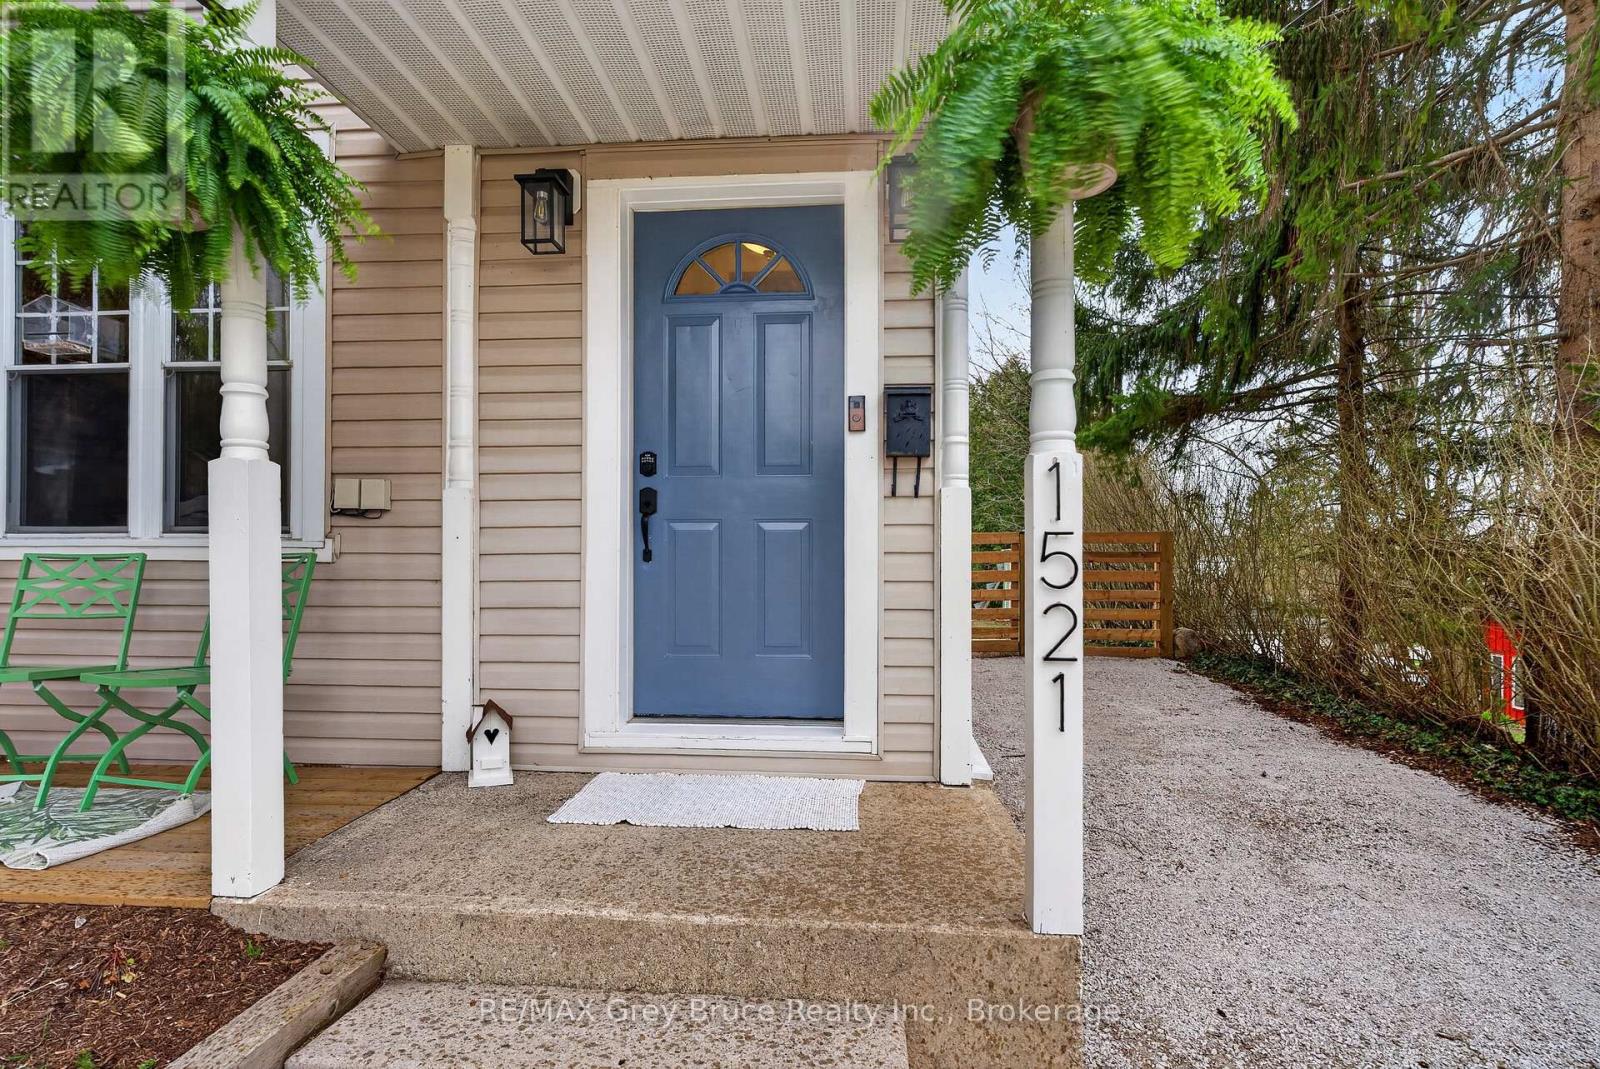
Owen Sound, Ontario
Tucked away on a quiet dead-end street, this charming semi-detached home offers the perfect blend of comfort, style, and privacy. Featuring two bedrooms and two bathrooms, it's an ideal space for small families, downsizers, or first-time buyers.Step inside to an inviting open-concept main floor, designed for both everyday living and effortless entertaining. The seamless flow between the living, dining, and kitchen areas creates a bright, airy atmosphere filled with natural light. Upstairs offers a 3pc bathroom, the primary bedroom, complete with a generous walk-in closet/dressing room, and second bedroom offers flexibility for guests, a home office, or growing families.Out back, you'll find a beautifully landscaped yard that feels like your own private oasis while the deck overlooks the lush greenery-perfect for morning coffee, summer barbecues, or simply unwinding at the end of the day.Located on a peaceful street with minimal traffic, this home offers a rare sense of tranquility while still being close to everyday amenities. A perfect place to call home. (id:19593)
RE/MAX Grey Bruce Realty Inc.
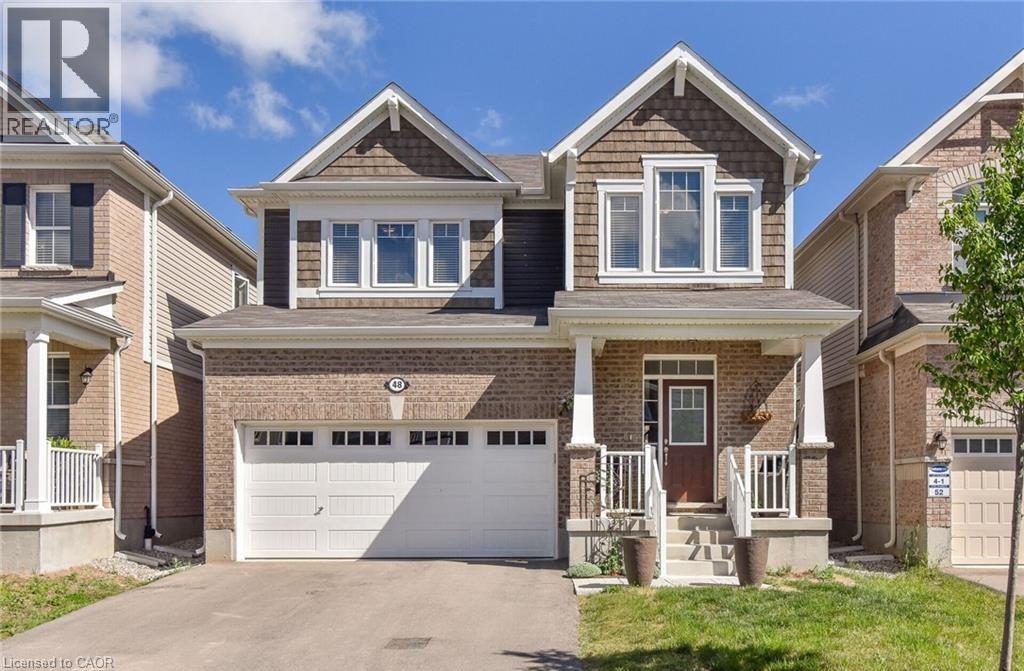
Cambridge, Ontario
RIVER MILL ESTATES! Newer community built by Mattamy Homes. 2,200 sq. ft., 4 bedroom, 3 bathroom, 2 storey home for lease. Open concept main floor with 9 foot ceilings. Great room with plank flooring and gas fireplace. Open concept kitchen with granite centre island and breakfast bar. Dinette with sliding doors to yard. Primary bedroom with luxurious en-suite. Upper-level laundry. 5 appliances included. Double garage. Steps to park and trails. Convenient to Hespeler Road and Highway 401. (id:19593)
RE/MAX Solid Gold Realty (Ii) Ltd.
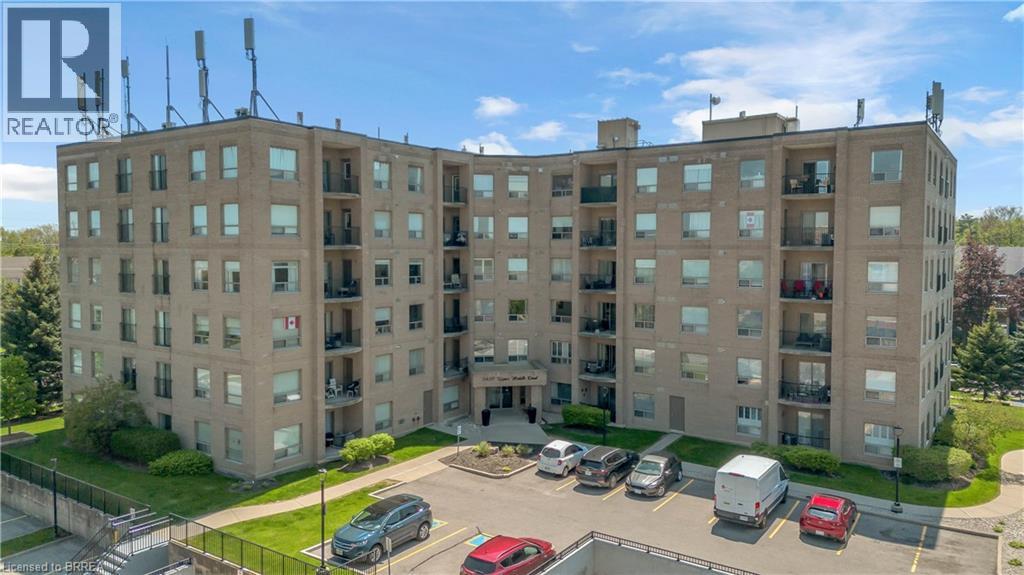
Burlington, Ontario
Welcome to this bright and spacious main floor condo in Burlington’s sought-after Headon Forest community. Offering approximately 942 sq ft, this well-designed 2 bedroom, 2 bathroom unit features a functional open concept living and dining area with walk-out to a private north-facing balcony. The U-shaped kitchen offers ample cabinetry and workspace, while in-suite laundry adds everyday convenience. The generous primary bedroom includes a 3-piece ensuite with walk-in shower, and the second bedroom is perfect for guests, a home office, or additional living space. Enjoy the comfort of central air, forced air gas heating, underground parking and an owned locker. Residents benefit from a well-maintained, solid brick building with fantastic amenities including an exercise room, party room, car wash and visitor parking. Ideally located close to shopping, transit and everyday conveniences, this is a wonderful opportunity to enjoy comfortable, low-maintenance condo living in a desirable Burlington neighbourhood. (id:19593)
Royal LePage Brant Realty
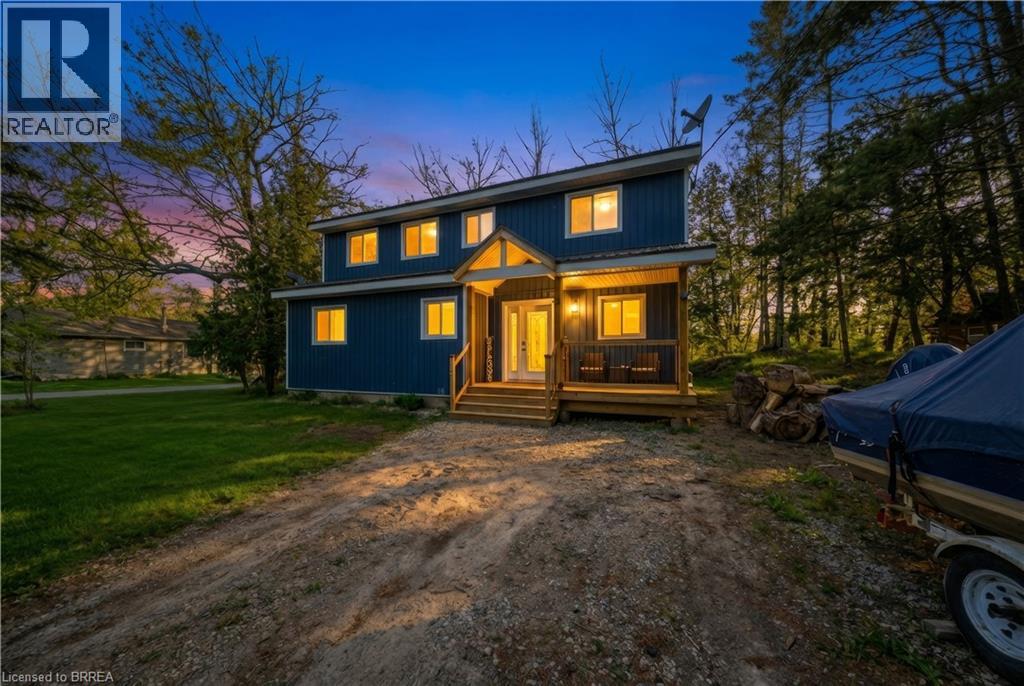
Tweed, Ontario
Set along the scenic Moira River waterfront, this fully updated 4-bedroom, 1.5-storey home offers the perfect blend of modern comfort and relaxed lifestyle living. Situated on a generous 100 x 358 ft lot, this property provides space, privacy, and direct access to boating, fishing, and everything waterfront living has to offer. Inside, the home has been thoughtfully renovated in recent years with stylish, modern finishes throughout. The main level features an open-concept layout highlighted by a spacious kitchen with a large center island, quartz countertops, and plenty of room for entertaining. Bright, functional living spaces make this home ideal for both everyday living and hosting family and friends. The upper level offers three well-sized bedrooms and a beautifully appointed 4-piece bathroom complete with a soaker tub. With a total of four bedrooms, there is flexibility for families, guests, or home office space. Additional features include a propane furnace, central air conditioning, durable metal roof, vinyl siding, and a full crawl space offering excellent dry storage. The property also includes appliances and furniture, making it a turnkey opportunity for buyers. With parking for up to 8 vehicles and a location just minutes from town amenities, this home is well-suited as a full-time residence, cottage retreat, or investment property. A rare opportunity to own a move-in ready waterfront home in a peaceful setting— don’t miss your chance to experience life on the river. (id:19593)
Real Broker Ontario Ltd
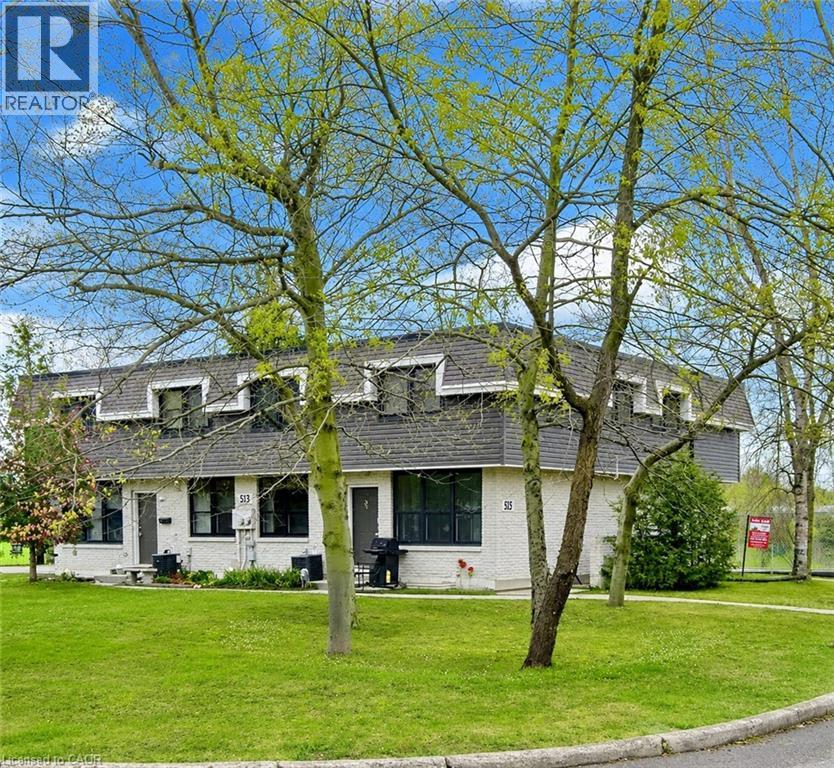
Waterloo, Ontario
Welcome to 513 Quiet Place Unit 3, a beautifully maintained and move-in ready townhome located on prime location at major intersection Albert St and Phillip St in Waterloo’s highly sought-after Lakeshore South neighbourhood is now available for Lease. From the moment you arrive, the home impresses with its stylish two-tone exterior, black-trimmed windows, and cozy front garden that adds wonderful curb appeal. Step inside to a bright and welcoming foyer featuring updated flooring with pot lights all over that flows into the spacious living room, where warm tones and an oversized front window fill the space with natural light. The open-concept layout is ideal for both entertaining guests and comfortable everyday living. The updated kitchen offers modern cabinetry, stainless steel appliances, a stylish tile backsplash, and generous counter space for meal preparation. The adjoining dining area overlooks the front garden, creating a bright and cheerful setting for family meals and gatherings. Upstairs, you will find three spacious bedrooms along with a beautifully renovated bathroom showcasing sleek finishes, a modern vanity, and a tiled glass-enclosed shower. The primary bedroom is huge in size, while the additional bedrooms provide excellent flexibility for children, guests, or a home office setup. The finished basement adds even more living space with a private side entrance, a large recreation room, a full bathroom and plenty of storage space. Located in an unbeatable location just steps from Albert McCormick Community Centre, shopping, cafés, parks, and two public schools, this home also offers minutes walking distance to the LRT station for easy commuting throughout the city. A wonderful opportunity to lease a stylish and comfortable home in one of Waterloo’s most desirable neighbourhoods. (id:19593)
RE/MAX Twin City Realty Inc.
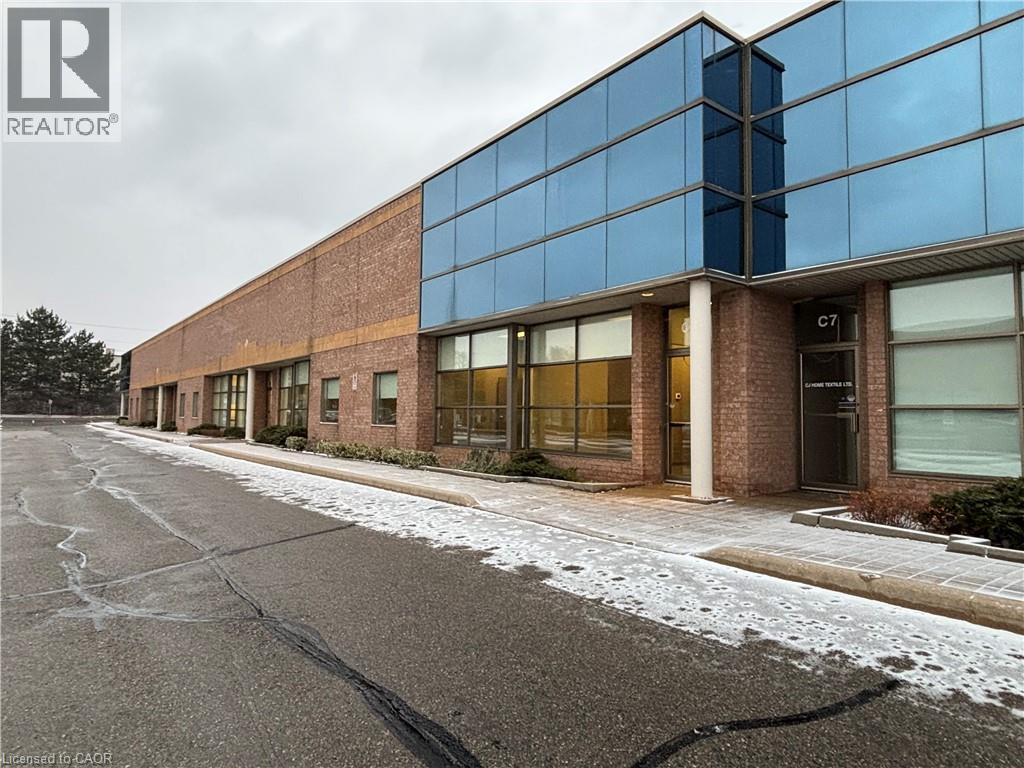
Burlington, Ontario
Nice clean freshly painted white warehouse with warehouse with approximately 800 sq. ft. of air conditioned office area. Four private offices and a small open area and two washrooms. Full height Dock door for easy full size truck access. T.M.I. is $5.60 per sq. ft. per annum.Hydro service 600volts 100 amps 3phase. (id:19593)
Martel Commercial Realty Inc.
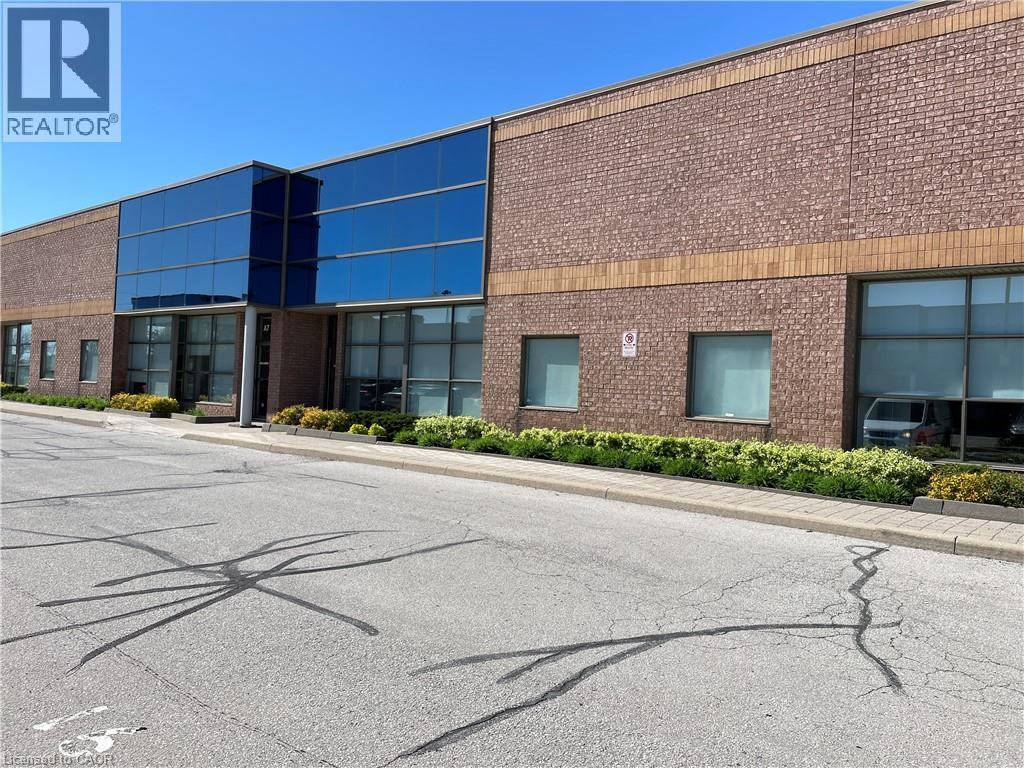
Burlington, Ontario
Nice clean freshly painted air conditioned offices approximately 1000 sq. ft.. Three private offices and a open area, two washrooms and a open Kitchenette. Full height Dock door for easy full size truck access. T.M.I. is $5.60 per sq. ft. per annum. Hydro service 600 volts 100 amps 3phase. (id:19593)
Martel Commercial Realty Inc.
Ancaster, Ontario
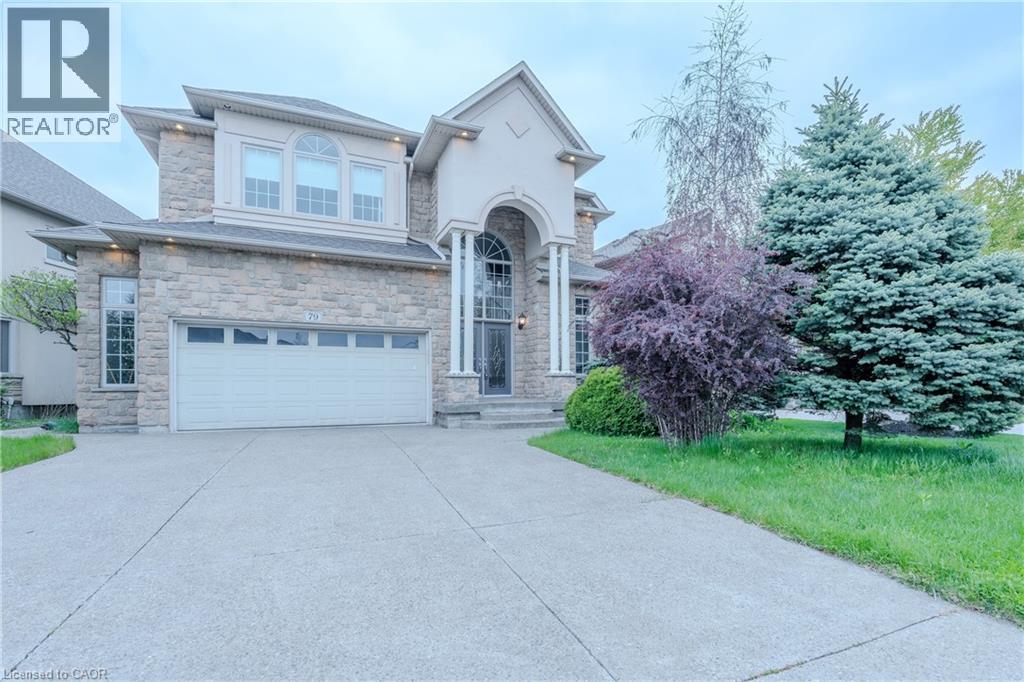
Stunning home offering approximately 2,845 sq. ft. of luxurious living space with exceptional upgrades throughout. This beautifully maintained 2 storey home features 3+1 bedrooms, 3.5 bathrooms, and an impressive open concept layout designed for both comfort and entertaining. A grand two storey foyer welcomes you into the home, highlighted by soaring 10 ft ceilings on the main level, pot lighting, and rich hardwood flooring throughout the dining room, great room, upper landing, loft, and finished basement. The chef inspired kitchen is absolutely gorgeous, featuring solid maple raised panel cabinetry, granite countertops, breakfast bar, and ample workspace, all overlooking the spacious living area with a cozy gas fireplace. The upper level offers three generously sized bedrooms, a loft area overlooking the foyer, a luxurious 5 piece ensuite, and an additional 3 piece bathroom. The fully finished basement provides additional living space with hardwood flooring, pot lighting, an extra bedroom, office or den, and a 4 piece bathroom with bubble jet tub. The exterior showcases meticulous landscaping, a rich Stone, stucco and brick combination, aggregate driveway and rear patio, as well as a side porch with direct gas BBQ hookup. (id:19593)
RE/MAX Escarpment Leadex Realty
Etobicoke, Ontario
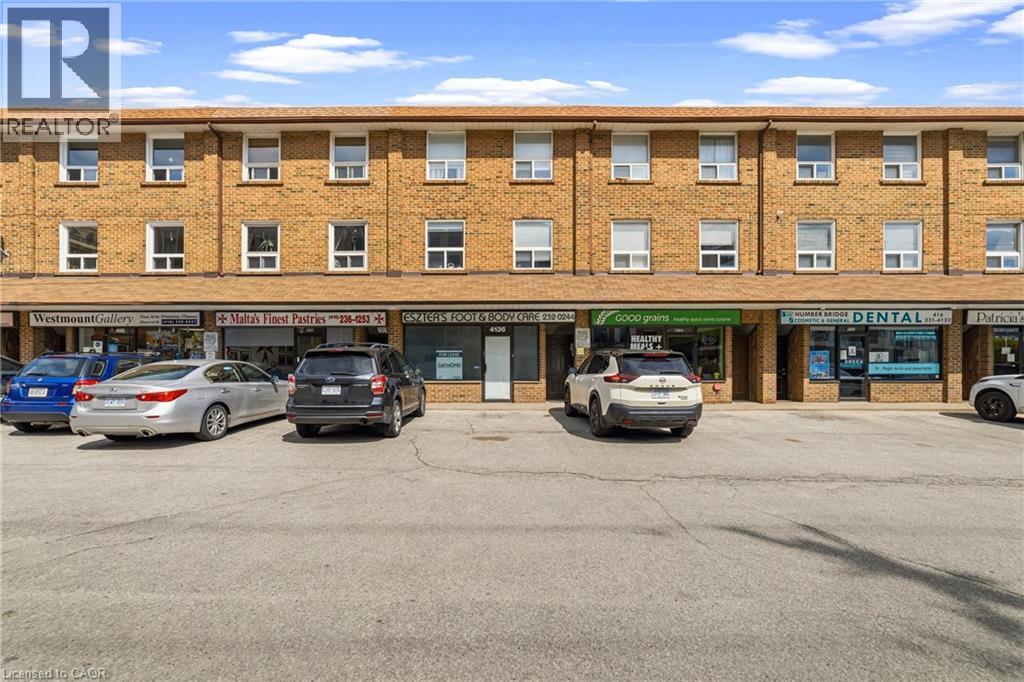
Position your business for success at this well-established retail location situated at the highly visible corner of Dundas Street West and Royal York Road in the heart of Etobicoke. This iconic and bright street-level space features a highly functional layout complemented by a spacious basement that is ideal for storage, inventory, or expanded operations. Ready for its next chapter, this property presents a rare opportunity for a new business to capitalize on a proven presence and consistent foot traffic. With its flexible CR zoning, the property allows for a wide variety of permitted uses, making it easy to tailor the environment to suit your unique vision. Ideal concepts for this location include retail stores, cafés, boutique fitness studios, professional offices, medical clinics, personal service shops like salons, and specialty food boutiques. The surrounding neighborhood features a dense mix of residential homes, modern condominiums, and thriving local businesses, providing a built-in and loyal customer base right at your doorstep. Thanks to excellent exposure along a major arterial route, your brand will benefit from high visibility to both pedestrian and vehicular traffic throughout the day. Ample nearby parking ensures convenience for your clientele, while seamless access to public transit further enhances overall accessibility and reach. Whether you are launching a brand-new concept or expanding an established brand, this versatile commercial space delivers the unbeatable exposure, zoning flexibility, and prime location needed to truly thrive in one of Etobicoke's most dynamic commercial corridors. (id:19593)
Keller Williams Edge Realty
Oakville, Ontario
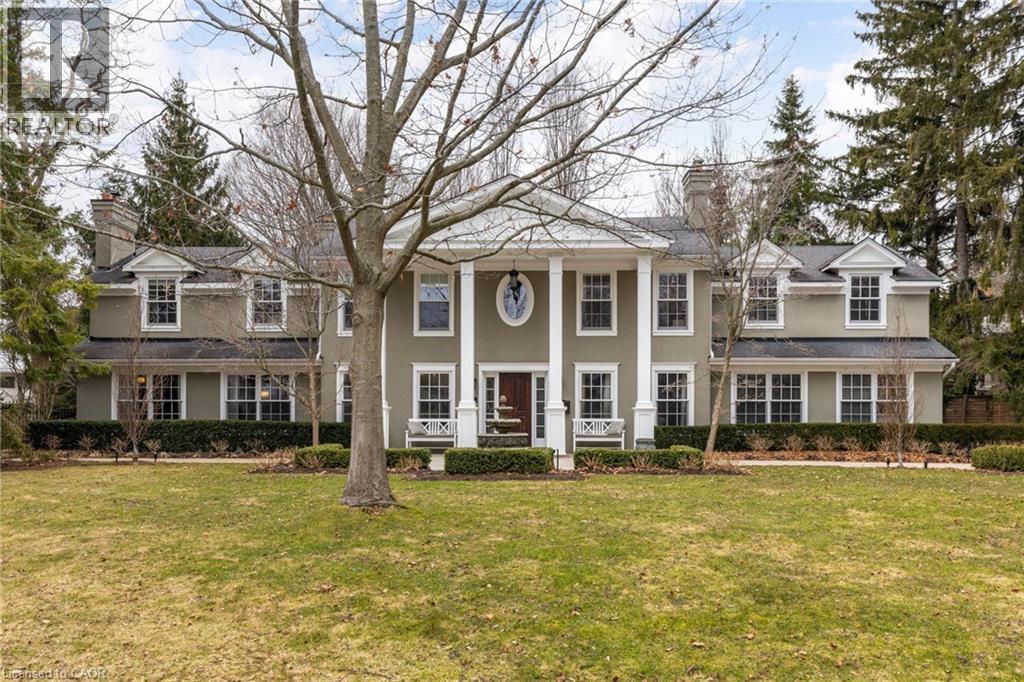
Nestled on an exclusive court in prestigious Ennisclare Park neighbourhood,146 Abbey Ct is a masterfully renovated Georgian-style residence steps from the lake & Gairloch Gardens.A comprehensive $2M renovation by Haugrud Homes and Narratif Design(2022)has elevated this exceptional property to an unrivalled standard of living.Spanning 5,444 sq ft above grade w/an addt’l 2,404 sq ft below,this 5+1 bdrm,6+1 bath home delivers an extraordinary space across every level.The main floor impresses w/ a heated-floor foyer,leading to a cozy den w/extensive millwork, wet bar, herring bone floors & wood f/p.An oversized LR with wood f/p & french doors that lead to an impressive DR w/gas f/p for family & friend celebrations. The gourmet kitchen is a dream come true & truly the main hub for family living.Top of the line Viking appliances. Braam’s custom kitchen cabinetry.A large breakfast area accommodates family meals along with 3 french doors to the backyard and access to the B/I BBQ.The FR open to the kitchen allows conversation to flow while curling up in front of the f/p for movie time. A large mudroom/laundry area with plenty of storage & pantry,coffee station,B/I wine fridge providing access to the backyard,garage & driveway.Tranquillity awaits in the principal bdrm w/12’ vaulted beam ceiling,gas f/p,separate walk-in closets,B/I storage cabinetry & 5 pc marble ensuite w/heated floors.4 generous sized addt’l bdrms all w/ensuite access.Conveniently located on this level is a gym & for the golf enthusiast a golf simulator! The LL provides heated floors,home theatre,billiards room,rec space & guest suite. Outside,a resort-calibre backyard of inground pool w/waterfall,spa,B/I BBQ, multiple entertaining patios & putting green. Situated in a great school district,minutes to GO Station,highways & everyday conveniences,this is a residence where extraordinary craftsmanship, community & location converge — an irreplaceable opportunity for the most discerning of buyers.LUXURY CERTIFIED (id:19593)
RE/MAX Escarpment Realty Inc.
Erin, Ontario
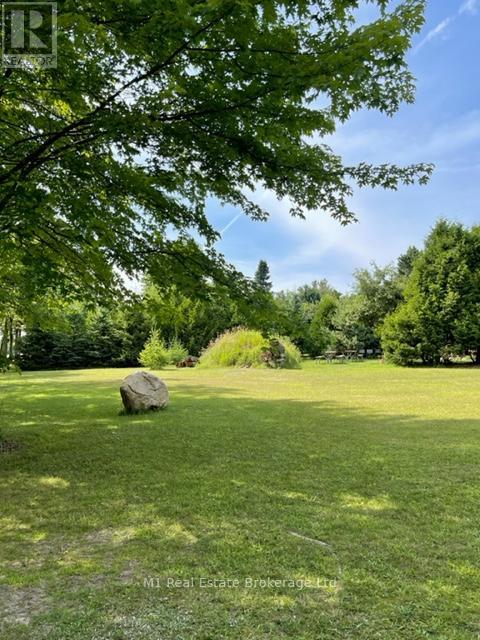
Do you have a dream of building your own custom home? This 1-acre vacant lot is in a great location and ithas beautiful mature trees already in place. Very private on all sides. No environmental protection to workaround. Get ready to make those dreams come true - design your own home and be in it before you know it!Please do not walk the property without an appointment. (id:19593)
M1 Real Estate Brokerage Ltd