
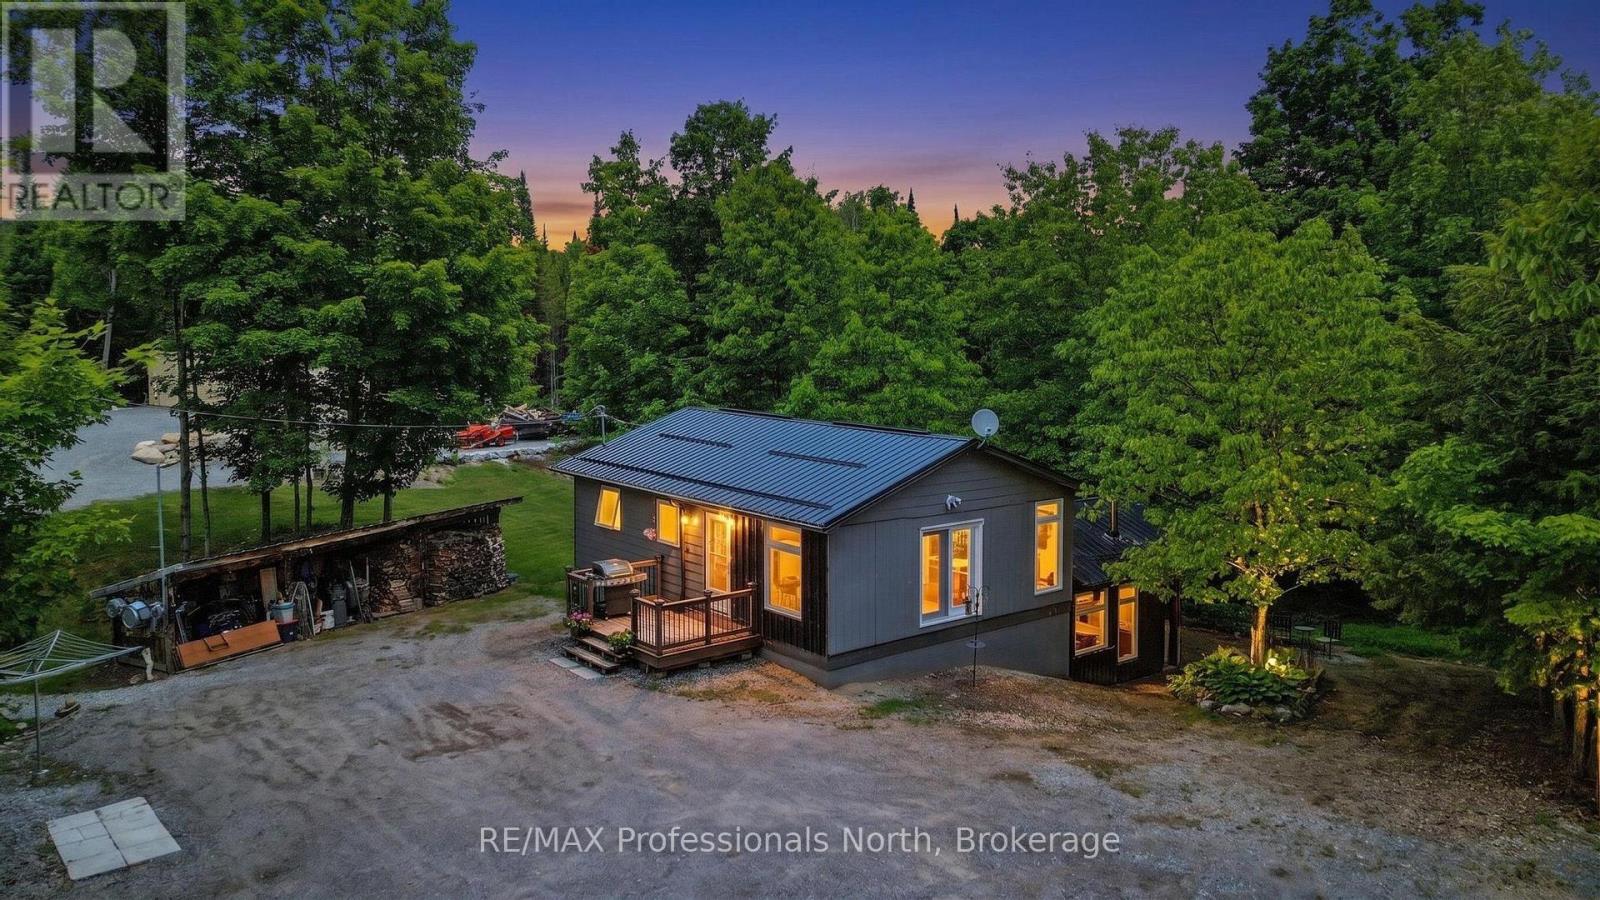
Highlands East, Ontario
Looking for extra space, multi-generational living, or an investment opportunity? This unique package offers two homes on a beautifully landscaped and private 1.4-acre property, which includes a 120' x 239' lot already prepped for a future garage. The main home features an open concept kitchen, dining and living area, two bedrooms on the upper level and a den on the lower level that can easily accommodate overflow guests. Enjoy the convenience of main floor laundry, a full basement with a cozy woodstove, and a 3 piece bathroom on each level. The main home is heated primarily with the woodstove, using baseboards as a backup. The woodstove is a Drolet woodstove that easily heats the house on 3 bush cords of firewood. The second home is fully winterized and sits on piers with spray foam insulation underneath. It offers two bedrooms, a 3 piece bathroom, a screened porch, and a verandah, the perfect place to relax and watch the local wildlife. Both homes have their own drilled wells and septic systems, providing independence and flexibility for family, guests, or rental potential. The second home has a beautiful Elmira - Sweetheart woodstove that easily heats the house and offers traditional cooking and baking. Live comfortably in one home while generating income by renting the other or explore the possibility of using one as a short-term rental or Airbnb (subject to local regulations and approvals).The property offers loads of parking, excellent privacy, and easy access to the rail trail for hiking, biking, and enjoying the outdoors. A rare opportunity to own two homes on one property in a peaceful setting with plenty of options for personal use, extended family, or income generation. (id:19593)
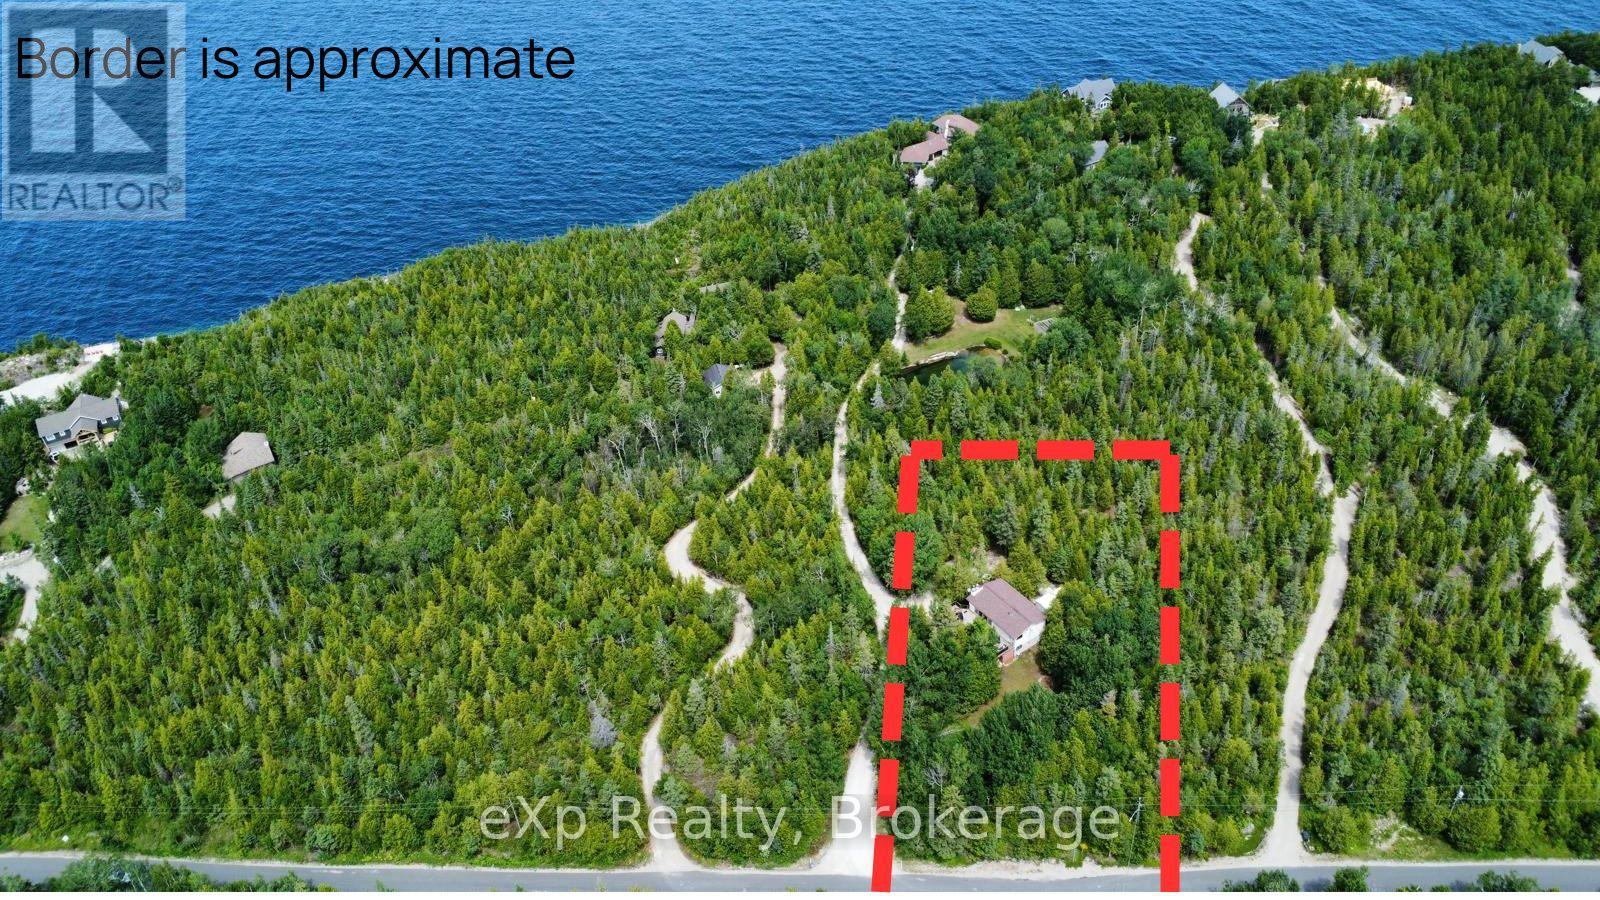
Northern Bruce Peninsula, Ontario
Nestled on a peaceful lot in one of Tobermory's most desirable neighbourhoods, this charming home sits just 1 km from the heart of the village - a short walk to Little Tub Harbour, the Chi-Cheemaun ferry dock, waterfront dining, diving outfitters, and boat tour operators. That unbeatable location is a big part of what makes this property a proven, licensed Short Term Accommodation under the Northern Bruce Peninsula Municipality - a turnkey income-generating asset ready to perform from day one, or an equally inviting full-time or seasonal family retreat. Step in from the upper deck into a bright, open-concept main living area that immediately feels like a getaway. Vaulted ceilings, warm pine floors, rich wood accents, an open kitchen, and a cozy propane fireplace set the tone, while floor-to-ceiling windows on both levels flood the space with natural light. The upper deck extends your living space outdoors - ideal for entertaining, outdoor dining, or simply unwinding with a drink in hand. The upper level also features a generous primary bedroom with walk-in closet and a full 4-piece bath. Head down the eye-catching spiral staircase and you'll find two additional bedrooms, a 2-piece bath, a second propane fireplace, and a fantastic games room that guests consistently love. A covered lower patio offers a quiet, shaded retreat - perfect for morning coffee while deer and birds move through the trees. Set on a full acre, the property transfers with furnishings included on both levels, making it as easy as it gets to step in and start enjoying - or start hosting. With the Bruce Trail minutes away and Georgian Bay launch points for kayaking and paddleboarding close at hand, the outdoor appeal is endless. 26 Elgin Street is a rare find that truly has to be seen to be fully appreciated. (id:19593)
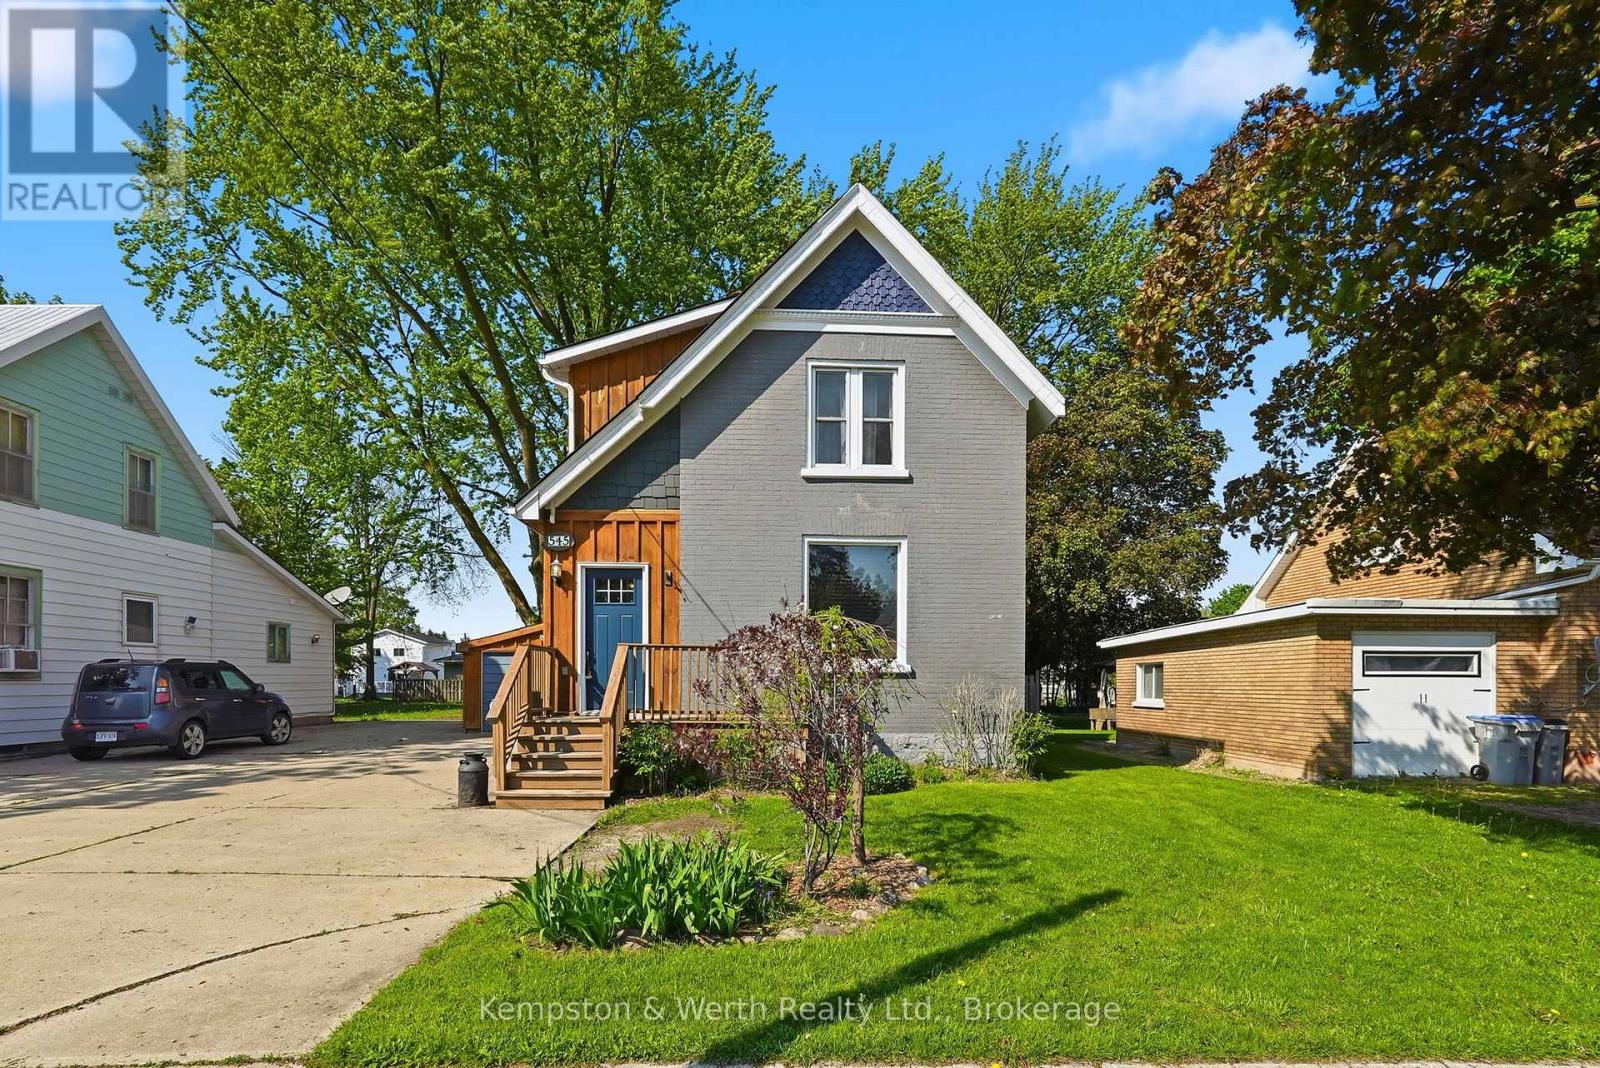
North Perth, Ontario
Welcome to this charming family home in the heart of Listowel! This beautifully maintained 3 bedroom, 2 bathroom century home offers the perfect blend of comfort, character and convenience. Step inside to find stunning hardwood flooring throughout, creating a warm and timeless feel across the home. The functional layout features main floor laundry for everyday ease, while the cozy loft area provides the perfect hangout space for kids. Outside, enjoy the fully fenced backyard, ideal for kids, pets and summer entertaining. Located within walking distance of Eastdale public school and the local high school, this home make busy family mornings a breeze. Plus, you're only a couple blocks from downtown Listowel which offers plenty of great shopping, dinning and other great amenities. If you are searching for the perfect family home, this once checks all the boxes! (id:19593)
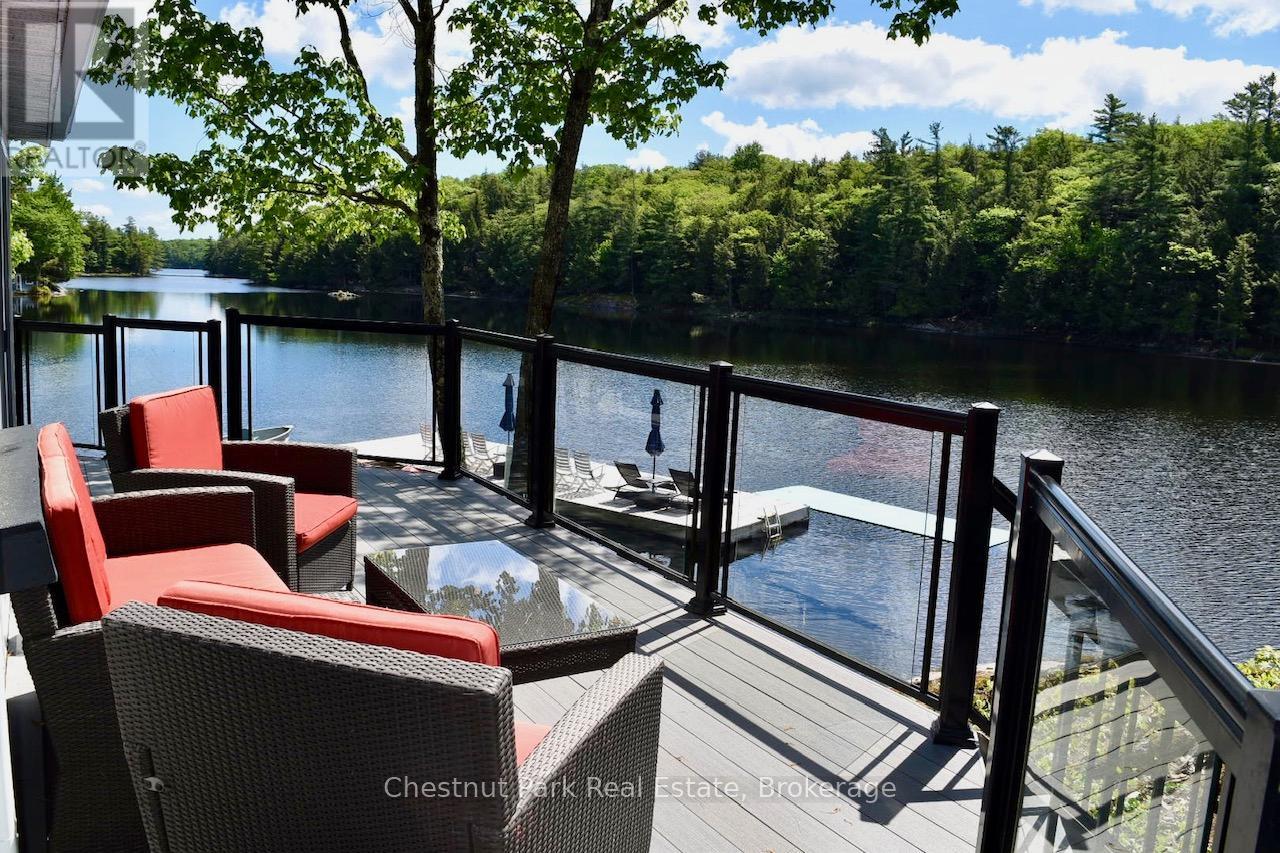
The Archipelago, Ontario
A quick drive from Highway 400 leads you to this rare, road access location on Healey Lake. When you pull into this cottaging oasis, you will be greeted by a remarkably well maintained 3 bedroom cottage, a waterside bunkie ready for guests and a 2 bay garage tucked discreetly into the tree-line. Composite decking and aluminum railings were a purposeful choice to ensure years of limited to no maintenance. The level landscape of the property provides a variety of comfortable outdoor spaces to entertain, each with its own spectacular view of the crystal waters of Healey Lake. This cottage's footprint is placed directly on the granite framed waters edge, with views across the bay towards the untouched shoreline of provincial crown land. The large sun drenched dock makes lounging with friends comfortable and relaxing with plenty of docking space. Inside the open concept cottage you will relax by the Napoleon air tight wood-burning fireplace. In the kitchen or dining room you will not loose the connection to the outdoors as you are surrounded by the many windows facing the lake and trees. The location of Healey Lake is placed perfectly between the luxury golf courses and restaurants of Muskoka and the rustic, nature filled adventures of Georgian Bay. The town of Mactier is minutes away, with everything you need to stock up the cottage, or grab a bite to eat at a range of culinary options. Healey Lake has two marina's and many kilometres to boat and explore. If you want to go bigger, Georgian Bay or Lake Joseph are both just down the road. If you are looking to start cottaging this summer, this cottage is not one to miss out on. No work to be done, just ready for you to enjoy your summer. (id:19593)
Orillia, Ontario
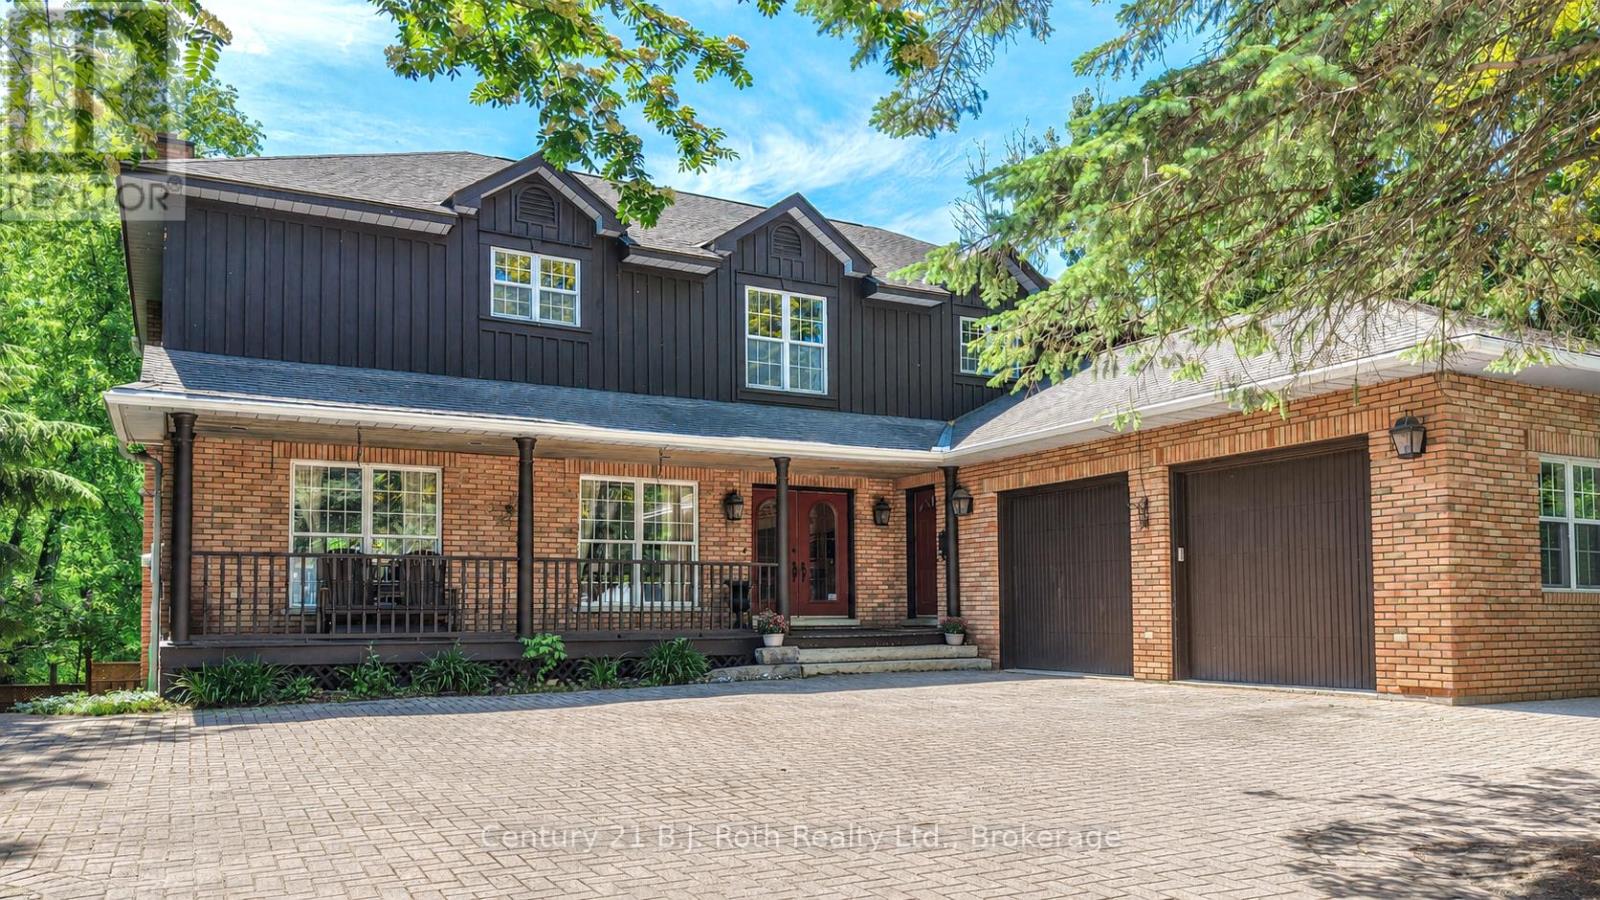
Welcome to 403 Bay Street-an exceptional custom built home in one of Orillia's most sought after neighbourhoods. Just a short stroll from the shores of Lake Couchiching and only minutes to Couchiching Beach Park, downtown Orillia, schools and trails. This remarkable property offers the perfect balance of luxury, comfort and family living. Offering over 4,000 sq. ft. above grade, plus a beautiful finished walkout basement, this spacious home features 5 bedrooms and 4 bathrooms with a layout designed for both everyday living and effortless entertaining. A truly rare feature is that all five bedrooms are located on the same level--an ideal design for families that provides both convenience and peace of mind. The bright walkout lower level offers something for everyone, complete with a games room featuring a billiard table and Murphy bed, a wet bar, sauna, exercise area, additional laundry, and direct access to the beautifully landscaped backyard. Step outside to your private retreat with a fully fenced yard, inground pool, playground, and plenty of space for family gatherings, entertaining, or simply relaxing. From the moment you arrive, the home's impressive curb appeal is evident with its interlock driveway, inviting covered front porch, and landscaping that reflects the pride of ownership. Rarely does a home of this size, quality and location become available. Combining timeless craftsmanship, exceptional living space, and an unbeatable lifestyle near the waterfront, 403 Bay Street is a truly special opportunity for families seeking room to grow without compromising on luxury or convenience. (id:19593)
Penetanguishene, Ontario
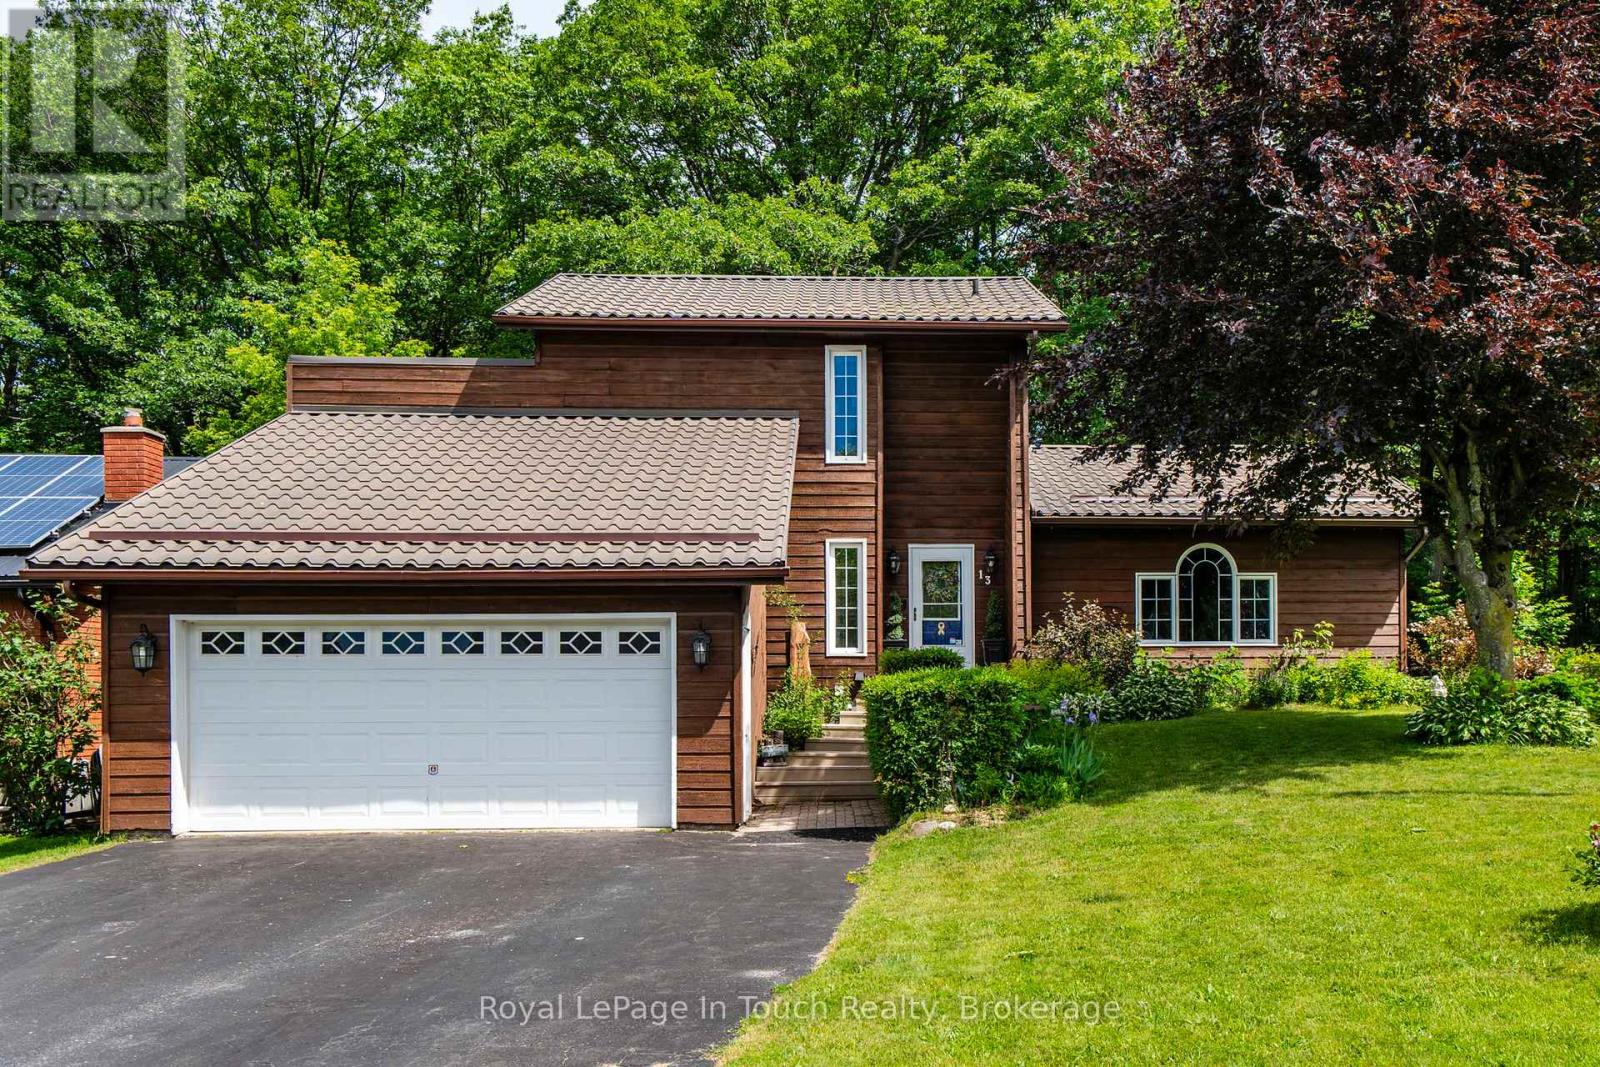
Welcome Home! A rare opportunity to own a true slice of paradise in Penetanguishene! Offered by its original owner for the first time in 36 years, this deeply cherished home is filled with decades of warmth, life, and treasured family memories. This turn-key, two-story cedar home stands far apart from the rest, featuring a beautiful exterior that has been freshly stained. Beautifully landscaped and meticulously maintained, it resides on a premium, private pie-shaped lot on a quiet, family-friendly cul-de-sac. The fully fenced backyard offers beautiful views of a mature forest canopy, providing a tranquil setting rarely found within town limits.The main level welcomes you with a wonderfully bright, functional layout flooded with natural light throughout. The heart of the home features a stunning kitchen newly renovated in 2025, while the separate dining area offers a patio walk-out to a brand-new, custom two-tier deck just built in 2026. A true highlight of the property, this expansive deck measures 42 ft x 12 ft and includes a cozy 15 ft x 7 ft covered portion with a natural gas BBQ hookup for the ultimate summer-ready lifestyle. Down a few steps, the gorgeous, freshly painted sunken living room features a second walk-out to the yard. The entire main floor receives incredible natural light from three beautiful skylights, all newly replaced in 2025. Designed for lifelong convenience, the main-floor primary suite features a cozy fireplace, a large walk-in closet, and a highly unique, custom 4-piece en suite bath that serves as a private, spa-like retreat.The upper level holds two additional bright bedrooms and a full bath, while the fully finished basement provides extraordinary bonus living space with a massive recreation room highlighted by a second cozy fireplace, alongside a fourth bathroom and ample storage space throughout. Complete with an oversized 1.5-car garage offering handy inside entry. Located in a beautiful neighbourhood close to schools, parks and more (id:19593)
Collingwood, Ontario
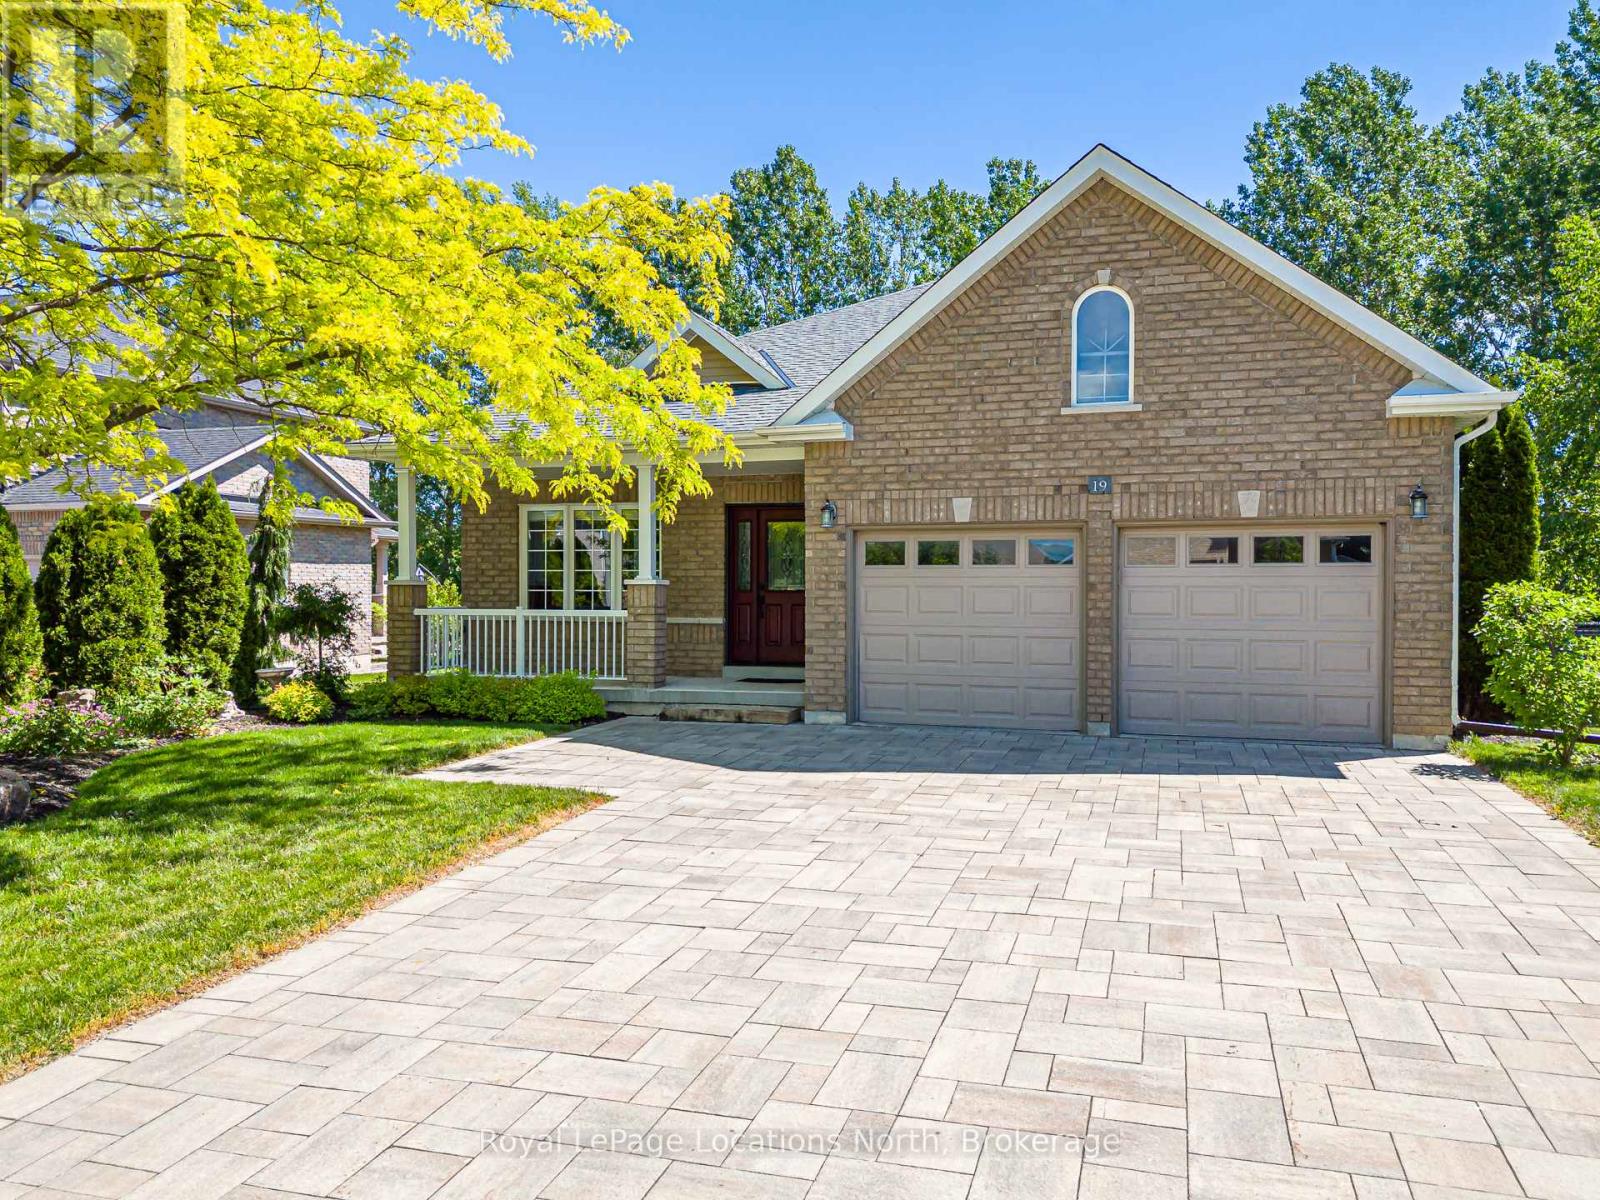
Welcome to this beautifully maintained original-owner bungalow in the highly sought after Mair Mills Estates! Situated on a generous .33 acre premium lot, this home offers quality finishes throughout, including granite countertops, glass tile backsplash, stainless steel appliances, potlights, main-floor laundry, hardwood floors and a cozy gas fireplace. The spacious primary suite features a walk-in closet and a well-appointed ensuite with double sinks, custom vanity and a glass walk-in shower. Step outside to enjoy the large, low-maintenance composite deck complete with a wheelchair-accessible ramp, perfect for relaxing or entertaining while taking in the peaceful surroundings. The rear yard backs directly onto the golf course and tree line, offering privacy and beautiful views, while the front of the home enjoys picturesque mountain vistas! Additional features include a double-car garage, Generac generator, newer roof and front door, owned hot water tank, interlock stone driveway, custom garden shed, pool size lot and an unfinished basement with bathroom rough-in ready for your future plans. Enjoy the community playground and tennis courts. Ideally located close to trails, golf, skiing, and downtown Collingwood. This is a wonderful opportunity to enjoy four-season living in one of the area's most desirable neighbourhoods! (id:19593)
Midland, Ontario
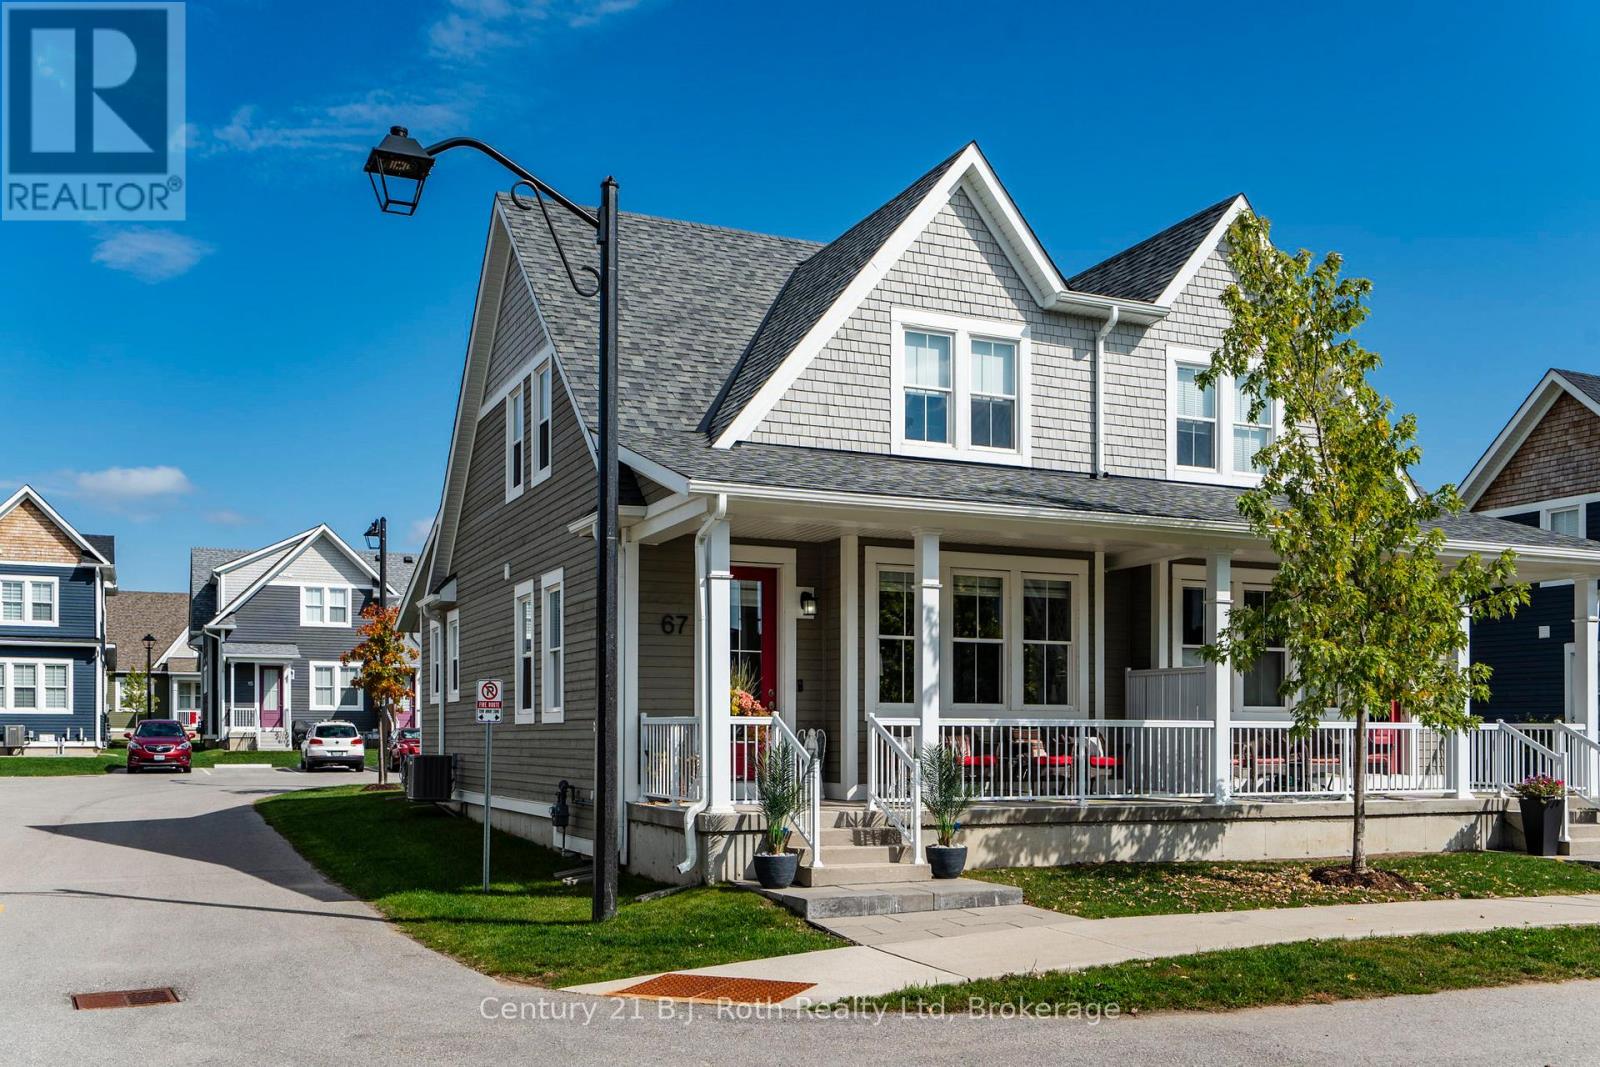
'move in' ready, 5 year home. Just move in and enjoy. 60K in upgrades including Stainless steel appliances, home professionally painted, solid oak staircase leading to finished lower level with 2 piece bath. A beautiful SEMI-DETACHED style, (not townhouse style), with a main floor primary bedroom and 3 piece ensuite. Also located on the main floor is a 2 piece powder room. The second floor has another bedroom and 4 piece bathroom with an additional spacious room that can be used for an office or studio/ craft room. Built on a PREMIUM LOT away from the Highway that offers views of the forest and has close access to roads on both sides. A covered front porch to sit, many windows for light, offers 2 owned parking spaces (one is a garage with remote control garage door opener and separate electrical panel. Great if you have an EV car.) As this home is within the Seasons Community, it is a condo which gives you the benefits of easy living, as all the outdoor maintenance, such as snow removal and grass cutting and more outside services are managed by the condominium corporation. (ask for a full list of all that is included with condominium fees). Inside the home you will find impressive updated design features such as 9 foot ceilings, professionally painted walls and trim, stunning kitchen with soft close cabinetry, quartz countertops, pantry, 33 inch LG stainless steel fridge with outside water and ice dispenser. GE Dual Fuel/Double oven 30 inch stove, high end Samsung washer and dryer with bottom drawers. All window coverings including remote control blinds in the great room. So many extras in this home including a PREMIUM LOCATION within the community, and a finished lower level with a bathroom. The location is ideal as it is within easy walking distance to Walmart, Tim Hortons, Little Lake. Nearby Georgian Bay, LCBO, bike trails, town dock, arts centre, place of worship, hospital, library, grocery stores etc. Too many features to mention. (id:19593)
Brantford, Ontario
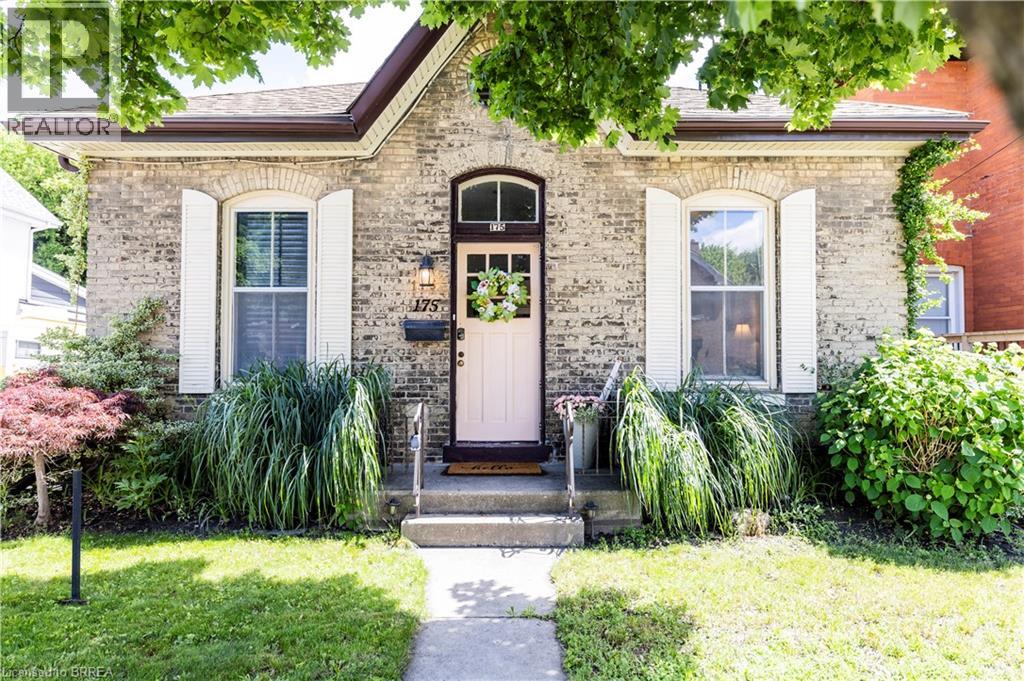
Welcome to 175 Albion Street, a charming all-brick bungalow conveniently located close to Brantford General Hospital, parks, schools, shopping, and other everyday amenities. This well-maintained home offers 3 bedrooms, a bright and functional layout, and comfortable living spaces throughout. The updated kitchen and bathroom provide modern appeal, while the spacious, pool-sized backyard offers plenty of room to relax, entertain, or enjoy outdoor activities. Complete with a storage shed and double-wide driveway, this property is a great opportunity for first-time buyers, downsizers, or investors alike. (id:19593)
Burlington, Ontario
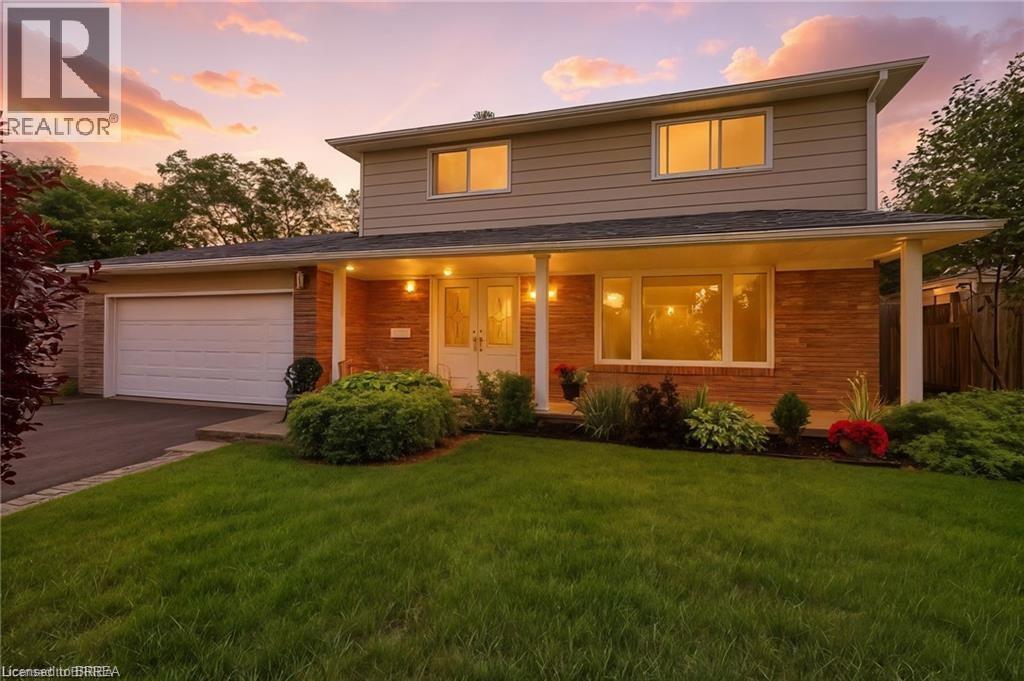
RAVINE LOT in sought-after Elizabeth Gardens! Spacious Family Home, classic 2 storey – 2 car garage so hard to find. Updated & finished from top to bottom featuring 4 bedrooms, 2.5 baths on a large lot. Privacy at its best - No backyard neighbours – you will enjoy park like living in one of the best locations in Burlington. Fresh & inviting front porch as you enter a spacious foyer. The bright living-dining room features luxury vinyl plank floor – crown moulding & LED pot lights (2020). The updated kitchen with dinette area has a great view of the backyard. Ample counter space & cabinets, plus SS appliances make this the perfect family meal gathering spot. LVP in the kitchen and foyer create a fresh new look. The 2 pc powder room received new flooring too. Upstairs are 4 generous sized bedrooms plus a completely renovated 4 pc bathroom with soaker tub, tiles, stylish vanity & cabinets, lighting. Freshly painted throughout, new light fixtures. Move-in ready for a growing family. Additional living space can be found in the basement with a massive family room featuring a kitchenette (2025), 3 pc bathroom (2019/2020) and laundry/utility room. All essential home systems have been meticulously maintained, including exterior lighting, breaker panel &wiring (ESA approved 2025), A/C (2020), eaves trough/gutters – soffit/fascia (Dec.2024), hot water heater (2024), furnace (2014), garage door (2015). Please request the complete extensive renovation list. This is the ideal home for growing families in prime southeast Burlington location – walking distance to great schools, new Costco coming soon, near new Brock University Campus, new community centre, parks, new grocery stores & plazas, the lake – everything you hope for. For your convenience highway access nearby, public transit, Go Train and coming in 2026 new bypass being built over Bronte Creek. (id:19593)
Burlington, Ontario
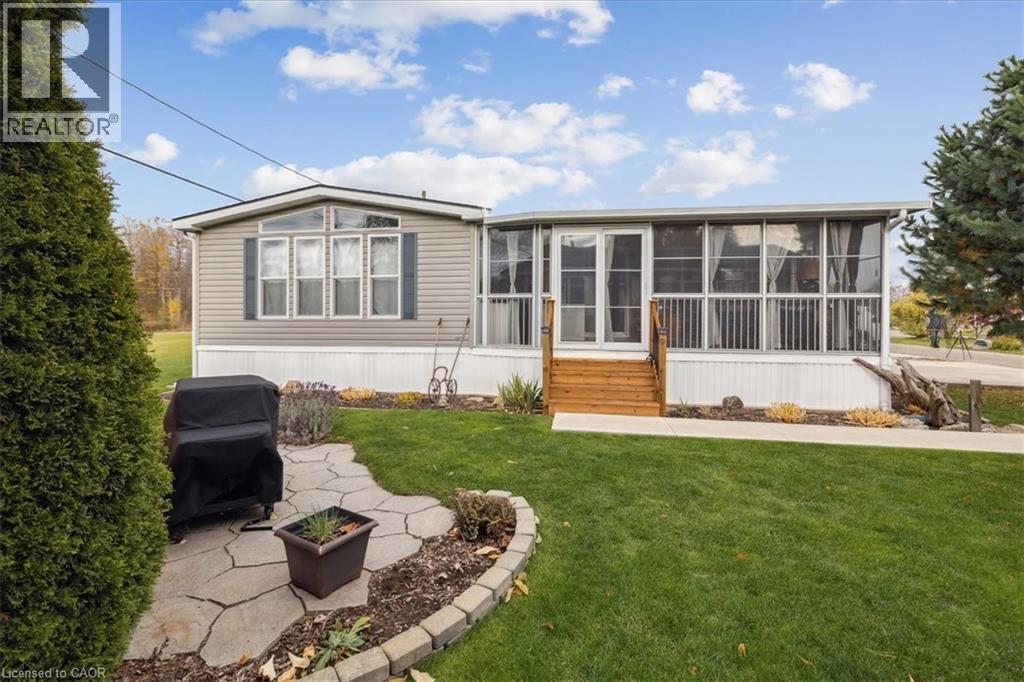
Welcome to 4449 Milburough Line #13 Spruce in beautiful rural Burlington! This charming and well-maintained 2-bedroom bungalow is located in a quiet, gated, year-round community surrounded by nature. Offering over 800 sq ft of comfortable living space, this modular home features an open-concept kitchen and living area, laminate flooring, and a bright, spacious 3-season sunroom with removable vinyl windows—perfect for relaxing. Recent updates include a newer roof, fresh paint throughout, updated steps, blinds, and a 2-car concrete driveway with walkway. Enjoy the peace and privacy of rural living with access to parks, golf courses, and trails, along with community amenities like an inground pool, recreation centre, and pavilion with organized activities. Ideal for downsizers, first-time buyers, or anyone seeking an affordable home in a serene setting. Land lease includes water, property taxes, and community maintenance. Flexible possession available. (id:19593)
Kitchener, Ontario
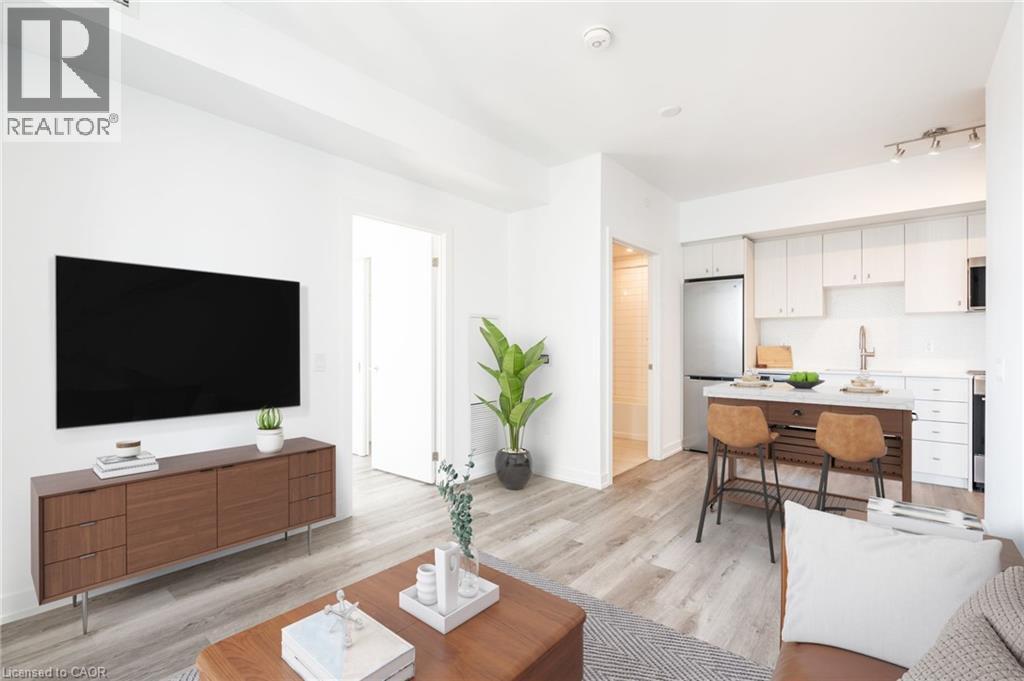
Underground Parking included! This beautiful and upgraded 2 bedroom & 2 bathroom unit on the 11th floor offers fantastic corner unit views of Downtown Kitchener with thoughtful upgrades throughout! 1 Garage Parking Space is available with this unit ($40), which really make it the full package for those who rent this unit! Upgrades include quartz countertops, upgraded wide plank flooring, soft close cabinetry, and more! This unit even has an ensuite washroom off of the main bedroom, which includes a tile and glass shower. The second bedroom makes a great home office, guest room, or children's bedroom. Bell Internet, Heat and A/C and in-suite laundry are included in the rent. This unit is in the second tower of the new Station Park in downtown Kitchener, steps from LRT, Google, Grand River Hospital, GO Train Station, coffee shops, restaurants and more. Be where the action is! Station Park offers residents a variety of luxury amenities including: Bowling Alley with Lounge, Pool Table and Foosball, Private Swim Spa & Hot Tub, Well Equipped Gym, Peloton Studio, Dog Washing Station, Landscaped Outdoor Terrace with Cabana Seating and BBQ’s, Concierge Desk for Resident Support, 24/7 security staff, and Private bookable Dining Room with Kitchen Appliances. Grocery store planned for the first floor, among other small shops! Book a viewing of this 2-bed unit before it's leased! (id:19593)
Burford, Ontario
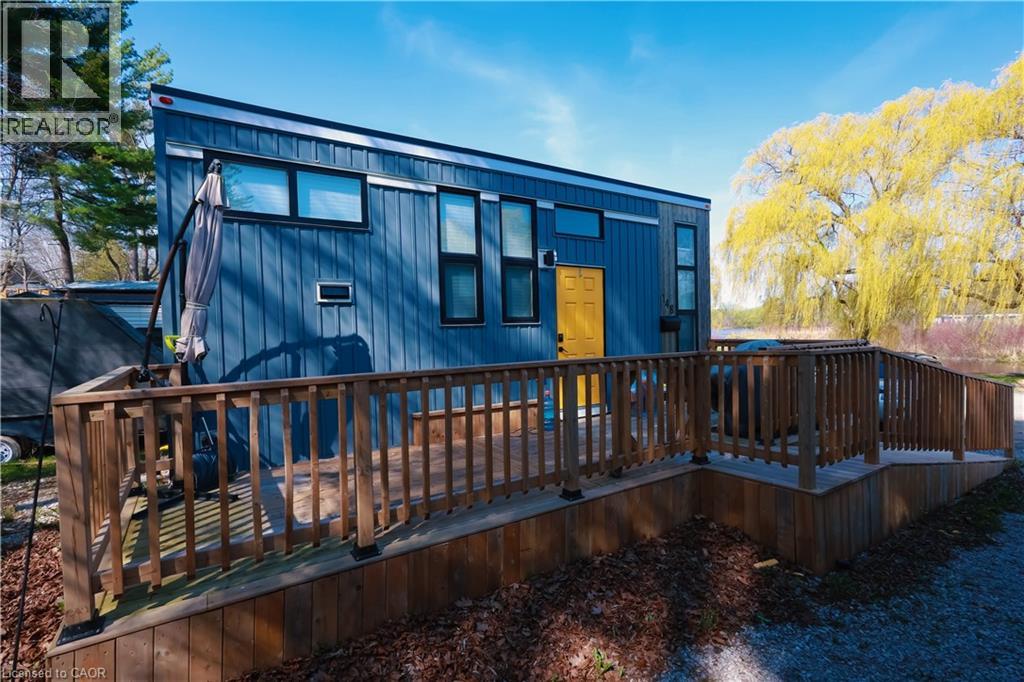
Welcome to 99 Fourth Concession Road, Unit #148, a modern 2022 park home located in the highly desirable Twin Springs community just outside of Burford. This charming 1-bedroom, 1-bathroom home offers the perfect blend of comfort, convenience, and relaxed seasonal living surrounded by nature. Thoughtfully designed with a bright open-concept layout, the interior is filled with natural light and offers an inviting atmosphere ideal for weekend getaways or extended seasonal stays. A built-in loft provides valuable additional storage space, while the propane furnace and heat pump offer efficient heating and cooling for added year-round comfort during the operating season. Step outside and enjoy peaceful outdoor living on the spacious wood deck, complete with a handy storage shed for all your seasonal essentials. Twin Springs is known for its welcoming community atmosphere and exceptional amenities, including access to a spring-fed lake, sandy beach, scenic pond, communal dock, fenced dog park, laundry facilities, and a vibrant community center. Residents can enjoy kayaking, relaxing by the water, gardening in the volunteer-maintained raised garden beds, and participating in fun activities and events for both adults and children throughout the season. Conveniently located just minutes from Brantford and with quick access to Highway 401 and Highway 403, this property also offers easy connections to Paris, Ancaster, Hamilton, and Woodstock. The monthly land lease approximately includes water, property taxes, garbage collection, and common area maintenance, making this a low-maintenance and stress-free lifestyle opportunity. Please note this is an 11-month seasonal property with no occupancy permitted in February. (id:19593)
Listowel, Ontario
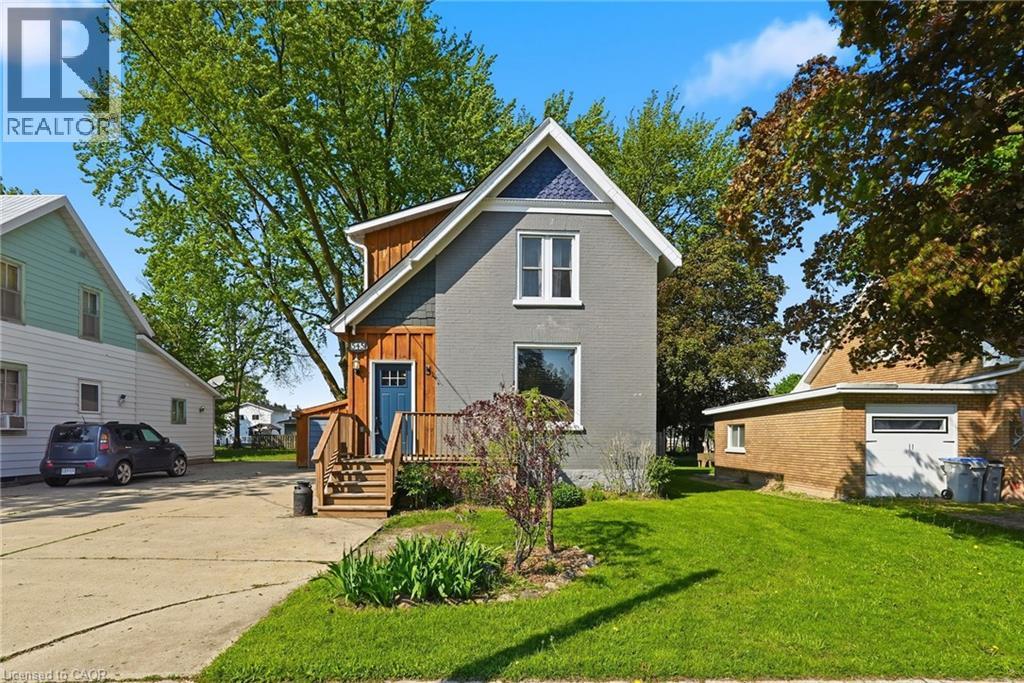
Welcome to this charming family home in the heart of Listowel! This beautifully maintained 3 bedroom, 2 bathroom century home offers the perfect blend of comfort, character and convenience. Step inside to find stunning hardwood flooring throughout, creating a warm and timeless feel across the home. The functional layout features main floor laundry for everyday ease, while the cozy loft area provides the perfect hangout space for kids. Outside, enjoy the fully fenced backyard, ideal for kids, pets and summer entertaining. Located within walking distance of Eastdale public school and the local high school, this home make busy family mornings a breeze. Plus, you're only a couple blocks from downtown Listowel which offers plenty of great shopping, dinning and other great amenities. If you are searching for the perfect family home, this once checks all the boxes! (id:19593)
Hamilton, Ontario
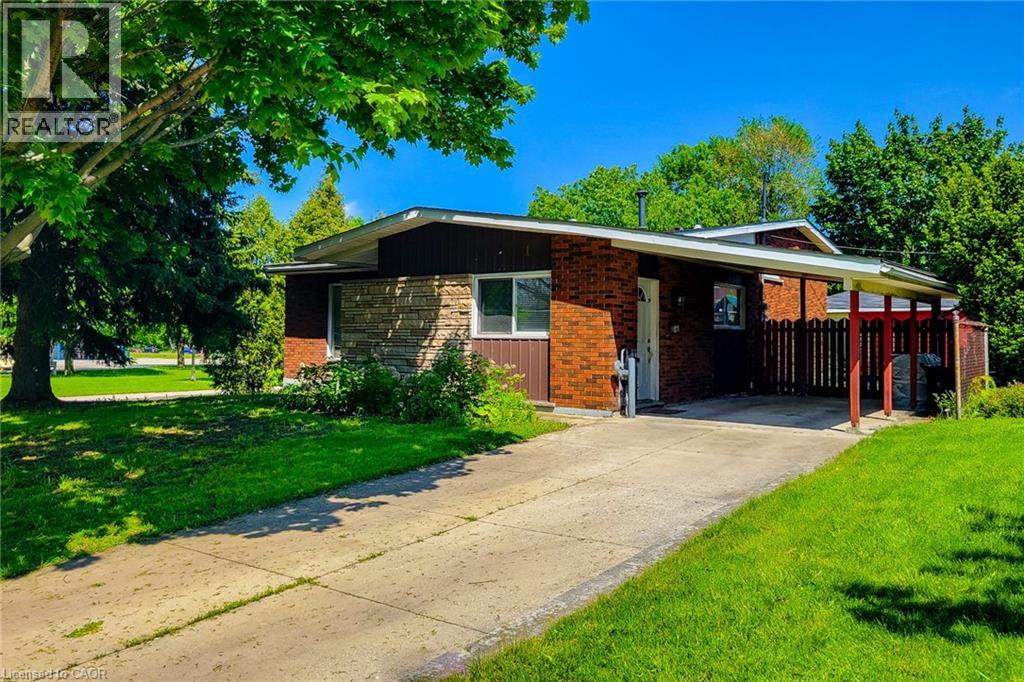
Fantastic investment opportunity or ideal multi-generational home! This spacious 4-level backsplit is situated on a large corner lot with dual frontages on a quiet cul-de-sac directly across from a park, offering excellent privacy, curb appeal and versatility. Currently configured as two separate income-generating units, this well-maintained property features 4 total bedrooms, 2 full bathrooms and separate laundry for each unit.The main floor/upper unit offers a bright and functional layout with a spacious living room filled with natural light, separate dining room with stylish accent wall and an updated kitchen complete with granite countertops, tiled backsplash and ample cupboard space. Three generous bedrooms and a 4pc bathroom complete the upper levels, making it perfect for families or quality tenants.The lower/basement unit features its own separate entrance and provides excellent additional income potential or private in-law accommodations. This unit includes a cozy family room, spacious bedroom, full 4pc bathroom and an updated kitchen with quartz countertops, tiled backsplash and plenty of storage space.Outside, the property continues to impress with a fully fenced yard ideal for children, pets and entertaining. Rare parking flexibility includes two separate driveways, a 1.5 car detached garage and an additional single car carport, providing ample parking for multiple vehicles or tenants.Located in a highly desirable family-friendly neighbourhood within walking distance to schools, parks and public transit. Conveniently close to highway access, shopping, restaurants and all major amenities. A rare opportunity offering space, functionality and outstanding income potential in a prime location! (id:19593)
Waterloo, Ontario
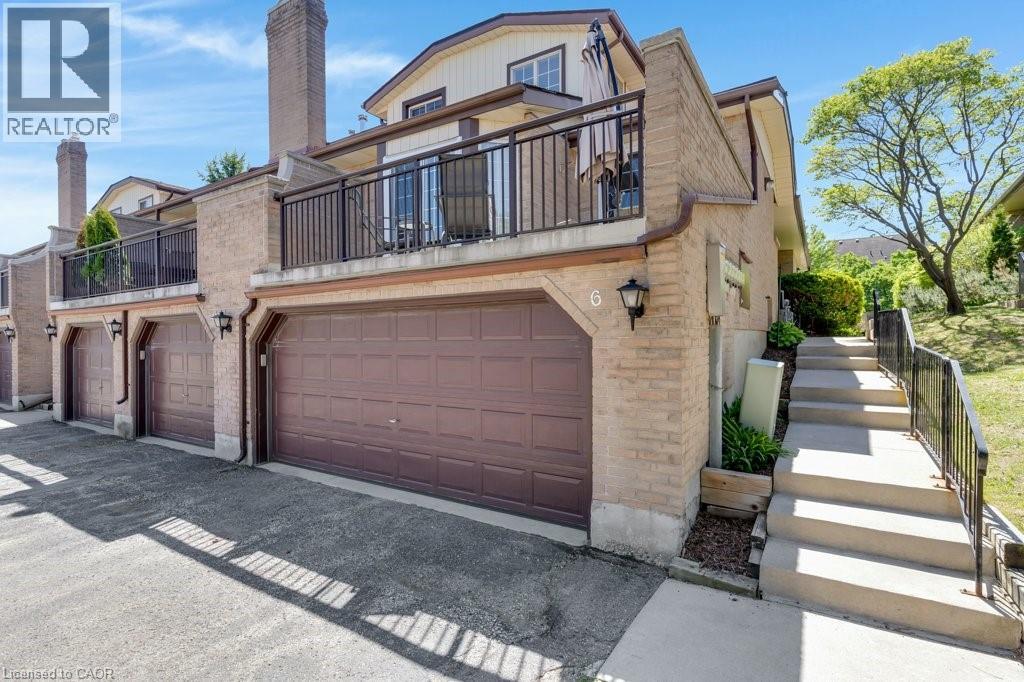
Looking for a lifestyle change but you are not prepared to part with things like a main floor primary suite, double car garage, a rec room, your BBQ and plenty of living/storage space? Then take a closer look at 458 Beechwood Place Unit 6. The main floor provides you with large principle rooms, they are carpet free, there is loads of hardwood, vaulted ceilings, crown moulding, a gas fireplace, a king sized primary suite and an l-shapled bank of closets. From the kitchen or living room you can access the large terrace providing you with that space to sit back and relax in the outdoors. The open concept living/dining room with gas fireplace provides the home comfort that many desire with your eat in kitchen just steps away. There is ample cabinetry, and a small pantry with pull out drawers along with a secondary dining option. Need extra bedrooms or an office? The 2nd storey has a loft area plus two additional bedrooms, along with the 4 piece family bathroom. When you want that additional living space you venture down the rec room or on the other side of the laundry area there is a bonus room that can be used as a mud room or a craft/hobby area. You'll also find another full bathroom and the storage utility area. Deceiving large this condo has parking for 4 cars, is carpet free, access to the community pool and offers a flexible closing date. Please take a moment to view the marketing video and the 360 degree photography plus the floor plans. (id:19593)
St. Catharines, Ontario
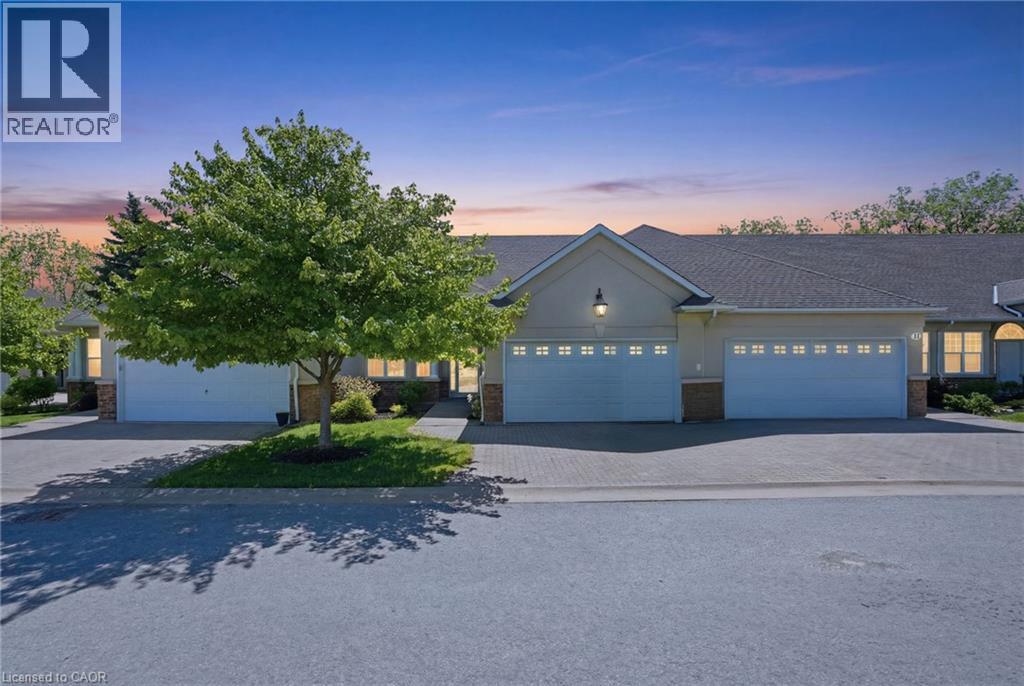
Rarely offered bungalow townhome backing onto a peaceful ravine setting! Nestled in a quiet, highly desirable community, this spacious home offers the perfect blend of low- maintenance living and the space you've been searching for. Ideal for downsizers, retirees, empty nesters, or professionals, the thoughtfully designed layout features a bright living and dining area with vaulted ceilings, a gas fireplace, and large windows that bring the natural surroundings indoors. The kitchen is equipped with stone countertops and newer appliances, while the main level also offers a versatile den, a generous primary suite with a 3-piece ensuite, and a second full bathroom. The fully finished walkout basement extends the living space with a massive recreation room, a second gas fireplace, an additional bedroom, a full 3-piece bathroom, office space, and exceptional storage. Step outside to enjoy the upper deck or covered patio overlooking mature trees and a tranquil ravine backdrop. Additional features include a double-car garage, newer windows and doors, central vacuum, owned water softener, updated basement laundry, and abundant storage throughout. Located in a quiet, sought-after community close to shopping, the hospital, and highway access, this is a rare opportunity to enjoy carefree living without sacrificing space or comfort. Enjoy the ease of condominium living with snow removal of driveways and walkways, exterior maintenance, and water included. (id:19593)
Kitchener, Ontario
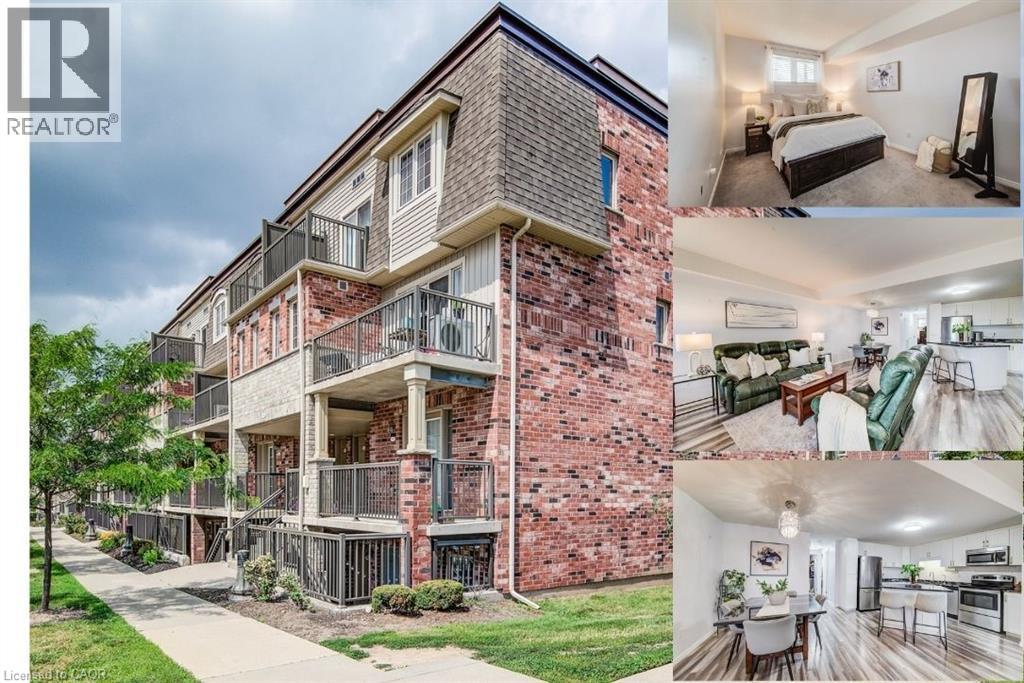
OPEN HOUSE SATURDAY & SUNDAY | 2:00 PM – 4:00 PM. Welcome to this beautifully finished, move-in-ready 2-bedroom condo offering a bright kitchen (RENOVATED 2024) features elegant granite countertops and comes complete with all appliances. Enjoy peace of mind with a brand-new furnace and an air conditioner replaced just 2 years ago. Low condo fees: only $215.12/month. This solid stacked townhome offers ample living space, including a spacious living room, laminate floors and generously sized bedrooms. You'll appreciate the convenience of a full-size washer and dryer, a premium corner parking spot (1). Whether you're a first-time buyer, downsizers, or investor, this well-maintained home is ready for you to move in and enjoy. (id:19593)
Hamilton, Ontario
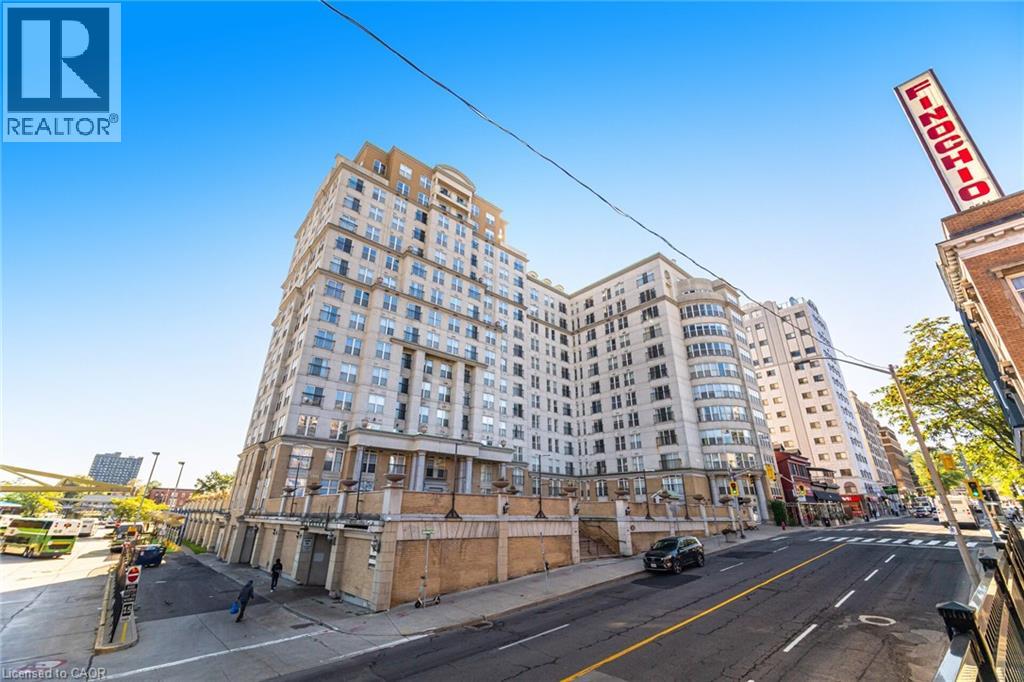
Welcome to Unit 909 at the prestigious Chateau Royale, one of Hamilton's most sought-after condominium residences in the heart of the vibrant Durand neighbourhood. This spacious and highly desirable Wellington model offers approximately 830 sq. ft. of thoughtfully designed space. From the moment you step inside, you'll appreciate the extensive renovations completed within the past year. Thousands have been invested to create a modern, move-in-ready home, including the removal of popcorn ceilings and replacement with sleek flat ceilings, elegant crown moulding, pot lights throughout, superior-quality flooring, freshly painted walls, updated switches and receptacles, and a stylish new kitchen backsplash. The result is a bright, contemporary space that feels both sophisticated and welcoming. The impressive 9-foot ceilings in the main living area enhance the sense of openness, while the functional layout provides generous room for both everyday living and entertaining. Large windows invite abundant natural light, creating an airy atmosphere throughout. Residents of Chateau Royale enjoy exceptional amenities including a 24-hour concierge, fitness centre, party room, rooftop terrace with BBQ area, and beautifully maintained common areas. The location is second to none. Step outside and find yourself within walking distance of trendy restaurants, cafés, boutique shopping, St. Joseph's Hospital, the Hamilton Farmers' Market, Hess Village, Locke Street, scenic escarpment trails, and the city's thriving arts and entertainment scene. For commuters, convenience doesn't get any better. Hamilton GO Centre and GO Bus Terminal are located virtually next door, providing effortless access to Toronto and the GTA, making this an ideal home for professionals seeking the perfect balance between urban living and commuter convenience. Whether you're a first-time buyer, downsizer, investor, this beautifully upgraded condo offers exceptional value and lifestyle. Don't miss this opportunity (id:19593)
Hamilton, Ontario
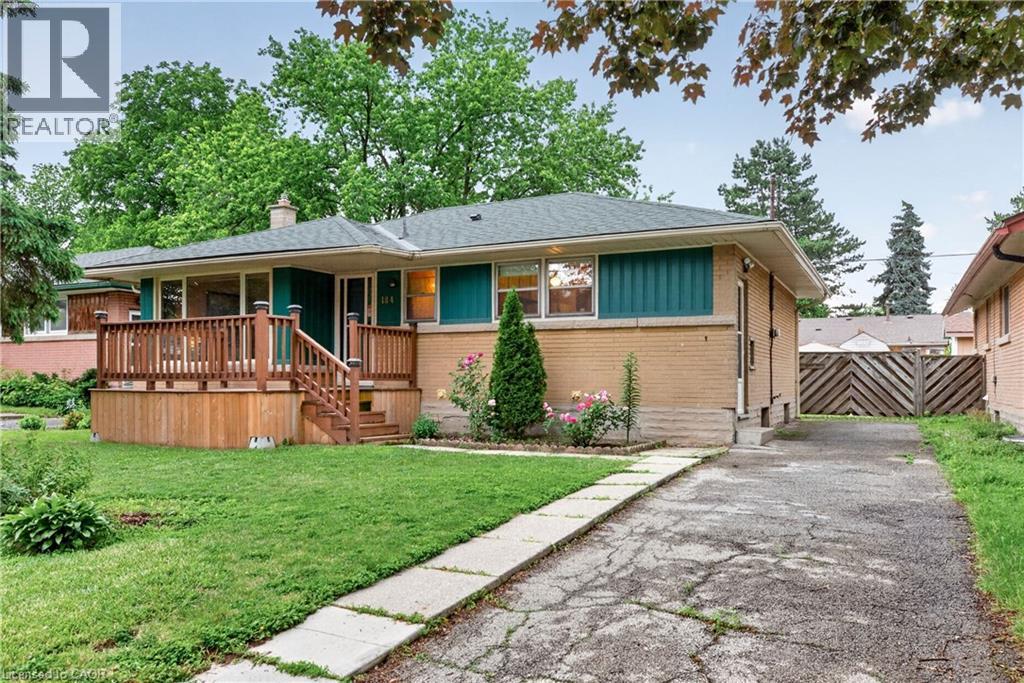
Welcome to 184 West 33rd Street, a fantastic opportunity in Hamilton’s sought-after Westcliffe neighbourhood. Whether you’re a first-time buyer looking to break into the market, a downsizer wanting a manageable home in a mature community, or a renovator/investor searching for a property with long-term upside, this home offers incredible potential at an excellent price point. Surrounded by mature trees, family-friendly streets, and a strong sense of community, Westcliffe is loved for its balance of nature and convenience. Just minutes away, you’ll find the scenic Chedoke Stairs and the trails of the Niagara Escarpment- ideal for morning workouts, weekend hikes, or simply taking in the breathtaking city views. Scenic Drive is right around the corner, offering some of Hamilton’s most beautiful outlooks, waterfalls, and access to conservation areas that make this pocket of the mountain so special. It’s the kind of neighbourhood buyers move into and stay for years. Inside, the home offers a solid foundation with the chance to truly make it your own. Thoughtful updates, cosmetic improvements, or a full redesign could completely transform the space to suit your lifestyle and vision. The layout also presents exciting potential for a separate side entry and future in-law suite capability, making it especially appealing for multigenerational living, additional income potential, or added flexibility down the road. Whether you’re dreaming of your first home, simplifying your next chapter, or planning your next renovation project, 184 West 33rd Street is packed with opportunity in one of Hamilton Mountain’s most established neighbourhoods. (id:19593)
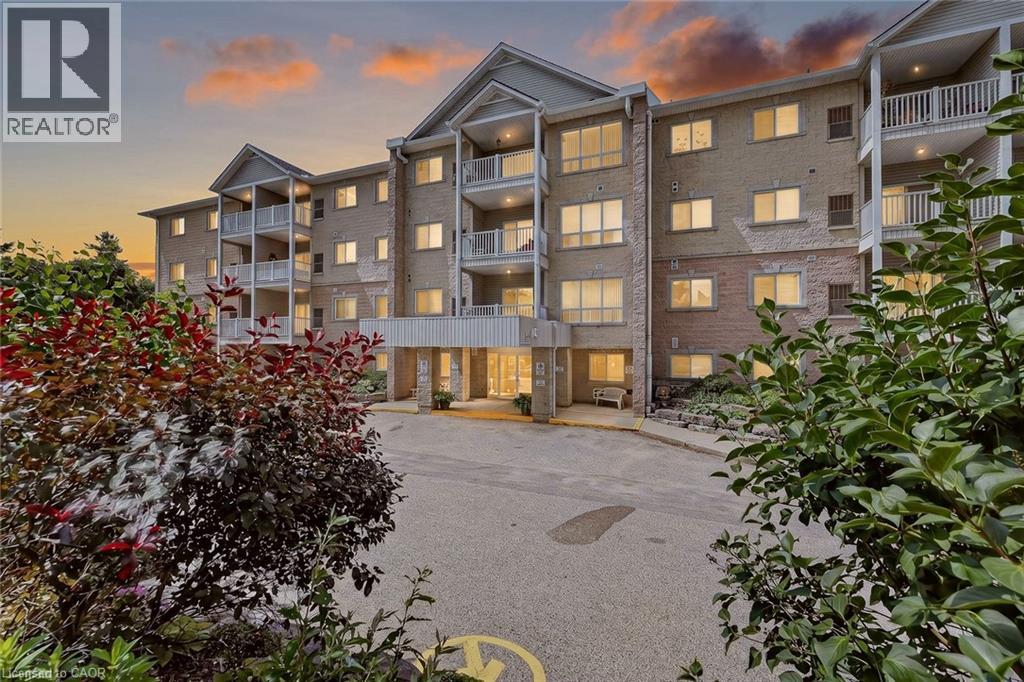
Ingersoll, Ontario
What if your next home gave you more friends, less work, and a better view every morning? There comes a time when life becomes less about mowing the lawn, climbing stairs, and maintaining a big house, and more about enjoying mornings, friendships, and simple moments that make each day meaningful. Welcome to this beautifully maintained third-floor condo overlooking the peaceful pond and mature trees. Wake up with coffee and watch the seasons change as birds visit the shoreline and nature becomes part of your daily routine. Better than a cold balcony? An enclosed sunroom. It is the perfect place to read, relax, enjoy coffee, or simply take in the view, no matter the weather. No wind, no bugs, just peaceful living all year long. The elevator is just outside your suite, giving easy access without the long hallway walk, while still offering comfort and security of living up high. Inside, you will find over 1,100 square feet with a bright layout featuring 2 bedrooms and 2 full bathrooms. The spacious living and dining rooms are filled with light, while the kitchen offers storage and workspace. The generous primary bedroom features a walk-in closet, private 4-piece ensuite, and a sunny sitting area overlooking pond. A second bedroom is perfect for guests, hobbies, or a home office, while the separate laundry and utility room adds storage and everyday convenience. Yet what truly sets this home apart is the lifestyle. This is a warm, welcoming building where neighbours become friends, card games become weekly traditions, coffee conversations happen naturally, and a walk down the hall often turns into a smile and a chat. It is a place where you can enjoy your independence without feeling alone. If you have been thinking about downsizing, simplifying life, or spending less time maintaining a house and more time enjoying every day, this is more than a condo. It is your next chapter, filled with comfort, connection, beautiful views, and a true sense of community. Welcome home. (id:19593)
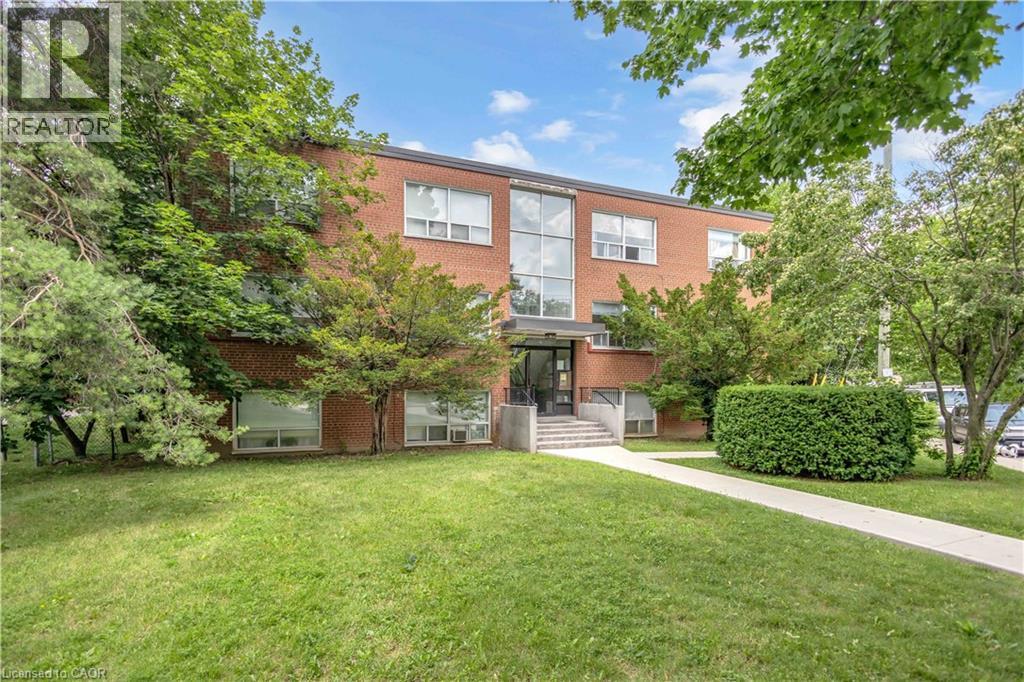
Hamilton, Ontario
The perfect home awaits! This beautifully maintained 2-bedroom, 1-bathroom home is ideal for first-time buyers, downsizers, students, or young professionals alike. From the moment you step inside, you’ll appreciate the pride of ownership throughout. The bright and spacious living room is filled with natural light and flows seamlessly into the recently renovated, stylish kitchen, featuring crisp white cabinetry, tall upper cabinets, and plenty of storage. The functional layout continues with two generously sized bedrooms, both offering views of the escarpment. High ceilings create an open, airy feel, while updates throughout the home (flooring, paint, and a beautifully renovated bathroom) make it truly move-in ready. Conveniently located close to public transit, McMaster University, Dundas, Ancaster, shopping, restaurants, banks, and major highways. Outdoor enthusiasts will love being just minutes from the Bruce Trail, Tiffany Falls, Dundas Peak, Sherman Falls, and many other conservation areas. A fantastic opportunity in a sought-after location, one you won’t want to miss! (id:19593)
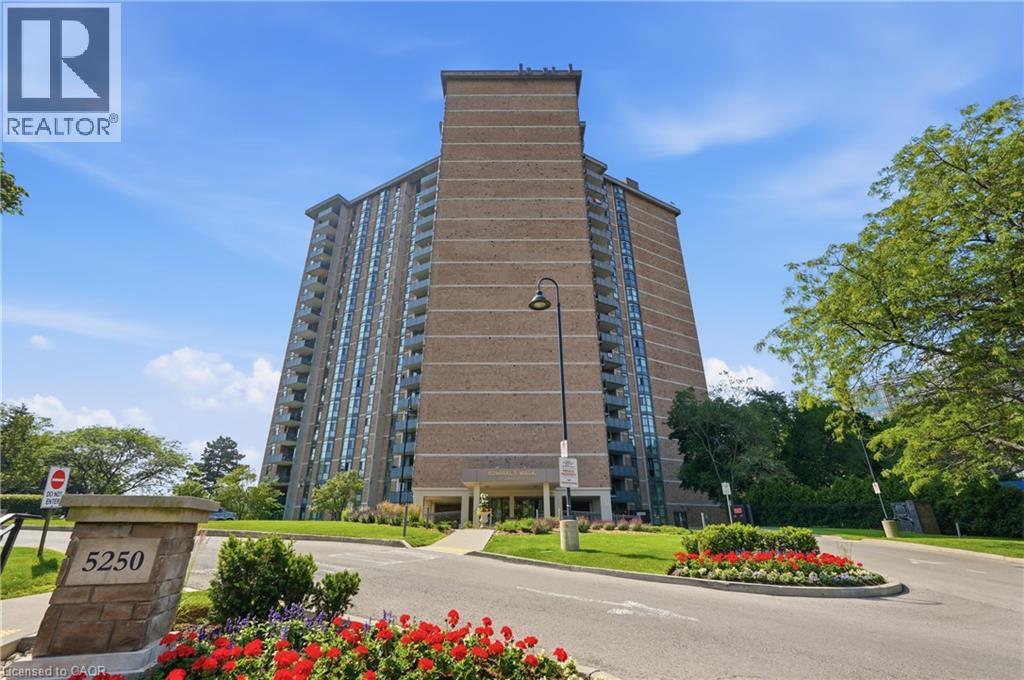
Burlington, Ontario
Welcome to this beautifully updated, luxury condo in Burlington’s prestigious lakefront Admiral’s Walk building on Lakeshore Road. This spacious, open-concept, one-of-a-kind unit features 9-foot ceilings, stunning lake views from the balcony and every room, and more than $120,000 in high-end renovations. The renovated kitchen offers elegant countertops and a matching backsplash, while the oversized living area features floor-to-ceiling windows with California shutters, abundant natural light, and a walkout to a large balcony overlooking the lake. Enjoy watching boats sail by, along with spectacular sunrises and sunsets. Both full bathrooms have been renovated, and the unit includes in-suite laundry with a washer and dryer—a rare feature in the building. Another rare upgrade is the wall-mounted heat pump air-conditioning system, with a surge protector, installed at a cost of over $14,000. The spacious primary bedroom includes an electric fireplace, incredible lake views, and walk-through double closets leading to a 4-piece ensuite. The unit also offers ample closet space and storage. Condo fees include heat, hydro, water, parking, and a locker. Admiral’s Walk offers an excellent range of amenities, including an outdoor pool, billiards and table tennis room, large party/games room with kitchen, exercise room, sauna, and workshop. This fabulous location is close to nearby amenities, minutes from downtown Burlington and Bronte, with easy access to the QEW and GO Transit. (id:19593)
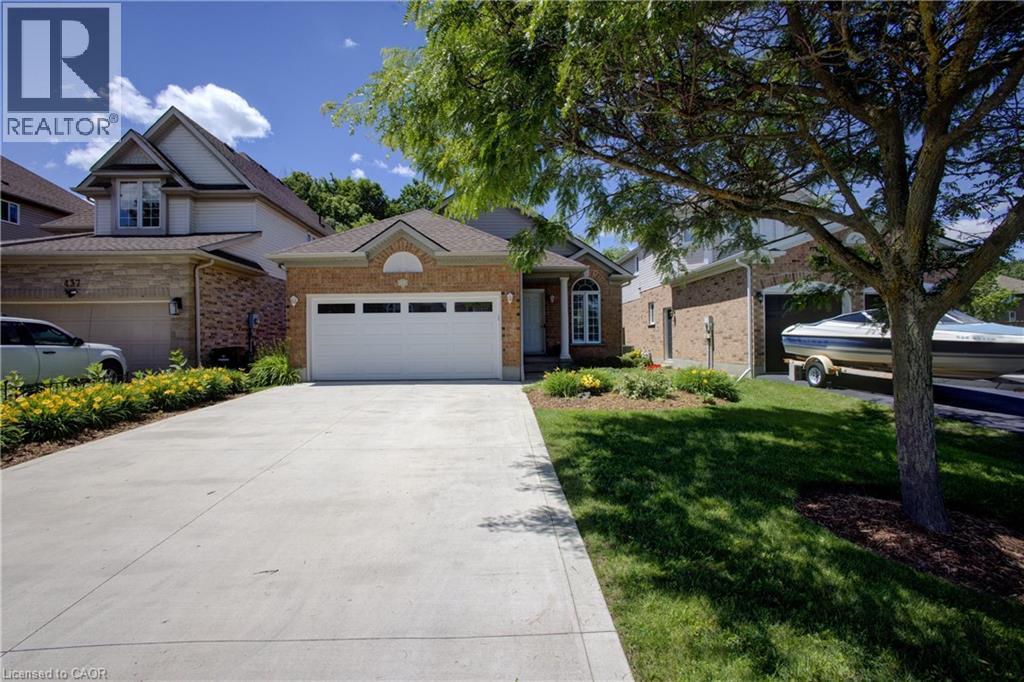
Waterloo, Ontario
Nestled in Waterloo's highly sought after Laurelwood neighbourhood, this beautifully renovated backsplit offers the perfect balance of modern updates, functional living space, and an incredible outdoor retreat. Every level of this home has been thoughtfully updated, making it truly move in ready. The beautifully designed kitchen (2016) serves as the heart of the home, showcasing quartz countertops, a spacious centre island, and abundant cabinetry. Whether you're preparing family meals or hosting friends, the open layout seamlessly connects the kitchen to the bright living and dining areas, creating an ideal space for everyday living and entertaining. A few steps down, the inviting family room is the perfect place to unwind, featuring a stylish gas fireplace with a custom mantel (2021) and patio doors that open to your own private backyard sanctuary. Enjoy beautifully landscaped perennial gardens, a charming gazebo, and an outdoor BBQ with prep station all included creating an exceptional setting for summer gatherings or peaceful evenings outdoors. The lower level features a flexible fourth bedroom or home office, a beautifully updated 3 piece bathroom (2018), a convenient laundry room, and direct access to the side entrance. The fully finished basement provides more living space with a generous recreation room, utility area, and extensive storage options to meet the needs of a growing family. Upstairs, you'll find three spacious bedrooms, including a relaxing primary retreat, along with a tastefully renovated 4npiece bathroom (2020). Additional features include a double car garage with EV charger rough in, a concrete driveway accommodating 4 vehicles, and quality finishes throughout. Ideally situated close to excellent schools, parks, scenic walking trails, shopping, universities, and all the amenities Waterloo has to offer, this exceptional Laurelwood home delivers the perfect combination of comfort, style, and location. (id:19593)
Burlington, Ontario
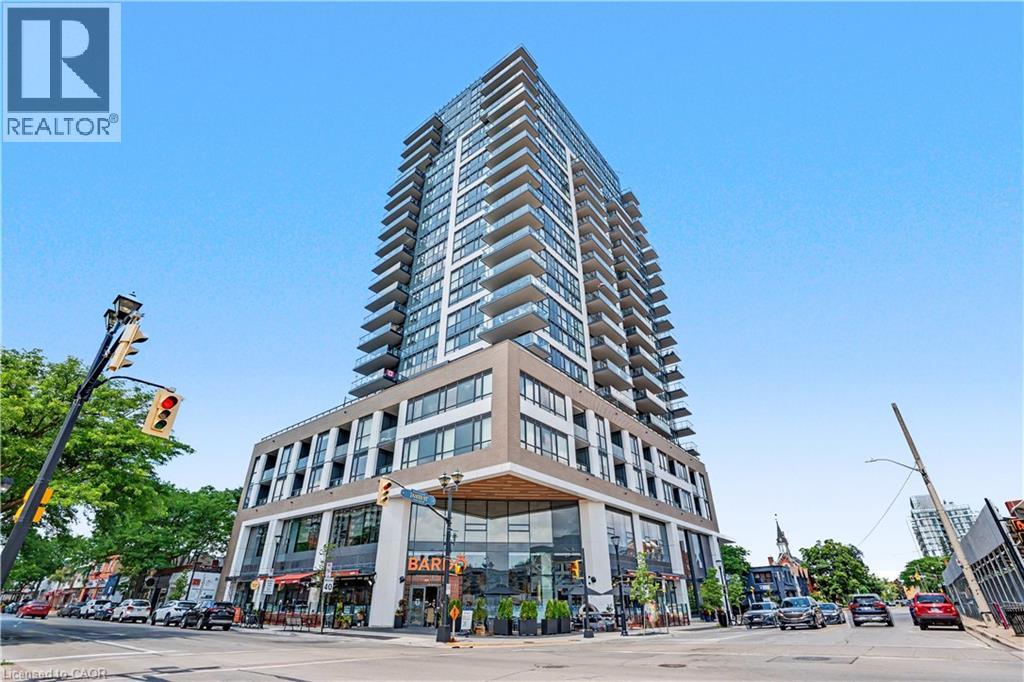
Welcome to sophisticated downtown living in this stunning 8th floor 1-bedroom plus den, 2-bathroom condo offering approximately 814 sq ft of thoughtfully designed space. Enjoy a spacious primary retreat with private 3-piece ensuite, a flexible den ideal for a home office or guest room, and a stylish 4-piece main bathroom. Your private balcony showcases beautiful, unobstructed city and escarpment views - an exceptional outlook that is expected to remain protected, offering lasting scenery without future developments blocking your view. The unbeatable downtown location places you within walking distance of top restaurants, cafes, boutiques, and everyday conveniences. Exceptional building amenities include a breathtaking rooftop terrace with panoramic lake and skyline views, an indoor pool, fitness center, party room, guest suite, and more. A perfect opportunity to enjoy the energy of downtown without compromising on comfort, style, or convenience. (id:19593)
Hamilton, Ontario
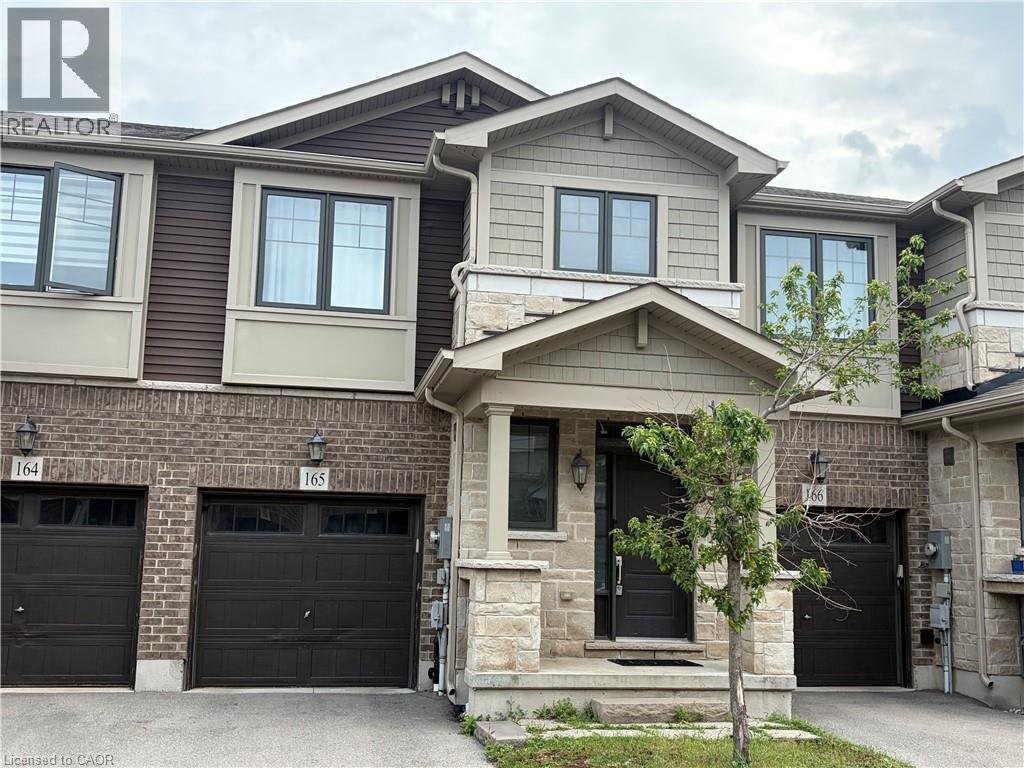
Shared accommodations- 1 private bedroom available. A stunning Branthaven built home! Great curb appeal with an elegant exterior finished in brick and stone. The interior features a functional design with high 9 foot ceilings, wood floors throughout, pot lights and more! Beautiful kitchen with quartz countertops. Offering 2nd floor laundry and 4-piece bathroom. Prime Stoney Creek Mountain location across from 192 acres Eramosa Karst conservation area, perfect for walking & hiking. Close Shopping and recreation centre. Access To QEW, Red Hill & Public Transit. Utility bills are divided equally. No Pets permitted. (id:19593)
Carlisle, Ontario
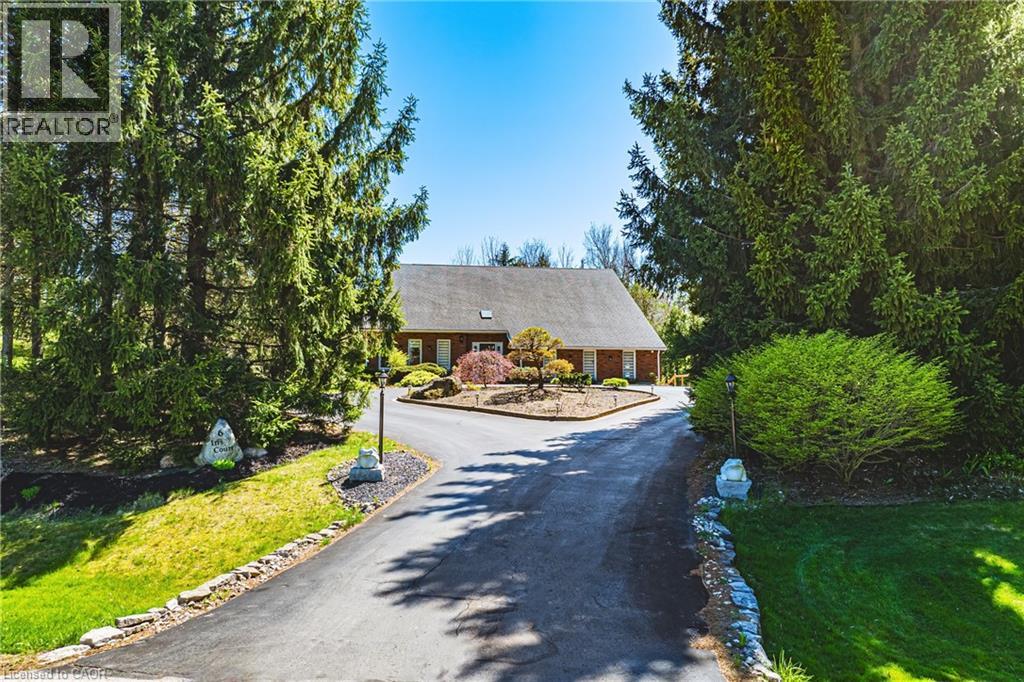
STUNNING Custom Home On Private Approx. 2 Acre Lot On A Quiet Court In Highly Desirable Carlisle. Fantastic Curb Appreal !! Enjoy Wildlife and Tranquility Of The Large Green Space. Meticulously Cared For, This Sun-Filled 3,200 Sq.Ft, 5+2 Beds, 4 Baths Home. Fully Renovated New Basement In-Law Suite. A Circular Driveway (Can Fit 10+ Cars) & Beautiful Perennial Gardens At Entrance, 3 Garages (Oversized Attached 2 Car Garage & Detached 1 Garage). Main Floor Bedroom & Laundry With Access to the Garage. Main Floor Features Hardwood Floorings In The Formal Living, Dining & Family Rooms. Great Views in Every Room. Gorgeous Newly Renovated Whitish Open Concept Eat-In Kitchen with Island, Quartz Countertops, Backsplash, Marble Floor, SS Appliance & Lights. Updated 2nd Floor Main Bath and Main floor 3 Pcs Bath. 2nd Floor Large Master Suite and A Bonus Studio/Office. Completely New Walk-out Basement In-Law Suite with Separate Entrance Contains Kitchen, Bedroom with 3 Pcs Ensuite & Walk-in Closet, Office, Living/Dining Room, Fire place. Less Than 10 Years for All Windows, Furnace/AC and Roof. Fenced In-Ground Pool & New equipment (Sand Filter System/Pool Liner/Pool Cover/Pump-2023), Garden Shed.. THE MOST PITCTURESQUE SETTING. Truly A Gem!! (id:19593)
Listowel, Ontario
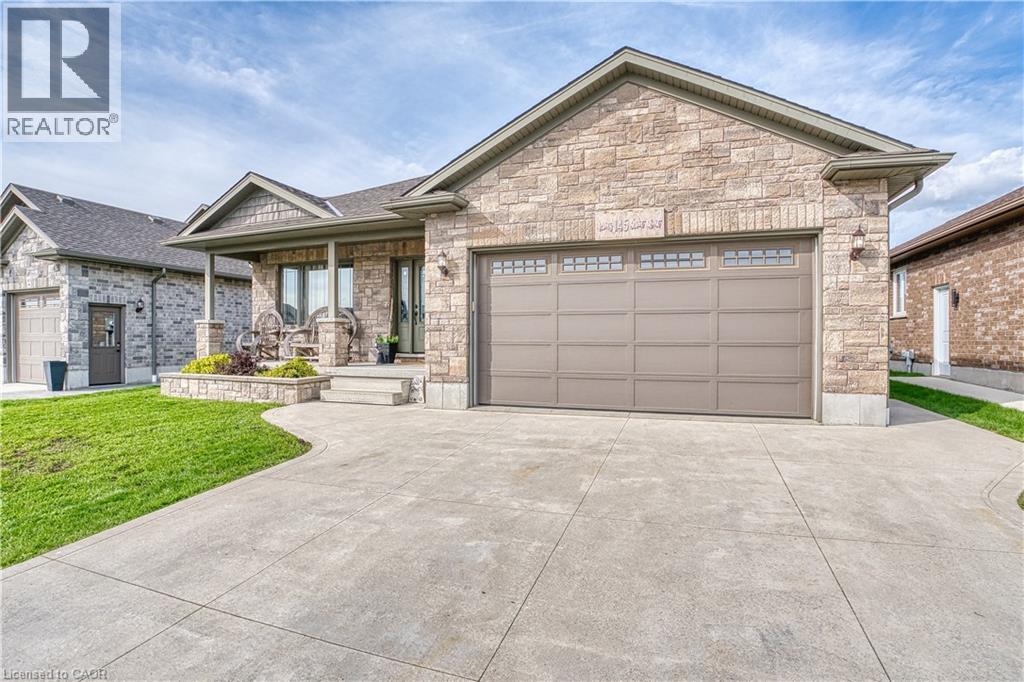
This 2+2 bedroom bungalow built in 2016 is located in Listowel's Wallaceview area. Brick exterior with double car garage and parking for more on the cement drive. Covered front and back porches with a fully fenced yard are a nice bonus feature for enjoying the outdoors. 1454 finished space on the main level, including main floor laundry, large master with 3 pce ensuite, kitchen with island, dining area, second full bath and huge living room. Another 1200 sqft finished downstairs with large rec room area great for entertaining, 2 more bedrooms and another full bath. Come see for yourself, this home will check off many boxes!! (id:19593)
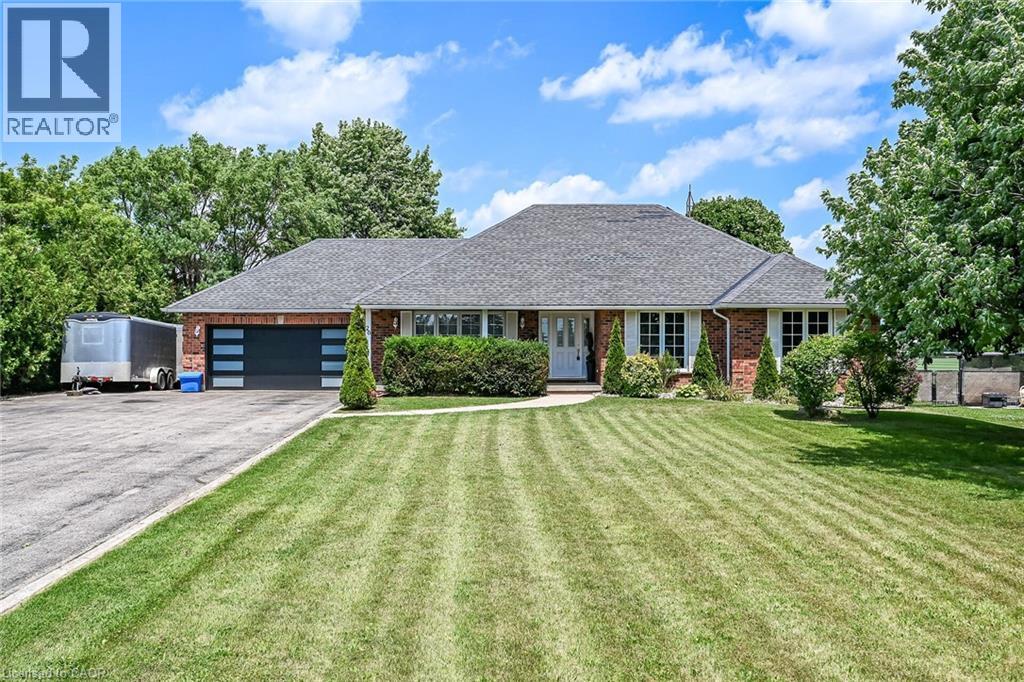
Caledonia, Ontario
Welcome to 26 Unity Side Road! Situated on over half an acre and backing onto picturesque rolling fields, this spacious 2 bedroom, 2.5 bathroom bungalow offers main floor living at its finest. Step inside to an inviting open main floor featuring new flooring throughout, creating a bright and seamless flow between the living, dining, and kitchen areas. The thoughtfully designed layout includes oversized bedrooms with large closets. A convenient mudroom/laundry room with inside access to the double car garage adds practicality to your daily routine. The partially finished basement expands your living space with a 3 piece bathroom and offers excellent potential for an additional bedroom, recreation room, home gym, or home office-providing plenty of flexibility for growing families or multi-generational living. Outside, you'll appreciate the expansive backyard overlooking rolling farmland, offering privacy, beautiful views, and endless possibilities for outdoor enjoyment. Conveniently located with easy access to Highway 6 and just minutes to Upper James Street and Rymal Road, this home provides the perfect balance of rural living with the convenience of the city amenities! (id:19593)
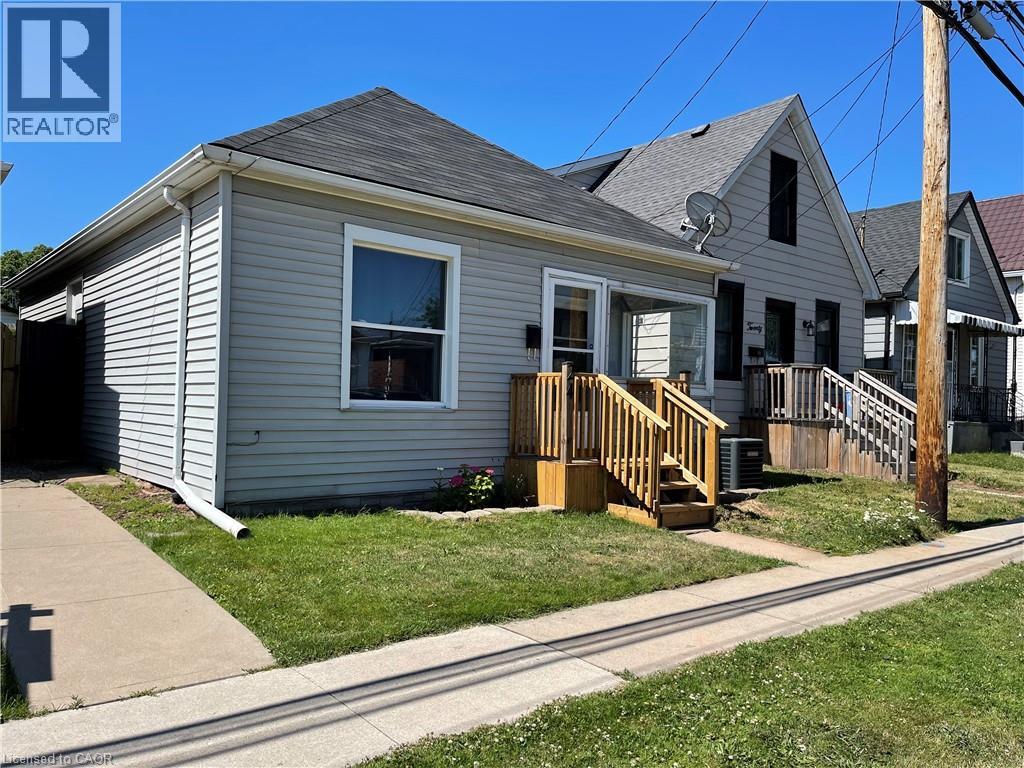
Hamilton, Ontario
Fantastic location! Conveniently located close to all major transportation routes, including the QEW and Red Hill Valley Parkway, and within walking distance to Centre on Barton. This newly renovated full house features a private, fully fenced backyard. (id:19593)
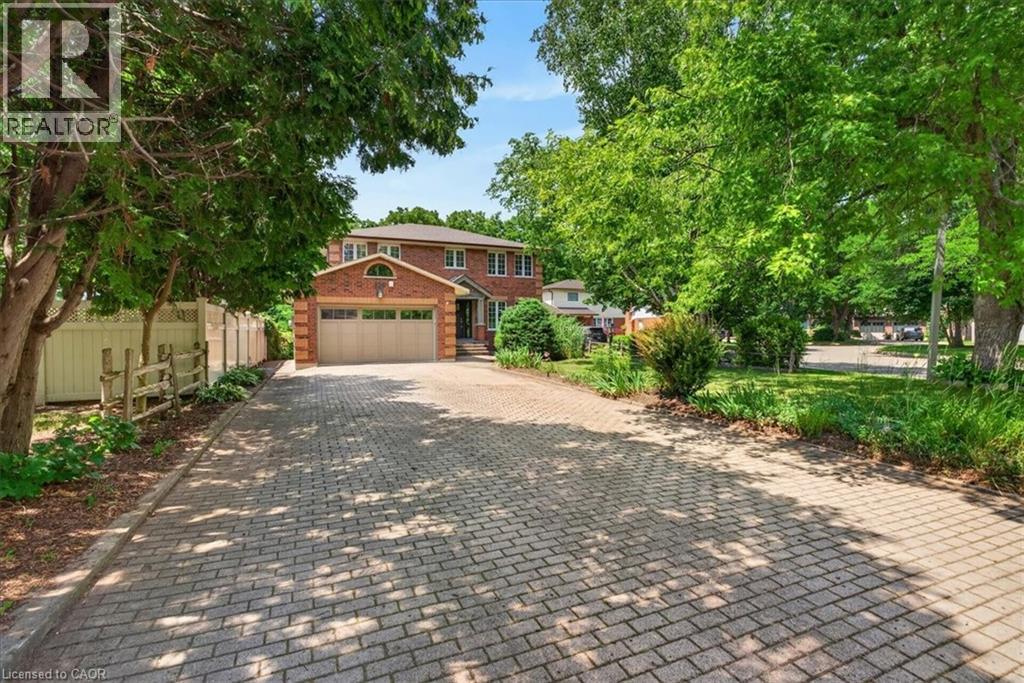
Milton, Ontario
A rare Executive home located on one of Milton's most sought-after cul-de-sacs, this exceptional residence offers the perfect blend of elegance, comfort, and functionality. Thoughtfully designed with a traditional centre hall floor plan, the home is filled with natural light and showcases spacious principal rooms that will appeal to the most discerning buyer. The beautifully renovated kitchen is an entertainer's dream, featuring granite countertops, premium appliances, and a large centre island with breakfast bar. Seamlessly connected to the dining area and open-concept family room, this inviting space extends to a stunning composite deck overlooking the professionally landscaped backyard; an ideal setting for entertaining family and friends or simply enjoying the peaceful surroundings. The upper level features four generously sized bedrooms, including a spacious primary retreat complete with a walk-in closet and a luxurious 4-piece ensuite. The fully finished lower level offers a self-contained in-law suite with its own spacious kitchen, living room, 4-piece bathroom, oversized bedroom and walkout to a private patio. Perfect for extended family, a live-in nanny, guests, or as a potential income-generating suite. (id:19593)
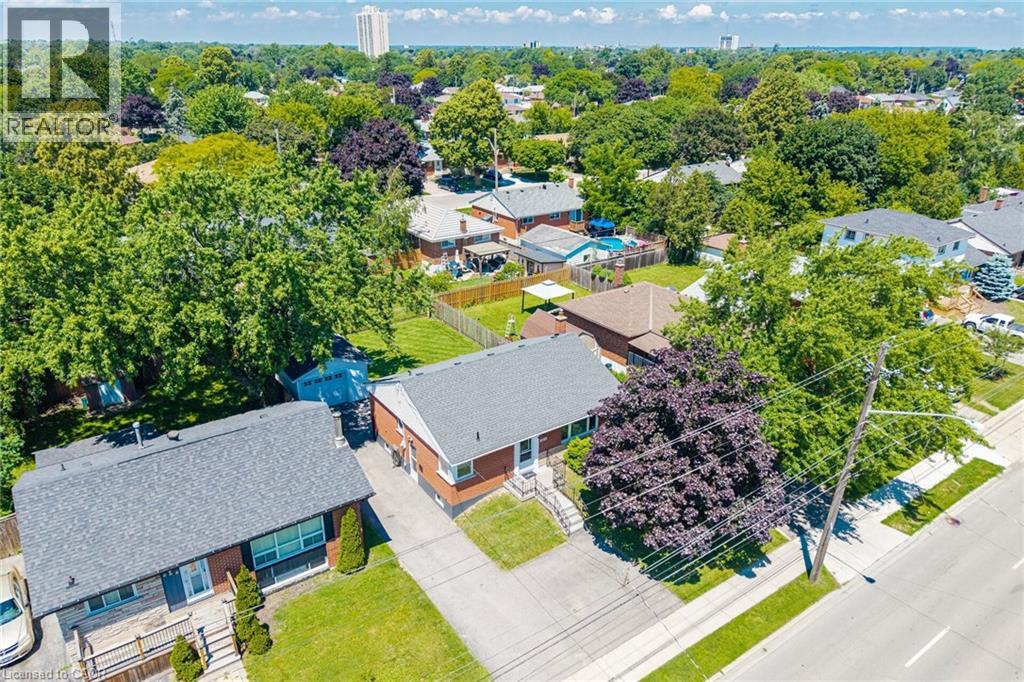
Hamilton, Ontario
Lovingly cared for by the same family for over 45 years, this tastefully updated detached bungalow is ready to write its next chapter. Sitting on a generous 5,000 sq ft lot in one of Hamilton Mountain's most sought-after communities, this home delivers over 1,500 sq ft of bright, carpet-free living across two beautifully finished levels. The main floor was made for real life - open-concept kitchen, dining, and living flow together effortlessly, flooded with natural light. Three well-sized bedrooms (including a spacious primary at the rear) and a clean 4-piece bath round out the main floor. Downstairs, the fully finished basement is where the fun happens. Open-concept layout, wet bar, and a 3-piece bath with heated floors - because comfort matters. Whether it's a playroom, movie lounge, or game-night headquarters, the open space adapts to your life. Outside? A fully fenced yard, detached garage, and parking for up to 7 cars. Room to breathe, room to grow, room to host. Steps to parks, top-rated schools, shopping, and the Mountain Brow - this is the kind of location families plant roots in. (id:19593)
Owen Sound, Ontario
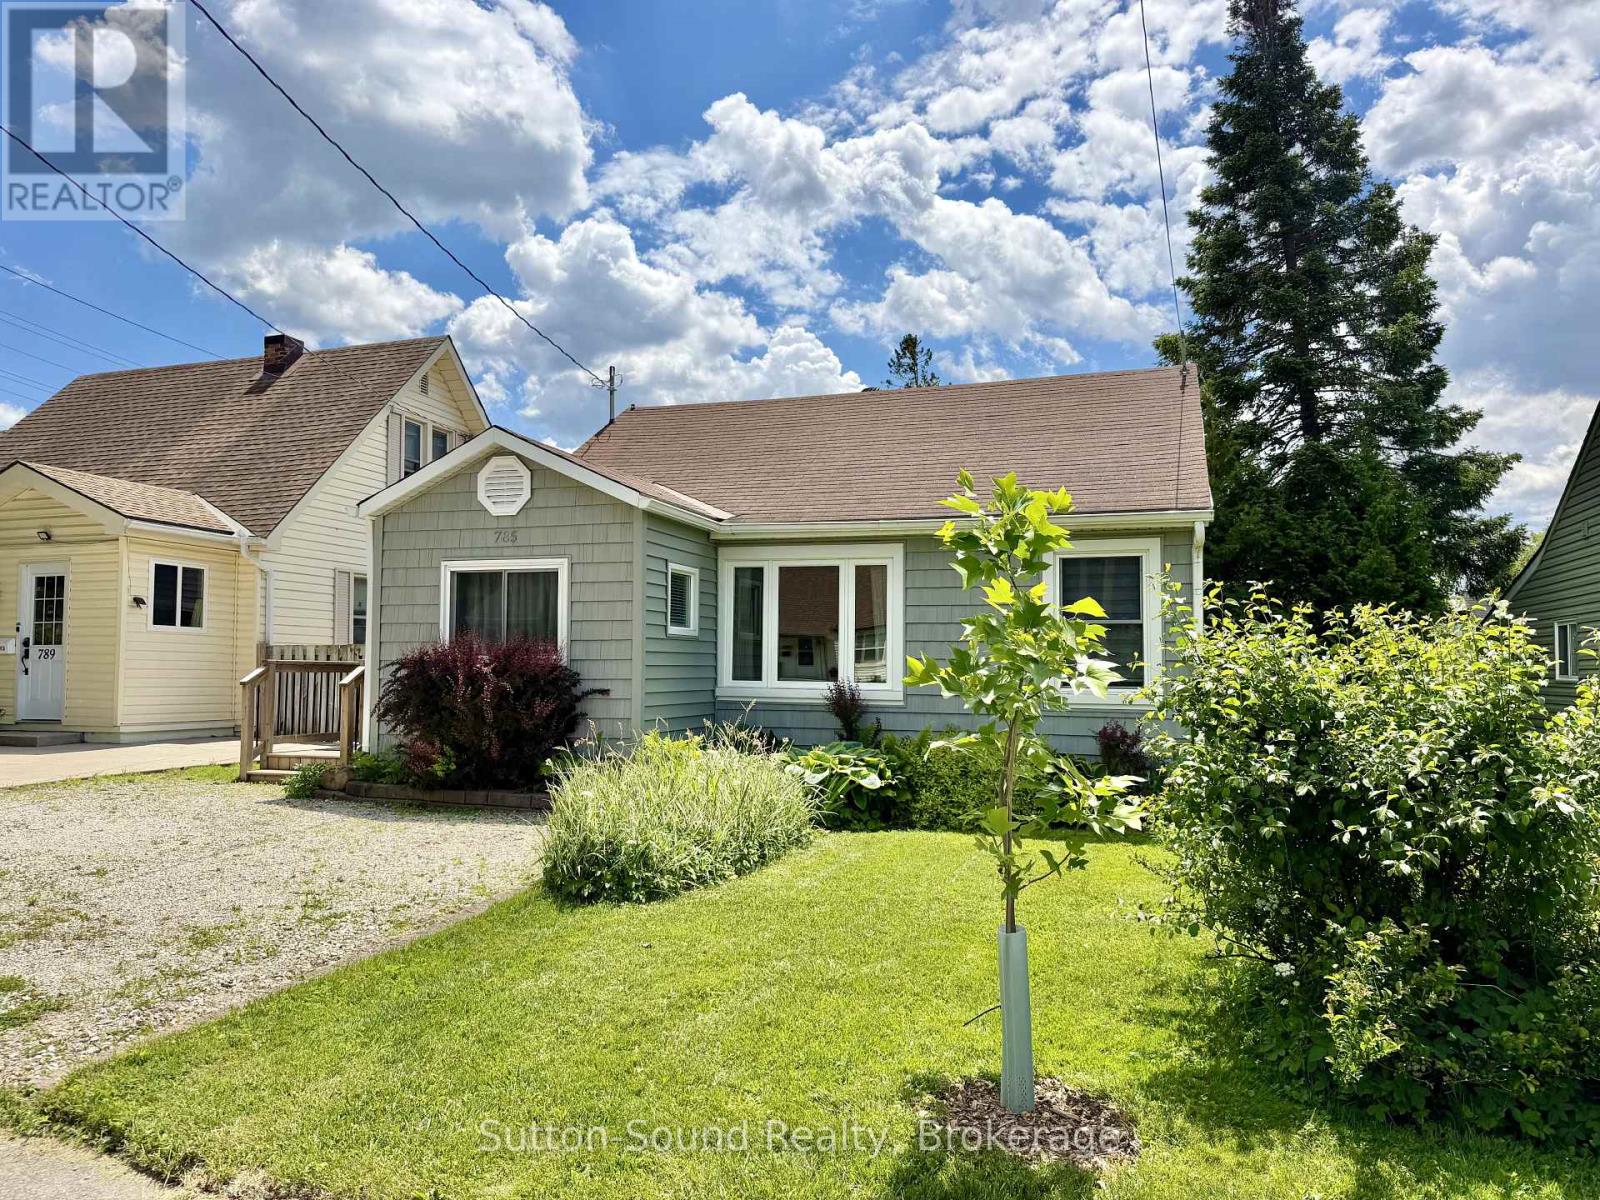
Welcome to this charming and well-cared-for cozy 757 sq ft bungalow, thoughtfully laid out to maximize comfort and functionality. Located in a peaceful east-end Owen Sound neighbourhood, this home offers a perfect blend of convenience, modern updates, and easy everyday living. Inside, you'll find a bright and inviting living space with updated flooring throughout the kitchen, dining area, and mudroom. The refreshed kitchen features a new countertop, sink, and fridge, creating a clean and practical space for everyday cooking and entertaining. Both bedrooms showcase beautiful hardwood flooring, with additional hardwood waiting underneath the living room carpet. The updated 3-piece bathroom, renovated in 2018, adds a stylish finish, while the conveniently located laundry area enhances the home's functional design. Enjoy year-round comfort with the recently installed heat pump and A/C system, complemented by electric baseboards for efficient heating and backup. Step outside to a fully fenced backyard designed for relaxation and enjoyment, featuring a spacious deck added in 2021 and a hot tub (being sold as is). Two storage sheds provide plenty of room for tools, outdoor equipment, and seasonal storage. The exterior has been thoughtfully updated with vinyl siding, eavestroughs, soffit, and fascia, while roof shingles were replaced in 2019 for added peace of mind. Ideally situated close to parks, schools, shopping, the hospital, and transit, this bungalow is a wonderful opportunity for first-time buyers, downsizers, or anyone looking for a low-maintenance home in a great location. (id:19593)
Guelph, Ontario
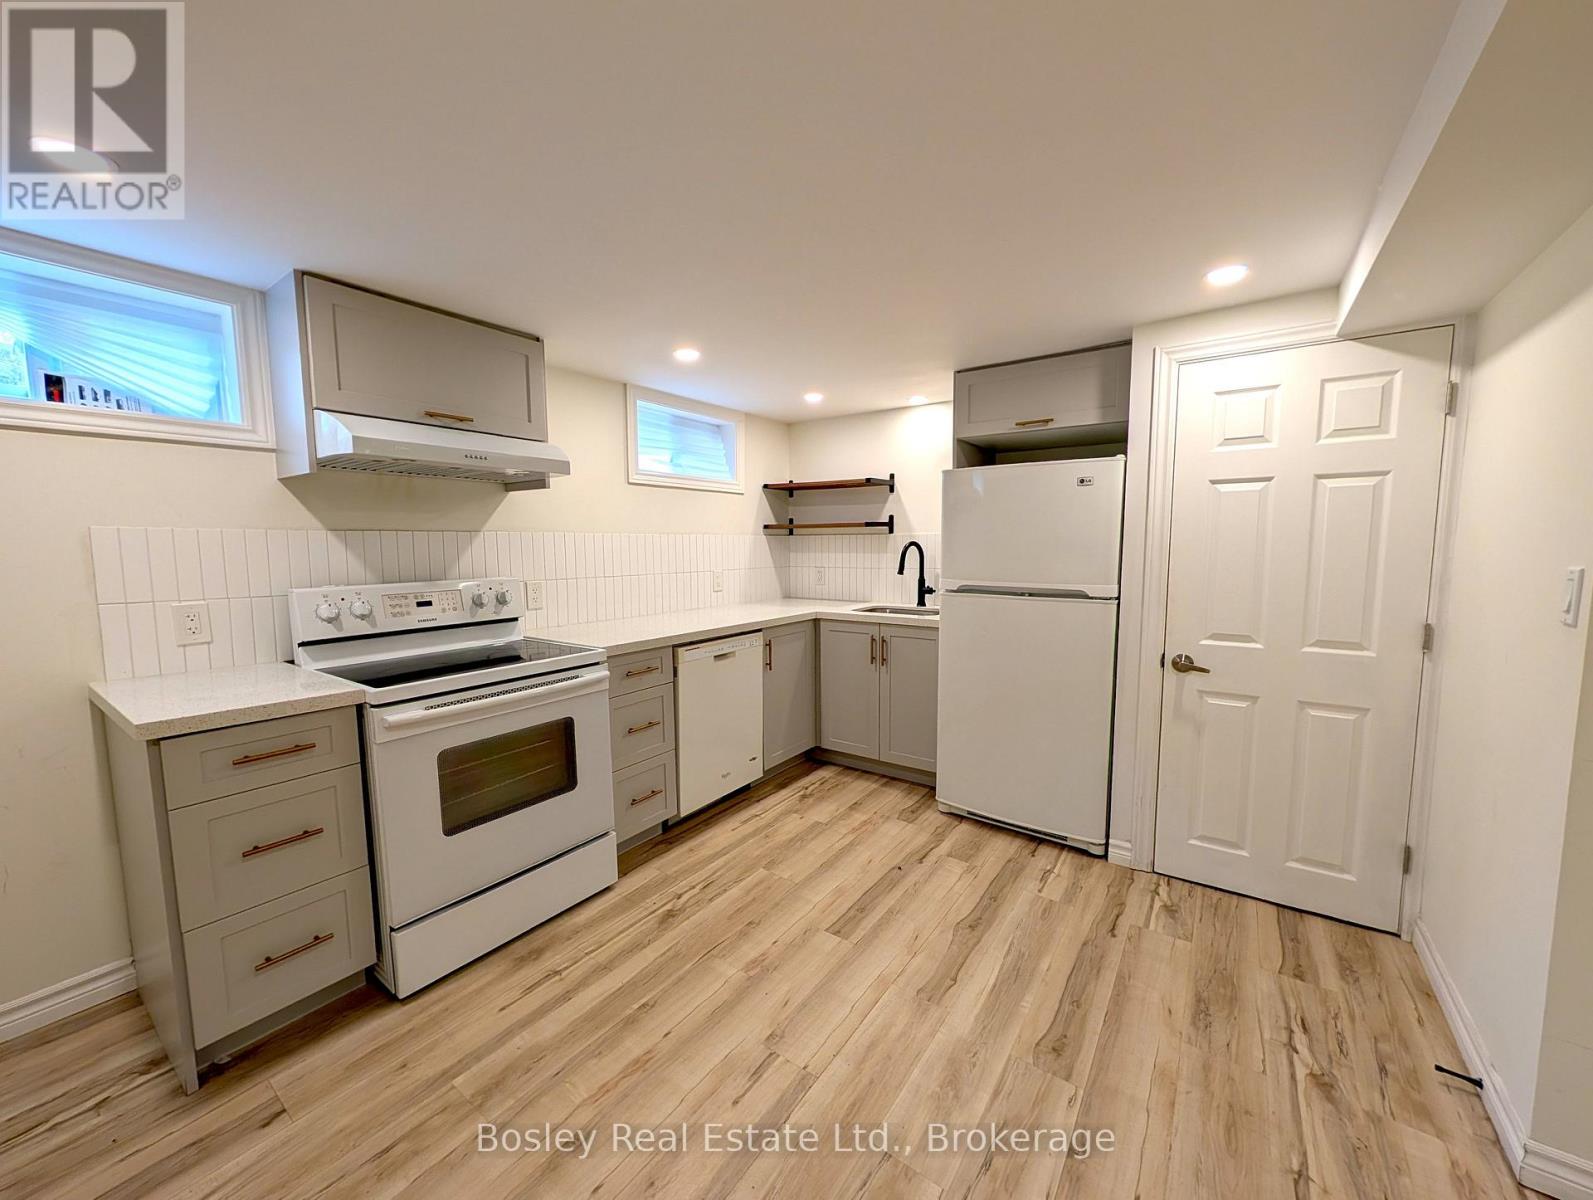
Welcome to 102 Kensington St, Lower Level! Discover this bright, legal 2-bedroom suite beautifully finished with a separate entrance. Rent includes gas, water, and high-speed internet, offering incredible peace of mind and simplified budgeting. The fully equipped kitchen boasts sleek quartz countertops, clean white cabinetry, a deep basin undermount sink, and a matching appliance package. Enjoy seamless daily living with a thoughtful open-concept layout that features stylish laminate flooring throughout, energy-efficient LED pot lighting, and ample space for an eat-in island. This unit also offers two comfortable bedrooms, a modern bathroom, and the ultimate convenience of private, in-suite laundry. Step outside to enjoy a spacious shared backyard shaded by mature trees. This premium, turnkey rental is completely move-in ready! (id:19593)

Wellington North, Ontario
Enjoy the best of both worlds with this spacious 2,177 sq. ft. home offering a peaceful country feel set on the outskirts of town, this versatile property is perfect for families, contractors, or hobbyists alike. A concrete driveway provides ample parking and leads to a 2.5-car garage complete with an attached workshop-ideal for projects, storage, or running a business. This property offers exceptional flexibility. Step inside to a welcoming front entrance featuring custom-built storage unit, offering plenty of space. Large bright living room. Step out of the dinning room to the huge deck perfect for those summer BBQ's with room for the whole family while maintaining the charm and tranquility of country living. Whether you're looking for extra workspace, or a home with room to spread out, do not miss this opportunity. (id:19593)
Northern Bruce Peninsula, Ontario
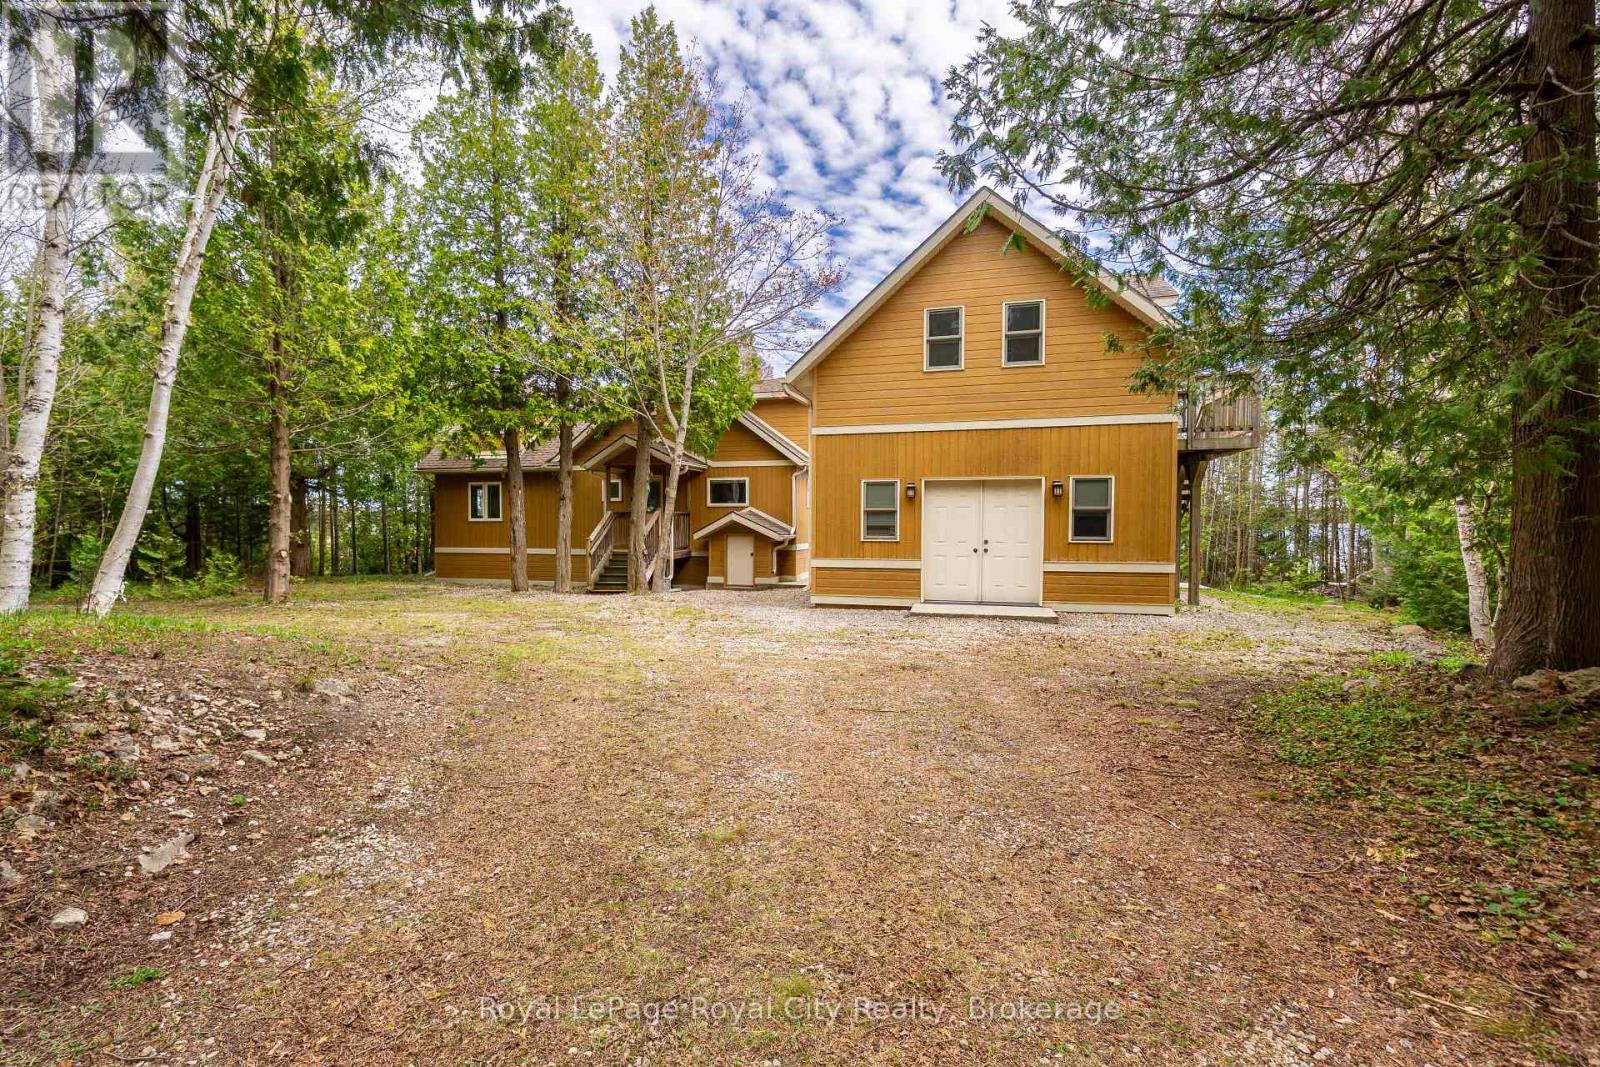
Premier Lake Huron Waterfront Estate - Discover an exceptional turnkey waterfront retreat on approximately 4.82 acres of pristine Lake Huron shoreline, offering the perfect blend of privacy, luxury, and investment potential. Boasting approximately 216 feet of private waterfront, this remarkable property features a beautifully updated main cottage complemented by a detached guest retreat complete with additional sleeping accommodations, a full bathroom, laundry facilities, and a private sauna. Extensively renovated while preserving its timeless Bruce Peninsula charm, the property is designed for effortless entertaining with expansive upper and lower waterfront decks overlooking the sparkling waters of Warner Bay. Surrounded by mature trees and breathtaking natural beauty, this one-of-a-kind estate offers unparalleled peace and seclusion while remaining ideal for year-round enjoyment. With a proven history as a successful short-term rental, this fully furnished, turnkey property presents an outstanding opportunity for both lifestyle buyers and investors seeking a premium income-producing waterfront escape. Whether you're gathering with family, hosting guests, or simply taking in unforgettable sunsets over Lake Huron, this extraordinary property delivers the very best of Bruce Peninsula waterfront living. (id:19593)
Kitchener, Ontario
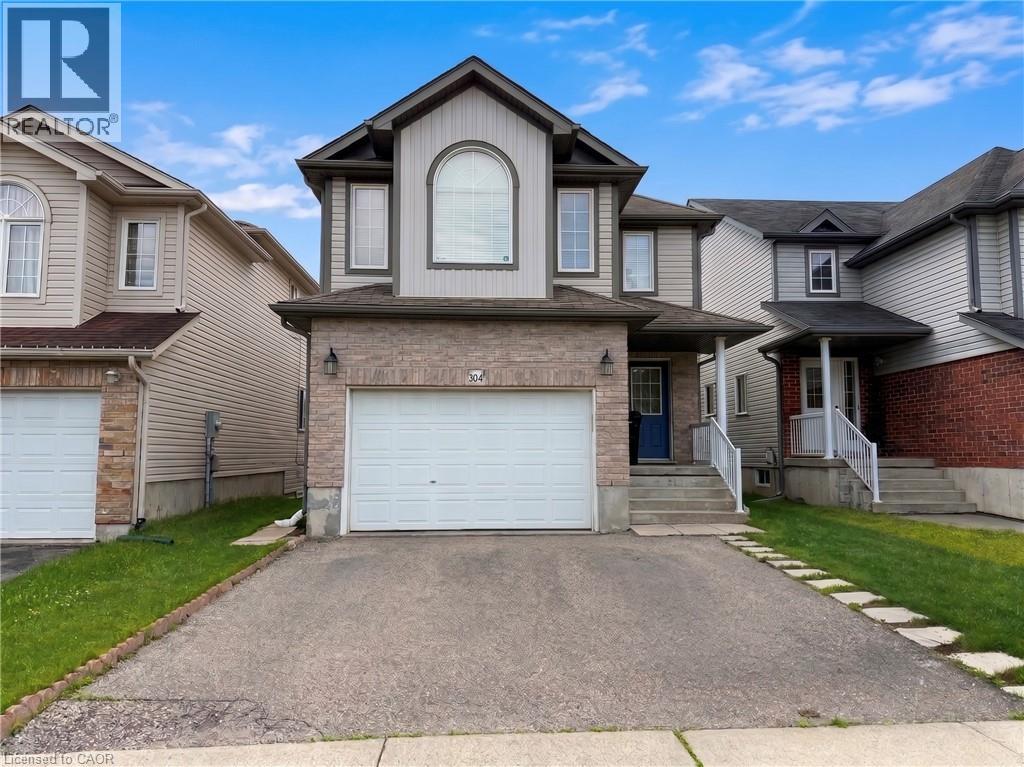
Welcome to your new home at 304 Lemon Grass Cres, Unit B in Kitchener! This stunning, newly constructed property offers a blend of comfort, style, and convenience. Boasting 2 spacious bedrooms, a sleek 3-piece bathroom, and its own laundry with spacious storage, this carpet-free unit features a modern, brand-new kitchen equipped with stainless steel appliances, soundproofing between units, and a cozy gas fireplace. Perfectly situated near major plazas, bus routes, libraries, universities, and schools, it provides an ideal living space for both professionals and families seeking a blend of urban accessibility and serene living. Don't miss the opportunity! (id:19593)
Kitchener, Ontario
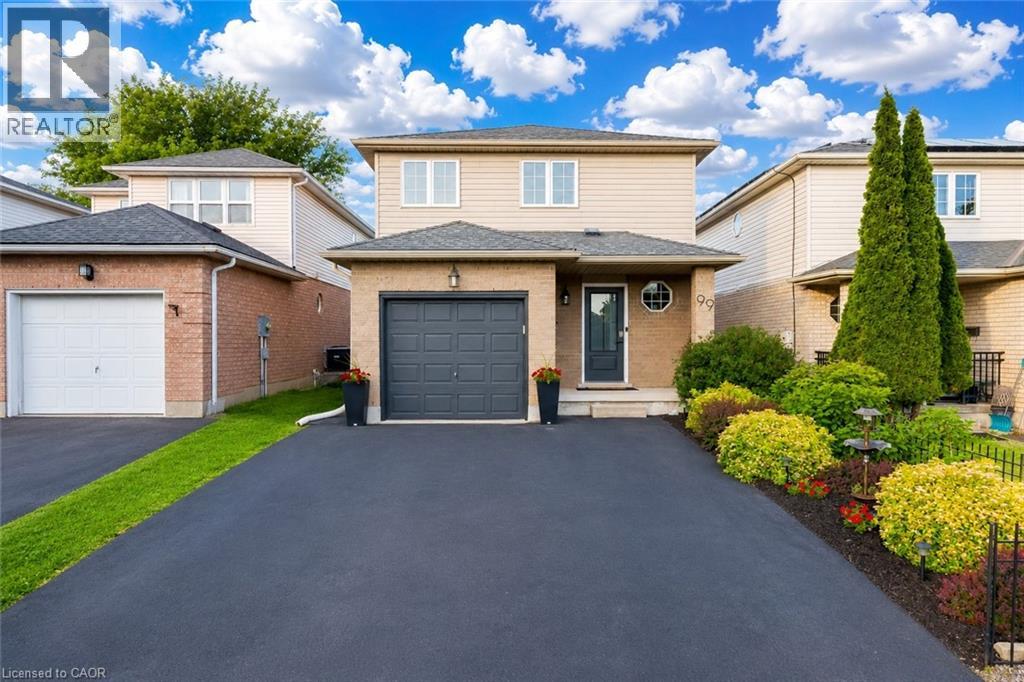
Welcome to 99 Stanley Avenue, Kitchener: a beautifully maintained detached two-storey home in one of Kitchener's most established family communities, the Bridgeport neighborhood. Surrounded by mature trees, this home offers an ideal opportunity for first-time buyers, growing families or investors. This property boasts fantastic curb appeal, mature landscaping, parking for 3 vehicles (a single garage plus a double driveway) and pride of ownership throughout. Step inside to a welcoming interior featuring carpet-free main and upper levels, creating a clean and low-maintenance living space. The inviting foyer includes a convenient powder room, while the spacious living room is filled with natural light from large windows and features a cozy sitting area, perfect for relaxing with your morning coffee. The kitchen offers ample cabinetry, generous counter space and functional appliances. The dining area is perfect for everyday family meals. Upstairs, you'll find 3 generously sized bedrooms, including a spacious primary bedroom with two closets (one walk-in) for exceptional storage. Two additional bright bedrooms and a well-appointed family bathroom complete the upper level. The fully finished basement adds valuable living space with a large recreation room, 3pc bathroom, a laundry area and additional storage for added convenience. Outside, enjoy a fully fenced backyard with a spacious deck, ideal for BBQs, entertaining or simply unwinding after a long day. The property also includes a hot tub hookup, offering the opportunity to create your own backyard retreat (Washer and Reverse osmosis (RO) system are being sold as-is). The location is exceptional, offering quick access to schools, parks, walking trails, shopping, public transit and major highways. Beautifully maintained, thoughtfully designed and ideally located, this home truly checks all the boxes. Don't miss this incredible opportunity, book your private showing today! (id:19593)
Bracebridge, Ontario
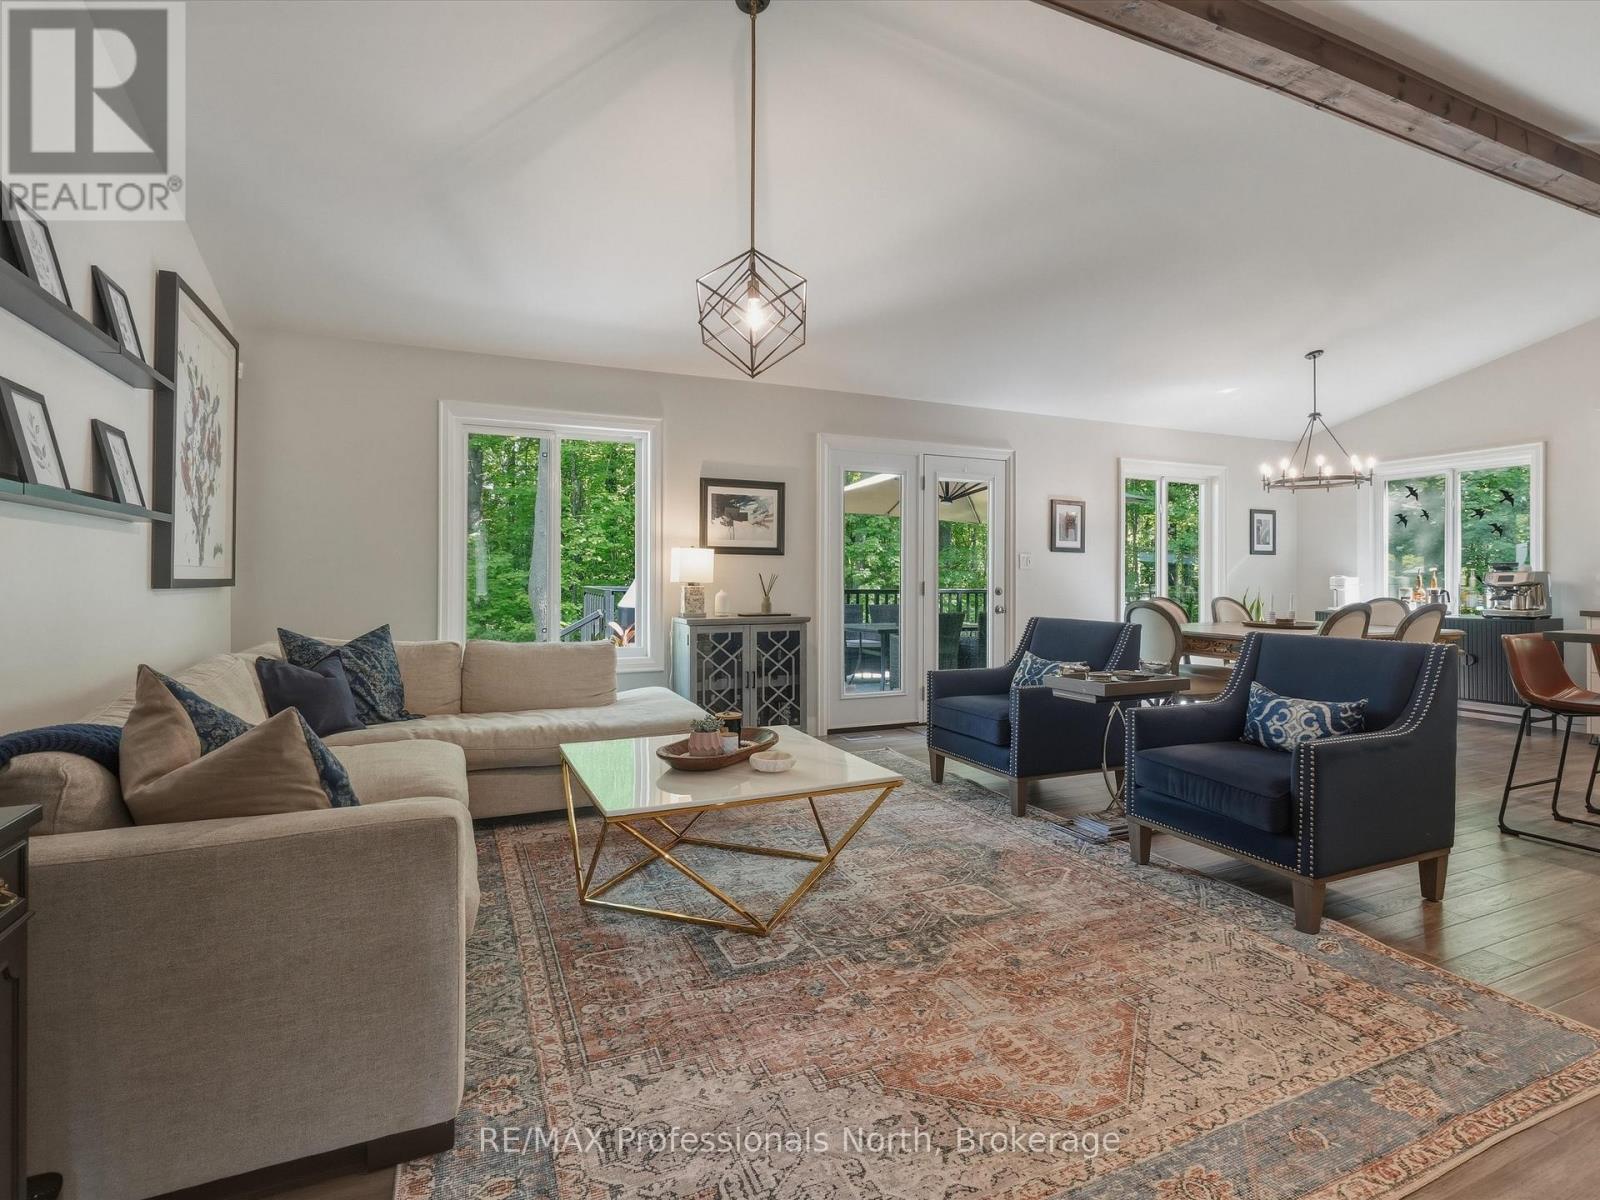
Discover the charm of Muskoka living in this luxury home nestled in the delightful town of Bracebridge. This 3-bedroom bungalow features a cathedral ceiling,1500 square feet of quality construction. This idyllic property presents fully landscaped gardens with an in-ground sprinkler system, a granite walkway/steps to the front porch, generously sized 3+1 bedrooms, a double-car garage, perfect for both tranquillity-seekers and/or bustling families alike. Step into an open-concept living space (the great room) where natural light shines through panoramic windows. The partially finished lower-level accommodates your extended family members; situated within minutes of downtown, yet it feels like the countryside. Whether you are eyeing a splendid retirement haven or a growing family, this rare gem in the desirable Muskoka area is a blend of comfort and convenience and luxury. (id:19593)
Simcoe, Ontario
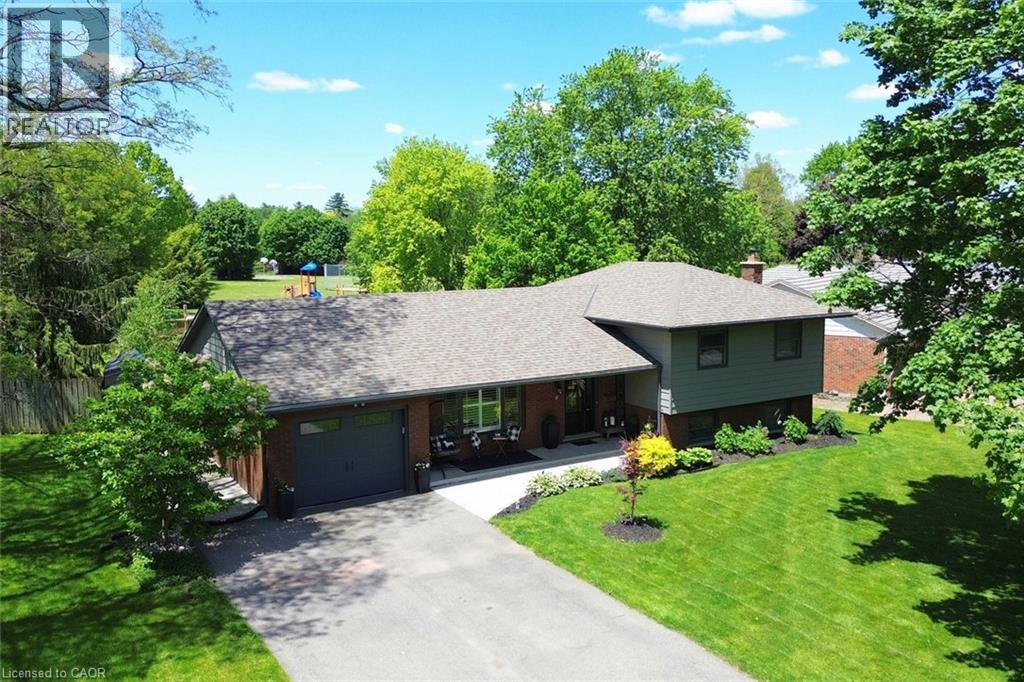
Located in one of the most sought after neighbourhoods in Simcoe, this exceptional home and property have been thoughtfully and meticulously updated and maintained. The fully finished four level sidesplit features over 2,300 square feet of beautifully curated space. The main floor offers a spacious living room with stunning french doors flowing seamlessly into the dining area and kitchen. Solid wood custom cabinetry (15 years) was given a refresh two years ago with fresh professional paint, butcher block counter tops, new sinks and appliances (gas stove with double oven, fridge and dishwasher). Solid hardwood flows throughout the level, and features California shutters installed 5 years ago. Upstairs is the primary bedroom with ensuite privilege, two additional bedrooms and the 4 piece main bath. The lower level is absolutely stunning, featuring a family room with newer hardwood floors and cozy wood burning fireplace, a den (which could be an additional bedroom) and a newer 3 piece bath. The basement has a large recreation room with electric fireplace, a walk in storage room/closet and laundry area. Outside awaits your complete outdoor living paradise ... an entertainer's dream. A large custom built pavillion (2024) is simply spectacular with built in Blackstone griddle, propane grill, and a large sitting area with TV and bar. The kidney shaped pool and hot tub will ensure months of summer fun, with plenty of yard left for the kids to play. The rear fence opens onto Briarwood Acres Park. With a Generac generator for extra peace of mind, this home and property tick all the boxes for the family that wants to create special memories for years to come. (id:19593)
Guelph, Ontario
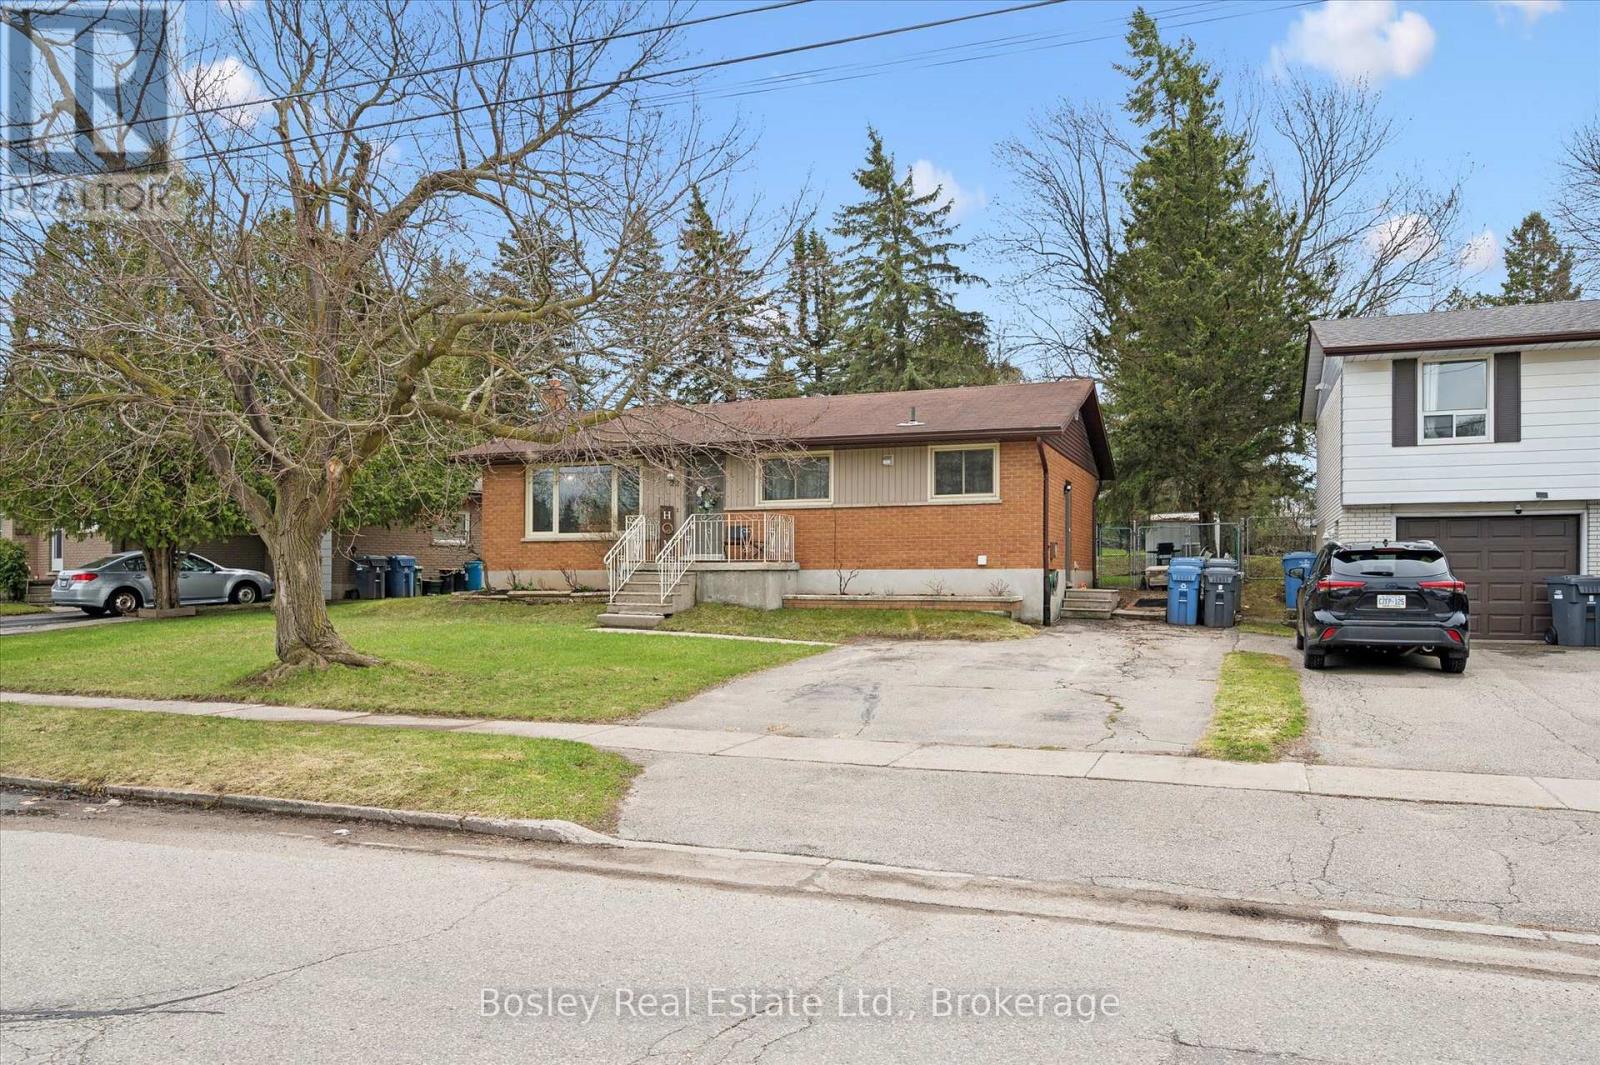
Welcome to 22 Delaware Avenue in Guelph-a beautifully updated bungalow with a legal 2 bedroom basement unit and situated on a large quarter of an acre lot. This home offers exceptional versatility and value. This well-maintained home features 3 spacious bedrooms and a full bathroom on the main level, complemented by an updated kitchen with stylish butcher block countertops and updated flooring in the kitchen and dining area, creating a warm and inviting living space. Situated on a large lot (quarter of an acre), this property offers incredible outdoor space today with exciting future potential. The generous lot size may allow for the addition of a separate home or accessory unit, making it an excellent opportunity for investors, builders, or those looking to expand.A standout feature of this property is the fully legal 2-bedroom basement apartment, offering a fantastic opportunity for additional income, multigenerational living, or extended family space. With its own separate living area, this unit adds both flexibility and long-term value.Located in a desirable, family-friendly neighbourhood close to schools, parks, shopping, and amenities, this home is ideal for homeowners and investors alike.Don't miss your chance to own a turnkey property with built-in income potential and future development potential in the heart of Guelph. (id:19593)
Huron East, Ontario
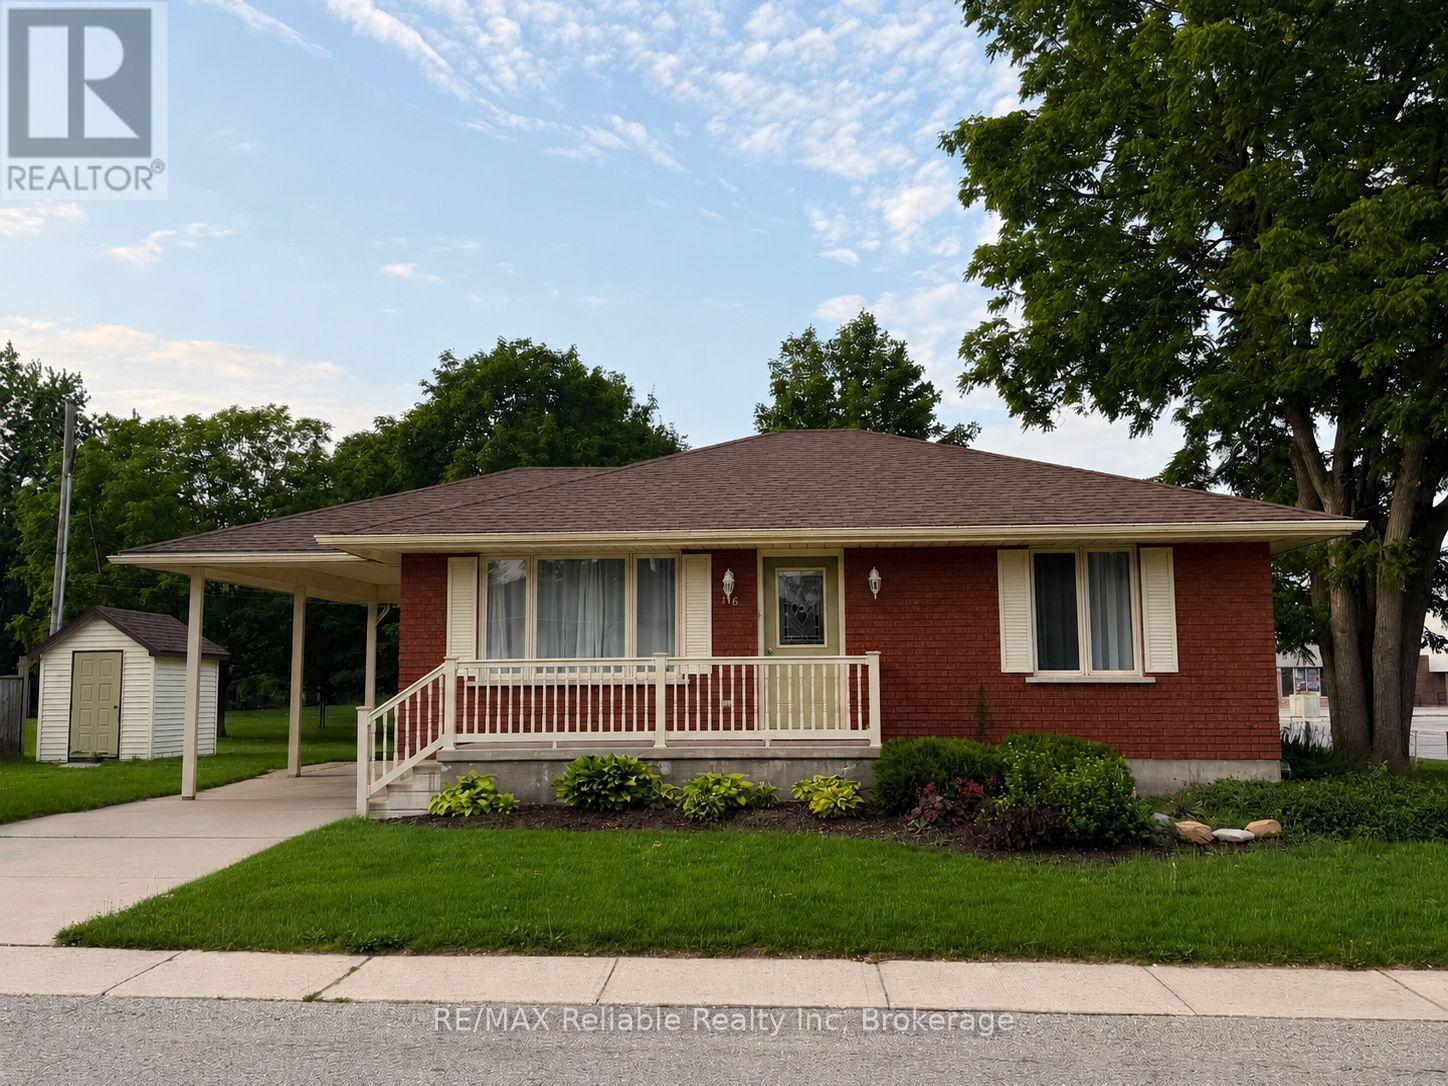
Charming brick bungalow in a great location! Built in 1989, this well maintained brick bungalow offers comfortable living with 3 spacious bedrooms and 2 full bathrooms. The home features a fully finished basement (minus utility room), providing extra living space with a family room and gas fireplace, Enjoy the quiet family room area which has a bar and gas fireplace. Located in a desirable neighbourhood, with a carport and concrete driveway. This home is move in ready! (id:19593)
South Bruce Peninsula, Ontario
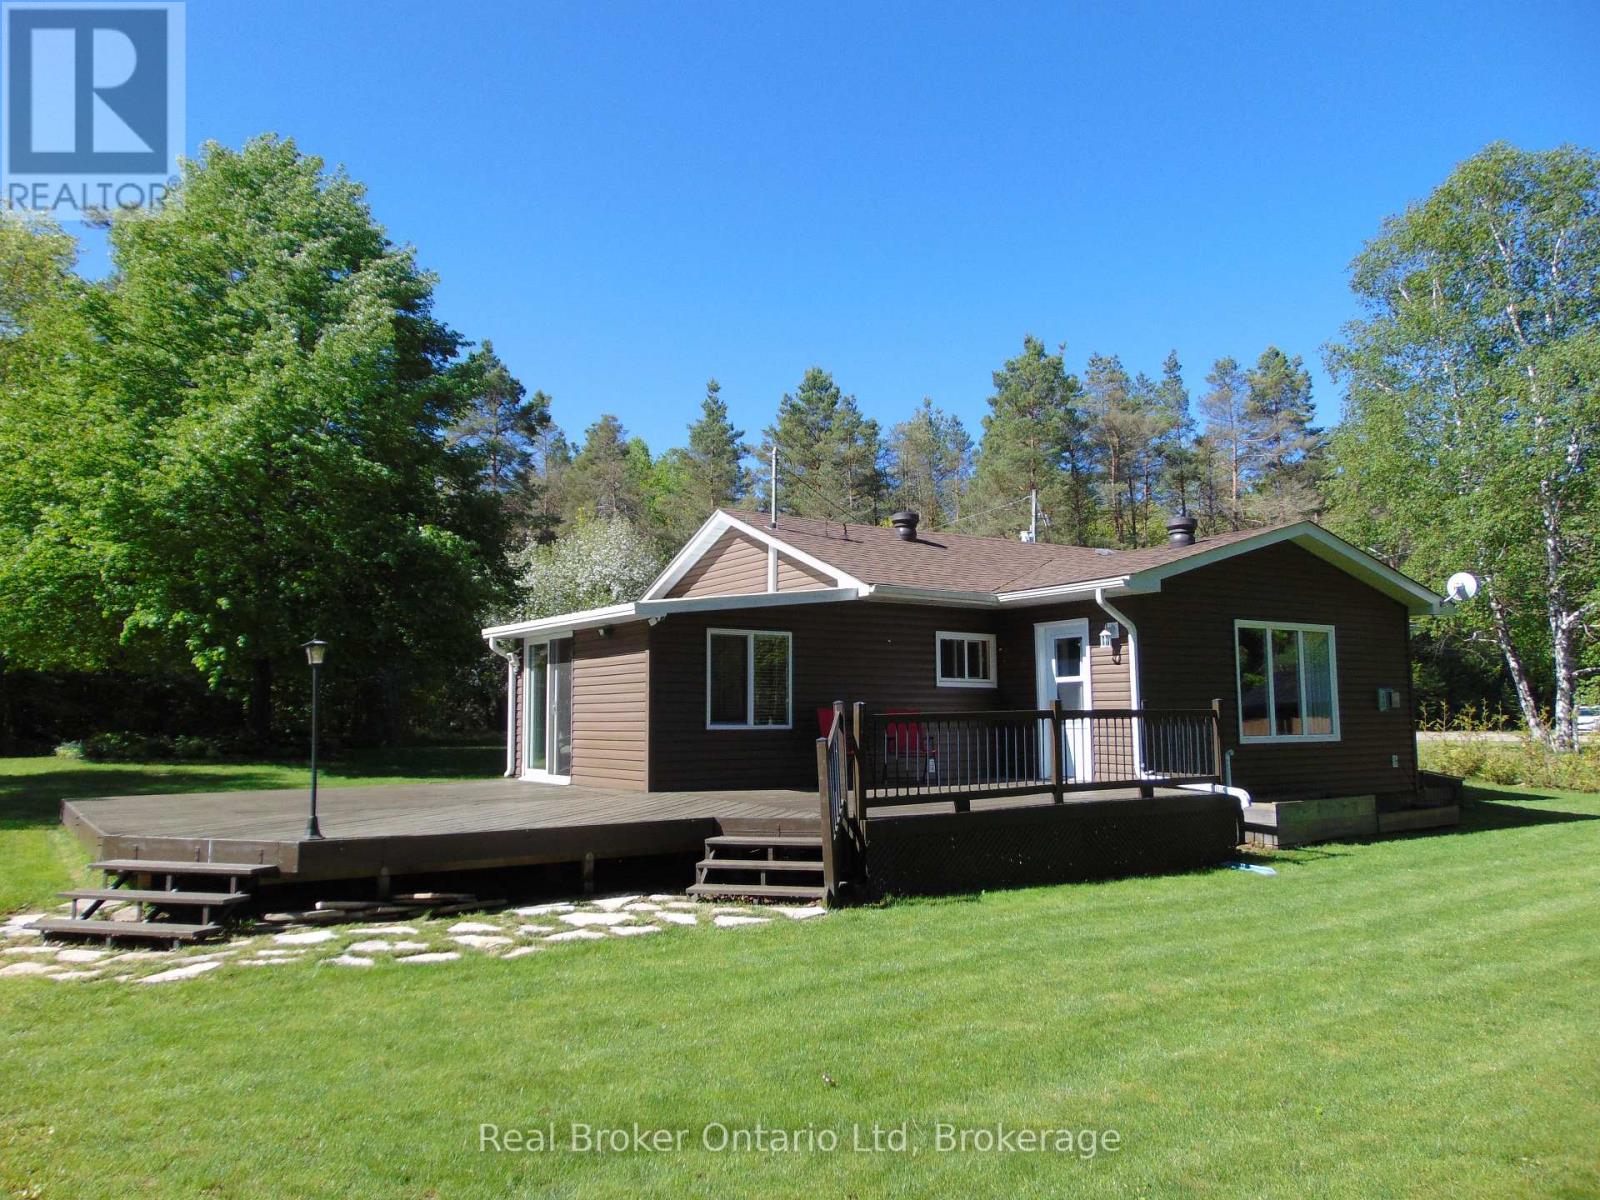
Located just a short drive 5km drive to Sauble Beach, this property is perched on the Sauble River and features 2 bedrooms, a 4 piece + 2 piece bath and an open kitchen, living/dining area for friends and family to gather. The spacious east and north facing deck area of just over 600 sq.ft. allows ample room to set up an outdoor living space to sit and enjoy the tranquility of nature along the River. The 3 outbuildings on the property include 3 sheds (10' x 20' + 10' x 16' + 10'x10') provide loads of space for all your outdoor recreational toys. Additional property highlights include a propane gas furnace + an electric wall heater as backup, 60 gallon water heater (owned), washer/dryer hookup, generator plug-in & dug well with UV system. Lot size is 100' x 170'. (id:19593)
Brantford, Ontario
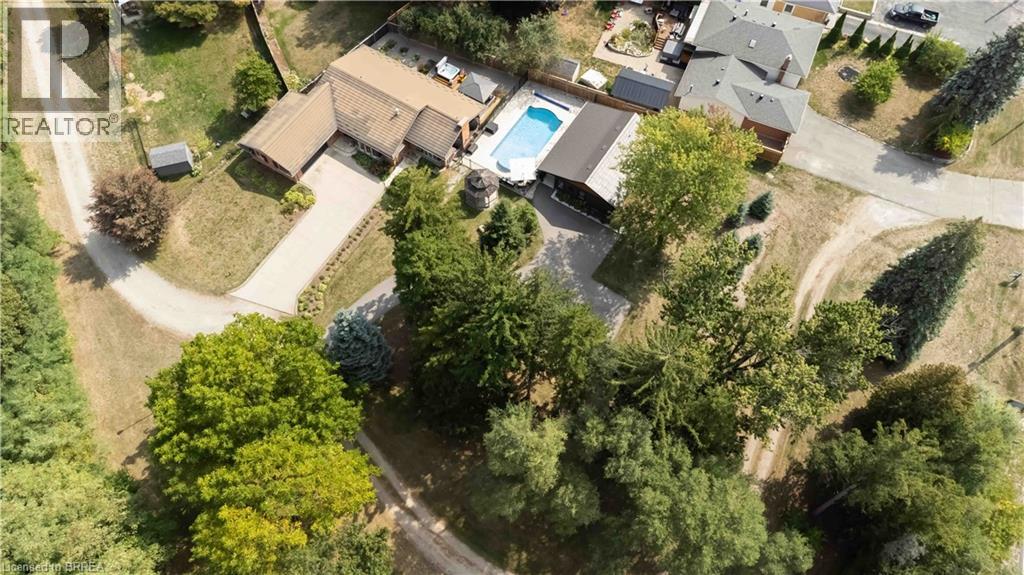
Welcome to 232 Paris Rd a muiti-generational home located on the outskirts of Brantford minutes from the 403. This fantastic two acre- two dwelling property checks all the boxes from the park like grounds to the amazing homes linked by a beautiful salt water pool. Consisting of a 3 bedroom 3 bath main property and a 2 bedroom open concept cottage with heated floors you will not be disappointed. Bring the in-laws....or a home for you and Mom & Dad....this is a multi-family opportunity for the whole family with room to do more if a large shop is something you desire. Cottage is currently a well established Air-B&B making this a turn key, maintenance free opportunity.Just installed brand new high end metal roof on main house. (id:19593)
Hamilton, Ontario
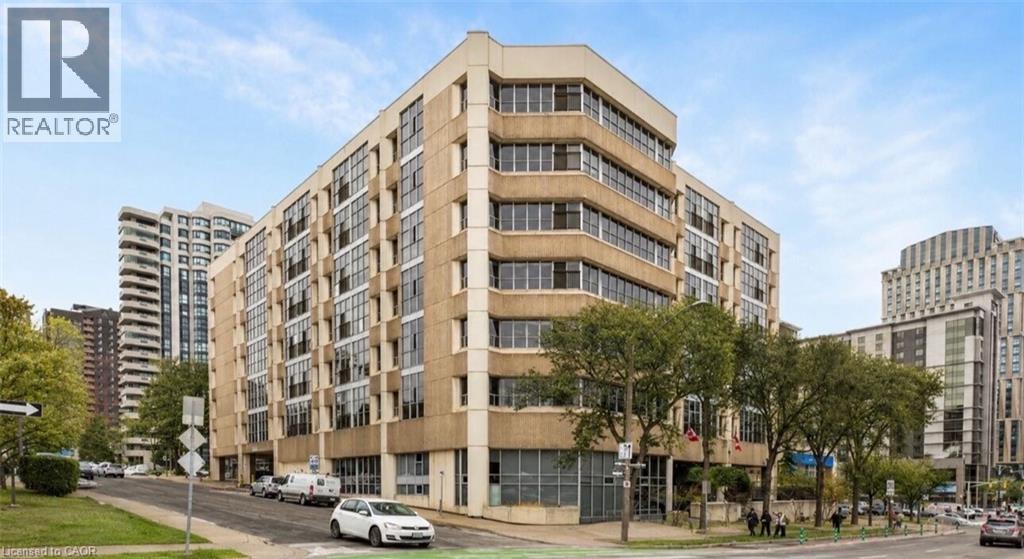
Rare offering! Welcome to this exceptional 3-bedroom corner suite in the highly sought-after Core Lofts at 66 Bay Street South in downtown Hamilton, one of the largest and most unique floor plans in the building. At approximately 1,700 square feet this residence offers a rare combination of space, views, and contemporary industrial design. Step inside to an open-concept layout featuring polished concrete floors, expansive living spaces, and large windows that flood the interior with natural light while showcasing unobstructed east and south exposures. The large kitchen is a chef’s dream with granite counters and abundant cabinetry for storage, perfect for everyday living and entertaining alike. The primary bedroom is a peaceful retreat with floor-to-ceiling windows, a generous walk-in closet, and a 4-piece ensuite bathroom complete with a soaker tub. Two additional well-proportioned bedrooms provide flexibility for family, guests, or a home office, and in-suite laundry adds practical convenience. Additional perks include underground parking, a locker, and access to Core Lofts’ amenities, which include a gym, meeting/party room, and rooftop terrace with seasonal BBQs. Situated in the vibrant heart of downtown Hamilton, residents enjoy immediate access to the city’s best urban lifestyle amenities. Explore nearby shopping, the historic Hamilton Farmers’ Market offering fresh local goods, and a diverse selection of restaurants, cafes, and bars just steps away. The lively Hess Village entertainment district and cultural attractions like the Art Gallery of Hamilton are within walking distance, while transit options including GO service make commuting easy. For everyday errands, unique boutiques, and local art and culture, downtown Hamilton truly delivers urban convenience and character. Please note: Some photos have been virtually staged. (id:19593)
Hamilton, Ontario
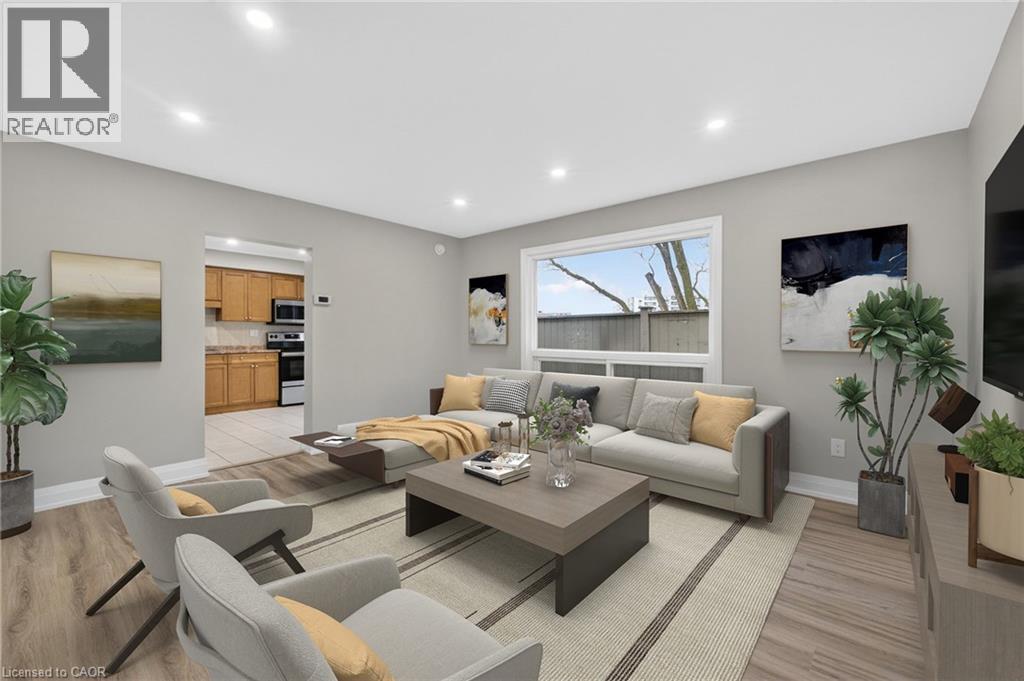
This Stunning End-Unit Condo Townhouse In Hamilton's Sought-After Corman Neighbourhood Is The One You've Been Waiting For! Located Within A Great Family-Friendly Complex, This 3-Bedroom, 2-Bathroom Home Has Been Fully Renovated — Featuring Fresh Paint, Luxury Vinyl Flooring, All Brand New Appliances, And A Finished Basement Rec Room Ideal For A Family Room, Home Office, Or Play Space. Families Will Love Being Steps From Viola Desmond Elementary And Glendale Secondary, With Nearby Parks Right Around The Corner. Commuters Get Easy Access To The Red Hill Valley Parkway, And Shoppers Are Minutes From Eastgate Square And Queenston Place. First-Time Buyer, Growing Family, Or Downsizer. This Move-In Ready Home Checks Every Box! (id:19593)
Brantford, Ontario
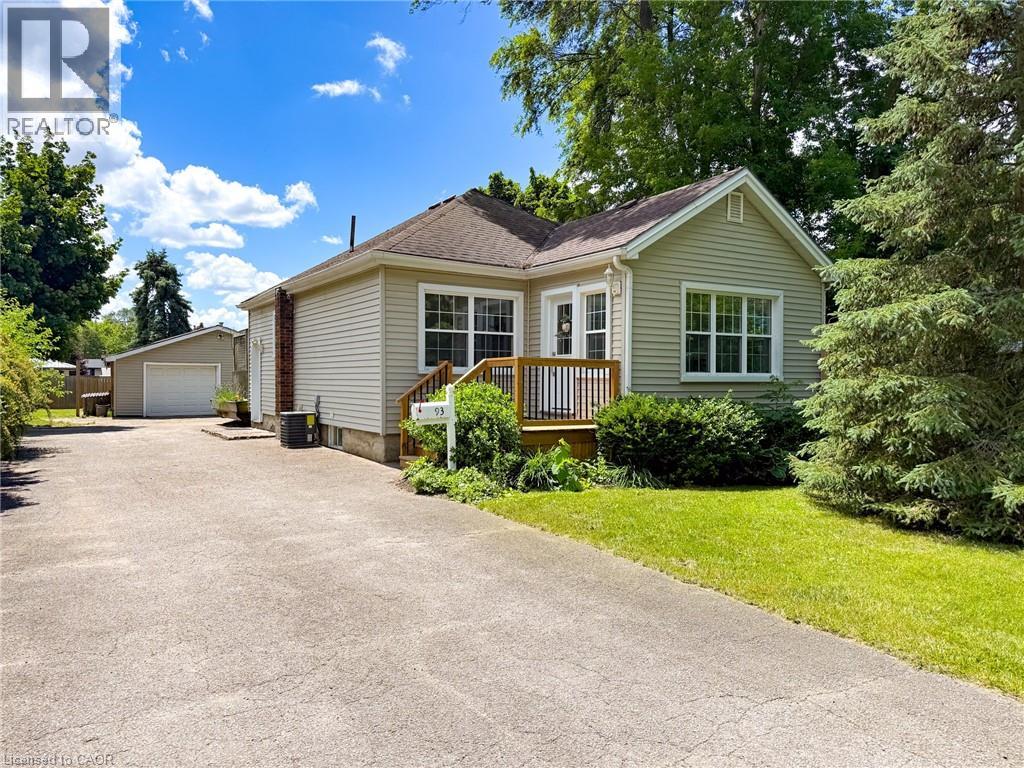
93 Barnes Ave., Brantford presents a 2-bedroom, 1 bathroom vinyl-sided bungalow set on a large private lot. The home features a paved driveway with ample room for family and guests, plus a detached garage equipped with heat and hydro—perfect for parking and hobbies. Inside, you’ll find a compact, efficient floor plan that has been recently updated with new electrical, lighting, flooring, paint, a complete kitchen remodel, bathroom remodel, and modern appliances. The property also includes a finished recreation room, basement laundry, and a walk-up stairwell to the rear yard. A rear wood deck provides an ideal space for relaxing, entertaining, or BBQing. This is an excellent option for first-time buyers, investors, or those wishing to downsize. (id:19593)
Burlington, Ontario
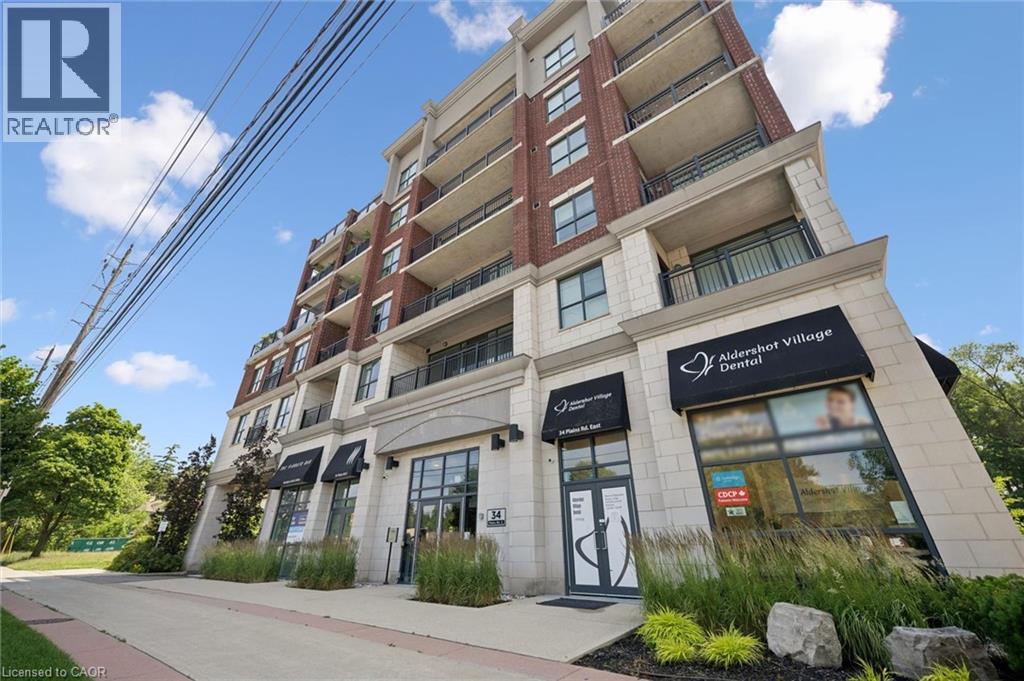
Welcome to this beautifully maintained, 1 bed + den condo in the heart of Aldershot, offering approximately 1,026 sq. ft. of cozy, open-concept living. With desirable south-facing exposure, this spacious suite is filled with natural light throughout the day, creating a warm and inviting place to call home. The thoughtfully designed layout seamlessly connects the living, dining, and kitchen areas, making it ideal for everyday living and entertaining. The kitchen features a large centre island with seating, generous cabinetry, and ample workspace for preparing meals or gathering with family and friends. The versatile den is well suited for a home office, reading room, hobby space, or additional flexibility to suit your lifestyle. Recent updates include a brand new heat pump (2026), elegant new French screen doors leading to the private balcony, and a new rain shower faucet in the primary ensuite. Carpet-free flooring throughout, in-suite laundry, and peaceful tree-lined views complete this comfortable, low-maintenance home. Step onto your private balcony to enjoy your morning coffee or unwind at the end of the day while taking in the tranquil greenspace beyond. Two parking spaces, including one underground and one surface space, provide exceptional convenience, a rare feature for condo living. Ideally located just minutes from Aldershot GO Station, Highways 403 and QEW, LaSalle Park, the Royal Botanical Gardens, shopping, restaurants, and everyday amenities, this beautifully updated condo offers the perfect combination of comfort, convenience, and carefree living in one of Burlington's most desirable neighbourhoods. (id:19593)