
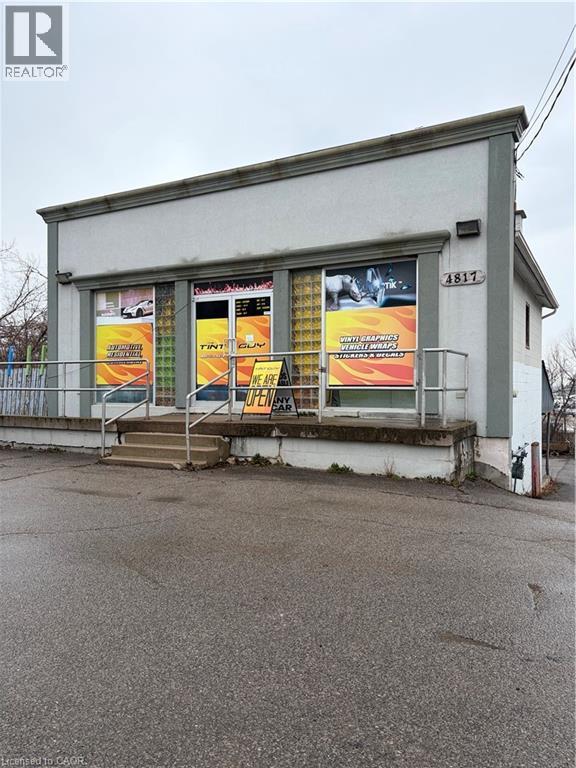
Beamsville, Ontario
Prime Commercial Building located in quickly growing Beamsville area, on the famous Niagara Wine Route. new roof Sptember 2025 Call listing Agent for more info on development in close proximity (id:19593)
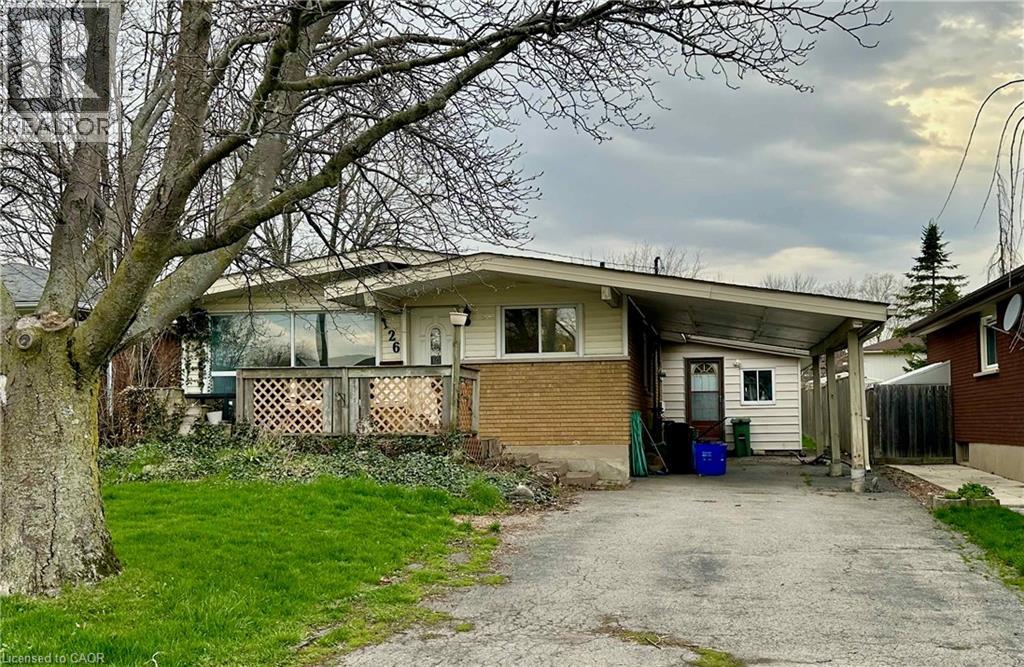
Hamilton, Ontario
Welcome to this spacious raised bungalow nestled in one of Hamilton Mountain’s most desirable, family-friendly neighbourhoods. Thoughtfully designed for flexibility and comfort, this home features two kitchens, perfect for multi-generational living, an in-law suite, or creating an income opportunity. The bright and functional layout offers plenty of living space for a growing family, while the separate lower level adds versatility and privacy. Step outside to a generously sized backyard, ideal for kids to run and play, pets to roam, or for hosting summer gatherings with ease. Surrounded by parks, schools, shopping, and everyday amenities, this location strikes the perfect balance between convenience and community. Whether you're looking to settle into a welcoming neighbourhood or invest in a home with income potential, this property delivers on both lifestyle and value. (id:19593)
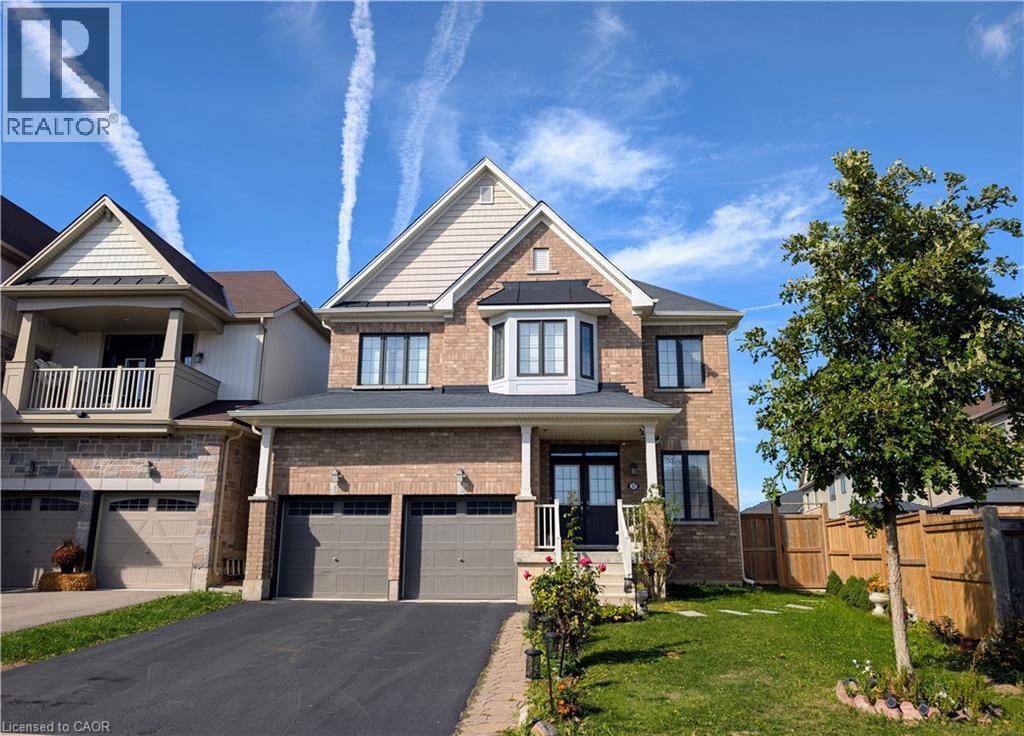
Caledonia, Ontario
This custom-built smart home is nestled on a premium, large, quiet lot within the sought-after Avalon Neighbourhood of Caledonia. No expense has been spared with over $80,000 in upgrades and inclusions, featuring a double car garage and a 4-car driveway for 6 total parking spots. The soaring 9-foot ceilings on both the 1st and 2nd floors create an open-concept feel, accented by custom-fitted California shutters throughout and beautiful LED Chandeliers. You’ll never want to leave your chef's kitchen, boasting custom-cut Quartz, a shiny $18k stainless steel KitchenAid© appliance package with a 36” Gas Commercial Style Range, and a Blanco© sink on your huge island. Spend quality time in the sprawling living room with a beautiful fireplace, or retreat to the private family room. The 2nd floor features 4 generously sized bedrooms, 2 full bathrooms, and a large laundry room. The primary bedroom retreat includes a deep walk-in closet and a spa-like 5-piece ensuite with a Jacuzzi tub. Perfect for families, you can watch your kids walk to school from your front porch! Two brand-new, state-of-the-art schools—Grand River Public School and Pope Francis Catholic Elementary School—opened in 2025 and are just a 1-minute walk away. The basement offers glimmering epoxy floors, a cold room, and a 3-piece bathroom rough-in. Short drive to all amenities! Too much more to list, book today and ask your Realtor for the package! (id:19593)
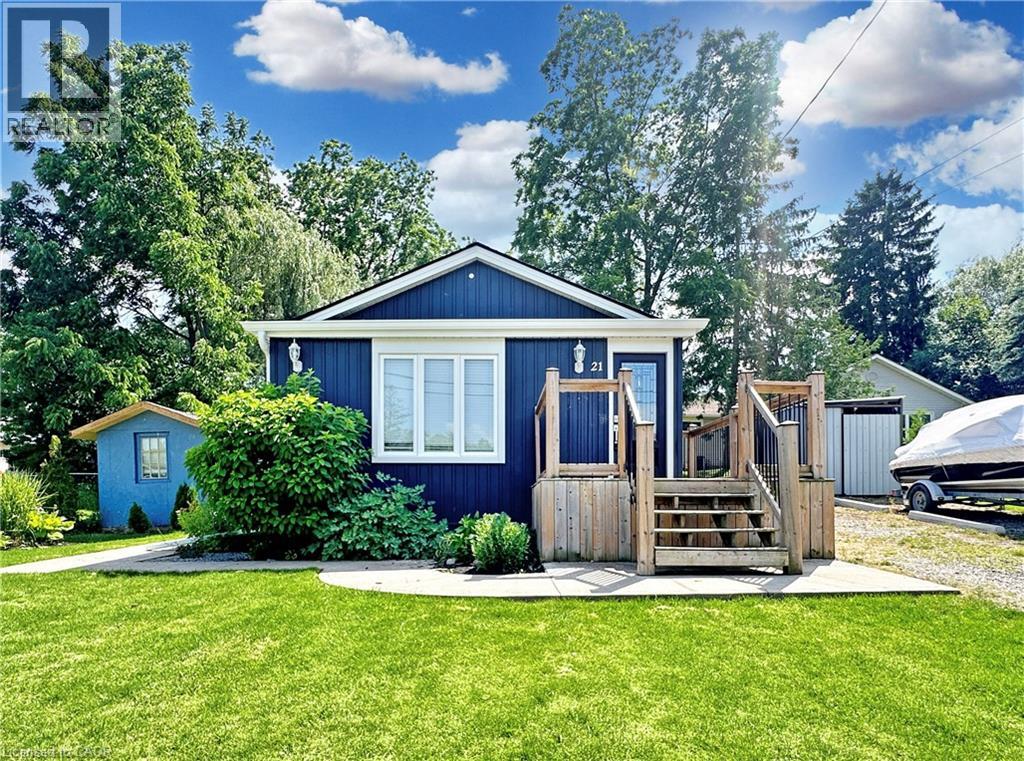
Caledonia, Ontario
Welcome to 21 Fife Street West, a charming 1+1 bedroom, 1.5 bathroom home available for lease in the heart of Caledonia. Offering a functional layout with comfortable living space, this home is ideal for professionals, couples, small families, or those looking to downsize without compromising on convenience. Situated in one of Caledonia's established neighbourhoods, you'll enjoy being just steps from shopping, restaurants, schools, parks, and everyday amenities. Located only 15 minutes from Hamilton, this home provides the perfect balance of small-town charm and an easy commute. Don't miss this opportunity to lease a well-maintained home in a central, highly desirable location. (id:19593)
Brantford, Ontario
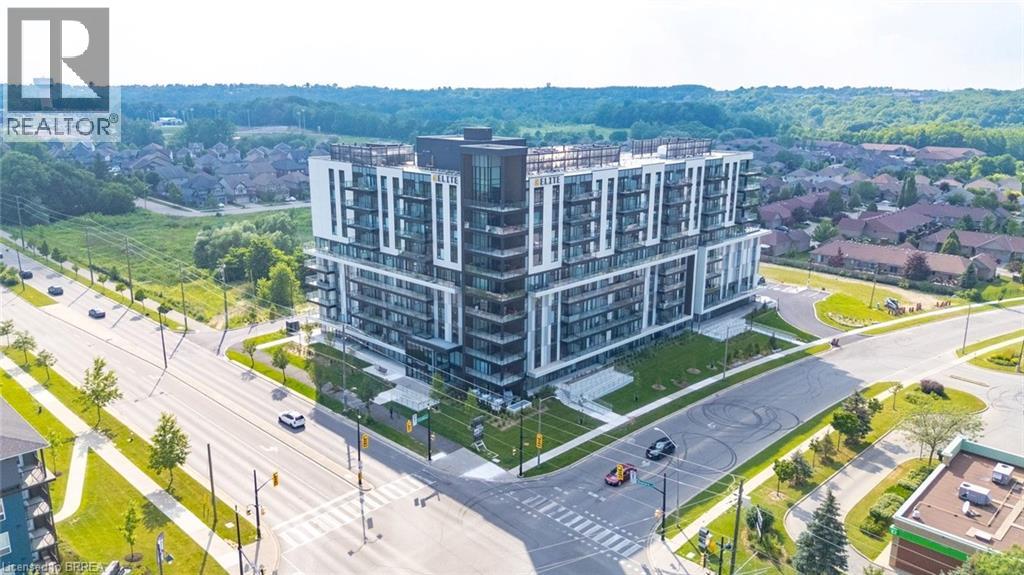
Attention first-time home buyers, investors, and those seeking luxury living! Welcome to this stunning 1 bedroom + den + study condo at the prestigious Ambrose Condos in desirable West Brant. Thoughtfully designed with upscale finishes throughout, this elegant suite offers a spacious open-concept layout featuring floor-to-ceiling windows that fill the home with natural light. The modern kitchen boasts premium finishes, stainless steel appliances, and a stylish center island, perfect for entertaining and everyday living. The versatile den and separate study provide ideal spaces for a home office, guest area, or additional living space. Step outside to your private terrace overlooking beautifully landscaped grounds. Residents enjoy exceptional amenities, including a rooftop terrace with gardens, party room with a chef's kitchen, fitness and yoga studio, movie theatre, entertainment lounge, pet washing station, outdoor walking track, and more. Parking and locker are included. Conveniently located close to parks, schools, trails, shopping, and highway access, this is an outstanding opportunity to own a luxury condo in one of Brantford's most sought-after communities. Don't miss your chance to call West Brant home! (id:19593)
Freelton, Ontario
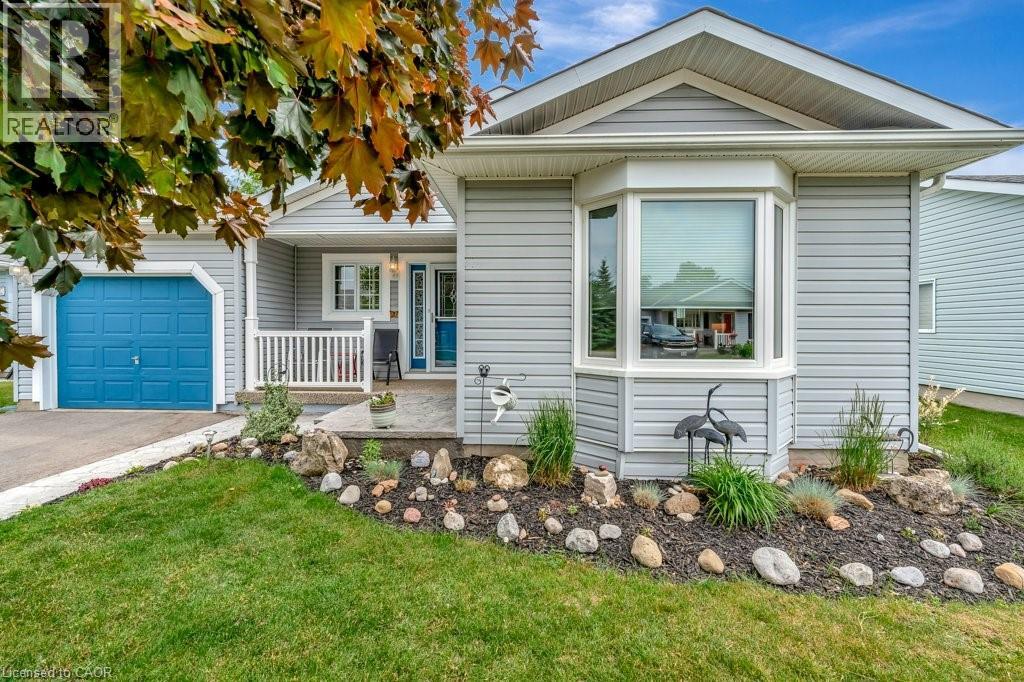
Discover this stunning 2-bedroom, 2-bathroom bungalow situated on a premium, quiet court in Antrim Glen—Parkbridge’s premier Adult Lifestyle Community. Geared for active retirees and empty-nesters, this home combines modern design with a warm, community-focused lifestyle. This well maintained home offers 1,220 sq. ft. of carpet-free living, designed with a bright and airy open-concept flow. Highlights include an updated kitchen with white cabinetry, quartz countertops, stainless steel appliances, and a breakfast bar. Patio doors lead you to a private deck area bordering perennial gardens and landscaping. The primary bedroom conveniently includes a walk in closet plus a 3 piece en suite. The finished lower level has been recently upgraded with new vinyl flooring. This versatile space is move-in ready and perfect for: A spacious media or recreation room. A bright home office or creative craft studio. Plus Ample organized storage and a dedicated workshop area. More than just a home, this is an invitation to a vibrant social life. Your monthly fee of $1,197.22 includes property taxes and full access to top-tier amenities. The impressive 12,000 sq ft community centre is yours to enjoy, complete with an outdoor heated saltwater pool, well-equipped gym, sauna, library, billiards room, shuffleboard courts, along with a busy calendar of social events and activities. Antrim Glen provides A safe, tranquil environment where neighbors become lifelong friends 103 Kells Lane is entirely turn-key. With its modern upgrades and freshly finished lower level, there is nothing left to do but move in and enjoy the spring season in Ontario’s most sought-after retirement community. (id:19593)
Paris, Ontario
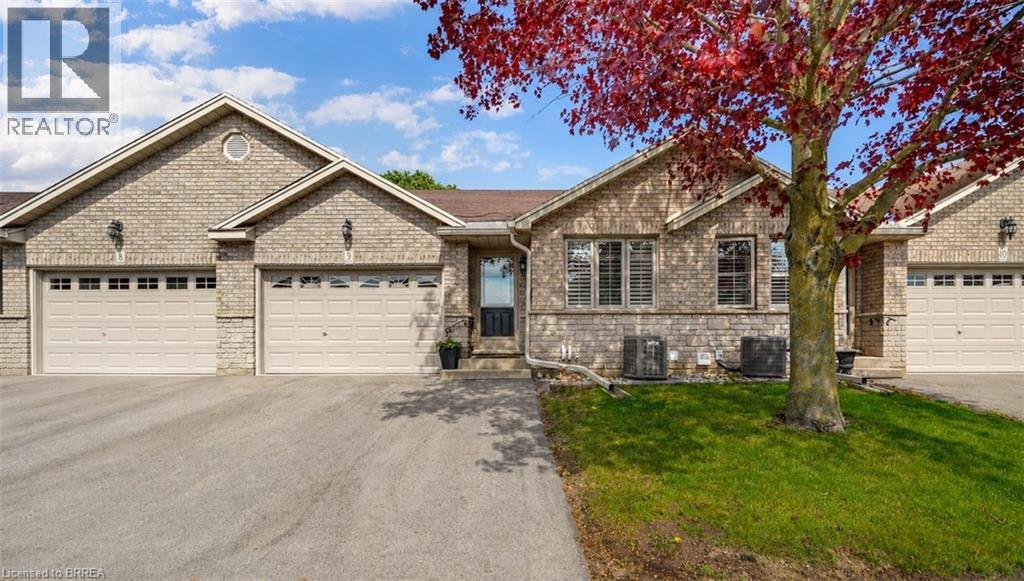
Enjoy Condo Living at its Best! Check out this beautifully updated 3 bedroom, 2 bathroom condo with a 1.5 car garage in a sought-after Paris neighbourhood with 1,218sq.ft. on the main level plus a finished basement. This stunning home has an inviting entrance for greeting your guests with tile flooring, an open concept layout featuring a vaulted ceiling with pot lighting, a beautiful kitchen with quartz countertops and tile backsplash, a dining area where you can enjoy your meals, a spacious living room with hardwood flooring, a corner gas fireplace, California shutters, and patio doors leading out to a deck where you can relax in the backyard space, a large master bedroom, a modern bathroom that has a walk-in shower with a sliding glass door, tile flooring, and a quartz countertop on the vanity, another bedroom with more California shutters, and there’s a convenient main floor laundry room. Let’s head downstairs to the finished basement that boasts an impressive recreation room with another corner gas fireplace, a huge bedroom that enjoys a big walk-in closet(10'3 x 5'10), a craft/hobby room, an immaculate 3pc. bathroom with another quartz countertop, and a large room that offers plenty of storage space. Updates include new hardwood flooring in 2021, quartz countertops in the kitchen and bathrooms in 2021, tile backsplash in the kitchen in 2021, new carpeting in the basement in 2021, new Lennox furnace in 2021, and more. A wonderful move-in ready condo in a great neighbourhood that's just waiting for you to enjoy! Book a viewing today! (id:19593)
St. Catharines, Ontario
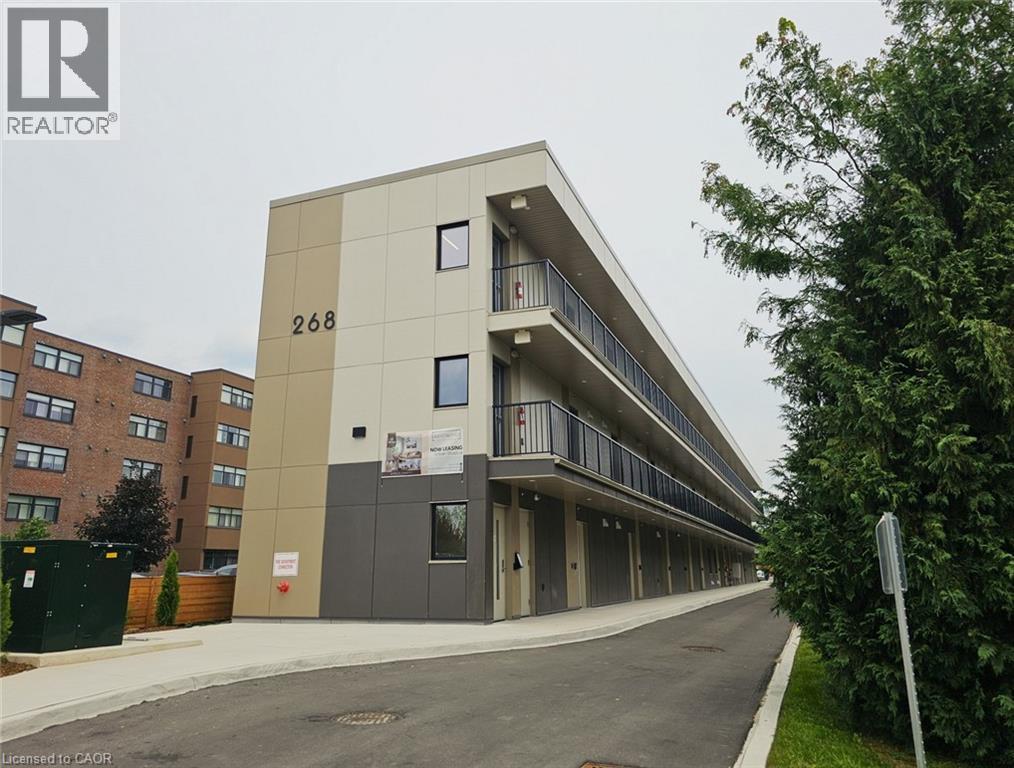
Welcome to 268 Oakdale Avenue, a brand new rental building offering modern living, exceptional value, and a comfortable place to call home. Designed with efficiency and quality in mind, this property is economical to operate, helping keep living costs affordable while still providing residents with stylish and well-designed suites. Main floor units are now available, offering easy access and added convenience for those who prefer no stairs and quick entry. Residents will enjoy thoughtfully designed apartments with features that make everyday living comfortable and convenient. When it comes to price, quality, and amenities, 268 Oakdale Ave. stands out as one of the best rental opportunities available. Opportunities like this are rare in today’s competitive rental market, and these units are expected to rent quickly. Call today to book your viewing and secure your apartment at 268 Oakdale Ave. before they’re gone (id:19593)
Waterloo, Ontario
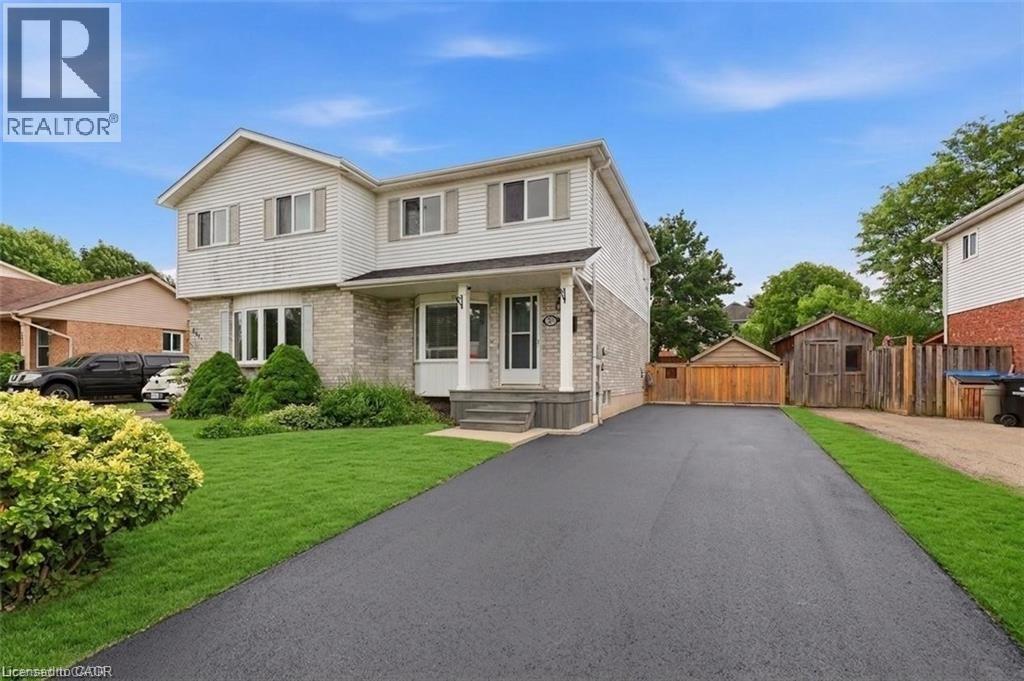
Located in Waterloo's highly sought-after University Downs neighbourhood, this beautifully updated family home offers the perfect combination of modern updates, functional living space, and an unbeatable location. The bright open-concept main floor is designed for both everyday living and entertaining, featuring laminate flooring, a charming kitchen, and a spacious dining area overlooking the family room. Patio doors lead to a large, fully fenced backyard, creating the perfect setting for summer barbecues, outdoor play, and gatherings with family and friends. Upstairs, you'll find three spacious bedrooms and a beautifully updated bathroom, providing plenty of room for a growing family. The finished basement adds valuable living space and is ideal for a rec room, playroom, home office, or gym. A bathroom and laundry room complete the lower level. Thoughtful updates throughout make this home truly move-in ready. Outside, the large driveway offers ample parking for multiple vehicles, making everyday life and entertaining guests easy and convenient. Ideally located close to excellent schools, parks, walking trails, Conestoga Mall, the LRT, universities, shopping, restaurants, and major commuter routes, families will appreciate the mature tree-lined streets, strong sense of community, and proximity to all the amenities that make University Downs one of Waterloo's most desirable neighbourhoods. Beautifully updated, family-friendly, and ready to enjoy—this is a place you'll be proud to call home. Some photos virtually staged. (id:19593)
Guelph, Ontario
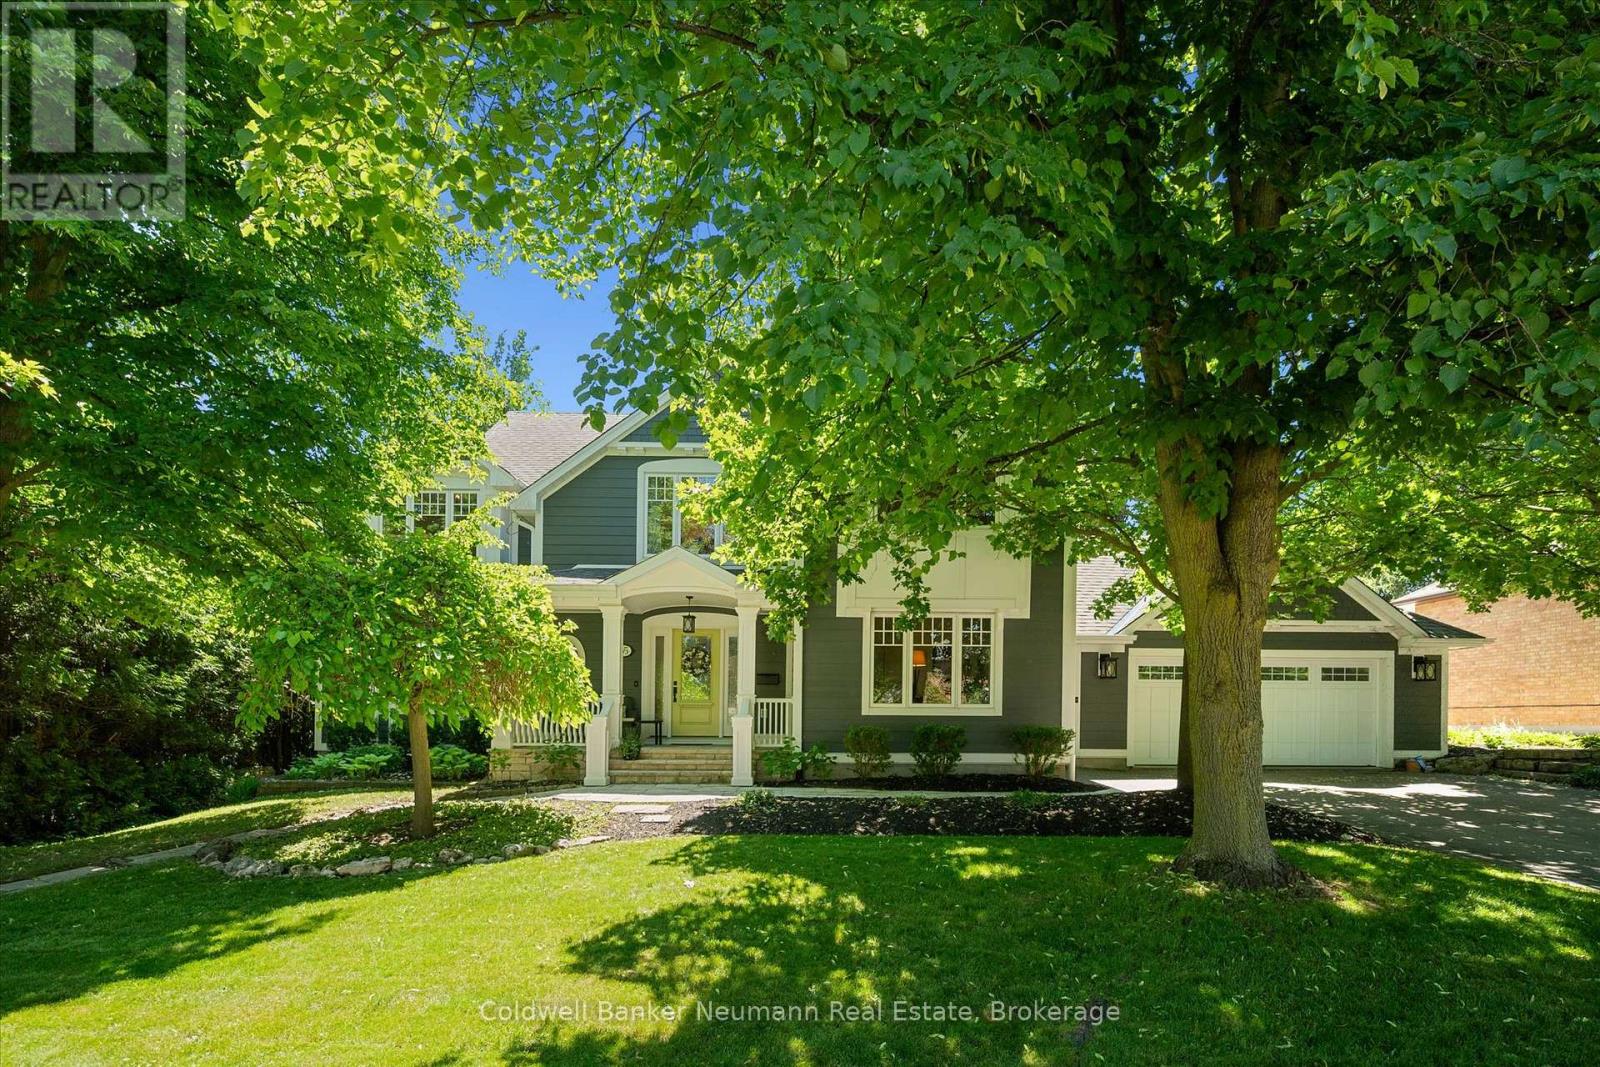
Some neighbourhoods simply can't be replicated, and 35 Monticello is a perfect example. Nestled in one of Guelph's most established and sought-after pockets of Kortright East, this exceptional location offers the best of city living. Enjoy walking distance to the University of Guelph, parks, trails, and everyday amenities, while Downtown Guelph and major commuter routes are just minutes away. Just as impressive as the location are the lots themselves. Wide 90-foot frontages, towering mature trees, and decades of established landscaping create a streetscape that's increasingly hard to find. Every home along Monticello has its own unique character, giving the neighbourhood a timeless charm and sense of individuality. Set proudly among the trees, 35 Monticello is a home that reflects true pride of ownership. Every renovation was completed with long-term enjoyment in mind rather than resale, resulting in quality craftsmanship and thoughtful design throughout. Expansive windows fill the home with natural light while framing views of the private backyard and sparkling saltwater pool. Surrounded by mature landscaping, the property offers an exceptional sense of privacy, highlighted by the screened-in porch off the primary suite-a peaceful retreat that feels like your own private treehouse. Offering just under 3,000 square feet above grade, this classic five-bedroom home provides the space and flexibility today's families are looking for. The finished basement features a separate entrance and offers excellent potential for a future in-law suite or income-generating apartment, while still leaving plenty of room for storage, hobbies, or recreation. Completing the package is an oversized double garage, an extra-long driveway with ample parking, beautifully updated interior and exterior finishes, and an address in one of Guelph's most desirable family neighbourhoods. Opportunities to own a home of this caliber on a mature lot like this are increasingly rare. (id:19593)
London, Ontario
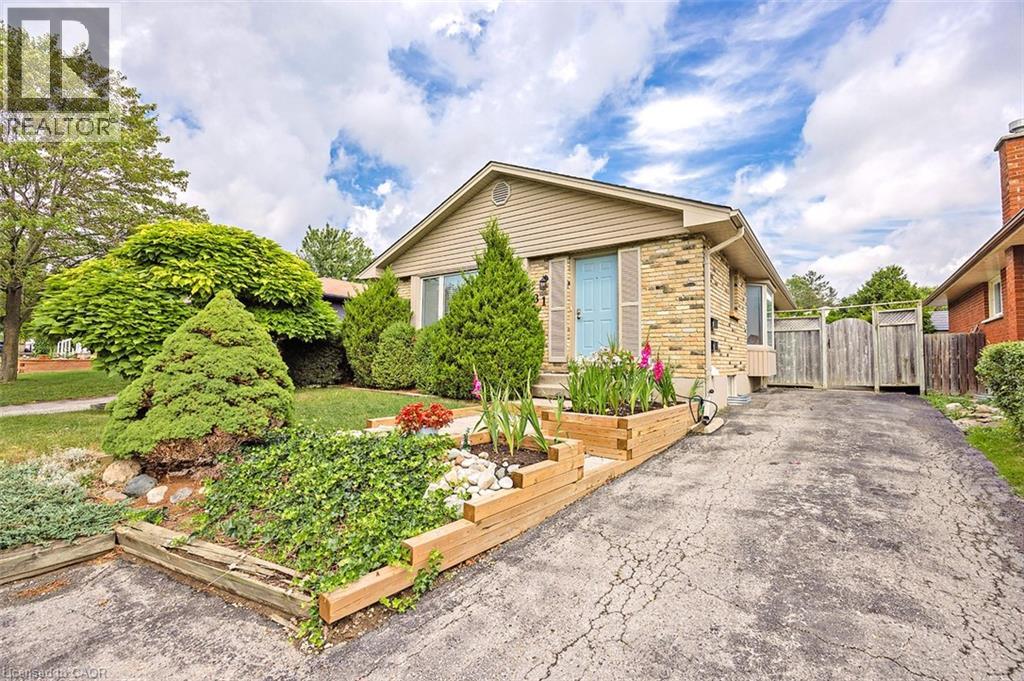
LOWER UNIT B- 2 BEDROOM- ONE PARKING SPACE Welcome to 81 Culver Cres Unit B, this lovely bungalow located on a quiet street features the lower suite with 2 bright and spacious bedrooms, 1 full 4 pc bath, ensuite laundry and 1 parking space. This suite with contemporary finishes is bright and welcoming. The open concept floor plan features a bright white Kitchen with stainless appliances, breakfast bar, plenty of storage and spacious living room. Private laundry is located discreetly in the hallway closet. The back yard is fully fenced with mature trees & shrubs. Rent + Hydro Separately Metered + % Water & Gas **Virtually Staged** (id:19593)
Blue Mountains, Ontario
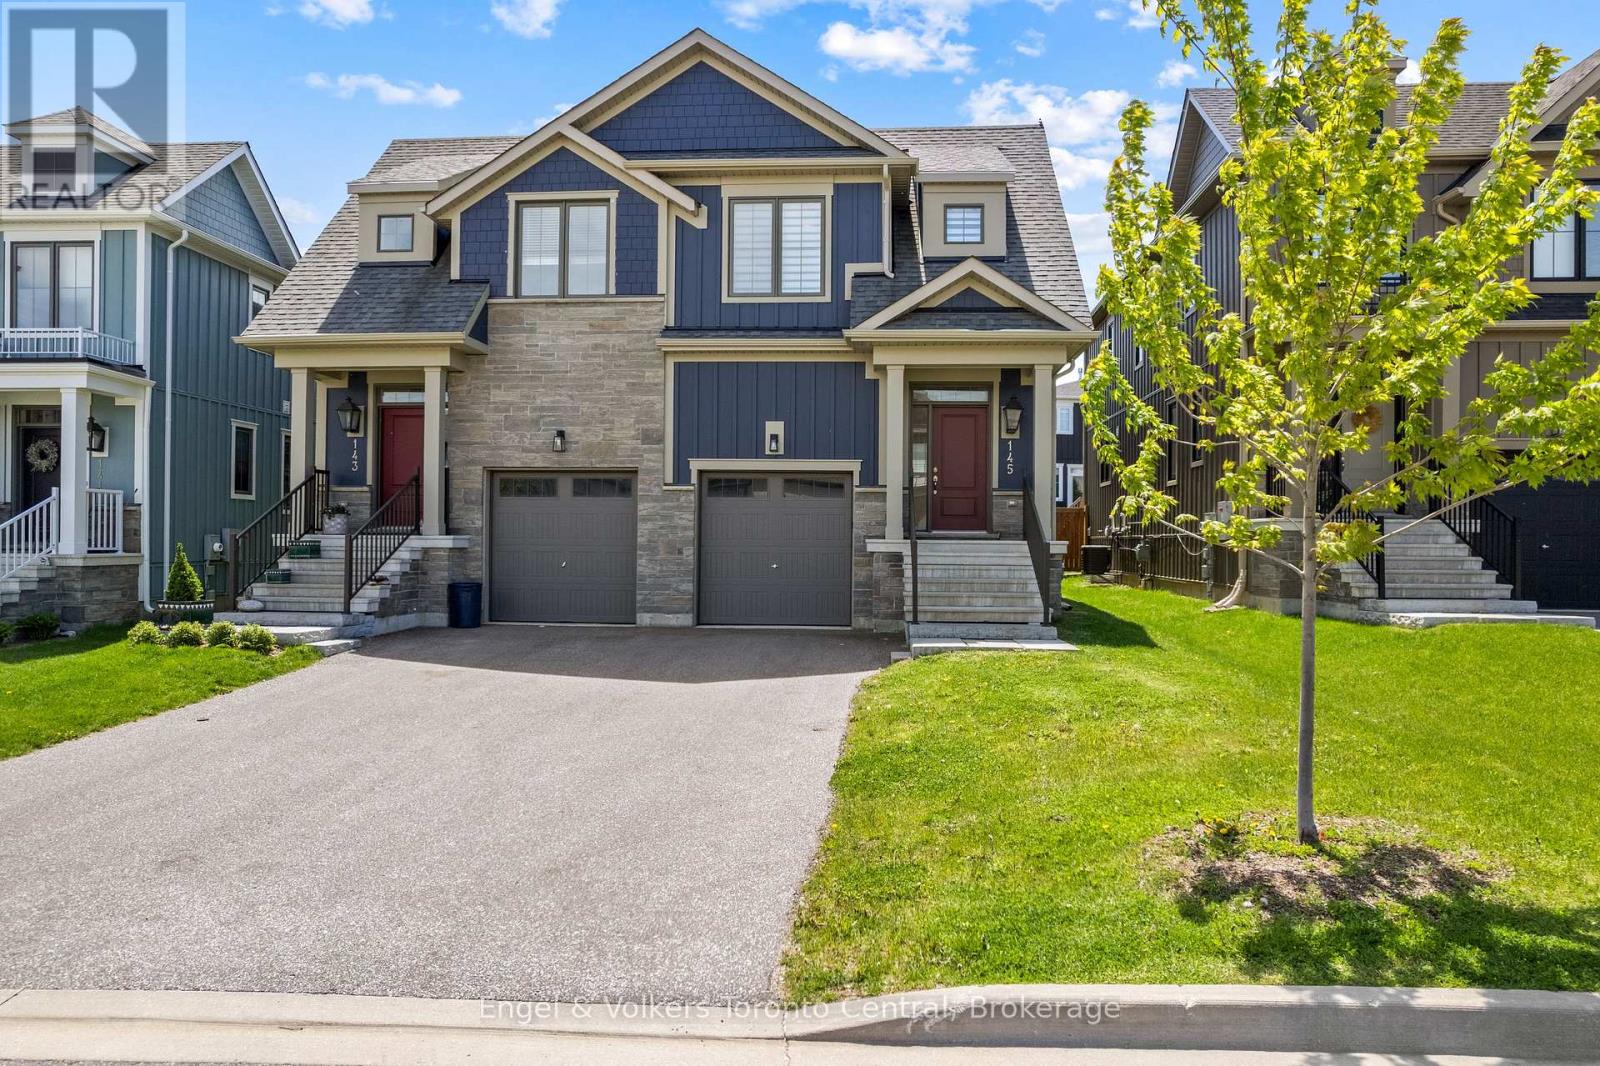
WINDFALL SEMI-DETACHED HOME WITH MOUNTAIN VIEW - Crawford model is the only Windfall semi-detached model with direct interior access to the garage. Stylish gas lantern at front entrance. Appliances included. Luxury flooring in all main areas, bedrooms & basement. Stone countertops throughout. Central air conditioning. Upgraded kitchen cabinets. Zebra blinds throughout including the sliding glass doors leading onto the back deck. Professionally finished basement with family room and four piece bathroom. Fenced in backyard. Front area landscaped. Single car garage includes garage door opener. Windfall includes access to The Shed, the community's unique gathering place featuring a year-round heated pool, fitness area, and social spaces, The Shed is perfect for relaxation and recreation after a great day of skiing or boarding on the mountain or shopping in The Village or Collingwood. Windfall is surrounded by a winding trail system that connects the neighborhood to the mountain and Blue Mountain Village. (id:19593)