
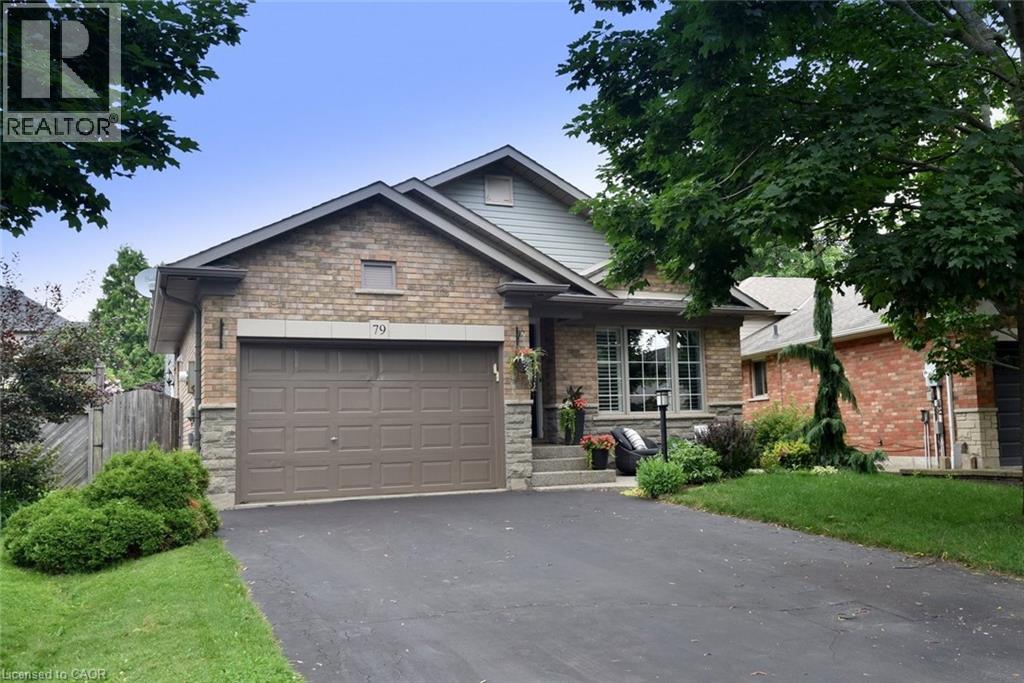
Ancaster, Ontario
The main level showcases a bright modern kitchen with an extended lunch counter, seamlessly connected to the welcoming living and dining room. Soaring vaulted ceilings enhance the space, creating an airy and inviting atmosphere perfect for everyday living and entertaining. The generously sized primary bedroom offers ensuite privileges for added convenience. The lower level boasts a comfortable family room with cozy fireplace and good size window allowing ample natural light, a third bedroom, and a 3PC. Bathroom- ideal for guests, teenagers, or extended family. The additional lower level, recreation room provides versatile living space for a home office, gym, playroom, or entertainment area, while the laundry facilities are conveniently located on same level. Fenced in rear yard and plenty of deck area for Bar B Qing and entertaining Family and Friends. A wonderful home with multiple living areas and plenty of room for the whole family to enjoy. Double wide drive and 1 1/2 Car Garage provides ample parking. Great location for this lovely home in established neighborhood close to parks, bus service, easy highway access. and more! (id:19593)
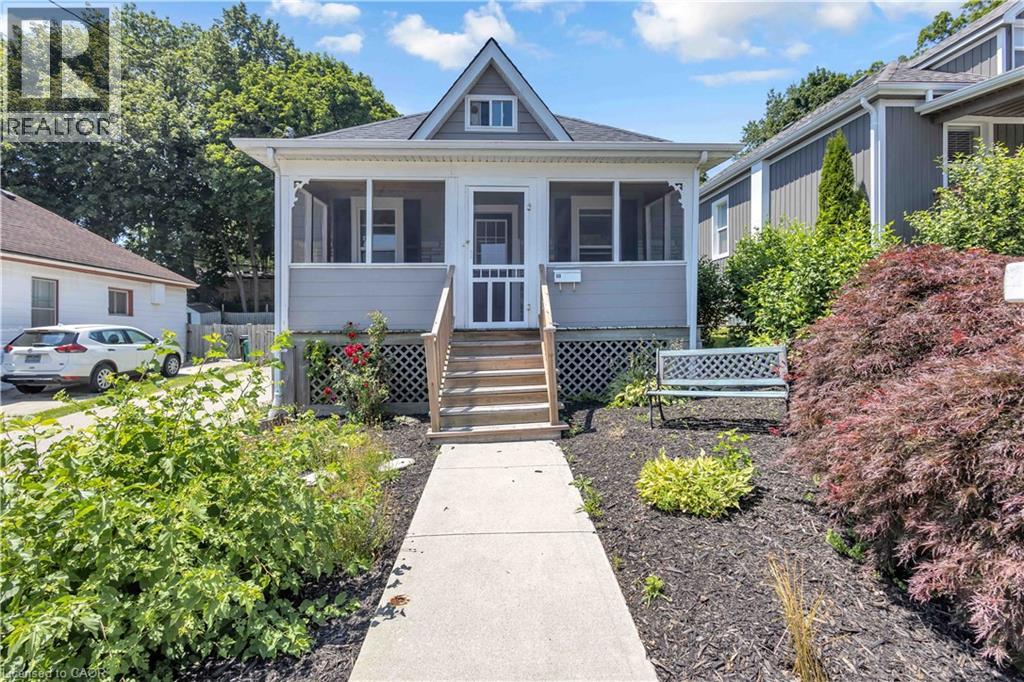
Cambridge, Ontario
Welcome to this charming 2-bedroom bungaloft in a sought-after West Galt neighbourhood. From the moment you arrive, you’ll appreciate the home’s inviting character, landscaped gardens and spacious 3-season front porch, the perfect place to enjoy your morning coffee or unwind at the end of the day. Inside, the main floor features 9-foot ceilings, hardwood flooring, a bright living room, separate dining area, functional kitchen, 4-piece bathroom and two bedrooms. Upstairs, the finished loft offers flexible bonus space for a home office, TV room, hobby area or additional storage. Outside, the private backyard provides plenty of room to relax and entertain on the spacious deck, with space left for kids and pets to play. Whether you’re a first-time homeowner looking to enter the market or hoping to simplify without giving up a great location, 60 Berkley Road is a wonderful place to call home. Conveniently located near schools, parks, playgrounds, tennis courts and everyday amenities, with downtown Galt’s local restaurants, unique shops and vibrant Gaslight District just minutes away. (id:19593)
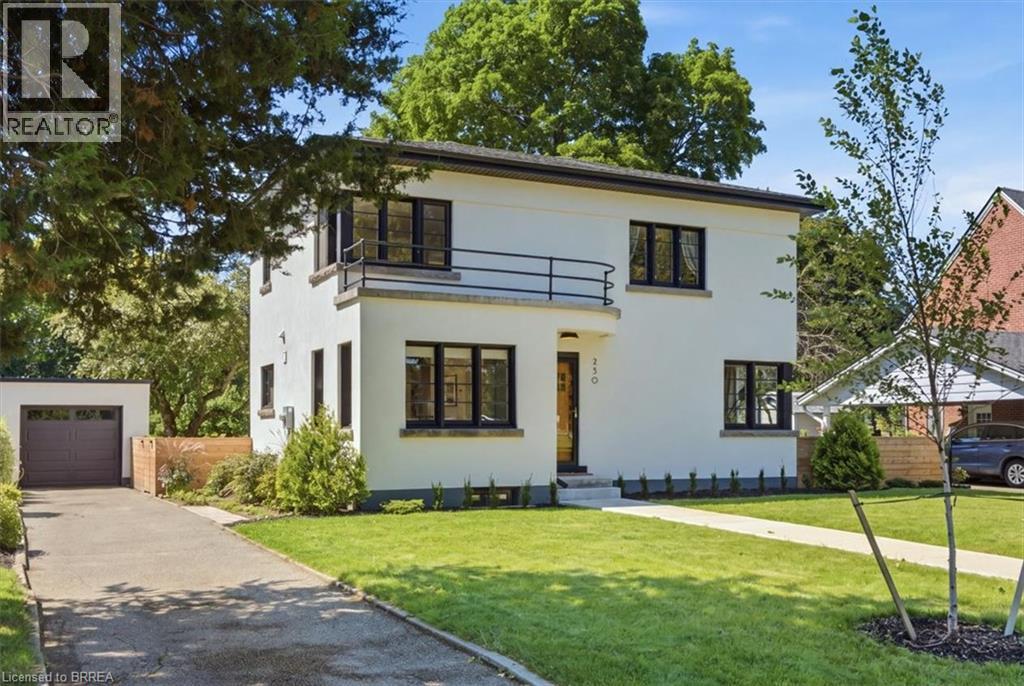
Brantford, Ontario
This completely restored Art Moderne is truly one of kind with very few left in Canada. Designed and built in 1936 this is a concrete and steel beam house on a large quarter acre lot and meticulously brought back to its original splendour. Directly across from Preston Park and within walking distance to the Grand River, Glenhyrst Art Gallery, walking trails, running track, Dufferin tennis/pickle ball courts and the 45 acres of preserved woodlands of the W. Ross Macdonald School. Every inch of this home has been restored or renovated. The kitchen was opened up to include a breakfast seating area, custom hand crafted European cabinetry with quartz countertops, high end appliances and cork flooring. Formal dining rm with custom b-in marble shelving. Spacious living area with natural fireplace w/stone hearth (gas line installed for later insert convenience), and garden door walk out to the back patio. The upper level boasts 3 bedrooms with hardwood flooring. A renovated 4 pc bathroom with all updated ceramic tiles, terrazzo countertop & custom built vanity in baltic birch, heated flooring and glass surround for the tub and shower. There is a bonus Sun Room finished in baltic birch panelling and heated slate flooring with patio door walk out to upper patio complete with restored curved steel railing. The second floor is highlighted by a skylight with auto rain sensing closure. The finished lower level offers a walk up to the yard, a recreation rm w/electric f/p and a contemporary 3 pc bathroom with double sized walk in glass shower. Every window of the home was either restored to its original state or updated. Roof reshingled (2021), completed rewire/breakers (2018), All interior plumbing (2019), Furnace & air (2020), exterior stucco and maintenance free fascia, soffits and eaves (2019). Concrete patio and large private paved drive with detached single car garage. For anyone with an appreciation of architecture and history this one is sure to impress! (id:19593)
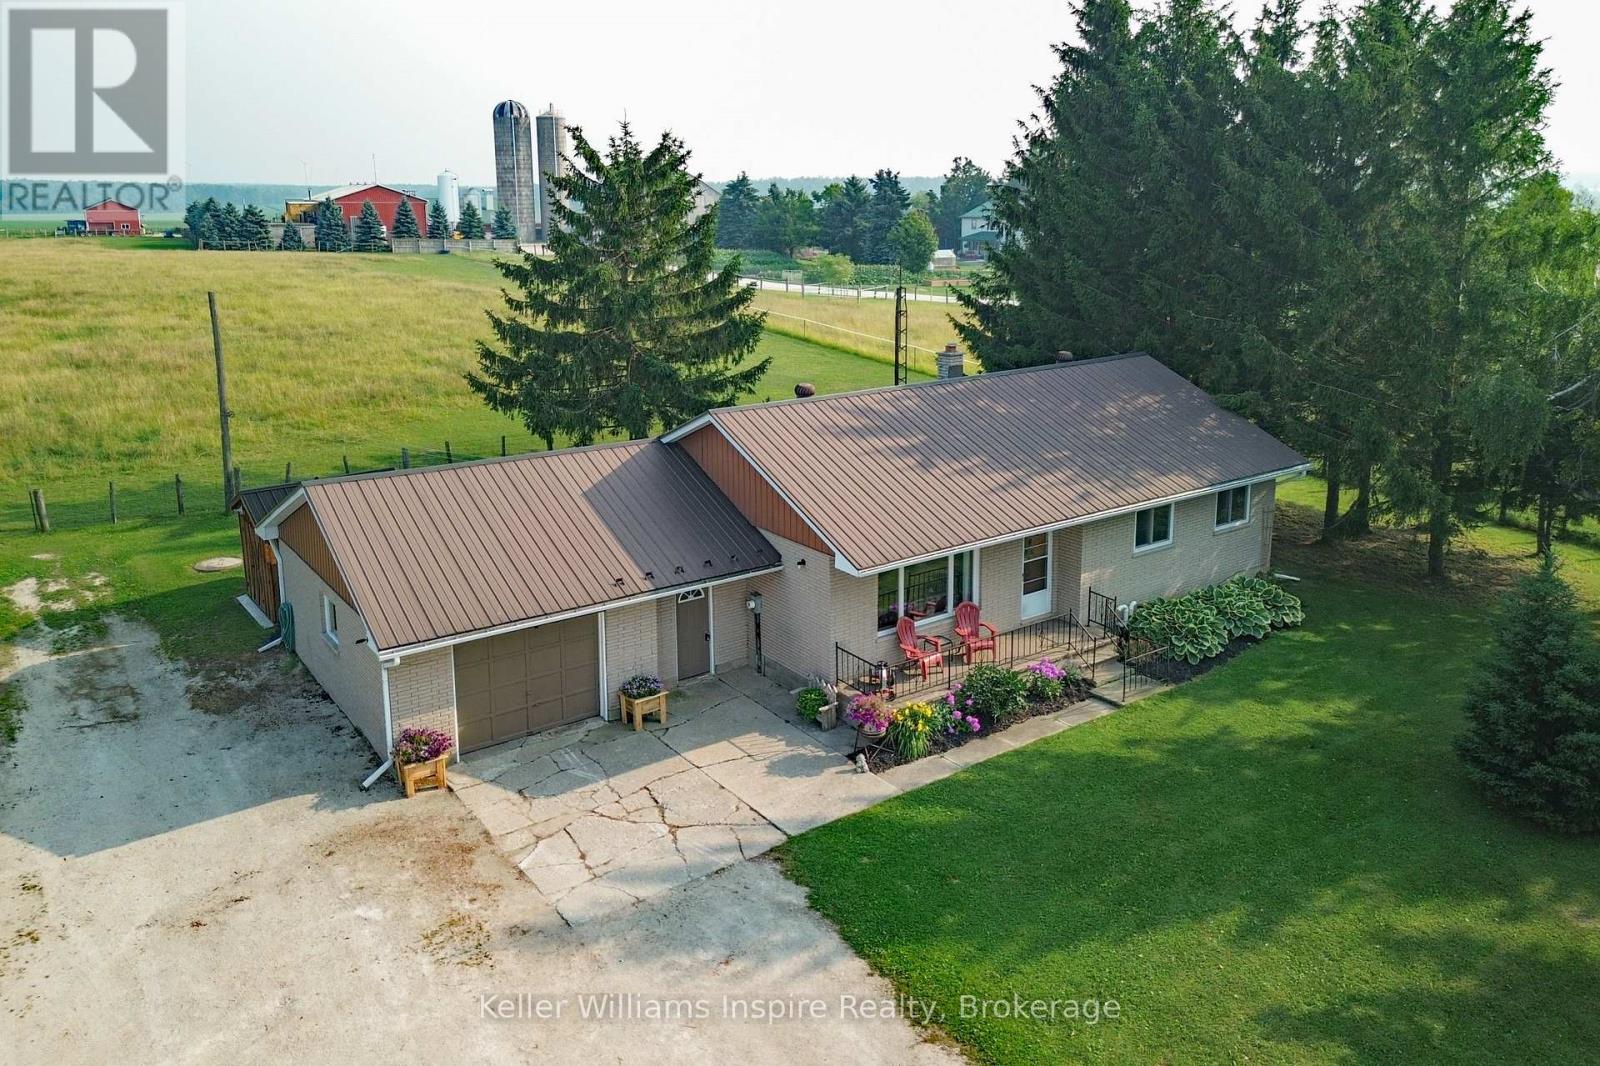
Grey Highlands, Ontario
Country Living, Front Porch Sitting at an affordable price! Enjoy Stunning Views & main floor living with this Country Bungalow on just under 1 Acre only 20 min to Shelburne or Creemore and 25 min to Collingwood. Located just outside the little Hamlet of Badjeros where you will find a 7 days a week General Store, Auto Shop and views for miles! Enjoy the Peace and Quiet that country living offers while you sit in your hot tub overlooking fields and trees! This home offers carpet free main floor with 3 bedrooms and a 4pc bathroom, recently updated kitchen with newer appliances (propane stove), large bright living room off front of the house with big window PLUS recently added 14 x 8 sunroom off back (2025). No need to worry about the big expense items as they have already been done: Furnace (5 years), Metal Roof, Soffits/Eaves/Facia, Windows, Kitchen and more! Fully fenced live stock area with container storage for your hobby farm ideas. Parking wont be an issue on this property as you have room for your RV, trailers, and more! Reliable internet? Not to worry, as there is reliable high speed fibre optic internet connection available! Enjoy country living at its best including a ready to go veggie garden area, tall trees offering shade and lots of outside living space to enjoy offering the privacy and tranquility that you deserve. View video and more photos including floor plans attached to the listing in link. (id:19593)
South Bruce, Ontario
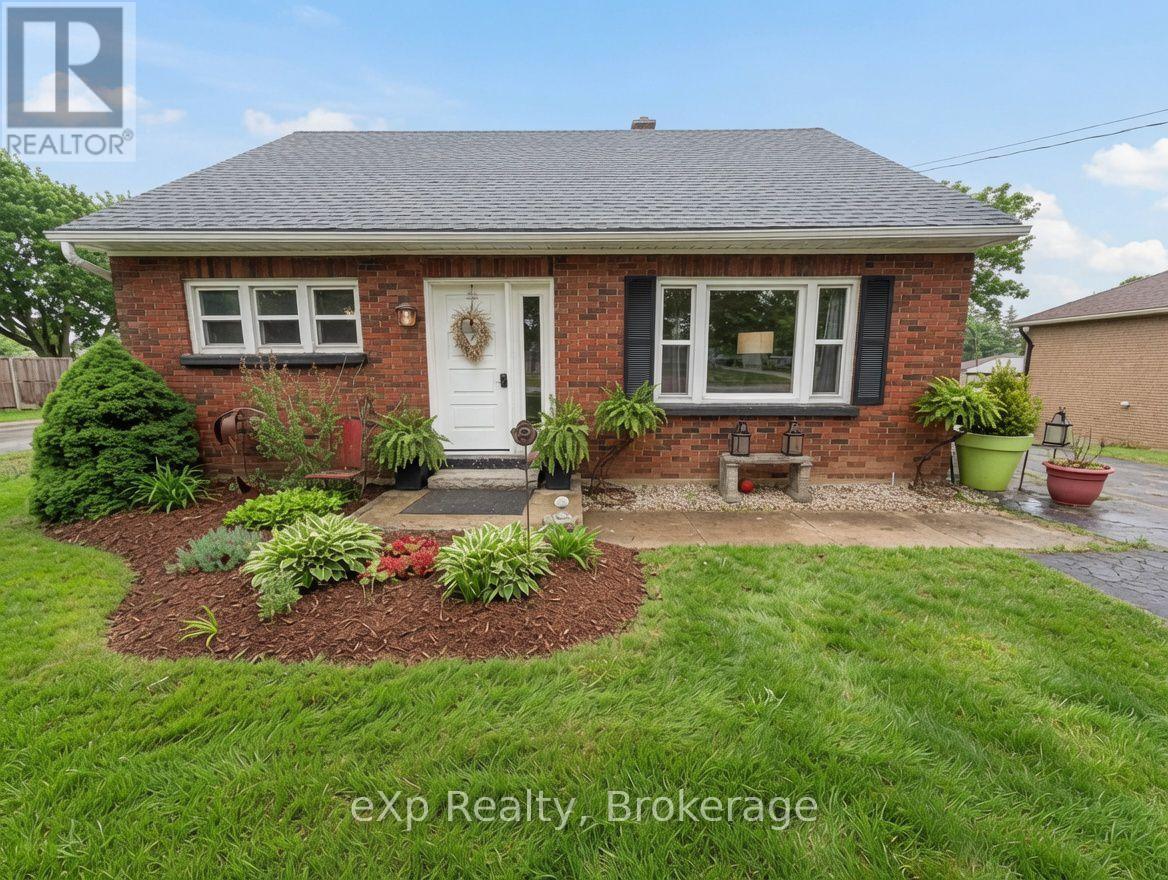
Welcome to 1043 Highway 9, Mildmay. This charming red brick story-and-a-half home offers the perfect blend of timeless character and modern updates. Set on a spacious lot and just a short walk to all town amenities, in a friendly community. Thoughtfully updated throughout, the home features new windows, a newer roof, fresh flooring, and a patio door that leads to a new deck and a mature private rear yard. On the main level, you'll find the primary bedroom with full bathroom, a bright and cozy living room, separate dining area, and a functional kitchen. Upstairs, you have two generous bedrooms that share a convenient powder room. The lower level remains unfinished but has excellent ceiling height, giving you the rare opportunity to create additional living space tailored to your lifestyle Move-in ready with little to no work required, this well-maintained home is a fantastic opportunity to get into the market and start building equity right away! (id:19593)
Highlands East, Ontario
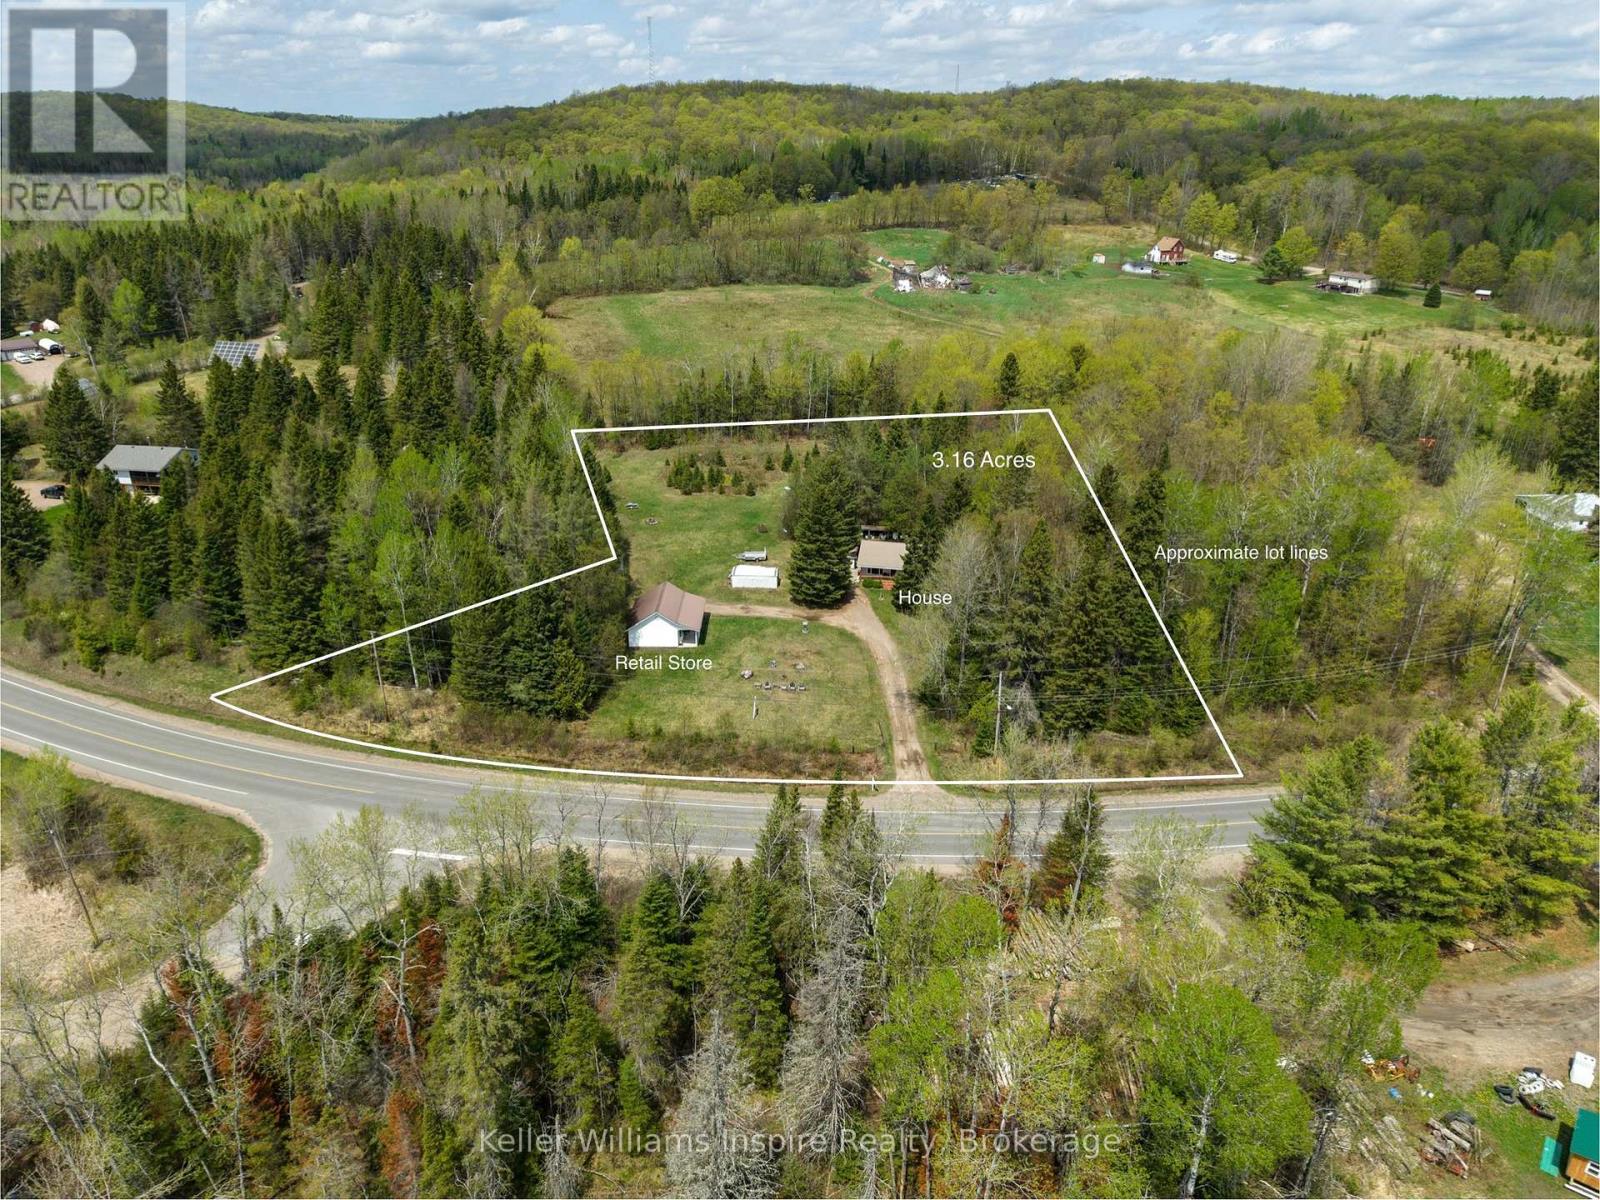
Welcome to 5311 Loop Road! A 3.16 Acre rural Property with RETAIL STORE ideal for tea room or market (current zoning permits this usage) PLUS 2 bed 1 bath bungalow with steel roof. Beautiful treed property surrounded by farmers fields. Excellent exposure and access to start your business conveniently where you live, or rent out the house for additional income. Large deck around the house and all appliances are included. House and shop on same hydro meter. If you dream of affordable country living (taxes only $1700/year!) with convenient main floor living this bungalow plus store may be just what you are looking for! Located minutes from the beautiful town of Bancroft which has so many restaurants, hospital and amenities! You are also close to many different gorgeous lakes in one of the most picturesque areas of Ontario to enjoy, and relax on your country estate. Lets your ideas run wild with the type of business you can run out of this retail shop/store/market right on your very own property steps from your house! View floor plans attached to listing for both shop and bungalow. (id:19593)
Brantford, Ontario
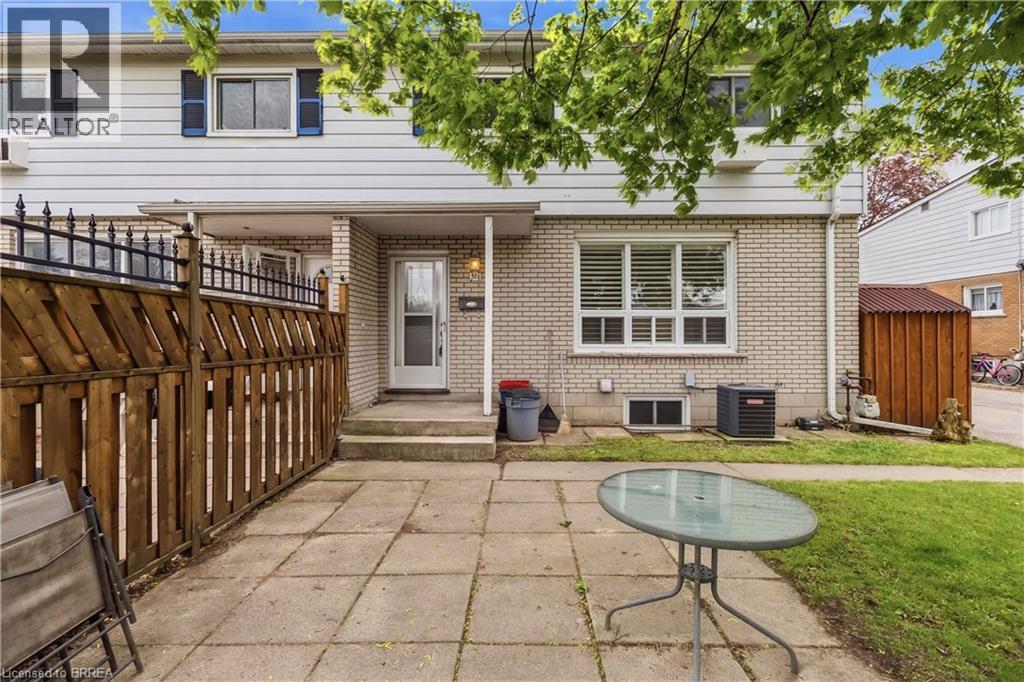
Welcome to this move-in ready townhome located in the desirable north end, offering the perfect blend of comfort and functionality. The main floor features an updated kitchen, spacious dining area, and a bright living room highlighted by pot lights, California shutters, and a large window that fills the space with natural light. A convenient 2-piece bathroom completes the main level. Upstairs, you’ll find a generously sized primary bedroom, two additional bedrooms with laminate flooring, and a well-appointed 4-piece family bathroom. The finished basement adds valuable living space with a cozy recreation room featuring a gas fireplace and pot lights, perfect for relaxing or entertaining. There is also a bonus workshop area along with plenty of storage space in the utility room. Freshly painted throughout, this home is heated with a gas furnace (2013) and includes central air conditioning to keep you comfortable all summer long. Conveniently located with easy access to Highway 403, shopping, restaurants, schools, and all major amenities, this home is ideal for commuters, first-time buyers, or growing families alike. Some photos are virtually staged. (id:19593)
Brantford, Ontario
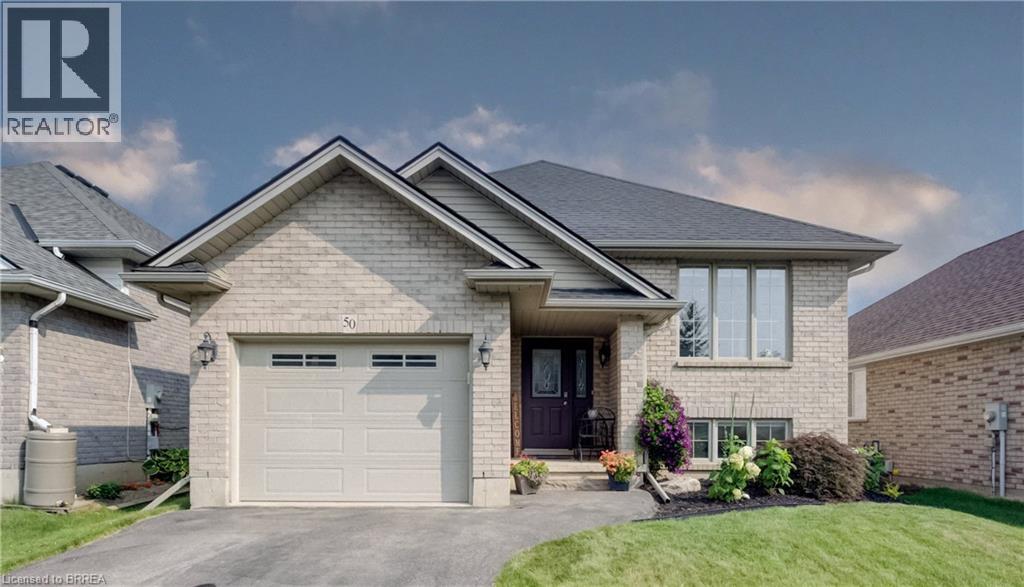
Move right into this full brick raised ranch situated in a family friendly neighbourhood. If you have been searching for a meticulously maintained 3+1 bedroom, 2 full baths with over 1,800 sq. ft. of living space then you hit the jackpot with this beauty. Perfect location for the busy family with walking distance to all the schools (public, separate and Assumption College), near shopping, trails and parks. This great home is the one for raising a family. The sun-filled main level offers a spacious living room, 3 sizeable bedrooms, loads of closet space, bathroom with a jacuzzi tub and ensuite privileges to the primary bedroom. The eat-in kitchen features lots of cabinets with great counter space. Patio door walkout to the deck with natural gas BBQ hook-up. Fully fenced private yard showcasing established perennial landscaping. The finished lower level provides all the extra living space you will ever need with a large bedroom, huge walk-in closet & additional closet space, second bathroom. The substantial family room is for entertaining or family time. Laundry room/utility room and extra storage space complete this level. This could also be the right space for the adult child moving back or accommodating your senior parent. Carpet free environment! Some improvements are new furnace January 2026, roof 2019, water softener & R/O November 2025, new flooring throughout main level 2024, new flooring in lower level 2020, custom window blinds 2023. Well maintained and cared for! (id:19593)

Cambridge, Ontario
Welcome to 223 Melran Dr in the highly desired Hespeler neighbourhood just off Townline Road.. This 3 bedroom /2 bath home is located on a quiet family friendly street and is only minutes to the 401 and many other great amenities. This home boasts 3 bedrooms,large kitchen and great rec room with gas fireplace.Fully fenced yard.Fully finished and awaiting your personal touches.Dont wait too long. (id:19593)
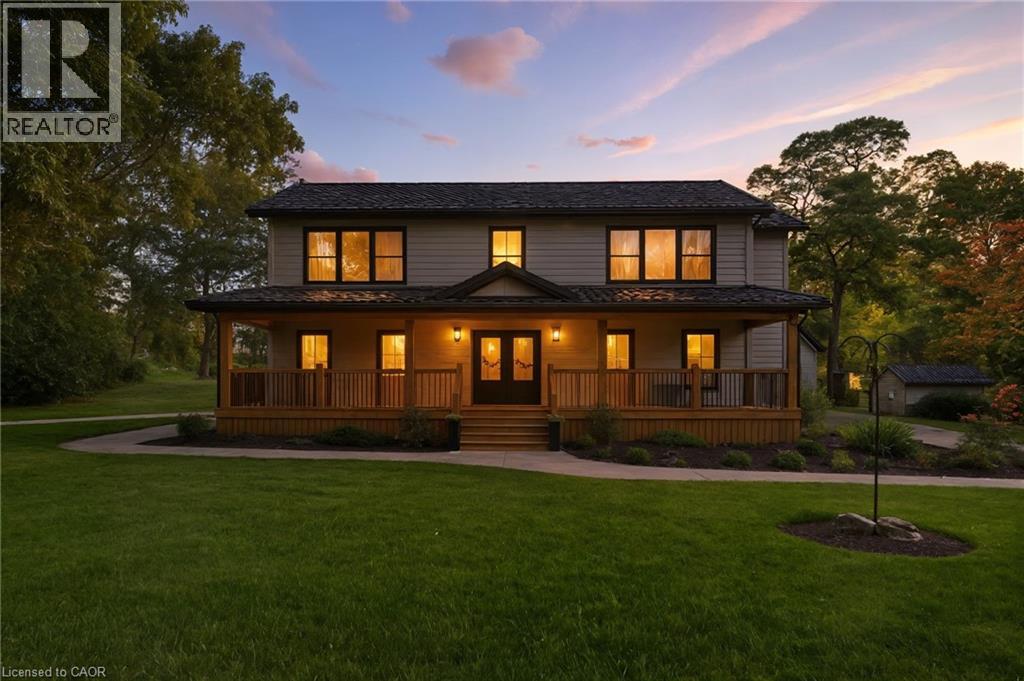
Port Burwell, Ontario
Welcome to your private country retreat just minutes from Port Burwell and the shores of Lake Erie! This beautifully crafted 4+1 bedroom, 2.5-bathroom home sits on a picturesque 4.28-acre lot and offers the perfect blend of modern living and rural charm. Step onto the covered cedar front porch and into an open-concept main floor designed for both style and function. The bright and airy living space features engineered hardwood flooring and flows seamlessly into a gourmet kitchen, complete with stunning white floor-to-ceiling Pioneer cabinetry, a contrasting black island with granite countertops, and a massive walk-in pantry. A main floor bedroom, full 4-piece bathroom, and convenient laundry room round out this level. Upstairs, you'll find a spacious primary bedroom with a large walk-in closet, two additional generous-sized bedrooms, and a luxurious 4-piece bathroom featuring a glass walk-in shower. The fully finished basement extends your living space with an additional bedroom, large rec room, and ample storage—perfect for a growing family or guests. Outside, the possibilities are endless! The 32' x 40' shop is a dream for hobbyists or business owners, featuring two 10' x 10' doors, a loft area, two separate 100-amp panels (with 200 amps at the pole), a cozy wood stove, and heated floors. Other highlights include a durable steel roof, Hardie Board exterior siding, and unbeatable privacy—all just minutes from the beach, marina, trails, and village amenities. Whether you're looking for peaceful country living, space to grow, or a functional live/work setup—this one checks all the boxes! (id:19593)
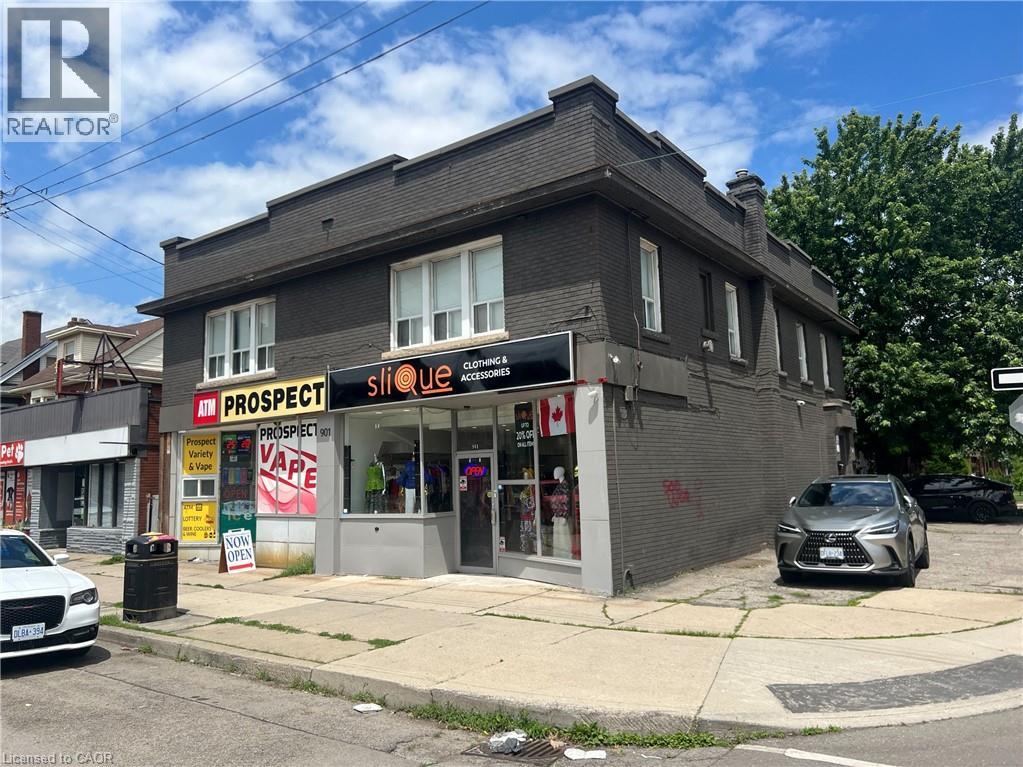
Hamilton, Ontario
Looking for your perfect space? This stunning 1+1 bedroom apartment had been fully renovated (2023) and is ready for you to move in! Modern air conditioning for year-round comfort. Private entrance for added privacy. In-suite laundry for your convenience. Bright, open living spaces with stylish finishes. Please note some photos have been virtually staged. (id:19593)

Harriston, Ontario
TO BE BUILT - Welcome to the HASTINGS model, a thoughtfully designed bungalow offering affordable, low maintenance living without compromising on comfort or style. Pricing reflects the newly announced HST rebates, making this an excellent opportunity for downsizers, first time buyers, or anyone looking to simplify their lifestyle. This functional 2 bedroom layout features bright open concept living with 9' ceilings, upgraded cabinetry, stone countertops, breakfast bar seating, main floor laundry, and a spacious primary suite with walk in closet and private ensuite. The front bedroom offers flexible use as a guest room, office, or den. The basement includes an egress window and bathroom rough in with the option to have the lower level finished for additional living space if desired. BONUS FEATURES INCLUDED: central air conditioning, paved asphalt driveway, garage door opener, holiday receptacle, perennial garden and walkway, sodded yard, stone countertops in kitchen and bathrooms, and more. Ask about available lots, included features, and additional floor plans. Model Home located at 122 Bean Street. Photos shown are artist concepts or completed models on other lots and may not be exactly as shown. (id:19593)