
Elora, Ontario
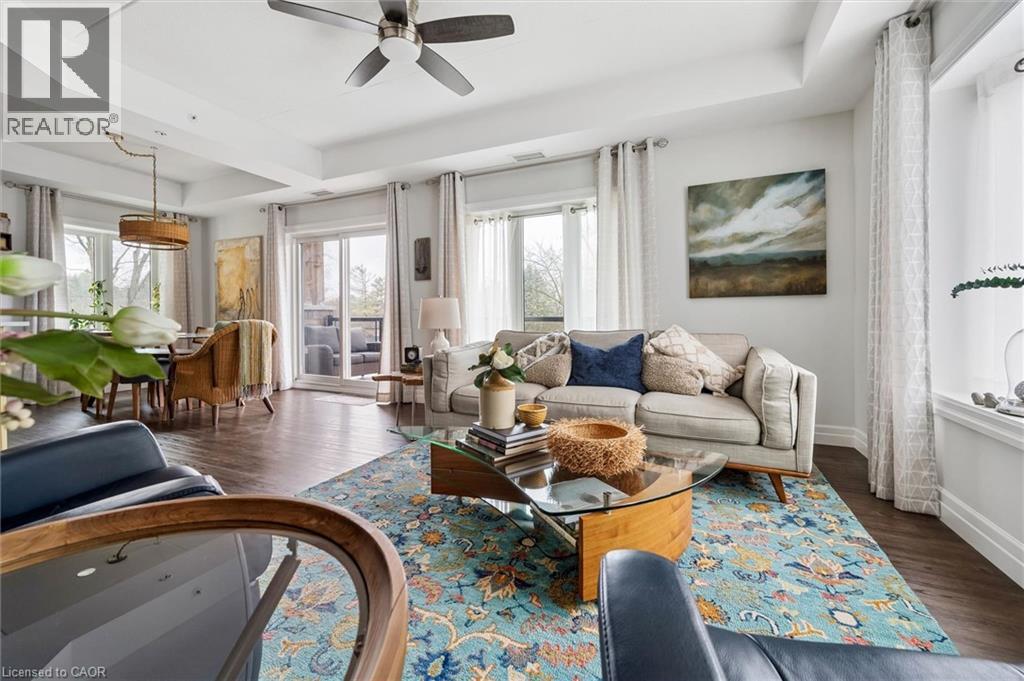
Welcome to this stunning, light filled end unit condo offering 1200+ square feet of beautifully designed living space. With seven windows on three sides and a smart, open layout, the suite delivers an airy, modern feel wrapped in timeless, high quality finishes. The sleek kitchen anchors the main living areas and features an induction stove, reverse osmosis water filtration system, and high end appliances - a seamless blend of function and style. It all flows effortlessly into the dining and living areas. Every room feels bright and inviting, blending contemporary design with a warm, classic aesthetic. The bedrooms are positioned for privacy, including a spacious primary suite with a full ensuite and walk in closet. An impressive 28 foot balcony spans the width of the suite, extending the living space and capturing natural light throughout the day - ideal for morning coffee, evening unwinding, or hosting friends. Premium finishes throughout, a generous floor plan, and the comfort of a newer, well managed building with amenities that are second to none including a large gathering room with fireplace, TV, pool table, shuffleboard, stocked kitchen ready for your large entertaining needs, an impressive gym, yoga room or just getting to know the other owners on Wednesday evenings. This unit also includes a large storage room(#26).This home offers a refined, move in ready lifestyle in one of the area's most desirable communities. (id:19593)
Oakville, Ontario
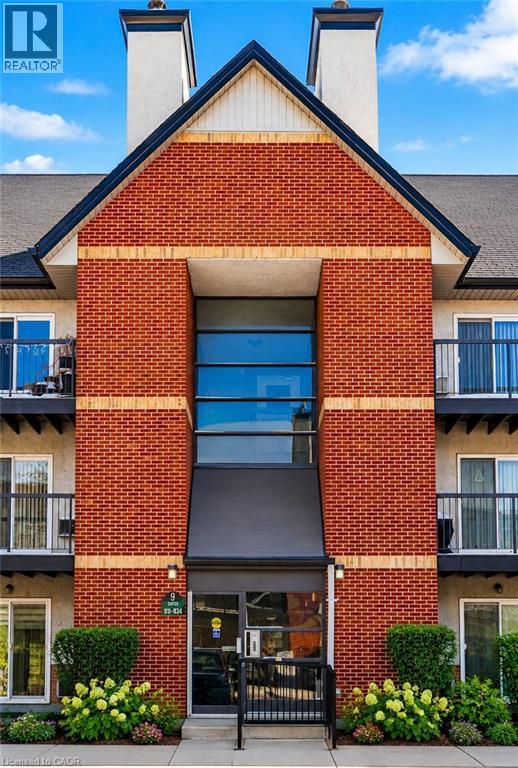
Welcome to unit 913-1450 Glen Abbey Gate, a beautifully renovated condo nestled in the vibrant community of Oakville, ON. This property is the epitome of elegance and comfort, offering 1,098 square feet of living space featuring 3 bedrooms and 1.5 bathrooms. From the moment you enter, professionally curated updates shine-anchored by stunning light hardwood flooring that brings effortless sophistication to every corner of the home. The ensuite laundry offers convenience for everyday living. The kitchen boasts new shaker style cabinets fronts and ceramic flooring which perfectly complements the stylish aesthetic of the entire house. Both bathrooms are thoughtfully designed with accessibility features such as lever faucets, a custom shower, grab bars and Bluetooth mirrors adding modern touches while ensuring ease-of-use for all. Enjoy the warmth from the wood-burning fireplace during cool evenings or relax on your private patio overlooking a lovely green space-an ideal spot for outdoor relaxation or entertaining guests. This home also comes with an exclusive parking spot right in front of the building with a ramp to the automatic front door. Additional parking available for a small monthly fee. Plenty of guest parking is just across from the building make it easy for family and friends it visit. A private storage locker beside the exclusive patio provides additional room for your belongings. Every corner of this home is filled with light thanks to new window blinds throughout-paired with fresh paint and all-new light fixtures, it creates a bright and welcoming atmosphere. The location further enhances the appeal of this home. Oakville is known for its great schools and robust selection of amenities. From shopping centers to parks, local eateries to entertainment venues-everything you need is within reach. Whether you're looking to enjoy a meal out or spend time in nature at one of the nearby parks, there's something for everyone in Oakville. RSA (id:19593)

Parry Sound Remote Area, Ontario
Enjoy the amazing scenery that Canada has to offer. This northern Ontario gem features stunning seasonal views of Lake Memesagamesing. Start your day off by sipping a coffee while waking up to a quiet picturesque morning sunrise as the call of the loons echo across the lake. Spend the day fishing, boating, swimming, ATV'ing, exploring. At night you are treated to a majestic sunset of vibrant colours, sometimes followed by a nighttime show of the northern lights and an endless view of the Milky Way. In August you may see the Persideos meteor shower. The cottage property is just over an acre, with a frontage of 275' on a point offering stunning views and depth of 326'. The cottage is winterized, it has 3 bedrooms (1 used as a sunroom and bedroom), one ensuite bathroom with a bathtub and shower and another full bathroom. Cottage also has laundry facilities. There is a 2 door garage, bunkie, and storage shed. Some of the more recent improvements include a furnace 8 years old, flagstone beach access sitting area, New front windows 4 years, eavestroughs and snow guard 2 years, and front entrance flooring. Lone Tree Road is a privately maintained road ($250 seasonal) plus winter maintenance shared by winter users. Lots of Crown Land in close proximity (WMU47). Easy access to the OFSC snowmobile trails at the end of lake. Ask about the details and advantages of owning in an Unorganized Township. (id:19593)

Blue Mountains, Ontario
Welcome to a beautifully designed bungalow that blends refined elegance with the ultimate outdoor lifestyle. Perfectly situated for easy access to nature, adventure, and the charm between Collingwood and Thornbury. This home is more than a residence, it's a statement in sophisticated living. Inside, white oak hardwood floors flow throughout the light-filled main level, highlighted by soaring vaulted ceilings and expansive windows that bring the outdoors in. The chef-inspired kitchen is both stylish and functional, featuring a sleek breakfast bar with stone countertops, a premium gas range, and top-tier appliances. Unwind in the serene main-floor primary suite, where tranquil forest views create a true retreat. The spa-like ensuite includes double sinks, a glass shower, and a deep soaker tub, perfect for relaxing after a day on the trails or slopes. A cozy gas fireplace with a custom Venetian plaster surround anchors the living space, ideal for quiet evenings or casual entertaining. The main level also features a bright second bedroom, a powder room, a well-appointed laundry area, and a mudroom with direct access to the heated double garage finished with R12 insulated doors and premium epoxy flooring, ideal for a home gym or workshop. The fully finished basement offers plenty of space for guests or extended family, with a large west-facing great room, a spacious third bedroom, and a full bath with double sinks and a glass shower. Outside, enjoy sunset views from your private, west-facing yard complete with a gorgeous deck, lush landscaping, modern storage shed, and a full irrigation system. A custom stone-surround driveway completes the picture. Just steps from a sandy beach and the Georgian Trail, this location is unbeatable. Bike into town for coffee and shopping, or explore nearby golf courses, wineries, and ski hills. This exceptional home offers the perfect balance of luxury, comfort, and location, a rare find in todays market. (id:19593)
Brantford, Ontario
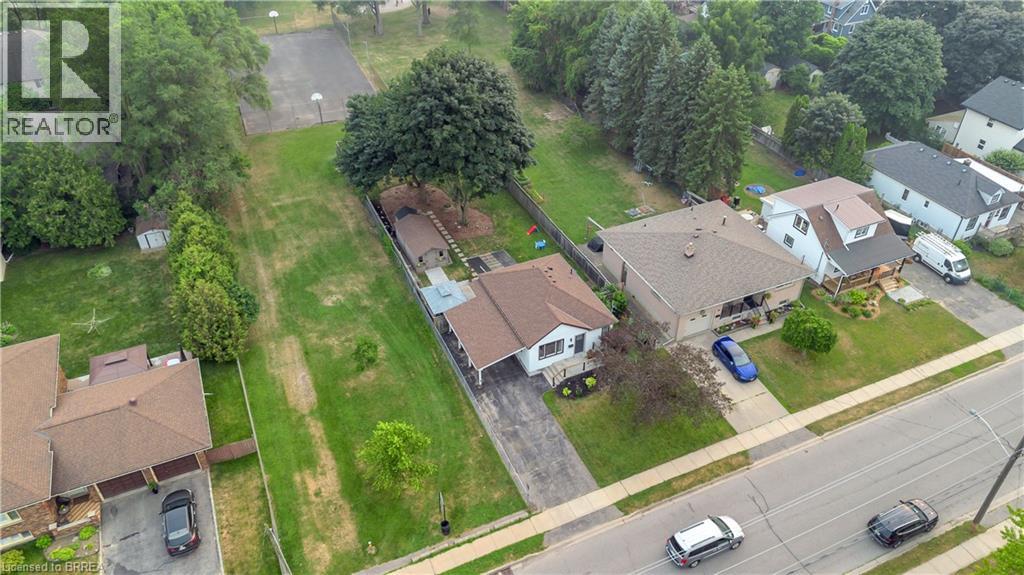
WELCOME TO A FANTASTIC PROPERTY PERFECT FOR FIRST TIME BUYERS OR PEOPLE LOOKING TO DOWNSIZE. FINISHED TOP TO BOTTOM WITH BEAUTIFUL STYLE, YOU WILL BE IMPRESSED FROM THE MOMENT YOU WALK IN. BRAND NEW FURNACE, A/C, HOT WATER HEATER AND WATER SOFTENER. OPEN CONCEPT FLOOR PLAN ON THE MAIN LEVEL WITH A NICE FOYER, AND WELCOMING LIVING ROOM AND KITCHEN THAT IS PERFECT FOR FMAILY HANGOUTS OR ENTERTAINING FRIENDS. TWO GOOD SIZED BEDROOMS AND A LOVELY BATHROOM ROUND OUT THE MAIN LEVEL. ADDITIONALLY ACCESS THE MAIN LEVEL AND THE BASEMENT FROM A SIDE ENTRANCE RIGHT OFF THE DRIVEWAY, WHICH BOASTS PARKING FOR MANY CARS AND FEATURES AN AWESOME CARPORT THAT COULD EASILY BE CONVERTED INTO A FULL GARAGE IF NEEDED. THE BASEMENT FEATURES A NICE REC ROOM, PLAY AREA FOR KIDS, LAUNDRY WITH STORAGE, AND A THIRD BEDROOM THAT IS A NICE SIZE. OUT BACK IN THE REAR YARD IS WHERE THINGS START TO FURTHER SHINE. ENJOY A TUCKED AWAY PATIO THAT IS FULLY PRIVATE AND SHIELDED FROM THE ELEMENTS, PERFECT FOR ENJOYING THESE SUMMER NIGHTS, AS WELL AS A COVERED HOT TUB AREA THAT OVERLOOKS THE MASSIVE BACKYARD. THE YARD IS A HUGE SPACE WITH MATURE TREES, LOTS OF ROOM FOR KIDS AND PETS TO PLAY, BACKING ONTO PARK SPACE, AND IS VERY PRIVATE AND QUIET. AN INSULATED SHED OFFERS THE OPPORTUNITY FOR GREAT STORAGE OR FOR A MANCAVE/WORKSHOP. COME CHECK THIS PLACE OUT! (id:19593)
Thorold, Ontario
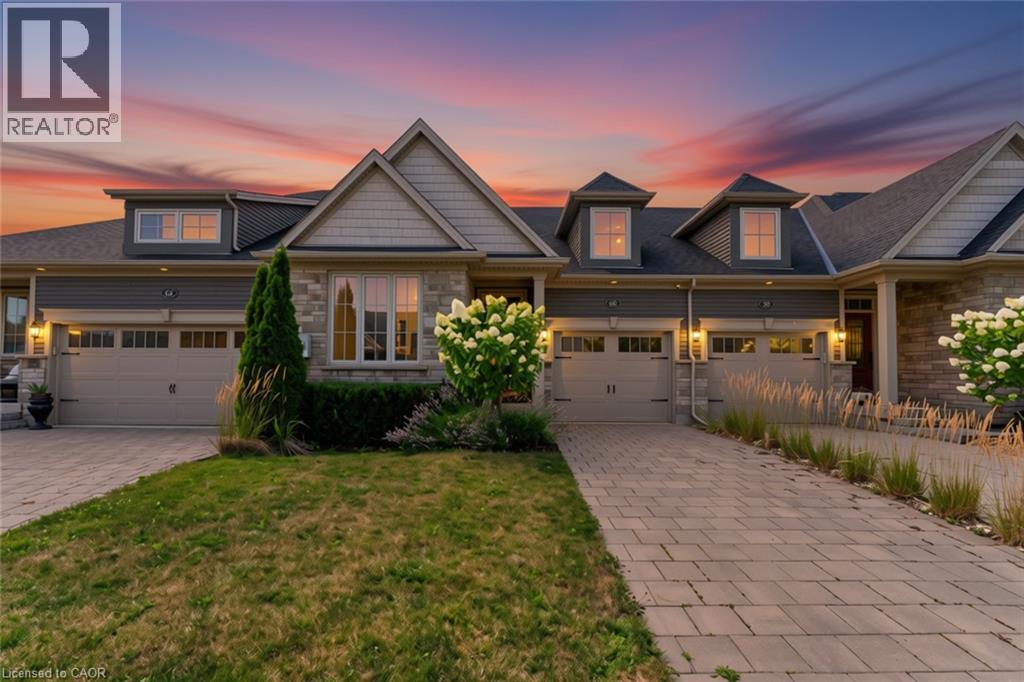
Built in 2018, this beautifully maintained bungalow townhouse offers the perfect blend of comfort, style, and low-maintenance living, with the bonus of a fully finished basement. From the moment you arrive, you'll appreciate the attractive landscaping and interlocking driveway. Inside, 9-foot ceilings and an open-concept layout create a bright, welcoming space that's easy to enjoy every day. The kitchen is both functional and inviting, featuring stainless steel appliances, under-cabinet lighting, a centre island with seating, and a new microwave. The living and dining area is filled with natural light, centred around an electric fireplace, and opens to a covered deck overlooking the fully fenced backyard, a great spot to enjoy your morning coffee or spend time with family and friends. The main floor offers a spacious primary bedroom with a walk-in closet and private 4-piece ensuite, along with a second bedroom, another full bathroom, convenient main floor laundry, and inside entry from the attached garage. Downstairs, the finished basement adds even more living space with a cozy sitting room, a full bathroom, and a rough-in for a future kitchen, giving you plenty of flexibility for guests, extended family, or hobbies. Additional features include a tankless water heater and tasteful updates throughout. Located in a convenient neighbourhood between Niagara Falls, Welland, and Fonthill, you're just minutes from Highway 406, Seaway Mall, parks, restaurants, and everyday amenities. It's an easy home to settle into and enjoy from day one. (id:19593)
Kitchener, Ontario
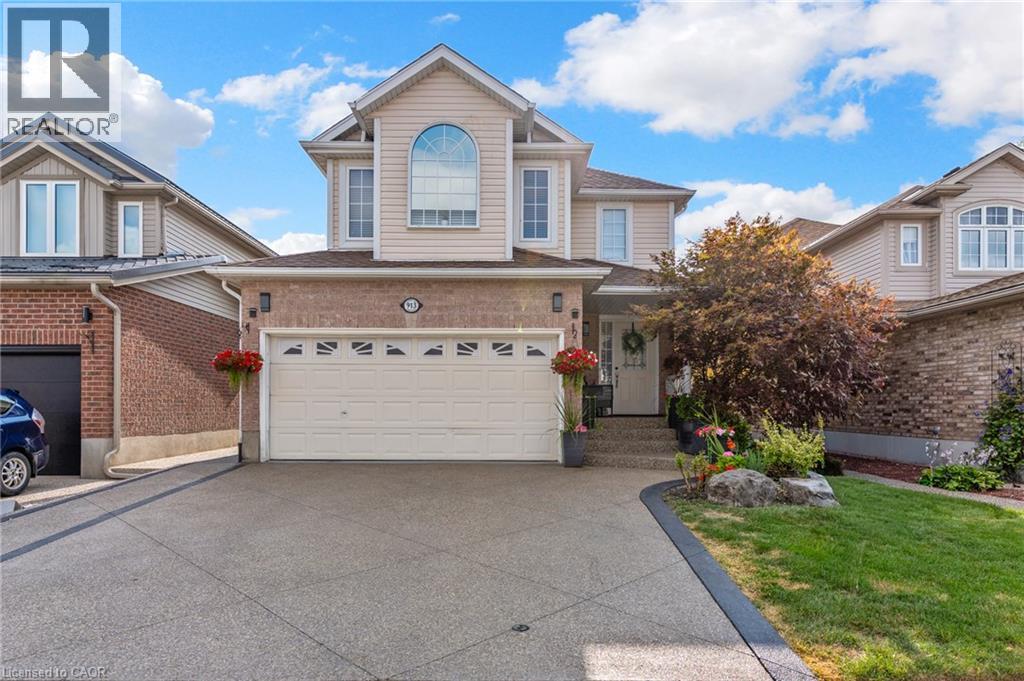
Discover over 3,000 sq. ft. of thoughtfully updated living space at 913 Copper Leaf Crescent, tucked into the desirable Williamsburg neighbourhood. This 5-bedroom, 4-bathroom home is built for family life, offering generous room to grow and space for everyone to spread out. At its core sits a beautifully finished kitchen with modern finishes and plenty of counter space, complemented by fresh, updated flooring that carries throughout the main living areas. Major updates include a brand-new furnace (2025) and roof/shingles (2024), offering peace of mind for years to come. The open living and dining spaces make entertaining easy and inviting - gathering with family and friends. Out back, a private backyard retreat awaits - ideal for weekend barbecues, quiet evenings, or gathering with family and friends. With top-rated schools, parks, transit, shopping, and dining all close by, plus quick access to Highway 7/8 for commuters, this home delivers the total package: space, updates, and a location that's hard to beat in one of Kitchener's favourite family neighbourhoods. (id:19593)
Cambridge, Ontario
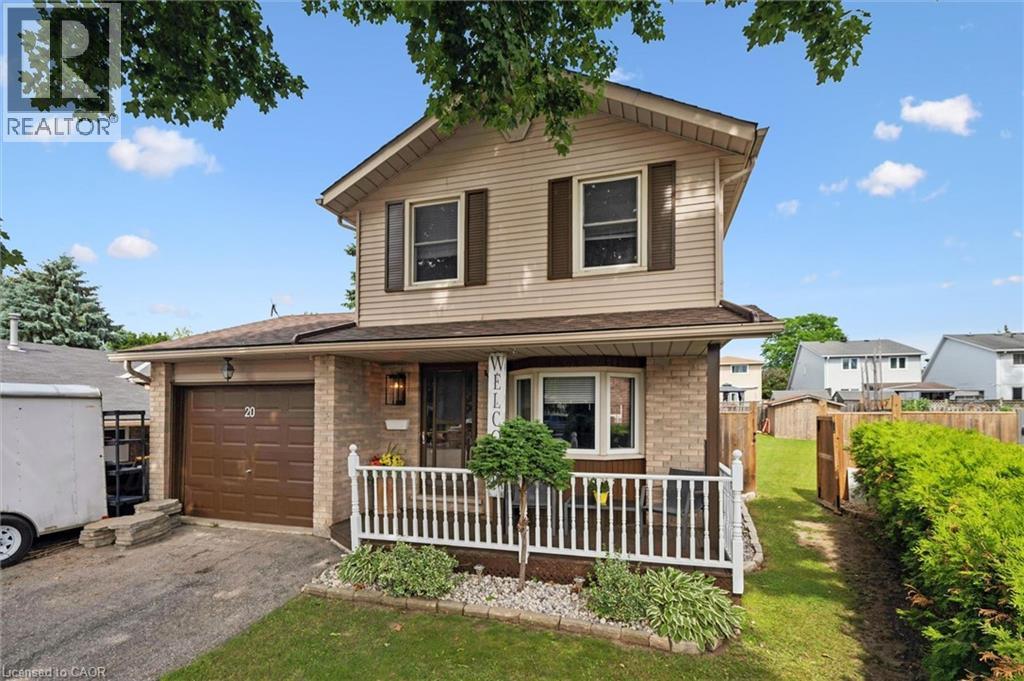
Welcome to 20 Heathwood Court, a charming detached home tucked away on a quiet court in one of Cambridge's most sought-after neighbourhoods. Situated on a spacious pie-shaped lot, this home offers the outdoor space you have been looking for, complete with an above ground pool perfect for entertaining and enjoying those summer months. Inside you will find a warm and inviting layout with 3 bedrooms, 2 bathrooms and a finished basement, offering additional living space for the whole family. This home has been very well maintained and thoughtfully updated throughout. Major updates include new basement flooring (2020), new main floor flooring (2021), furnace, A/C and tankless water heater (2024), front load washer and dryer and new fridge, renovated upstairs bathroom and above ground pool (2025) and a new roof (2026). All the big ticket items have been taken care of, just move in and enjoy. Located close to shops, restaurants, schools and all amenities with easy highway access, this one checks all the boxes. Don't miss your opportunity to make this wonderful home yours! (id:19593)

Harriston, Ontario
Stunning 2,174 sq. ft. Webb Bungaloft - Immediate Possession Available! This beautiful bungaloft offers the perfect combination of style and function. The spacious main floor includes a bedroom, a 4-piece bathroom, a modern kitchen, a dining area, an inviting living room, a laundry room, and a primary bedroom featuring a 3-piece ensuite with a shower and walk-in closet. Upstairs, a versatile loft adds extra living space, with an additional bedroom and a 4-piece bathroom, making it ideal for guests or a home office. The unfinished walkout basement offers incredible potential, allowing you to customize the space to suit your needs. Designed with a thoughtful layout, the home boasts sloped ceilings that create a sense of openness, while large windows and patio doors fill the main level with abundant natural light. Every detail reflects high-quality, modern finishes. The sale includes all major appliances (fridge, stove, microwave, dishwasher, washer, and dryer) and a large deck measuring 20 feet by 12 feet, perfect for outdoor relaxation and entertaining. Additional features include central air conditioning, an asphalt paved driveway, a garage door opener, a holiday receptacle, a perennial garden and walkway, sodded yard, an egress window in the basement, a breakfast bar overhang, stone countertops in the kitchen and bathrooms, upgraded kitchen cabinets, and more. Located in the sought-after Maitland Meadows community, this home is ready to be your new home sweet home. Don't miss out-book your private showing today! VISIT US AT THE MODEL HOME LOCATED AT 122 BEAN ST. Some photos are virtually staged. (id:19593)
Puslinch, Ontario
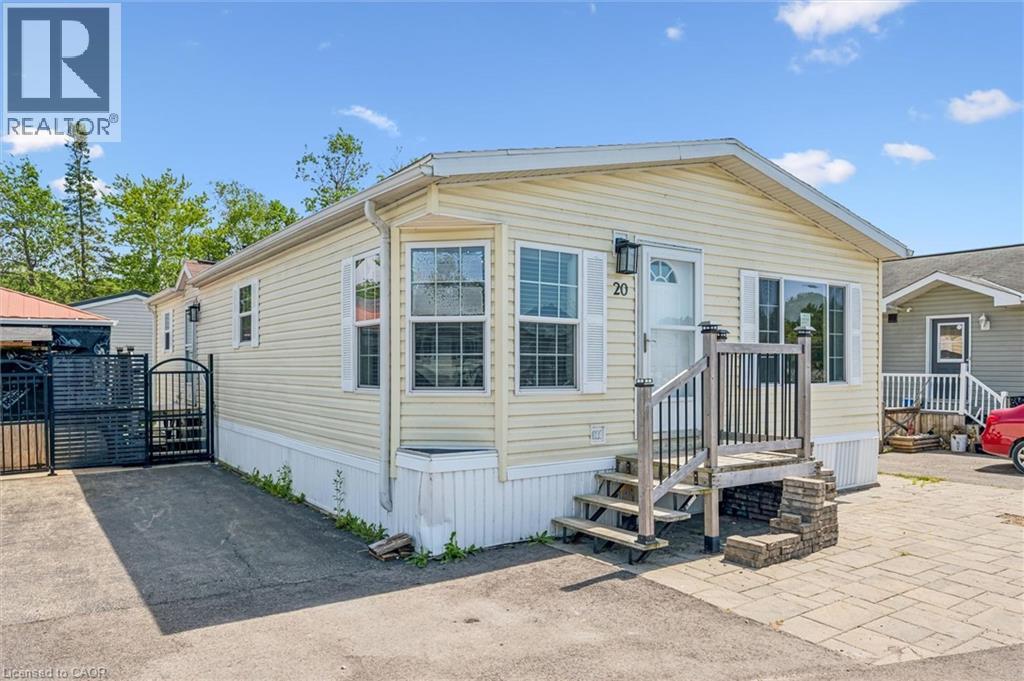
Country living meets convenience! This exquisite 2-BR bungalow is nestled in a private lake community just minutes from Guelph and the 401—perfect for commuters. The bright, open-concept interior features an updated kitchen (2019) with quartz counters, SS appliances, and a high-end Blanco sink. Relax in the spacious living area or the spa-like baths, featuring a 5' glass walk-in shower and a luxurious soaker tub. Both bedrooms boast walk-in closets (primary with organizer), while the 2nd bedroom includes a custom floor-to-ceiling bookcase. Major updates: Furnace (2024), A/C (2025), and Dishwasher (2025). Outside, a double drive and front patio offer ample parking. The backyard oasis features a Unlock patio and a 12'x12' powered, screened-in gazebo—ideal for bug-free movie nights. Own your land in this gated community! Common Elements Fee includes water/septic and access to a heated pool, fishing, paddling, trails, and a vibrant social scene. A clean, pet-friendly lifestyle awaits! (id:19593)
Hamilton, Ontario
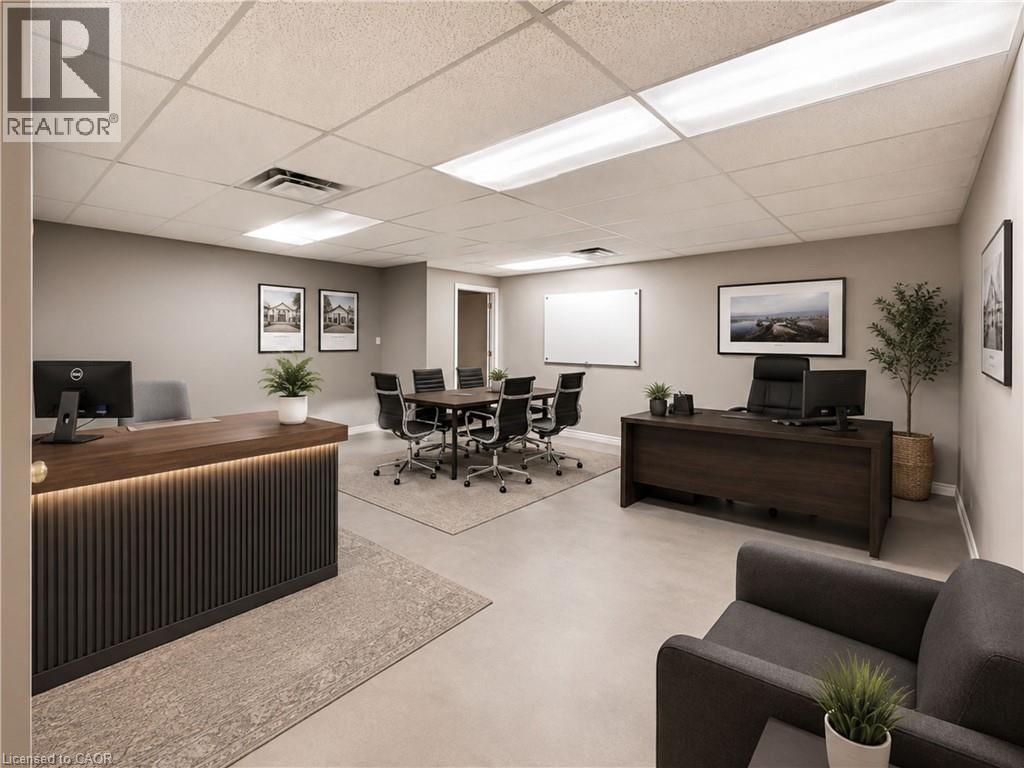
Second floor office space in a high traffic location. The unit is a blank slate with 2 storage closets. There are no windows. The building offers 2 common area washrooms, parking for 1 car in rear parking lot. There is ample street parking. This is an all inclusive lease!!! Signage on the front window of the building and on the directory. (id:19593)
Lake Of Bays, Ontario
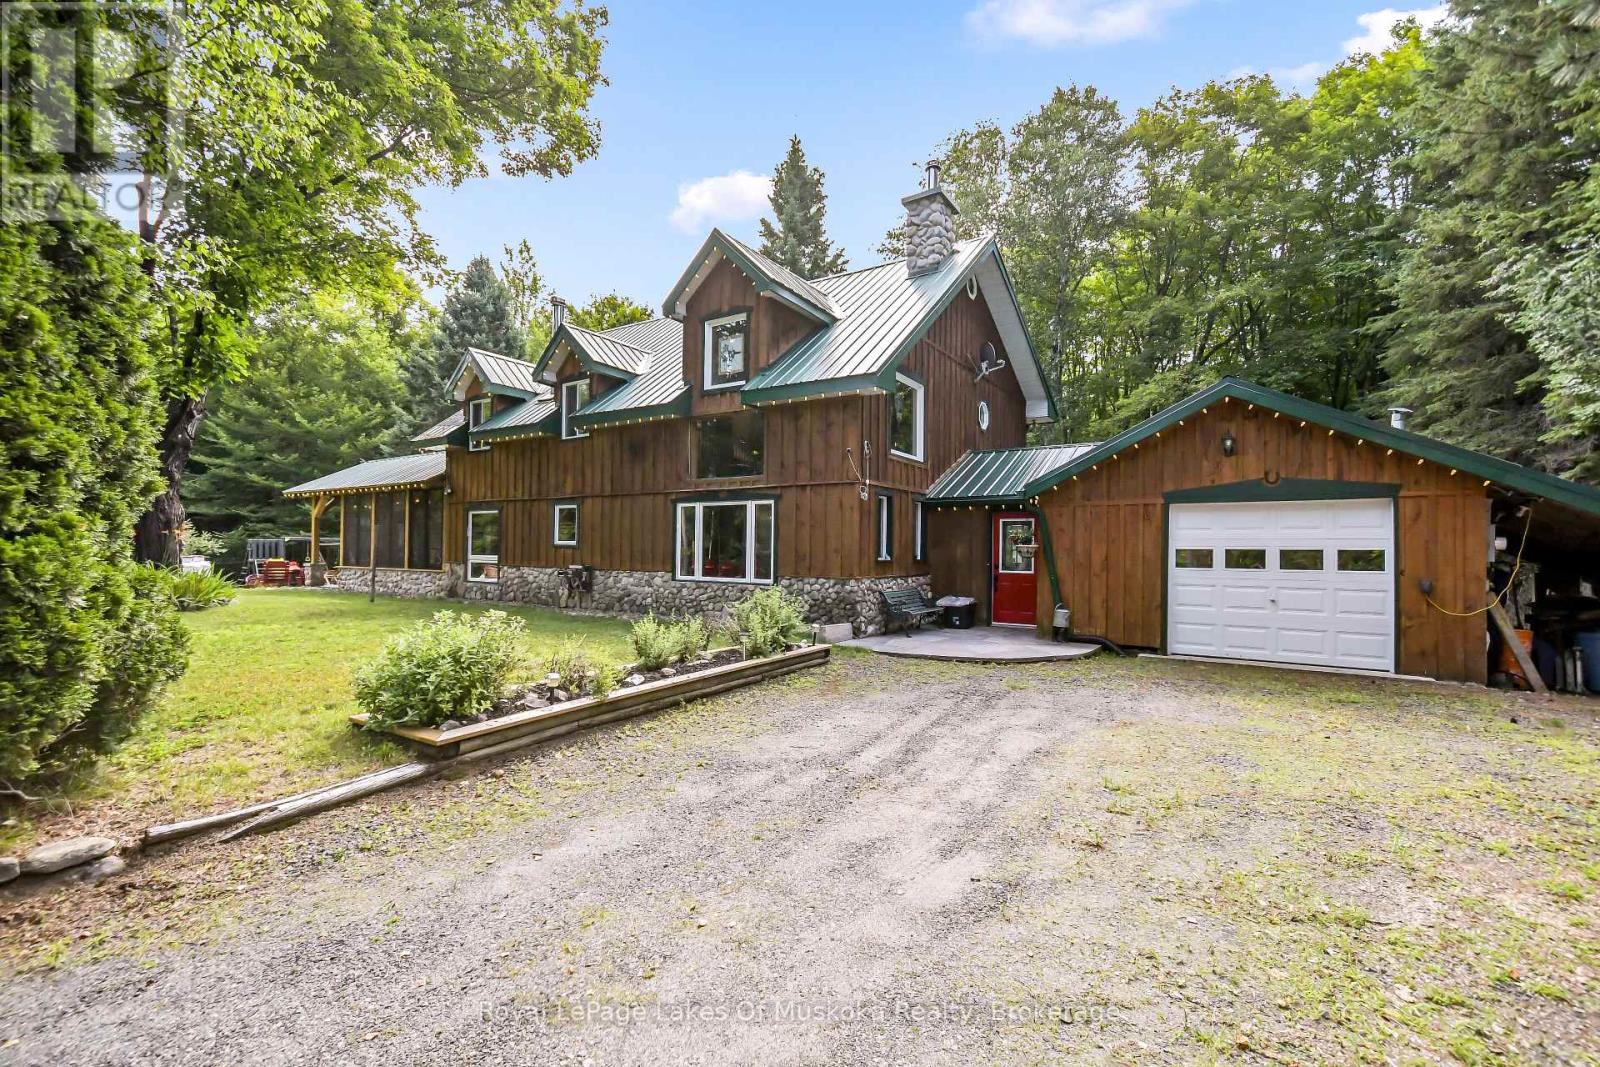
Carved out of the woods of Muskoka is a two storey three bedroom home located just a short walk or drive to a boat launch and sand beach on Lake of Bays and moments from snowmobile trails. The house is the perfect mix of country charm and modern necessity and has been meticulously maintained. A dedicated mud room leads to the main living space featuring cathedral ceilings and a two-storey airtight fireplace. The dining area has floor to ceiling windows looking out to an idyllic backyard, granite patio and the forest beyond. The kitchen features a large centre island, quartz counters, custom Bateman cupboards, under cabinet lighting, and stainless LG appliances including a true double oven (with purple interior). The bathroom features custom shower and cabinets. But the showcase is the three season timber frame sunroom, where you will definitely spend most of your time. The second floor has a family room overlooking the living room below, plus three bedrooms and 2pc bath. This level features 100-year-old White Oak flooring and a full-length cedar balcony along the rear of the home. A drop-down staircase leads to a third storey, full height attic space. Outside there so much more. Attached 1.5 car garage has built-in air compressor and work benches. Lean-to, storage shed, covered wood storage, Shelter Logic garage - all located off the driveway plus large Shelter Logic on a foundation along the other side of the property. A backyard bunkie has living space on the main floor and queen-sized bed in the loft. Two more storage buildings and a fire pit complete the package. There is so much room to spread out, the property feels much larger than 3.5 acres. Home is heated by a forced air propane furnace plus the option of the airtight fireplace or Napoleon wood stove in the kitchen. New electrical panel and a full home Generac generator installed in 2023. Water system in 2024. There is nothing left to do but move in and enjoy. (id:19593)
Brockton, Ontario
Welcome to this exceptional executive-style modular home, built on a concrete foundation with a fully basement with finished space, offering impressive living space and a truly unique setting. Located on a private lot at the front of the park, this property enjoys a long private driveway, beautiful pond views, and an impressive detached garage/shop. As you arrive, you'll immediately notice the freshly painted exterior and attractive curb appeal. Step inside from the front deck, where you can enjoy peaceful views overlooking the pond, and enter a spacious, welcoming foyer. The main floor features a bright living room with large windows that capture the scenic water views. The well-designed layout includes a spacious galley kitchen, dedicated dining area, and an additional family room complete with a cozy gas fireplace. Convenient main-floor laundry is located just off the rear entrance. You'll also find a 4-piece family bathroom, a generous secondary bedroom, and a primary suite featuring a walk-in closet and private 3-piece ensuite. The lower level recreation room centered around a WETT-certified wood-burning fireplace, creating the perfect gathering place. This level also includes a third bedroom, utility room, and an oversized storage room with plenty of space for seasonal items, hobbies, or workshop needs. Outside, the property continues to impress with a newly fenced yard, multiple outbuildings for additional storage, and a large detached double-car garage/shop ideal for vehicles, projects, or extra workspace. Have kids? The bus pickup is right at the end of the driveway. Offering privacy, scenic surroundings, abundant storage, and versatile living space, this one-of-a-kind home is move-in ready and waiting for its next owner. Improvements in 2025 include: exterior paint, fencing, basement, soft shed cover, main floor paint, WETT for fireplace, farmhouse exterior lighting. Monthly Land Lease $493.62, Monthly Water $23.00, Monthly Property Tax $100.56 (id:19593)
Dysart Et Al, Ontario
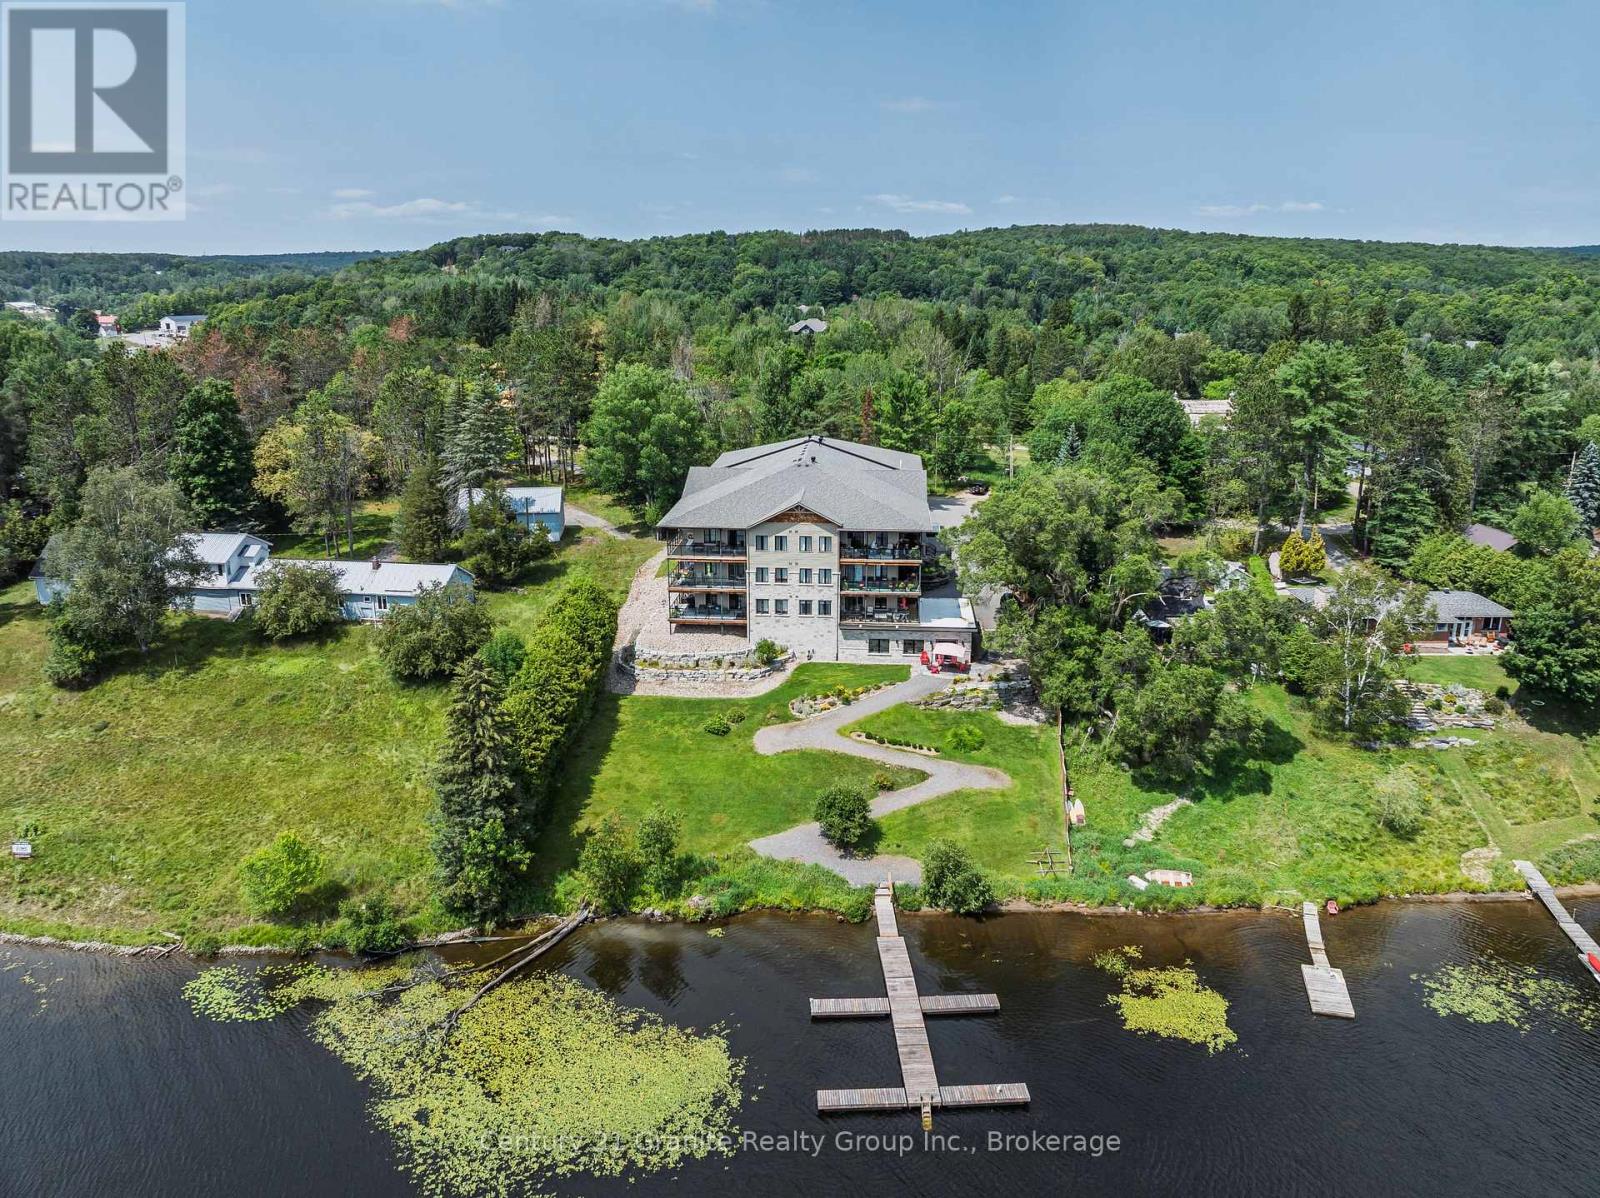
Welcome to lakeside living at its finest in the sought-after Wallings Way community on beautiful Head Lake. This exceptional 2-bedroom, 2-bathroom condo offers the perfect blend of modern comfort, breathtaking scenery, and an unbeatable waterfront lifestyle. Step inside to discover a bright, open-concept living space featuring a stylish kitchen with elegant quartz countertops, a matching quartz backsplash, and plenty of room for entertaining. The spacious layout also includes a large dining room, perfect for hosting family dinners and entertaining guests. The inviting living area is highlighted by an electric fireplace, while a heat pump provides air conditioning for year-round comfort. Enjoy the added convenience of in-suite laundry and secure underground parking. The spacious primary suite is a peaceful retreat, complete with a walk-through double closet leading to a private 3-piece ensuite. An oversized second bedroom provides exceptional flexibility for guests, family, or a home office. Take in stunning panoramic lake views from the expansive wraparound balcony-the perfect place to enjoy your morning coffee, relax with a good book, or simply enjoy the peaceful waterfront setting. Your private dock slip provides direct access to the renowned five-lake chain, offering endless opportunities for boating, fishing, swimming, and exploring miles of scenic waterways right from your doorstep. Residents also enjoy access to a welcoming community room with a walkout to the patio, creating an ideal space for social gatherings and special occasions. Conveniently located just minutes from schools, the hospital, shopping, restaurants, and all town amenities, this beautiful waterfront condo delivers the perfect balance of peaceful lakeside living and everyday convenience. Whether you're searching for a year-round home, a weekend retreat, or an investment in waterfront living, this remarkable Wallings Way condo is ready to impress. (id:19593)
Centre Wellington, Ontario
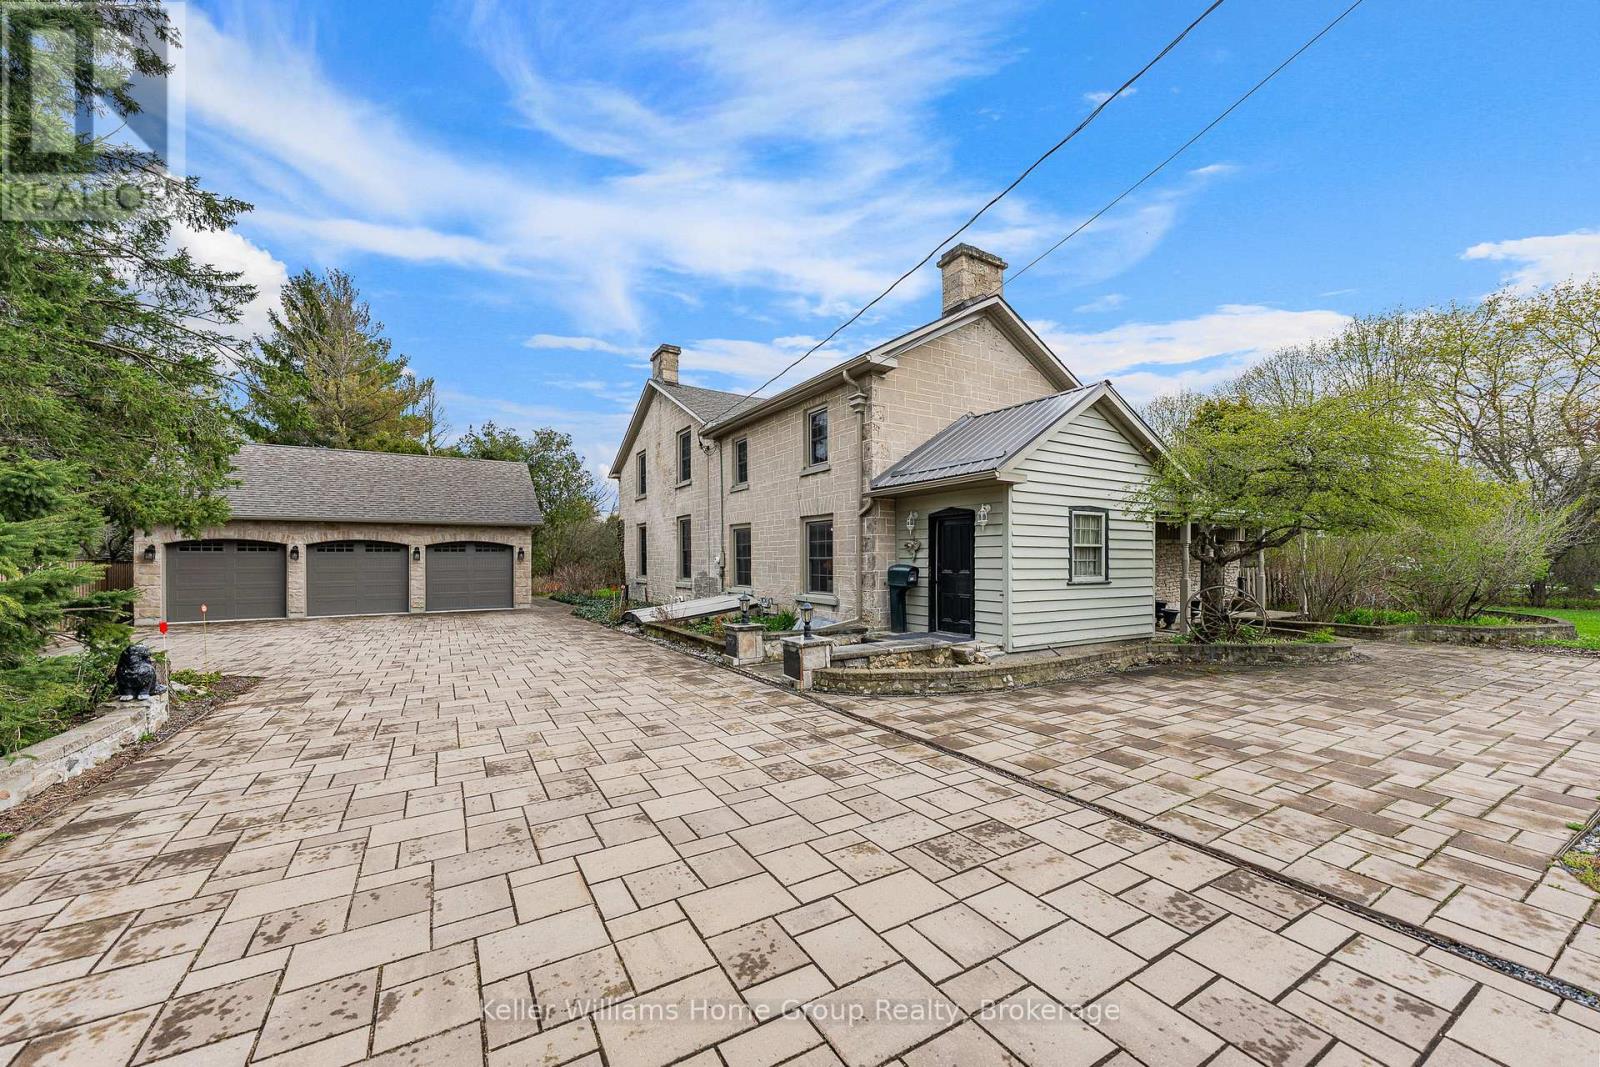
We are proud to be offering a piece of history, the original Alexander Harvey home at Kinnettles (circa 1850) is one of the oldest and most historically significant homes in all of Centre Wellington, overlooking the beautiful Grand River and sitting on a double lot. Enter the front door and appreciate immediately the majestic reception room (converted from the original coach house), with large windows and exposed stone and beams. From there you can wander into a large, well-appointed kitchen, a formal dining room, a living room, bathroom and finally, a billiard room with stone fireplace. Upstairs you will love the huge central vestibule (perfect for a home office or sitting area), 4 generous bedrooms, including the primary bedroom with 4 piece ensuite bath, and a 2nd full bathroom. Downstairs, you will find a cheerful entertainment space decorated in the manner of a traditional, cozy English pub. Outside, this huge double lot offers myriad relaxation and recreational opportunities. With beautiful views of the river valley from the back of the property, you will love the peace, privacy and serenity that you are afforded here. Complete with a beautiful stone detached 3 car garage with a loft, this property is a lovely combination of rural comfort and urban amenities. Just a short walk from historic downtown Fergus and the Cataract Trail, a short bike ride to the beautiful village of Elora, and a short drive to Guelph and KW, this property is ideally situated. Don't miss out on this rare opportunity; call today for details and to book your private showing! (id:19593)
Northern Bruce Peninsula, Ontario
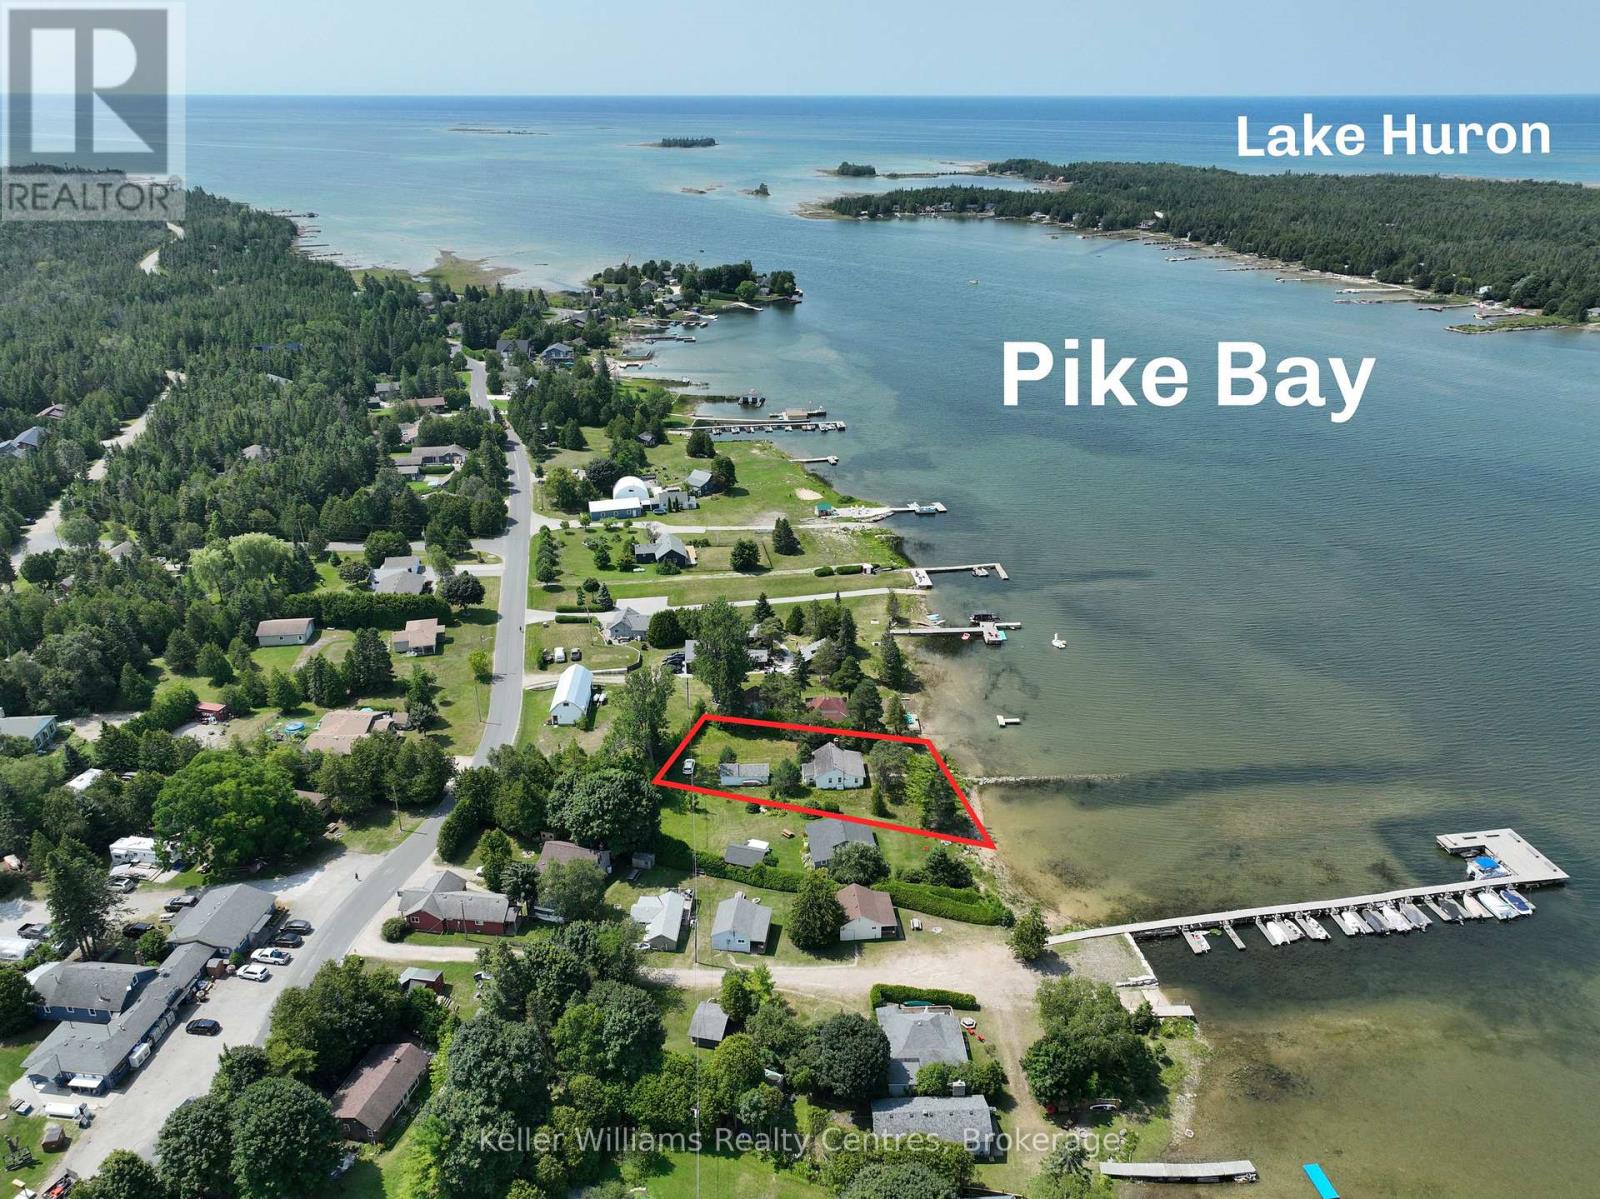
Rare Lake Huron Waterfront Estate Opportunity - Pike Bay, Bruce Peninsula. A rare chance to own genuine Lake Huron waterfront in sought-after Pike Bay, one of the Bruce Peninsula's most desirable shoreline communities. This estate sale offers incredible potential for the right buyer ready to bring their vision to life. Set on a beautiful waterfront lot, this 3-bedroom, 1-bathroom cottage offers classic peninsula charm and an unbeatable location just minutes from the amenities of Wiarton and Lions Head, and close to the Bruce Trail, sandy beaches, and some of the best hiking and outdoor recreation Ontario has to offer. Whether you're an outdoor enthusiast, a renovator looking for your next project, or a buyer seeking a slice of Lake Huron shoreline at an accessible price point, this property is full of possibility. A detached garage adds valuable storage and workshop space, ideal for boats, kayaks, and all your peninsula gear. Being sold in "as is, where is" condition as part of an estate sale, this home needs work - but that's reflected in the opportunity. Waterfront on Lake Huron rarely comes available in this price range, and Pike Bay's crystal-clear water, stunning sunsets, and quiet, natural setting make it one of the most desirable stretches of shoreline on the peninsula. Bring your renovation plans, your contractor, and your vision - and create your own Bruce Peninsula waterfront retreat in one of the area's most beloved locations. (id:19593)
Kincardine, Ontario
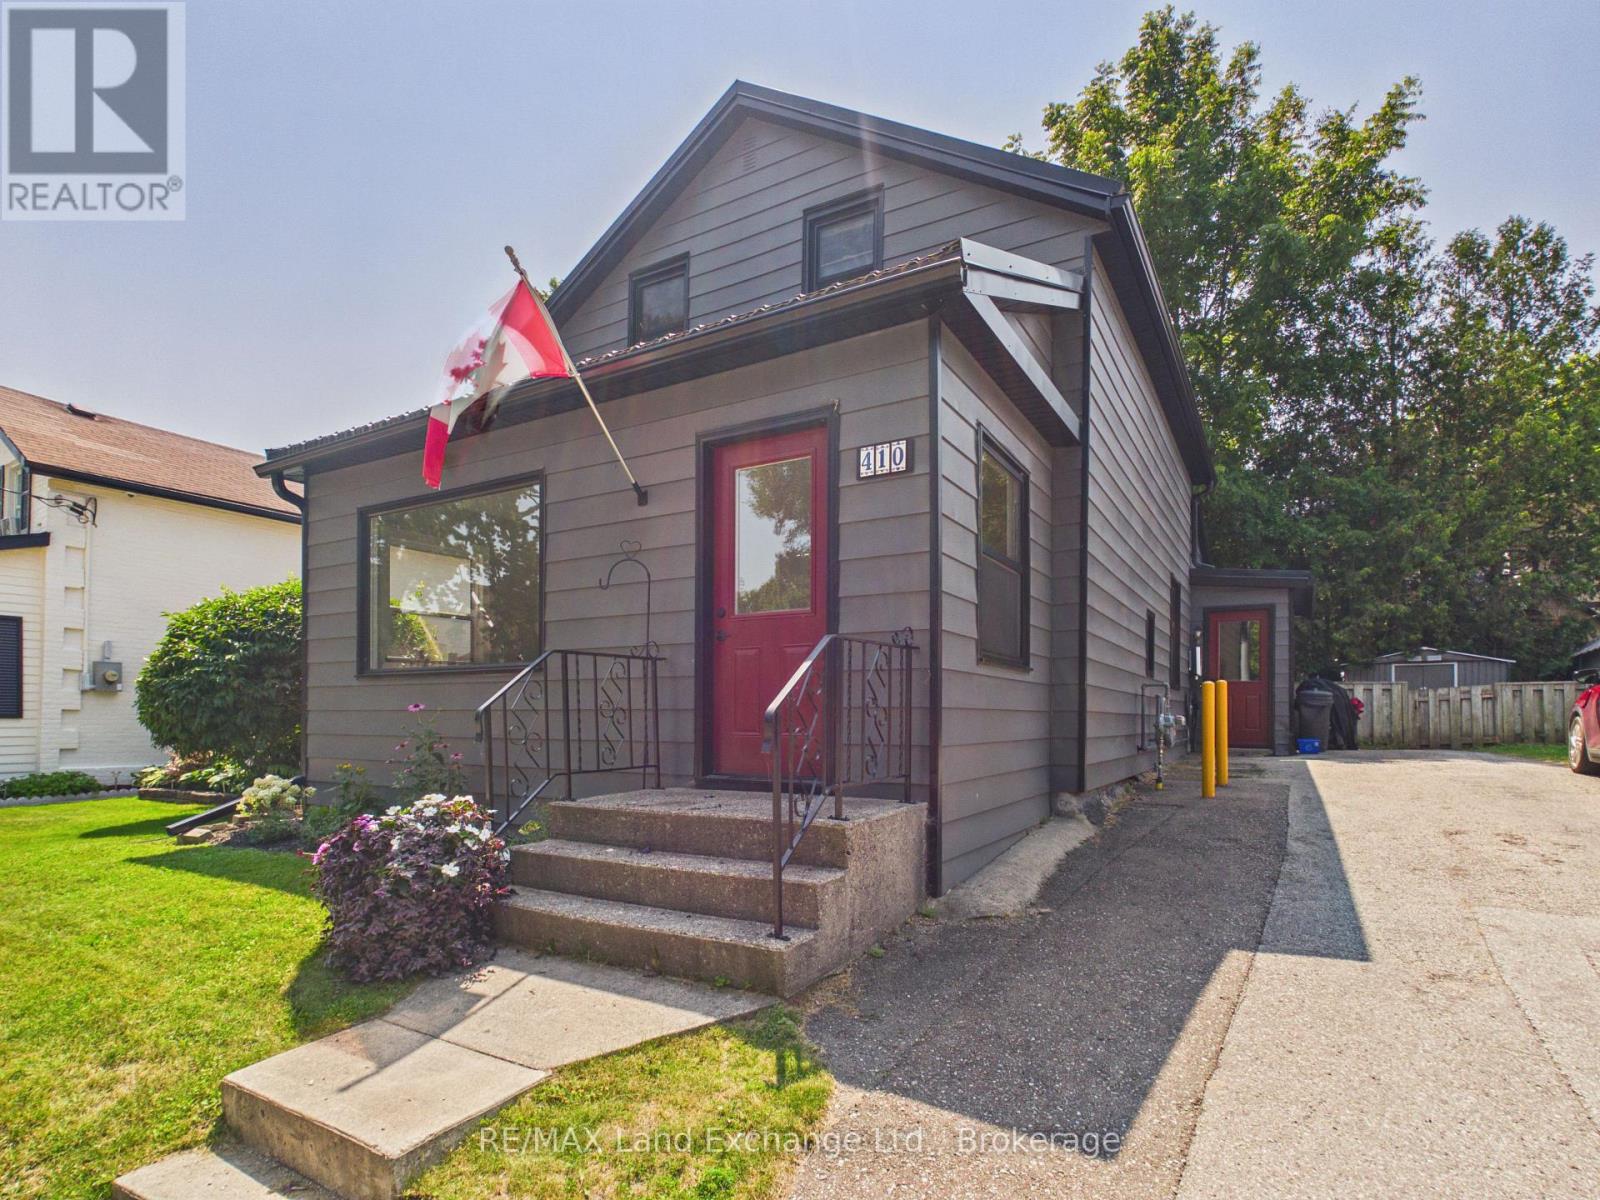
Conveniently located in the heart of the downtown core, this charming home is just steps from Victoria Park, downtown shopping, Geddes Park, and local schools. Situated on an easy-to-maintain lot, it offers the perfect blend of comfort and convenience.The home features two spacious bedrooms on the upper level and generous living space on the main floor, complete with a welcoming front verandah-ideal for relaxing with your morning coffee or unwinding in the evening.Numerous recent updates provide peace of mind, including a modern kitchen and bathroom, high-efficiency gas furnace, hot water heater, and durable metal roof.Whether you're a first-time homebuyer, looking to downsize, or searching for a great investment opportunity, this move-in-ready property is an excellent choice. Contact us today to schedule your private viewing! (id:19593)
Kitchener, Ontario
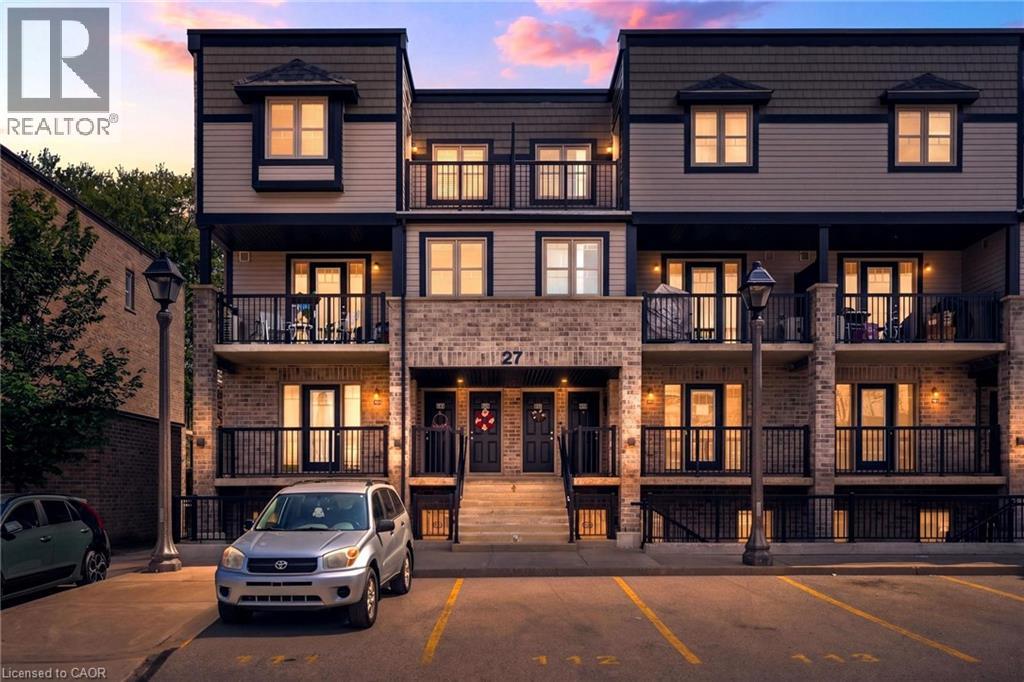
Welcome to Unit 27C at 1989 Ottawa Street South—a beautifully designed newer 2-bedroom, 2-bath stacked townhouse that blends modern style with peaceful forest views. Backing directly onto the Ebywoods Trail greenspace, this home offers a rare combination of privacy, nature, and everyday convenience—ideal for first-time buyers, downsizers, or investors. The bright, open-concept main floor features high-quality laminate flooring and a spacious living area with sliding doors that lead to a private balcony overlooking mature trees. The kitchen is a true focal point, showcasing a butcher block island, quartz countertops, tile backsplash, and stainless steel appliances—perfect for entertaining or casual meals. You’ll also find a generous dining space, a convenient powder room, and bonus storage on this level. Upstairs, the home continues to impress with two well-sized bedrooms, a full 4-piece bathroom with ceramic tile finishes, and a modern stackable washer and dryer. The primary bedroom includes its own private balcony—an ideal retreat for morning coffee or unwinding at the end of the day. Additional features include parking just steps from your front door, an on-site playground, and easy access to trails, shopping, major highways, and a wide range of amenities. Located in a thriving community, this move-in-ready condo delivers low-maintenance living without compromising on space or style. With every window framing tranquil forest views, this home shows beautifully and offers a level of privacy that’s hard to find. (id:19593)
Georgian Bluffs, Ontario
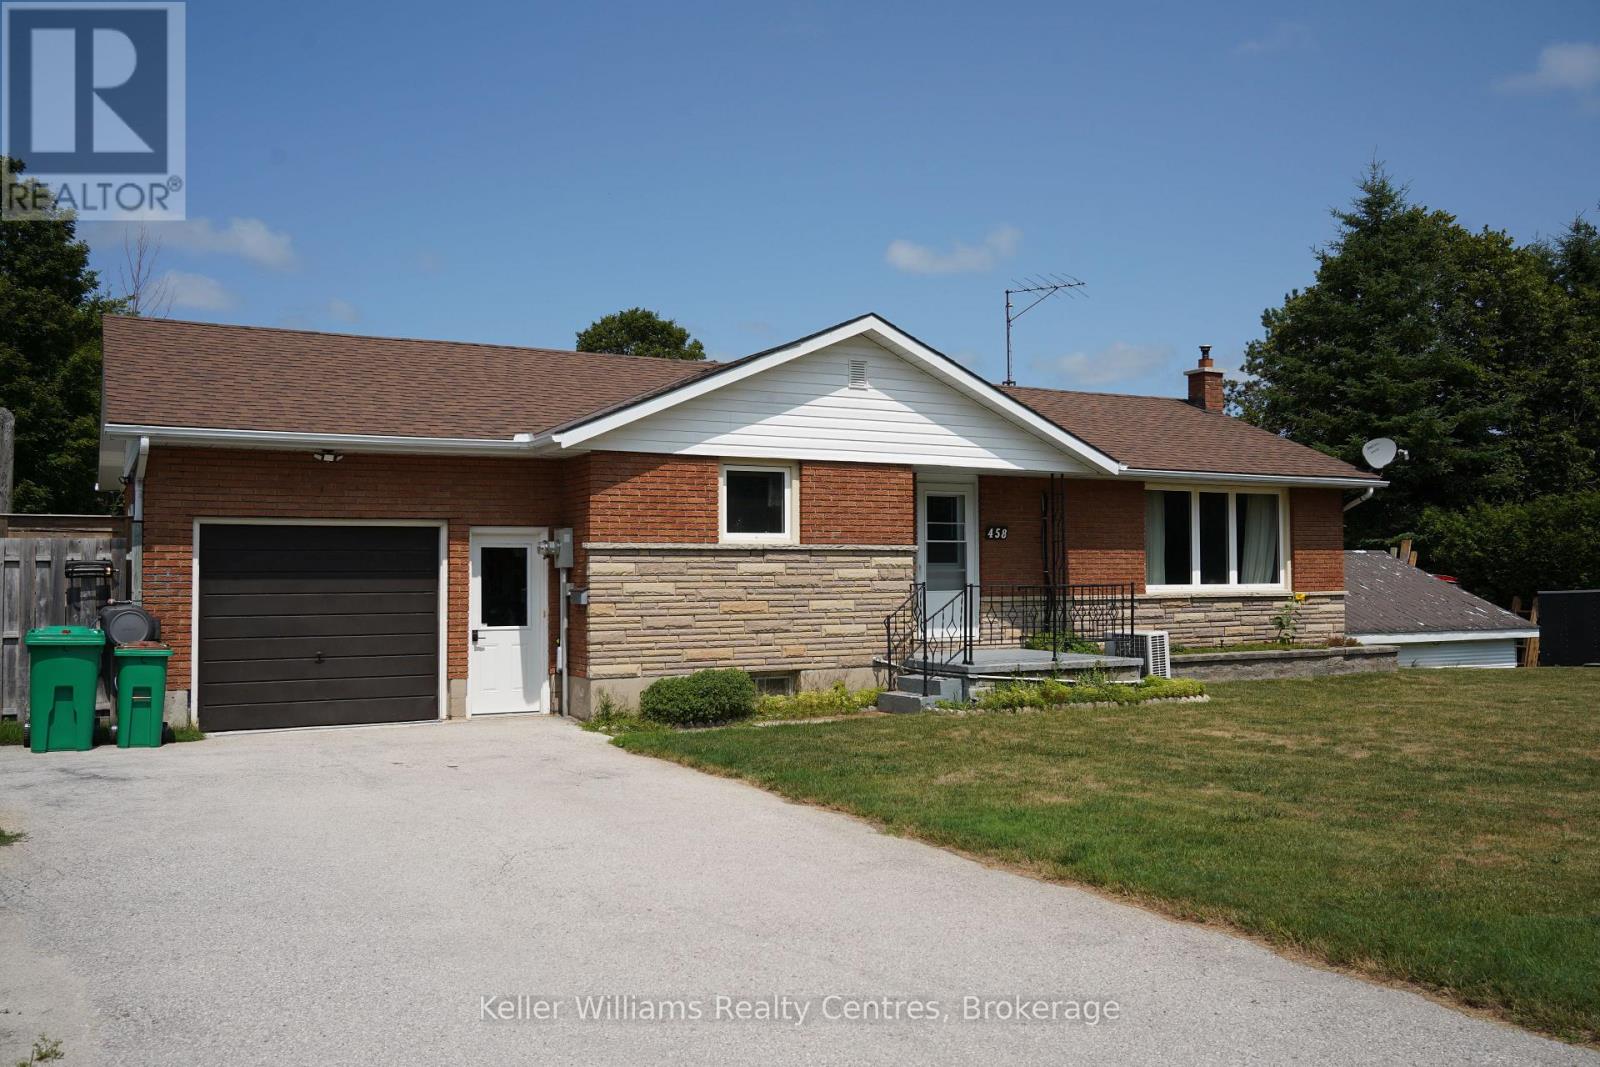
Welcome to 458 Princess Street, Shallow Lake-a versatile updated home offering the perfect blend of space, flexibility, and future potential. Whether you're looking for a family home, multigenerational living, or an investment opportunity, this property is designed to fit your lifestyle. The main level features 2 spacious bedrooms and 1 bathroom, while the fully finished lower level offers a second kitchen, potential for 2 additional bedrooms and 1 bathroom, providing plenty of room for extended family, guests, or a growing household. Potential to rent the basement apartment for extra income, this home presents an excellent opportunity to generate rental income or create a private in-law suite. The attached garage and dedicated workshop offer ample space for vehicles, tools, hobbies, or extra storage, making this property as practical as it is functional. Nestled in the friendly community of Shallow Lake, you'll enjoy the peace and privacy of small-town living while being only a 15 minute drive to Owen Sound for shopping, dining, schools, healthcare, and everyday conveniences. It's the ideal balance of quiet surroundings without sacrificing accessibility. Whether you're searching for extra living space, income potential, or a home that can adapt to your future needs, 458 Princess Street is a rare opportunity you won't want to miss. Many updates include the kitchen and electric panel in the last 10 years, back roof in 2024 and front roof 2019. (id:19593)
Seguin, Ontario
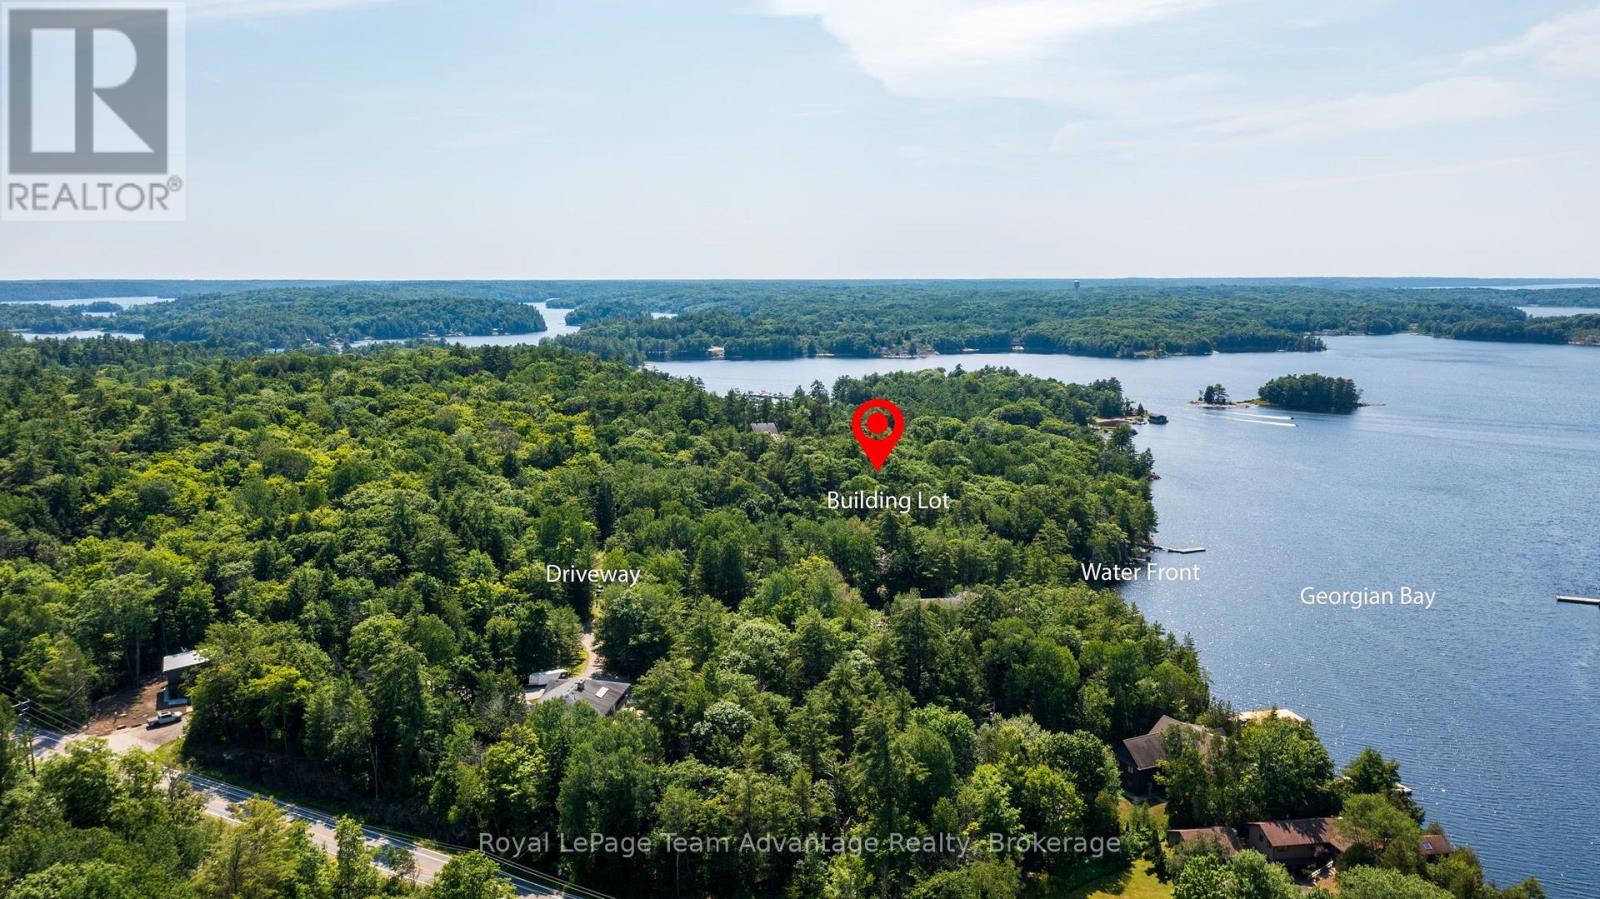
Rare first time offering. Drive to vacant waterfront building lot in the much sought after Rose Point/Point Pleasant area. 2.9 acres with 131' of shoreline with north and western exposures on Perreault's Bay. Year round road access on privately maintained Perrault's Road. (id:19593)
North Perth, Ontario
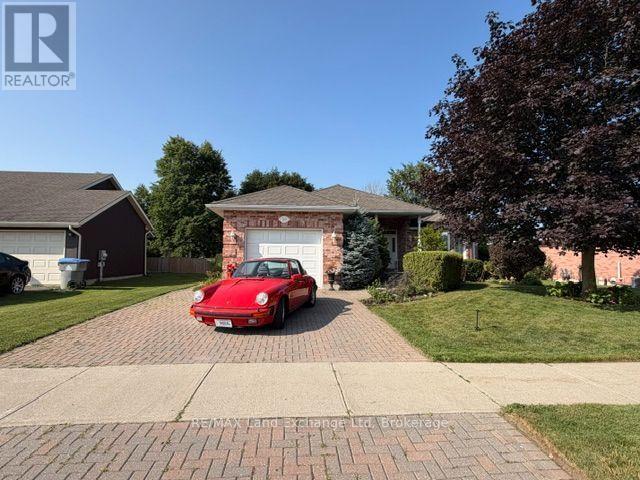
Welcome home to this spacious and well-designed 2+1 bedroom, 3-bathroom bungalow offering the convenience of all main-floor living in a quiet, family-friendly neighbourhood. Enjoy a bright, functional layout featuring a formal dining room, a walkout from both the kitchen and den for easy access to the backyard, and an attached garage. Downstairs, you'll find a large finished rec room with plenty of space for entertaining, along with a generous workshop that's perfect for hobbies, projects, or additional storage. Outside, the fully fenced, dog-approved backyard is ready for kids, pets, and summer gatherings, while the covered front porch provides the perfect spot to relax with your morning coffee. Located just steps from a park and school, this home offers the ideal combination of comfort, convenience, and family-friendly living. (id:19593)
Dysart Et Al, Ontario
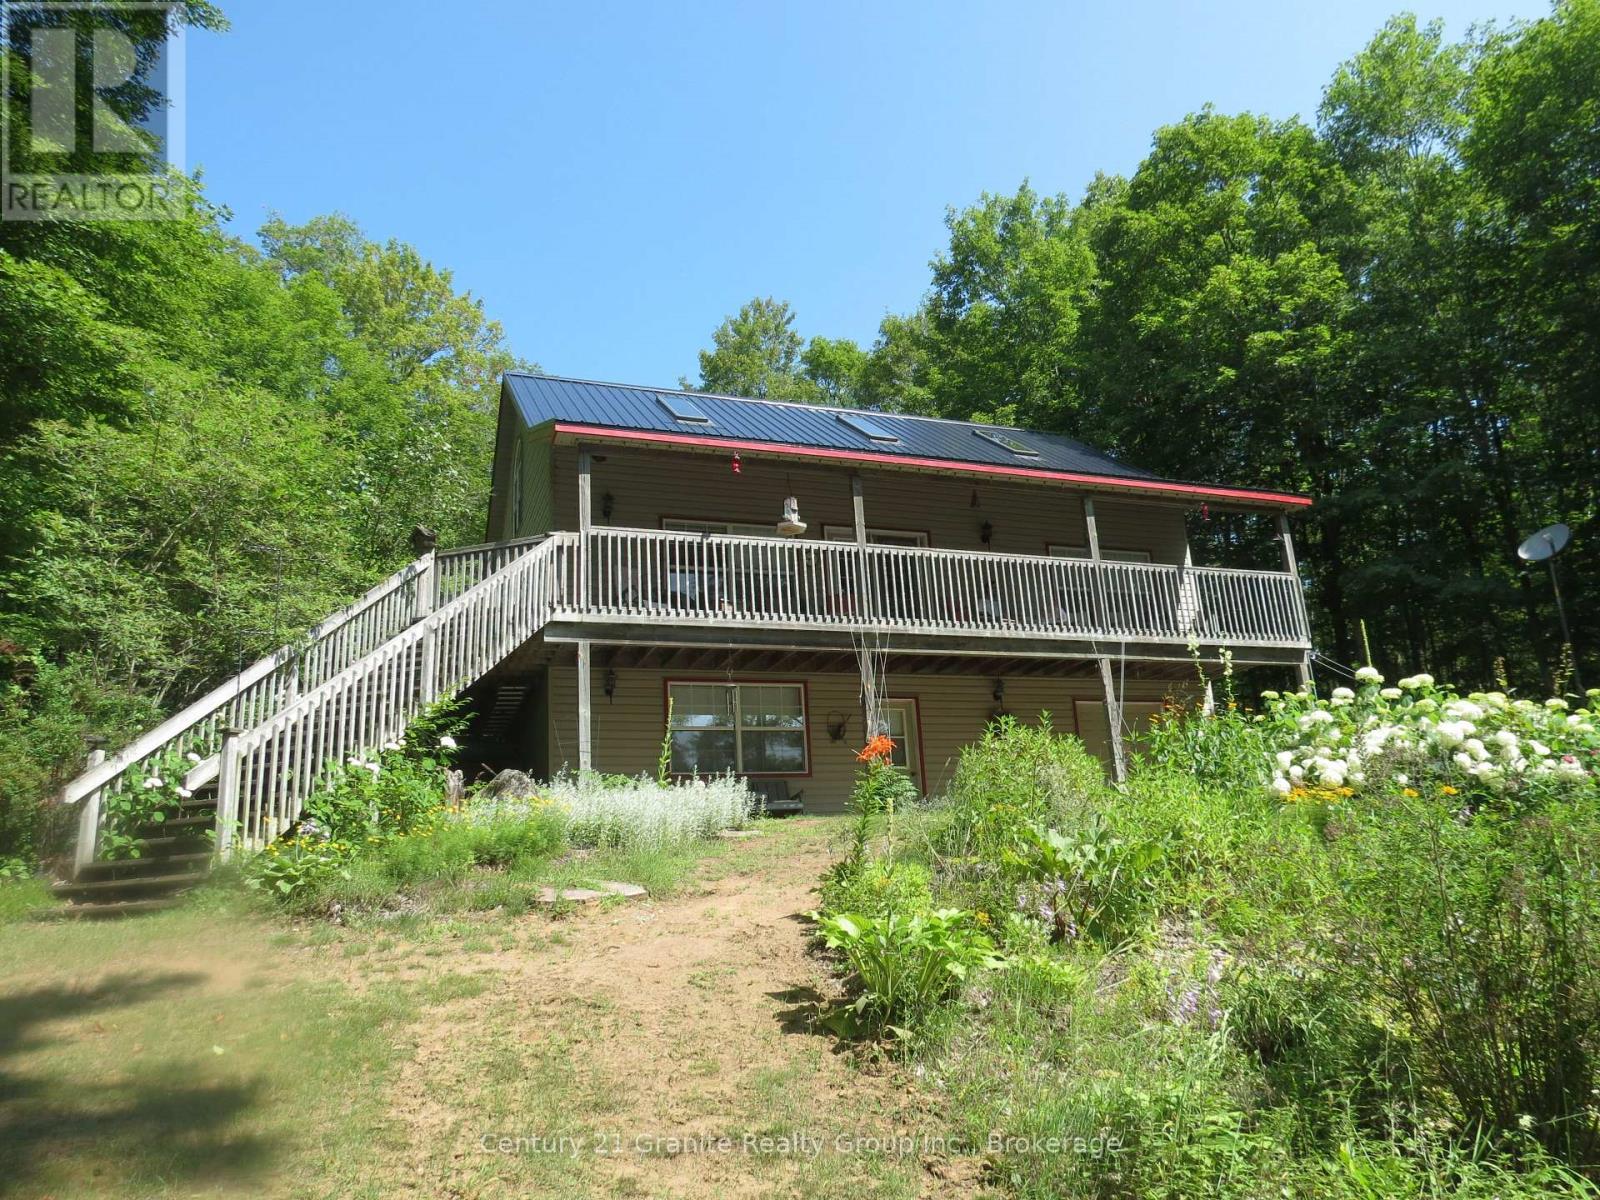
This beautiful 3 bedroom cottage has it all. From the minute you walk in you notice the open concept, cathedral ceilings, the pine accents, the beautiful floor to ceiling stone fireplace, central air conditioning & the lake view. The garden doors open to a large deck for entertaining with a beautiful view of Elephant lake. There is a full height unfinished basement divided into 2 sections, one is a games room, the other is laundry & storage. Double doors great to store your ATV, lawn tractor & water toys. Everything you need to enjoy this cottage is included, just bring your food and clothes. Outside, this property offers a double lot with 220' of sandy shoreline. At the waters edge is a cute log sauna shed. Everywhere you look is beautiful perennial flower gardens. Also a wood shed and fenced area for pets. Elephant Lake is on a lake chain accessing Benoir Lake & Baptiste Lake. Make an appointment today to view, you won't be disappointed! (id:19593)
South Bruce Peninsula, Ontario
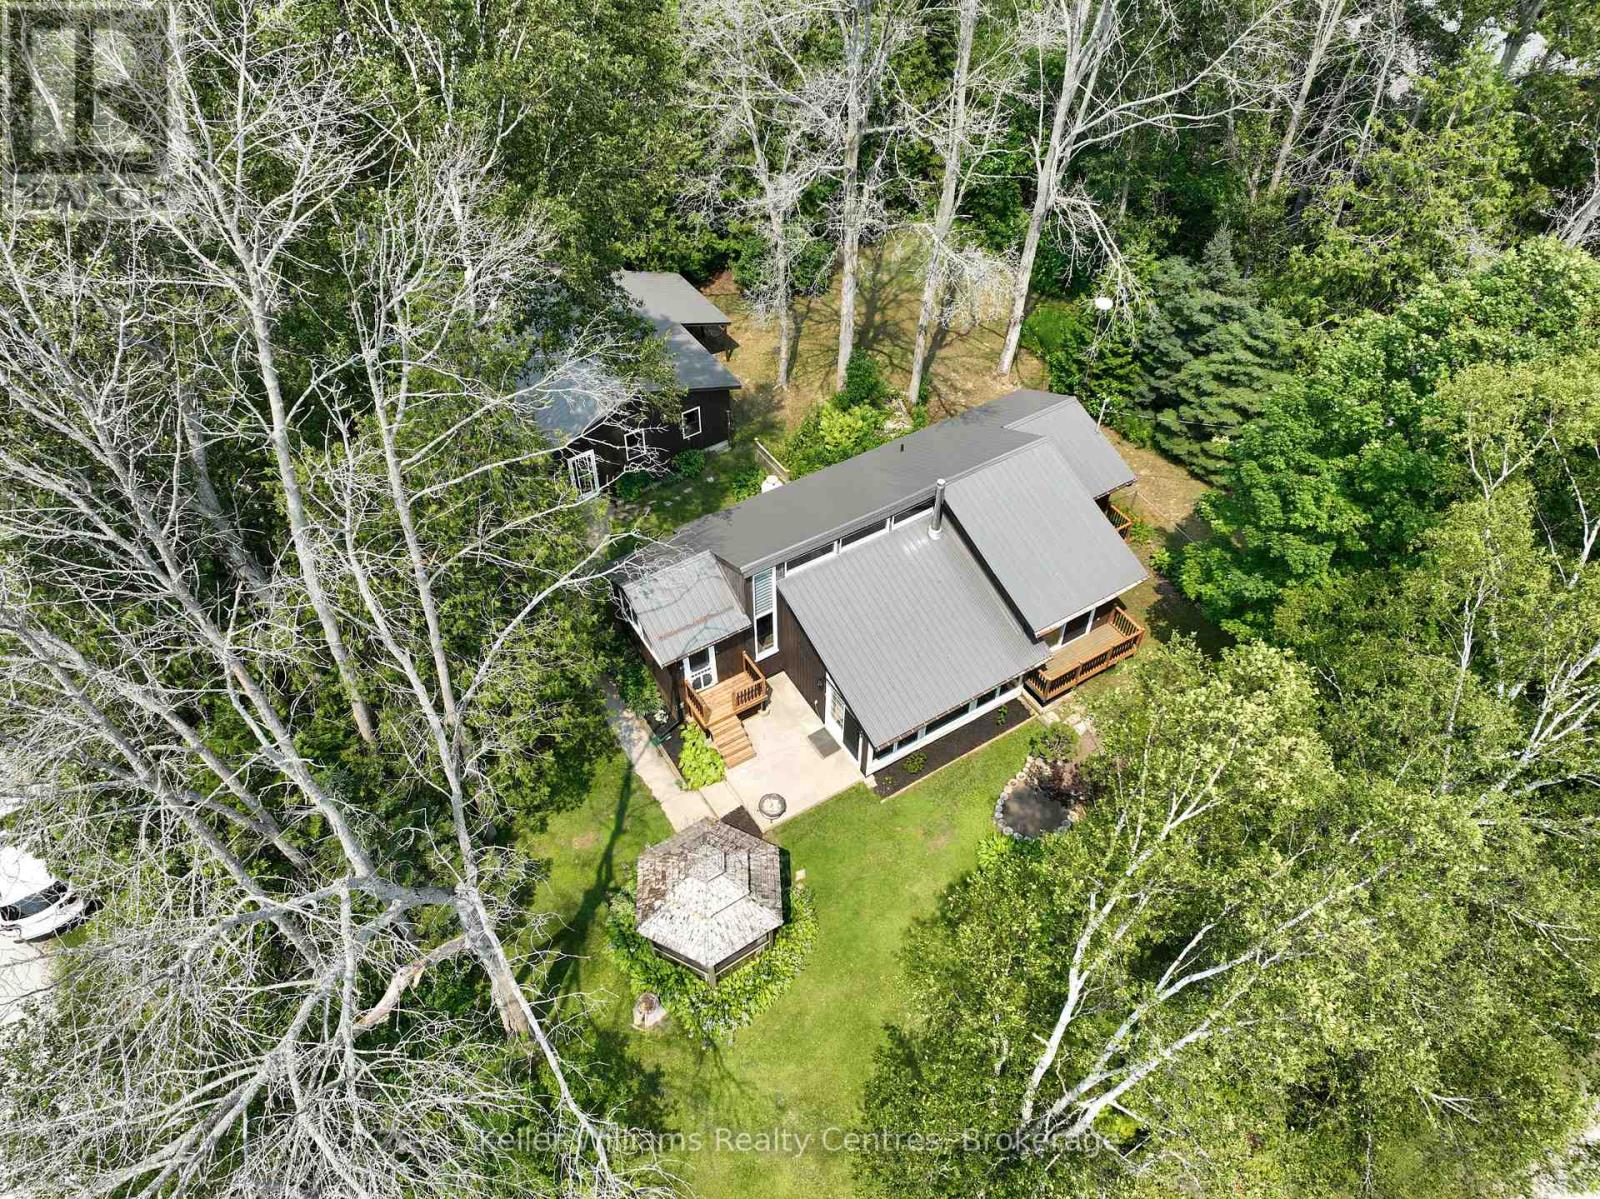
Welcome to 3 Cardinal Avenue, a one-of-a-kind property offering the perfect combination of location, outdoor space, and unique character. Situated on a beautifully landscaped half-acre lot, this home provides the privacy and room to enjoy the outdoors while being just minutes away from some of the area's best attractions. The expansive property offers plenty of space to relax, entertain, and enjoy the outdoors. The fenced-in grass area provides a safe and functional space for children, pets, or outdoor activities, while the remaining yard gives you endless opportunities to create your dream outdoor oasis. Whether you envision growing your own vegetables, starting a garden, hosting summer gatherings, or simply enjoying the peace and privacy of your own yard, this property gives you the space to make it happen. Located just a 5-minute walk from Oliphant's main beach, you'll have quick access to beautiful sunsets, swimming, boating, and the incredible coastal lifestyle the area is known for. A short 10-minute drive to Wiarton provides convenient access to shopping, restaurants, schools, and everyday amenities, making this location the perfect balance of peaceful living and accessibility. The home itself offers plenty of charm with soaring high ceilings, a unique sunken living room, and a layout full of character. The two main bedrooms each feature private balconies, creating peaceful retreats where you can enjoy the fresh air and views of the surrounding property. A good-sized detached garage adds extra versatility for parking, storage, hobbies, or a workshop. If you're looking for a property with a large private lot, an unbeatable location, and a home with personality, 3 Cardinal Avenue offers a rare opportunity to enjoy the best of the Oliphant and Bruce Peninsula lifestyle. (id:19593)
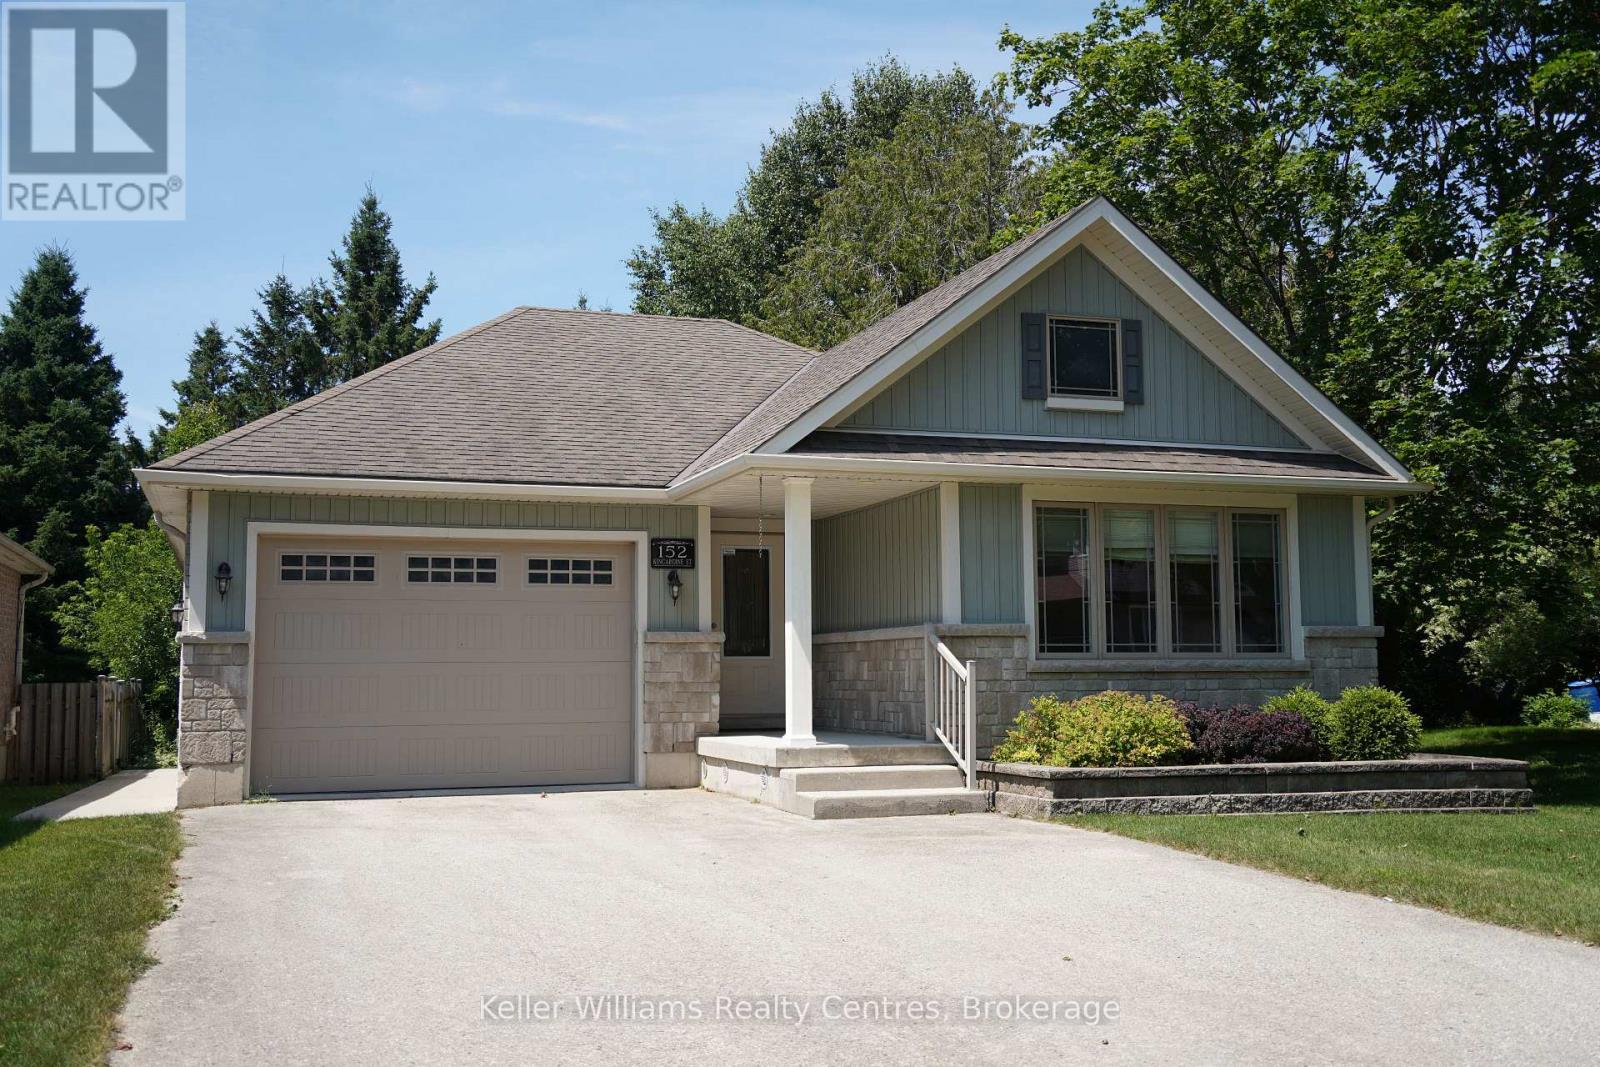
West Grey, Ontario
Nestled in the heart of Durham, this inviting home is just steps from local shops, restaurants, schools, parks, and the Saugeen River. The bright and spacious living room floods with natural light, perfect for relaxing or entertaining. Easy access to the outdoors includes a beautiful cedar gazebo and a beautifully landscaped backyard, ideal for enjoying nature and hosting gatherings.The main floor features a large primary bedroom with a walk-in closet, a second bedroom, a three-piece bathroom, and laundry facilities. On the lower level, you'll find a third bedroom, a three-piece bath with a large soaker tub, and a welcoming family room complete with a gas fireplace.An attached garage provides ample space for tools and toys. With walkability to all amenities, this property combines small-town charm with everyday convenience. (id:19593)
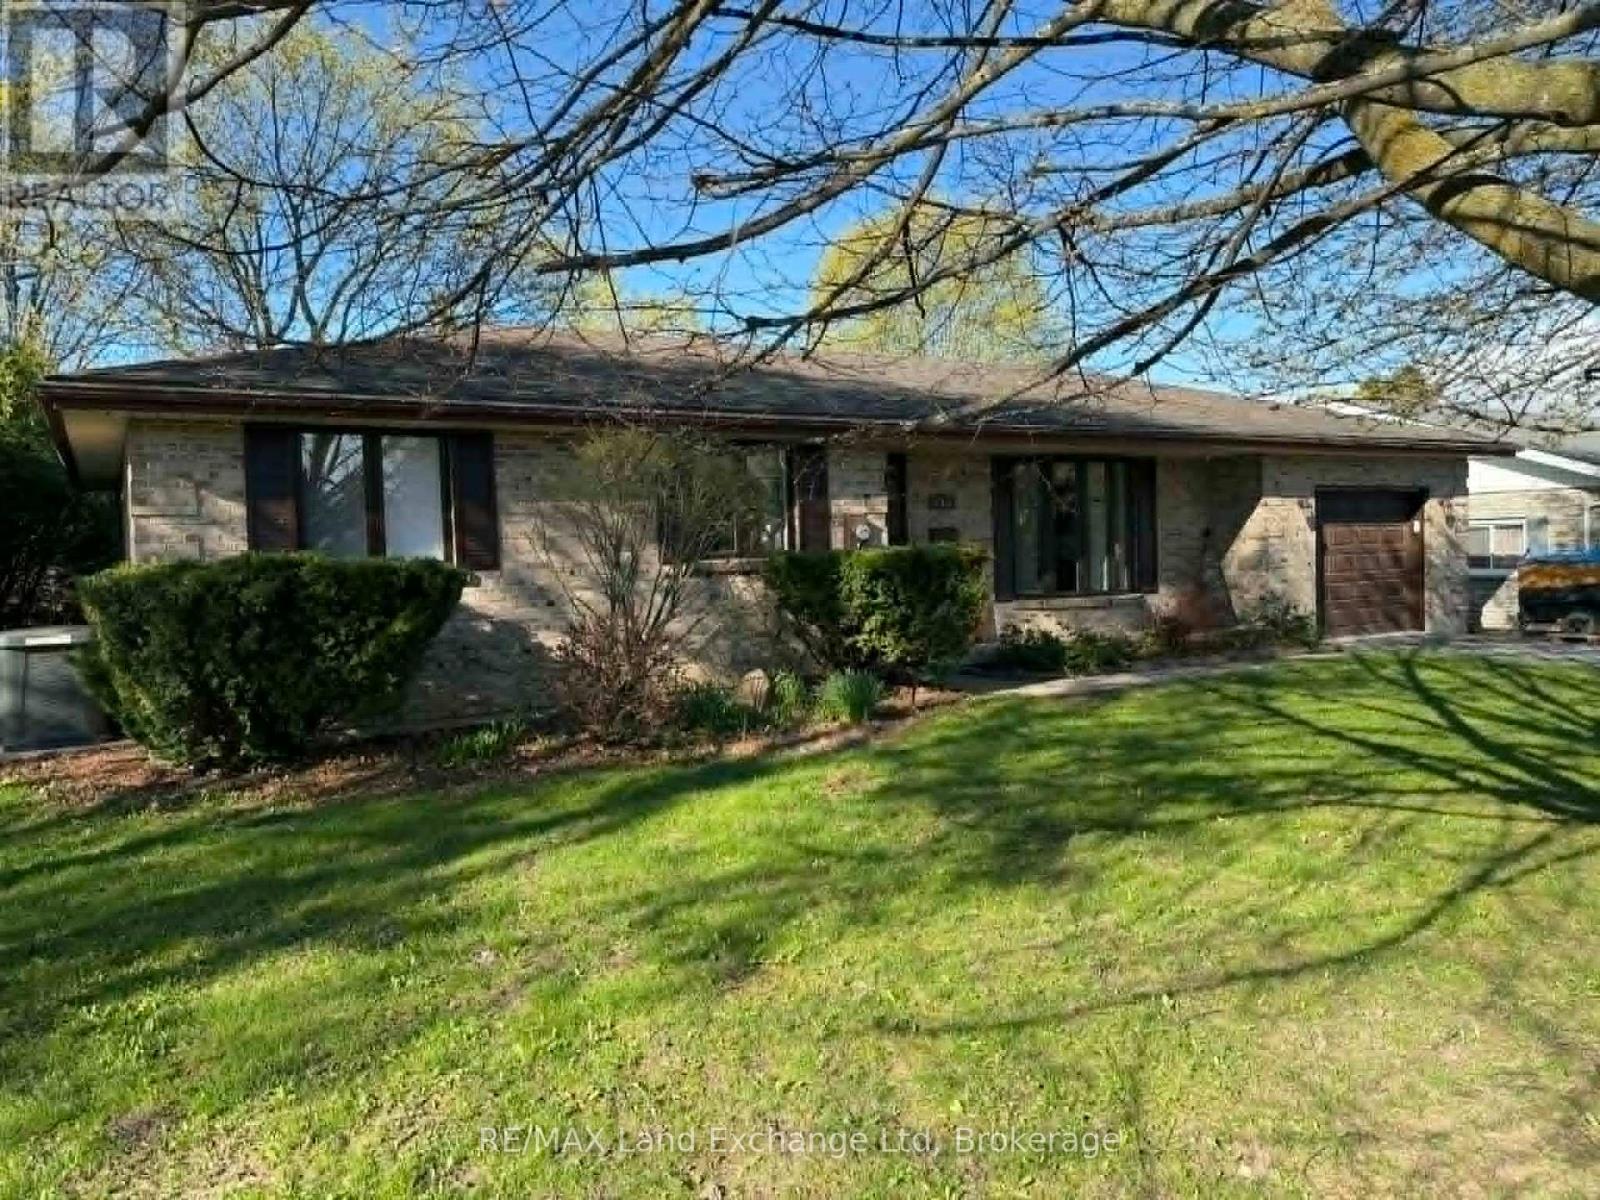
North Huron, Ontario
Welcome to this charming brick bungalow, where comfort, convenience, and thoughtful design come together. Offering 3 spacious bedrooms and 3 well-appointed bathrooms, this home is ideal for families, retirees, or anyone seeking easy main-floor living without compromising on space. The functional layout provides everything you need on one level, while the expansive lower-level rec room offers endless possibilities for entertaining, relaxing, working from home, or creating a hobby space. Abundant storage throughout ensures there's a place for everything. An attached garage adds everyday convenience, and the backup automatic transfer generator provides valuable peace of mind year-round. Step outside and enjoy summer to the fullest with the above-ground pool-perfect for cooling off on warm days, hosting family gatherings, or simply unwinding in your own backyard retreat. Located in a sought-after neighborhood near the beautiful Maitland River, this property offers the perfect balance of small-town charm and outdoor recreation. Surrounded by friendly neighbors, parks, and local amenities, this is a home you'll be proud to call your own. Move-in ready and full of possibilities-come experience all this wonderful home has to offer. (id:19593)
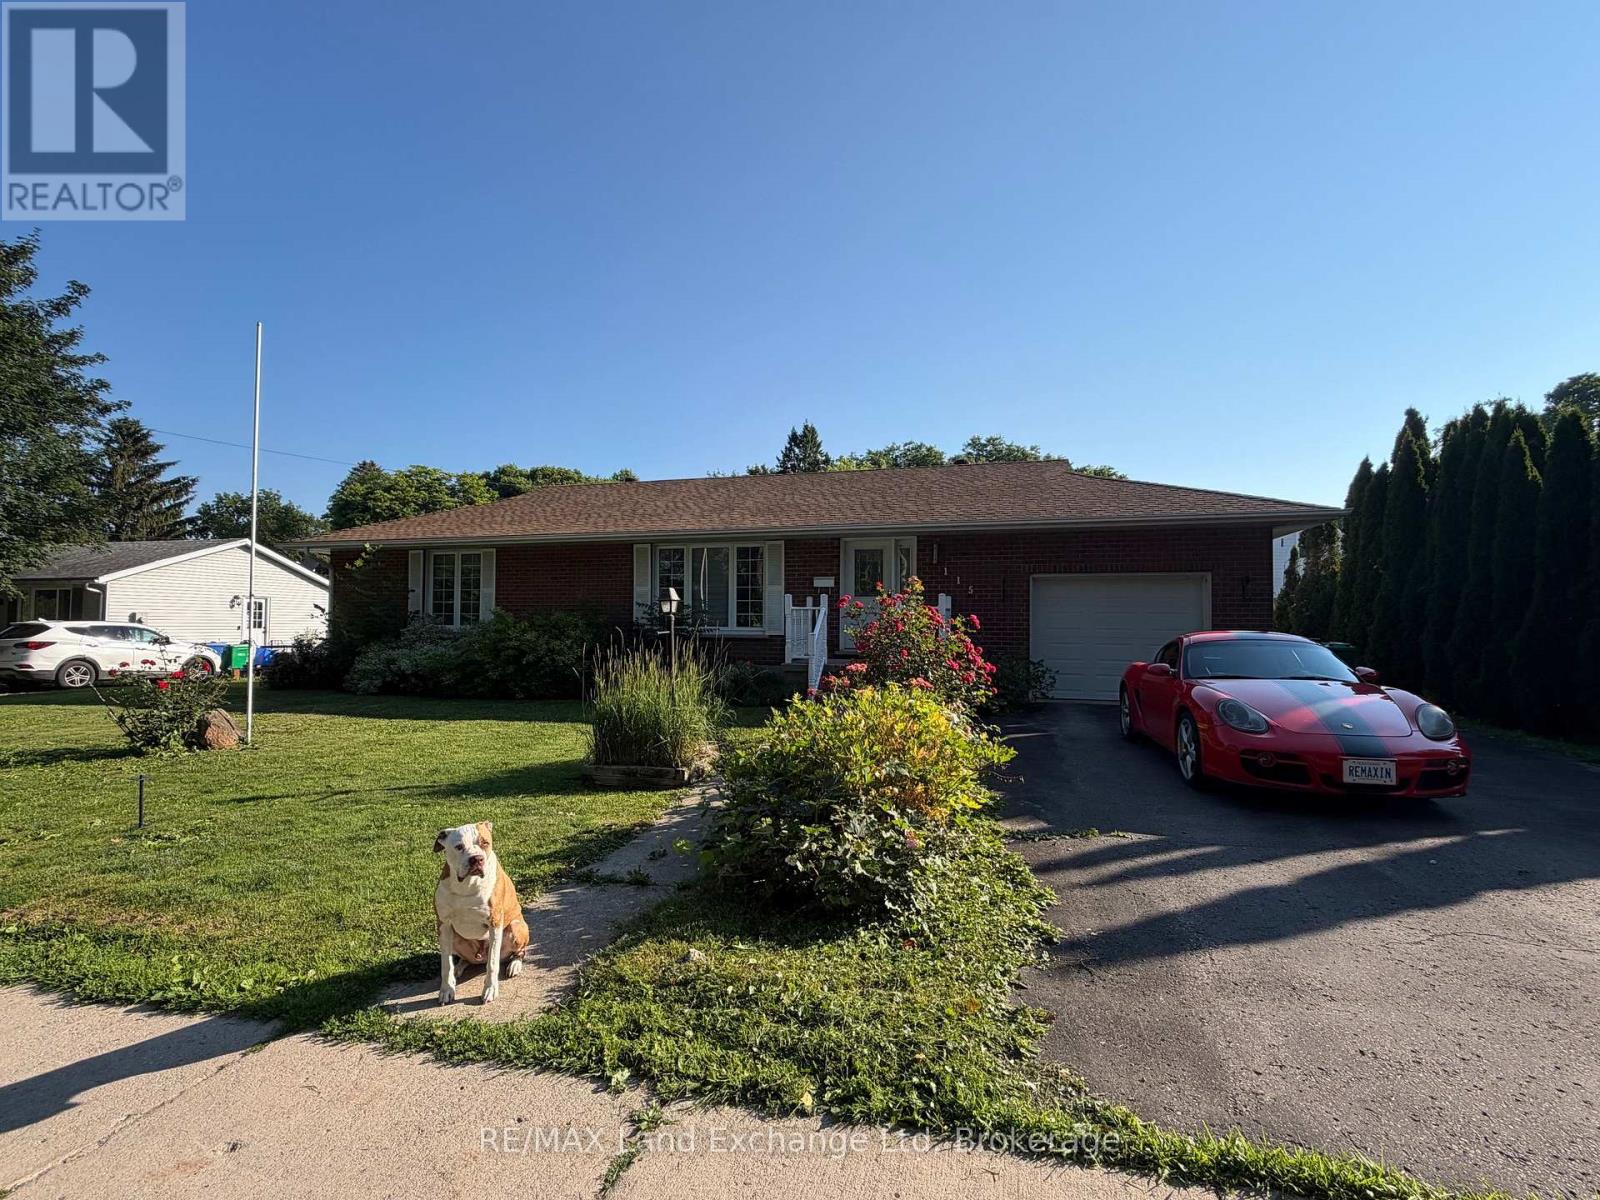
North Huron, Ontario
Welcome to this spacious family home offering over 2,000 sq. ft. of finished living space in a desirable Wingham location. Featuring 4 bedrooms and 3 bathrooms, there's plenty of room for growing families or those who love to entertain.Enjoy the comfort and efficiency of natural gas heating, along with a fully finished walk-out basement complete with a large rec room-perfect for movie nights, a games room, or additional living space.Step outside to a fully fenced, dog-approved backyard, providing a safe and private space for kids and pets to play. With the Maitland River just across the road, you'll appreciate the scenic surroundings and easy access to nature. Conveniently located close to Wingham's walking trails, parks, and local amenities, this home offers the perfect blend of space, comfort, and outdoor living.Don't miss your chance to make this fantastic property your next home! (id:19593)
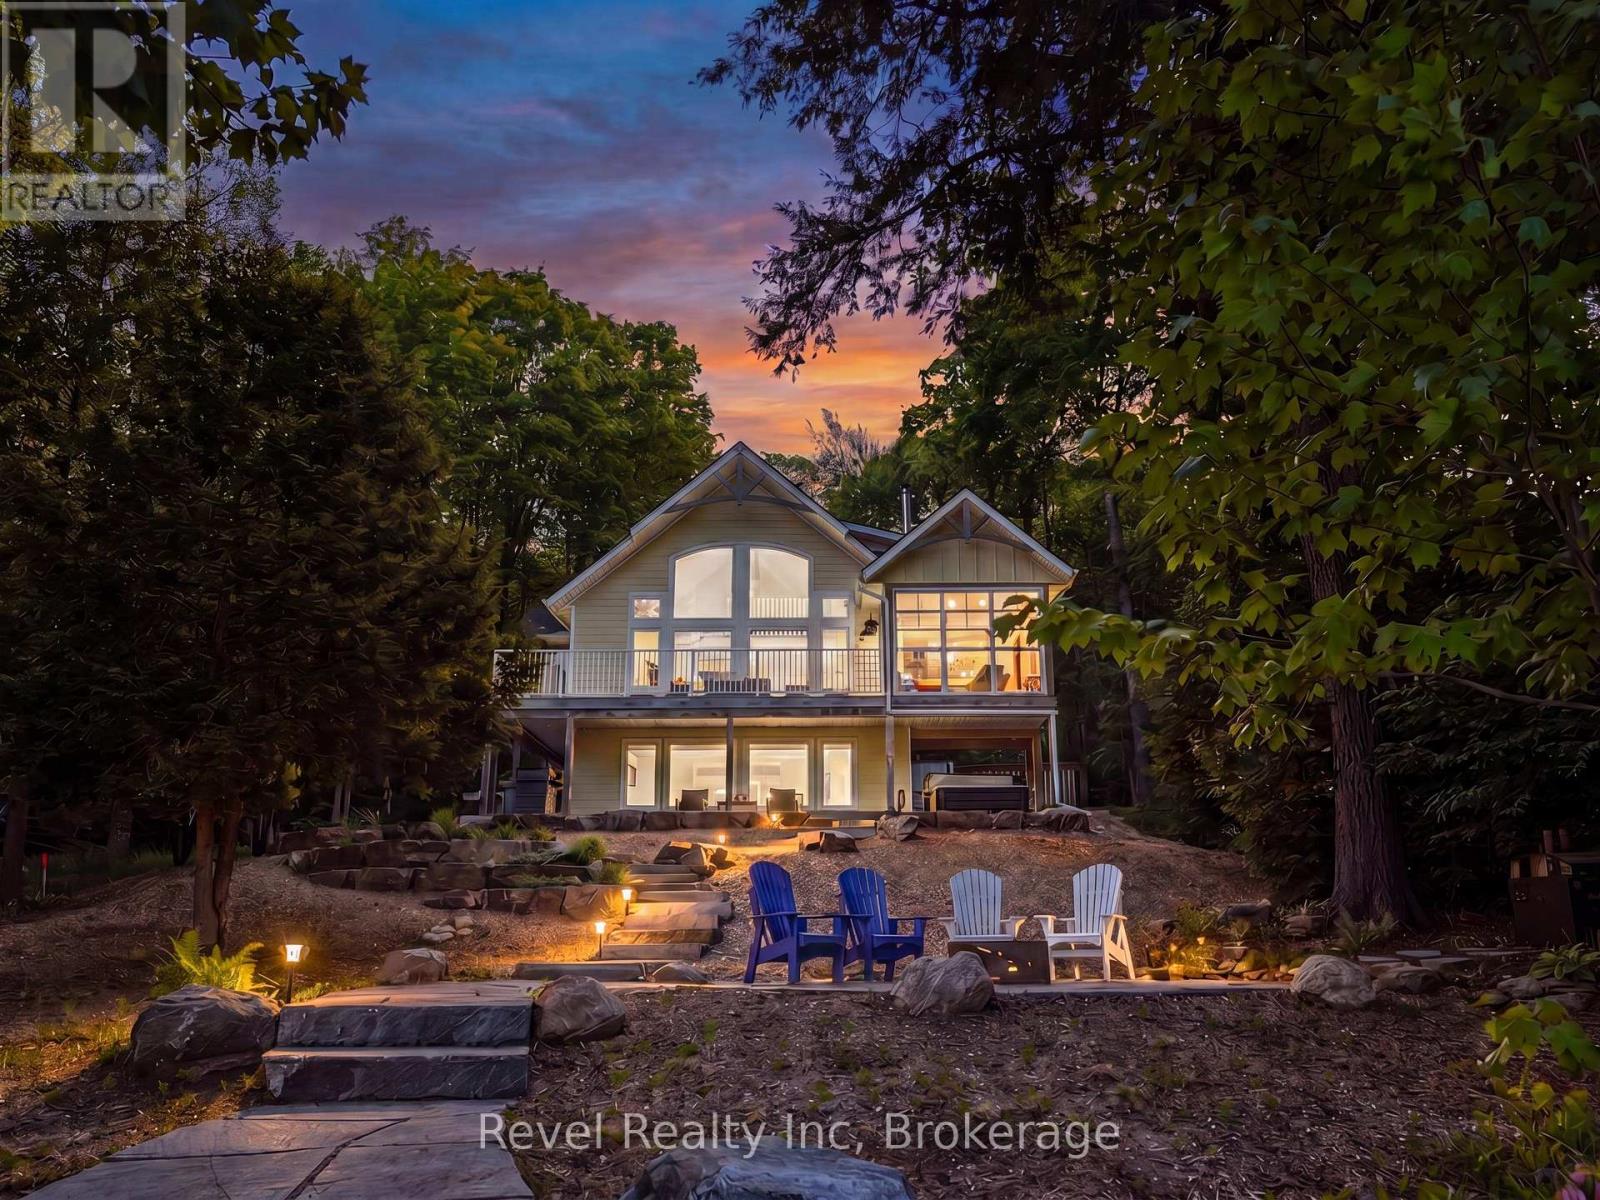
Lake Of Bays, Ontario
Set on over 2 acres, this Princess Margaret Grand Prize Cottage, constructed in 2021, has since been enhanced with nearly $500,000 in upgrades and improvements, transforming this stunning Echo Lake retreat into an exceptional waterfront escape in the heart of Muskoka. From the breathtaking landscaped gardens, paved driveway, armour stonework, stone walkways, covered Sunrise 6-person hot tub to the solar landscape lighting walkway to lake. Every inch of this property has been thoughtfully designed and meticulously maintained. Beautifully decorated throughout with the signature style and quality the Princess Margaret homes are known for. When you walk through the front door, the first thing you'll notice is the stunning vaulted ceiling that immediately creates an airy, open concept feel and perfectly compliments the cottages' warm Muskoka charm. Enjoy peace of mind with year round municipal road access, a drilled well, monitored alarm system, and a 22 kW backup generator so you never have to worry about power outages. The main level features a bright eat-in kitchen and dining area and an inviting living room with a propane fireplace. Also on this level are two spacious bedrooms, a 4-piece bath, and a spectacular Muskoka room with floor-to-ceiling windows overlooking the lake, offering breathtaking waterfront views year-round. Upstairs, the private primary suite offers a large 3 pc. ensuite bathroom, while the loft area provides the perfect office, reading nook, or relaxing lounge space. Additional features include two sea cans for exceptional storage, one insulated and both with hydro. An added bonus is the included 1.6-acre back lot, offering endless possibilities for future use. Perfectly located for outdoor enthusiasts, this property is close to snowmobile and ATV trails and just minutes from the quaint village of Baysville. Baysville Marina on the Lake of Bays is only an 8-minute drive away. List of improvements attached. (id:19593)
Stratford, Ontario
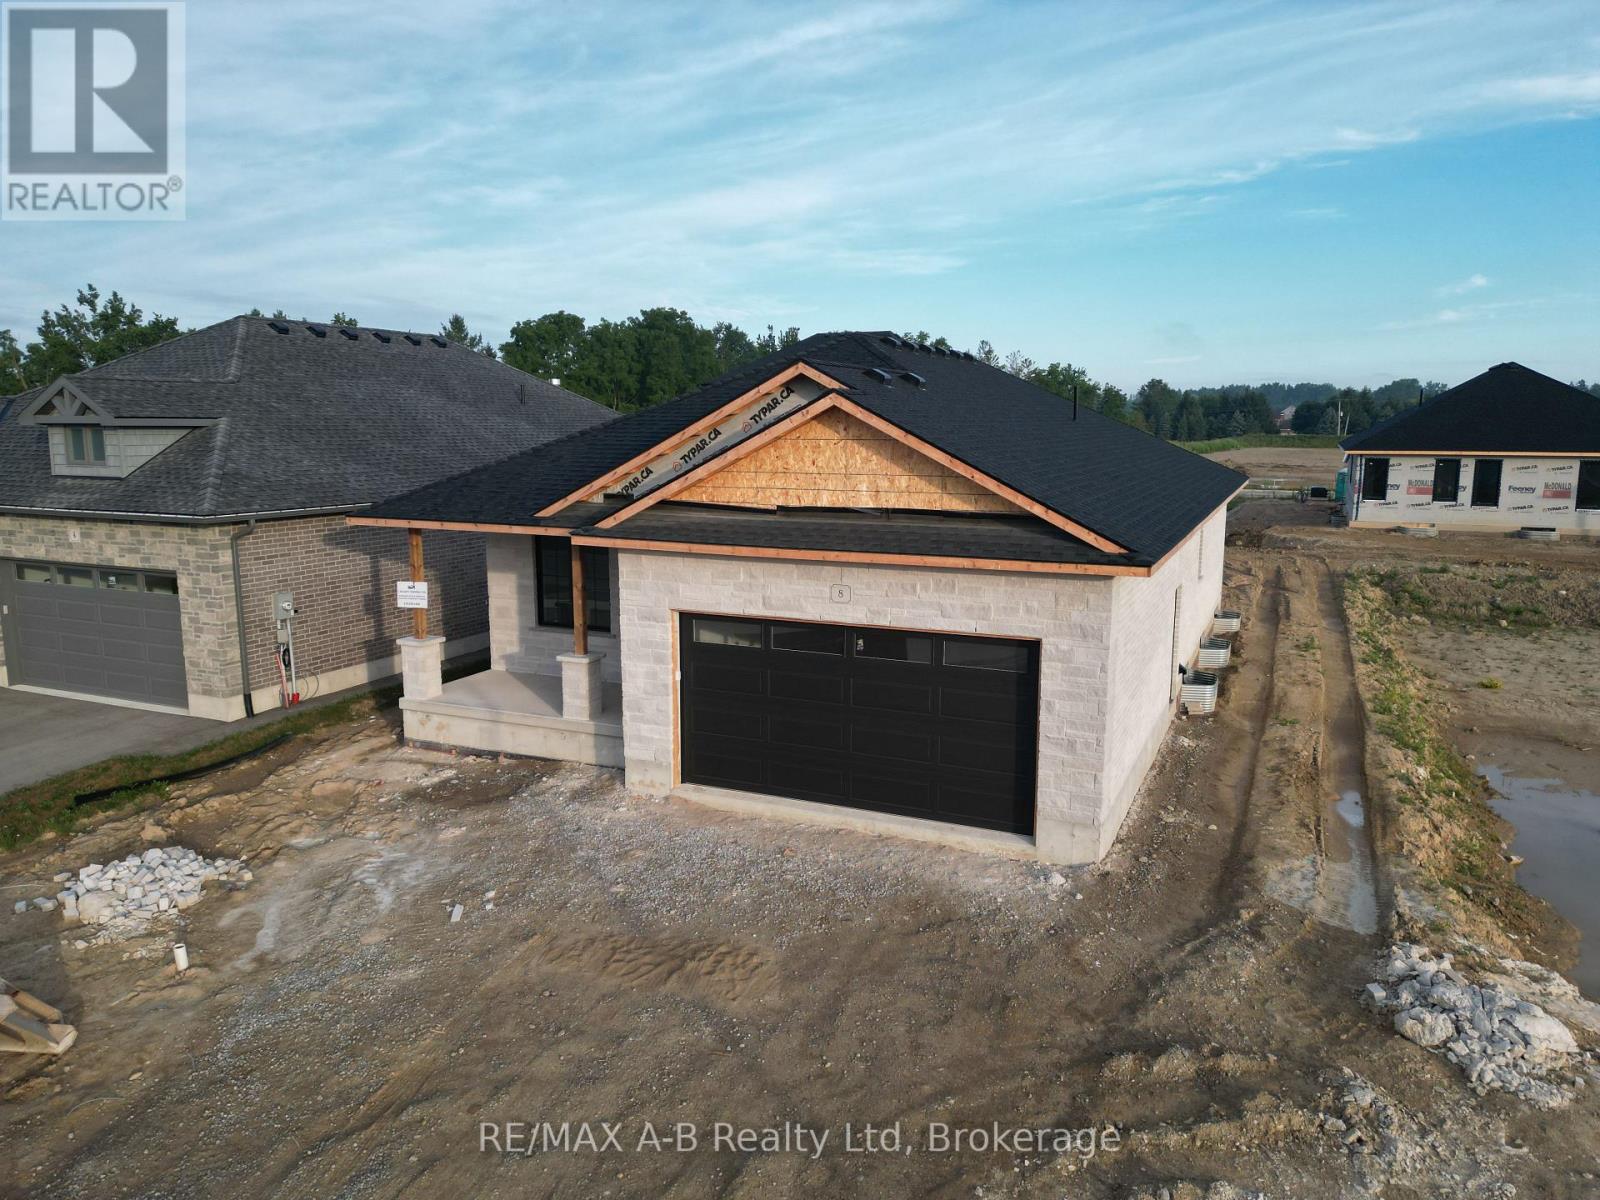
Stunning White Brick & Stone Bungalow built by the trusted local team at B&S Construction offering exceptional craftsmanship, thoughtful design, and modern comfort. Step inside to a beautifully designed, functional layout featuring an open-concept living space with distinct areas for dining, entertaining, and meal preparation. The spacious kitchen is the heart of the home, complete with a large center island that's perfect for gathering with family and friends. One of the standout features is the large walk-in pantry, offering abundant storage and the ideal space for a coffee bar or small appliance station. The bright living area opens through terrace doors to a covered back deck, creating a seamless transition for indoor-outdoor living and entertaining. The private primary suite is a relaxing retreat, featuring a walk-in closet, double-sink vanity, and a beautiful glass shower. A second bedroom or den, an additional four-piece bathroom, and convenient main-floor laundry allow for comfortable one-level living. Outside, B&S Construction completes each home with a fully sodded lot and a paved double driveway. Adding even more functionality, you'll appreciate the convenient walk-down access to the basement directly from the garage. The lower level offers endless possibilities already roughed in. Whether you envision additional family living space, a guest suite, or the perfect spot for that long-term visitor. Come experience this exceptional home for yourself and be the first to enjoy its beauty, quality, and peaceful surroundings. Ready to Close Oct 2026. (id:19593)
Huntsville, Ontario
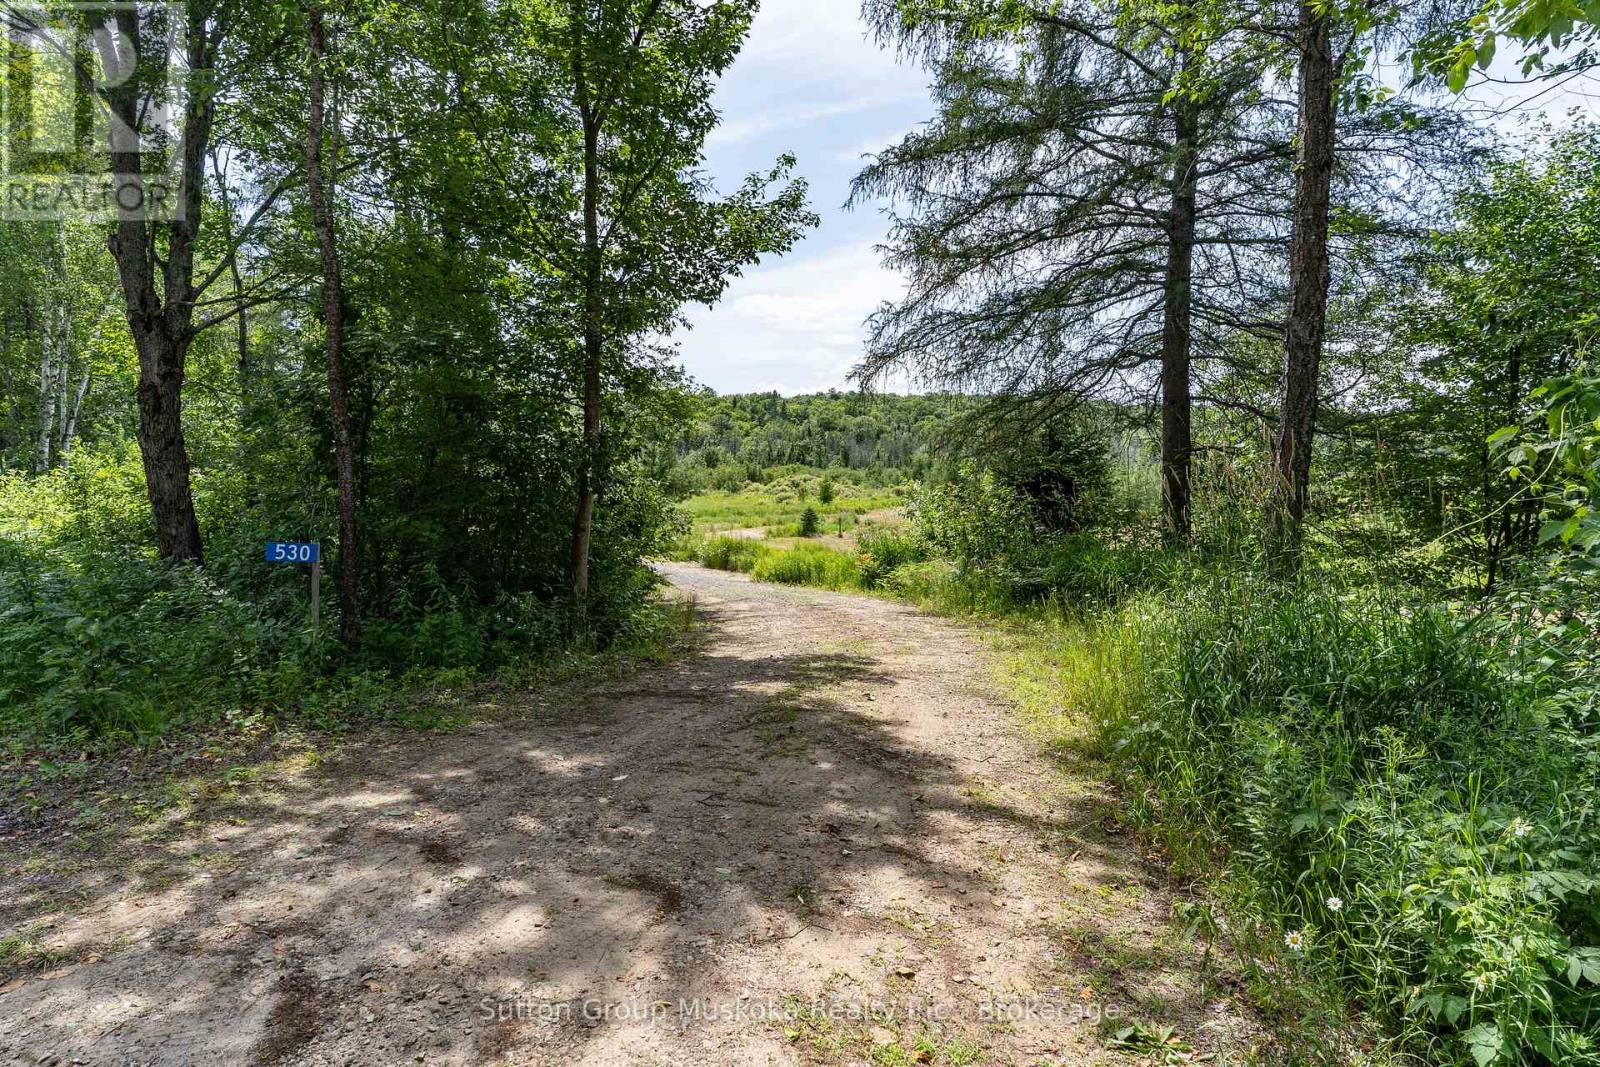
A 10 acre parcel on Clearwater Lake Road, in Port Sydney is a fabulous place to build your home in an area of lovely homes and properties. The property has a nice tree buffer from the road and a driveway installed . With expansive open area for beautiful views, lots of sunshine, along with new growth of tamarack, birch, and willow on the property. A building site has been approved for this parcel and is outlined in the included attachment to the listing. Lovely country privacy yet close to all the amenities of the Village of Port Sydney, close to snowmobile trails, lakes for swimming/canoeing, school bus route. Situated half way between Huntsville and Bracebridge provides more choice for access to work and shopping. A recently built shed is on the property and will be included. Buyers to do their own due diligence for building plans. ( HST in addition to purchase price, Note: The Buildable area on this property is approved by an (Environmental Study) ES1 with a 5 metre buffer to the Wetland boundary) Compliance Report attached (id:19593)
Puslinch, Ontario
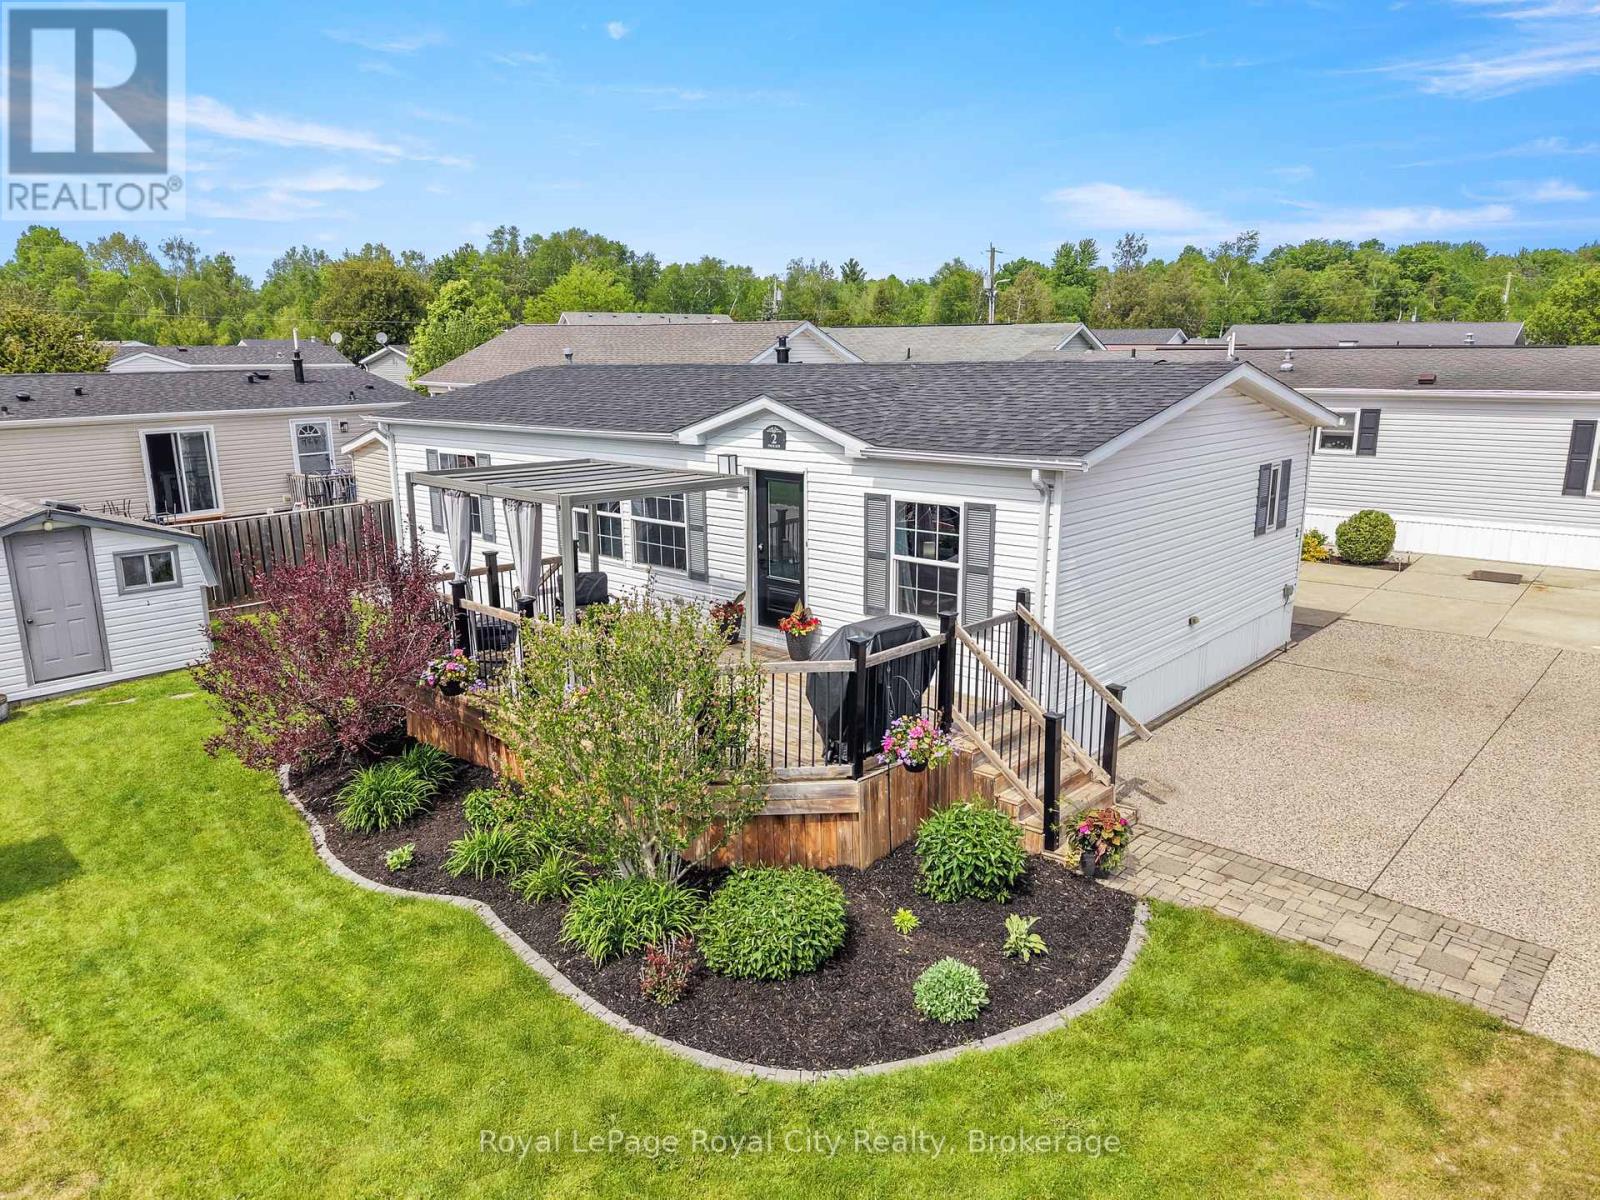
Welcome to a lifestyle where every day feels like a vacation. Nestled on the picturesque corner of Pavilion Road, this home is a beautifully appointed modular home offering the perfect blend of comfort, community, and resort-style living. The location is truly exceptional, just steps from the community hub, heated pool, lawn games area, and is close to the gated entrance. Positioned on a rare double-wide lot, the property offers a triple-wide driveway. The meticulously landscaped exterior is complemented by a spacious shed and a gated front porch, creating the perfect setting for entertaining family and friends. Inside, find over 1,000 sqft; expansive windows that fill the open-concept living space with natural light, highlighting the home's modern finishes and neutral palette. The kitchen is both stylish and functional, featuring granite counters, a dual sink, abundant cabinetry, and ample workspace. A versatile mudroom off the kitchen includes stackable laundry and additional storage, adding convenience to the home's thoughtful layout. The adjoining living and dining areas provide a seamless space for hosting guests or simply enjoying day-to-day life. The spacious primary suite offers a peaceful retreat, complete with a walk-in closet and a private four-piece ensuite. Thoughtfully positioned on the opposite side of the home, a second bedroom and an additional four-piece bathroom provide flexibility for guests, family members, or a dedicated office or hobby space. Embrace a lifestyle where relaxation comes naturally, and community connections thrive. In Mini Lakes, neighbours become friends, and golf carts are the preferred way to travel between the community centre, pool, ponds, and lakes. Surrounded by three pristine spring-fed lakes and scenic walking trails, residents enjoy endless opportunities for outdoor activities. Just minutes to Guelph and the 401; this is more than a home, it's an opportunity to make every day feel like a vacation. New roof- August 2025 (id:19593)
Puslinch, Ontario
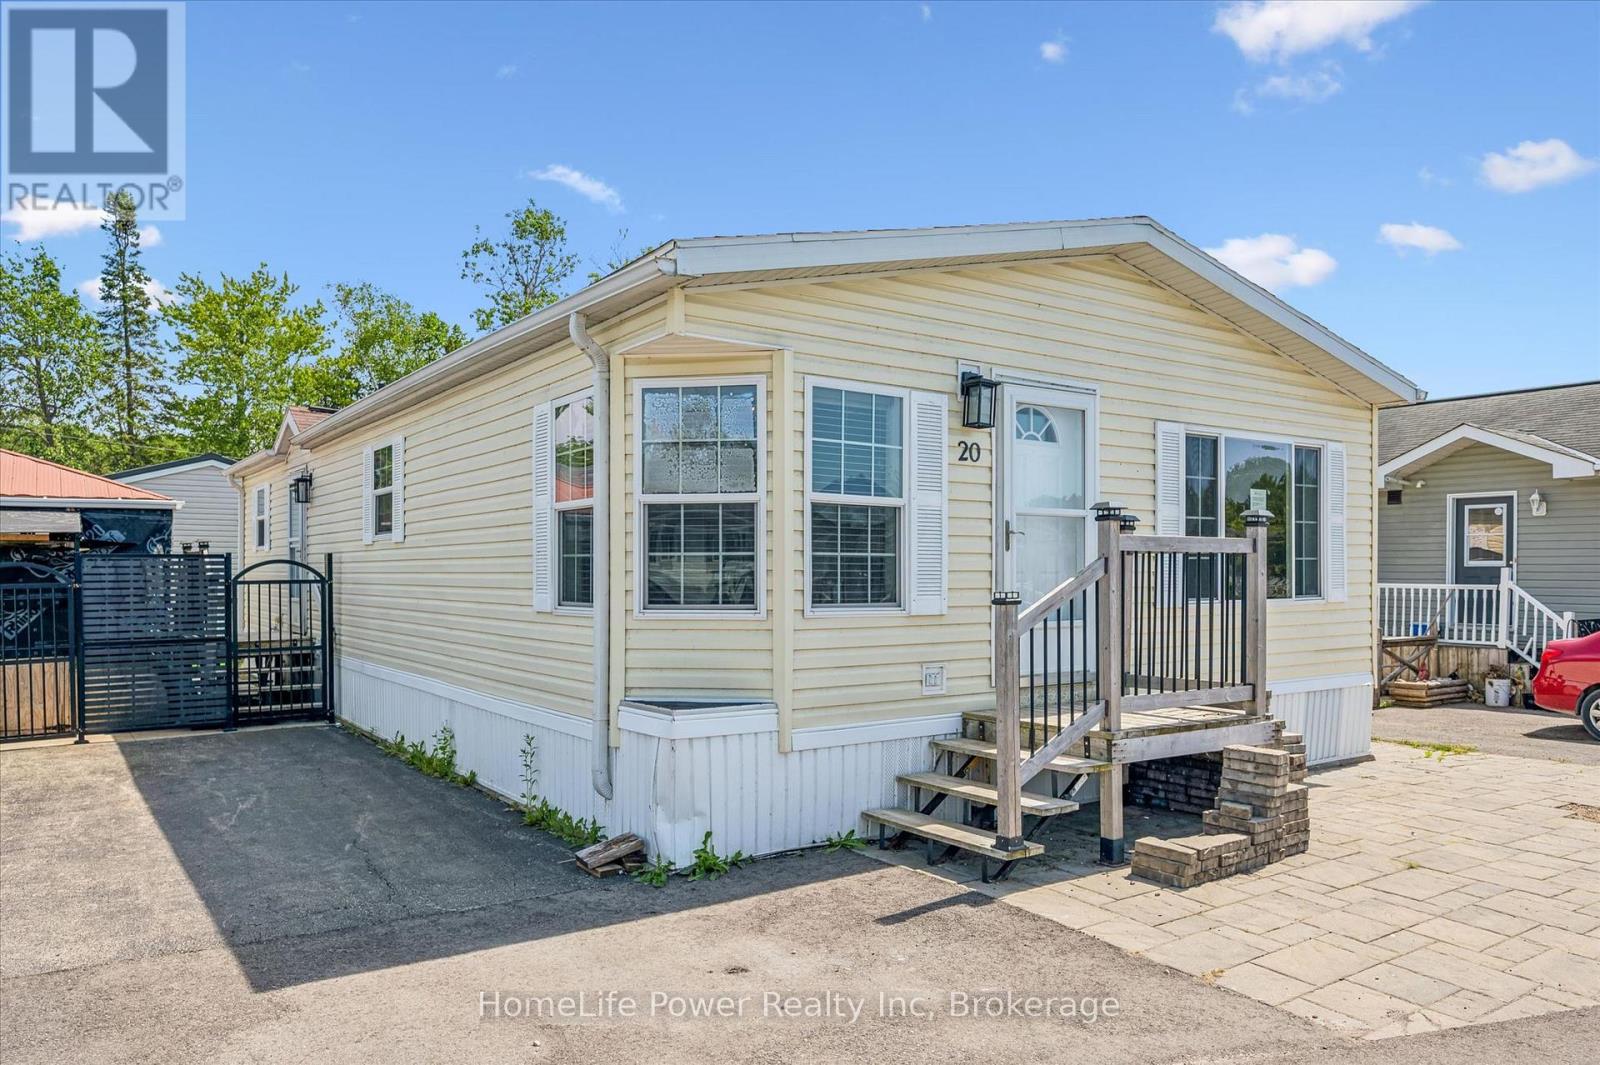
Country living meets convenience! This exquisite 2-BR bungalow is nestled in a private lake community just minutes from Guelph and the 401-perfect for commuters. The bright, open-concept interior features an updated kitchen (2019) with quartz counters, SS appliances, and a high-end Blanco sink. Relax in the spacious living area or the spa-like baths, featuring a 5' glass walk-in shower and a luxurious soaker tub. Both bedrooms boast walk-in closets (primary with organizer), while the 2nd bedroom includes a custom floor-to-ceiling bookcase.Major updates: Furnace (2024), A/C (2025), and Dishwasher (2025). Outside, a double drive and front patio offer ample parking. The backyard oasis features a Unlock patio and a 12'x12' powered, screened-in gazebo-ideal for bug-free movie nights. Own your land in this gated community! Common Elements Fee includes water/septic and access to a heated pool, fishing, paddling, trails, and a vibrant social scene. A clean, pet-friendly lifestyle awaits! (id:19593)
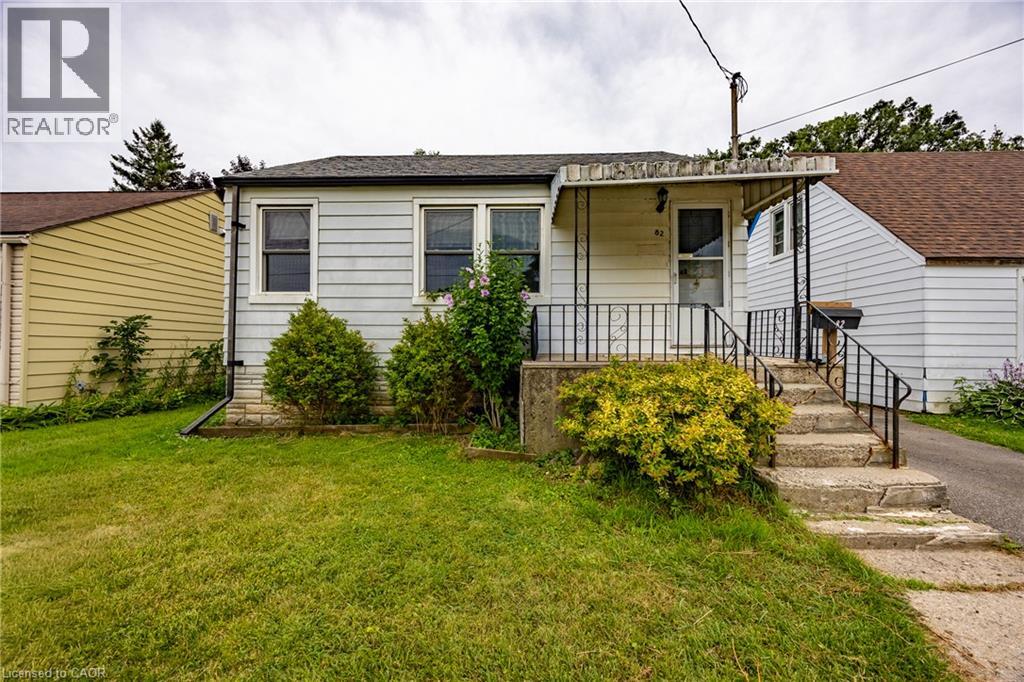
Brantford, Ontario
Welcome to this charming 4-bedroom, 1-bathroom home, offering the perfect opportunity for first-time home buyers, downsizers, or anyone looking for affordable living in a convenient Brantford location. Situated on a generous lot, you'll love the fully fenced backyard—ideal for children, pets, gardening, or entertaining family and friends. Conveniently located close to schools, parks, shopping, public transit, and all major amenities, this home offers comfort, value, and everyday convenience. (id:19593)
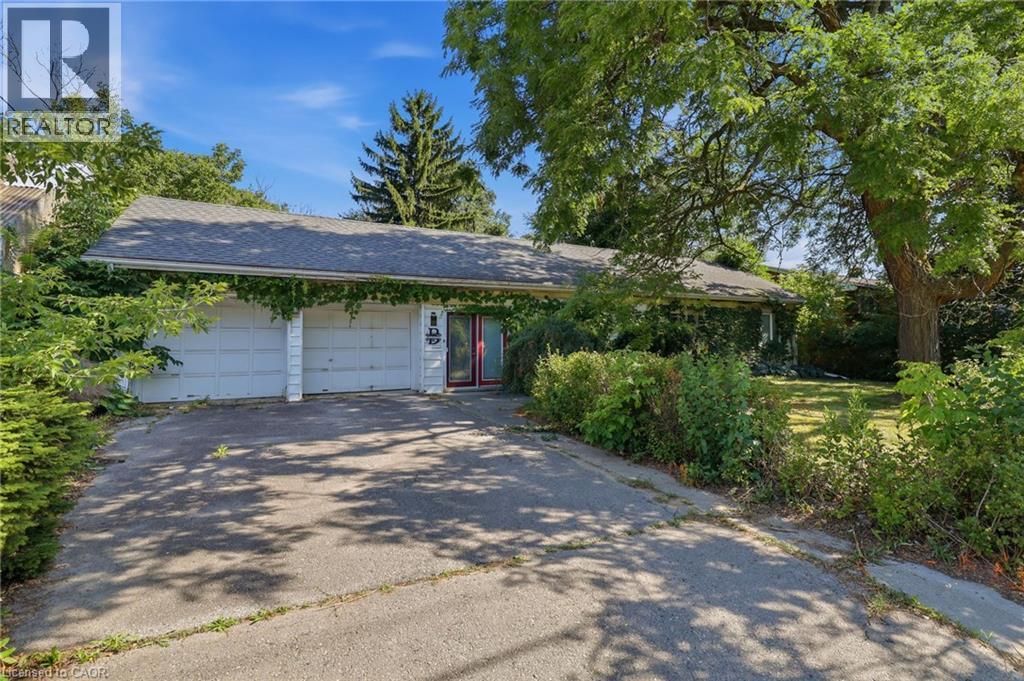
London, Ontario
Welcome home to this beautifully maintained 3-bedroom, 1-bathroom bungalow, set on a private, manicured 75-foot lot and shaded by large mature trees. This is a rare find — a true owner-cared-for home and is ready for its next chapter. Step inside to find hardwood flooring running throughout the main living areas, with parquet in the bright kitchen and tile in the bathroom. The bathroom offers a clean, modern feel, while the well-appointed kitchen is full of natural light. Major systems have been taken care of, including the furnace, heat pump, roofing, and attic and basement insulation — giving you peace of mind and genuinely low energy bills. Outside, the oversized private yard is a standout, offering room to garden, entertain, or simply enjoy the shade of mature trees and a level of privacy from the road that's hard to find. A large custom-built storage shed adds valuable extra space for tools, toys, or a workshop setup. Rounding out the package is a rare 2-car attached garage — ideal for parking, storage, or hobby space — on a wide 75-foot lot that offers room to breathe in a mature, established neighbourhood. Move-in ready and full of pride of ownership. Don't delay — book your showing today! (id:19593)
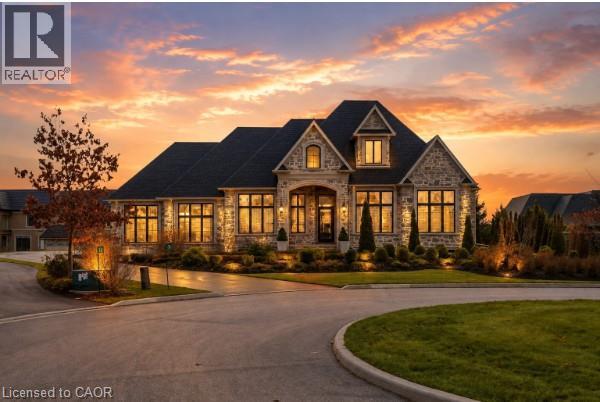
Puslinch, Ontario
Welcome to 31 Reid Court at Heritage Lake Estates — a stunning bungalow in a prestigious gated community, set on a 1/2 acre lot with fully-irrigated landscaping and steps from the trail hugging Heritage Lake. Once the community's model home, it welcomes you with soaring 12-foot ceilings, a marble fireplace, elaborate lighting, and floor-to-ceiling windows that flood the open-concept great room and dining area with natural light. The chef's kitchen and butler's pantry showcase unrivaled craftsmanship: a substantial island, Sub-Zero paneled fridge/freezer, Thermador paneled dishwasher, industrial Thermador stove with custom range hood, and a paneled Marvel beverage fridge. The primary suite is a private retreat with a spa-inspired ensuite — deep soaker tub, dual vanities, marble finishes — plus heated floors extending through the second main-floor bathroom and laundry room. Two additional bedrooms complete the main level. Downstairs, the fully-furnished basement impresses with 10-foot ceilings, oversized windows, a fireplace, three more bedrooms ideal for multigenerational living, and a professional theatre room with a Sony projector and 150-inch screen. A Sonos system with Triad speakers runs throughout the main floor, pre-wired for future (including outdoor) expansion. Outside, the covered, south-facing backyard patio — pool-ready — features a built-in fireplace for year-round entertaining, framed by striking landscaping rock accents. Net Zero-ready and backed by a Generac generator and home security system, this one-of-a-kind estate sits minutes from Hwy 401 for easy GTA access. Be ready to be dazzled. (id:19593)
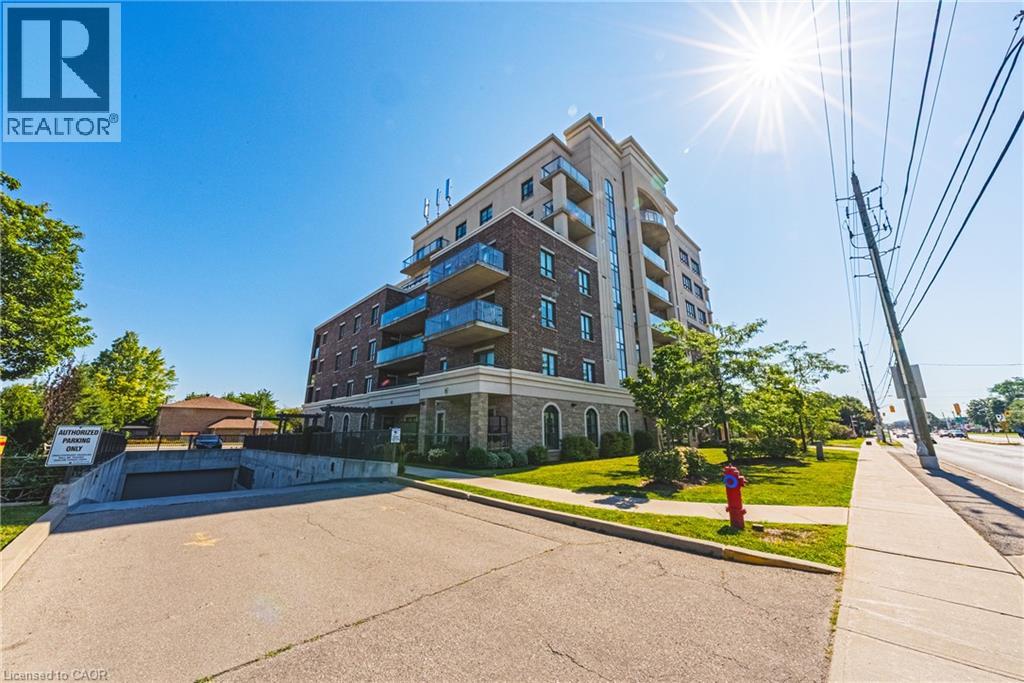
Stoney Creek, Ontario
Welcome to this sun-filled, 1,242 sq. ft. 3rd-floor corner unit offering bright northeast exposure and a private covered balcony with scenic views! Located in a vibrant, well-established Stoney Creek neighborhood, you are steps from parks, transit, major highways, shopping, and congregation. Inside, the open-concept 2-bedroom, 2-bathroom layout boasts upgraded laminate and tile flooring, large windows, and granite countertops throughout. The primary suite features a walk-in closet and 3-piece ensuite with a glass-door shower, complemented by a spacious second bedroom, full 4-piece main bath, and in-suite laundry. Condo fees conveniently include heat, water, air conditioning, and underground parking. The unit includes a designated underground parking space and a rare, oversized private storage room, a coveted upgrade exclusive to only a select few units. Premier building amenities feature a beautiful lobby lounge, fitness center, party room with full kitchen, outdoor garden spaces, and a bocce court. (id:19593)
Bluewater, Ontario
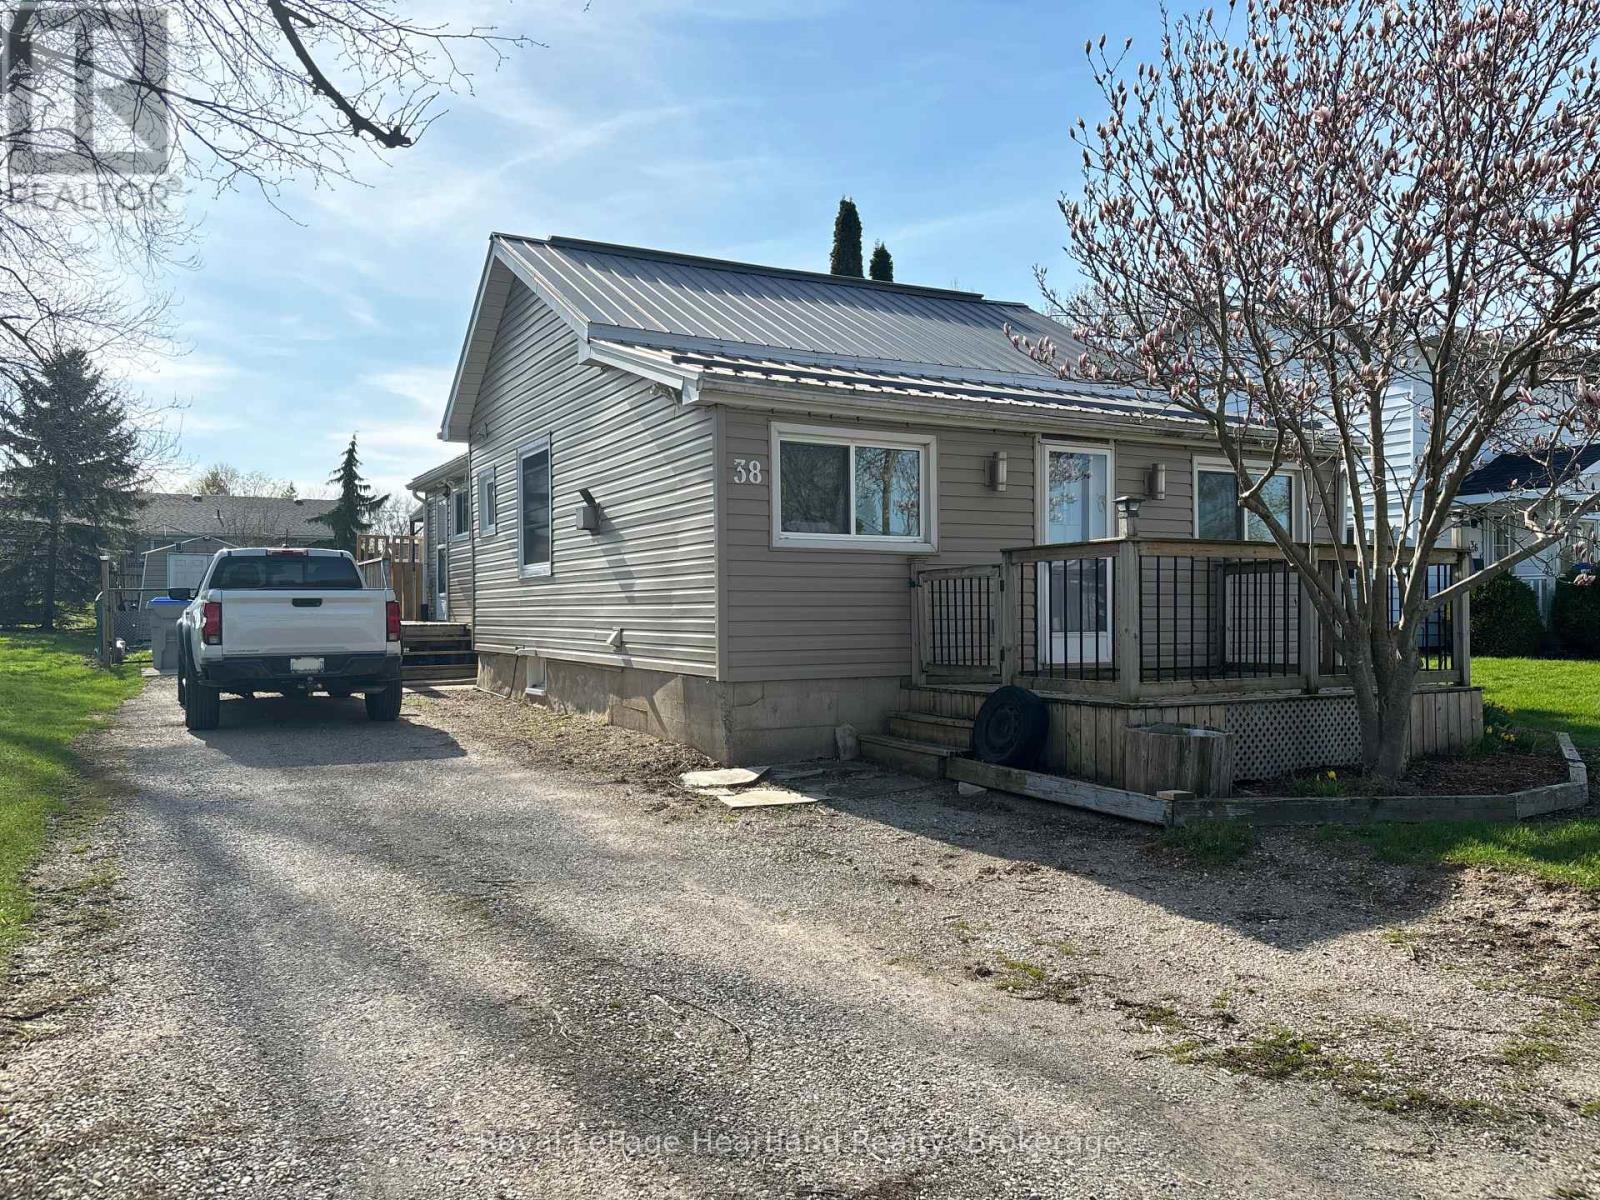
Charming and affordable starter home in the welcoming village of Zurich! This bungalow offers convenient one-level living with everything you need, including laundry, two comfortable bedrooms, a full bath, and a bright eat-in kitchen. Enjoy ample closet space throughout for all your storage needs. Patio doors from the dining area open onto a spacious deck and fully fenced yard-perfect for relaxing or entertaining. A handy backyard shed completes the property. (id:19593)

Collingwood, Ontario
A Refined Waterfront Sanctuary on Nottawasaga Bay! A residence of timeless elegance and four season beauty, 9 Cranberry Surf presents a rare opportunity to live directly on the shores of Nottawasaga Bay, where uninterrupted water views grace every principal room. Whether envisioned as a full time residence or an exclusive recreational retreat, this home delivers a lifestyle defined by serenity, sophistication, and effortless access to Collingwood's finest amenities. Property Highlights Include: 4 Bedrooms, 4 Baths, Wide plank hardwood floors, Designer glass railings throughout, Custom kitchen cabinetry with quartz countertops, built in stainless steel appliances, Fireplaces in the primary suite and living room California shutters, pot lights, Toto toilets, Tesla charger, Custom baseboards. From the moment you arrive at this quiet cul de sac, the setting feels exceptional. Step out your back door and indulge in waterfront living - stroll the boardwalk, swim in the bay, or unwind beside the heated outdoor saltwater pool. Launch your paddleboard or kayak directly from home, or wander down the trail to Whites Bay Beach. With the Georgian Bay Trail System and boutique shops just moments away, every convenience is close, yet the atmosphere remains peaceful and private. Under ten minutes from Ontario's premier ski hills, golf courses, and Collingwood's vibrant four season recreation, this location is truly unmatched. (id:19593)
Tay, Ontario
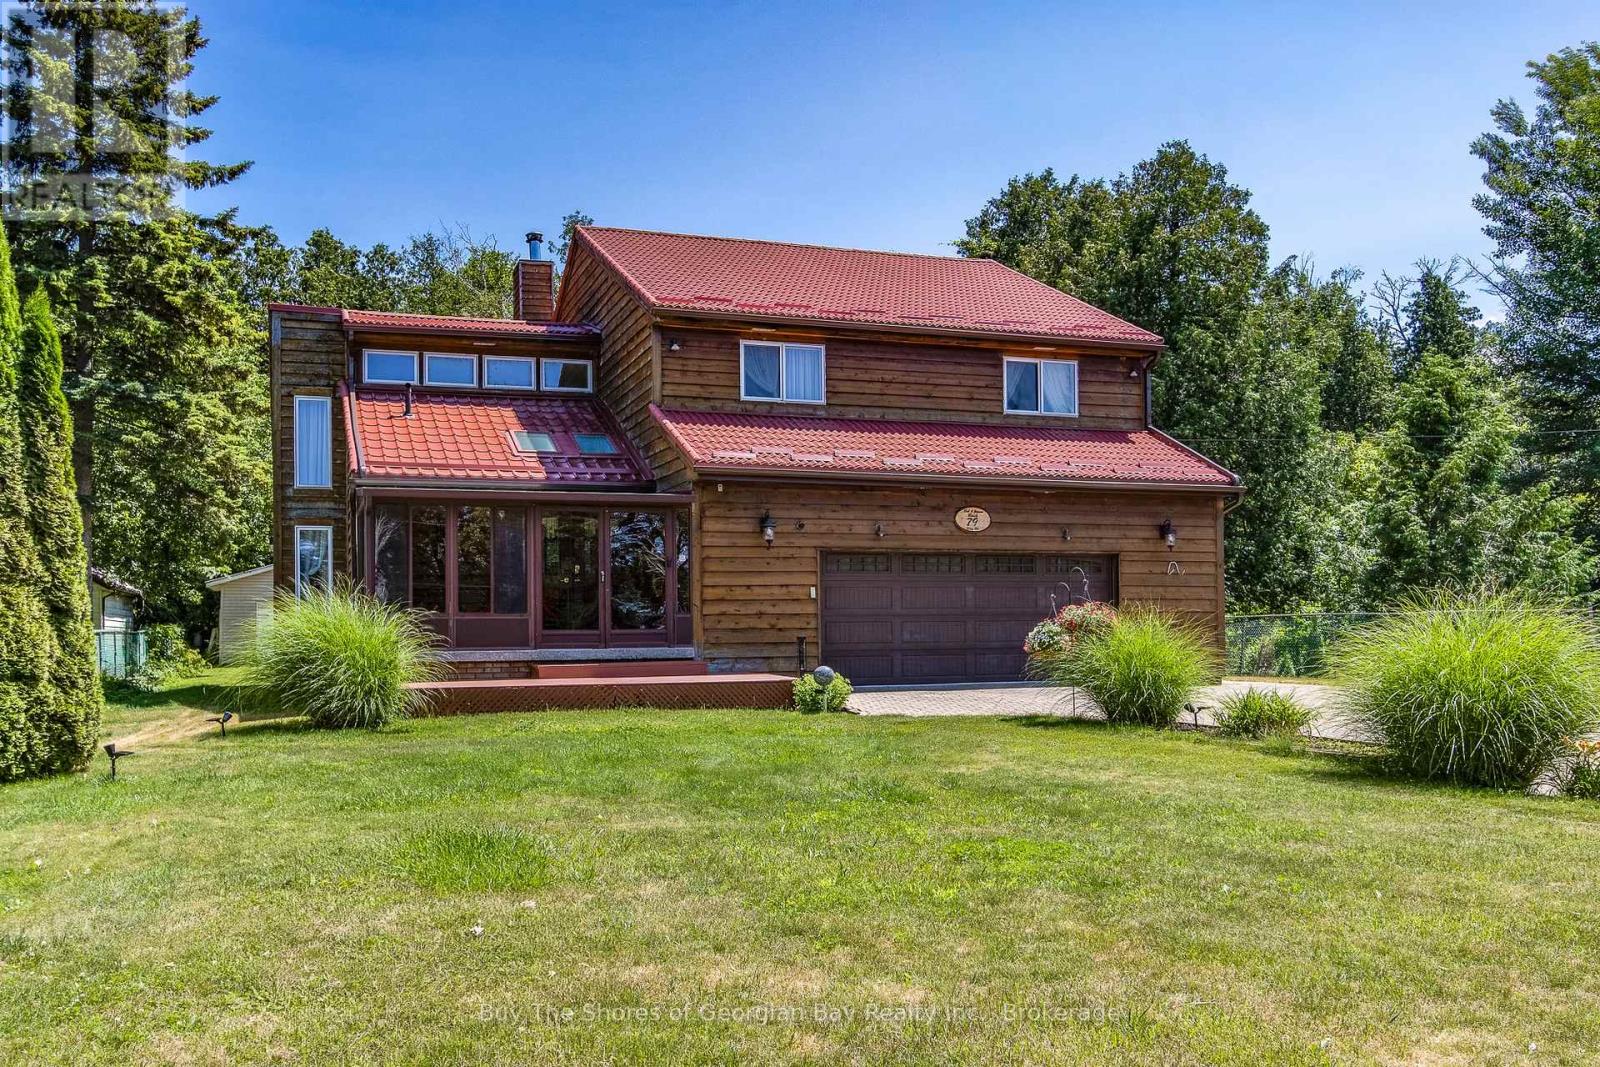
Beautiful 3-bedroom, 2-level home just footsteps from Georgian Bay, and minutes to the 400 extension highway. This beauty is offering space, comfort, and exceptional functionality. This well-maintained property features a large living area with vaulted ceilings, a main-floor family room warmed by a cozy woodstove, and a spacious kitchen with a separate dining room-perfect for everyday living and entertaining. Main-floor laundry adds convenience, while wood and tile flooring throughout provide durability and timeless appeal. The main level also includes a generous foyer with a 2-pc powder room and an enclosed front porch for year-round enjoyment. Upstairs, you'll find two roomy bedrooms and a modern 3-pc bath with a walk-in shower. The private primary suite offers impressive space, including a 7' x 6' walk-in closet, additional storage, and a full 4-pc ensuite. A double car garage with inside entry enhances daily ease. The fenced and gated yard offers privacy, storage sheds, and room to relax or garden - space to unwind. Additional features include gas heat, central air, separate heat controls, municipal water, septic system, and nearby walking trails. For commuters, the 400 extension is only 3 minutes away. A wonderful opportunity to enjoy comfortable living close to beautiful Georgian Bay (marinas, boat launches) & minutes to larger areas such as Barrie & Orillia, or quaint smaller areas such as Coldwater or Midland. A fantastic blend of space, style and location for someone who wants the country feeling with town amenities nearby. (id:19593)
Orillia, Ontario
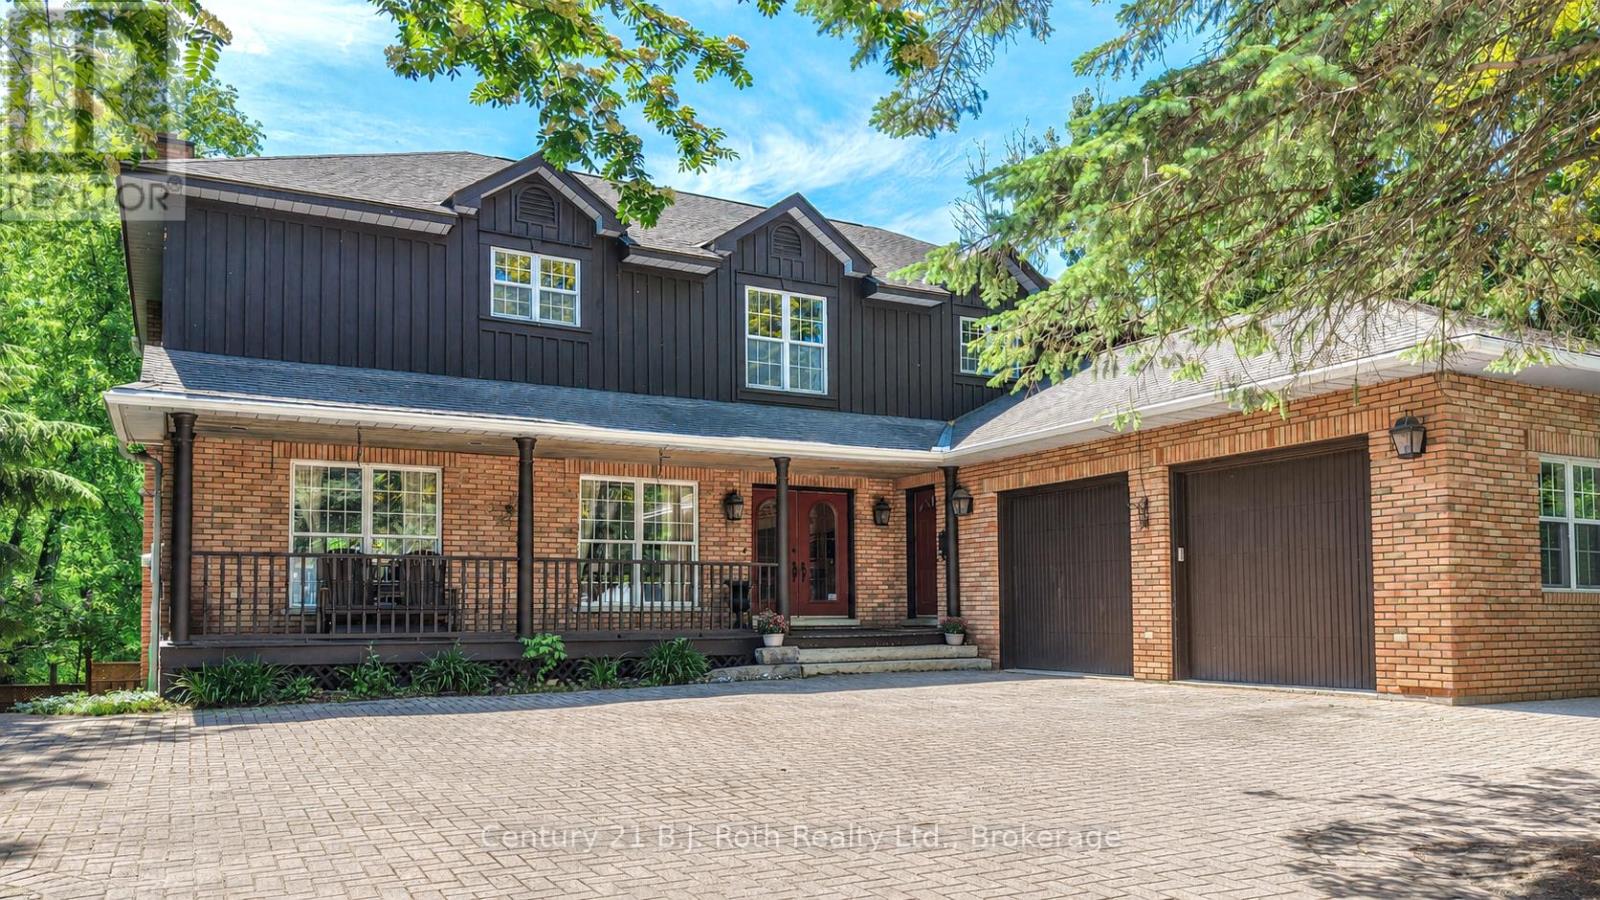
Welcome to 403 Bay Street-an exceptional custom built home in one of Orillia's most sought after neighbourhoods. Just a short stroll from the shores of Lake Couchiching and only minutes to Couchiching Beach Park, downtown Orillia, schools and trails. This remarkable property offers the perfect balance of luxury, comfort and family living. Offering over 4,000 sq. ft. above grade, plus a beautiful finished walkout basement, this spacious home features 5 bedrooms and 4 bathrooms with a layout designed for both everyday living and effortless entertaining. A truly rare feature is that all five bedrooms are located on the same level--an ideal design for families that provides both convenience and peace of mind. The bright walkout lower level offers something for everyone, complete with a games room featuring a billiard table and Murphy bed, a wet bar, sauna, exercise area, additional laundry, and direct access to the beautifully landscaped backyard. Step outside to your private retreat with a fully fenced yard, inground pool, playground, and plenty of space for family gatherings, entertaining, or simply relaxing. From the moment you arrive, the home's impressive curb appeal is evident with its interlock driveway, inviting covered front porch, and landscaping that reflects the pride of ownership. Rarely does a home of this size, quality and location become available. Combining timeless craftsmanship, exceptional living space, and an unbeatable lifestyle near the waterfront, 403 Bay Street is a truly special opportunity for families seeking room to grow without compromising on luxury or convenience. (id:19593)
Midland, Ontario
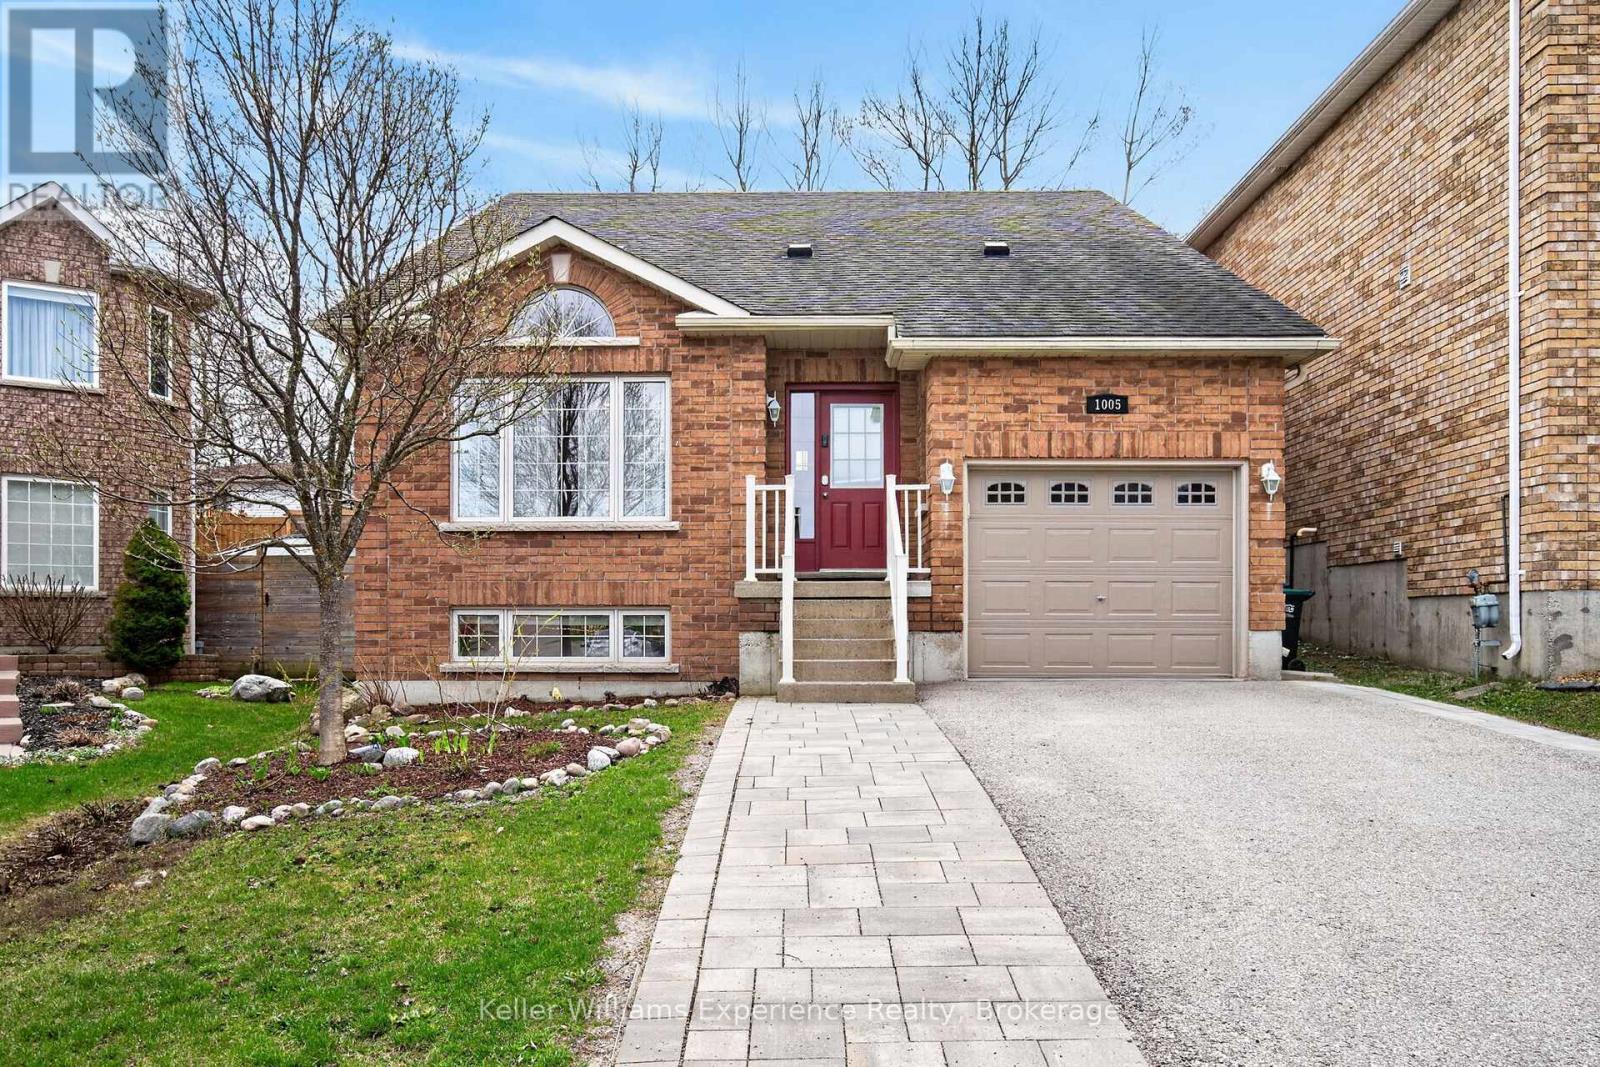
Welcome to West End living in Midland where comfort, space, and convenience come together beautifully. This 4-bedroom, 3-bathroom home is tucked into a quiet, family-friendly neighbourhood just minutes from shopping, schools, and the hospital. Inside, you'll find a spacious dining area perfect for gathering, along with a bright open-concept kitchen and living room designed for everyday living and entertaining. An attached office nook adds a practical touch for working from home or managing busy family life. The fully finished basement offers even more flexibility, featuring a large bonus space ideal for a family room, home gym, or additional storage. Home has a water softener(2021)and fresh paint throughout. Step outside and enjoy your own private fully fenced yard complete with a newer deck, landscaping and patio area, perfect for relaxing or hosting all summer long. A fantastic opportunity in a sought-after location. (id:19593)
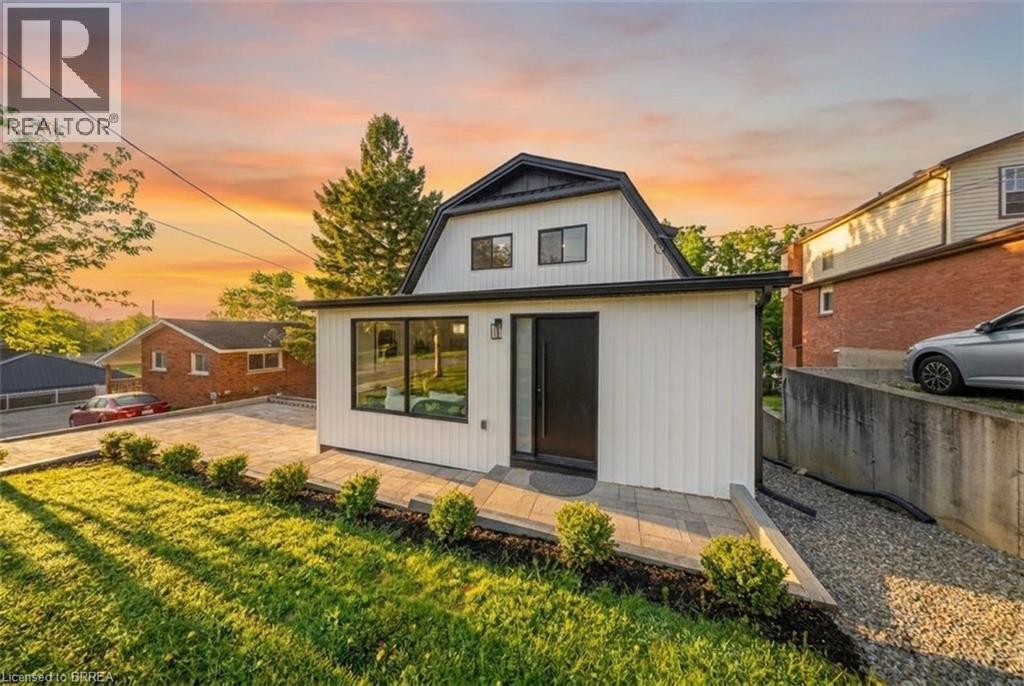
Caledonia, Ontario
Welcome to 23 Aberdeen Street in the charming town of Caledonia. This fully renovated, move-in-ready home offers over 1,600 square feet of beautifully updated living space and is sure to impress. Featuring 4 bedrooms, 3 bathrooms, and a deep ravine-like lot, this property combines modern finishes with functional family living. The bright open-concept main floor features a spacious foyer, a modern kitchen complete with quartz countertops and a breakfast peninsula, separate dining and living areas, a main floor bedroom, and a stylish 3-piece bathroom with a glass shower. Upstairs, you’ll find a skylight providing plenty of natural light, 3 generously sized bedrooms, and a large contemporary 4-piece bathroom. The fully finished walkout basement offers excellent additional living space with a spacious rec room, modern 3-piece bathroom with glass shower, and a wet bar/kitchenette. With a separate entrance from the parking area, the basement offers great potential for an in-law suite or multi-generational living arrangement. Enjoy walkout access from both the main floor and the basement to separate rear decks overlooking the private backyard and views of the Grand River — perfect for relaxing or entertaining on warm summer evenings. Recent updates include the furnace (2026), central air conditioning (2026), roof (2025), facia/soffits/eaves (2026), vinyl siding (2026), most windows (2026), doors (2026), owned water heater (2026), 100-amp breaker panel, convenient main floor laundry and more. Conveniently located close to downtown Caledonia, this home is within walking distance to restaurants, cafe's, shopping, schools, parks, grocery stores, the Caledonia Fairgrounds, and the Grand River, where you can enjoy boating, fishing, canoeing, kayaking, swimming, and scenic walking trails offering the ideal balance of charming small-town living and modern everyday convenience. Schedule your private viewing today! (id:19593)
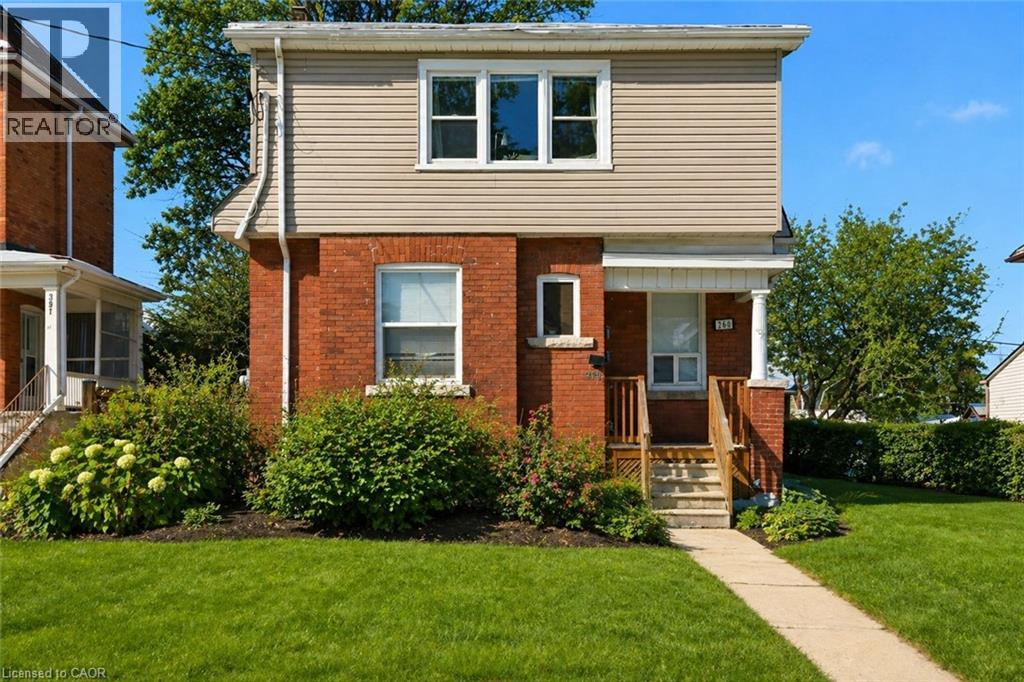
Hamilton, Ontario
Fantastic investment opportunity at the base of the escarpment! 260 Prospect Ave is currently operated as a duplex with a vacant basement featuring a walkout, offering excellent potential for more rental area. Bonus income opportunity with a large two-storey barn at the rear, currently rented separately. Located in a highly desirable area close to Gage Park, trails, transit, shopping, and all major amenities. Ideal for investors, multi-generational living, or those looking to add value in a prime Hamilton location! (id:19593)
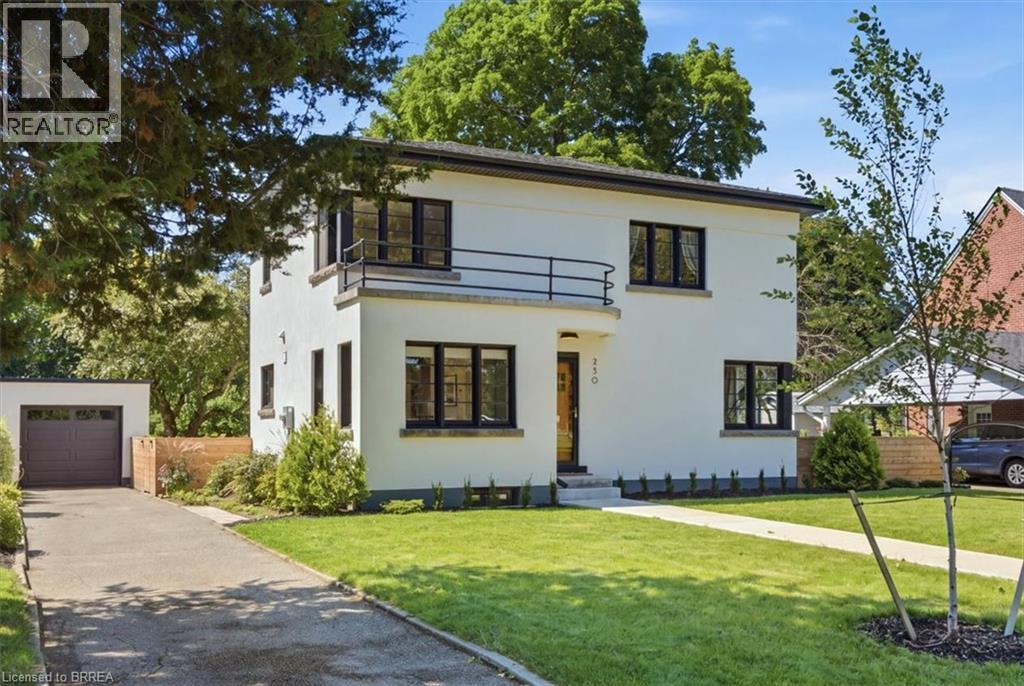
Brantford, Ontario
This completely restored Art Moderne is truly one of kind with very few left in Canada. Designed and built in 1936 this is a concrete and steel beam house on a large quarter acre lot and meticulously brought back to its original splendour. Directly across from Preston Park and within walking distance to the Grand River, Glenhyrst Art Gallery, walking trails, running track, Dufferin tennis/pickle ball courts and the 45 acres of preserved woodlands of the W. Ross Macdonald School. Every inch of this home has been restored or renovated. The kitchen was opened up to include a breakfast seating area, custom hand crafted European cabinetry with quartz countertops, high end appliances and cork flooring. Formal dining rm with custom b-in marble shelving. Spacious living area with natural fireplace w/stone hearth (gas line installed for later insert convenience), and garden door walk out to the back patio. The upper level boasts 3 bedrooms with hardwood flooring. A renovated 4 pc bathroom with all updated ceramic tiles, terrazzo countertop & custom built vanity in baltic birch, heated flooring and glass surround for the tub and shower. There is a bonus Sun Room finished in baltic birch panelling and heated slate flooring with patio door walk out to upper patio complete with restored curved steel railing. The second floor is highlighted by a skylight with auto rain sensing closure. The finished lower level offers a walk up to the yard, a recreation rm w/electric f/p and a contemporary 3 pc bathroom with double sized walk in glass shower. Every window of the home was either restored to its original state or updated. Roof reshingled (2021), completed rewire/breakers (2018), All interior plumbing (2019), Furnace & air (2020), exterior stucco and maintenance free fascia, soffits and eaves (2019). Concrete patio and large private paved drive with detached single car garage. For anyone with an appreciation of architecture and history this one is sure to impress! (id:19593)
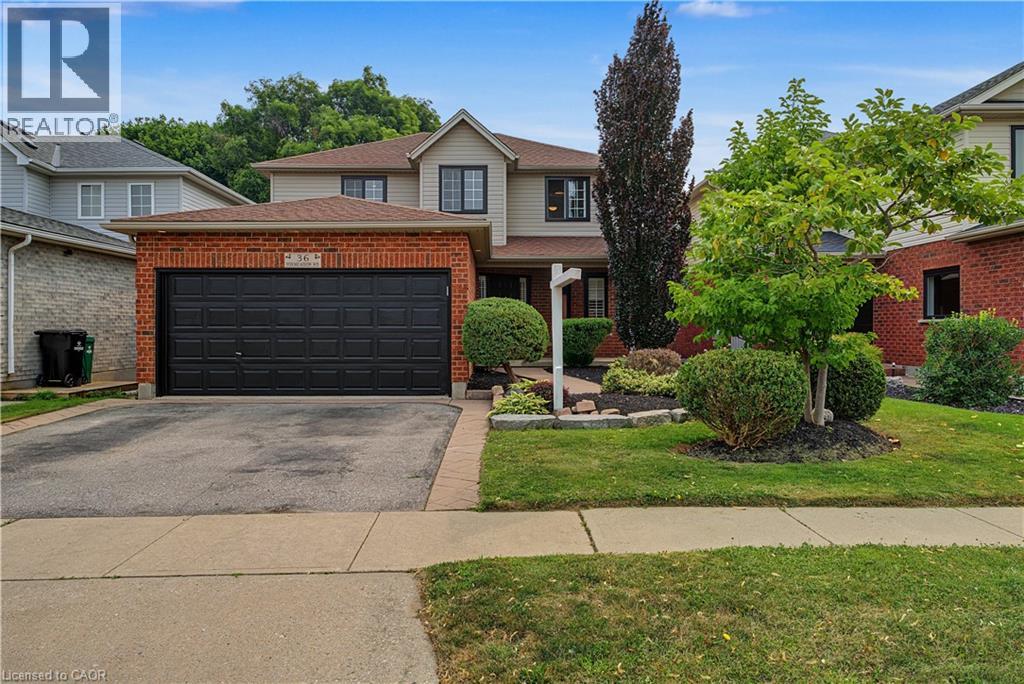
Cambridge, Ontario
OPEN-CONCEPT LIVING. PRIVATE BACKYARD. ROOM FOR EVERY CHAPTER. From the moment you arrive at 36 Foxmeadow Road, the beautifully landscaped front yard and welcoming curb appeal set the tone for what's inside. Step through the front door into a bright, carpet-free main level where oversized windows fill the space with natural light and every room flows effortlessly into the next. At the heart of the home is a spacious kitchen designed for both everyday living and entertaining, featuring crisp white cabinetry, timeless granite countertops, abundant prep space, and a generous breakfast bar that naturally becomes the gathering place for family and friends. Just beyond, the dining area opens seamlessly into the inviting living room, where a striking wood accent wall adds warmth and character. Sliding doors lead to an impressive oversized deck overlooking a private, fully fenced backyard framed by mature trees, a peaceful extension of your living space that's perfect for summer barbecues, morning coffee, or simply unwinding while the kids and pets play below. Upstairs, you'll find 3 spacious bedrooms and 2 full bathrooms, including a relaxing primary retreat complete with a 4-pc ensuite and an exceptional custom walk-in closet. The finished walkout lower level adds incredible versatility with a spacious family room, a convenient 3-pc bathroom, and direct access to the covered concrete patio and backyard, creating the perfect space for movie nights, teenagers, guests, or multigenerational living. With a double garage, beautifully maintained landscaping, and a sought-after location just minutes from excellent schools, parks, shopping, and Highway 8, this is the kind of home that grows with your family and feels just as welcoming years from now as it does today. Virtually Staged. (id:19593)
Cambridge, Ontario
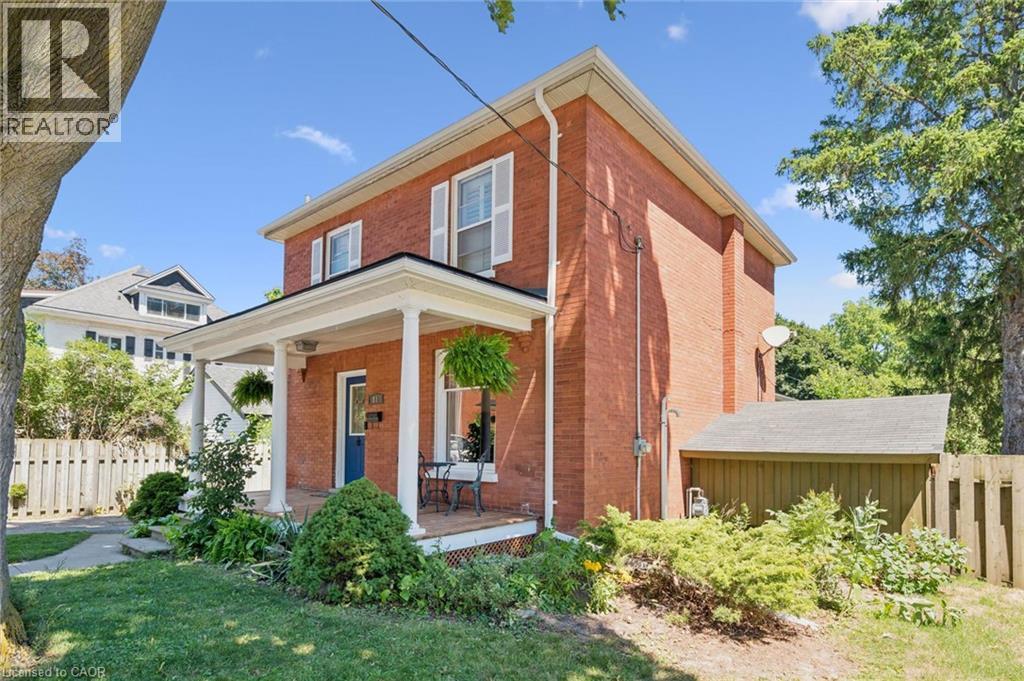
Charming red-brick century home with in-ground pool in Old West Galt! Welcome to 81 Aberdeen Road S., a beautifully maintained 3-bed, 1½-bath family home set on a 50-ft-wide lot on a quiet, tree-lined street. This highly sought-after neighbourhood offers walkability to schools, parks, trails, and is just minutes from downtown Cambridge and the vibrant Gaslight District. Inside, a refurbished front porch leads to a spacious foyer and a warm living–dining area featuring hardwood floors and original trim. The bright kitchen includes newer white cabinetry and stainless-steel appliances, with a convenient powder room nearby. A rear family-room addition adds valuable living space with hardwood floors, vaulted ceilings, and a cozy gas fireplace. Upstairs are three generous bedrooms, all with closets, plus a remodeled bathroom with a separate water closet. The basement provides excellent storage and future finishing potential. Step outside to your private summer retreat: a lovely in-ground pool, large concrete deck, and steel gazebo — perfect for entertaining. Recent updates: roof shingles & brick repointing (2026); powder room (2026); eaves, soffits & fascia (2023); breaker panel (2024); pool liner (2020). A fantastic opportunity to own a character home in one of West Galt’s most desirable pockets. Book your showing today. (id:19593)
Campden, Ontario
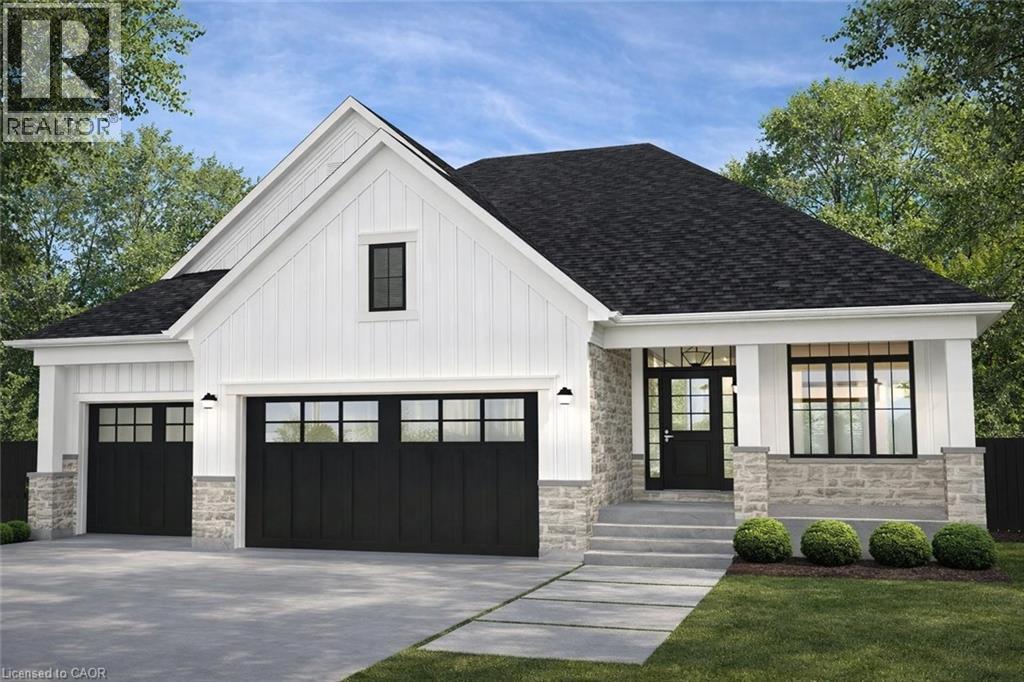
Discover the opportunity to build your dream home in one of the area’s most prestigious custom home communities, surrounded by stunning residences selling between $1.4M–$1.7M. Situated on a premium wide lot, this exceptional property offers the perfect canvas for a luxurious custom build tailored to your lifestyle. Designed with versatility in mind, the lot can accommodate a spacious bungalow featuring a rare 3-car garage or a beautifully designed two-storey home. The proposed custom bungalow layout includes 3 bedrooms, 2.5 bathrooms, and an expansive open-concept design ideal for modern living and entertaining. The heart of the home showcases a large eat-in kitchen with an oversized island, seamlessly flowing into a bright family room highlighted by impressive cathedral ceilings. A covered rear porch with soaring cathedral ceilings extends the living space outdoors, creating the perfect setting for relaxing or hosting guests. The primary suite is thoughtfully designed as a private retreat, complete with cathedral ceilings in the ensuite for an added sense of luxury and openness. Functionality meets future potential with multiple basement access points, including separate entrances from both the backyard and the garage—offering flexibility for extended family living, recreation space, or future customization. A rare chance to create a truly personalized home in an established high-end neighbourhood where luxury living meets timeless design. (id:19593)

Harriston, Ontario
Step into easy living with this beautifully designed 1,799 sq ft interior unit, where modern farmhouse charm meets clean, contemporary finishes in true fashion. From the moment you arrive, the light exterior palette, welcoming front porch, and classic curb appeal set the tone for whats inside.The main level features 9' ceilings and a bright, functional layout starting with a generous foyer, powder room, and a flexible front room ideal for a home office, reading nook, or play space. The open concept kitchen, dining, and living area is filled with natural light and made for both everyday living and weekend entertaining. The kitchen is anchored by a quartz island with a breakfast bar overhang, perfect for quick bites and extra seating. Upstairs, the spacious primary suite includes a walk-in closet and sleek 3pc ensuite with beautiful time work and glass doors. Two additional bedrooms, a full family bath, and convenient second level laundry round out this floor with thoughtful design. The attached garage offers indoor access and extra storage, while the full basement is roughed in for a future 3-pc bath just waiting for your personal touch. Whether you're a first-time buyer, young family, or down sizer looking for low maintenance living without compromise, this home checks all the boxes. Ask about the full list of features or visit our fully furnished Model Home at 122 Bean Street and explore all your options at Maitland Meadows. Come Home To Calm in Harriston. (id:19593)

Harriston, Ontario
Buyers still have the opportunity to select interior finishes and personalize this home to their style! This rare 4-bedroom end unit townhome offers 2,064 sq ft of beautifully finished living space and is available with an approximate 3-month closing. Designed with a growing family in mind, this modern farmhouse-style two-storey combines rustic charm with contemporary comfort, all situated on a spacious corner lot with excellent curb appeal. The inviting front porch and natural wood accents lead into a bright, well-planned main floor featuring 9' ceilings, a convenient powder room, and a flexible front room that's perfect for a home office, toy room, or guest space. The open-concept layout boasts oversized windows and a seamless flow between the living room, dining area, and upgraded kitchen, complete with a quartz-topped island and breakfast bar seating. Upstairs, the spacious primary suite features a 3-piece ensuite and walk-in closet, while three additional bedrooms share a full family bath. Second-floor laundry adds practical convenience for busy family life. Additional highlights include an attached garage with interior access, an unspoiled basement with rough-in for a future 3-piece bath, and quality craftsmanship throughout. Experience the perfect blend of farmhouse warmth and modern design, with the reliability and style you're looking for in the wonderful community of Harriston. Ask for a full list of premium features-and visit us at the Model Home at 122 Bean Street (id:19593)