
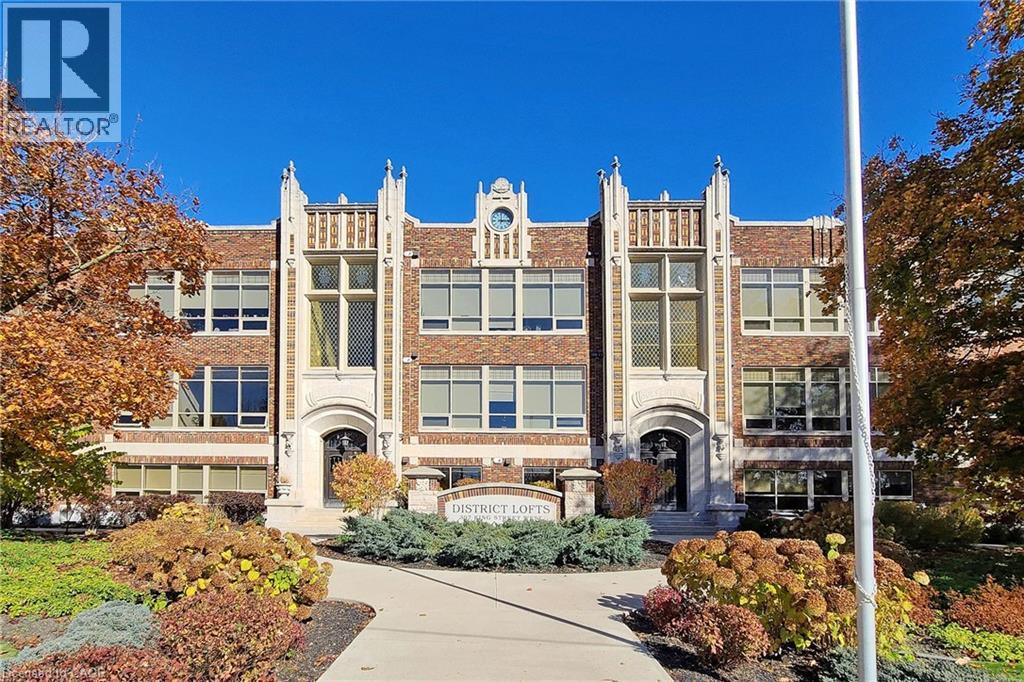
Dundas, Ontario
Welcome to the Dundas District Lofts nestled at the foot of the Niagara escarpment. Luxury Living at its finest! This tastefully designed 894 sq.ft stunning 1 bedroom+ den boasts heated floors, in-suite laundry, custom window blinds, quartz countertops, 12 foot high ceilings. Listen to the sounds of the waterfall nearby while you enjoy the breathtaking views of Dundas Peak and the Niagara escarpment. This historic landmark is an iconic building in the community that was meticulously restored to showcase many of its original features. Amenities include: Beautiful roof top terrace, gym, lockers & party room. Walking distance to town, coffee shops and trails. Close to multiple golf courses, curling club and Spencer Gorge conservation area. This is a must msee! (id:19593)
Century 21 Heritage Group Ltd.
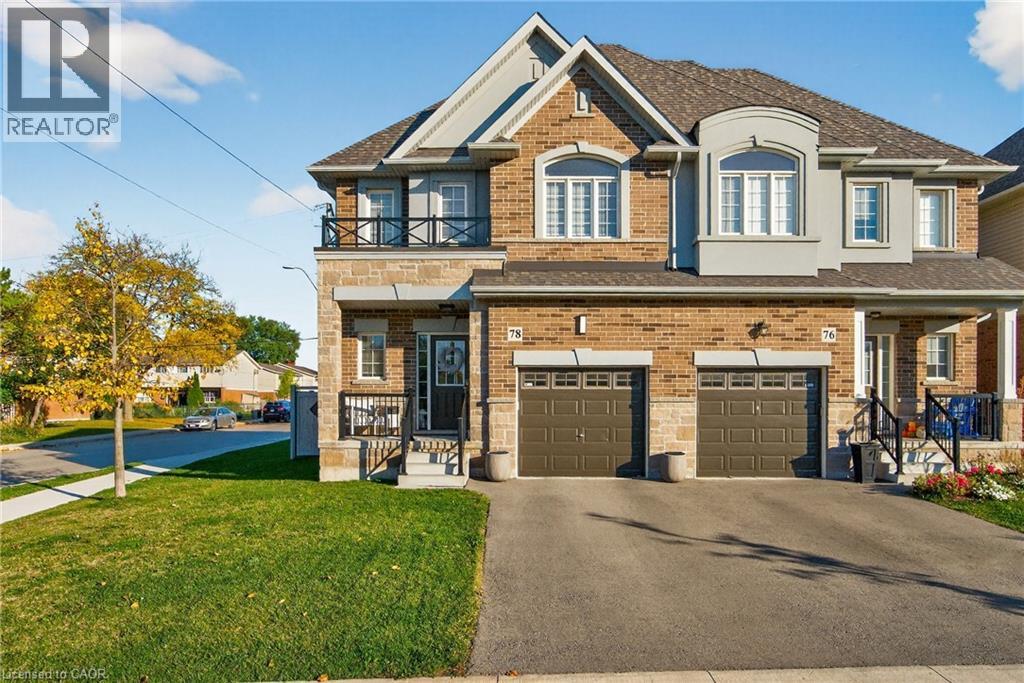
Hamilton, Ontario
Welcome home to 78 Starling Dr! Perfectly tucked away on a quiet cul-de-sac corner lot, this stunning 3 bed, 2.5 bath home backs onto a park, offering green space and added privacy, all enjoyed from your fully fenced backyard with premium composite fencing. Inside, the open-concept main floor is loaded with style featuring hardwood flooring, a matching oak staircase, and a gorgeous chef-inspired kitchen with an oversized island, custom cabinetry, built-in microwave/wall oven, pantry, and bonus storage closet off dining area. Upstairs, unwind in your spacious primary bedroom with a walk-in closet and ensuite bath. Plus enjoy the convenience of second-floor laundry with custom built-in cabinetry. Location? It doesn’t get better than this. Schools, groceries, shopping, and the mall are all within walking distance, with quick highway access making commuting a breeze. (id:19593)
Stonemill Realty Inc.
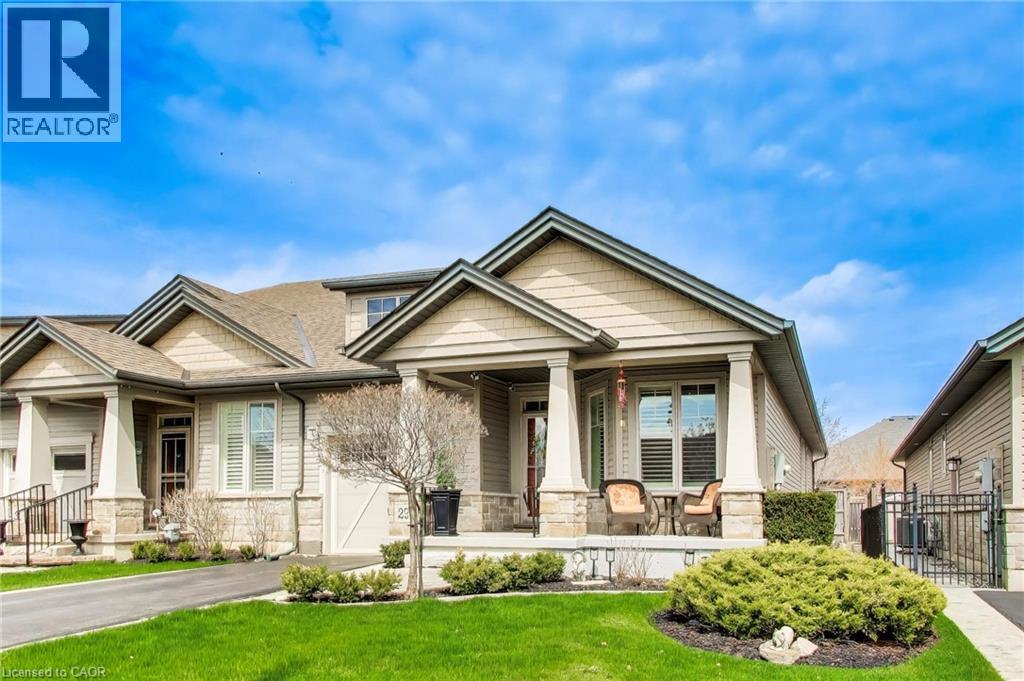
Smithville, Ontario
Stunning end-unit freehold with absolutely no condo or road fees—offering true ownership with exceptional pride of care throughout. This beautifully maintained home has been lovingly cared for and it shows in every detail, from the outstanding curb appeal to the welcoming covered front porch—an ideal spot to sit back and enjoy the quiet surroundings. Tucked away on a peaceful court, this home offers both privacy and a true sense of community. The main floor features a bright, open-concept layout with 9-ft ceilings, pristine hardwood flooring, and California shutters throughout. The kitchen is thoughtfully designed with ample cabinetry, pull-out drawers, a peninsula island, and space for a breakfast table, all seamlessly connected to the dining area and sun-filled living room—creating a warm and inviting space to gather and enjoy. Two bedrooms are located on the main level, with the second currently set up as a beautiful home office. The spacious primary suite features a walk-in closet and a well-appointed ensuite with double sinks and a walk-in shower with rain head. A powder room and convenient main floor laundry complete this level. The fully finished basement extends the living space with two additional bedrooms, a large rec/living area with a cozy gas fireplace, and a 4-piece bathroom with a jetted tub-perfect for guests, extended family, or simply extra room to relax. An oversized storage area adds even more functionality. Step outside to a private, fully fenced backyard featuring a large deck, beautiful trees, and a generous grass area —an inviting outdoor space to unwind and enjoy. Additional highlights include a power awning for sunny days, irrigation system, and a well-sized storage shed. The single-car garage features a finished epoxy floor and built-in storage, along with a private driveway. Additional updates include A/C (2025). A rare opportunity to own a home that has been truly cared for, offering comfort, quality, and a welcoming feel throughout. (id:19593)
M. Marel Real Estate Inc.
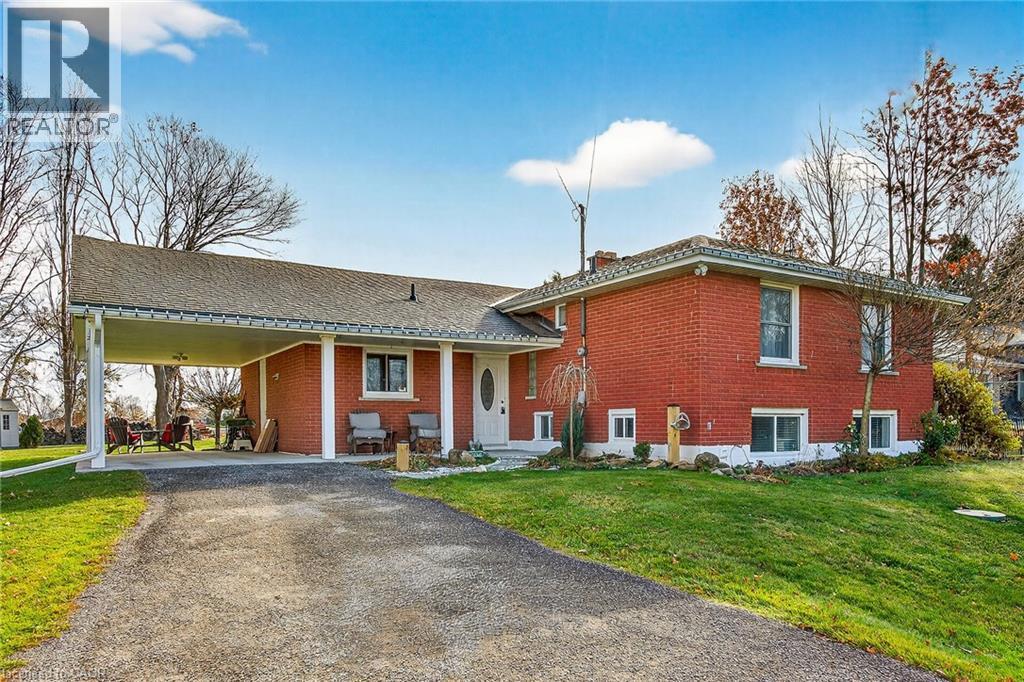
Hannon, Ontario
Beautifully presented, Exquisitely updated 3 bedroom, 2 bathroom Sidesplit situated on picturesque 100’ x 218’ mature lot on sought after Trinity Church Rd. Great curb appeal with all brick exterior, welcoming front walkway leading to covered porch, attached car port, tastefully landscaped, & entertainers dream back yard with recently updated composite deck overlooking calming country views. The flowing interior layout features close to 2000 sq ft of well designed living space highlighted by gourmet kitchen with oversized eat at island, S/S appliances, tile flooring, & backsplash, formal dining area leading to patio, spacious living room, 2 large upper level bedrooms, & updated primary 4 pc bathroom. The finished basement includes rec room, 3rd bedroom, additional 3 pc bathroom, laundry room, & storage area. Conveniently located minutes to Hamilton amenities, restaurants, shopping, schools, parks, & easy access to Red Hill, Linc, QEW, & 403. Upgrades throughout include modern decor, flooring, & fixtures, kitchen, decking, roof shingles – 2019, hi eff N/Gas furnace & A/C. Rarely do properties in this location come available for sale in the price range! Perfect home for all walk of life. Shows well – Just move in & Enjoy! Experience Hannon Country Living at its Finest! (id:19593)
RE/MAX Escarpment Realty Inc.
Port Rowan, Ontario
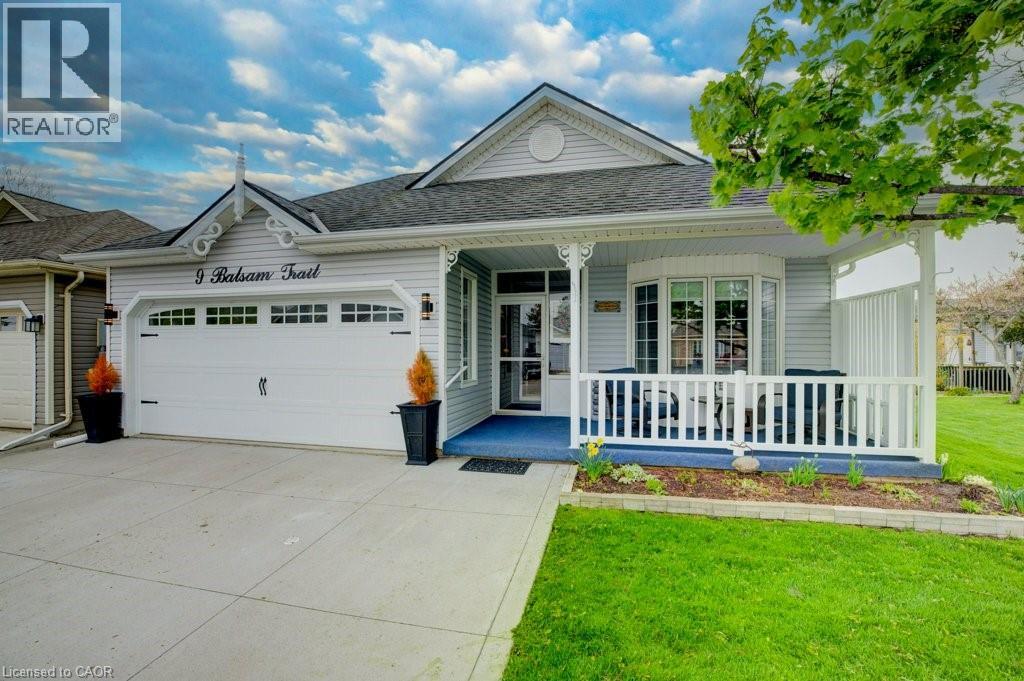
An exceptional home nestled in the heart of the highly sought-after Villages of Long Point Bay, a vibrant adult lifestyle community in beautiful Port Rowan. Offering over 2,700 sqft of meticulously maintained and updated living space, this 2-bed, 2.5-bath residence delivers elegance, comfort, and functionality in equal measure. From the moment you arrive, you'll notice the thoughtful upgrades throughout the property. The home has been completely remodeled from front to back, beginning with the front enclosed vestibule, featuring a new door and front porch—perfect for welcoming guests or enjoying a quiet morning. Step inside to discover freshly repainted interiors, rich hardwood floors, tasteful crown moulding, and modern design elements that create a bright and inviting atmosphere throughout. The expansive main floor includes a large living and dining area with French doors leading to a spacious back deck—ideal for entertaining or unwinding. The elegant master suite is a standout, featuring hardwood flooring, a walk-in closet, and a luxurious ensuite bath complete with a glass and ceramic walk-in shower, skylight, heated mirror, raised toilet seat, new vanity with countertop, and built-in floor-to-ceiling storage. Additional features include a heated and insulated oversized double-car garage, a main-panel-connected generator for peace of mind, and numerous updates to suit comfortable adult living. The partially finished lower level offers flexible space for hobbies, guests, or additional storage. Located within walking distance to downtown shopping and the picturesque shores of Long Point Bay on Lake Erie, you’ll enjoy the best of lakeside living. Residents of this friendly community also benefit from access to a well-appointed clubhouse feat. an indoor pool, hot tub, billiards, fitness area, and social spaces. Whether you're looking to retire in comfort or simply downsize into a supportive and amenity-rich community, this home offers the lifestyle you deserve. (id:19593)
Real Broker Ontario Ltd.
Brantford, Ontario
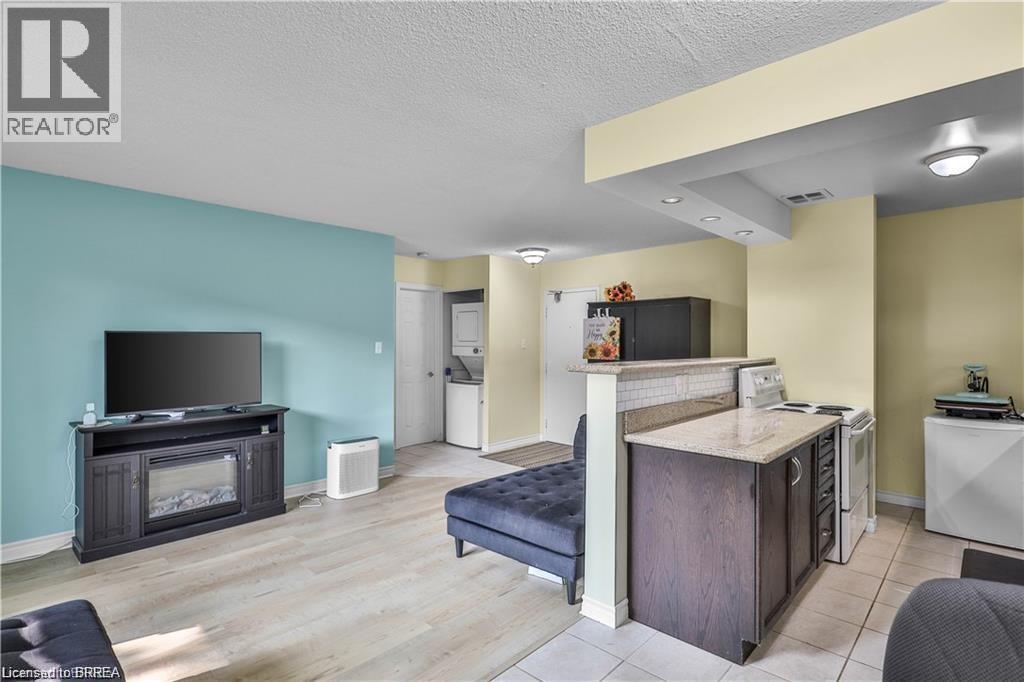
Enjoy easy, low-maintenance living in this beautifully maintained 1-bedroom, 1-bathroom main floor unit, ideal for downsizers or retirees. With a bright, functional layout and no stairs to navigate, this home offers comfort and convenience all on one level. The open-concept space features new flooring (May 2025) and a modern kitchen with updated finishes. In-suite laundry adds everyday ease, while your private patio is perfect for relaxing outdoors. The building offers great upgrades, including a new parking garage, accessible doors, and new elevators, all in a well-kept community close to shopping, transit, and amenities. A perfect opportunity to simplify your lifestyle—book your showing today! (id:19593)
RE/MAX Escarpment Realty Inc.
Burlington, Ontario
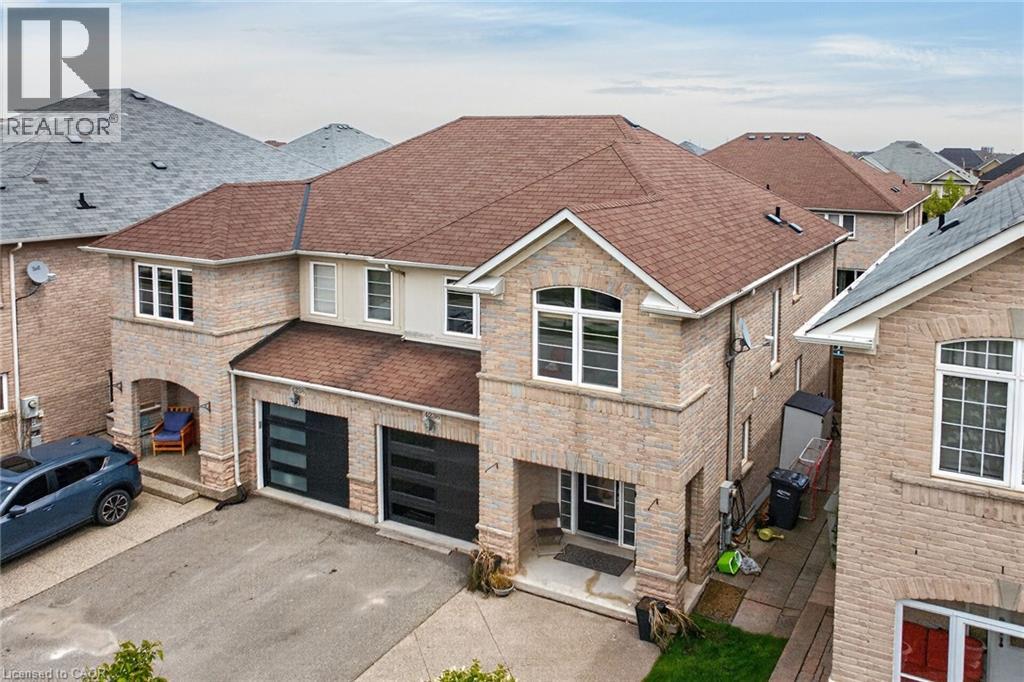
Absolutely Stunning 3BR Semi-Detached Home in Burlington’s Desirable Alton Village. Welcome to this completely move-in ready gem that seamlessly blends modern upgrades with everyday comfort. Featuring a recently updated kitchen with new cabinets, Six Appliances, stylish doors, and beautiful engineered hardwood floors throughout the main level. The bright open-concept living/dining/kitchen area flows effortlessly out to a huge deck — perfect for entertaining. Additional highlights include Freshly painted, new baseboards, and new engineered hardwood on the main level, Designer carpet on the second level, Convenient upstairs laundry room, Fully finished basement with an additional room, Thousands of dollars have been spent on thoughtful updates. You won’t be disappointed! Ideally located in a family-friendly neighbourhood, this home is close to top-rated schools, parks, grocery stores, shopping, and dining. Commuters will love the easy access to Hwy 407, QEW, Dundas Street, and GO Transit. This is an exceptional opportunity! Updated garage door with parking for 2 cars on the driveway. Won’t last — book your showing today! R.S.A (id:19593)
Sutton Group Innovative Realty Inc.
Hamilton, Ontario
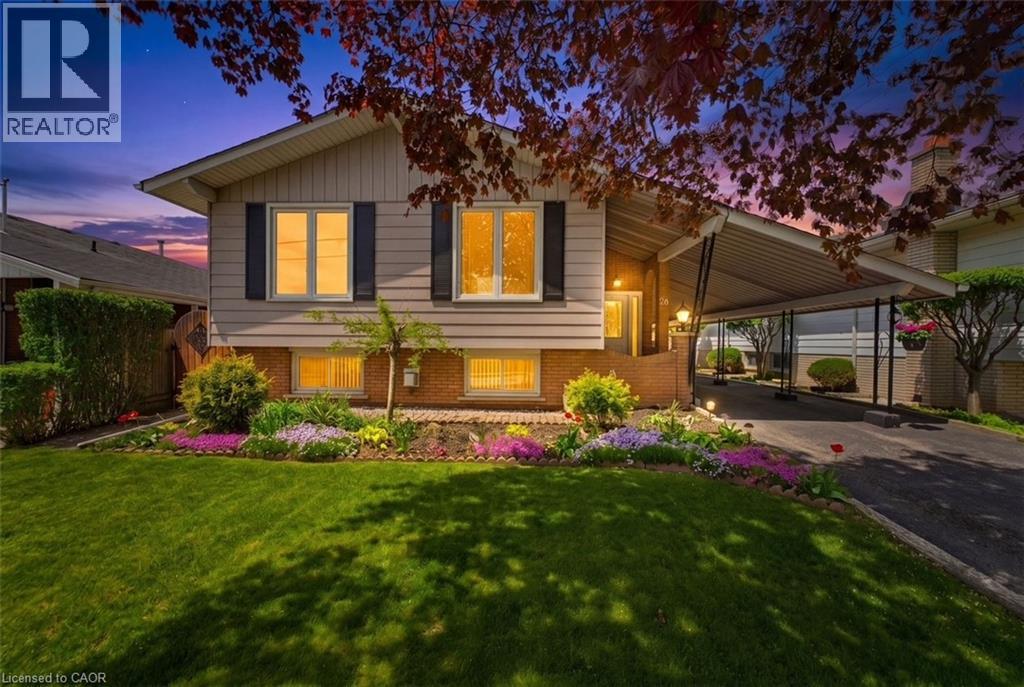
26 Rivercrest Road is nestled in the quiet, mature Riverdale neighbourhood of Lower Stoney Creek and offers over 1,600 sq. ft. of beautifully maintained living space. This well cared for raised bungalow showcases pride of ownership throughout and features 3 bedrooms, 1.5 baths, large windows that fill the home with natural light, and a functional layout perfect for families or downsizers alike. The main floor offers a spacious foyer, open concept living and dining area, charming kitchen with breakfast nook and bay window, plus original hardwood flooring in select rooms. The fully finished lower level adds exceptional living space with a cozy rec room featuring a gas fireplace and pot lights, a den, hobby room, workshop/cold room, and an additional bonus room offering flexibility for your lifestyle needs. Outside, enjoy the beautifully landscaped yard, peaceful sitting area, and extra long paved driveway with ample parking. Located on a serene tree lined street close to parks, schools and amenities., This lovingly maintained home is ready for its next chapter. (id:19593)
RE/MAX Escarpment Realty Inc.
Brockton, Ontario
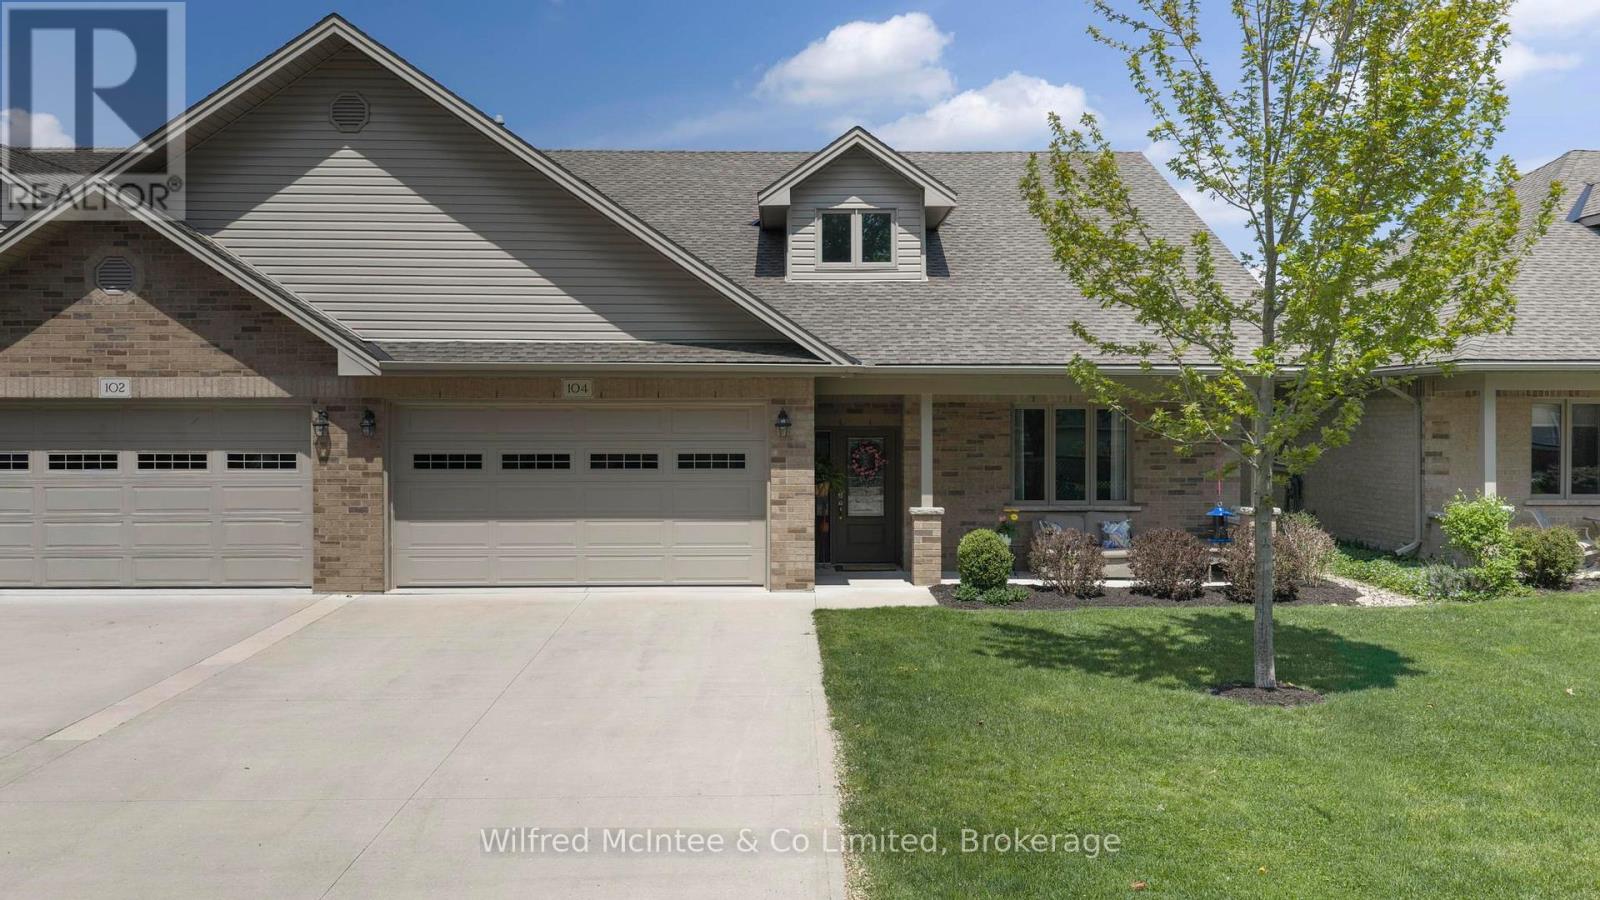
Welcome to Centretown Condos, one of Walkerton's most sought-after retirement communities. Offering over 2,400 sq ft of beautifully finished living space, this impressive condo is one of the largest units available in the development and was extensively upgraded at the time of construction with luxury finishes and thoughtful design throughout.The open-concept main floor features hardwood flooring, heated floors throughout the entire home and garage, custom cabinetry, and a stunning kitchen complete with high-end appliances and premium finishes, creating an ideal space for everyday living and entertaining.The spacious primary suite includes a walk-in closet and beautifully finished ensuite with a tiled walk-in shower. A second main floor bedroom or den, convenient main floor laundry, and a bright four-season sunroom add both comfort and flexibility.Upstairs offers additional living space with a generous loft area, third bedroom, and an additional 3-piece bathroom, making it perfect for guests or extended family.With quality craftsmanship, ample storage, and low-maintenance living in a quiet community setting, this is a rare opportunity to enjoy upscale condo living in the heart of Walkerton. (id:19593)
Wilfred Mcintee & Co Limited
Erin, Ontario
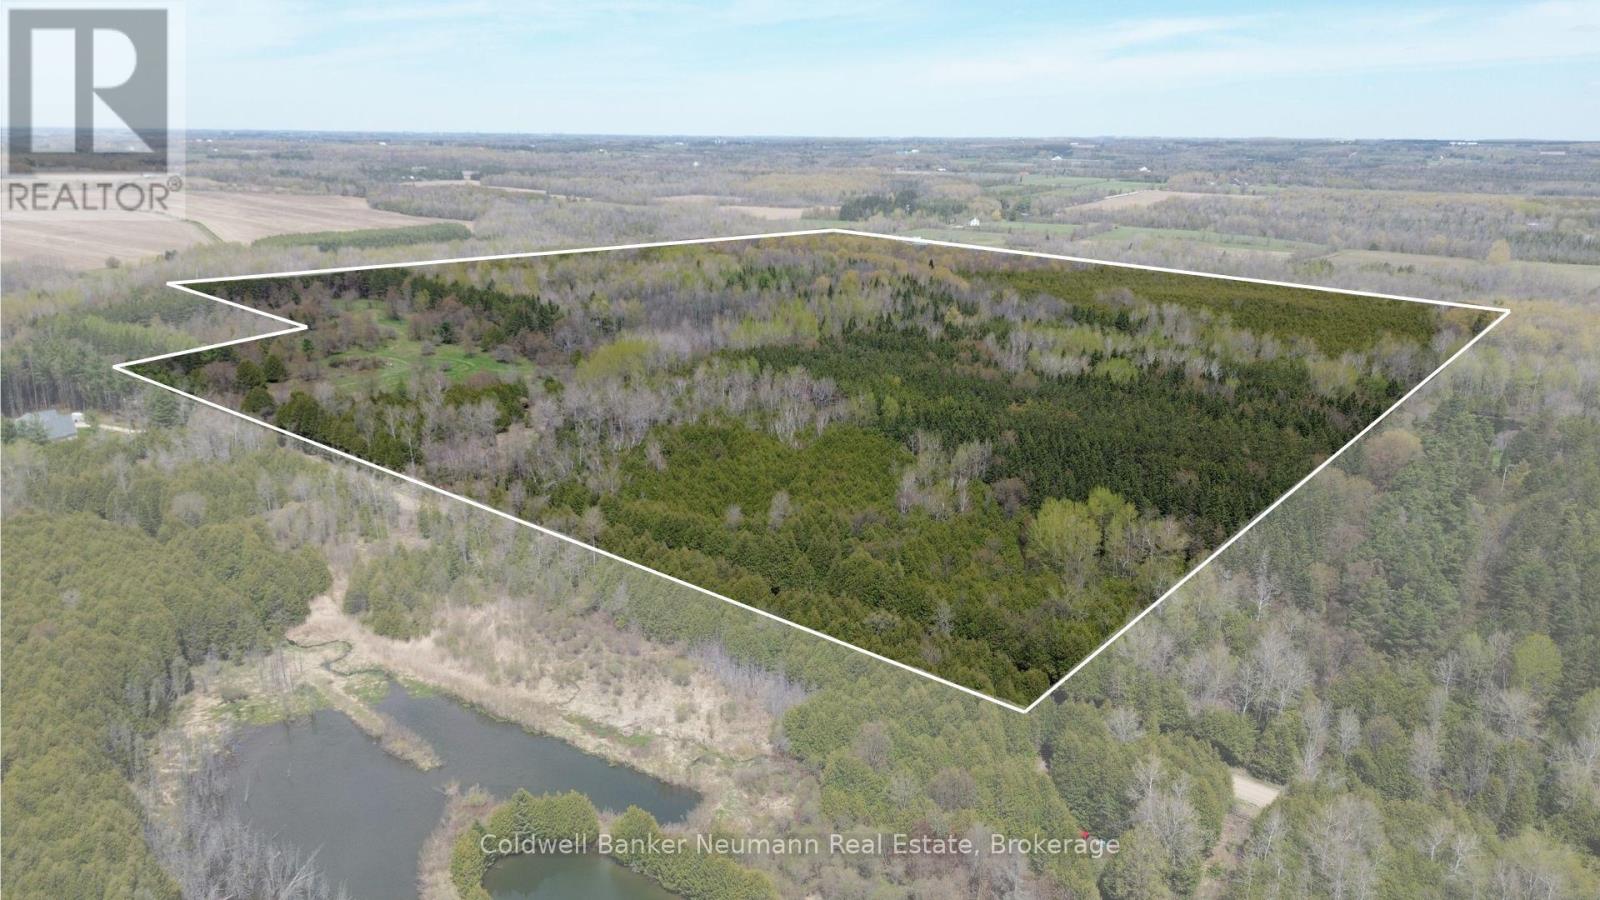
Discover the opportunity to create your ideal rural lifestyle on this stunning 97-acre property, just a charming drive away from Guelph. Tucked away on a quiet gravel road, this expansive parcel offers the perfect balance of privacy, natural beauty, and usable land. Mostly forested, the property features approximately 10 acres of open space near the existing entranceway, providing an excellent setting for a future home, hobby farm, or country retreat. Notably, these open areas are outside of the GRCA-regulated area, offering added flexibility for future planning and development. Zoned Agricultural (A), the property permits a wide variety of uses, including a single detached dwelling, hobby farm, agricultural uses, maple syrup production, apiaries, home industry, agri-tourism uses, and more. Whether you envision building a custom country home surrounded by nature, starting a small-scale farm operation, or simply enjoying a peaceful recreational property away from the city, the possibilities here are endless. Hydro is conveniently located directly across the road, and the property already benefits from an established road entrance. The surrounding landscape creates a peaceful and private atmosphere while still offering excellent access to nearby amenities and recreation. Enjoy weekends at nearby Belwood Lake, just 10 minutes away, explore the shops and restaurants of Elora and Fergus within 20 minutes, or commute into Guelph in approximately 30 minutes. A rare opportunity to secure a large parcel of land in a desirable rural setting with endless potential for those seeking space, privacy, and a true countryside lifestyle. (id:19593)
Coldwell Banker Neumann Real Estate
Wellington North, Ontario
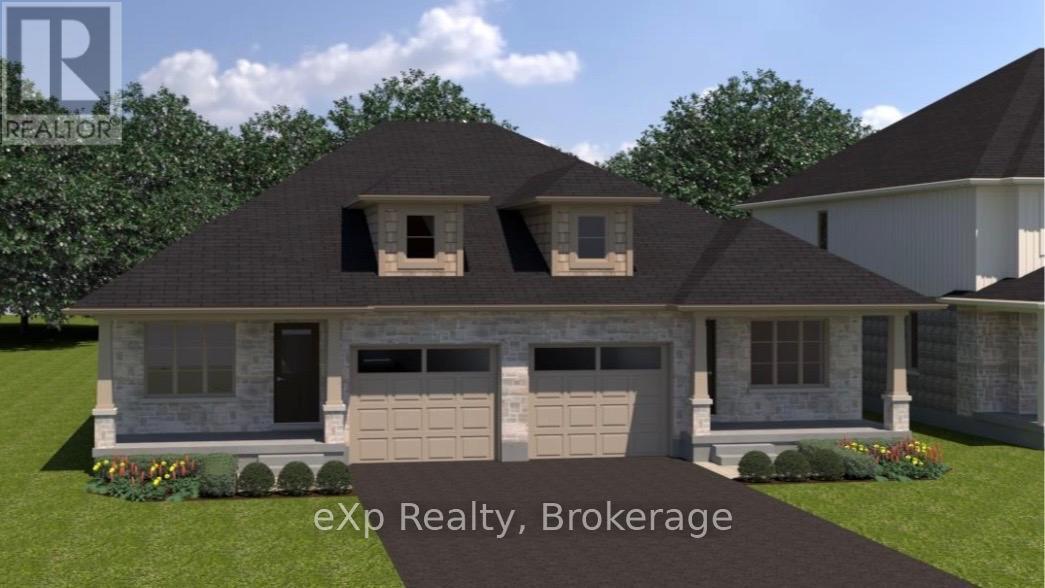
TO BE BUILT - THE MINI FERG MODEL - Discover the opportunity to personalize your dream home from the ground up and take advantage of the HST rebates! This brand new semi-detached bungalow offers the rare chance to pre-purchase before construction and select your own finishes from the builder's curated samples, creating a space that truly reflects your style and taste. Thoughtfully designed with comfort and functionality in mind, the main floor features a spacious Primary Bedroom tucked privately at the back of the home, complete with a walk-in closet. The Kitchen sits at the heart of the home, flowing seamlessly into the bright Living Room overlooking the backyard and future deck, perfect for entertaining or relaxing. Convenience continues with a Mudroom/Laundry area located just off the garage entrance. Looking for additional living space? The full basement offers the option to be professionally finished as an upgrade to suit your needs. Located in a fantastic family-friendly area just one block from sports fields, a park, and splash pad, this is an exciting opportunity to build a home tailored to your lifestyle in a growing community! (id:19593)
Exp Realty
Wellington North, Ontario
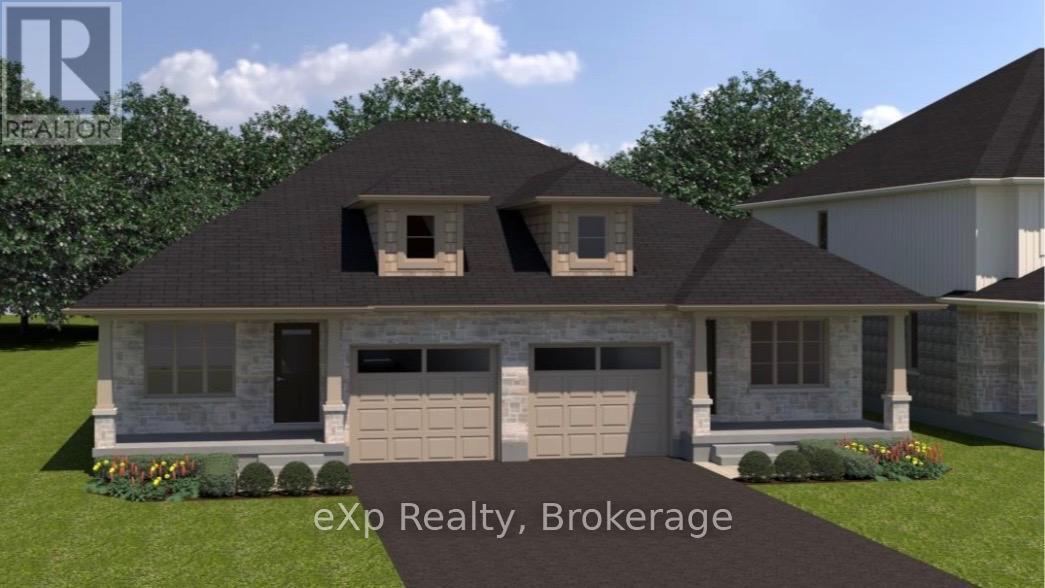
TO BE BUILT - THE MINI FERG MODEL - Discover the opportunity to personalize your dream home from the ground up and take advantage of the HST rebates! This brand new semi-detached bungalow offers the rare chance to pre-purchase before construction and select your own finishes from the builder's curated samples, creating a space that truly reflects your style and taste. Thoughtfully designed with comfort and functionality in mind, the main floor features a spacious Primary Bedroom tucked privately at the back of the home, complete with a walk-in closet. The Kitchen sits at the heart of the home, flowing seamlessly into the bright Living Room overlooking the backyard and future deck, perfect for entertaining or relaxing. Convenience continues with a Mudroom/Laundry area located just off the garage entrance. Looking for additional living space? The full basement offers the option to be professionally finished as an upgrade to suit your needs. Located in a fantastic family-friendly area just one block from sports fields, a park, and splash pad, this is an exciting opportunity to build a home tailored to your lifestyle in a growing community! (id:19593)
Exp Realty
Delhi, Ontario
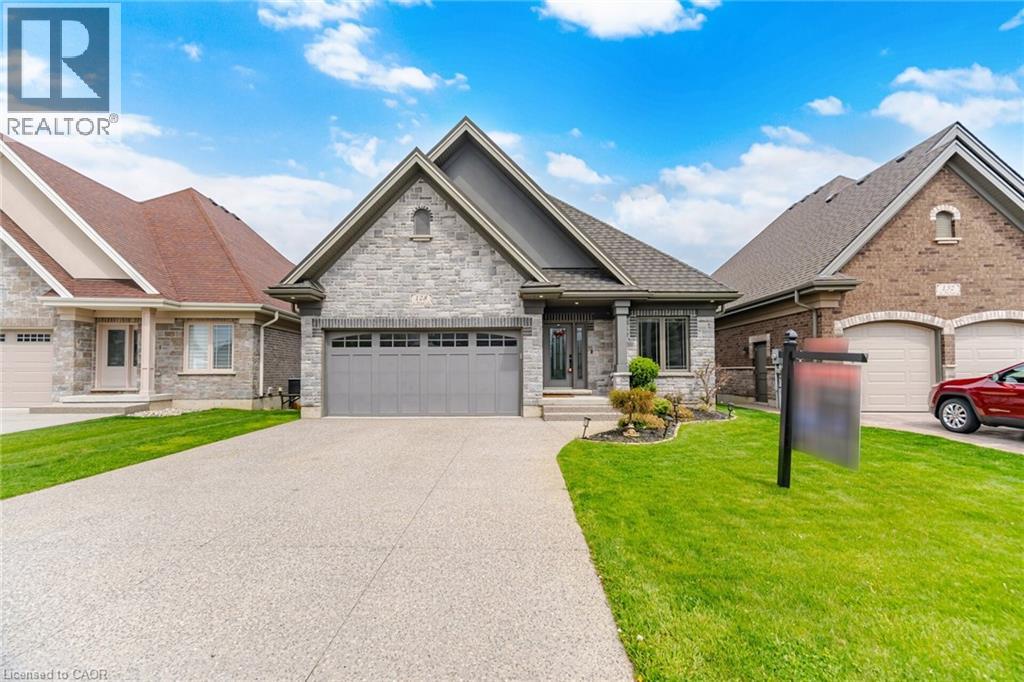
Luxurious Bungalow Located in the Norfolk Fairway Estates, a Private Community of 37 Homes, in the Beautiful Town of Delhi. This House is One of the Best, One of the Biggest, and One of the Best Situated. Over 3000 sqft of Finished Living Space, Backing to Open Space & Protected Wetlands, 2 Bedrooms & 2 Full Bathrooms on the Main Floor + 2 Bedrooms & 1 Full Bathroom in the Basement. Fully Brick & Stone All Around, Walk-Out Basement, Huge Upper 22'x11' Deck + Lower Covered 22'x11' Walkout Ground Level Deck, Carpet Free Home, 2 Living Rooms With Potlights with 2 Full Height Porcelain Finished Gas Fireplaces, 9 Foot Ceilings + Vaulted Ceiling & Wide Plank Hardwood Flooring on the Main floor. The Kitchen Comes with a Huge Kitchen Island, Quartz Countertops, Under Valence Lighting, Potlights, Two-Tone Custom Colour Cabinet Finishes, Built in Microwave, Gas Stove, Custom Built-in Rangehood, and a Large Double Door Kitchen Pantry. All Equipment is Owned with No Rentals. The Roof is a Very Rare & Premium Steel Shingled Roof. Direct Entrance from the Garage to the House! Full Textured Concrete Driveway That Fits 4 Cars + 2 Cars in Garage = 6 Parking Spots! The Basement Also Has a Den/Office Room, Huge Laundry Room that Can Accommodate Storage, Under the Stairs Closet For More Storage, And Large Utility Room for Even More Storage! The Upgrades & Level of Craftsmanship in This House is Beyond Superior. The Management Cuts All Your Grass and Shovels the Snow All the Way to Your Doorstep! **3D Tour, Floorplans, Cinematic Walk-Through Video Are All Available!** Live Upstairs & Have Your Adult Family Members Live Downstairs, Perfect Multi-Generational Home. Tons of Visitor Parking Available, Literally 1 Minute Walk to the Neighborhood Playground. Truly a Breathtaking Home, Come See it For Yourself, You Will Not Be Disappointed. (id:19593)
Right At Home Realty Brokerage
Burlington, Ontario
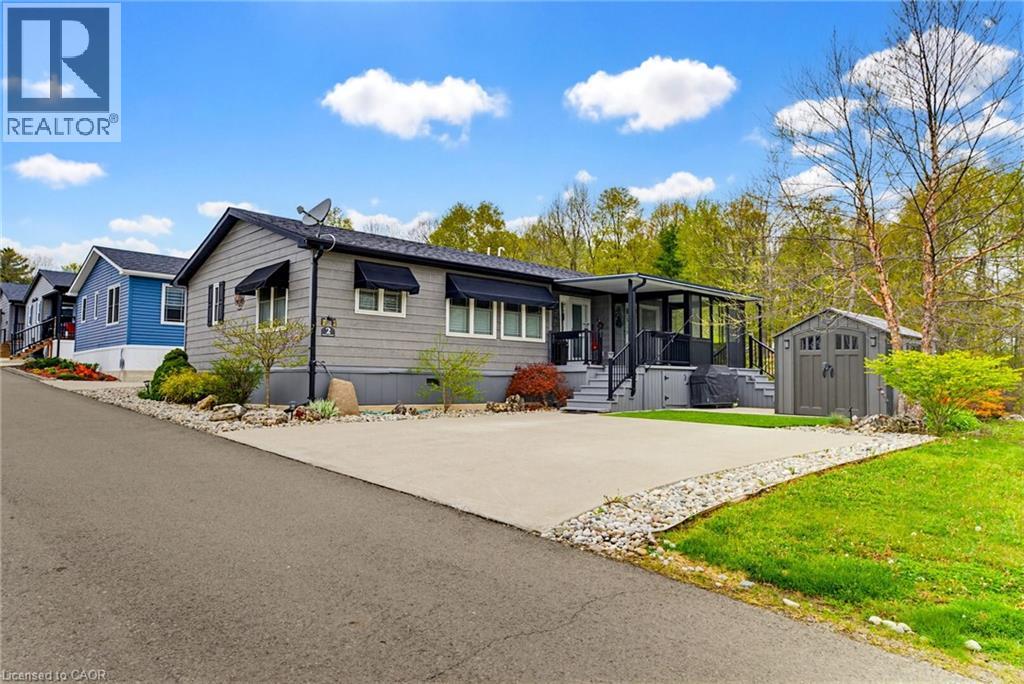
Definitely one of THE BEST Locations in Lost Forest Park! Prime corner lot backing onto forested conservation. Quiet street in Lost Forest Park with no through traffic. This General Coach Custom Model boasts a bright and open layout! Spotless and cared for with LOTS OF UPGRADES! The spacious eat-in kitchen features upgraded cabinetry, pull-out drawers, a pantry, black stainless steel appliances, Corian countertops, pendant lights, and under-cabinet lighting. The large living room showcases a stunning floor-to-ceiling stone Napoleon electric fireplace. Primary bedroom includes a walk-in closet and a 4-piece ensuite! The home also features a second bedroom, an additional 3-piece bath, and a roomy laundry area with Full Size washer and dryer. Pocket French door entry to the bright Den with many windows to unwind and enjoy the forest view. The Den also features access to the professionally enclosed porch for 3-season enjoyment. California shutters, vaulted ceilings, pot lights, and ceiling fans add charm throughout. A Generac generator ensures peace of mind, and the professionally landscaped lot shines with a flagstone patio, low-maintenance artificial grass, mature trees, beautiful gardens, storage shed. Grow your own veggies and herbs in the custom raised garden bed! Enjoy entertaining in your private backyard and the tranquility of nature. Parking for two cars on the oversized double driveway! Lost Forest Park is a gated 100-acre community with amenities like a pool and walking trails, and a monthly fee of approximately $782 covers the land lease, maintenance, and more. Conveniently located in north Burlington and a short distance to Waterdown's shops and restaurants. 2 Cedar is a rare find and a GREAT opportunity in Lost Forest Park! (id:19593)
RE/MAX Escarpment Realty Inc.
Woodstock, Ontario
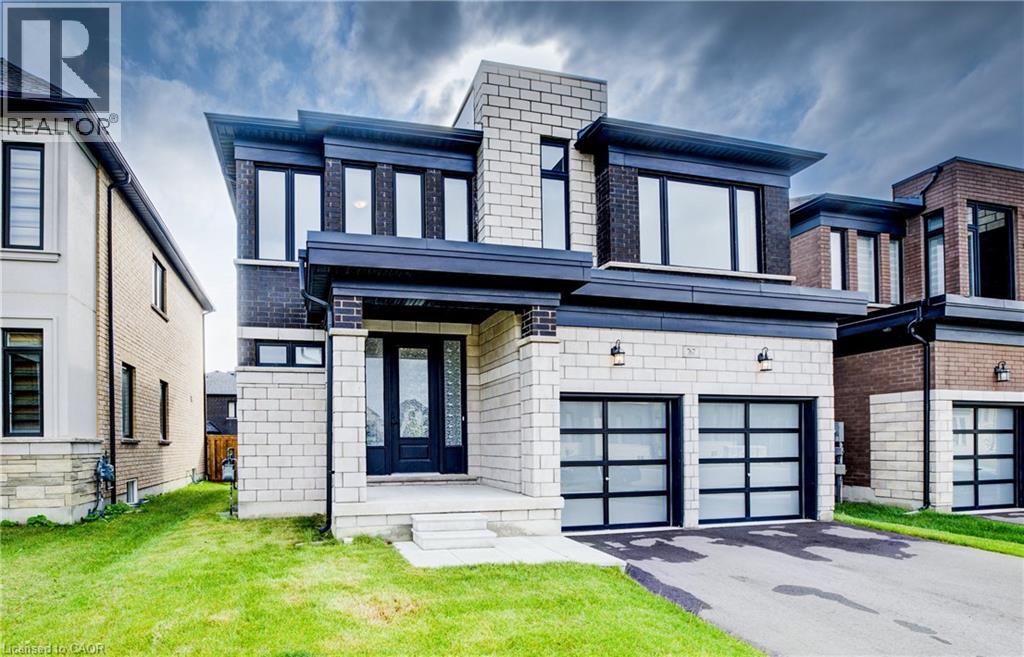
Welcome to this newly built home in one of Woodstock’s upscale neighbourhoods — offering a bright open concept design, modern finishes and one of the best family layouts you’ll find. KEY FEATURES & HIGHLIGHTS : 1) Two Separate Living Areas + Formal Dining Space; 2) Modern Kitchen with Stone Countertops & Stainless Steel Appliances; 3) Spacious Family Room with Gas Fireplace; 4) 9 Ft Ceilings at both main and second floor & Convenient Upstairs Laundry; 5) Primary Bedroom with 5 Pc Ensuite & 2 Walk-In Closets; 6) Steps Away from the Newly Built Turtle Island Public School. Complete with a double car garage, double-wide driveway, covered front porch and 4 spacious bedrooms, this beautiful home offers the perfect blend of space, comfort and functionality for family living. Available for Lease ! (id:19593)
RE/MAX Twin City Realty Inc.
Ancaster, Ontario
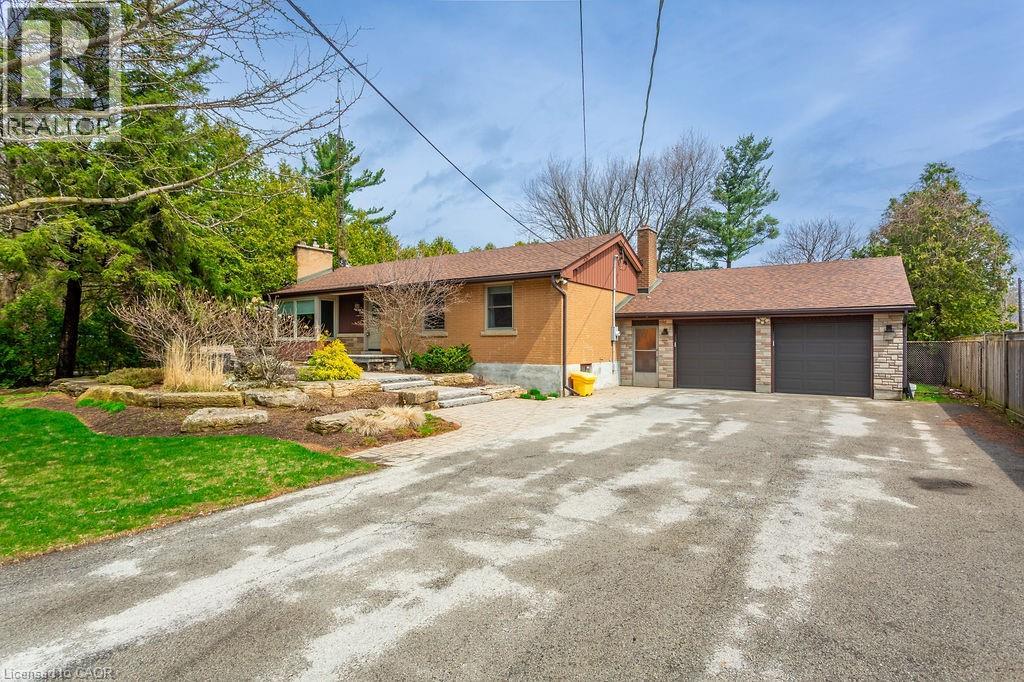
Welcome to this well-maintained 3-bedroom home situated on an impressive 83’ x 200’ private treed lot in the desirable Meadowlands community. Offering the perfect blend of space, privacy, and convenience, this charming bungalow is ideal for families or professionals seeking a peaceful setting in an unbeatable commuter-friendly location. Inside, you’ll find a bright and functional layout featuring a spacious formal living and dining area, an inviting kitchen, and an oversized rear sunroom overlooking the expansive backyard and wood deck — perfect for relaxing or entertaining. Enjoy the updated main floor bathroom with modern walk-in shower. Outside, enjoy a large two-car garage and parking for 6+ vehicles. Located just minutes from highway access, Meadowlands shopping, schools, parks, Hamilton Airport, and Redeemer University, this rare rental opportunity offers exceptional space and convenience in an excellent Ancaster neighbourhood. (id:19593)
RE/MAX Escarpment Realty Inc.
Niagara-On-The-Lake, Ontario
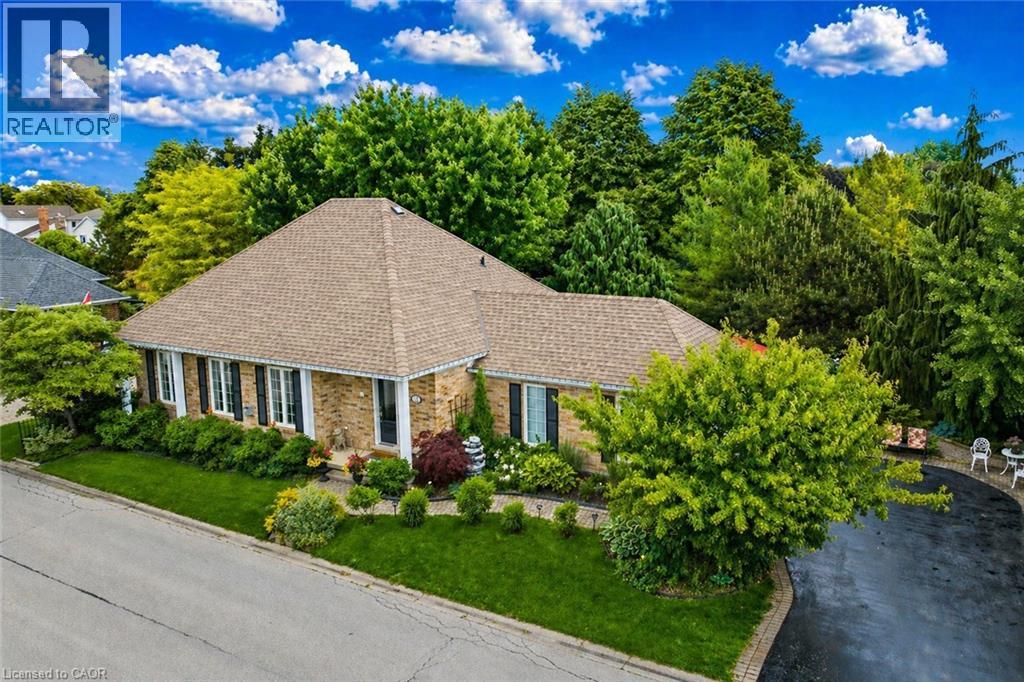
Welcome to your dream home in the heart of picturesque Niagara-on-the-Lake! This stunning property features 2+2 bedrooms, 3 bathrooms, a private backyard, and an attached garage. Step into the open-concept living space flooded with natural light and enjoy cozy nights by the fireplace in the large living room. The modern kitchen boasts high-end appliances, stone countertops, new stylish flooring and ample storage. The primary bedroom offers a luxurious ensuite bathroom, and there is an additional bedroom on the main for guests or a home office. The fully finished basement boasts a large living room, full bathroom and two additional bedrooms! Relax in the private backyard oasis and enjoy the convenience of an attached garage. Located in an amazing NOTL location, you'll be surrounded by wineries, shops, and restaurants. Don't miss the chance to make this your dream home. (id:19593)
RE/MAX Niagara Realty Ltd.
Kitchener, Ontario
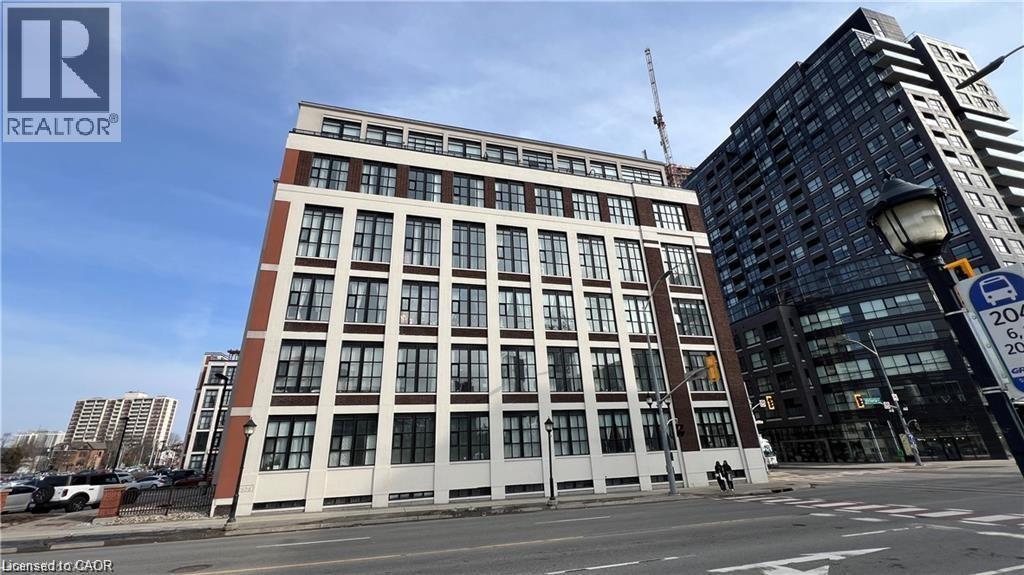
Welcome to this 1-bedroom, 1-bathroom condo at Kaufman Lofts, offering a thoughtfully designed and well-maintained space right in the heart of Kitchener. The owners have taken great care in updating and maintaining this unit, which is evident the moment you step inside. The luxury vinyl plank hardwood flooring is a standout feature, adding warmth and elegance - something you don’t often see in Kaufman units, where polished concrete is more common. The bathroom is freshly updated with a modern vanity, and the washer and dryer were replaced just a year ago, offering you the convenience of newer appliances. Large windows flood the unit with natural light, creating a bright and airy feel. High ceilings complement the open-concept layout, making the space feel even more expansive. The kitchen is a true highlight, featuring a spacious island that adds both style and practicality - perfect for casual dining or entertaining guests. The large, spacious bedroom is another key feature of this unit, providing plenty of room for a cozy retreat. The walk-in closet offers ample storage, making it easy to keep everything organized. Kaufman Lofts also offers fantastic amenities, including a rooftop terrace with seating, BBQ, and a volunteer-maintained garden. The party room, located on the main floor, is available for booking and great for hosting small events. A secure bike room and convenient garbage chute on every floor make living here even more convenient. The location is ideal for commuters, with Central Station just steps away, and the future transit hub and GO Station nearby. You’re also surrounded by great local restaurants, coffee shops, and the vibrant energy of downtown Kitchener. This condo offers the perfect combination of comfort, convenience, and style. Come see it for yourself today! (id:19593)
RE/MAX Solid Gold Realty (Ii) Ltd.
Dysart Et Al, Ontario
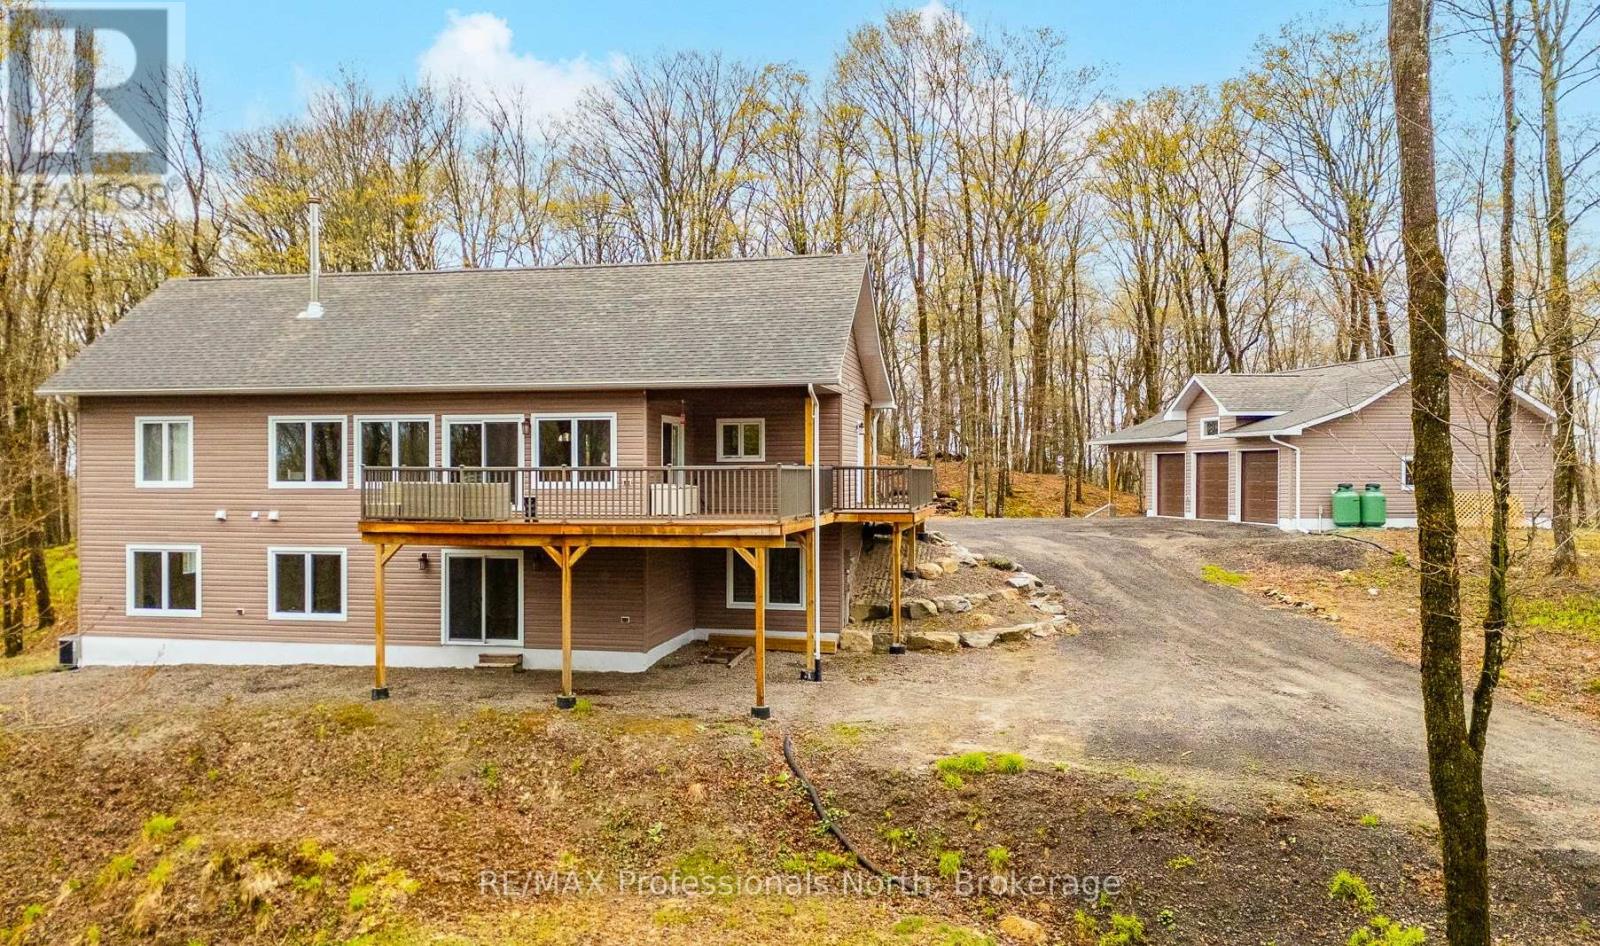
Welcome to peaceful country living at the top of Ridgeview Road - just minutes from the Village of Haliburton. Built in 2021 and set on 3.43 acres of beautiful forested landscape, this move-in ready home offers modern comfort, privacy, and exceptional year-round living. Step inside to an inviting open concept main floor featuring cathedral ceilings, expansive windows flooding the space with natural light, and a stunning floor-to-ceiling stone fireplace as the focal point of the living area. The spacious kitchen offers extensive cabinetry, ample counter space, and a large centre island perfect for entertaining. The living and dining areas seamlessly flow out to the covered wraparound deck that extends from the front entrance around the side and back of the home - creating the perfect space to relax, entertain, and take in the peaceful views of the surrounding forest. The main level features 2 bedrooms and 2 bathrooms, including the spacious primary suite with W/I closet and ensuite, along with a generous mudroom entrance and separate main floor laundry room for added convenience. The fully finished walkout lower level offers exceptional additional living space with a large open concept family room, propane fireplace, 3rd bedroom, and an additional bathroom - ideal for guests, extended family, or creating the perfect recreation space. Large windows continue to bring in natural light throughout both levels of the home. Outside, you'll find a heated 3-car garage with plenty of room for vehicles, storage, and all the toys needed to enjoy country living. With easy year-round access and a tranquil natural setting, this property is perfectly suited as a full-time residence. Thoughtfully designed, beautifully finished, and completely move-in ready - this is serene country living done right. (id:19593)
RE/MAX Professionals North
Guelph, Ontario
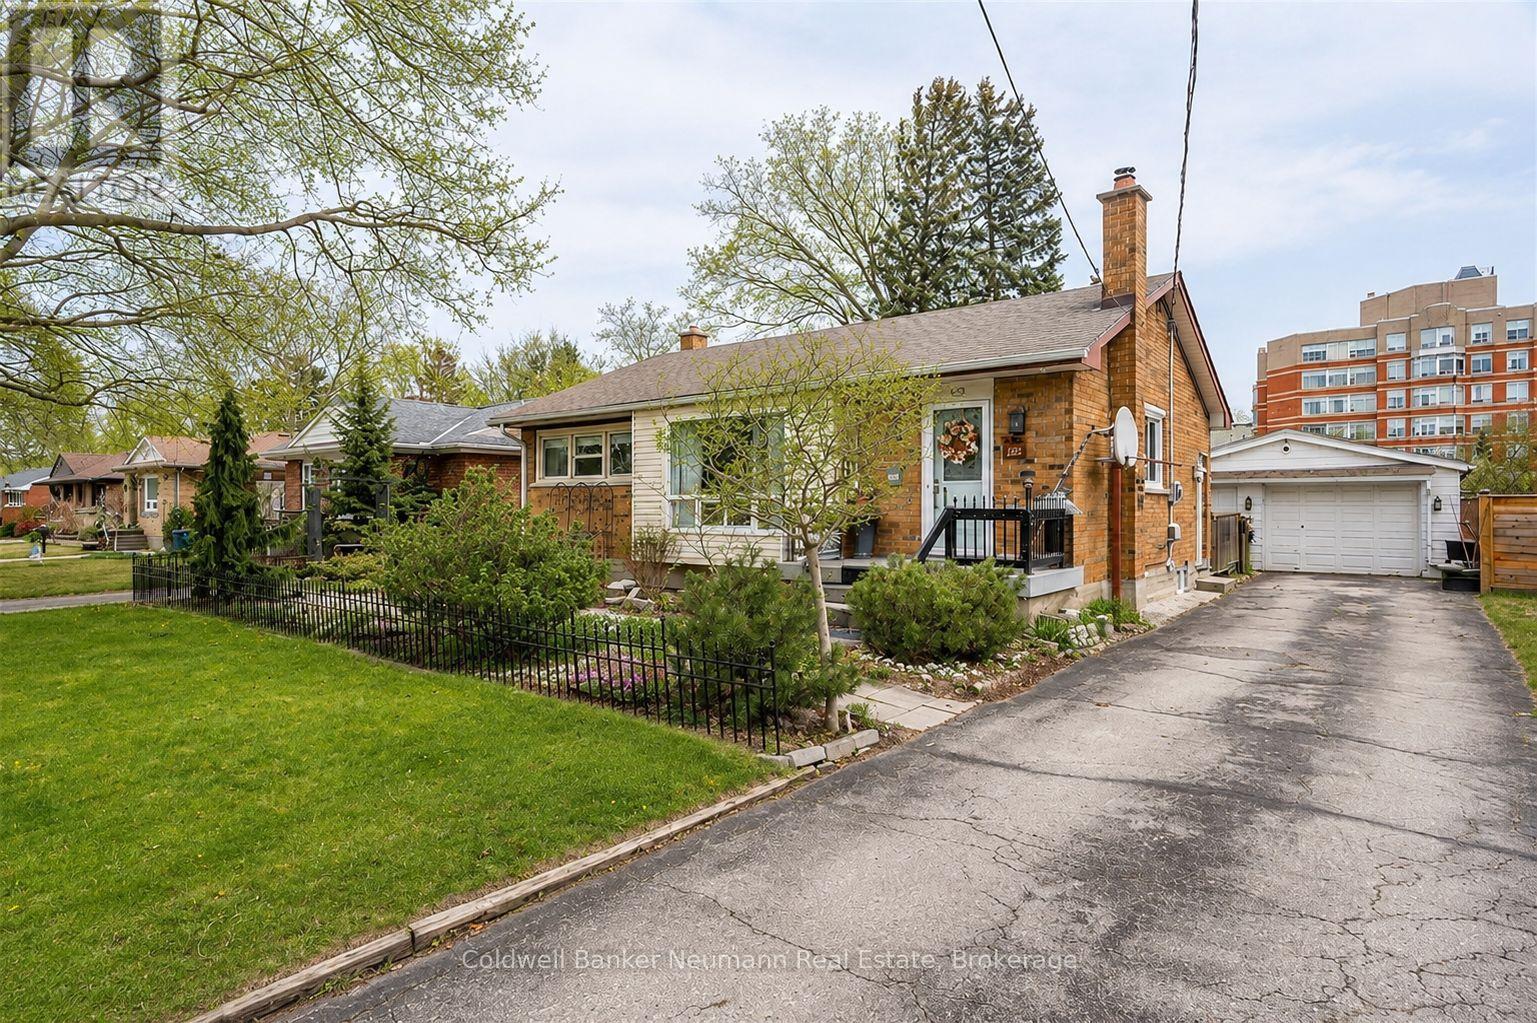
Tucked on a quiet, private crescent off Skov, this beautifully finished apartment offers a level of renovation rarely seen at this price point.The open-concept kitchen and living area features white shaker cabinetry, quartz countertops, a butcher block island, marble subway tile backsplash, and stainless steel appliances including a dishwasher. Warm LVP flooring runs throughout.The living room is anchored by a striking exposed brick accent wall, with a large window and recessed lighting keeping the space bright and welcoming.The bedroom is generously sized with egress windows, and the four-piece bath includes a backlit round mirror, quartz vanity, tiled tub surround, and in-suite stacked washer and dryer.All utilities included. Walking distance to grocery stores, downtown Guelph, banks, and the gym. (id:19593)
Coldwell Banker Neumann Real Estate
Kitchener, Ontario
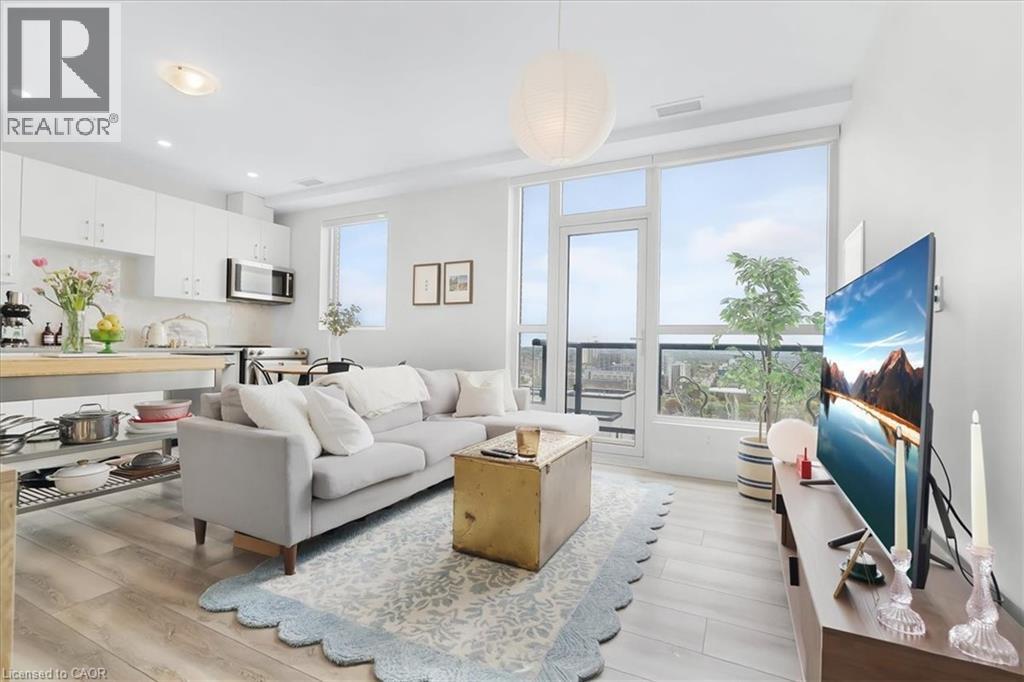
Fully furnished PENTHOUSE-LEVEL LIVING IN KITCHENER'S INNOVATION DISTRICT Top Floor | Unobstructed Views | Designer Upgrades Throughout | Private 52 sq ft balcony This meticulously upgraded top-floor suite is one of the most refined units in the building — over $26,000 in builder upgrades selected at the highest available tiers, with zero compromises. The kitchen is a standout: Ocean Jasper Silestone 3cm countertops, White Super Matte premium slab cabinetry extended to 36 uppers for maximum storage, Ice White hexagonal marble mosaic backsplash, a Moen Align brushed nickel faucet, professional single-bowl undermount sink, and a full KitchenAid Designer Stainless Steel appliance package with French door fridge and waterline. Every cabinet features slow-close hardware and brushed nickel square pulls. The bathroom carries the same elevated standard: matching Ocean Jasper Silestone vanity counter, premium porcelain floor tile, frameless glass sliding bathtub doors in chrome, upgraded shower fixture, rectangular undermount ceramic basin, and a custom two-drawer vanity — finished with full-height gloss white wall tile. Throughout the suite: LED pot lights in every room, an upgraded lighting package in kitchen and bath, premium vinyl plank flooring in Ocean Breeze, 7.5 white baseboards, and custom white cotton blinds — move-in ready from top to bottom. The Building Residents enjoy access to a unique blend of amenities rarely found in the region: Fully equipped fitness centre, bike storage room with pet wash station, party room, private theatre room, outdoor terrace with BBQ's and fire tables and a café-style co-working lounge with private offices and meeting rooms, ideal for the modern professional. Underground parking with EV charging, and condo fees that include heat and internet round out the exceptional value. Plenty of visitor parking and easy access to trails, LRT and bus routes! (id:19593)
Corcoran Horizon Realty
Grimsby, Ontario
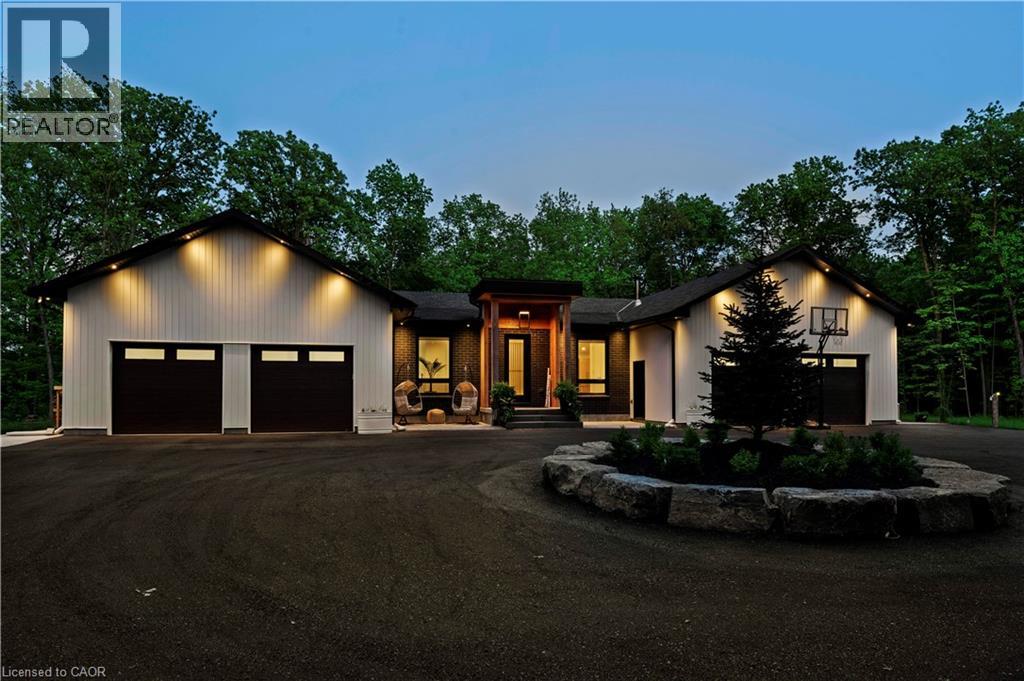
Welcome to The Forest Home! Custom built in 2023. Live inside a painting with every changing season. A breathtaking custom estate nestled on 6.39 acres of pristine, wooded landscape, offering the ultimate in privacy, serenity, and refined living. Designed as a forever home and built to exacting standards, this exceptional bungalow is a masterclass in modern elegance and timeless design. From the moment you arrive, the homes architectural symmetry impresses with two double garages flanking the stately entrance for a dramatic and balanced curb appeal. Inside, approximately 3,250 sq. ft. of thoughtfully curated main floor living unfolds in an airy, open-concept layout. Inspired by Scandinavian simplicity and elevated farmhouse style, every space feels grounded in nature yet luxuriously appointed. Impeccable finishes and high-end upgrades are found throughout too numerous to list here, but detailed in the attached brochure. Every detail has been carefully considered: from the gourmet kitchen, walk in pantry, coffee bar, every bathroom having a different theme with imported tiles and the rustic wood stove that boasts the most amazing roaring fires! Outdoor living is equally spectacular. Enjoy alfresco dining on the covered patio, unwind in the outdoor lounge, or soak in the hot tub under the stars and entertainers dream and a private retreat in one. The expansive walk-out basement with separate entrance offers limitless potential for an in-law suite, studio, or bespoke entertaining space. The long driveway accommodates guests with ease, while the brand-new 40 ft well and septic system provide long-term peace of mind. Siding onto the 40 Mile Creek, this estate feels worlds away yet is just 6 minutes from charming downtown Grimsby and 30 minutes from the renowned wineries, boutiques, and fine dining of Niagara-on-the-Lake and Niagara Falls. With easy access to Hamilton and Burlington, this location perfectly balances seclusion and convenience. (id:19593)
RE/MAX Aboutowne Realty Corp.
Tay, Ontario
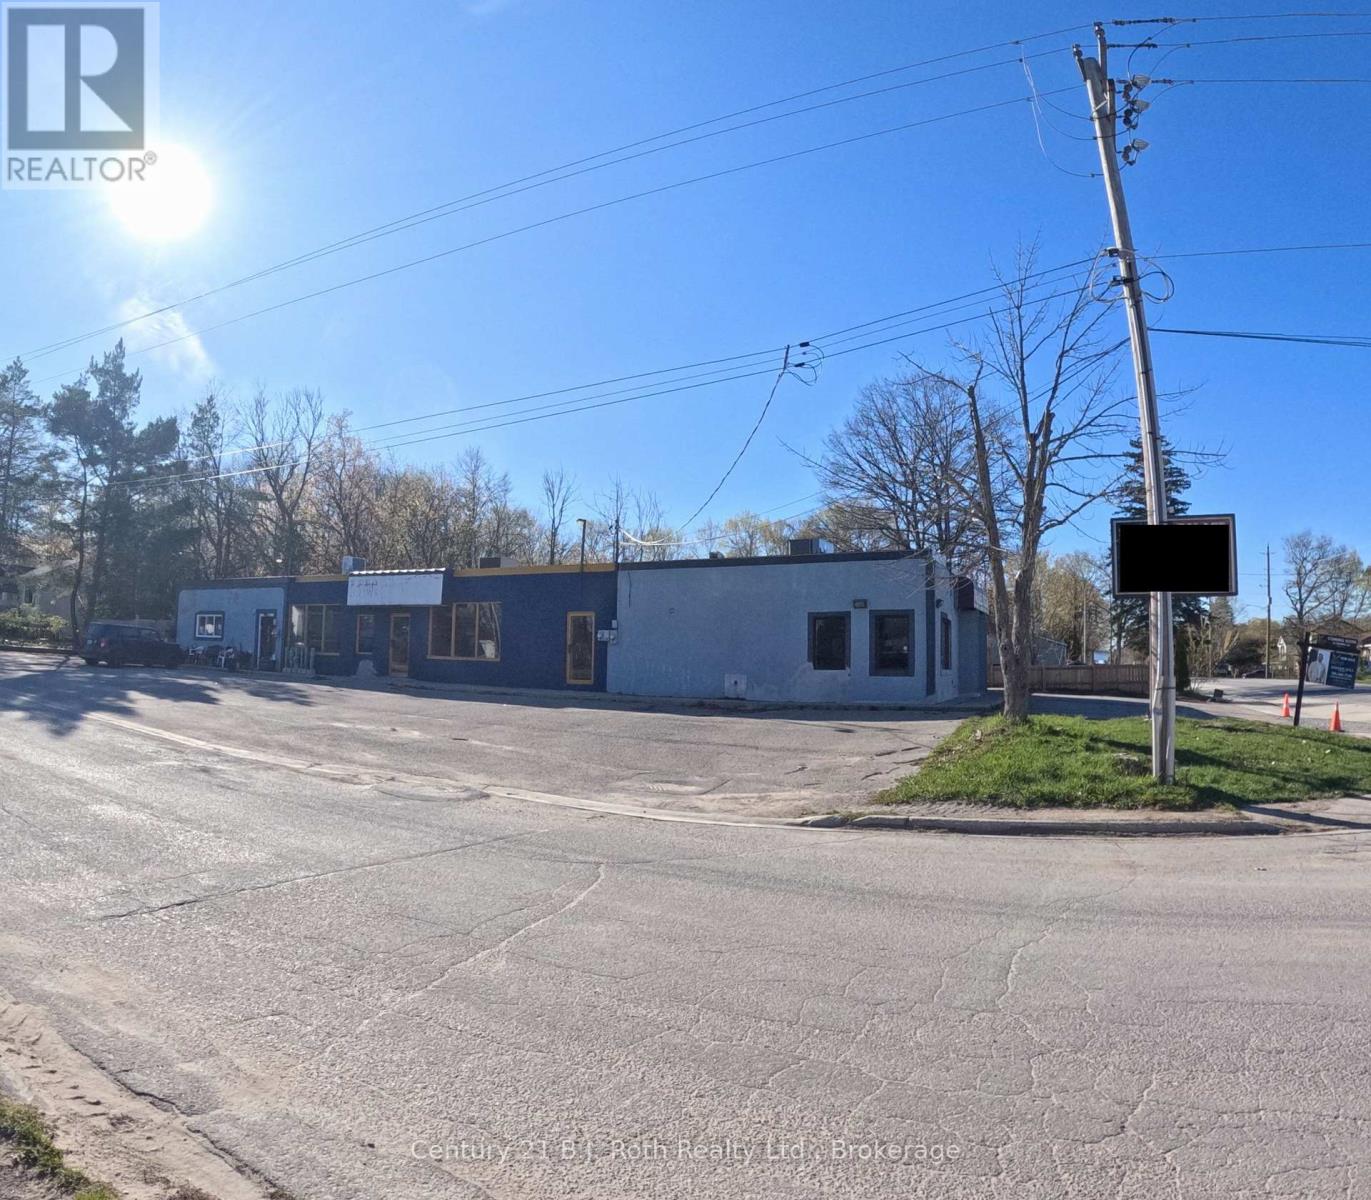
Unlock the potential of this spacious commercial unit in the heart of Victoria Harbour. Previously operated as a restaurant and zoned C2, this versatile space offers an excellent opportunity for a restaurant, café, retail shop, professional office, service-based business, or other permitted commercial uses. The unit features a functional open layout, strong street exposure, and convenient access just off Highway 12, making it well-positioned for both local customers and passing traffic. Located on a corner lot with great visibility, this space provides flexibility for a tenant to customize it to suit their business needs. A great opportunity to establish or expand your business in a growing community. (id:19593)
Century 21 B.j. Roth Realty Ltd.
Tay, Ontario
Unlock the potential of this spacious commercial unit in the heart of Victoria Harbour. Previously operated as a restaurant and zoned C2, this versatile space offers an excellent opportunity for a restaurant, café, retail shop, professional office, service-based business, or other permitted commercial uses. The unit features a functional open layout, strong street exposure, and convenient access just off Highway 12, making it well-positioned for both local customers and passing traffic. Located on a corner lot with great visibility, this space provides flexibility for a tenant to customize it to suit their business needs. A great opportunity to establish or expand your business in a growing community. (id:19593)
Century 21 B.j. Roth Realty Ltd.