
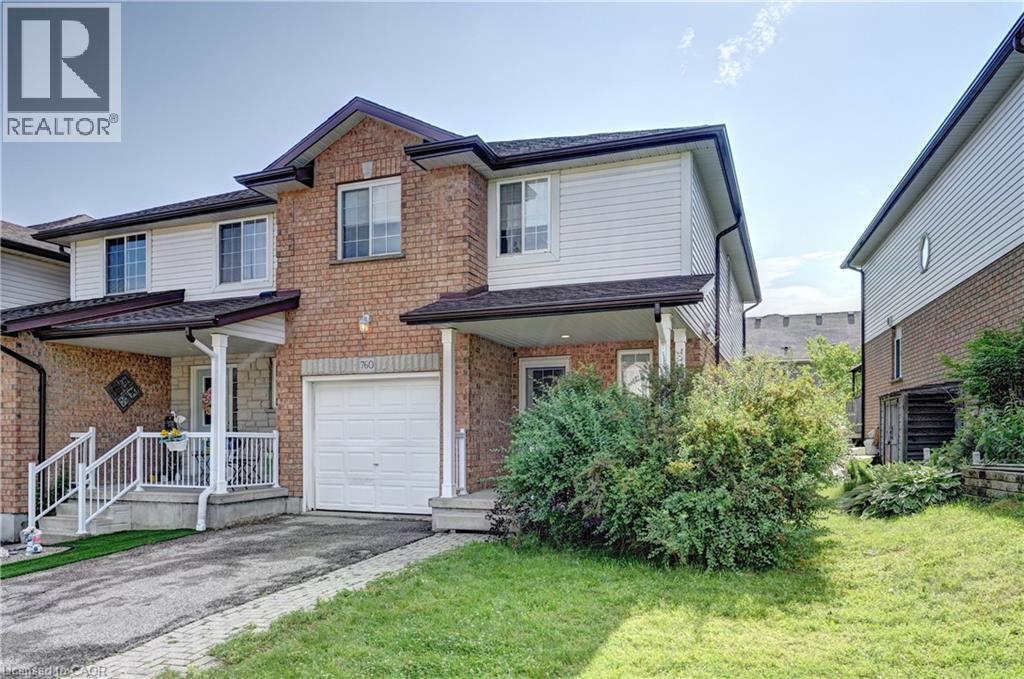
Waterloo, Ontario
Welcome to this beautifully maintained freehold end-unit townhome in the highly sought-after Clair Hills community of Waterloo. Offering over 1,400 sq. ft. above grade plus a fully finished basement, this spacious home features 3+2 bedrooms and 3 bathrooms, making it an exceptional choice for growing families, multi-generational living, or buyers seeking added flexibility. The bright main floor offers a functional open-concept layout with a spacious living room, an eat-in kitchen, and sliding doors leading to a private backyard deck—perfect for relaxing or entertaining. Upstairs, the generous primary bedroom features a walk-in closet with semi-ensuite access, complemented by two additional bedrooms. The fully finished basement adds two additional bedrooms, a full bathroom, and a rough-in kitchen, creating outstanding flexibility for extended family, guests, a home business, or future in-law suite possibilities. As an end unit, the home enjoys additional windows, abundant natural light, enhanced privacy, and a larger side yard. Additional features include an attached garage with inside entry, parking for 2 vehicles (1 garage & 1 driveway), central air conditioning, and a roof replaced in 2022. Families will appreciate being within the highly regarded Laurel Heights Secondary School boundary, along with excellent elementary schools, nearby parks, walking trails, and playgrounds. The location also offers easy public transit access to the University of Waterloo, making commuting simple for students and faculty alike. Everyday conveniences are just minutes away at The Boardwalk Shopping Centre, featuring Costco, Walmart, Landmark Cinemas, restaurants, cafés, medical services, and countless retail amenities. With quick access to Laurel Creek Conservation Area, The Hydrocut, and major commuter routes, this move-in-ready freehold end-unit offers an exceptional lifestyle in one of Waterloo's most desirable neighbourhoods. (id:19593)
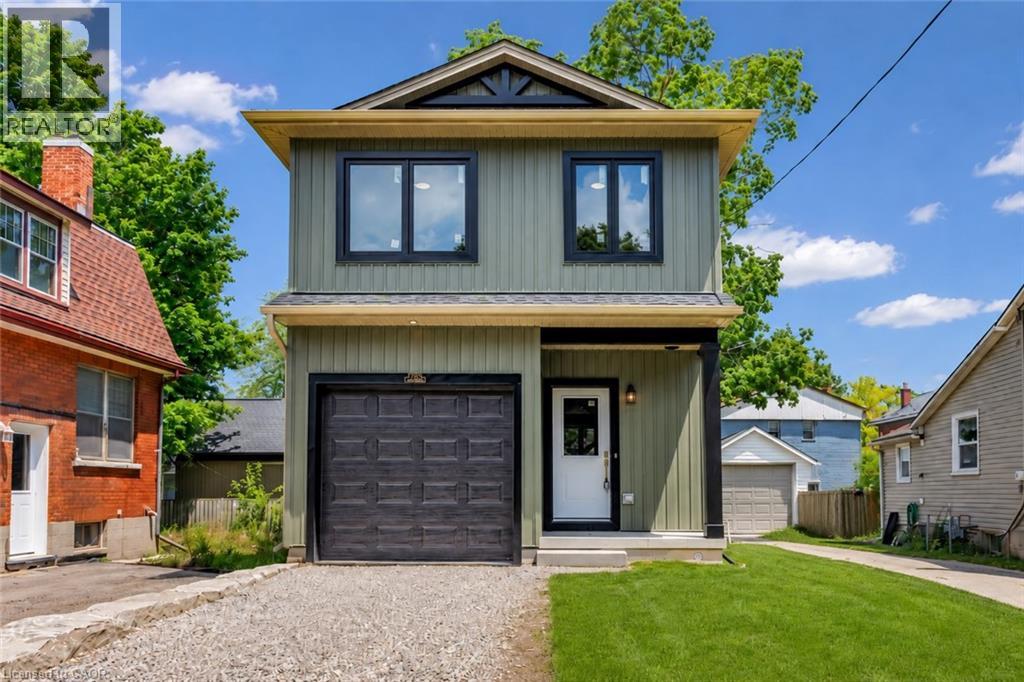
Woodstock, Ontario
Brand new, custom built, 3-bedroom, 2.5-bath detached home offering 1,400 sq. ft. of thoughtfully designed living space with stylish, timeless finishes throughout. The open-concept main floor features a stunning custom kitchen with granite countertops, full-height cabinetry, farmhouse sink, premium appliances, brass fixtures, and a large island. Upstairs you'll find three spacious bedrooms, including a primary suite with walk-in closet and ensuite, plus convenient second-floor laundry. The full unfinished basement offers endless future potential, with rough-ins and framing in place. Enjoy peace of mind with warrantied new construction, plus included packages; landscaping, asphalt driveway, and privacy fencing to be completed by the builder. Conveniently located close to schools, parks, shopping, and major commuter routes. Move in and enjoy modern living without the wait. (id:19593)
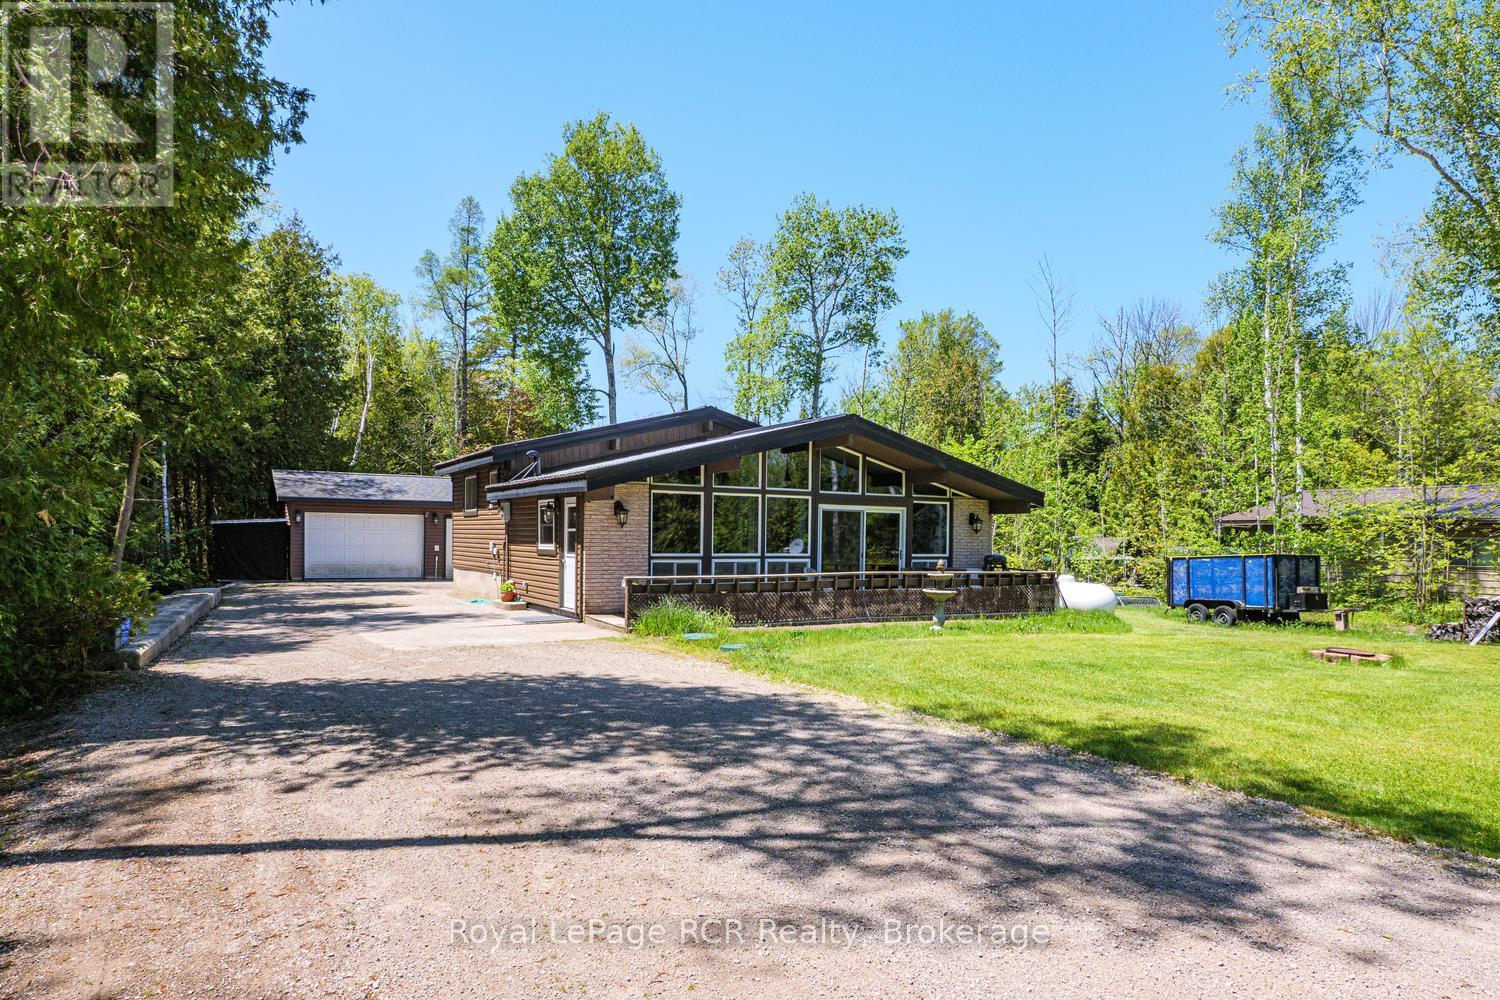
South Bruce Peninsula, Ontario
Imagine ending each day with one of Oliphant's famous Lake Huron sunsets just a short stroll from your front door. Nestled in this charming lakeside hamlet, this inviting 3-bedroom, 1-bathroom backsplit offers the perfect opportunity to embrace the relaxed Bruce Peninsula lifestyle. Set on a spacious 100' x 170' lot, this carpet-free home features newly updated flooring and plenty of room both inside and out to enjoy family gatherings, gardening, or simply unwinding after a day at the beach. The detached single-car garage with attached workshop provides excellent space for hobbies, projects, storage, or all your outdoor gear. Just a few short blocks from Oliphant's sandy shoreline, you'll love being close to some of the area's best swimming, paddleboarding, boating, and world-renowned kiteboarding. Whether you're searching for a year-round home, weekend getaway, or investment opportunity, this property offers the perfect blend of comfort, space, and location. Come discover why so many people fall in love with Oliphant's laid-back atmosphere, natural beauty, and unforgettable sunsets. (id:19593)
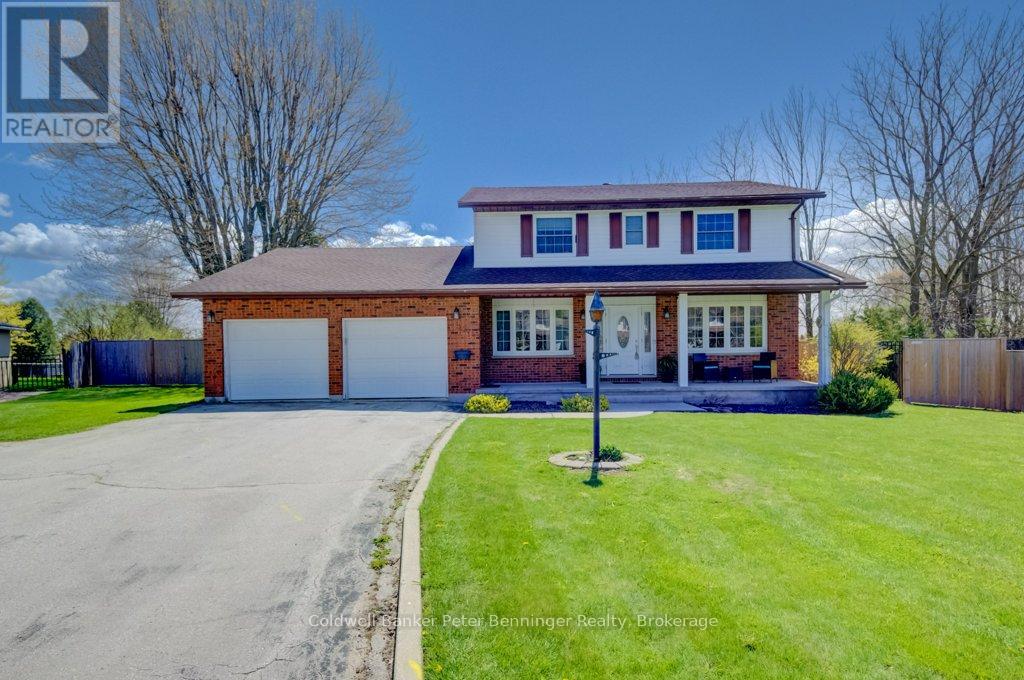
Arran-Elderslie, Ontario
Spacious 4 bedroom, 4 bath home situated on a generous 1/2 acre lot with gas heating. The home features a large, well designed kitchen with an abundance of cabinetry and a sizable island, bonus is the quaint butler pantry. Perfect for family living and entertaining. The main floor offers both a comfortable living room and a separate family room, providing plenty of space for everyone. Also on this level is a 2pc bath, along with a spacious foyer and toy room which could also be used for an office. Four bedrooms on the upper level. The primary includes a convenient 3pc ensuite. The lower level offers excellent potential for a future rec room, along with a huge storage area and 2pc bath. Outside enjoy a fully fenced yard. Ideal for kids, pets and outdoor activities. The attached double car garage has an entry to the homes main level as well as the homes lower level. This is a property that you would be proud to call yours. (id:19593)
North Perth, Ontario
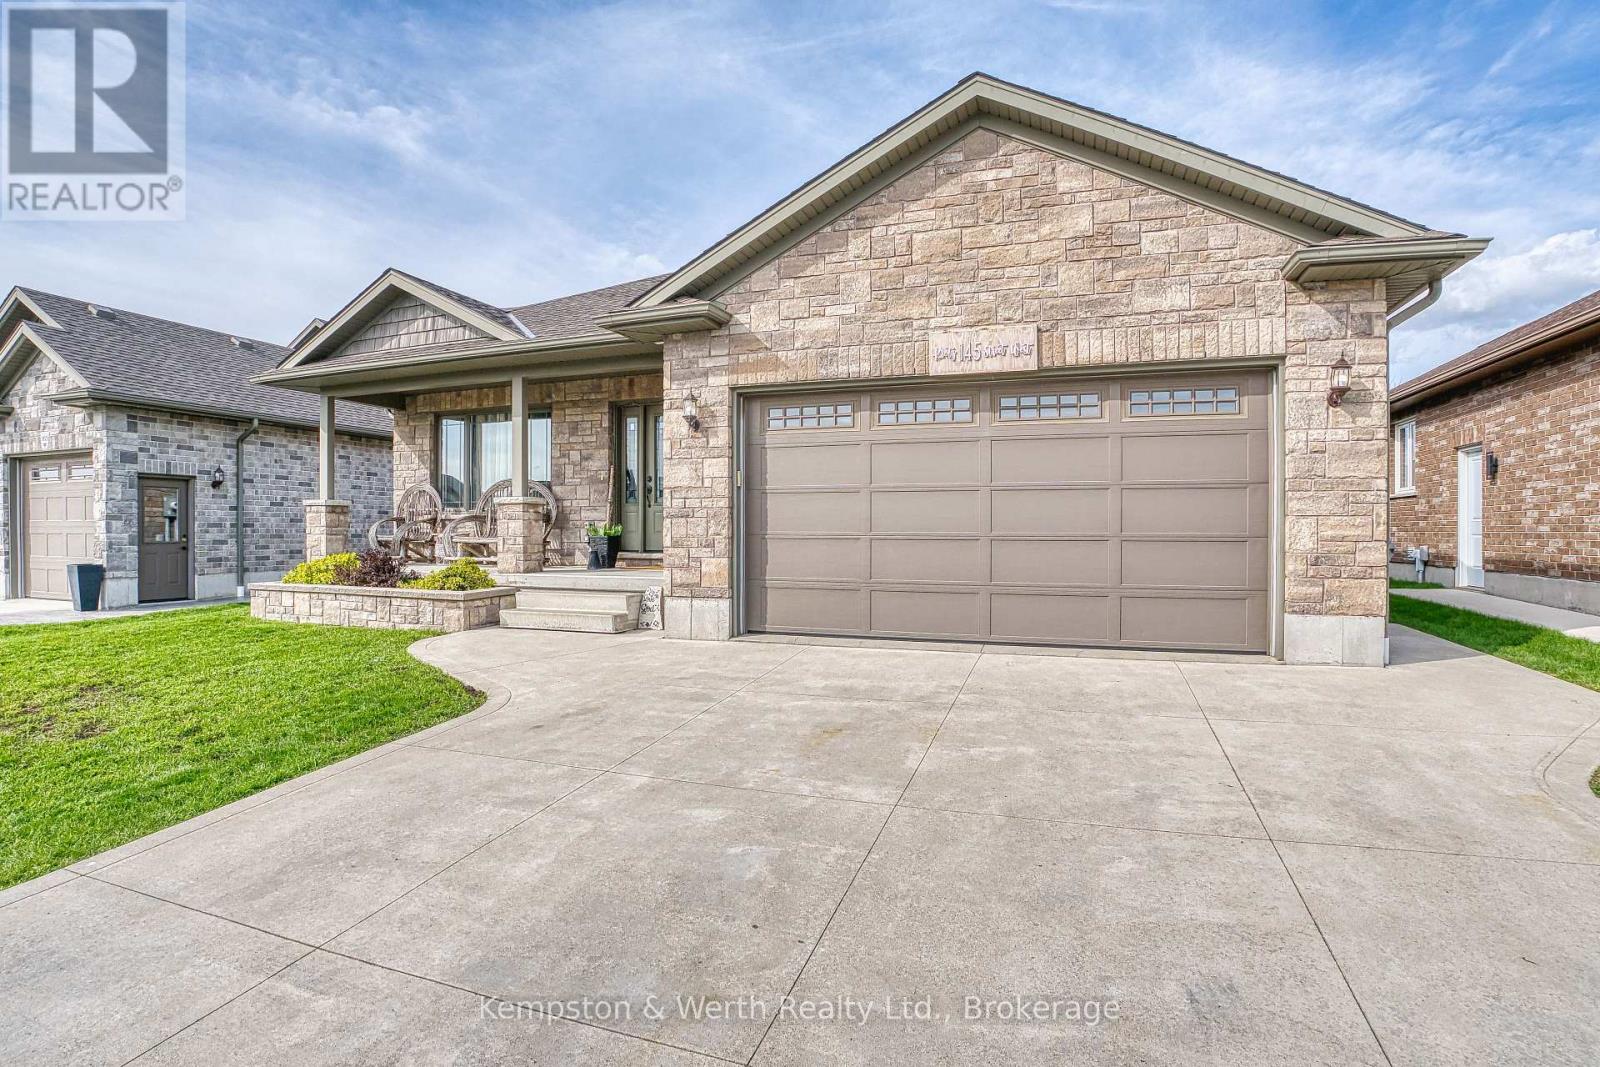
This 2+2 bedroom bungalow built in 2016 is located in Listowel's Wallaceview area. Brick exterior with double car garage and parking for more on the cement drive. Covered front and back porches with a fully fenced yard are a nice bonus feature for enjoying the outdoors. 1454 finished space on the main level, including main floor laundry, large master with 3 pce ensuite, kitchen with island, dining area, second full bath and huge living room. Another 1200 sqft finished downstairs with large rec room area great for entertaining, 2 more bedrooms and another full bath. Come see for yourself, this home will check off many boxes!! (id:19593)
Bluewater, Ontario
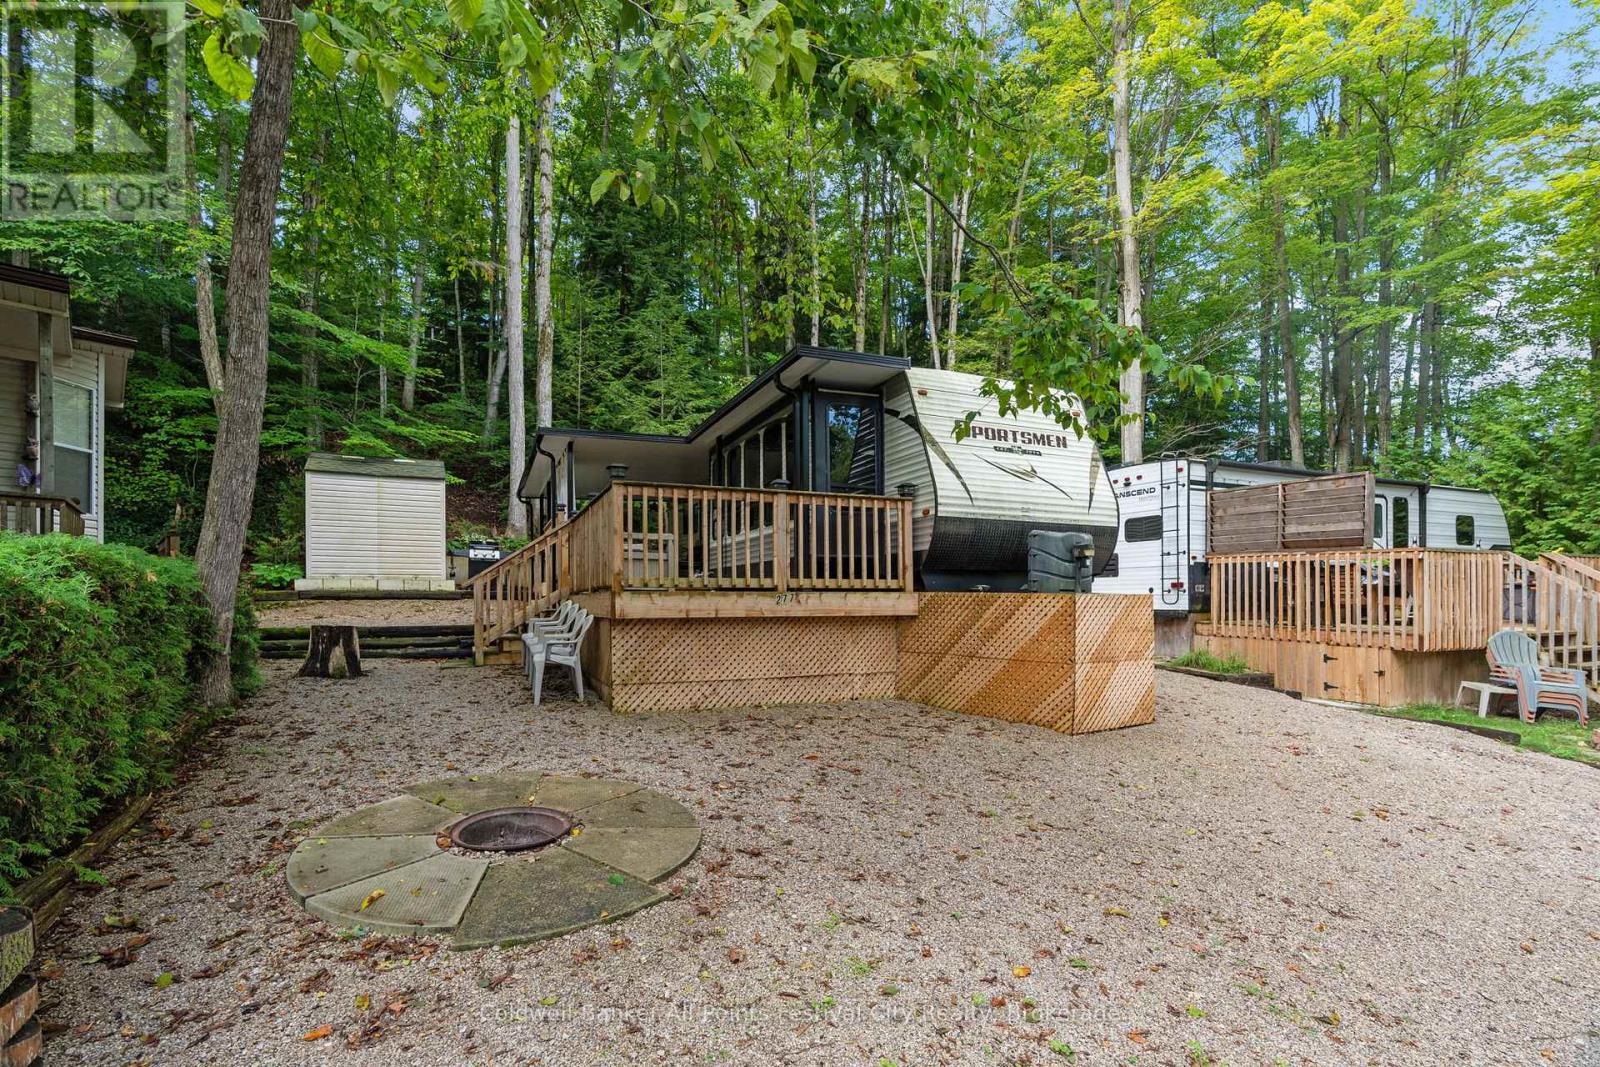
Welcome to Wildwood by the River! This modern and cozy 1 bedroom trailer, built in 2018, is the perfect family getaway. Enjoy the outdoors on the spacious deck, added in 2022, and relax around the fire pit with evening campfires or summer barbecues. Inside, the trailer comes fully furnished and includes all appliances, making it move-in ready for your next vacation. Wildwood by the River offers fantastic amenities for all ages, including a heated swimming pool, tennis courts, baseball diamond, and mini golf - just to name a few! Whether you're looking for a weekend retreat or a seasonal escape, this 3 season property (with the potential of being 4 season) is a wonderful place to create lasting memories with family and friends. Affordable seasonal living; the park is open all year round with yearly maintenance fees of just $2,267.00 (2026 fees have already been paid by the seller), which includes landscaping, septic pump, and water. The lot is included in the sale as part of the membership in the park, with water being available via the park's shared source during the off season months which is November to April. Don't miss this great opportunity to own a vacation spot in a vibrant, family-friendly community. (id:19593)
Ashfield-Colborne-Wawanosh, Ontario
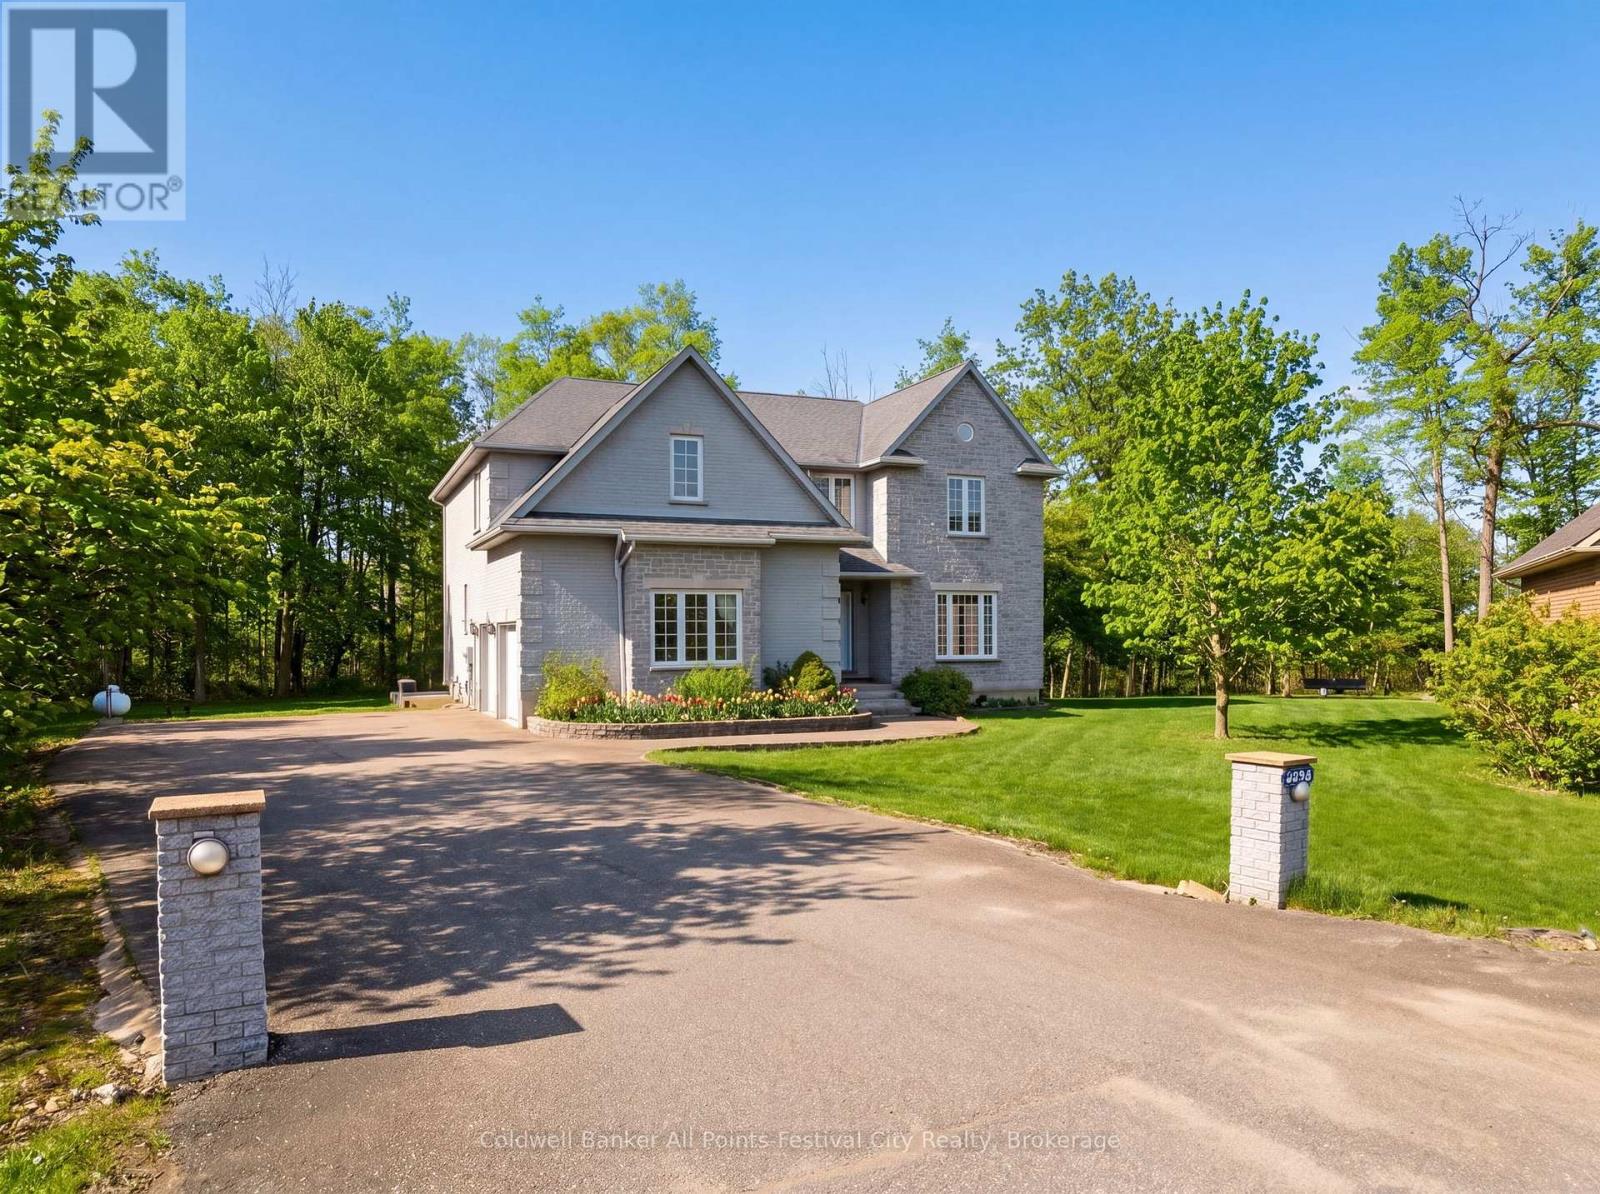
Executive-style custom home on a serene, upscale rural lot - over 5,500 sq. ft. of elegant living space, thoughtfully built by the current owner in 2002. Grand, light-filled rooms welcome you with dramatic 18' ceilings in the living room and front foyer, creating an immediate sense of scale and refinement. Designed for comfortable luxury and versatility. The main residence features 4 generous bedrooms, 3 bathrooms, formal living and dining areas, eat-in kitchen, and expansive gathering spaces ideal for entertaining. Fully appointed lower-level secondary suite features separate entrance, 2 bedrooms - perfect for extended family living or reliable rental income. Elevator servicing all four levels for easy access and aging-in-place convenience. Quality custom finishes and thoughtful layout throughout more than 5,500 sq. ft. Location highlights: Benmiller Inn & Dining, minutes to Goderich for shopping and services, with easy access to the picturesque Maitland River and Falls Reserve Conservation Area. Outdoor recreation - camping, golfing, riverside trails, and dining - are all within close reach. This exceptional property blends executive-scale living with multi-generational or income-producing flexibility in a sought-after rural setting. Contact your agent to schedule a private showing. (id:19593)
Saugeen Shores, Ontario
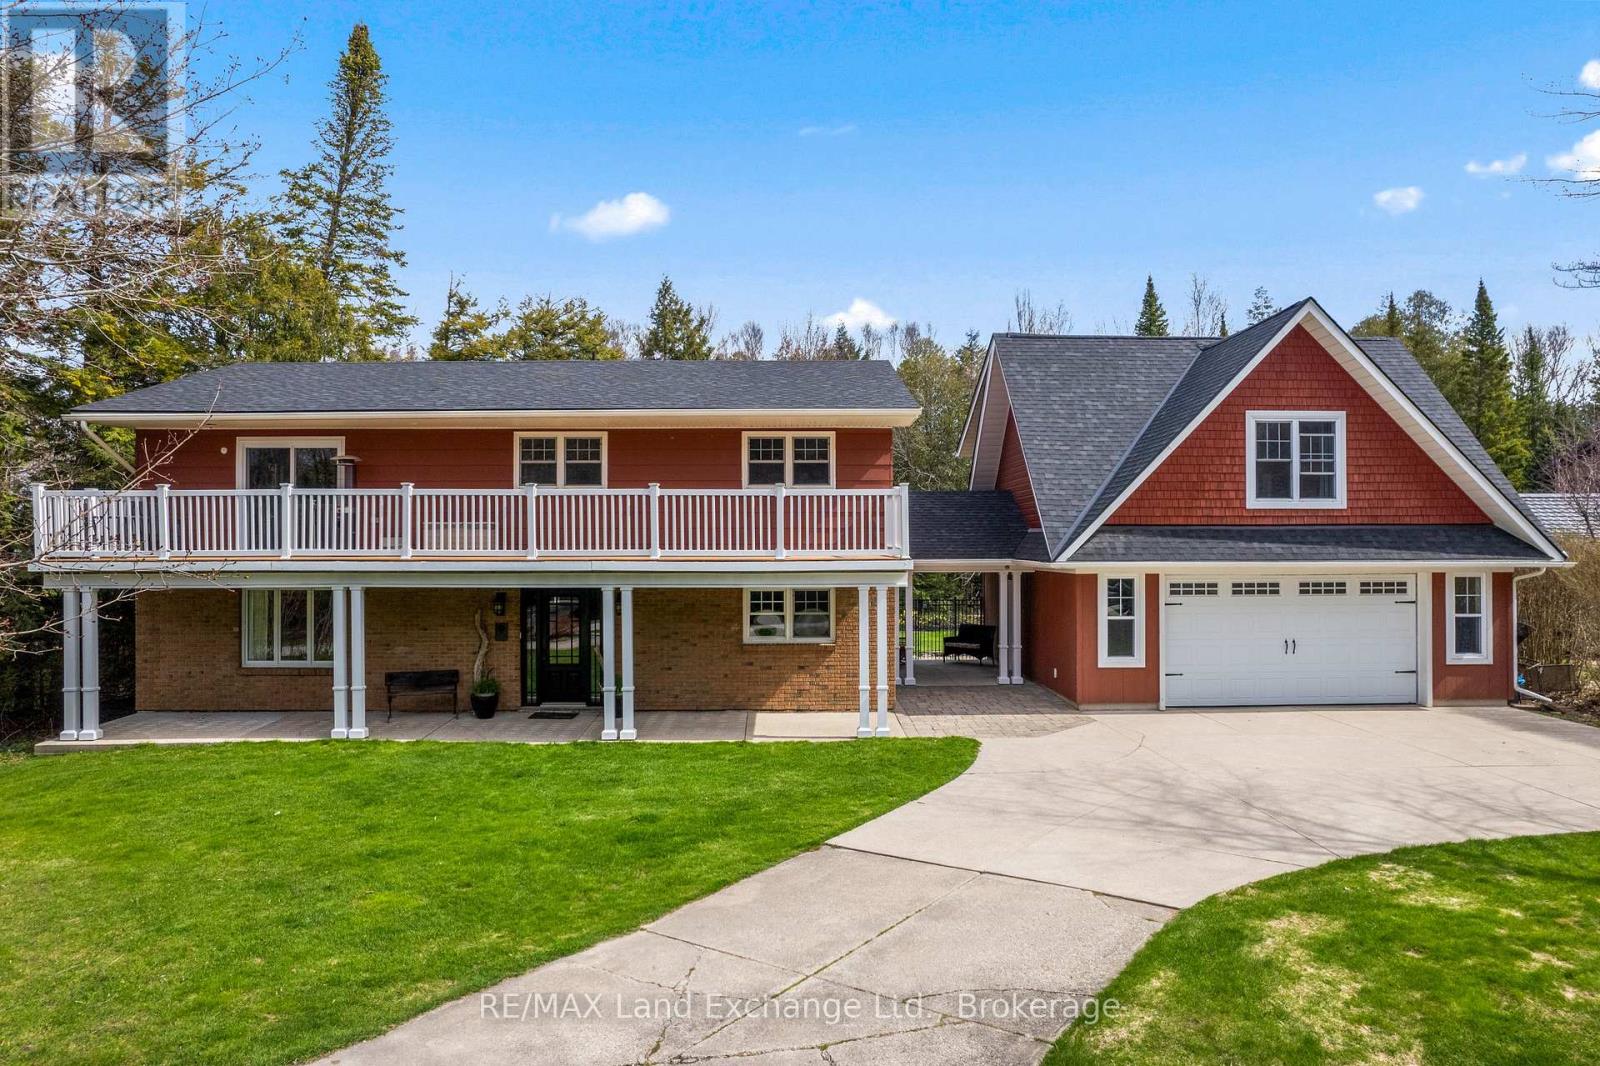
A distinctive raised bungalow in one of Saugeen Shores' most desirable pockets, just a short 3-minute walk to the sandy shores of Gobles Beach. Set on a beautifully private 100 x 215 ft lot backing onto mature trees, this property offers a rare blend of space, privacy, and lifestyle.The upper level showcases a bright, open-concept living, dining, and kitchen area designed for both everyday living and effortless entertaining. Step out to the expansive rear deck with sleek glass railings that frame the natural surroundings, along with a second elevated patio at the front of the home. The updated kitchen features rich cabinetry, quartz countertops, stainless steel appliances, and a Wolf gas stove. The living room is anchored by a modern gas fireplace with shiplap detailing, while large windows throughout fill the space with natural light. This level also offers three well-sized bedrooms and a stylishly updated bathroom with double sinks and a generous walk-in shower. On the main floor, you'll find additional versatile living space including a large bedroom, a second bedroom or flex room currently used as a fitness area, and a cozy family room with a European-style gas fireplace-perfect for relaxed evenings. The thoughtfully designed bathroom combines patterned tile, classic subway tile, and wallpaper accents, creating a space that feels both timeless and refined. A functional mudroom, main floor laundry, and direct access to the oversized double garage complete this level. Above the garage, a separate approximately 650 sqft suite offers exceptional flexibility with its own kitchen, bathroom, bedroom, and living space-ideal for guests, extended family, or potential income. With over 2,900 sqft of living space, a serene treed backdrop, and Port Elgin downtown just minutes away, this is an opportunity to enjoy a more relaxed, coastal lifestyle in a quiet, established setting. Be sure to book your private showing today. (id:19593)
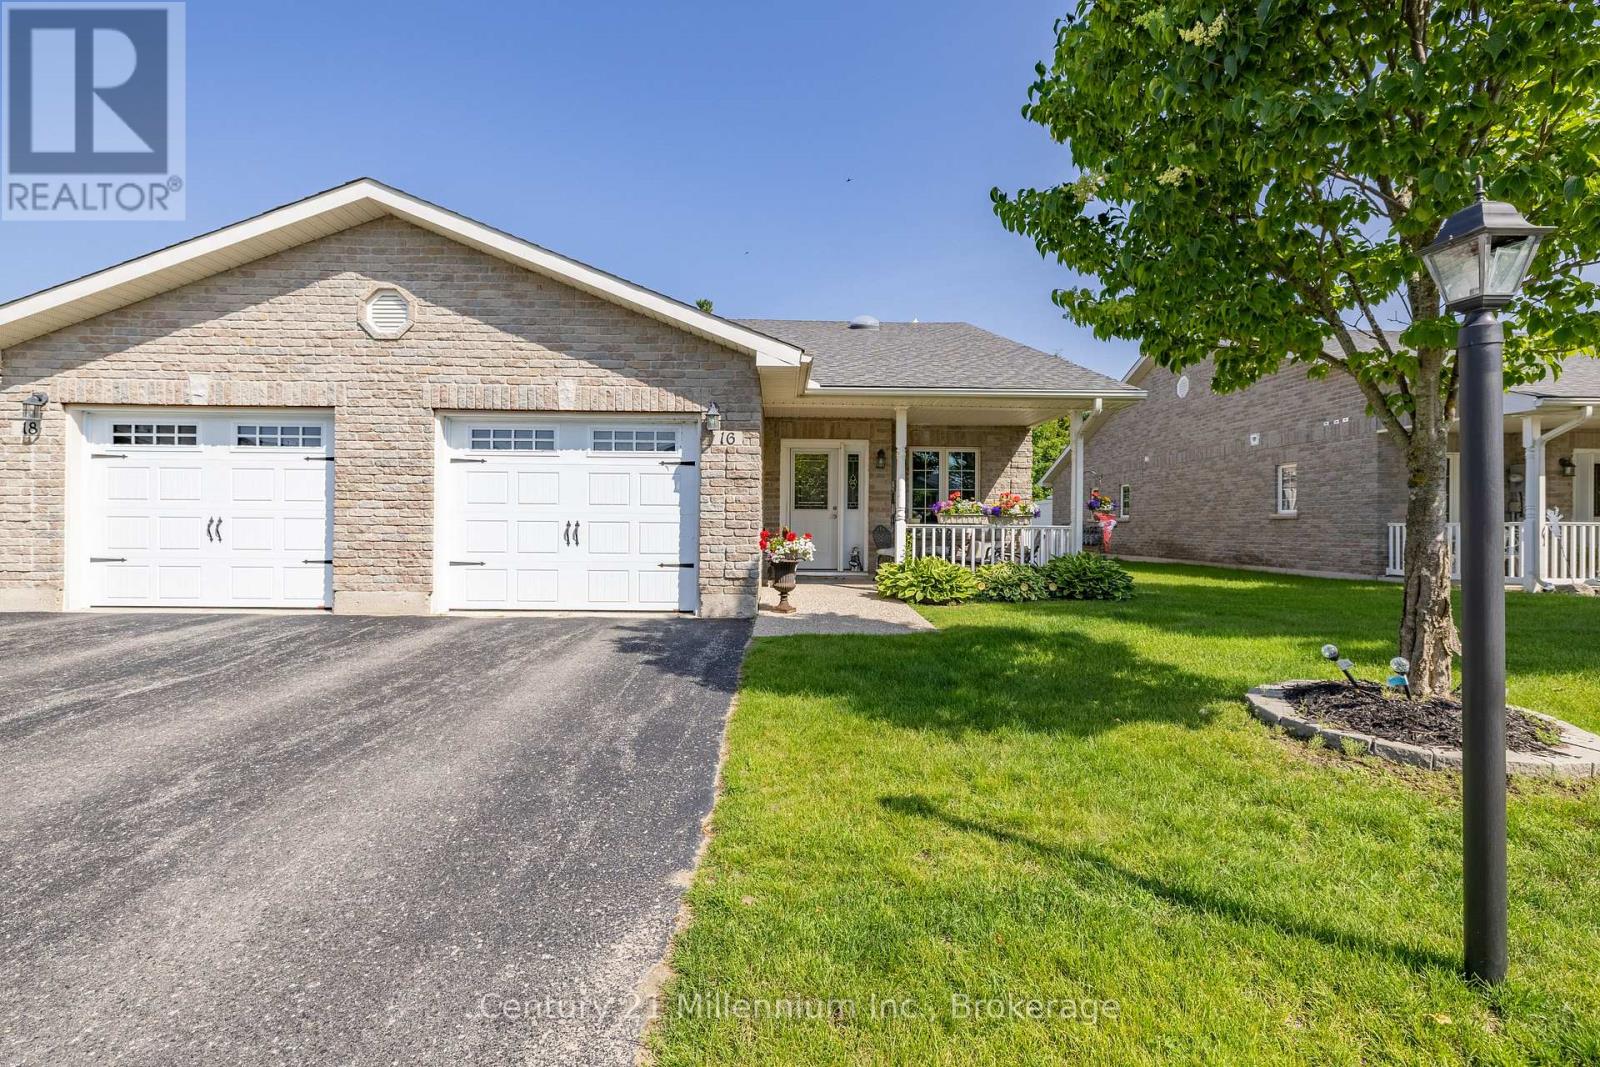
Wasaga Beach, Ontario
Welcome to this well maintained end unit 2 bedroom, 2 bathroom home located in adult-only community for residents aged 55 and over. Open concept plan features vaulted ceilings, pot lights, and sun tube over island for more natural light. Kitchen features abundant cabinets with crown moulding, custom backsplash, centre island, pot drawers, and built in desk. The primary bedroom includes a walk-in closet and a private 3-piece ensuite with walk-in shower. Large single garage with inside entry and garage door opener. New light fixtures over island and dining room table. Water heater is owned. Outdoor space includes private covered front porch and large back patio with BBQ hook-up. Residents enjoy access to a fantastic clubhouse with both indoor and outdoor pools, available for a small annual fee. Located close to the new twin-pad arena and within walking distance to shopping, restaurants, and more. Fees: Land Lease $800.00 + Structure Tax $163.49 + Lot Tax $50.99 = Total for new Buyer $1014.48 (id:19593)
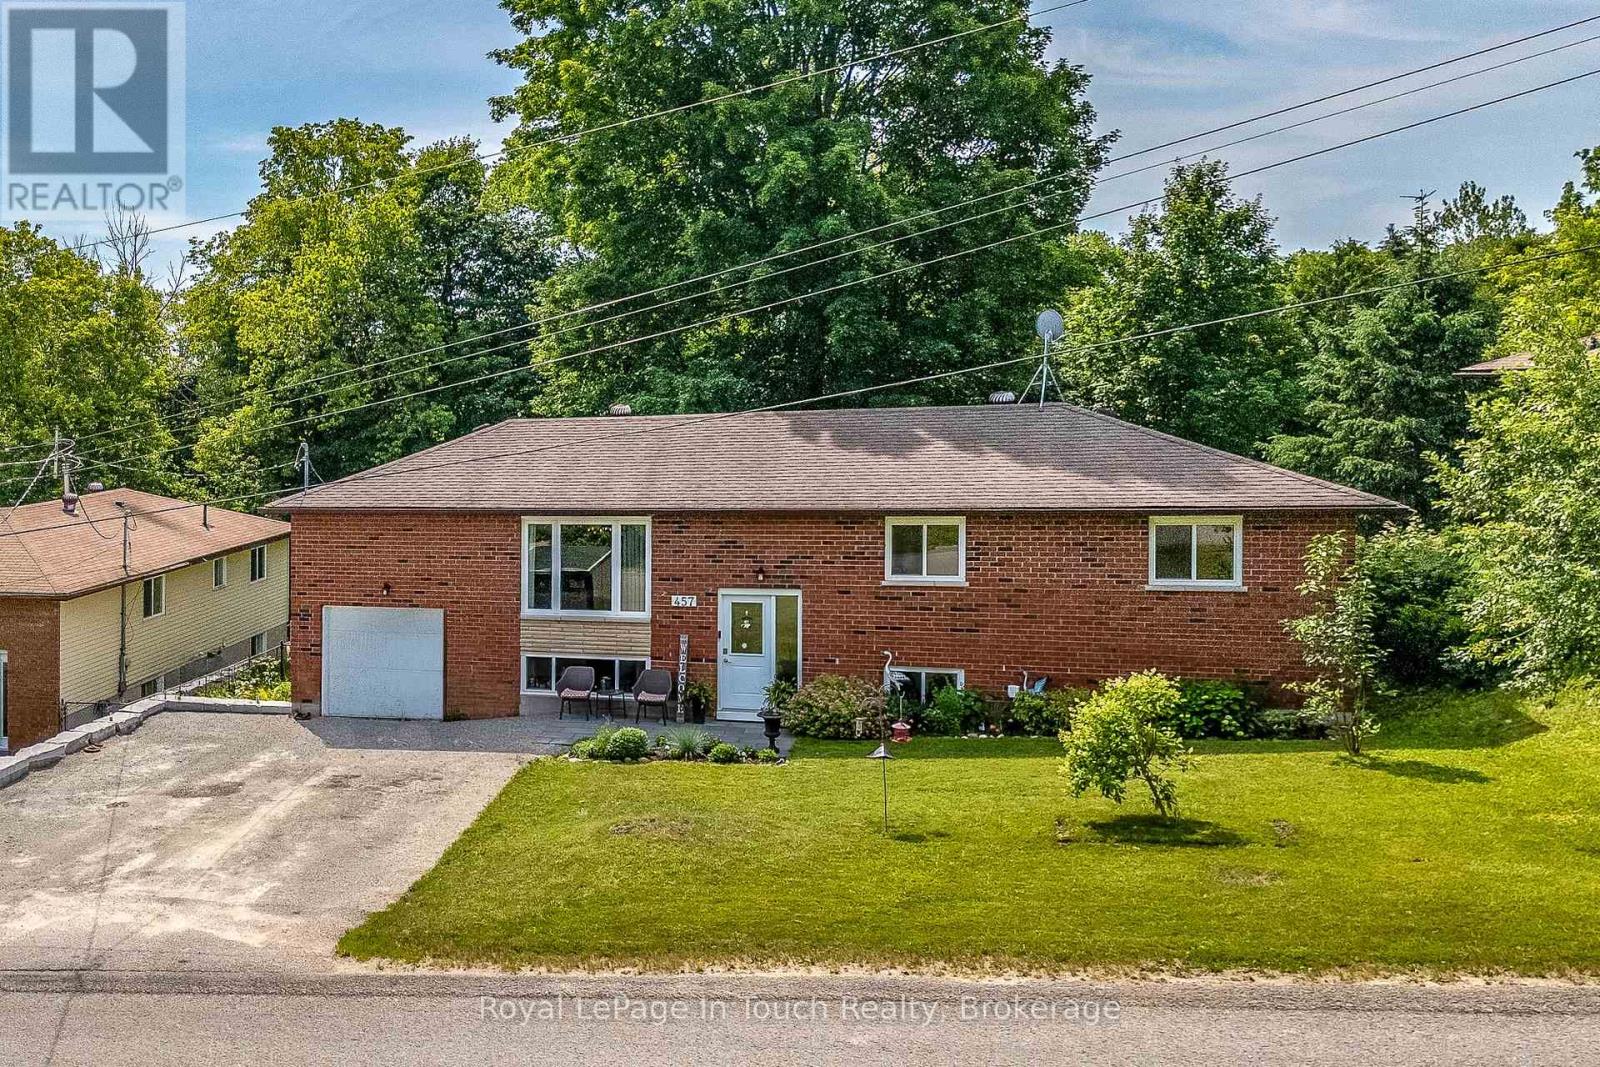
Tay, Ontario
Welcome to this move-in ready bungalow nestled in the heart of Port McNicoll! Offering 3+2 bedrooms and 2 full bathrooms, this versatile home is perfect for growing families, multi-generational living, or those seeking additional income potential. The fully finished basement features an in-law suite w/ two additional bedrooms, providing flexible living options. The bright kitchen features an island and garden doors leading to a rear deck, creating the perfect space for entertaining or enjoying a peaceful morning coffee. Step outside to the fully fenced backyard where you'll find a secondary deck with gazebo for extra outdoor seating and entertaining, making it easy to enjoy summer evenings with family and friends. Additional features include an attached single-car garage, ample parking, and a desirable location close to parks, new local pharmacy and convenience stores, Georgian Bay, marinas, walking trails, and all the amenities Port McNicoll has to offer. This well maintained home is truly move-in ready just unpack and enjoy! (id:19593)
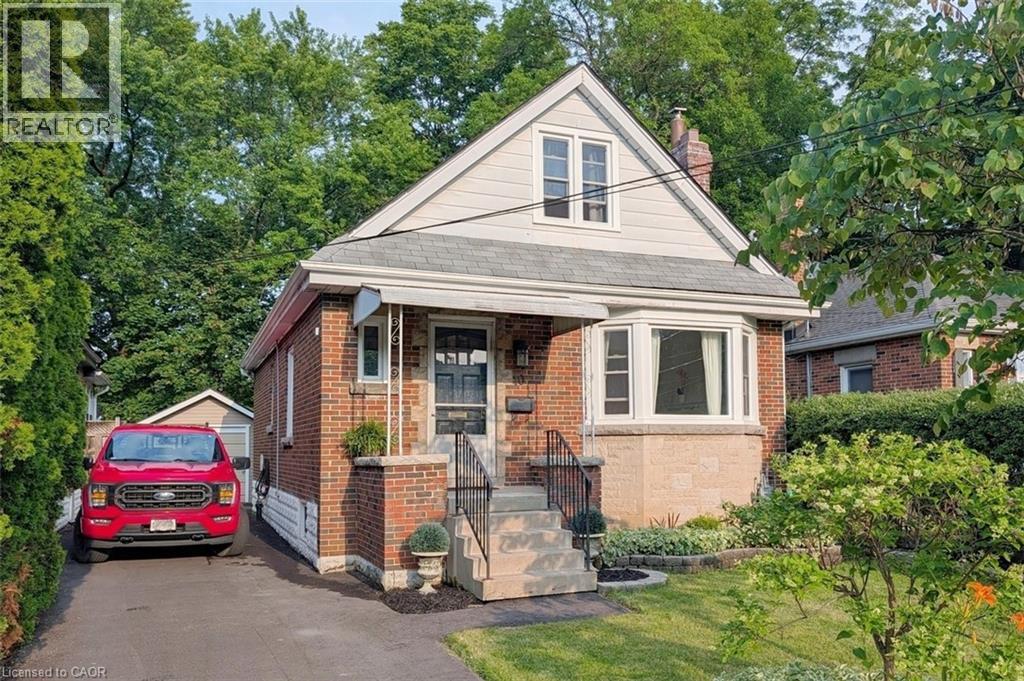
Hamilton, Ontario
Pretty as a picture! This beautifully renovated family home is tucked away on a coveted, quiet court in the highly sought-after Westdale North neighbourhood. Built with exceptional quality, this charming home showcases a stunning stone fireplace surround that anchors the main living space. Every inch has been thoughtfully updated with impeccable craftsmanship while preserving its classic character. The brand-new kitchen is a showstopper, featuring an abundance of cabinetry with elegant glass display uppers, wraparound countertops, and all-new stainless-steel appliances - perfect for everyday living and entertaining alike. The main floor offers two spacious bedrooms and a beautifully renovated full bathroom complete with a stylish vanity and designer fixtures that create a seamless, sophisticated look. Upstairs, you’ll find two additional bedrooms with cozy sloped ceilings and a newly renovated two-piece bathroom, providing flexible space for family, guests, or a home office. Step outside to your private, lush backyard - an ideal setting for children to play, summer gatherings, or simply relaxing in peace. Completing the package is a true rarity for the neighbourhood - a recently rebuilt detached garage. Recent upgrades include new kitchen & baths, replacement windows, new hardwood floors, upgraded insulation, rewired, replumbed, recent drive and furnace plus lots more! A picture-perfect home in one of Hamilton’s most desirable family communities. The Westdale / Princess Point area is truly a nature lover’s dream. It boasts top-rated schools, beautiful parks (check out the new kids’ jungle gym and splash pad), miles and miles of RBG forests and just down the hill are extensive waterfront walking/biking trails leading all the way to Bayfront & Pier 4 Parks. Just a short stroll through the park will bring you to the Westdale shopping district with its wonderful boutiques, restaurants, foodie destinations, coffee shops, public library & traditional 1930's movie theatre. (id:19593)
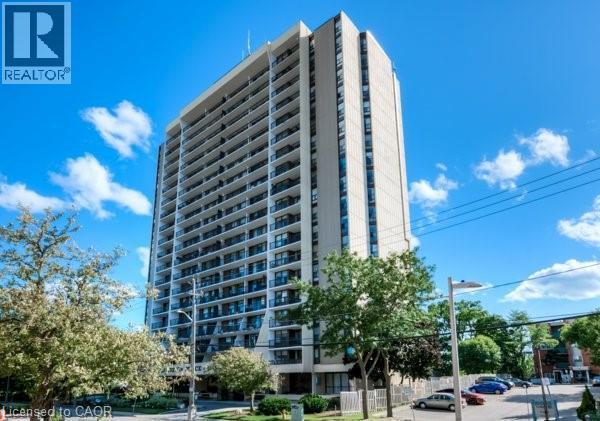
Kitchener, Ontario
Wake up above the city and end your day with spectacular sunset views stretching across Waterloo Region from this bright, west-facing 18th-floor suite at Wellington Place, one of downtown Kitchener's original high-rise communities, built in 1974/75 and standing the test of time as a landmark on the city's skyline. Lovingly maintained and previously owner-occupied, not used as a rental, this 2-bedroom, 1-bathroom condo is move-in ready and offers a rare combination of comfort, convenience, and long-term value, making it an excellent fit for first-time buyers, downsizers, or investors seeking a well-located turnkey unit. Inside, you'll find a functional, light-filled layout, generous principal rooms, and the everyday convenience of in-suite laundry, with the washer and dryer included along with all kitchen appliances. Step outside and you're moments from Kitchener's best restaurants, cafés, and shops, Victoria Park, the LRT, Google's Canadian HQ, and the full energy of the downtown core. Residents also enjoy access to an indoor pool, a party and games room, one owned underground parking space, and condo fees that include all utilities, a true standout in today's market. Book your private showing today and see why life is better from the 18th floor. (id:19593)
Haldimand, Ontario
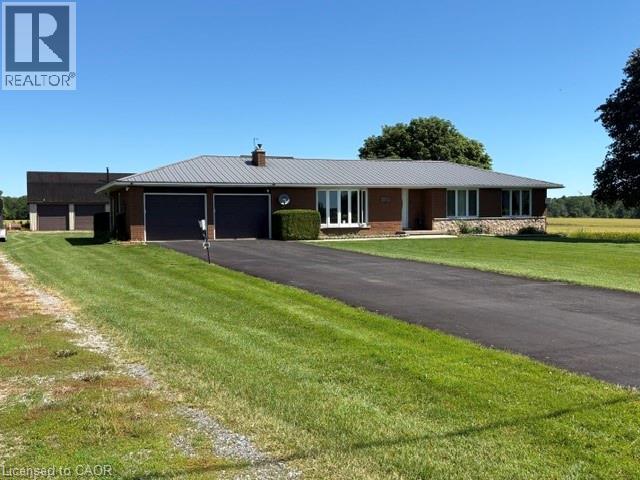
Very well maintained all brick bungalow with detached 24'x36' insulated/heated workshop/outbuilding on a beautiful large country lot. Open concept eat-in kitchen with loads of cabinets and dining area featuring patio doors to rear yard and inside entry from the double car garage. The living room is large and bright and features a natural gas fireplace. 3 good sized bedrooms and the 4 piece bath complete the level. The lower level is wide open with an inviting bar area, huge rec room with 2nd gas fireplace, games room or office area and the spacious laundry room. The backyard is inviting with a large deck and complete with a hot tub. The outbuilding would lend itself well to the handy person that needs room for toys or hobbies, complete with an upper loft for an optional cave area or whatever suits your lifestyle. Numberous upgrades including: Asphalt driveway (2022), Steel Roof (2010), windows (2014) A/C (2025), 70,000 Goodman Furnace, fixed security cameras to self monitor the exterior, blown in attic insulation, 8400 gallon cistern. (id:19593)
Kitchener, Ontario
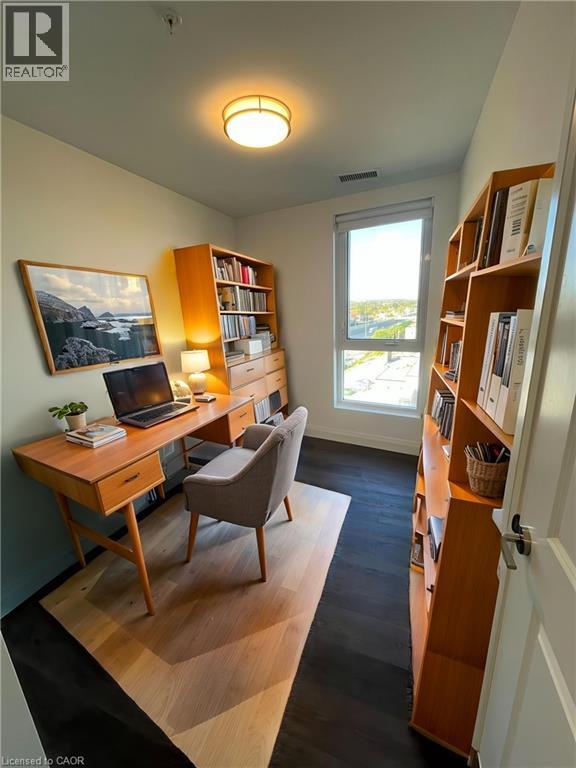
One bedroom plus den, can be converted into second bedroom, was one of the first units bought during VIP opening event at May 2020 pricing By Appointment Only - NO Open Houses. Welcome to the newest condominium complex in Kitchener. Located on Weber Street E with close proximity to Fairview Mall, Kitchener Costco, great restaurants and expressway access, Weber Yards is an exciting new project for the entry level buyer. Get into the real estate market with this 931 sq ft, one bedroom plus den, one bathroom, plus a balcony, one underground parking space, and a storage locker. This brand new, never been lived in unit is open concept with a bright kitchen and living room. The kitchen is modern and fresh with quartz countertops, stainless steel appliances and a centre island with barstools for easy entertaining. The one bedroom offers great light with floor to ceiling windows and good square footage. The 4 pc bathroom has a good layout so nothing feels awkward or too tight. All appliances are included: fridge, stove, microwave range, dishwasher and stackable washer and dryer. Enjoy winter more when you don't have to clean off your car! One underground parking spot. Your storage locker offers excess storage for your winter tires, luggage and holiday decor. Building amenities include: 24/7 Concierge Desk and secured entry, Front lobby gathering space, amenity room, pet washing station, visitor parking, gym and larger party room. Come see the features found here and not offered elsewhere for this price point which is substantially lower than Pre-COVID 2020 construction price. (id:19593)
Rockwood, Ontario
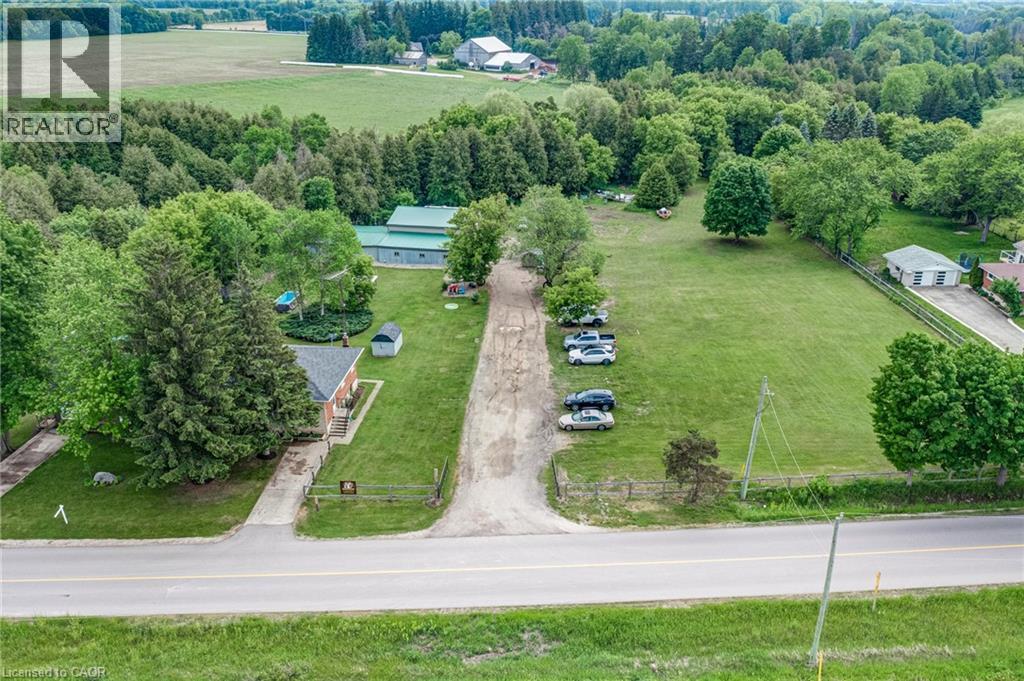
Welcome To 8139 Indian Trail, A Serene Country Retreat Of Over 3 Acres Offering Privacy, Space, And Exceptional Rural Living Just Minutes From Guelph. A Unique Semi Detached Home With Both Units Being Sold Under One Ownership And A Massive 5,000 Square Feet Heated Workshop/Garage. This Well-Maintained Property Sits On A Mature, Tree-Lined Lot And Provides An Ideal Blend Of Comfort, Functionality, And Natural Beauty. This Property Features Two Separate Units And Each Has Their Own Laundry. The First Unit Features Three Bedrooms, One Washroom And A Partially Finished Basement. The Second Unit Features Two Bedrooms, One Washroom And An Unfinished Basement. Lots Of Potential! Outdoors, The Expansive Lot Provides Endless Possibilities - Gardening, Outdoor Recreation, Hobby Farming, Or Future Customization. Mature Landscaping And The Quiet Rural Setting Create A True Retreat While Still Offering Quick Access To Guelph, Fergus, Elora, And Major Commuter Routes. A Rare Opportunity To Enjoy Country Living With Urban Convenience In The Highly Desirable Guelph/Eramosa Community. (id:19593)
Cambridge, Ontario
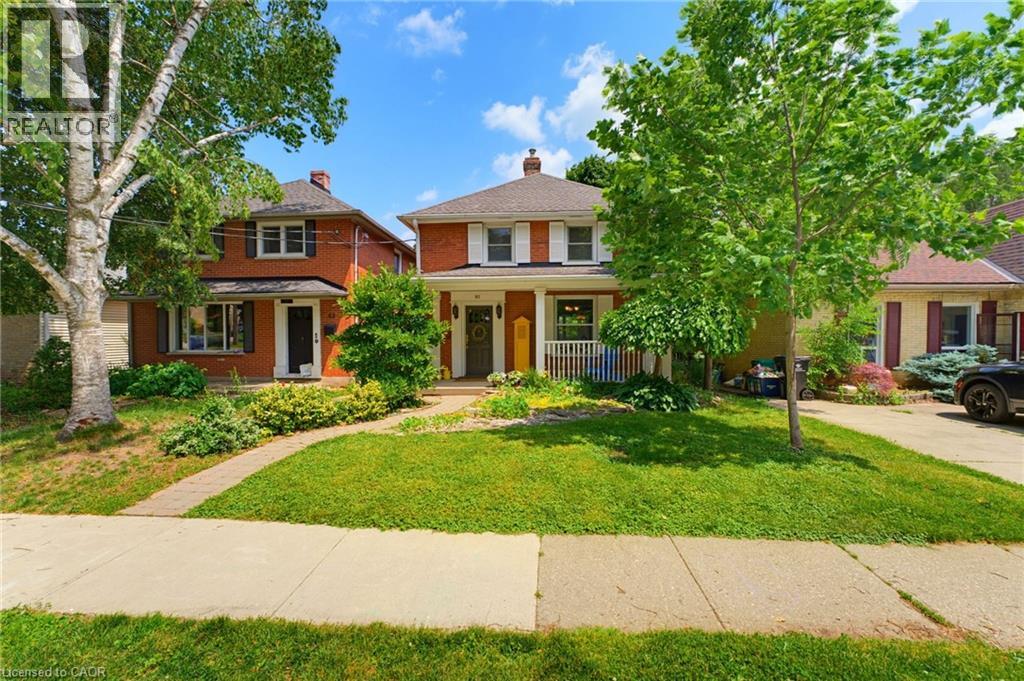
Nestled on one of West Galt’s most charming tree-lined streets, this beautifully maintained red brick century home offers the warmth and craftsmanship thoughtfully complemented by today’s essential updates. Just steps from the vibrant Gaslight District, downtown cafés, boutique shopping, parks, schools and the Grand River, this is a neighbourhood where community, walkability and lifestyle come together. From the inviting covered front porch to the spacious principal rooms, every space reflects the charm and character buyers have come to love in Cambridge’s historic core. Rich architectural details, hardwood flooring, and an abundance of natural light create a home that is both elegant and welcoming. The kitchen features newer countertops and flows seamlessly to a large rear deck overlooking the fully fenced private backyard. Upstairs you’ll find three bedrooms and a 4-piece bath, while the finished basement provides additional living space complete with a recreation room and additional full 3-piece bathroom. This home has been meticulously cared for with numerous valuable improvements, including a new garage roof (2025), furnace (2022), double-hung windows, 200 amp electrical service, water softener, and more—allowing you to move in with confidence. What truly sets this property apart is its future potential. Situated within Cambridge’s innovative Barrie Lane Laneway Housing Initiative, this property is located in an area where detached accessory dwelling opportunities have been introduced, opening the door for buyers to explore the possibility of creating additional living space or future rental income, subject to municipal approvals and servicing requirements. Whether you’re thinking multigenerational living, a private guest suite, home office or long-term investment, this is an opportunity that few character homes can offer. (id:19593)
Kitchener, Ontario
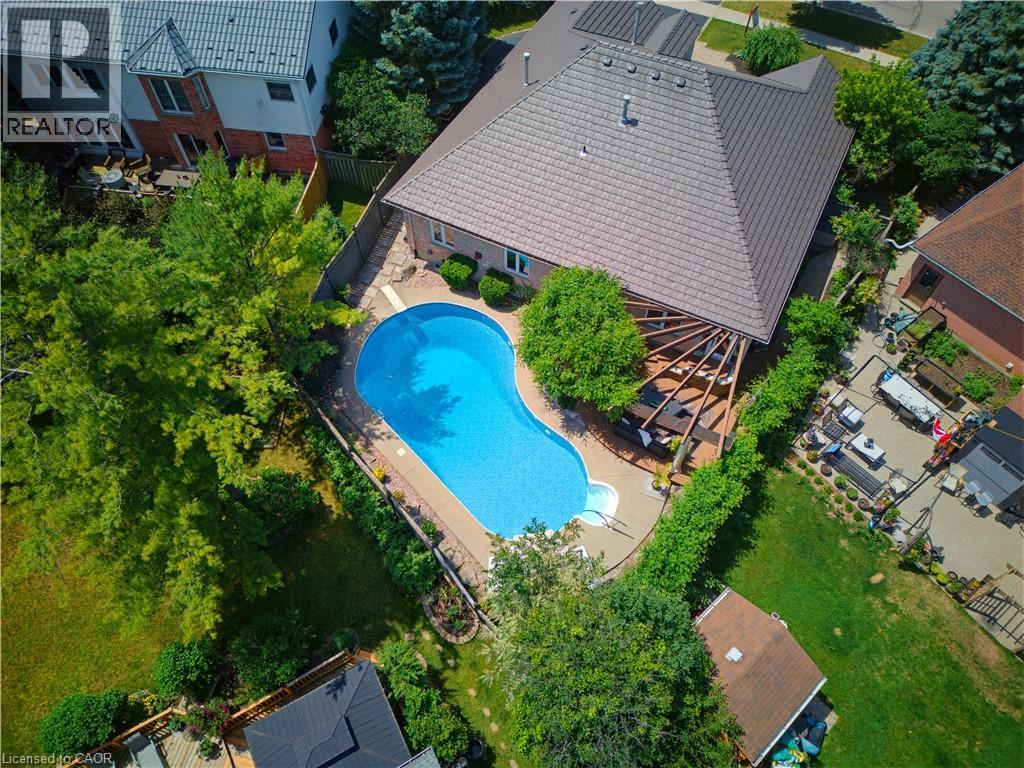
This ALL-BRICK 5 BED BUNGALOW is nestled in WYLDWOODS ESTATES OF DOON on a RARE PIE-SHAPED LOT just under ¼ acre, offering over 4,100 sq. ft. of finished living space. A grand DOUBLE-DOOR ENTRY OPENS TO AN IMPRESSIVE FOYER highlighted by a striking curved hardwood staircase with architectural iron railings. Rich hardwood flooring, decorative columns, custom millwork, expansive bay windows, newer lighting, and halogen pot lights create an elegant yet inviting atmosphere. THE UPDATED CUSTOM GOURMET KITCHEN features shaker cabinetry with glass inserts, designer backsplash, granite countertops with undermount lighting, and a quartz centre island with breakfast bar. The adjoining dinette, complete with a gas fireplace, overlooks your PRIVATE BACKYARD OASIS SHOWCASING A SPARKLING INGROUND SALT WATER POOL, composite decking with built-in umbrella, stunning pergola, hardwired landscape lighting, and PROFESSIONALLY LANDSCAPED GROUNDS. The luxurious main-floor primary suite features a gas fireplace, CUSTOM WARDROBE-STYLE CLOSETS, and a renovated 5-piece ensuite with heated floors. A second bedroom, updated family bath with glass shower and double vanity, plus a spacious laundry room w/garage access and side entrance complete the main level. The finished lower level offers a large games room, recreation/media area with fireplace, 3 ADDITIONAL BEDROOMS, a 4-pc bath, and storage. Meticulously updated with a metal roof, newer windows, updated HVAC with heat pump (2025), pool heater (2023), pool pump (2025), upgraded attic insulation (2025), luxury interior doors, built-in speakers, and designer finishes throughout. Located in the highly SOUGHT-AFTER DOON SOUTH COMMUNITY, this home offers quick Highway 401 access, excellent schools, Conestoga College, shopping, golf courses, the Waterloo Region Museum, Doon Heritage Village, Huron Natural Area, and an extensive network of scenic trails, combining luxury living with exceptional convenience and a peaceful family-friendly setting. (id:19593)
Cambridge, Ontario
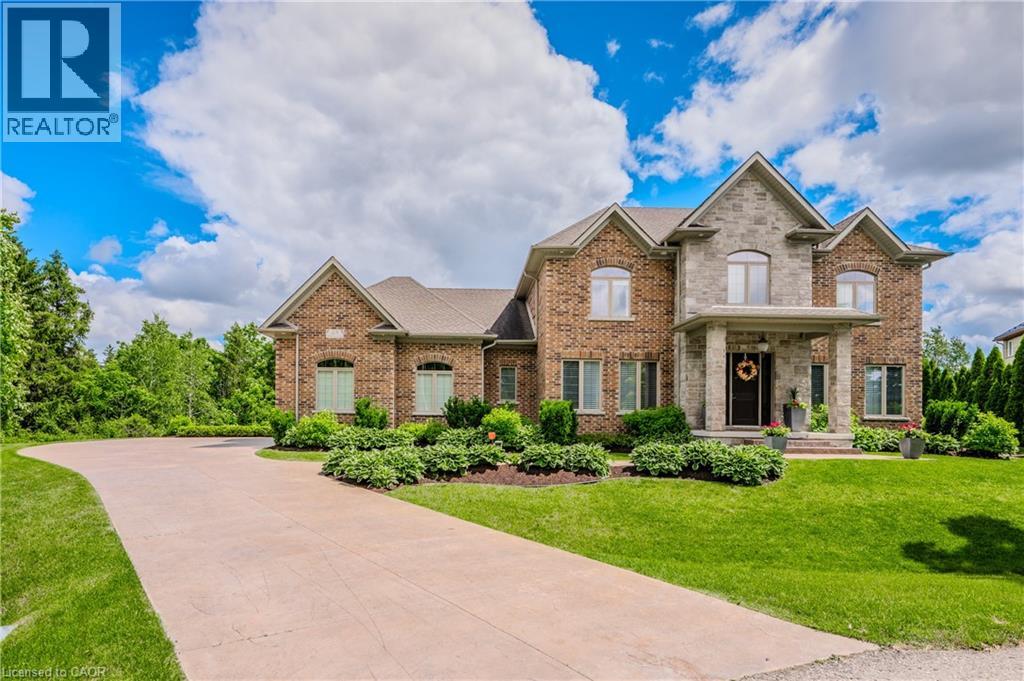
This 4+1 bed/4.5 bath home is set upon a SPRAWLING 0.88-acre RAVINE TREED LOT. This CUSTOM-BUILT home boasts 5851.91 fully finished square feet. Enjoy the grandeur of the front stone/brick exterior w/TRIPLE CAR GARAGE. A front foyer is flanked by a formal living room & distinguished dining room. The main floor unfolds with PREMIUM HAND-SCRAPED HARDWOOD FLOORS, leading to the family room adorned with a COZY GAS FIREPLACE, complete with a STONE SURROUND MANTLE & COFFERED WAFFLE CEILING. Towering 10-FOOT CEILINGS accentuated by 9-foot 4 hinged doors, windows w/ENCHANTING VIEWS of the expansive backyard retreat. The CUSTOM CHERVIN KITCHEN exudes a two-tone theme, featuring a custom WALNUT WOOD CENTER ISLAND and CEILING-HEIGHT TALL CABINETRY. High-end THERMADOR STAINLESS APPLIANCES, incl. a 6-burner gas stove, elevate the culinary experience, while a MOSAIC TILE backsplash adds a touch of sophistication. The kitchen seamlessly flows into a Butler's Servery & WALK-IN PANTRY. A main floor den/office w/custom built-ins is complemented by a convenient 2-piece powder room, main floor laundry, & mudroom w/garage access. Ascend the IRON-RAILED HARDWOOD stairs where the opulent primary bedroom awaits. Hand Scraped Hardwood flows through the 2nd floor. A custom double tray ceiling & walk-in closet w/organizing systems & the luxuriously appointed ensuite beckons with a FLOATING TUB, oversized glass-enclosed walk-in shower, & double vanity. A second bedroom w/ensuite bath & two other bedrooms sharing a JACK'N'JILL BATHROOM. The recently finished lower level offers a large additional living area w/5th bedroom & 3pc bath & games/media area with space for a home gym or hobby room; a convenient sep. walk-up access for ideal multigenerational living with a rough-in for a full kitchenette & 2nd washer/dryer rough-in. A rare opportunity to own a home that epitomizes the pinnacle of modern living. Situated close to 401 ACCESS and mere minutes from an array of shopping amenities. (id:19593)
Hamilton, Ontario
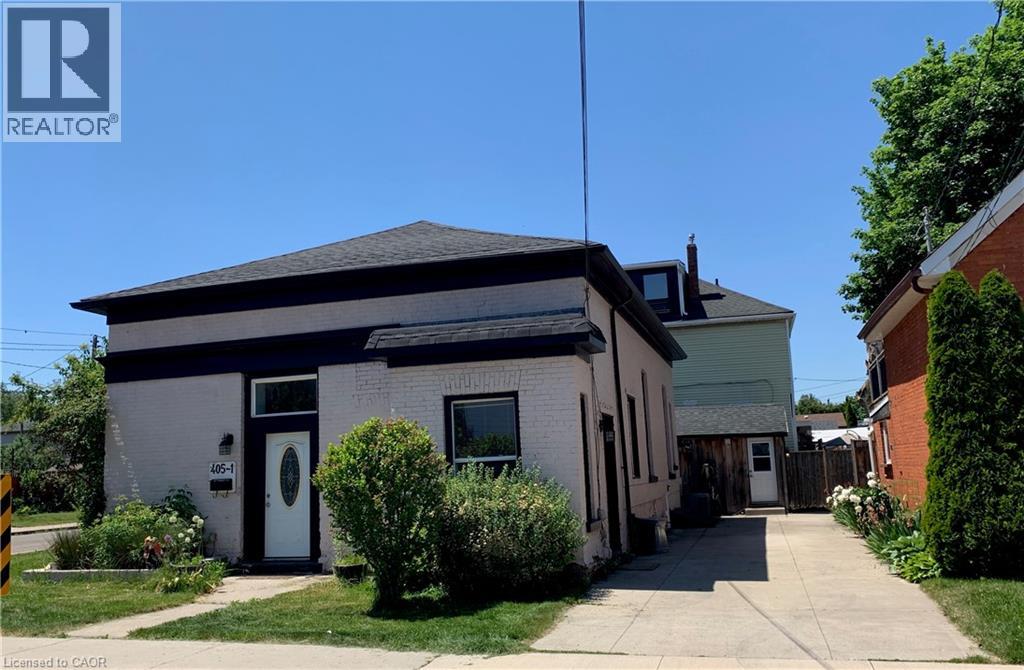
Legal Duplex - Bayfront Park Area. Excellent investment or owner-occupancy opportunity. This solid brick, single-storey legal duplex was fully renovated in 2017 and offers two separate self-contained units: a spacious 2-bedroom apartment and a comfortable 1-bedroom apartment. Each unit has its own private exterior entrance, providing excellent privacy and flexibility. The property also features shared laundry, a large fully fenced backyard with fruit trees, a concrete driveway, two garden sheds, and a separate basement entrance. Whether you are looking to live in one unit and rent the other, add a strong income property to your portfolio, or accommodate extended family, this property offers excellent versatility. Ideally located within walking distance to Bayfront Park, West Harbour GO Station, local shopping, parks, and Hamilton’s downtown core. (id:19593)
Ayr, Ontario
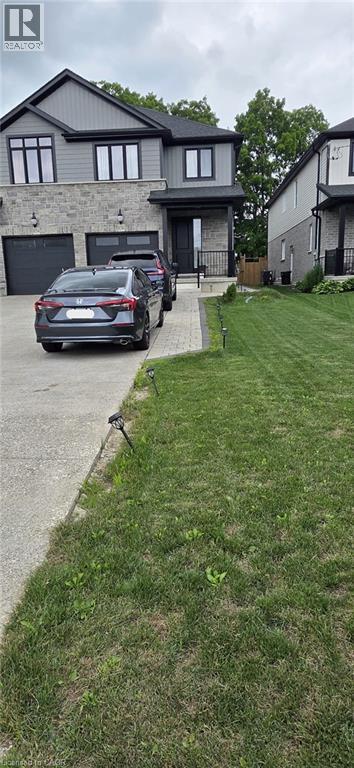
Beautifully maintained 2,400+ sq. ft. semi-detached home (basement not included), less than six years old, offering an exceptional layout for modern family living with 3+1 bedrooms. Located in the charming village of Ayr and backing onto greenspace, this home sits on an impressive 210+ ft. deep, fenced lot. The bright, open-concept main floor features 9-ft. ceilings, a spacious eat-in kitchen with a large island, abundant cabinetry, pantry, and generous counter space, flowing seamlessly into the inviting living room with a cozy fireplace. A convenient mudroom with garage access and a spacious powder room complete the main level. The upper level offers three generously sized bedrooms, including a spacious primary suite with a walk-in closet and a luxurious 5-piece ensuite featuring a tempered glass shower and double vanity. You'll also find a convenient second-floor laundry room, a 4-piece bathroom, Washroom is 2.5. Half washroom is not being captured, and a versatile den/flex space that's perfect for a home office or study area. An oversized nearly 25-ft. deep garage provide excellent storage and future living space potential. Ideally located close to schools, parks, and everyday amenities, with easy access to Cambridge, Kitchener, Waterloo, and Highway 401, this home offers all the benefits of newer construction. Utilities at 70%. Basement not included. (id:19593)
Hamilton, Ontario
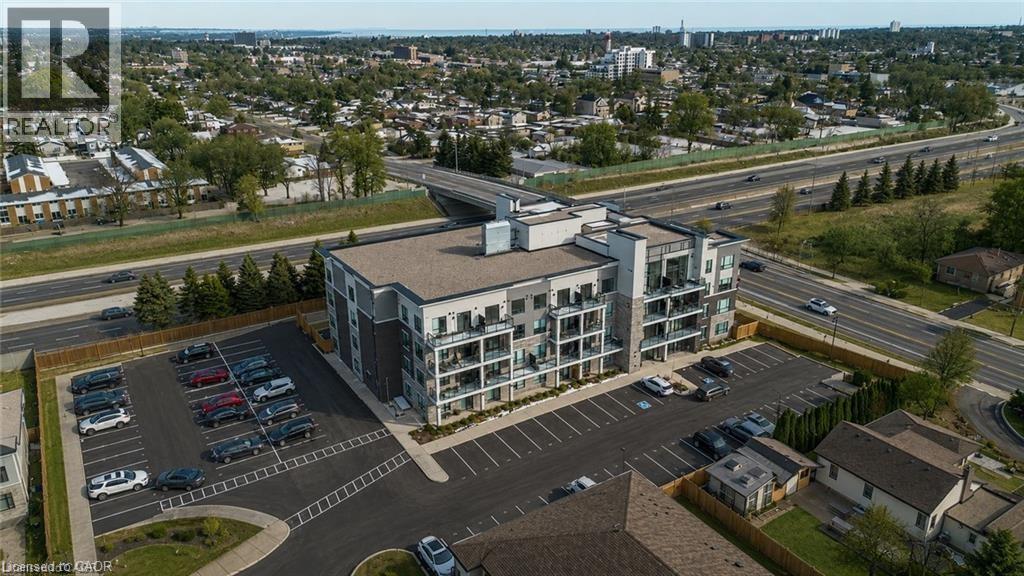
Welcome to this beautiful 1+1 bedroom & den condo in the heart of Hamilton Mountain! Offering 800 sq. ft. of bright and modern living space, this home is perfect for young professionals or couples. Step inside to find an open-concept layout featuring a spacious living and dining area with large windows that let in plenty of natural light. The modern kitchen boasts sleek countertops, stainless steel appliances, and ample cabinet space—ideal for home cooking and entertaining. The primary bedroom is a relaxing retreat with an access to the bath and generous closet space. Enjoy your morning coffee or evening unwind on the private balcony, offering lovely views of the surrounding neighbourhood. Located in a highly sought-after area, you're just minutes from shopping, restaurants, parks, schools, and major highways, making commuting a breeze. Don’t miss out on this amazing opportunity! (id:19593)
Burlington, Ontario
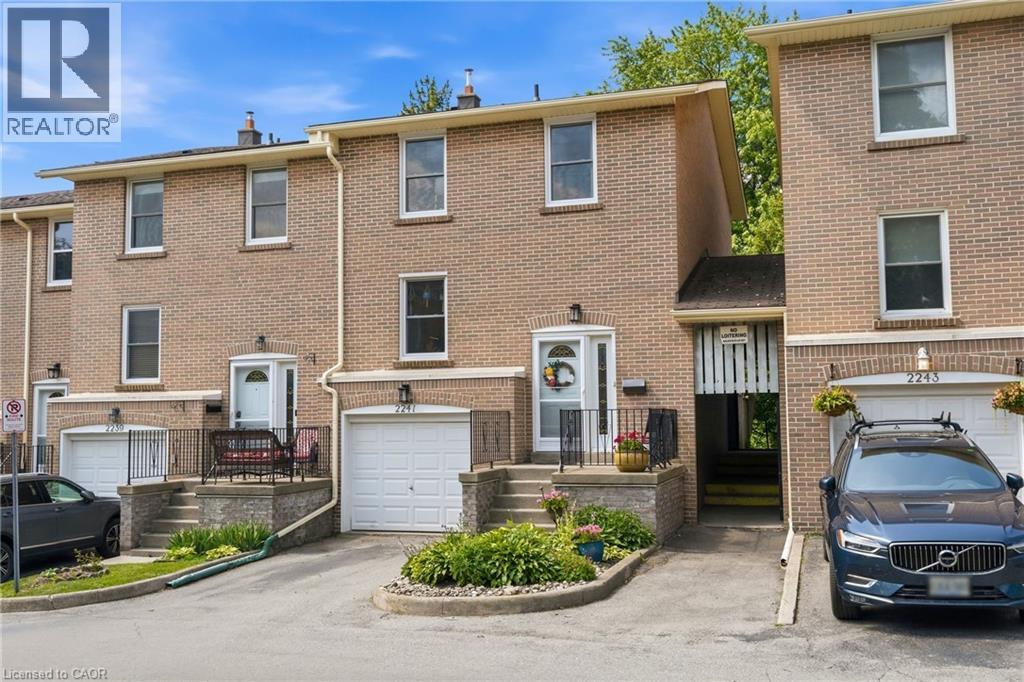
Welcome to this spacious and well maintained 4-bedroom, 2-bathroom home, ideally located in a highly sought after, family friendly neighbourhood. This bright and inviting unit offers a thoughtfully designed layout with a larger than average kitchen, providing ample space for cooking, entertaining, and everyday family living. Enjoy the rare advantage of backing onto a beautiful green space, perfect for morning coffee, or relaxing evenings. This unit offers a sense of peace and privacy that is hard to find. Located in a well maintained complex featuring a community pool, this home offers both comfort and lifestyle convenience. Close to schools, parks, shopping, and transit, it’s an ideal opportunity for families, first-time buyers, or anyone looking to enjoy low-maintenance living in a prime location. (id:19593)
Linwood, Ontario
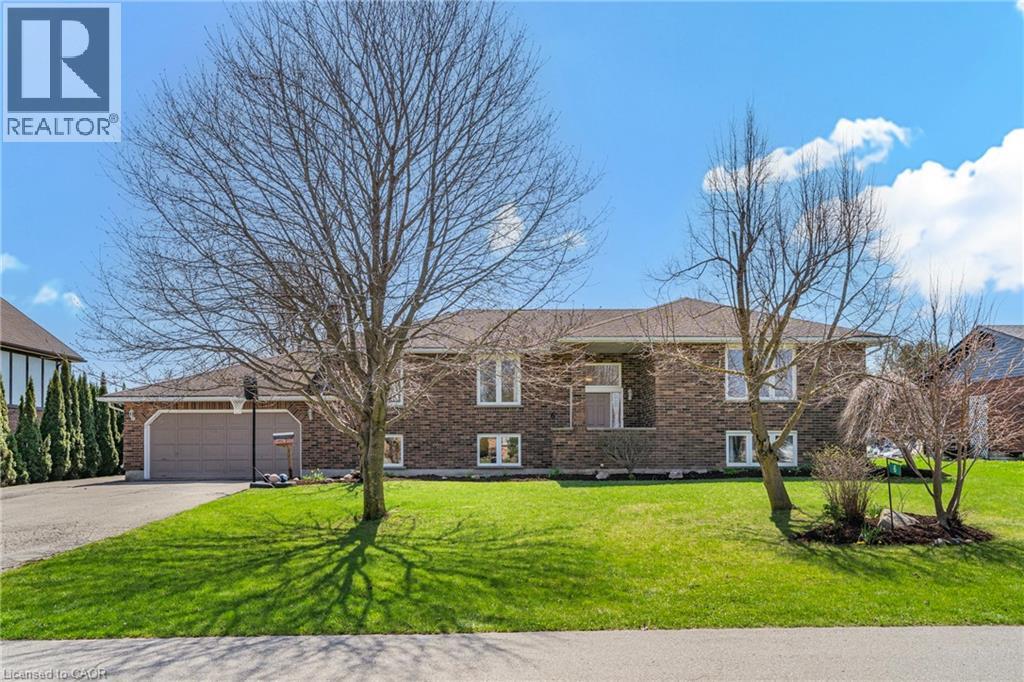
A rare opportunity to live in Linwood on one of the more sought after streets in town. This beautiful raised brick bungalow offers 3+1 bedrooms, 3 full bathrooms and sits on a .44 acre lot... A perfect place to raise your family. The gorgeous kitchen is a show stopper with ample storage, coffee station, large two-tone centre island, stainless steel appliances and full open concept main floor. Lots of room for an extended dining room table when friends and family come to visit, plus a sliding door to the two level deck overlooking your south facing yard and farm fields. Two spacious bedrooms share one 4 piece bathroom while the primary bedroom offers a private ensuite with 2 large closets. Downstairs you'll find a welcoming rec room with wood fireplace, and additional play room or home office, a 3-piece bath, home gym and a 4th bedroom. An additional bonus is the walk-up to the garage, making it easy to add an in-law suite with private entrance. With parking for 10 vehicles, a spacious yard and beautiful entertainment areas, your new home is sure to be the one where friends and family come to gather. (id:19593)
Kitchener, Ontario
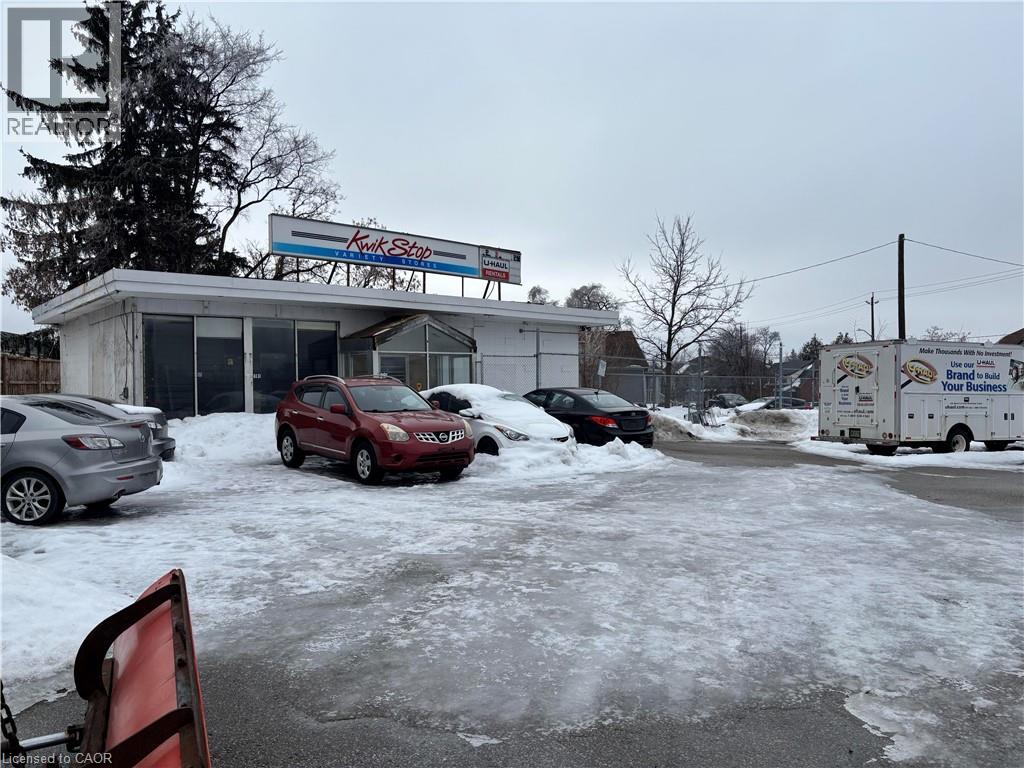
2191 Kingsway Drive in South Kitchener offers the astute investor/developer a prime location to develop a multi residential complex that can also encompass retail on the ground floor. With just over 1/2 acre of land there is ample space to build. Its proximity to the 401 and Hwy 8, the LRT and a growing demographic makes this commercial property a long term value purchase. The corner lot provides excellent exposure and an opportunity to develop something unique. Topping everything off the COMM-2 zoning fits nicely within the city's future development plans for South Kitchener. There is a building on the premises that has a tenant but the lease expires in Oct 2026. (id:19593)
Oakville, Ontario
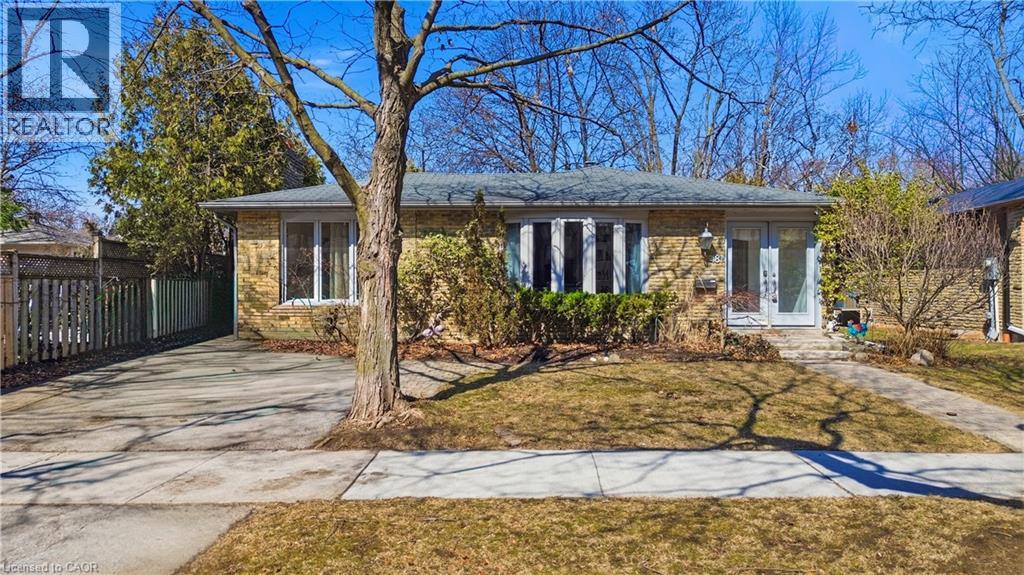
Charming backsplit for lease on a quiet, family-friendly cul-de-sac in Old Oakville, backing onto Maple Valley Park. Enjoy a short walk to the GO Station, lake, shopping, and vibrant downtown. This spacious home offers 4 bedrooms, 2 full bathrooms, and approximately 2,100 sq. ft. of living space. The open-concept main floor features a bright family room with a walk-out to a private back patio—perfect for relaxing or entertaining. Ample storage throughout, plus an additional 500 sq. ft. crawl space. Located near top-rated public and private schools, parks, community centre, and all amenities. A wonderful opportunity to lease in a highly sought-after neighbourhood. (id:19593)
Wellesley, Ontario
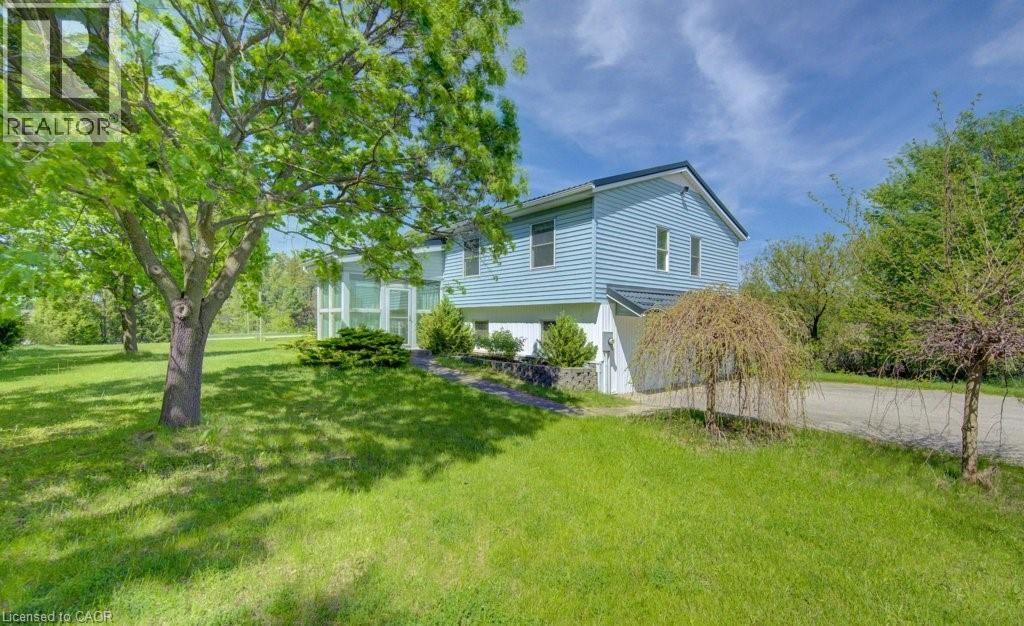
Welcome to 3429 Nafziger Road — where peaceful country living meets everyday convenience just minutes from the City! Nestled on an incredible almost 1-acre property, this beautifully maintained raised bungalow offers the perfect blend of space, privacy, and opportunity. Inside, you’ll find 3 spacious bedrooms and 3 bathrooms, designed for comfortable family living. Gleaming hardwood floors The home is complemented by an impressive detached 718 sq. ft. garage with hydro, offering room for up to 4 vehicles, a workshop, hobby space, or additional storage. Outside, the possibilities continue with parking for 12+ vehicles and a picturesque stream flowing through the property, creating a truly serene setting to enjoy year-round. Whether you’re entertaining, working from home, or simply looking for more space to spread out, this property delivers. An added bonus: the property zoning allows for an additional unit, making this an exciting opportunity for multi-generational living, rental income potential, or future expansion. Enjoy the tranquility of the countryside without sacrificing convenience — this is the lifestyle you’ve been waiting for! (id:19593)
Drumbo, Ontario
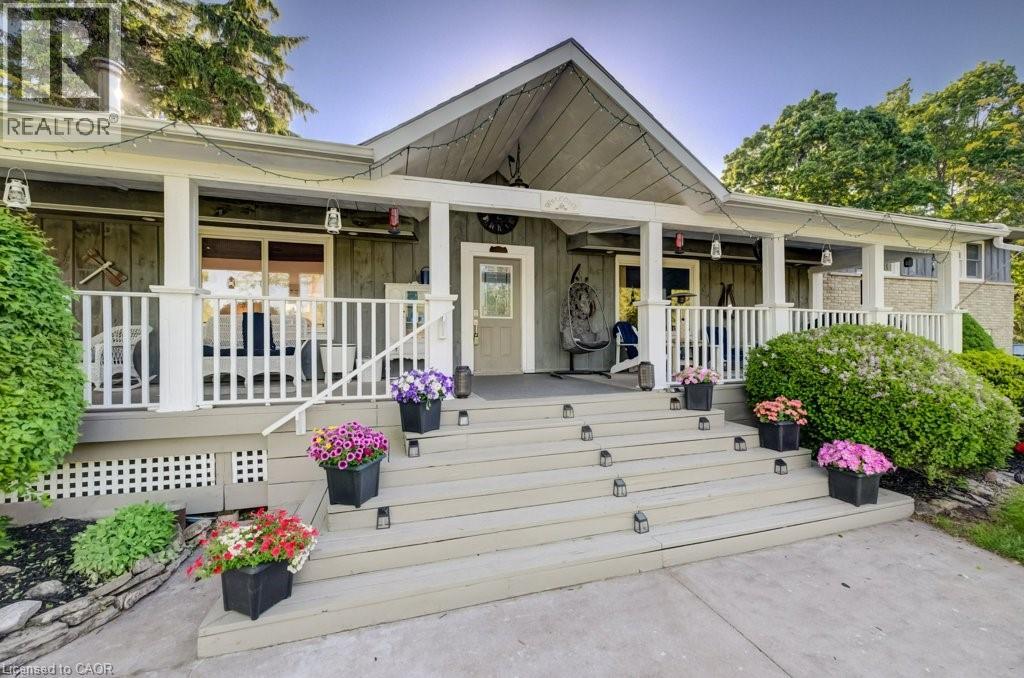
Welcome to 767616 Township Road #5, a rare waterfront paradise just outside Drumbo. Set on more than 8 picturesque acres and boasting an impressive 650 feet of frontage along the scenic Nith River, this one-of-a-kind property encompasses both sides of the river, creating an extraordinary private retreat surrounded by nature. Whether you're enjoying peaceful riverside walks, kayaking along the water, swimming on warm summer days, or simply watching local wildlife from your own backyard, this property offers an unparalleled outdoor lifestyle. From the moment you arrive, the expansive wraparound porch sets the tone for the warmth and charm that awaits inside. Offering more than 3,200 square feet of beautifully finished living space, this inviting family home features 4+1 bedrooms and 2 full bathrooms, providing plenty of room for growing families, guests, or multi-generational living. Thoughtfully designed for comfort and functionality, the walkout lower level creates a seamless connection between indoor and outdoor living spaces, making it ideal for entertaining or simply taking in the breathtaking surroundings. The property's impressive amenities continue outside, where a detached garage with 1426 sq ft provides parking for up to five vehicles and ample storage for all your recreational equipment. The garage offers endless possibilities as a workshop, studio, hobby space, or future retreat. For those who love spending evenings under the stars, a private campsite nestled within the property provides the perfect setting to unwind, gather around a campfire, and enjoy the tranquility of nature. Combining exceptional waterfront, expansive acreage, versatile outbuildings, and a spacious family home, this remarkable property presents a rare opportunity to own a truly special piece of Southwestern Ontario countryside. Experience the perfect blend of privacy, recreation, and rural charm at 767616 Township Road #5. (id:19593)
Brantford, Ontario
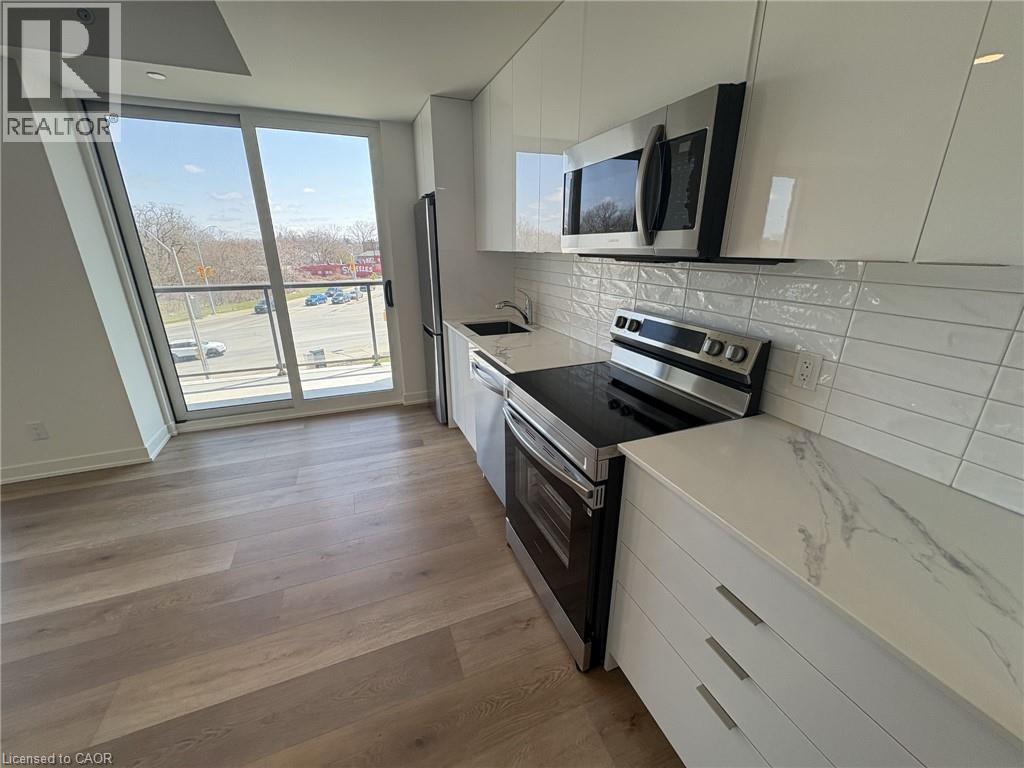
Experience elevated urban living in this spacious 2-bedroom suite within the highly anticipated Phase 2 of the Grandbell Condos, a landmark master-planned community revitalizing downtown Brantford. This larger floor plan offers a significant upgrade in space and functionality, featuring 9’ ceilings and upscale finishes throughout. Residents will enjoy premium boutique amenities, including a 24-hour concierge, fitness centre, co-working space, and an expansive rooftop terrace with BBQs and a splash pad. Perfectly situated for both nature and lifestyle, you are steps from the Grand River trails and a vibrant downtown core with a Walk Score of 85. With its prime location just minutes from Wilfrid Laurier University, Conestoga College, and easy transit links via the 403 and GO Transit, this unit offers exceptional investment potential. (id:19593)
Burlington, Ontario
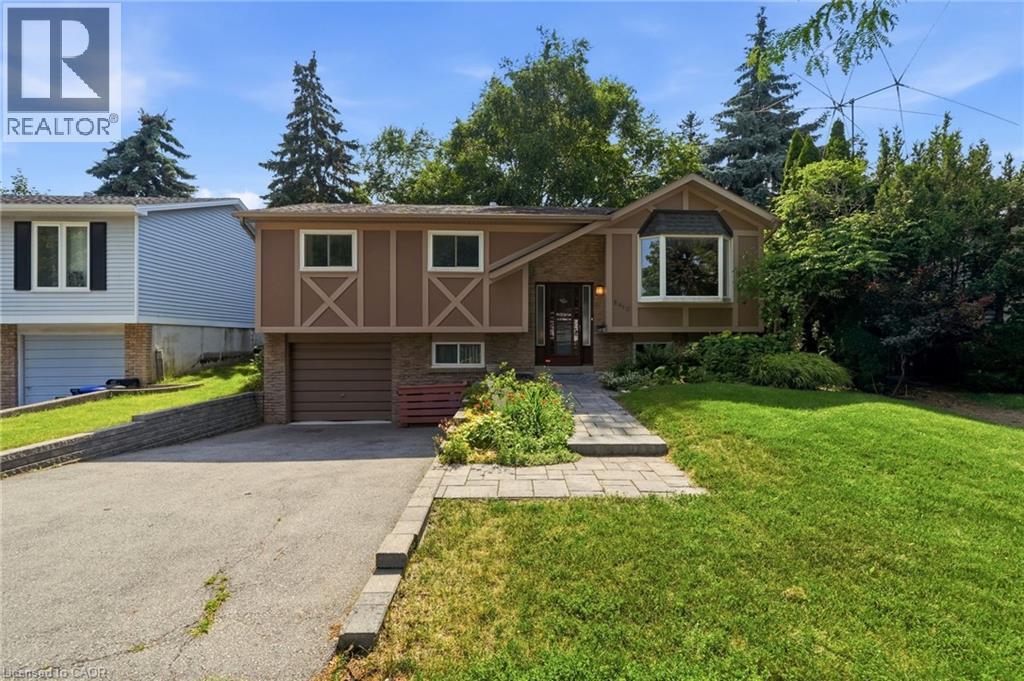
Nestled in the highly sought-after Brant Hills neighbourhood, this charming 3-bedroom, 1-bathroom bungalow offers a wonderful opportunity to create your dream home. This solid property is full of character, structural integrity, and incredible potential. Step inside to a classic, functional layout featuring three well-sized bedrooms and a bright living space. The home is completely in its original condition, making it the perfect blank canvas for first-time buyers, down-sizers, or investors looking to bring their own design ideas to life and add instant equity. One of the true highlights of this property is the massive, sprawling backyard. With so much outdoor space, the possibilities are endless—whether you want to build an incredible entertainment deck, plant a massive garden, or leave plenty of room for kids and pets to play. Located in a quiet, family-friendly community just minutes from great schools, parks, shopping, and highway access. Don’t miss your chance to put your personal touch on this fantastic home! (id:19593)
Waterloo, Ontario
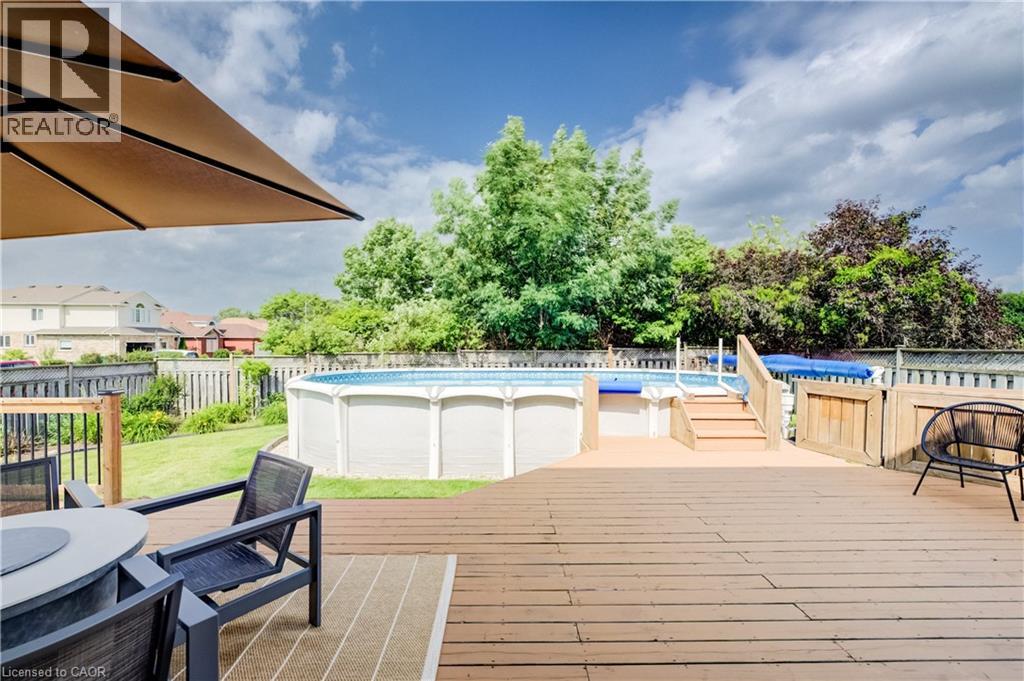
Welcome to 500 Glacier Street in Waterloo-your dream home with a spectacular backyard retreat, including a heated above-ground saltwater pool, backing onto greenspace & trails. Situated on an oversized corner lot in the highly desirable & family-oriented neighbourhood of Conservation Meadows, this lovely 4-bedroom, 3-bathroom home offers over 2,700 sq. ft. of finished living space, many recent updates & a bright, spacious open-concept layout perfect for entertaining or relaxing with family. The recently renovated gourmet kitchen features stainless steel appliances, a beautiful backsplash & a convenient centre island for casual dining, while the oversized dining area offers plenty of space for more formal gatherings. Relax & unwind in the sophisticated family room, complete with a gas fireplace, oversized windows & sliding door access to the expansive deck & pool area. A 2-piece bathroom & main floor laundry complete the main level. Upstairs, the stunning primary suite features vaulted ceilings, custom built-ins, two walk-in closets & a newly updated spa-like 3-piece ensuite with tiled glass shower, rain shower fixture, heated floors & heated towel rack. Two additional spacious bedrooms & a 4-piece main bathroom complete this level. The fully finished basement offers a large recreation room, a potential 4th bedroom & the added convenience of a walk-up directly into the garage.. Notable updates include furnace & air conditioning in 2017, shingles in 2015 & above-ground saltwater pool in 2018. Additional features include a carpet-free main & lower level with luxury vinyl flooring, custom blinds & more. Backing onto greenspace & walking trails, surrounded by mature trees & lush perennial gardens, this lovely home is located on a quiet, tree-lined street in a premium location close to schools, parks, Laurel Creek Conservation Area, shopping, restaurants, Starbucks, Sobeys, St. Jacobs Farmers’ Market, quick highway access & more. (id:19593)
Hamilton, Ontario
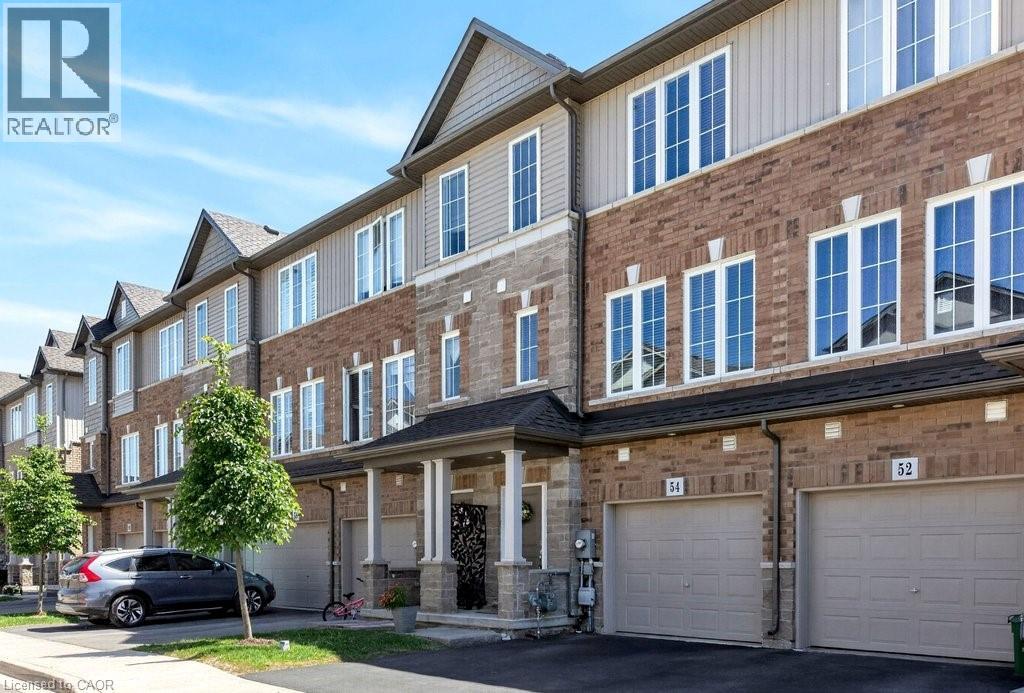
Welcome to this desirable classic freehold three-storey townhouse in the sought-after Hannon neighbourhood of East Hamilton Mountain. Offering low-maintenance living with common element fees covering exterior upkeep, this home features 3 bedrooms, 3 bathrooms, and a rare private fully fenced backyard with shed, an exceptional entertaining space perfect for summer/sunset gatherings or those with pets. Ideal for young professionals, growing families, or those looking to downsize without compromise. This home combines style, comfort, and convenience in a thriving family-friendly community close to parks, schools, and shopping. Enter on the main level that has a foyer with a closet and a hallway to the private den/office with backyard access. Work from home with this spacious bonus room full of sunlight! The second level has an open concept & spacious living room, dining room kitchen with a great size deck off the kitchen perfect for bbq'ing and having guests over or a morning coffee. There is a tucked away 2pc bath as well off the living room. The third level has a lovely primary with en suite and walk in closet, family bath and two more bedrooms. The laundry is on the third level as well. This townhome has an unfinished basement with a bathroom rough in awaiting your creative design! (id:19593)
Brantford, Ontario
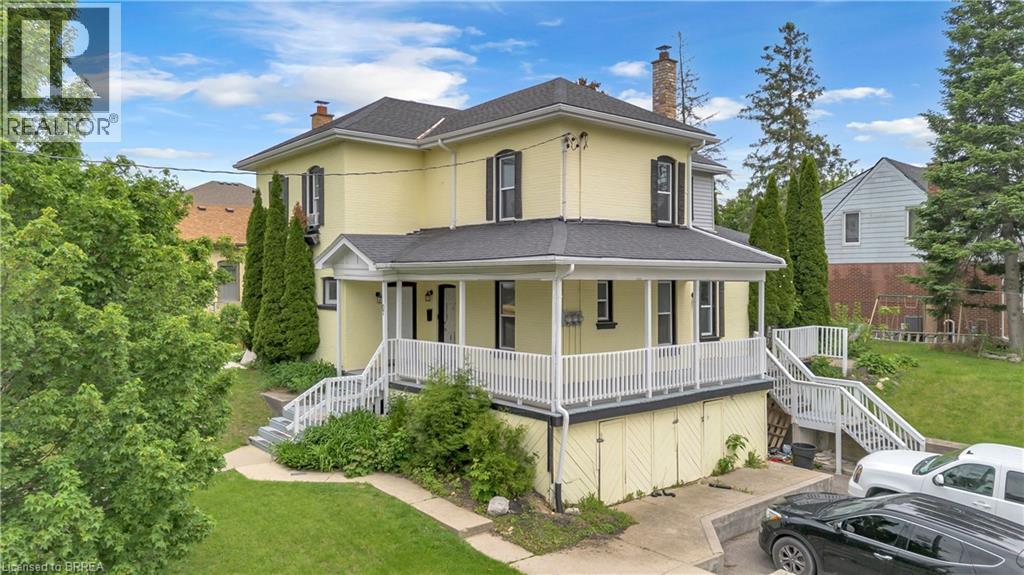
Opportunity awaits at 67 Cayuga Street in Brantford’s established Eagle Place neighbourhood. Situated on a prominent corner lot directly across from a park, this solid brick triplex offers a rare combination of character, income potential, and future opportunity. The property features three self-contained units, all currently occupied, providing immediate rental income for the next owner. Whether you’re looking to expand your investment portfolio or unlock additional value through future improvements, this property offers flexibility and long-term potential. Featuring ample parking, separate heating controls, a large covered porch, and a location close to schools, public transit, shopping, and everyday amenities, the property is well positioned in a mature residential neighbourhood. With established tenancies already in place, 67 Cayuga Street presents an exciting opportunity for investors looking to add a fully rented multi-unit property to their portfolio. (id:19593)
Elmira, Ontario
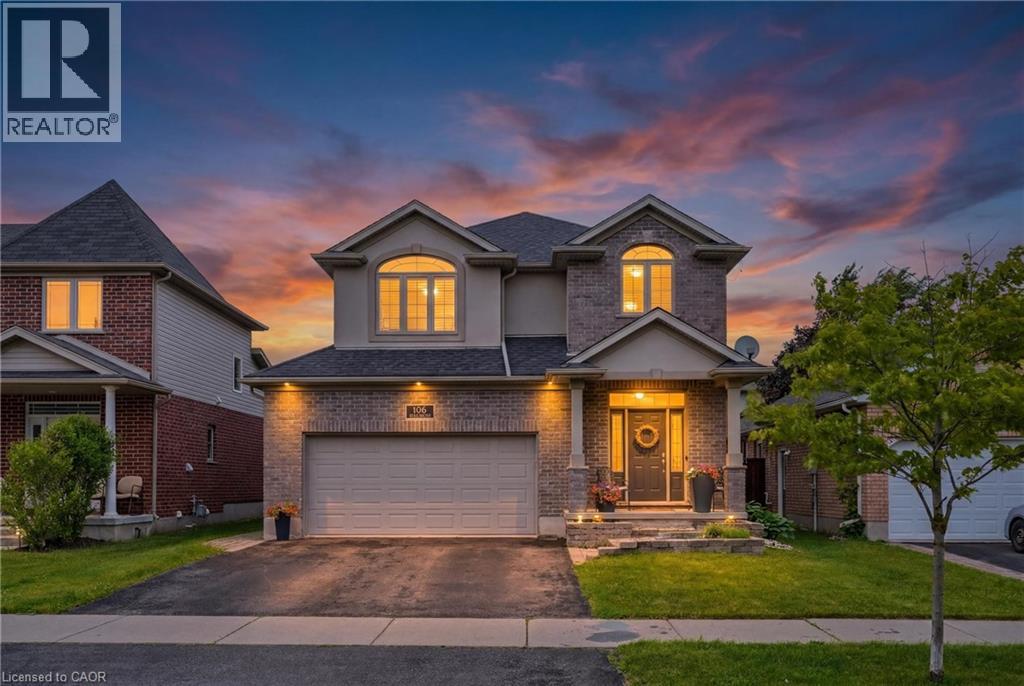
Welcome to this beautifully maintained 3-bedroom, 3-bathroom home in one of Elmira's most sought-after family-friendly neighbourhoods. Offering over 2,800 sq. ft. living space, including a fully finished basement, this home blends comfort, style, and functionality. The bright, open-concept main floor features a spacious living room with a cozy gas fireplace, an updated kitchen with ample cabinetry, stainless steel appliances, a centre island, and an adjoining dining area perfect for everyday living and entertaining. Upstairs, the generous primary suite offers a walk-in closet and a spacious 5-piece ensuite, while two additional bedrooms and a full bath provide plenty of room for the whole family. The professionally finished basement expands your living space with a large recreation room, custom wet bar, and flexible area ideal for movie nights, games, or hosting guests. Step outside to a private, fully fenced backyard featuring a large deck and beautifully landscaped yard—perfect for summer BBQs and relaxing evenings. Located close to parks, schools, trails, recreation facilities, and all the amenities Elmira has to offer, this move-in-ready home is one you won't want to miss. (id:19593)
Cambridge, Ontario
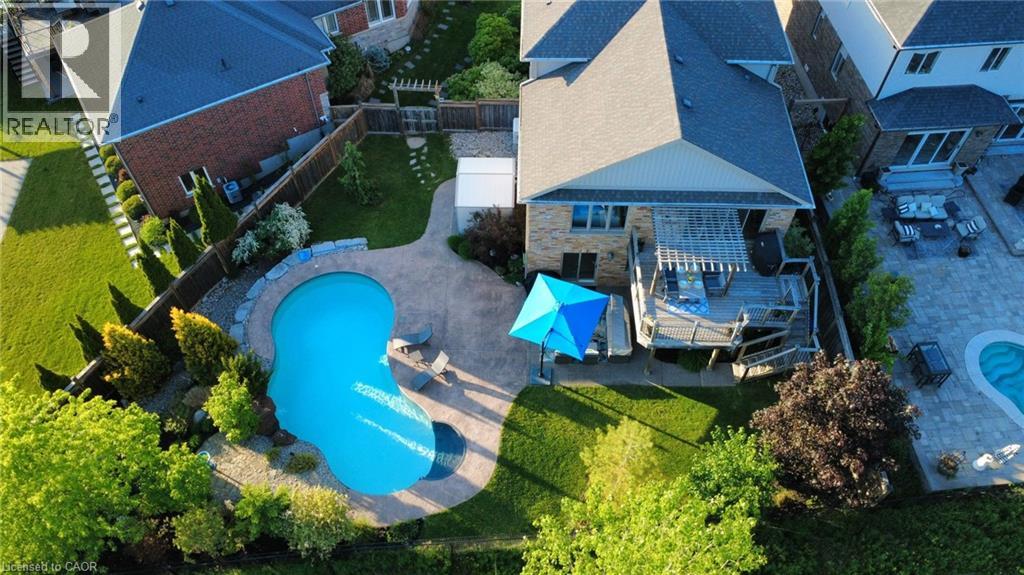
Rarely available custom-built architectural masterpiece by boutique builder Paul Stencek, perched on an elevated ridge overlooking the protected Grand River Valley. Enjoy breathtaking panoramic views across an endless canopy of forest, vibrant sunset skies, and year-round natural beauty. With conservation lands protecting much of the valley below, this extraordinary view is destined to remain unobstructed for generations. Offering approx. 2,900 sq. ft. of premium completed finished usable space, plus a finished walkout level to a tranquil hideaway, this expansive 5-level backsplit was thoughtfully designed to maximize its spectacular setting. A grand foyer welcomes you with 9-ft ceilings, interior garage access, convenient laundry, 2 pc bath, and a main-floor bedroom. Just a few steps up, the home opens into a stunning entertainment space featuring soaring cathedral ceilings, an open-concept kitchen and living and dining area, and seamless access to a private elevated deck where valley views and cooling summer breezes become part of everyday living.The upper level provides ideal family separation with three spacious bedrooms and two full bathrooms, including a generous primary retreat. The fully finished 4th level showcases a bright & expansive family room with a second walkout leading directly to your private backyard .Professionally landscaped for both relaxation and entertaining, the backyard features a heated mineral pool, rock waterfall, premium stonework, and an ultra-deep 156-ft irregular lot offering exceptional privacy. A clean, unfinished 5-level basement provides ample storage and future development potential.Combining architectural distinction, custom craftsmanship, resort-style outdoor living, & one of Cambridge’s most captivating protected valley views, 91 Gouda Pl presents a rare opportunity to own a truly exceptional home in a quiet & highly desirable cul-de-sac setting. Book a private sunset tour today. (id:19593)
Blue Mountains, Ontario
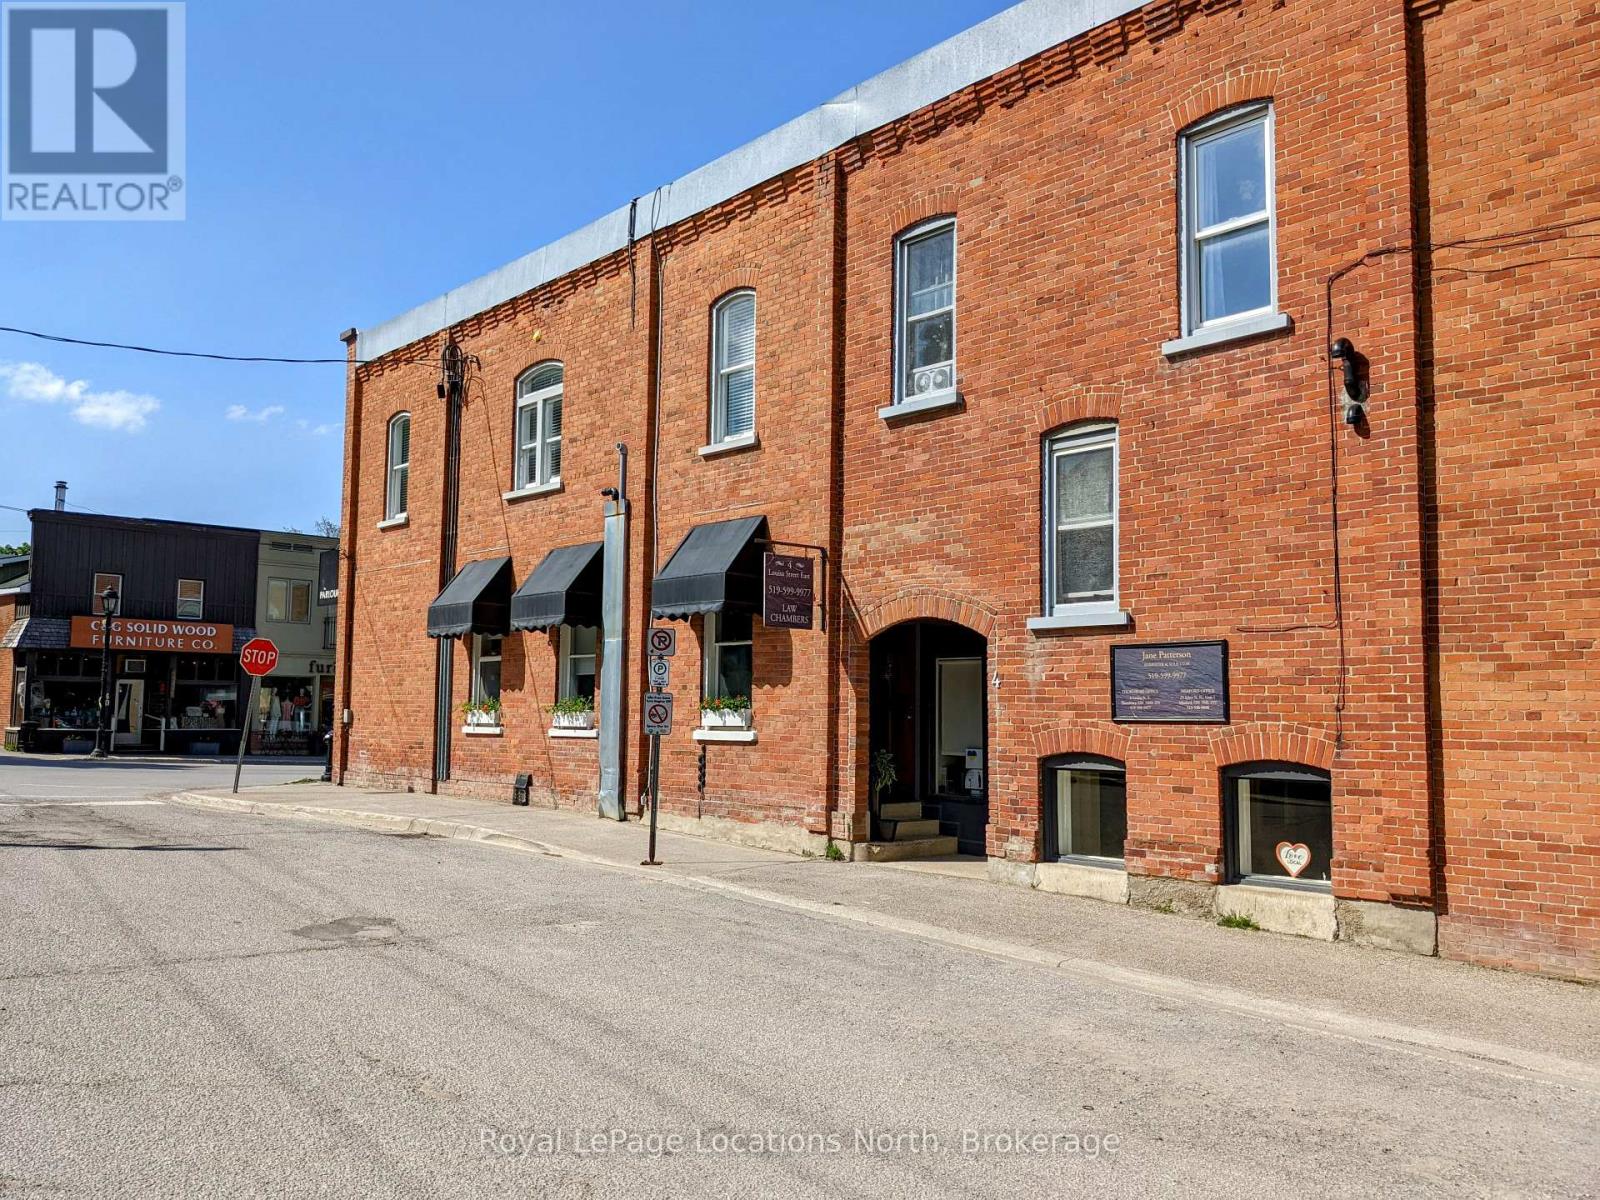
A unique opportunity to lease a ground-floor commercial unit in the heart of downtown Thornbury. This versatile approx 450 sq. ft. space is ideal for retail, professional office, or various service-related uses, thanks to its C1 zoning. Currently configured as a professional office with a welcoming waiting room, a private office/treatment room, and a 2-piece bathroom, it is available for immediate occupancy.Tenant responsibilities on top of the base rent is the $200/month TMI which includes the prorated share for taxes (including BIA fee) and radiator heat. Water, sewer, and hydro services are to be transferred to the new tenant, who will also arrange for their own internet. A minimum three-year lease term is required, with a 5% annual increase in rent. (id:19593)
Guelph, Ontario
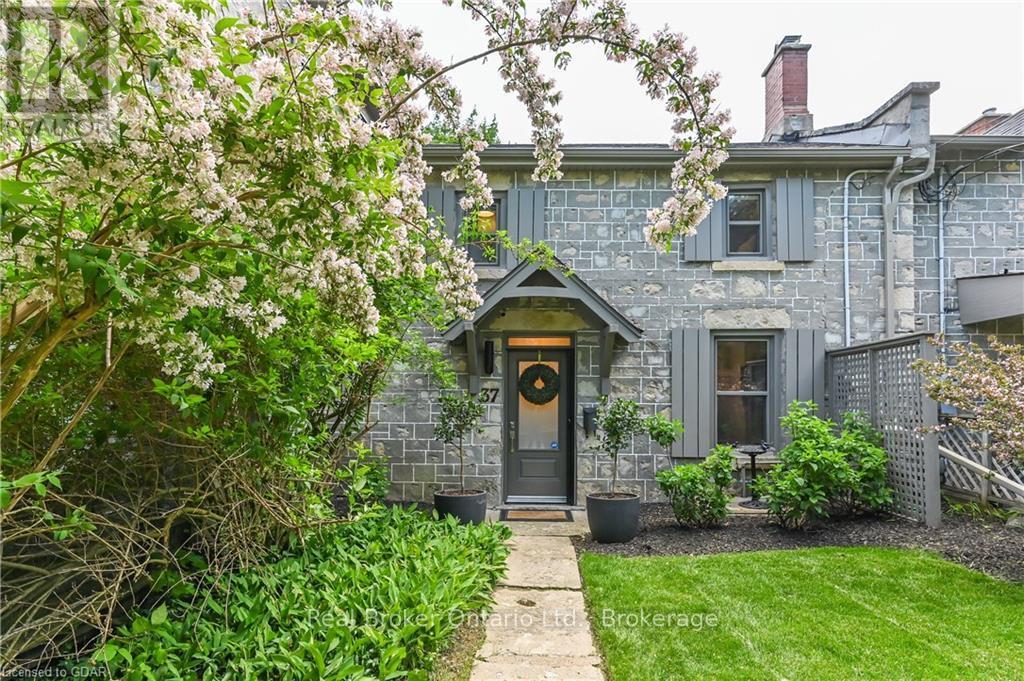
Welcome to this one-of-a-kind, move-in ready rental in the heart of The Junction. This beautifully renovated 2-bedroom, 2-bathroom century home blends timeless character with stylish modern finishes, offering the perfect balance of charm and comfort. Enjoy a large, private backyard with convenient laneway access, ideal for relaxing, entertaining, or spending time outdoors. Complete with two included parking spaces, this exceptional home is just steps from local breweries, award-winning restaurants, the Farmers' Market, parks, trails, and the vibrant downtown core. Rarely does a rental of this quality become available, offering an upscale lifestyle in one of the city's most desirable and walkable neighbourhoods. (id:19593)
Muskoka Lakes, Ontario
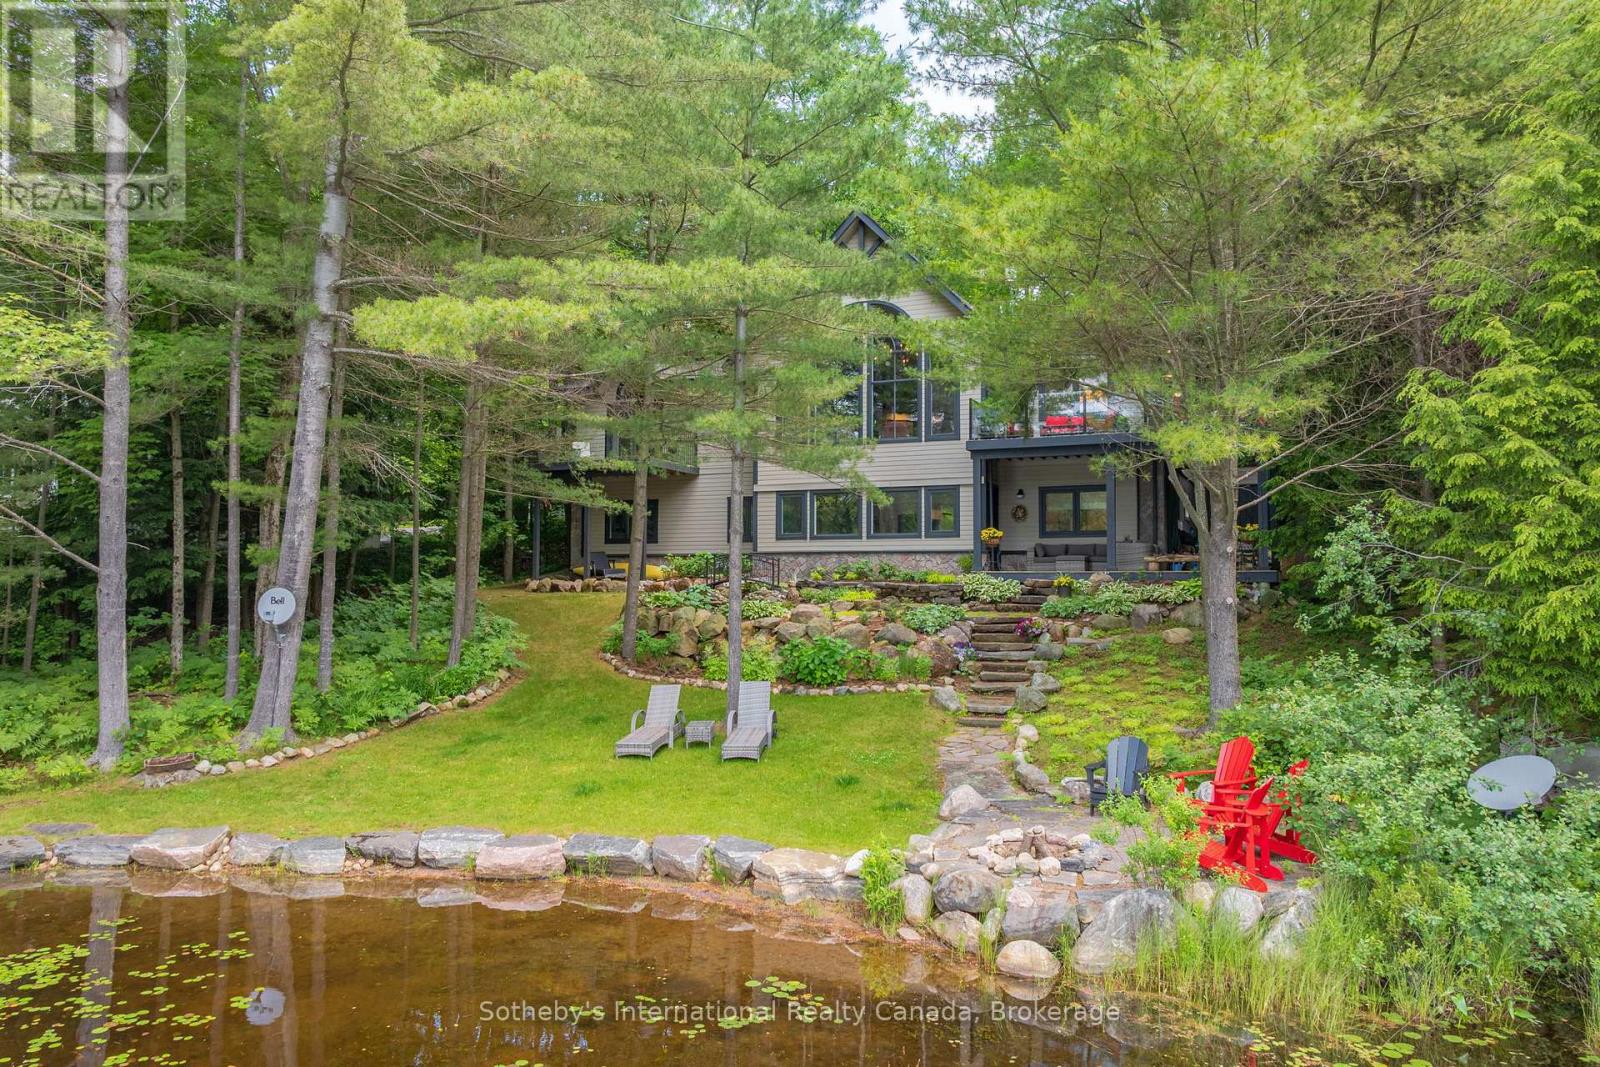
Welcome to 41 Estate Drive, where timeless Muskoka beauty meets refined modern luxury. Masterfully renovated and reimagined, this stunning waterfront home is tucked away beneath a canopy of towering pines on prestigious Estate Drive, directly across from the Port Carling Golf & Country Club and just five minutes from the shops, restaurants and marinas of downtown Port Carling. Enjoy the rare convenience of municipal water and sewer, municipally maintained year-round road access, and modern four-season comfort while embracing the privacy and tranquility of waterfront living in the heart of Muskoka. Soaring ceilings and a two-storey wall of windows frame sunsets across peaceful Marion Lake. The open-concept living space is anchored by a floor-to-ceiling, book-matched Macchia Vecchia Italian porcelain fireplace, while the chef-inspired kitchen features premium appliances including two built-in wall ovens, cooktop, dual all-fridge/all-freezer units, abundant cabinetry and a generous island. Designed for comfortable family living and entertaining, the home offers over 3,700 sq.ft with 5 bedrooms, 4 bathrooms, a versatile loft overlooking the great room, and a bright full walkout lower level offering a spacious 2nd living space and game room. Outside, professionally landscaped grounds feature granite pathways, a peaceful fish pond, newly installed granite shoreline armour stone, and 100 feet of south-west-facing waterfront ideal for swimming, fishing, paddling and peaceful electric-powered boating. Further highlights include an attached double-car garage, forced-air propane heating, radiant in-floor heating on the lower level, central A/C, central vac, whole-home generator, irrigation system, integrated indoor/outdoor sound system, Miccolino Italian linen Roman blinds, Prima designer lighting package, and new InvisiRail glass railings. A truly rare offering in one of Port Carling's most sought-after neighbourhoods! (id:19593)
Hamilton, Ontario
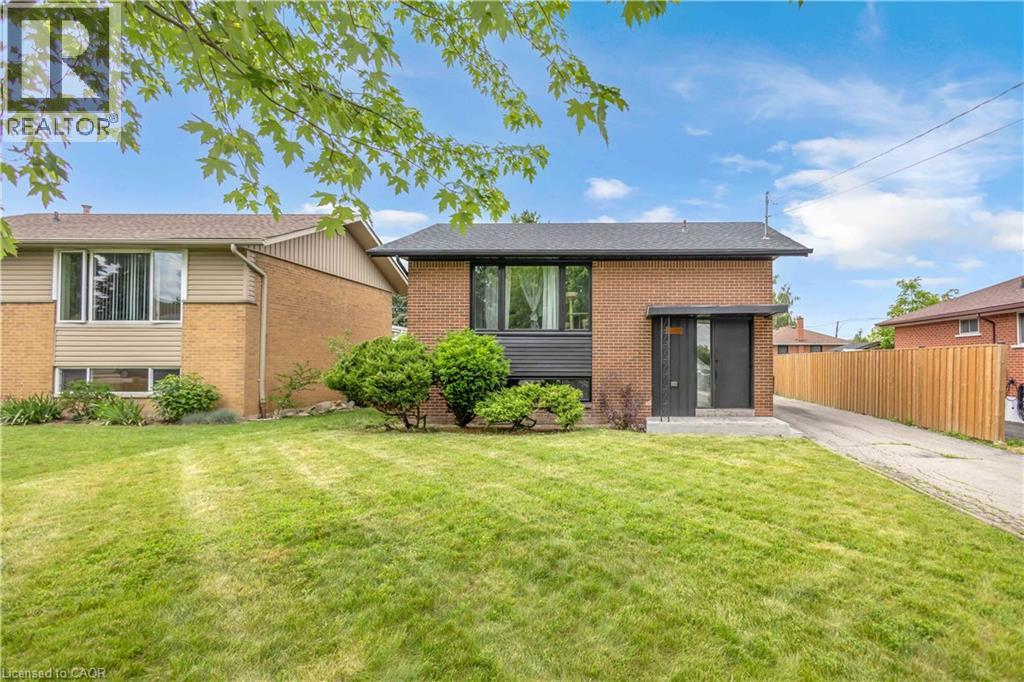
Beautifully renovated raised bungalow offering stylish, move-in ready living from top to bottom. Perfect for first-time buyers, downsizers, or hobbyists, this home features a bright open-concept layout with large windows, pot lights throughout, fresh paint, and updated flooring. The thoughtfully designed kitchen flows seamlessly into the main living space, creating a warm and inviting atmosphere filled with natural light. The finished basement adds valuable living space with a spacious family room, additional bedroom, and updated bathroom. Outside, enjoy a beautifully landscaped front and backyard, ideal for relaxing or entertaining. A long driveway provides parking for 4+ vehicles, while the powered detached garage offers endless possibilities as a workshop, hobby space, or additional storage. Simply move in and enjoy everything this beautifully updated home has to offer. (id:19593)
Minden Hills, Ontario
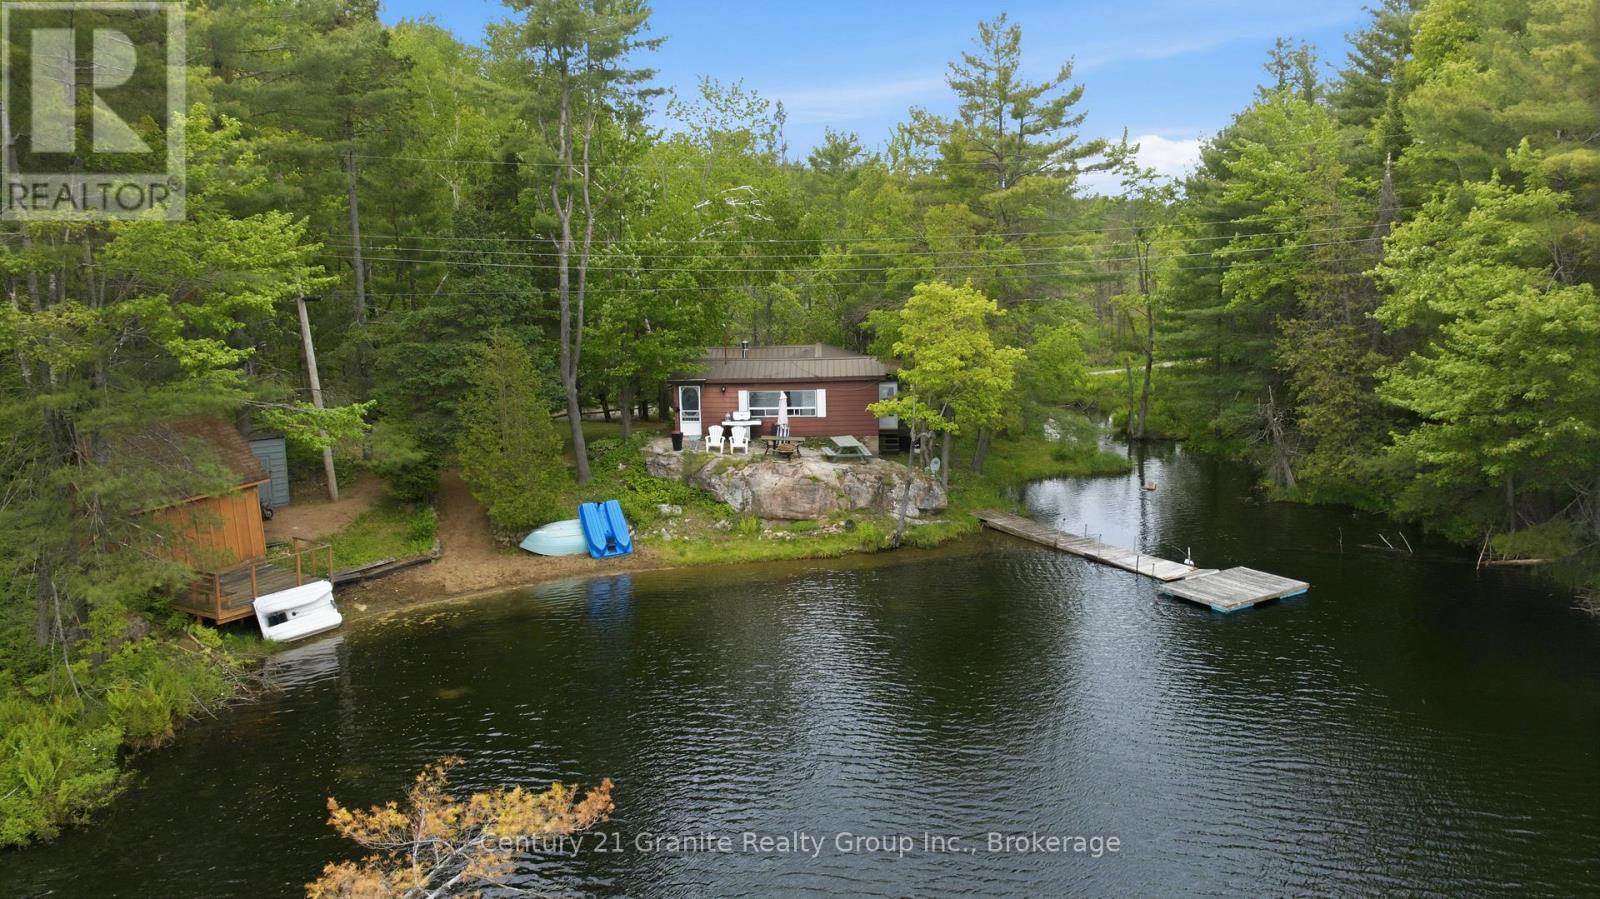
Rare Spar Lake waterfront opportunity! Enjoy approximately 320 feet of private shoreline, on crystal-clear, spring-fed waters, with almost 2 acres of privacy and loads of natural beauty. Spar Lake is a motor restricted lake to under 9.9HP. which only adds to the peace and serenity it offers. Great for young families and nature lovers of all kinds. The lake is excellent, for fishing (bass, trout) as well paddling and swimming! The waterfront features the best of both worlds with a sandy shallow entry to wade in or jump off the end of the dock into deep water. The spacious 3-bedroom seasonal cottage offers a comfortable kitchen, cozy family room, and stunning lake views throughout. Enjoy it today as a turnkey retreat, or unlock its full potential with renovations, upgrades, or future plans. With pristine water, expansive frontage, and an incredible setting, this is a property that's becoming increasingly difficult to find. Just minutes from Minden and only a couple of hours north of the GTA, this is a waterfront opportunity worth viewing! (id:19593)
Guelph, Ontario
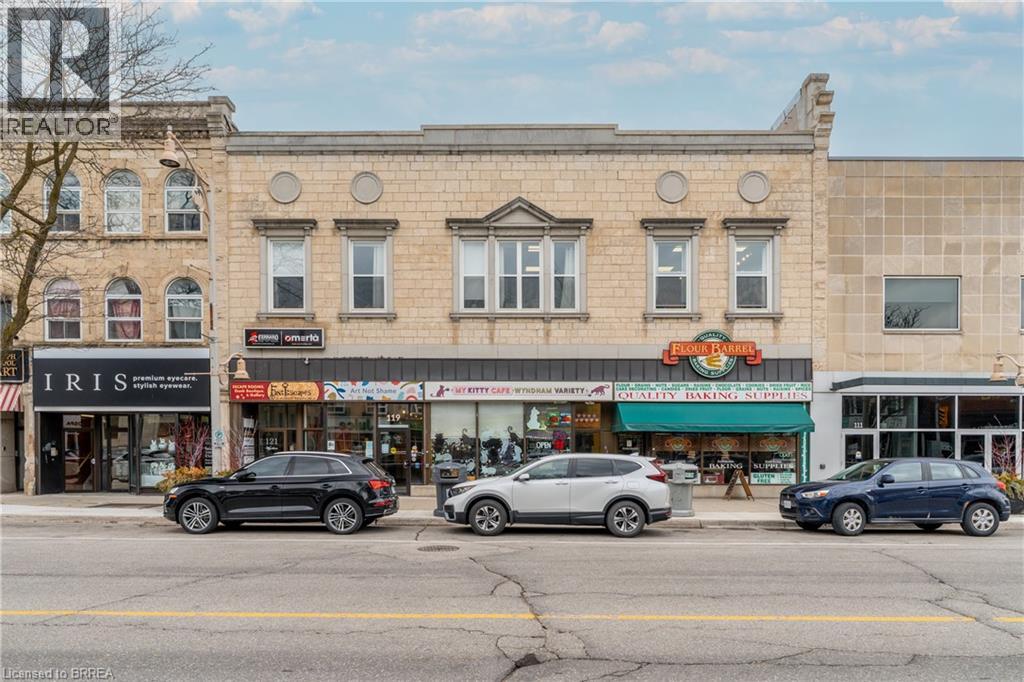
Turn your passion for animals into a thriving business opportunity with the sale of My Kitty Café - Ontario's first-ever cat café, ideally located in the heart of Downtown Guelph! This well-established, one-of-a-kind business combines a cozy café experience with a playful cat lounge, offering a welcoming environment for animal lovers and visitors from all over. With a loyal customer base, strong community support, and a successful track record of cat adoptions in partnership with local rescues, My Kitty Café is more than just a business - it's a destination. The café features a charming, themed interior, a fully built-out cat lounge with custom play structures and cozy seating areas, and an operational café space for serving beverages and snacks. The business includes all equipment, branding, website, social media presence, and goodwill - allowing for a seamless transition to new ownership. Profitable and turn-key, this is a rare opportunity to take over a well-loved business with a solid revenue stream, strong brand identity, and tremendous heart and purpose. Continue the legacy, grow the brand, and be part of something truly meaningful. (id:19593)
Brantford, Ontario
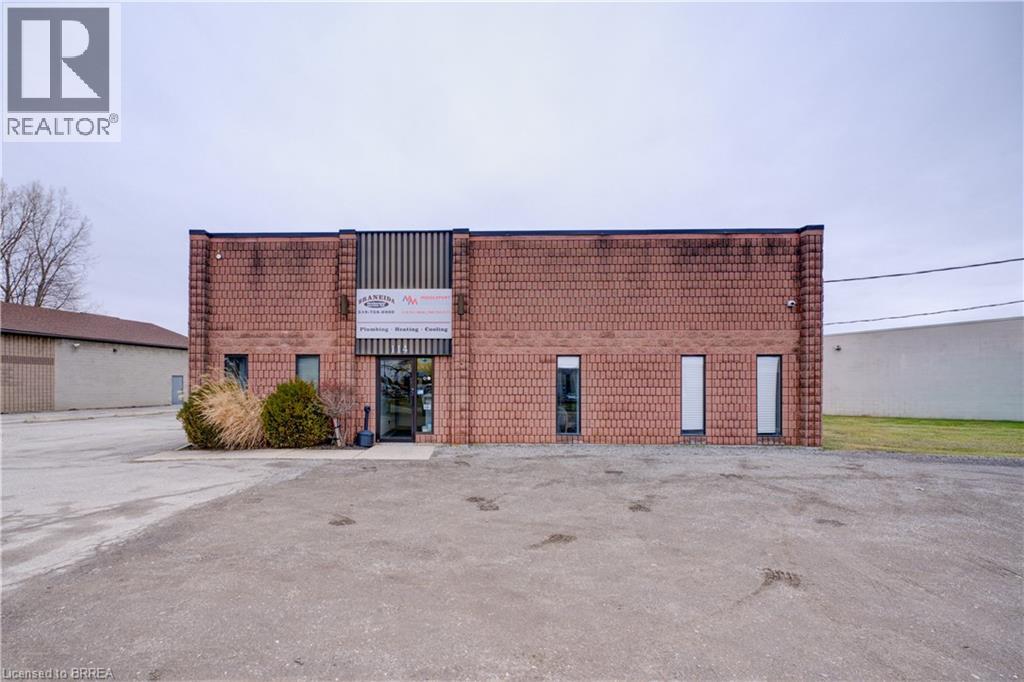
5,108 sf Industrial Building with yard space in the North end of Brantford with good Hwy 403 access. Open shop area with partial mezzanine, 12 foot tall drive in door, 600V Power. Office finishes include: open reception area for private offices, good size conference room, kitchenette, and both office and shop washrooms. EPM roof replaced within the last 12 months. GE General Employment zone allows for a number of uses, including outdoor storage. (id:19593)
Dunnville, Ontario
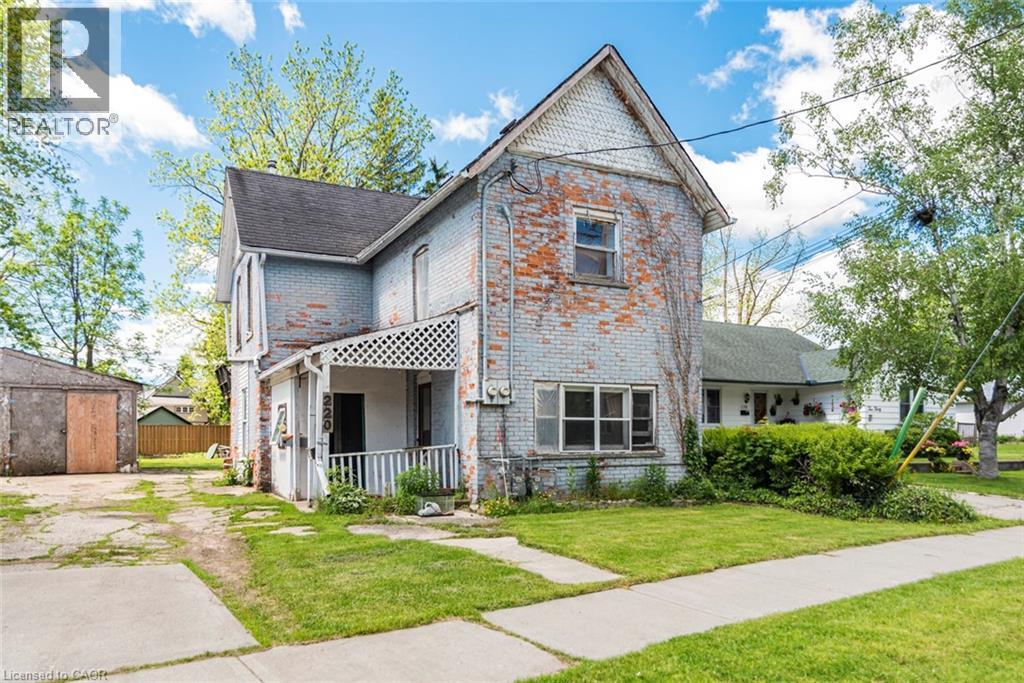
Brick up and down duplex. Needs TLC. Separate utilities. Upstairs tenant pays own utilities. Deep yard. 3 Sheds. Detached garage with barn doors, hydro and concrete floor. Large driveway. All sizes approximate. Being sold as is, where is. (id:19593)
Dunnville, Ontario
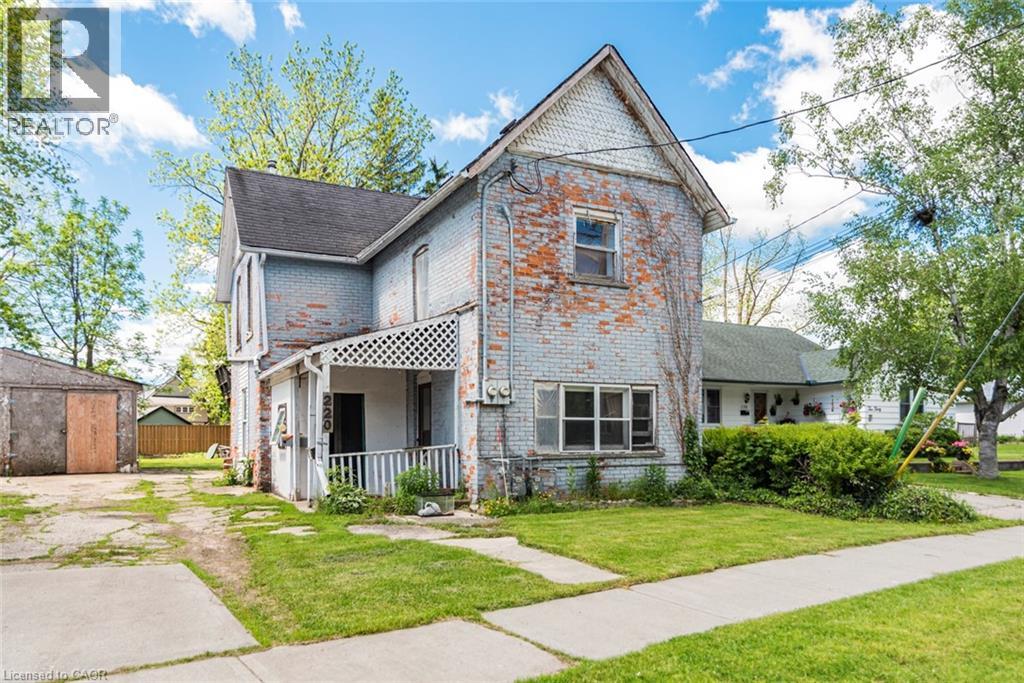
Brick up and down duplex. Needs TLC. Separate utilities. Upstairs tenant pays own utilities. Deep yard. 3 Sheds. Detached garage with barn doors, hydro and concrete floor. Large driveway. All sizes approximate. Being sold as is, where is. (id:19593)
Cambridge, Ontario
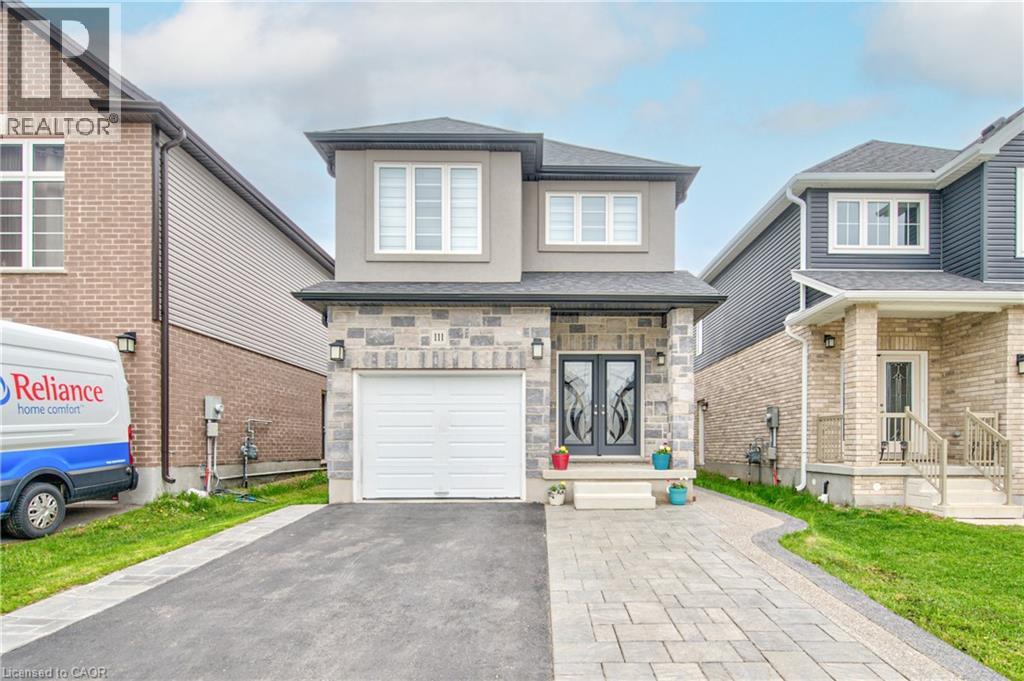
Beautifully maintained 4+1-bedroom home with 3.5 washrooms and convenient upper-level laundry, located in a quiet family-friendly neighbourhood of Cambridge close to parks, schools, shopping, public transit, and easy access to Highway 401. This stunning double-door entry home features elegant stucco and stone exterior with extended driveway, exposed concrete, and interlocking for excellent curb appeal. Offering a bright open-concept layout with an upgraded modern kitchen overlooking the living and dining area, perfect for family living and entertaining. Loaded with upgrades throughout, this spotless home also includes a finished basement featuring separate laundry and private side entrance ideal for extended family or potential rental income. Additional highlights include a water softener system, modern finishes, and pride of ownership throughout. (id:19593)
Oakville, Ontario
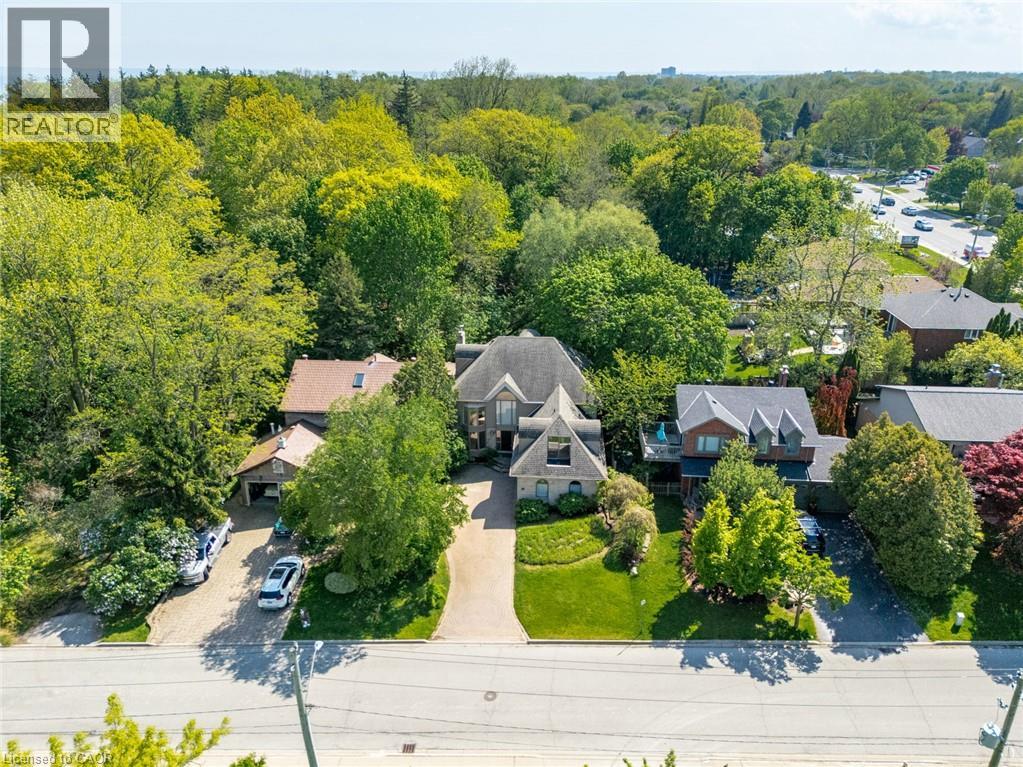
Prime Location South of Lakeshore in the Village overlooking the Bronte Harbour Yacht Club! No neighbours behind you and no neighbours in front of you! Tucked into one of Oakville’s most desirable waterfront neighbourhoods, 78 West River Street offers a rare opportunity to own a custom home with 5 beds, 4 baths and over 4,250 sq. ft. of finished living space on a beautifully treed lot with picturesque views. Brimming with character and charm, this unique property presents the perfect opportunity to move in and enjoy, renovate further, or completely reimagine to suit your vision. Just steps from Lake Ontario, the marina, Bronte Creek, parks, scenic trails, and the vibrant downtown waterfront, this coveted location offers an exceptional lifestyle blending nature, recreation, and convenience. Inside, soaring ceiling heights and many original architectural details create a sense of grandeur and timeless character throughout the home. The generous layout features spacious principal rooms, and a private backyard retreat complete with a on ground pool and expansive two-level deck — ideal for relaxing or entertaining. The home also features two spacious balconies, a large primary suite with walk-through closets, and an ensuite overlooking the yachts in the harbour. The bonus upper-level loft offers a unique opportunity for an additional bedroom, home office, studio, or peaceful zen retreat. Whatever you envision: this property has incredible architectural interest and offers endless potential in an extraordinary lakeside setting. An exceptional offering in a premier waterfront neighbourhood where lifestyle, location, and an abundance of nature, mature trees and walkability are offered. Close to QEW, Bronte Beach Park, Bronte Harbour, Downtown Oakville, trails, shopping and amenities. RARE OPPORTUNITY and True potential in a coveted location! (id:19593)
Brussels, Ontario
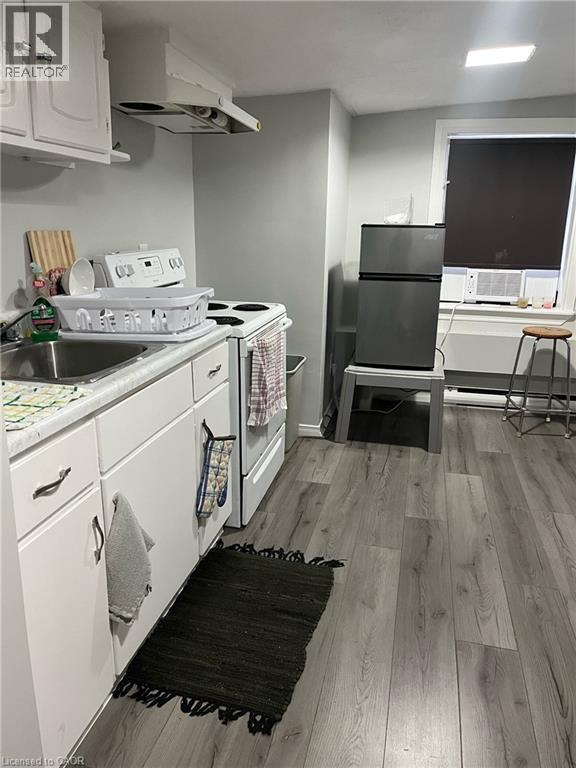
Affordable studio apartment available October 1 in Brussels. This unit features one bedroom, one 3 piece bath and a kitchen/living room combination. In unit laundry, A/C and parking. Call your realtor today to view this unit before it's gone! (id:19593)
Kitchener, Ontario
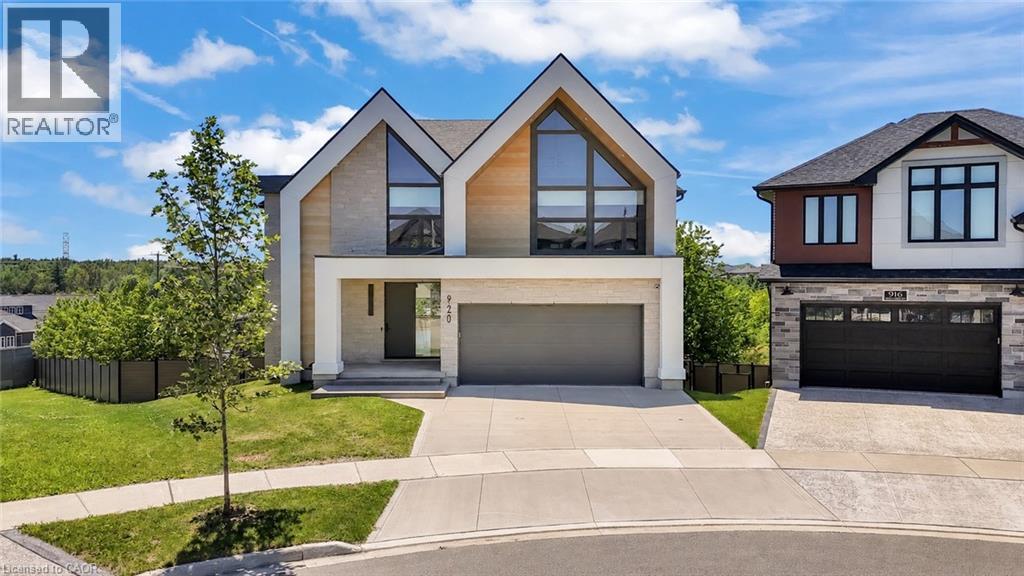
A statement of refined luxury and architectural excellence, 920 Thomas Pedder Court presents a rare opportunity to own an exceptional residence in one of Doon's most prestigious neighbourhoods. Offering 6 bedrooms and 4.5 bathrooms, this meticulously crafted home showcases premium finishes, outstanding craftsmanship, and thoughtfully designed living spaces for entertaining and everyday living. Filled with natural light from expansive windows, the home features soaring ceilings, rich hardwood flooring, designer lighting, and heated floors in the powder room, primary ensuite, and lower-level bathroom. The inviting living room, anchored by a striking fireplace, flows into an elegant dining area highlighted by a custom glass wine display. The chef-inspired kitchen boasts premium built-in appliances, a gas cooktop, an oversized quartz island, custom cabinetry, and a butler's pantry with a prep sink and beverage fridge. The adjoining breakfast area overlooks the private backyard. Step outside to a covered deck with glass railings and a built-in gas BBQ, overlooking a resort-style backyard with an inground pool, elegant cabana, and the privacy of no rear neighbours. Upstairs offers four spacious bedrooms, including a luxurious primary retreat with dual walk-in closets and a spa-inspired ensuite featuring heated floors, a freestanding soaker tub, and a wet room with dual rainfall showers. A second bedroom includes its own ensuite and walk-in closet, while the remaining bedrooms share a four-piece bathroom. The fully finished walkout lower level offers exceptional versatility with a private entrance, two bedrooms, a full kitchen, heated-floor bathroom, and a home theatre with a ceiling-mounted projector—ideal for multi-generational living, extended family, guests, or future income potential. Every detail has been carefully curated to deliver timeless elegance, comfort, and modern luxury in one extraordinary home. Some photos virtually staged/digitally enhanced (id:19593)
Simcoe, Ontario
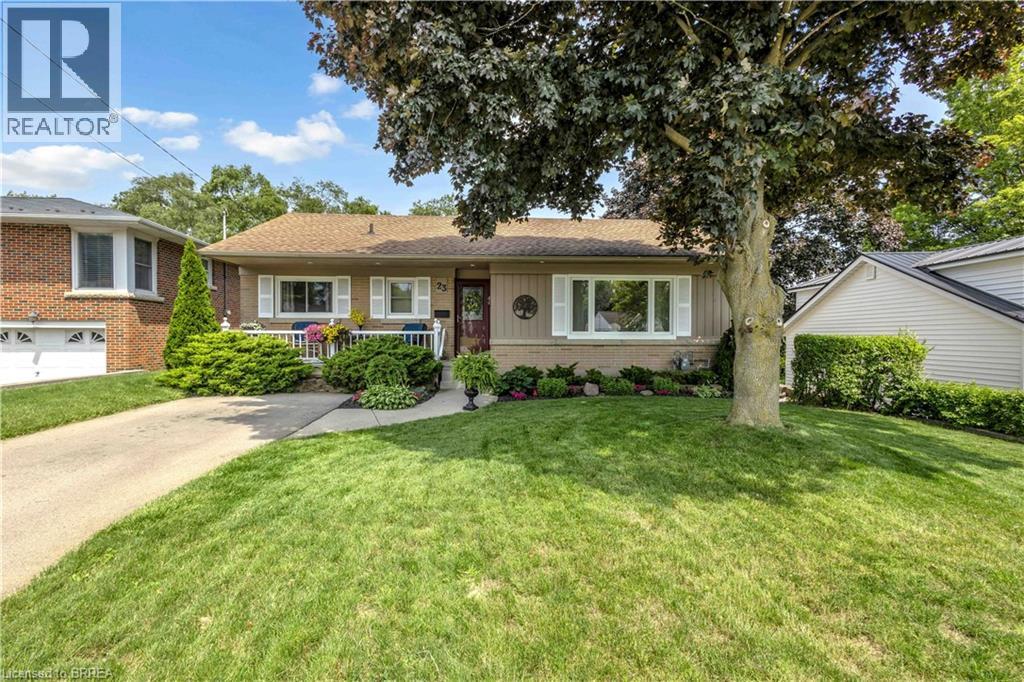
Well-maintained Brick Bungalow situated on an impressive, nearly ¼-acre lot in town, offering a rare combination of privacy and convenience. Originally a 3-bedroom home, it has been reconfigured to a spacious 2-bedroom layout and features hardwood flooring on the main floor. The backyard is a true private retreat, surrounded by large mature trees that create a peaceful, park-like setting. Enjoy the Family Room addition (2001) featuring a Gas Fireplace and patio doors leading to a large deck overlooking the beautifully landscaped yard. Outdoor features include a unique 16' x 32' octagon-shaped on-ground pool with liner replaced in 2024, a 4-person Soft Tub (2021), Patio with wooden Pergola, Pond, and plenty of space for entertaining, gardening, or simply relaxing in complete privacy. Notable updates include: Main Floor Windows (2024), 100-amp Breaker Panel (2025), Furnace & Central Air (2013), and Shingles (approx. 2019). The partially finished basement offers additional living space with a 3-pc. bath, Office, Rec Room, and a Bedroom (window is not an Egress). Enjoy the tranquility of this exceptional property while being just minutes from shopping, schools, parks, and other everyday amenities. (id:19593)