
Bracebridge, Ontario
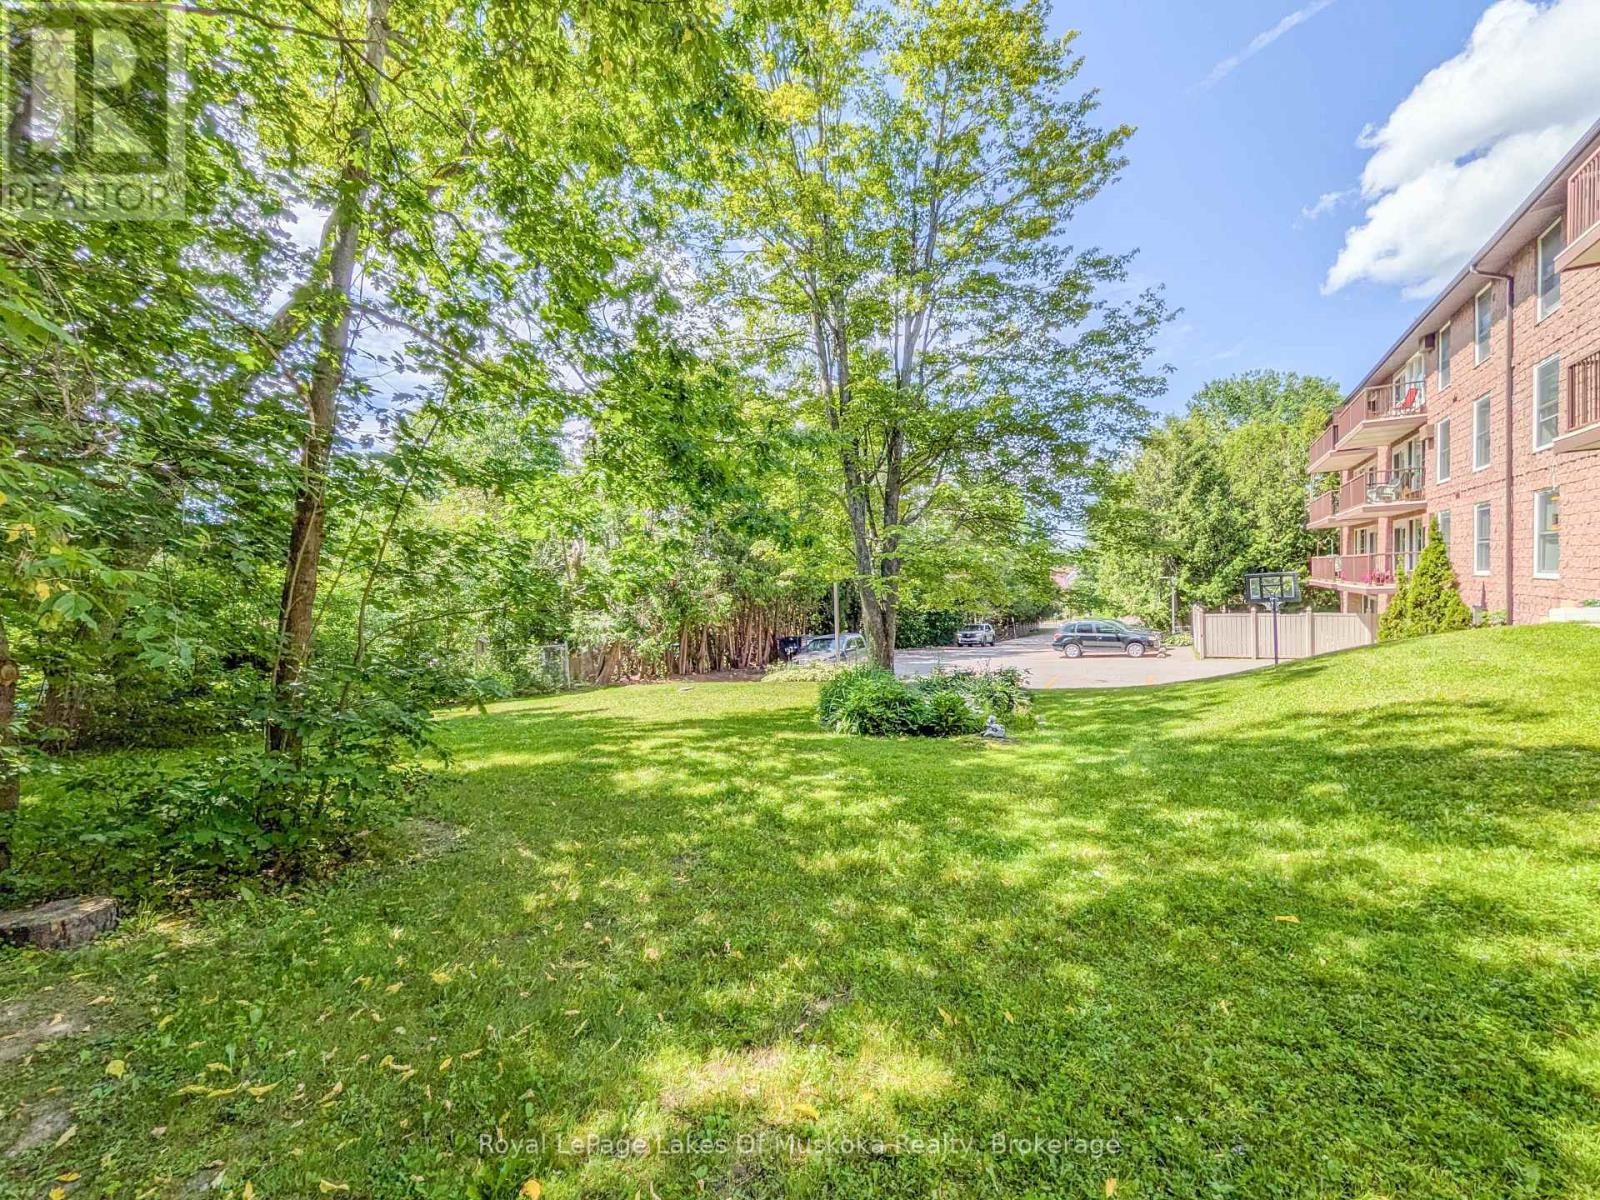
Rare end unit with 2 balconies, 2-bedrooms, and 2-bathrooms, in this 1200 sqft condo OVERLOOKING A QUIET BACK YARD and parking area, in the heart of Bracebridge. The fully equipped kitchen includes the side-by-side fridge, built-in counter-top stove, raised wall oven, built-in microwave, and dishwasher. Step from the bright and cheerful living room through sliding patio doors out onto the covered balcony with a view of the grassy backyard adorned with mature trees, and back parking area. The south-west facing primary bedroom offers a window and sliders to a second balcony, double closet, and 4pc ensuite with walk-in bathtub. The 2nd bedroom is spacious and also offers a double closet. The in-suite laundry room adds practicality to your daily routines. Convenience is key with your exclusive parking spot in the underground, with easy access via the elevator. Be as social as you want with weekly card games and seasonal events in the common Activity Room, or book it for your own private event. Additionally, revel in the proximity to amenities, with a mere 4-minute walk to your choice of 3 bus stops for Bracebridge Transit, as well as shopping, groceries, and dining option just a stroll away. Taxes $2205.03/2025. Monthly condo fees $923.15 include Building Insurance, Building Maintenance, Ground Maintenance/Landscaping, Garbage and Recycling Removal, Property Management Fees, Roof, Snow Removal, Water/Sewer, Common Elements and Reserve Fund Contribution. NOTE: This building is a pet-free, smoke-free building. (id:19593)
Muskoka Lakes, Ontario
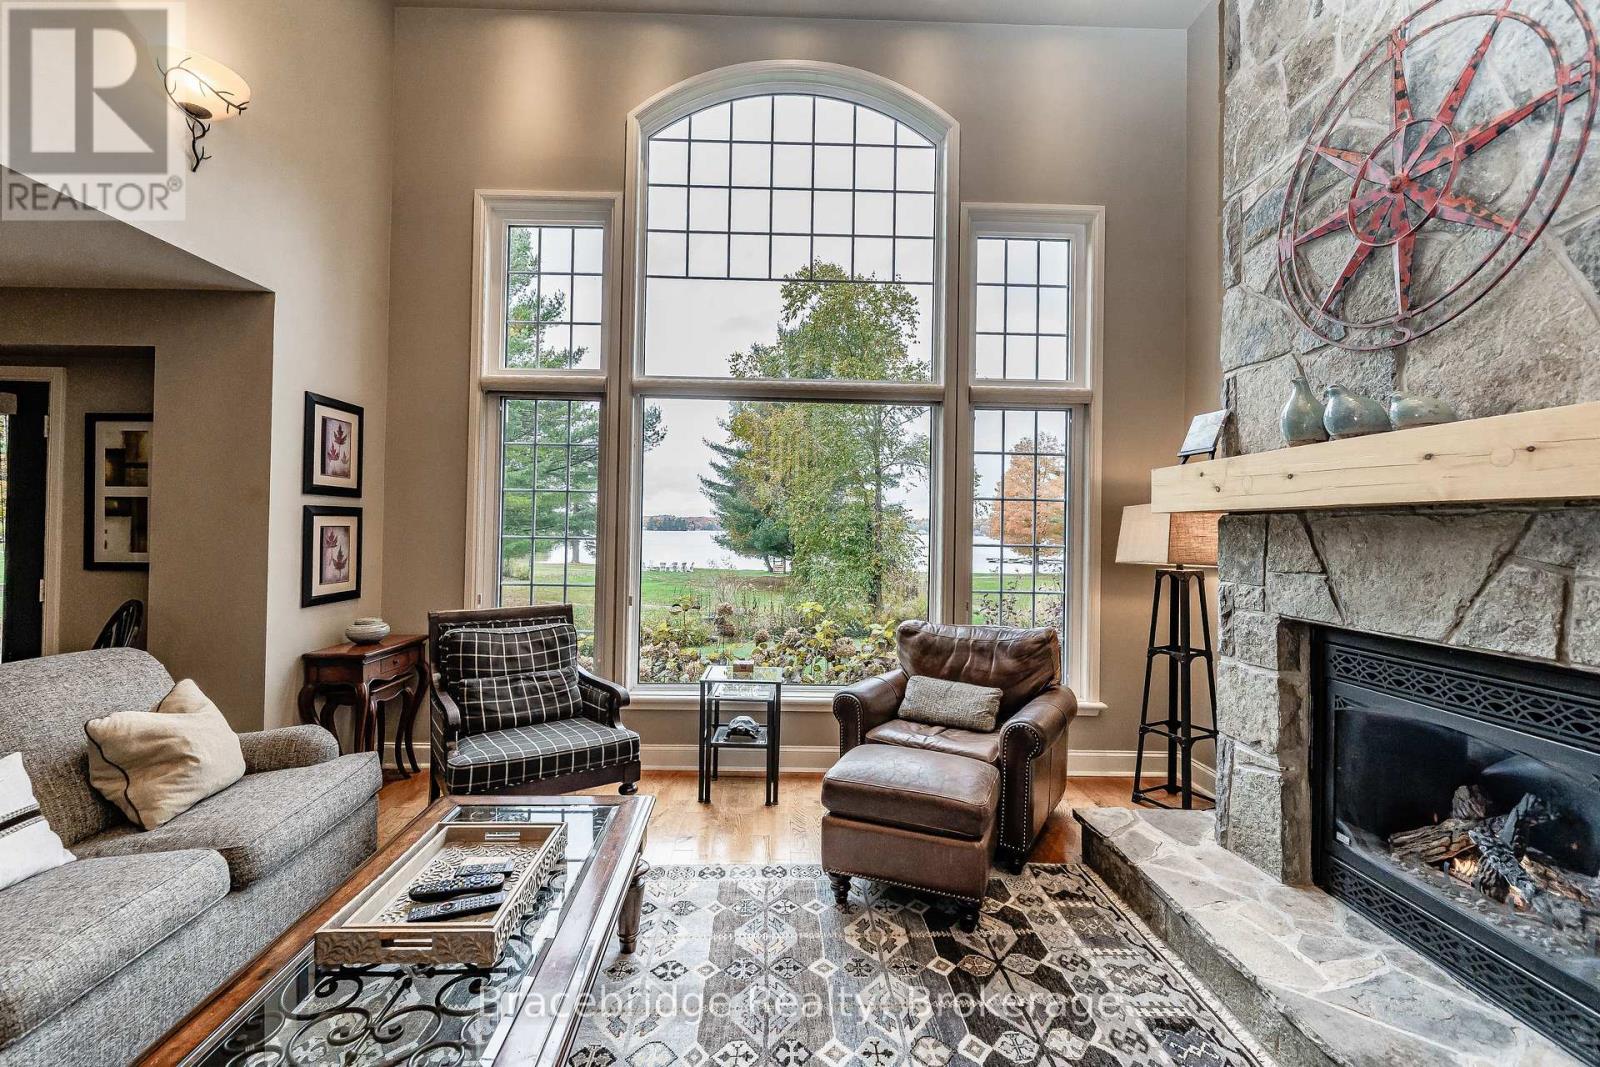
Welcome to the Muskokan Resort Club on the beautiful shores of Lake Joseph! Presenting Carling 5, a semi-detached villa offering a luxurious and maintenance-free way to enjoy cottage life in Muskoka. This spacious unit features 3 bedrooms, 3 bathrooms, an open-concept kitchen, dining, and living area, a cozy Muskoka Room, and a large deck with covered porches that showcase stunning views over Lake Joseph. As an owner at the Muskokan, you'll enjoy access to a wide range of resort-style amenities, including tennis and basketball courts, a children's playground, library, outdoor pool, exercise room, sauna, and a natural sand beach with breathtaking lake views. Ideally situated just minutes from both Bala and Port Carling, this location offers the perfect balance of tranquility and convenience. Ownership of this fractional interval provides you with 5 weeks per year to unwind and recharge in one of Muskoka's most sought-after resort communities. The villa comes fully furnished with high-end, stylish décor and stainless steel appliances everything is ready for you to arrive and relax. Carling 5 is not pet friendly and follows a Friday-to-Friday week schedule. (id:19593)
Puslinch, Ontario
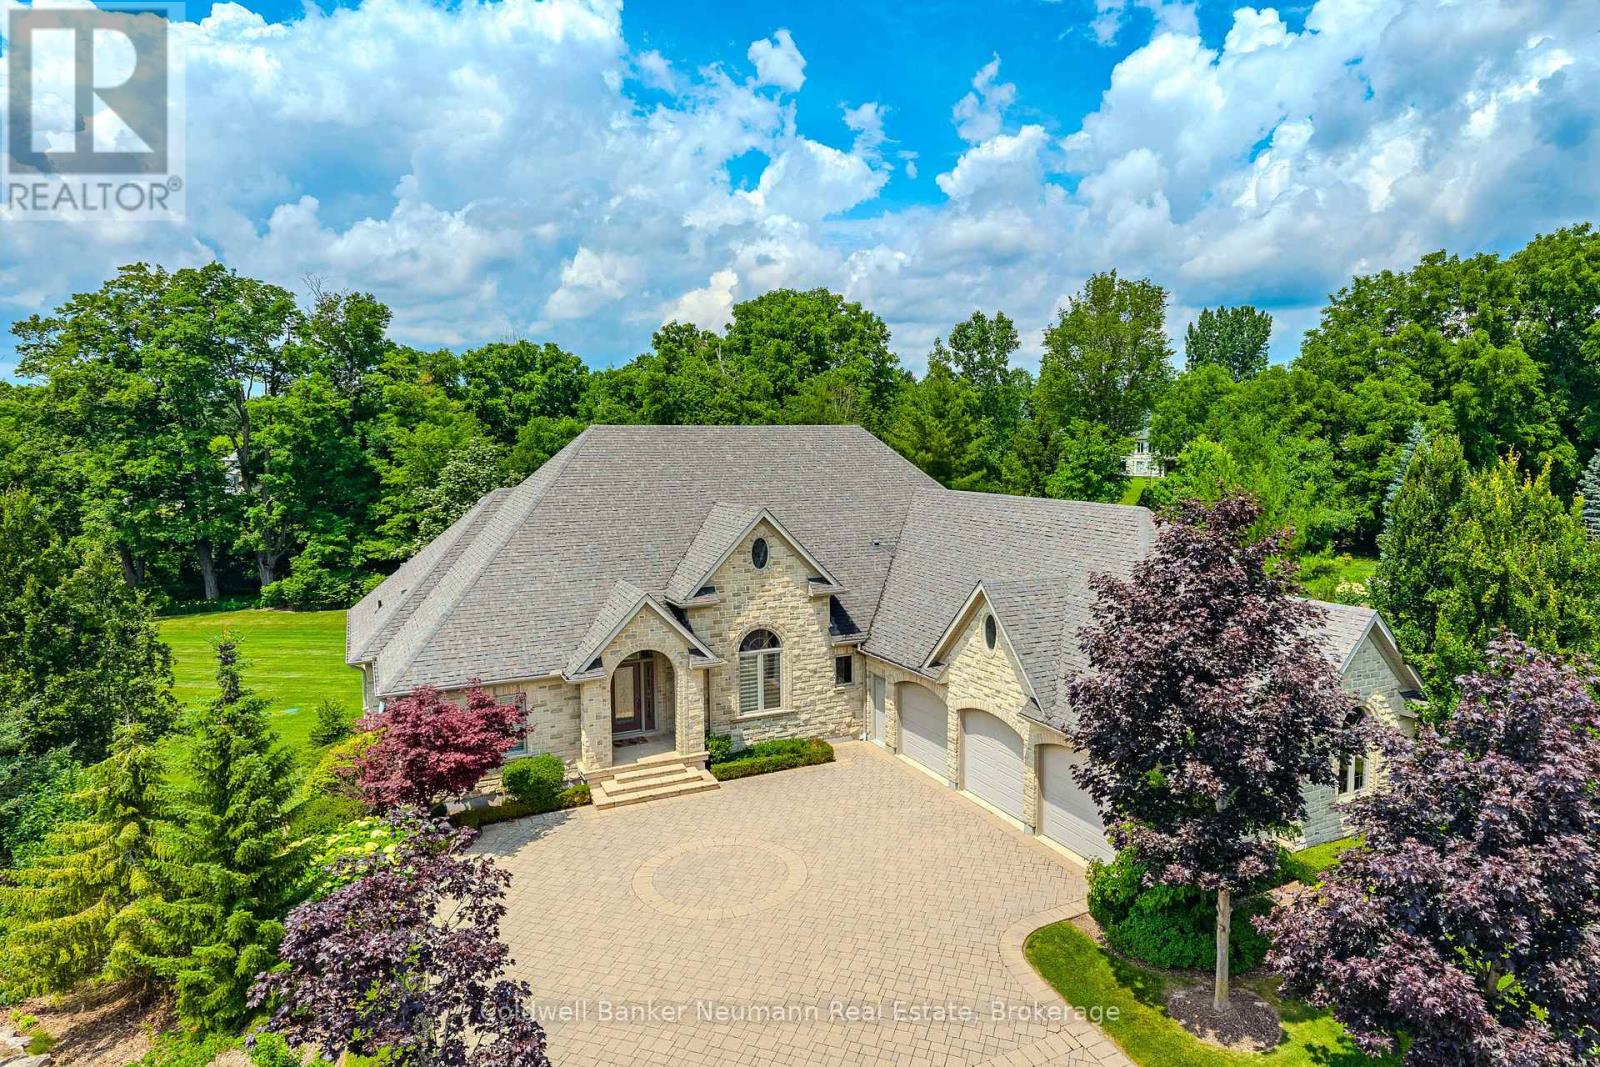
Set on a pie-shaped lot in Aberfoyle Creek Estates backing onto conservation lands this all-stone bungalow offers over 5,000 sq. ft. of living space with 4 beds and 4 baths. Surrounded by mature trees, the professionally landscaped property features a 14-foot waterfall, creating a private retreat. Oversized triple car garage with a level 2 EV charger and a direct entrance to the basement and laundry room. Inside, timeless craftsmanship and elevated finishes shine throughout. The marble foyer opens into grand principal spaces featuring soaring 14-foot coffered ceilings in the foyer, living room, and dining room, upgraded trim, and hardwood flooring throughout. The rear of the home is lined with windows, filling the space with natural light while framing views of the conservation lands beyond. The chef's kitchen features a large centre island, double built-in ovens, custom cherry all wood cabinetry, built-in fridge, 6-burner gas stove with exterior-vented hood, prep sink, and beverage cooler. Off the eat-in kitchen, the covered upper deck includes a natural gas line for a BBQ and fire table, overlooking the waterfall and conservation lands. The primary suite features a tray ceiling, walk-in closet, private covered deck, and an ensuite finished in travertine marble and features an Ultra hydro thermo massage air soaking tub with separate glass shower. The living room is anchored by a granite surround gas fireplace with a built-in TV cabinet above. The fully finished walk-out lower level offers a rec room, sun room and family room, a custom wet bar with beverage fridge, and a second gas fireplace finished in stone. An additional bedroom, a full bathroom, storage, and separate entrances from the garage, the hot tub area and patio add functionality. This home has been impeccably designed and maintained. A rare opportunity to own a luxury estate home in one of the area's most sought-after communities. (id:19593)
Brockton, Ontario
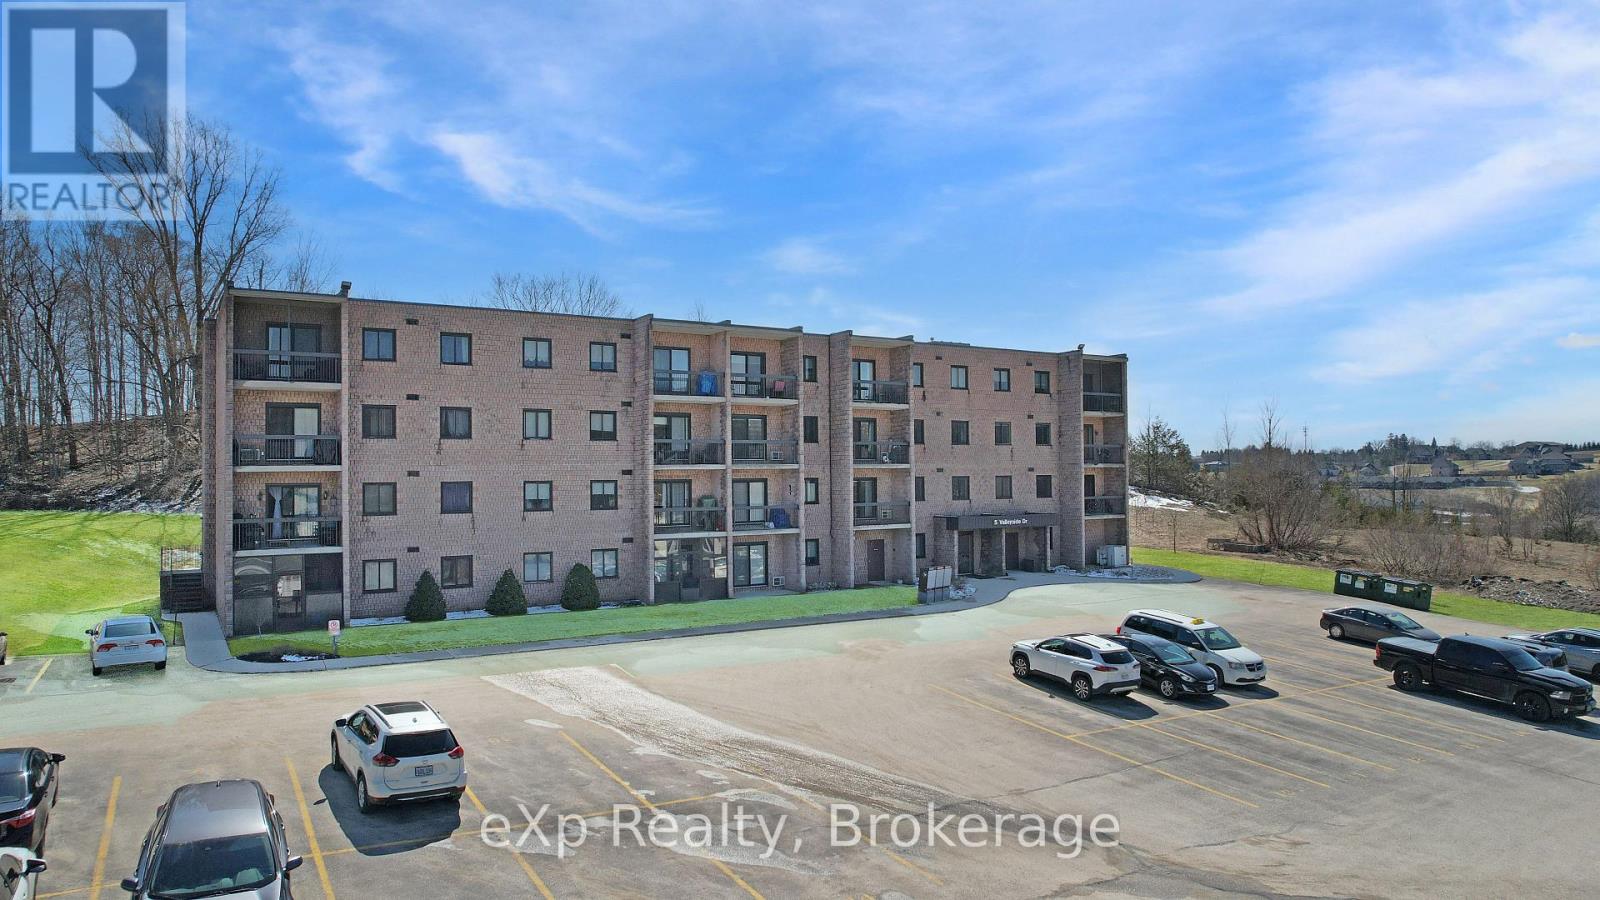
Discover comfort and convenience in this beautifully maintained two-bedroom condo in the charming town of Walkerton. Situated in the top corner unit, this bright and inviting home offers added privacy and peaceful views of the trees behind the property. Featuring in-suite laundry and clear pride of ownership throughout, the layout provides comfortable living with two bedrooms. Enjoy your morning coffee or evening sunsets from the private balcony while taking in the quiet surroundings. Only a short walk from scenic trails and a nearby dog park, this home offers an ideal blend of nature and modern living. Whether you're a first-time buyer, investor, or looking to downsize, this condo is ready to welcome you home. (id:19593)
Hanover, Ontario
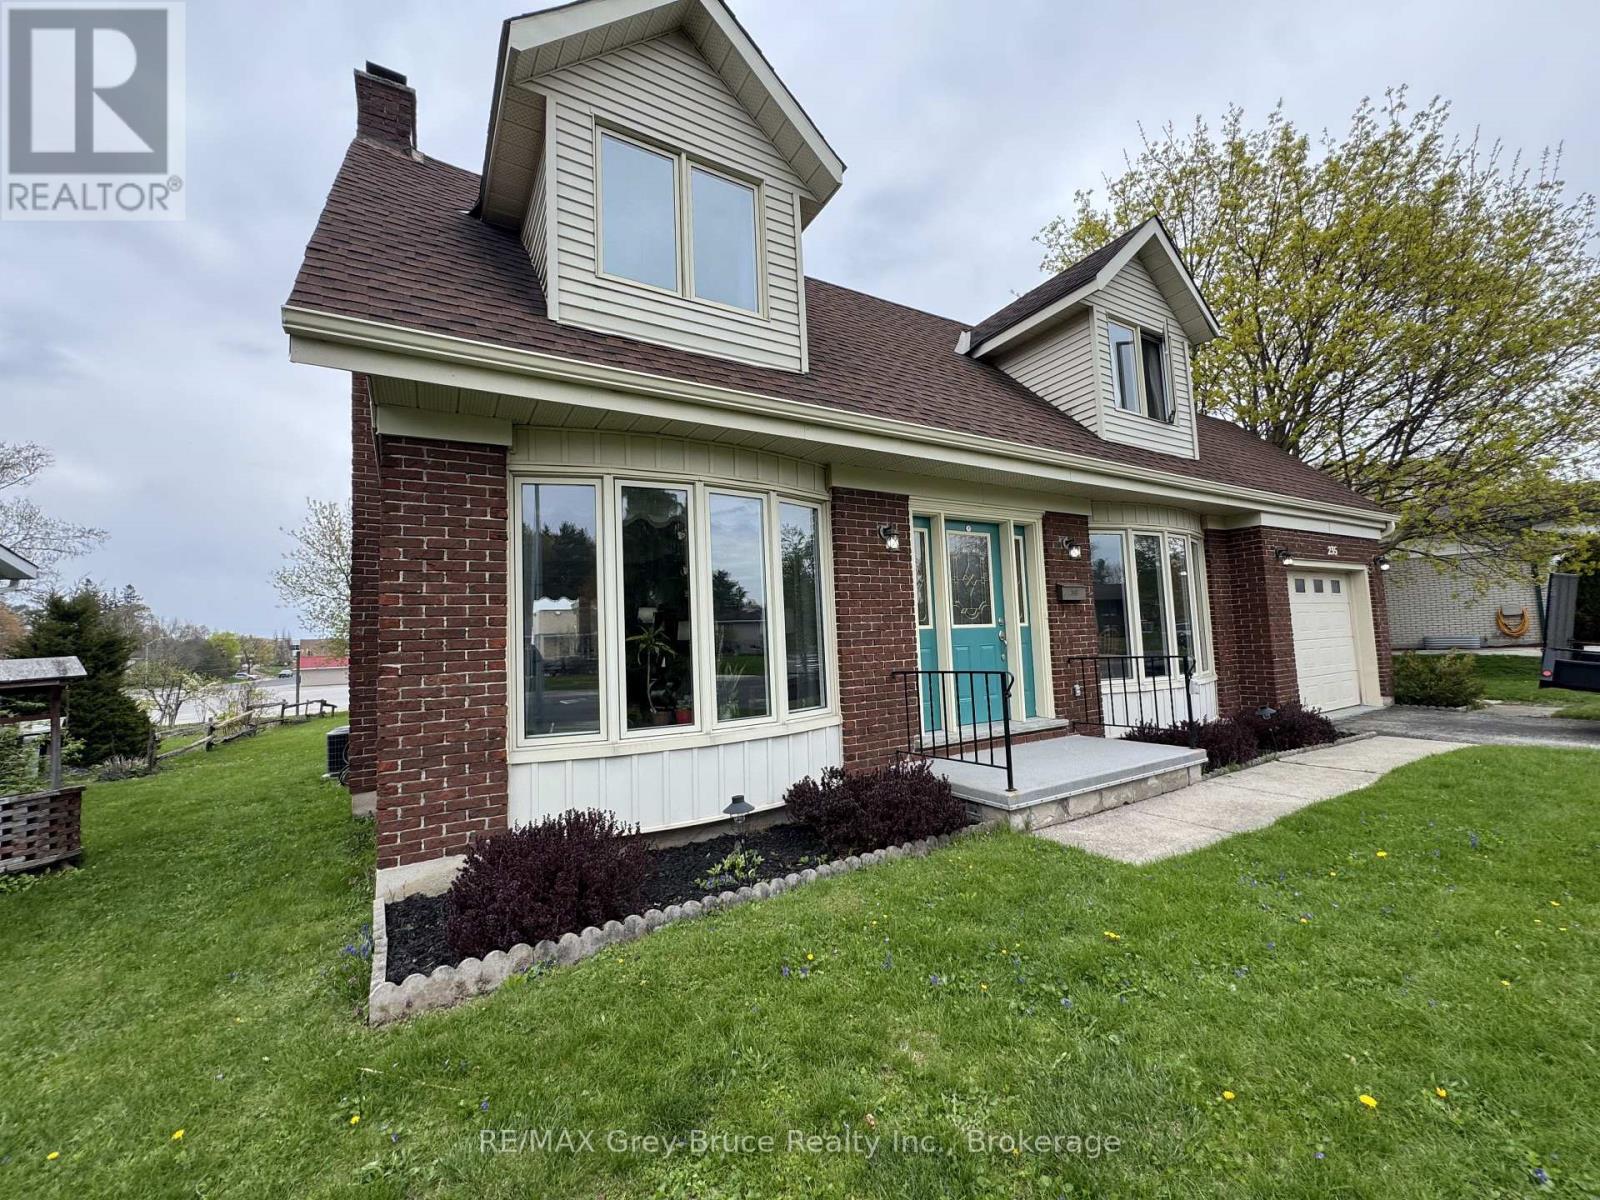
Welcome to this family home with an attached garage, ideally situated on a wide street in desirable neighbourhood. Just minutes from parks, recreation, and shopping, this property offers the perfect combination of comfort, space, and convenience. Step inside to a bright foyer and oversized living room that creates a warm and inviting space for relaxing or entertaining. The main level also features a functional kitchen and dining area, along with a convenient bathroom designed for everyday family living. Upstairs, you'll find three good sized bedrooms and a full bathroom, providing comfortable space for the whole family. The finished lower level adds more versatility with a home office, rec room, and plenty of storage. Step outside and enjoy the incredible backyard complete with a large deck and hot tub. Perfect for relaxing or hosting family and friends. This well-maintained home includes all appliances and features a new furnace and central air conditioning installed in 2024. Move-in ready and full of potential, this is a wonderful opportunity to own a great family home in a fantastic Hanover location. (id:19593)
Waterloo, Ontario
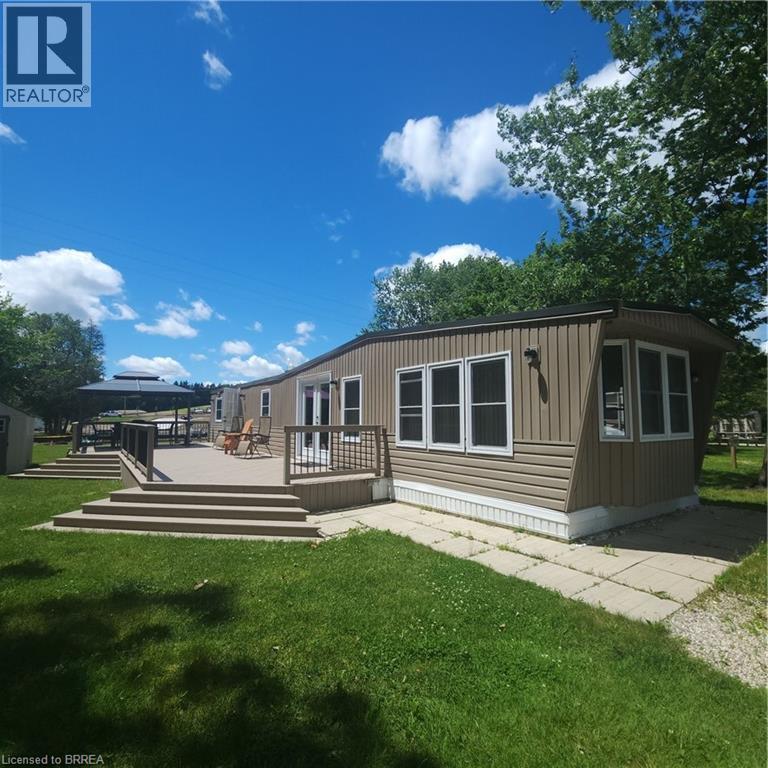
Private serene setting in Green Acre Park. Located right next to beautiful forest and no rear or side neighbours. Approximately 700 sf plus 500 sf of freshly painted deck plus gazebo to enjoy a wonderful summer in a resort like park with lots of fun amenities. Newer French doors, roof furnace and AC. Nothing to do but enjoy. Tastefully decorated throughout with two bedrooms, one bathroom and an open concept kitchen dining and living room area. Lots of room to park on a dead end street. Large yard area with campfire pit and shed for storage. Park is closed January and February. Annual lease fees include use of all amenities to include heated swimming pool, playground, mini putt, fishing pond and more. Also includes water, sewer, garbage disposal, property taxes and common area maintenance. (id:19593)
St. Williams, Ontario
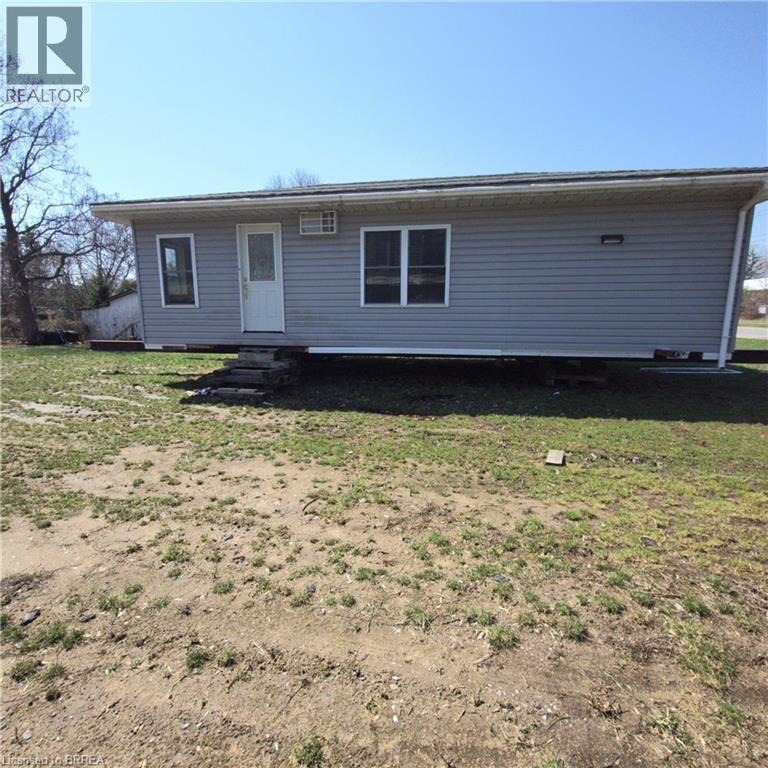
Perfect piece of land to build your dream home on in the quaint peaceful town of St Williams. Enjoy the fresh air and friendly neighbourhood and the Drive through Norfolk County where you stop by the side of the road and pick up farm fresh goodies on your way home. No rear neighbours as the property backs onto a park. An opportunity to include in the lot purchase is a 2 bedroom modular home completely finished on the inside and ready for the Buyer to hook up to services. (id:19593)
Kitchener, Ontario
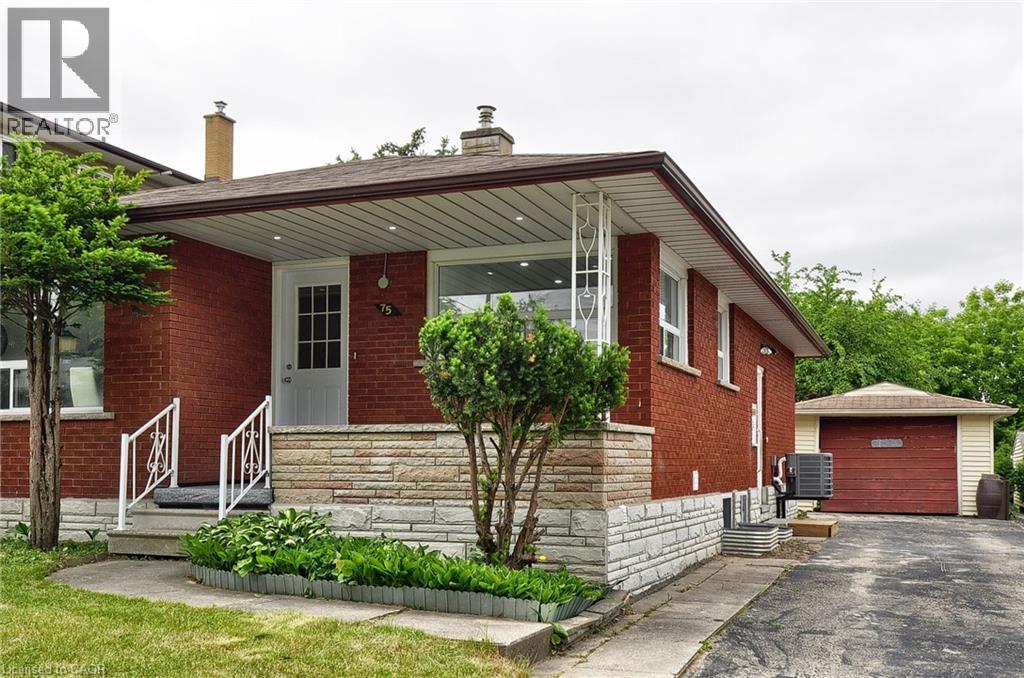
Welcome to this newly finished lower-level suite of this great legal duplex, offering an impressive 3 bedrooms, 2 full bathrooms, and ample living space designed for comfort and functionality. Completed in 2026 with permits, this bright and thoughtfully designed unit features a modern kitchen with plenty of cabinetry, an open dining/living area, spacious bedrooms, and two beautifully finished full bathrooms—an uncommon find for a lower-level rental. Large windows help create a bright, welcoming atmosphere, while luxury finishes, new flooring, and pot lighting add a contemporary feel. Enjoy the convenience of your own private stackable laundry in suite, central air conditioning, separate entrance, and 1-2 dedicated parking spots. Situated in a quiet neighbourhood close to Highway 7/8, shopping, schools, parks, public transit, and all essential amenities, this home offers exceptional value for families, professionals, or roommates looking for a modern place to call home. This unit is responsible for 40% of utilities, the spacious backyard and oversized garage are both shared, lawn maintenance and snow removal is also shared between both units. (id:19593)
Ancaster, Ontario
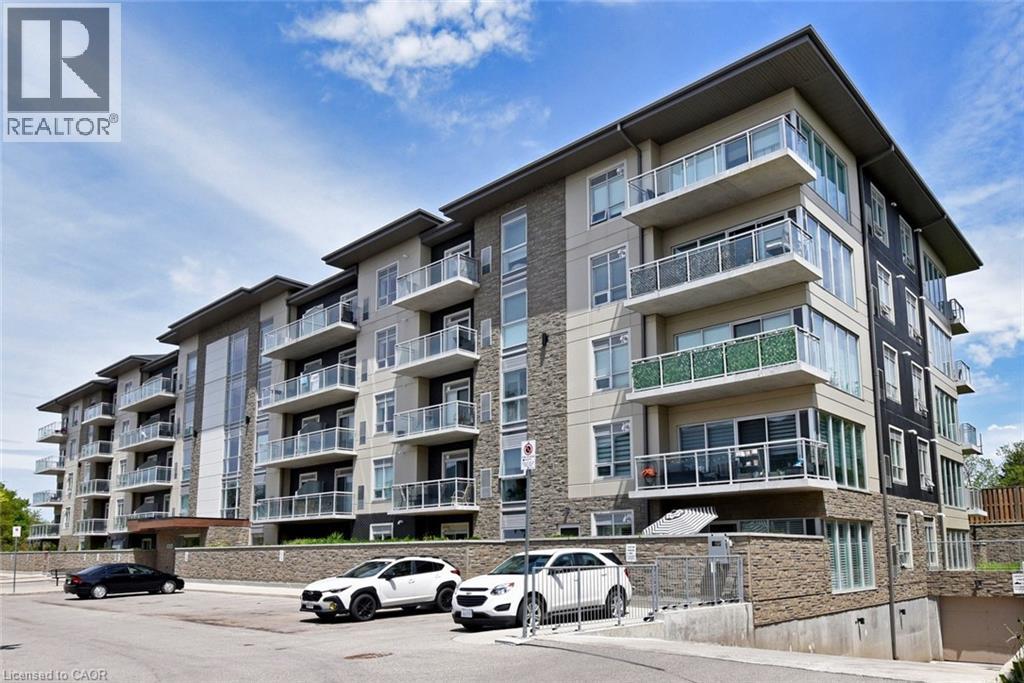
Modern living in elegant building. 1 underground parking space. 2 lockers. Ideal Ancaster location. Minutes to Costco & big box stores as well as Walmart plaza, gym & restaurants. Quick access to Hwy 403 for commuters. 1 bedroom, 1.5 bathrooms. Open concept with a contemporary kitchen equipped with stainless steel appliances, quartz countertops & island with breakfast bar seating for 3. The Bright living room with patio doors leading to a generous sized balcony, ideal for enjoying your morning coffee or evening relaxation. The bedroom boasts a walk-in closet and an ensuite bath. Additional highlights include in-suite laundry, luxury flooring throughout. Residents benefit from building amenities such as an exercise room, party room, outdoor lounge with BBQ facilities, and ample visitor parking. Don't miss this opportunity to embrace a low-maintenance lifestyle in a nearly new modern building. Easy to view! (id:19593)
Muskoka Lakes, Ontario
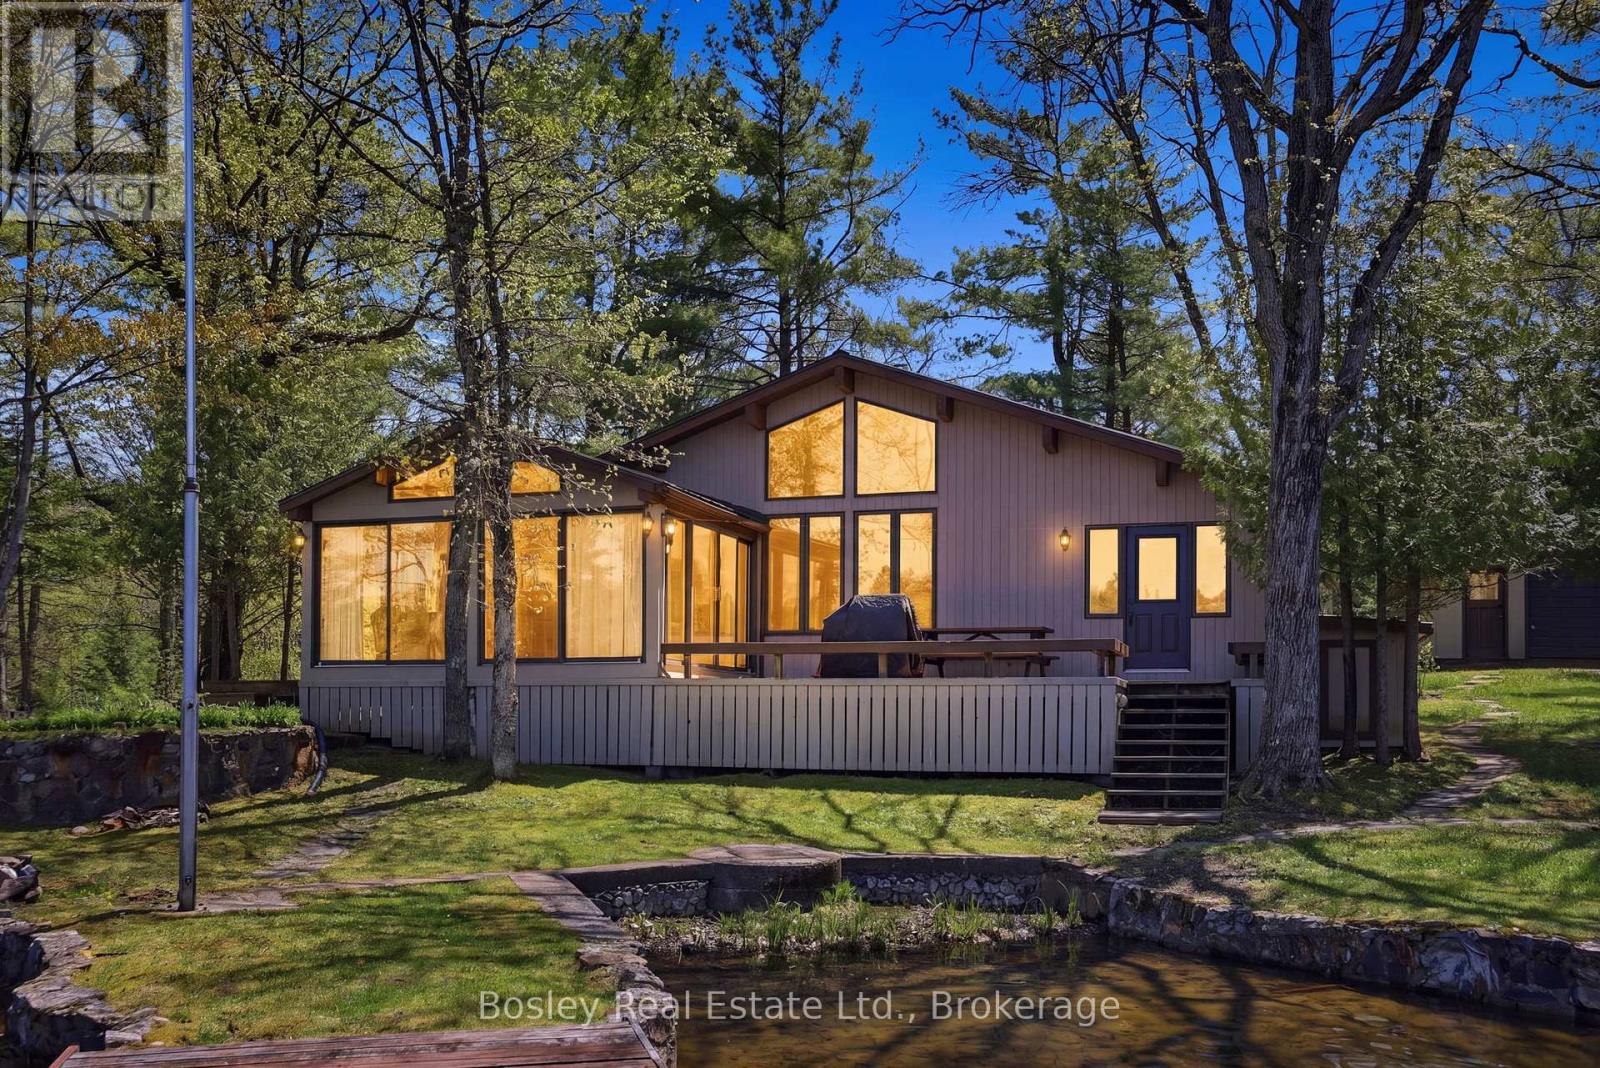
Set in the quiet waters at the bottom of Woods Bay on the Severn River, this exceptional boat-access property offers a rare blend of convenience, privacy, and expansive waterfront living. Ideally positioned between Big Chute and Swift Rapids, it provides easy access to some of the area's most desirable destinations while still feeling worlds away from the everyday. Set on almost 7 acres with more than 450 feet of shoreline, the property offers an exceptional sense of space and seclusion. The Four-Seasons main cottage spans over 1,500 sq ft and features 3 bedrooms plus a loft and 2 bathrooms, delivering a functional and comfortable layout for both family living and hosting guests. A large outbuilding adds valuable storage and presents excellent potential to be converted into a bunkie or guest accommodation.Life here is defined by the water. A large two-slip boathouse and multiple docking areas make boating effortless, while long summer days are spent swimming, exploring the Trent-Severn Waterway, or relaxing along the shoreline. Surrounded by mature forest and the natural beauty of the Canadian Shield, the setting strikes a rare balance of adventure and tranquility. Backing onto Crown land and hundreds of acres of untouched forest, the property offers an extraordinary level of privacy and a seamless connection to nature. Whether entertaining on the docks, heading out by boat, or simply taking in the stillness of the bay, this is classic Severn River cottage living at its finest. SOLD TOGETHER WITH ADJACENT LOT TO MAKE UP 6.77 ACRES (id:19593)
Burlington, Ontario
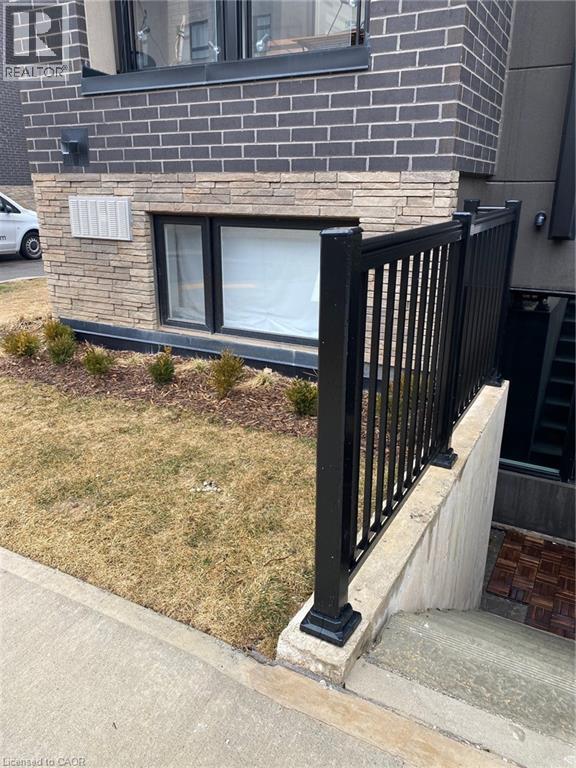
This sophisticated corner-model condo at 1131 Cooke Blvd offers effortless urban living in the heart of Burlington's Aldershot West. Built by ADI Development Group, this bright one-bedroom suite features an open-concept layout with 9' ceilings and oversized windows that capture natural morning and early afternoon light. The modern kitchenis outfitted with polished quartz countertops, a gloss tile backsplash, and premium stainless steel appliances, whilethe spa-inspired bathroom boasts large-format porcelain flooring and a glass-enclosed walk-in shower. Perfectly positioned for professionals, this Commuter's Dream is located steps from the Aldershot GO Stationwith rapid access to the 403, 407, and QEW. Residents are also minutes away from the scenic LaSalle Park and Marina. Exceptional value is found in the details: a designated underground parking space is included, and all heating and cooling equipment is fully owned, eliminating monthly rental fees. With a light, airy aesthetic and immediate possession available, this move-in-ready home offers premium quality in an unbeatable location. (id:19593)
Brantford, Ontario
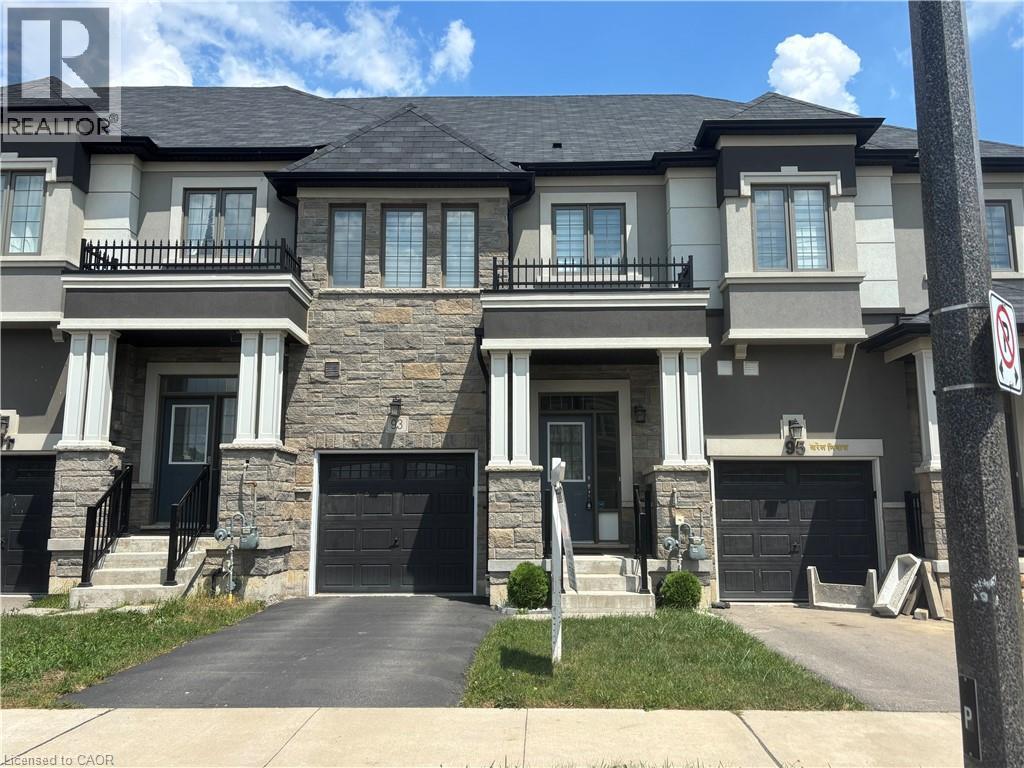
Attractive, inviting Brantford subdivision, just over 6 years old, close to Hwy 403, 15 min. to Ancaster. Exec. 2 storey LIV community built Freehold Townhome with 1590 sq ft, 3 bdrms, and 3 bthrms. Modern kitchen w/ adjacent spacious Dinette. Open Family Room leading to large yard, ideal for BBQing & entertaining. Upgraded, maintenance-free flooring in entrance/foyer leading to kitchen/family room. Very generous sized Master bdrm with W/I closet and 4 pc enste. Additional 4 pc bath w/ laundry facilities on 2nd level. Oversized W/I closets in each bdrm. Recent window coverings thruout, 6 appliances incl., Central air. Close to all amenities, schools, shopping, public transit, parks. Listing agent is the owner. Non-smoker, pets restricted. Please see/attach all schedules, including Sch B, Form 801, 1st/Last months’ rent, Credit check, proof of income, Letter of employment, Rental Application and References required. Tenant to pay all utilities, including water and HRV rental. (id:19593)