
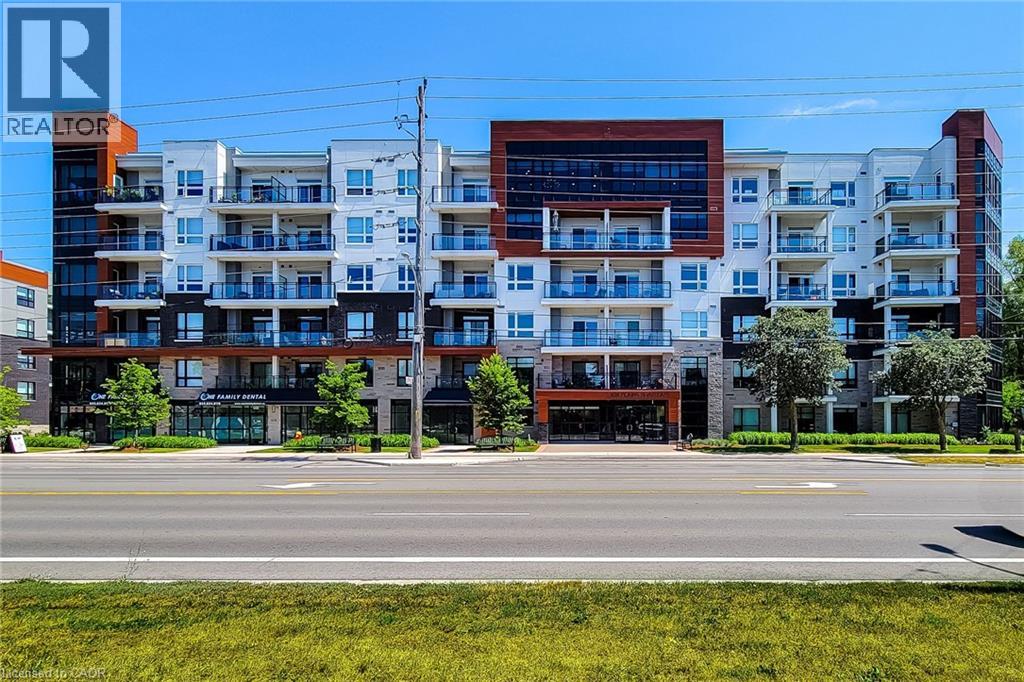
Burlington, Ontario
Beautiful condo unit for sale in great family friendly area. This 2 Bedroom, carpet free unit features an open concept main floor area with a cozy living room and walk-out to open balcony. Nice eat-in kitchen with quartz countertops, extended cabinets, stainless steel appliances & breakfast bar. Primary bedroom has a walk-in closet & 3pc ensuite with walk-in shower. In-suite laundry & 4pc main bathroom. This solid unit comes FULLY FURNISHED, along with two owned parking spots and a locker. Close to schools, parks, transit, highway & all major amenities. Property amenities include; gym, party & media rooms, bike storage, EV charging station, concierge & roof-top terrace with BBQs. A definite must see! (id:19593)
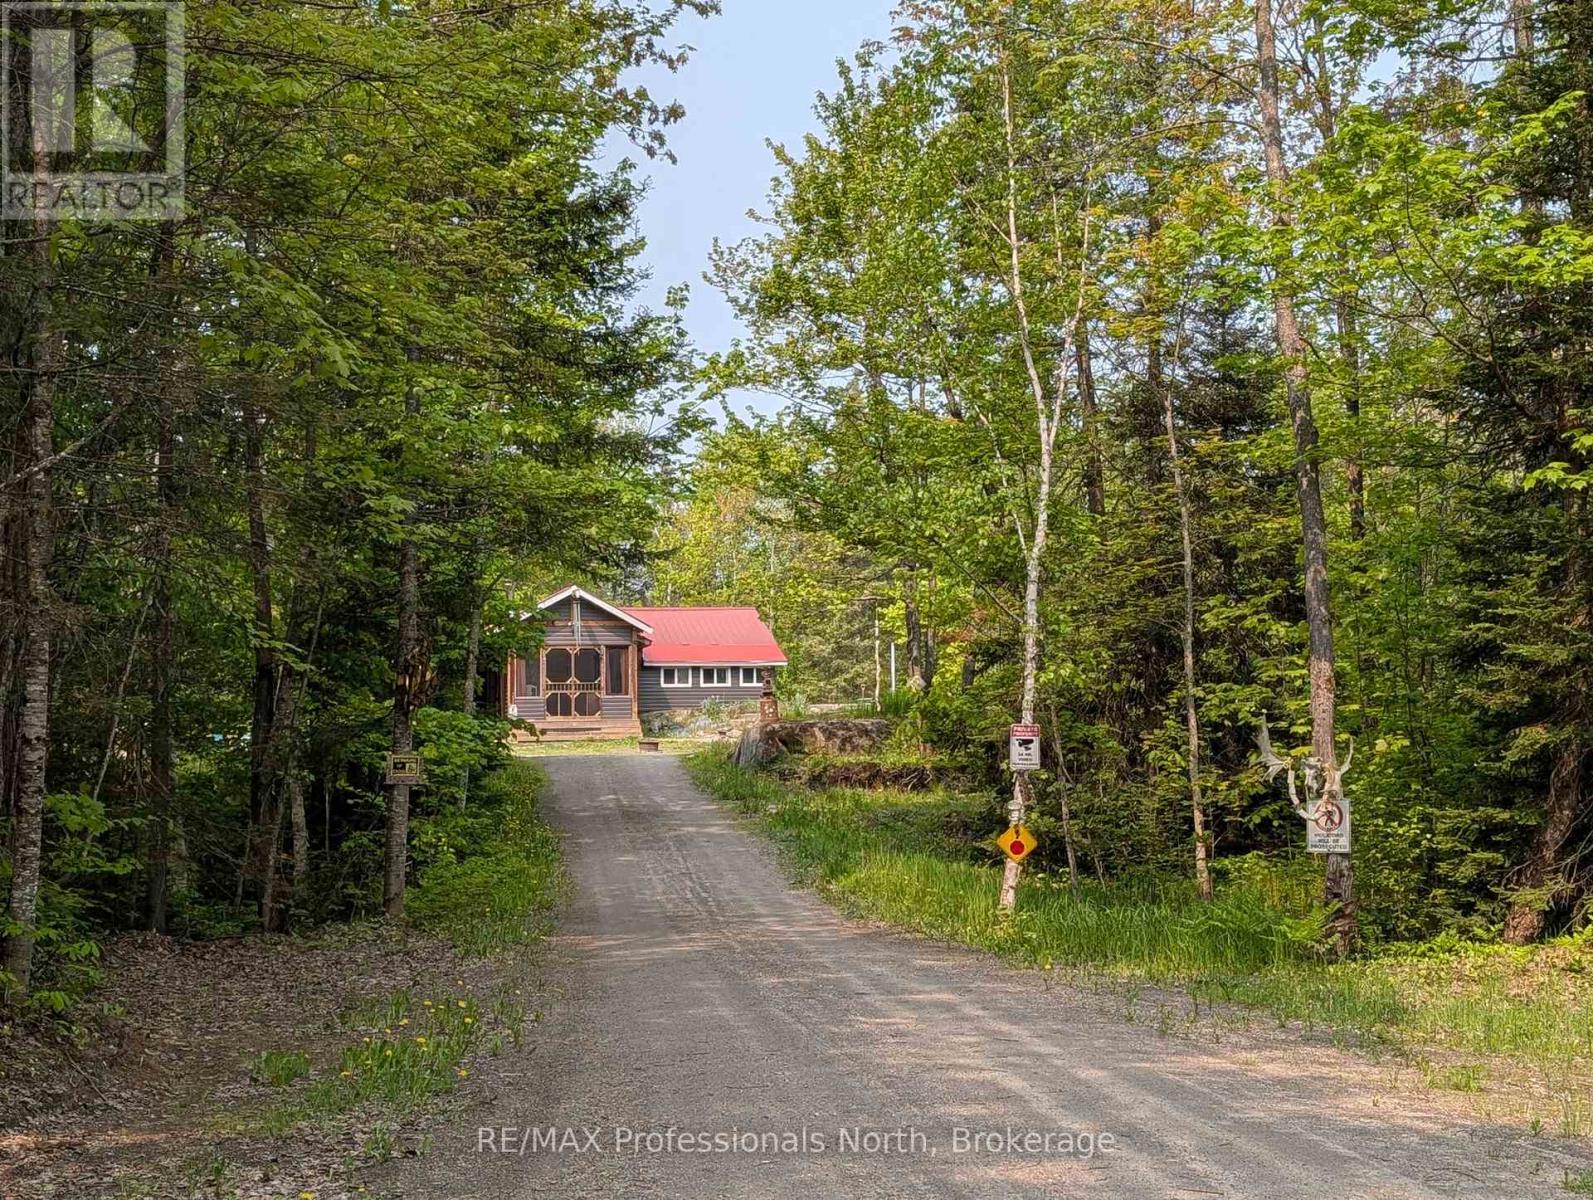
Parry Sound Remote Area, Ontario
Welcome to 1408 Pearceley Rd, an off-grid dwelling, located in an unorganized township in the heart of the Almaguin Highlands. Private 6.5 acre lot surrounded by trees with natural stone bedrock outcroppings adding to the appeal, and over a thousand acres of crown land backing onto the property. Enter this 2 bedroom home through the covered entrance into a large heated sun porch with vaulted ceiling and cookstove to keep you warm on those cooler nights. Spacious kitchen featuring metal cabinets, a J.A. Roby Cookstove, and propane appliances. Bright, comfy living room with walkout to backyard and 16' wide rear deck. Large 3 pc bathroom addition built in 2021, with main floor laundry. Utility room houses a hot water on demand unit & a six year old 3,050 Watt 10 panel solar system with 2 spare batteries that easily looks after the household needs. Drilled well, septic, 20' sea can, and detached garage with double lean-to for all your tools & toys. Over 1,000 acres of crown land in the immediate surrounding area. Lots to appreciate here! (id:19593)
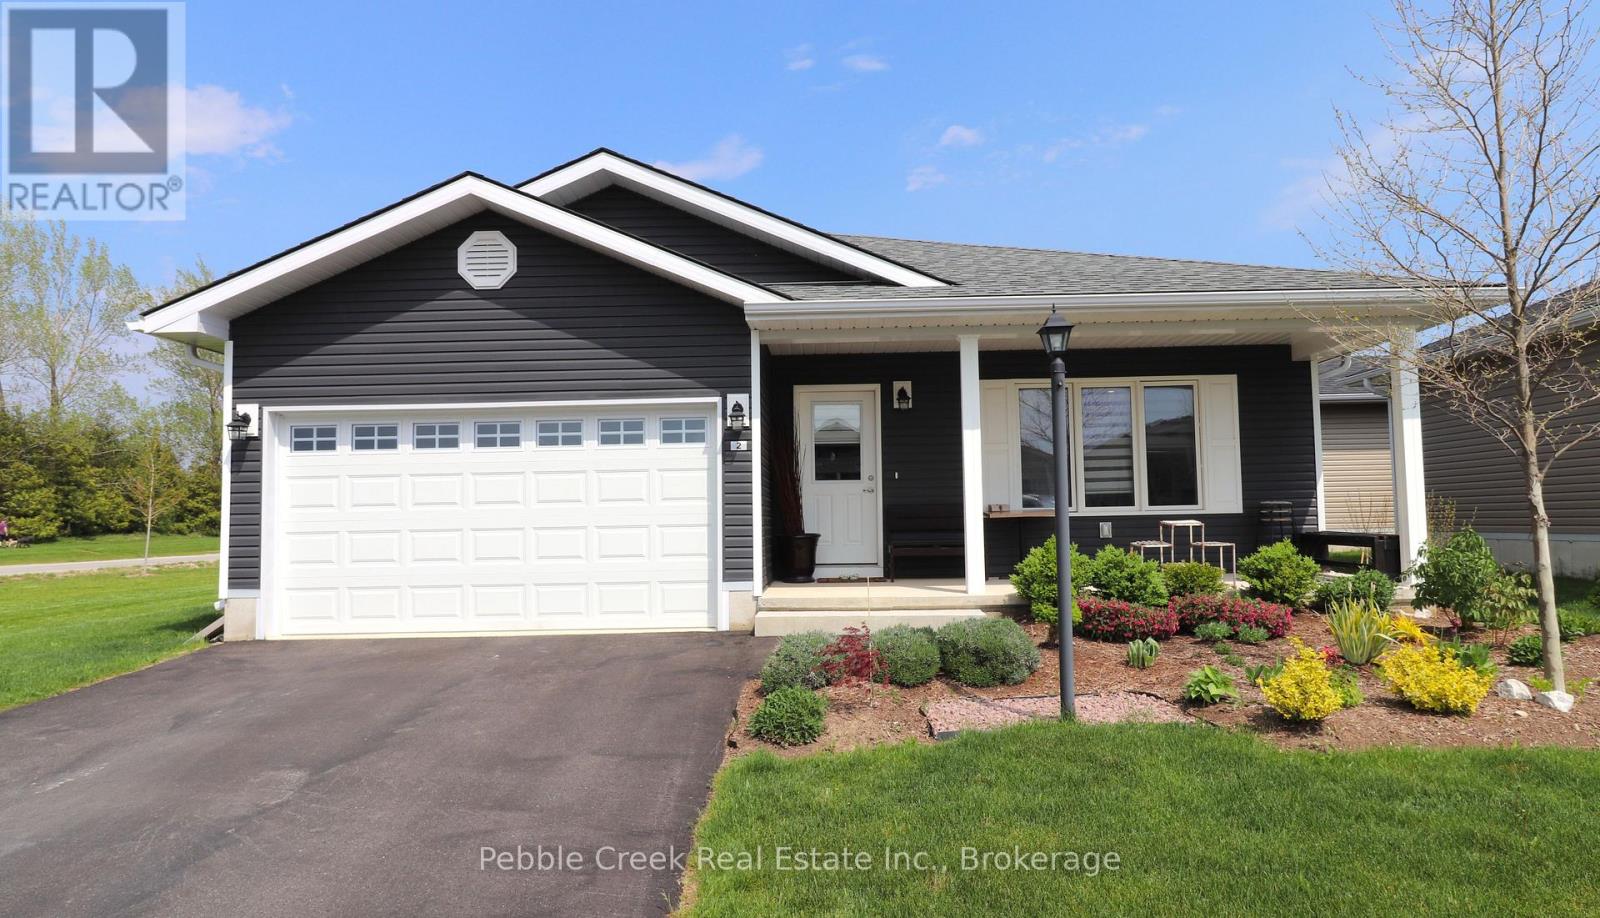
Ashfield-Colborne-Wawanosh, Ontario
Impressive bungalow located on a large premium corner lot in the very desirable "Bluffs at Huron!" This attractive "Stormview" model offers 1400 sq feet of living space and an abundance of upgrades! Step inside and you'll be delighted by the bright open concept and large living room with gas fireplace at the front of the home. The kitchen features upgraded cabinetry, stainless steel appliances, center island and walk-in pantry. There's also a spacious dining area and sunroom with patio doors leading to a rear patio. The primary bedroom offers a walk-in closet and 3pc ensuite bath. The second bedroom and 4 pc main bath are located just down the hall. Additional features include pot lighting throughout the main living areas, water softener and R/O water treatment, an inviting covered front porch and separate laundry room with access to the 1.5 car garage. There's also cozy in-floor heating and central A/C! This terrific home is located in an upscale adult land lease community along the shores of Lake Huron with private recreation center and indoor pool. Ample shopping options, restaurants and several golf courses are also located nearby. Bonus - fridge, stove, dishwasher, OTR microwave, washer & dryer included! (id:19593)

London South, Ontario
[VACANT - IMMEDIATE POSSESSION AVAILABLE] Masterfully reimagined brick residence in the heart of Wortley Village, blending historic character with modern design. This five-bedroom, three-bathroom home is fully vacant, offering immediate flexibility for end-users. The main residence features a chef's kitchen with dual quartz islands, custom ceiling details, and premium stainless steel appliances, along with a custom helix staircase leading to a bright upper loft with its own three-piece bathroom suitable for an office, studio, or private retreat. The redesigned rear wing includes a private entrance, custom kitchen, large bedroom, and three-piece bathroom, providing an ideal setup for multigenerational living or extended-family use. Situated on a deep 30 123 ft lot with a private backyard and surface parking for two vehicles, and located steps from the boutiques, cafés, and parks of Wortley Village. Move-in ready with flexible and immediate possession available. Seller may consider a Vendor Take-Back (VTB) for qualified buyers. A rare turnkey opportunity in a highly sought-after neighbourhood. (id:19593)
Lake Of Bays, Ontario
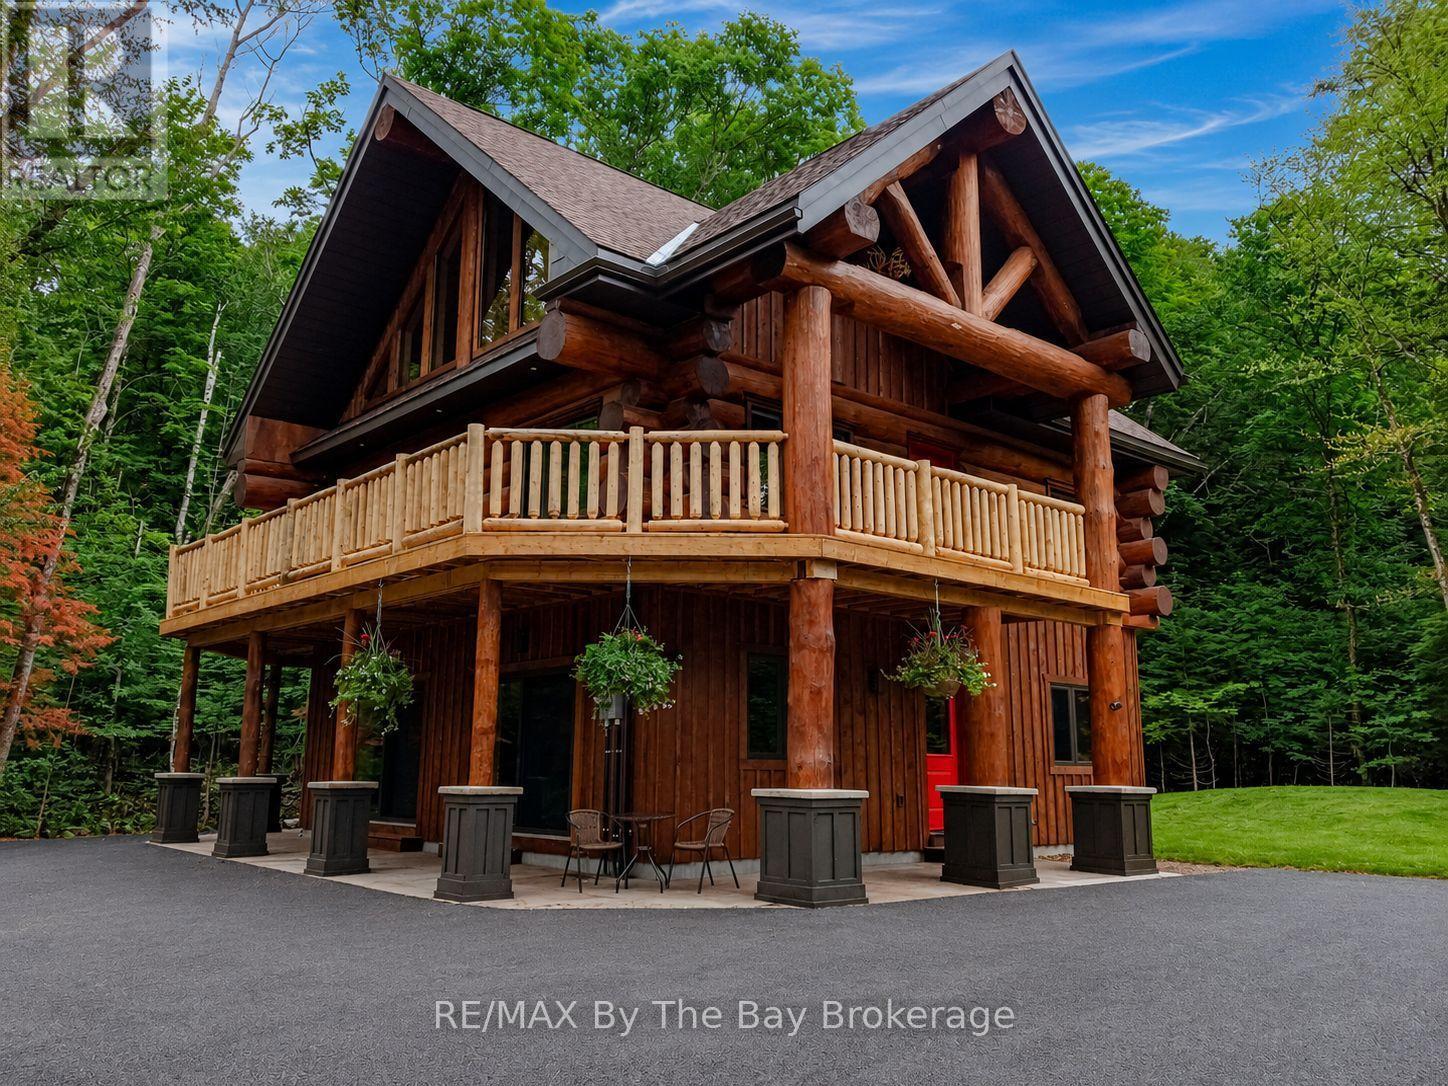
Nestled beneath a canopy of towering trees on a beautifully landscaped 1.27 acre private lot, this majestic three storey log home blends seamlessly into its natural surroundings. Warm, honey toned logs, meticulously crafted and stacked, create a timeless rustic elegance that welcomes you the moment you arrive. Step inside to an inviting atmosphere of cozy luxury. The open concept main level features a stunning kitchen with custom maple cabinetry, a large island, quartz countertops and a walkout to a three sided wraparound deck. Vaulted ceilings rise above the two storey great room where a show stopping staircase leads to the upper level, adding both drama and architectural charm. The walkout basement further enhances the home's versatility, offering entry access from three sides of the property, ideal for extended family or guests. This level is thoughtfully sectioned for in law capability, complete with a bright and spacious living area, a kitchenette and a full bath. Whether you are seeking a tranquil escape from the pace of everyday life or a home base for enjoying Muskoka's endless outdoor activities, this remarkable property is designed to exceed your expectations. (id:19593)
Midland, Ontario
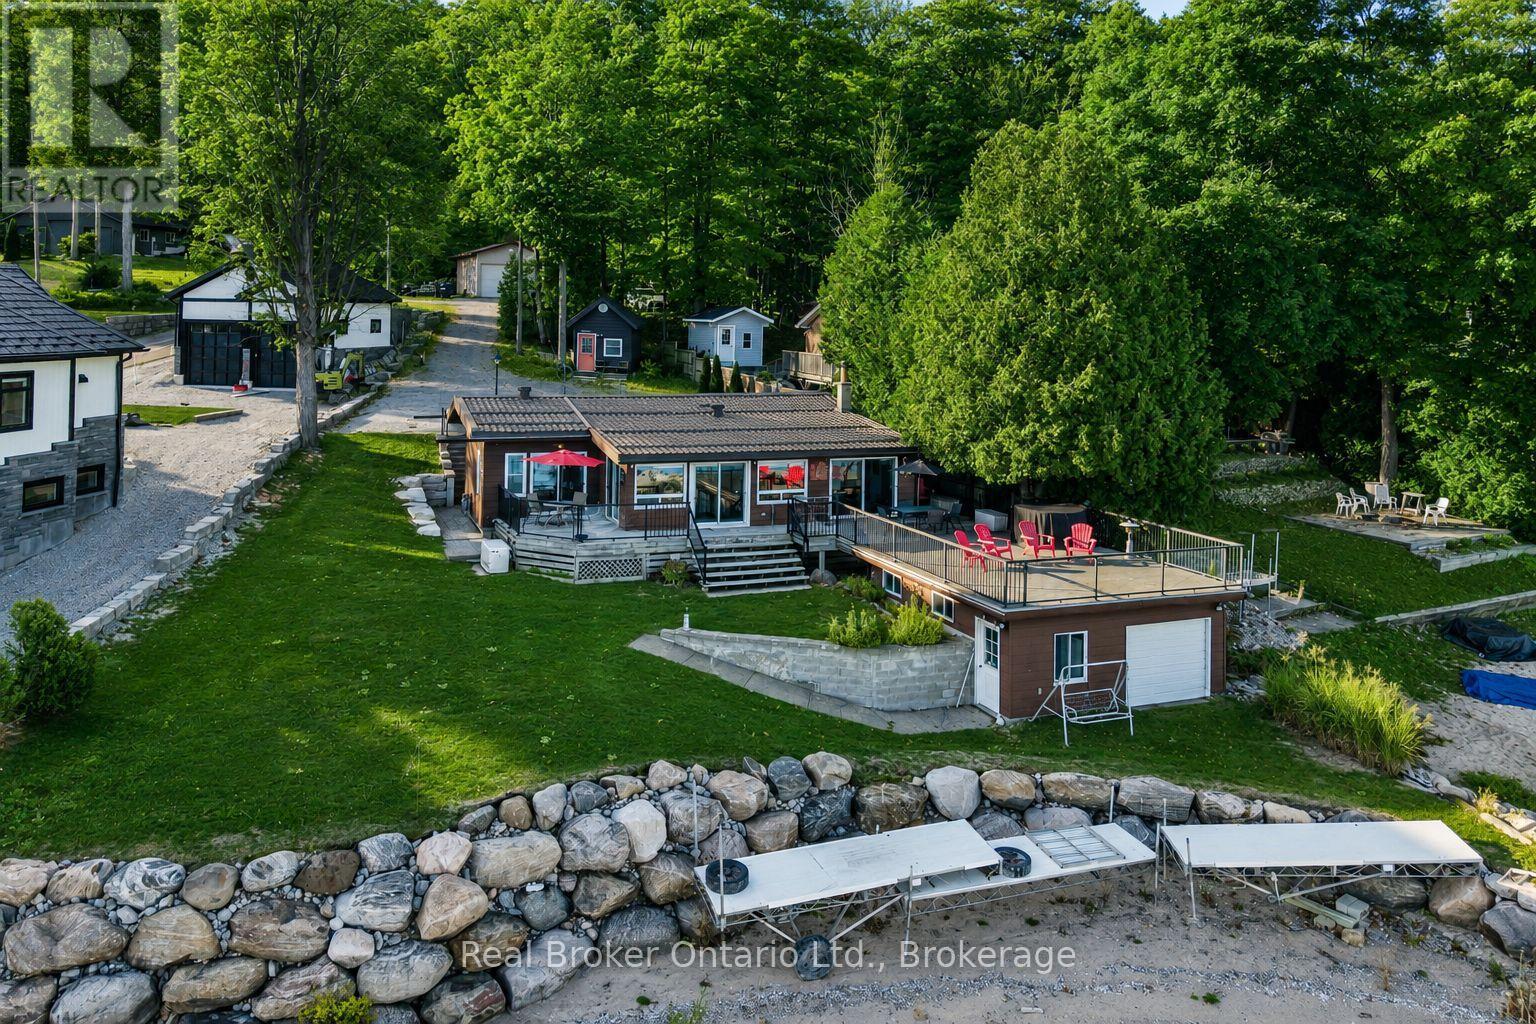
One of Georgian Bay's finest south-facing waterfront settings. Deep water, a beautiful sandy beach, a rare boathouse with a rooftop deck, and breathtaking views create an unforgettable setting. Set on one of the area's most desirable shorelines, this charming Pan-Abode log home offers two bedrooms, three bathrooms, and a bright open-concept design where natural light and warm wood accents create a welcoming space for year-round living or weekend escapes. Spend your days swimming, boating, and exploring beautiful Georgian Bay, then relax in the hot tub or watch the sunset from the rooftop deck above the boathouse. A detached double garage and insulated outbuilding provide excellent space for vehicles, water toys, hobbies, or a workshop. The finished lower-level family room offers additional space for family and guests. The home also features updated windows, a steel roof, a Generac generator, and the furnace, central air conditioning, and hot water heater, all replaced in 2021.Opportunities like this are increasingly rare. 93.87 ft of Premium Georgian Bay waterfront with exceptional value, priced close to lot value. (id:19593)
Collingwood, Ontario
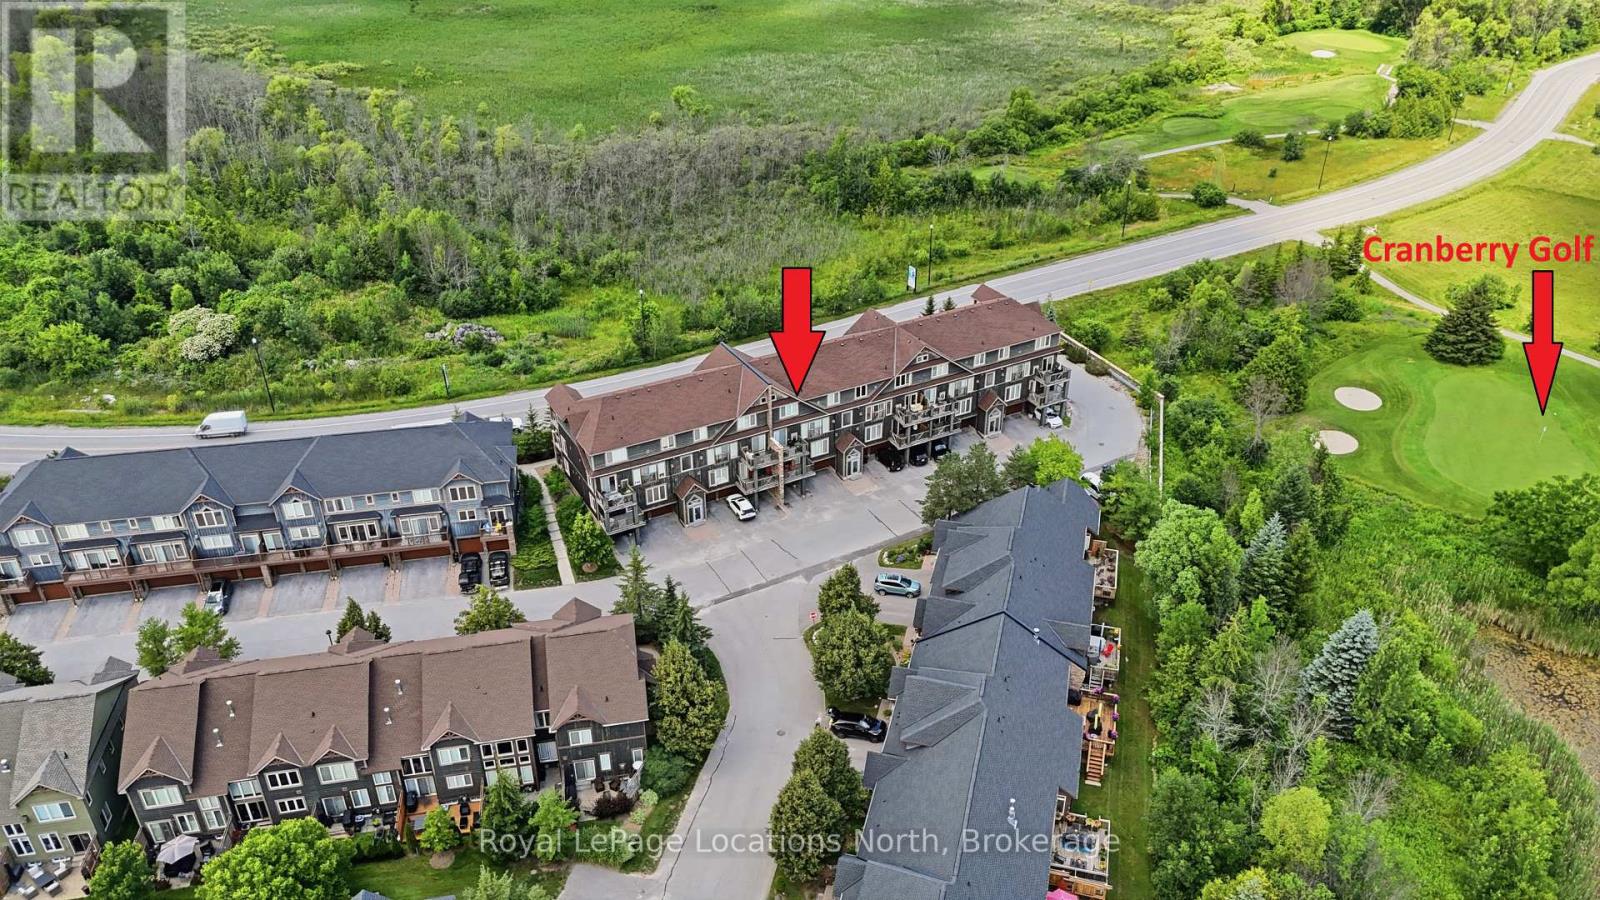
Experience ultimate four-season recreation at 24 Joseph Trail, a beautifully finished 2 bedroom, 2 bathroom condo with a garage with lots of storage and inside entry to the building! Positioned perfectly for outdoor enthusiasts, this property neighbours Cranberry Golf Course and offers quick access to the extensive Georgian Trail system for year-round hiking, biking, and cross-country skiing. Want to enjoy the water? You're steps away from the outdoor pool or Southwinds Marine is only a 5 minute bike ride away! Inside the home you will love the gas fireplace, California shutters throughout, large windows, stainless steel appliances, granite counters with waterfall, A/C and an outdoor balcony with golf course views. Upstairs features two spacious bedrooms, laundry, a 4pc bath and your own ensuite with separate shower and large tub. This location does not disappoint whether you're looking for year end living or just want to enjoy specific times of the year and want to rent out seasonally when you're not here. Come enjoy the lifestyle that Collingwood and Blue Mountains has to offer. (id:19593)
Tiny, Ontario
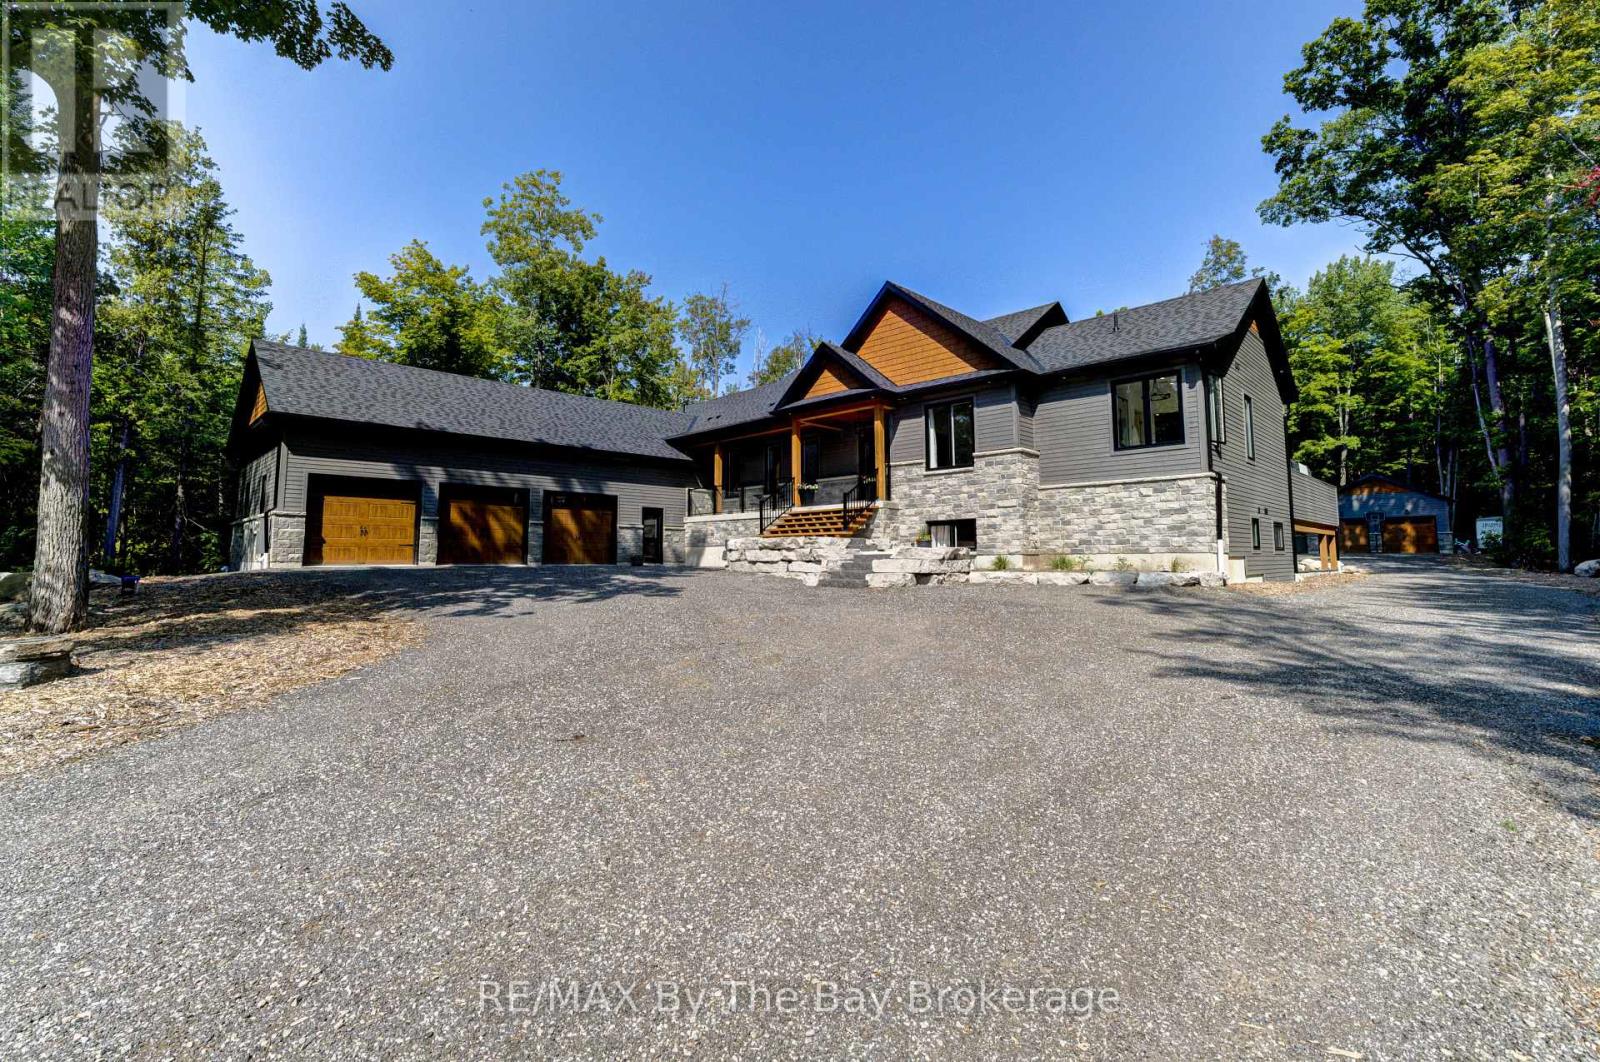
Set on a beautifully private one-acre estate surrounded by mature forest, this exceptional custom-built 2023 residence offers a rare combination of modern luxury, thoughtful design, and an extraordinary four-season lifestyle. At the heart of the home is a spectacular indoor pool retreat that seamlessly opens to the outdoors, creating an experience more reminiscent of a private luxury resort than a traditional residence. Paired with a relaxing hot tub, generous entertaining spaces, and tranquil forest views, it's a setting designed for unforgettable gatherings and year-round enjoyment. The seamless connection between indoor and outdoor living continues with an impressive 1,500+ sq. ft. deck and beautifully appointed screened-in porch, offering countless spaces to entertain, unwind, and enjoy nature in every season. Designed with soaring 10-foot ceilings on both levels and filled with natural light, the home features six bedrooms, six bathrooms, radiant in-floor heating throughout both levels, the pool room, and heated three-bay garage, along with smart lighting technology. The chef-inspired kitchen is designed for those who love to cook and entertain, featuring dual cooking areas, two sinks, and an oversized walk-in pantry that easily accommodates everything from family dinners to large celebrations. Adding exceptional flexibility, the fully self-contained in-law suite offers its own private entrance, kitchen, laundry, bathroom, and private deck, creating an ideal space for multigenerational living, extended family, or long-term guests. Completing this extraordinary offering is a heated three-bay garage, detached two-bay workshop with RV hookup, and the rare privacy only a mature estate setting can provide. Located less than 2 km from the beach and under an hour to Blue Mountain Resort, with nearby golf, trails, marinas, and endless four-season recreation, this is a home where exceptional design and lifestyle come together in perfect harmony. (id:19593)
Mount Hope, Ontario
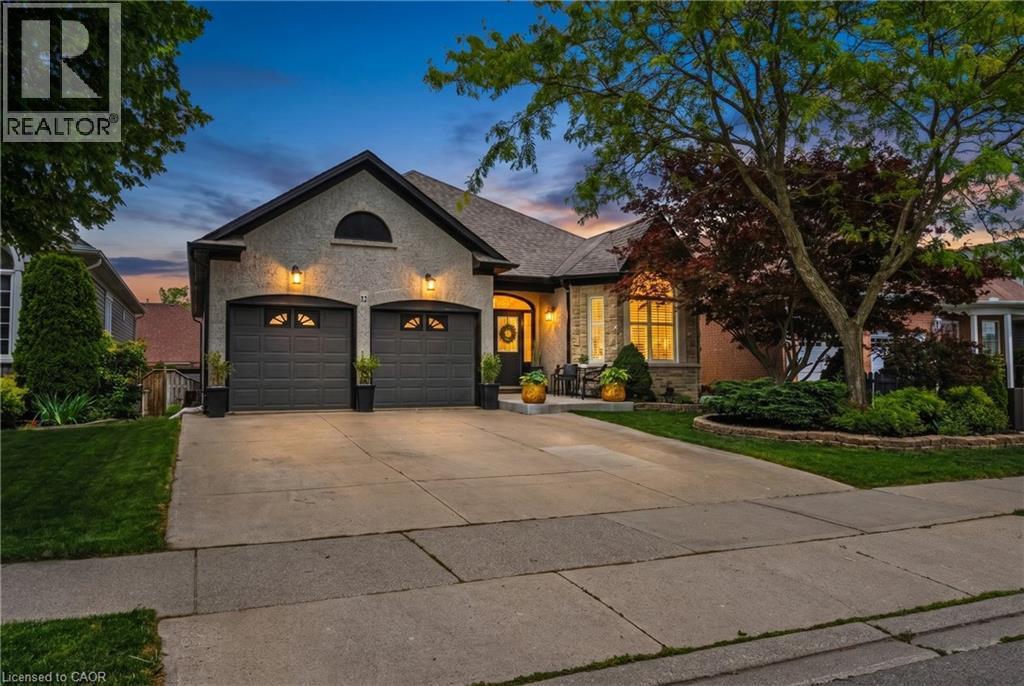
Welcome to this stunning, turn-key freehold bungalow nestled in a highly desirable, family-friendly Mount Hope community. Boasting an impressive layout with over 1,700 sq ft of bright above-grade living space, this home offers a perfect blend of modern sophistication and comfort. The heart of the home showcases a gorgeous, fully remodeled kitchen (2024) that effortlessly flows into the spacious living areas. The main floor offers a luxurious primary retreat complete with a walk-in closet and a newly renovated, spa-like 5+ piece ensuite bathroom (2026). An additional main-floor bedroom is served by a second beautifully updated bathroom (2025). The expansive, fully finished lower level dramatically doubles your space with a massive recreation room, a full 4-piece bathroom, two large bedrooms, and abundant storage. Step outside to enjoy your private backyard oasis, perfect for entertaining or relaxing. Complete with a 2-car garage and a double-wide driveway, this exceptional property is situated close to excellent schools, parks, playgrounds, and convenient airport access. Just turn the key and move right in! (id:19593)
Kitchener, Ontario
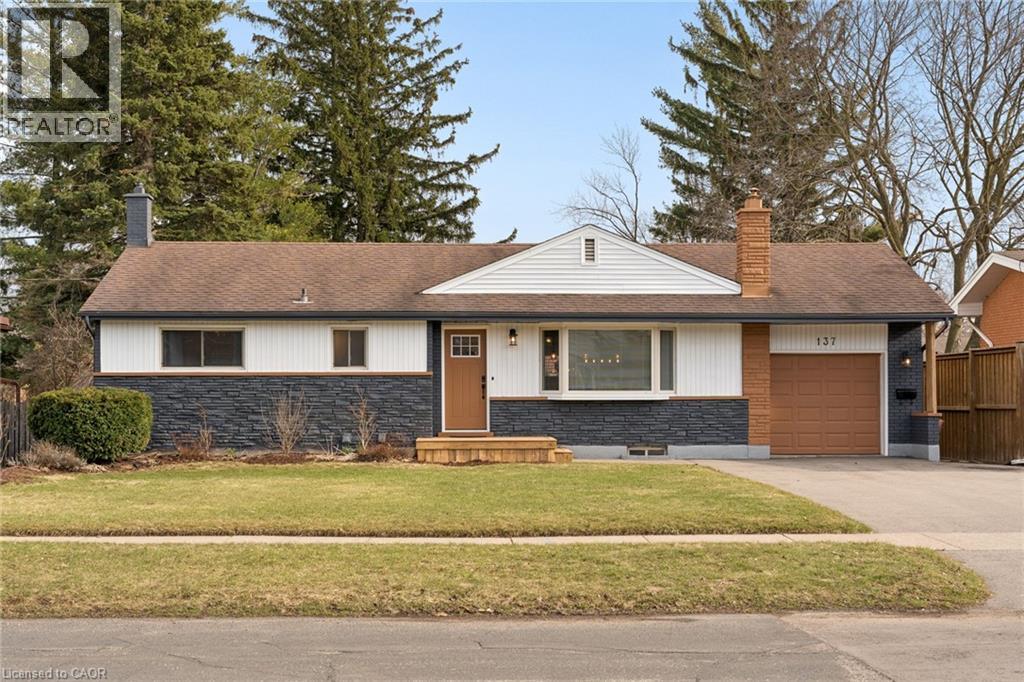
Welcome to 137 Donald Street, a well maintained bungalow set on a large lot in a quiet, established, family friendly neighbourhood known for its convenience and strong sense of community. With great curb appeal plus interior and exterior updates completed, this move in ready home shows pride of ownership from the moment you arrive. The bright main floor offers an open, functional layout filled with natural light from large windows throughout. The beautifully updated kitchen features white cabinetry, quartz countertops, stainless appliances, upgraded lighting, a large peninsula with bar seating, excellent storage, and a spacious dining area ideal for everyday living or entertaining. Rustic beam accents and warm finishes add character while maintaining a clean modern feel. The family room is a standout feature; generous in size and a mix of modern and cozy. Custom built ins, a fireplace, and sliding doors to the backyard create a comfortable living space. With five bedrooms and two full bathrooms, the layout offers excellent flexibility. Three bedrooms are located on the main floor, with two additional bedrooms downstairs, ideal for families, guests, a home office or multigenerational living. The lower level also features a large bonus family room with oversized windows, a second fireplace with brick surround, and a great setup for an in law suite, teen retreat, or guest space. Outside, the fully fenced backyard offers a private feel with plenty of room to relax and entertain without heavy maintenance. A brand new deck, hot tub, and storage shed add function, while the newly paved driveway (2024) fits four vehicles plus the attached single garage. Located close to downtown Kitchener and walking distance to all school levels, a community pool, library, and the Kitchener Auditorium. Conveniently close to shopping, restaurants, parks, transit, and minutes to both East and West Expressways, with easy access to Waterloo, Guelph, and Cambridge. (id:19593)
Kitchener, Ontario
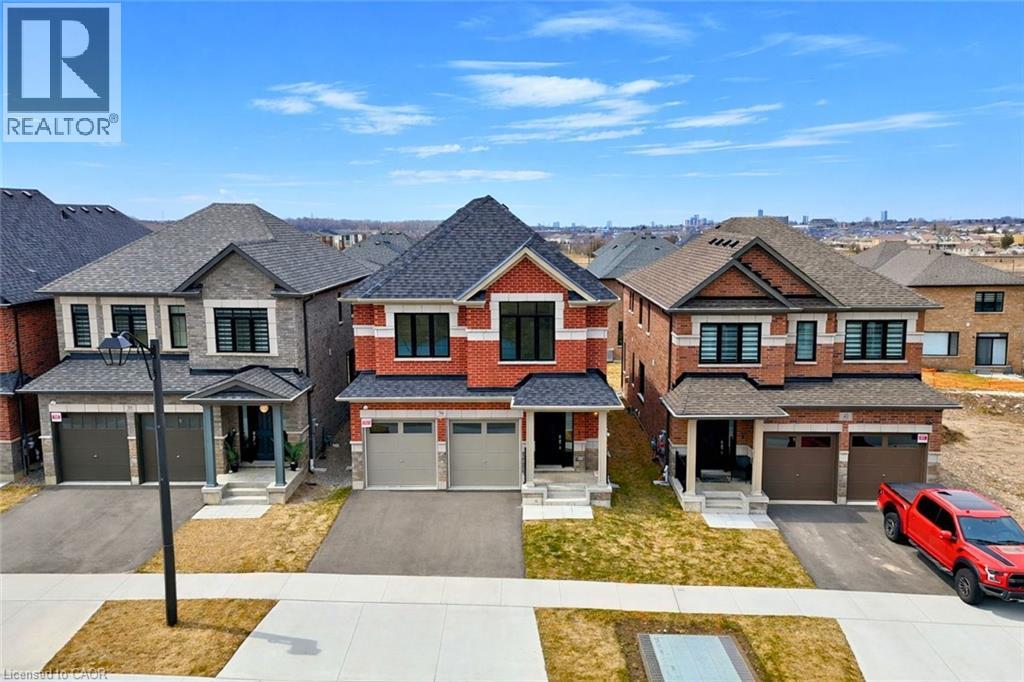
!OPEN HOUSE SUNDAY 2:00-4:00PM! Heathwood Homes – “The Lemongrass” Model-Luxury 5-Bedroom Detached | Approx. 3,500+ Sq. Ft. | Finished Lower Level Welcome to this stunning Lemongrass model by Heathwood Homes, a beautifully designed 34’ detached residence offering over 3,500 sq. ft. of total living space, including a professionally finished lower level. Thoughtfully crafted for modern family living, this home seamlessly blends elegance, comfort, and functionality. Step into a grand foyer and discover an expansive open-concept main floor, highlighted by a sun-filled Great Room with oversized windows and a cozy fireplace, perfect for everyday living and entertaining. The chef-inspired kitchen features a large center island, extended breakfast counter, and abundant cabinetry, flowing effortlessly into a spacious breakfast area with walkout to the backyard—ideal for indoor-outdoor living. A formal dining room provides the perfect setting for hosting gatherings, while a convenient mudroom with direct garage access enhances everyday practicality. Upstairs, retreat to a luxurious primary suite complete with a spa-like ensuite featuring a freestanding tub, glass shower, dual sinks, and oversized walk-in closets. Generously sized secondary bedrooms—some with private or shared ensuites—offer comfort and privacy for the whole family. The professionally finished lower level expands your living space with incredible versatility, featuring an additional bedroom, full bathroom, wet bar, and dedicated living area—ideal for extended family, guests, or potential in-law suite capabilities. Key Features: Approx. 3,529–3,574 sq. ft. of total living space 5 Bedrooms | 4.5 Bathrooms Finished basement with separate living space Bright open-concept layout with large windows Chef’s kitchen with island & breakfast area Elegant formal dining room Primary retreat with spa-inspired ensuite Double car garage with interior access Premium finishes and energy-efficient construction (id:19593)
Kitchener, Ontario
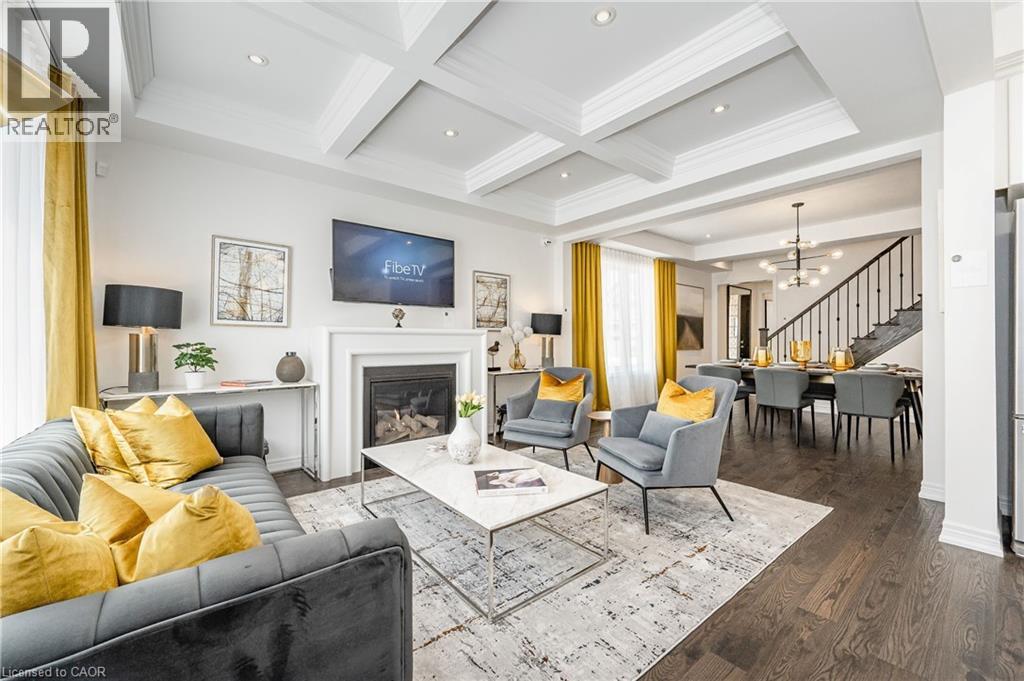
!!! OPEN HOUSE SUNDAY 2:00PM-4:00PM !!! Welcome to “The Wallace” by Heathwood Homes — a stunning 4-bedroom, 4-bathroom designer model home loaded with premium upgrades and luxurious finishes throughout, offering approx. 2,722 sq. ft. of finished living space, including a beautifully finished lower level. This exceptional detached home is thoughtfully designed for modern family living and effortless entertaining. The open-concept main floor showcases 9’ ceilings, luxury oak hardwood flooring, designer lighting and a spectacular Great Room with waffle ceiling and gas fireplace. The chef-inspired kitchen offers stainless steel appliances, large island with breakfast bar and a bright breakfast area overlooking the fully fenced backyard with large deck and patio. Upstairs, the luxurious principal suite features a tray ceiling, large walk-in closet, and spa-like ensuite with frameless glass shower, freestanding soaker tub, quartz counters, and double sinks. Convenient second-floor laundry with upper cabinetry adds everyday functionality. The finished lower level includes a spacious recreation room, elegant electric fireplace and full 3-piece bathroom. Additional highlights include an oversized garage with double driveway, large mudroom, oak staircases, pot lights throughout, keyless entry, doorbell camera, exterior pot lights and more. A rare opportunity to own a beautifully upgraded Heathwood model home designed for luxury family living. (id:19593)