
Oakville, Ontario
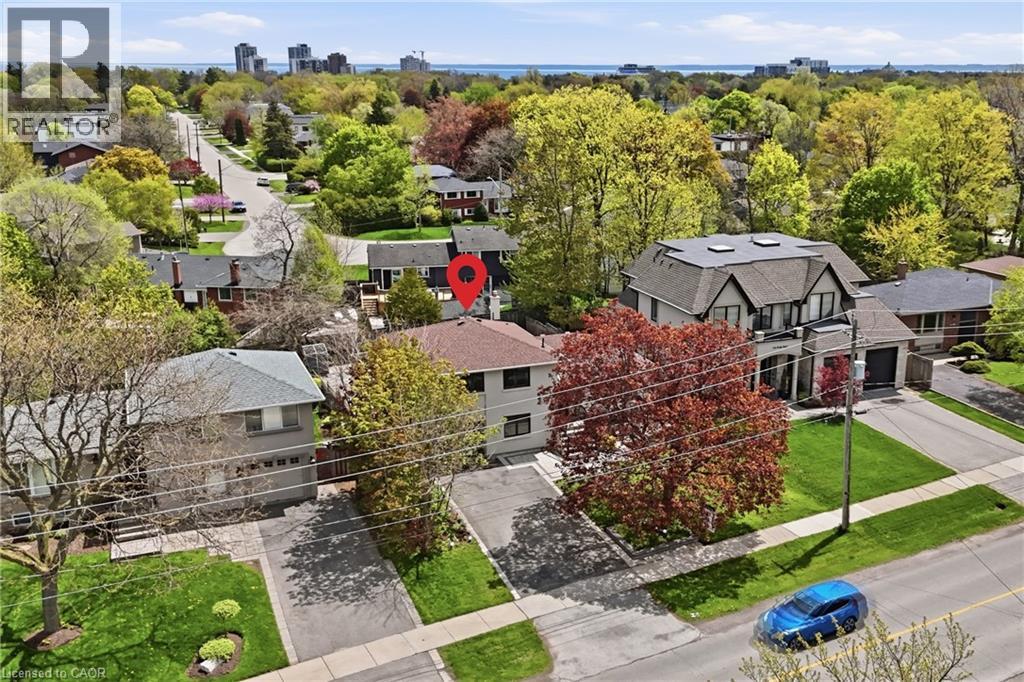
Ready to take the plunge.. into your own pool? Then don't miss this beautifully updated 3+1 bedroom home, ideally located on a generous 60 x125 ft lot in one of Oakville’s most sought-after pockets of Bronte, just minutes from the lake. Offering exquisitely finishes, this home blends modern style with everyday comfort in a truly unbeatable setting. The sun-filled main floor features hardwood flooring, pot lights, and a stunning renovated white kitchen with a large island—perfect for entertaining and family gatherings. The open-concept layout flows effortlessly into the dining and living areas, where expansive windows provide serene views of both the front and backyard. Upstairs offers three spacious bedrooms and a full bath, while the lower level includes a fourth bedroom, second full bathroom, a large recreation room, laundry area, and a convenient walk-out—ideal for growing families or multi-functional living. Step outside to your private, south-facing backyard oasis, highlighted by a striking kidney-shaped pool—an absolute showstopper for summer enjoyment. Surrounded by mature perennial gardens and ample lounging space, this backyard is designed for relaxation and entertaining alike. Thoughtful renovations over the past few years include exterior stucco, roof, on demand hot water, and furnace, ensuring peace of mind for decades to come. The modified garage provides excellent storage or space for a couple of motorcycles plus other equipment, while the extended driveway comfortably accommodates four vehicles. All of this just moments from Bronte Harbour, lakefront parks, trails, top-rated schools, shopping, highways, and GO Transit. A rare opportunity to enjoy turnkey living in a vibrant lakeside community—just in time for summer. Most updates in 2018. (id:19593)
RE/MAX Aboutowne Realty Corp.
Mount Hope, Ontario
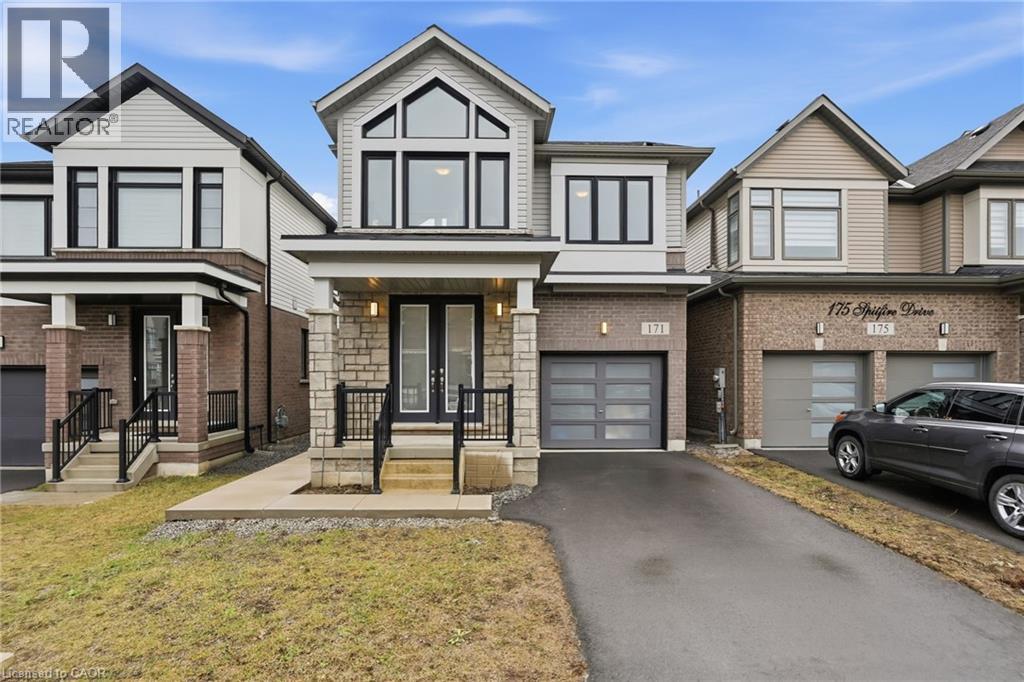
Welcome to this exceptional 2023-built residence, where refined design meets modern sophistication. This stunning 4-bedroom, 3-bathroom home offers an abundance of natural light through expansive windows, creating a bright and airy atmosphere throughout. The main living space is thoughtfully designed for both comfort and elegance, featuring striking coffered ceilings and a beautiful fireplace that serves as a captivating focal point. Every detail has been carefully curated, from the high-end finishes to the designer light fixtures, delivering a truly elevated living experience. The primary suite is a private retreat, complete with a spacious walk-in closet and a spa-inspired ensuite. Generously sized additional bedrooms provide flexibility for family, guests, or a home office. A bedroom-level laundry room adds everyday convenience and practical functionality. Step outside to a fully fenced, private backyard oasis featuring a cement pad—perfect for outdoor entertaining or quiet relaxation. An attached single-car garage and an unfinished basement offer both convenience and endless potential for customization. Impeccably finished and beautifully presented, this turnkey home embodies modern luxury and effortless living. (id:19593)
RE/MAX Escarpment Frank Realty
Stoney Creek, Ontario
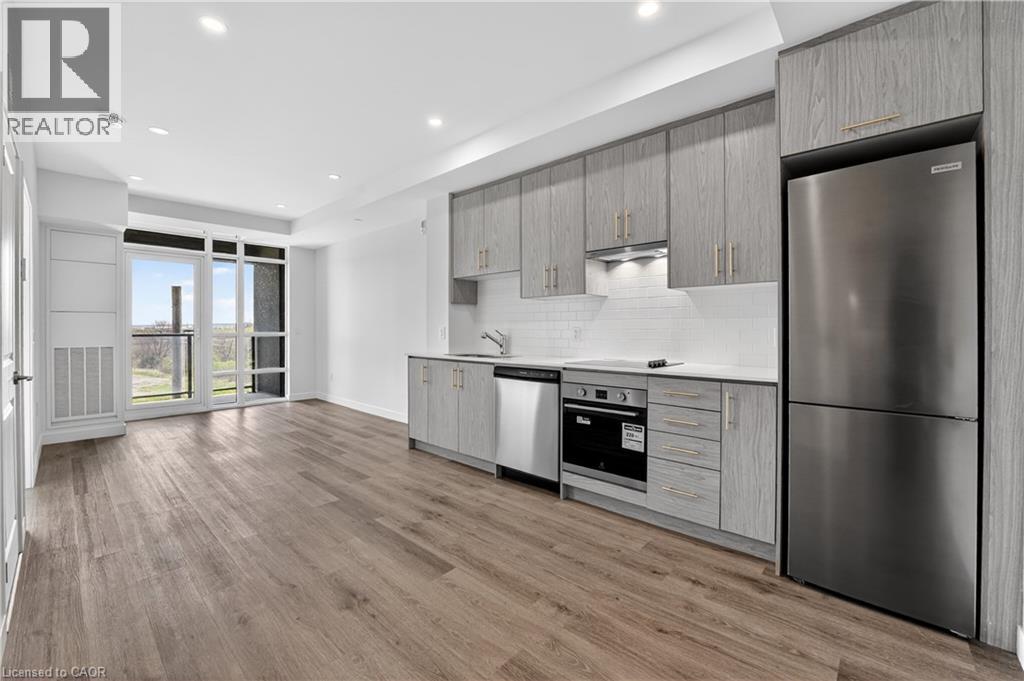
The Mauve Floorplan is a brand new 1-bedroom, 1-bathroom suite being sold directly by the builder, DeSantis Homes, offering 525 sq. ft. of interior living space plus a private balcony. Featuring $14,000 in premium upgrades, this unit offers pot lights, quartz countertops, modern appliances, and extended 100cm upper kitchen cabinetry. Underground parking and locker included. Residents enjoy premium amenities including a rooftop terrace with BBQs, dining and lounge areas, community gardens, club room, media lounge, studio space, art gallery corridor, dog spa, smart parcel lockers, EV charging stations, and more, all just minutes from the GO Station, lakefront trails, shopping, restaurants, and major highway access. (id:19593)
RE/MAX Escarpment Realty Inc.
Wasaga Beach, Ontario
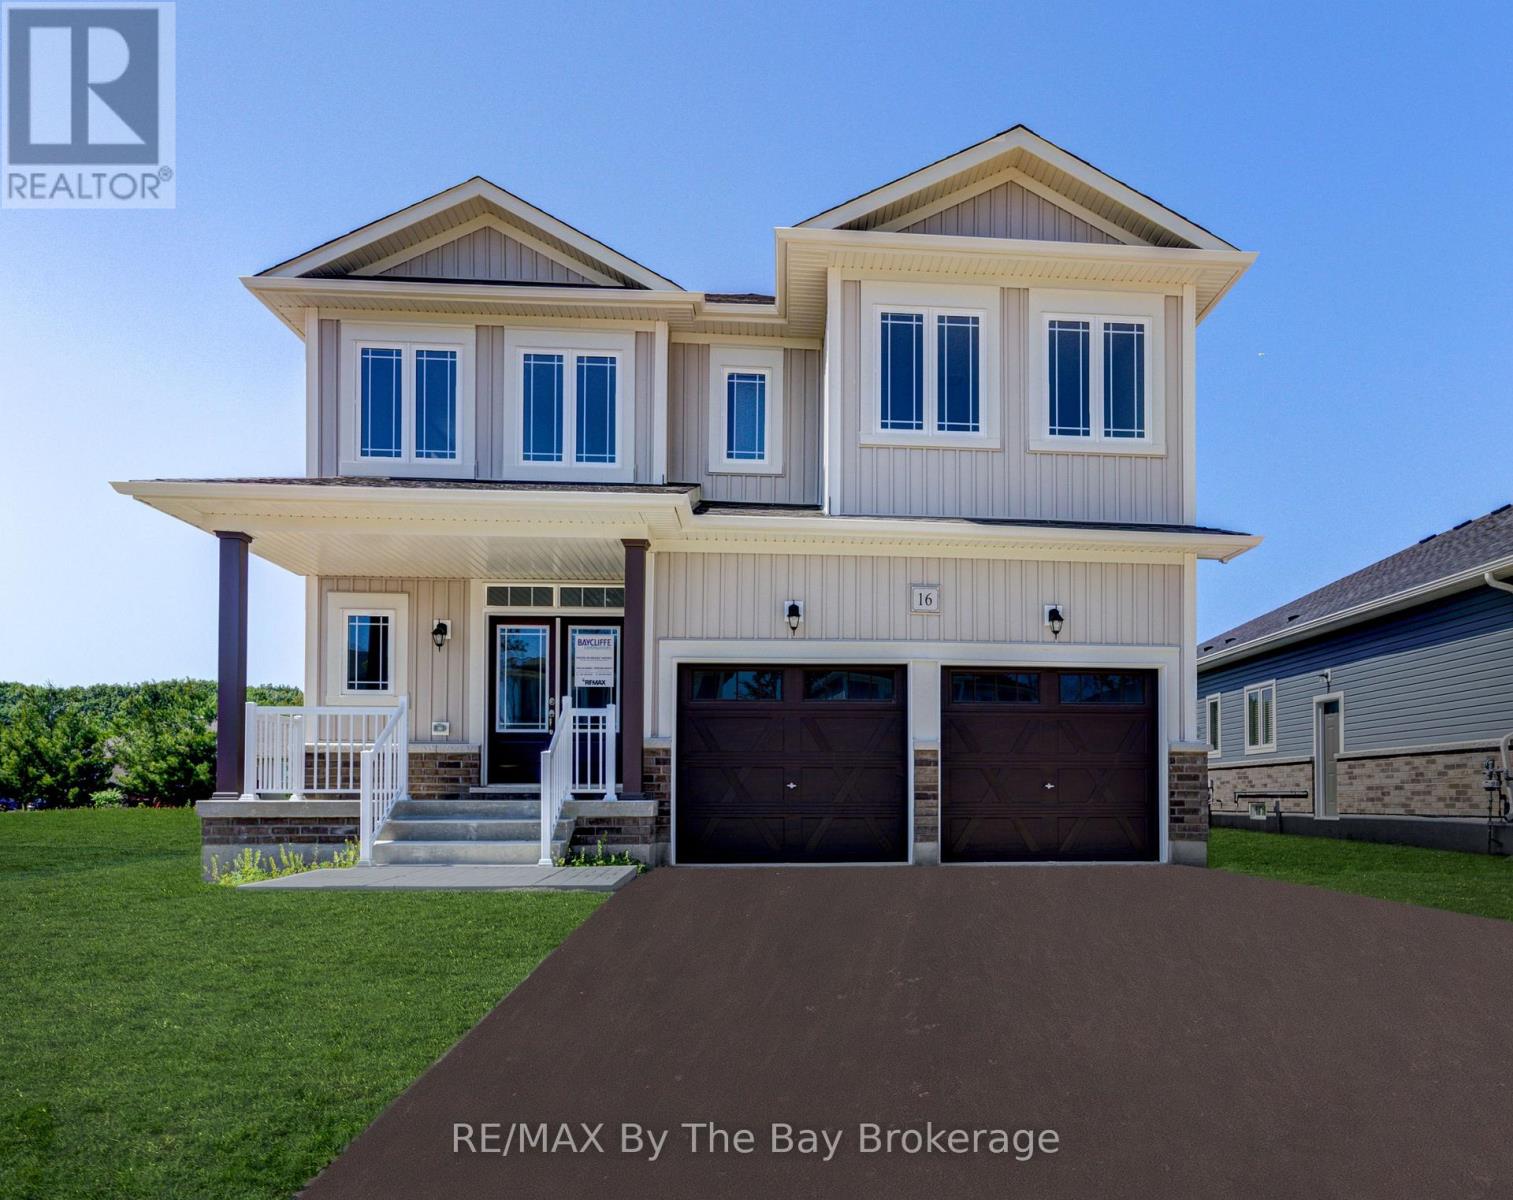
NEW HST REBATE PRICING! With over 3,000 sq. ft. of thoughtfully designed living space, this newly built Aspen Model (Elevation B) by Baycliffe Communities is located in Phase 4 of the highly sought-after Wasaga Sands neighbourhood and sits on a generous 60' x 164' lot on a quiet no-sidewalk street surrounded by nature. This spacious 4-bedroom, 4-bathroom home offers a functional design ideal for modern family living. The bright main floor features 9-foot ceilings, hardwood flooring, and an open-concept layout perfect for both everyday living and entertaining. The kitchen with upgraded cabinetry and pantry flows seamlessly into the living area and formal dining room, creating an inviting space for gatherings. A versatile main-floor office or flex space offers options for working from home, a playroom, or additional living space, while main-floor laundry and interior access to the garage add everyday practicality. Upstairs, the well-designed second level features four generously sized bedrooms, each with walk-in closets, along with a versatile loft sitting area ideal for a reading nook, study space, or additional family lounge. One bedroom features a Jack & Jill bathroom, another includes a double vanity, while the expansive primary suite showcases two walk-in closets and a beautifully upgraded 5-piece ensuite with glass shower and double vanity with drawer bank.The deep backyard offers excellent potential for landscaping, outdoor living, or entertaining. Located within a quiet, nature-surrounded neighbourhood. Be the first to live in this move-in ready home, offering the confidence of modern construction, efficient systems, and a full Tarion Warranty. Conveniently located just minutes from schools, shopping, trails, and the World's longest freshwater beach, with Collingwood and Blue Mountain Resort a short drive away for year-round recreation. (id:19593)
RE/MAX By The Bay Brokerage
Grimsby, Ontario
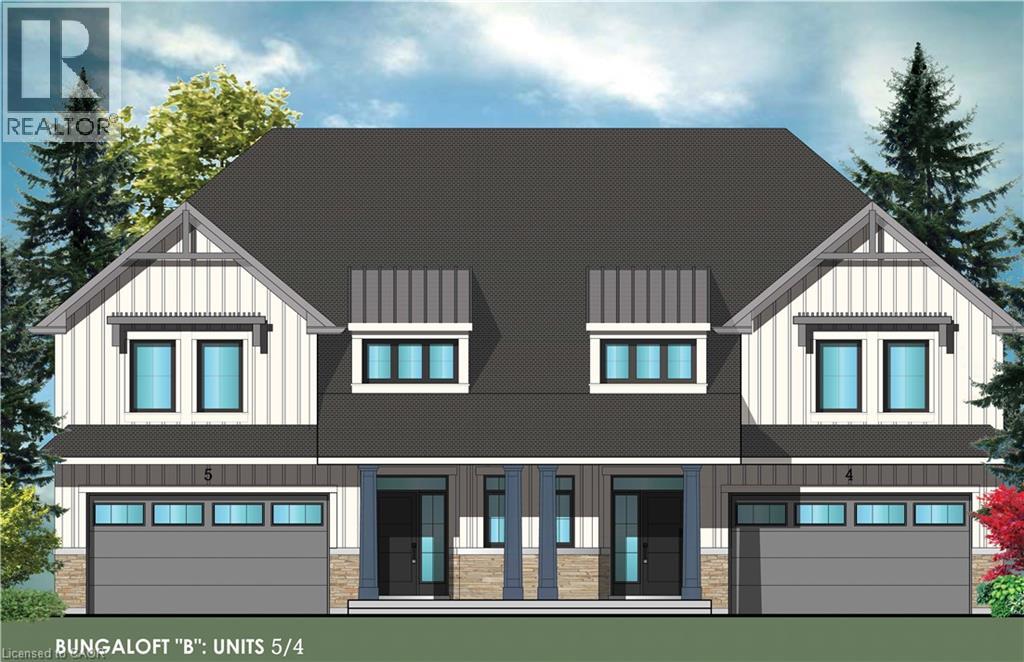
Evergreen Estates -Exquisite Luxury Bungaloft Semi-Detached: A Dream Home in the Heart of Convenience. Step into luxury with this stunning Two-Storey Semi-Detached offering 2007 square feet of exquisite living space. Featuring a spacious 2-car garage complete with an opener and convenient hot and cold water lines, this home is both practical and luxurious. The double paved driveway ensures ample parking space for guests. Inside, the kitchen is a chef's dream crafted with precision by Artcraft Kitchen with quartz countertops, the quality millwork exudes elegance and functionality. Soft-closing doors and drawers adorned with high-quality hardware add a touch of sophistication to every corner. Quality metal or insulated front entry door, equipped with a grip set, deadbolt lock, and keyless entry for added convenience. Vinyl plank flooring and 9-foot-high ceilings on the main level create an open and airy atmosphere, perfect for entertaining or relaxing with family. Included are central vac and accessories make cleaning a breeze, while the proximity to schools, highways, and future Go Train stations ensures ease of commuting. Enjoy the convenience of shopping and dining options just moments away, completing the ideal lifestyle package. In summary, this home epitomizes luxury living with its attention to detail, high-end finishes, and prime location. Don't miss out on the opportunity to call this exquisite property home. Road Maintenance Fee Approx $125/monthly. Property taxes have not yet been assessed. (id:19593)
Royal LePage State Realty Inc.
Grimsby, Ontario
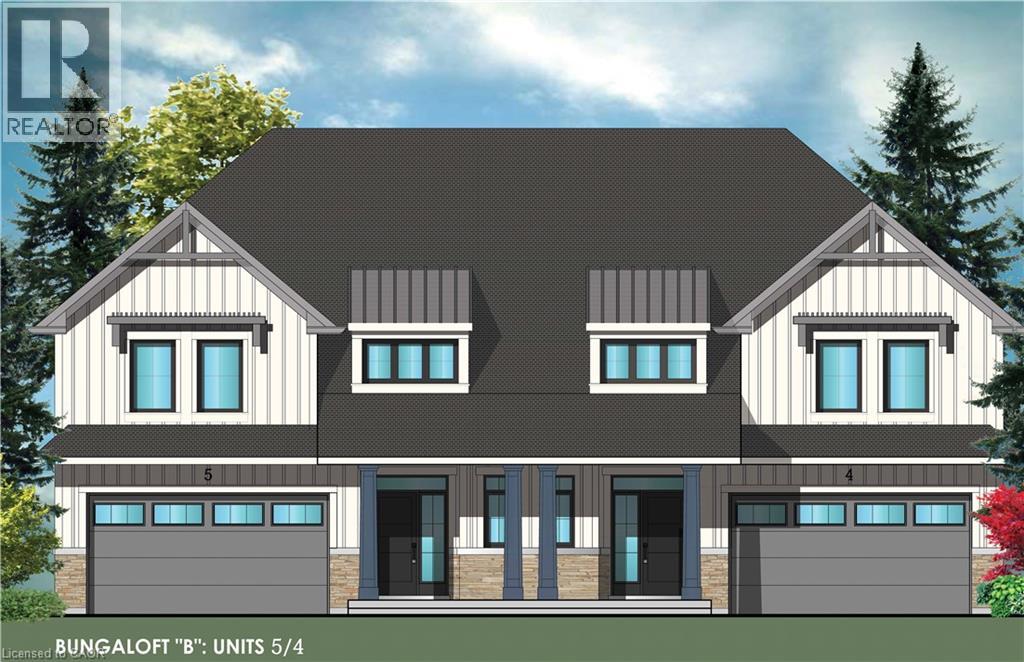
Evergreen Estates -Exquisite Luxury Bungaloft Semi-Detached: A Dream Home in the Heart of Convenience. Step into luxury with this stunning Two-Storey Semi-Detached offering 2007 square feet of exquisite living space. Featuring a spacious 2-car garage complete with an opener and convenient hot and cold water lines, this home is both practical and luxurious. The double paved driveway ensures ample parking space for guests. Inside, the kitchen is a chef's dream crafted with precision by Artcraft Kitchen with quartz countertops, the quality millwork exudes elegance and functionality. Soft-closing doors and drawers adorned with high-quality hardware add a touch of sophistication to every corner. Quality metal or insulated front entry door, equipped with a grip set, deadbolt lock, and keyless entry for added convenience. Vinyl plank flooring and 9-foot-high ceilings on the main level create an open and airy atmosphere, perfect for entertaining or relaxing with family. Included are central vac and accessories make cleaning a breeze, while the proximity to schools, highways, and future Go Train stations ensures ease of commuting. Enjoy the convenience of shopping and dining options just moments away, completing the ideal lifestyle package. In summary, this home epitomizes luxury living with its attention to detail, high-end finishes, and prime location. Don't miss out on the opportunity to call this exquisite property home. Road Maintenance Fee Approx $125/monthly. Property taxes have not yet been assessed. (id:19593)
Royal LePage State Realty Inc.
Gravenhurst, Ontario
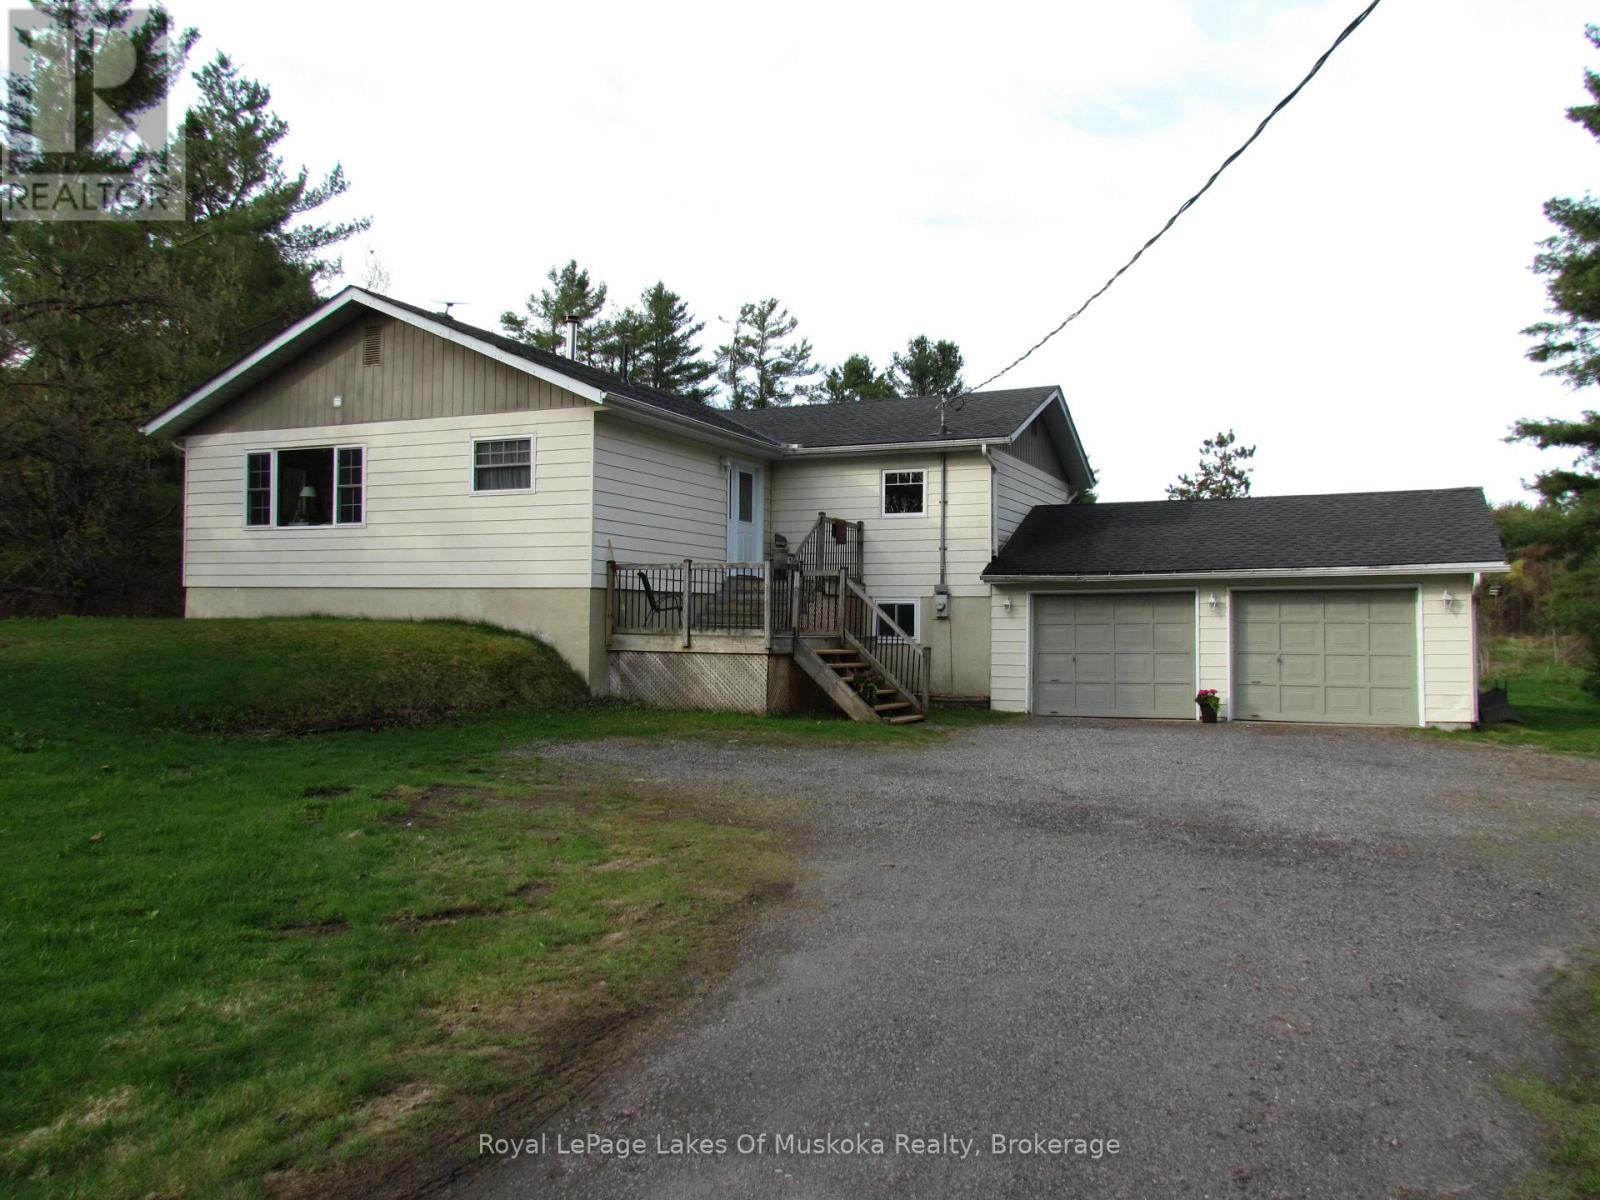
Location, Location, Location! Conveniently situated less than 10 minutes from the heart of downtown Gravenhurst, this property offers easy access to shopping, the YMCA, Gull Lake, and more. You're also just minutes from Hwy 11 and only 15 minutes to Bracebridge Hospital. Set on 7.85 private acres, this 4-bedroom raised bungalow combines rural tranquility with everyday convenience. The spacious eat-in kitchen features a walkout to a deck overlooking the serene, level property, once enjoyed as a hobby farm. The main floor offers a bright front living room, three bedrooms, a 4-piece bathroom, and convenient laundry facilities. The fully finished lower level includes an additional spare room and a generous recreation/family room complete with a cozy airtight woodstove that efficiently heats the entire home. An attached 2-car garage and ample additional parking provide plenty of space for vehicles and guests. Opportunities like this don't come along often - book your private viewing today! (id:19593)
Royal LePage Lakes Of Muskoka Realty
Simcoe, Ontario
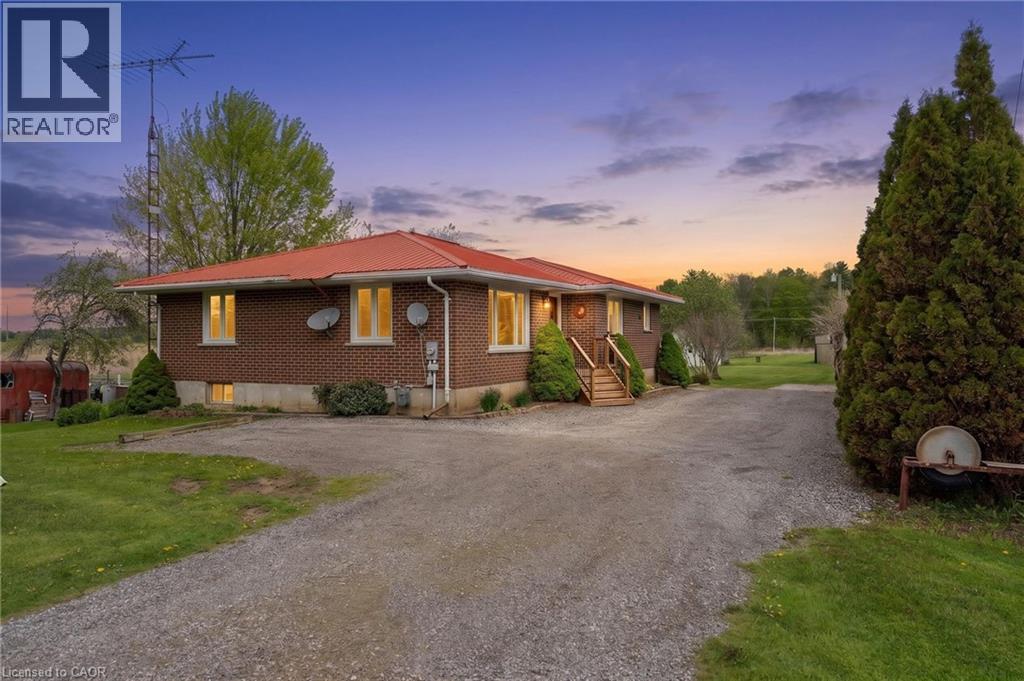
A RARE FIND, this exceptional property truly has it all — location, privacy, acreage, beauty, spacious one-floor living, multiple outbuildings, and desirable agricultural zoning! Welcome to 2504 Highway 24 in the charming community of Simcoe, where peaceful country living meets everyday convenience on a scenic and private 2.75-acre lot. Lovingly maintained by the original owners, this beautifully cared-for bungalow offers 2,323 sq ft of finished living space, including 1,355 sq ft on the main floor plus an additional 968 sq ft in the finished basement, providing bright and spacious interiors with large windows, generous room sizes, excellent storage, and a practical layout ideal for families, retirees, hobbyists, or anyone seeking space and tranquility. The main floor features 3 bedrooms, a 4-piece bathroom, an additional convenient 3-piece bathroom near the entrance, a spacious kitchen with abundant cabinetry and counter space, and an open-concept dinette area perfect for family gatherings and entertaining. Recent updates include fresh paint throughout and new bedroom carpeting (2026), making this home completely move-in ready. Step outside to the impressive 32’ x 22’ deck with awning overlooking the breathtaking property, offering the perfect place to relax, entertain, and enjoy stunning sunsets and peaceful rural views. Additional highlights include multiple outbuildings, a metal roof, recently pumped septic system, well water with water softener, UV light and reverse osmosis system, newer furnace (approx. 7–8 years), no rental items, all appliances included, and plenty of parking for RVs, boats, trailers, skidoos, and all your recreational toys. Ideally located just minutes to Simcoe’s shops, restaurants, schools, parks, and amenities, only 45 minutes to Brantford and Highway 403, and approximately 2 hours from Toronto, this outstanding property offers the space, privacy, flexibility, and lifestyle buyers have been dreaming of. (id:19593)
Royal LePage Signature Realty
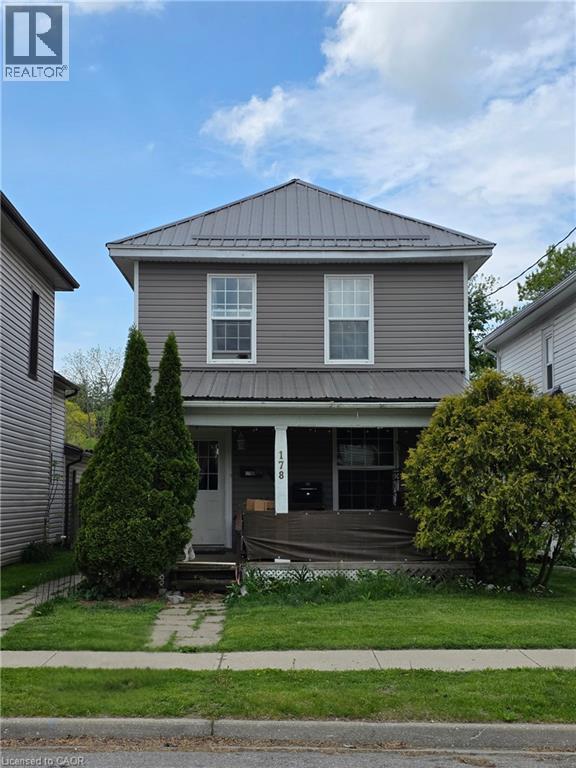
Simcoe, Ontario
Here is the perfect opportunity for you! Whether you are a first time home buyer, investor or just wanting a new place affordable home here is your chance! This duplex offers a 2 bedroom main floor unit and a 1 bedroom upper unit, with both tenants on month to month leases. Most of the maintenance has been completed over the last few years including windows, siding, & roof. Move into one of the units and collect rent from the other or take on the tenants and collect the rent cheques! At this price point you can't afford to wait! (id:19593)
Coldwell Banker Momentum Realty
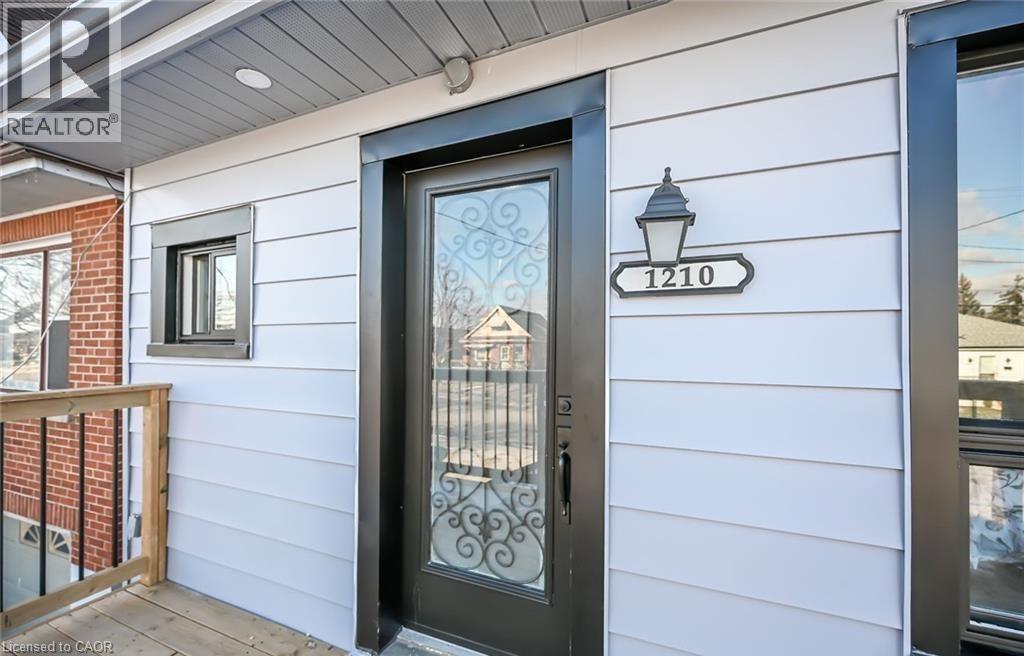
Hamilton, Ontario
Charming & Ideally Located 3-bedroom Home in Hamilton! Welcome to 1210 Dunsmure Avenue, located in the desirable McQuesten West neighbourhood. This charming and spacious home offers plenty of character throughout, featuring a bright open-concept kitchen and living area perfect for comfortable everyday living. The home includes 3 bedrooms, with one conveniently located on the main floor, 2 bathrooms, and appliances including fridge, stove, dishwasher, washer, and dryer. Enjoy central heating and air conditioning, one parking spot on the driveway, and use of the front yard. Conveniently located just 5 minutes from the QEW and close to groceries, shopping, schools, and other everyday essentials. Rent + 65% of utilities. Available July 1st. Don't miss out!! AAA Tenants only! (id:19593)
Keller Williams Complete Realty
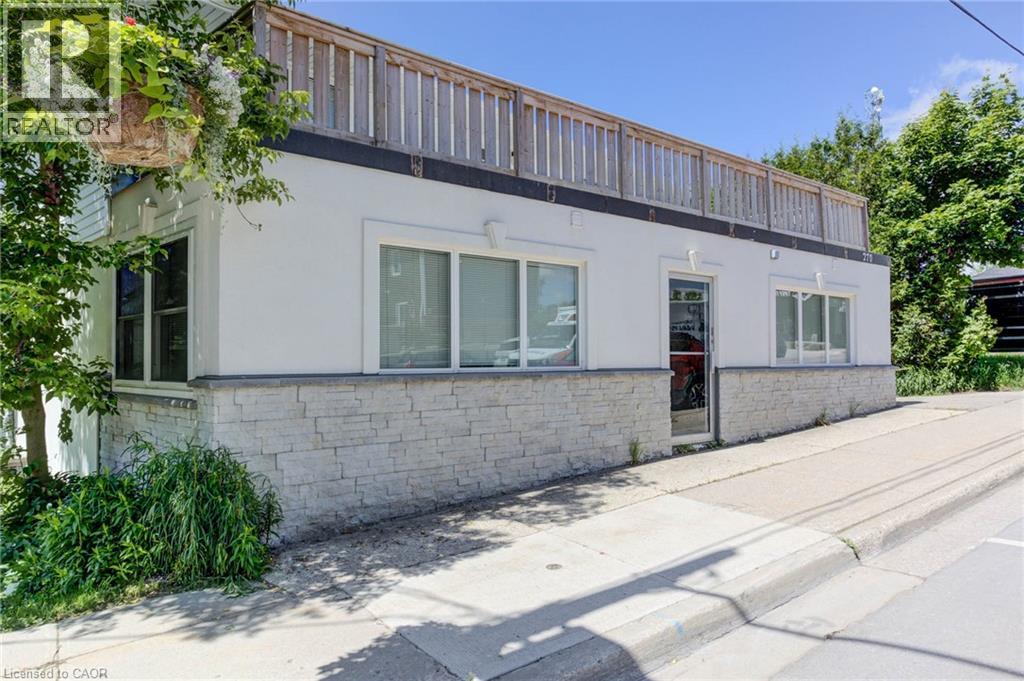
Arthur, Ontario
Incredible live/work and investment opportunity in the growing Arthur market with this unique, turnkey 5-unit mixed-use property that was completely rebuilt from the foundation up in 2022. The building features a commercial storefront, four residential suites (including a spacious open-concept two-bedroom with a large balcony, one-bedroom units, and a bachelor suite), an attached garage, and the rare capacity to add additional units. Because the property was rebuilt after 2018, the residential units are exempt from rent control, offering exceptional ROI potential for the new owner to set market rates right out of the gate. Currently occupied entirely by the seller and their family, the building will be offered with vacant possession on closing, making it a perfect blank canvas for an investor or an owner-operator. Full financials are available upon request. (id:19593)
Keller Williams Complete Realty
Exp Realty
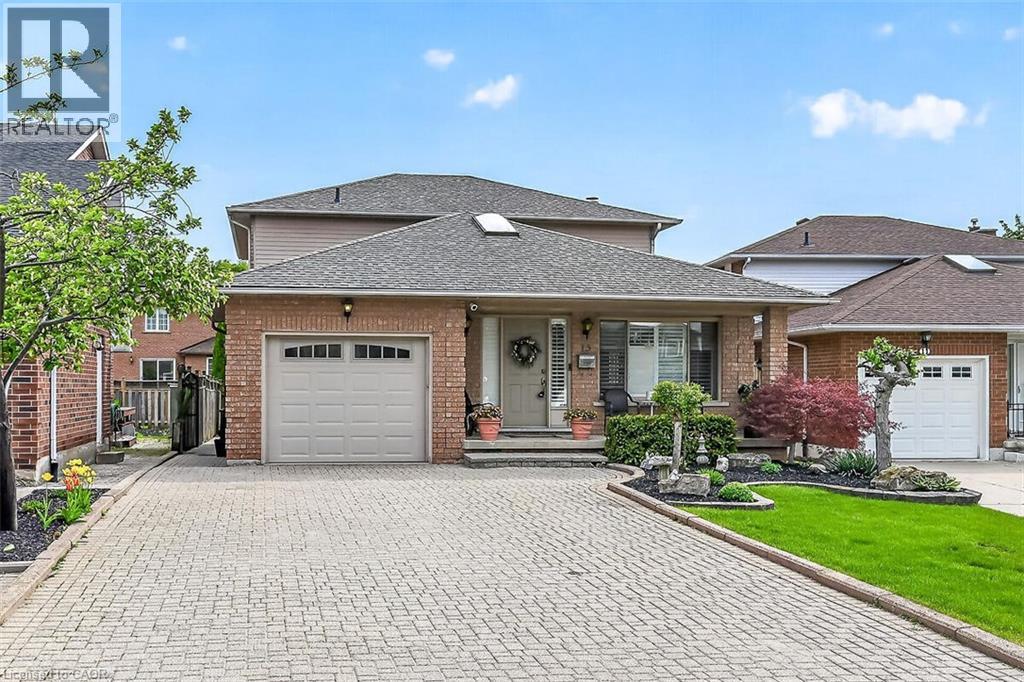
Hamilton, Ontario
Stunning 3+1 bedroom home with in-law suite tucked away on a quiet court, featuring approximately 2,775 sq. ft. of finished living space. From the moment you step inside, you’ll appreciate the pride of ownership and value of this home. The main floor features a skylight in the foyer, hardwood flooring in the living and dining rooms, and an eat-in kitchen overlooking the family room with a cozy gas fireplace. California shutters are featured throughout the home, adding elegance and style. A beautiful staircase leads to the upper level where the spacious primary bedroom includes its own ensuite bathroom. Part of the garage has been converted into a private office with heating and a separate entrance, perfect for working from home or a home-based business. Office can be easily converted back to full garage. The fully finished basement includes an in-law suite and a sauna, providing excellent potential for extended family living and relaxation. Walk out from the kitchen to a deck overlooking the fully fenced backyard complete with a custom shed with hydro and plenty of outdoor space to enjoy. Conveniently located close to all amenities with quick highway access. (id:19593)
Royal LePage State Realty Inc.
Hamilton, Ontario
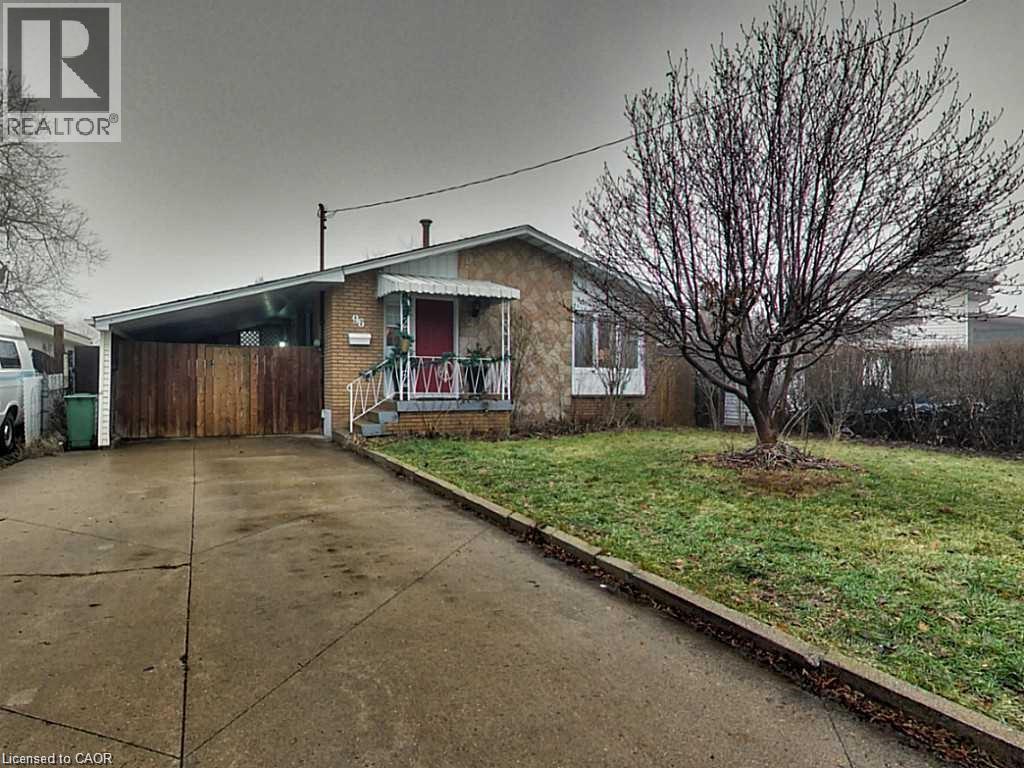
Welcome to 96 Manning Ave, this spacious bungalow is set up as a two units home with separate entrance, perfect for a large family or a turn-key investment property. This home features 3 + 2 bedrooms, 2 full bathrooms, carport with 6 parking. Conveniently located in central Hamilton Mountain, close to all amenities, highway and public transits just minute away, all daily needs are all within a short walk. (id:19593)
Right At Home Realty
Burlington, Ontario
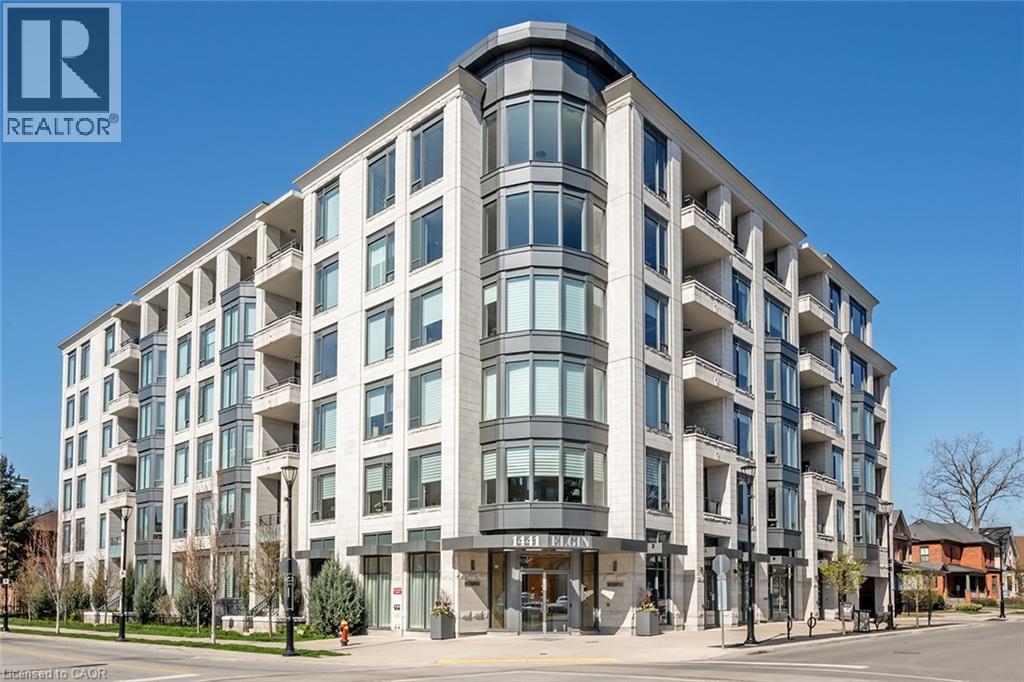
Welcome to The Saxony, one of downtown Burlington’s most sought-after luxury residences,just steps from the lake, vibrant shops, and top dining.This beautifully upgraded 2-bedroom, 2-bath suite offers over-the-top finishes and an ideal layout for both everyday living and entertaining. Soaring 9-foot ceilings and a bright, open-concept design create an airy feel throughout, while the spacious dining area is perfect for hosting family and friends; something rarely found in condo living.The fully updated interior showcases thoughtful upgrades from top to bottom, highlighted by a stunning custom electric fireplace that adds warmth and a refined focal point to the living space.Enjoy the convenience of in-suite laundry and seamless indoor-outdoor living. Step onto your private balcony and take in peaceful views of the lake, an ideal spot to unwind at the end of the day.This unit truly stands out with two side-by-side parking spaces, complete with an electric vehicle charger, along with a generous 10 x 5 ft locker offering exceptional storage. Bike storage is also conveniently located on the parking level.Residents of The Saxony enjoy an elevated lifestyle with premium amenities including a concierge, fully equipped gym, elegant party room, private dining/meeting space, theatre room,and a stunning terrace with panoramic lake views.A rare opportunity to own a turn-key suite in an unbeatable location; where luxury, convenience,and lifestyle come together. (id:19593)
Keller Williams Edge Realty
Stoney Creek, Ontario
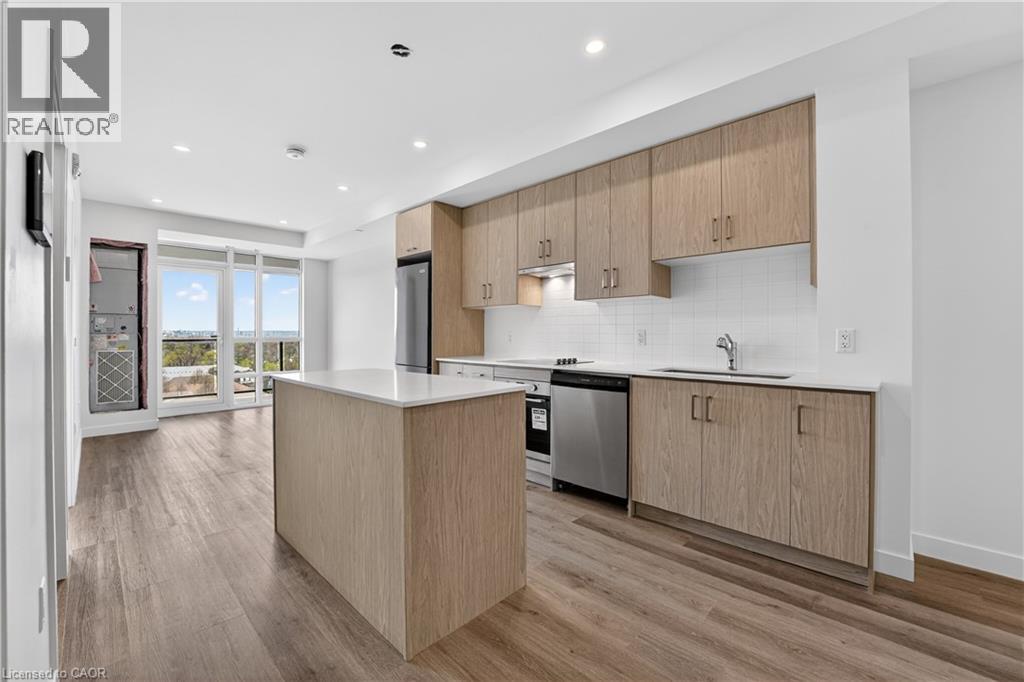
The Sapphire Floorplan is a brand new 1-bedroom + den, 1-bathroom suite being sold directly by the builder, De Santis Homes, offering 635 sq. ft. of interior living space plus a private balcony. Featuring $15,500 in premium upgrades, this unit offers pot lights, quartz countertops, modern appliances, a frameless glass walk-in shower, and extended 100cm upper kitchen cabinetry. Underground parking and locker included. Residents enjoy premium amenities including a rooftop terrace with BBQs, dining and lounge areas, community gardens, club room, media lounge, studio space, art gallery corridor, dog spa, smart parcel lockers, EV charging stations, and more, all just minutes from the GO Station, lakefront trails, shopping, restaurants, and major highway access. (id:19593)
RE/MAX Escarpment Realty Inc.
Turkey Point, Ontario
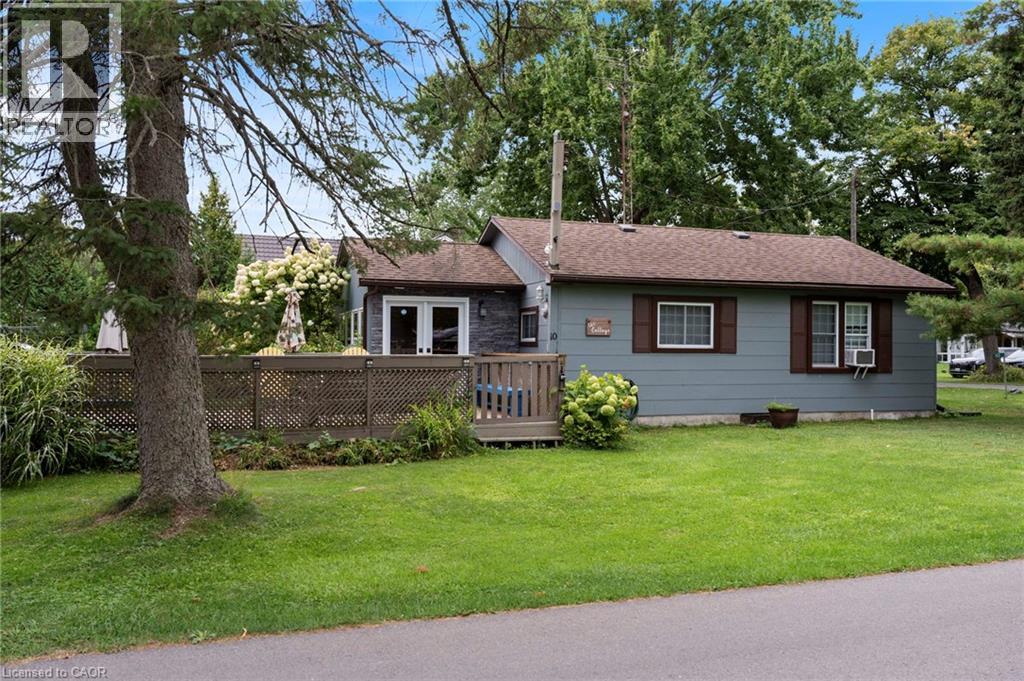
Charming Renovated Cottage Steps from the Beach! Welcome to this beautifully renovated 2-bedroom, 1-bathroom cottage located in the heart of Turkey Point. Fully updated in 2022, this turn-key getaway blends modern finishes with classic cottage charm. Tucked away in a quiet, family-friendly neighbourhood just steps from the beach, this property offers the perfect setting for relaxing weekends and making lasting memories. The thoughtful renovation includes a sleek interior, updated systems, and a fully winterized structure—giving you comfort and flexibility throughout the seasons. An added bonus is the 19.3 x 11.5 ft. auxiliary building, ideal for extra storage, a hobby space, studio, or guest overflow. The home is on a reliable septic system and sits on a low-maintenance lot. Whether you're enjoying morning coffee on the porch, walking to the beach, or entertaining friends and family, this cottage offers the perfect mix of location and lifestyle. Don’t miss your opportunity to own a slice of Turkey Point charm! (id:19593)
RE/MAX Erie Shores Realty Inc. Brokerage
Cambridge, Ontario
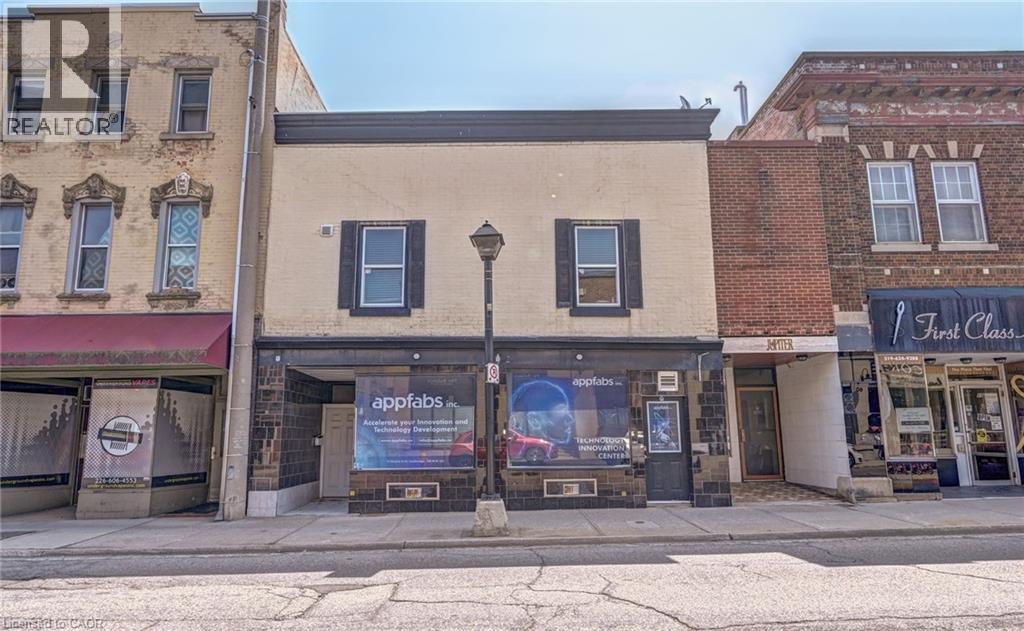
Immediately Available Furnished Fully Renovated - 2 Bedroom, 1 Full Washroom Apartment in the Heart of Downtown Cambridge with Prime Ainslie Street Exposure. Available immediately. Lots of Municipal Parking located at the Next Door and across the street, All Utilities included, Except Inter net / WIFI and Laundry. City Parking is Available cross the Street. (id:19593)
RE/MAX Gold Realty Inc
Freelton, Ontario
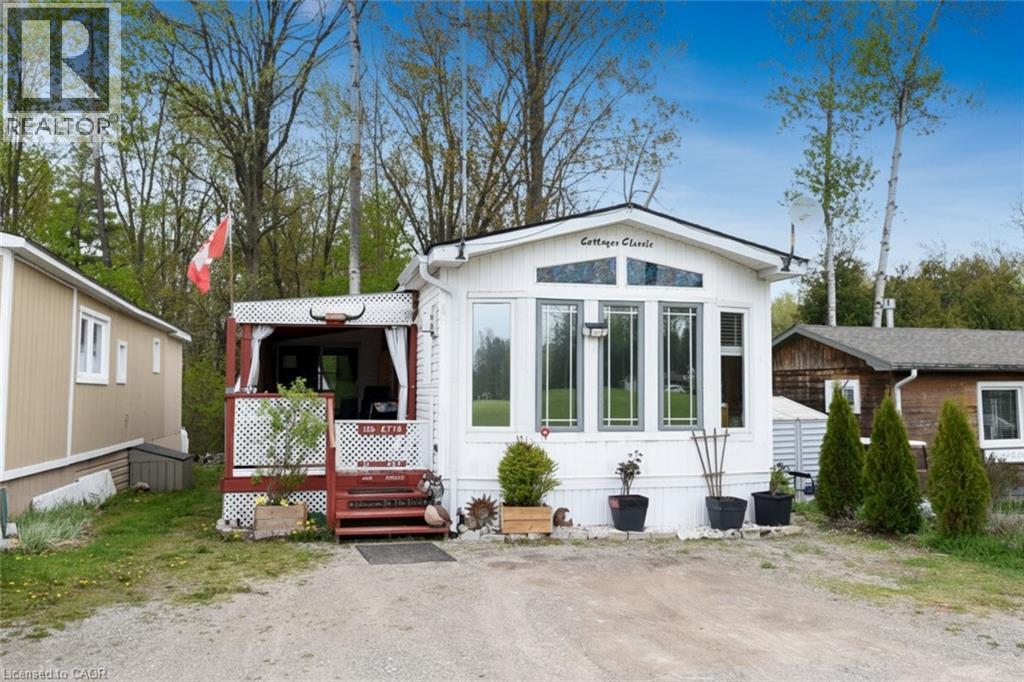
Welcome to the Ponderosa Nature Resort, a tranquil and inclusive environment for nature enthusiasts looking to relax, and enjoy recreational activities in a clothing-optional setting. This community has strict policies regarding guest conduct to ensure a comfortable and respectful environment for all. Lots of amenities including resort style indoor and outdoor pool and clubhouse, events, volleyball and tennis courts, and surrounded by conservation areas with trails. This year round, one floor home is approx 710sq ft featuring an open concept floor plan with kitchen, dining and living room family room with freestanding propane gas fireplace. Neutral decor. Sunroom was added in 2020 and has a laundry there (only washing machine). Views from the front living room window is green space and the unit also backs onto greenspace. Bonus: vinyl windows, Shed (10x10), side deck and back deck added, freestanding fireplace (2020), upgraded plumbing in kitchen & sunroom, new hot water tank (May 2026) - Fees are 1350/month & incl membership, lot fees, water, prop taxes, snow removal and buyer must be approved by the Park. (id:19593)
RE/MAX Escarpment Realty Inc.
Minden Hills, Ontario
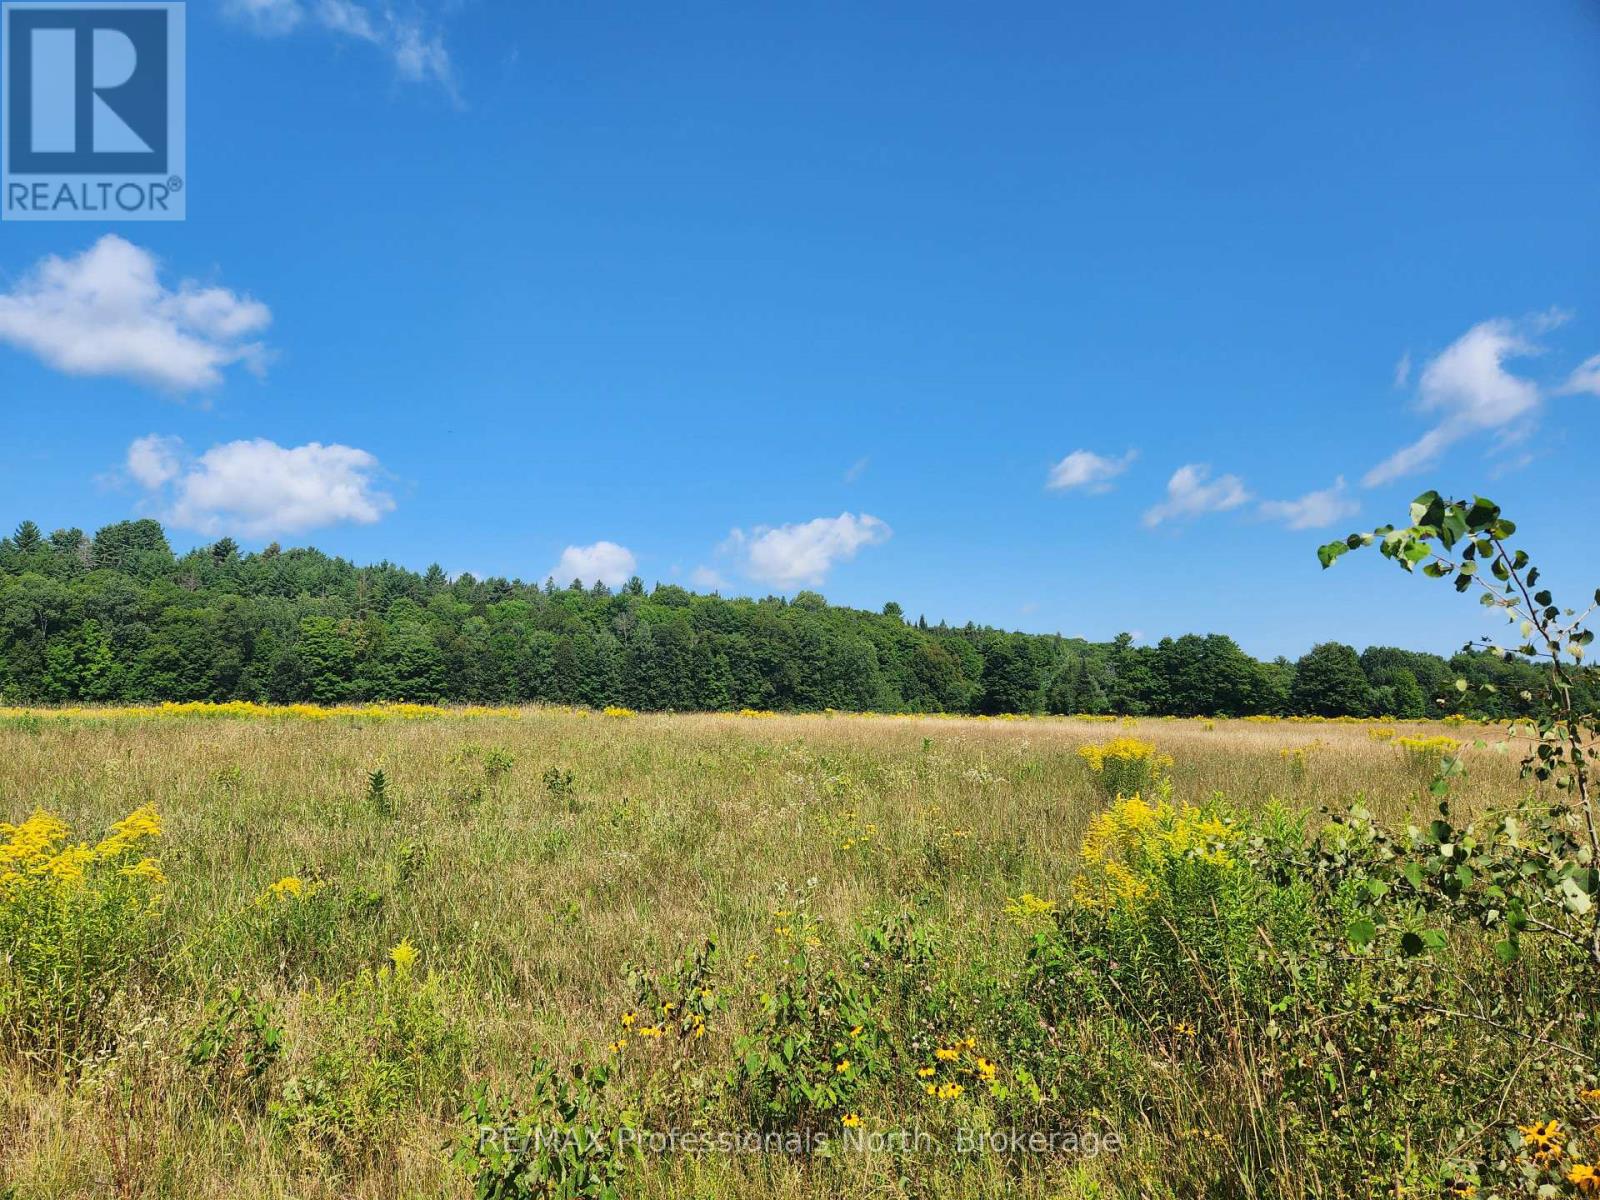
Exceptional building lot on the edge of Minden. Completely level, driveway entrance is in with a permit in place. The perfect spot for your new dream home. Moments from the Hospital, the Gull River, walking trails, restaurants and stores, without the intown feel. Minden has a brand new community centre/arena with indoor walking track, workout gym, pickleball and more. Minden is a great place to call home. (id:19593)
RE/MAX Professionals North
Tweed, Ontario
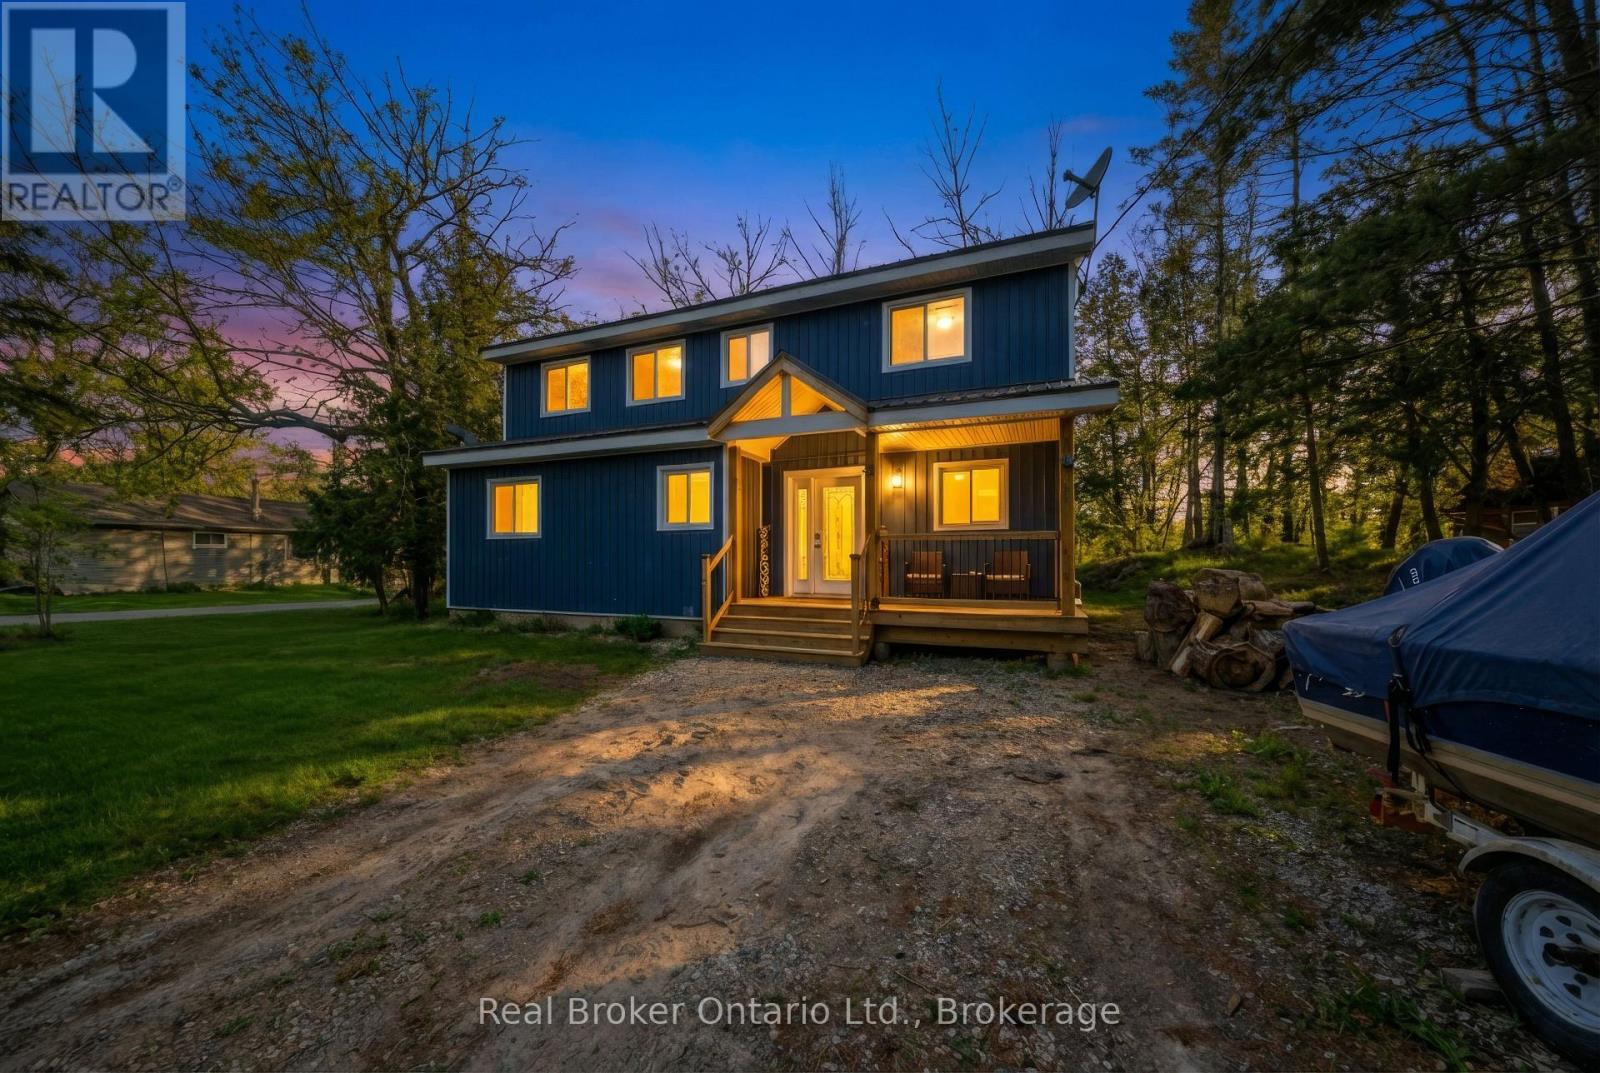
Set along the scenic Moira River waterfront, this fully updated 4-bedroom, 1.5-storey home offers the perfect blend of modern comfort and relaxed lifestyle living. Situated on a generous 100 x 358 ft lot, this property provides space, privacy, and direct access to boating, fishing, and everything waterfront living has to offer. Inside, the home has been thoughtfully renovated in recent years with stylish, modern finishes throughout. The main level features an open-concept layout highlighted by a spacious kitchen with a large center island, quartz countertops, and plenty of room for entertaining. Bright, functional living spaces make this home ideal for both everyday living and hosting family and friends. The upper level offers three well-sized bedrooms and a beautifully appointed 4-piece bathroom complete with a soaker tub. With a total of four bedrooms, there is flexibility for families, guests, or home office space. Additional features include a propane furnace, central air conditioning, durable metal roof, vinyl siding, and a full crawl space offering excellent dry storage. The property also includes appliances and furniture, making it a turnkey opportunity for buyers. With parking for up to 8 vehicles and a location just minutes from town amenities, this home is well-suited as a full-time residence, cottage retreat, or investment property. A rare opportunity to own a move-in ready waterfront home in a peaceful setting- don't miss your chance to experience life on the river. (id:19593)
Real Broker Ontario Ltd.
Wasaga Beach, Ontario
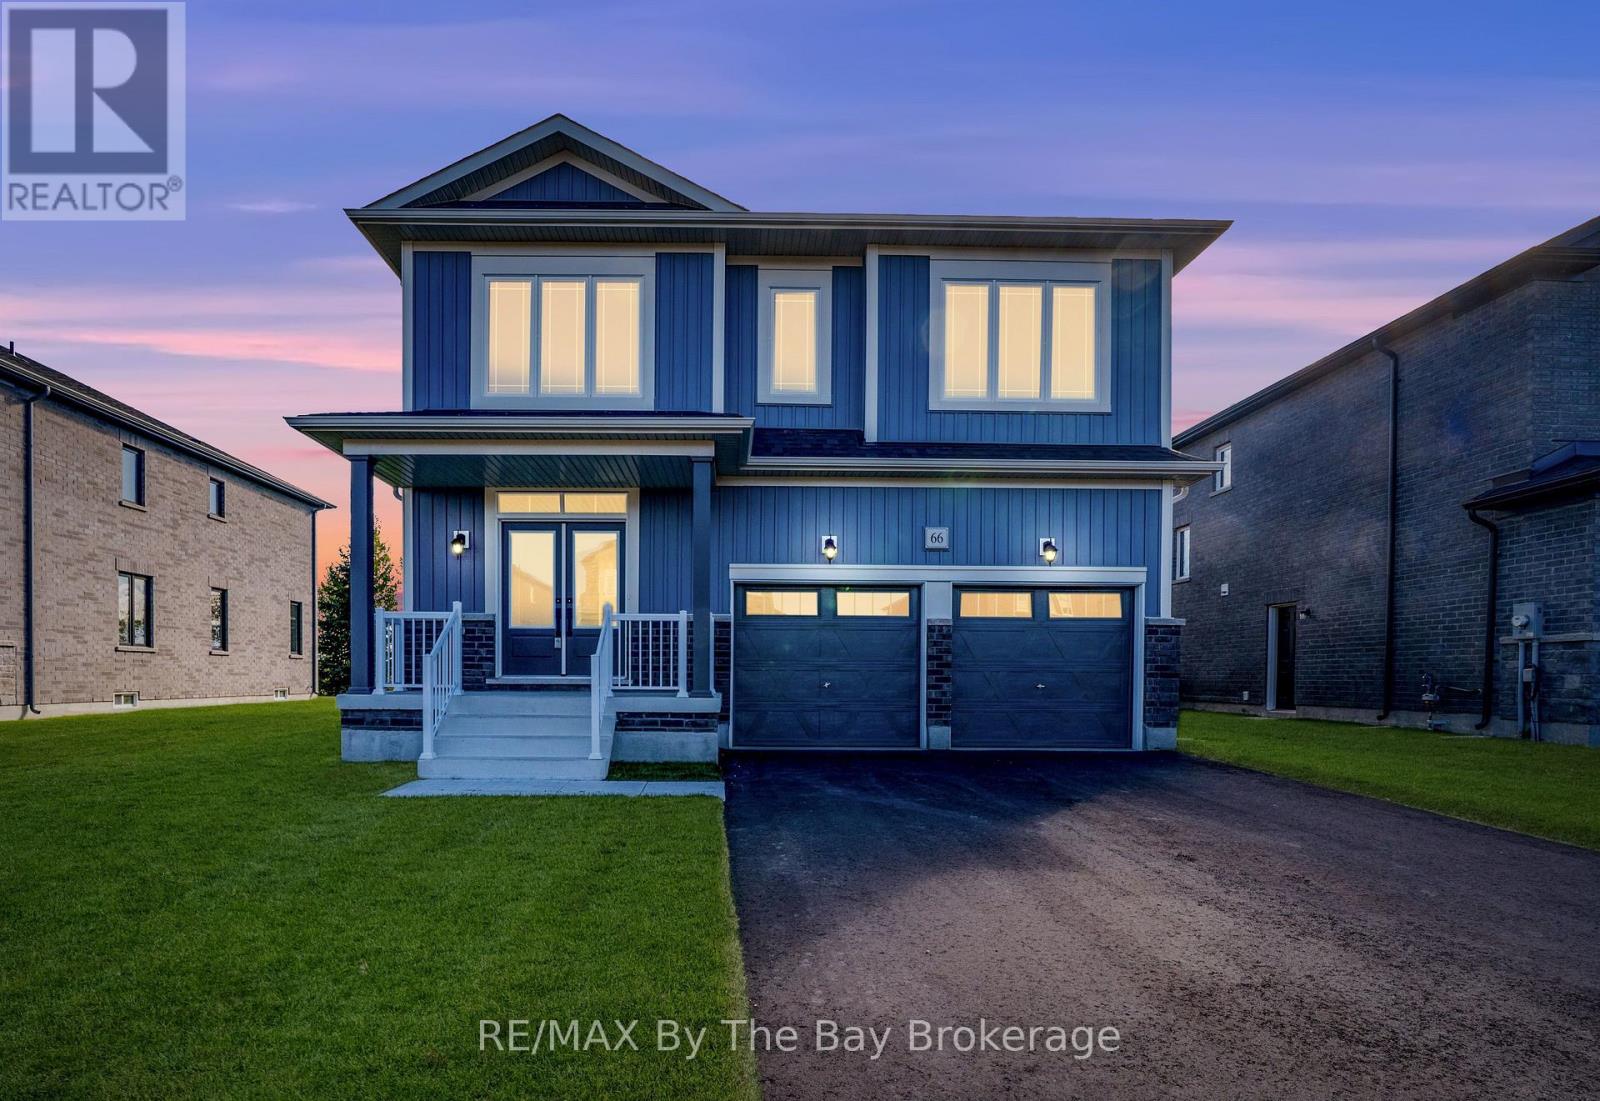
NEW HST REBATE PRICING! Welcome to 66 Amber Drive, a beautifully upgraded Walnut Elevation B by Baycliffe Communities, perfectly positioned on a premium parkland-backed lot in the highly sought-after Wasaga Sands community. This final, master-planned phase is known for its quiet streets, peaceful setting, and natural surroundings-offering an enhanced sense of privacy with the home backing onto tranquil green space. Featuring a striking exterior and over 2,700 sq. ft. of beautifully appointed living space, this 4-bedroom, 4-bathroom home is thoughtfully designed for both style and function, complete with extensive upgrades throughout. The bright, open-concept main floor showcases upgraded hardwood flooring, an enhanced trim package, and elegant wrought-iron spindles. The chef-inspired kitchen features a double pantry, quartz countertops, upgraded cabinetry, and sleek black hardware-opening seamlessly to the family and dining areas, ideal for everyday living and entertaining. Practical design elements include two points of access to the double garage-one through the laundry/mudroom and a convenient bonus side entry. Upstairs, the primary suite offers a serene retreat with a walk-in closet and spa-inspired ensuite, complete with a double vanity with banker drawers, freestanding soaker tub, and glass-enclosed shower. Additional bedrooms feature ensuite or Jack-and-Jill access, all finished with quartz countertops and premium upgrades. With greenspace views, a full basement ready for customization, and thoughtful upgrades throughout, this home blends comfort, quality, and lifestyle. Just minutes from Wasaga Beach's shoreline, schools, shopping, and scenic trails. Be the first to live in this move-in ready, newly built home, offering the confidence of modern construction, efficient systems, and full Tarion Warranty coverage. Just a short drive to Collingwood and Blue Mountain. (id:19593)
RE/MAX By The Bay Brokerage
Hamilton, Ontario
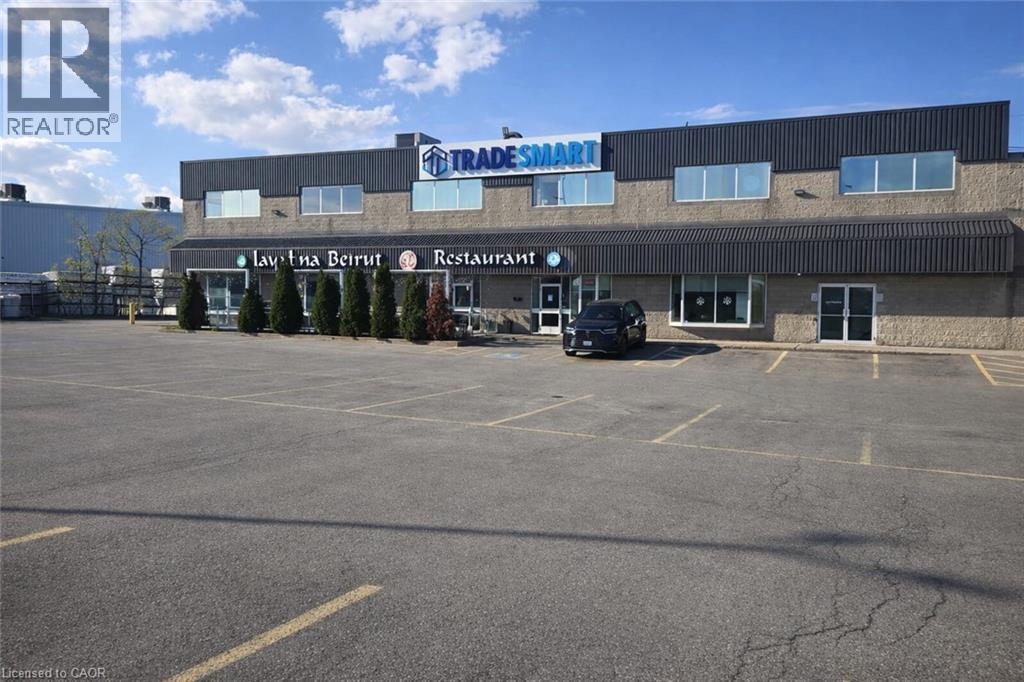
Over 3700 sq ft of space. Great opportunity to acquire a well-established and successful Mediterranean restaurant, located on one of Hamilton's busy streets. With over 20 years of continuous operation, this turnkey business is fully equipped, beautifully maintained, and known for its authentic cuisine, warm atmosphere, and exceptional service, and has become a staple in the local dining scene. The restaurant offers dine in service, a welcoming patio, abundant parking, and a loyal, diverse customer base that drives consistently strong sales, along with LLBO license in place. The restaurant comes fully equipped and is truly turnkey, ready for a seamless transition to continue its legacy of culinary excellence. This is an ideal opportunity for an entrepreneur, family, or seasoned restaurateur looking to invest in a profitable and respected business with deep community roots. Its reputation in the community is rock solid, built on decades of quality and hospitality, and with no franchise fees or restrictions, a new owner can step in and continue its success from day one. (id:19593)
Realty Network
St. Anns, Ontario
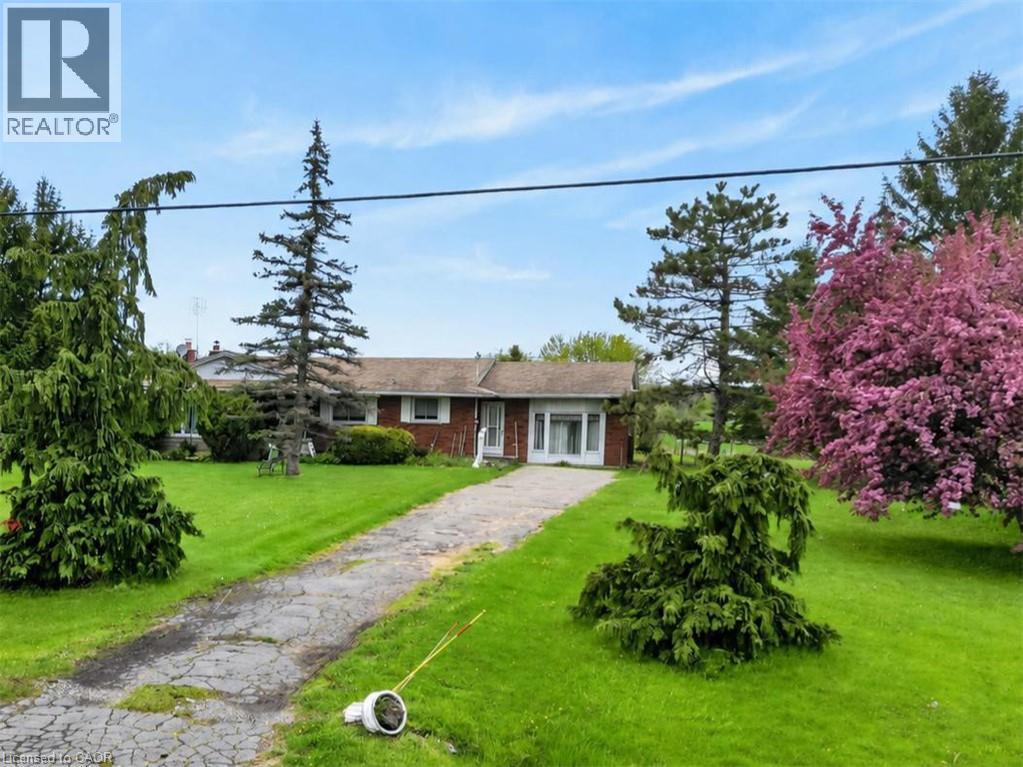
COUNTRY PROPERTY WITH LOTS OF POTENTIAL … Set on a generous lush 125’ x 225’ property in the peaceful countryside of St. Anns, 5697 Twenty Mile Road (Regional Road 69) is a great opportunity for buyers looking for space, privacy and long-term potential. This 3-bedroom, 1464 sq ft BRICK BUNGALOW offers the kind of outdoor space that is becoming harder to find - ideal for gardening, entertaining, recreational use or future projects. The fenced yard provides plenty of room for children, pets or hobby enthusiasts, while the long single-wide gravel driveway accommodates approximately four vehicles. A backyard shed adds additional storage, and the size of the lot leaves endless possibilities for buyers looking to personalize the property over time. Inside, the home features a practical layout with a living room with HARDWOOD flooring, three bedrooms with hardwood floors and closets, a kitchen and dining area with ceramic flooring, plus a 4-piece bathroom. The attached garage has been converted into ADDITIONAL LIVING SPACE, adding flexibility for a family room, recreation area or home office. The full unfinished basement includes laundry, storage, utility space and a cold room. Located just a short drive to Smithville and everyday amenities, this property is ideal for buyers seeking a quieter rural lifestyle with room to grow. Some images have been virtually enhanced. CLICK ON MULTIMEDIA for floor plan and drone photos. (id:19593)
RE/MAX Escarpment Realty Inc.
Brantford, Ontario
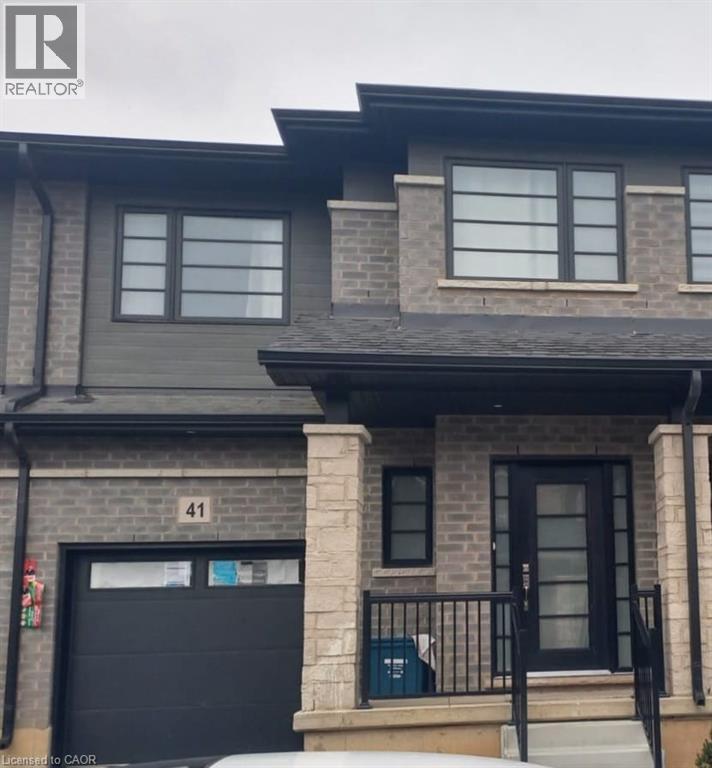
Welcome to this stunning executive townhome featuring a modern design in a highly desirable and convenient neighbourhood. Ideally located close to schools, community centres, shopping, scenic trails, and just minutes from major highways, this home offers both comfort and accessibility. (id:19593)
Homelife Miracle Realty Ltd