
Smithville, Ontario
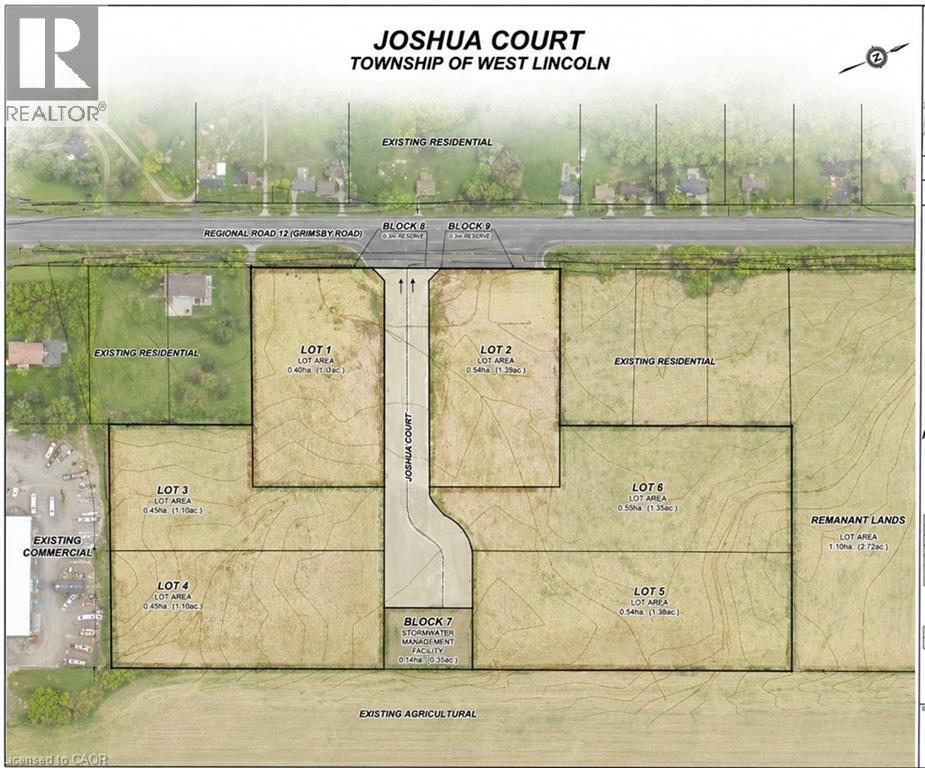
Exceptional opportunity to acquire approximately 10.55 acres of strategically located development land in the growing community of Smithville, within the Township of West Lincoln. The property has received Conditional Draft Plan Approval for a proposed estate-style residential subdivision known as “Joshua Court,” consisting of six premium residential lots ranging from approximately 1.0 to 1.39 acres in size, together with a private internal roadway and stormwater management block. In addition, the draft plan identifies an approximately 2.73-acre agricultural parcel located outside the Hamlet Settlement Boundary which, based on its size and zoning, may present future potential for an additional residential building lot, subject to municipal approvals. Ideally positioned along Highway 20 / Regional Road 20 with approximately 398.80 feet and 237.83 feet of frontage, the property offers excellent exposure and convenient access to Hamilton, Grimsby, Lincoln and the broader Niagara Region. The site is currently vacant farmland and is generally level in topography. Hydro is available at the roadway. A rare opportunity for builders, developers, investors or estate home users seeking a shovel-ready or near shovel-ready development opportunity in one of Niagara’s fastest-growing rural communities! (id:19593)
Hamilton, Ontario
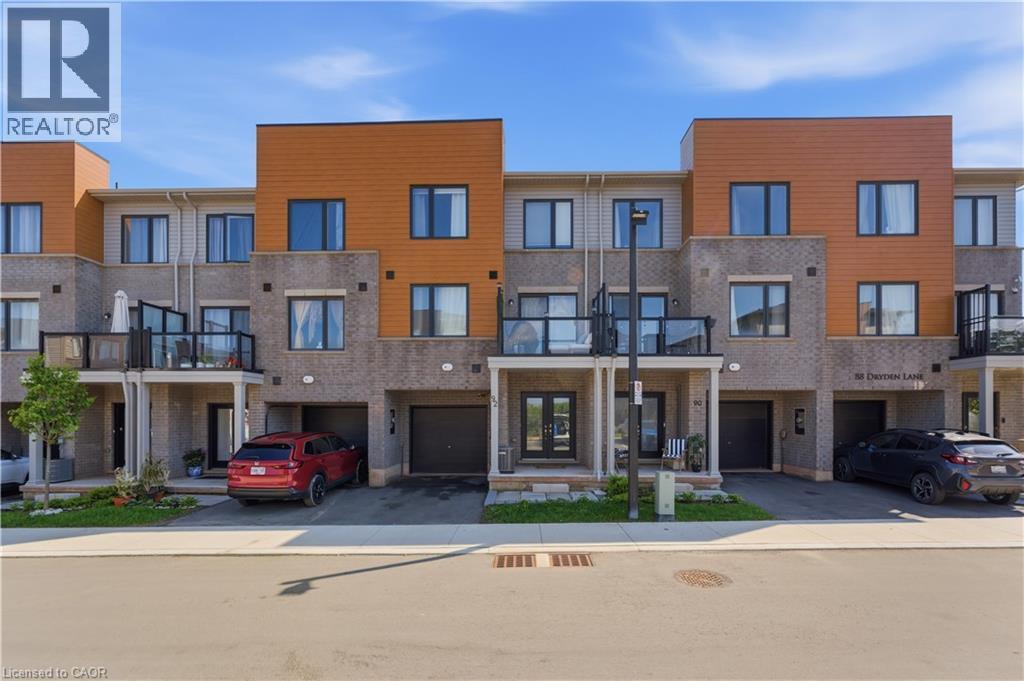
Welcome to this beautifully designed modern townhouse, less than 2 years old and offering the peace of mind that comes with nearly everything being brand new. Perfect for first-time home buyers, this bright and stylish home features 2 spacious bedrooms and 2.5 bathrooms, including a private ensuite off the primary bedroom, a full bathroom on the third level, and a convenient powder room on the main living floor. Large windows throughout flood the home with natural light, creating a warm and inviting atmosphere from top to bottom. The spacious kitchen is designed to impress with trendy finishes, a stylish backsplash, newer appliances, and plenty of room for cooking, entertaining, and everyday living. The open-concept layout offers an excellent space for hosting family and friends, while the location is ideal for commuters with quick access to the Red Hill Valley Parkway and QEW. Surrounded by trails, parks, and schools, this home combines modern comfort with everyday convenience in a growing and desirable neighborhood. (id:19593)
Caledonia, Ontario
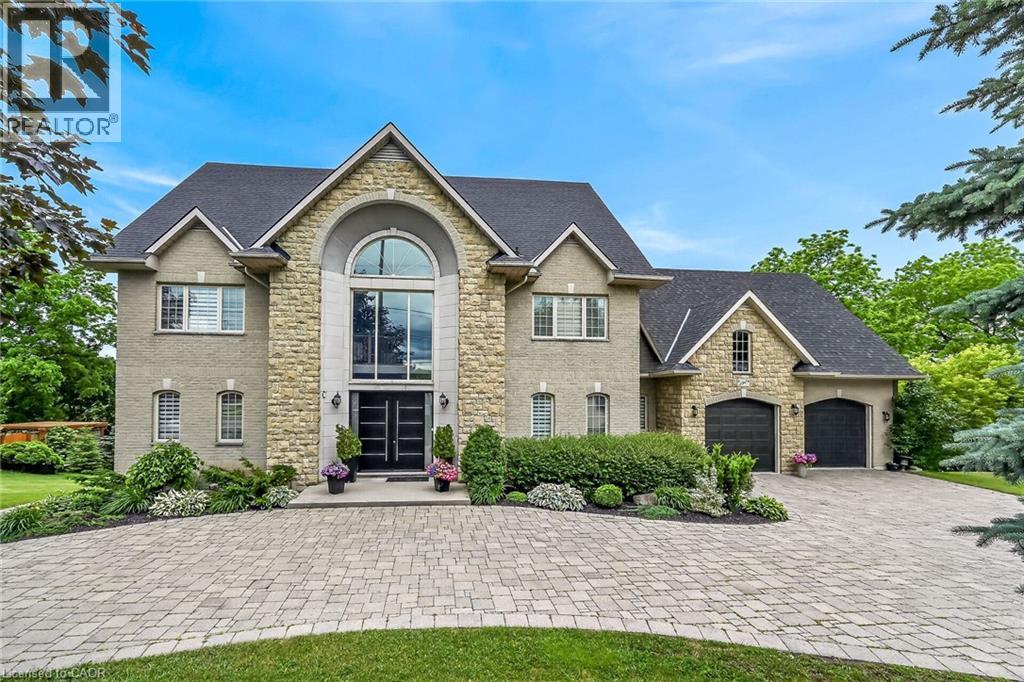
This stunning home backing onto the Grand River has been completely renovated from top to bottom! This beautiful home sits on a double lot with over 5000 sq ft of living space. Amazing curb appeal with a circular driveway big enough for 10 cars and an oversized double garage. A grand foyer welcomes you to the spacious main level with 10' ceilings. You will notice the amazing nature light from the front foyer window and a wall of windows along the back of the home. A cozy living room awaits you with a gas fireplace leading to a lovely dining room perfect for meals with family and friends and an amazingly large functional kitchen with cabinets galore and a 10' island. Patio doors from the kitchen open to an upper deck with stunning views of the Grand River, an expansive backyard with a firepit and a 30' dock, you'll will feel like you're on vacation everyday. The main level also includes an office/bedroom off the front foyer, a 2 piece bathroom, laundry room and automatic blinds on the front foyer window, living room and dining room windows. Moving up to the 2nd floor, you will find a gorgeous primary bedroom with a walk in closet, a spa like ensuite with a walk in shower and soaker tub, also 3 generous sized bedrooms and a 4 piece bathroom. All bedroom closets have closet organizers. The expansive lower level includes a large family room with pool table, a kitchenette allows for in-law suite potential, 2 more bedrooms and a bright 3 piece bathroom. The lower level family room leads you to a covered patio with an 8 person Beachcomber hot tub, enjoy peaceful evenings star gazing and river views. In addition to the oversized double garage, there is a utility garage at the back of the house which is perfect for your riding lawnmower and anything other landscaping equipment. Country feels with all the amenities near by! Don't miss out on this wonderful family home! (id:19593)
Niagara Falls, Ontario
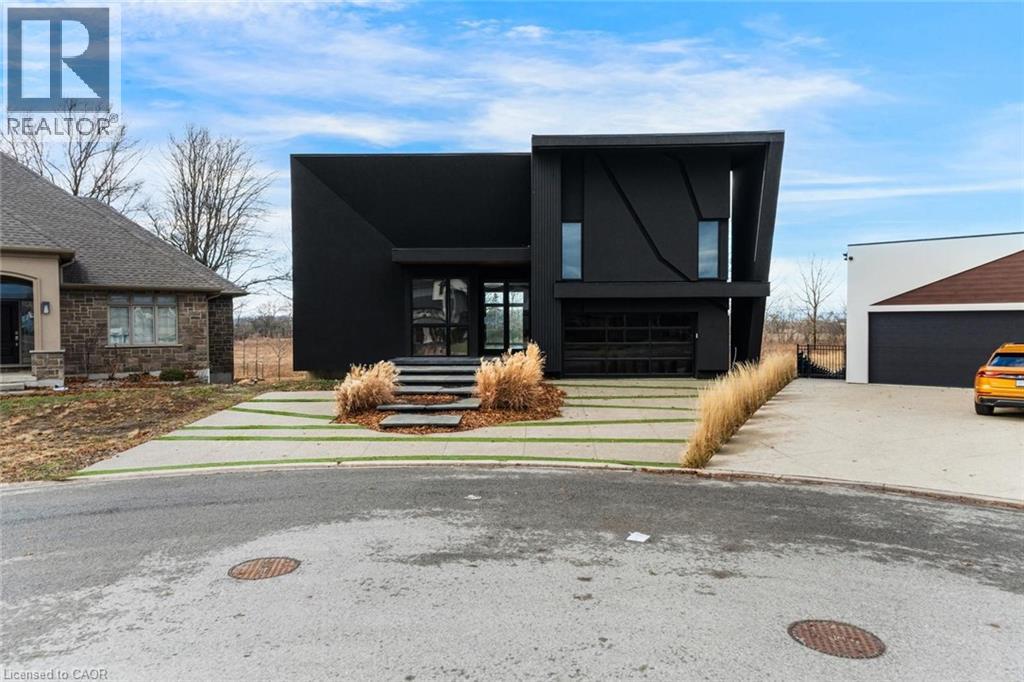
A bold architectural statement in one of the area’s most desirable family-friendly communities. This custom-built, one-of-a-kind residence showcases striking modern design, dramatic lines, and an unforgettable street presence. Inside, expansive open-concept living is framed by wall-to-wall, floor-to-ceiling windows that flood the home with natural light and create a seamless connection to the outdoors. The living space extends to a private covered balcony spanning the entire length of the home, an impressive setting for quiet mornings or evening entertaining. The thoughtfully designed main level features a spacious primary retreat complete with built-ins, a generous walk-in closet, and a spa-inspired 5-piece ensuite with freestanding soaker tub, glass shower, and double vanity. A large laundry/mud room with custom built-ins and direct access to the double car garage adds everyday convenience, while a 2-piece powder room is perfectly positioned for guests. Upstairs, a beautiful loft space overlooks the main living area and leads to a second bedroom with its own 3-piece ensuite, ideal for guests or a private office retreat. The full walkout basement offers exceptional future potential, fully framed and ready to be transformed to suit your vision. With no rear neighbours, the backyard provides added privacy and space to create your own outdoor escape. A rare opportunity to own a truly distinctive custom home with incredible design, space, and potential in a beautiful neighbourhood setting. Taxes estimated as per city’s website. Property is being sold under Power of Sale. Sold as is, where is. RSA (id:19593)
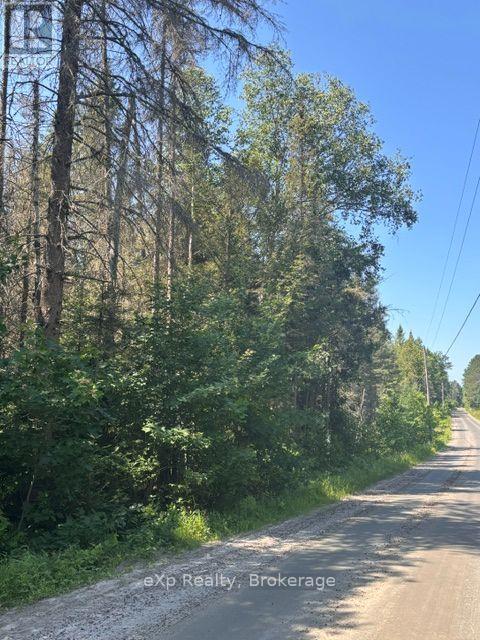
Parry Sound Remote Area, Ontario
Build your dream home or country retreat on this newly severed 5-acre parcel surrounded by mature forest and beautiful old-growth trees. Ideally located near Deer Lake and Eagle Lake, and just 16 km from Highway 11, this property offers the perfect balance of peaceful country living with convenient access to nearby amenities and year-round recreation. Hydro is available at the road. Situated in an Unorganized Township, enjoy greater flexibility and lower property taxes while embracing the tranquility of country living. The adjoining 10-acre parcel is also available, offering the opportunity to purchase both properties for added privacy and expanded recreational space. (id:19593)
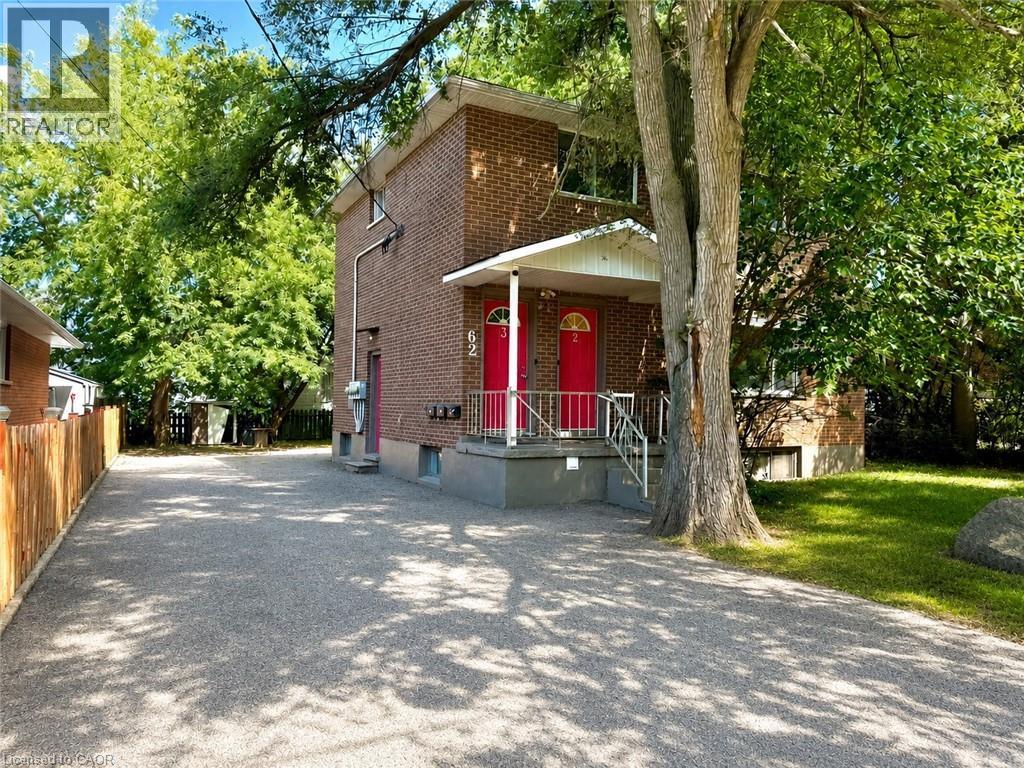
Kitchener, Ontario
Located at 62 Bond St, Unit 3, Kitchener, this bright and inviting upper-level apartment features a spacious, comfortable living room with durable laminate flooring and modern pot lighting, alongside a fully equipped kitchen complete with white cabinetry, sleek countertops, and stainless steel appliances. Both comfortable bedrooms offer generous windows with views of mature trees, while the beautifully updated three-piece washroom boasts a modern vanity and a spacious glass-enclosed walk-in shower. Step outside to enjoy your own private upper balcony overlooking an exceptionally deep, tree-lined backyard. Perfectly situated in a friendly, sought-after neighborhood, this home is within walking distance to local parks, a community centre, excellent shopping, transit, and great restaurants. It offers an unbeatable location for commuters, sitting just off Lancaster Street for immediate access to Highway 7 (Conestoga Parkway) and placing you just minutes from the heart of Downtown Kitchener and the local tech hub. One dedicated parking spot and in-suite laundry are included, with water and gas also included in the rent (hydro is extra). (id:19593)
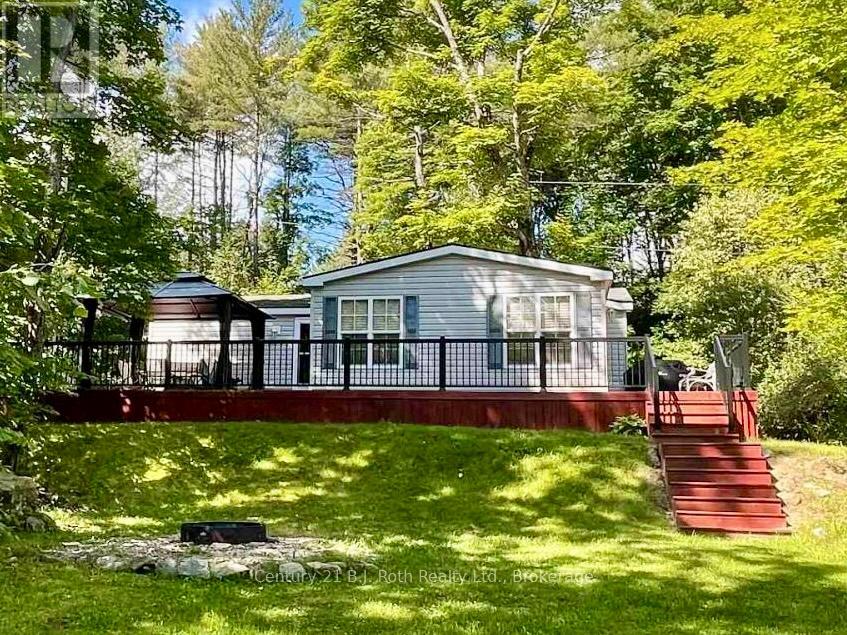
Bracebridge, Ontario
Enjoy Muskoka this summer without breaking the bank! Experience affordable Muskoka cottage living in this amazing spacious seasonal 2 bedroom, 1 bathroom clean unit. Perfect for family and friends get togethers. Ride your own golf cart or walk to the beautiful sandy beach on Bonnie Lake. Firepit and outdoor chairs for you and your guests. A summer full of scheduled activities and events for all ages free of charge. Kayaks, canoes, paddle boards, playground, sports courts, hiking trails are available free for your use all season from May 1 to October 31. Resort fees cover all costs: include lawn maintenance, electricity, sewers and water. Owner managed Airbnb and VRBO businesses are allowed. (id:19593)
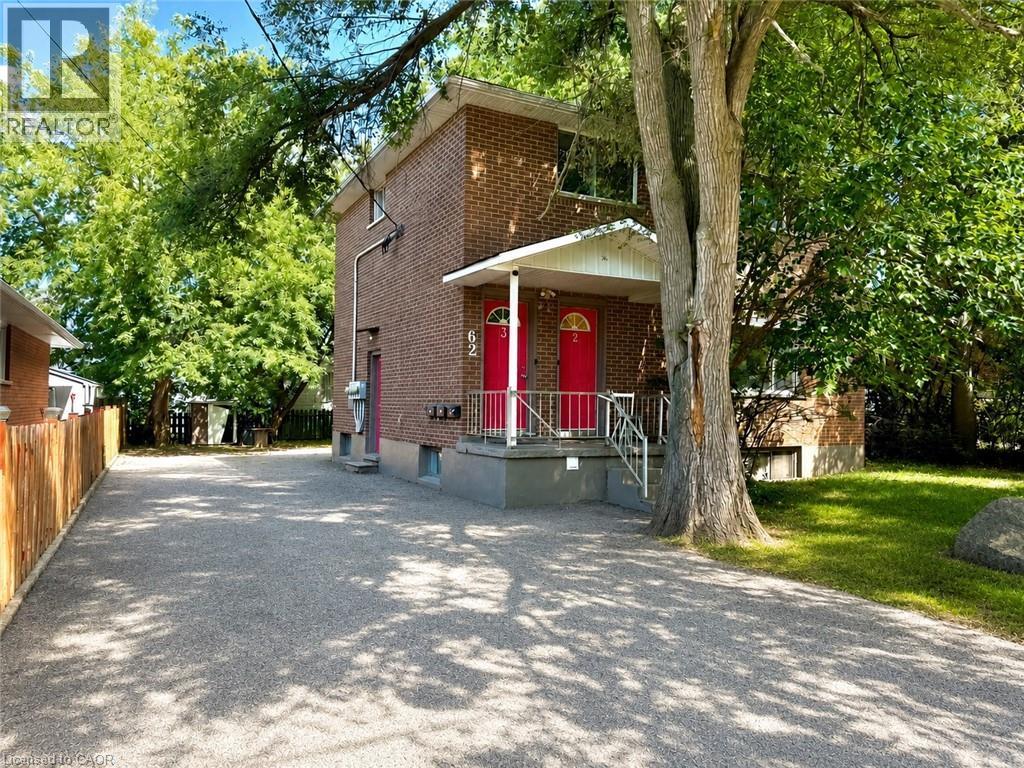
Kitchener, Ontario
Located at 62 Bond St, Unit 2, Kitchener, this bright and inviting main-floor apartment features a spacious, comfortable living room with durable laminate flooring and modern pot lighting, alongside a fully equipped kitchen complete with white cabinetry, sleek countertops, and stainless steel appliances. The primary bedroom features a ceiling fan and generous closet storage behind double bi-fold doors, while the unit includes a clean, full four-piece bathroom. Step outside to enjoy access to an exceptionally deep, tree-lined backyard. Perfectly situated in a friendly, sought-after neighborhood, this home is within walking distance to local parks, a community centre, excellent shopping, transit, and great restaurants. It offers an unbeatable location for commuters, sitting just off Lancaster Street for immediate access to Highway 7 (Conestoga Parkway) and placing you just minutes from the heart of Downtown Kitchener and the local tech hub. One dedicated parking spot is included, shared laundry is conveniently located on-site with the lower unit, and water and gas are covered in the rent (hydro is extra). (id:19593)
Hamilton, Ontario
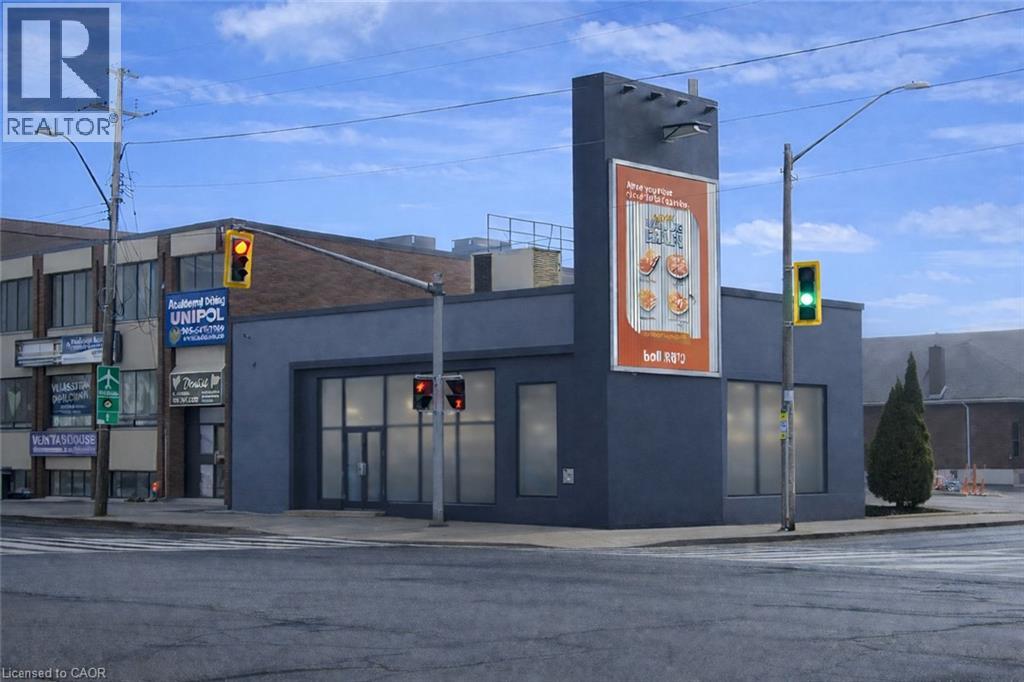
Exceptional opportunity to own a fully renovated commercial building positioned on one of the busiest corners in Hamilton on Upper James Street. This high-exposure property sits at the heart of the rapidly expanding Hamilton Mountain growth corridor, ensuring continued development, strong demand, and long-term value. Strategically located directly across from a major retail plaza anchored by Walmart, Shoppers Drug Mart, and LCBO, the property benefits from constant vehicle and pedestrian traffic. Minutes to the Linc Parkway for quick highway access, and close to St. Joseph’s Healthcare and Mohawk College, further driving consistent daily traffic. Originally constructed as a solid concrete bank building, the property has been extensively renovated and is in pristine condition. The versatile layout is well-suited for a wide range of commercial uses and features a fully finished lower level, secondary entrance, and convenient rear parking. Additional revenue opportunity with an owned Trivision billboard on this high-visibility corner, generating steady advertising income. Zoned C2, allowing for potential future expansion up to 11m (36 ft) above the existing structure, adding significant redevelopment upside. Full details available in the 3D virtual tour. (id:19593)
York, Ontario
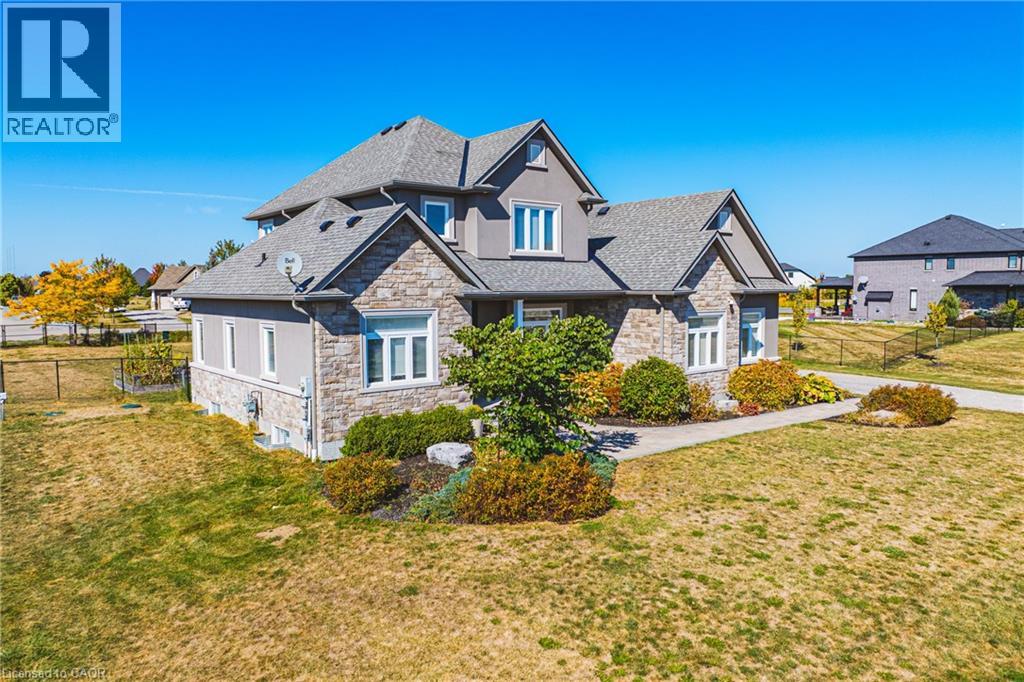
Welcome to 2855 Haldimand Road #9, an executive two-story luxury home on nearly one acre in the prestigious Empire Estates community. Built in 2017 with exceptional detail, this residence blends elegance, space, and versatility , ideal for multigenerational living. From the moment you arrive, the scale and privacy are clear. A wide driveway and 3-car garage provide ample parking for families or guests. Inside, 10-foot main-floor ceilings and 9-foot upstairs ceilings set an impressive tone, complemented by Hunter Douglas blinds and custom built-in closets throughout. The formal dining room offers refined entertaining, while opposite, a main-floor primary suite with ensuite and walk-in closet delivers everyday luxury. At the heart of the home, an open-concept living room and chef’s kitchen form the perfect hub. Outfitted with an induction cooktop, built-in wall oven and microwave, integrated dishwasher, and elegant cabinetry, the kitchen opens to the private backyard. A spacious mudroom with main-floor laundry connects seamlessly to the garage and yard, blending function with style. Upstairs, a lofted sitting area adds openness, while two oversized bedrooms provide flexibility. One includes an ensuite and walk-in closet, ideal as a guest suite or secondary primary. The finished lower level offers a potential in-law suite with sleek kitchen, bedroom, three-piece bath, laundry, and cozy fireplace , perfect for extended family or guests. Mechanical highlights include a new pressure tank for the 3000-gallon cistern (2025), professionally cleaned septic (2024), air conditioner unit (2026), while the chain-link fence (2022) secures the property. 2855 Haldimand Road #9 is more than a home , it’s a lifestyle investment. Move-in ready, meticulously designed, and offering space to grow, entertain, and live in luxury within the serene Empire Estates. (id:19593)
Brantford, Ontario
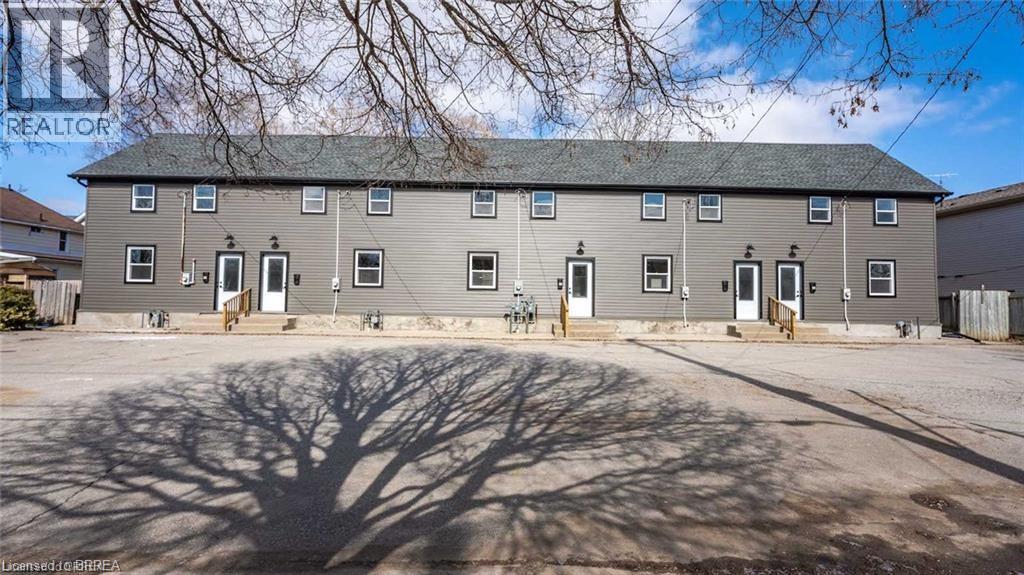
Attention Investors. Turn Key Opportunities like this don't come around often with a 7.8% cap rate. Fully leased and recently updated 5 plex featuring 1 - 3 bedroom unit and 4 - 2 bedroom units. Your clients will love the open concept main floor with quartz kitchen counter tops, new stainless steel appliances and hidden laundry room. wWindows, doors, electrical, plumbing, siding, facia updated 2021. Basement rim joist was also spray foamed for added R-value. With the potential to turn this multiplex into a condo development and sell the individual units, you won't want to miss your chance to see this investment. (id:19593)

Blue Mountains, Ontario
Begin your next chapter in the heart of Thornbury in this thoughtfully renovated family home. The journey begins under the stone arches on the front porch. Inside, you will be impressed by the many historic features including the main staircase, 9.5-foot ceilings, original wood floors, trim, double pocket doors, stained glass and service stairs in kitchen. The renovations compliment the home's heritage while adding modern day function. The large kitchen defines the heart of the home featuring an abundance of counter and cabinet space, pantry, breakfast counter, bar fridge, B/I wine rack, stone counters, a coffered ceiling and it opens into the dining room, designed for family dinners and gatherings. You will be drawn into the front living room by the corner gas fireplace and original stained glass window, known as the "wedding window" back in the day. The solid, pocket doors conveniently separate the living room from the den/office. A 2-piece bathroom complete the original main floor. Upstairs you will discover the wide hall, high ceilings, laundry area, 5-piece bathroom and four bedrooms, including a primary suite with full dressing area and 3-piece ensuite. Both upstairs bathrooms have in floor heat. Enjoy escarpment views from the 2nd and 3rd floors. The attic media room is a fun place to watch movies and sporting events. The bonus room at the back of the home brings the outdoors in featuring exposed red brick, heated floors, cathedral ceiling, pub table and 3 walk outs to the larger patio with BBQ area, dining space, gardens, seating area and hot tub. Enjoy the smaller patio with fire pit further down the fully fenced yard. Additional features: oversized driveway, storage shed and basement with workbench, dog bath and work sink, 200 amp panel, metal roof. Just a short walk from downtown shops, school, library, community centre, your favourite restaurants, and the bay, this home defines Four-Season living with golf, trails & skiing all nearby. (id:19593)