
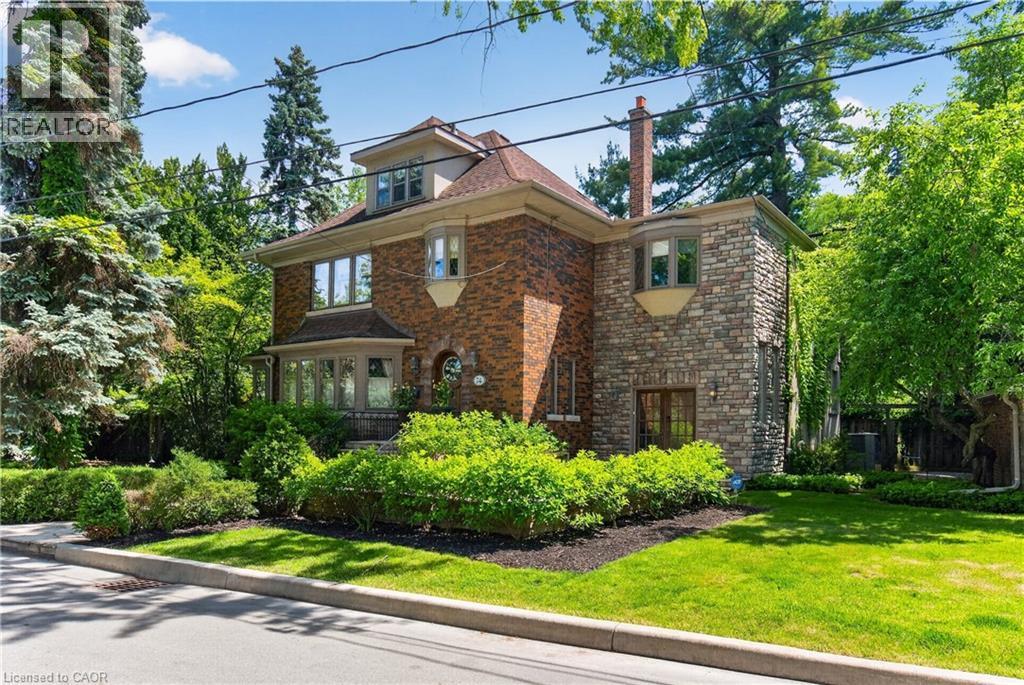
Hamilton, Ontario
This is the kind of home people wait years for—quietly set along one of Hamilton’s most distinguished streets, on an oversized, double-width lot and framed by an exceptional natural backdrop. With the Royal Botanical Gardens quite literally at your doorstep, you’re surrounded by lush forest, winding trails, and the beauty of Cootes Paradise just moments away. The home itself strikes a rare balance between character and contemporary comfort. Original details have been preserved and elevated, while thoughtful renovations have introduced a striking layout designed for modern living. At the centre of it all is a beautifully appointed kitchen with granite finishes, effortlessly connecting to an expansive family room where the dramatic ceiling height and curved wall creates a true sense of space and light. The main living areas feel both refined and welcoming, with detailed millwork, rich hardwood floors, and a statement fireplace anchoring the space. One of the home’s most distinctive touches is the elevated library—an architectural feature that adds both character and function, overlooking the family room below. Upstairs, the bedrooms are generously proportioned and filled with natural light. The primary suite offers a walk-through walk-in closet that opens to a spa-like ensuite, making everyday living feel effortless. The lower level has been fully finished with versatility in mind, offering an entertainment lounge, additional bedroom, full bathroom with in-floor heating, and a separate exercise area—ideal for growing families or hosting guests. Parking is never a concern here, with a wide driveway accommodating multiple vehicles in addition to a double garage. All of this is set within the vibrant Westdale community, where excellent schools, McMaster University, and a charming village filled with cafés, dining spots, and everyday amenities are all within walking distance. It’s a lifestyle location that’s as connected as it is serene. Some photos virtually enhanced (id:19593)
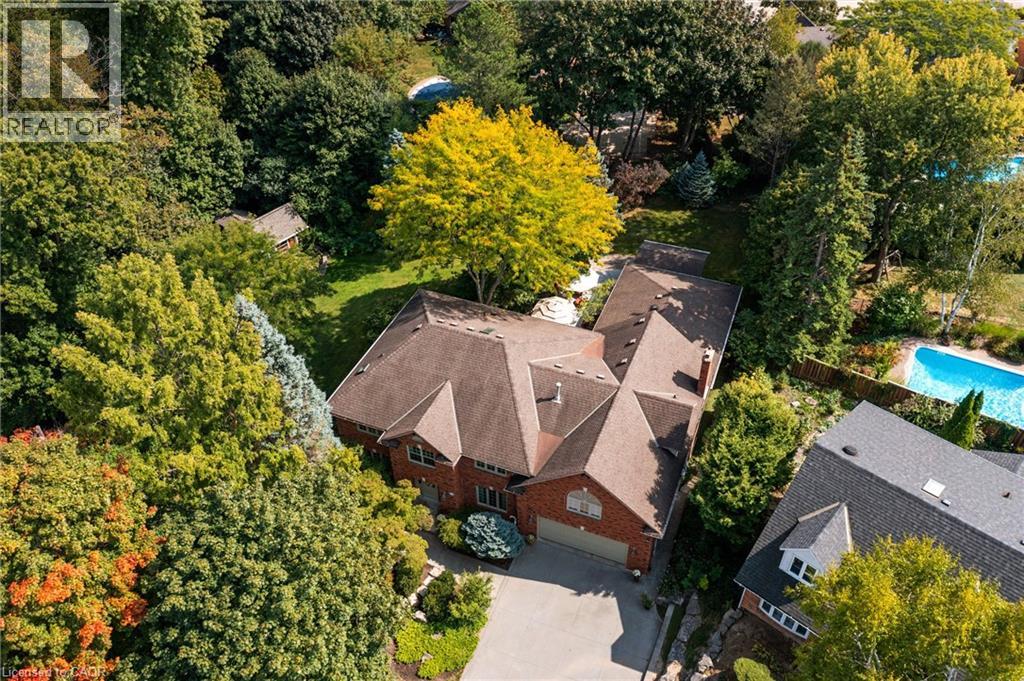
Ancaster, Ontario
A rare blend of luxury, privacy, and pure lifestyle magic—this exceptional property delivers an experience unlike anything else. Set on a picturesque 0.61-acre, tree-lined lot backing onto protected conservation lands, this pristine all-brick two-storey home offers refined living surrounded by serene, uninterrupted green space. Designed with family living and entertaining in mind, the home offers six spacious bedrooms and five well-appointed bathrooms. The main level features elegant principal rooms, including a formal living and dining area highlighted by a beautiful bay window. The chef-inspired kitchen is a standout, complete with a gas stove, stone countertops, stainless steel appliances, walk-in pantry, and a generous island with bar seating—seamlessly connecting to a bright dinette and an inviting family room anchored by a wood-burning fireplace with a classic brick mantle. Thoughtful touches continue with a sun-filled reading nook, powder room, main floor laundry, and convenient inside access to the garage. Upstairs, a sweeping oak staircase leads to a luxurious primary retreat featuring a walk-in closet and a recently updated spa-like five-piece ensuite with soaker tub and separate glass shower. Additional bedrooms are generously sized, with well-designed Jack-and-Jill bath layouts, ideal for family or guests. The fully finished walk-out basement expands the living space even further, offering a large recreation area, dedicated exercise room with three-piece bath and sauna, and the show-stopping squash court. Outdoors, the property transforms into a private oasis with tiered decking, a stone patio, and beautifully landscaped grounds—all perfectly oriented to capture the tranquility of the protected green space beyond. Plus, a charming log cabin retreat and a separate viewing deck perfectly positioned to take in the sweeping natural backdrop. An extraordinary offering where sophistication, comfort, and a sense of adventure come together effortlessly. (id:19593)
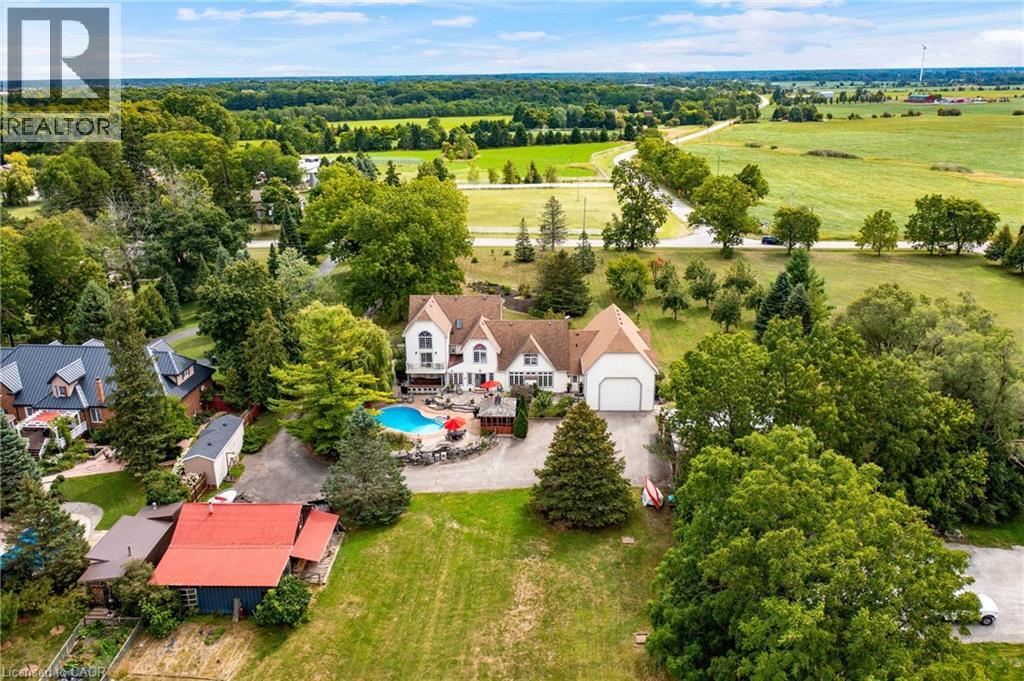
Glanbrook, Ontario
Set gracefully among mature trees on a breathtaking 2.3-acre landscape, 1166 Westbrook Road is an enchanting country retreat offering privacy, presence, and enduring appeal. Designed in 1984 with classic Colonial influence and carefully updated over time, this remarkable estate has been lovingly maintained and admired for generations. A picturesque approach framed by manicured lawns and established gardens creates an immediate sense of calm. The interior unfolds with a sense of understated elegance, featuring generous principal rooms ideal for both everyday living and entertaining. A thoughtfully updated chef’s kitchen showcases premium appliances, custom cabinetry, and seamless flow to surrounding living spaces. Multiple fireplaces, rich hardwood floors, and expansive windows fill the home with warmth and natural light while capturing serene views of the grounds. The two-storey primary suite is a true private retreat, offering a cozy sitting area with gas fireplace, a balcony overlooking the property, and a private staircase leading to a spacious loft with endless possibilities. Additional upper-level bedrooms and flexible spaces easily accommodate family, guests, or home office needs. Outdoors, the property transforms into an entertainer’s dream and a personal sanctuary. Rolling green space is bordered by mature trees, while resort-style amenities include an inground pool with cabana, outdoor kitchen, gazebo, hot tub, log cabin, outdoor fireplace, and multiple outbuildings. A heated attached garage with space for up to six vehicles provides exceptional versatility for hobbyists, collectors, or studio use. Quietly removed yet conveniently connected, this exceptional estate offers quick access in all directions where shopping, dining, schools, and everyday amenities are close at hand. Rarely does a property offer such a seamless blend of country tranquility, executive comfort, and commuter-friendly convenience. Luxury Certified. (id:19593)
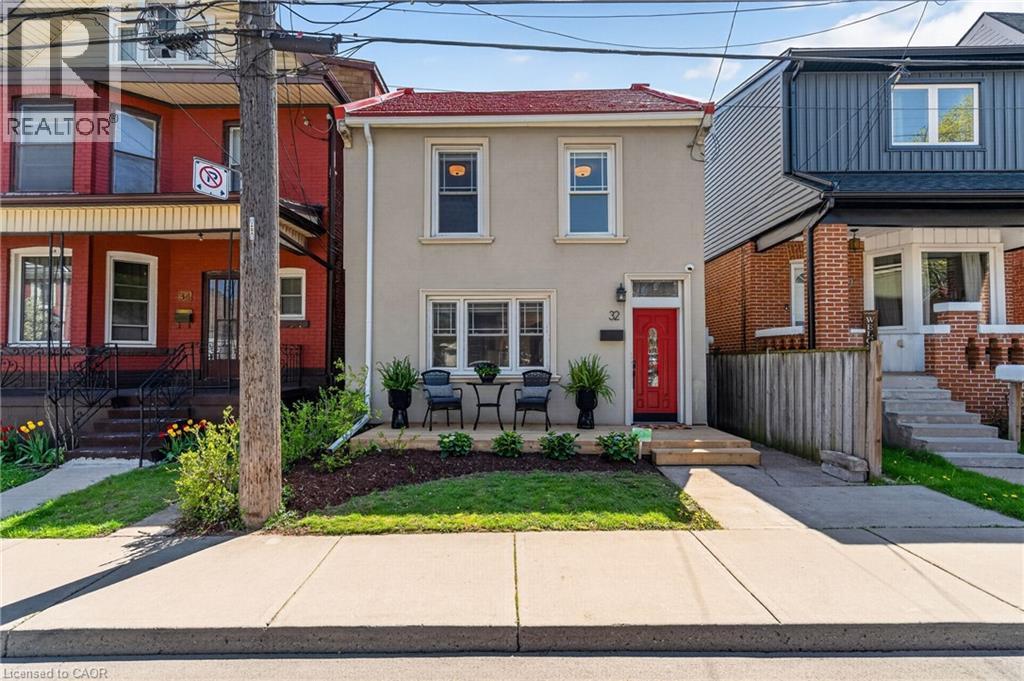
Hamilton, Ontario
Welcome to this beautifully transformed all-brick two-storey home, offering far more space and style than meets the eye. Thoughtfully updated from top to bottom, this is a true turn-key opportunity for families looking to settle into comfort, function, and modern design. The striking curb appeal lures you in where a completely renovated main floor awaits, and every detail has been carefully considered. The heart of the home is the stunning chef-inspired kitchen, featuring stylish finishes, ample workspace, and a layout that seamlessly connects to the designated dining area—perfect for both everyday living and entertaining. The bright and spacious living room provides an inviting place to relax, while the fully renovated 4-piece main floor bathroom adds both convenience and contemporary flair. Updated flooring throughout ties the entire space together with a clean, cohesive feel. Upstairs, you’ll find three generously sized bedrooms, ideal for growing families or those needing flexible space for a home office. The upper-level bathroom has been completely reimagined into a spa-inspired retreat, showcasing timeless white subway tile and a sleek walk-in shower—your own private escape at the end of the day. Step outside from the dining area to a fully fenced backyard designed for enjoyment and privacy. The composite deck offers a low-maintenance space for summer barbecues or quiet evenings, while the impressive 111-foot deep lot provides plenty of room for kids, pets, or future landscaping dreams. Major updates have already been taken care of, offering peace of mind for years to come: metal roof (2020), windows (2019), furnace and A/C (2020), stucco exterior (2019), and composite deck (2019). Deceptively spacious, extensively updated, and move-in ready—this home is a rare find that perfectly blends charm, functionality, and modern living. (id:19593)
Hamilton, Ontario
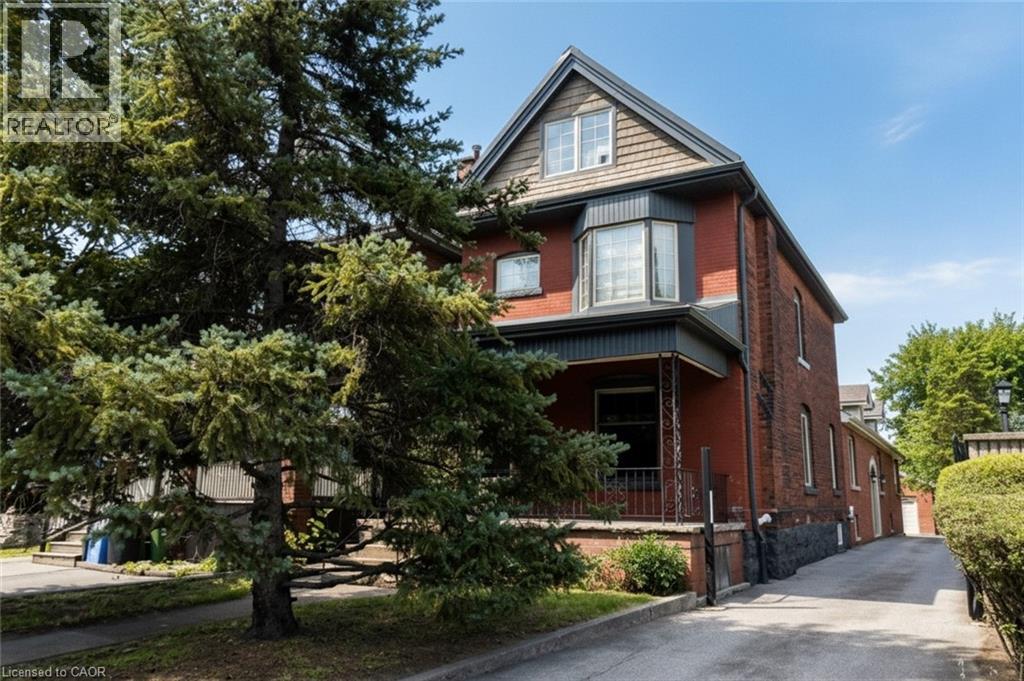
Excellent investment opportunity in prime southwest Hamilton close to all amenities including transportation, highway access, shopping, university, hospitals, Chedoke Golf course, trails, trendy Locke St. shops and restaurants. 2 1/2 storey brick home with large modern brick addition. Spacious and well maintained units updated with superior finishes, modern conveniences and plenty of on site parking; updated electrical & plumbing. Large bonus room on main floor currently used as a bedroom (currently not included in apartments). Partially finished basement with separate entrance, living, dining areas, kitchen, room, two 3 pce baths & laundry area offers much potential. Home is situated on a deep lot with a double garage at rear of property with hydro and plumbing and may offer potential as an additional dwelling unit subject to approval by City of Hamilton. (id:19593)
Dundas, Ontario
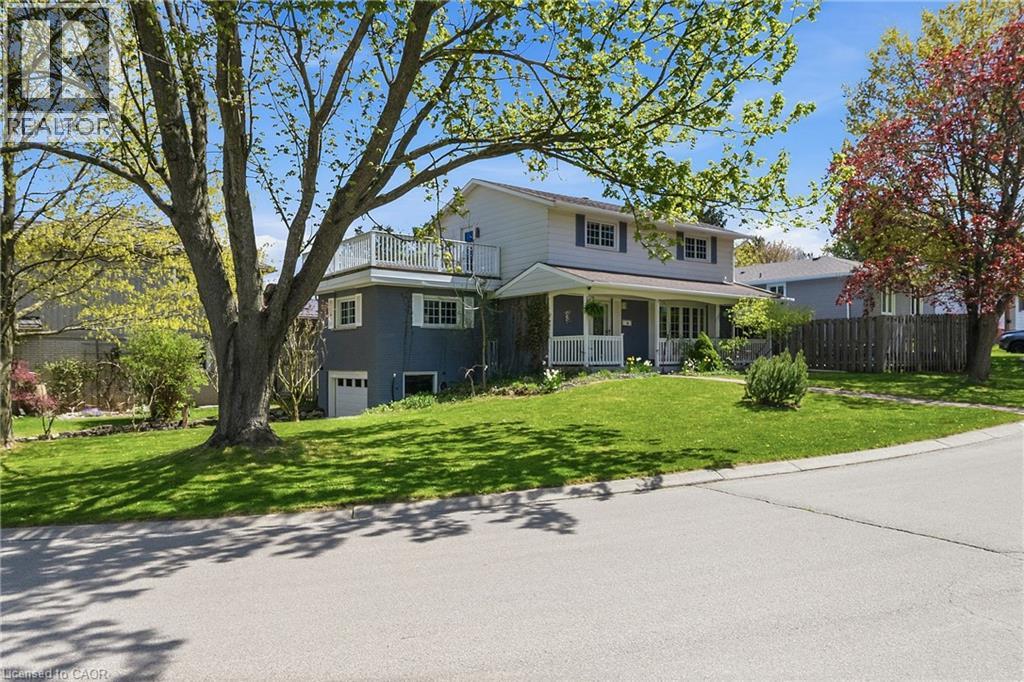
Set high atop sought-after Skyline Drive, this exceptional family home captures attention with its stunning curb appeal, beautifully positioned corner lot, and unique driveway with direct access to the lower-level garage. The inviting covered front porch offers the perfect place to unwind and take in the serenity of this quiet, family-oriented neighbourhood. Lovingly cared for and filled with warmth, the home offers bright, spacious principal rooms designed for both everyday living and memorable gatherings. Gleaming hardwood floors grace the elegant living and dining rooms, while oversized windows flood the space with natural light and draw you toward the private backyard retreat — a fully fenced oasis complete with an inground pool, expansive lounging areas, and incredible space for outdoor entertaining. Ceramic tile extends from the welcoming foyer through the kitchen and powder room, while the bonus space above the garage provides endless flexibility as a home office, family room, or children’s retreat. Upstairs, four generous bedrooms are complemented by a full 4-piece bathroom and a spectacular 15x15 ft balcony showcasing sweeping panoramic views that elevate the entire home experience. The partially finished basement adds even more functional living space with a recreation room, additional bathroom with shower and vanity, spacious laundry/storage area, and convenient garage access. Rich decorative accents and timeless character create a home that feels both refined and inviting. Ideally located steps to Sanctuary Park and just minutes from excellent schools, shopping, downtown Dundas, and McMaster University/Hospital, this is a rare opportunity to own a truly special home in one of Dundas’ most cherished neighbourhoods. (id:19593)
Turkey Point, Ontario
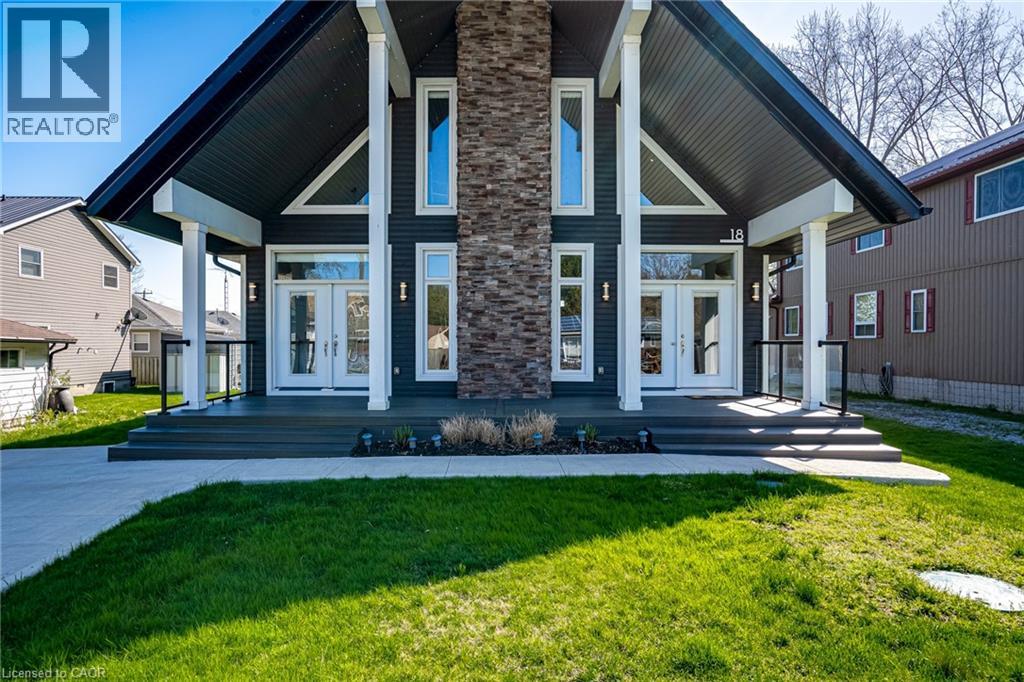
Welcome to 18 Walter Street, a spectacular family retreat in picturesque Turkey Point! This home was built brand-new in 2016 with 3 bedrooms and 1 bathroom on a generous 50x148 foot lot, and is located just a one minute walk to Turkey Point Beach on beautiful Lake Erie. As you arrive, you’ll appreciate the concrete driveway with ample parking for the whole family and spacious front porch. The sun flooded main floor boasts vaulted ceilings, pot lights, a stone-accented electric fireplace, and an open concept living-dining-kitchen floorplan that’s perfect for entertaining. Completing the main floor are two bedrooms, a four piece bathroom, main floor laundry, and easy access to the backyard. Travel upstairs to the loft-style second level to find a family room perfect for extra space when the whole family’s in town, ample closet space with potential for a second bathroom, and an additional bedroom as well. Travel outside to the back deck from either the kitchen or primary bedroom, and you’ll appreciate the beautiful backyard with tons of space for play or entertaining, and a shed with ample space for storage. Complete with all of the modern conveniences and easy access to the lake and natural surroundings, this property has something for everyone! (id:19593)
Ancaster, Ontario
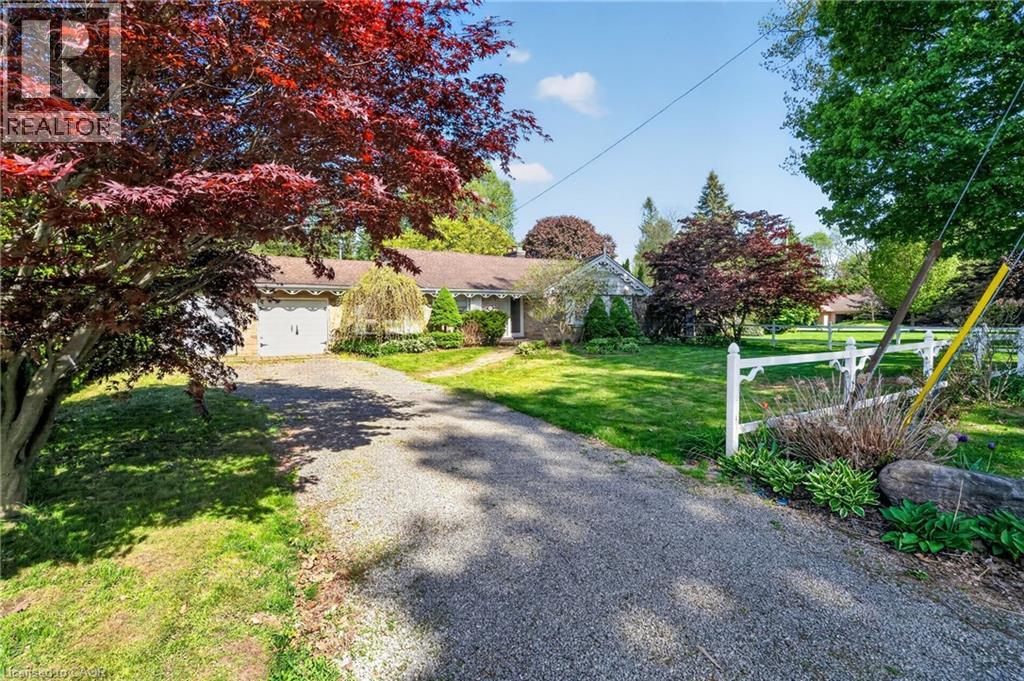
Imagine the possibilities on this impressive 85' x 250' lot in one of Ancaster's most sought-after neighbourhoods. This all-brick bungalow offers comfortable living today while presenting outstanding future potential for families, investors, renovators, or those dreaming of a custom estate property. Featuring 3 bedrooms and 2 bathrooms, the home is set on a rare, deep lot that provides exceptional outdoor space, privacy, and endless opportunities to expand, renovate, or simply enjoy as is. Nestled in a prime family-friendly location, you'll appreciate being just moments from excellent schools, beautiful parks, conservation areas, golf courses, shopping, dining, and convenient highway access for commuters. Large lots in established Ancaster neighbourhoods are becoming increasingly difficult to find, making this a truly exceptional opportunity to secure a property with both immediate enjoyment and long-term potential. Whether you're looking for a place to call home, a renovation project, or the ideal setting for your future dream home, this is a rare offering in an unbeatable location. (id:19593)
Ancaster, Ontario
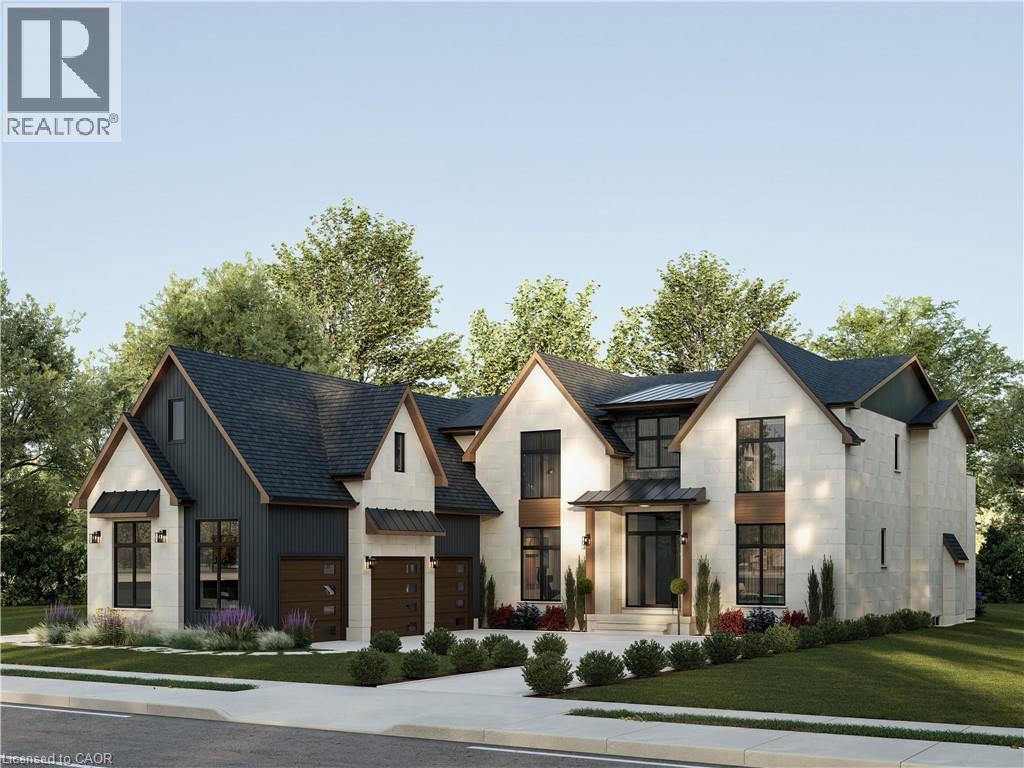
Dare to dream! An extraordinary opportunity awaits to bring a true architectural masterpiece to life on a spectacular 85’ x 250’ estate-sized lot. Offered as a complete New Build package, including the land, fully completed architectural drawings and complete build, the stunning renderings showcase this remarkable luxury residence which has been thoughtfully designed to deliver over 6,400 square feet of exceptional living space, blending timeless elegance with modern sophistication. From the moment you arrive, the home's striking design commands attention, while the carefully curated floor plan balances grand-scale entertaining with comfortable everyday living. The main level is envisioned around a breathtaking open-concept gathering space featuring a chef-inspired kitchen, expansive family room, elegant dining area, full pantry, custom bar, wine room, private office, and dedicated children's playroom. Walls of glass and seamless indoor-outdoor connections create an atmosphere of light, space, and effortless luxury. The upper level is designed as a private retreat, anchored by an impressive primary suite complete with a spa-inspired ensuite and oversized dressing room. Three additional bedrooms each enjoy their own walk-in closet and private ensuite, providing unparalleled comfort and privacy for family and guests. A conveniently located second-floor laundry room enhances everyday functionality. The lower level elevates the home's lifestyle appeal even further, featuring a spacious recreation room, dedicated media room, fitness area, additional bedroom and bath, and abundant storage space. Every detail has been carefully considered to create a residence that is equally suited for entertaining, relaxing, and growing with your family for years to come. This is a rare chance to create a landmark luxury home on an exceptional property—a residence that will stand apart for its architecture, craftsmanship, and enduring appeal. (id:19593)
Ancaster, Ontario
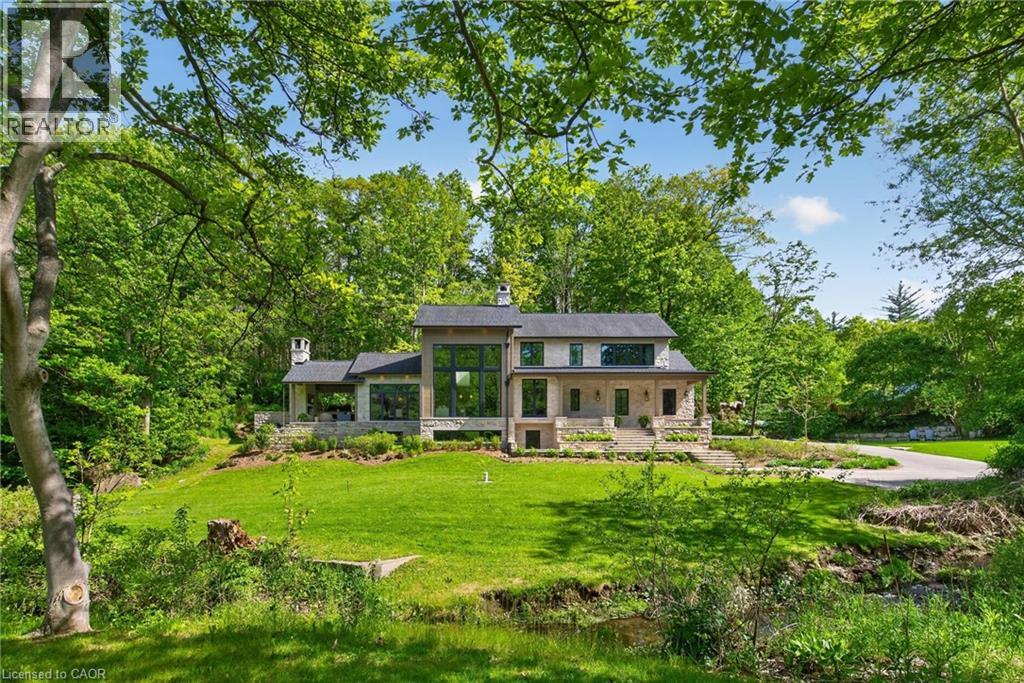
Welcome to 981 Mineral Springs Road! This extraordinary custom-built estate sits on a breathtaking 1.8-acre rolling property, offering exceptional privacy, stunning views, and a picturesque setting complete with the meandering Mineral Springs Creek and charming footbridge. The impressive natural stone façade and expansive windows create striking curb appeal while capturing the beauty of the surrounding landscape from nearly every room. A grand foyer opens to a spectacular great room featuring soaring vaulted ceilings, a floor-to-ceiling stone cladded propane fireplace, and walls of windows overlooking the property. The chef-inspired kitchen is beautifully appointed with custom walnut cabinetry, stone countertops and backsplash, a custom-made LaCanche 6-burner gas stove from Burgundy France, a built-in refrigerator, a large working island with a breakfast bar, and a walk-in pantry with a coffee station. The elegant dining room showcases coffered ceilings and distinctive wood and glass accents, flowing seamlessly to the vaulted covered patio with an outdoor fireplace—an incredible extension of the home's living and entertaining space. The private upper-level primary retreat features a dedicated office space, vaulted bedroom, wall-to-wall cabinets, a walk-in closet and a luxurious 5-piece ensuite with soaker tub, glass shower, double vanity, and private water closet. The walk-out lower level offers outstanding accommodations including two spacious bedrooms, each with its own 4-piece ensuite, an impressive family room, additional office space, laundry room, a full bathroom designed as a steam room, and direct access to the beautifully landscaped grounds. A rare offering where timeless architecture, exceptional craftsmanship, and a spectacular natural setting come together to create an unforgettable luxury lifestyle. (id:19593)
Hamilton, Ontario
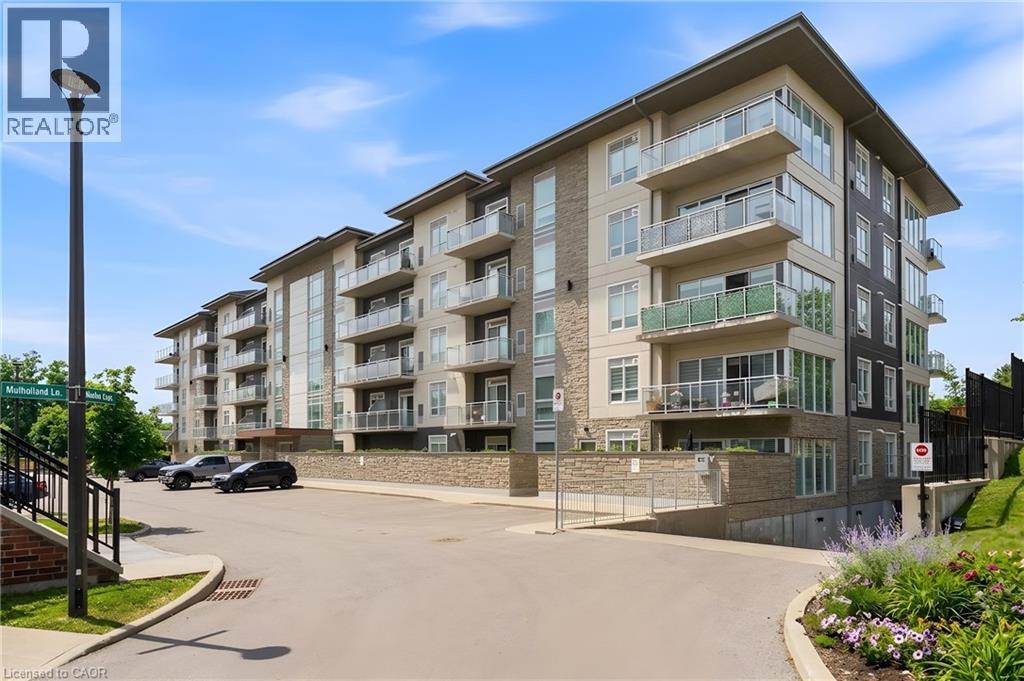
Experience contemporary comfort and effortless sophistication in this beautifully upgraded condo nestled within one of Ancaster’s most desirable communities. Thoughtfully designed and recently built, this impressive 1-bedroom, 1.5-bath residence offers a stylish, low-maintenance lifestyle without compromise. The bright open-concept floor plan is enhanced by soaring 9-foot ceilings and oversized windows that fill the space with natural light. At the heart of the home, the designer kitchen is sure to impress, showcasing quartz countertops, stainless steel appliances, a timeless subway tile backsplash, modern cabinetry, and an expansive breakfast bar perfect for entertaining or everyday dining. The spacious primary suite provides a peaceful retreat, complete with a large picture window, custom walk-in closet organization, and an elegant ensuite bath designed for relaxation. A convenient in-suite laundry area and additional powder room further enhance everyday living. Step outside to your private balcony and enjoy a quiet morning coffee or unwind at the end of the day while taking in beautiful sunset views. Residents enjoy access to an exceptional collection of amenities, including a fitness centre, yoga studio, and a stylish party room with a full kitchen that extends to a landscaped outdoor terrace featuring BBQs and inviting gas fire tables. Additional conveniences include underground parking, a private storage locker, and access to EV charging stations. Ideally situated close to shopping, restaurants, walking trails, community amenities, and just minutes from McMaster University and Redeemer University, this turnkey condo presents an outstanding opportunity to enjoy modern living in a sought-after Ancaster location. (id:19593)
Dundas, Ontario
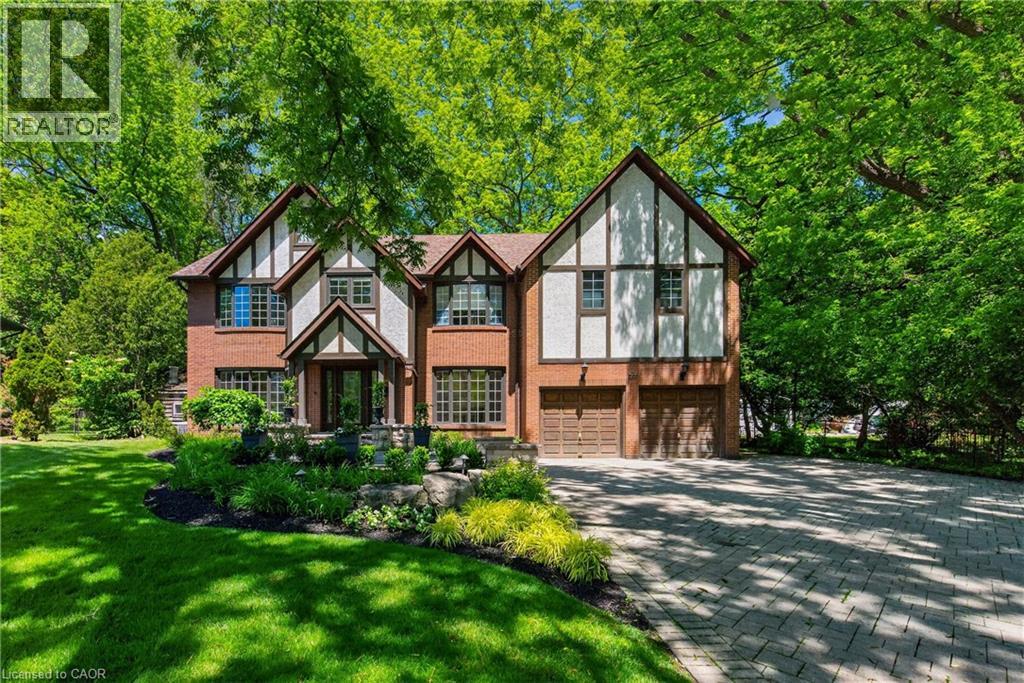
Tucked in the heart of Dundas, on a picturesque street, 23 Lantern Lane is a truly exceptional Tudor-inspired residence offering 6+1 bedrooms, 4.5 bathrooms, timeless elegance, and impeccable pride of ownership throughout. From the impressive interlocking stone driveway to the exquisite finishes within, every detail has been thoughtfully designed for elevated family living. The main level showcases marble and hardwood flooring, etched glass French doors, and sophisticated principal rooms filled with natural light. A private office and formal living room feature charming bay windows, while the separate dining room provides an elegant setting for entertaining. At the heart of the home is a custom chef-inspired kitchen complete with automotive painted cabinetry, premium built-in appliances, gas range, stone countertops, expansive breakfast bar, and a bright dinette with walkout to the backyard retreat. The inviting family room is anchored by a striking marble fireplace and a graceful curved oak staircase leads to the upper level where five generous bedrooms await. The luxurious primary suite serves as a private sanctuary, highlighted by a gorgeous gas fireplace and spa-inspired ensuite featuring a soaker tub, walk-in shower, separate his-and-her vanities, and private water closet. A unique secondary bedroom offers its own ensuite arrangement, while three additional bedrooms, a 4-piece bath, and upper-level laundry complete the floor. Extending the home’s versatility is a large recreation/media room, 6th bedroom, 3-piece bath, and ample storage in the basement. Outside, a private backyard oasis awaits. Surrounded by mature trees, the resort-like setting features a kidney-shaped inground pool, pergola-covered patio, and beautifully landscaped grounds—creating the perfect backdrop for both grand entertaining and cherished family moments. Never before offered, this distinguished home presents an exceptional opportunity to flourish in one of Dundas’ most desirable enclaves. (id:19593)