
Brantford, Ontario
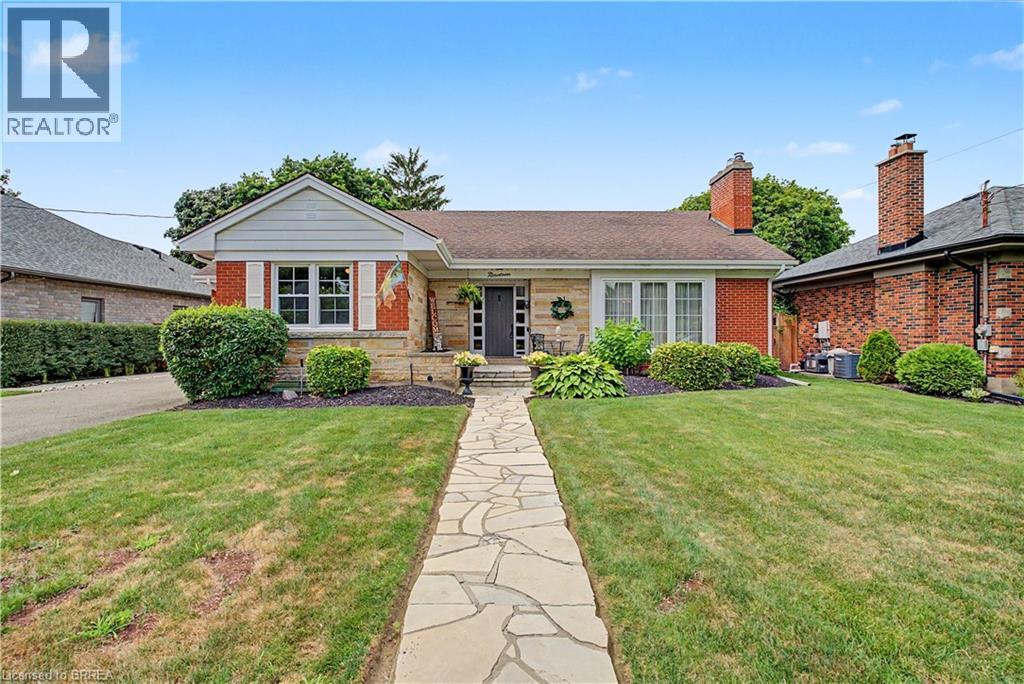
Welcome to this beautiful Henderson Survey home that is much larger than it looks from its quaint exterior with charming flagstone walkway. It offers close to 1800 square feet of above-grade living space plus a fully finished basement. It was cherished by the third generation of the original builder/owning family. This beautifully maintained 1949 residence blends both classic character and modern upgrades. The heart of the home is the gorgeous custom kitchen installed in 2018, which features sleek stainless steel appliances and flows seamlessly into the main floor family room. From here, step into the spectacular four-season sunroom boasting a cozy gas fireplace and opens directly to a backyard oasis. The outdoor space is an entertainer's dream highlighted by a sparkling inground pool, a relaxing pergola, an exposed aggregate patio, two convenient storage sheds, and a full lawn sprinkler system. Inside, the main level is completed with a large living room and dining area offering gorgeous hardwood floors, a natural fireplace, and elegant built-in cabinets. The spacious primary suite has its own private 3-piece bathroom and an abundance of closet space! An additional large bedroom is perfect for children or guests to share. There's also a handy main floor laundry room and an updated 4-piece bathroom. The fully finished basement adds incredible versatile square footage, showcasing a massive recreation room, office space, bonus room, cedar closet, and tons of extra storage space. With its flexible and practical layout, this property is ideally suited for retirees, families & those requiring an in-law suite. Mechanical updates provide total peace of mind, including: durable vinyl windows, an updated electrical service, efficient hot water heating, and a ductless air conditioner. Perfectly situated close to Highways 403 and 24, top-tier schools, shopping, parks, and all local amenities, this turnkey property offers an unmatched blend of space, comfort, and location!!! (id:19593)
Brantford, Ontario
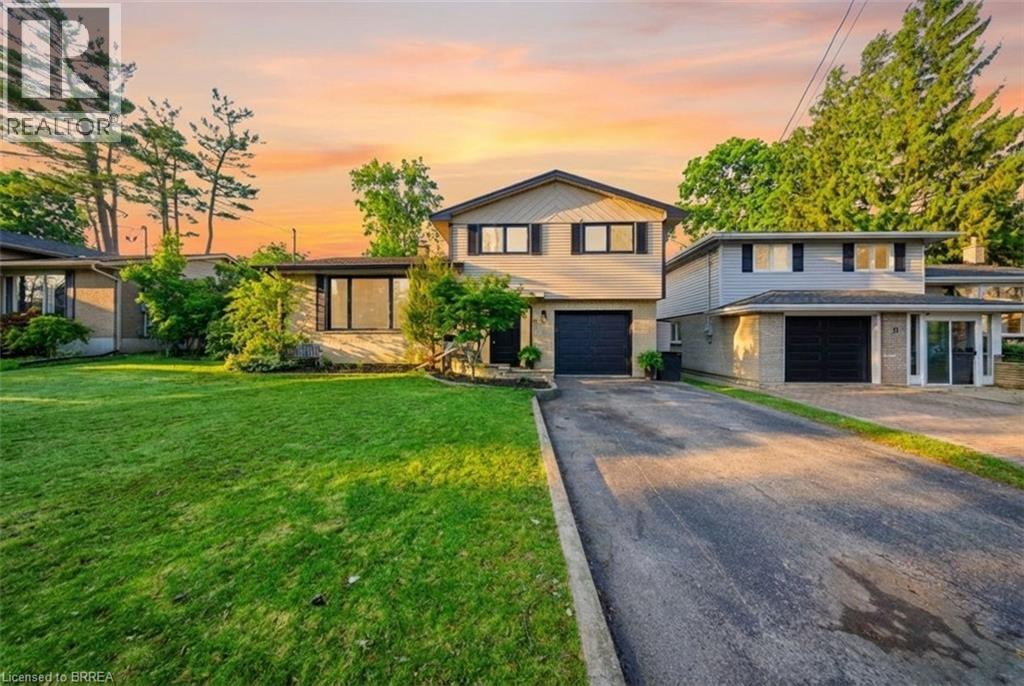
Welcome to 29 Allwood Street, ideally located in Brantford’s highly sought-after Fairview/Greenbrier neighbourhood. This well-maintained home offers a bright and functional layout with plenty of space for comfortable family living, along with numerous recent updates. The main level features an inviting open-concept living and dining area highlighted by original hardwood flooring and a large picture window that fills the space with natural light. New sliding glass doors, installed approximately four years ago, provide convenient access to the backyard and create a seamless connection between indoor and outdoor living. The eat-in kitchen offers ample storage space, making it both practical and ideal for everyday meals. Recent appliance updates include a newer dishwasher and stove, both approximately one year old. An additional family room on the main level provides even more living space and features a striking vaulted ceiling along with a traditional wood-burning fireplace. Upstairs, you’ll find three comfortable bedrooms along with a well-appointed four-piece bathroom. The lower level includes a partially finished bonus room, providing flexible space that could serve as a recreation area, home office, or playroom. This home has seen several important mechanical and exterior updates, including all new windows and sliding doors installed approximately four years ago, new eavestroughs, a new sump pump, and a new high-efficiency furnace installed less than a year ago. Step outside to enjoy the fully fenced backyard, featuring a newer fence and a beautiful deck overlooking the above-ground pool, which is approximately five years old—perfect for summer entertaining and family fun. Situated in Brantford’s desirable north end, this home offers an excellent location close to Highway 403, top-rated schools, parks, restaurants, shopping, and all essential amenities—making it an ideal place to call home. Some images are virtually staged. (id:19593)

Hamilton, Ontario
Remarkable investment opportunity in an ultra-convenient, high-exposure Hamilton Mountain location with tremendous street presence and visibility. This standalone medical building comes with 13 parking spaces and includes 5 (fully tenanted) units which generate an Annual Net Operating Income of approximately $220,000. This turnkey building presents a rare opportunity in a superb location with plenty of upside and an extremely favourable Capitalization Rate near 6%. (id:19593)
Breslau, Ontario
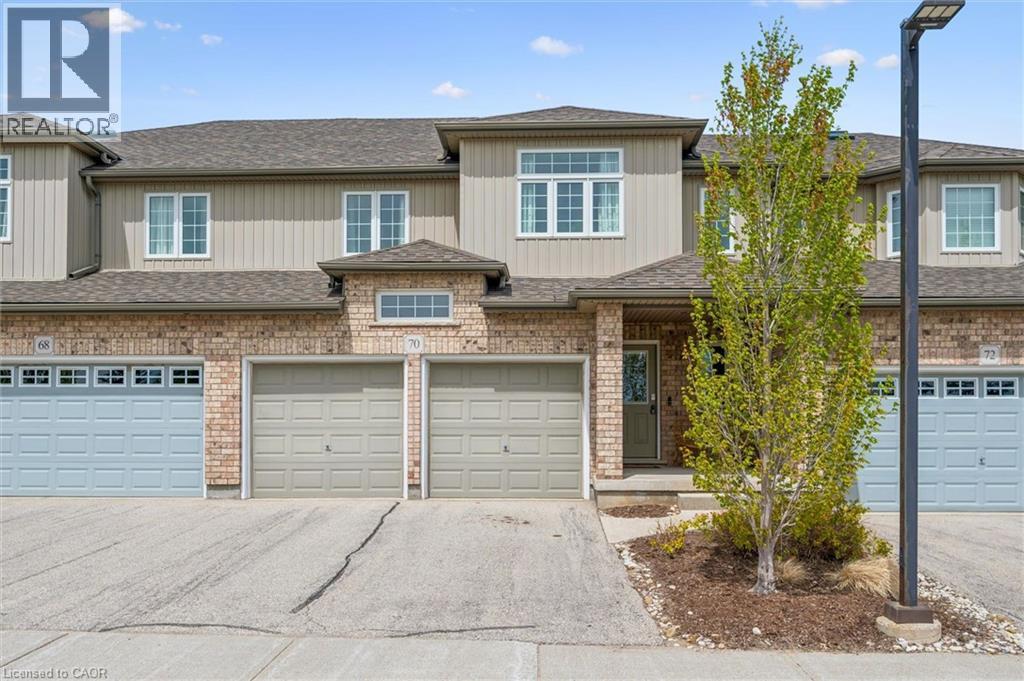
Welcome to this beautifully maintained executive condo townhouse in a highly sought-after neighbourhood, offering the perfect blend of style, comfort, and low-maintenance living. Designed with an open-concept layout and 9-foot ceilings, this bright and spacious home is ideal for both everyday living and entertaining. The upgraded kitchen features custom cabinetry, stainless steel appliances including a gas stove, an oversized breakfast bar (Apprx 9 x 4) with seating for four, and ample counter and storage space. Sliding doors lead to a private terrace, perfect for enjoying your morning coffee or unwinding at the end of the day. Oversized Porcelain tile runs throughout the main floor & bathrooms and hardwood flooring in the family room. An attractive open oak & iron railing staircase leads to the upper level overlooking the stunning great room with vaulted ceiling (16’10 feet) Retire to your primary bedroom suite complete with walk-in closet, ceiling fan and a deluxe ensuite bath featuring a long custom vanity with twin sinks, glass and ceramic tile shower! Additional generously sized bedrooms offer upgraded and enlarged windows, as well as a skylight in the main bath upstairs, allowing for an abundance of natural light throughout the home. This property also features a rare double car garage with opener, central air conditioning, and central vacuum. The unfinished lower level provides endless possibilities for additional living space, a recreation room, home gym, or extra bedroom tailored to your needs. Exceptionally economical with low monthly maintenance fees, this move-in ready home offers a worry-free lifestyle without compromising on luxury or space. A truly impressive property that shows like a model home — don’t miss your opportunity to make it yours. Book your private showing today! (id:19593)
Hamilton, Ontario
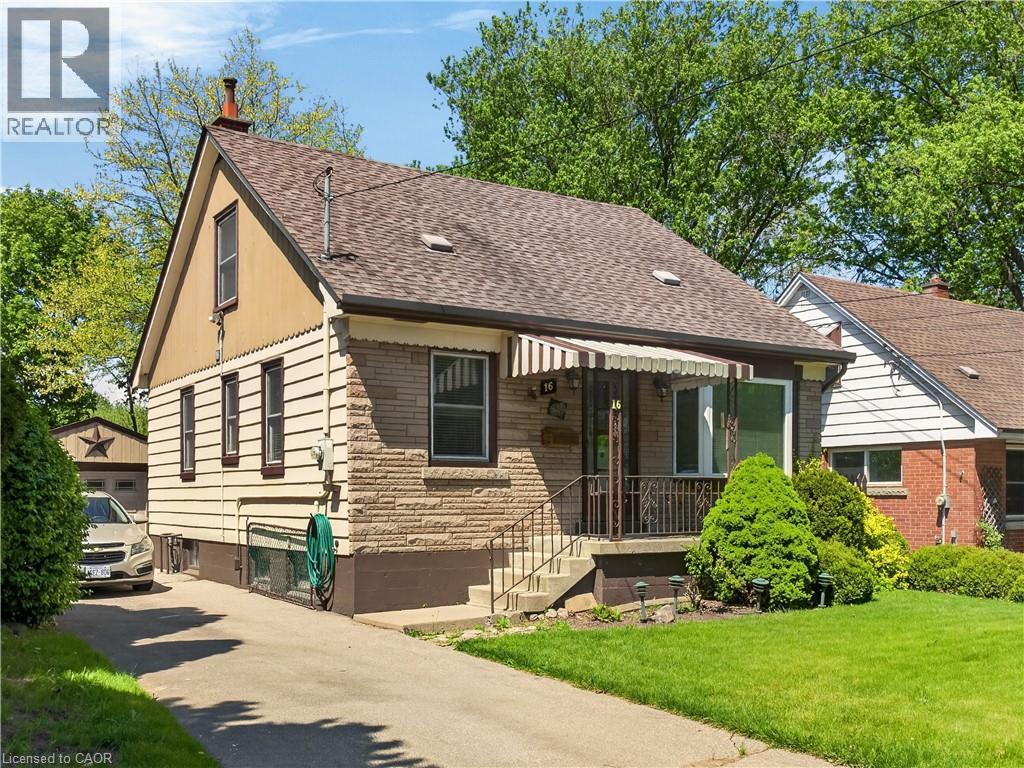
Great opportunity on quiet West Hamilton, family friendly street with green space at back extending this lovely property. Same owner for nearly 50 yrs. Includes a long driveway with separate garage that adds convenience or an abundance of storage space. Offering 4 bedrms, 2 bathrms + inviting sunroom to take in the serene yard. This flexible layout is ideal for both families or investors. Main lvl includes 2 well proportioned bedrms, bright living space & a full bathrm. Upper lvl has 2 additional bedrms. Lower lvl could be altered to have further potential income or good extended living space which includes the second bathroom. Updates include furnace & A/C ('23), windows ('06). Whether you are looking to move in or capitalize on a high-demand location close to McMaster, Hospital, transit, parks & amenities, this home offers outstanding versatility & value. (id:19593)
Brantford, Ontario
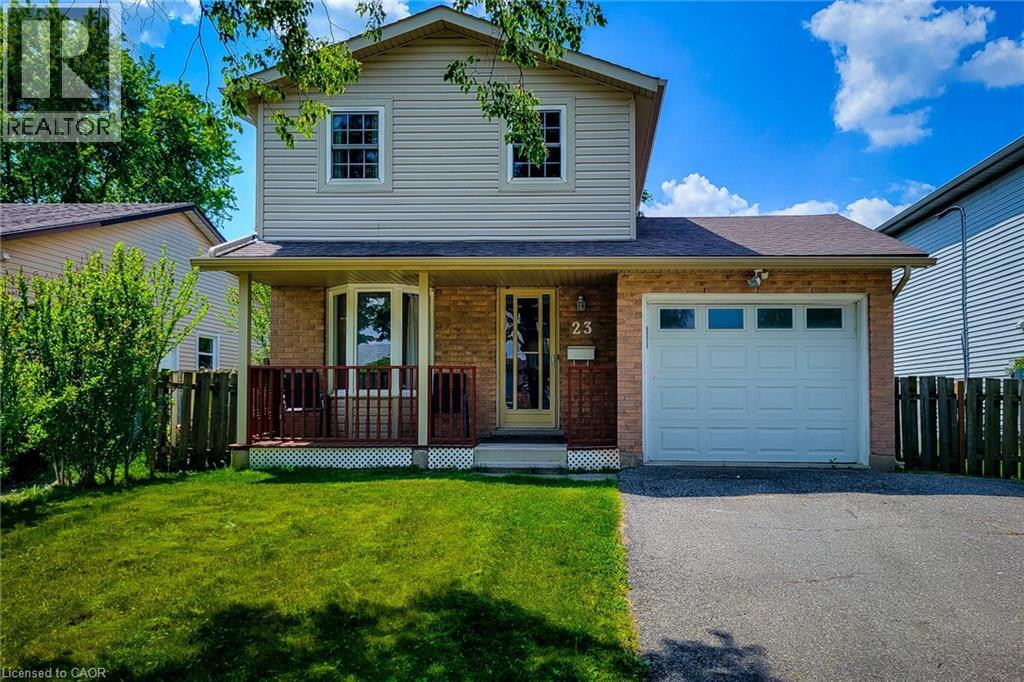
Welcome to this beautifully maintained 2-storey home, ideally situated in a quiet, family-friendly neighbourhood close to schools, parks, public transit, major highway, and every convenience you need. Offering 3 bedrooms, 3 bathrooms, and plenty of finished living space, this home is perfect for growing families, first-time buyers, or anyone seeking comfort and functionality in a desirable location. The main floor features a spacious living room, providing the perfect setting for everyday living and entertaining. The large eat-in kitchen offers an abundance of cupboard and counter space, a stylish tiled backsplash, over-the-range microwave, and plenty of room for family meals. A convenient walk-out leads directly to the backyard, making outdoor dining and summer gatherings a breeze. Completing the main level is a practical 2-piece powder room. Upstairs, you'll find three generously sized bedrooms, along with a well-appointed 4-piece main bathroom designed to accommodate the needs of a busy household. The finished basement adds valuable living space and versatility, featuring a spacious recreation room that can serve as a family room, play area, home office, or media space. This level also includes a 4-piece bathroom, laundry area, and additional storage space for all your organizational needs. Step outside to enjoy the fully fenced backyard, offering privacy and room for children and pets to play. The wooden deck provides an ideal space for barbecues, outdoor entertaining, or simply relaxing with family and friends. A storage shed adds extra convenience for tools, gardening equipment, and seasonal items. With its functional layout, multiple finished living areas, and excellent location near schools, parks, shopping, transit, and commuter routes, this move-in-ready home presents the perfect opportunity to enjoy comfortable family living in a sought-after neighbourhood. (id:19593)
Hamilton, Ontario
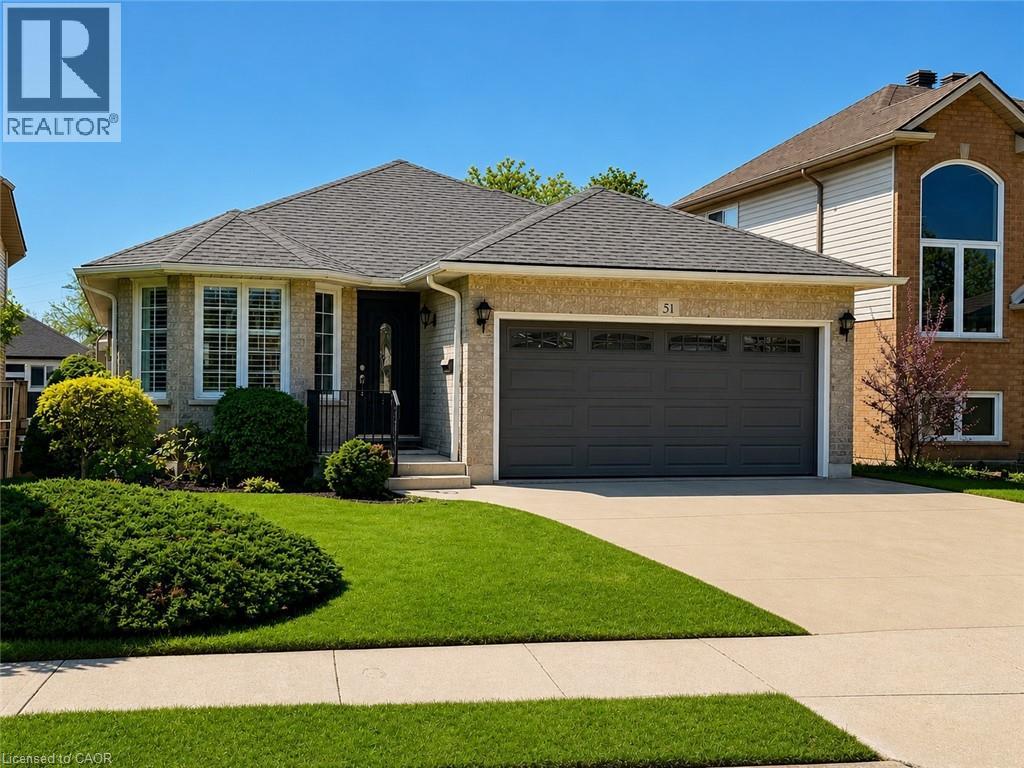
Welcome to 51 Redtail Crescent, a beautifully maintained all-brick home tucked away on a quiet street in the highly sought-after Carpenter neighbourhood on Hamilton Mountain. Offering space, versatility, and comfort, this 4-bedroom, 2.5-bathroom home features a double car garage and a fully finished walk-out basement with separate entrance — ideal for multigenerational living or an in-law suite. The lower level includes a full kitchen with butcher block countertops and white appliances, two bedrooms, a bathroom, and a spacious rec room with an electric fireplace, creating a comfortable and private living area. The bright and inviting main floor features a vaulted ceiling in the living room, a cozy gas fireplace, and new custom sliding doors leading to a raised deck — perfect for relaxing or entertaining. Luxury vinyl flooring flows throughout the home, including new flooring in the main floor bedrooms, which also feature upgraded triple-pane windows for enhanced soundproofing and energy efficiency. Large windows throughout the home fill the space with natural light, creating a warm and welcoming atmosphere. Recent mechanical updates include furnace, central air conditioner, and hot water tank (approximately 3 years old). Additional features include central vacuum, security system, and abundant storage throughout. The exterior offers excellent curb appeal with a concrete driveway, wraparound concrete walkway, and concrete stairs leading to the backyard and lower level entrance. Conveniently located close to parks, schools, shopping, and commuter routes, with quick access to the Lincoln M. Alexander Parkway and Highway 403. A fantastic opportunity to own a versatile and well-cared-for home in one of Hamilton Mountain’s most desirable neighbourhoods. (id:19593)
Waterdown, Ontario
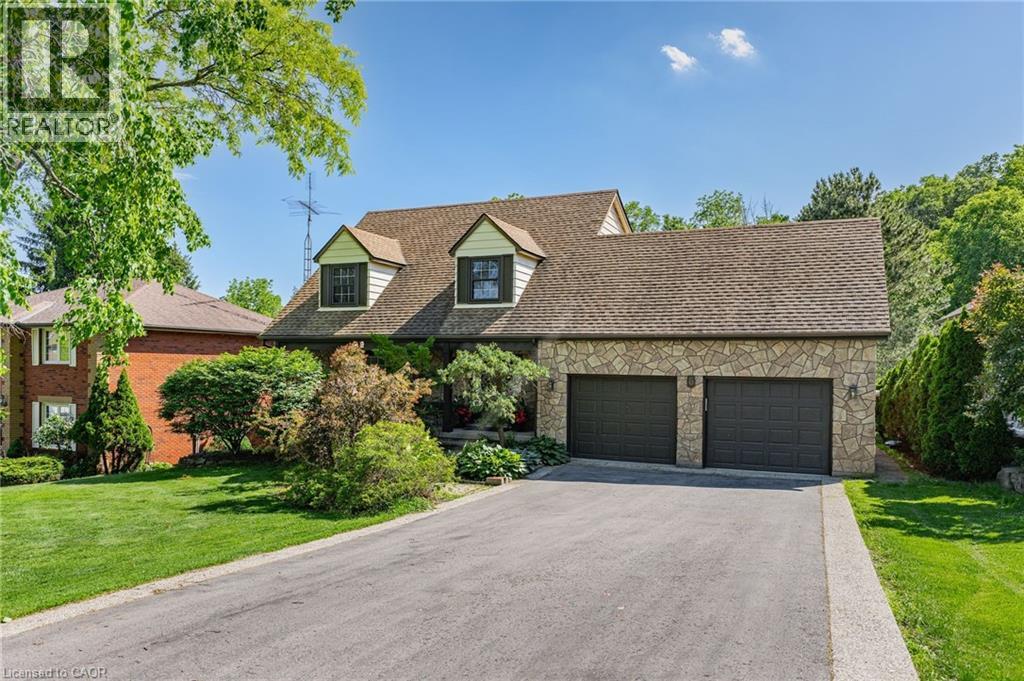
Nestled on one of Waterdown’s most coveted streets, this exceptional 3-bedroom, 2.5-bathroom home offers over 3,300 SF of beautifully finished living space, a walk-out lower-level, all backing onto breathtakingly serene green space. Thoughtfully updated throughout, the home features an upgraded kitchen designed for both everyday living and entertaining, complemented by premium flooring and spacious principal rooms that are flooded with natural light thanks to its Western exposure. The top floor features 3 well- proportioned bedrooms, including a primary with an oversized, updated ensuite with soaker tub and glass-enclosed shower. The walkout lower-level seamlessly connects indoor and outdoor, leading to an incredible backyard with multiple living spaces to enjoy the oversized yard as well as the private, tranquil green space behind. Enjoy summer evenings on the expansive composite deck, gather with friends and family on the lower patio, or simply relax and take in the peaceful views and calming privacy. Combining quality upgrades, generous living space, and an outstanding setting, this is a rare opportunity to own a home in one of the town’s most sought-after areas. (id:19593)
Oakville, Ontario
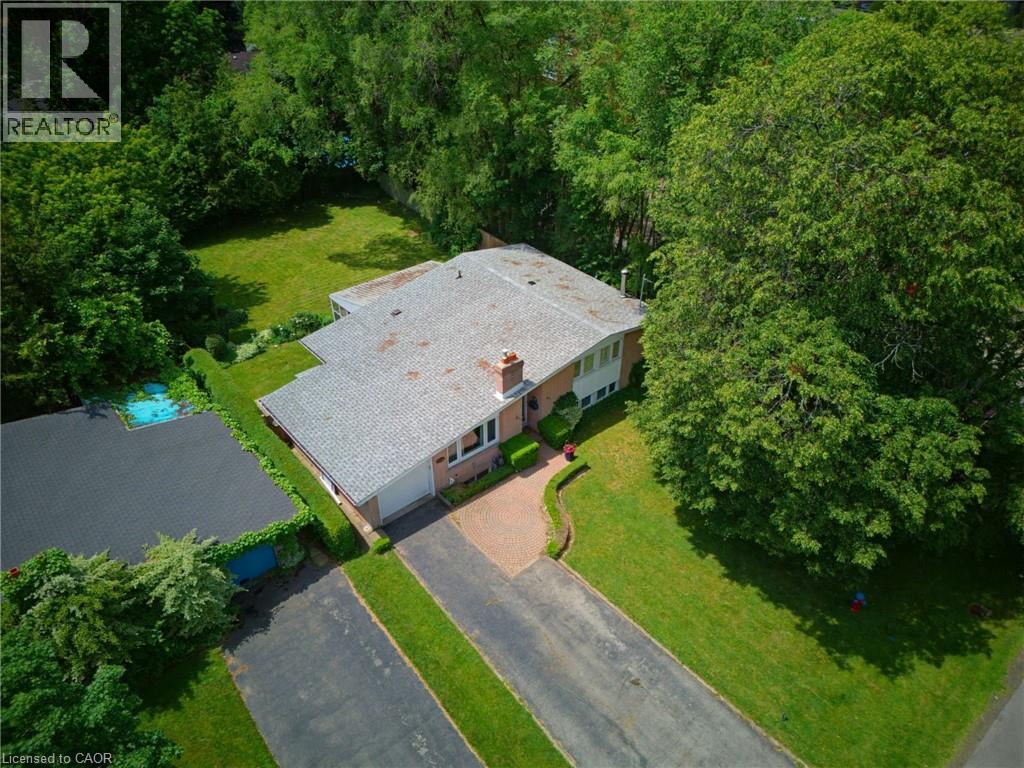
A truly rare offering, this bright and welcoming home is available for the first time since 1975. Nestled on one of Central Oakville's most prestigious streets, this 3-bedroom, 2-bath bungalow with two kitchens sits on an exceptional 66' x 156' lot (approx. 10,300 sq. ft.). This home offers the opportunity to update, renovate, or build new in one of Oakville's most desirable neighbourhoods. Filled with natural light, the four-level home features spacious principal rooms, a functional layout, and abundant storage. Both kitchens provide access to the enclosed sunroom overlooking the private backyard, creating excellent potential for an in-law suite, income-generating apartment, or exceptional entertaining space-ideal for multi-generational living or buyers seeking added flexibility. The expansive lot offers endless space to garden, entertain, or simply enjoy the privacy that only a property of this size can provide. Premium lots of this caliber are increasingly rare in Central Oakville. RL3-0 zoning permits up to 35% maximum lot coverage for a new detached dwelling presenting an outstanding opportunity to renovate, expand, or build a custom home among mature trees and distinguished residences. Just around the corner is a beautiful neighbourhood park with tennis and basketball courts, a playground, and splash pad. Minutes to Downtown Oakville, boutique shopping, cafés, award-winning restaurants, Oakville Harbour, Lake Ontario trails, and top-ranked public and private schools, including Appleby College and St. Mildred's-Lightbourn School. Convenient access to the Oakville GO Station, QEW, Highway 403, and Highway 407.Whether you're searching for a family home to personalize, a property with income potential, or the perfect setting to build your dream home, 320 Riverside Drive offers an exceptional combination of location, space, flexibility, and future potential. (id:19593)
Fergus, Ontario
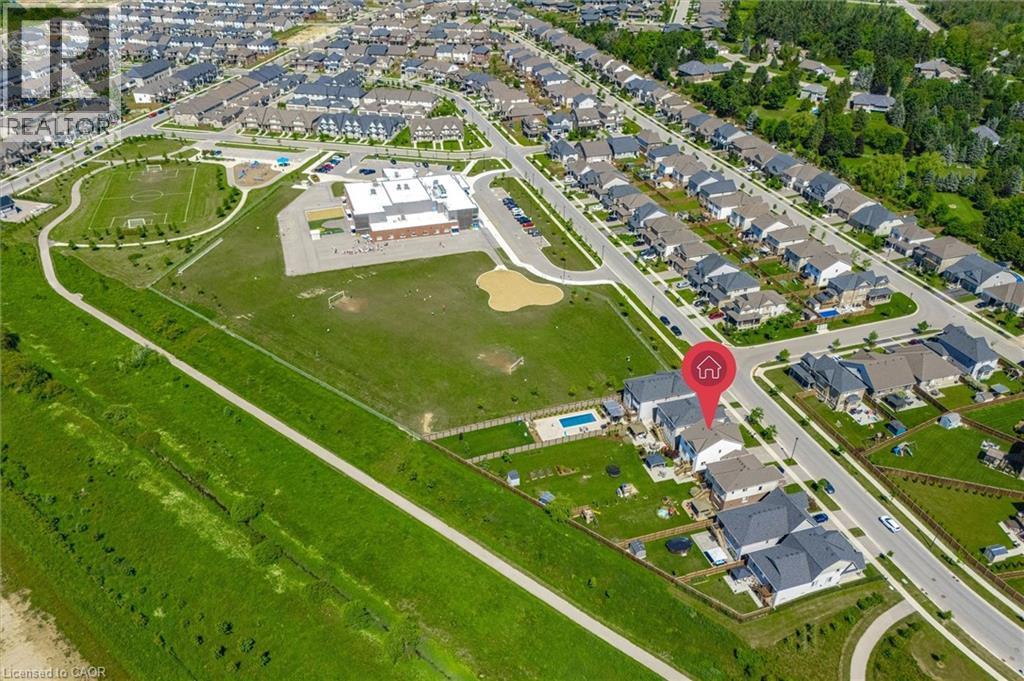
INCOME or MULTIGENERATIONAL POTENTIAL. Exhale, you're home. At 149 Elliot Avenue East, every day begins with panoramic sunrise views and ends with breathtaking sunsets enjoyed from the soaker tub in the primary ensuite. Backing onto a trail and conservation land, this exceptional property offers privacy, tranquility, and protected views that you'll never have to share. On the main floor, natural light pours in from every angle, creating a bright and welcoming atmosphere year-round. The open-concept living space, featuring a custom built-in media wall and a cozy gas fireplace, is ideal for both everyday living and entertaining. The second floor has been thoughtfully designed to meet the needs of modern family living, featuring three spacious bedrooms, a full bathroom, a generous laundry room, a double-door linen closet, a dedicated home office, and a luxurious primary retreat complete with a spa-like ensuite. The walkout basement offers a beautifully finished legal one-bedroom apartment that feels just as bright and inviting as the rest of the home. Complete with its own private entrance, patio, kitchen, laundry, and ample storage, it's an ideal opportunity for rental income, multigenerational living, or hosting extended family. The backyard makes this property truly special as it has been designed for making memories, with a custom gazebo, children's climbing structure, and spacious patio. Enjoy summer movie nights under the stars, entertain guests with ease, or add a pool while still maintaining plenty of outdoor space. Beyond the home itself lies something even more valuable: a true sense of community. Known for its friendly neighbours, endless opportunities for children to play, and welcoming atmosphere, this is a place where connections are built and memories are made. 149 Elliot Avenue East offers the best of both worlds: the convenience of subdivision living, just steps from Grand River Public School. **Fence on both sides to be installed prior to closing** (id:19593)
Kitchener, Ontario
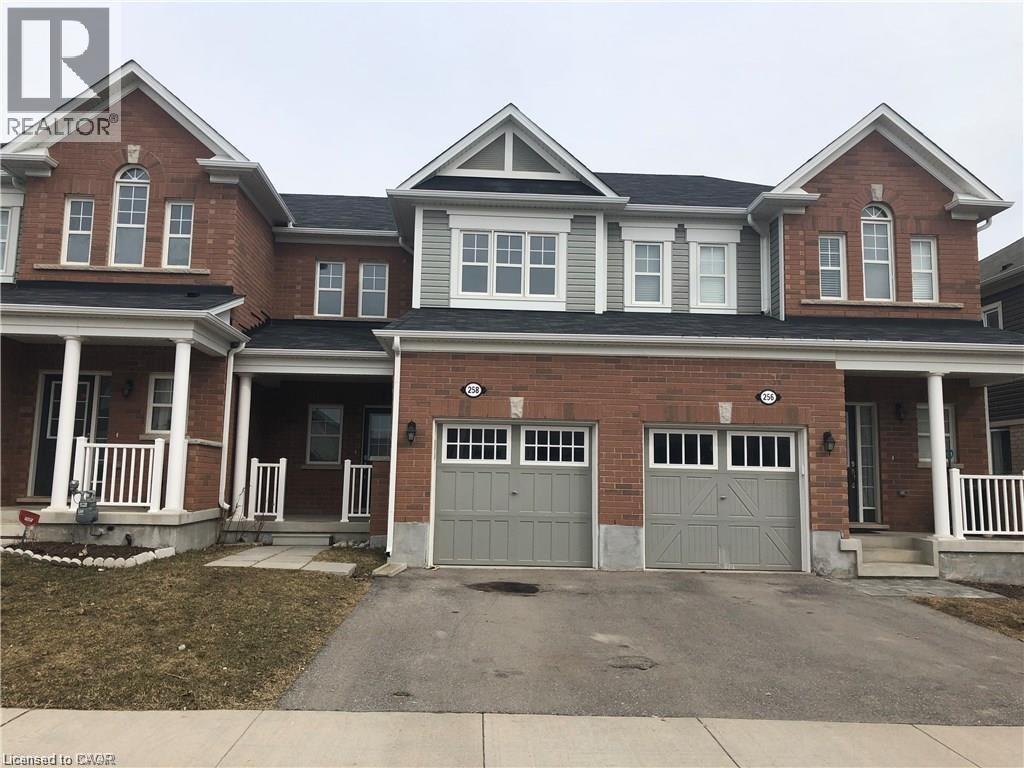
We are proud to present 258 Apple Hill Crescent built by Mattamy Homes in the highly desirable Huron community in Kitchener. This modern open concept town home boasts 1,300 square feet of finished living space excluding the basement. The home features its own driveway and garage which is ideal for winter months. The home also features a fenced backyard. The main floor of the home offers open concept space to entertain your family and guests. The main floor features a kitchen, dining area, family room and washroom. As you make your way upstairs, you will find 3 bedrooms and 1 bathroom with bath. The master bedroom features two closets including a walk-in closet and offers a significant amount of light. The laundry machine is in the basement. The home is walking distance from neighborhood parks, highly rated schools and walking trails. This home is also near various other amenities, shopping, public transit. Book your private showing today. Rental application, credit report and references are requested. Job letter or proof of current employment is appreciated. (id:19593)
Huntsville, Ontario
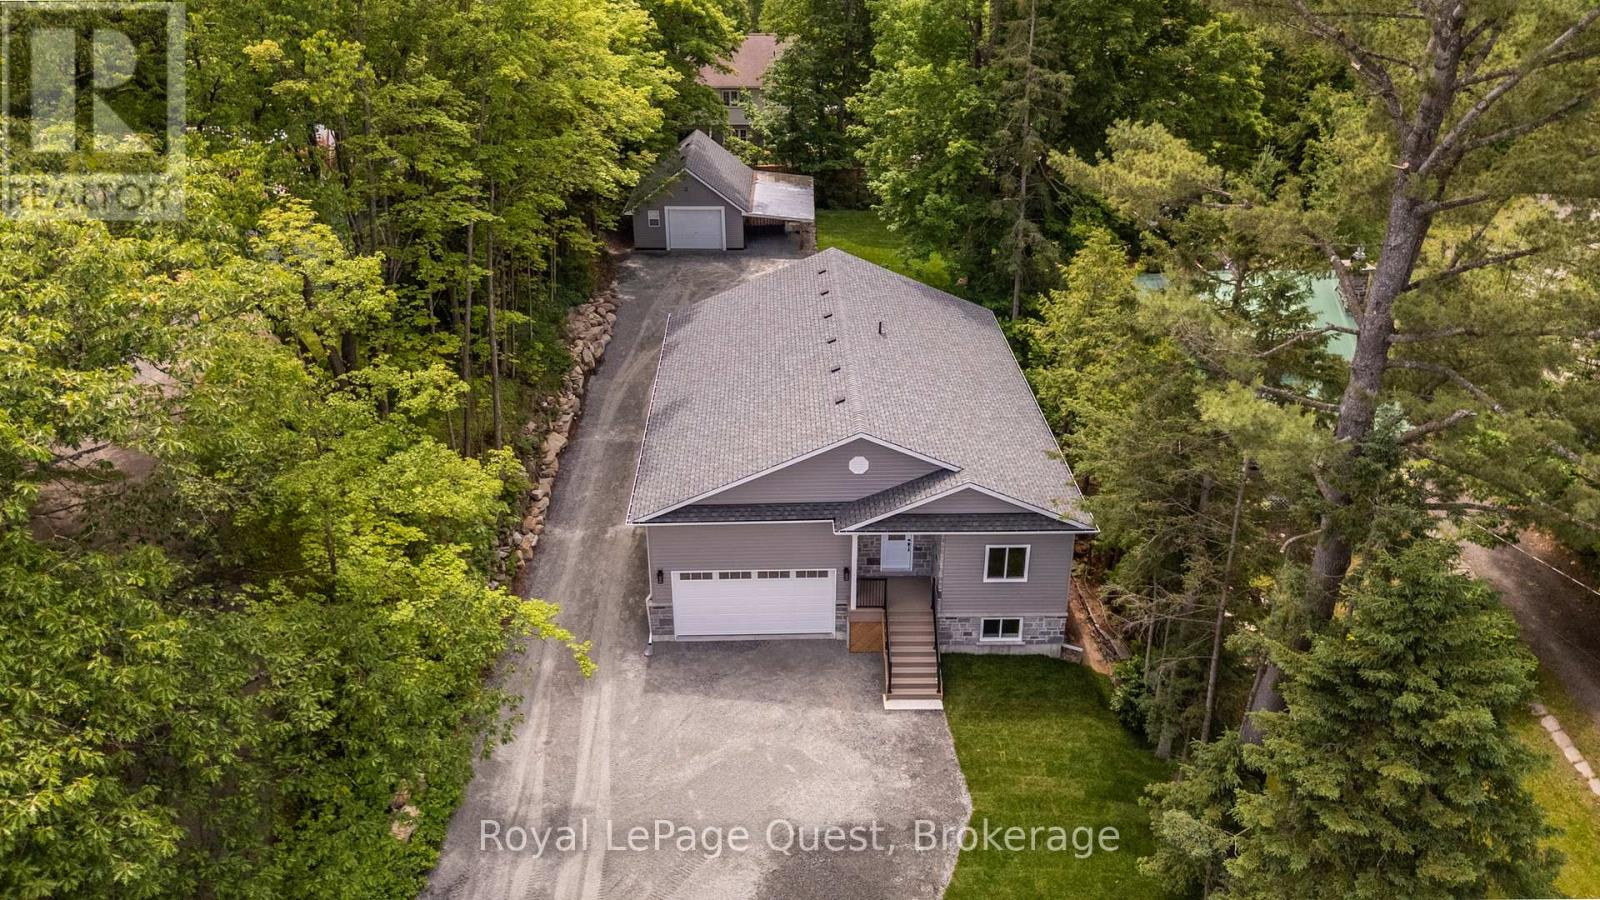
Welcome to this beautifully crafted and newly built 3 bedroom, 2 bathroom bungalow in the heart of Huntsville. Designed with modern comfort in mind, this home features an open-concept layout with vaulted ceilings, a cozy gas fireplace, a bright open kitchen with a large island and patio doors leading to the spacious and low maintenance composite deck with modern black metal railing, overlooking the private backyard. The attached inside entry to the double car garage with 16 foot door provides everyday convenience while the detached garage/shop is finished, heated, with a loft, 100 amp and an attached car port, all offering additional space for vehicles, storage or hobbies. Situated on a beautiful in-town lot, this move in ready home showcases quality craftsmanship, functional living and easy access to all the amenities Huntsville has to offer. The unfinished basement has been framed, spray foam insulated, includes a rough in for a future bathroom and bar, and is ready for your finishing touches... providing excellent potential for additional living space. Main floor laundry, premium engineered oak hardwood flooring, central air, 200 amp service, bbq line rough in to deck, massive driveway. Tarion Warranty. (id:19593)