
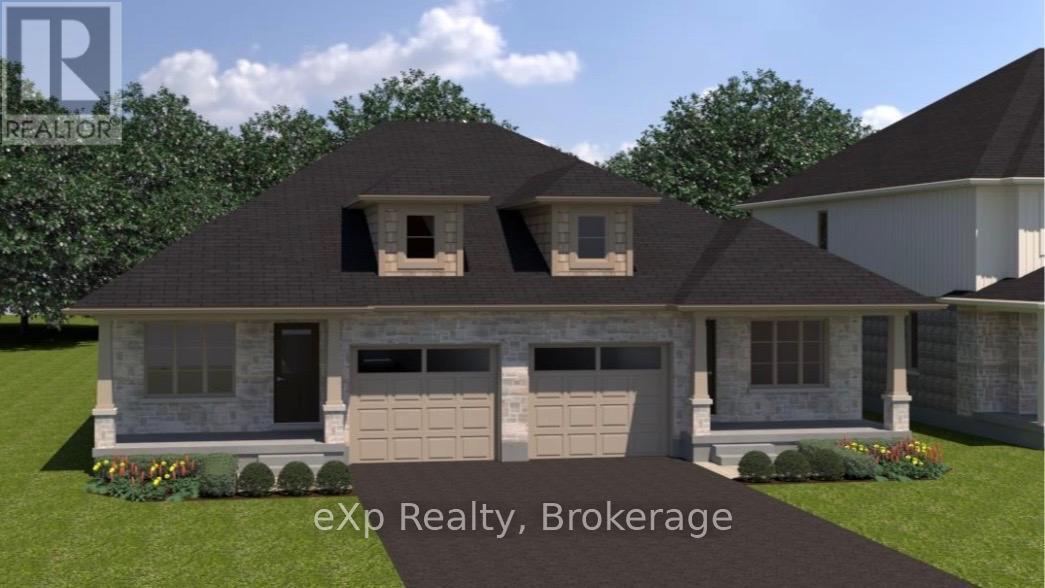
Wellington North, Ontario
TO BE BUILT - THE MINI FERG MODEL - Discover the opportunity to personalize your dream home from the ground up and take advantage of the HST rebates! This brand new semi-detached bungalow offers the rare chance to pre-purchase before construction and select your own finishes from the builder's curated samples, creating a space that truly reflects your style and taste. Thoughtfully designed with comfort and functionality in mind, the main floor features a spacious Primary Bedroom tucked privately at the back of the home, complete with a walk-in closet. The Kitchen sits at the heart of the home, flowing seamlessly into the bright Living Room overlooking the backyard and future deck, perfect for entertaining or relaxing. Convenience continues with a Mudroom/Laundry area located just off the garage entrance. Looking for additional living space? The full basement offers the option to be professionally finished as an upgrade to suit your needs. Located in a fantastic family-friendly area just one block from sports fields, a park, and splash pad, this is an exciting opportunity to build a home tailored to your lifestyle in a growing community! (id:19593)
Exp Realty
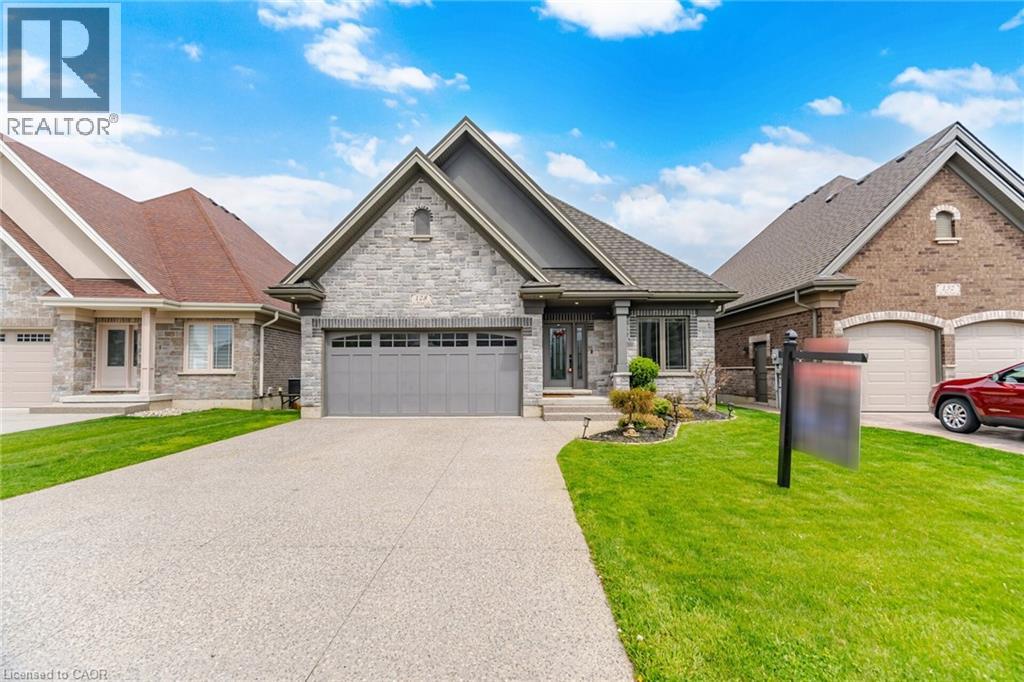
Delhi, Ontario
Luxurious Bungalow Located in the Norfolk Fairway Estates, a Private Community of 37 Homes, in the Beautiful Town of Delhi. This House is One of the Best, One of the Biggest, and One of the Best Situated. Over 3000 sqft of Finished Living Space, Backing to Open Space & Protected Wetlands, 2 Bedrooms & 2 Full Bathrooms on the Main Floor + 2 Bedrooms & 1 Full Bathroom in the Basement. Fully Brick & Stone All Around, Walk-Out Basement, Huge Upper 22'x11' Deck + Lower Covered 22'x11' Walkout Ground Level Deck, Carpet Free Home, 2 Living Rooms With Potlights with 2 Full Height Porcelain Finished Gas Fireplaces, 9 Foot Ceilings + Vaulted Ceiling & Wide Plank Hardwood Flooring on the Main floor. The Kitchen Comes with a Huge Kitchen Island, Quartz Countertops, Under Valence Lighting, Potlights, Two-Tone Custom Colour Cabinet Finishes, Built in Microwave, Gas Stove, Custom Built-in Rangehood, and a Large Double Door Kitchen Pantry. All Equipment is Owned with No Rentals. The Roof is a Very Rare & Premium Steel Shingled Roof. Direct Entrance from the Garage to the House! Full Textured Concrete Driveway That Fits 4 Cars + 2 Cars in Garage = 6 Parking Spots! The Basement Also Has a Den/Office Room, Huge Laundry Room that Can Accommodate Storage, Under the Stairs Closet For More Storage, And Large Utility Room for Even More Storage! The Upgrades & Level of Craftsmanship in This House is Beyond Superior. The Management Cuts All Your Grass and Shovels the Snow All the Way to Your Doorstep! **3D Tour, Floorplans, Cinematic Walk-Through Video Are All Available!** Live Upstairs & Have Your Adult Family Members Live Downstairs, Perfect Multi-Generational Home. Tons of Visitor Parking Available, Literally 1 Minute Walk to the Neighborhood Playground. Truly a Breathtaking Home, Come See it For Yourself, You Will Not Be Disappointed. (id:19593)
Right At Home Realty Brokerage
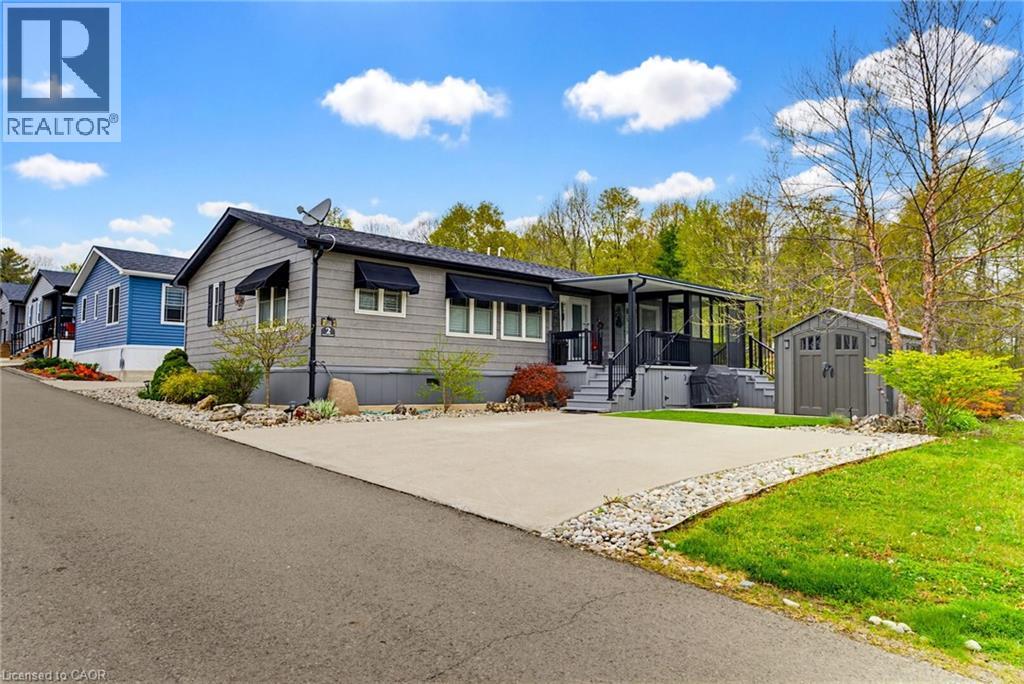
Burlington, Ontario
Definitely one of THE BEST Locations in Lost Forest Park! Prime corner lot backing onto forested conservation. Quiet street in Lost Forest Park with no through traffic. This General Coach Custom Model boasts a bright and open layout! Spotless and cared for with LOTS OF UPGRADES! The spacious eat-in kitchen features upgraded cabinetry, pull-out drawers, a pantry, black stainless steel appliances, Corian countertops, pendant lights, and under-cabinet lighting. The large living room showcases a stunning floor-to-ceiling stone Napoleon electric fireplace. Primary bedroom includes a walk-in closet and a 4-piece ensuite! The home also features a second bedroom, an additional 3-piece bath, and a roomy laundry area with Full Size washer and dryer. Pocket French door entry to the bright Den with many windows to unwind and enjoy the forest view. The Den also features access to the professionally enclosed porch for 3-season enjoyment. California shutters, vaulted ceilings, pot lights, and ceiling fans add charm throughout. A Generac generator ensures peace of mind, and the professionally landscaped lot shines with a flagstone patio, low-maintenance artificial grass, mature trees, beautiful gardens, storage shed. Grow your own veggies and herbs in the custom raised garden bed! Enjoy entertaining in your private backyard and the tranquility of nature. Parking for two cars on the oversized double driveway! Lost Forest Park is a gated 100-acre community with amenities like a pool and walking trails, and a monthly fee of approximately $782 covers the land lease, maintenance, and more. Conveniently located in north Burlington and a short distance to Waterdown's shops and restaurants. 2 Cedar is a rare find and a GREAT opportunity in Lost Forest Park! (id:19593)
RE/MAX Escarpment Realty Inc.
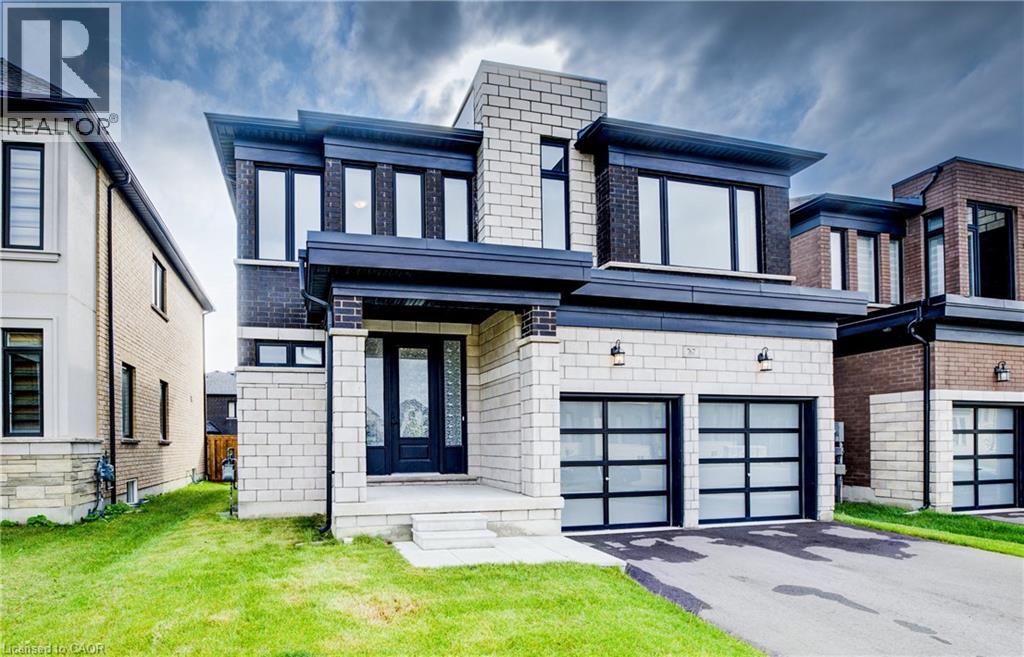
Woodstock, Ontario
Welcome to this newly built home in one of Woodstock’s upscale neighbourhoods — offering a bright open concept design, modern finishes and one of the best family layouts you’ll find. KEY FEATURES & HIGHLIGHTS : 1) Two Separate Living Areas + Formal Dining Space; 2) Modern Kitchen with Stone Countertops & Stainless Steel Appliances; 3) Spacious Family Room with Gas Fireplace; 4) 9 Ft Ceilings at both main and second floor & Convenient Upstairs Laundry; 5) Primary Bedroom with 5 Pc Ensuite & 2 Walk-In Closets; 6) Steps Away from the Newly Built Turtle Island Public School. Complete with a double car garage, double-wide driveway, covered front porch and 4 spacious bedrooms, this beautiful home offers the perfect blend of space, comfort and functionality for family living. Available for Lease ! (id:19593)
RE/MAX Twin City Realty Inc.
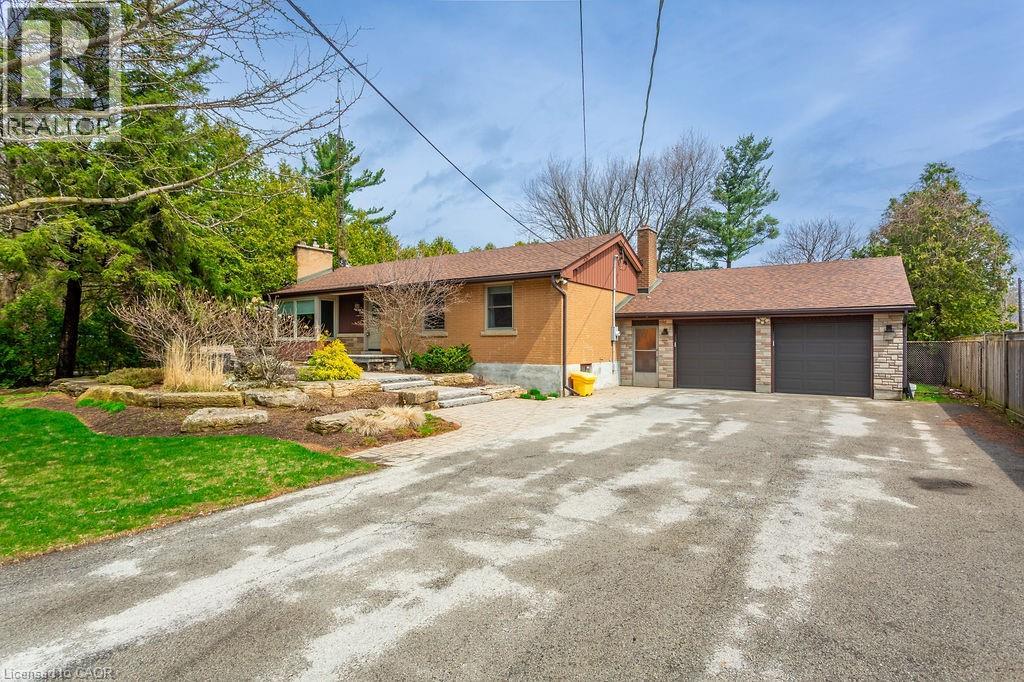
Ancaster, Ontario
Welcome to this well-maintained 3-bedroom home situated on an impressive 83’ x 200’ private treed lot in the desirable Meadowlands community. Offering the perfect blend of space, privacy, and convenience, this charming bungalow is ideal for families or professionals seeking a peaceful setting in an unbeatable commuter-friendly location. Inside, you’ll find a bright and functional layout featuring a spacious formal living and dining area, an inviting kitchen, and an oversized rear sunroom overlooking the expansive backyard and wood deck — perfect for relaxing or entertaining. Enjoy the updated main floor bathroom with modern walk-in shower. Outside, enjoy a large two-car garage and parking for 6+ vehicles. Located just minutes from highway access, Meadowlands shopping, schools, parks, Hamilton Airport, and Redeemer University, this rare rental opportunity offers exceptional space and convenience in an excellent Ancaster neighbourhood. (id:19593)
RE/MAX Escarpment Realty Inc.
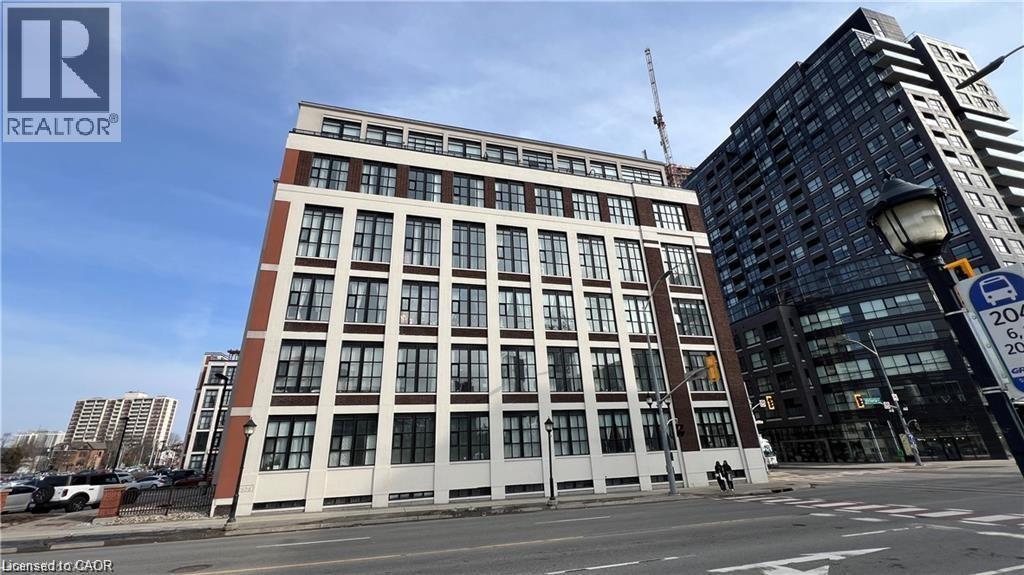
Kitchener, Ontario
Welcome to this 1-bedroom, 1-bathroom condo at Kaufman Lofts, offering a thoughtfully designed and well-maintained space right in the heart of Kitchener. The owners have taken great care in updating and maintaining this unit, which is evident the moment you step inside. The luxury vinyl plank hardwood flooring is a standout feature, adding warmth and elegance - something you don’t often see in Kaufman units, where polished concrete is more common. The bathroom is freshly updated with a modern vanity, and the washer and dryer were replaced just a year ago, offering you the convenience of newer appliances. Large windows flood the unit with natural light, creating a bright and airy feel. High ceilings complement the open-concept layout, making the space feel even more expansive. The kitchen is a true highlight, featuring a spacious island that adds both style and practicality - perfect for casual dining or entertaining guests. The large, spacious bedroom is another key feature of this unit, providing plenty of room for a cozy retreat. The walk-in closet offers ample storage, making it easy to keep everything organized. Kaufman Lofts also offers fantastic amenities, including a rooftop terrace with seating, BBQ, and a volunteer-maintained garden. The party room, located on the main floor, is available for booking and great for hosting small events. A secure bike room and convenient garbage chute on every floor make living here even more convenient. The location is ideal for commuters, with Central Station just steps away, and the future transit hub and GO Station nearby. You’re also surrounded by great local restaurants, coffee shops, and the vibrant energy of downtown Kitchener. This condo offers the perfect combination of comfort, convenience, and style. Come see it for yourself today! (id:19593)
RE/MAX Solid Gold Realty (Ii) Ltd.
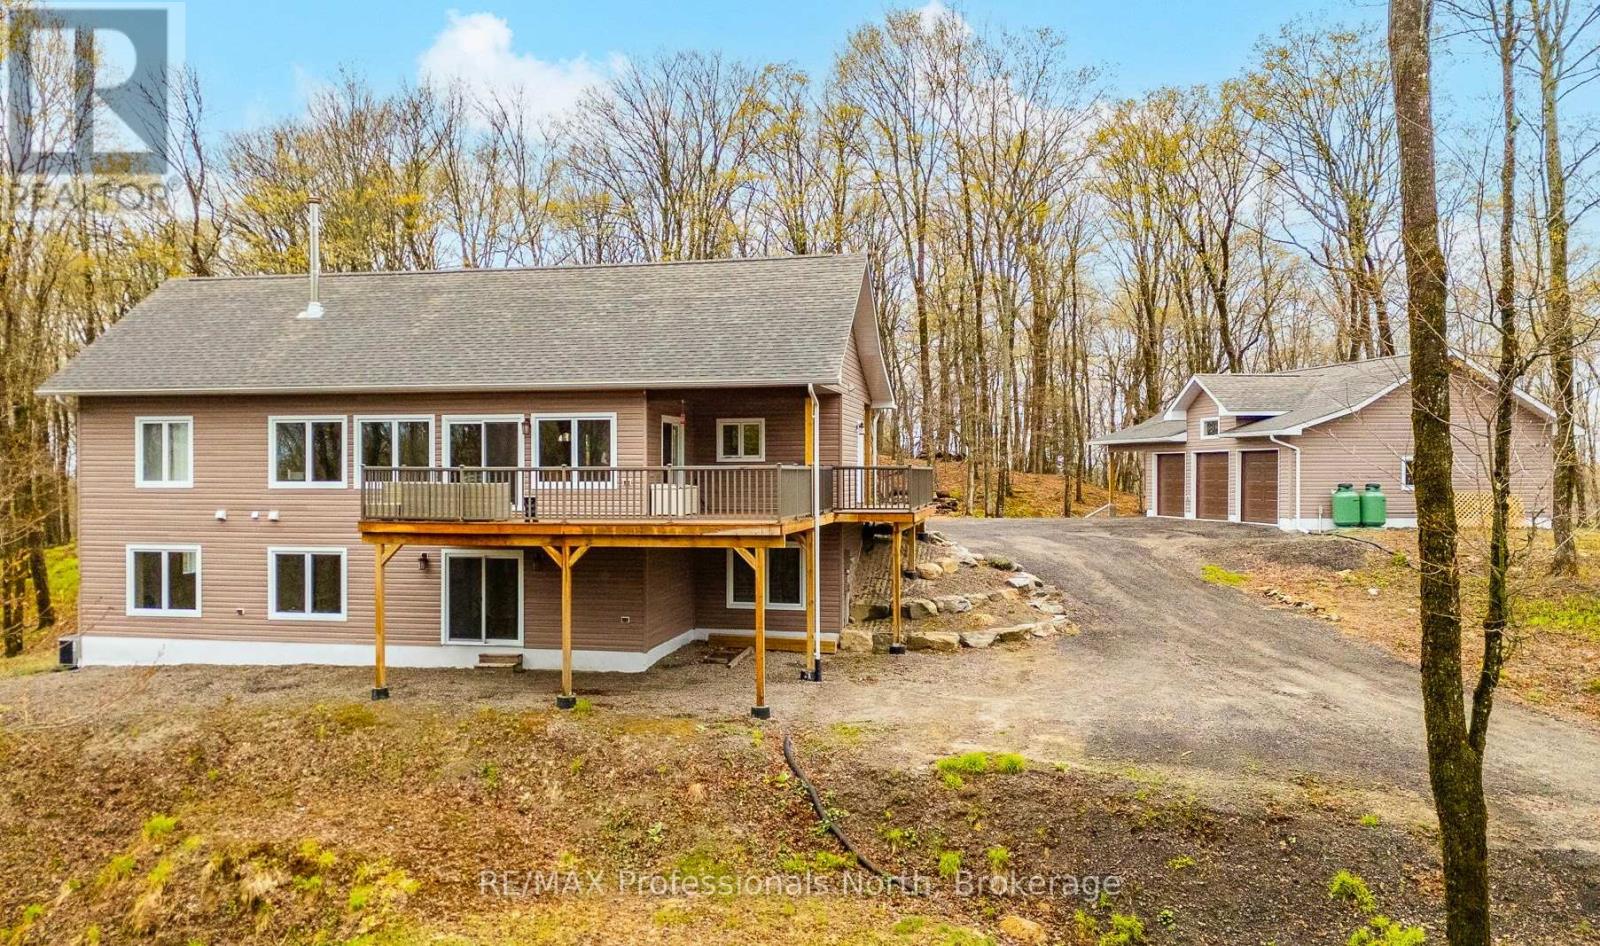
Dysart Et Al, Ontario
Welcome to peaceful country living at the top of Ridgeview Road - just minutes from the Village of Haliburton. Built in 2021 and set on 3.43 acres of beautiful forested landscape, this move-in ready home offers modern comfort, privacy, and exceptional year-round living. Step inside to an inviting open concept main floor featuring cathedral ceilings, expansive windows flooding the space with natural light, and a stunning floor-to-ceiling stone fireplace as the focal point of the living area. The spacious kitchen offers extensive cabinetry, ample counter space, and a large centre island perfect for entertaining. The living and dining areas seamlessly flow out to the covered wraparound deck that extends from the front entrance around the side and back of the home - creating the perfect space to relax, entertain, and take in the peaceful views of the surrounding forest. The main level features 2 bedrooms and 2 bathrooms, including the spacious primary suite with W/I closet and ensuite, along with a generous mudroom entrance and separate main floor laundry room for added convenience. The fully finished walkout lower level offers exceptional additional living space with a large open concept family room, propane fireplace, 3rd bedroom, and an additional bathroom - ideal for guests, extended family, or creating the perfect recreation space. Large windows continue to bring in natural light throughout both levels of the home. Outside, you'll find a heated 3-car garage with plenty of room for vehicles, storage, and all the toys needed to enjoy country living. With easy year-round access and a tranquil natural setting, this property is perfectly suited as a full-time residence. Thoughtfully designed, beautifully finished, and completely move-in ready - this is serene country living done right. (id:19593)
RE/MAX Professionals North
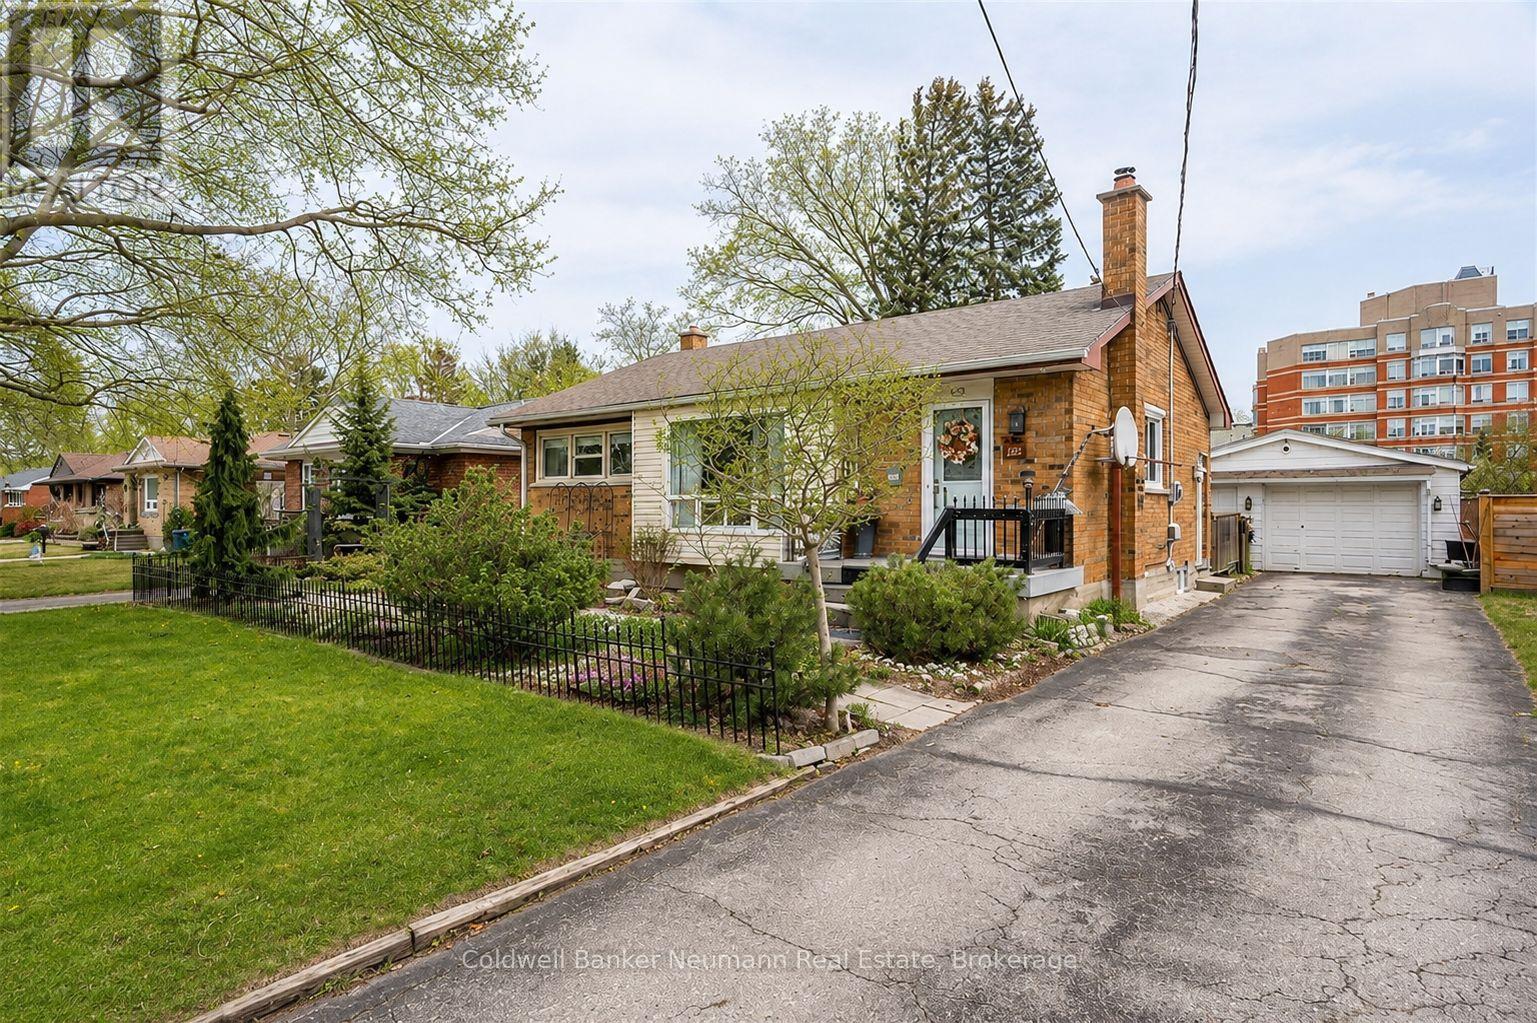
Guelph, Ontario
Tucked on a quiet, private crescent off Skov, this beautifully finished apartment offers a level of renovation rarely seen at this price point.The open-concept kitchen and living area features white shaker cabinetry, quartz countertops, a butcher block island, marble subway tile backsplash, and stainless steel appliances including a dishwasher. Warm LVP flooring runs throughout.The living room is anchored by a striking exposed brick accent wall, with a large window and recessed lighting keeping the space bright and welcoming.The bedroom is generously sized with egress windows, and the four-piece bath includes a backlit round mirror, quartz vanity, tiled tub surround, and in-suite stacked washer and dryer.All utilities included. Walking distance to grocery stores, downtown Guelph, banks, and the gym. (id:19593)
Coldwell Banker Neumann Real Estate
Kitchener, Ontario
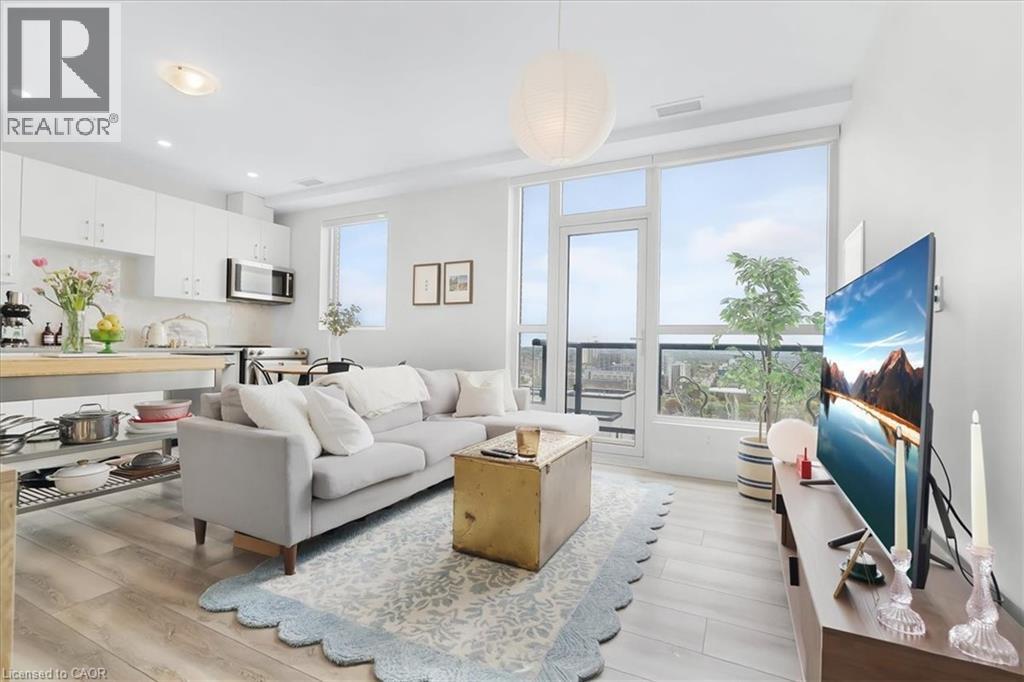
Fully furnished PENTHOUSE-LEVEL LIVING IN KITCHENER'S INNOVATION DISTRICT Top Floor | Unobstructed Views | Designer Upgrades Throughout | Private 52 sq ft balcony This meticulously upgraded top-floor suite is one of the most refined units in the building — over $26,000 in builder upgrades selected at the highest available tiers, with zero compromises. The kitchen is a standout: Ocean Jasper Silestone 3cm countertops, White Super Matte premium slab cabinetry extended to 36 uppers for maximum storage, Ice White hexagonal marble mosaic backsplash, a Moen Align brushed nickel faucet, professional single-bowl undermount sink, and a full KitchenAid Designer Stainless Steel appliance package with French door fridge and waterline. Every cabinet features slow-close hardware and brushed nickel square pulls. The bathroom carries the same elevated standard: matching Ocean Jasper Silestone vanity counter, premium porcelain floor tile, frameless glass sliding bathtub doors in chrome, upgraded shower fixture, rectangular undermount ceramic basin, and a custom two-drawer vanity — finished with full-height gloss white wall tile. Throughout the suite: LED pot lights in every room, an upgraded lighting package in kitchen and bath, premium vinyl plank flooring in Ocean Breeze, 7.5 white baseboards, and custom white cotton blinds — move-in ready from top to bottom. The Building Residents enjoy access to a unique blend of amenities rarely found in the region: Fully equipped fitness centre, bike storage room with pet wash station, party room, private theatre room, outdoor terrace with BBQ's and fire tables and a café-style co-working lounge with private offices and meeting rooms, ideal for the modern professional. Underground parking with EV charging, and condo fees that include heat and internet round out the exceptional value. Plenty of visitor parking and easy access to trails, LRT and bus routes! (id:19593)
Corcoran Horizon Realty
Grimsby, Ontario
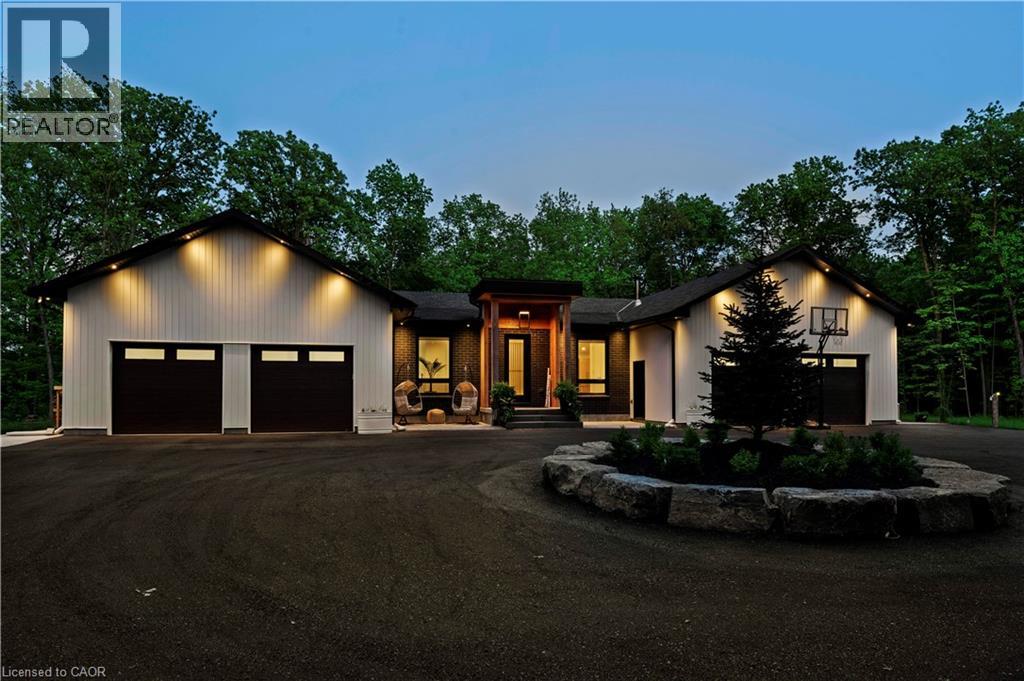
Welcome to The Forest Home! Custom built in 2023. Live inside a painting with every changing season. A breathtaking custom estate nestled on 6.39 acres of pristine, wooded landscape, offering the ultimate in privacy, serenity, and refined living. Designed as a forever home and built to exacting standards, this exceptional bungalow is a masterclass in modern elegance and timeless design. From the moment you arrive, the homes architectural symmetry impresses with two double garages flanking the stately entrance for a dramatic and balanced curb appeal. Inside, approximately 3,250 sq. ft. of thoughtfully curated main floor living unfolds in an airy, open-concept layout. Inspired by Scandinavian simplicity and elevated farmhouse style, every space feels grounded in nature yet luxuriously appointed. Impeccable finishes and high-end upgrades are found throughout too numerous to list here, but detailed in the attached brochure. Every detail has been carefully considered: from the gourmet kitchen, walk in pantry, coffee bar, every bathroom having a different theme with imported tiles and the rustic wood stove that boasts the most amazing roaring fires! Outdoor living is equally spectacular. Enjoy alfresco dining on the covered patio, unwind in the outdoor lounge, or soak in the hot tub under the stars and entertainers dream and a private retreat in one. The expansive walk-out basement with separate entrance offers limitless potential for an in-law suite, studio, or bespoke entertaining space. The long driveway accommodates guests with ease, while the brand-new 40 ft well and septic system provide long-term peace of mind. Siding onto the 40 Mile Creek, this estate feels worlds away yet is just 6 minutes from charming downtown Grimsby and 30 minutes from the renowned wineries, boutiques, and fine dining of Niagara-on-the-Lake and Niagara Falls. With easy access to Hamilton and Burlington, this location perfectly balances seclusion and convenience. (id:19593)
RE/MAX Aboutowne Realty Corp.
Tay, Ontario
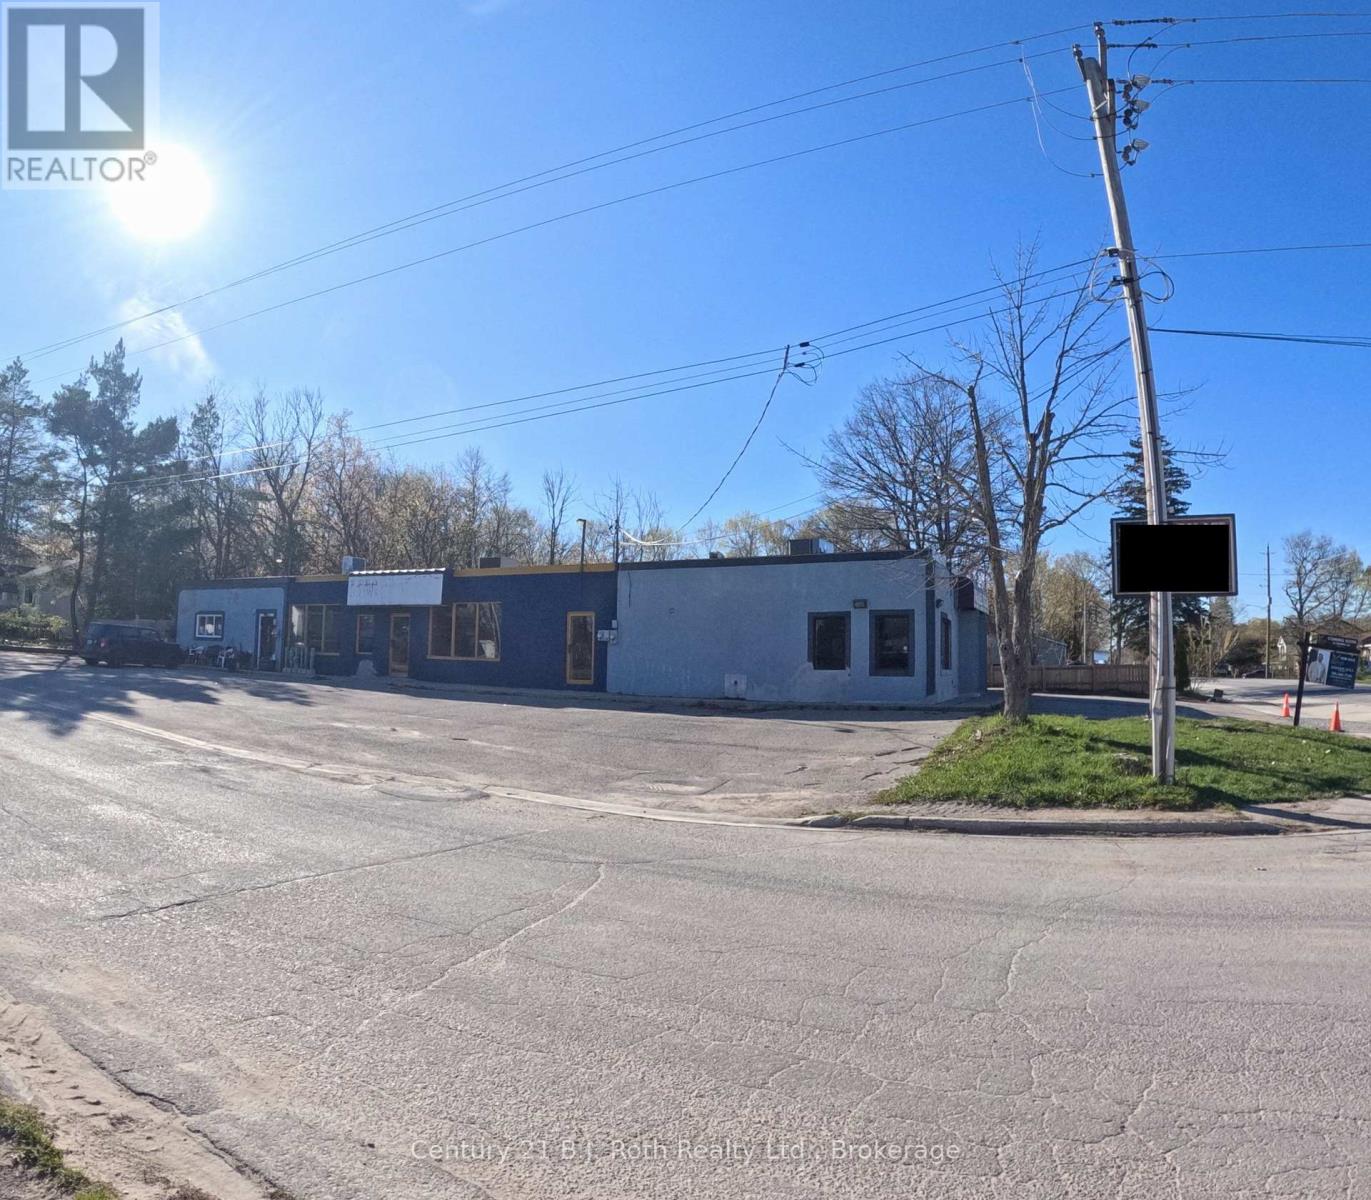
Unlock the potential of this spacious commercial unit in the heart of Victoria Harbour. Previously operated as a restaurant and zoned C2, this versatile space offers an excellent opportunity for a restaurant, café, retail shop, professional office, service-based business, or other permitted commercial uses. The unit features a functional open layout, strong street exposure, and convenient access just off Highway 12, making it well-positioned for both local customers and passing traffic. Located on a corner lot with great visibility, this space provides flexibility for a tenant to customize it to suit their business needs. A great opportunity to establish or expand your business in a growing community. (id:19593)
Century 21 B.j. Roth Realty Ltd.
Tay, Ontario
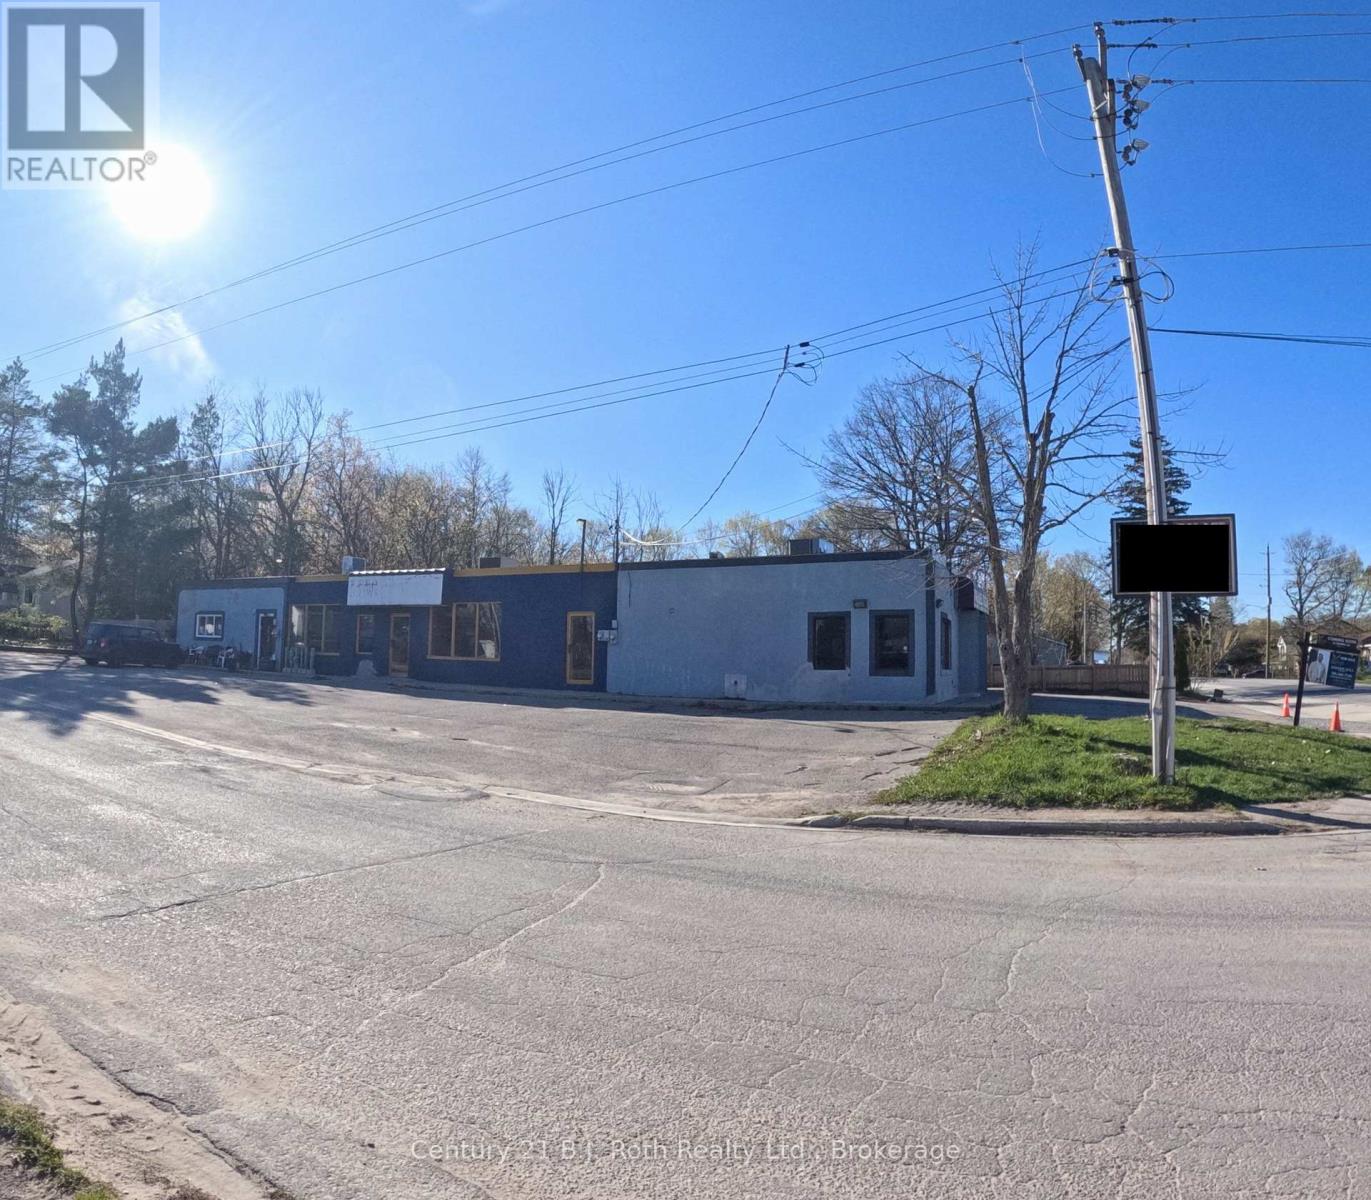
Unlock the potential of this spacious commercial unit in the heart of Victoria Harbour. Previously operated as a restaurant and zoned C2, this versatile space offers an excellent opportunity for a restaurant, café, retail shop, professional office, service-based business, or other permitted commercial uses. The unit features a functional open layout, strong street exposure, and convenient access just off Highway 12, making it well-positioned for both local customers and passing traffic. Located on a corner lot with great visibility, this space provides flexibility for a tenant to customize it to suit their business needs. A great opportunity to establish or expand your business in a growing community. (id:19593)
Century 21 B.j. Roth Realty Ltd.
Hamilton, Ontario
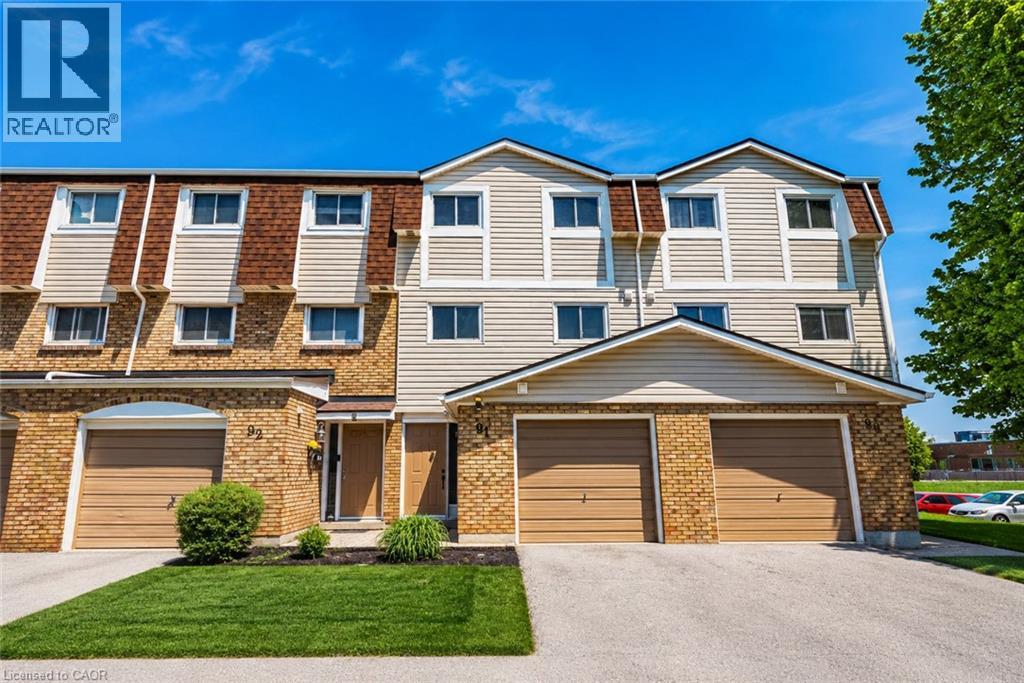
Welcome to this beautifully maintained family-friendly townhouse offering stylish updates, functional living space, and a private backyard retreat perfect for entertaining. Featuring engineered hardwood flooring, neutral designer tones, and spacious principal rooms, this home blends comfort and practicality throughout. The bright and spacious eat-in kitchen offers excellent functionality for everyday living, while the separate dining room overlooks the stunning living room with soaring 12-foot ceilings, creating an open and inviting atmosphere filled with natural light. The upper-level bedrooms provide flexible space for families, guests, or a home office, while the finished lower level is ideal for a rec room, home gym, or media space. A refreshed bathroom with modern fixtures and updated lighting adds a contemporary touch. Step outside to your own private outdoor oasis featuring a covered gazebo lounge, BBQ area, and low-maintenance landscaping — perfect for summer entertaining or relaxing evenings at home. Located in a well-maintained, family-friendly townhouse complex with low condo fees, this move-in ready home is ideal for first-time buyers, downsizers, or investors seeking comfort, style, and convenience close to parks, shopping, transit, and everyday amenities. (id:19593)
RE/MAX Escarpment Realty Inc.
Stoney Creek, Ontario
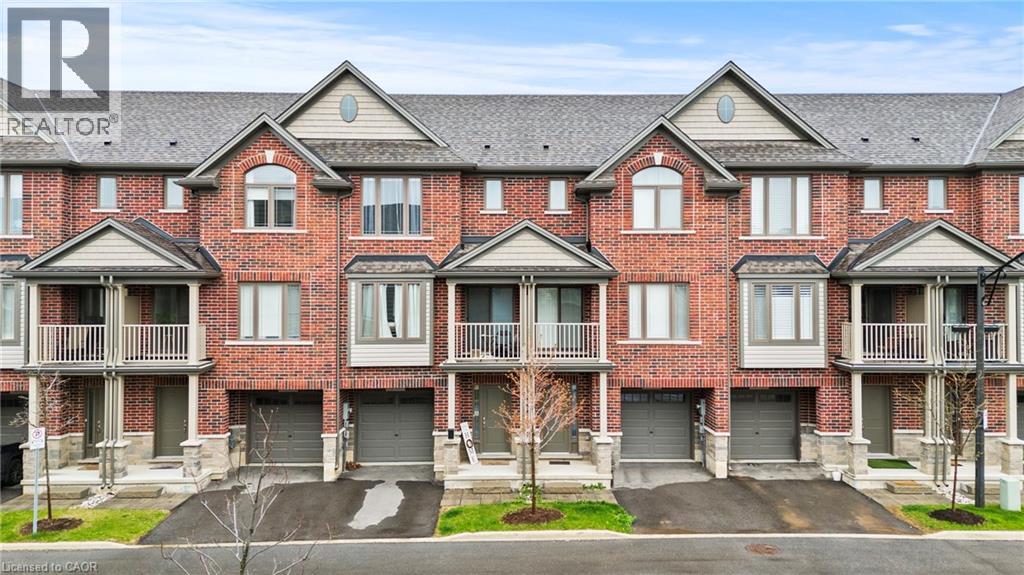
Welcome to this beautifully built 3-level townhouse offering modern living in an unbeatable location. Featuring a spacious and functional layout, this home boasts bright open-concept living spaces, stylish finishes, generous-sized bedrooms, and the added convenience of a private garage for parking and extra storage. Perfect for families, professionals, or investors, this property is situated in a fantastic area close to shopping, restaurants, schools, parks, transit, and major highways — truly close to everything you need. Move-in ready and thoughtfully designed, this is a wonderful opportunity to own a stylish home in a highly desirable community! (id:19593)
RE/MAX Escarpment Realty Inc.
Stoney Creek, Ontario
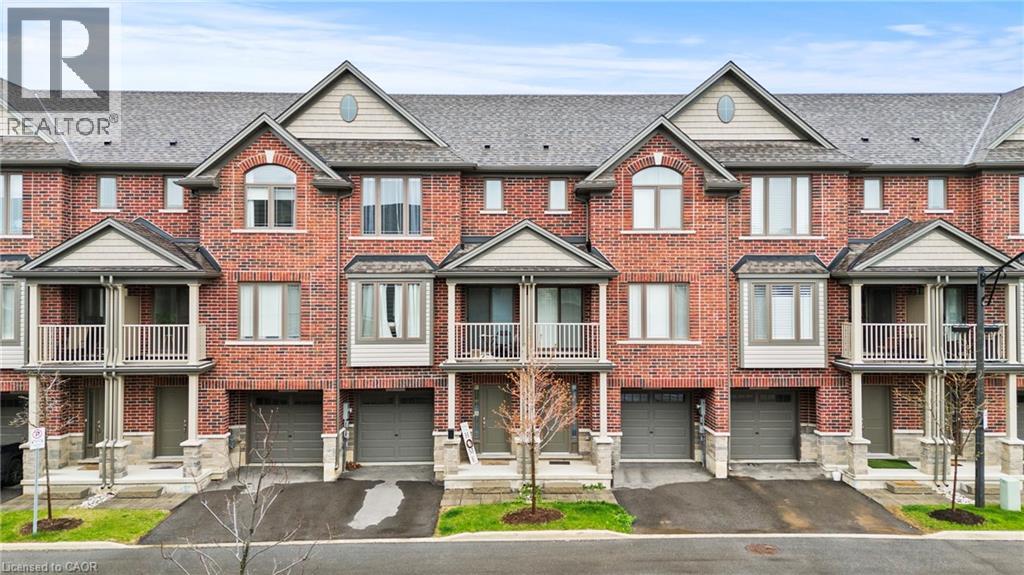
Welcome to this beautifully built 3-level townhouse offering modern living in an unbeatable location. Featuring a spacious and functional layout, this home boasts bright open-concept living spaces, stylish finishes, generous-sized bedrooms, and the added convenience of a private garage for parking and extra storage. Perfect for families, professionals, or investors, this property is situated in a fantastic area close to shopping, restaurants, schools, parks, transit, and major highways — truly close to everything you need. Move-in ready and thoughtfully designed, this is a wonderful opportunity to own a stylish home in a highly desirable community! (id:19593)
RE/MAX Escarpment Realty Inc.
Paris, Ontario
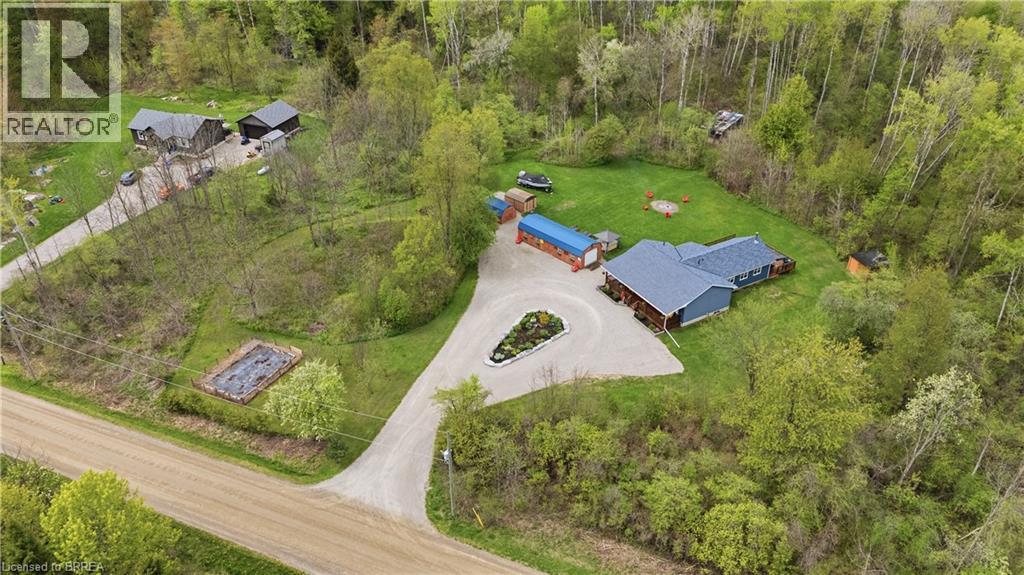
Just outside of Paris, down a quiet gravel road lined with farmers’ fields and a handful neighbours who feel more like family, sits a property that offers something far more than just a home. This is the kind of place where life slows down, kids grow up exploring the trails, and weekends are spent around campfires with the people you love most. Spanning over 38 acres, this breathtaking property is primarily mature bush filled with wildlife, winding trails, a creek, hunting cabins and stands, apple and pear trees, and wild raspberries waiting to be picked. It’s peaceful, private, and hard to believe you’re only minutes from town. The charming bungalow is warm, welcoming, and much larger than it first appears. Built in 2016, the original part of the home offers 3 bedrooms, 2 full bathrooms, an eat-in kitchen and dining area, and a basement with high ceilings awaiting your vision. In 2021, a beautiful living room addition was added, featuring a stunning floor-to-ceiling stone wood-burning fireplace and reclaimed wood details sourced directly from the property itself, creating a space that feels both grounded and unforgettable. Outside, you’ll find a heated and insulated 14x40 shop with 60 amp service, two additional 10x14 sheds, and a tucked-away hot tub overlooking the beauty of the land. This isn’t just a property. It’s the kind of place your family will remember forever. (id:19593)
RE/MAX Escarpment Realty Inc.
Brantford, Ontario
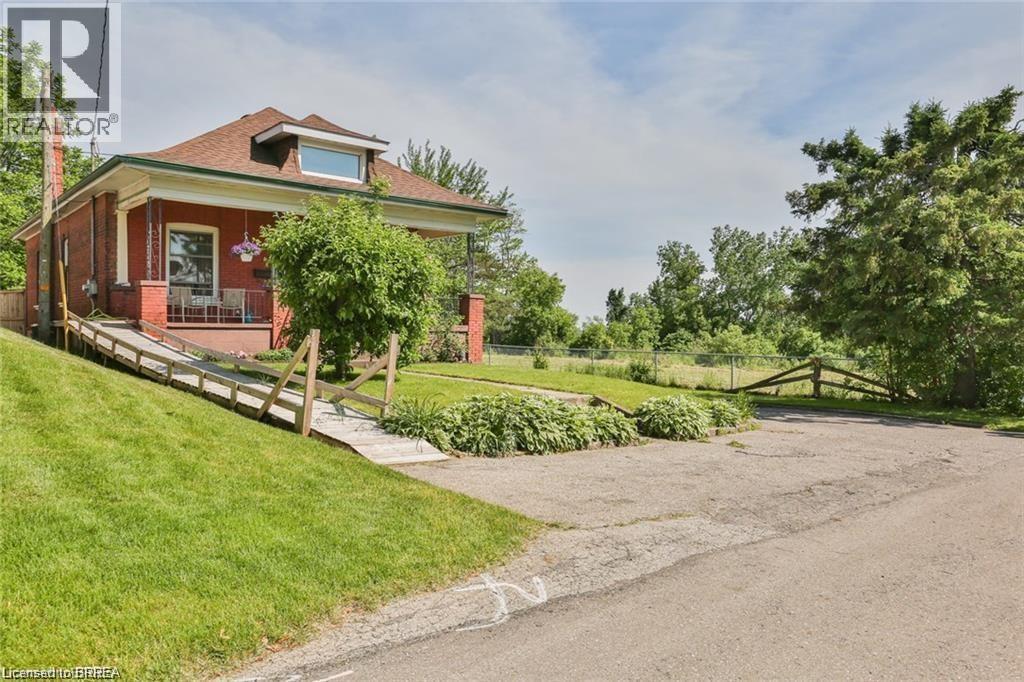
This beautiful cottage-style home in Brantford is located on a quiet, dead-end street, offering a serene atmosphere that feels almost like country living. The property is full of character, featuring 3+1 bedrooms and two bathrooms, and it could easily be converted back into a duplex if desired. New IC zoning (Intensification Corridor) allows for virtually endless possibilities!! The home boasts a convenient walk-out basement that leads to a spacious five-car driveway. Original hardwood floors grace the main level, complementing the large and bright eat-in kitchen. The windows and doors have been updated for added efficiency, and the house is wheelchair accessible, with a removable wheelchair ramp for convenience. Don’t miss out on the generous size of the lot! (id:19593)
RE/MAX Twin City Realty Inc
Simcoe, Ontario
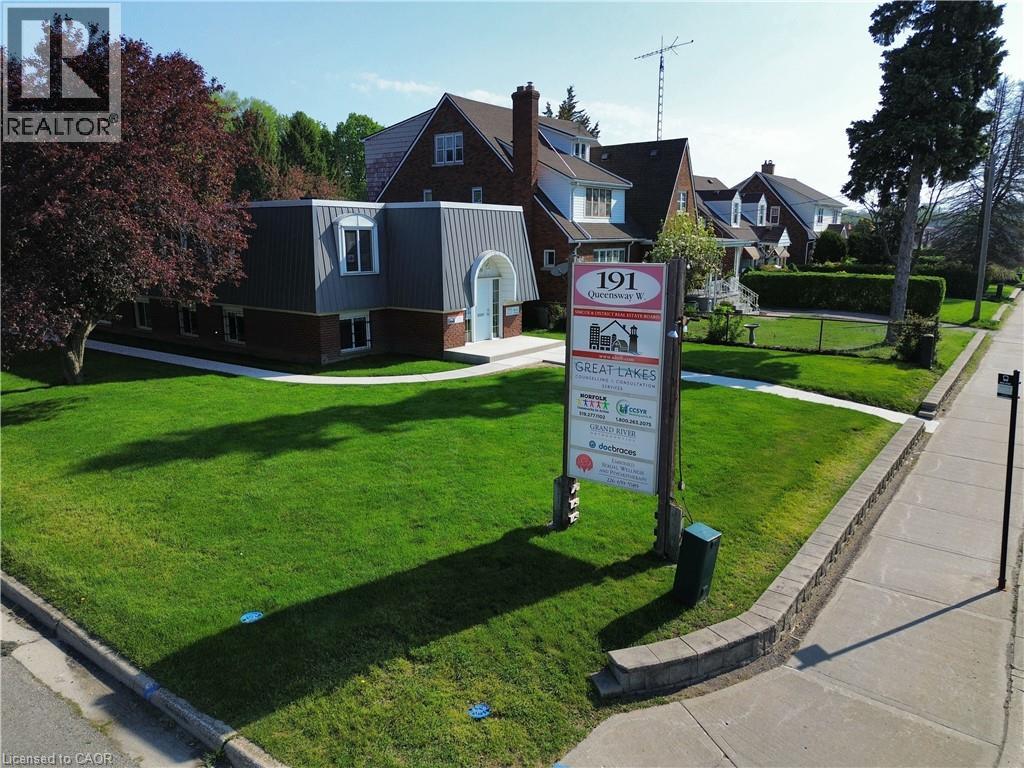
Excellent office space located on the Queensway in Simcoe. Offering a large reception area, small kitchenette, 2 storage closets, spacious main office, private 2-piece bathroom, and 2 large meeting/board rooms that can also be used as additional private offices. Located in a well-maintained building and surrounded by excellent neighboring businesses. The property also features a large shared parking lot at the rear of the building for added convenience. Bonus: all utilities are included in the rent. Make note: ALL UTILITIES ARE INCLUDED IN THE RENT! (id:19593)
Royal LePage Trius Realty Brokerage
Waterloo, Ontario
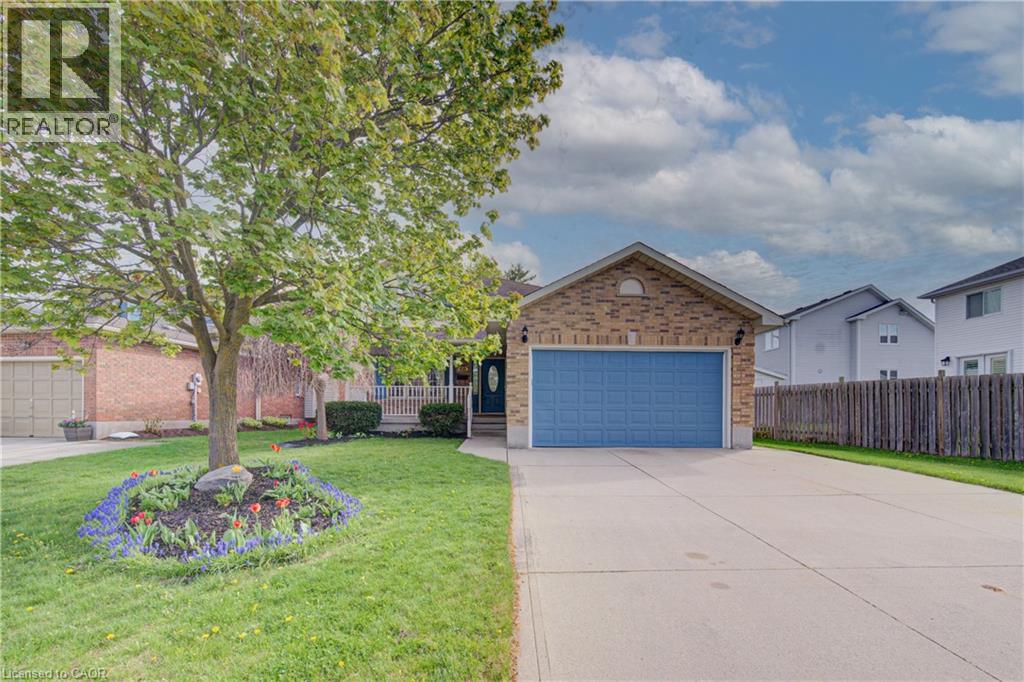
Welcome to 225 Dartmoor Crescent in Waterloo, a spacious and well-maintained two-storey home offering over 2,500 sq. ft. of total living space in a sought-after family-friendly neighbourhood. This 3 bedroom, 4 bathroom home features a functional layout designed for both everyday living and entertaining. The main floor offers a large, inviting living room complete with a cozy fireplace, engineered hardwood floors, and extra large windows that fill the space with natural light. The living area flows seamlessly into the dining room, creating the perfect setting for family gatherings and hosting guests. The kitchen offers plenty of cabinet space, room for a breakfast table, and sliding glass doors leading to a private fully fenced backyard with patio, ideal for summer BBQs, outdoor dining, or relaxing evenings. Upstairs, you’ll find three generously sized bedrooms with plush carpeting, including a spacious primary suite featuring its own private ensuite bathroom. The finished basement adds even more living space with a large rec room complete with a built-in bar, making it the perfect spot for entertaining, movie nights, or a games area. Additional highlights include a double car garage and ample storage throughout. Conveniently located close to Bechtel Park, Bridgeport Public School, shopping, amenities, and with easy access to Highway 85 for commuters, this home offers the perfect combination of comfort, space, and location. (id:19593)
Exp Realty
Waterloo, Ontario
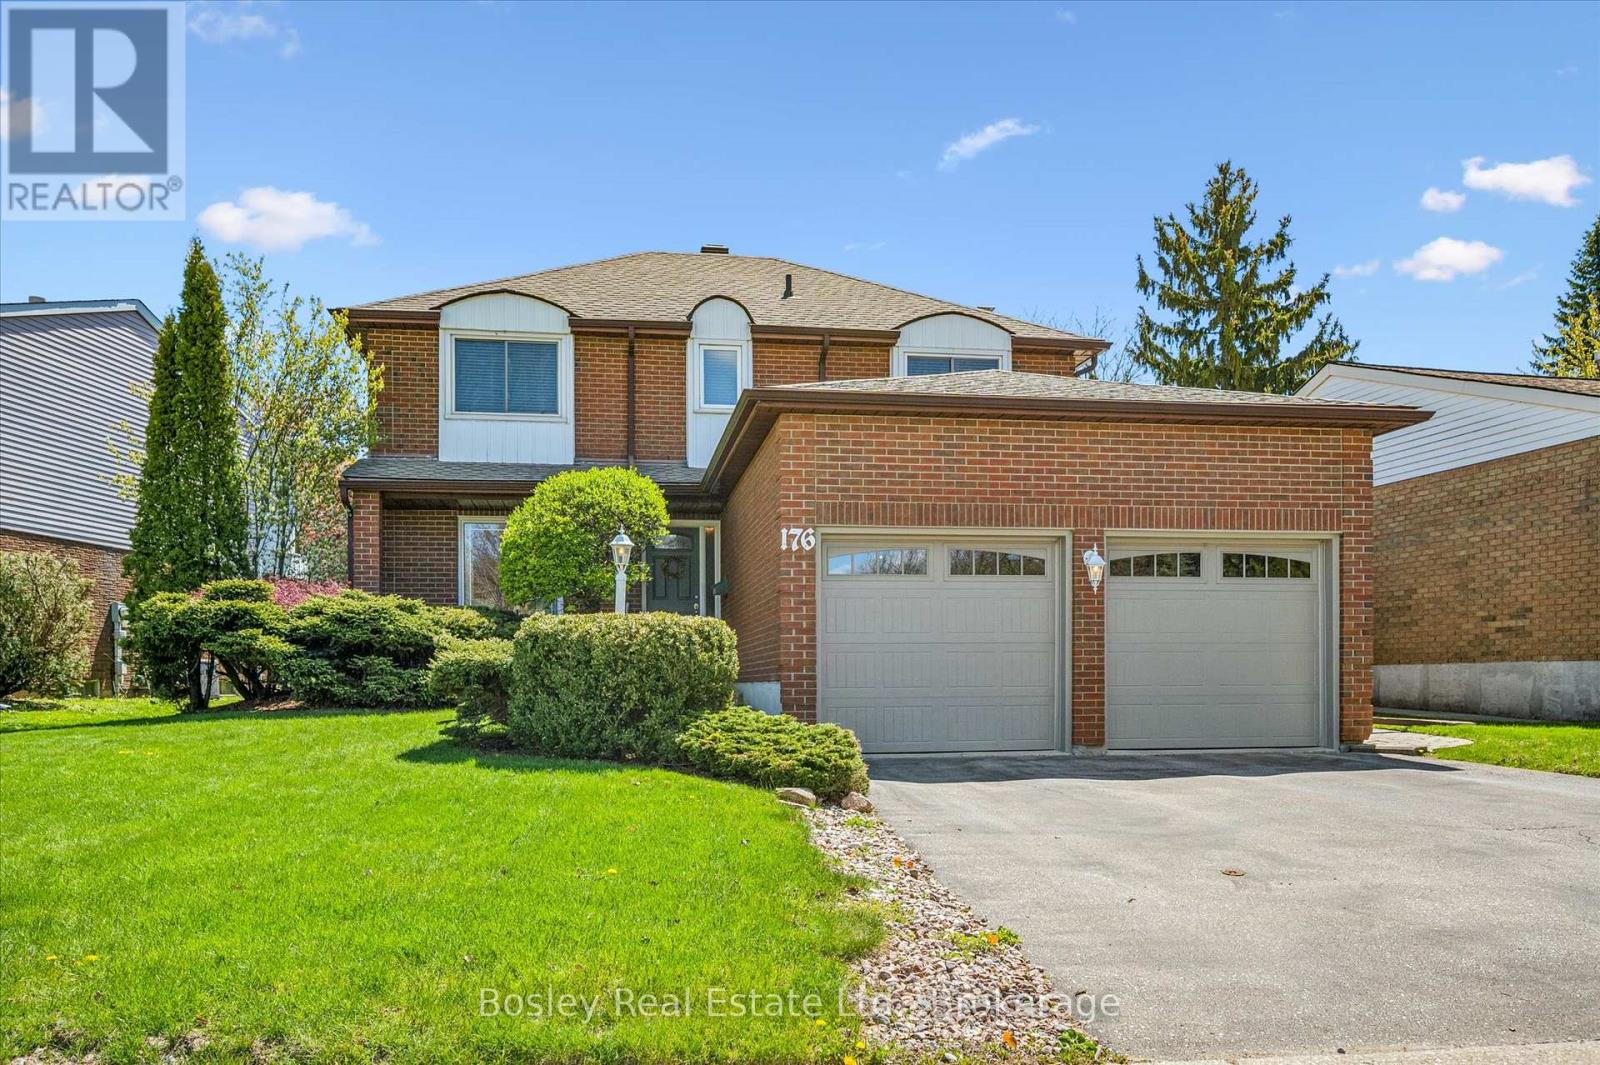
Welcome home to 176 Westvale Drive in Waterloo. Originally built as the model home for the neighbourhood, this well cared for brick two storey has been meticulously maintained and is ready for its next chapter. Offering 4 bedrooms and 3 baths, this home features a functional layout with main floor laundry and principal rooms throughout. Upstairs you'll find 4 spacious bedrooms including a generous primary retreat with double door entry, walk-in closet and bright ensuite bath with soaker tub overlooking the backyard. The unfinished basement offers plenty of opportunity to create additional living space tailored to your needs. Enjoy a private backyard setting while being just minutes to shopping at The Boardwalk, parks, schools and easy highway access. A wonderful opportunity to make this well loved home your own! (id:19593)
Bosley Real Estate Ltd.
Georgetown, Ontario
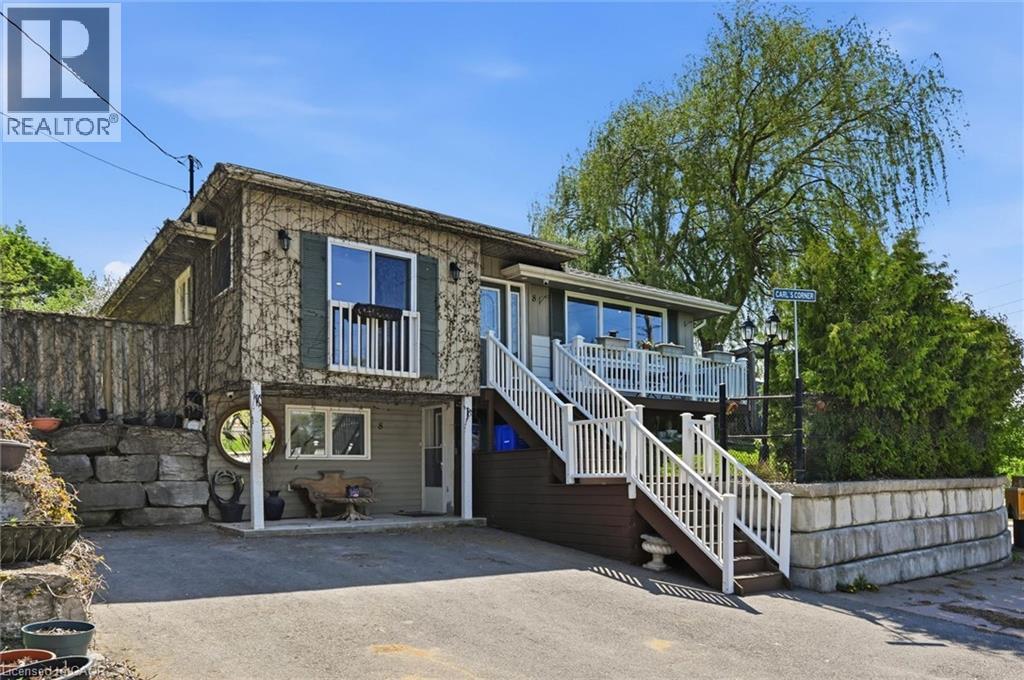
This beautifully maintained 3-bedroom, 2-bathroom home offers the perfect blend of comfort, functionality, and location. Step inside to a spacious and inviting living room featuring a large front window that fills the space with natural light while offering lovely views of the surrounding neighbourhood. A cozy fireplace creates the perfect focal point for relaxing evenings with family and friends. The updated modern eat-in kitchen is both stylish and functional, complete with stainless steel appliances, ample cabinetry, and plenty of space for everyday dining and entertaining. The fully finished lower level features a second kitchen and in-law suite setup, providing excellent flexibility for extended family, guests, or potential income opportunities. Outside, enjoy your own private tree-lined backyard oasis with a dedicated outdoor entertainment area perfect for summer gatherings and quiet nights outdoors. Two separate sheds offer exceptional storage space for tools, equipment, and hobbies. Ideally located within walking distance to Cedarvale Park, downtown Georgetown, shopping, restaurants, and amenities, this home offers an outstanding lifestyle in a sought-after community. (id:19593)
RE/MAX Twin City Realty Inc.
Oakville, Ontario
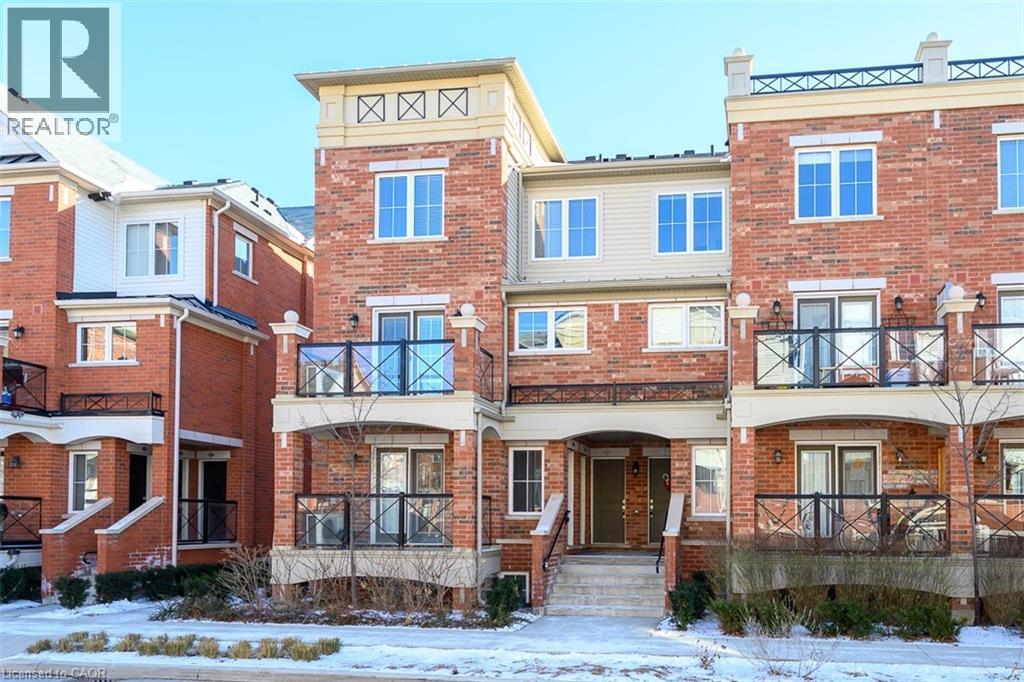
Open Concept 2 Bedroom, 2 Washroom, Upper Level 2 Story Stacked Townhouse with 2 Exclusive Parking spots, in Oakville's prime location. Great Layout, lots of natural day light, end unit. Walkout to Balcony. Only Carpet on Stairs. Walking Distance to Dundas/Trafalgar Commercial Area & Major Grocery Stores includes Walmart And Superstore Etc., Schools, Public Transit And Community Centre. Mins Drive To Oakville Go Station, Hospital, Hwys 403, 407 & QEW. Ready To Move In. All Appliances Included. Exclusive Locker & 2 Parking Spot in Underground Garage Included. Ideally looking for a 1+ year lease term. Tenant pays Hydro, Gas, Internet and cable . Room sizes and square footage approximate. No smoking. Looking for AAA+ tenants. Photo were from previous listing when house was vacant. RSA (id:19593)
RE/MAX Escarpment Realty Inc.
Cambridge, Ontario
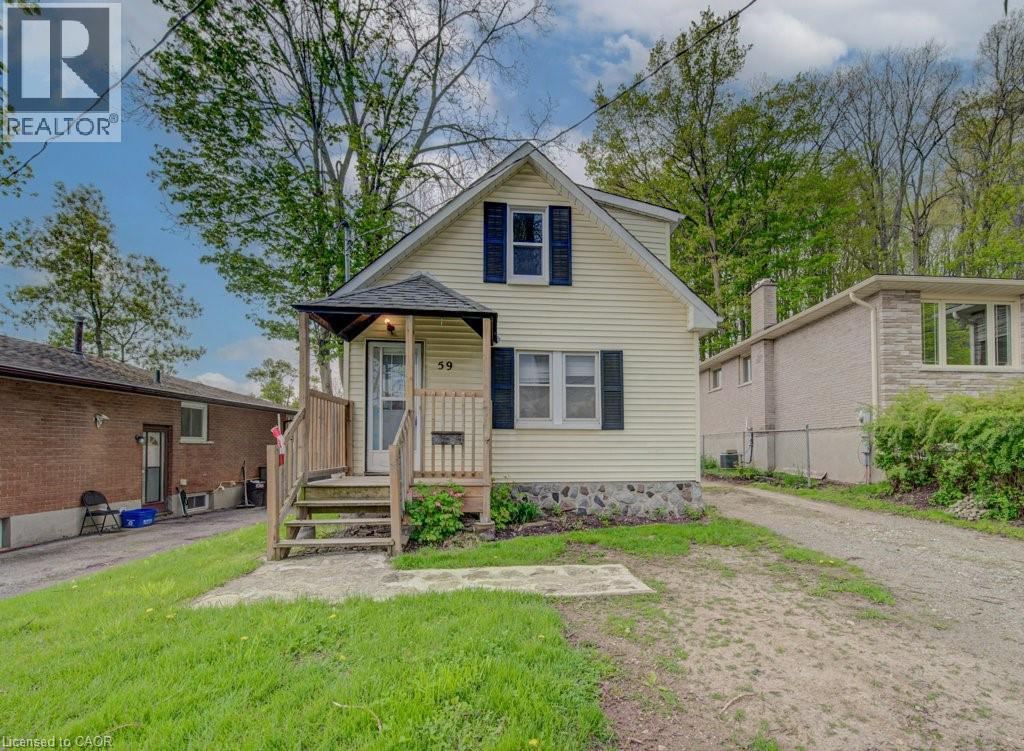
Step into the charm and character of this inviting 1.5-storey home in an established Cambridge neighbourhood. Built in 1937, this 2-bedroom, 1-bath blends timeless character with thoughtful updates and practical everyday living. Inside, you'll find a bright and welcoming layout featuring refreshed flooring throughout and comfortable living spaces filled with warmth and character. The main floor offers functional everyday living, while the upper level creates a cozy and private retreat with two bedrooms and a full 4-piece bathroom. Recent improvements include updated insulation and drywall along the right-side wall, helping improve comfort and efficiency. The kitchen is equipped with a gas stove, new dishwasher, and refrigerator, providing everything needed for day-to-day convenience. Major mechanical updates offer additional peace of mind. Outside, enjoy a fully fenced backyard complete with a deck, creating a great space for entertaining, relaxing, gardening, or enjoying time outdoors. The welcoming front porch adds charm and curb appeal, while the home's character and mature setting give it a warm, established feel. Combining classic charm with practical updates, this home presents a fantastic opportunity for first-time buyers, downsizers, or investors looking for an affordable property in a convenient Cambridge location close to schools, parks, amenities, and commuter routes. (id:19593)
Mcintyre Real Estate Services Inc.
Kitchener, Ontario
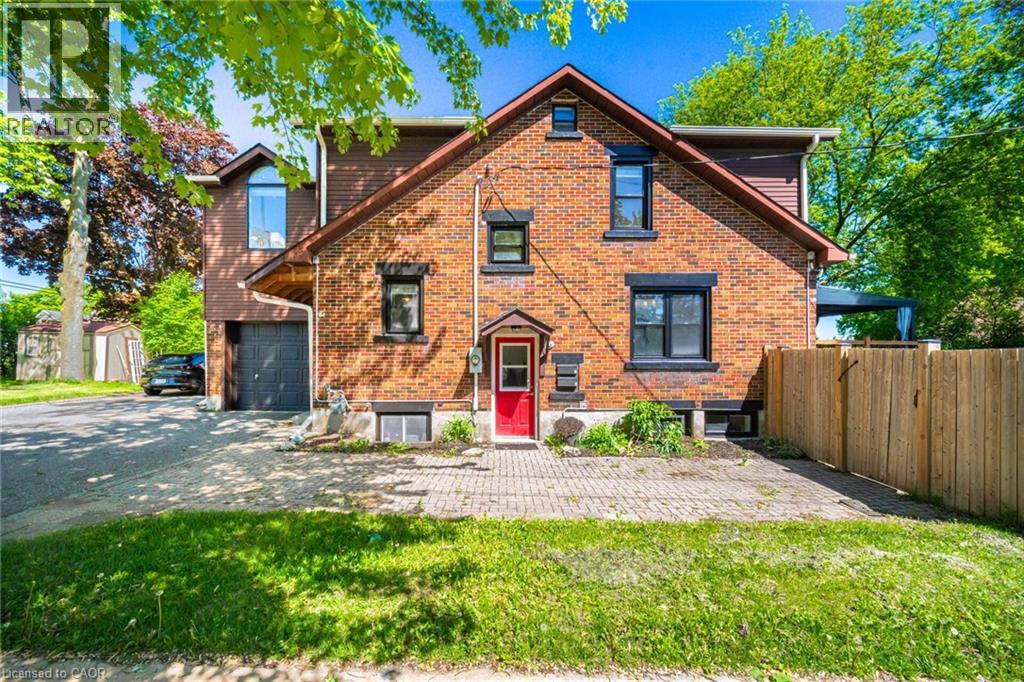
Well-maintained duplex offering both comfort and functionality. Lower unit is rented. The main unit is available for lease and features 3 spacious bedrooms, a full bathroom. The primary bedroom includes access to a private patio, newly built in 2020. Additional highlights include an attached garage with direct access to the home and 2 parking spots, a large fully fenced yard, newer decks, and a storage shed - perfect for tenants seeking outdoor space and convenience. (id:19593)
RE/MAX Icon Realty