
Brantford, Ontario
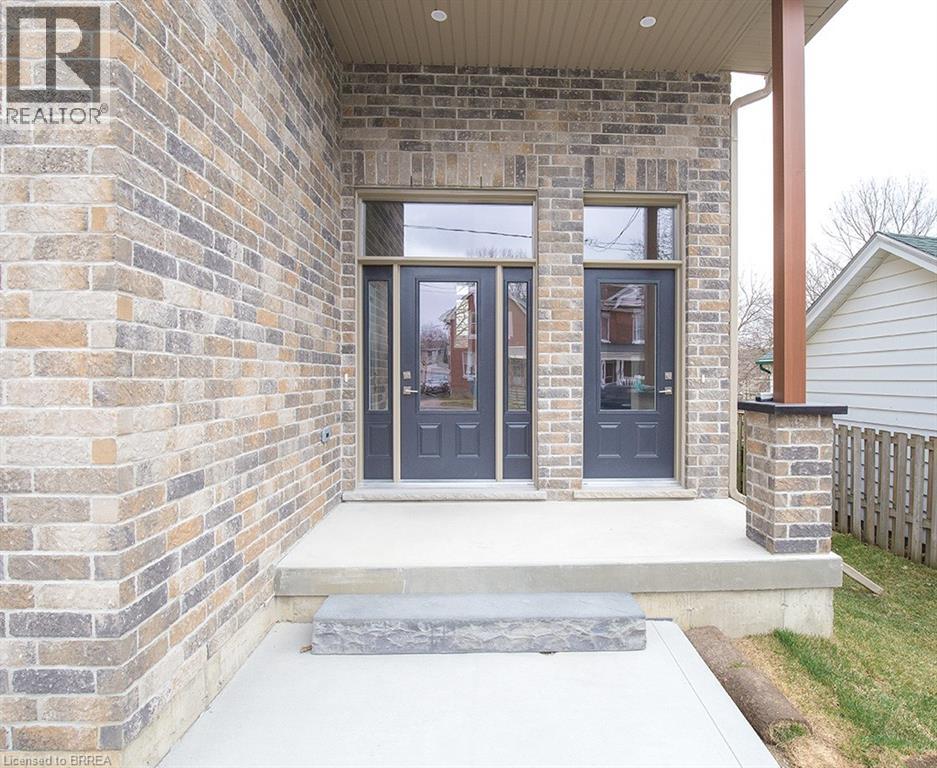
We are pleased to present to you this brand new Duplex in a peaceful residential neighbourhood, with easy access to Hwys. 24N & 403 and to Public and High Schools. The New Building contains 2 LOVELY SEPARATE UNITS (upper and lower) with combined square footage of 2550. sf and BEAUTIFUL LARGE WINDOWS THROUGHOUT! Enter off the Front Porch into the Front Foyer of the Upper Unit (which has a total of 1,770 sq.ft),Then continue up a few steps to the Beautiful Open Concept Kitchen with Brand New Appliances: Refrigerator, Stove, Over-Stove Microwave, Dishwasher, Centre Island with Double Sinks. PLUS, there is a dining area and WALK-OUT THROUGH PATIO DOORS TO A PLEASANT RAILED DECK, OVERLOOKING THE INVITING REAR YARD! Also on the Main Floor is a Large Living Room and a convenient 2 Piece Bath! Upstairs on the Bedroom Level you will find a Lovely Large Master Bedroom, with Ensuite 3 pc Bath with Shower Stall. There are 2 other Bedrooms and a 4 pc. Bath. Your laundry area is conveniently installed on the Bedroom Level too! Back to the Porch we go, and enter through the 2nd door to the steps down into the COMPLETELY SELF CONTAINED APARTMENT offering 2 Large Bedrooms, Kitchen, Living Room, 4 piece bath and ITS OWN SEPARATE SERVICES!!Lower two bedroom currently rented for 1750.00 a month plus utilities. Upper unit can be rented for 2850.00 a month plus utilities or vacant possession. (id:19593)
Brantford, Ontario
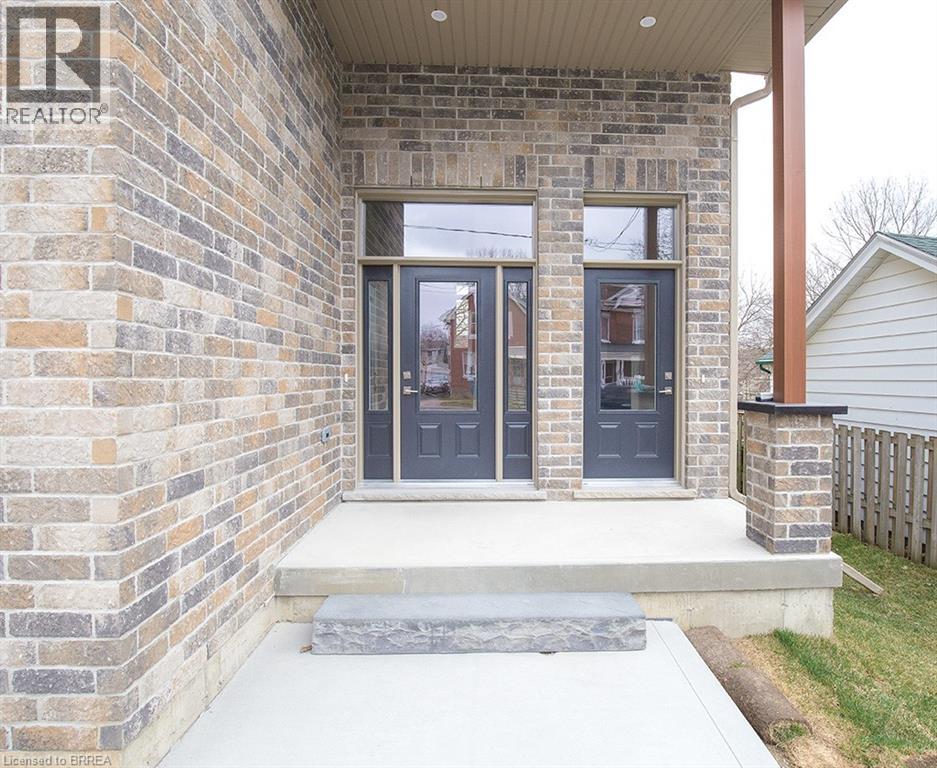
We are pleased to present to you this brand new Duplex in a peaceful residential neighbourhood, with easy access to Hwys. 24N & 403 and to Public and High Schools. The New Building contains 2 LOVELY SEPARATE UNITS (upper and lower) with combined square footage of 2550. sf and BEAUTIFUL LARGE WINDOWS THROUGHOUT! Enter off the Front Porch into the Front Foyer of the Upper Unit (which has a total of 1,770 sq.ft),Then continue up a few steps to the Beautiful Open Concept Kitchen with Brand New Appliances: Refrigerator, Stove, Over-Stove Microwave, Dishwasher, Centre Island with Double Sinks. PLUS, there is a dining area and WALK-OUT THROUGH PATIO DOORS TO A PLEASANT RAILED DECK, OVERLOOKING THE INVITING REAR YARD! Also on the Main Floor is a Large Living Room and a convenient 2 Piece Bath! Upstairs on the Bedroom Level you will find a Lovely Large Master Bedroom, with Ensuite 3 pc Bath with Shower Stall. There are 2 other Bedrooms and a 4 pc. Bath. Your laundry area is conveniently installed on the Bedroom Level too! Back to the Porch we go, and enter through the 2nd door to the steps down into the COMPLETELY SELF CONTAINED APARTMENT offering 2 Large Bedrooms, Kitchen, Living Room, 4 piece bath and ITS OWN SEPARATE SERVICES!!Lower two bedroom currently rented for 1750.00 a month plus utilities. Upper unit can be rented for 2850.00 a month plus utilities or vacant possession (id:19593)
Brantford, Ontario
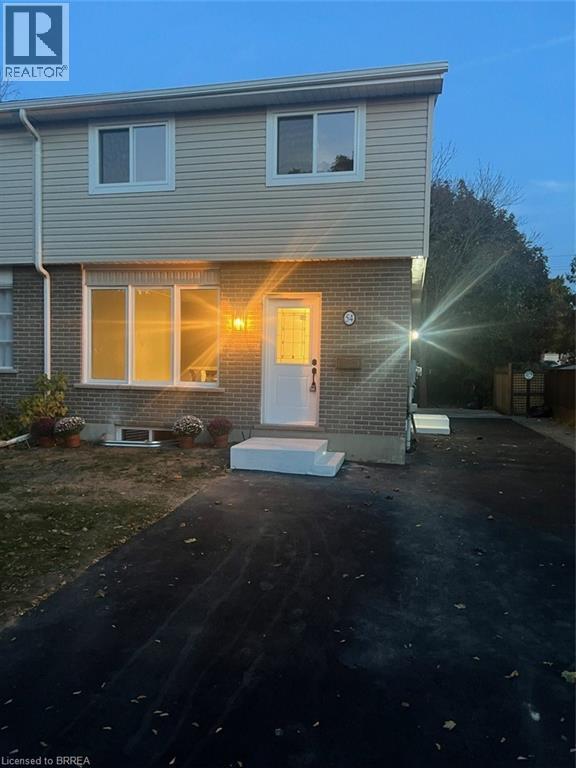
Nothing left untouched. This 3 bedroom semi has been totally renovated and upgraded. Everything new kitchens bathrooms flooring doors and trim. New deck from the sliding patio doors stairs to the yard. New windows siding eaves and soffits. New paved driveway. All appliances are brand new. One of a kind. You won’t find one as nice (id:19593)
Brantford, Ontario
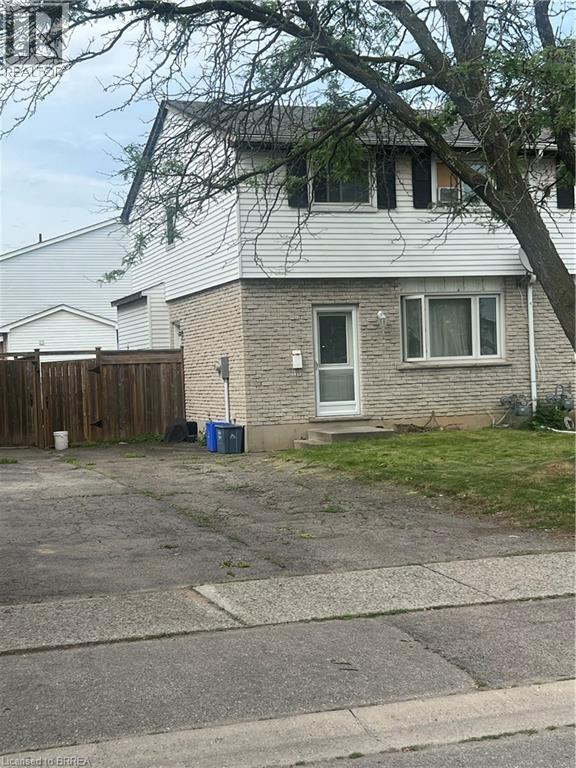
This three bedroom semi fixer upper is priced to sell the one or two bedroom basement apartment has been gutted and ready to be finished. The two upstairs floors are in fair condition and ready for upgrade. Main floor has livingroom dining room and nice size kitchen. Makes for a very nice multigenerational home.could have front and side seperate entrances Good size lot with fenced backyard. It is presently occupied by a single tenant vacant possession can be arranged (id:19593)
Brantford, Ontario
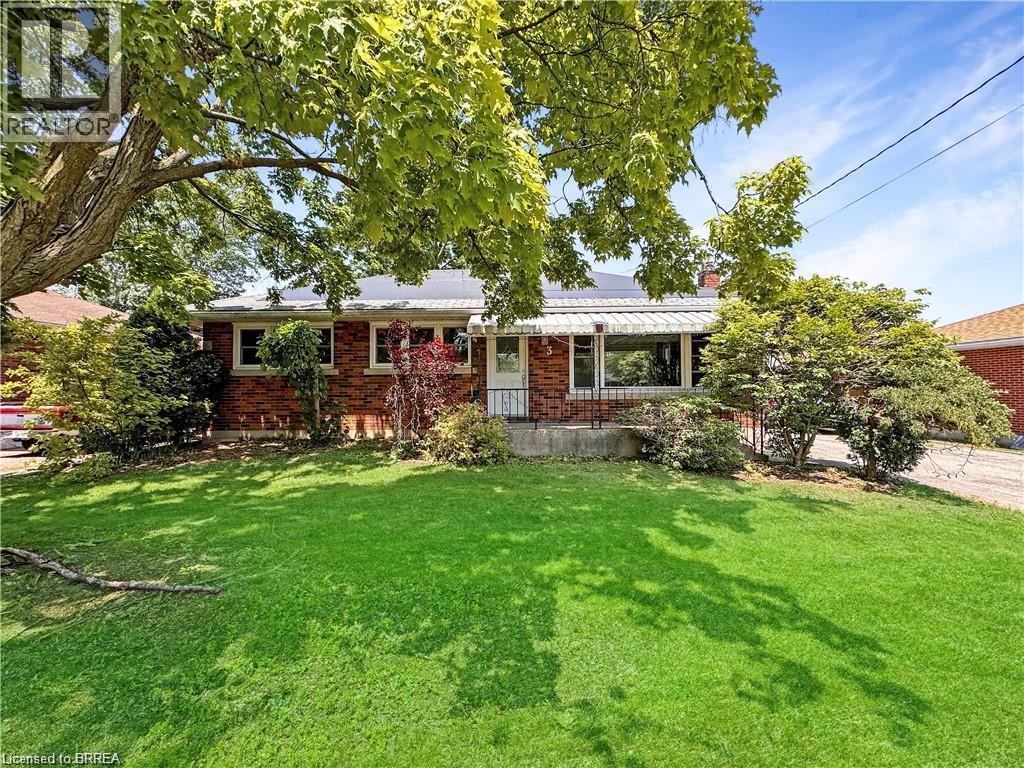
A beautiful 3 bed 2 bath bungalow on the outskirts of the Oakhill neighbourhood in Brantford, welcome to 3 Westview Avenue! With Brant Park, the Grand River, highway access, and some great shopping amenities all near by, this is a great family home who truly wants to enjoy everything that the area has to offer. There is room for everyone in this home with a spacious living room and dining room on the main floor, as well as a rec-room and full bathroom in the fully finished basement downstairs. The detached 2-car garage provides ample storage space. Enjoy the natural beauty of the neighbourhood and surrounding area from the back deck in this serene backyard complete with its own pond. (id:19593)
Waterloo, Ontario
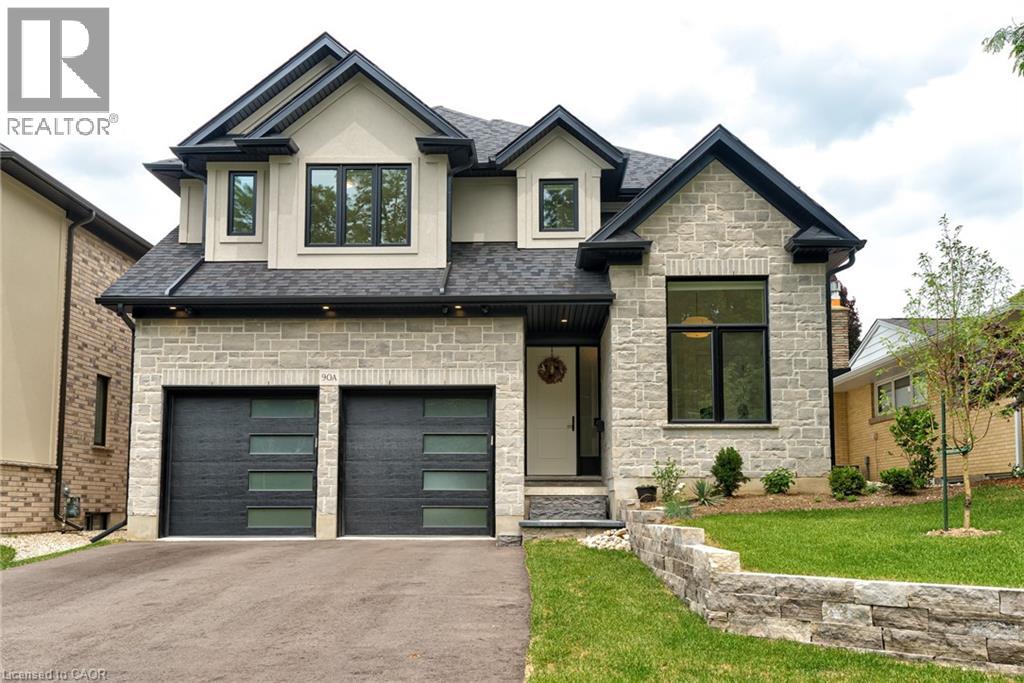
Welcome to this custom built Ross Miner home, completed in the fall of 2025, offering over 3,000 sqft. above grade on a 250-ft deep lot. Designed with impeccable craftsmanship, this home blends luxury, elegance, and everyday functionality. The main level features a main floor bedroom with 13-ft ceilings and oversized windows and is currently used as a home office. the formal dining room is complemented by a custom-built coffee bar complete with quartz countertops, bespoke cabinetry, and a built-in beverage centre—perfect for hosting family and guests. At the heart of the home is a stunning chef’s kitchen with premium finishes, an oversized 10-ft quartz island, and a seamless flow into the spectacular great room, with 14-ft ceilings and expansive windows flood the space with natural light. A sunroom with a gas fireplace that can be enjoyed in the cooler months, extends the living space and overlooks the backyard which consists of a composite deck overlooking the backyard with endless potential for a pool, outdoor kitchen, or your own private resort-style retreat. The upper level offers 4 generously sized bedrooms, including a primary retreat with high ceilings, a 5-pce ensuite, and a walk-in closet. A second bedroom has its own walk-in closet and private ensuite, while the remaining bedrooms share a Jack-and-Jill bathroom with double sinks. A spacious second-floor laundry room with custom cabinetry adds everyday convenience. Basement is finished with a bedroom and bathroom. Just minutes from Uptown Waterloo and Downtown Kitchener, residents enjoy easy access to grocery stores, dining, entertainment, and the public library. The area is rich with parks, walking trails, community centres, and excellent schools, making it perfect for families and professionals. Nearby universities, Glenridge Plaza, Bridgeport Plaza, and everyday conveniences further enhance this outstanding location, offering the perfect balance of urban accessibility and established neighbourhood charm. (id:19593)
Paris, Ontario
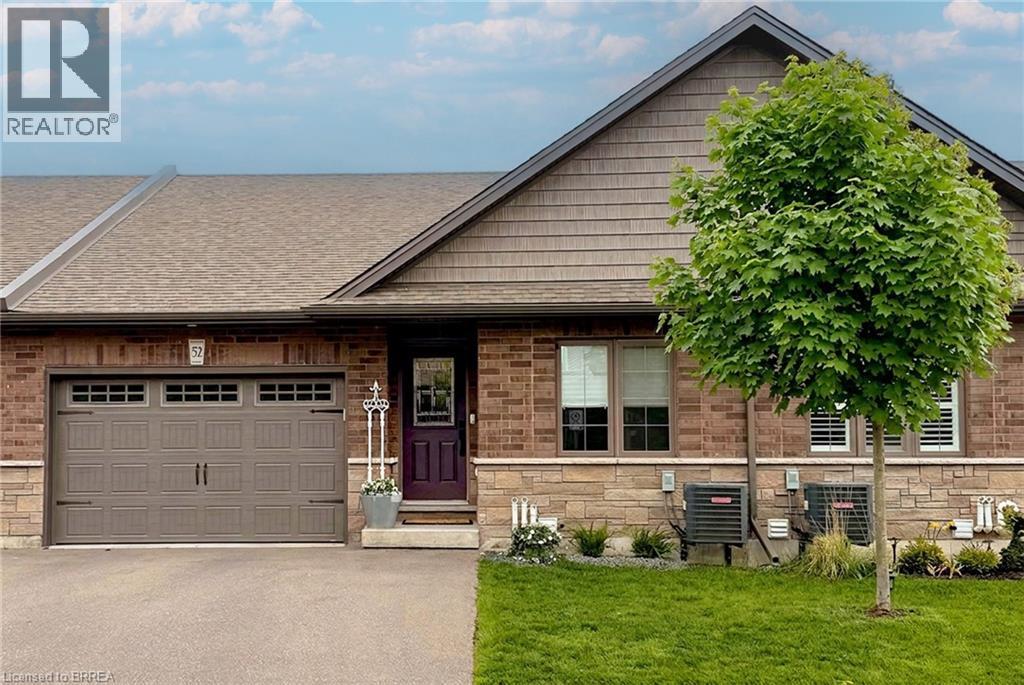
Welcome to 52-29 Schuyler St, a stunning freehold bungalow townhouse offering the ultimate blend of luxury and low-overhead lifestyle in vibrant North Paris. This meticulously curated home boasts an impressive 2,214 sq. ft. of total finished living space with a remarkably low $131/month common road fee—giving you maintenance-free convenience without the high costs of traditional condo corporations. Complete with a rare 1.5-car garage, parking and storage are effortless. The main level is a beautiful example of functional elegance, featuring a seamless open-concept design that keeps all your primary living essentials on one floor, including a sun-drenched private deck, a chef's kitchen with quartz counters, and a living room highlighted by a stunning glass accent fireplace. The expansive, professionally finished lower level serves as a true sanctuary, complete with a massive recreation room, a dedicated games area, a second stunning glass accent fireplace, an additional guest bedroom with a walk-in closet, a full bathroom, and endless storage. Enjoy a simplified, lock-and-leave lifestyle free from heavy exterior upkeep, just steps from the scenic Grand River trails with quick commuter access to Ayr, Kitchener, and Cambridge. Welcome home to the best of Paris living! (id:19593)
Simcoe, Ontario
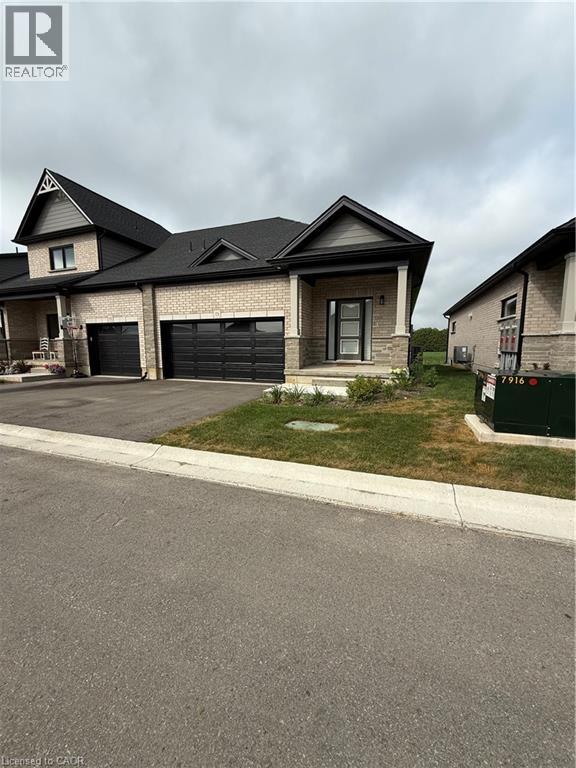
Welcome to The Nestings by Sinclair Homes, Norfolk County's first Net Zero community. This thoughtfully designed 2-bedroom, 3 bathroom bungalow townhome offers the ease of main-floor living with a spacious primary suite, an open-concept kitchen, dining, and living area, and quality finishes throughout. The finished basement provides a generous rec room, second bedroom, and full bathroom—ideal for guests or additional living space. Step outside to your private rear deck overlooking peaceful farmers' fields, creating the perfect setting to relax and enjoy the view. Complete with a double garage, energy-efficient solar panels that help keep utility costs low, and a convenient location close to shopping, restaurants, parks, and everyday amenities, this is low-maintenance living without compromise. (id:19593)
Hamilton, Ontario
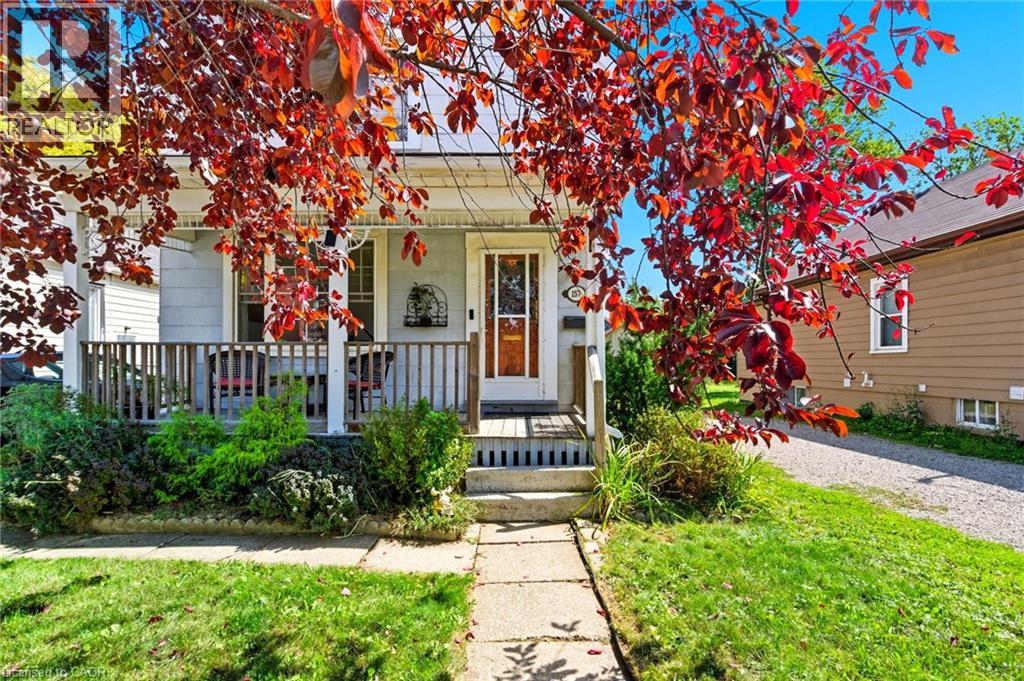
Welcome to this charming, lovingly maintained two-storey home in Hamilton's sought-after Centremount neighbourhood, where comfort, convenience and future potential come together. Offering nearly 1,500 sq ft of bright, inviting living space, this three-bedroom is the perfect place to settle in, grow and create lasting memories. From the moment you step inside, you'll appreciate the warmth of the sun-filled living spaces and the thoughtful updates throughout. Modern flooring, a beautifully refreshed bathroom, newer windows, and a furnace and central air conditioner installed in 2022 offer a move-in-ready experience, while the roof, replaced in 2017, provides added peace of mind. The impressive 162-foot-deep lot is a standout feature, offering a spacious backyard with endless possibilities. Whether you envision summer barbecues, a play space for kids and pets, a beautiful garden retreat, or exploring the potential for an Additional Dwelling Unit (ADU), this property gives you room to dream and grow. The unfinished basement is a blank canvas ready for your vision - create the recreation room, home gym, office or extra storage space you've always wanted. A private driveway with parking for three vehicles makes everyday living even more convenient. Perfectly situated within walking distance of Mohawk College, Upper James Street, parks, schools, shopping, restaurants and public transit, you'll love the ease of having everything you need close to home. Quick access to the LINC and downtown Hamilton also makes commuting simple. Whether you're a first-time buyer, a growing family, or an investor looking for future potential, this move-in-ready home offers the ideal blend of lifestyle, location and opportunity. (id:19593)
Ayr, Ontario
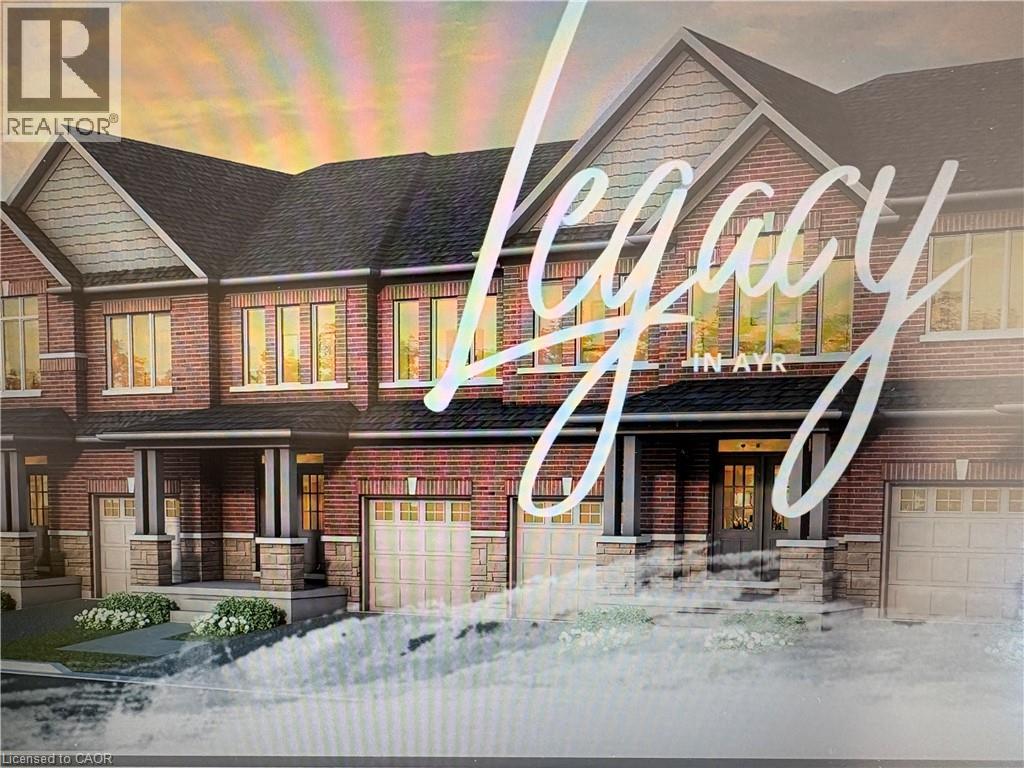
FULL 13% REBATE FOR ALL QUALIFIED BUYERS Ontario's enhanced HST rebate for BAND-NEW HOMES - NOT RESALE has now been approved and is officially in effect. Purchasing a brand new home up until March 31, 2027 may qualify for the enhanced HST rebate, up to $130,000. This rebate is no longer limited to first-time homebuyers. THERE HAS NEVER BEEN A BETTER TIME TO BUY A BRAND NEW HOME. Executive END Unit Townhomes available. FREEHOLD- NO FEES. PARKING for 3 cars, this large 1,987 square foot End Unit (other plans available) 3 bedroom, 3 bathroom home has a huge unfinished basement which includes a 3 piece rough in, Central Air Conditioning, and 5 Appliances. The double door entrance opens to a spacious open concept main floor layout with sliders off the kitchen and a two piece bathroom. Upstairs has the convenient laundry room and 3 large bedrooms with two full bathrooms. Access from garage into home and access from garage to your backyard. A family oriented community nestled within a residential neighbourhood. Closings Summer 2027. Pictures could be from similar model, may include upgrades. Open Saturday and Sunday from 1:00-4:00 at 294 Robert Woolner St, or by private appointment. TOTAL $60,000 DEPOSIT (id:19593)

Central Huron, Ontario
Enjoy the perfect blend of town convenience and country charm with this well-maintained home situated on a rare double lot, offering exceptional privacy, peace, and quiet. Designed for comfortable everyday living and entertaining, this property features numerous recent improvements, including a 2024 heat pump, new Diamond Steel roof (2025), new front porch (2026), and added attic insulation for improved energy efficiency. A standout feature is the exceptional detached workshop that is 36' by 26' with 8' by 12' door, with 220 v plug, insulated and has in-floor heating, offering endless possibilities for a man-cave, hobbies, projects, storage, or entertaining family and friends. The property also includes a fully functional henhouse, making it perfect for those looking to embrace a little country living while remaining close to all the conveniences of town. Adding even more value, the recently updated town water and sewer infrastructure provides additional peace of mind for years to come. Whether you're dreaming of a little more space, a little more privacy, or a place where you can truly enjoy both town convenience and country charm, this one-of-a-kind property is ready to welcome you home. (id:19593)
Vienna, Ontario
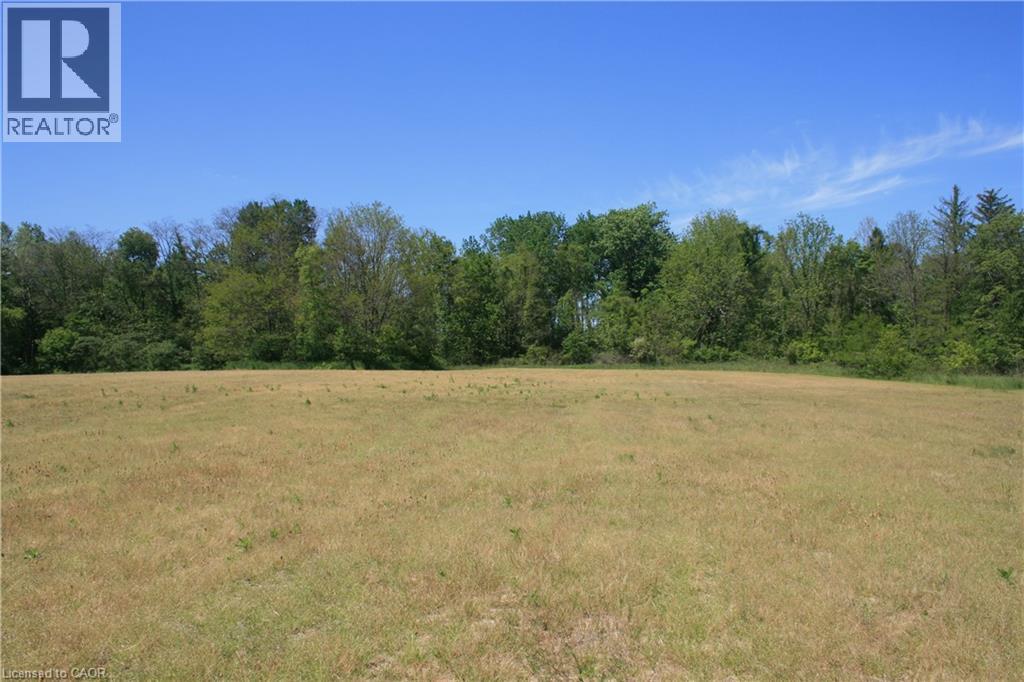
Great opportunity in charming hamlet of Vienna! Just over 20 acres of vacant land located in the peaceful rural community of Vienna, Ontario. This impressive parcel offers an excellent opportunity to build a custom home, or secure a long-term land investment. Surrounded by open space and natural scenery, the property provides privacy and a quiet country atmosphere while remaining conveniently close to local amenities. Take a stroll down your own winding path at the back of the property. Escape down your ravine and enjoy the sounds of nature at Big otter creek, which feeds into Lake Erie. Lots of different species of trees to enjoy With ample room for future development and recreational use, this is a rare chance to own a large acreage in a sought-after area. Hydro and gas on west side of Plank Road. Some random tiling (id:19593)