
Hamilton, Ontario
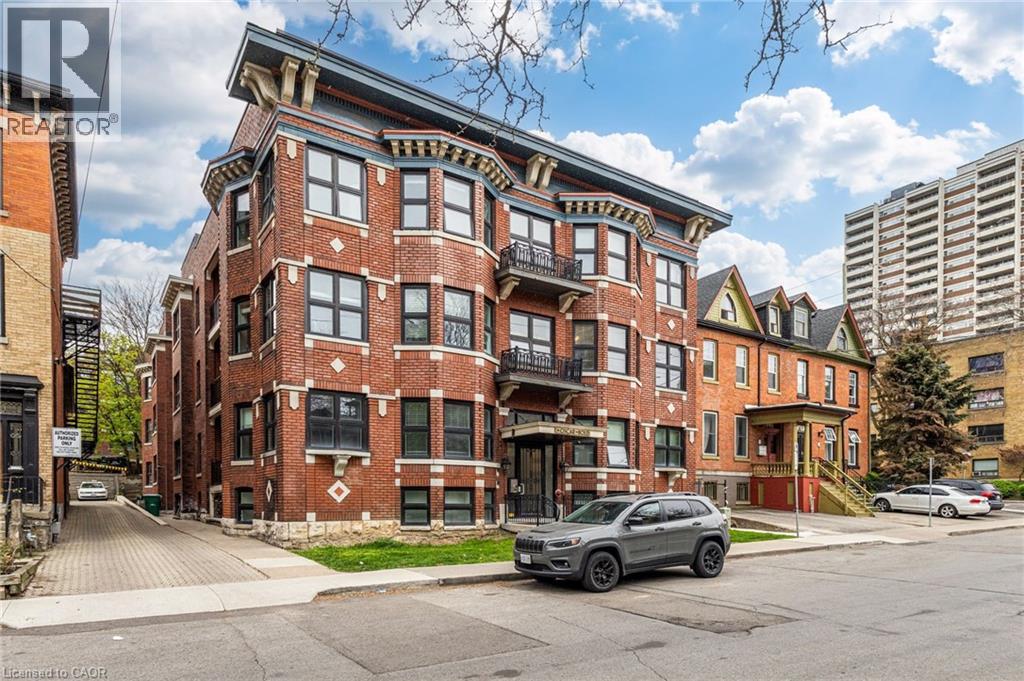
Welcome home to “The Oscar” at 27 Bold, where condo-style living meets apartment pricing. Located in the highly desirable Durand neighbourhood, this charming mid-rise building is just steps from shops, cafés, transit, and vibrant city life—while still offering a quiet, residential feel. This beautifully designed one-bedroom unit offers bright, open-concept living with plenty of character and charm. The kitchen features an eat-in dining area, a functional kitchen island for additional counter and cupboard space, and stainless steel appliances, including a dishwasher and gas cooktop. The living area is warm and inviting, complete with a decorative fireplace and direct access to a stunning sunroom surrounded by wall-to-wall windows—perfect as a sitting room, reading nook, or home office space. The spacious bedroom will easily accommodate a queen-sized bedroom set and offers direct access to outdoor space with a private balcony. Additional features include in-suite laundry, a gorgeous decorative tile backsplash, and access to a rooftop terrace where you can relax, enjoy the views, or BBQ dinner with friends and family. This is a unit you’ll be proud to call home. Pet Friendly (id:19593)
RE/MAX Escarpment Realty Inc.
Hamilton, Ontario
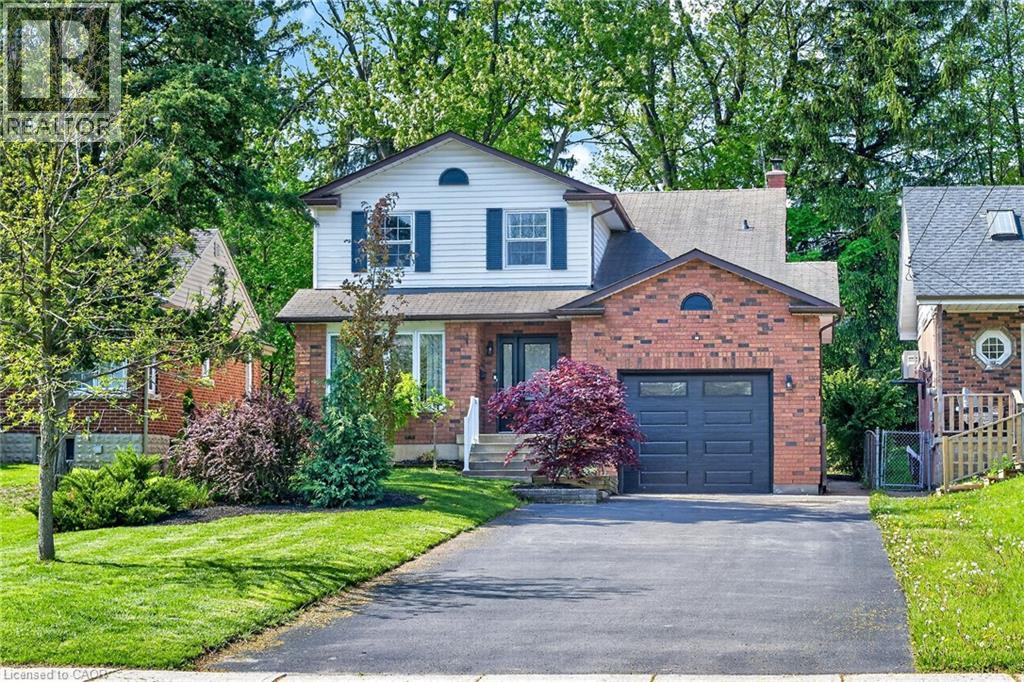
Welcome to this stunning, beautifully renovated home located in a highly desirable, quiet family-friendly West Mountain neighbourhood. Filled with warmth, charm, and natural light, this exceptional property offers 4 spacious bedrooms, 2.5 bathrooms, hardwood and carpet-free flooring, and a bright open-concept layout ideal for comfortable family living and entertaining. The inviting living room features a cozy wood-burning fireplace and a large bay window overlooking the private backyard, creating the perfect space to relax and unwind. The beautifully updated kitchen showcases quartz countertops, a gorgeous stove, and flows seamlessly into the dining area. A skylight on the second floor fills the upper level with an abundance of natural light, adding to the home's bright and airy feel. The spacious primary ensuite bathroom features heated floors, bringing an extra touch of luxury and comfort to your daily routine. The finished basement provides additional living space with a second fireplace, sauna, and plenty of storage space. Step outside to enjoy the private backyard, perfect for family gatherings or peaceful evenings outdoors. Recent updates include a new furnace (2025), hot water tank owned (2025), garage door, front door, bay window, and newer upstairs bedroom windows (approx. 2 years old). This home has been lovingly maintained and thoughtfully updated throughout. A truly beautiful home that must be seen to be fully appreciated. (id:19593)
Royal LePage State Realty Inc.
Erin, Ontario
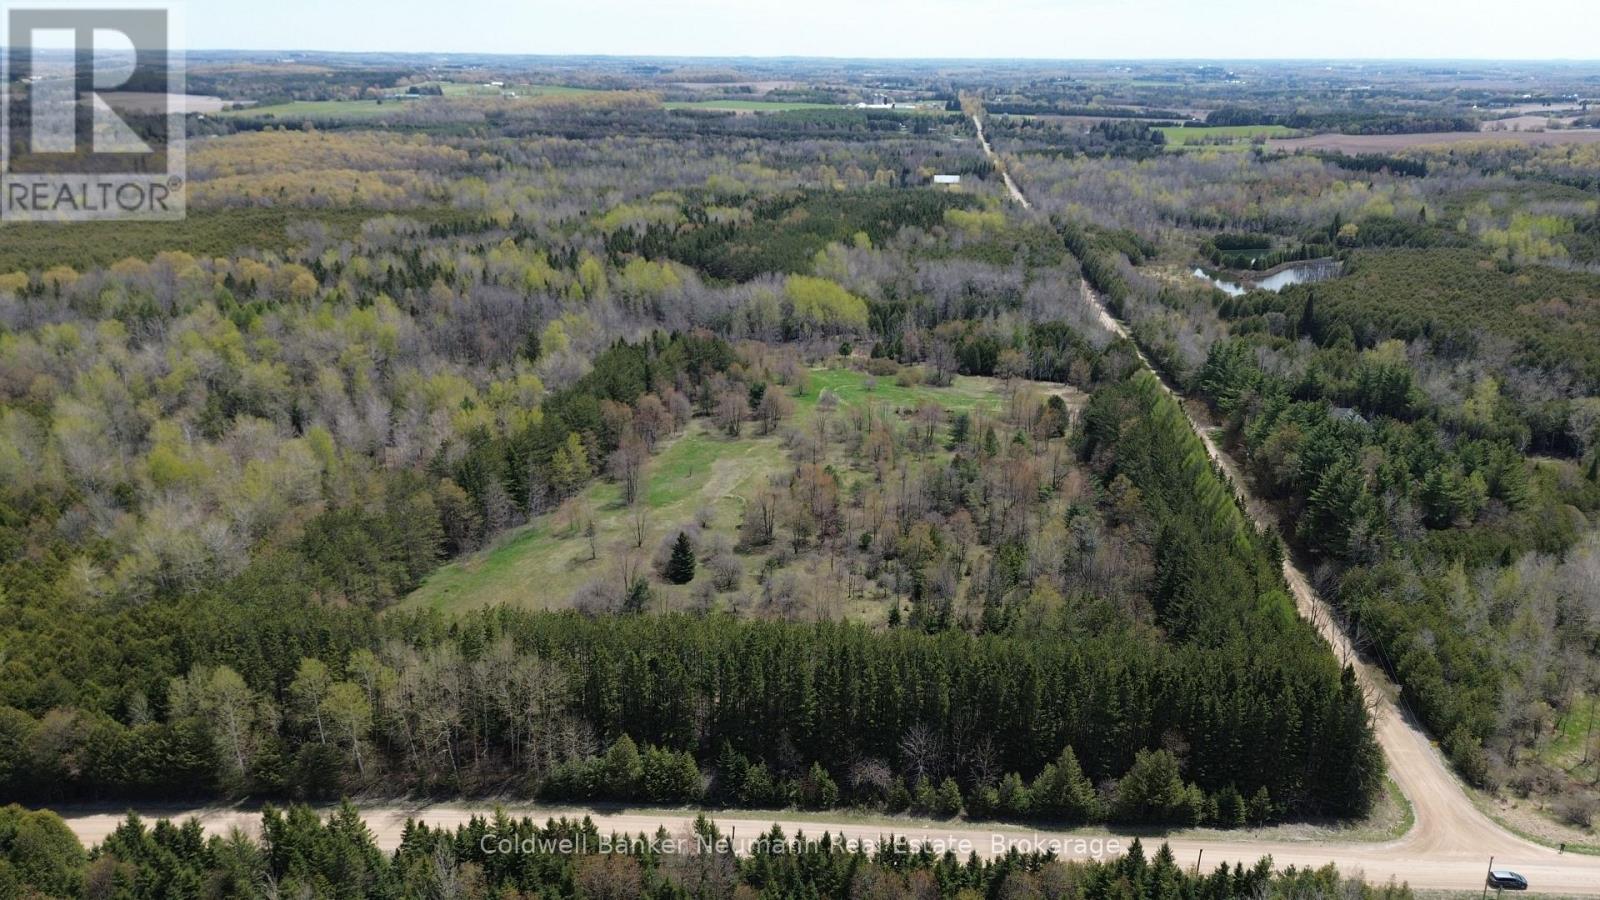
Build the rural home you've been dreaming of on this picturesque 2-acre property just a short drive away from Guelph, ON. Offering the perfect blend of privacy, open space, and country charm, this property provides an incredible opportunity to create a custom home surrounded by nature while still remaining within convenient driving distance to nearby communities and amenities. A heavily treed area along the road provides exceptional privacy from the street, creating a peaceful and secluded setting for your future home. Hydro is conveniently located directly across the road, and the lot offers open, usable space ideal for designing a custom residence or hobby farm setup, all within a quiet countryside environment away from the hustle and bustle of city life. Zoned Agricultural (A), the property permits a wide variety of uses, including a single detached dwelling, hobby farm uses, agricultural uses, home occupations, accessory buildings, and more. Whether you envision a modern country estate, a charming farmhouse, or simply a quiet place to enjoy rural living, this property offers flexibility and long-term potential. Enjoy the lifestyle that comes with country living while staying close to recreation and everyday conveniences. Spend weekends at nearby Belwood Lake, just 10 minutes away, explore the shops, restaurants, and small-town charm of Elora and Fergus within 20 minutes, or commute into Guelph in approximately 30 minutes. A rare opportunity to secure a beautiful rural building lot in a highly desirable area with the space and freedom to bring your vision to life. (id:19593)
Coldwell Banker Neumann Real Estate
Hamilton, Ontario
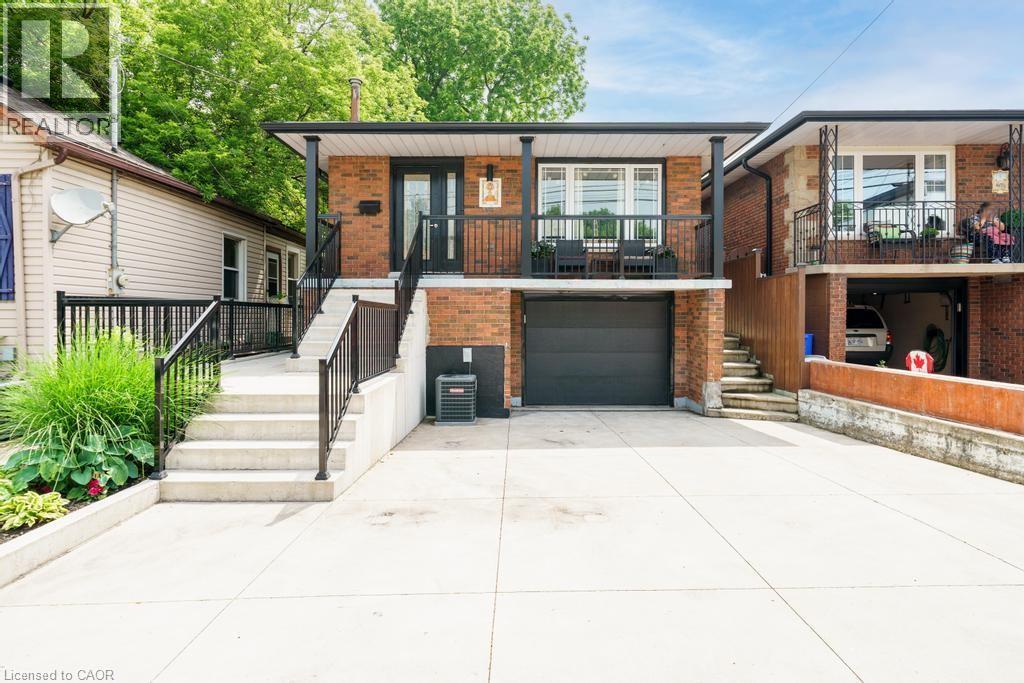
Beautifully renovated raised bungalow in Hamilton’s North End, just steps to Bayfront Park, West Harbour GO, Pier 8, and the shops and restaurants of James Street North. This home has been updated throughout and offers a bright, modern interior with quality finishes including hardwood flooring, an updated kitchen with granite counters and stainless steel appliances, and two full bathrooms. The main level features 3 spacious bedrooms and a functional layout ideal for families or downsizers alike. The lower level is currently set up as a separate unit with its own bathroom, laundry, and kitchenette, offering excellent income potential or flexibility for extended family, and can easily be converted back to a full single family home. Additional highlights include laundry on both levels, a single car garage, and a poured concrete driveway with parking for multiple vehicles. A turnkey property in a rapidly growing neighbourhood with future development all around. (id:19593)
Right At Home Realty
Etobicoke, Ontario
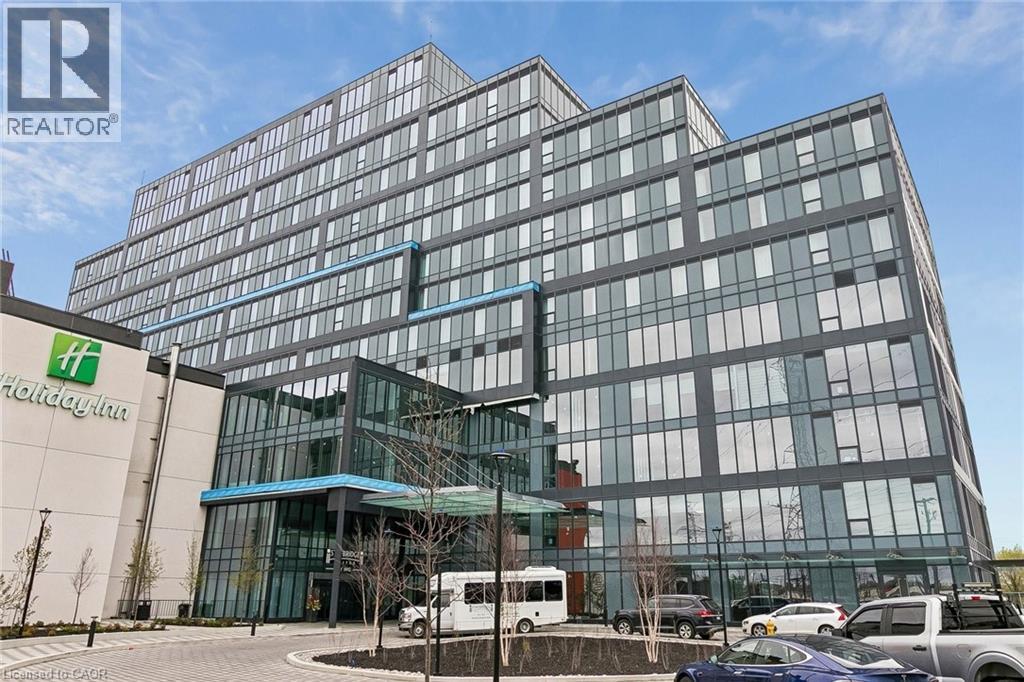
Opportunity to lease a 982 sq ft office suite in a well-maintained and professionally managed building. Landlord to deliver a turnkey layout featuring multiple private offices and a kitchenette, offering a functional and efficient space for a wide range of users. Includes 1 reserved parking space and ample visitor parking. Convenient Toronto location with excellent access to major highways and transit. (id:19593)
Colliers Macaulay Nicolls Inc.
Hamilton, Ontario
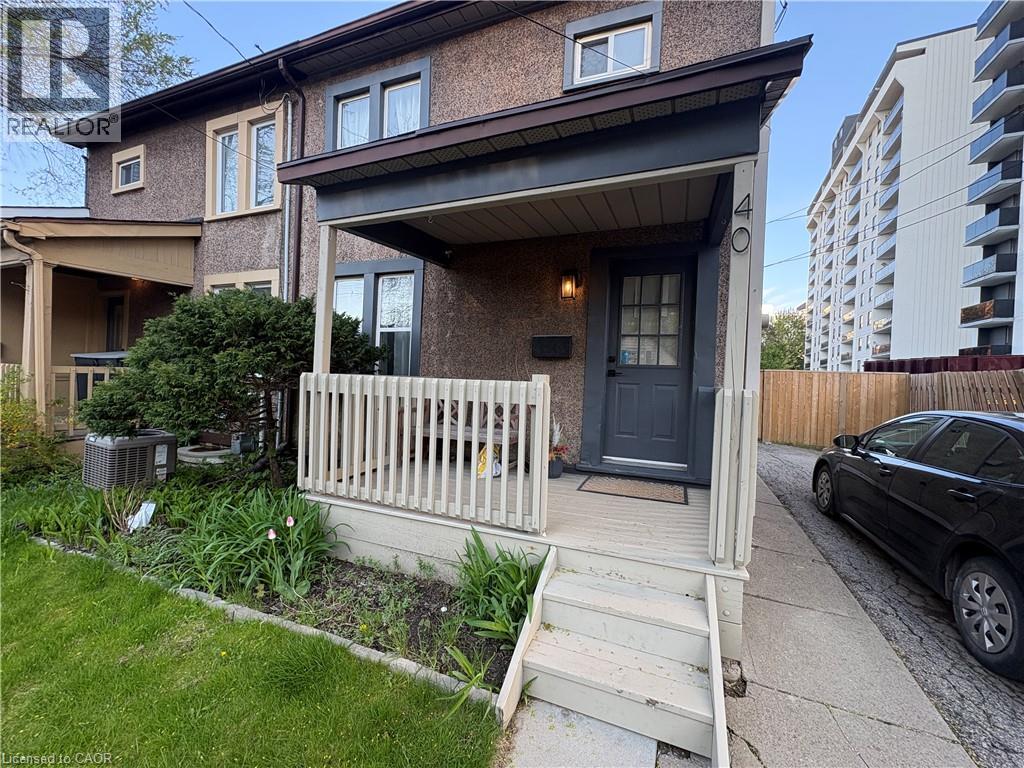
Welcome to 40 Hess Street North Located just two blocks from Hess Village, the Hamilton Farmers’ Market, and all the amenities of the downtown core, this semi-detached home offers the perfect blend of convenience and comfort. From the moment you enter, this home has so much to offer. The beautifully updated kitchen features two-tone cabinetry, with crisp white upper cabinets and rich grey lower cabinets, complemented by a stainless steel Whirlpool double-door fridge, along with a stove and dishwasher. There is ample counter and cupboard space, and the kitchen island provides additional storage along with a breakfast bar—perfect for everyday living and entertaining. The kitchen flows into a spacious living area, separated by a charming arched wall. The living room offers plenty of space, pot lighting, and large front windows that allow natural light to fill the room. The main floor also includes a convenient two-piece bathroom and direct access to a private backyard and deck—ideal for enjoying warm summer days. Upstairs, you’ll find three bedrooms, offering flexibility for sleeping space, a home office, or guest rooms. The upper level also features a three-piece bathroom with a walk-in shower and vanity for added storage. Additional highlights include an inviting front porch, in-suite laundry, and a large driveway for parking. This is a home you’ll be proud to come home to—book your showing today and experience the space for yourself. $2600 plus utilities (id:19593)
RE/MAX Escarpment Realty Inc.
Waterloo, Ontario
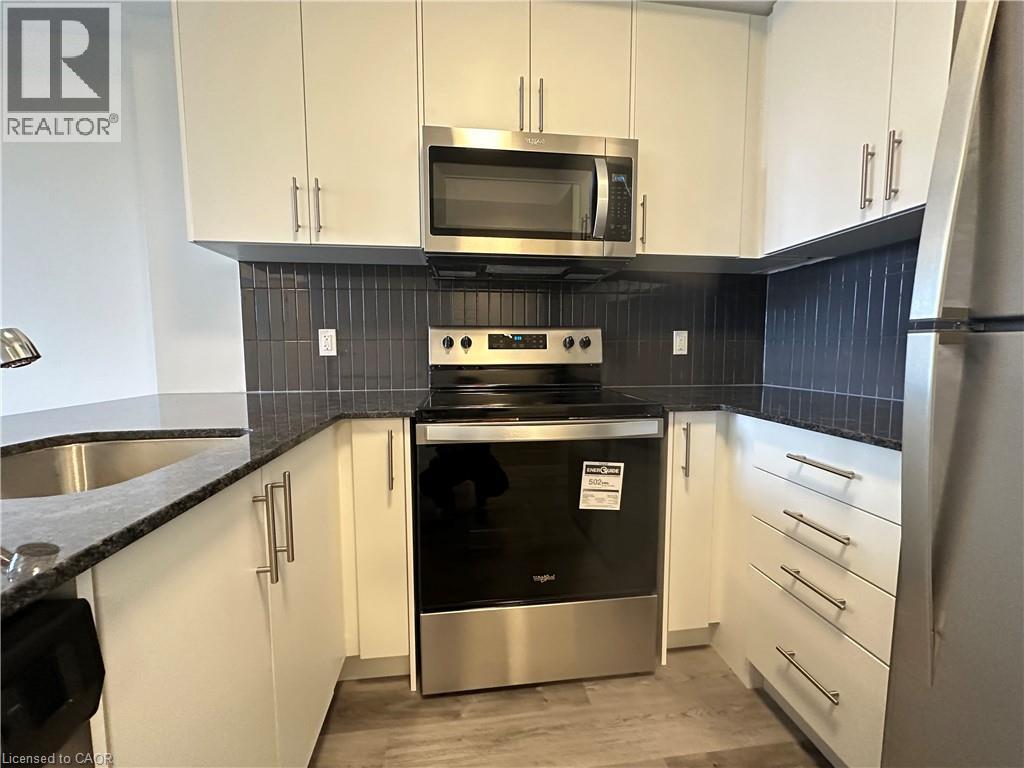
Welcome to 103 Roger Street, where contemporary design meets urban convenience. This condo offers the perfect blend of comfort and style in one of Waterloo's most sought-after neighborhoods. With 1 bedroom, 1 bathroom, and an abundance of natural light, this condo offers a cozy and well-designed space, perfect for singles, couples, or young professionals. You're within walking distance of restaurants, cafes, shops, and the cultural attractions that make this neighborhood so vibrant. Public transportation is easily accessible, making commuting a breeze. If you're seeking the perfect blend of urban living and modern comfort, look no further than 103 Roger Street. Don't miss this opportunity to make this condo your home. (id:19593)
RE/MAX Twin City Realty Inc.
Port Colborne, Ontario
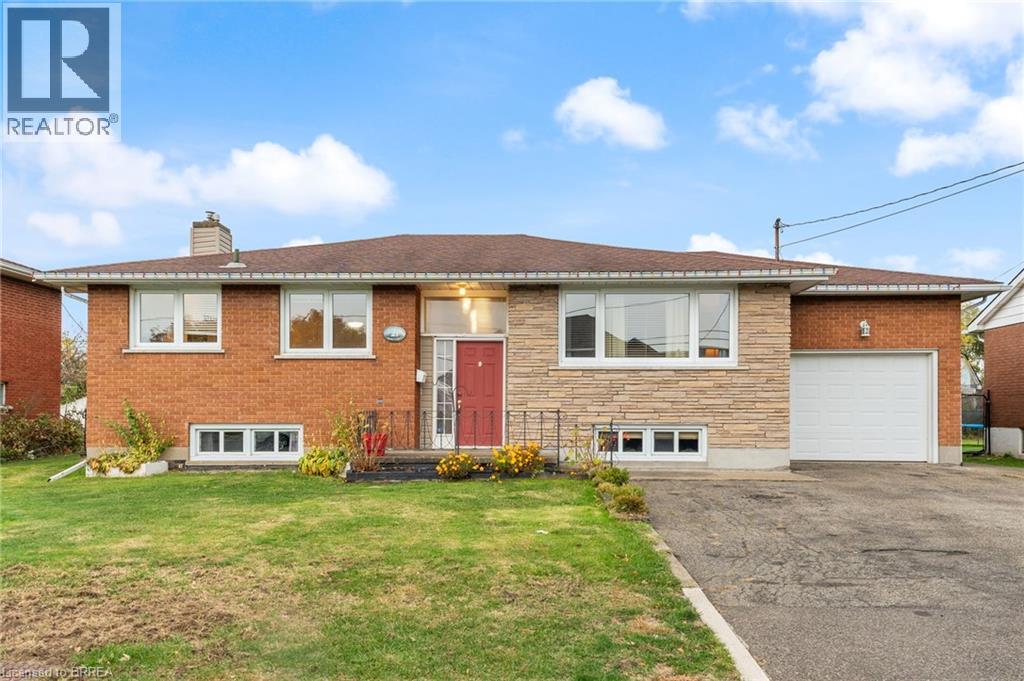
Welcome to 21 Janet Street, nestled in the picturesque city of Port Colborne. This charming all-brick and stone bungalow sits on an extra-large lot, featuring three bedrooms and two well-appointed bathrooms. The lower level offers fantastic potential for an in-law suite or granny suite, providing versatile living options. Walk up to discover a brand new front door! Step inside to the inviting living room, adorned with newly installed hardwood floors (2024), elegant crown molding, and generous windows that flood the space with natural light. The updated main floor kitchen completed in 2022, is perfect for both cooking and entertaining, boasts stainless steel appliances, a sleek tile backsplash, and stylish shaker-style cabinetry. A convenient full-wall pantry unit, complete with a built-in microwave, ensures ample storage for all your culinary essentials. Direct access to the side of the home makes indoor and outdoor gatherings a breeze. The main level also houses three comfortable bedrooms, including the primary suite, and a conveniently located four-piece bathroom. Venture to the lower level, where endless possibilities await. This space could easily serve as a self-sufficient in-law suite or unit, providing immediate rental income potential. Featuring a separate entrance with a walk-up to the side of the home, this lower level includes a fully functional kitchen, a three-piece bathroom, and a spacious family room centered around a charming bricked gas fireplace—ideal for cozy evenings. The bonus/billiards room can effortlessly transform into an additional bedroom, further expanding your living options. The expansive backyard is perfect for relaxation and recreation, and can be accessed directly from the garage or side entrances, making outdoor living convenient and enjoyable. This home is ideally located just minutes away from schools, restaurants, and shopping. Don't miss out on this unique opportunity to own a property brimming with potential! (id:19593)
Pay It Forward Realty
Waterloo, Ontario
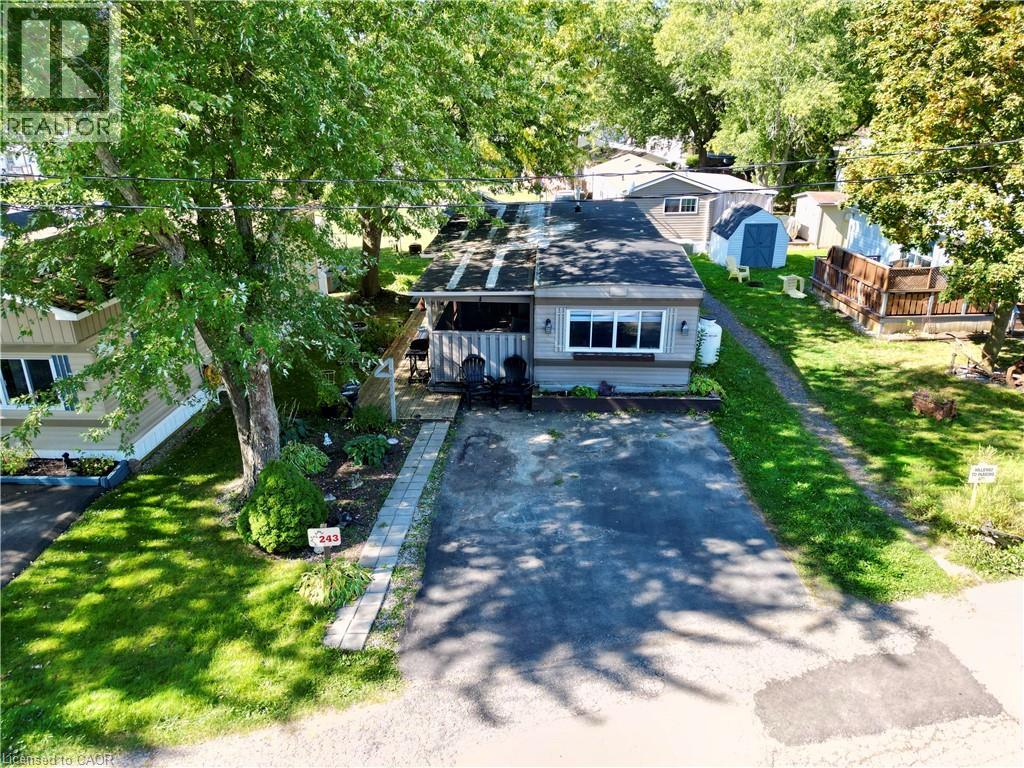
We are excited to present this incredible opportunity! This sought-after 2-bedroom trailer offers 888 sq. ft. of comfortable indoor living space, complete with a spacious addition and several recent updates, including a new furnace and water heater (2024).Large windows fill the space with natural light, while the open-concept living, kitchen, and dining areas create the perfect setting for everyday living and easy entertaining. The oversized kitchen island/table provides ample prep and gathering space, adding to the home’s functional and welcoming layout.Step outside and enjoy peaceful outdoor living with room to garden or relax on the back patio beneath the 10' x 12' steel-top gazebo. A 7' x 7' shed offers convenient additional storage. The park itself is exceptionally well maintained and ideally located beside the beautiful Laurel Creek Conservation Area, offering easy access to hiking, biking, and nature trails. Enjoy peaceful sunsets over surrounding farmland while remaining just minutes from shopping, the St. Jacobs Farmers’ Market (5.1 km), and HWY 85 (5.5 km). Residents enjoy an impressive list of amenities, including a heated pool, two hot tubs, playground, mini golf, recreation hall, games room, fishing pond, seasonal tractor rides, and activities for all ages. Book your showing today! (id:19593)
Real Broker Ontario Ltd.
Hamilton, Ontario
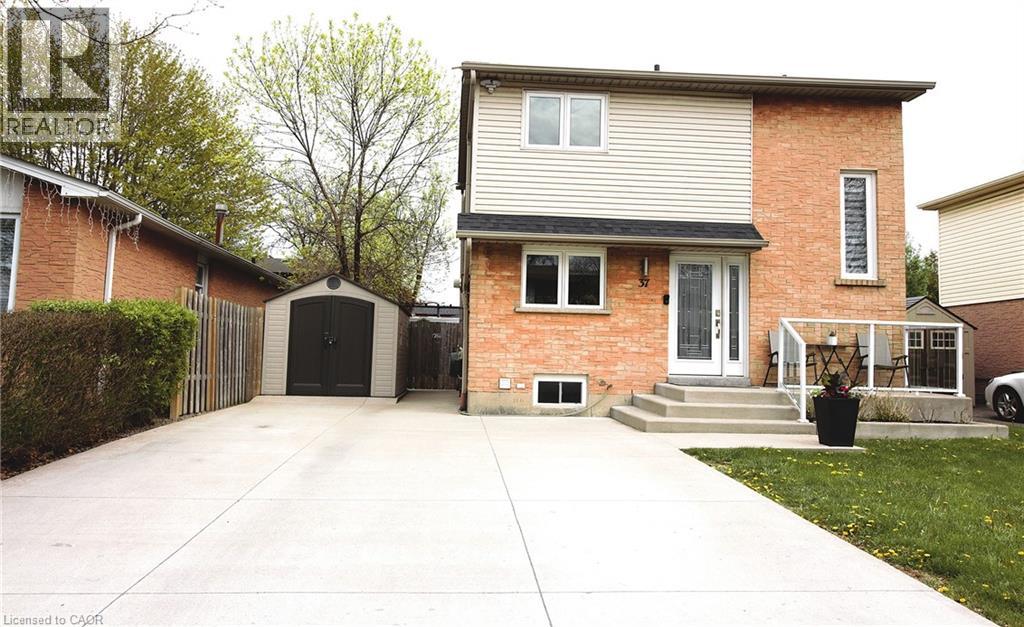
Spacious beautifully maintained 2 story, 3-bedroom; 2-bathroom house located in a desirable & family friendly established Berrisfield neighborhood. Conveniently located just steps from schools, park, playground, shopping, near the Linc and Redhill - perfect for commuters. This home features beautifully updated kitchen with plenty of space for cooking and storage. Cozy living space fully carpet-free home with quality laminate flooring throughout. A large, finished basement where you will find rec-room, second bathroom with HEATED flooring, laundry room and plenty of storage. Enjoy beautifully landscaped low maintenance mature backyard that is fully fenced with a large deck, BBQ Gas gas hookup for your enjoyment. Two sheds for extra storage and four parking spaces on a large double wide driveway. The home features pot lights, ceiling fans, updated windows, central Air-condition, furnace humidifier for balanced home humidity, programable Nest Thermostat. Don miss this well loved and maintained home! (id:19593)
Right At Home Realty
Waterloo, Ontario
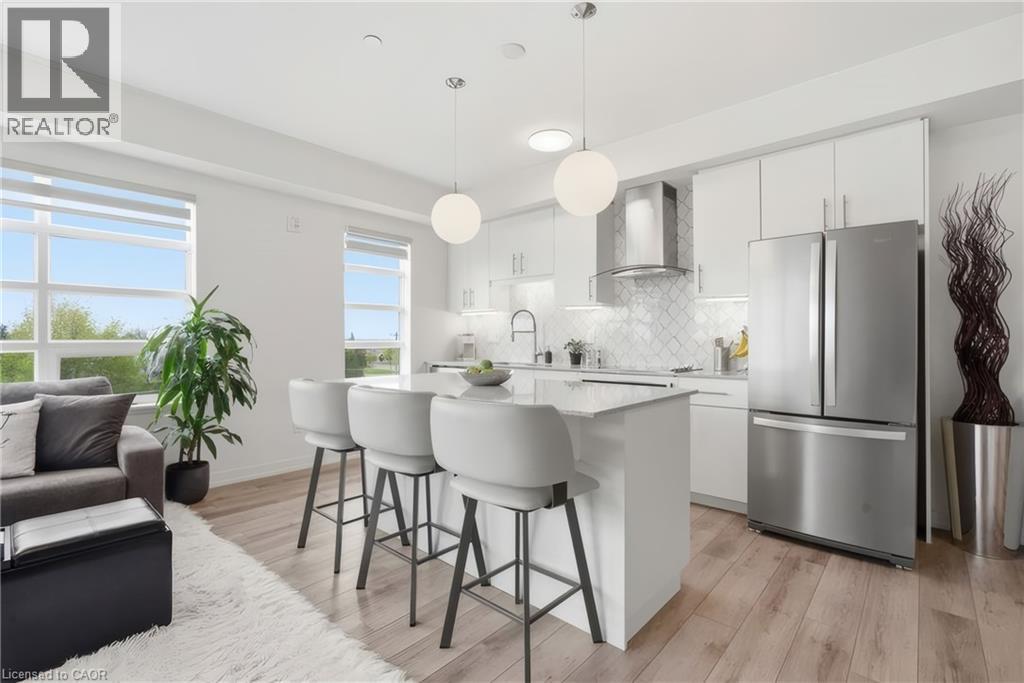
Welcome to Blackstone! This beautiful residence is nestled in one of Waterloo’s most desirable communities, offering an exceptional blend of modern luxury, convenience, and lifestyle. Thoughtfully designed with elegant finishes throughout, this sophisticated 2-bed suite features expansive windows that flood the space with natural light, creating an airy and welcoming atmosphere. The primary bedroom features a spacious walk-through closet that leads to the private ensuite bath. An additional full bathroom is perfect for guests or family. The stunning chef-inspired kitchen is complete with sleek stainless steel appliances, contemporary cabinetry, and stylish finishes that seamlessly flow into the open-concept living and dining areas. Rich laminate flooring extends throughout the unit, enhancing the home’s refined aesthetic. Enjoy the two private balconies; the perfect place to unwind with your morning coffee or evening glass of wine. Residents of Blackstone enjoy access to an impressive collection of upscale amenities, including a residents’ lounge and event space, study and conference rooms, a fully equipped fitness studio, beautifully designed outdoor terraces, and BBQ area ideal for entertaining. This pet-friendly building even features a convenient dog washing station for your four-legged companions. High-speed internet is included in the condo fees for added value, and the owned parking space is an extra perk! Perfectly positioned near RIM Park, St. Jacobs Farmer’s Market, Conestoga Mall, and vibrant Uptown Waterloo, this location offers effortless access to exceptional dining, shopping, recreation, and entertainment. Convenient highway access makes commuting simple, while the surrounding green spaces provide a peaceful connection to nature. Whether you are a professional seeking an elevated lifestyle, a first-time buyer looking for luxury and convenience, or an investor searching for a premium opportunity, this exceptional condo delivers. (id:19593)
Red And White Realty Inc.
Kitchener, Ontario
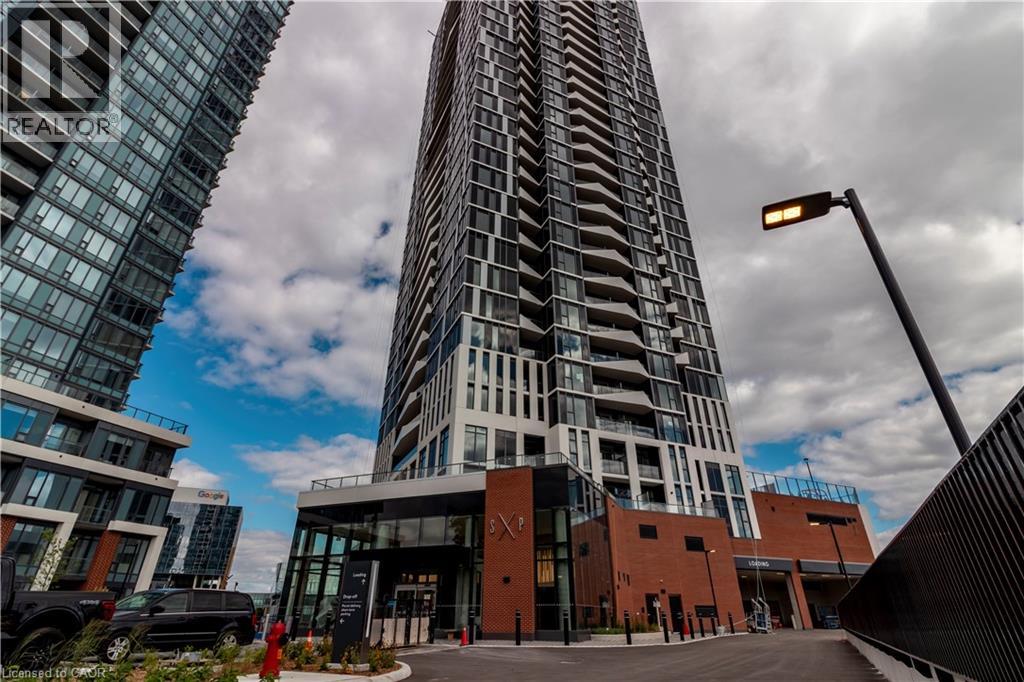
Brand new unit from VanMar Developments. Stylish 1 bed suite at DUO Tower C, Station Park. 500 sf interior + private balcony. Open living/dining, modern kitchen w/ quartz counters & stainless steel appliances. Primary bedroom with walk-in closet & ensuite access. In-suite laundry. Enjoy Station Parks premium amenities: Peloton studio, bowling, aqua spa & hot tub, fitness, SkyDeck outdoor gym & yoga deck, sauna & much more. Steps to transit, Google & Innovation District. (id:19593)
Condo Culture Inc. - Brokerage 2
Hamilton, Ontario
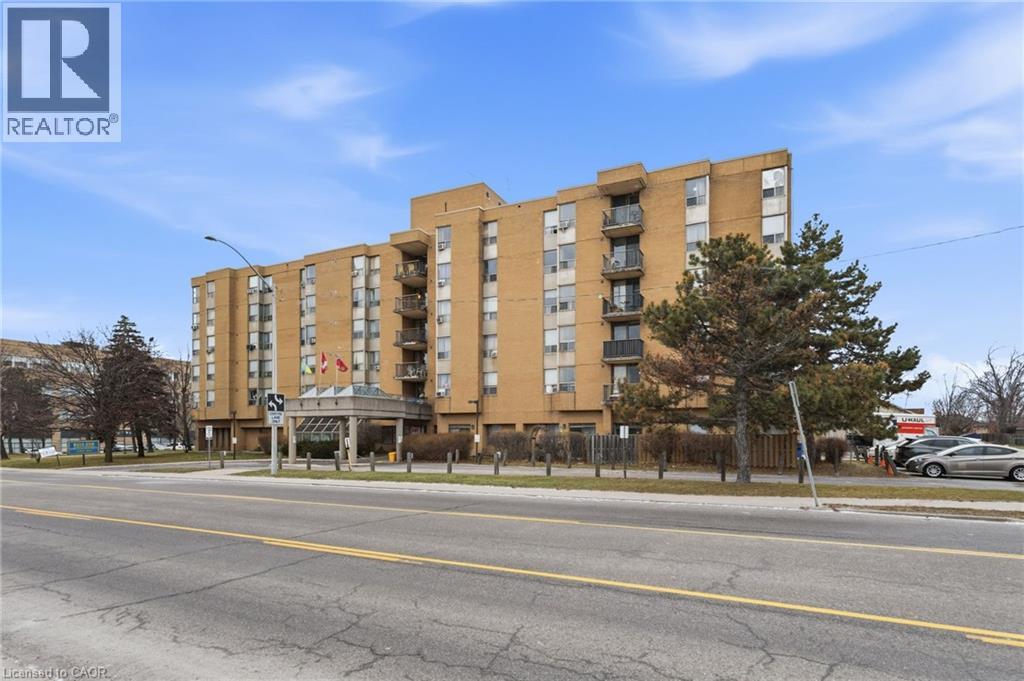
Calling all Seniors - 50 and UP, Location Location Location. Welcome home to 18 Mall Road, Unit 412. This fully renovated unit is located in a quiet, all-seniors building (50+) just steps from Limeridge Mall, Fortinos, Tim Hortons, and a wide variety of nearby retail shops and everyday amenities. As you enter the unit, you will find a bright all-white kitchen featuring a dishwasher, pantry, and plenty of cupboard and counter space. The spacious living area offers ample room to relax or entertain, and the bedroom is equally generous in size. The beautifully updated bathroom is accented with a modern black vanity and fixtures, along with a walk-in shower. Additional highlights include a large storage closet, luxury laminate flooring throughout, neutral paint tones, and elegant ceiling fans in both the living room and bedroom. The building itself offers a shared laundry room, a large main-floor lobby with seating, and additional lobby areas on each floor—perfect for those who enjoy socializing with neighbors. This is a peaceful yet social community, offering organized activities and outings, including trips to Niagara. Residents also enjoy thoughtful amenities such as a charming glass greenhouse off the lobby and several community garden boxes located at the rear of the property. Set in a premium Hamilton Mountain location, this unit offers comfort, community, and convenience all in one. Don’t miss out. $1495 Plus $100 for all utilities, parking available, pet friendly, party room, atrium, work out room and hair salon on site. (id:19593)
RE/MAX Escarpment Realty Inc.
Hamilton, Ontario
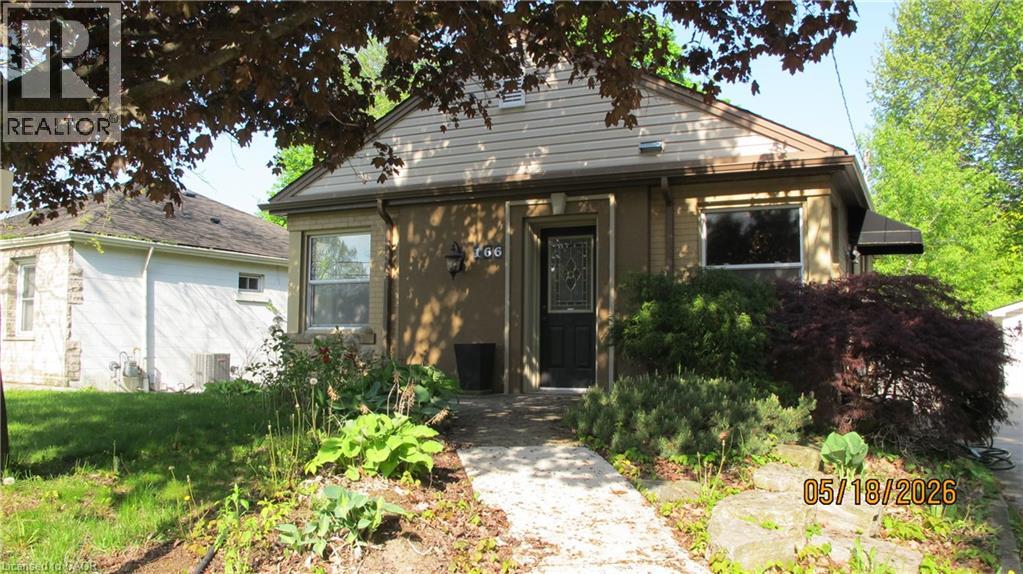
Welcome to this cozy, well kept, versatile property which is within walking distance to McMaster University & Hospital. Suitable as a family home, family home with potential in-law suite or a student rental. The open concept main floor maximizes use of space. The basement can also be used separately having a private (walk-up) entrance, 4 pc bath and 2 possible bedrooms or bedroom & living room with room to add a second kitchen. Recent updates and upgrades include: Basement Waterproofing (2022), Tankless Boiler/Water Heater (2022) & Roof (2016). Westdale Village is a heritage neighbourhood known for its unique shopping, stellar restaurants and coffeeshops & restored Art Deco cinema, as well as its proximity to hiking trails and canoeing at nearby Cootes Paradise. It's a go-to for nearby McMaster University students as well as locals and visitors alike. The community schools are excellent with Westdale Highschool offering the globally recognized (IB) International Baccalaureate Program. The neighbourhood has easy highway access, city transit system, great shopping and includes McMaster University & Medical Centre. (id:19593)
Chase Realty Inc.
Algonquin Highlands, Ontario
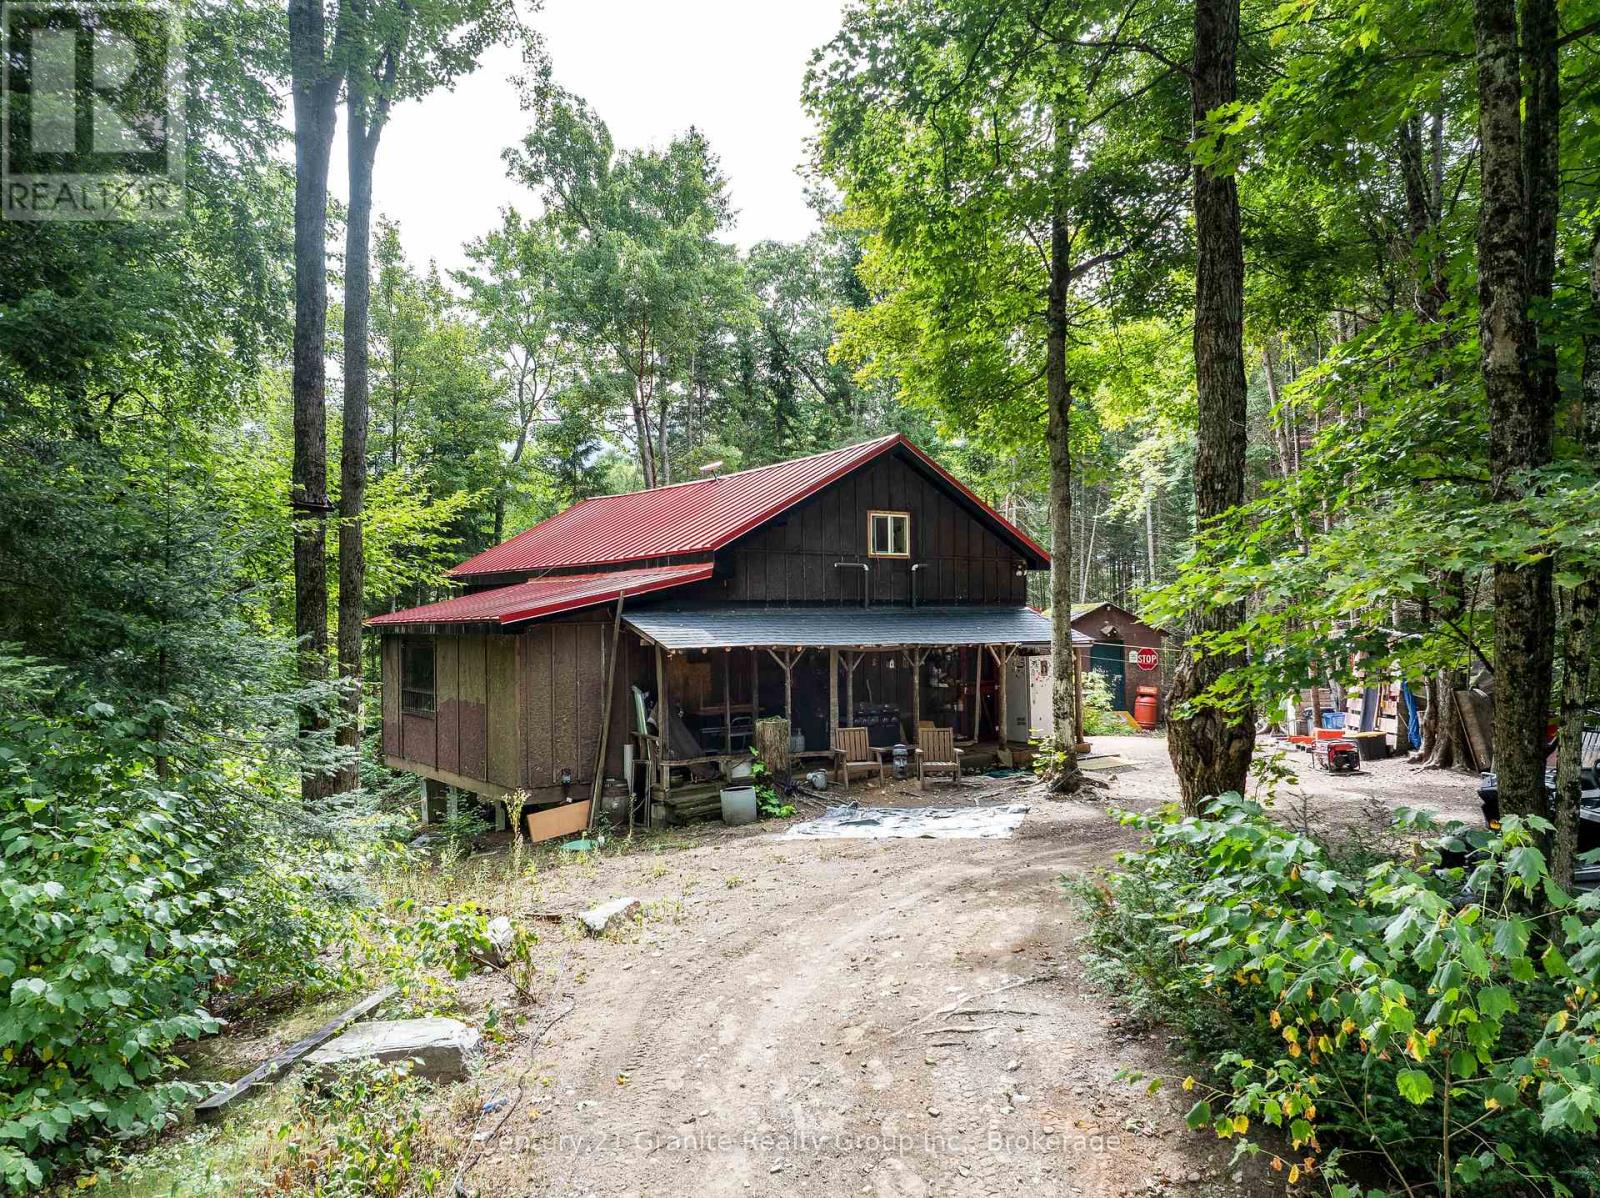
Tucked away in the woods on 80 acres of privacy and natural beauty, this inviting 4-bedroom, 2-bathroom 4-season cabin offers the perfect blend of rustic charm and modern comfort. With approximately 2,000 square feet of living space, the home features a warm and welcoming open-concept layout designed for gathering with family and friends after a day outdoors. Recent upgrades including a new septic system, drilled well, propane forced air furnace, metal roof, and more provide peace of mind while maintaining the property's cozy cabin character. Large windows frame views of the surrounding forest, while the peaceful setting creates a true escape from the pace of city life. Step outside to enjoy nature right at your doorstep, with trails, wetlands, abundant wildlife, and direct access to thousands of acres of Crown Land for hiking, exploring, and year-round recreation. An adjacent shed offers excellent storage for tools and outdoor gear, and the circular driveway off a year-round municipally maintained road ensures easy access in every season. The property also offers over 2,000 feet of frontage along Highway 35 with additional access from Little Hawk Lake Road, creating excellent privacy and future potential. Ideally located only 5 minutes to Alvin Johnson Park & Beach, just north of Carnarvon for everyday essentials, 15 minutes to Minden, and approximately 2.5 hours from the GTA, this property is perfectly suited as a full-time residence, weekend getaway, or hunting retreat. Book your private tour today! (id:19593)
Century 21 Granite Realty Group Inc.
Georgian Bluffs, Ontario
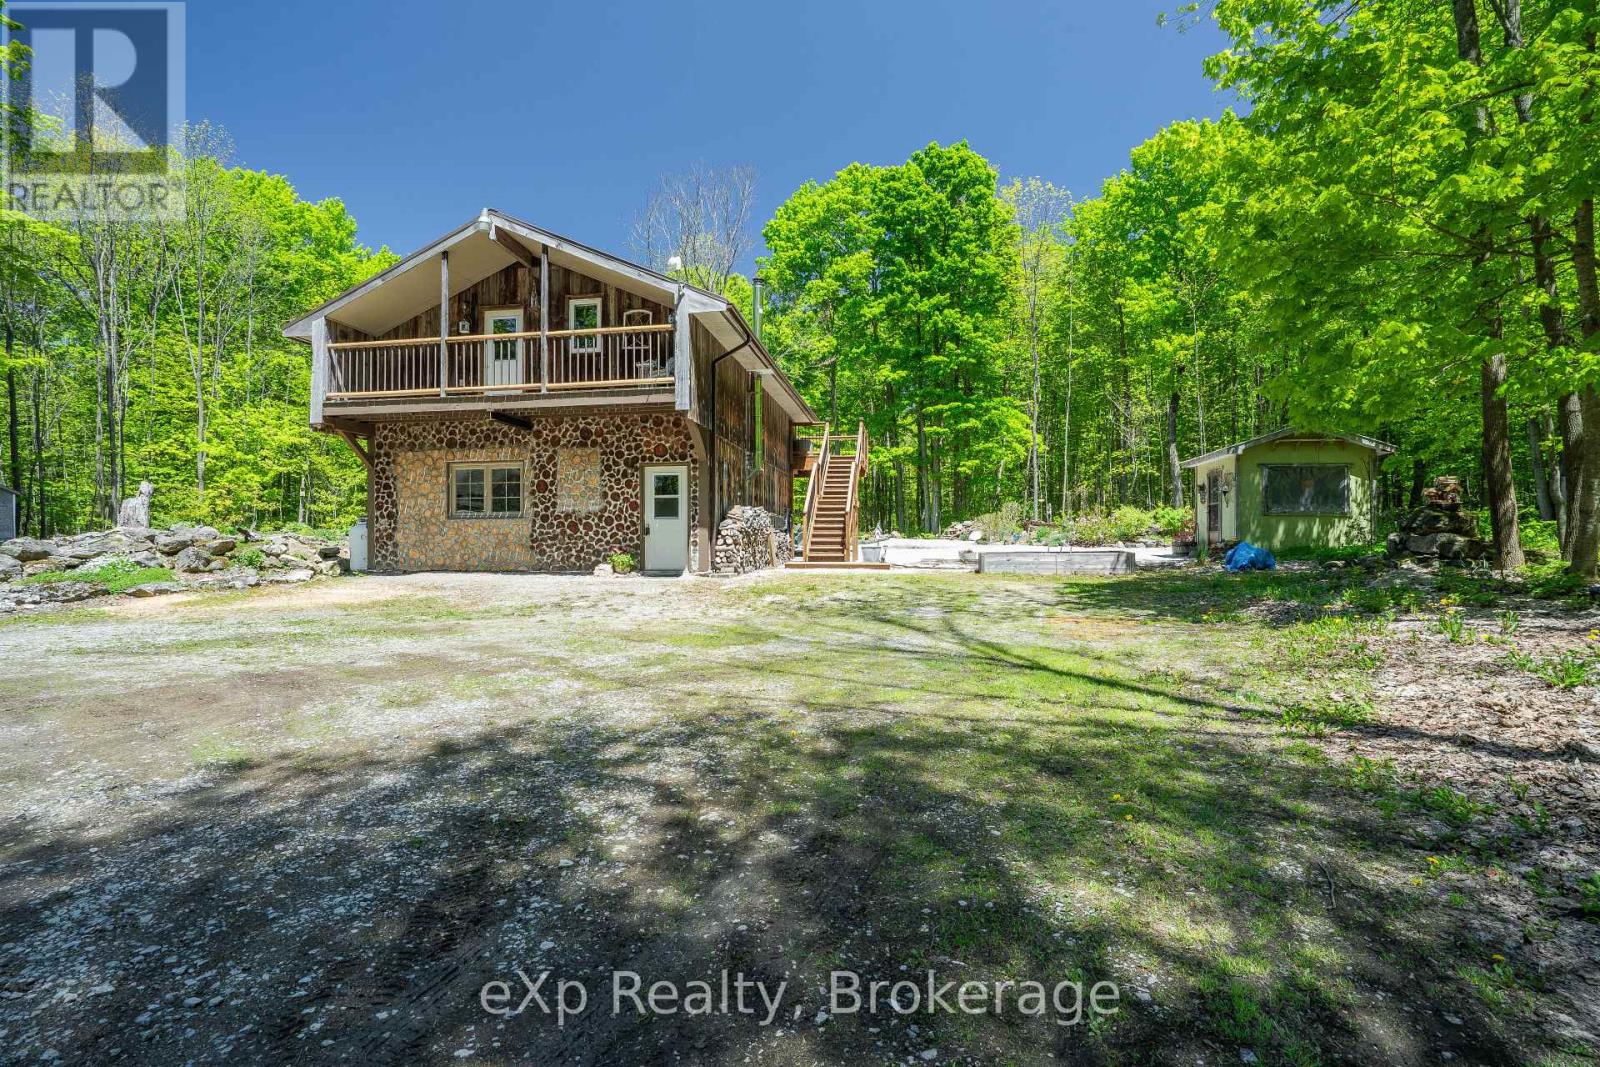
Charming Country Retreat with In-Law Suite on 5 Acres. Welcome to your private nature's haven! This adorable 2-bedroom, 2-bathroom home is perched above a spacious garage, which offers potential for additional living space or workshop. Nestled on 5 beautifully maintained acres, enjoy your very own trails and vibrant perennial flower beds that bloom throughout the seasons. Spend your days watching wild birds and wildlife in this peaceful retreat, surrounded by natures beauty. Just a short drive from Wiarton and only 20 minutes to Owen Sound, you're never far from essential amenities while still enjoying the tranquility of the countryside. An added bonus: the property includes a cozy 1-bedroom, 1-bathroom in-law or granny suite bungalow, perfect for extended family, guests, or rental potential. Whether you're seeking a full-time residence, a weekend escape, or multi-generational living, this property offers the charm, space, and flexibility to make it your own. (id:19593)
Exp Realty
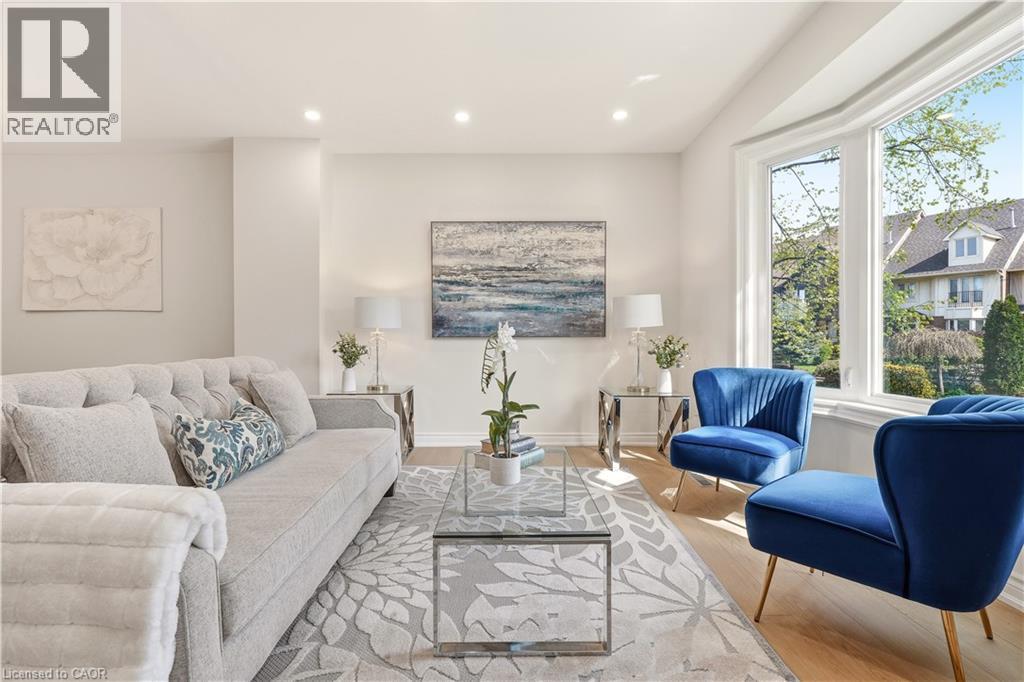
Stoney Creek, Ontario
Freehold living by the water at Newport Marina and Yacht Club in Stoney Creek. This 3-bedroom townhome is fully renovated and built for families who want real space, a two-car garage, and a lake community address that is hard to find at this price point. The layout delivers: a sunken living room with bay window, separate dining room, and a kitchen with breakfast bar and generous counter and cupboard space. The main floor family room has a walk-out to a 20x20 patio with a landscaped yard. Upstairs, the primary bedroom has a Juliette balcony with escarpment views and a private ensuite with large shower, soaker tub and double vanity. Carpet-free throughout, with new flooring, updated bathrooms, fresh paint, and lighting fixtures. Outside the door you will find well-rated schools, daycares, parks, and groceries all within reach, with fast QEW access for the Toronto commute. The Centennial GO station nearby adds another layer of connectivity for commuters. Stoney Creek's lake community has that small-neighbourhood feel. Kids play outside, neighbours wave, and streets turn over slowly because people do not want to leave. (id:19593)
Keller Williams Edge Realty
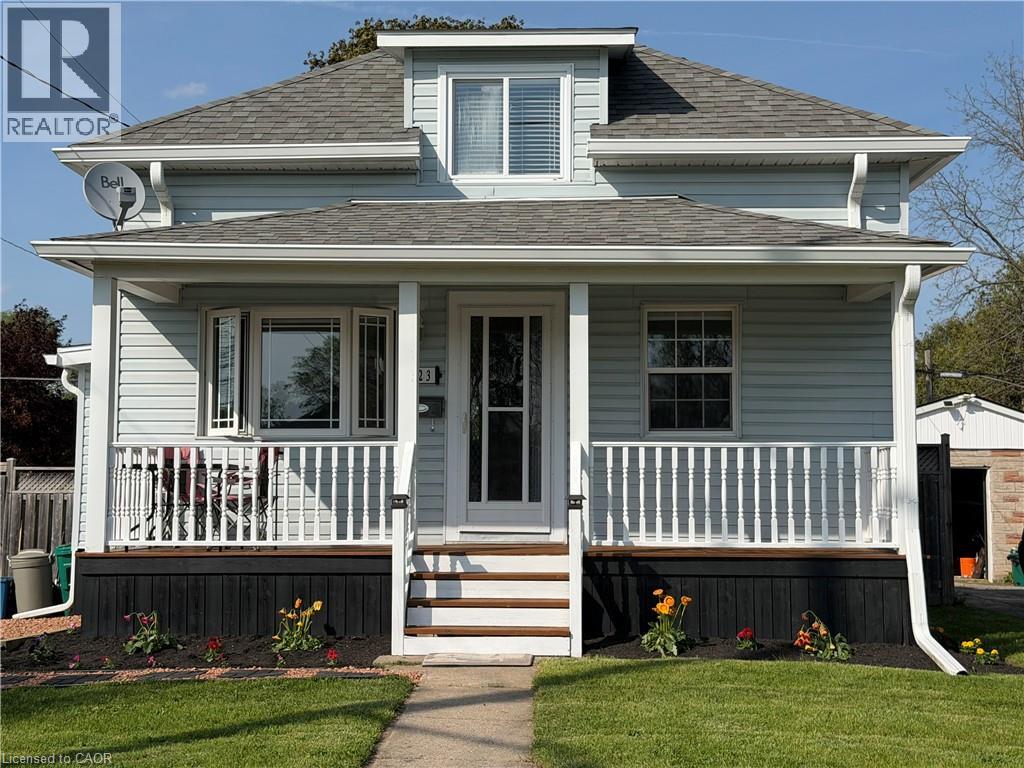
Cambridge, Ontario
This is one of those rare opportunities. Everyone is saying first time buyers don't have a chance in this market. Well here's your chance. When is the last time you've seen a well maintained detached home, on a large lot, for this price? One bedroom on the main floor and one on the second floor. This home was gutted and rebuilt starting in 2012. New attic insulation, New wiring, new plumbing, new windows, new doors all in 2012, furnace 2021, central air 2014, roof 2015, fence & porch 2015, kitchen cabinet refaced 2026, soffit, fascia, eaves in 2019. Relax and entertain on new deck overlooking large backyard. Fully fenced with a gate at the back corner meant to allow vehicle access for parking in the far back of the yard if needed. Storage shed on concrete pad. Perfectly situated close to schools, public transit, the 401, parks & all major amenities. (id:19593)
RE/MAX Real Estate Centre Inc. Brokerage-3
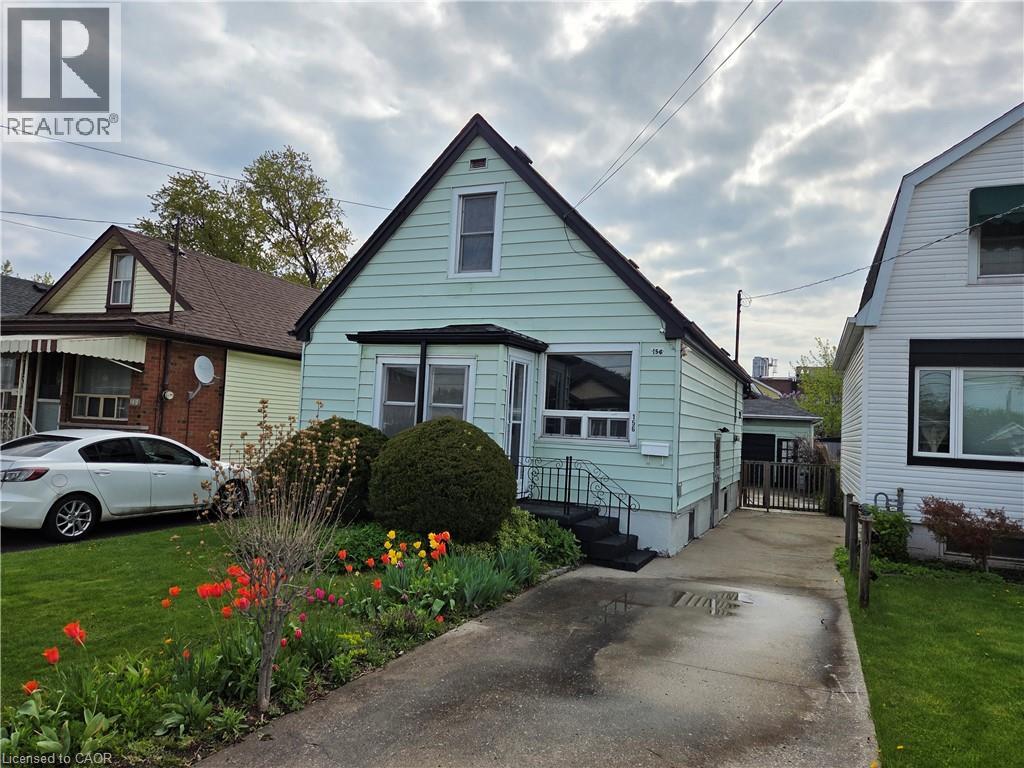
Hamilton, Ontario
Welcome to 156 Adeline Avenue! This three bedroom, two bathroom home has been recently updated with new flooring, new kitchen, fresh paint and trim!! Roof (2012), Furnace (2010), AC (2020). Move in ready property! The home is located in Hamilton East, excellent access to Red Hill and QEW! The home has lots of parking and a detached garage for hobbies, storage or car collector! Call me today to view the property! (id:19593)
One Percent Realty Ltd.
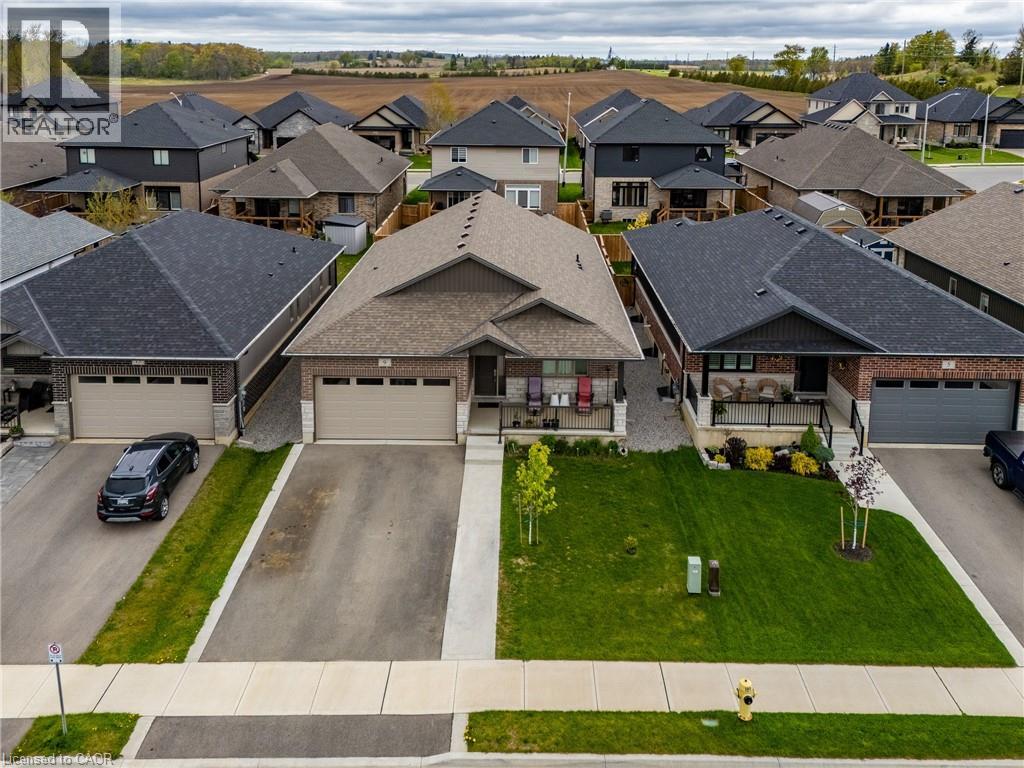
Waterford, Ontario
Modern comfort meets small-town charm in this 2022-built bungalow nestled in the family-friendly Villages of Waterford. At the heart of the home is a designer kitchen that will impress any home chef — crisp white shaker cabinetry, quartz countertops, full-height quartz backsplash, a generous island with seating for casual meals, corner pantry, gas range, and stainless steel appliances all illuminated by pot lights and under-cabinet lighting. The open-concept main floor flows effortlessly from kitchen to dining to living room, with patio doors leading to your private backyard retreat and storage shed. Retreat to the spacious primary suite featuring a walk-in closet and beautiful ensuite with his-and-hers sinks and a large walk-in shower — your own private oasis at the end of the day. A second main-floor bedroom rounds out one-floor living, while the fully finished lower level adds a self-contained in-law suite with kitchenette and three additional bedrooms. A double-car garage, all appliances included, and a prime location within walking distance of two elementary schools and the local high school make this the lifestyle home your family has been waiting for. (id:19593)
RE/MAX Erie Shores Realty Inc. Brokerage
Paris, Ontario
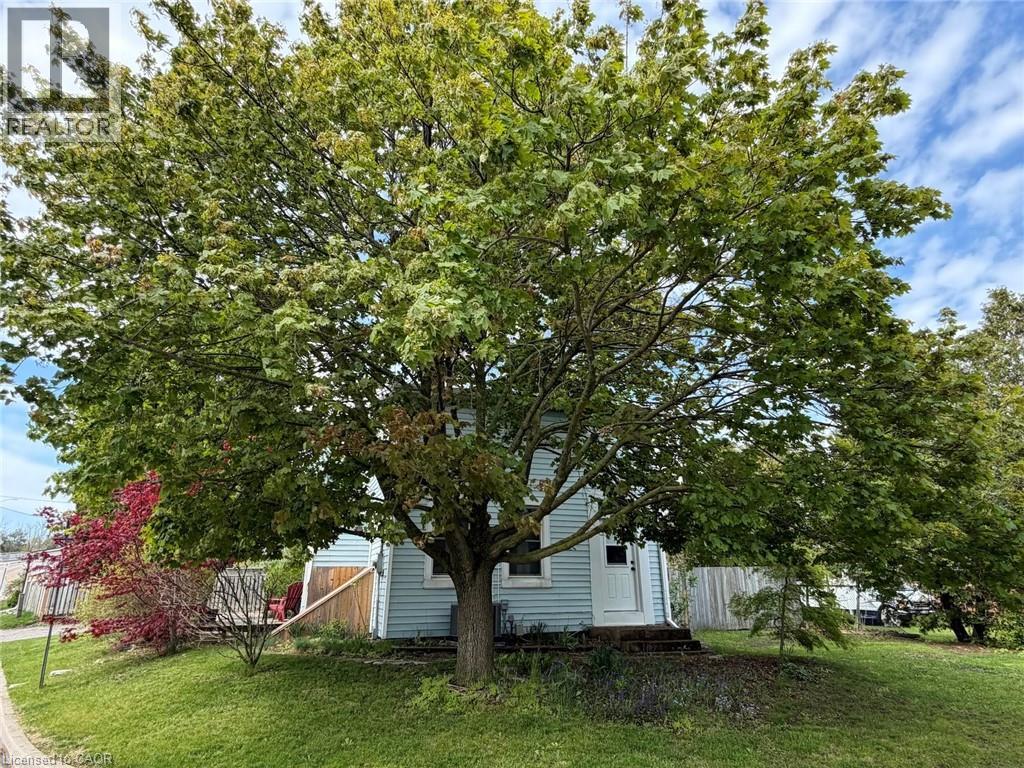
Welcome to 1 John Avenue in the heart of Paris, one of Ontario's most charming small towns. Originally built in 1910, this home carries the kind of character you simply can't recreate and with that comes the kind of quirks you would expect from a home of this era. With 1,823 sq. ft, 5 beds, and 2 full baths, there is plenty of space here for a growing family or multi generational living. At one point, this home functioned as a duplex, and it still offers 2 separate entrances. One is on the West side leading to the main floor, and another on the South side that could provide direct access to the upper level. The main floor offers a renovated full bathroom completed in 2024, a bedroom, and a large kitchen with plenty of counter and prep space. Just off the kitchen is a spacious, dining room with a sliding door leading to the rear deck and yard. Laundry is conveniently located on the main floor. The appliances have all been updated within the last 5 years, and the updated furnace, AC and 200 amp electrical provide peace of mind. The 2nd floor continues the unique character of the home while offering practical additional bedroom space with the primary bedroom including its own ensuite, along with 3 additional beds. All of the windows in the home face East, South and West, allowing daylight to pour in all day long. Set on a large corner lot, with beautiful, mature trees, John Avenue is the kind of street you only drive down if you live there, making it a quiet place to enjoy the solitude of home. Enjoy being close to everything that makes Paris so special, with the charming downtown core just a short distance away, offering inviting restaurants that overlook the Grand River, cafés, one of a kind shops, and a beloved local brewery. Parks, and trails are also just a short walk away, offering year round opportunities to enjoy the outdoors. If you have been waiting for something with character and space at a price that doesn't break the bank, this is one worth seeing! (id:19593)
Royal LePage NRC Realty Inc.
Guelph, Ontario
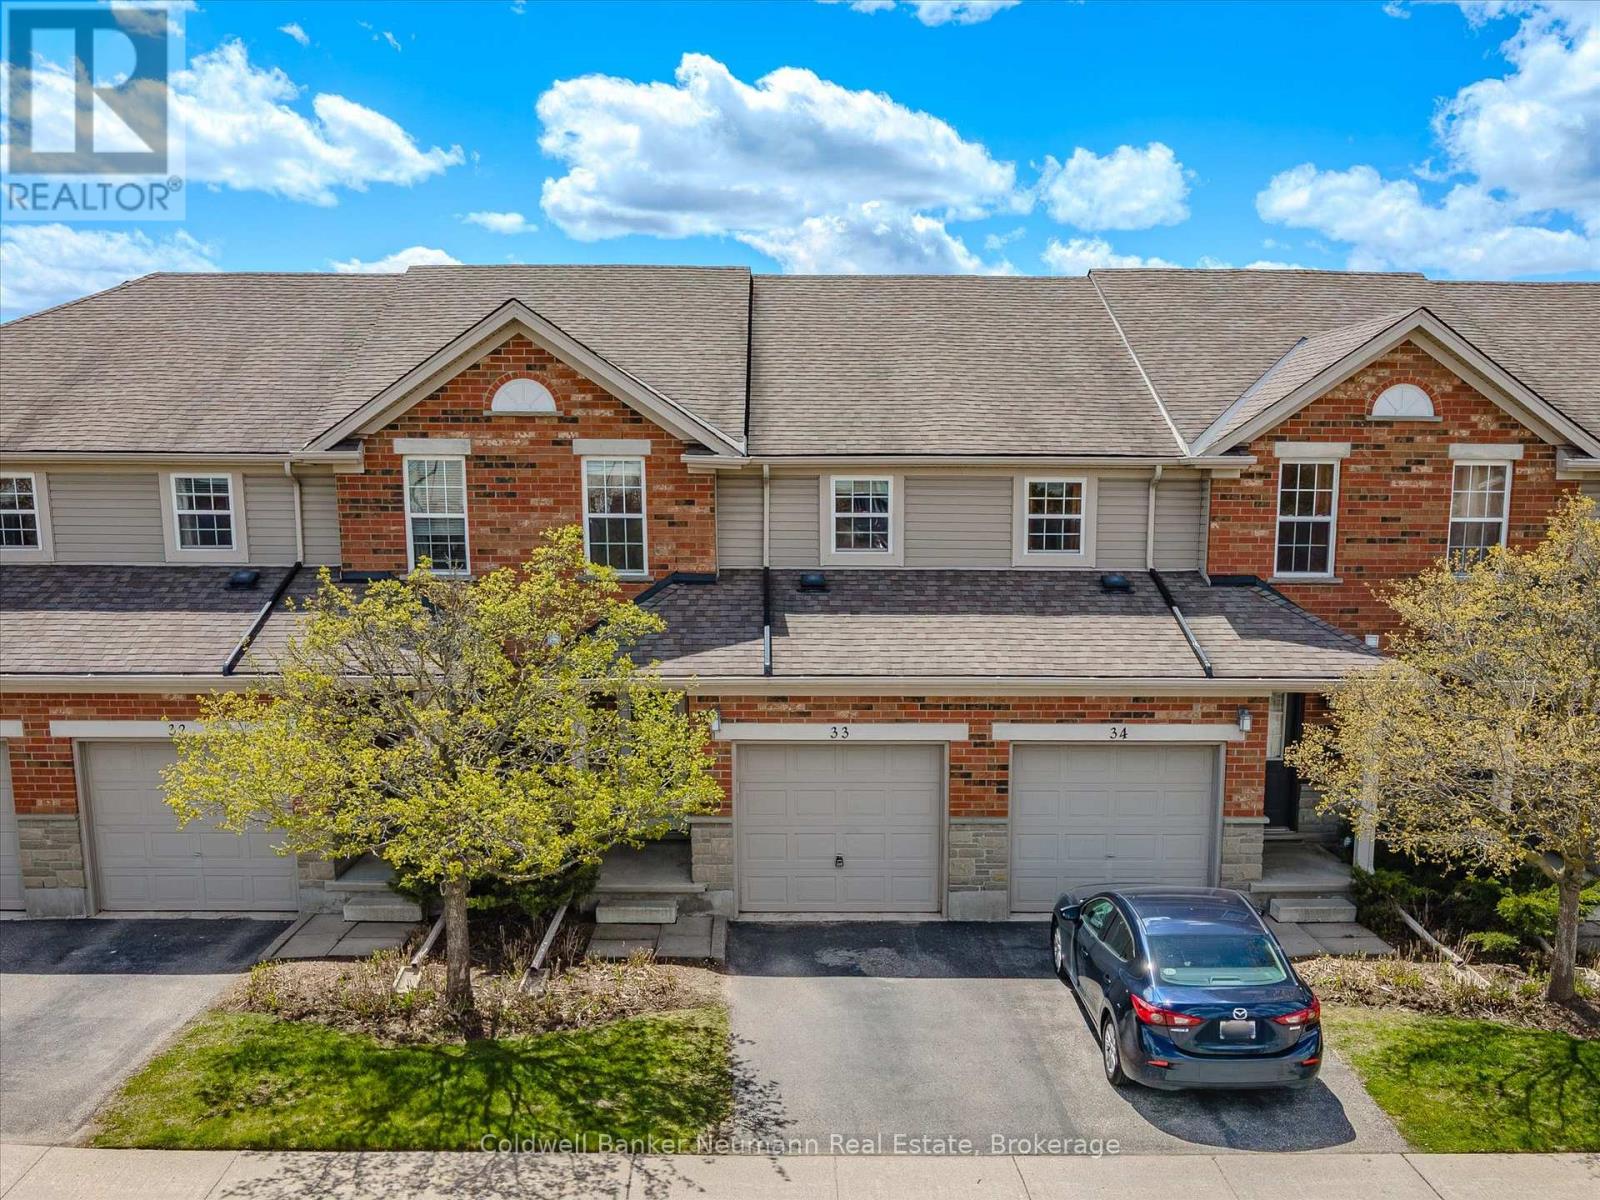
This one checks a lot of boxes - at over 1700 sq ft of living space, whether you're a first-time buyer wanting a home that gives you options down the road, or parent trying to make the math work for student housing. The value here? A great location with a legit walk score, and a home with flexibility for bedrooms, separate spaces, garage, yard, and a quiet and friendly neighborhood community that values low operating costs. Location-wise, it's tough to beat. Walk to multiple grocery stores, restaurants, coffee shops, and everyday essentials, with easy transit options to the University of Guelph and GO access for commuters heading to Toronto. You can practically monitor the Tim Hortons drive-thru line from your driveway. The layout here makes sense for real life. Four bedrooms upstairs plus a fully finished basement means there's room for growing families, students, work-from-home setups, or maximizing rental income. Unlike stacked townhomes, you'll also appreciate having your own basement for storage, or that extra space to spread out or escape, and a garage, comfortable parking for two, and additional parking available for lease. Concerned about condo fees? This well-managed complex keeps fees reasonable and sustainable while taking major exterior maintenance items off your plate. Roofs, foundations, snow clearing, gutters - handled. Especially helpful if you're an investor, a busy family, or someone who simply has better things to do on weekends. To make the opportunity even more attractive, the LiveHere team is available to help with all aspects of rental management. Whether you're buying for yourself, your kids, or your portfolio, this property offers flexibility, functionality, and long-term upside in one of Guelph's most consistently desirable areas. (id:19593)
Coldwell Banker Neumann Real Estate
Breslau, Ontario
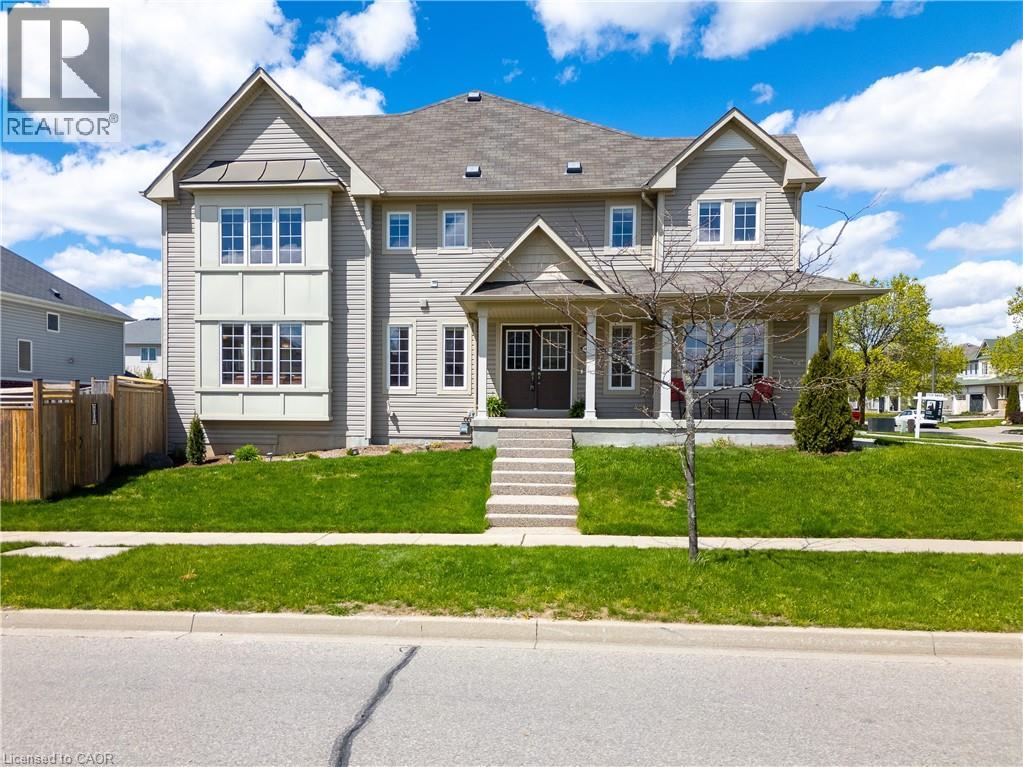
Welcome to 148 Norwich Road! This bright end-unit freehold townhome sits on a sunny corner lot in Breslau’s coveted Riverland community — a home that immediately feels refined, welcoming & thoughtfully designed. Sun-filled interiors, a private backyard, & a layout that elevates everyday living all come together in a neighbourhood known for its charm & community feel. With extra windows, added outdoor space & a floor plan that offers both comfort & versatility, this residence delivers an elevated living experience. Inside, you’ll find carpet-free flooring throughout, an eat-in kitchen, a dedicated main-floor office & three beautifully bright bedrooms upstairs. Discover the TOP 7 reasons why this home stands apart: #7: LOCATION: Riverland places everything within easy reach — parks, playgrounds, the community centre, library, schools, daycare & family programs. Enjoy quick access to Kitchener, Waterloo, Cambridge, Guelph, the airport & the Kitchener GO Station. #6: END UNIT & CORNER LOT: South exposure & added windows create a naturally bright interior from morning to evening. The corner-lot setting also provides enhanced outdoor space & a greater sense of openness. #5: MAIN FLOOR: Bright, open & finished with hardwood & tile. A comfortable living room & convenient powder room make daily living feel effortless. #4: EAT-IN KITCHEN: A large island, stainless steel appliances, generous cabinetry & a dinette with a walkout to the backyard — a seamless, stylish space for cooking, gathering & entertaining. #3: MAIN FLOOR OFFICE: A rare luxury in a townhome — ideal for work, study, creative projects or a quiet retreat. #2: BEDROOMS & LAUNDRY: Three bedrooms upstairs, including a spacious primary with walk-in closet & 4-piece ensuite. Additional bedrooms are bright & inviting, with a full main bath & laundry conveniently on the second floor. #1: FULLY-FENCED BACKYARD: A private, fully fenced yard with a concrete patio — a finished outdoor space ready to enjoy from day one. (id:19593)
RE/MAX Twin City Realty Inc.
Hamilton, Ontario
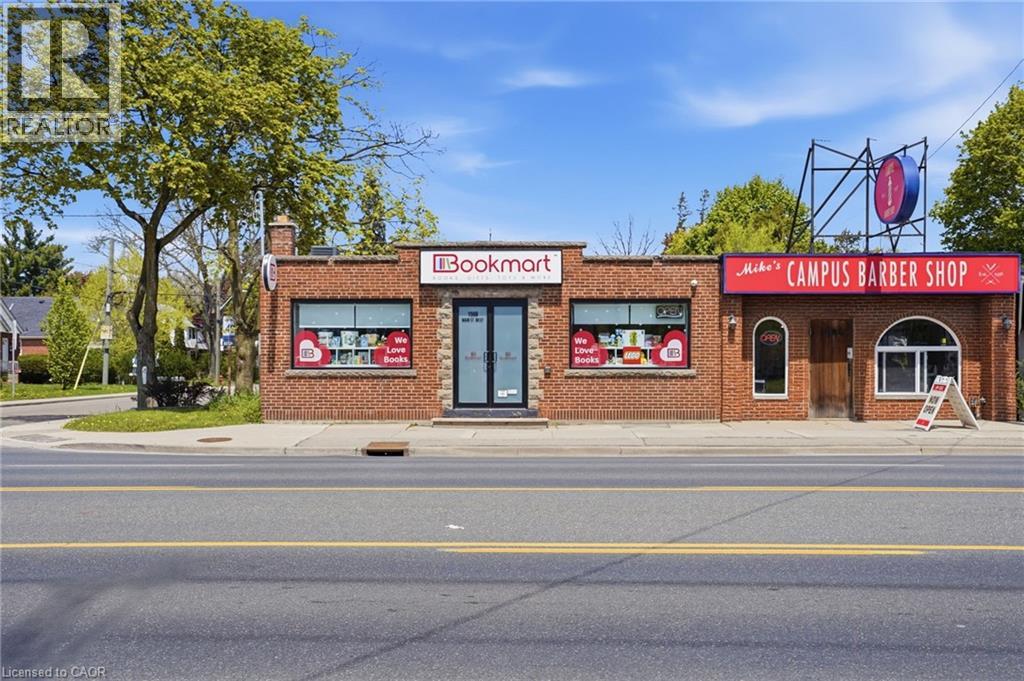
Position your business for success at this prime commercial lease opportunity at 1568 Main Street West in Hamilton, just steps from McMaster University. This main floor commercial unit offers outstanding street exposure in a high traffic location, making it ideal for retail shops, professional services, wellness businesses and growing brands looking to maximize visibility. Featuring a prominent storefront, excellent signage potential, and 10 on-site parking spaces, this property delivers convenience for both customers and staff. Located in one of Hamilton’s busiest commercial corridors, this high exposure commercial space for lease combines strong pedestrian and vehicle traffic with easy access to surrounding residential neighbourhoods, transit, and major amenities. A rare opportunity for business owners and investors seeking a strategic Hamilton commercial location with exceptional exposure and long-term growth potential. (id:19593)
RE/MAX Escarpment Realty Inc.