
Hamilton, Ontario
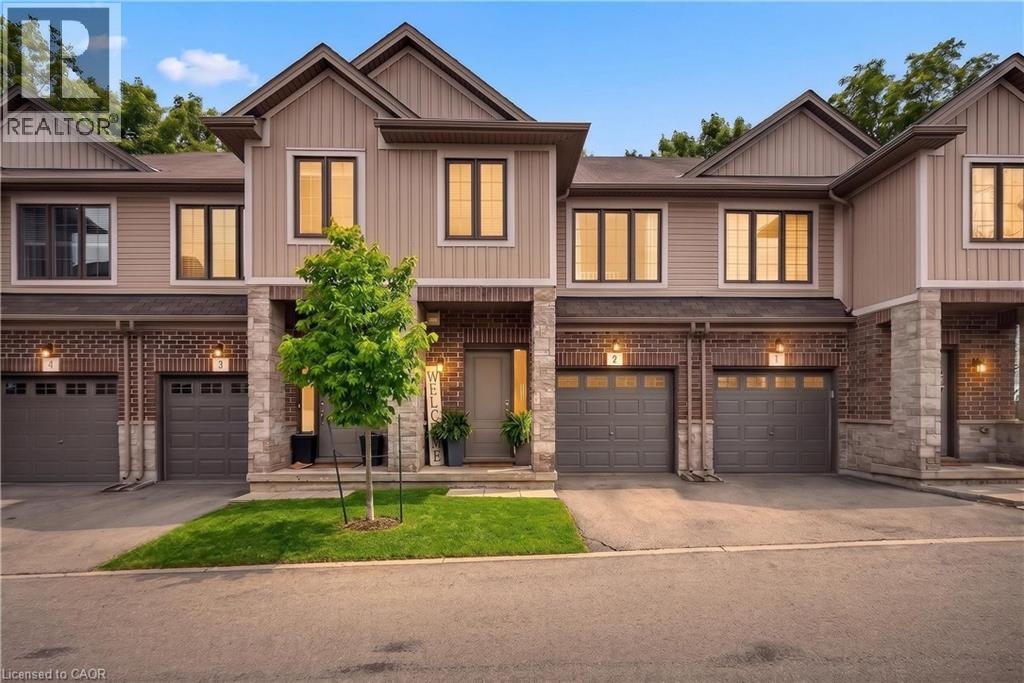
Welcome to Unit 2-377 Glancaster Road — space, style, and serious value in the sought-after Villages of Glancaster, at a price point that's nearly impossible to find for a 3-bedroom home in this area. Built in 2017 and impeccably maintained, this 2-storey townhouse offers over 1,800 sq ft across three levels in a well-managed complex. The open-concept main floor features hardwood floors and a bright kitchen/living area perfect for everyday living and entertaining. Three generous bedrooms upstairs, plus a fully finished basement (2022) ready to be your rec room, gym, or home office — with a bathroom rough-in already in place to add future value. Enjoy your private deck (2022), inside garage parking, and low maintenance fees. Minutes to Ancaster amenities, top-rated schools, highway access, and Kopperfield Park. This is one of the most affordable 3-bedroom townhomes in the entire area. Opportunities like this don't last. Book your showing before someone else does. Measurements taken at their widest point by a third party. (id:19593)
Hamilton, Ontario
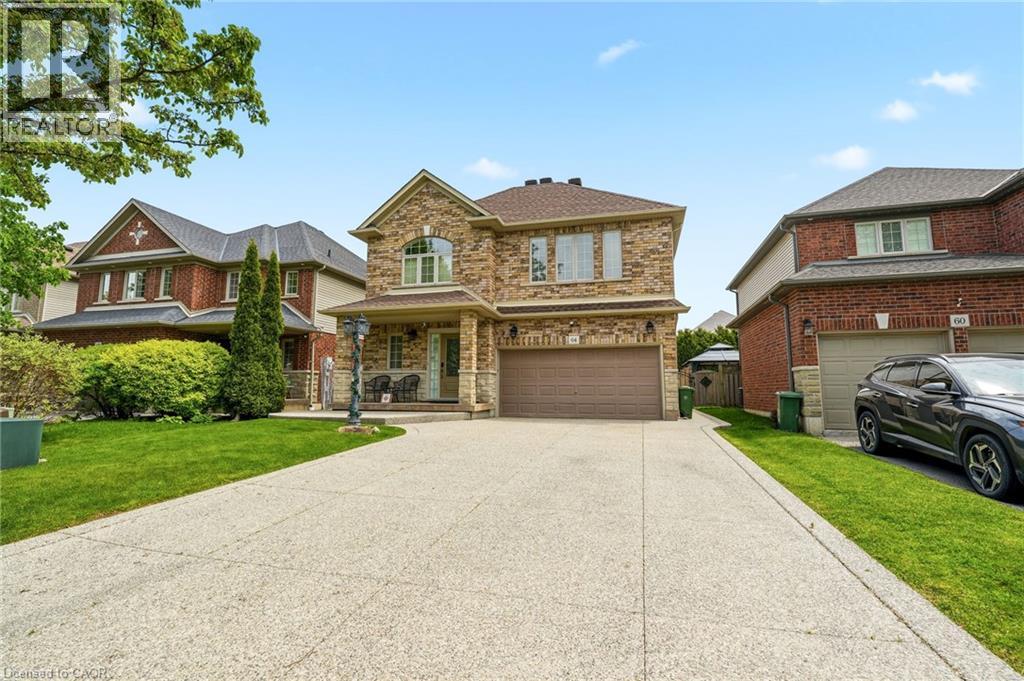
Beautifully maintained 2-storey detached home in the town of Binbrook. This spacious family home features 4 bedrooms, 2+1 bathrooms, a double car garage, and parking for 4 additional vehicles in the driveway. The open-concept kitchen and dining area boasts stainless steel appliances and is perfect for entertaining. Enjoy the stunning 3 season room overlooking the fully fenced and maintenance free backyard. The oversized primary bedroom offers a luxurious ensuite with separate shower and soaker tub. Additional highlights include a cozy gas fireplace and plenty of space for the whole family inside and out. (id:19593)
Freelton, Ontario
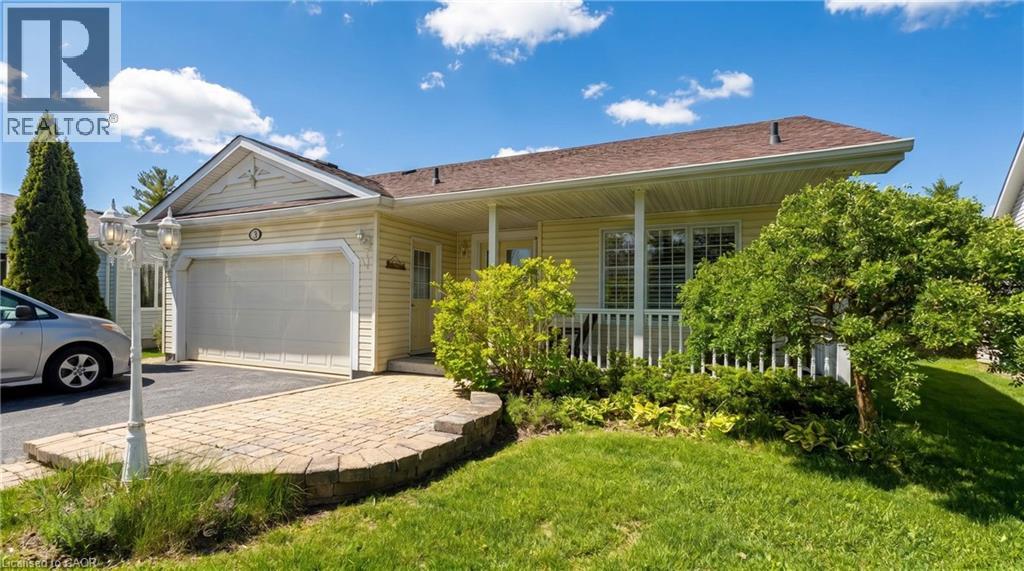
Wake up to stunning views of the countryside and enjoy open-concept living with a main floor primary bedroom, ensuite and laundry! This gorgeous two bedroom plus den bungalow is loaded with two-car garage and four-car driveway, finished basement with plenty of storage room and has no rear neighbours. Nestled on a premium lot in Antrim Glen, a Parkbridge Adult Lifestyle Community, just steps from the community centre. The home features a carpet-free main floor, oversized windows with California shutters and a cozy fireplace in the living room. Enjoy the outdoor saltwater pool, sauna, gym, crafts rooms, billiard room, library, trails and so much more. Monthly land lease fee $975.99, estimated monthly tax- structure $166.93, estimated monthly tax - lot $60.83. Don’t be TOO LATE*! *REG TM. RSA. (id:19593)
Grimsby, Ontario
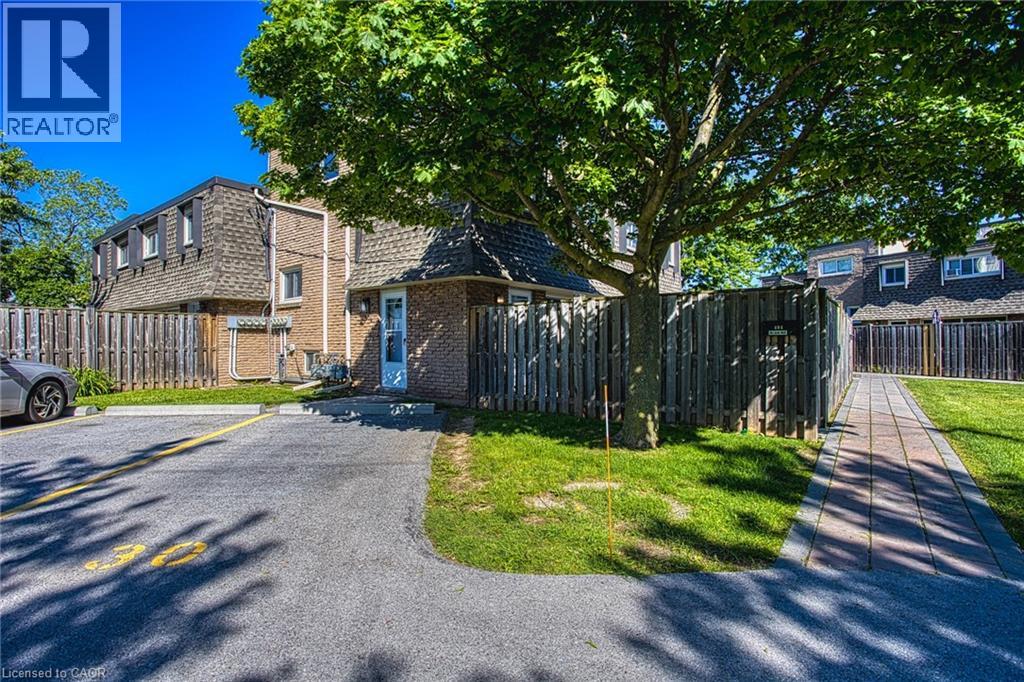
Welcome to Unit 404 at 7 Viking Court in the heart of Grimsby, where maintenance free living meets convenience and comfort. This condo townhome offers a bright and inviting layout, perfect for first time buyers, downsizers, or anyone looking to enjoy a carefree lifestyle. Freshly painted throughout and featuring hardwood flooring, the unit provides a warm and modern feel from the moment you step inside. Enjoy the added convenience of parking located directly in front of the unit, making daily living easy and accessible. Ideally situated just minutes from Grimsby Town Centre, residents can enjoy nearby shopping, dining, parks, and everyday amenities. Nature lovers will appreciate the close proximity to both Lake Ontario and the Niagara Escarpment, offering endless opportunities for outdoor recreation and scenic views. Commuters will love the quick access to the QEW, making travel throughout the Niagara and Greater Toronto Area effortless. Whether you’re looking to simplify your lifestyle or invest in a highly desirable location, Unit 404 at 7 Viking Court offers the perfect blend of comfort, convenience, and low maintenance living. (id:19593)
Centre Wellington, Ontario
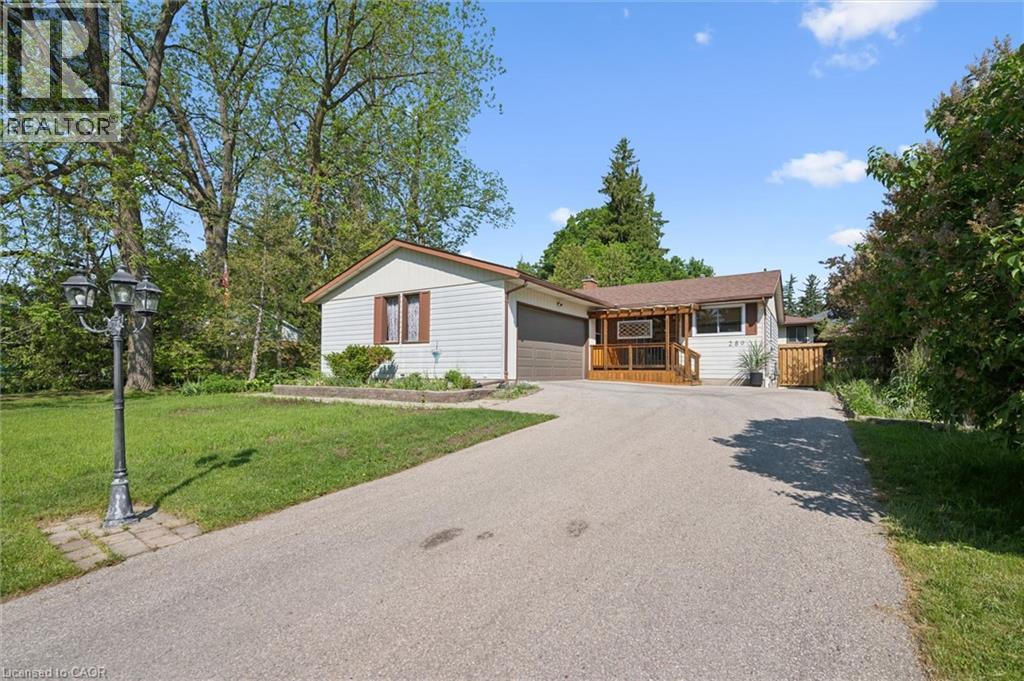
Welcome to this beautifully updated bungalow, perfectly blending modern comfort with exceptional outdoor living. Set on a mature lot surrounded by towering trees, this move-in-ready home offers stylish interiors, inviting gathering spaces, and a private backyard retreat designed for relaxation and entertaining. Step inside to discover a bright, refreshed kitchen featuring updated countertops, sink, painted cabinetry with modern hardware, and an abundance of natural light. The open-concept living and dining areas create a warm, welcoming atmosphere, enhanced by updated flooring, contemporary lighting, and neutral finishes that complement any décor. The spacious living room overlooks the backyard and flows effortlessly into the dining area, creating comfortable spaces for everyday living, hosting friends, or simply enjoying a quieter pace of life. Well-appointed bedrooms offer comfortable retreats, while the updated bathrooms feature modern touches and illuminated mirrors. The real showstopper is the backyard oasis. Enjoy summer evenings on the expansive covered deck, unwind beneath pergola, or gather around the stone patio lounge area. Fully fenced and surrounded by mature landscaping, the yard provides privacy, beauty, and low-maintenance enjoyment. Recent exterior improvements include a new backyard fence, and updated landscaping. Numerous recent upgrades provide peace of mind, including replacement windows, updated flooring in the foyer and kitchen, nearly all new main-floor lighting, new ceiling fans, updated electrical outlets, a new water softener, new washer and dryer, and a new furnace motor. Ideally located in an established neighbourhood close to parks, shopping, dining, healthcare services, schools, and everyday amenities, this home offers broad appeal for families, professionals, empty nesters, and downsizers alike. A rare opportunity to own a thoughtfully updated bungalow with an incredible backyard retreat-simply move in and enjoy. (id:19593)
Hamilton, Ontario
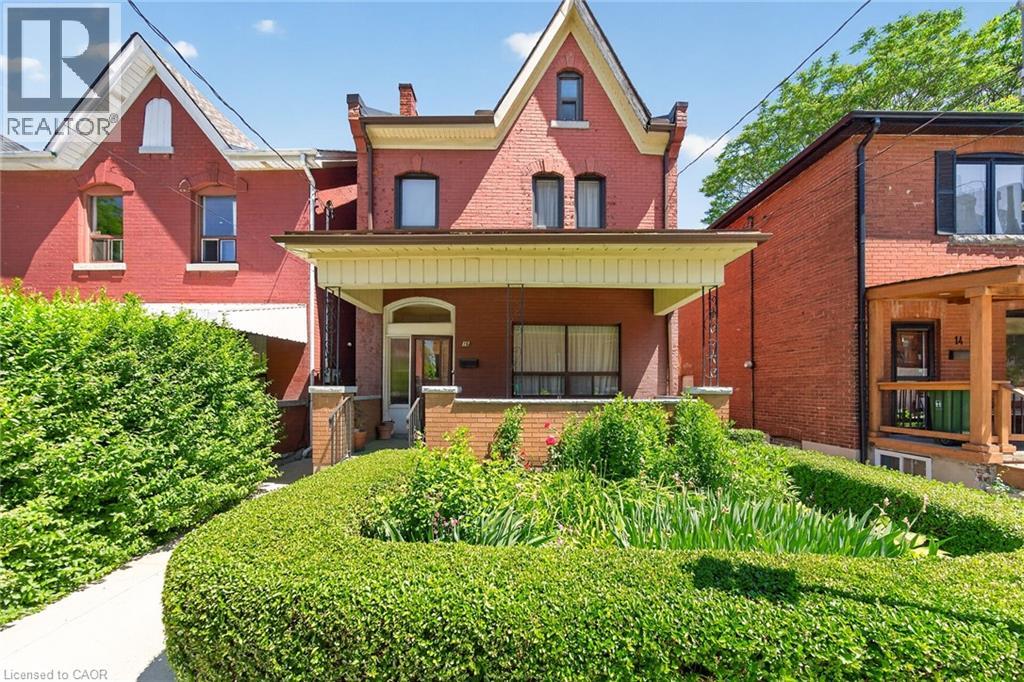
Welcome to this charming century home in the heart of Hamilton, offering the perfect blend of character, space, and opportunity. Featuring 4 spacious bedrooms and 2+1 bathrooms, this well-maintained home is ideal for growing families, multi-generational living, or savvy investors looking for additional income potential. One of the property’s standout features is the separate rear apartment complete with its own private entrance and kitchen, providing excellent flexibility for rental income, extended family, or a home-based business setup. The expansive unfinished attic offers incredible potential to create additional living space, a primary retreat, home office, or recreation area. A detached garage and parking add valuable convenience, a rare find in such a central location. Located in a highly walkable neighbourhood, you’ll enjoy easy access to the Hamilton GO Station, TD Coliseum, restaurants, cafés, shops, schools, churches, parks, and everyday amenities. Leave the car at home and enjoy the convenience of city living with everything just steps away. Whether you’re searching for a family home with room to grow or an investment property with multiple income possibilities, this unique century home is packed with potential and ready for its next chapter. Don’t miss this rare opportunity to own a piece of Hamilton history in an unbeatable location! (id:19593)
Stoney Creek, Ontario
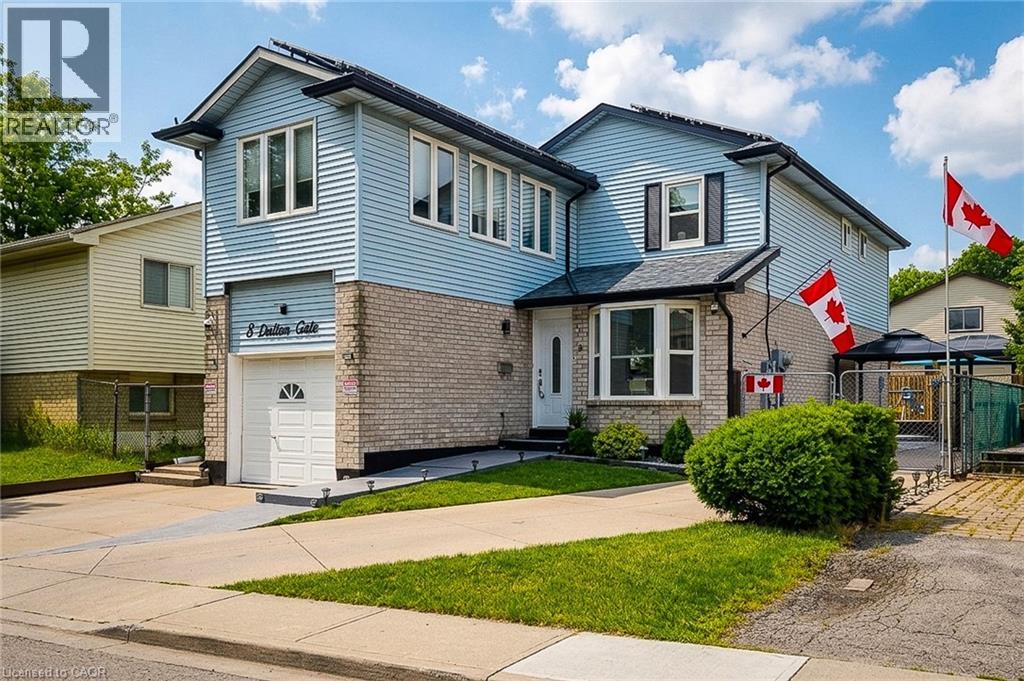
Welcome to this spacious and beautifully updated 2-storey home, ideally situated in a quiet, family-friendly neighbourhood close to schools, parks, transit, Valley Park community centre and convenient highway access. Offering plenty of finished living space throughout, this home is designed to accommodate growing families and those who love to entertain. The main floor features a bright and inviting living room with a walkout to the backyard, creating a seamless connection between indoor and outdoor living. The upgraded eat-in kitchen is both stylish and functional, showcasing stainless steel appliances, granite countertops, a tiled backsplash and ample cupboard and counter space for everyday living. A convenient main floor laundry/mud room with side entrance to the backyard adds to the home's practicality, while the updated 2pc powder room completes the level. Upstairs, you'll find three generous bedrooms and an impressive layout that offers two potential primary suites. One bedroom features a walk-in closet and private 3pc ensuite bath, while another is complemented by an attached den, ideal as a dressing room, nursery or home office. A well-appointed 4pc main bathroom serves the additional bedrooms. The finished basement provides even more versatile living space with a large rec room and a separate storage area that can easily double as a home office or hobby room. Step outside and discover your own maintenance-free backyard oasis. Designed for relaxation and entertaining, this incredible outdoor space features an on-ground pool surrounded by a wooden deck, a hot tub, concrete patio, pergola and artificial grass for year-round enjoyment with minimal upkeep. The large concrete dual driveway accommodates up to six vehicles, offering plenty of parking for family and guests. Solar panels cover the roof. A wonderful opportunity to own a move-in ready home with exceptional indoor and outdoor living spaces in a sought-after location. A definite must see! (id:19593)

Burlington, Ontario
Welcome to Central Park Village, one of Burlington's most sought-after condo townhouse communities in the heart of the city's desirable south-central neighbourhood. This move-in ready home has been extensively renovated and meticulously maintained, offering stylish turnkey living in an exceptional location. Featuring carpet-free flooring throughout, a solid wood staircase, and fresh paint (2026), this spacious townhouse showcases modern finishes and functional living spaces. The beautifully renovated eat-in kitchen (2024) features full-height cabinetry, granite countertops and backsplash, a pantry, and ample workspace. The bright living room offers a contemporary linear fireplace and a hidden walk-in storage closet, while the separate dining area is perfect for entertaining. Upstairs, you'll find three generous bedrooms, all with custom closet organizers. The spacious primary suite features a large walk-in closet and its own linear fireplace. The updated main bathroom includes a large walk-in shower, modern vanity, and updated countertops. The finished lower level offers a large family room, a second full bathroom, substantial storage, and a walk-out to a private patio with new fencing (2025). Backing onto mature trees and scenic walkways, this unit enjoys exceptional privacy and a peaceful setting rarely found in condo living. A rare highlight is the inclusion of two heated underground parking spaces with direct access to the unit's lower level. Additional updates include a new air conditioning system (2025). Residents enjoy access to an inground pool, visitor parking, and beautifully maintained grounds. Conveniently located minutes from Burlington Centre, Roseland Plaza, Spencer Smith Park, the downtown waterfront, schools, transit, shopping, dining, and everyday amenities. Offering exceptional value, extensive updates, and an unbeatable location, this beautifully renovated home is a must-see. (id:19593)
Hamilton, Ontario
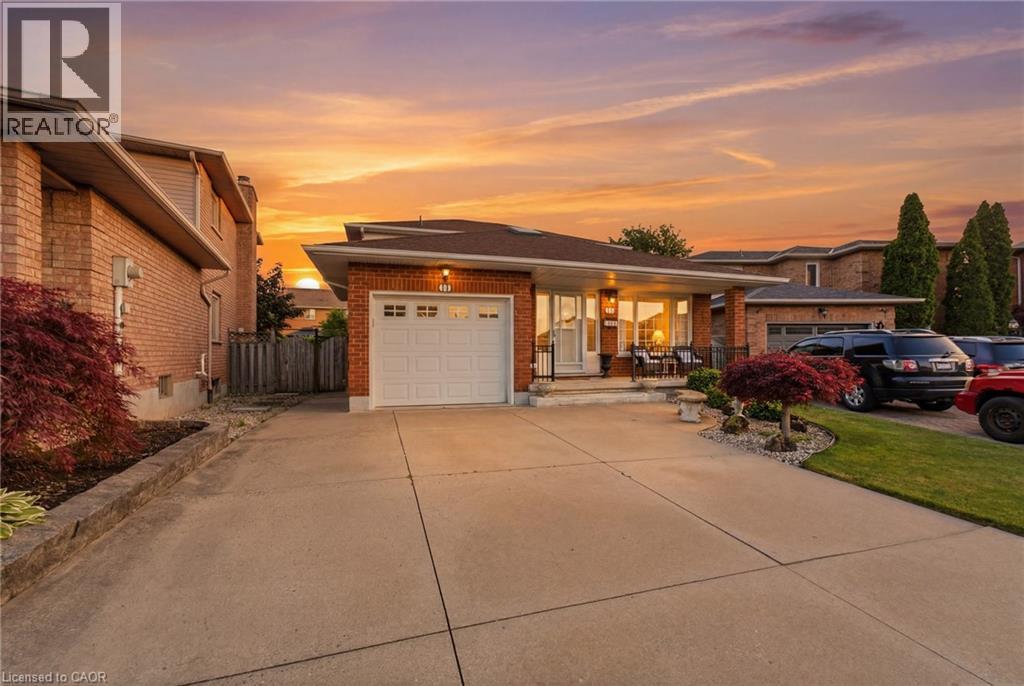
Welcome to 11 Gabriele Court, a beautifully maintained home nestled on a quiet, family-friendly court in one of Hamilton’s most desirable neighbourhoods. Built in 1990, this property showcases solid construction and true pride of ownership at every turn. Offering 3 bedrooms and 2 full bathrooms, the home features a bright and inviting main level with rich hardwood flooring, a convenient main-floor laundry room with garage access, and a spacious eat-in kitchen complete with quartz countertops. The lower level adds incredible versatility, boasting a spacious recreation area, a convenient second kitchen, and ample storage, perfect for an in-law suite, home office, or entertaining space. Ideally situated close to top-rated schools, parks, shopping, and all major amenities, this home is a wonderful opportunity for families looking to put down roots in a warm and welcoming community. Don’t miss your chance to make 11 Gabriele Court your own, book your private viewing today! (id:19593)
Welland, Ontario
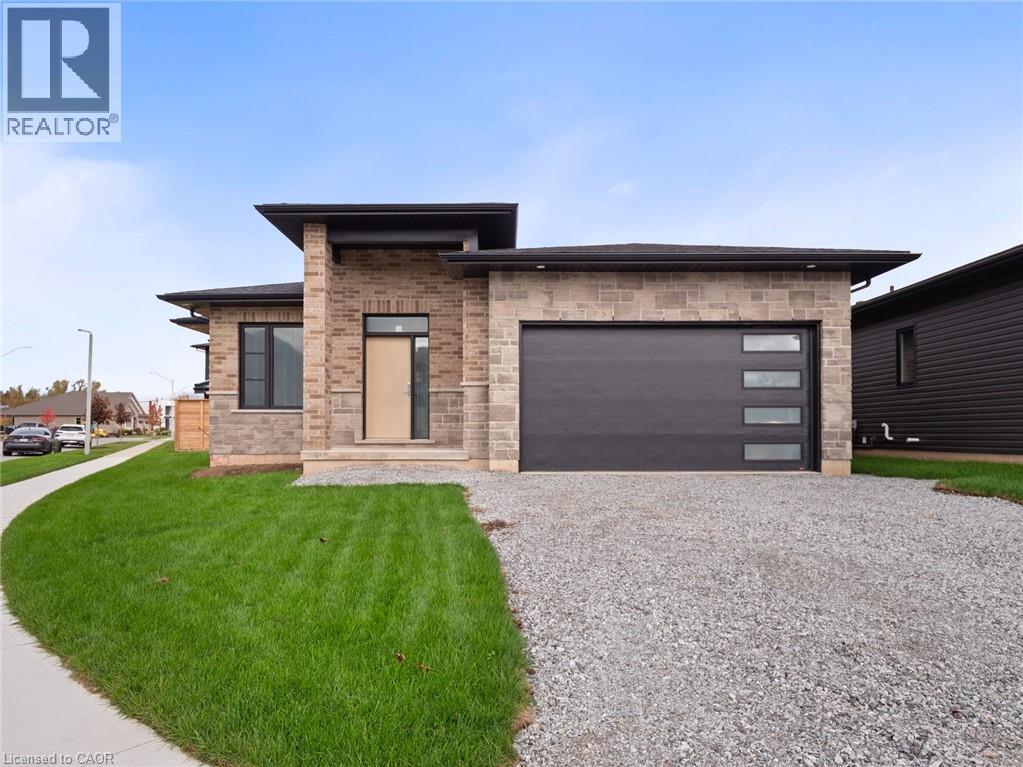
Nestled in one of Welland's most sought-after neighbourhoods, this all-brick bungalow by Gabmar Homes blends timeless craftsmanship with modern comfort. Built with exceptional quality and attention to detail, this home offers a bright, open-concept layout featuring hardwood floors throughout, two spacious bedrooms, an additional office or den perfect for working from home and the potential for main floor laundry. The primary suite includes a walk-in closet and a luxurious ensuite, while the second full bathroom provides convenience for guests or family. The heart of the home is the kitchen, designed with high-end finishes and awaiting the buyer's choice of countertops-a perfect opportunity to add a personal touch before move-in. Enjoy seamless indoor-outdoor living with a covered backyard deck, ideal for entertaining or quiet evenings. The double car garage with car charging plug and all-brick exterior reflect the durability and refined design that define this Gabmar Homes build. Located in the prestigious Vanier Estates community, this home offers tranquility, elegance, and proximity to parks, schools, shopping, and all major amenities-making it the ideal choice for those seeking luxury and comfort in one of Welland's most desirable areas. As a newly constructed, never lived in home, this property may qualify for available HST rebate or exemption programs. Buyers are advised to conduct their own due diligence to determine eligibility and any potential savings. (id:19593)
Waterloo, Ontario
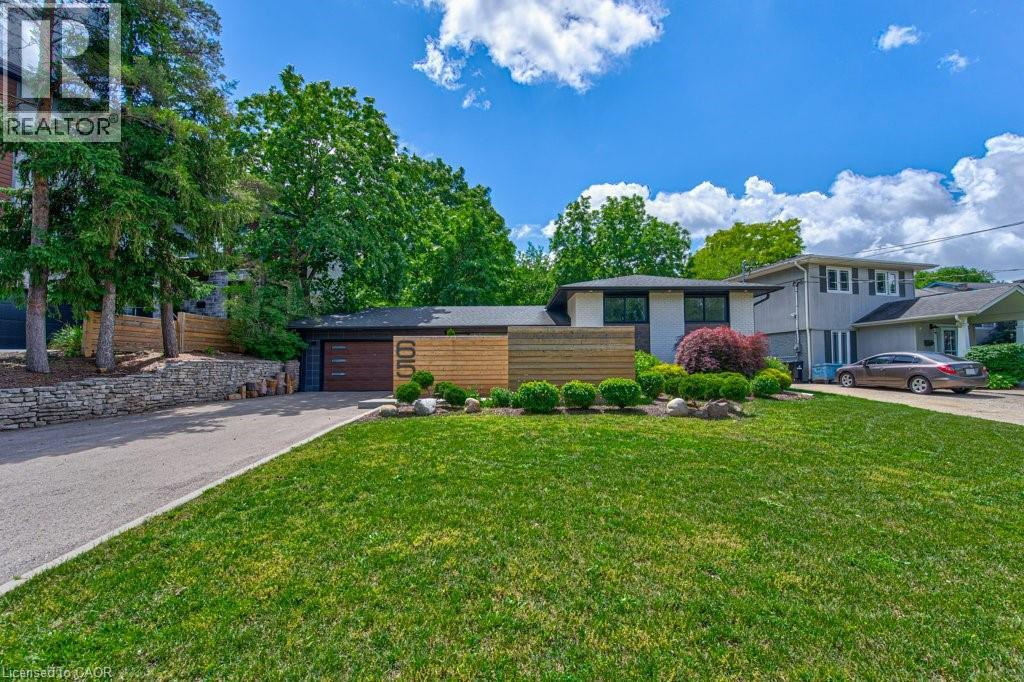
This mid-century modern side-split has been updated from top to bottom with high end finishes throughout. It is ideally located on a quiet crescent handy to the expressway and a short drive to Uptown Waterloo but also close enough to parkland to see deer and wild turkeys. The main floor is open concept with vaulted ceilings and an abundance of natural light. The kitchen features modern cabinetry, a huge island and includes high-end appliances. Upstairs the primary bedroom features a walk-through closet to the ensuite with a spacious tiled shower. The lower level has lots of space and large windows with a recroom, third bedroom, 2-piece bathroom, and laundry. The backyard is outstanding with mature hardwood trees overlooking the landscaped and fenced yard. There are multiple seating areas, a patio with fire pit, and a sauna. (id:19593)
Cambridge, Ontario
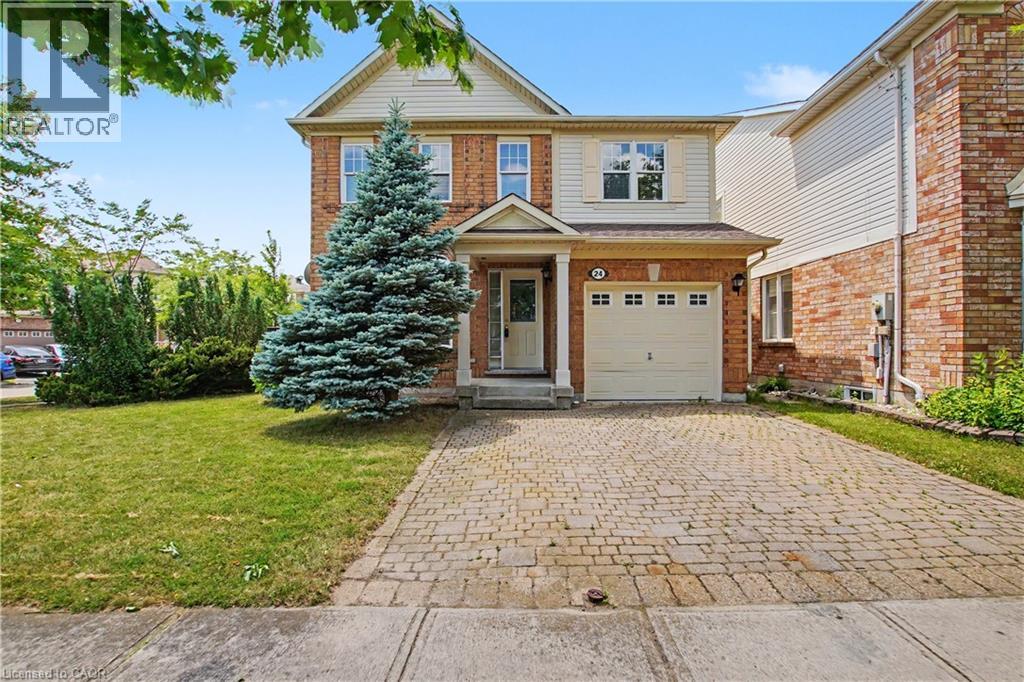
Welcome to this exceptional two-storey home offering over 1,700 sq. ft. of finished living space, situated on a premium corner lot w/plenty of parking too, with the double-wide driveway. adding to this homes curb appeal. This is the kind of home that makes life easier. From the moment you step inside, the layout just works. A generous foyer, inside access from the garage and a tucked-away powder room keep everyday living practical. At the front of the home, the formal dining room creates a warm setting for gathering. Toward the back of the home, the atmosphere shifts into something more relaxed and connected. The kitchen, breakfast area, and oversized family room all blend together effortlessly, creating one open space that naturally becomes the centre of daily life. Sunlight pours in through expansive rear windows and a walkout, drawing you outside to the nice size yard as well as the many trails and Witmere park near by making outdoor living equally impressive. Featuring 3 spacious bedrooms and 3 bathrooms (2 full). The upper level includes a thoughtfully designed Jack-and-Jill bathroom connecting two Bedrooms, and a primary retreat highlighted by a soaker tub and walk in shower. Downstairs, the unfinished basement is a blank canvas waiting for whatever comes next, a gym, media room, playroom, or extra living space tailored entirely to your lifestyle. Located within walking distance to the Siri Guru Singh Sabha (Cambridge Gurdwara), the Portuguese Club, and close to parks, trails, and natural areas. Commuters will appreciate the quick 3-minute access to Highway 401, offering seamless connectivity to the GTA and all of the major shops, local mall and choice of schools, freshly painted and the only thing left to do is add your finishing touches and move in and enjoy. Don’t delay, schedule your private viewing today! Virtually Staged. (id:19593)