
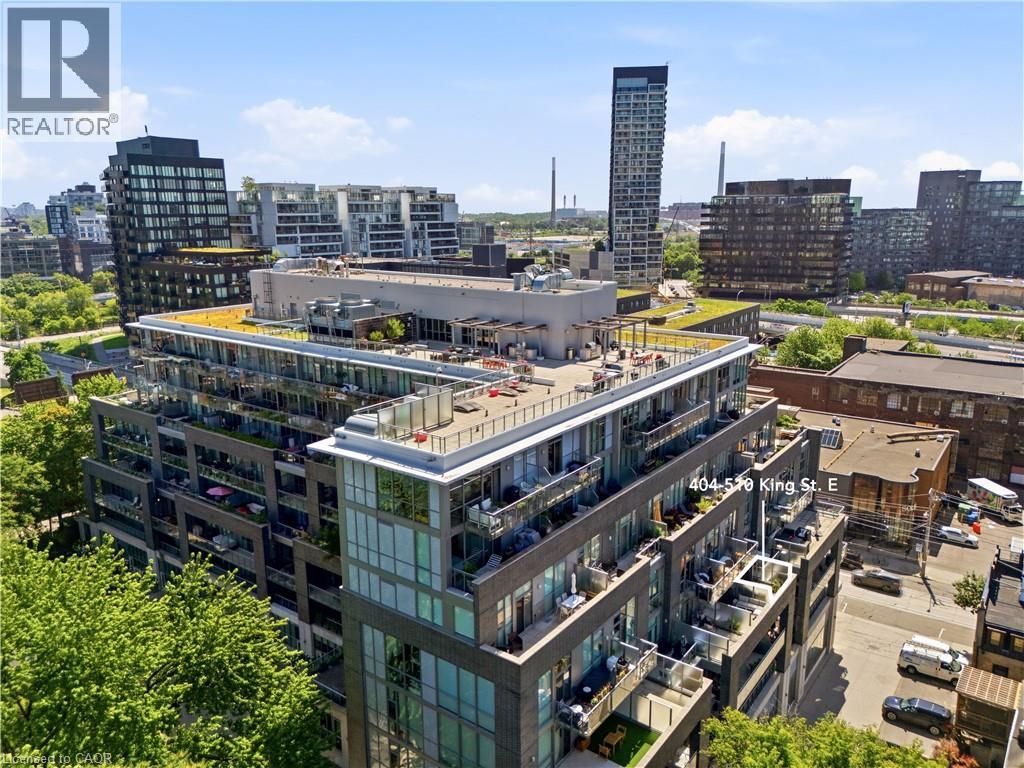
Toronto, Ontario
Welcome to the iconic Corktown Lofts! This well maintained one-bedroom loft combines authentic character with thoughtful modern updates, featuring an upgraded kitchen, bathroom, and laundry. The open concept layout offers the perfect blend of style and functionality, making it ideal for first-time buyers, professionals, or investors. Situated in a highly regarded low rise building, this loft is located in the heart of Corktown, just steps from public transit, major highways, parks, cafés, restaurants, shopping, and everyday amenities. Enjoy the convenience of walkable city living in one of Toronto's most vibrant and sought after neighbourhoods. The unit has an oversized balcony with city views, and one locker included. Upgraded kitchen, bathroom, washer/dryer. (id:19593)

Hamilton, Ontario
Exceptional opportunity to own a well-established shawarma restaurant in a prime Hamilton East Mountain location. This fully turnkey business renovated in the last 4 years with numerous upgrades and is ready for a seamless transition. Benefit from a loyal customer base, seating for up to 30 guests, and all equipment included in the purchase price. Enjoy the security of a favourable lease in place until 2032, with an option to extend for a further 5 (id:19593)
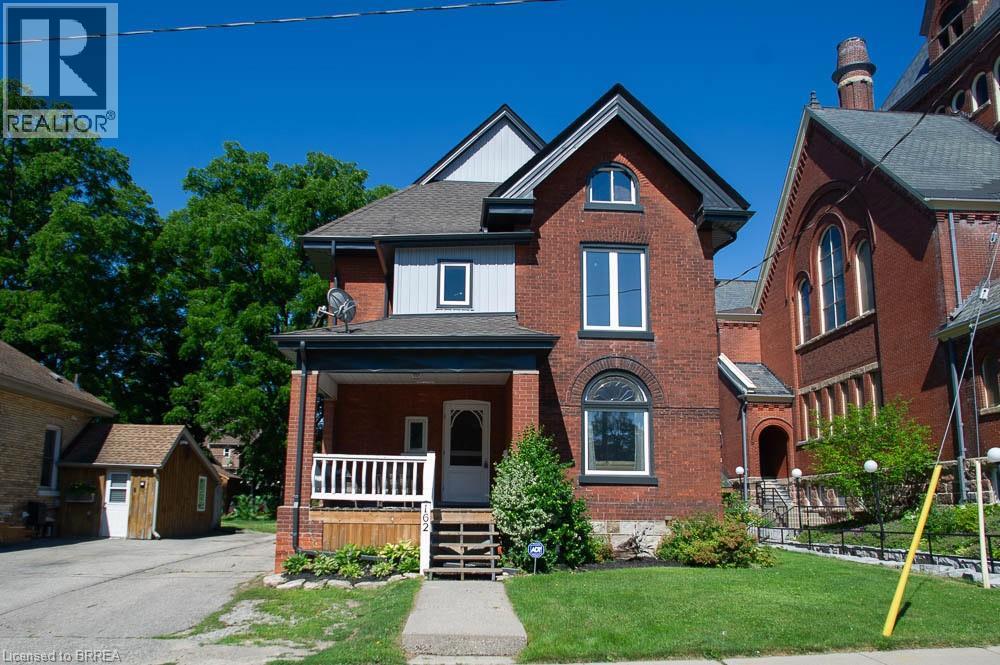
Paris, Ontario
Welcome to 162 Grand River Street North, where timeless character meets thoughtful modern updates in the heart of charming Paris. Offering 3,916 sq. ft. of finished living space, this beautifully maintained century home features 5+1 bedrooms, 3 full bathrooms, and flexible living space ideal for large or multi generational families.Step inside to discover original craftsmanship throughout. The welcoming foyer offers a large walk in coat closet before leading into the spacious family room with original plank flooring, built in shelving, and plenty of room to gather. The adjoining living and dining rooms showcase original hardwood flooring, classic wood trim and doors, crown moulding, and large updated windows that fill the space with natural light.The spacious kitchen is perfect for family meals and entertaining, complemented by a large walk in butler's pantry offering exceptional storage. A full 4 piece bathroom completes the main level.Upstairs are five generous bedrooms, including a spacious primary retreat with three closets. One bedroom offers access to a second level balcony, while the full bathroom also serves as the laundry room. The finished third level provides versatile living space, ideal for a playroom, office, media room, or private retreat.The finished basement offers excellent in law potential with a separate rear entrance, living area, kitchen, sixth bedroom, and full bathroom.Outside, enjoy the landscaped backyard with a water feature pond, detached garage with attached woodshed, storage shed, and parking for up to six vehicles. Major updates include new windows, siding, soffit, fascia, and eavestroughs in 2024, plus a new furnace and air conditioner in 2023.Located steps from the Grand River and within walking distance to shops, restaurants, parks, and trails, this exceptional home offers the perfect blend of character, space, and versatility in one of Ontario's most beloved small towns. (id:19593)
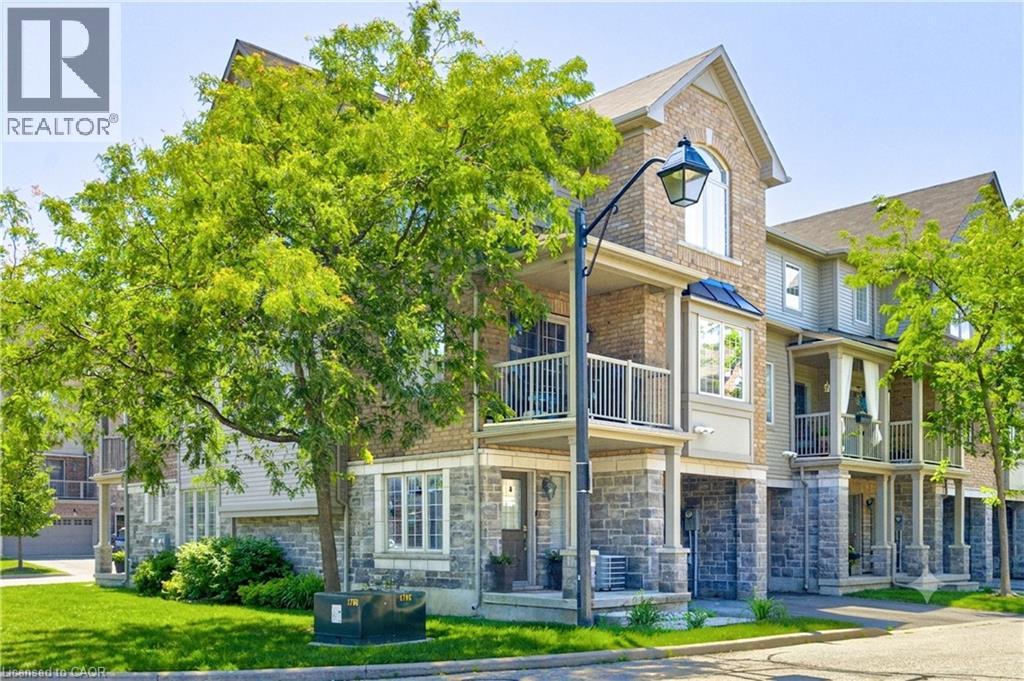
Burlington, Ontario
Welcome to this exceptional Branthaven executive end-unit townhome, perfectly positioned within a modern, upscale complex in one of the most convenient sought-after locations. Tucked away from the road for added privacy, yet just steps to downtown, the lake, shopping, restaurants & truly effortless access to the GO Station & major highways. This bright, airy layout is flooded w/ natural light thanks to its premium end-unit placement and additional windows. Enjoy the benefit of nearby visitor parking, a charming playground parkette & a beautifully landscaped courtyard setting.The main living level is truly magazine-worthy, designed for both comfort and entertaining. A sleek, modern kitchen features stainless steel appliances, stylish backsplash, an oversized granite island with breakfast bar, and seamless flow into the dining area. Step out to your private covered balcony where BBQs are permitted. The spacious living room completes this thoughtfully designed open-concept layout. An oversized powder room, in-suite laundry, and ample storage add to the functionality.Upstairs, you'll find 3 bedrooms and a well-appointed 4-piece bathroom, all finished in sophisticated, neutral tones. The home showcases extensive updates enhance both style and peace of mind, including: full interior repaint (2024-26), waterproof vinyl plank flooring in Swan Oak Gray (2024), new carpet on stairs (2026), updated upstairs laminate flooring in Jasper mist (2025), and freshly painted garage (2026). The kitchen and main living areas have been thoughtfully improved over time with newer appliances (fridge, stove, dishwasher, microwave), updated lighting, faucet, and Nest thermostat. Additional upgrades include a Nest doorbell camera, garage door opener, washer/dryer combo (2023), and more! Offering true turnkey convenience.Spotlessly maintained and move-in ready truly a rare opportunity. This POTL has very low condo fee of only 167.59/mth (id:19593)
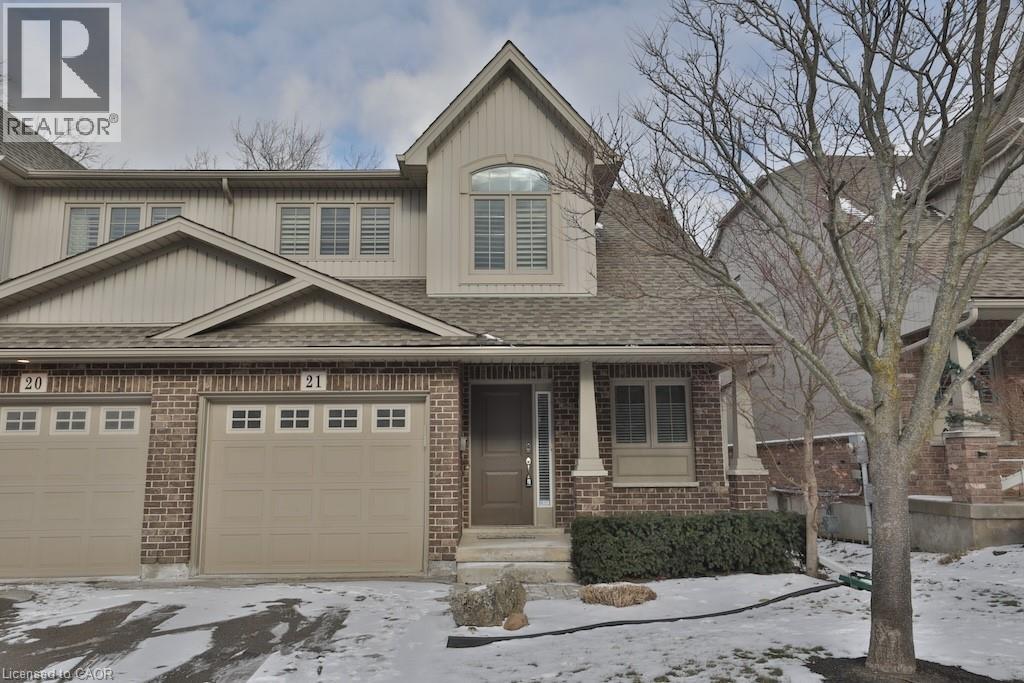
St. Catharines, Ontario
Welcome to this modern end-unit townhouse available for lease in a quiet, desirable pocket of St. Catharines. Offering approximately 1,594 sq. ft. of living space, this 2-bedroom plus loft home combines an open-concept layout with thoughtful design. The main floor features an eat-in kitchen overlooking the spacious living and dining areas, complete with sliding doors leading to a private deck perfect for relaxing or entertaining. Soaring cathedral ceilings and large windows fill the home with natural light, while the open loft overlooking the main floor creates the ideal space for a home office or reading area. The spacious primary bedroom features dual his-and-hers closets, complemented by a generous second bedroom. An unfinished basement provides excellent storage space, while the attached garage adds everyday convenience. Ideally situated with easy access to Niagara, Hamilton, and Toronto. Close to many amenities in the area including grocery, schools, transit, QEW, and more. (id:19593)
Hamilton, Ontario
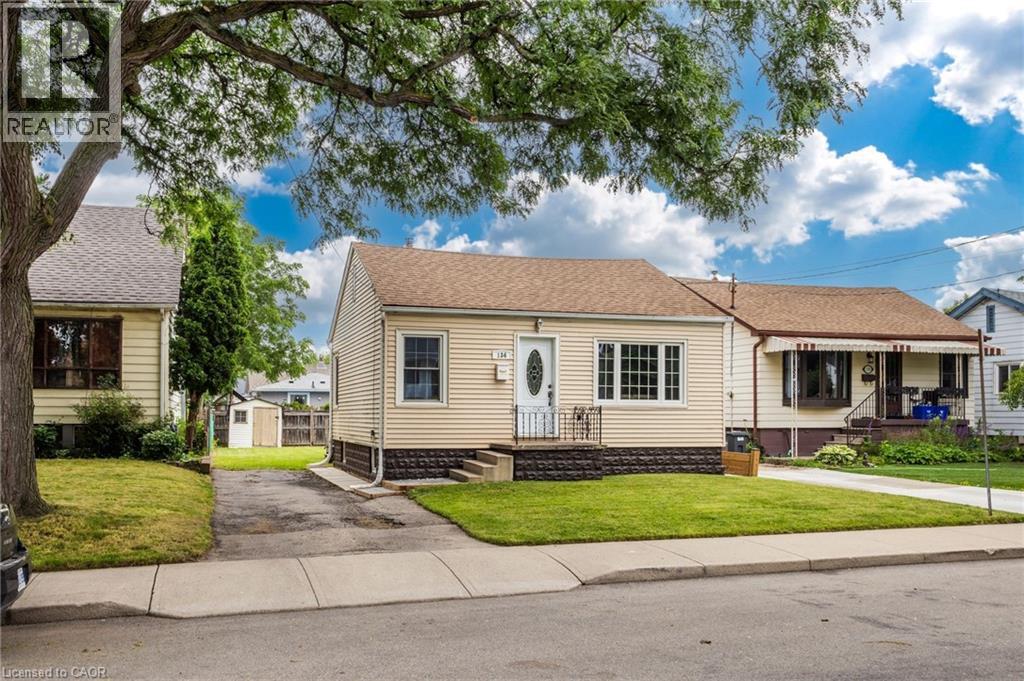
Cute as a button, thoughtfully updated, and exceptionally functional bungalow in Hamilton's sought-after Normanhurst neighbourhood offering approximately 1,450 sq. ft. of finished living space, including a fully finished basement. The main level features 2 bedrooms and a full 4-piece bath, while the finished lower level offers an additional bedroom, 3-piece bath & natural gas fireplace providing comfortable flexible living space for families, guests, or a home office. Numerous updates include a renovated kitchen (2017), interior and exterior doors, trim and crown moulding (2017), gas fireplace installed (2019), conversion to forced-air heating with new ductwork (2019), washer and gas dryer (2019), central air conditioning (2022), and an owned hot water tank (2026) with a 1-year labour and 7-year parts warranty. Furnace (2011). Roof replaced in 2016. Exterior doors updated in 2017.The 39' x 92.5' lot includes an approximately 82 sq. ft. storage shed.Conveniently located close to schools, including Churchill Secondary School, Viscount Montgomery Public School, St. Eugene Catholic Elementary School and Cathedral High School. Nearby amenities include Pat Quinn Arena, public pool, tennis and basketball courts, playgrounds, Montgomery Park, public transit, shopping, and everyday conveniences. (id:19593)
Kitchener, Ontario
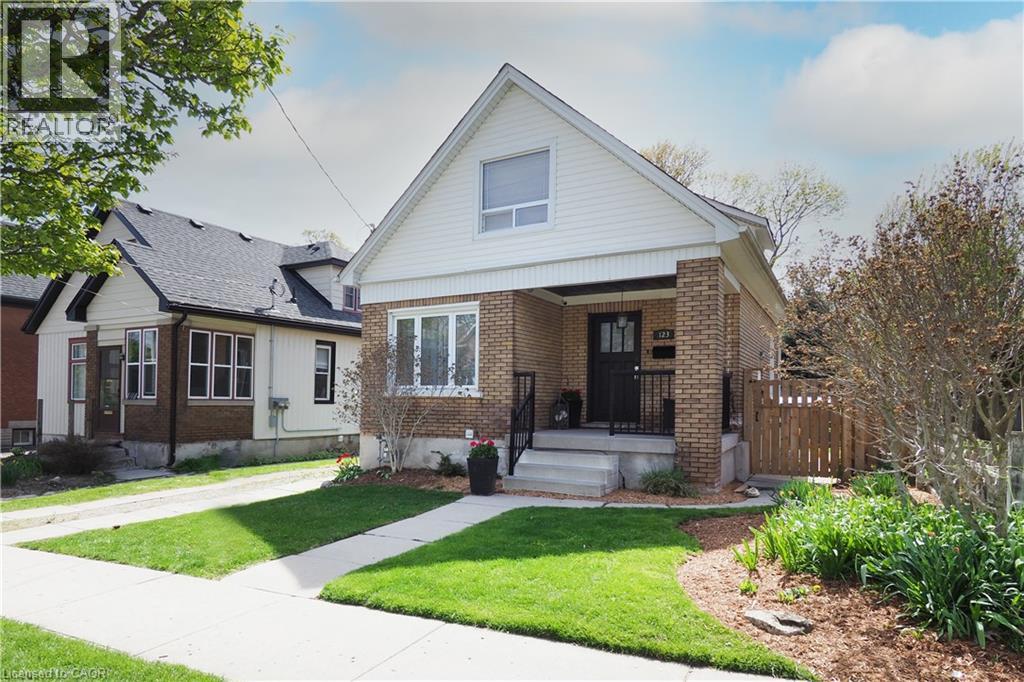
Welcome to 123 Samuel Street—a home that instantly feels like it’s been waiting for you. There’s a warmth here that you notice the moment you step onto the generous front porch, the kind of space where morning coffees become rituals and neighbours still wave hello. Inside, the home opens up in a way that surprises you—bigger, brighter, and more welcoming than you expect. The brand-new kitchen is the heart of it all, thoughtfully designed for real life. With its quartz counters, stainless steel appliances, and abundant storage, it’s a space that makes everyday moments feel special. The main floor flows with fresh, modern flooring and natural light, carpet-free and easy to love. Three beautifully updated bathrooms add comfort and peace of mind, while new lighting, paint & sliding doors give the home a refreshed feel. Step outside and you’ll find spaces meant for connection and quiet moments alike—a deck off the living room for summer evenings, a fully fenced yard for kids or pets to play, and a brand-new 10’ x 12’ shed ready for hobbies, storage, or creative projects. This neighbourhood is part of the magic. The East Ward is one of Kitchener’s most beloved communities—tree-lined, walkable, and full of character. You’re steps from the best of the city: the AUD, Centre In The Square, the KPL Main library, the Kitchener Market, incredible restaurants, and the GO/VIA Rail station. Schools, parks, and everyday conveniences are all close by. The lower level offers even more possibility. With its separate entrance, shared laundry, and dedicated hydro meter, it can easily become a spacious in-law suite again—perfect for extended family, guests, or a mortgage helper. Major updates like the roof (2016), furnace, A/C, windows, electrical (2014) and water softener (2023) mean you can simply settle in and start making memories. This is a place to grow, to gather & to feel at home. Opportunities like this don’t come often. Book your private viewing today. (id:19593)
Kitchener, Ontario
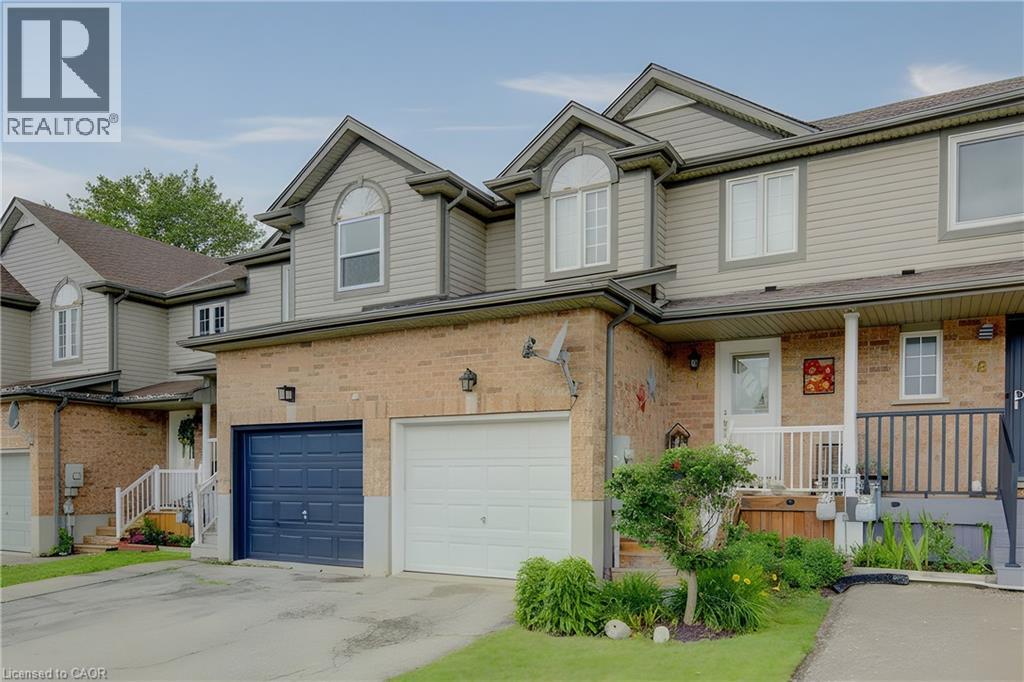
Welcome home to this FREEHOLD townhouse, perfectly nestled in a warm, family-oriented neighbourhood just steps from schools, shopping, and scenic walking trails. The open-concept main floor flows beautifully, anchored by stylish wood laminate flooring that’s as practical as it is inviting - perfect for busy family life. Gather with friends, host celebrations, or enjoy quiet evenings at home, all with easy access to the walkout leading to the deck and fully fenced backyard, an ideal and safe space for children and pets to play. Fire up the BBQ and unwind on the deck as the day comes to a close. Upstairs, you’ll find three generous bedrooms filled with natural light, along with a well-appointed 4-piece family bathroom. The finished basement extends your living space, offering a cozy rec room that’s perfect for family movie nights, game days, or a relaxed hangout space. With ample storage and a bathroom rough-in, there’s flexibility to grow and customize in the future. Complete with parking for two vehicles -one in the garage and one on the driveway -this home delivers comfort, functionality, and a true sense of community. A wonderful opportunity to settle into a place where memories are waiting to be made. (id:19593)
Cambridge, Ontario
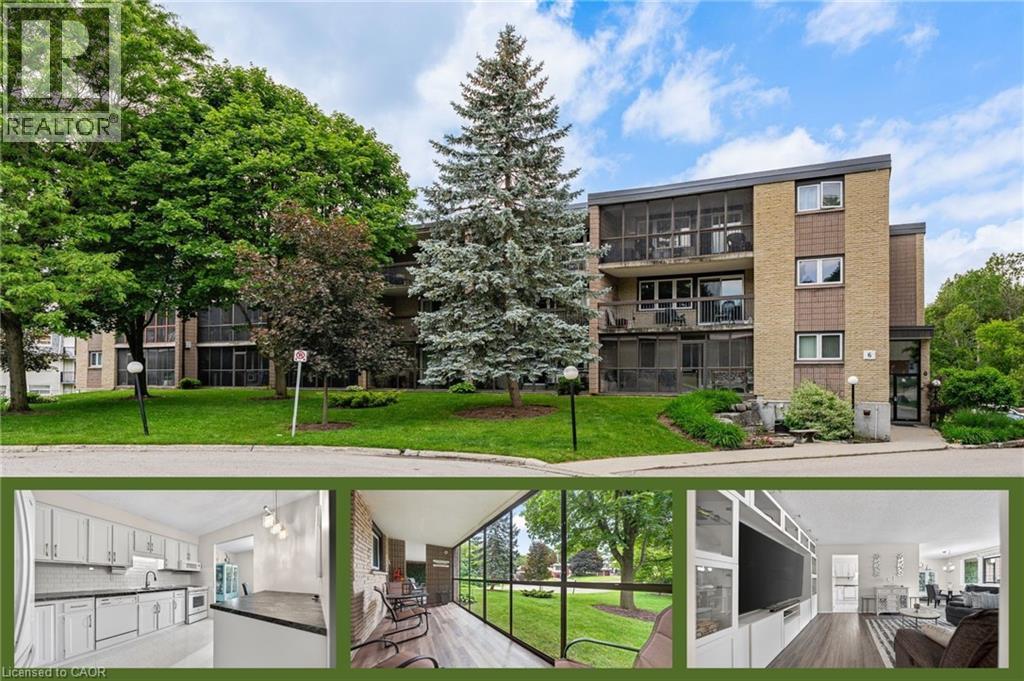
Rare ground-level residence with a 42-foot enclosed terrace and direct walk-out access to mature green space — perfect for those wanting the ease of condo living without giving up the feeling of a backyard. Tucked away among mature trees, this inviting unit offers a peaceful, home-like atmosphere with all of the ideal qualities of a condo lifestyle • Ground Level • Quiet Low-Rise Building on a Treed Cul-de-Sac • 42-Foot Enclosed Three-Season Balcony • Heated Underground Parking • Additional Outdoor Parking • Separate Storage Unit • Private Gate Access to Riverside Park • Fees Include Heat and Water • Offering just under 1,000 square feet of tastefully updated living space, this bright and welcoming unit is designed for both comfort and convenience. The spacious entryway opens into an inviting open-concept living and dining area, filled with natural light and featuring custom built-in entertainment cabinetry. The bright and functional kitchen offers ample cupboard and counter space, providing plenty of room for everyday cooking and entertaining. The updated bathroom and two generously sized bedrooms are thoughtfully positioned away from the main living area for added privacy. Both bedrooms feature large closets, while the primary bedroom offers direct sliding-door access to the enclosed balcony. If you're looking for the simplicity of condo living without the density of a high-rise, while still enjoying the feeling of a quiet home nestled among the trees, this exceptional property is one you won't want to miss. (id:19593)
Simcoe, Ontario
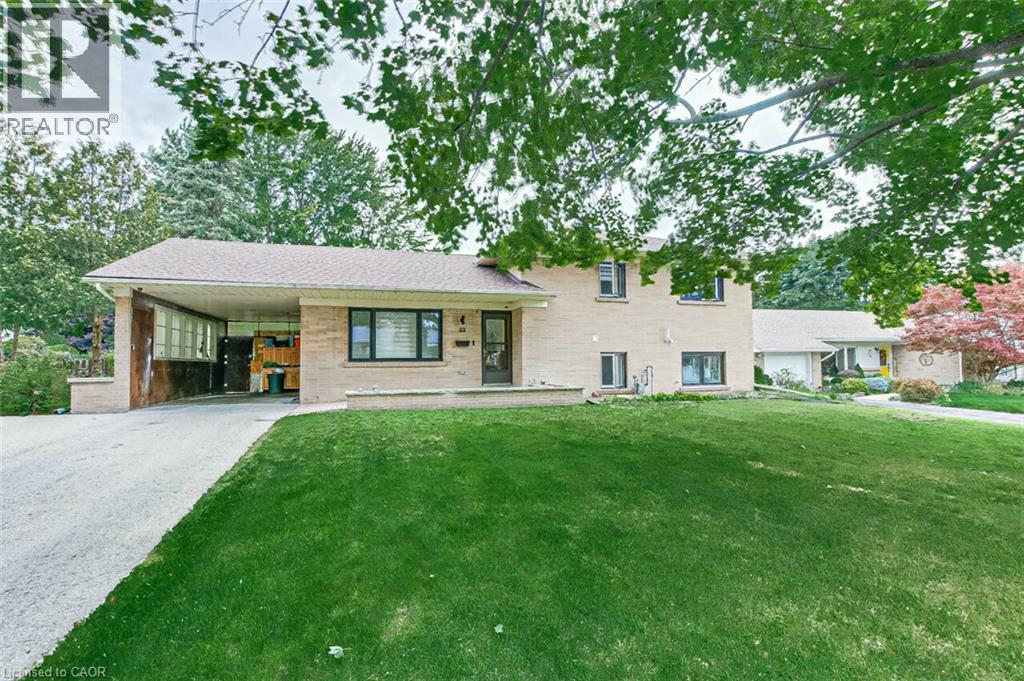
Beautifully renovated from top to bottom, this move-in-ready 3-bedroom home is located on a quiet street in a desirable Simcoe neighbourhood. The bright, open-concept main floor features hardwood flooring, custom built-ins, a fireplace, and a modern kitchen with granite countertops and stainless steel appliances. Upstairs, you'll find a spacious primary bedroom with ensuite, along with two additional bedrooms and a full bathroom. The finished lower level offers a large recreation room, third bathroom, and walkout access to the backyard. Situated on an impressive double lot, the fully fenced property features an in-ground pool, mature trees, and plenty of space for family living and entertaining. Conveniently located close to schools, parks, hospital, and everyday amenities. (id:19593)
Oakville, Ontario
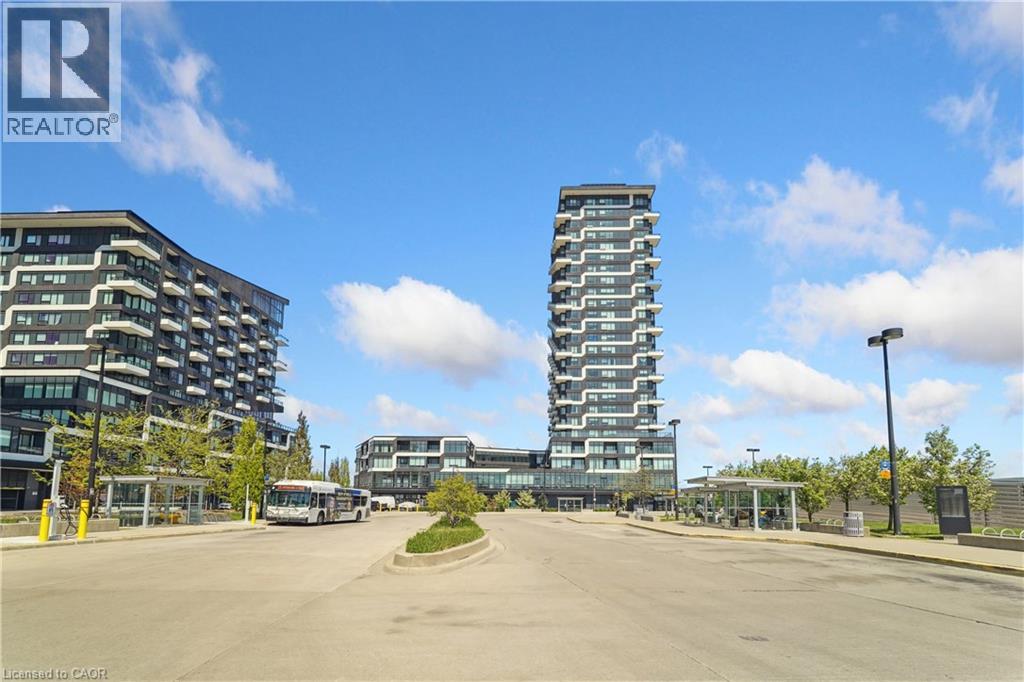
Welcome to this beautifully appointed 1-bedroom + den condo, in the heart of Uptown Oakville with all its offerings in urban convenience. Presenting a spectacular and desirable unobstructed northwest views and an abundance of natural afternoon light. A modern kitchen complete with upgraded panel covered appliances present for a sleek, contemporary look. This well-designed layout has the kitchen overlooking the combined dining and living room which works with maximizing comfort and entertaining value. The versatile den is perfect for a home office or guest space. The primary bedroom has large windows and double closets with mirrored doors. A good size 4 pc bathroom along with a stackable upgraded washer and dryer in the laundry closet complete the functionality of this unit. Sought after buildings of Oak & Co are a hub of activity with a gym and meeting room. Located in a highly desirable neighbourhood with walking distance to Walmart, Longos, Homesense/Winners, LCBO, minutes to major highways, public transit at your doorstep, restaurants, shopping, and more. (id:19593)
Stoney Creek, Ontario
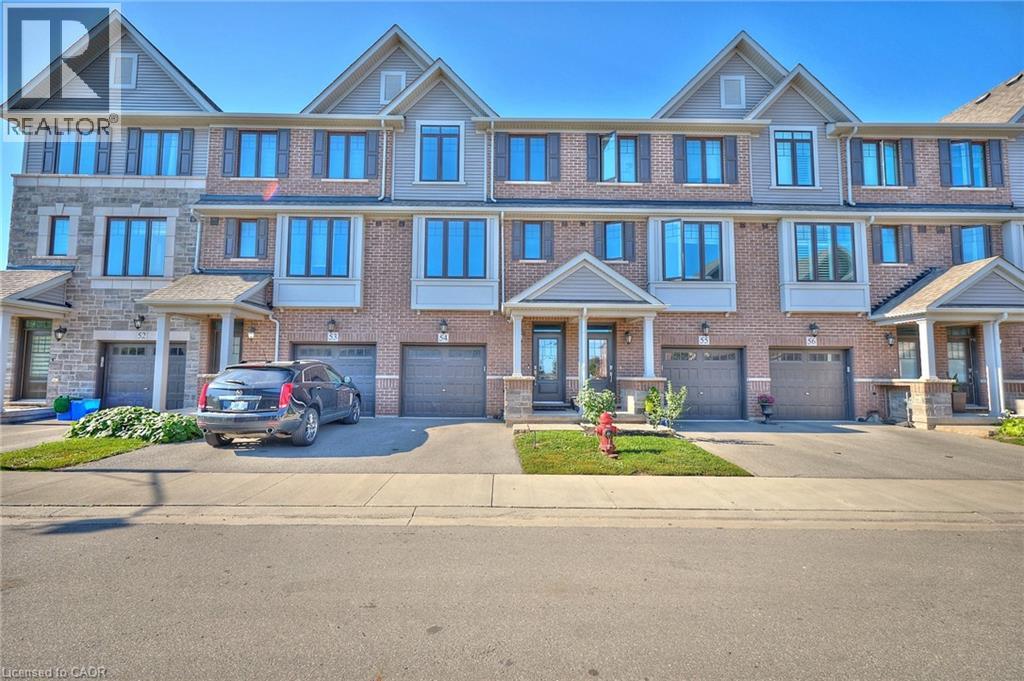
Step into #54–288 Glover Road—a modern Branthaven townhouse that brings together comfort, style, and everyday convenience in Stoney Creek. Offering 4 bedrooms and 3.5 baths across more than 1,700 sq. ft., this home is designed for real life. The bright, open-concept main level is perfect for gathering, whether you’re in the kitchen or relaxing in the living space, with a balcony just steps away for morning coffee or summer BBQs. The kitchen is complemented by all-new appliances, along with a new washer and dryer, adding both value and peace of mind. Upstairs, the primary suite features a walk-in closet and private ensuite, while a ground-floor bedroom with its own full bath offers flexibility for guests or extended family. The unfinished basement provides room to grow, and the attached garage adds ease to your daily routine. Set in a welcoming neighbourhood close to schools, parks, shopping, and just minutes to the new Confederation GO Station for easy commuting—as well as quick highway access—this is a home you’ll be proud to call your own. (id:19593)