
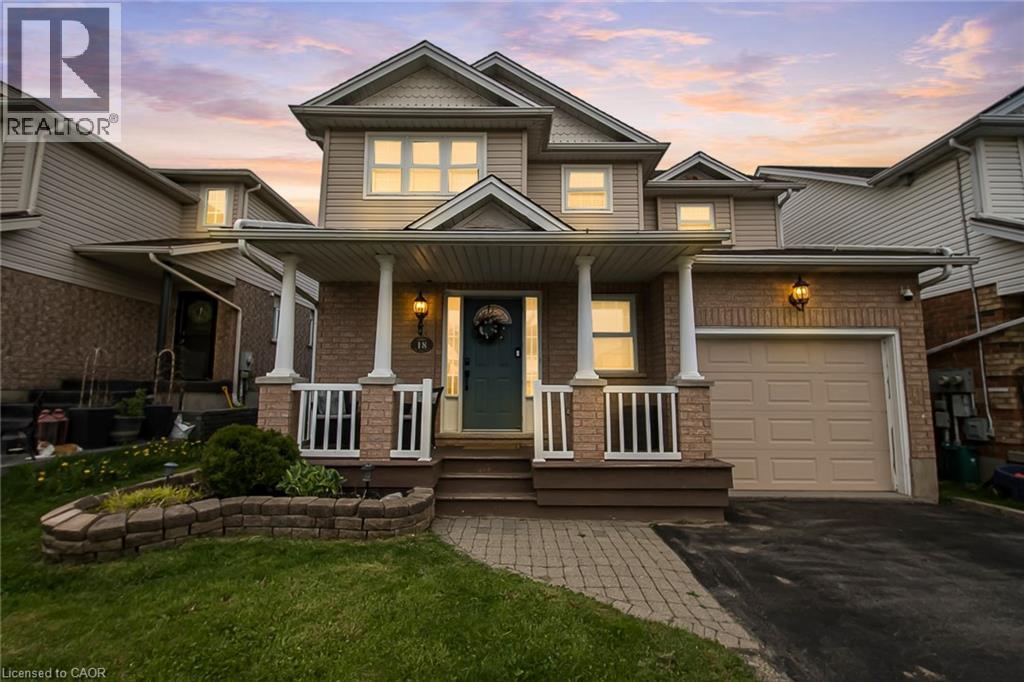
Kitchener, Ontario
Welcome to this beautifully finished four-bedroom family home, where comfort, style, and outdoor living come together seamlessly. Thoughtfully designed for modern family living, all four spacious bedrooms are located on the upper level, complemented by a beautifully updated 5-piece main bathroom (2021) — an ideal layout for growing families. The main floor is tailored for both everyday living and entertaining, featuring a stunning kitchen with centre island, hardwood flooring, and a sunken great room filled with warmth and character. Double doors open to a private, fully fenced backyard retreat that feels more like a resort than a backyard oasis. Enjoy over 500 sq.ft. of expansive decking, an above-ground pool with newer liner (2024), custom outdoor bar, and natural gas BBQ line — creating the ultimate setting for effortless summer entertaining without ever leaving home. The fully finished basement, thoughtfully updated in 2024, adds exceptional versatility with a stylish 3-piece bathroom, dedicated children’s play area, home gym, and theatre-style lounge perfect for family movie nights or relaxing evenings in. Additional highlights include updated central air conditioning (2022), an attached garage, a widened driveway offering ample parking and convenience. Meticulously maintained and completely move-in ready, this exceptional home is ideally situated close to top-rated schools, shopping, the expressway, and public transit — delivering the perfect balance of luxury, comfort, and everyday convenience. (id:19593)
RE/MAX Real Estate Centre Inc.
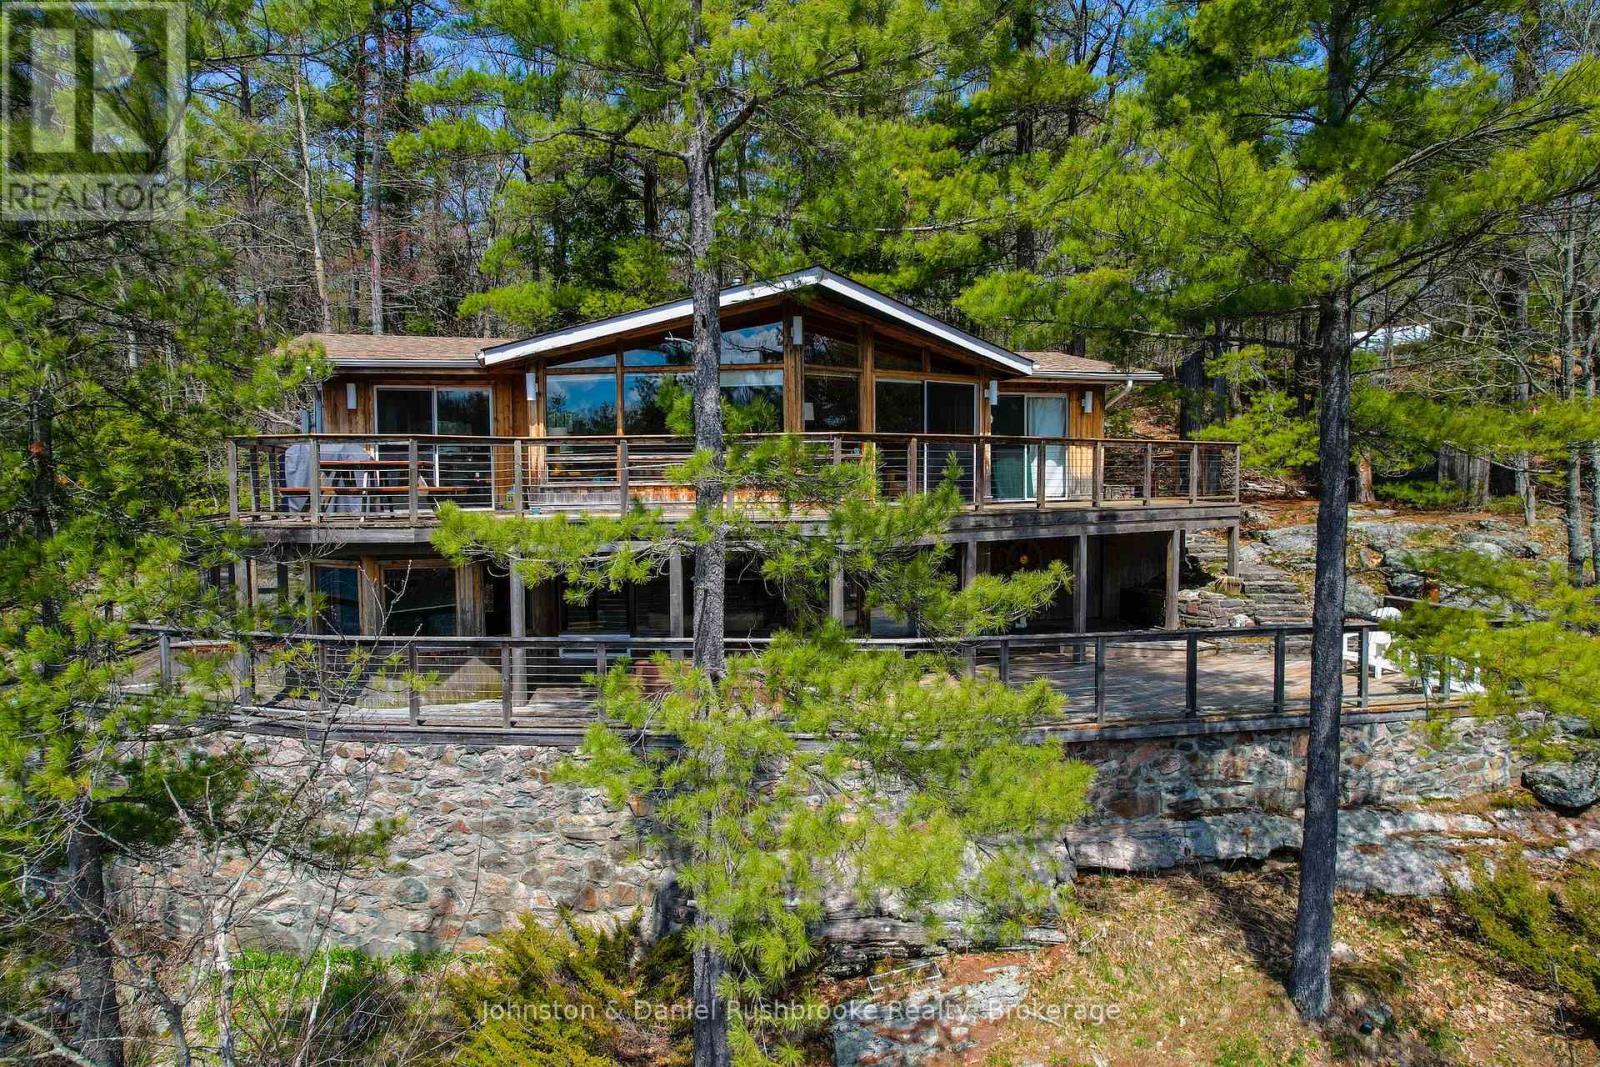
Gravenhurst, Ontario
Get ready for the summer of 2026 with this cozy Lake Muskoka family cottage on Sunset Bay, just minutes from the Narrows. Serving up 205' of southwest frontage, 1.35 acres of privacy and stunning sunset views. It's only minutes by car to the Muskoka Bay golf course and Gravenhurst for dining and shopping conveniences. Offering miles of spectacular boating on the Big Three: Lake Muskoka, Joe and Rosseau, you'll never stop exploring. This classic 3 bedroom cottage features approximately 1900 sq. ft of living space, 3 full baths and is a great layout for families looking to start cottaging. The living room has a beautiful wood-burning fireplace and the lower level family room offers a propane fireplace. A deck overlooks the waterfront and is easily accessible for entertaining. Relish evenings in the lakeside Muskoka Room reliving the day's fun exploring all that Lake Muskoka offers. Enjoy deep water off the dock at the property's beautiful lakefront, it's the perfect spot to watch the sun setting. This versatile property provides many options: use the cottage now, start renovating or start planning your perfect architectural vision; all allow you to delve into the Muskoka lifestyle this year with your friends and family. (id:19593)
Johnston & Daniel Rushbrooke Realty
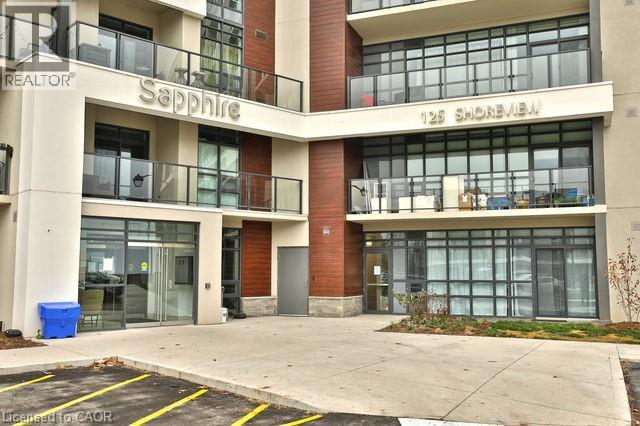
Stoney Creek, Ontario
Experience modern lakeside living in this stunning 1-bedroom plus den, 1-bath condo with parking and locker! Featuring 9-foot ceilings, stainless steel kitchen appliances, and beautiful upgraded finishes throughout, this stylish unit offers both comfort and sophistication. Residents enjoy access to premium on-site amenities, including a fitness centre and party room. Step outside to scenic waterfront trails, perfect for walking, jogging, or cycling along the lake. Conveniently located close to shopping, restaurants, public transit, and major highways for easy commuting. A perfect blend of luxury, convenience, and nature — don’t miss your opportunity for this beautiful lakeside retreat! (id:19593)
Revel Realty Inc.
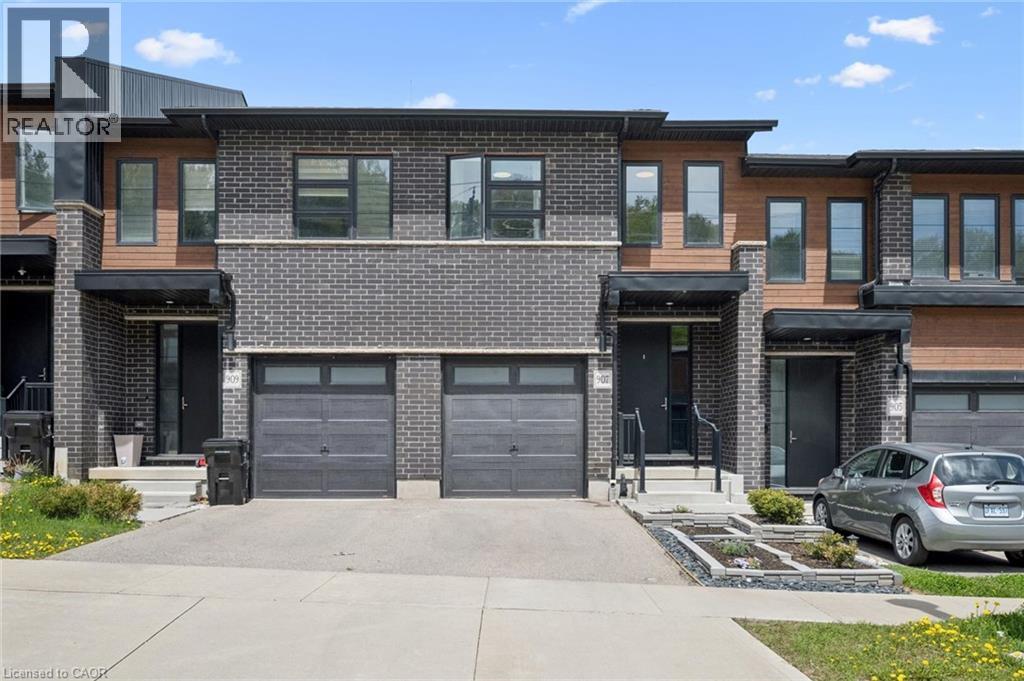
Kitchener, Ontario
Welcome home to 907 Robert Ferrie Drive! This impeccably maintained freehold townhome offers over 2,300 sq. ft. of finished living space with premium finishes throughout. The open-concept main floor features a gourmet kitchen with quartz countertops, stainless steel appliances, ample cabinet space, and a stylish backsplash, flowing seamlessly into the spacious living and dining areas highlighted by a custom media wall with fireplace. Upstairs offers a bright family/media area, three generously sized bedrooms, second-floor laundry, and two full bathrooms. The fully finished basement includes a large recreation room with potential for a fourth bedroom and a three-piece bath. Outside, enjoy a private backyard oasis with premium artificial turf, a covered gazebo, and a fully fenced yard perfect for entertaining. Ideally located near Highway 401, top schools, parks, and shopping, this move-in-ready home is a rare opportunity in one of Kitchener’s most desirable neighbourhoods. (id:19593)
Exp Realty
Saugeen Shores, Ontario
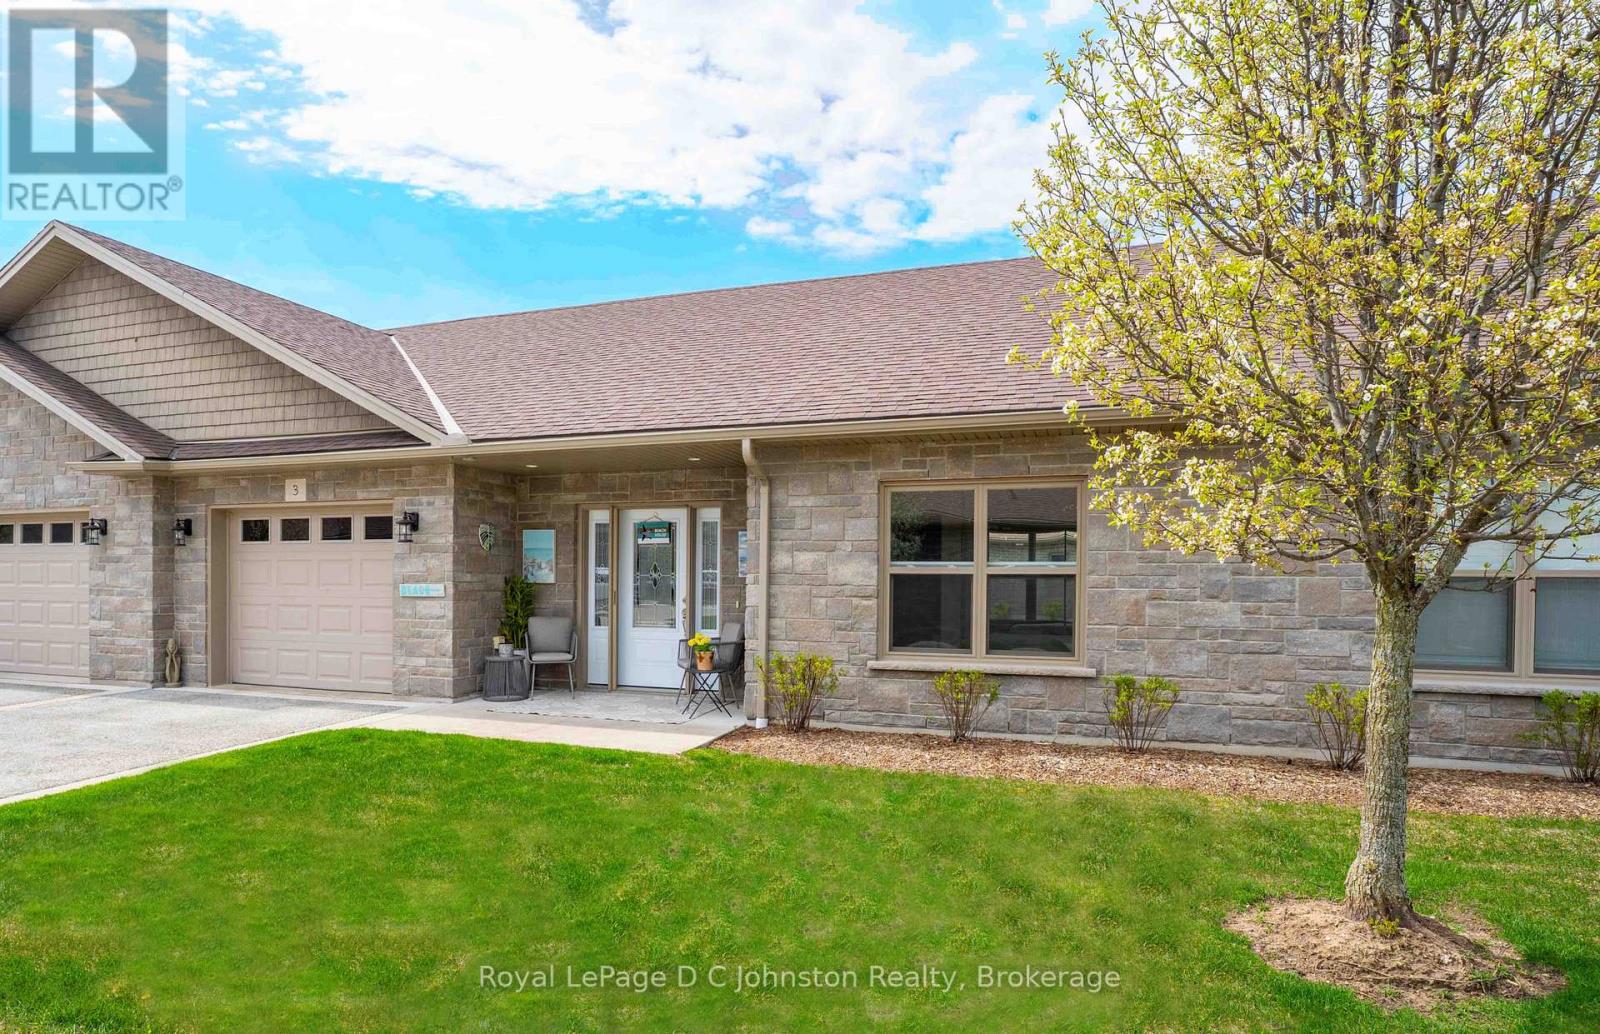
Just turn the key and go! Worry-free living. Experience a comfortable, low-maintenance life-style at Grenville Estates! This attractive brick bungalow condominium combines convenience, modern updates, offering 2 bedrooms, 2 bathrooms, and a bright open-concept layout designed for everyday comfort. Durable tile and vinyl plank flooring run throughout the home, creating a stylish yet practical space. The beautifully renovated kitchen features contemporary soft-close cabinetry (2025), stainless steel appliances, a built-in microwave, tile backsplash, breakfast bar seating, and a handy pantry for added storage.The sun-filled living and dining areas, enhanced with additional pot lights, and a unique wall feature and provide a warm and inviting atmosphere. Garden doors open to a tranquil south-facing patio complete with a gazebo-a perfect setting for outdoor dining, entertaining, or quiet relaxation. Tucked in a peaceful location, this private unit backs onto a natural cedar bush with no rear neighbours, offering added tranquility.The spacious primary bedroom includes a private ensuite showcasing an oversized shower, tower storage cabinet, and a closet with conveniently stacked laundry. A second bedroom with a double closet is ideally positioned near the main bathroom, making it perfect for guests, family, or a home office.Year-round comfort is provided by in-floor radiant heating, gas on-demand hot water, a ductless heat pump for efficient heating and cooling, and ceiling fans for enhanced airflow. The extra-deep attached single-car garage provides excellent additional storage space.Imagine a carefree lifestyle with exterior maintenance, lawn care, and snow removal taken care of for you-giving you more time to enjoy all that beautiful Saugeen Shores has to offer. And the best part: it is a short walk to the sandy beaches, famous sunsets, and shops of Southampton! (id:19593)
Royal LePage D C Johnston Realty
South-West Oxford, Ontario
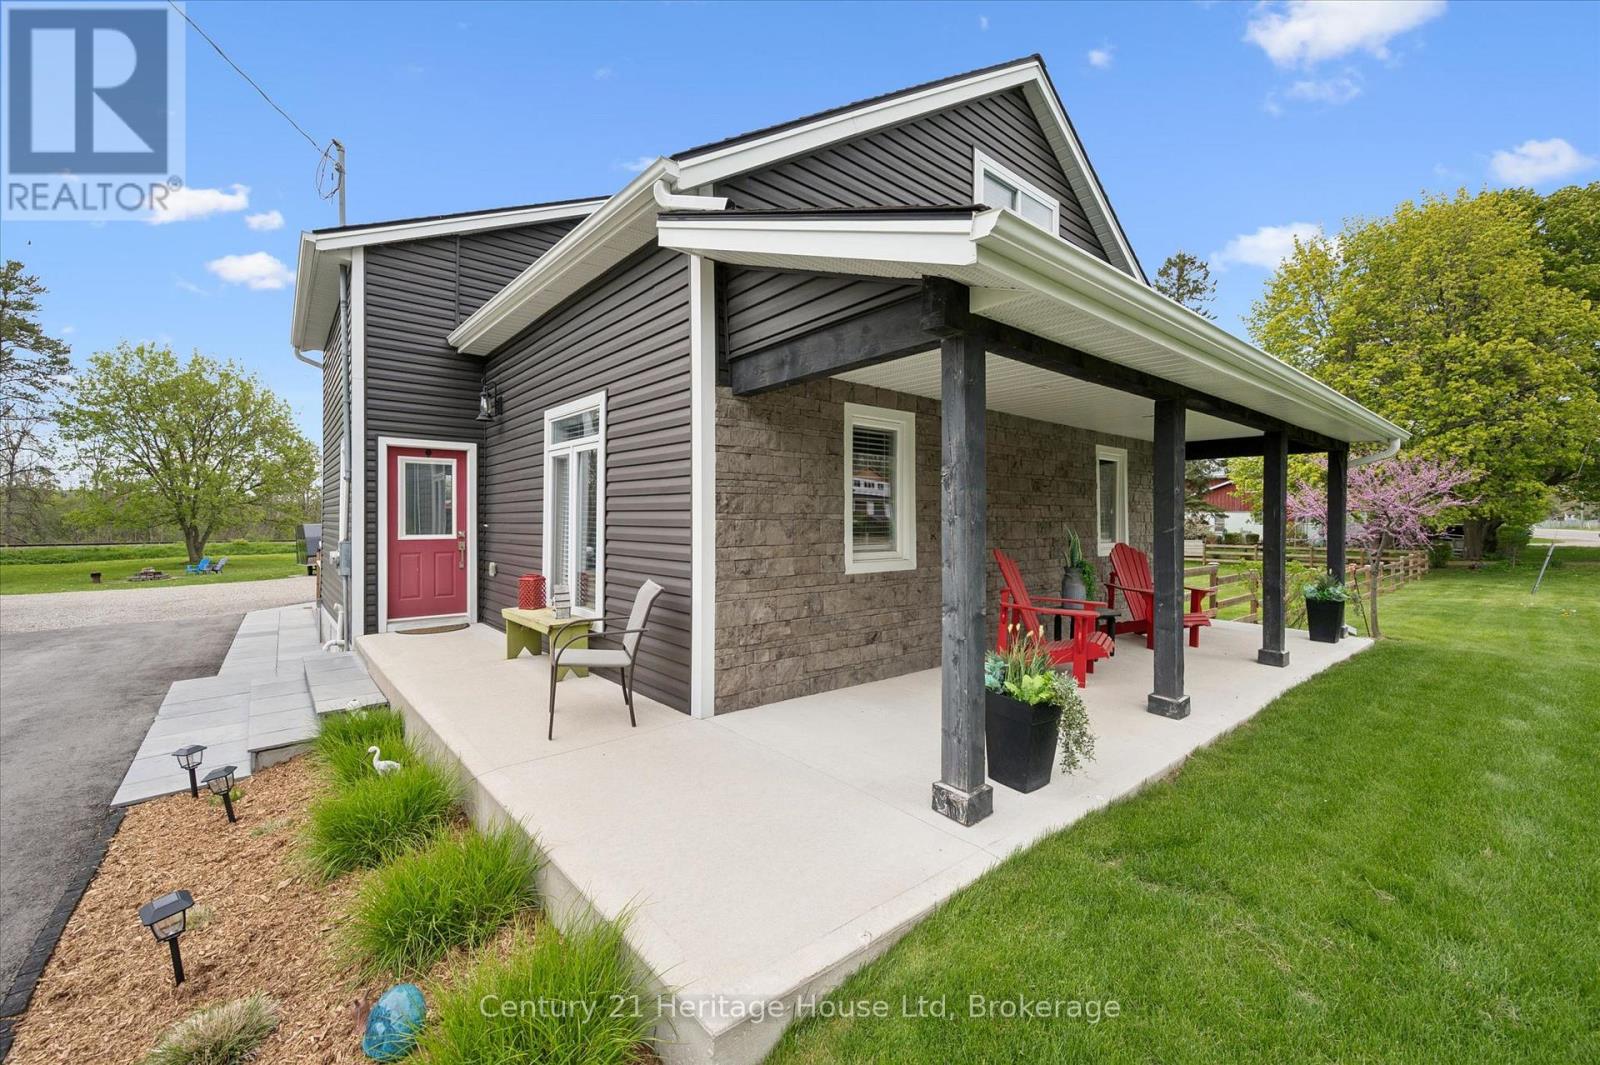
Where country meets convenience! Completely redone between 2020 & 2023; this 1-acre property is perfect for play & relaxation, & has room for your home office too. Two single detached garages, one measuring 22ft x 15ft AND A SECOND that is 19ft by nearly 12ft. The spectacular shop easily fits 4 cars, is spray insulated & has 2 garage doors with openers. The house is beautifully finished in thoughtful décor, with a smart layout that makes this nearly 1700 sq ft space feel like a whole lot more. Entering this welcoming home you will find a bright & airy space that leads you to the eat in Kitchen. Stainless appliances, under cabinet lighting & a window to gaze out on to the expansive yard. The Livingroom is a perfect for entertaining friends, complete with an Office space, if you need it, or use the entire space as Livingroom, or for kids to play - great flexibility! Also here is the 4 pc family bath with tub. The Primary bedroom provides plenty of space for a king-sized bed & there are also two closets. Continuing on is a fantastic 2nd bedroom that measures nearly 22ft by 12ft, giving lots of space for a King or Queen bed plus office space. The third bedroom measures nearly 12ft by 12ft with closet plus a 2nd closet space ideal for storage it measures nearly 5.5ft by 3.5ft. Finally, to finish off the second level is a 2-pc bath. Laundry & utility are located in the Basement which is 27ft by 14ft, currently unfinished. OUTSIDE! The private rear deck is ready for your outdoor dining, a spot for extra seating, an ultra-quiet corner where the hot tub awaits you & a built-in bar level table top, just the right spot to unwind & take in the backyard. From here you can also see the firepit, just waiting for you to enjoy cool evenings gathered around with family. Also important to know is that you are all set with a Generac generator. Nicely located near shopping, restaurants, golf, parks, playgrounds, Centreville Pond and Conservation Area and Beachville Trails & 401/403. (id:19593)
Century 21 Heritage House Ltd
Parry Sound Remote Area, Ontario
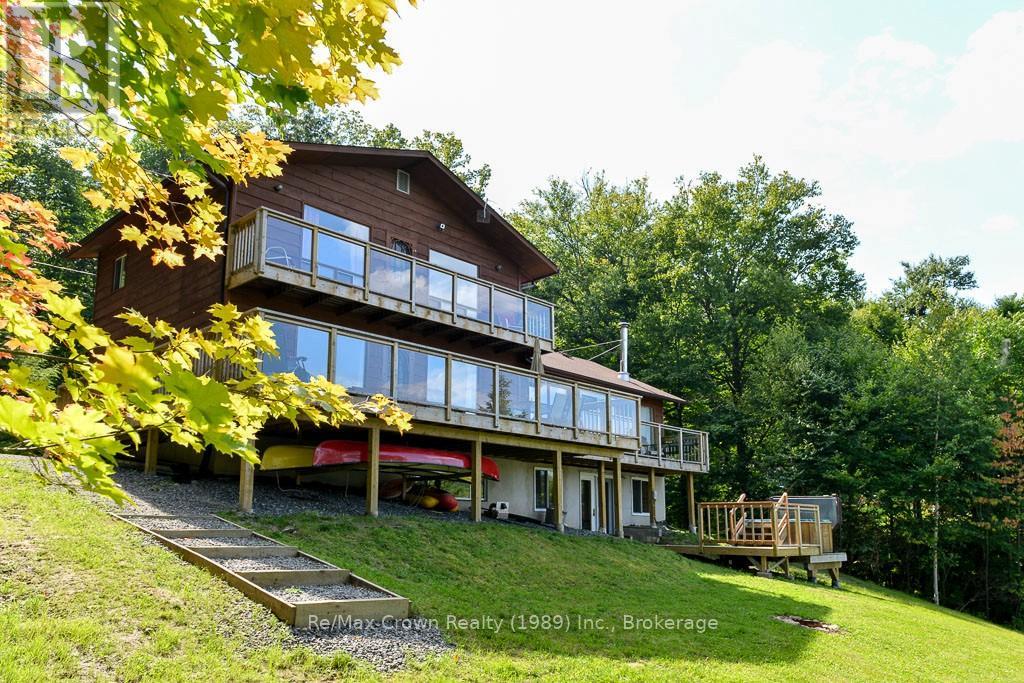
Welcome to this beautiful 5-bedroom, 4-bath, four-season Waterfront Home on just over 1 acre offering 165 feet of owned sandy shoreline on sought-after Commanda Lake. Nestled near the end of a quiet cul de sac, this property offers exceptional privacy and the convenience of municipal road access. Currently operating as a successful short-term rental, this property is being offered as a True Turnkey Package - including all furniture, linens, kitchen contents, kayaks, paddle boards, canoes, paddle boat, Hot Tub and more. Simply arrive and enjoy, or continue its established rental operation generating approximately $4,000/week during peak season. Set on a beautifully landscaped lot with family-friendly sandy waterfront, the property also features a 16' x 24' guest bunkie with bathroom (bedroom #5 w/3pc ensuite), expansive decking 36' x 12' plus 27' x 4' - 2nd floor balcony overlooking the lake. Inside, the home offers warm rustic charm throughout with rich wood finishes, hardwood flooring, unique antique furnishings, and inviting gathering spaces including: Spectacular 24' x 21'4" vaulted Great Room with loads of natural light and cozy woodstove creating a true cottage atmosphere. Relax in the separate family room with stunning brick fireplace or enjoy a game of Ping Pong in the Lower-level rec/games room with walkout to the hot tub area. Additional features include drilled well, full septic system, 200 amp service, and numerous updates throughout. Whether you're looking for a family retreat or investment property this exceptional Commanda Lake property delivers the complete package. Turnkey waterfront living with income potential - ready for your next chapter. (id:19593)
RE/MAX Crown Realty (1989) Inc.
Centre Wellington, Ontario
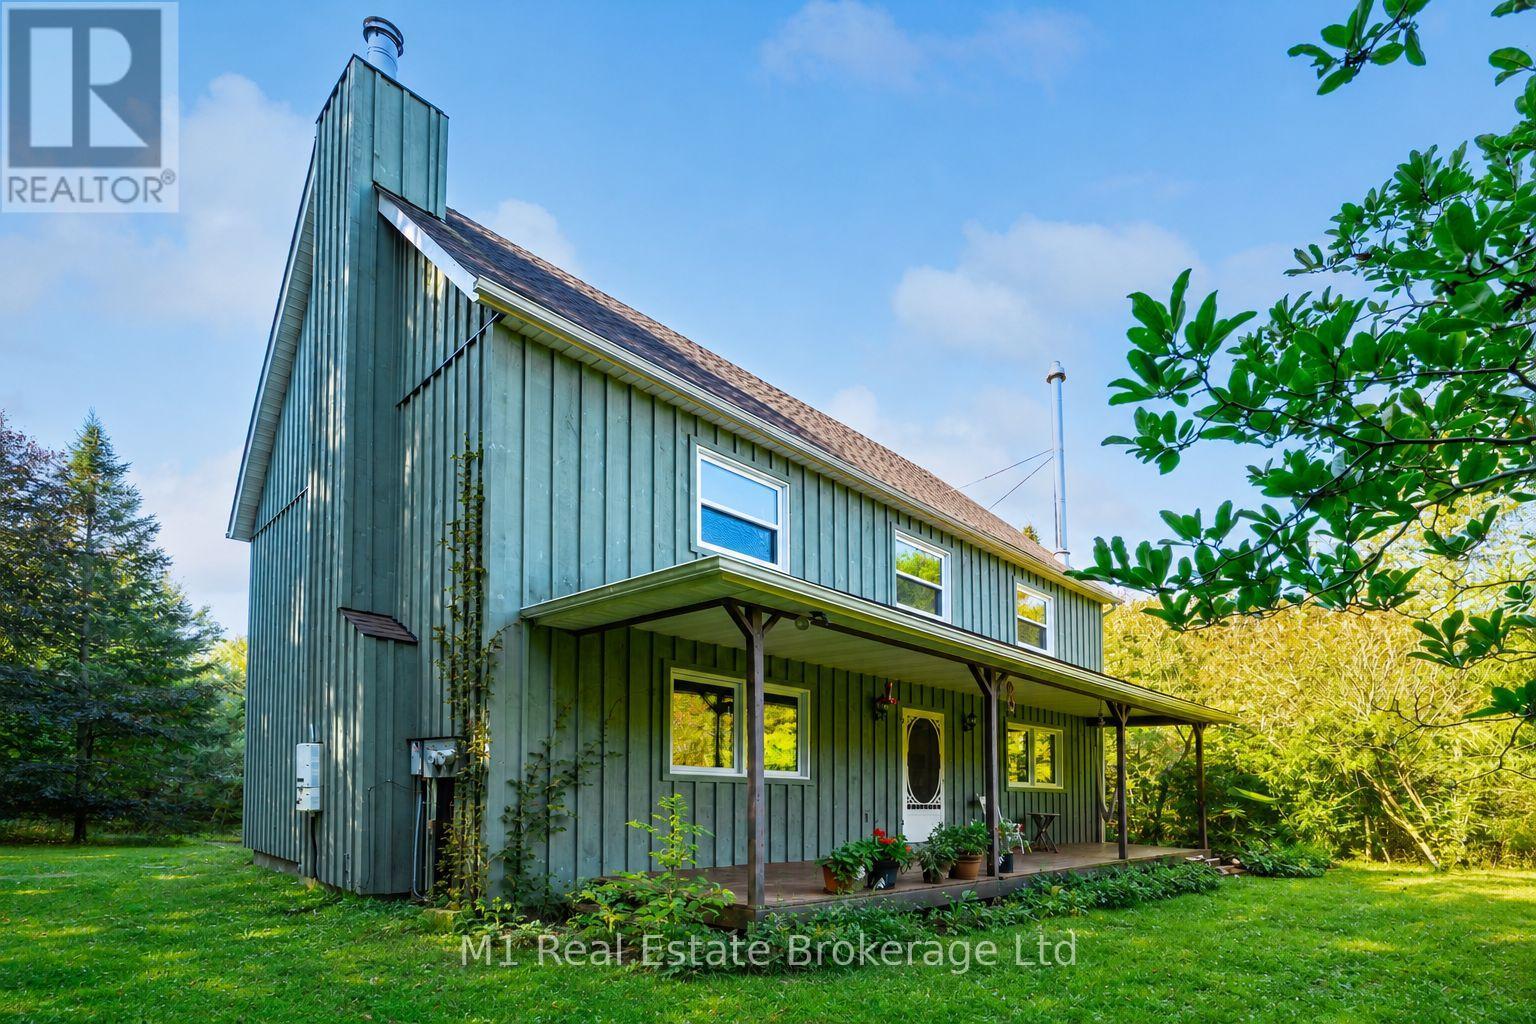
Set on 10 acres just 10 minutes outside Fergus, 6220 Fifth Line is the kind of country property people picture when they talk about wanting more space, more privacy, and living close to nature. Surrounded by open land and mature trees, this 5-bedroom, 2-bathroom home offers a warm, welcoming feel with plenty of country charm throughout. Inside, the home has comfortable living spaces, solid wood floors throughout, a Vermont Castings fireplace insert, a new Pacific Energy wood stove, and a layout that works well for families, guests, working from home, or simply having room to spread out. The third floor is a standout feature, offering a large finished space with the 4th and 5th bedrooms, making it a great spot for kids, guests, hobbies, or a private workspace. The finished basement rec room adds even more usable living space and is perfect for movie nights, casual entertaining, or a cozy place to unwind. Outside, the 10 acres offer the lifestyle that makes this property so special, with room for gardens, animals, trails, outdoor projects, and quiet evenings surrounded by nature. With a pond, mature maples, a barn suitable for chickens, and space to truly enjoy the outdoors, this property offers a rare opportunity to live in the country while remaining conveniently connected to Fergus, Guelph, Elora, and surrounding communities. The property also features solar panels connected to the Ontario MicroFIT program, generating roughly $1,500+ per year. Recent updates to the kitchen, bathroom, windows, board and batten siding, water heater, and wood stove add comfort and practicality while preserving the charm and character that make this home feel special. A beautiful rural property with space, warmth, and everyday convenience all in one. (id:19593)
M1 Real Estate Brokerage Ltd
Lake Of Bays, Ontario
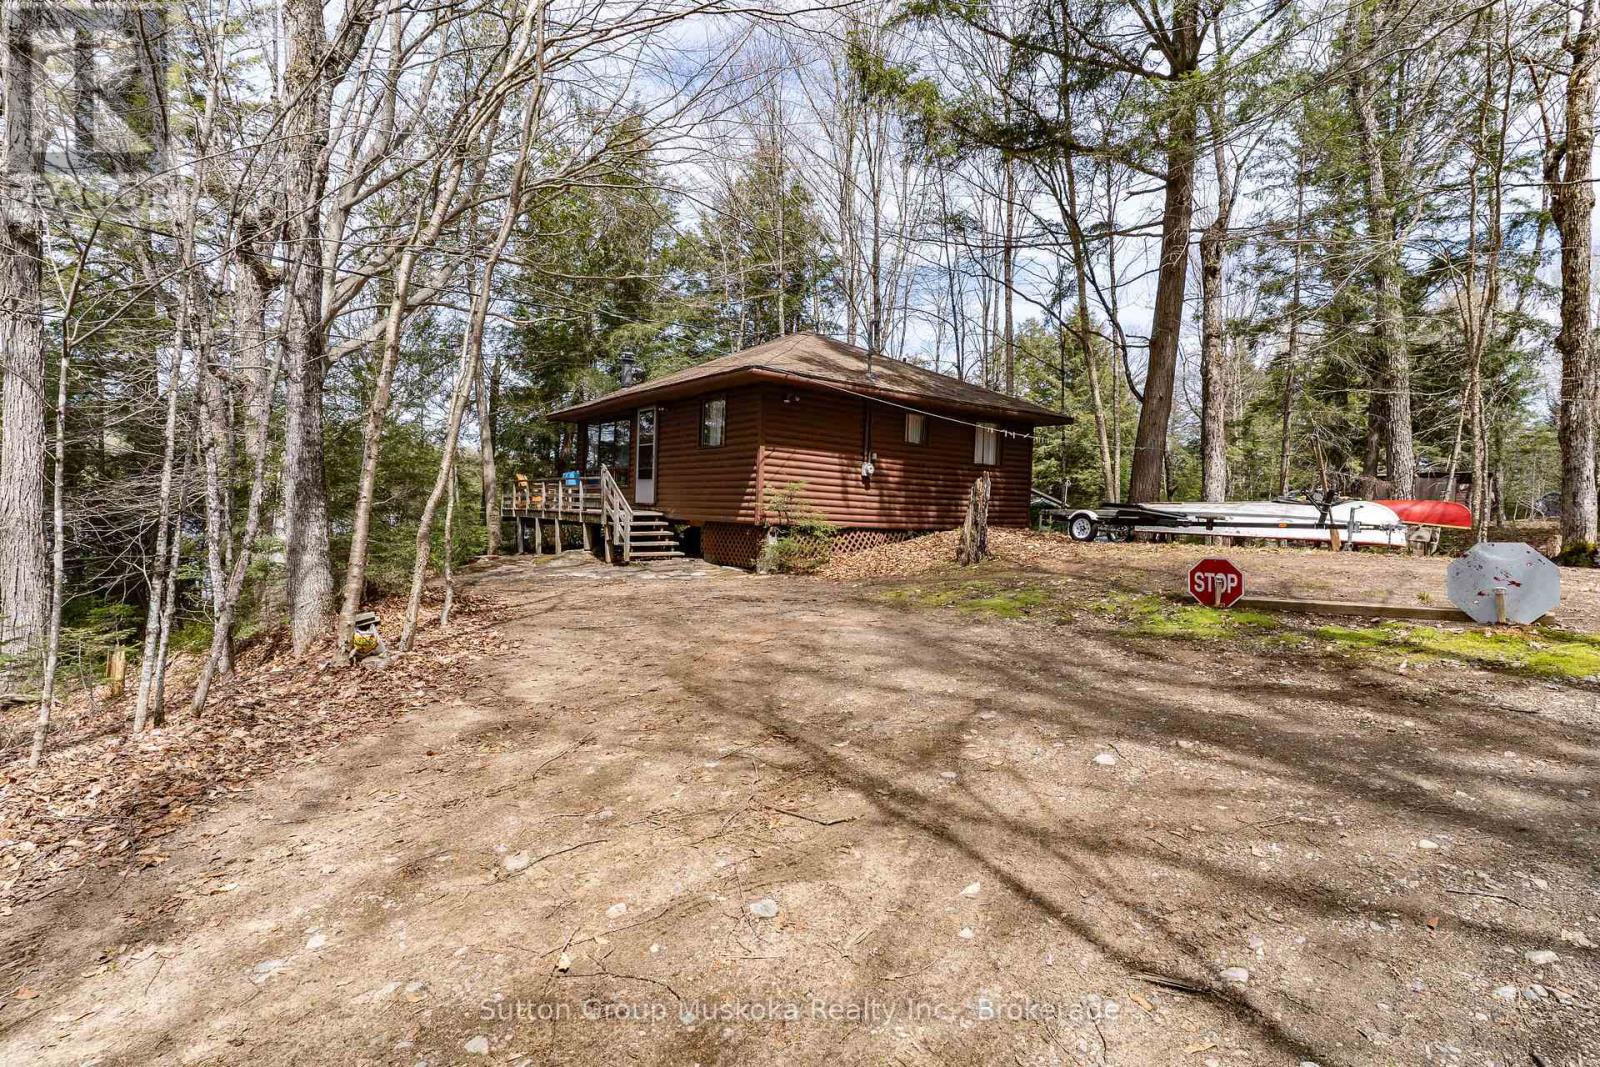
Known as one of the most beautiful lakes in the Lake of Bays area, this Camp Lake offering is unique. Very rarely do cottages come available on this lake. The clean waters of Camp Lake have always been a favourite of locals. West Camp Lake road is kept in very good condition which allows easy and quick access to the cottage. The cottage was well thought out in design. Despite its small footprint, the open concept kitchen/dining/living area offers enough room for large family dinners with a view of the lake. A walkout to the deck from the living room, takes you to a great sized deck for enjoying the summer days. Carefully done, the trees between the water and the cottage allows a view but also privacy. The cottage features 3 bedrooms and a 3 piece bath. The inside and outside are in very good condition and have been well looked after. Also included is a bunkie, tool shed, waterside firepit, kayak storage and a large dock. One of the great features of the waterfront is the private little cove that would be perfect for little ones. Bonus - this cottage will come fully furnished. Turn the key, bring your clothes. Your ready "to cottage ". (id:19593)
Sutton Group Muskoka Realty Inc.
Saugeen Shores, Ontario
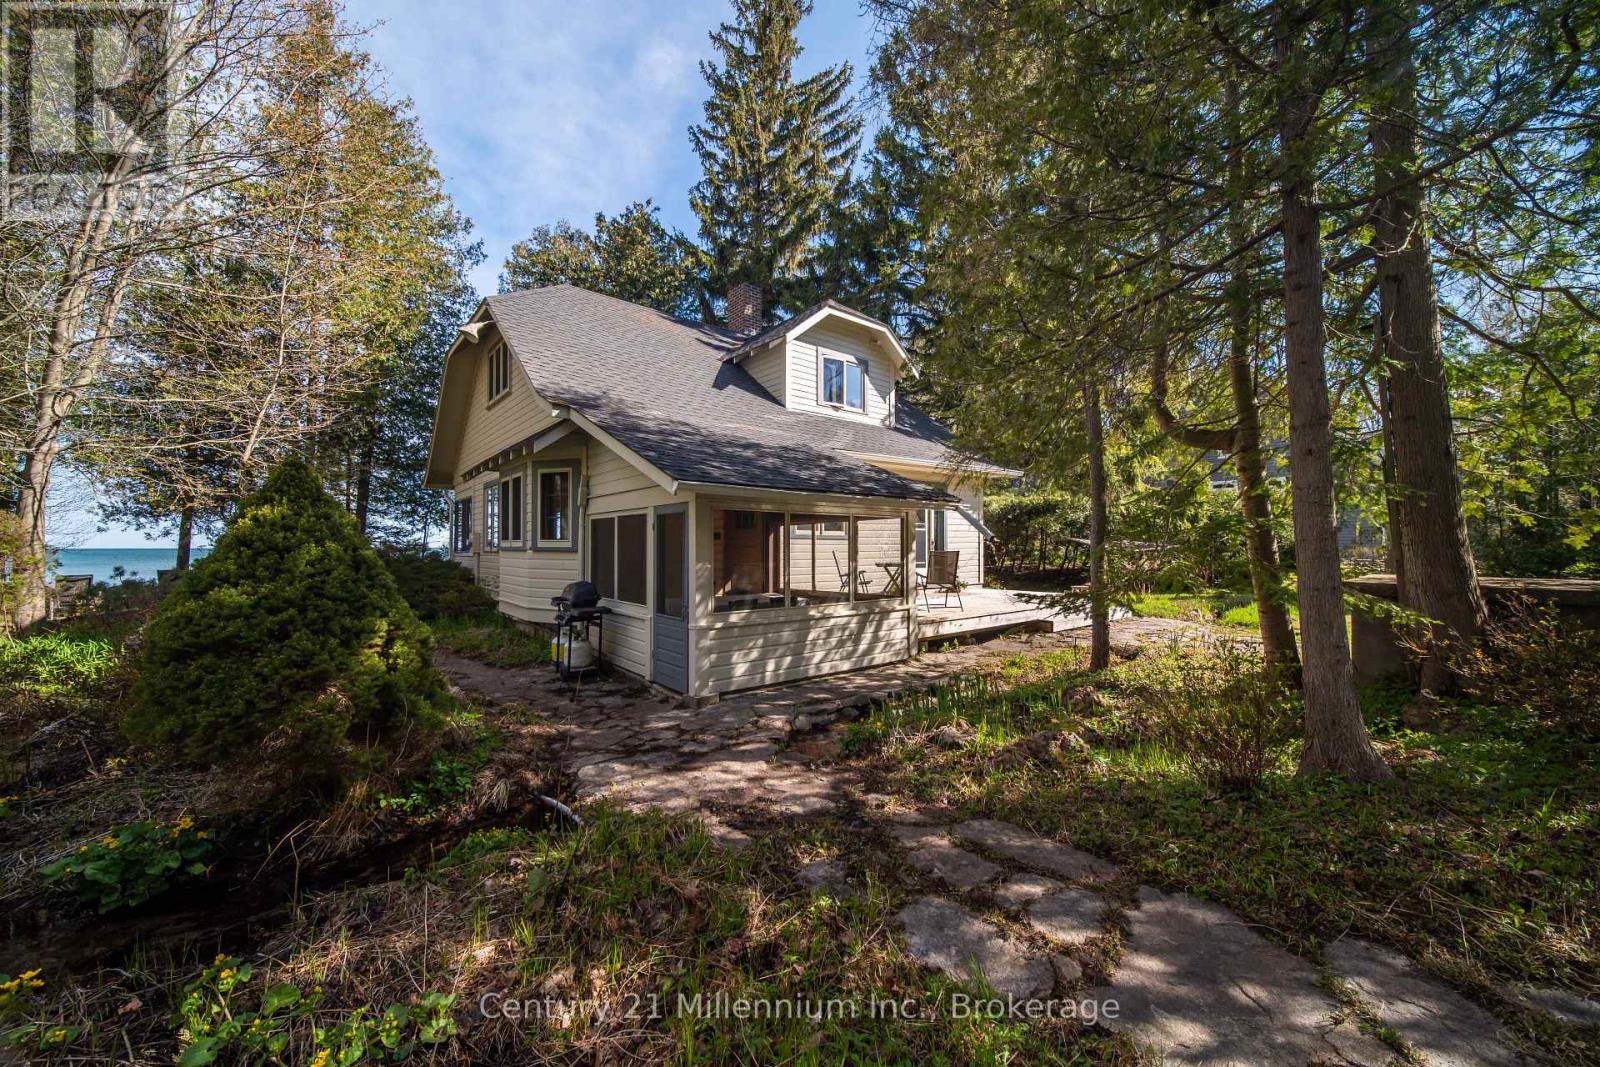
Welcome to the Balnagown cottage located at 54 Shipley Avenue in beautiful Port Elgin Ontario. This 1930's family-built cottage sits on a private lot in front of Port Elgin's most desirable sandy beachfront. This is the first time since its construction that the Balnagown cottage on the shores of Lake Huron is available for sale. This is an incredible opportunity for a new family to set their roots in this iconic location and create lasting memories with the rolling waves, sandy beach and setting sun as the backdrop. Upon arrival you'll be welcomed by stone pathways expanding throughout the property and guiding you to the lake and gardens. The stream then flows gently throughout the property and offers peace and calm as you sit and enjoy the privacy and quietness of the gardens. The Beachfront access is unprecedented. A stone path and walls guide you to the spectacular sandy shores and waterfront of Lake Huron. With ample space it is easy to sit back and enjoy kids playing on the grass, views of the lake and campfires under the stary skies. The cottage was originally built as a 3-season retreat and can be enjoyed from Early Spring until the cold sets in through the late fall. Inside you'll find a practical layout featuring a large entryway with closet taking you into the galley kitchen with views of the gardens and generous storage space. The dining room features large windows looking at the gardens and a great space for family meals and games night. The living room offers an incredible wood fireplace built of stone, the heart of the home. From this room you can enjoy views of the water all while sitting cozily by a wood fire. The main floor also features a sunroom facing the beach, a small bedroom and a 2-piece bathroom. Upstairs you'll find 3 generous sized bedrooms as well as a full 4-piece bathroom. As the sun sets for this family at the spectacular Balnagown cottage on lake huron, a new day rises for another. Don't miss out on this rare Port Elgin lakeside gem. (id:19593)
Century 21 Millennium Inc.
Centre Wellington, Ontario
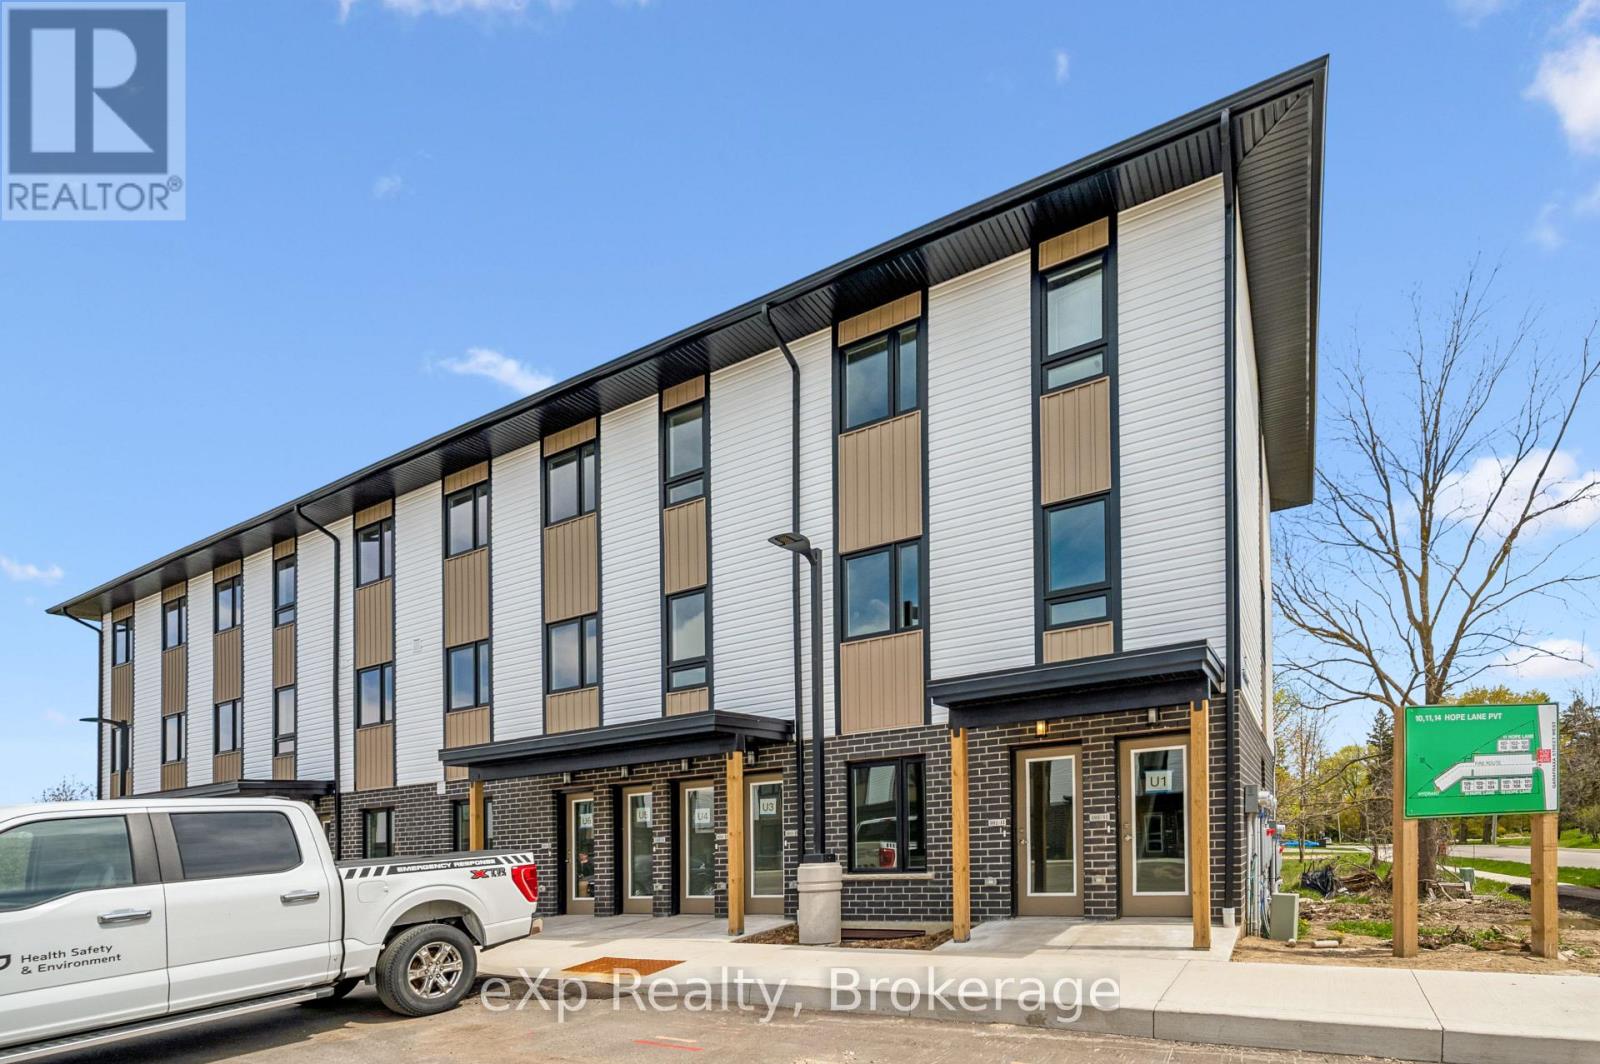
Experience modern living and small-town charm in this brand-new stacked townhouse end-unit in the heart of Fergus. Thoughtfully designed with a functional layout and stylish contemporary finishes, this move-in ready home offers the perfect blend of comfort, convenience, and natural surroundings. Step inside the bright and welcoming main-level living space, featuring a sun-filled front living room and an open-concept kitchen and dining area overlooking peaceful trees and nature. Added kitchen bonuses in this unit include a functional pantry and room to install a dishwasher. Enjoy seamless access to your spacious private balcony - the perfect place to relax and unwind. This home is filled with natural light and offers added privacy throughout. The main floor also features a convenient powder room and a wonderful layout designed for everyday living. Downstairs, you'll find two spacious bedrooms, including a primary suite complete with a walk-in closet and large windows. A modern 4-piece bathroom, in-suite laundry, and additional utility/storage room complete the lower level. Beyond the home itself, you'll love being part of a vibrant and growing community with so much to offer. Enjoy the charm of historic downtown Fergus, filled with local shops, cafés, restaurants, and everyday conveniences. Surrounded by scenic walking trails, parks, community events, recreation centres, libraries, and the nearby Groves Memorial Community Hospital, there is truly something here for everyone. Ideally located just minutes from beautiful Elora and within convenient commuting distance to Guelph and surrounding areas, this is small-town living at its best. You will love living here. (id:19593)
Exp Realty
South Bruce, Ontario
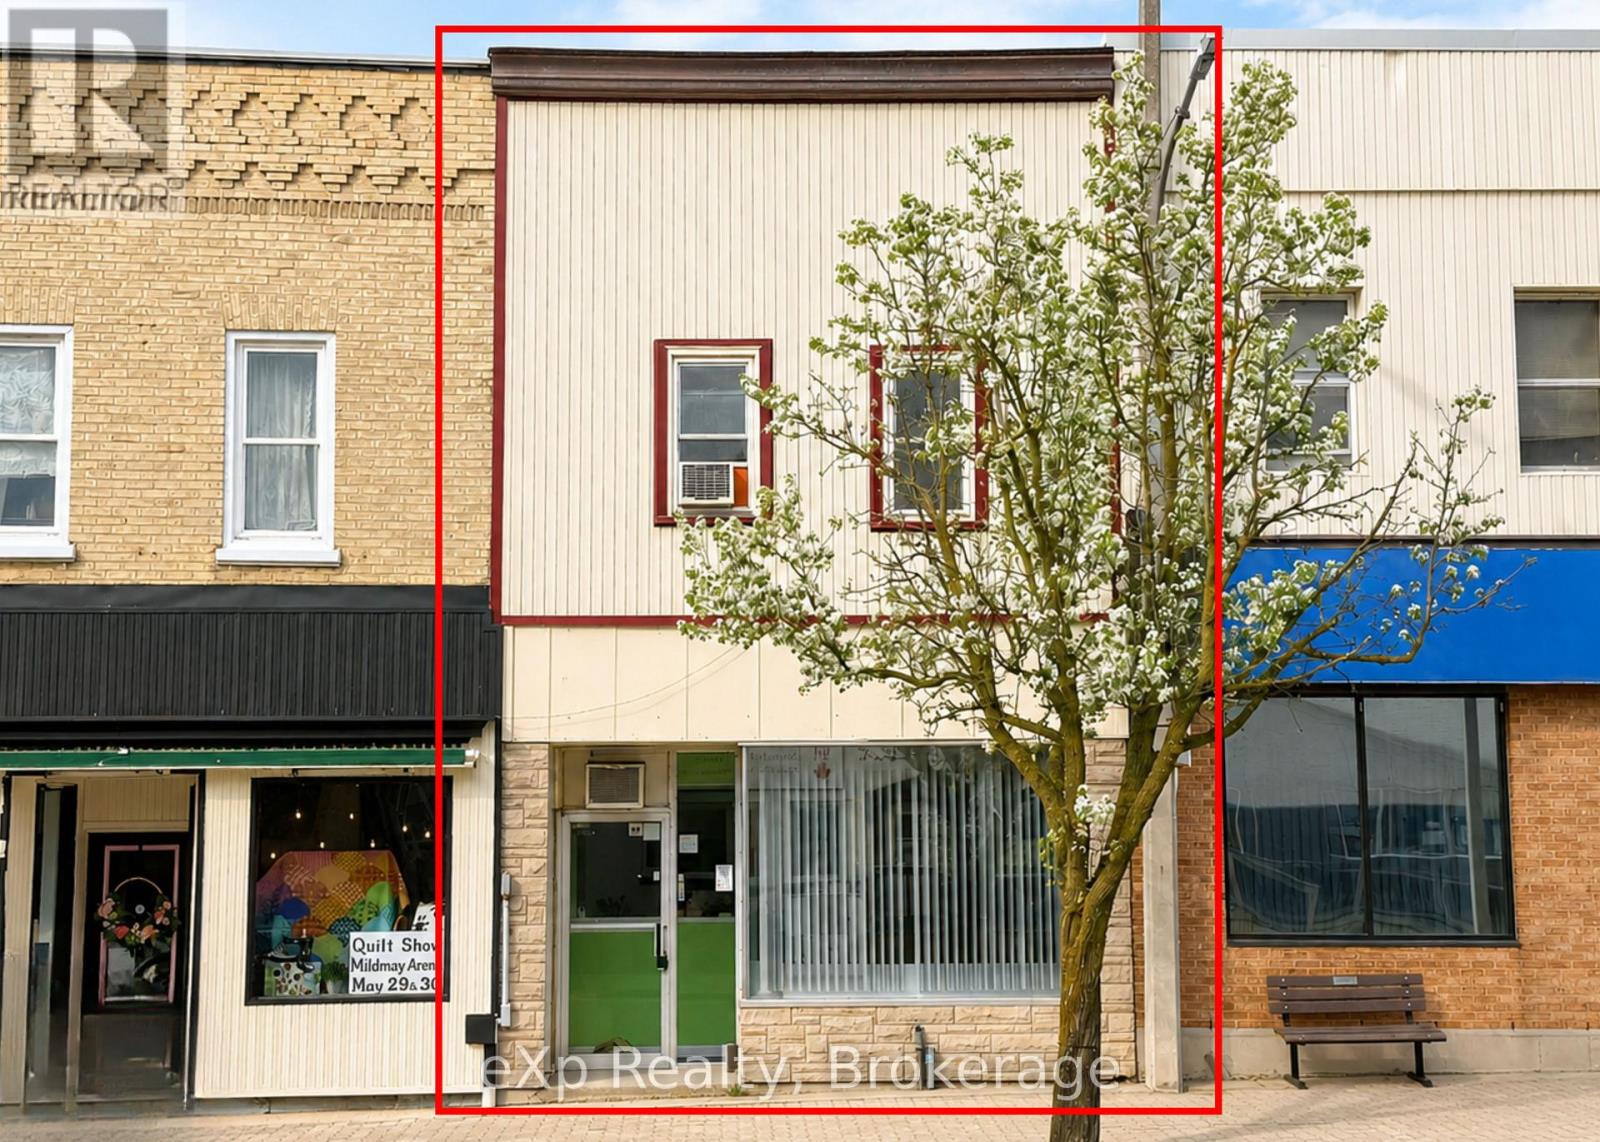
Attention investors or business owners, here is your opportunity to own your own commercial space downtown Mildmay. This property also can offset expenses as it has a one bedroom unit on the upper level. With parking out back, and great store front exposure here is your chance to take advantage of this property. (id:19593)
Exp Realty
Northern Bruce Peninsula, Ontario
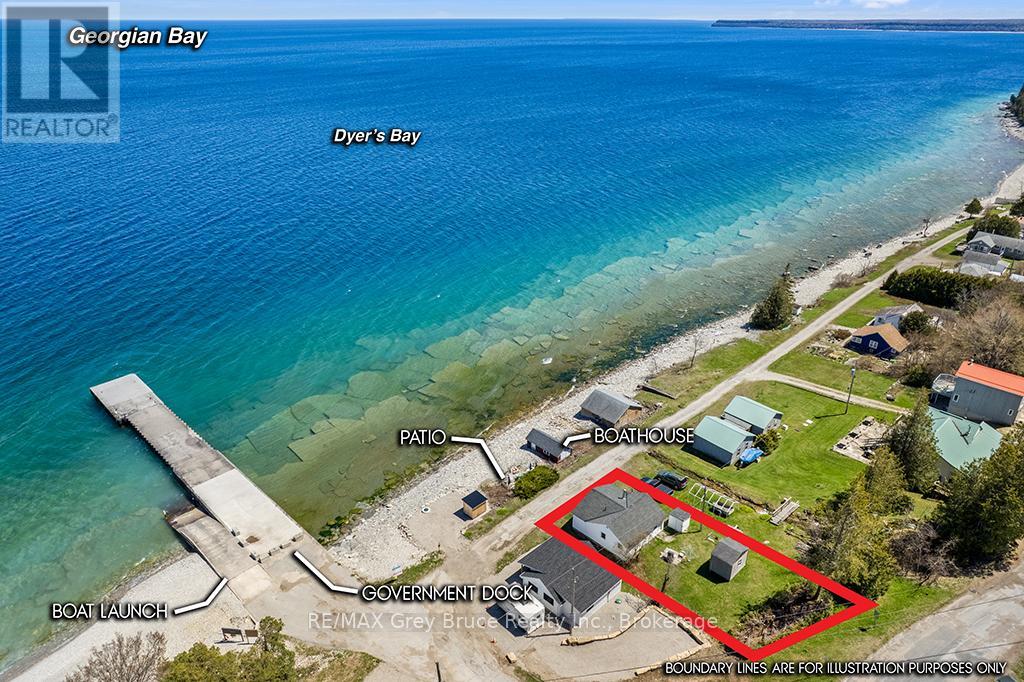
WELCOME TO THE HEART OF DYERS BAY! This charming 2 bedroom, 1 bathroom, 775sqft cottage has been updated and renovated over the years. Waterfront with road-between (dead-end road) giving sweeping views of Georgian Bay with stunning turquoise waters. Fully insulated with comfortable baseboard heating as well as a cozy wood stove (WETT Cert. 2022) making this cottage a four-season getaway. Stone patio (20ft by 15ft) on the waterside with mature hedge gives privacy while sitting on the waters edge right in the heart of Dyers Bay. There is also a boat house (23ft by 10ft) with power and lights! It has recently been reinforced and provides ample space for your water toys! Newer bunkie (12.5ft by 9.5ft), also with power and lights, provides space for extra guests or simply more storage. Being sold turn-key with nearly everything included , just bring yourself and start to enjoy stunning Georgian Bay. An ideal cottage, vacation property, or short-term rental opportunity on the Bruce Peninsula. (id:19593)
RE/MAX Grey Bruce Realty Inc.

Saugeen Shores, Ontario
With its cheerful butter-yellow exterior and crisp white accents, this Colonial-inspired, two-storey home offers a seamless blend of country charm and breezy, outdoor-focused living, standing out as a gem within the Lakeside community. The main floor honours an open-concept design with living and dining areas anchored by a classic wood-burning fireplace. This inviting space is built for effortless connection, featuring three sets of elegant French doors that open to the deep front verandah. These exterior transitions greatly expand your living area during the warmer months, and can allow the fresh lake breeze to flow freely throughout the home. Adjacent to the living space, the well-proportioned kitchen offers ample room for the home chef and a comfortable layout for casual morning coffee. Practicality is equally prioritized with a bright, breakfast nook or home office which overlooks a private, well-established backyard that slopes into the ravine. Accessed by a split staircase, the second floor is dedicated entirely to rest and relaxation, boasting a unique architectural layout rarely found in modern builds. All three spacious bedrooms act as private sanctuaries, each featuring direct access to the upper-level verandahs. This elevated gallery allows you to step outside the moment you wake up to enjoy the birdsong and mature foliage framing the property. The primary suite further enhances this retreat-like feel with its own private ensuite. The experience continues outside with a light-filled artist's studio designed to inspire creativity, along with multiple tranquil seating areas where you can take in the fragrant gardens and watch the local wildlife. This four-season home invites you to embrace a slower, more intentional pace of life just a short stroll from the sandy shores of Lake Huron where you can watch the famous spectacular sunsets. Nearby downtown Southampton offers a mix of arts, culture, cafes and boutiques to explore. Book a private showing today! (id:19593)
Royal LePage D C Johnston Realty
Gravenhurst, Ontario
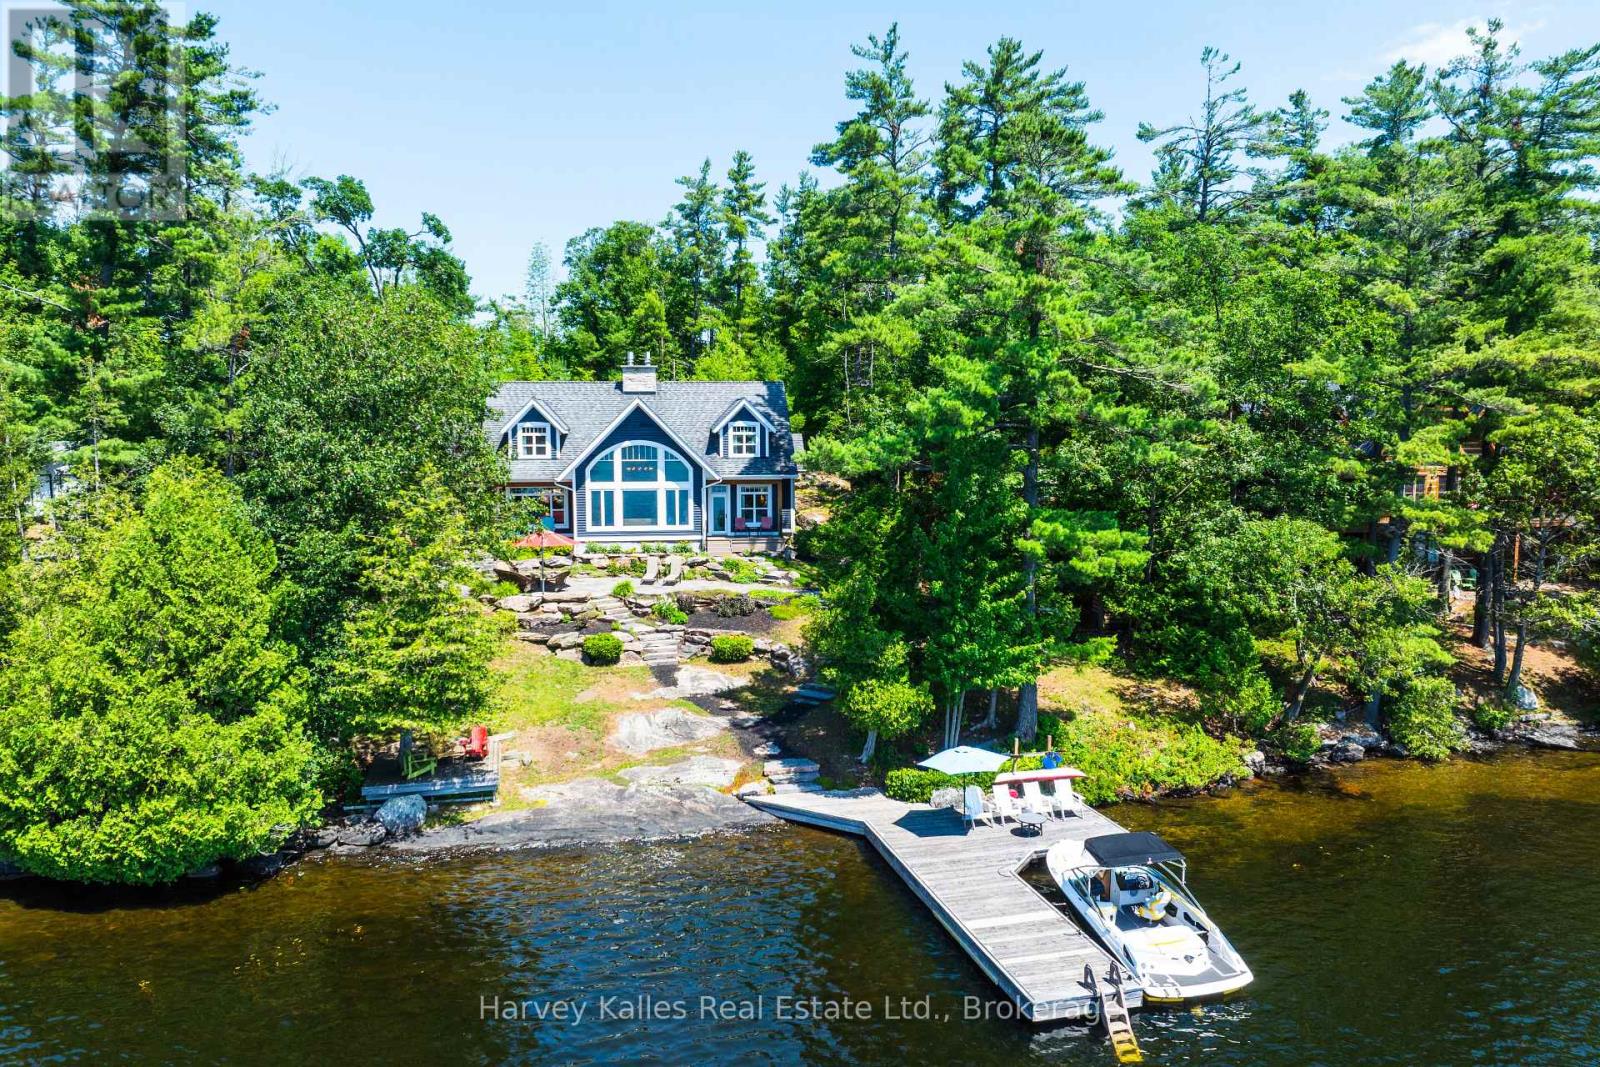
Southwest facing 5 bedroom Lake Muskoka family cottage custom built in 2010 by a well reputed Muskoka builder, and one owner cherished ever since. Sleek classic style abounds in a warm and welcoming 1 1/2 storey cottage designed and executed with meticulous attention to detail and exemplary craftsmanship, nestled at a grandfathered setback to the shoreline. Radiant in-floor heat throughout the main floor, featuring gleaming ancient Beech wood floors, extensive waterside windows with handsome transom detailing in the great room with vaulted ceilings, floor-to-ceiling propane-burning 2-way stone fireplace, chef's kitchen with granite countertops, pantry & main floor laundry. Owner's suite with 4 pc. ensuite featuring clawfoot soaker tub, dressing nook, and private lakeside walkout. 4 more bedrooms upstairs, with lake views from every one. Large seasonal Muskoka room with 'weather-wall' windows/screens, and numerous walkouts to low-maintenance composite decking, and extensive granite patios and large stone treads. Gentle topography is brilliantly landscaped including a fabulous water's edge firepit, deck, and large dock with depths ideal for diving and docking. Incomparable water vistas, sun all day, and terrific privacy. The tranquil woodsy lake front setting with its quintessentially Muskokan granite & pine deep water shoreline belies the fact that you are a mere 8 minutes to all urban amenities. Well-located under 90 min. to North Toronto, with drive-to-the-back-door convenience on a quiet cottage road municipally maintained on a year-round basis. Incredible architectural "curb" appeal from every vantage point. Mechanicals all updated within this decade, pride of ownership is evident everywhere. Lockable cabinets & closets for ease of renting if desired. Being marketed mostly furnished, turnkey, and move-in ready immediately, this is truly a rare and appealing package capable of satisfying the most discerning of wish lists. (id:19593)
Harvey Kalles Real Estate Ltd.
Native Leased Lands, Ontario
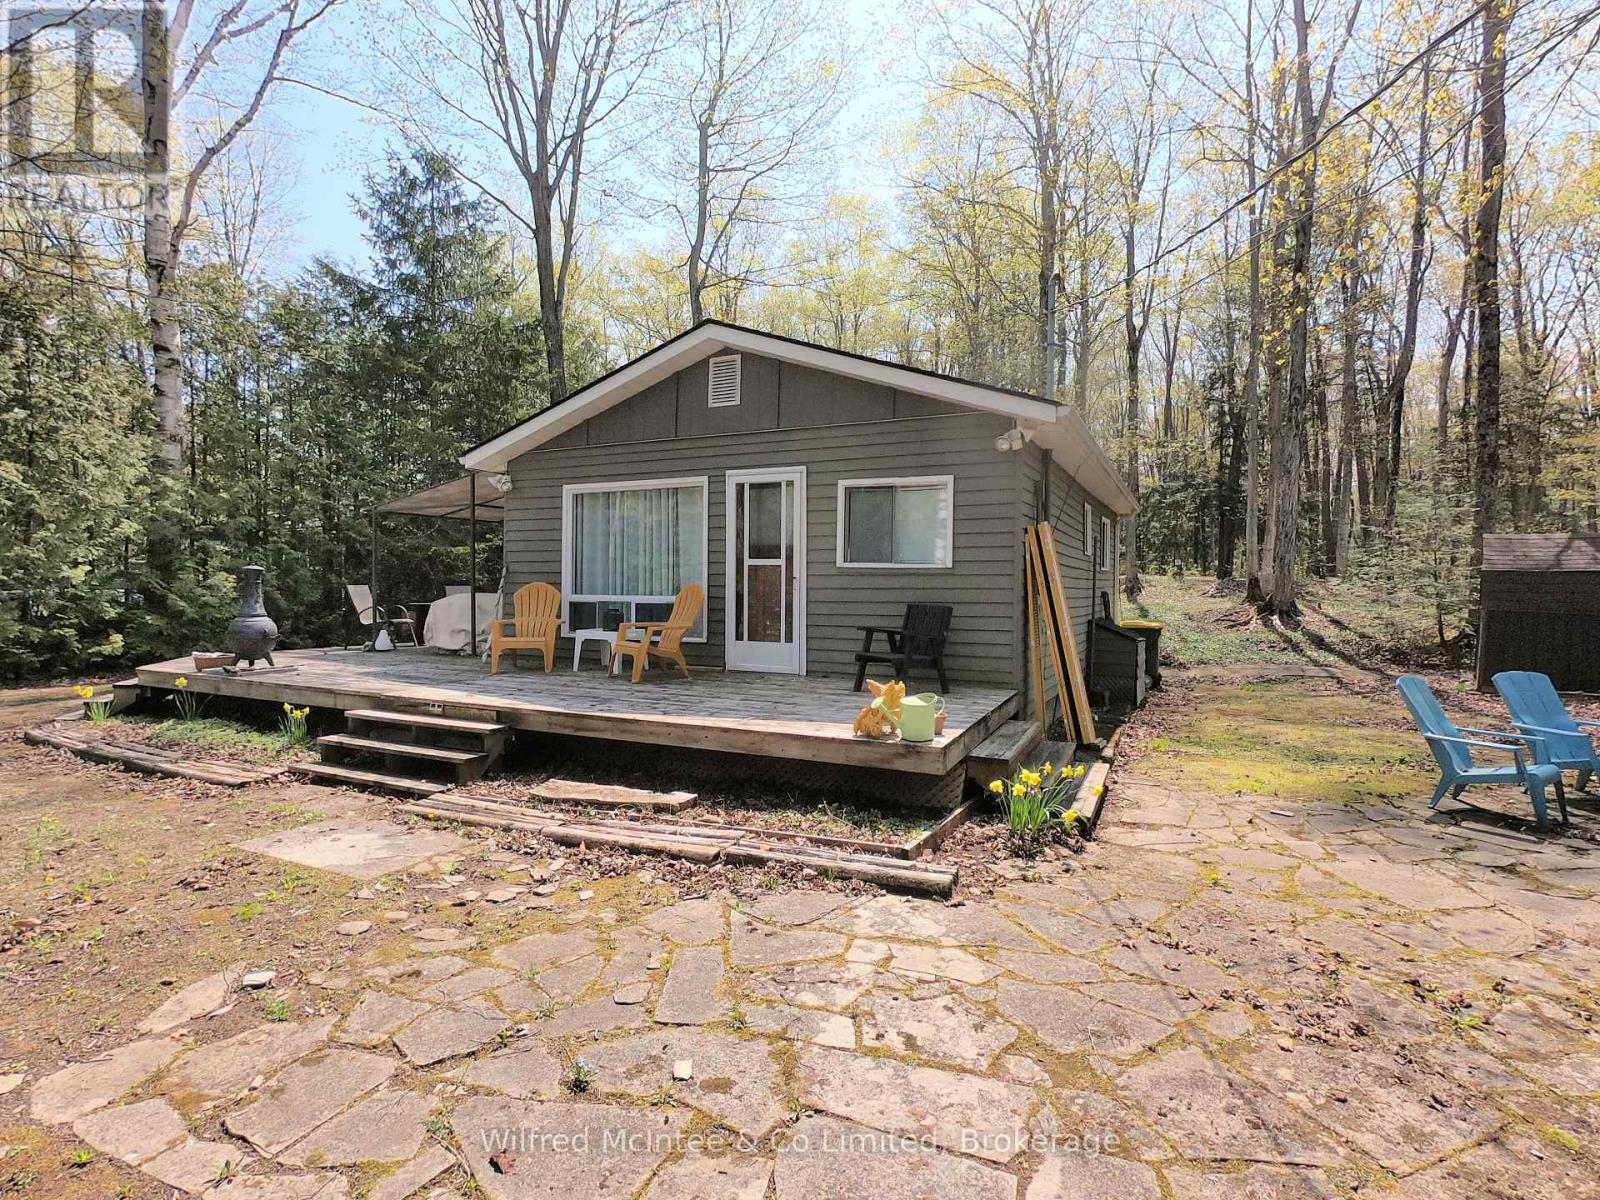
If you are looking for a cute, summer cottage that is very affordable look no further! Just a 8 minute walk to the sand beach on Lake Huron with your own private yard. You have a choice of the front surround deck to the north side of the cottage or a very spacious back yard with smaller deck and room for expansion for your outdoor living. The front yard is a level area including a stone patio with firepit . This is an all around cozy cottage with all the amenities you need. Comes fully furnished & turn key ready! Lease amount is $ 5,250 per year and Service Fee is $ 1,300 per year (id:19593)
Wilfred Mcintee & Co Limited

Stratford, Ontario
**PRIME DOWNTOWN MIXED-USE OPPORTUNITY.** Now offered at $1,077,000, this landmark mixed-use building presents a rare opportunity to own one of Stratford's most recognizable downtown properties. Positioned in the heart of Market Square, steps from award-winning restaurants, boutique shopping, cafés and Stratford's vibrant theatre district, this location offers exceptional visibility and long-term value in one of Ontario's most sought-after downtown cores. Rich in historic character and enhanced with modern infrastructure, the main floor and lower level offer an expansive open-concept commercial footprint featuring exposed brick, decorative tin ceilings, hardwood flooring and exceptional flexibility under C3 zoning. Ideal for retail, hospitality, gallery, professional office, creative workspace or a variety of commercial concepts. The renovated lower level adds exceptional utility with walk-out access, an 8-ft garage door, commercial-grade services and an impressive walk-in cooler, creating practical space for deliveries, storage, production or operational support rarely found in downtown heritage buildings. Significant infrastructure upgrades include full 3-phase electrical service and enhanced commercial utilities supporting a broad range of business operations and future possibilities. The upper floors encompass nearly 3,000 sq. ft. with exciting redevelopment and repositioning potential for residential, live-work, studio or income-producing opportunities. Historic architecture. Flexible mixed-use potential. Prime downtown exposure. A truly irreplaceable Stratford asset. **SELLER FINANCING:** Vendor Take-Back financing may be available to qualified purchasers. Terms to be negotiated. Some interior photographs have been virtually staged to demonstrate potential future tenant-use scenarios and occupancy possibilities. Please refer to the Listing Website link for additional photographs showing the property in its current "as-is" condition. (id:19593)
Royal LePage Hiller Realty
Magnetawan, Ontario
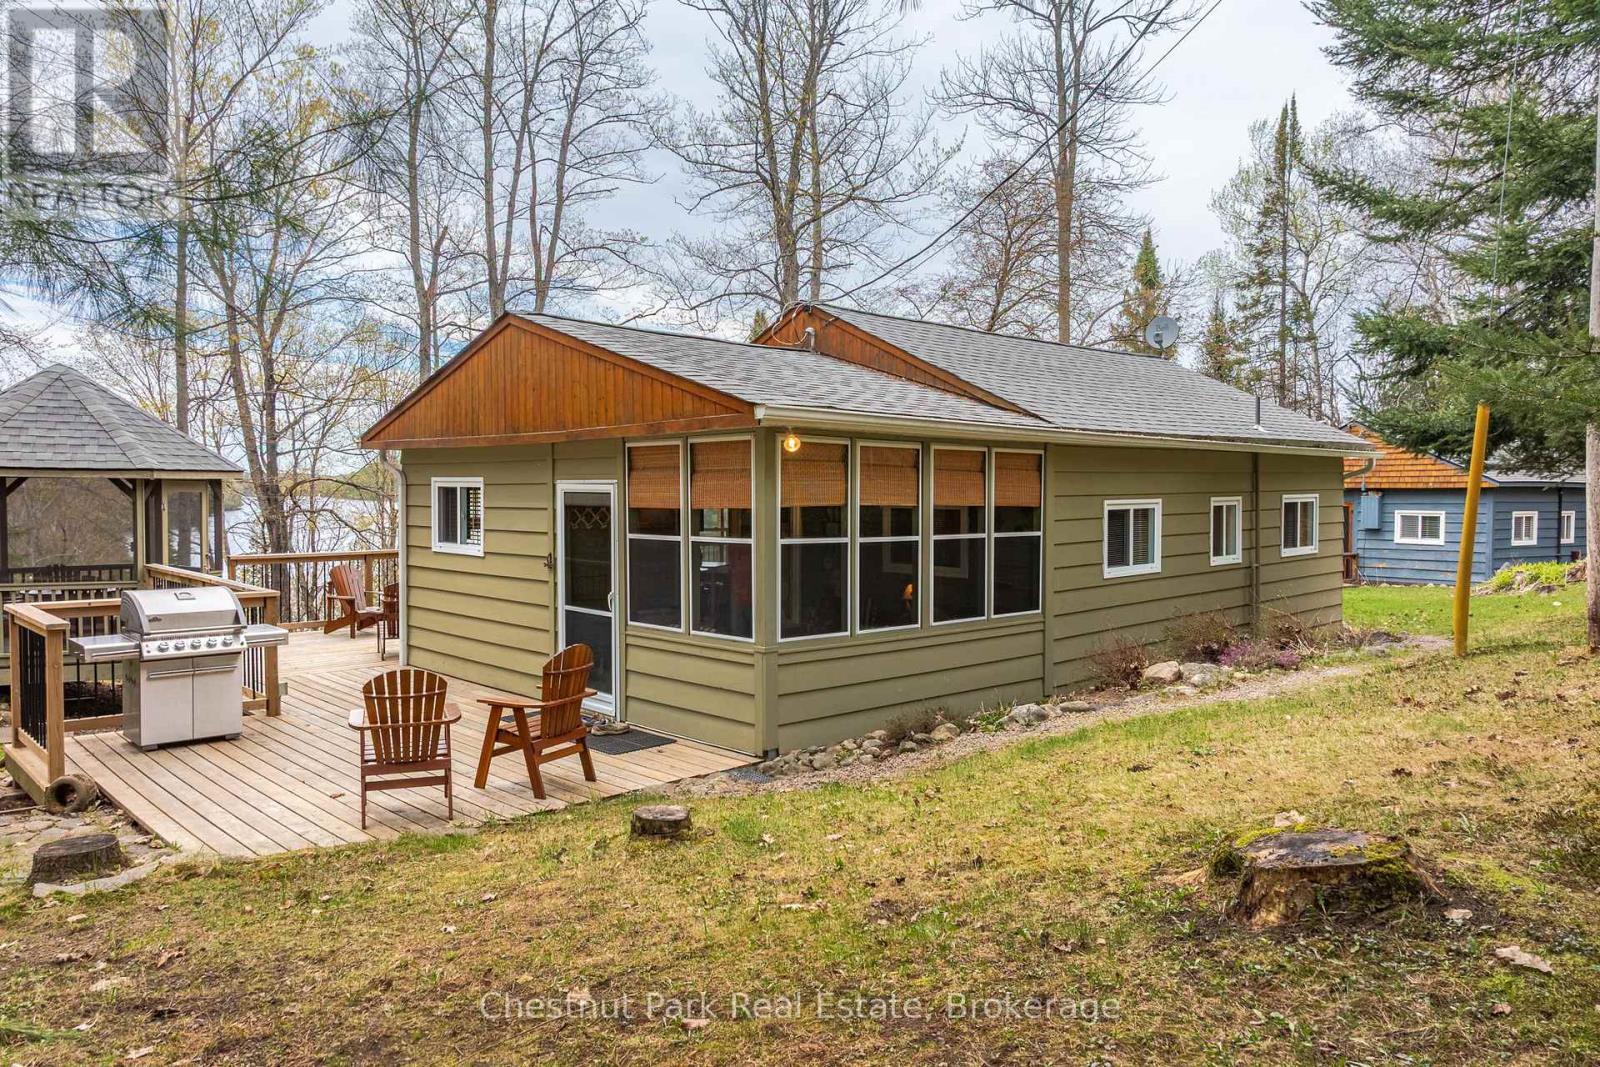
This is a unique and affordable way to own a cottage on highly sought after Ahmic Lake. Ahmic Lake is a large deep lake offering excellent fishing and 40 miles of boating. This is Cottage D: one share of five cottages and one boathouse in the Port Anson Estates corporation which allows exclusive use of your own cottage. Located on over 4 acres of community land offering 278 feet of north-west water frontage for spectacular sunsets. Cottage D is turn-key three season with sunroom and newer screened-in porch (2023) overlooking the lake plus extensive decking complete with attached gazebo. Also incuded is a bonus 12' x 16' shed that could be used as a bunkie. Note that Cottage C is also listed for sale and it would be ideal for a family to purchase both C and D together. Cottages come fully furnished and ready to enjoy. Ownership also offers access to the private sandy beach plus boat slip. There is a set of stairs to the waterfront shared by all the cottages but these owners take a golf cart to the beach via a short seasonal roadway. The golf cart is included in the sale. Water is supplied to the cottages from a corporate/community drilled well and is further treated for safe drinking at the kitchen tap. A fee of $3,000 a year includes property maintenance, taxes and liablity insurance. Note that the cottages in Port Anson Estates cannot be rented out. Ask listing agent for Rules & Regs. Note too that there is no conventional financing available on these cottages. (id:19593)
Chestnut Park Real Estate
Magnetawan, Ontario
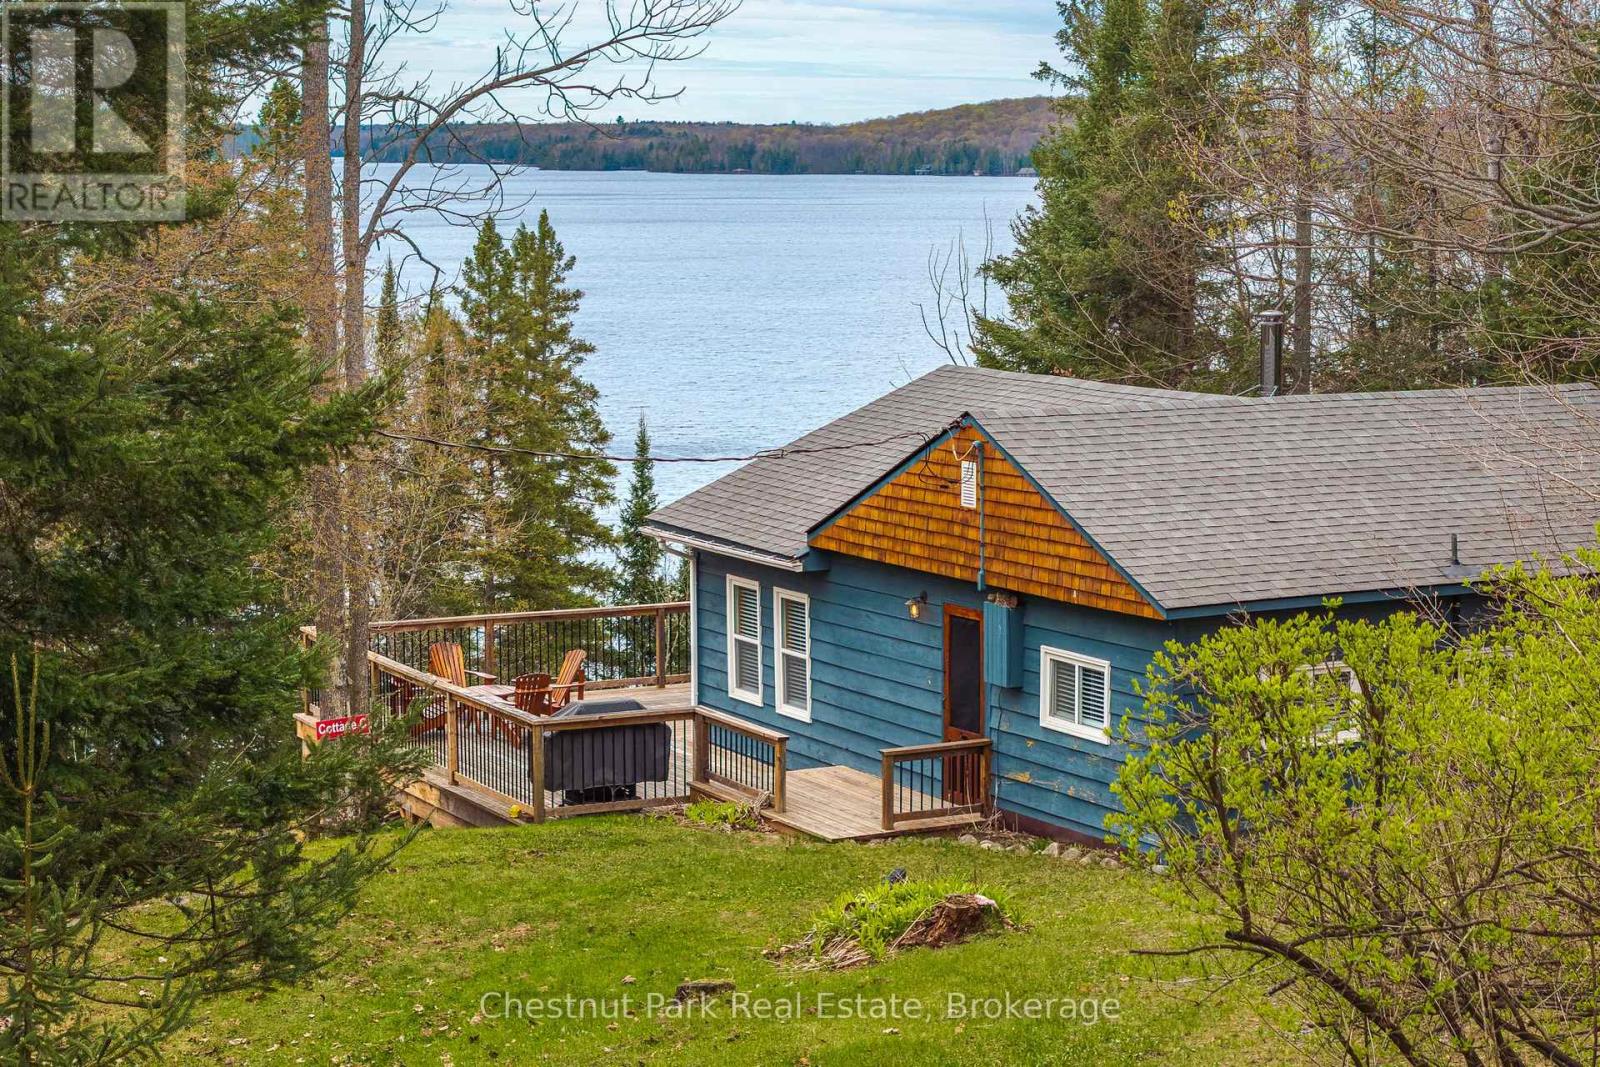
This is a unique and affordable way to own a cottage property on high-demand Ahmic Lake. There are 6 shares in the Port Anson Estates corporation. Each cottage has one share. There are 5 cottages and one boathouse. This is Cottage C. Your one share gives you exclusive use of your own cottage but ownership of the land is common and shared with 5 other shareholders. Ahmic Lake is a large and deep lake offering excellent fishing and 40 miles of boating. Cottage C is not yet fully winterized but comfortable for 3 season use. Water is from the community drilled well and is further treated for safe drinking at the kitchen tap. Note that Cottage D is also listed for sale and it would be ideal if a family bought both C & D. Both cottages come fully furnished and are ready to enjoy. There is a beautiful sand beach at the waterfront with 278 feet of frontage and 4+ acres for the exclusive use of Port Anson Estates. At the shoreline is a nostalgic campfire pit and docking area for your boat. Exposure is northwest for spectacular sunsets. There is a steep set of stairs to waterfront from the cottage which can be used by all the cottage owners but these owners take the ATV around and follow a seasonal roadway to the waterfront. The ATV is included in the sale. Also included in the sale of Cottage C is a paddleboard and washing machine. Maintenance fee is $3,000/year and includes lawn mowing, taxes and liability insurance. Note that the cottages in Port Anson Estates cannot be rented out. (id:19593)
Chestnut Park Real Estate
Orillia, Ontario
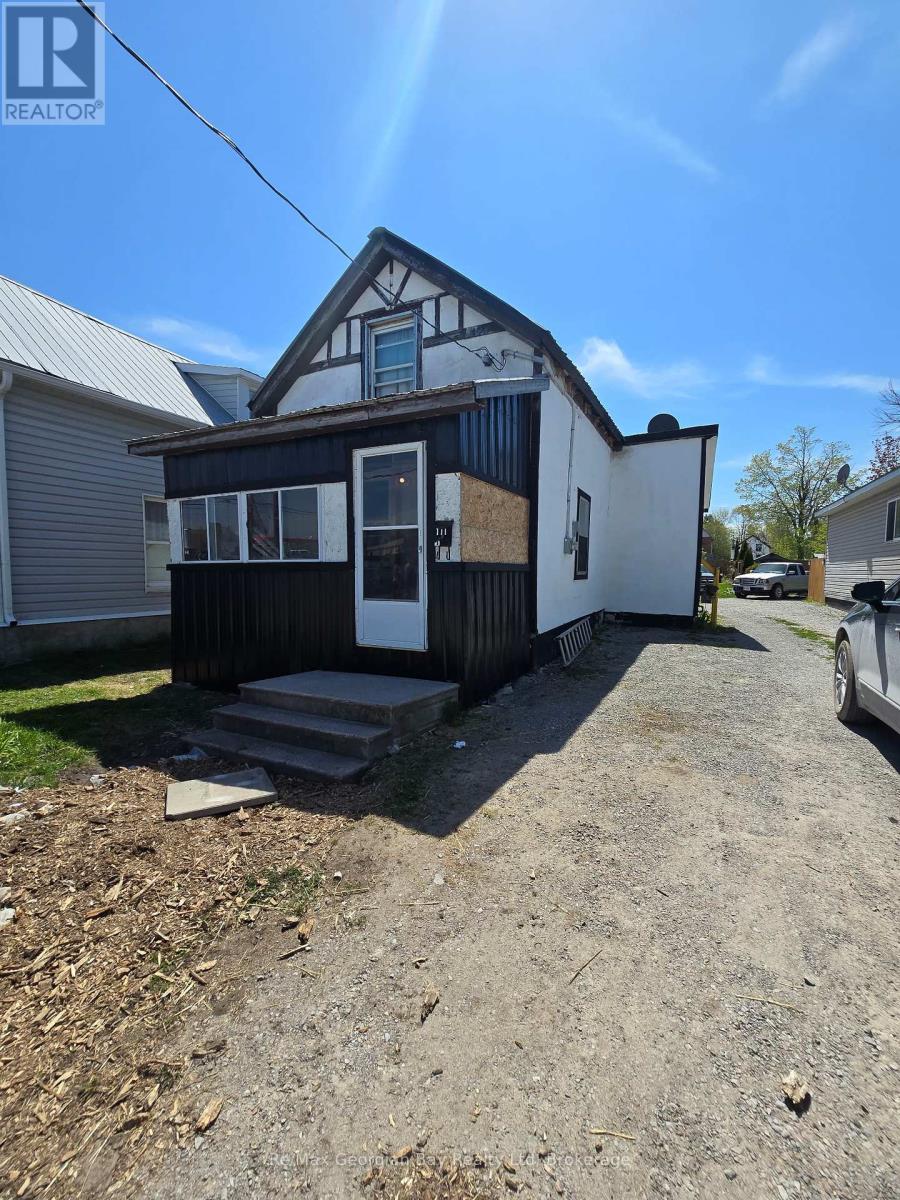
Attention contractors and handymen-don't miss this opportunity in the heart of downtown Orillia. This 2-bedroom home is ideally located within walking distance to shops, restaurants, parks, and everyday amenities.The home features a natural gas fireplace, eat-in kitchen with gas stove and double sink, a 4-piece bath with laundry on the main floor, living room, and two bedrooms. Additional highlights include 100 AMP service, a partially fenced yard, and two storage sheds (one with power).This property offers excellent potential for investors or renovators. While the home does require work, it presents a great chance to add value and make it your own. The seller is open to reviewing offers-book your showing and explore the possibilities (id:19593)
RE/MAX Georgian Bay Realty Ltd
Collingwood, Ontario
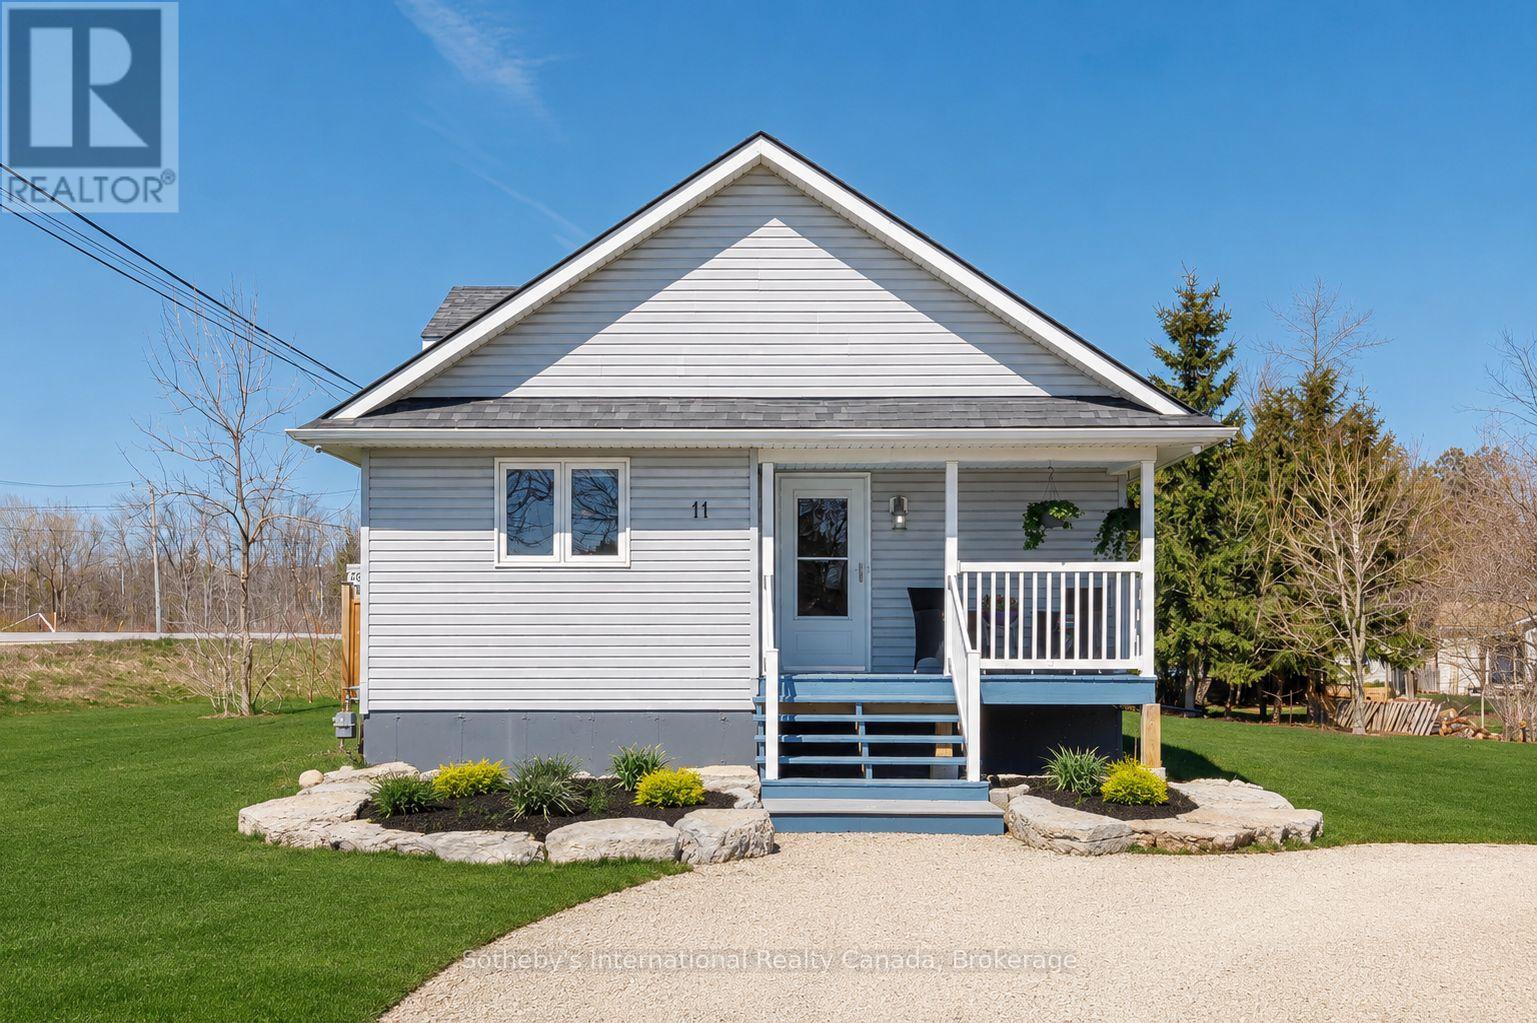
This beautifully designed bungalow offers the perfect blend of modern comfort, and four-season lifestyle living. Positioned on a generous pie-shaped corner lot, the property provides exceptional outdoor space with a large driveway, expansive backyard,and endless potential to create your ideal retreat for entertaining, relaxing, or active family living. Inside, the bright open-concept layout is filled with natural light through oversized windows,creating a warm and inviting atmosphere throughout the home. The spacious living and dining areas seamlessly connect to a large outdoor deck, perfect for summer gatherings and outdoor enjoyment. Designed for both comfort and efficiency, the home features radiant in-floor heating, a natural gas Napoleon fireplace, forced-air heating and air conditioning with a newer air handler, and an HRV system for enhanced air quality and energy efficiency. Offering 2 spacious bedrooms and 2 bathrooms, this home also includes a dedicated laundry room for added convenience. The partially finished full-size insulated basement provides excellent flexibility for additional living space, recreation, storage, or future customization, while the attic offers exciting potential for expansion. Additional highlights include a 4-camera video security system, owned hot water tank, gas stove, garden shed. Enjoy the convenience of being moments from the waterfront, beaches, trails, marinas, BlueMountain, Collingwood, and Wasaga Beach, making this an exceptional opportunity to embrace the best of Southern Georgian Bay living year-round. (id:19593)
Sotheby's International Realty Canada
Collingwood, Ontario
This beautifully designed bungalow offers the perfect blend of modern comfort, and four-season lifestyle living. Positioned on a generous pie-shaped corner lot, the property provides exceptional outdoor space with a large driveway, expansive backyard, and endless potential to create your ideal retreat for entertaining, relaxing, or active family living. Inside, the bright open-concept layout is filled with natural light through oversized windows, creating a warm and inviting atmosphere throughout the home. The spacious living and dining areas seamlessly connect to a large outdoor deck, perfect for summer gatherings and outdoor enjoyment. Designed for both comfort and efficiency, the home features radiant in-floor heating, a natural gas Napoleon fireplace, forced-air heating and air conditioning with a newer air handler, and an HRV system for enhanced air quality and energy efficiency.Offering 2 spacious bedrooms and 2 bathrooms, this home also includes a dedicated laundry room for added convenience. The partially finished full-size insulated basement provides excellent flexibility for additional living space, recreation, storage, or future customization, while the attic offers exciting potential for expansion or creative use. Additional highlights include a 4-camera video security system, owned hot water tank, gas stove, garden shed. Enjoy the convenience of being moments from the waterfront, beaches, trails, marinas, Blue Mountain, Collingwood, and Wasaga Beach, making this an exceptional opportunity to embrace the best of Southern Georgian Bay living year-round. (id:19593)
Sotheby's International Realty Canada
Kitchener, Ontario
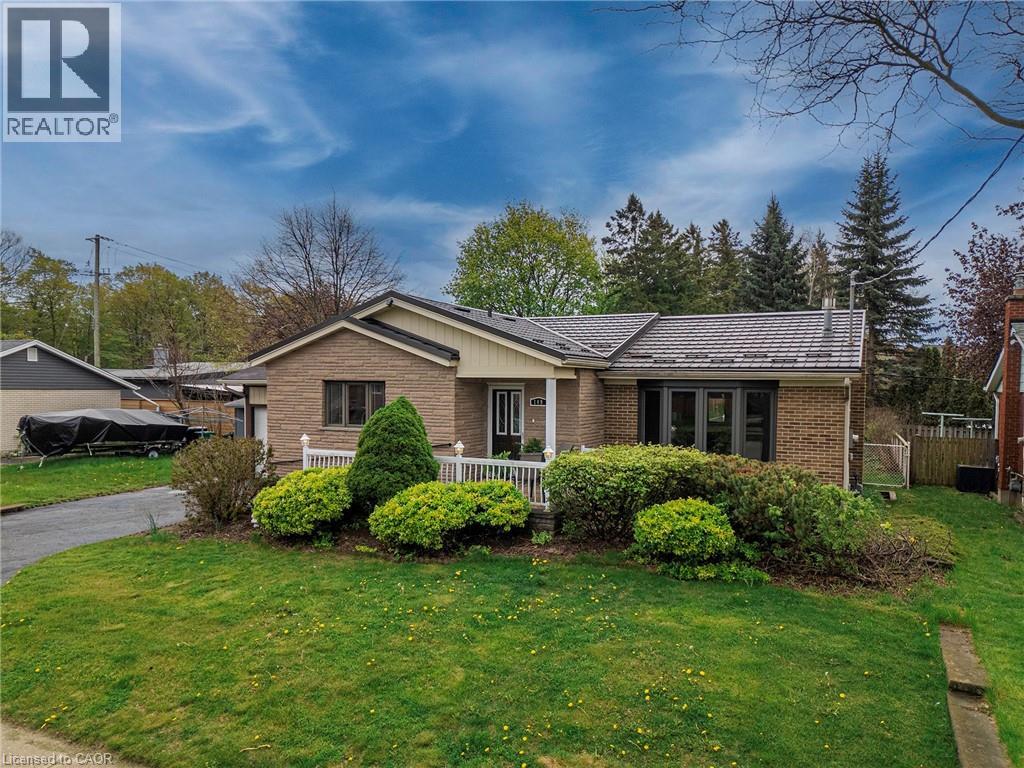
Welcome to 149 Trafalgar Avenue in the heart of Kitchener, a well maintained bungalow offering versatility, charm, and incredible value in one of the city’s most convenient locations. Situated on a quiet, family friendly street, this 2 bedroom plus den home is ideal for first time buyers, downsizers, investors, or multi generational families looking for flexible living space and income potential. Inside, you’ll find a bright and functional layout with an updated bathroom, spacious principal rooms, and a den that works perfectly as a home office, guest room, or playroom. Just off the den is a bright all season sunroom, offering the perfect spot to relax year round and enjoy views of the backyard. The lower level features a separate in law suite setup, creating an excellent opportunity for mortgage support, extended family living, or future rental income potential. Step outside and enjoy the beautiful backyard complete with an expansive deck and pergola, perfect for summer entertaining, relaxing evenings, or your morning coffee. The detached one car garage adds even more flexibility and storage space. This home has also seen several important updates, including a new furnace and air conditioner installed in March 2023, an owned water softener replaced in 2022, and a durable metal roof installed in 2012. Located just minutes from Downtown Kitchener, this home offers easy access to shopping, groceries, restaurants, parks, schools, transit, and the ION LRT. The area is known for its walkability, vibrant downtown core, local markets, community events, and growing amenities, making it an increasingly desirable place to call home. (id:19593)
Royal LePage Crown Realty Services
Hamilton, Ontario
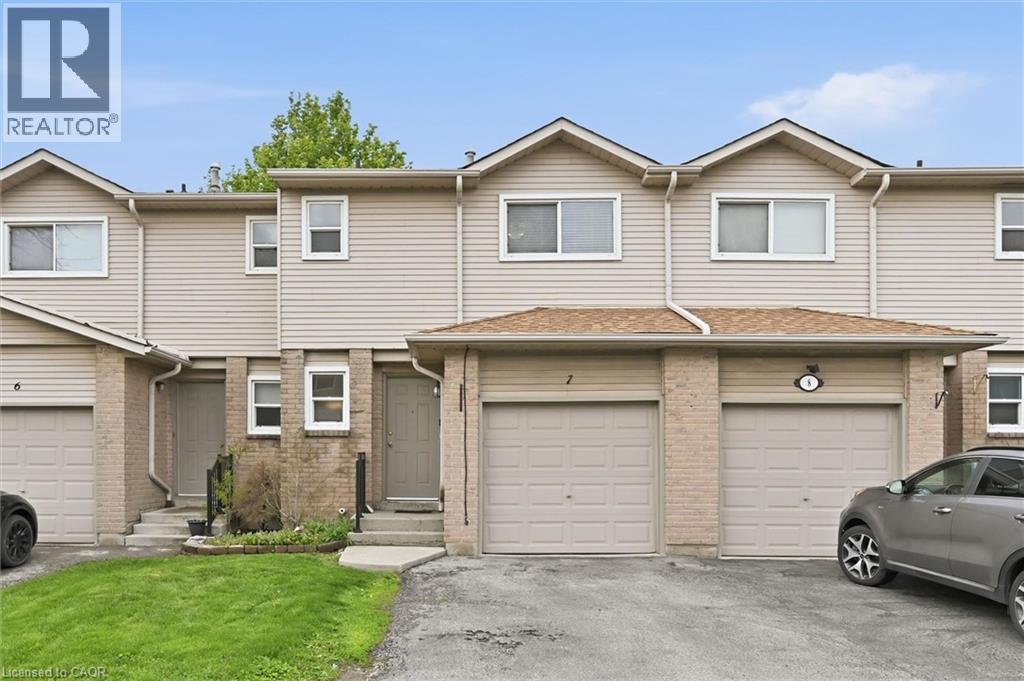
Welcome to unit 7 at the highly sought-after Derby Street Townhome Estates! Situated where comfort meets everyday conveniences, a tour of this townhome reveals a fresh and modern interior with numerous upgrades throughout. The upper and main floors showcase brand new European White Ash flooring that combines durability with warm, upscale feel. The newly updated kitchen with a very functional island is equipped with premium Stainless Steel LG appliances and it seamlessly connect with the stylish and open layout of the living and dining spaces. One of the second floor's main attraction is the spacious primary bedroom that has its own ensuite 3pc bathroom and a walk-in closet. The two additional bedrooms each have closets with custom organizers and the bedrooms are complemented by a tastefully updated main bathroom. Step outside to a surprisingly bigger than expected low-maintenance backyard area with a two-tier patio designed for multiple entertaining needs. The steel Pergola provides the shaded comfort needed to enjoy summer days and backyard retreats with friends and family. With amenities like parks, schools, transit and other everyday needed services nearby, this beautiful move-in-ready townhome is a great place to call home! (id:19593)
Exp Realty